Sources: FBI, Uniform Crime Reports, prepared by the National Archive of Criminal Justice Data
The Brian Petrelli Team is your , Johnstown home specialist.
Our team of local Johnstown experts have over 200 years of combined expertise in the Colorado Real Estate market. Give us a call today to put
our knowledge and experience to work for you as you buy or sell your next home.
Don't see what you're looking for here? Contact our team for a free, custom search.
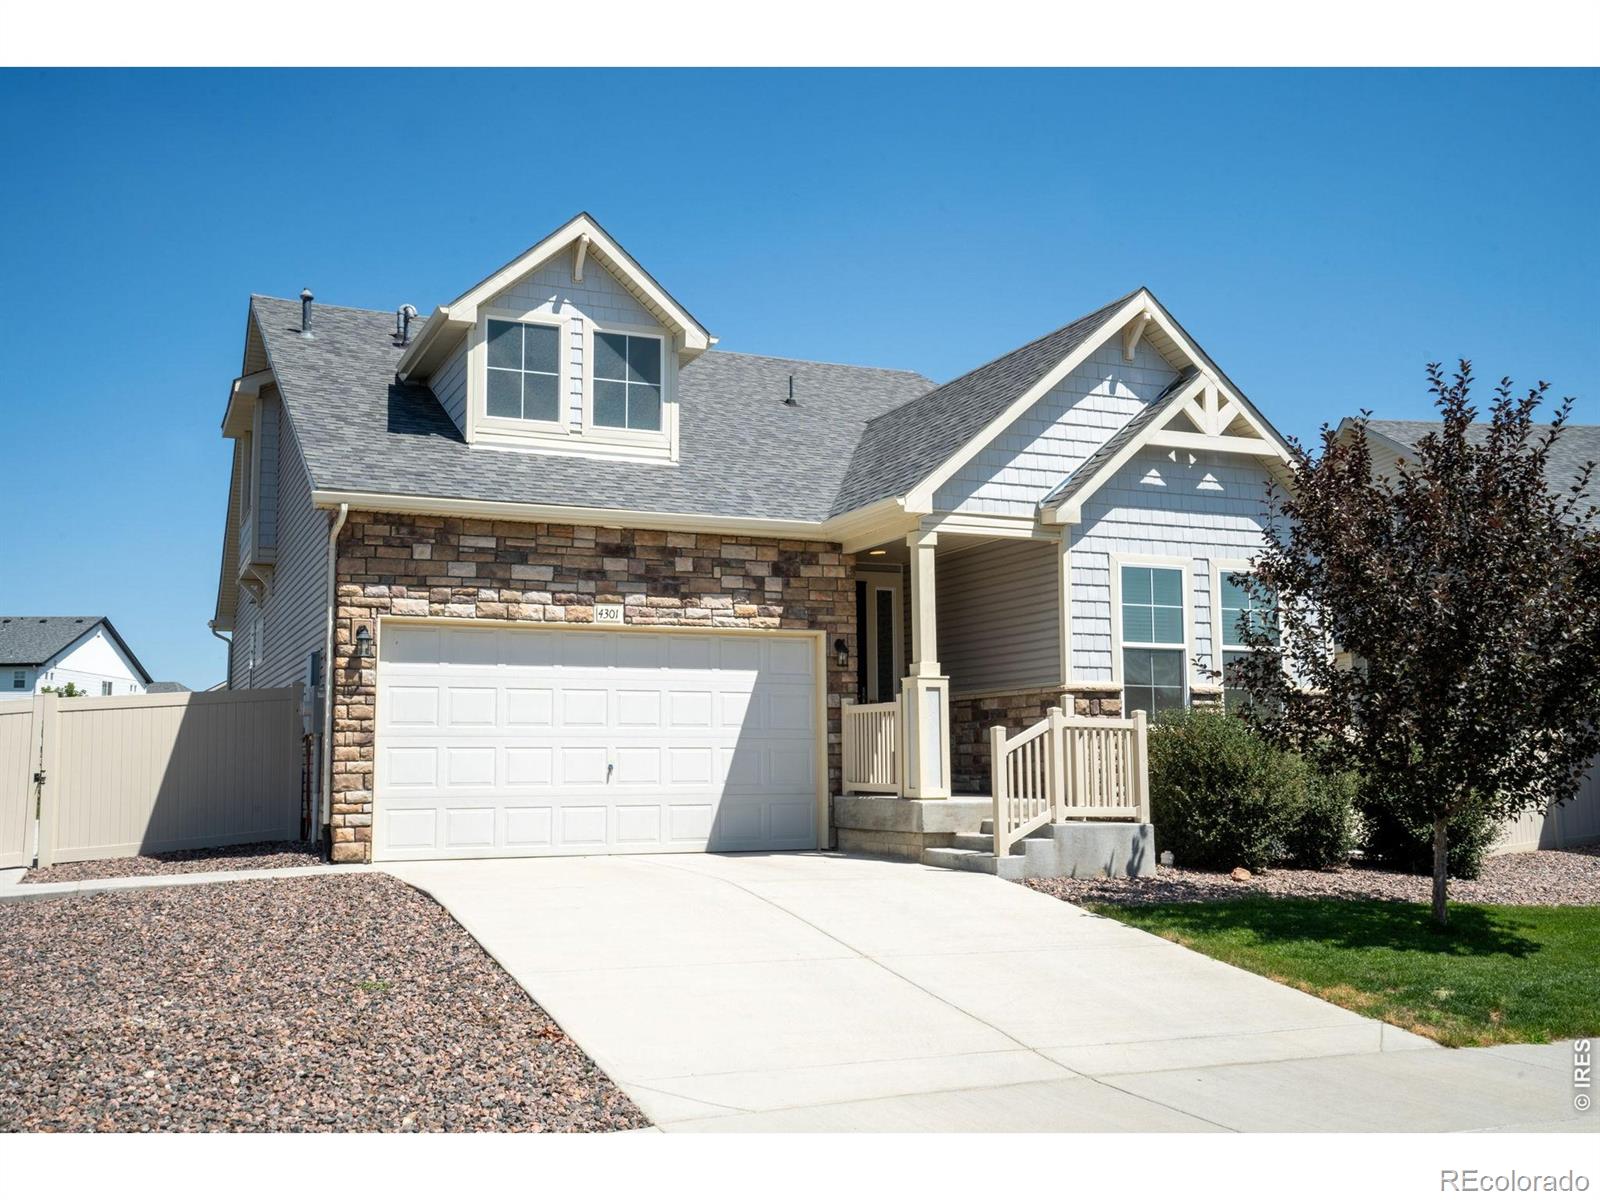
Status: active
Listing Office: re/max alliance-loveland
Broker Remarks:
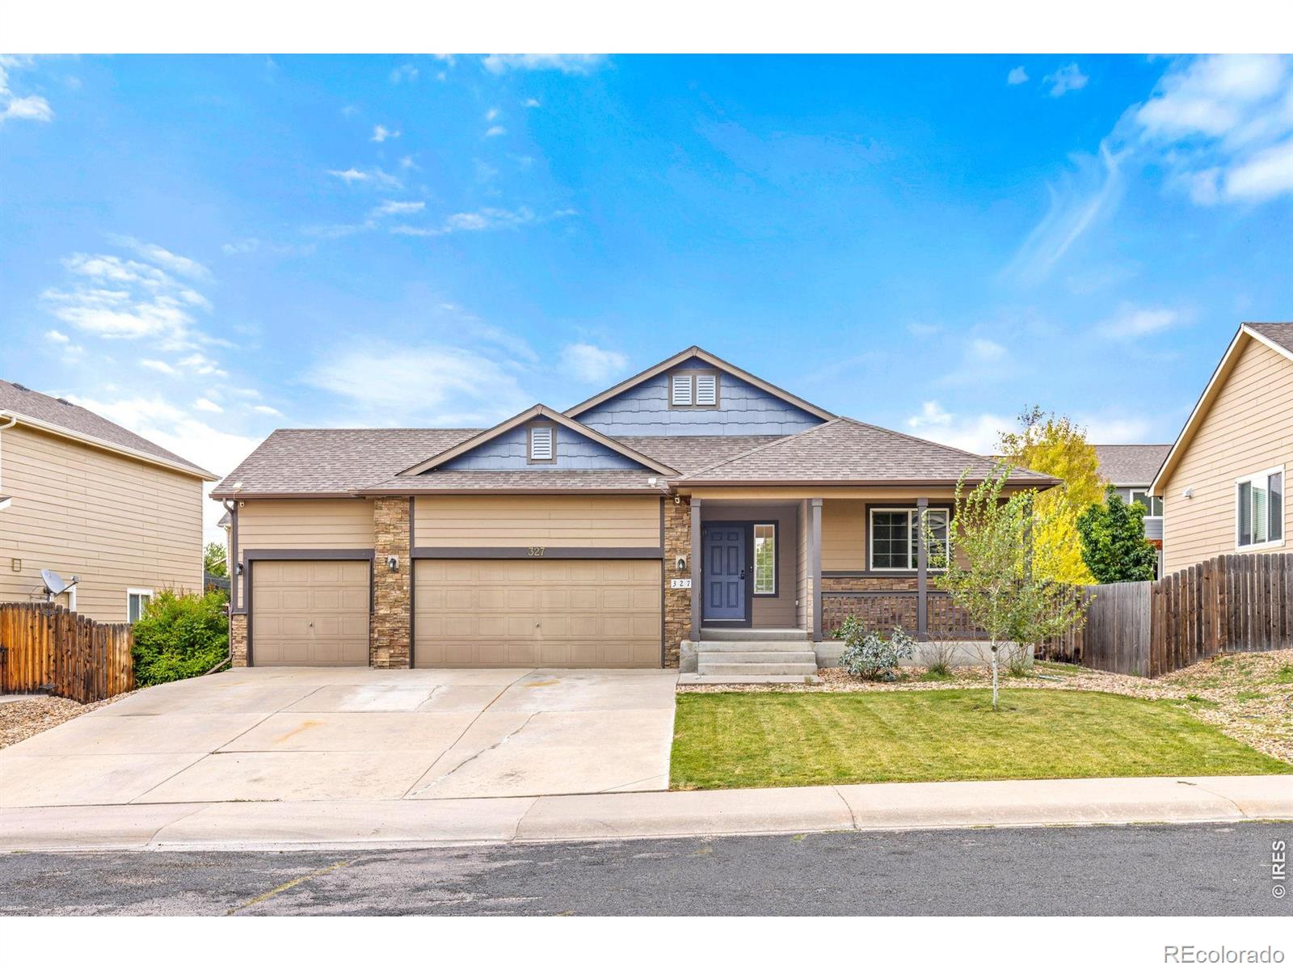
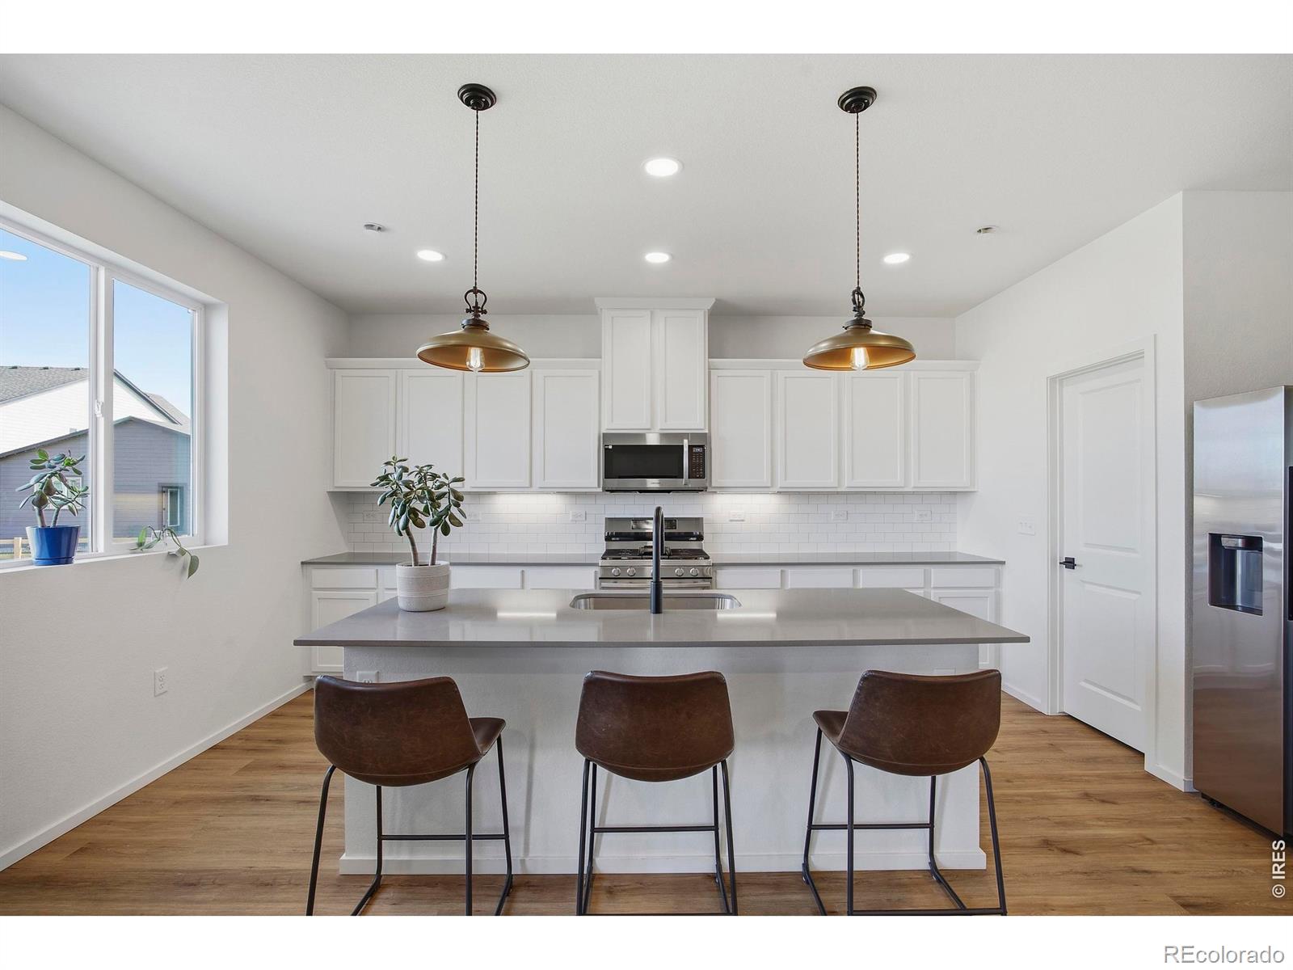
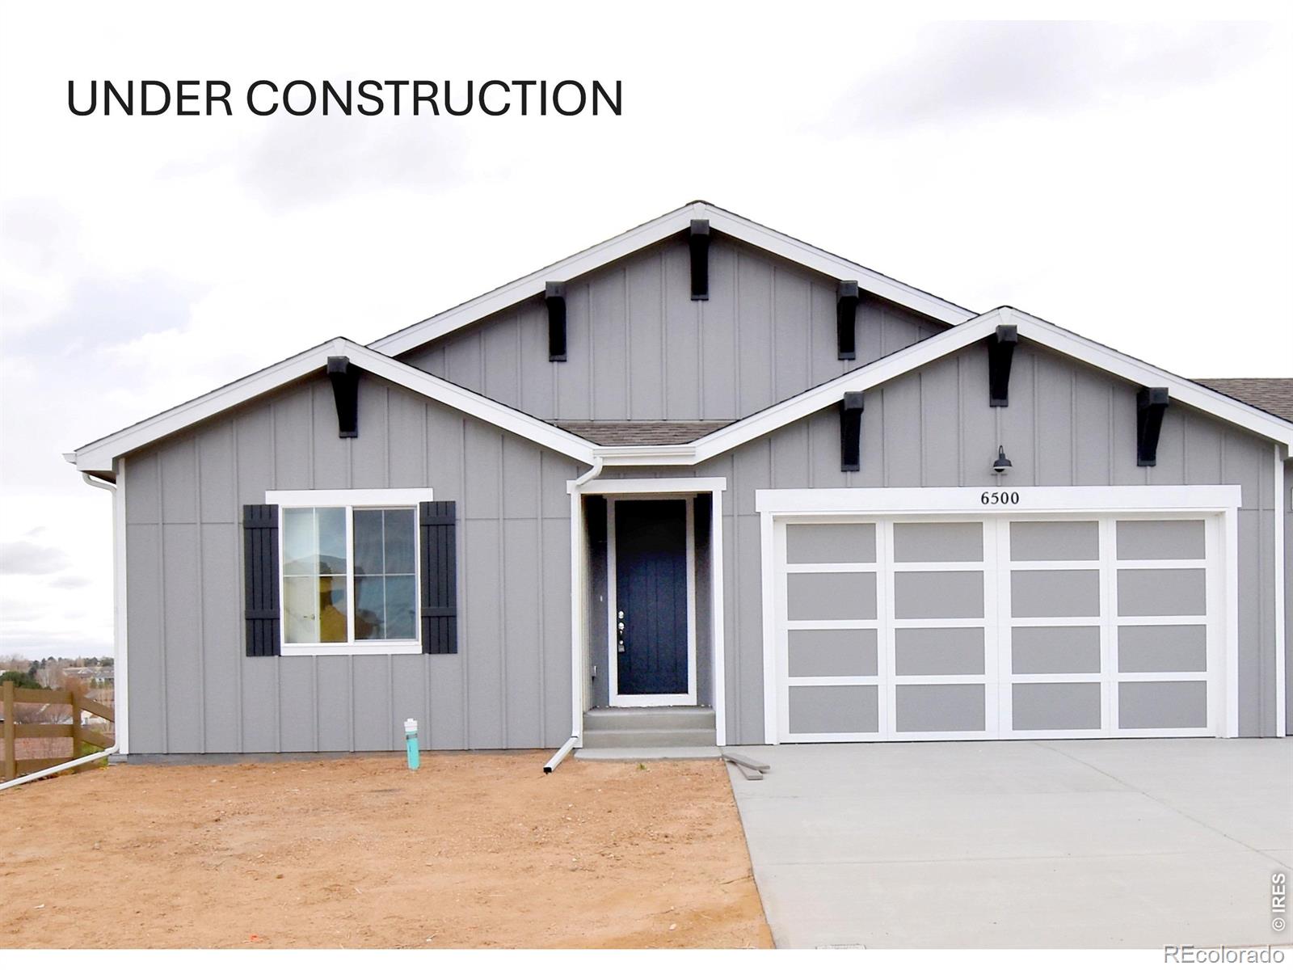
Better than new! Well maintained, ENERGY EFFICIENT 1 1/2 story Ranch. The RESNET HERS Rating (56) means lower utility bills and higher performance. Main level living on a premium lot that backs to green space & walking trails with forever mountain views. All this in the amenity rich, well-maintained neighborhood with resort style community pools, 18-hole disc golf, walking trails, fitness center, clubhouse, playgrounds & year-round community events. Inside are premium finishes in this open-floor plan with abundant windows & natural light. The kitchen features upgraded finishes including large ..
more...
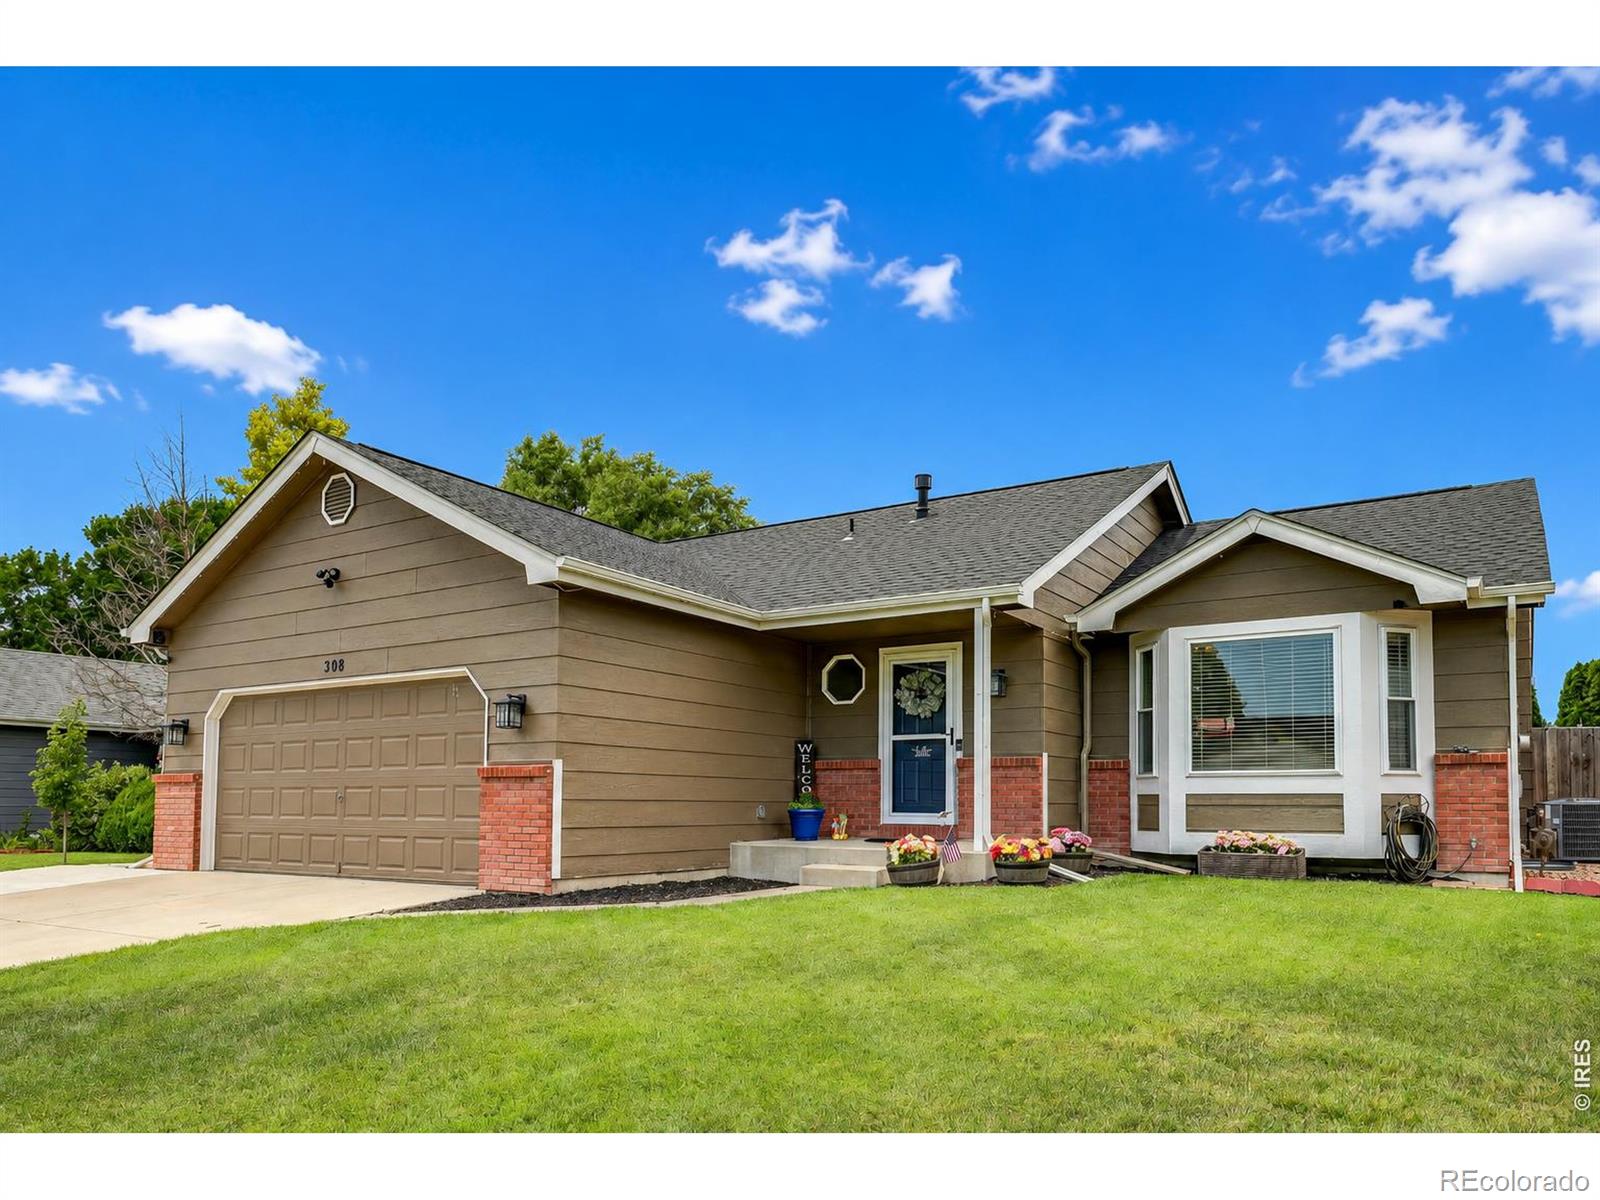
Status: active
Listing Office: yellow dog group real estate
Broker Remarks:
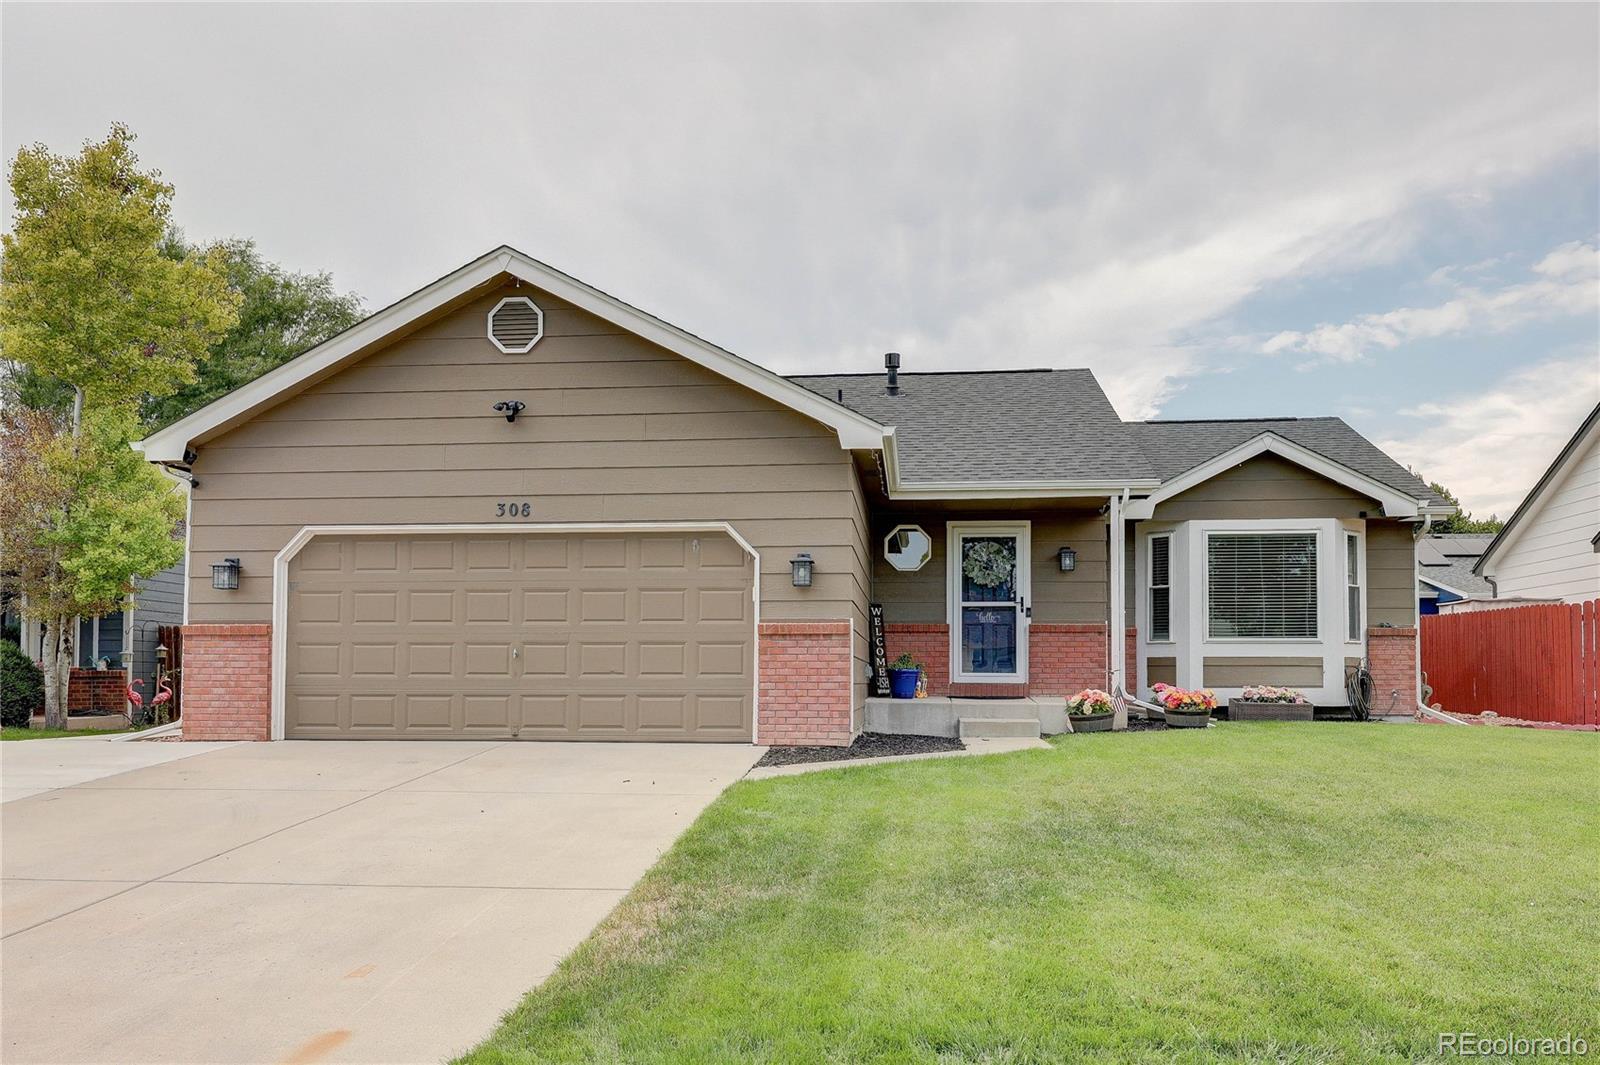
MOTIVATED SELLERS - BRING US AN OFFER! Before you buy new, take a look at how much home you can get here. With 4 bedrooms, 3 bathrooms, a dedicated office and a fully finished basement, this ranch-style home offers over 2,600 square feet of finished living space-with the big-ticket updates already taken care of. The roof, gutters and downspouts were replaced in 2024, HVAC in 2023, windows in 2020 and water heater in 2026. Inside, you'll find new flooring (2025), a remodeled main bathroom (2025) and stainless steel kitchen appliances less than two years old. The finished basement adds an entire..
more...
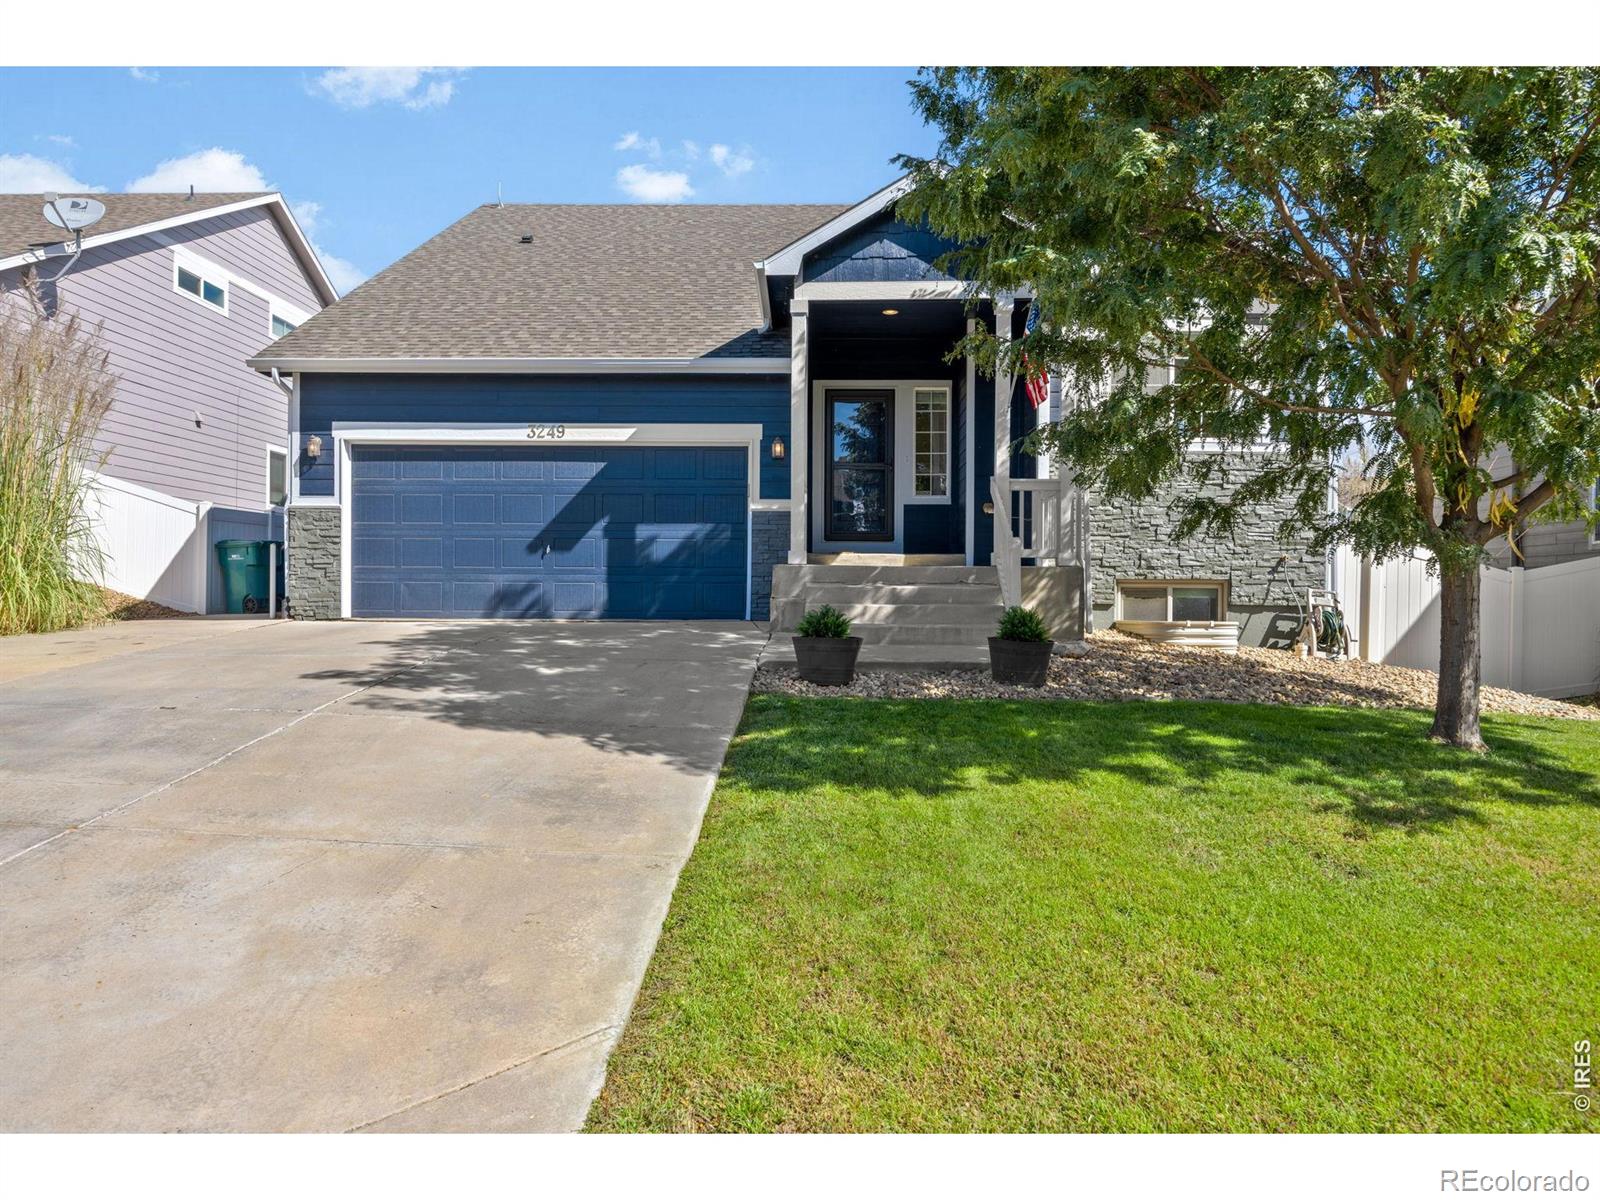
Status: active
Listing Office: the station real estate
Broker Remarks:
Welcome to 3249 Tamarac Lane, a well-cared-for home in Johnstown's established Clearview neighborhood-with the added benefit of NO METRO DISTRICT. Set on a large, beautifully landscaped lot, this home offers plenty of room to enjoy both inside and out. The spacious backyard features an extended patio, creating an ideal setting for summer evenings, entertaining or simply relaxing at home. Inside, vaulted ceilings and abundant natural light give the home an open, inviting feel. The flexible multi-level floor plan offers four bedrooms and three bathrooms, including a lower-level living space with..
more...
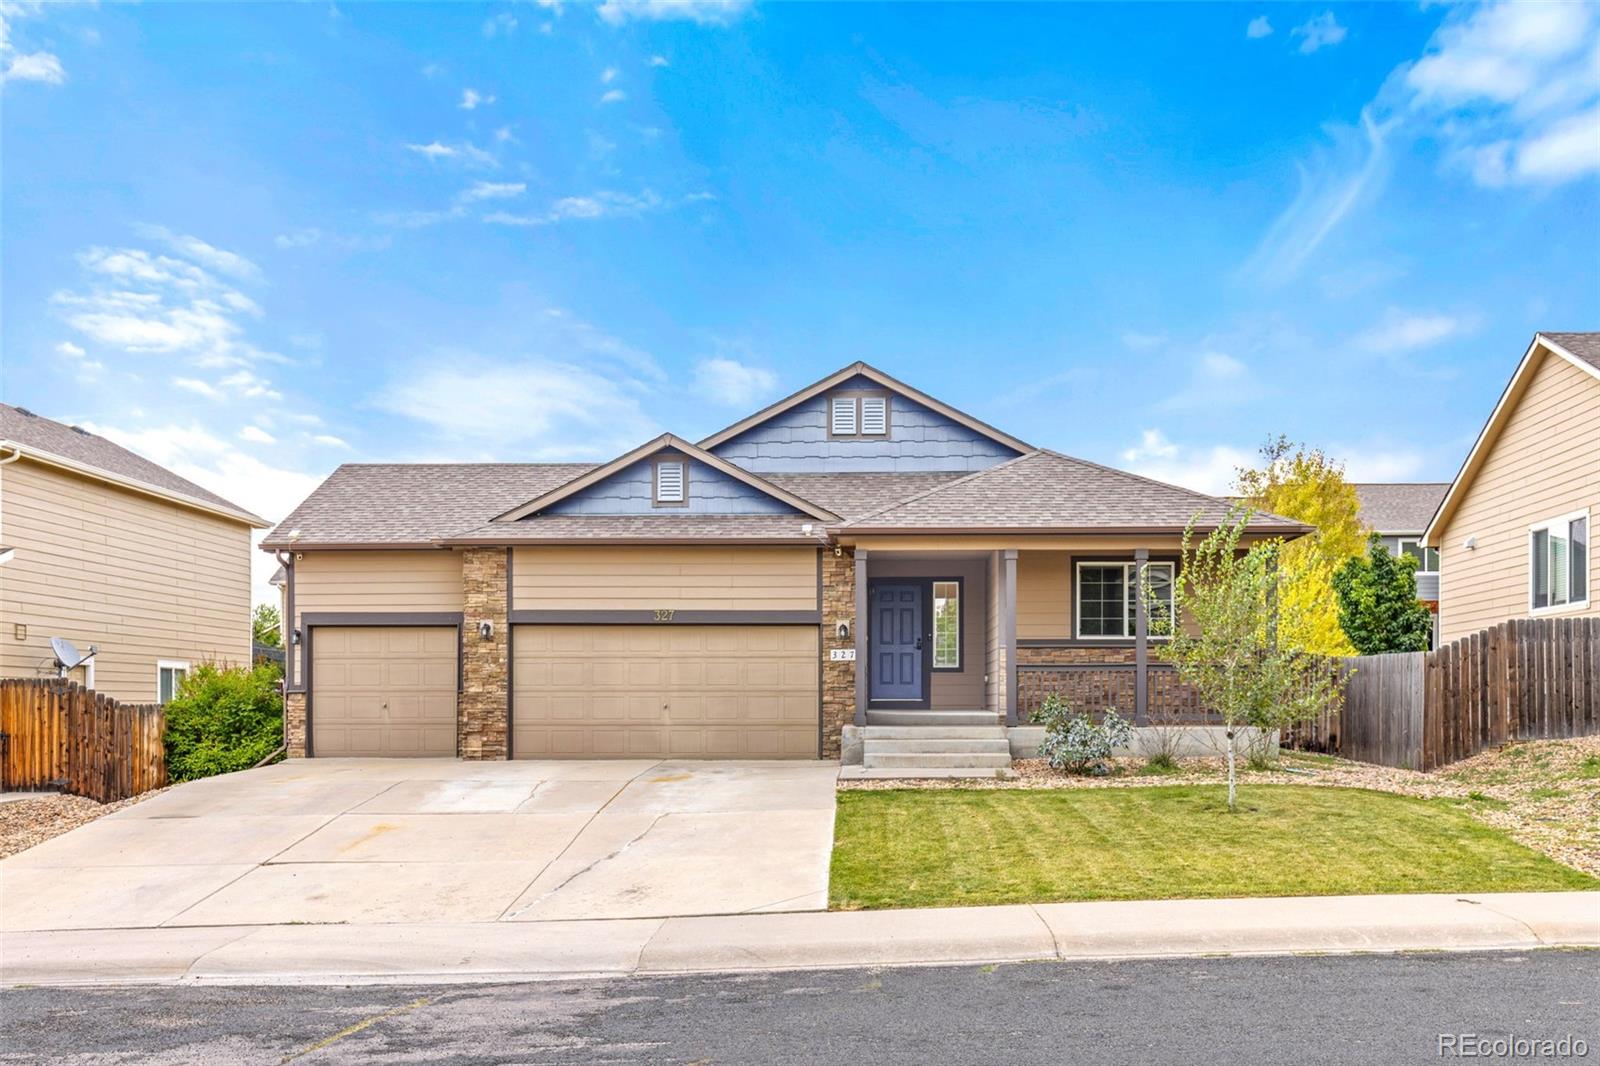
Status: active
Listing Office: tallent co. real estate
Broker Remarks:
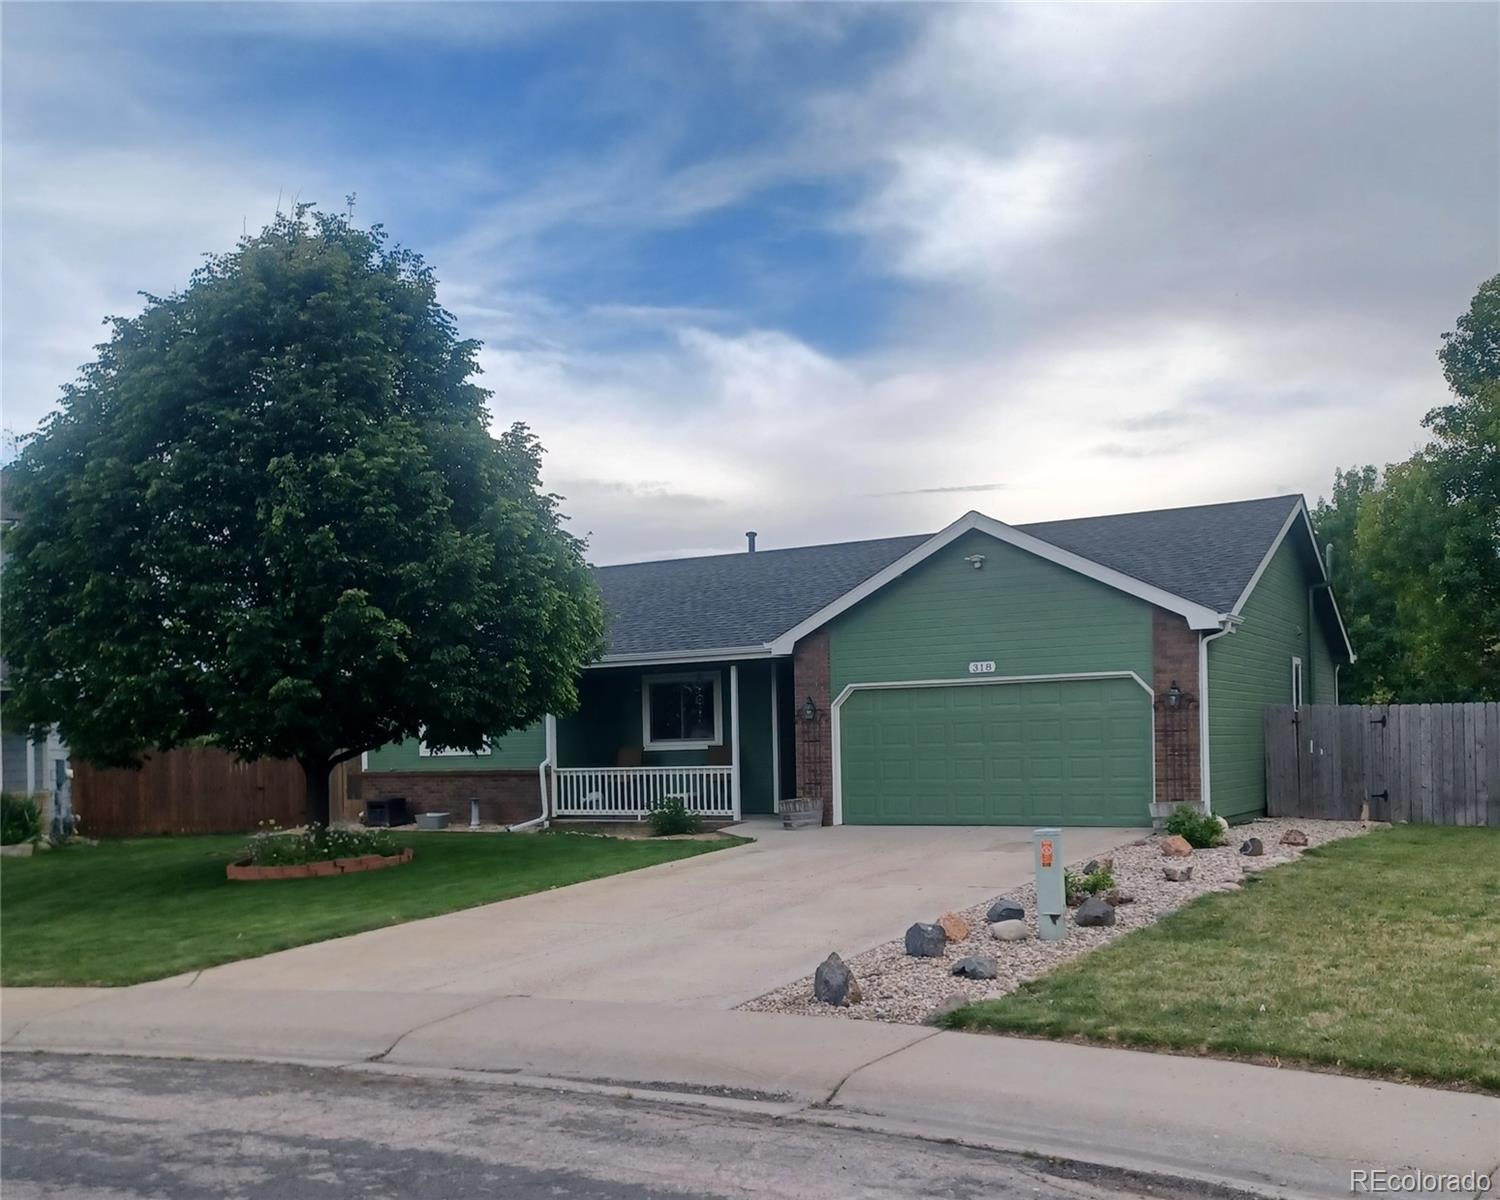
Welcome home to this inviting ranch-style home in Johnstown, Colorado, offering 3 bedrooms, 2 bathrooms, brand-new carpet, and a comfortable layout designed for easy everyday living. Thoughtful upgrades throughout include upgraded appliances with a gas range, upgraded lighting, and wood closet systems in two of the bedrooms, adding both style and function. Even better, the seller is offering $5,000 in concessions that buyers can use toward an interest-rate buydown or allowable closing costs- an opportunity to help make your monthly payment more affordable from day one! The desirable main-level..
more...
Status: active
Listing Office: tallent co. real estate
Broker Remarks:
Welcome home to this inviting ranch-style home in Johnstown, Colorado, offering 3 bedrooms, 2 bathrooms, brand-new carpet, and a comfortable layout designed for easy everyday living. Thoughtful upgrades throughout include upgraded appliances with a gas range, upgraded lighting, and wood closet systems in two of the bedrooms, adding both style and function. Even better, the seller is offering $5,000 in concessions that buyers can use toward an interest-rate buydown or allowable closing costs- an opportunity to help make your monthly payment more affordable from day one! The desirable main-level..
more...
Broker Remarks:
Best value by far in Johnstown! Situated on one of the largest and most desirable lots in the neighborhood at .25 acre, this barely two-year-old Hartford-built home offers the rare combination of nearly new construction, an oversized, finished fully-fenced yard, mountain views, and an unbeatable location close to the community pool. Opportunities like this don't come along often.From the moment you arrive, you'll appreciate the inviting curb appeal and thoughtfully designed Clemens floor plan. A main floor, non-conforming bedroom or flex room overlooks the street, while the open-concept living..
more...
Status: active
Listing Office: yellow dog group real estate
Broker Remarks:
MOTIVATED SELLERS - BRING US AN OFFER! Before you buy new, take a look at how much home you can get here. With 4 bedrooms, 3 bathrooms, a dedicated office and a fully finished basement, this ranch-style home offers over 2,600 square feet of finished living space-with the big-ticket updates already taken care of. The roof, gutters and downspouts were replaced in 2024, HVAC in 2023, windows in 2020 and water heater in 2026. Inside, you'll find new flooring (2025), a remodeled main bathroom (2025) and stainless steel kitchen appliances less than two years old. The finished basement adds an entire..
more...
Status: active
Listing Office: kerrie a. young (independent)
Broker Remarks:
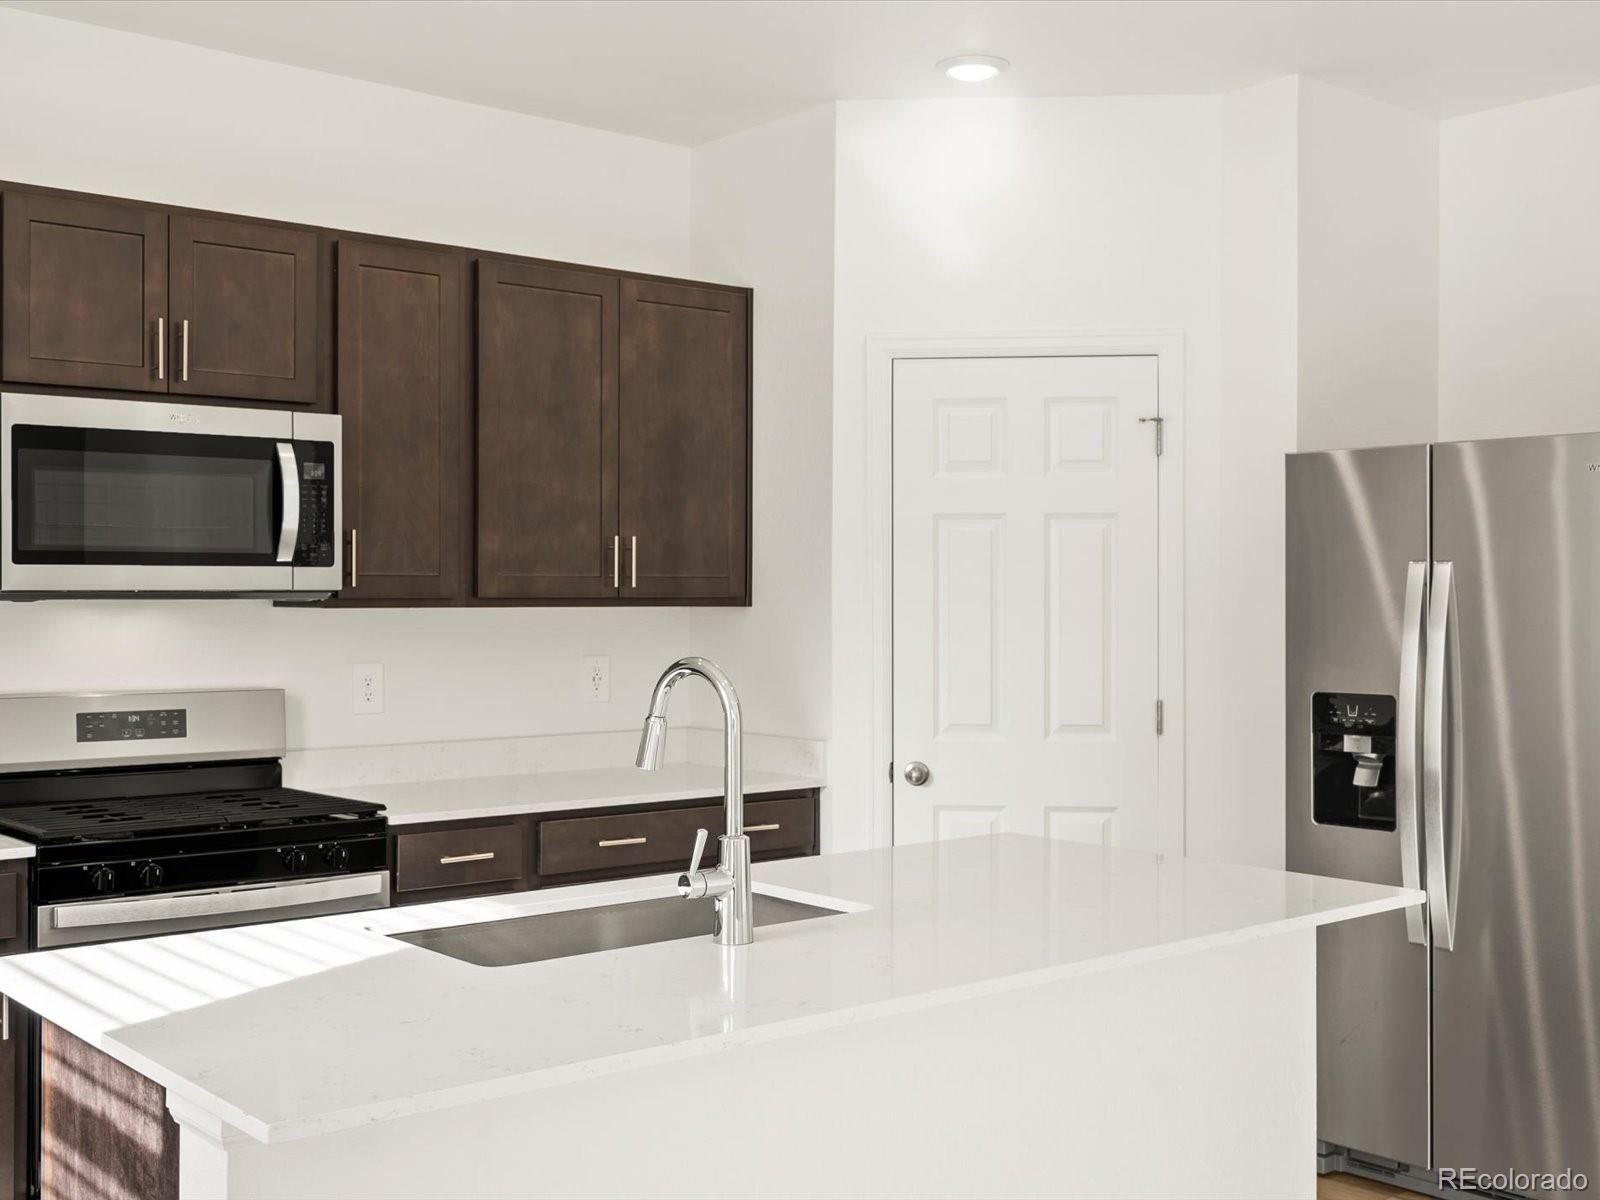
Open concept kitchen with quartz countertops!
Ask a sales counselor about optional rear yard fencing!
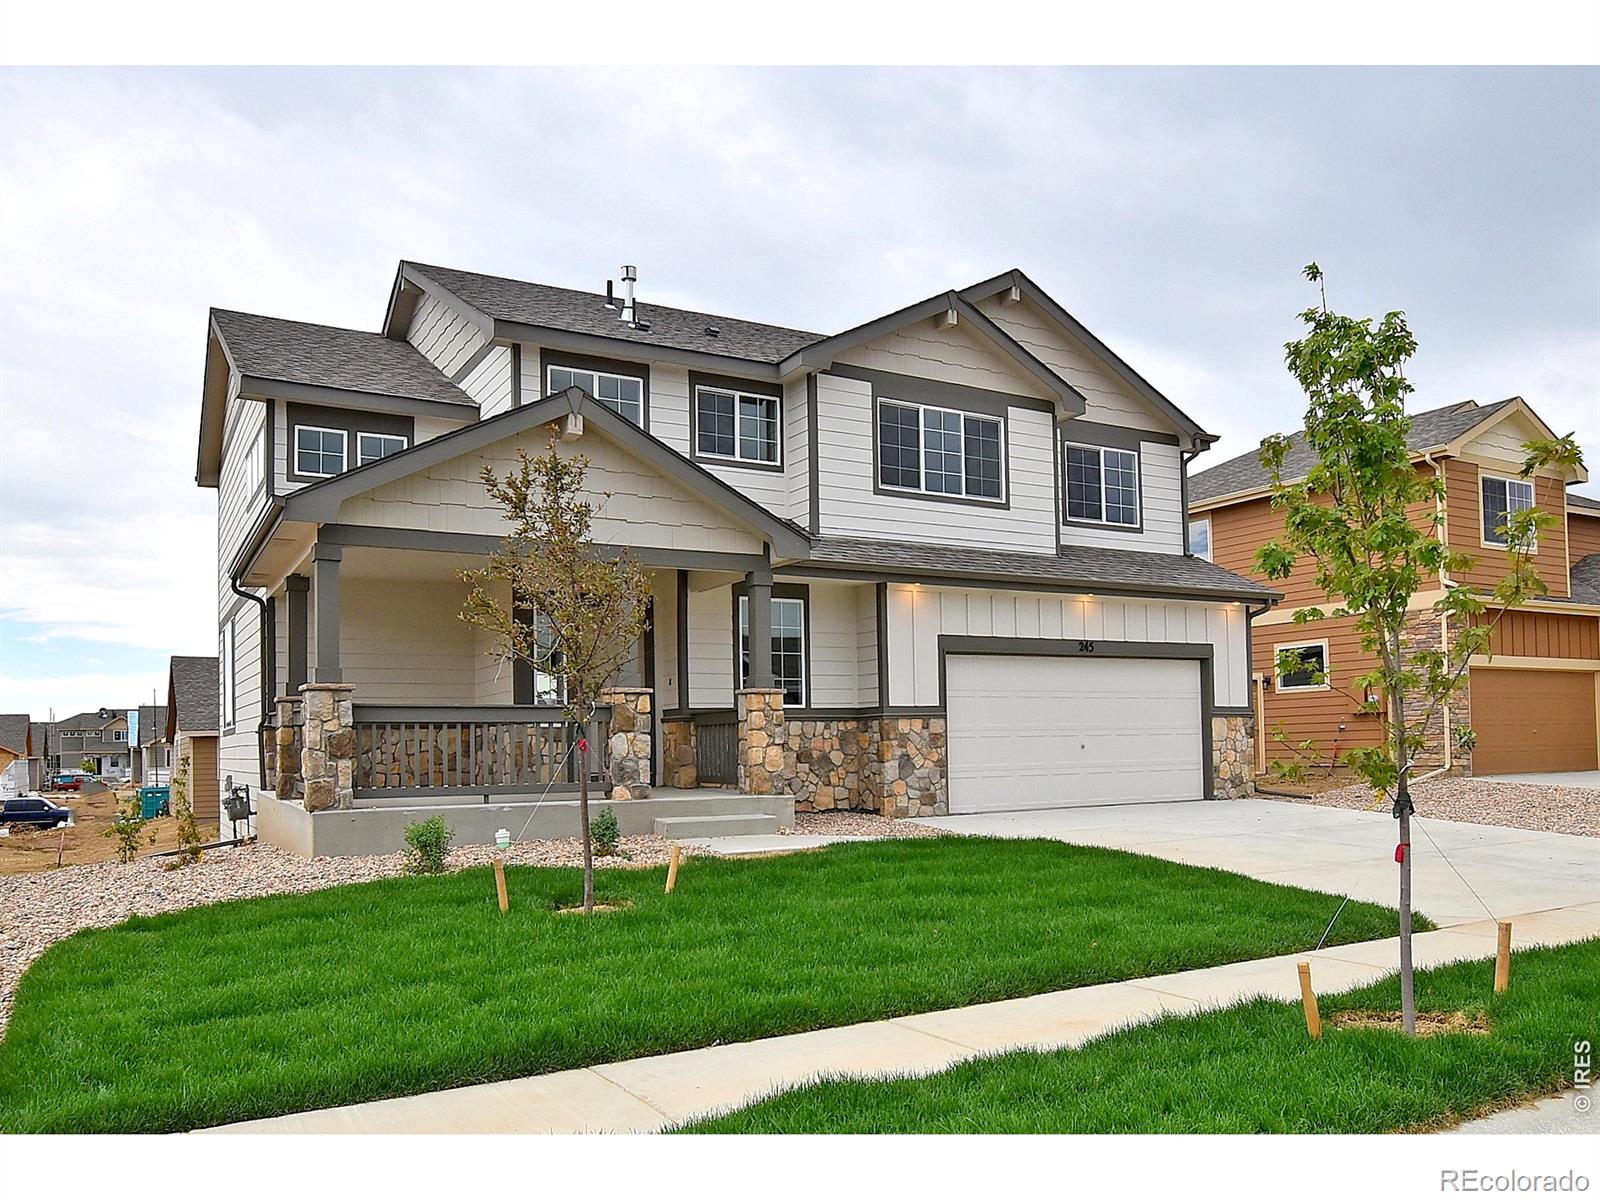
The Pagosa is a stylish two-story home featuring an open-concept kitchen, dining, and great room, plus an upstairs loft for added living space. With three bedrooms, 2.5 baths, and a two-bay garage across 1,888 sq. ft., this design blends comfort and functionality.
The Meritage Home difference includes whole-home blinds for added privacy and style, plus a refrigerator, washer, and dryer, saving you thousands upfront with essential appliances already included. Enjoy improved energy effic..
more...
Status: active
Listing Office: mtn vista real estate co., llc
Broker Remarks:
***SPECIAL FINANCING AVAILABLE***The Saratoga is a beautifully designed 3-bedroom, 2 1/2-bath two-story home offering 1,738 finished square feet and an unfinished basement for future expansion. The open floor plan flows effortlessly, with a substantial living room that connects to the spacious kitchen and dining area, creating a perfect setting for both daily living and entertaining. The home features the Legacy finish package, which includes hardwood flooring in the entry, kitchen, and dining areas, stylish two-tone paint, and upgraded kitchen backsplash tiling. The oversized 3-car tandem gar..
more...
Status: active
Listing Office: dr horton realty llc
Broker Remarks:
Below market rates are available with builder lender. Single Family Home built in 2026 with a 5,065 SqFt lot in Subdivision: Granary Beautiful 4-bedroom Edmon plan is located within walking distance of the brand-new community pool and park. The main level features a spacious kitchen with central island allowing plenty of prep and gathering space, plus a separate dining area that overlooks the backyard. Kitchen includes quartz countertops with stylish tile backsplash, white cabinetry with beautiful hardware, stainless steel gas range, microwave, and dishwasher. Upstairs, the private primary sui..
more...
Broker Remarks:
The Somerset plan offers a bright, airy living space with natural light flowing from every direction. Situated on a 4' conditioned crawlspace, this versatile floorplan features a separate dining area perfect for formal entertaining and a luxurious split-owner's suite with a spa-like bathroom that feels like your own private retreat. This home also features an oversized 2.5-car garage and is ideally situated on a larger homesite with only one direct neighboring home. The open walking space alongside the home provides additional separation, enhancing both privacy and the spacious feel of the pro..
more...
Status: active
Listing Office: d.r. horton realty, llc
Broker Remarks:
Below market rates are available with builder lender.
Single Family Home built in 2026 with a 5,065 SqFt lot in Subdivision: Granary
Beautiful 4-bedroom Edmon plan is located within walking distance of the brand-new community pool and park. The main level features a spacious kitchen with central island allowing plenty of prep and gathering space, plus a separate dining area that overlooks the backyard. Kitchen includes quartz countertops with stylish tile backsplash, white cabinetry with beautiful hardware, SS gas range, microwave, and dishwasher. Upstairs, the private primary suite includes..
more...
Status: active
Listing Office: re/max professionals
Broker Remarks:
**Available with rates as low as 3.50 % when using builder’s preferred lender – terms and conditions apply – ask for details ****Contact builder today about Special Financing for this home - terms and conditions apply**
Anticipated Completion December 2026! This gorgeous new Dolly plan in Ledge Rock features 4 beds, 2 baths, great room, spacious kitchen, 2 car garage and crawlspace. Beautiful upgrades and finishes throughout including vinyl plank floors, stainless steel appliances, slab Quartz counters & island and more. Lennar provides the latest in energy efficiency and state of the art ..
more...
Status: active
Listing Office: re/max alliance-greeley
Broker Remarks:
Full basement included in addition to new incentives! Move in ready! This beautiful new home comes with up to $10,000 in concessions when using the builder's preferred lender. The Plymouth offers nearly 3,000 sq ft of thoughtfully designed living space featuring 3 bedrooms, 2 bathrooms, a full unfinished basement, and a 2-car garage with opener. Upgrades include luxury vinyl flooring, central A/C, granite countertops, a full tile backsplash, stainless steel appliances, and a fully tiled master bath shower. Additional highlights such as a passive radon system and quality finishes throughout mak..
more...
Status: active
Listing Office: keller williams preferred realty
Broker Remarks:
Welcome to this charming Ranch style home! This comfortable 3 bedroom, 2 bathroom home offers a warm and inviting layout with a cozy living room fireplace perfect for relaxing evenings. Beautiful brand new hardwood floors add style and character throughout the main living areas and a partially finished basement full of potential and ready for your imagination. Stay comfortable year round with central A/C plus a whole house fan to help keep the home cool during the warm summer months. Step outside and enjoy the spacious backyard featuring a workshop ideal for hobbies, storage, or your next proj..
more...
The content relating to real estate for sale in this web site comes
in part from the Internet Data eXchange ("IDX") program of
METROLIST, INC., DBA RECOLORADO® Real estate listings held by brokers other
than The Brian Petrelli Team are marked with the IDX Logo.
This information is being provided for the consumers' personal, non-commercial use and may not be used for any other purpose. All information subject to change and should be independently verified.




 Sold Home Stats

 21%
21% 12.8%
12.8% 19.5%
19.5%