Sources: FBI, Uniform Crime Reports, prepared by the National Archive of Criminal Justice Data
The Brian Petrelli Team is your , Johnstown home specialist.
Our team of local Johnstown experts have over 200 years of combined expertise in the Colorado Real Estate market. Give us a call today to put
our knowledge and experience to work for you as you buy or sell your next home.
Don't see what you're looking for here? Contact our team for a free, custom search.
Broker Remarks:
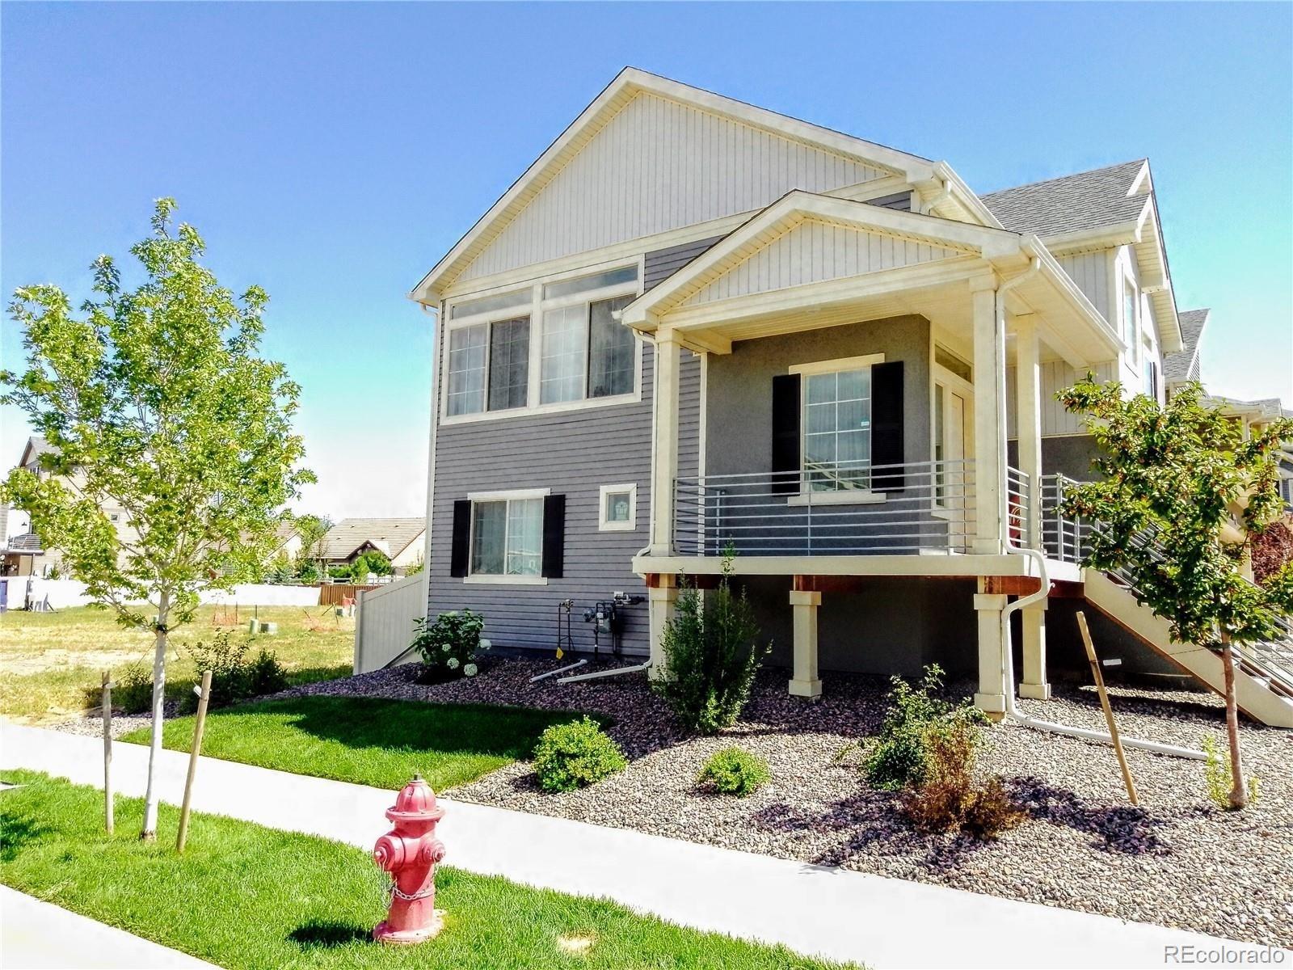
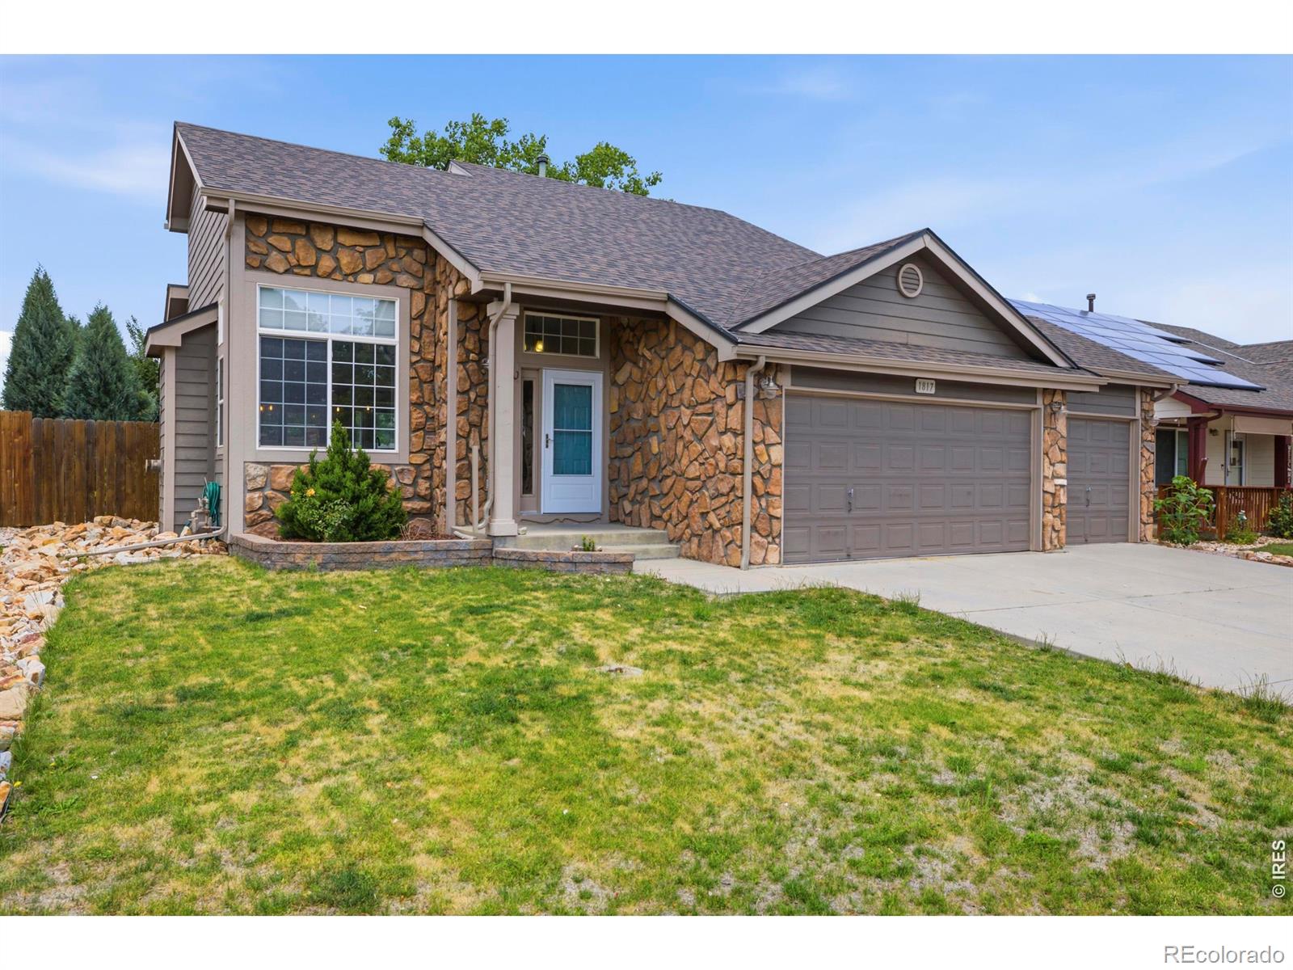
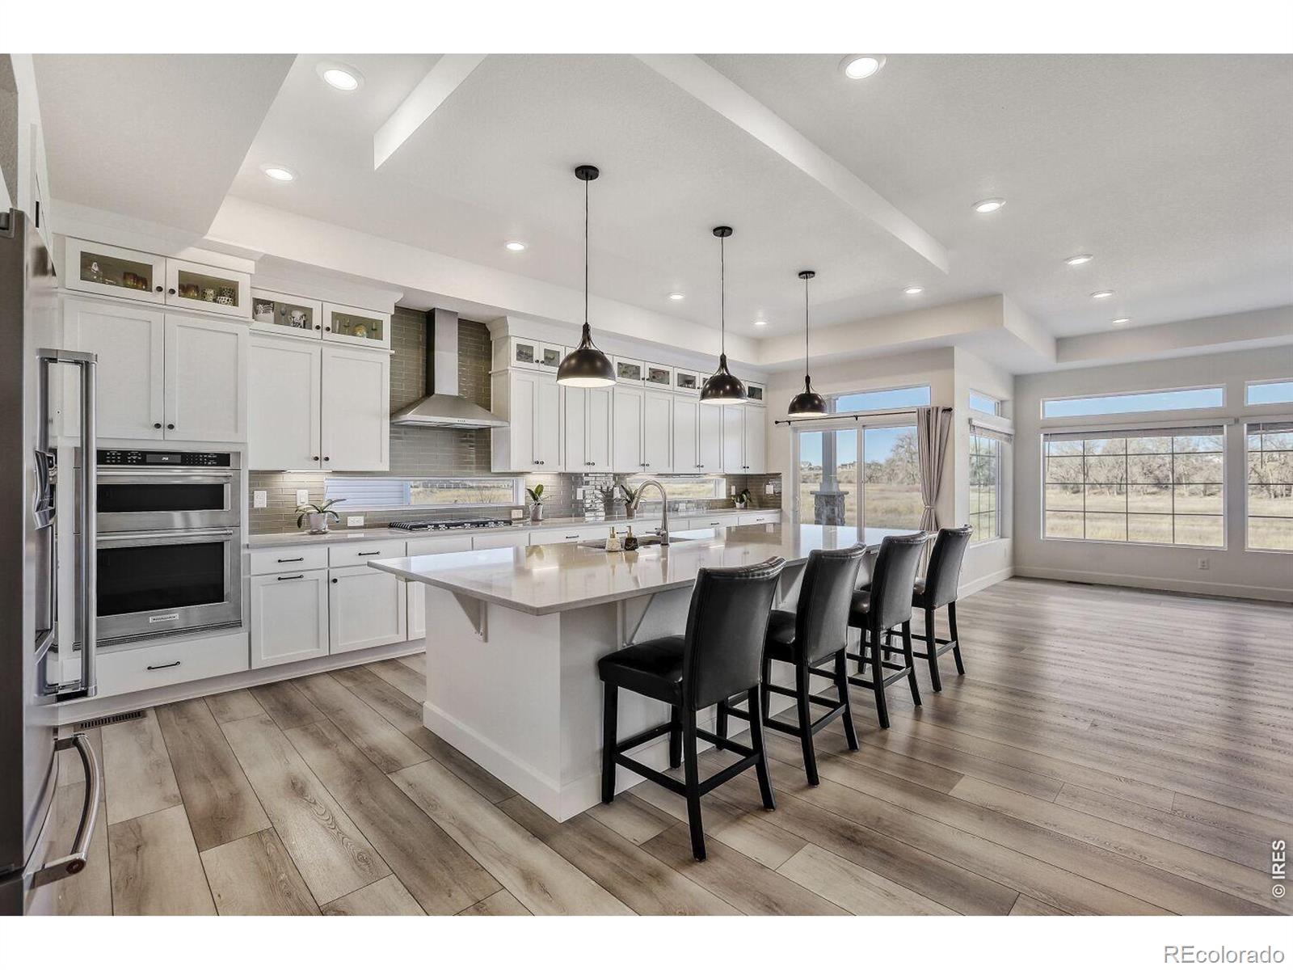
Low Maintenance Home Located On Premium Elevated Lot! Enjoy beautiful sunrise & sunset mountain views. This split-level 2 bedroom, 2 bath with Master bedroom on the main floor is your perfect home. The main upper level features 9 feet ceilings, master bedroom with a walk-in closet and master bath with walk-in shower. Designed with elegance and functionality. The kitchen showcases pendant lights, enamel cabinetry six-panel doors, granite countertops, subway tile backsplash, and modern gourmet high-end stainless-steel appliances with a five-burner gas stove.
Upper level has durable vinyl wood f..
more...
Broker Remarks:
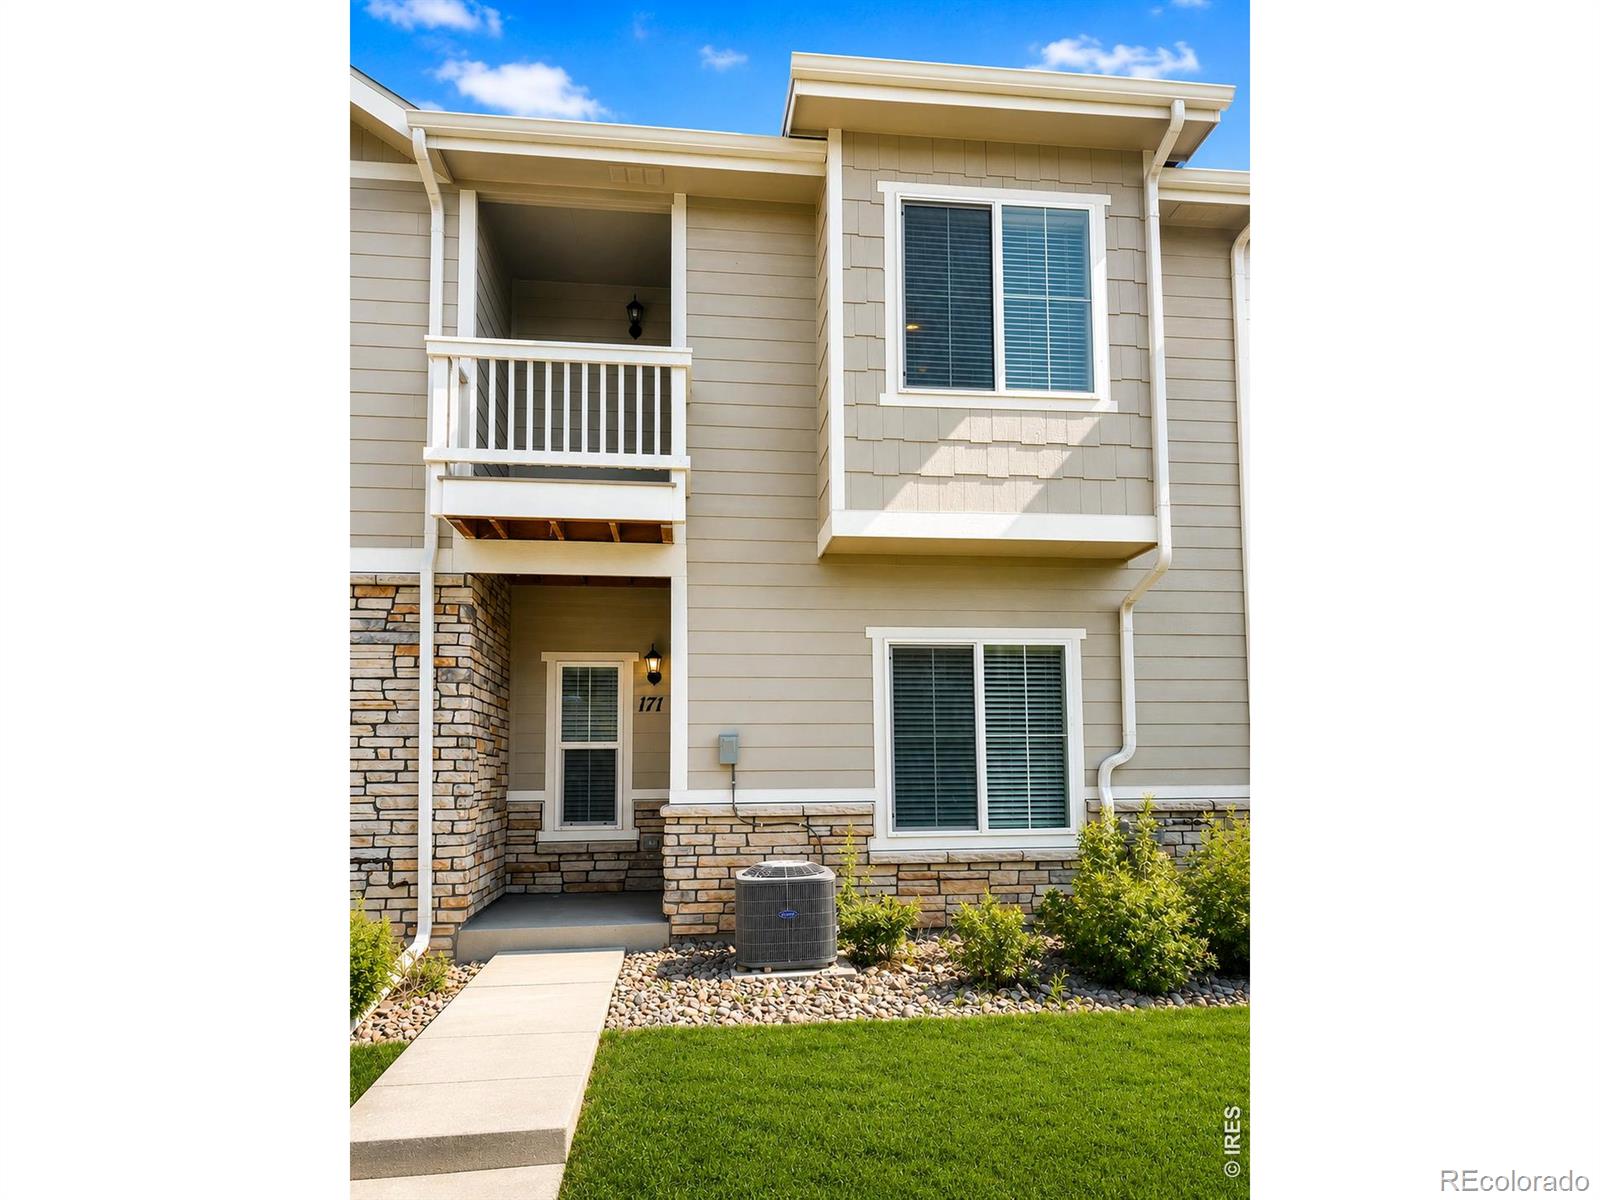
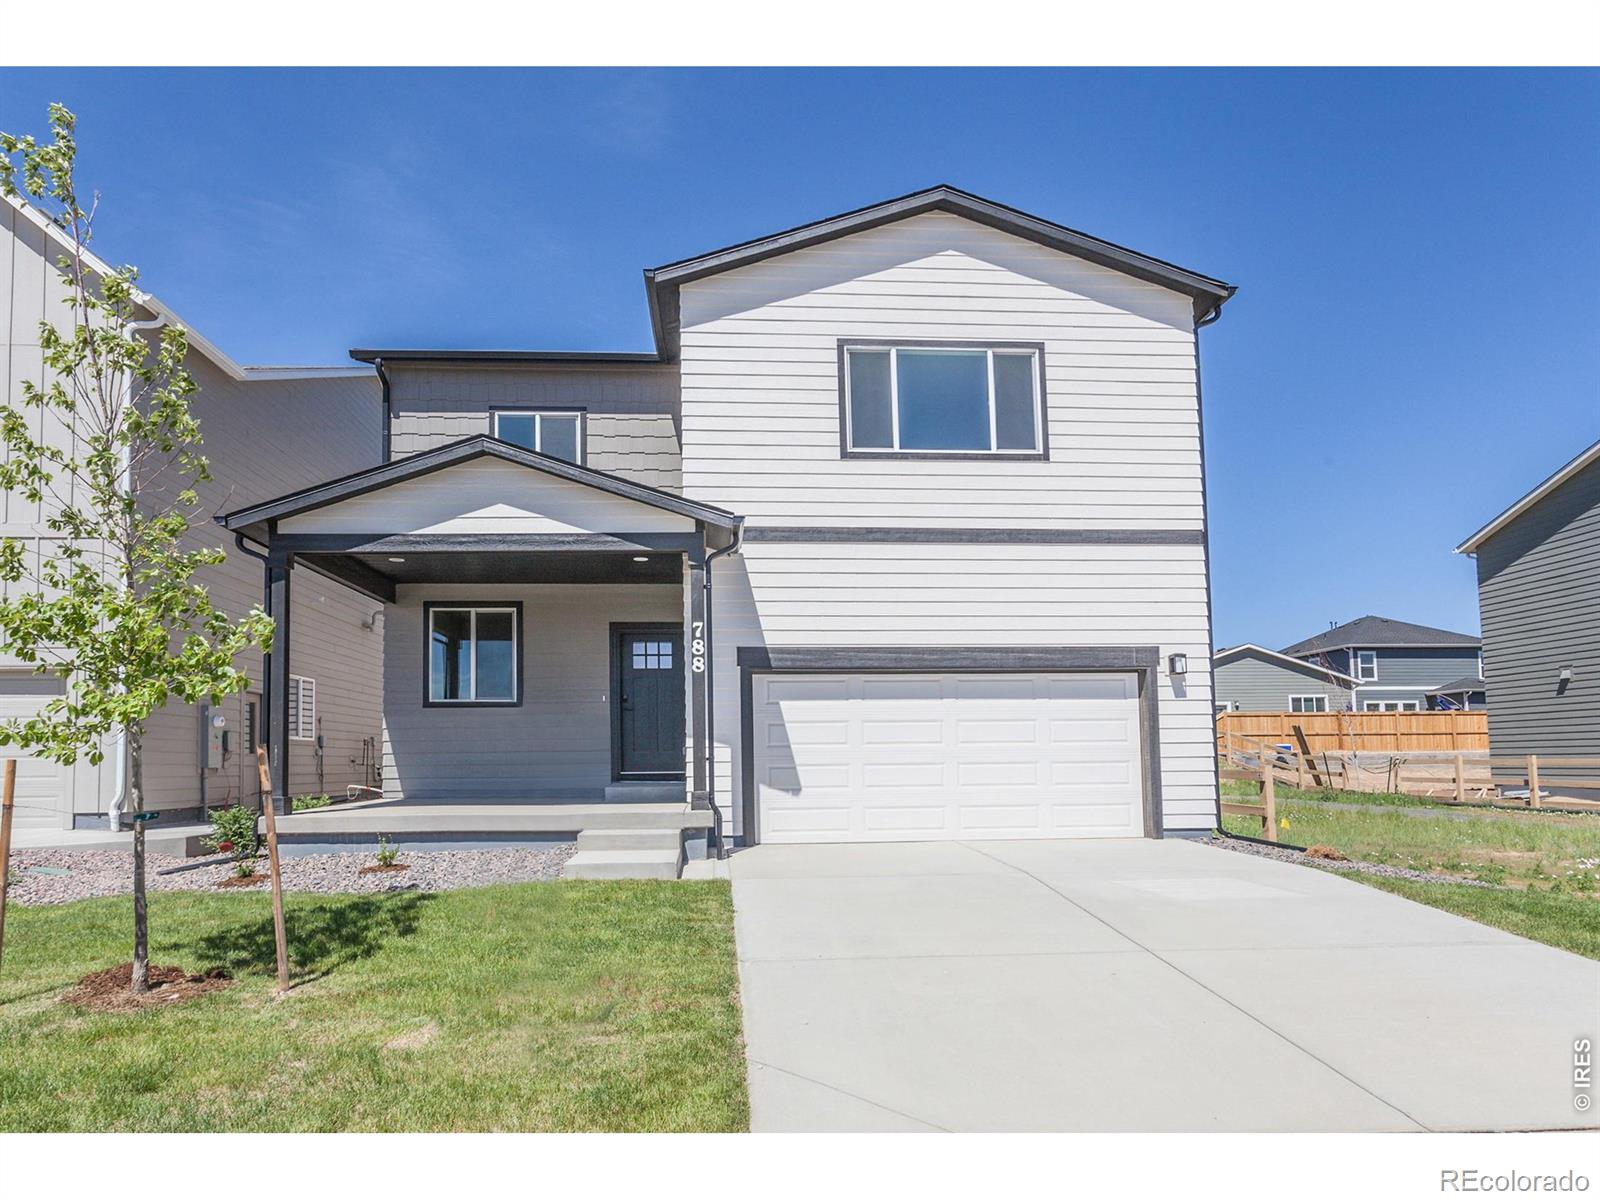
This is the one that checks every box! 171 Robin Road is a new construction that includes three-bedroom, two-and-a-half-bath townhome offers an open floor plan, and an attached two-car garage. The layout is designed to make everyday living feel effortless. The master bedroom includes a private bath and walk-in closet, while an upstairs laundry room, spacious kitchen, covered porch, and balcony add comfort and convenience throughout. LGI Homes' CompleteHome package means the upgrades are already done! Granite countertops, designer wood cabinets, full appliance package, wood blinds, and a Wi-Fi-..
more...
Broker Remarks:
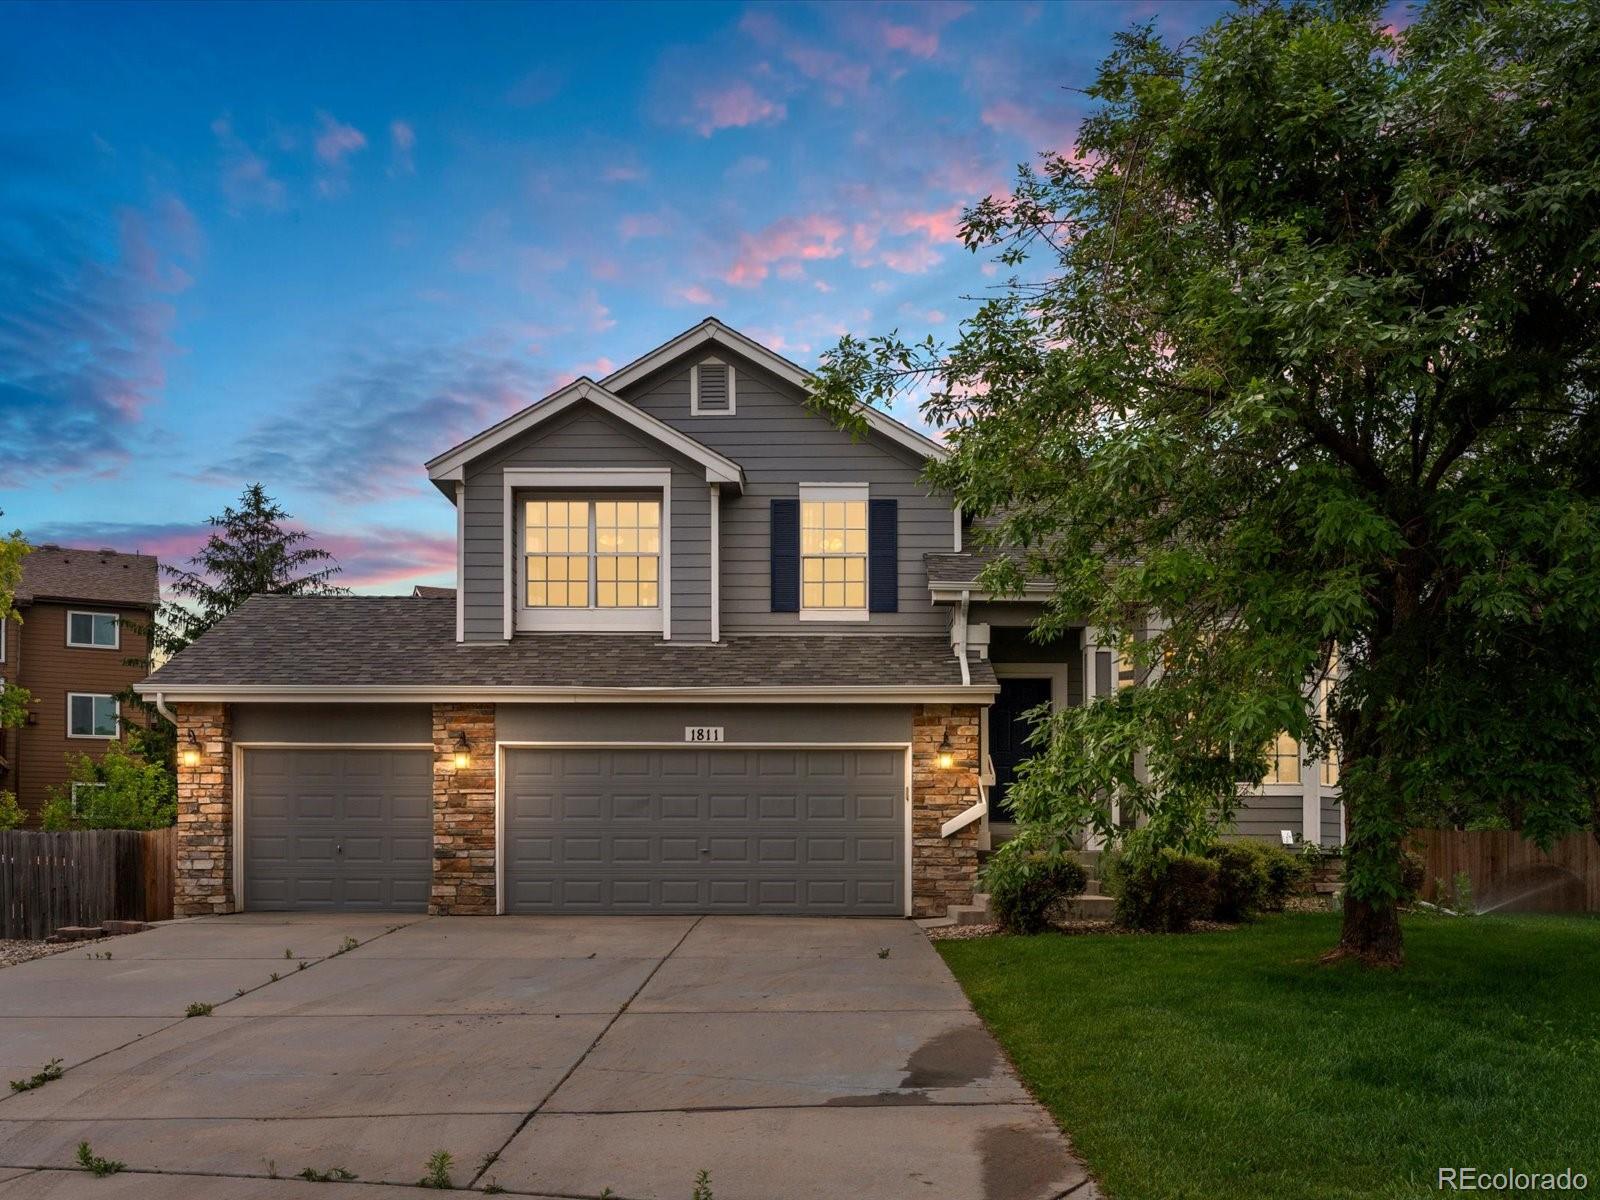
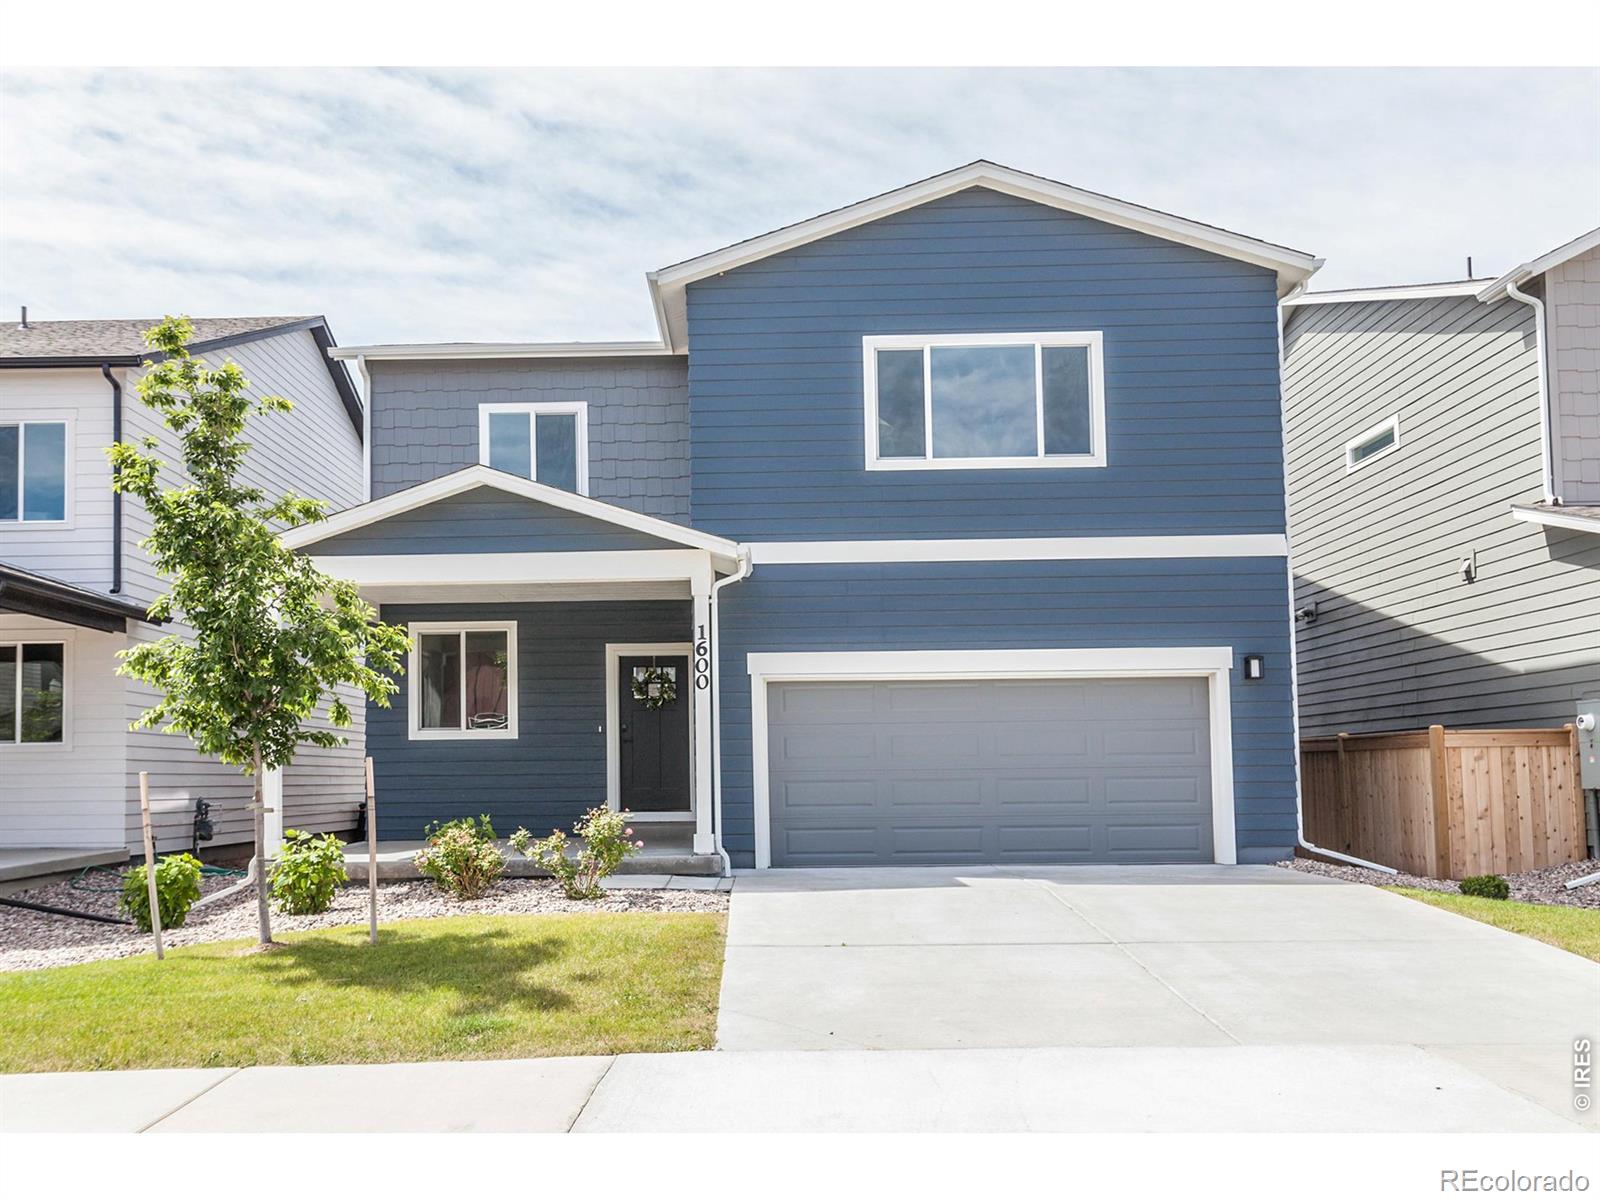
Located in one of the Top 10 Best Places to Live in the U.S., this bright and beautifully maintained two-story home with a finished basement offers the perfect blend of small-town charm and convenient access to both Denver and Fort Collins via I-25. Situated on a desirable corner lot in Pioneer Ridge and tucked within a quiet cul-de-sac, this spacious 4-bedroom, 4-bath home is designed for both comfortable living and entertaining.
Inside, you’ll find a soaring vaulted ceiling, hardwood flooring throughout the main level, and an inviting open layout. A flexible front living space offers the ..
more...
Status: closed
Listing Office: oakwood homes real estate llc
Broker Remarks:
Take advantage of $10K Flex Cash when using our preferred lender! *Restrictions apply, see sales counselor for details.*
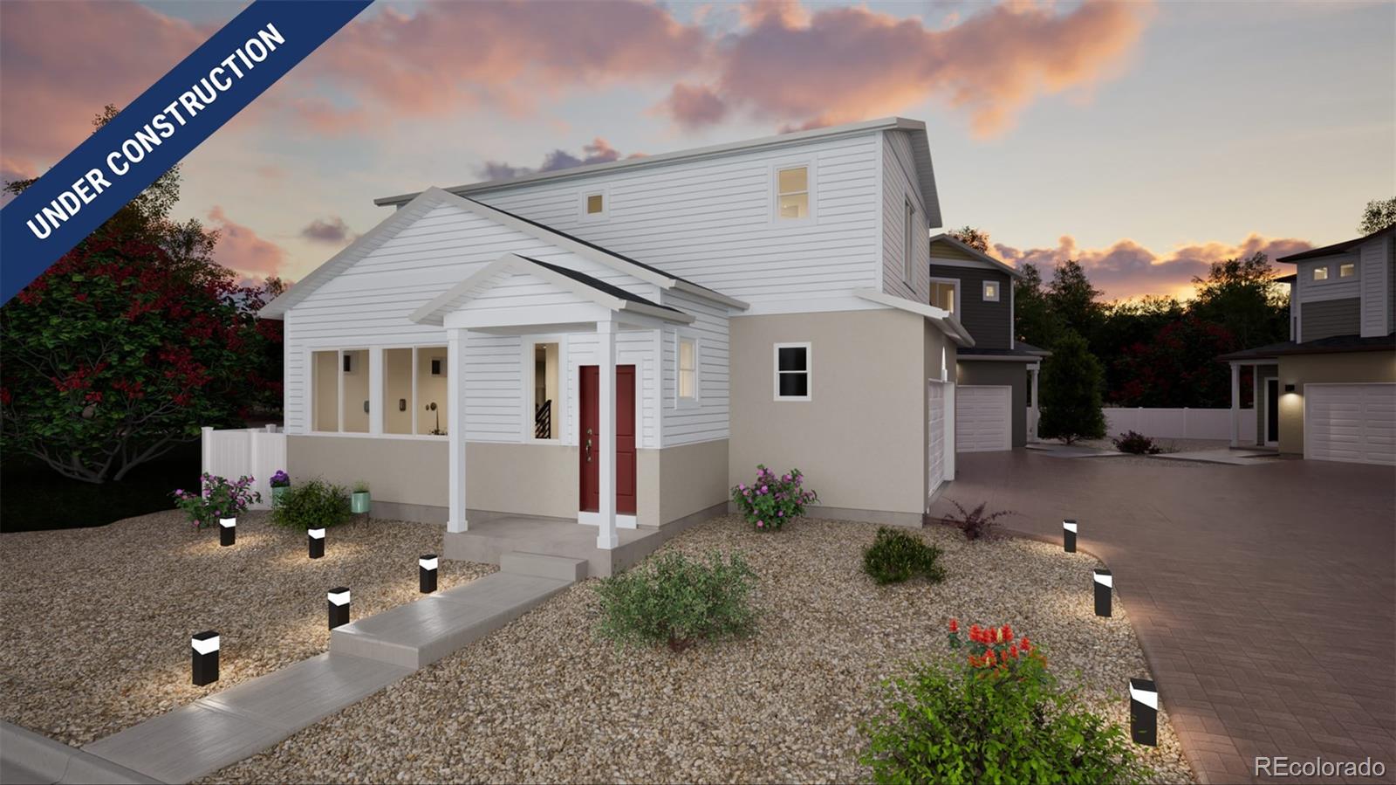
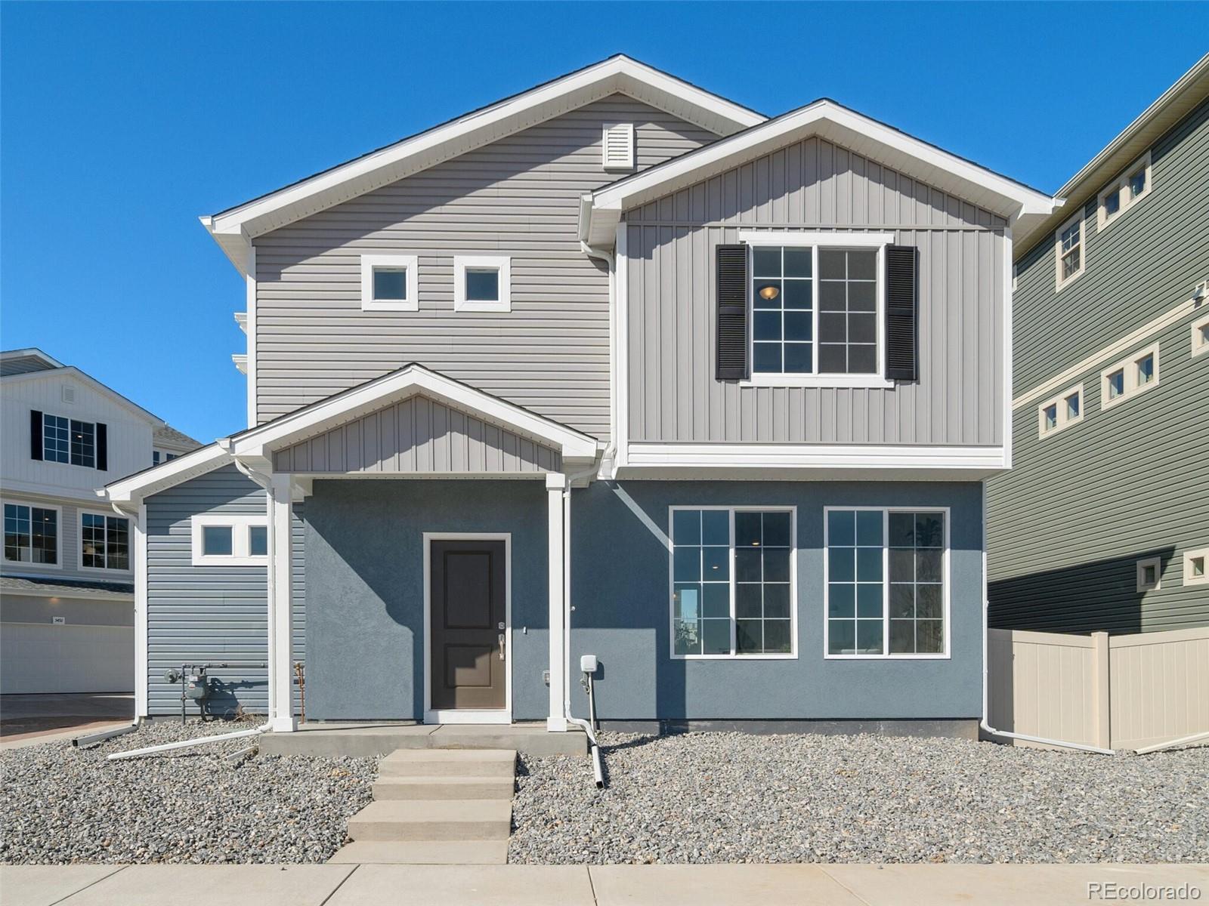
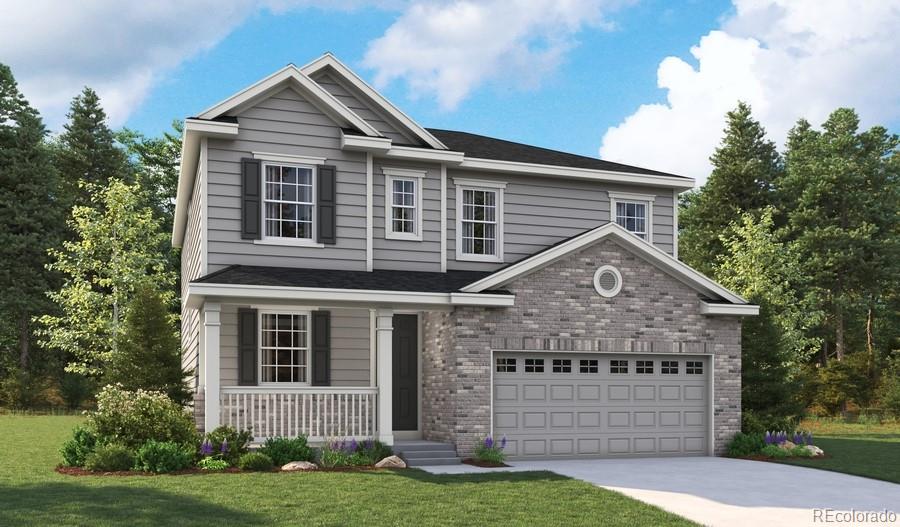
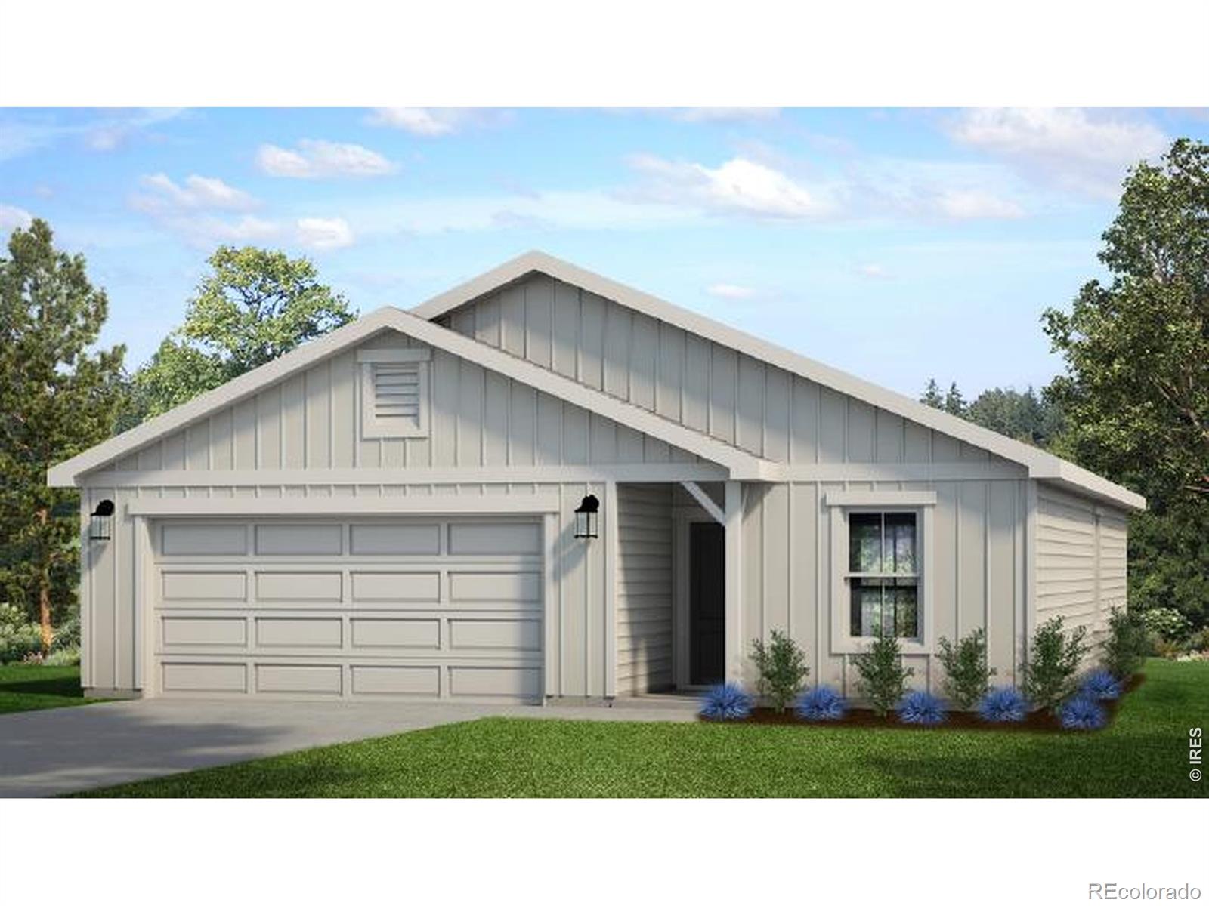
Smart space, elevated style, meet the Victoria. Designed with first-time homebuyers in mind, this 2-bedroom, up to 2.5-bathroom home offers 1,118 square feet of well-planned living that blends everyday ease with modern design. On the main level, an open layout connects the kitchen, dining, and great room which is perfect for hosting or simply unwinding. The kitchen features energy-efficient appliances, soft-close drawers, and plenty of storage to keep life organized. Upsta..
more...
Status: closed
Listing Office: mtn vista real estate co., llc
Broker Remarks:
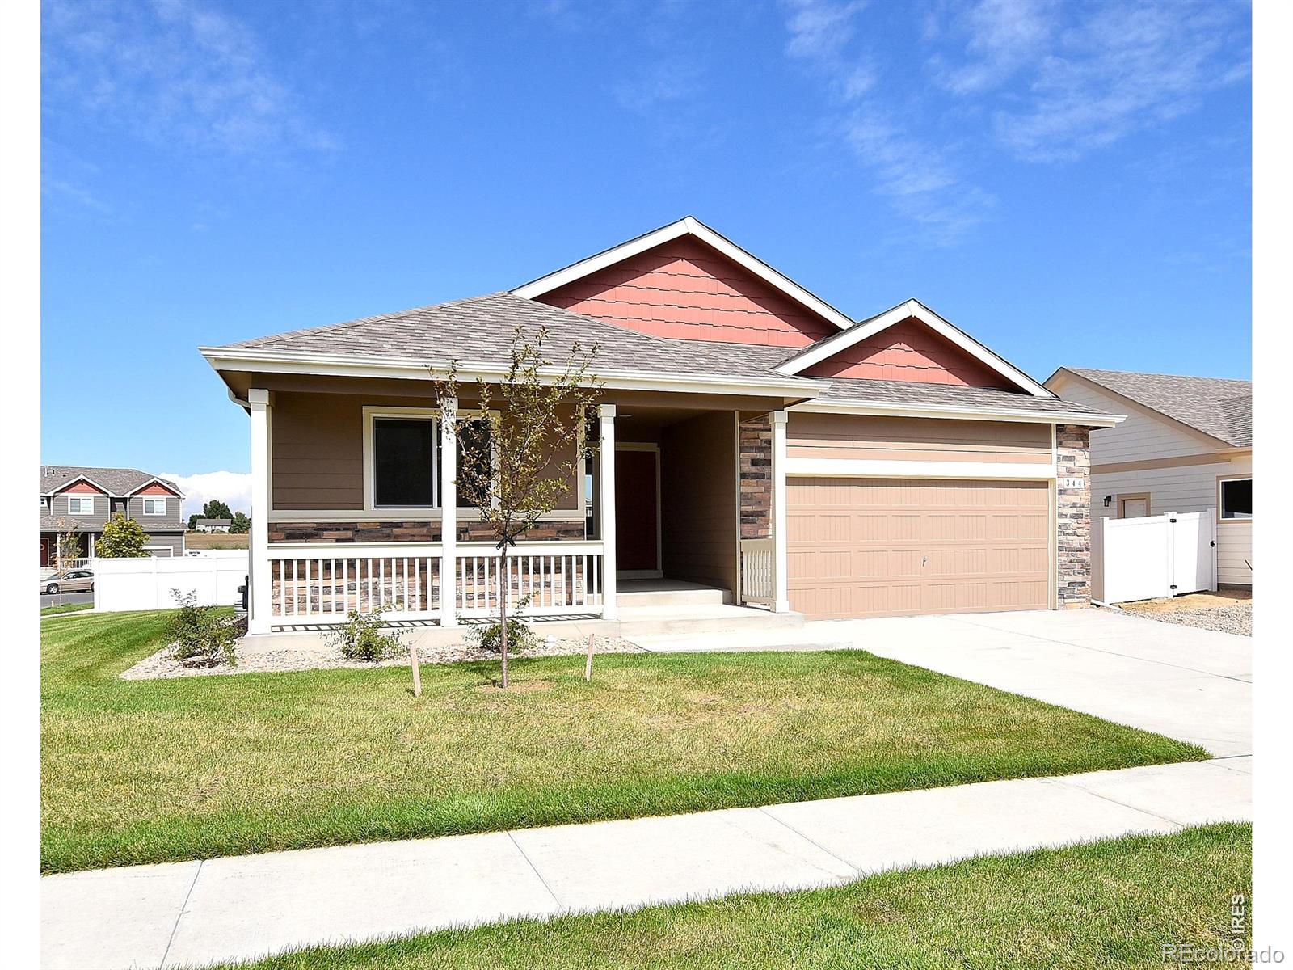
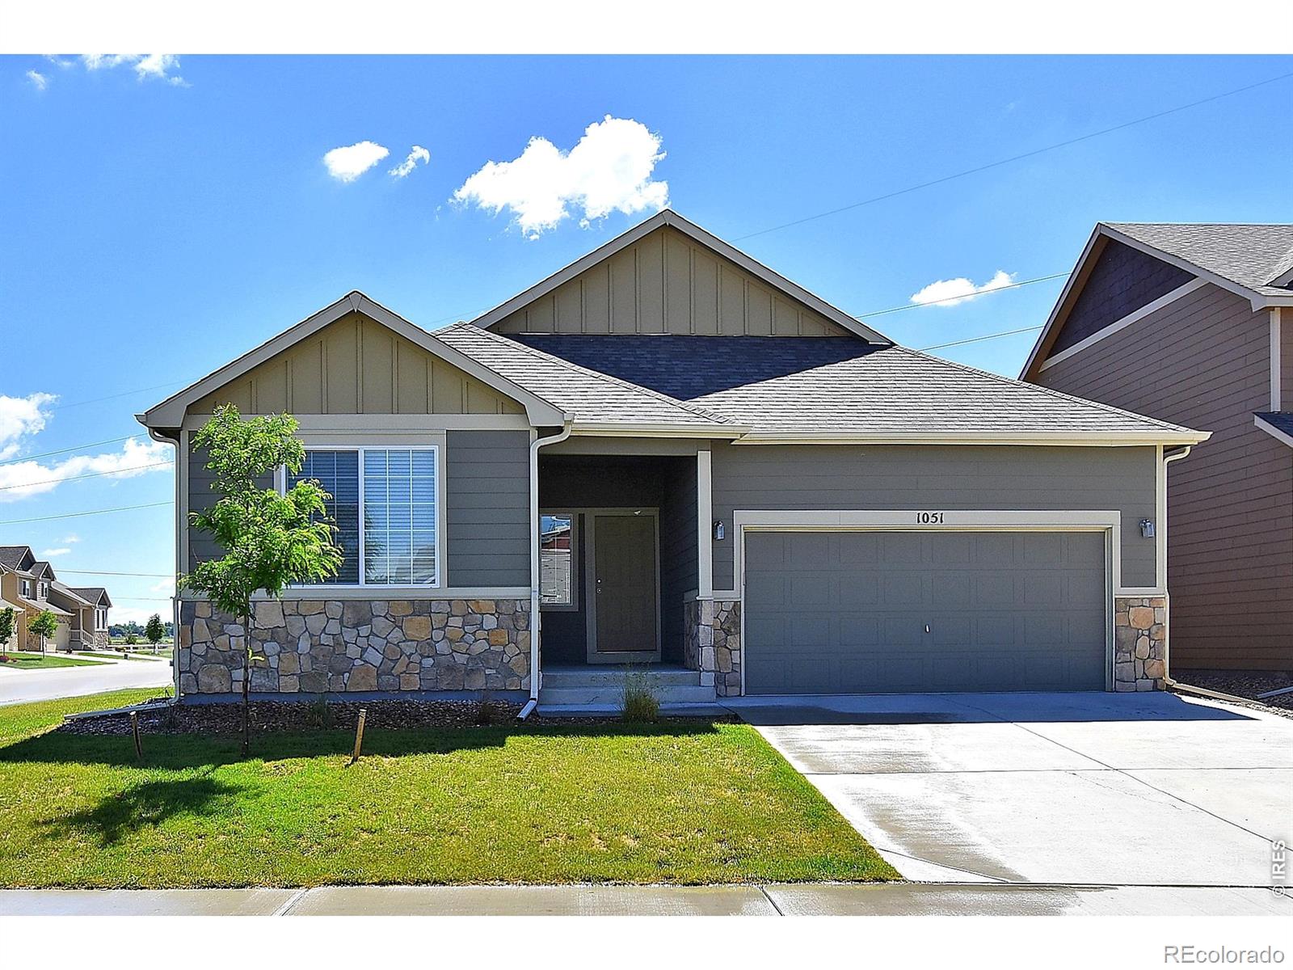
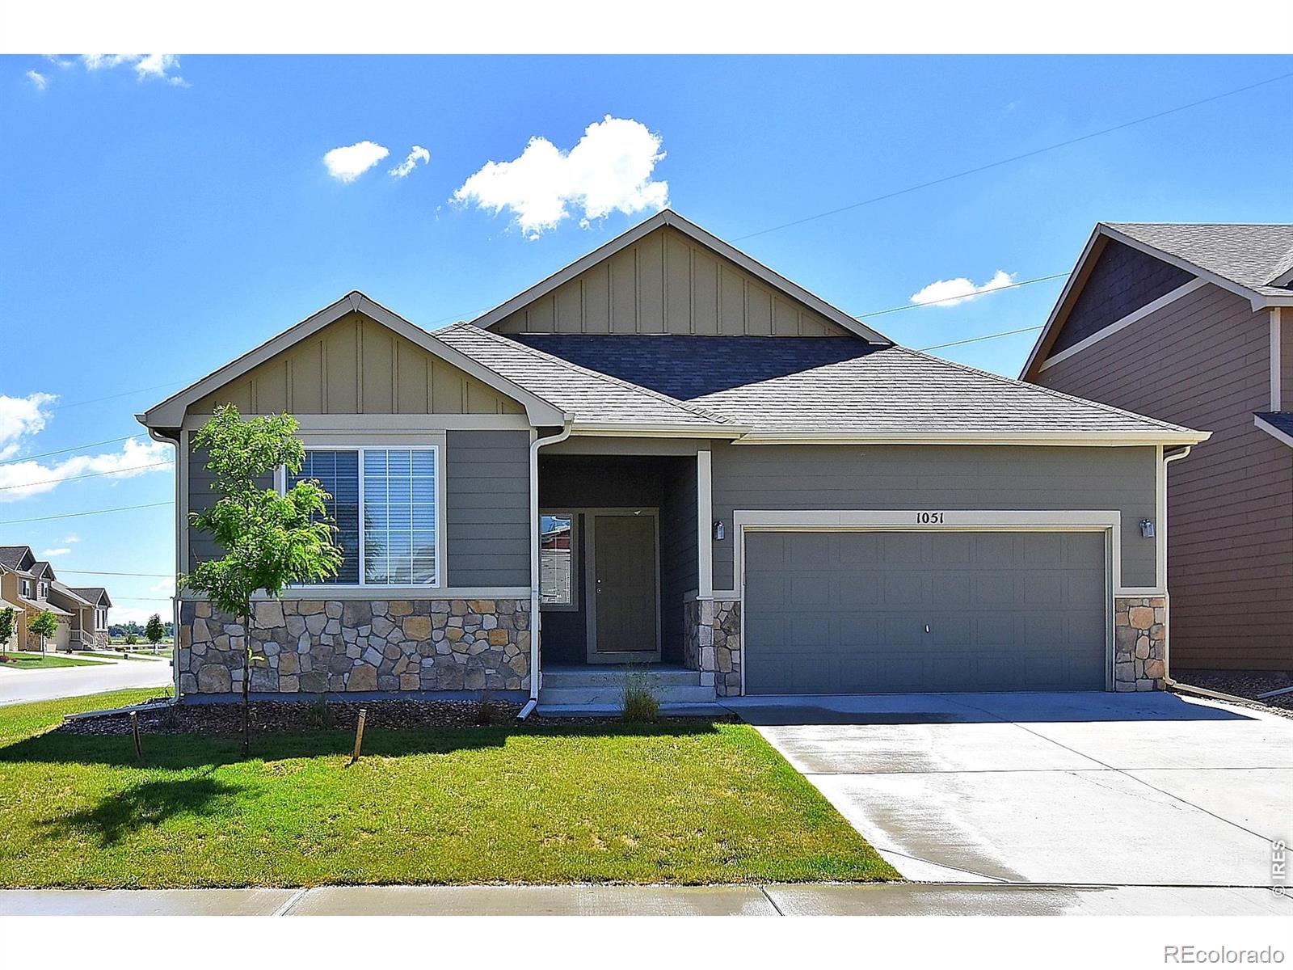
**SPECIAL FINANCING AVAILABLE**The Arizona is a spacious 3-bedroom, 2-bath ranch home offering 1,444 finished square feet and an additional 1,444 square feet of unfinished basement space, providing plenty of room for customization. The open and inviting floor plan boasts 10-foot ceilings in the kitchen, dining room, and living areas, creating a sense of expansiveness throughout the home. The Primary bedroom, located at the back of the house, features a generous walk-in closet. A charming covered front porch and a sizable 2-car garage add to the appeal of this popular design. If you're a fan of..
more...
Status: closed
Listing Office: mtn vista real estate co., llc
Broker Remarks:
***SPECIAL FINANCING AVAILABLE***The Ohio is a spacious 3-bedroom, 2-bath ranch home offering 1,540 finished square feet and a 1,540-square-foot unfinished basement, providing plenty of room for you to build your heart out. The open floor plan features 10-foot ceilings, creating a sense of space and light throughout. The kitchen is highlighted by a large breakfast bar that separates it from the living room, making it perfect for casual dining and entertaining. The Primary bedroom is located on the opposite side of the house from the other two bedrooms, offering added privacy. The Ohio also inc..
more...
Broker Remarks:
**Available with rates as low as 3.50 % when using builder’s preferred lender – terms and conditions apply – ask for details****Contact builder today about Special Financing for this home - terms and conditions apply**
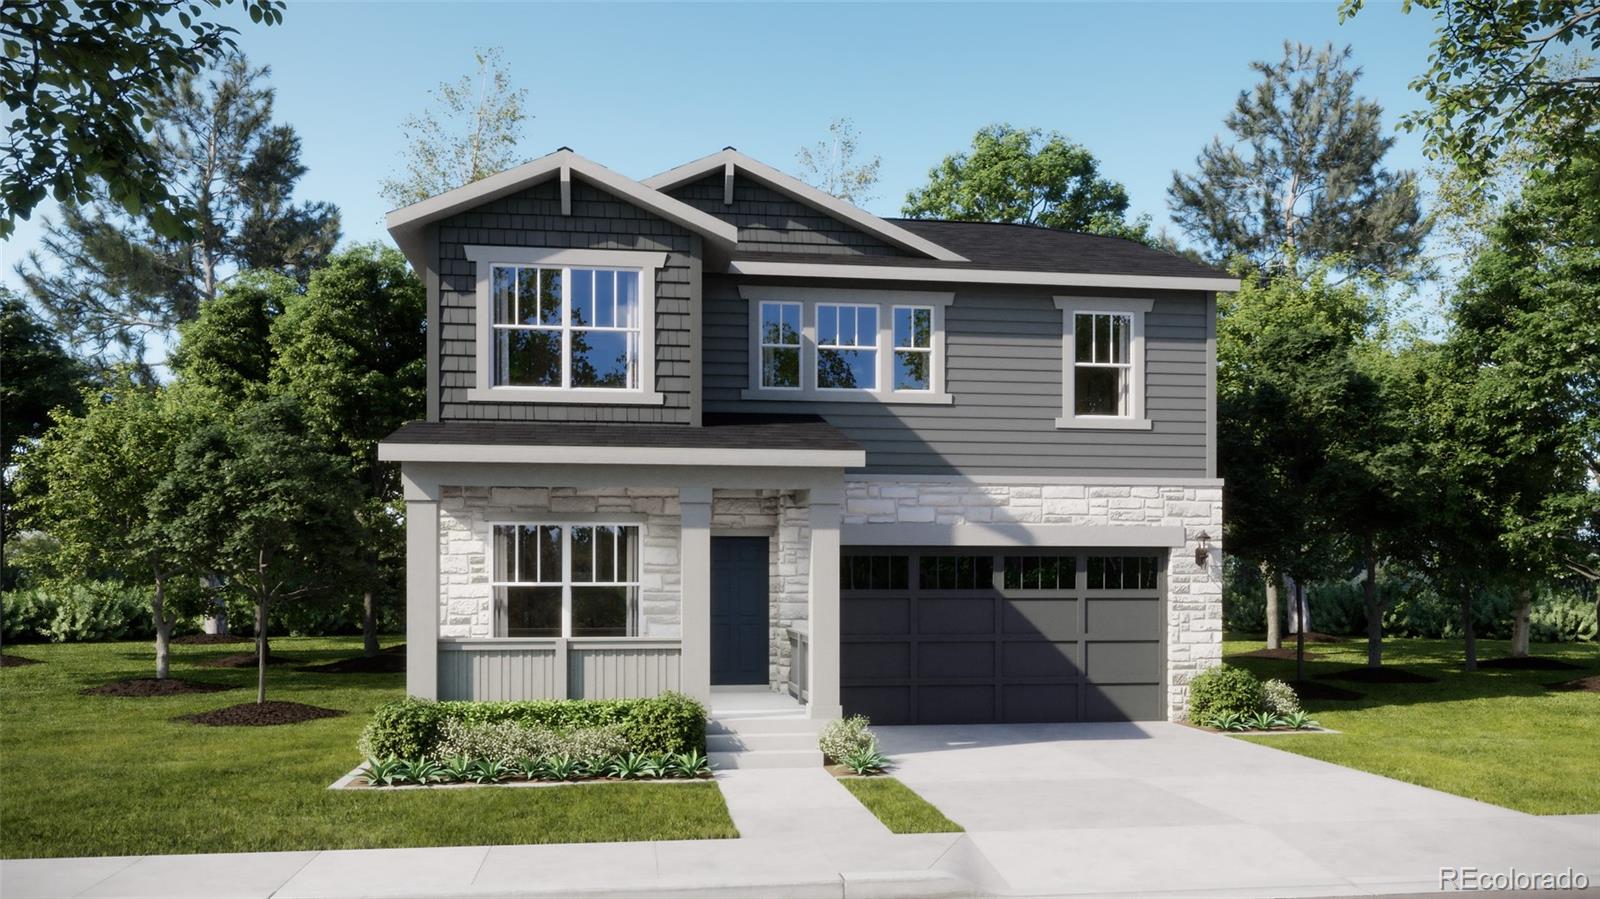
Anticipated Completion September 2026!! This gorgeous Marigold 2-story in Ledge Rock features 4 beds (3 upper / 1 main), 2 baths, great room, kitchen, loft, 2 car garage and crawlspace. Beautiful upgrades and finishes throughout including vinyl plank floors, stainless steel appliances, slab Quartz counters and more. This builder provides the latest in energy efficiency and s..
more...
Broker Remarks:
The Oakley by Hartford Homes offers a bright, open layout with stylish finishes throughout. Just off the front entry, a dedicated office or flex room provides the perfect spot to work, study, or create. Luxury vinyl plank flooring extends through the entry, kitchen, dining area, great room, office, and powder bath, creating a seamless look across the main level. At the heart of the home, the kitchen features Biscotti maple cabinetry, engineered stone countertops, a generous walk-in pantry, and a complete suite of stainless steel appliances, including a gas range, dishwasher, microwave, and ref..
more...
Status: closed
Listing Office: oakwood homes real estate llc
Broker Remarks:
The Shire Modern Living in Thompson River Ranch: Take advantage of $10K Flex Cash when using our preferred lender! *Restrictions apply, see sales counselor for details.* The Shire, Modern Living in Thompson River Ranch: The Shire floorplan blends style with innovation in a home crafted for flexibility, affordability, and efficiency. This single-family, 2-story layout spans 1,460 sq. ft. and offers 3 beds, 2.5 baths, and an oversized 2-car insulated garage with storage space. Energy efficiency is at the forefront with 2x6 exterior walls and low-E double pane windows for superior insulation, an ..
more...
Broker Remarks:
**!!READY JULY 2026!! BELOW MARKET RATES AVAILABLE!!** This Lapis comes ready to impress with two stories of smartly inspired living spaces and designer finishes throughout. The main floor is ideal for entertaining with its open layout. The great room welcomes you to relax and flows into the dining room and well-appointed kitchen which features a quartz center island, walk-in pantry and stainless steel appliances. A flex room, powder and mud room that is off the garage completes the main floor. Retreat upstairs to find two secondary bedrooms and a shared bath that provide ideal accommodations ..
more...
Status: closed
Listing Office: mtn vista real estate co., llc
Broker Remarks:
**SPECIAL FINANCING AVAILABLE**The Ohio is a spacious 3-bedroom, 2-bath ranch home offering 1,540 finished square feet and a 1,540-square-foot unfinished basement, providing plenty of room for you to build your heart out. The open floor plan features 10-foot ceilings, creating a sense of space and light throughout. The kitchen is highlighted by a large breakfast bar that separates it from the living room, making it perfect for casual dining and entertaining. The Primary bedroom is located on the opposite side of the house from the other two bedrooms, offering added privacy. The Ohio also inclu..
more...
Status: closed
Listing Office: re/max alliance-ftc south
Broker Remarks:
Welcome to the Oakley floor plan by Hartford Homes, a thoughtfully designed new-construction home offering comfort, style, and functionality. The spacious kitchen features a large center island, generous walk-in pantry, Chai Latte painted cabinetry (including 42" uppers), upgraded Dekton countertops, and stainless-steel appliances including a refrigerator, range, microwave, and dishwasher. Vinyl plank flooring enhances the kitchen, baths, and laundry room. The main level features a bedroom and bathroom, and upstairs offers four bedrooms (including a spacious primary suite), a spacious loft, tw..
more...
Broker Remarks:
$6,000 towards seller concessions with the use of our lending partners! This open-concept ranch features a spacious kitchen with a pantry and an extended kitchen island, a great room with plenty of storage, and natural lighting throughout the home. The master suite provides a spacious bathroom and a large walk-in closet. Standard features include LED lights, a tankless water heater, stainless steel appliances, and 2.5-car garage. Granary is thoughtfully designed to make everyday life easier and more enjoyable. Miles of walking paths and trails connect neighbors, parks, and future recreation ar..
more...
Broker Remarks:
Welcome home to this beautifully maintained 4-bedroom, 4-bathroom home in a desirable Johnstown neighborhood with no metro district taxes, keeping monthly ownership costs more affordable. Thoughtfully designed for comfortable living, the home features a sought-after main-floor primary suite, offering convenience and privacy. Hardwood floors, timeless kitchen finishes and refreshed bathrooms blend style and functionality, while new carpet upstairs adds a fresh, move-in-ready feel. Multiple living spaces, including a finished basement, provide plenty of room for entertaining, hobbies, work-from-..
more...
Status: closed
Listing Office: homes for colorado lifestyle
Broker Remarks:
Welcome to this pristine, meticulously maintained 4-bed, 3.5-bath ranch in the heart of Thompson River Ranch - one of Colorado's most desirable communities. Built in 2023, this home offers modern design, open living, and a layout perfectly suited for both everyday comfort and entertaining. The heart of the home is the gourmet kitchen, featuring a stunning quartz eat-in island, five-burner gas cooktop, SS appliances, walk-in pantry, abundant cabinetry, and full tile backsplash. The kitchen flows effortlessly into the great room with fireplace and dining area, creating an inviting space for gath..
more...
The content relating to real estate for sale in this web site comes
in part from the Internet Data eXchange ("IDX") program of
METROLIST, INC., DBA RECOLORADO® Real estate listings held by brokers other
than The Brian Petrelli Team are marked with the IDX Logo.
This information is being provided for the consumers' personal, non-commercial use and may not be used for any other purpose. All information subject to change and should be independently verified.




 Sold Home Stats

 21%
21% 12.8%
12.8% 19.5%
19.5%