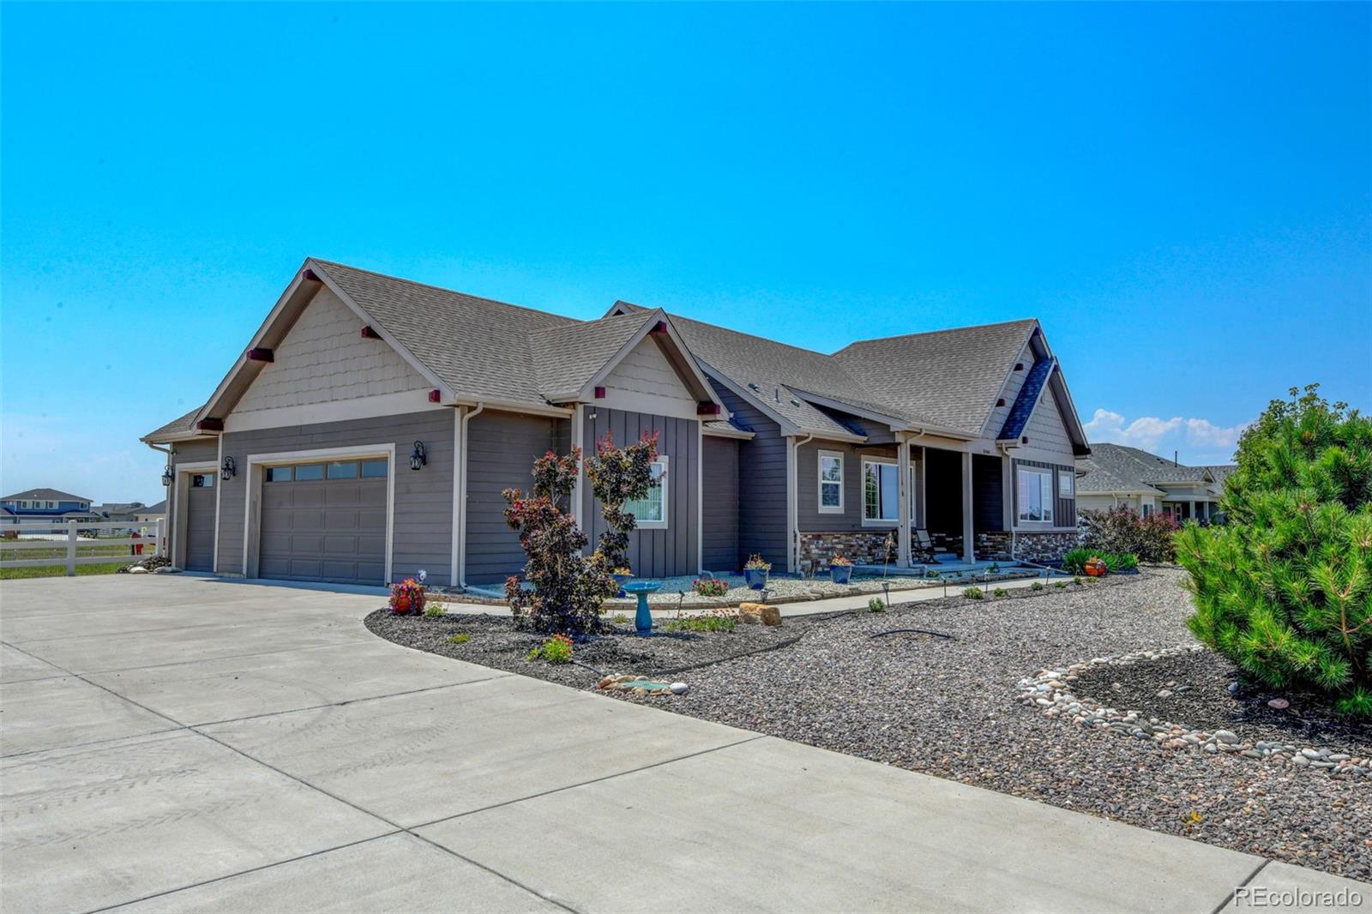
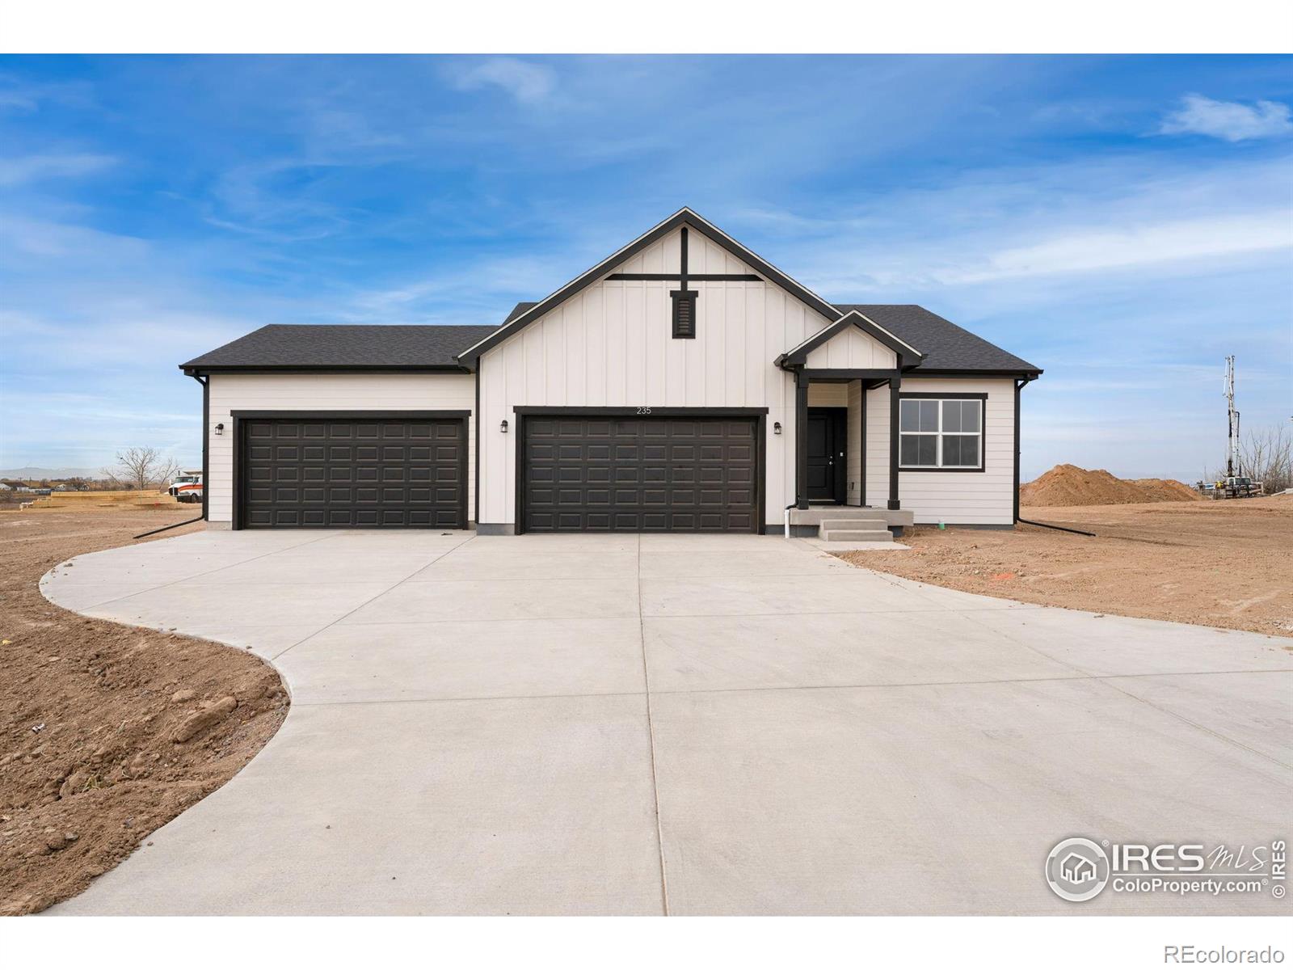
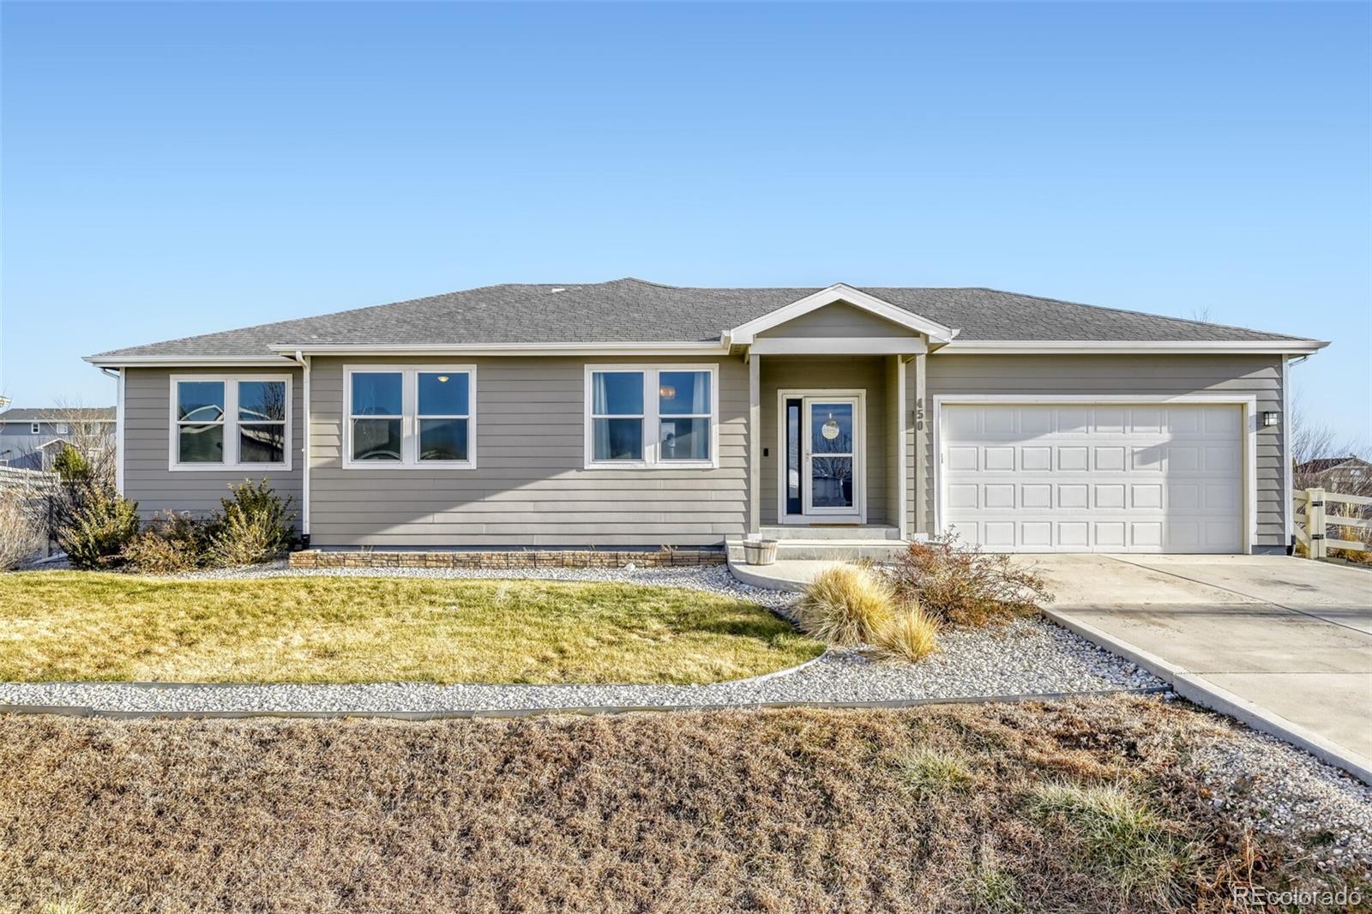
The Brian Petrelli Team is your , Hudson home specialist.
Our team of local Hudson experts have over 200 years of combined expertise in the Colorado Real Estate market. Give us a call today to put
our knowledge and experience to work for you as you buy or sell your next home.
Don't see what you're looking for here? Contact our team for a free, custom search.
Broker Remarks:
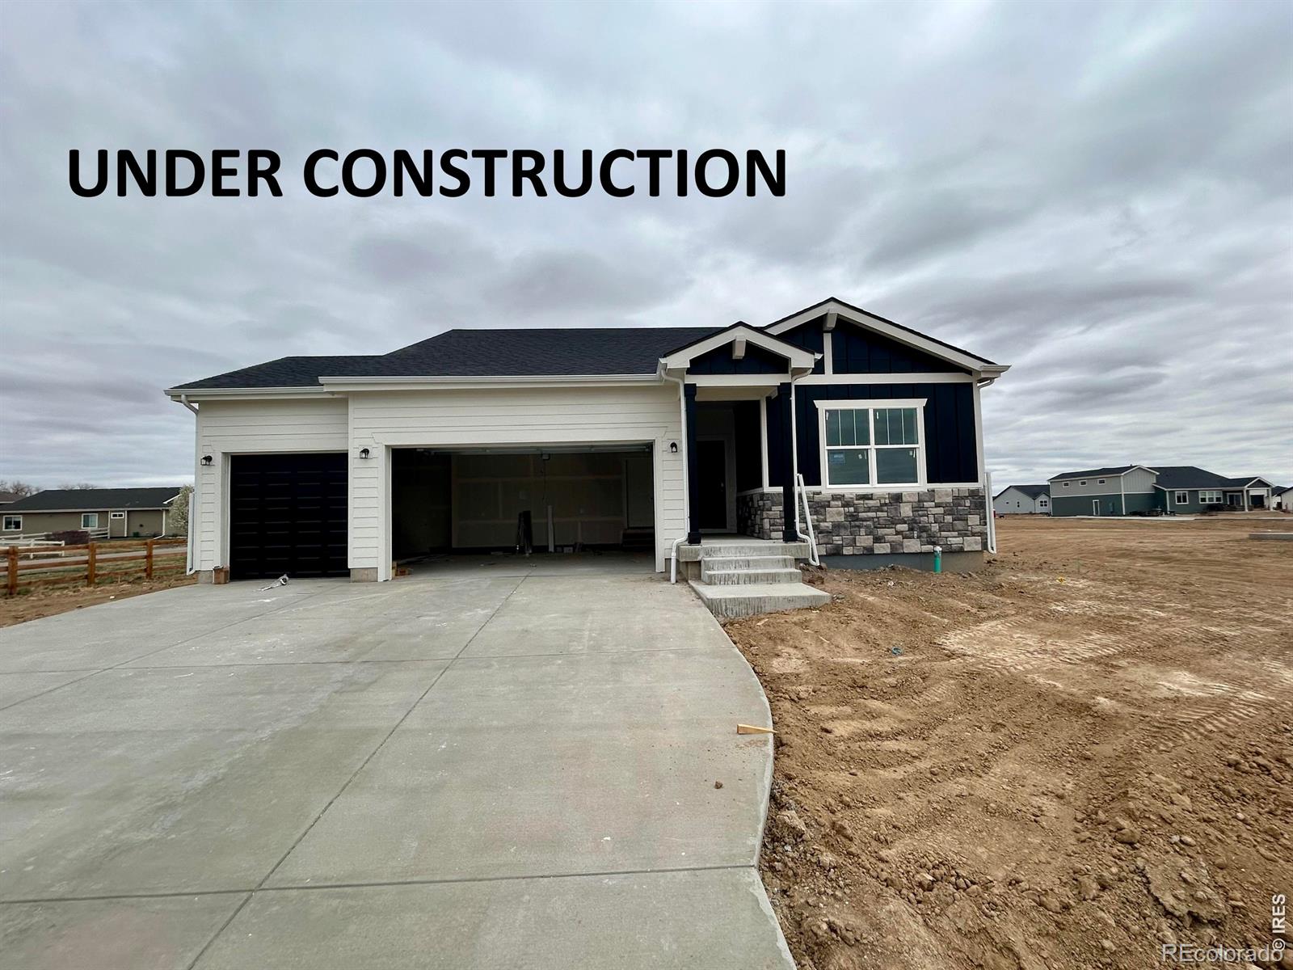
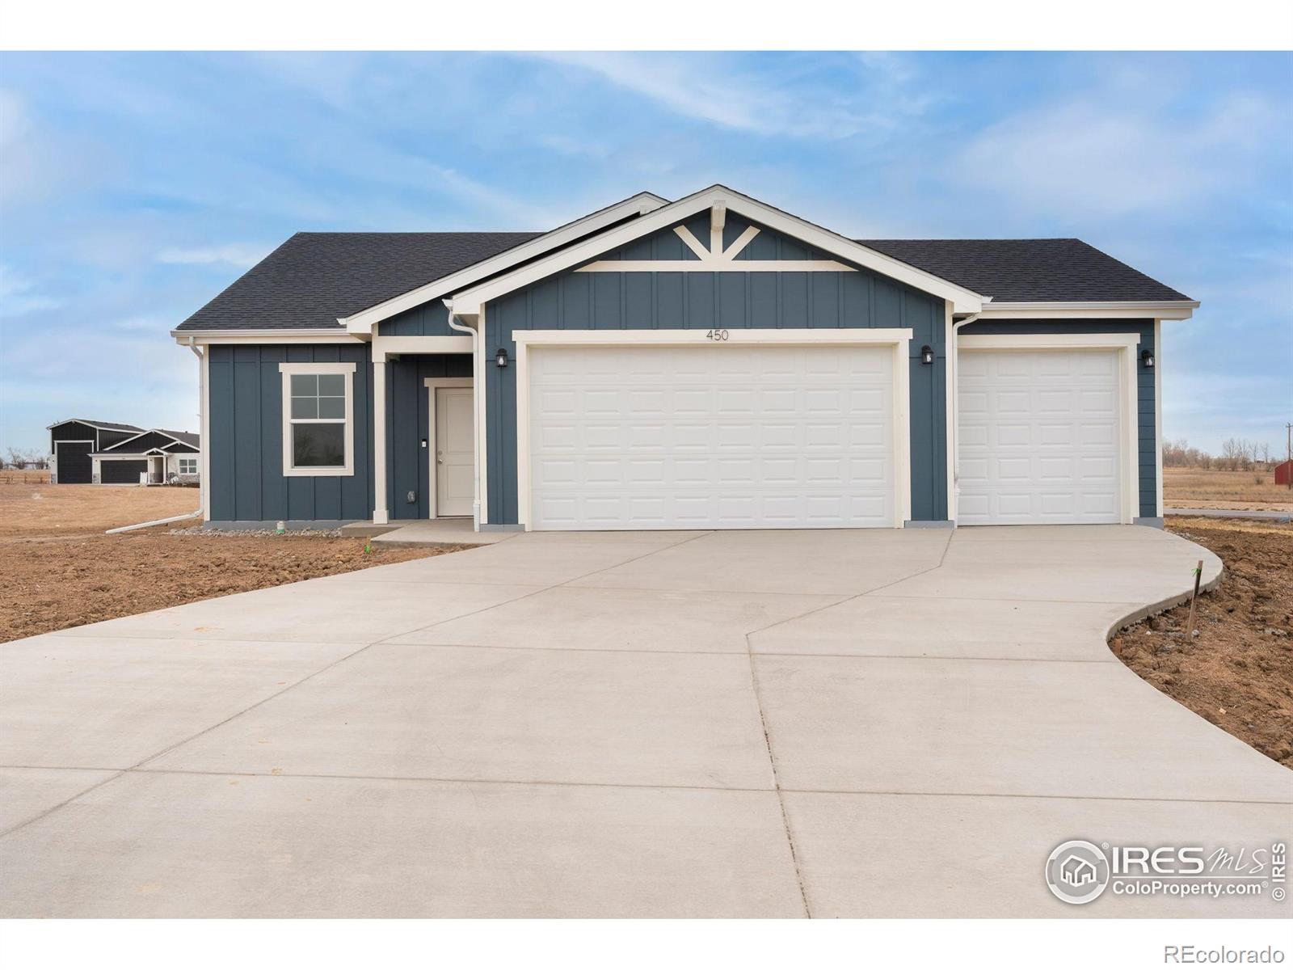
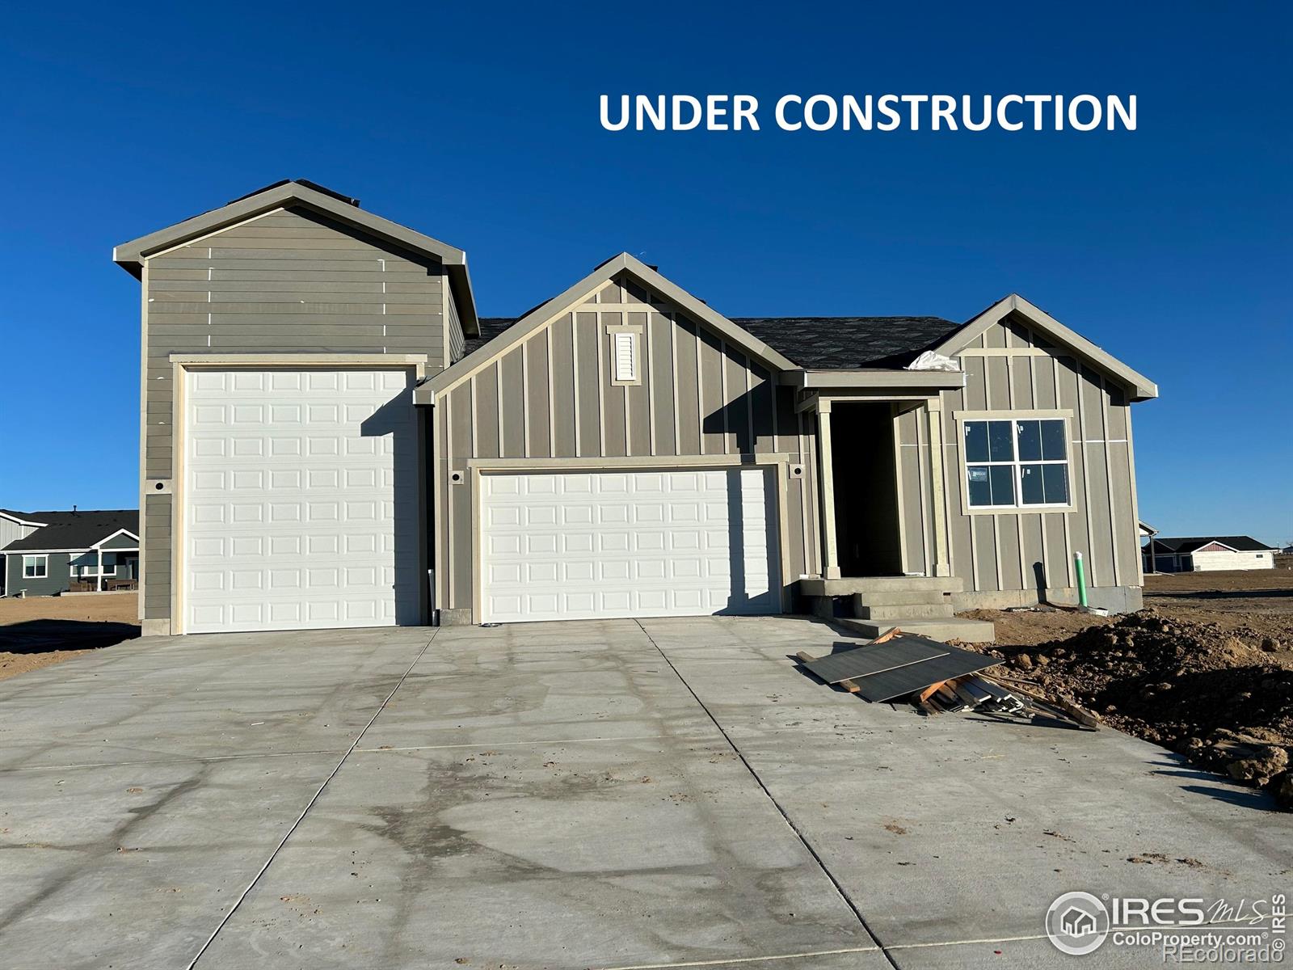
The builder is offering a $25,000 incentive with the use of the preferred lender, must close in May! The Stratton plan presents a bright, airy living space with natural light pouring in from all directions and unobstructed mountain views from the west-facing front yard. Designed for flexibility and comfort, it features a separate dining area perfect for formal entertaining and everyday living. The luxurious split Owner's Suite is a true retreat, complete with a tiled shower and frameless glass door, creating a spa-like experience. The secondary bathroom also features a tiled shower, and the ki..
more...
Broker Remarks:
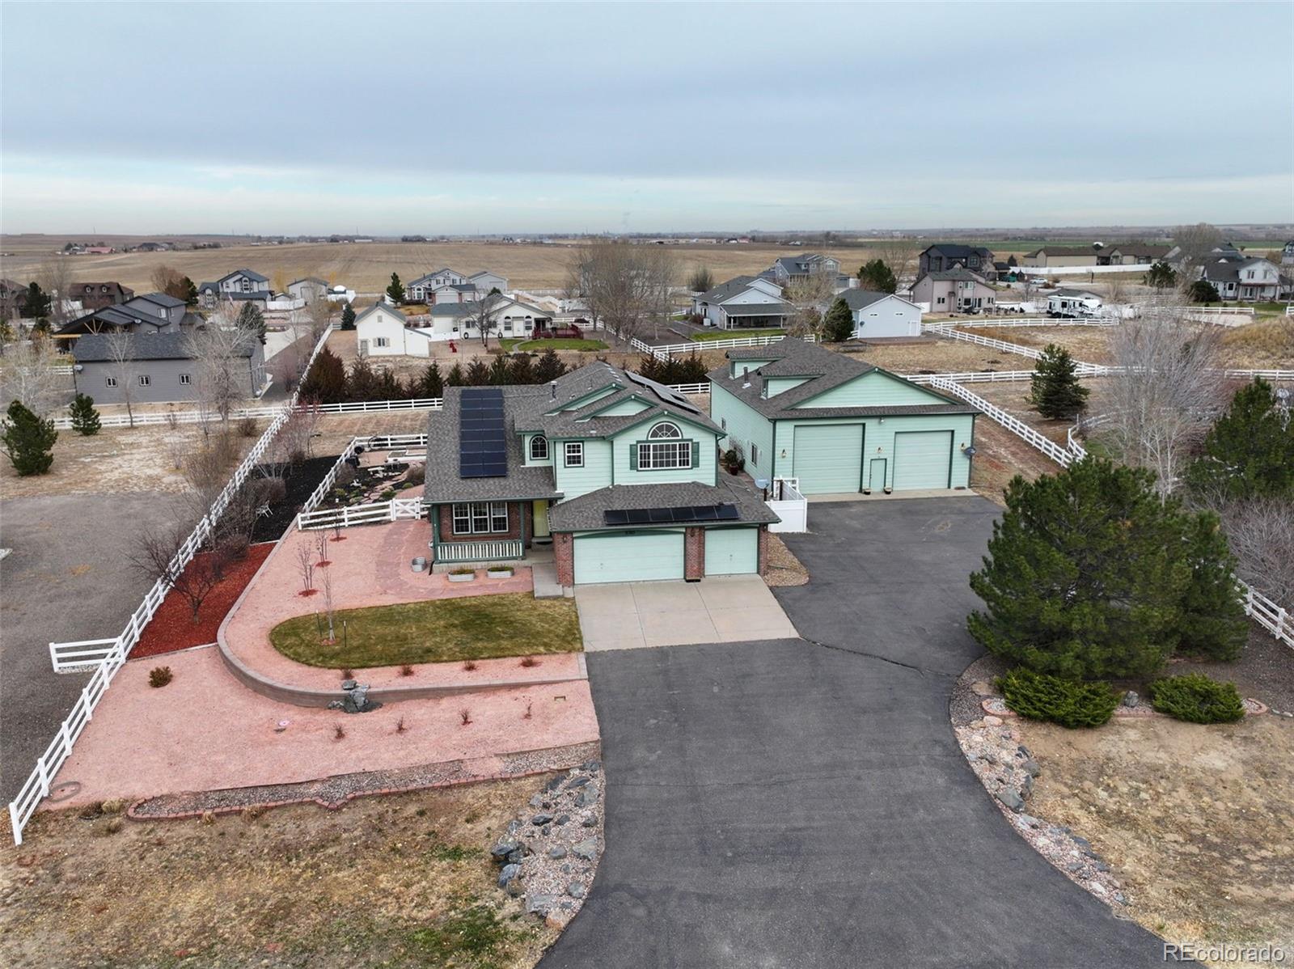
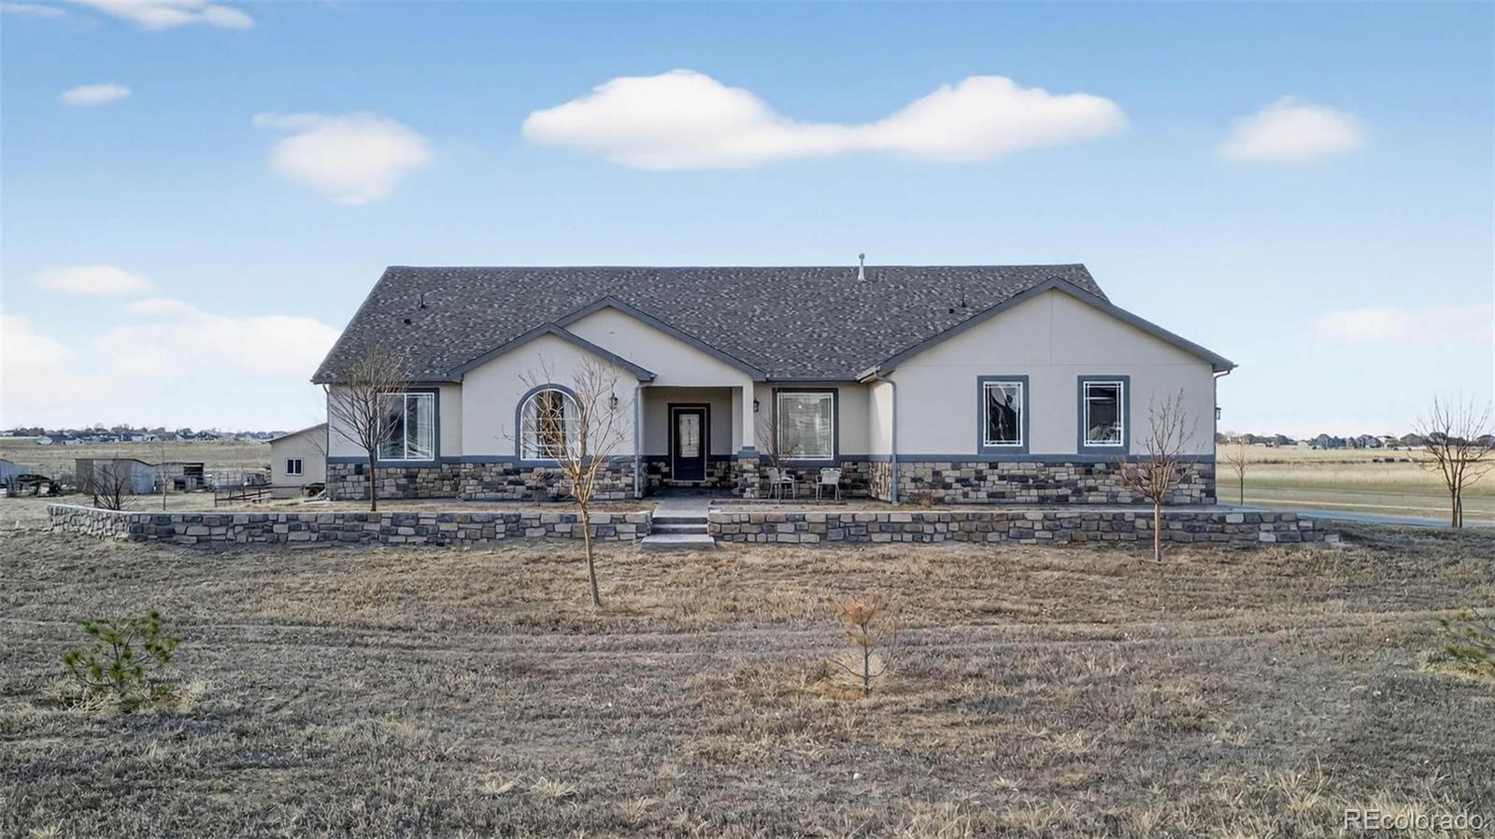
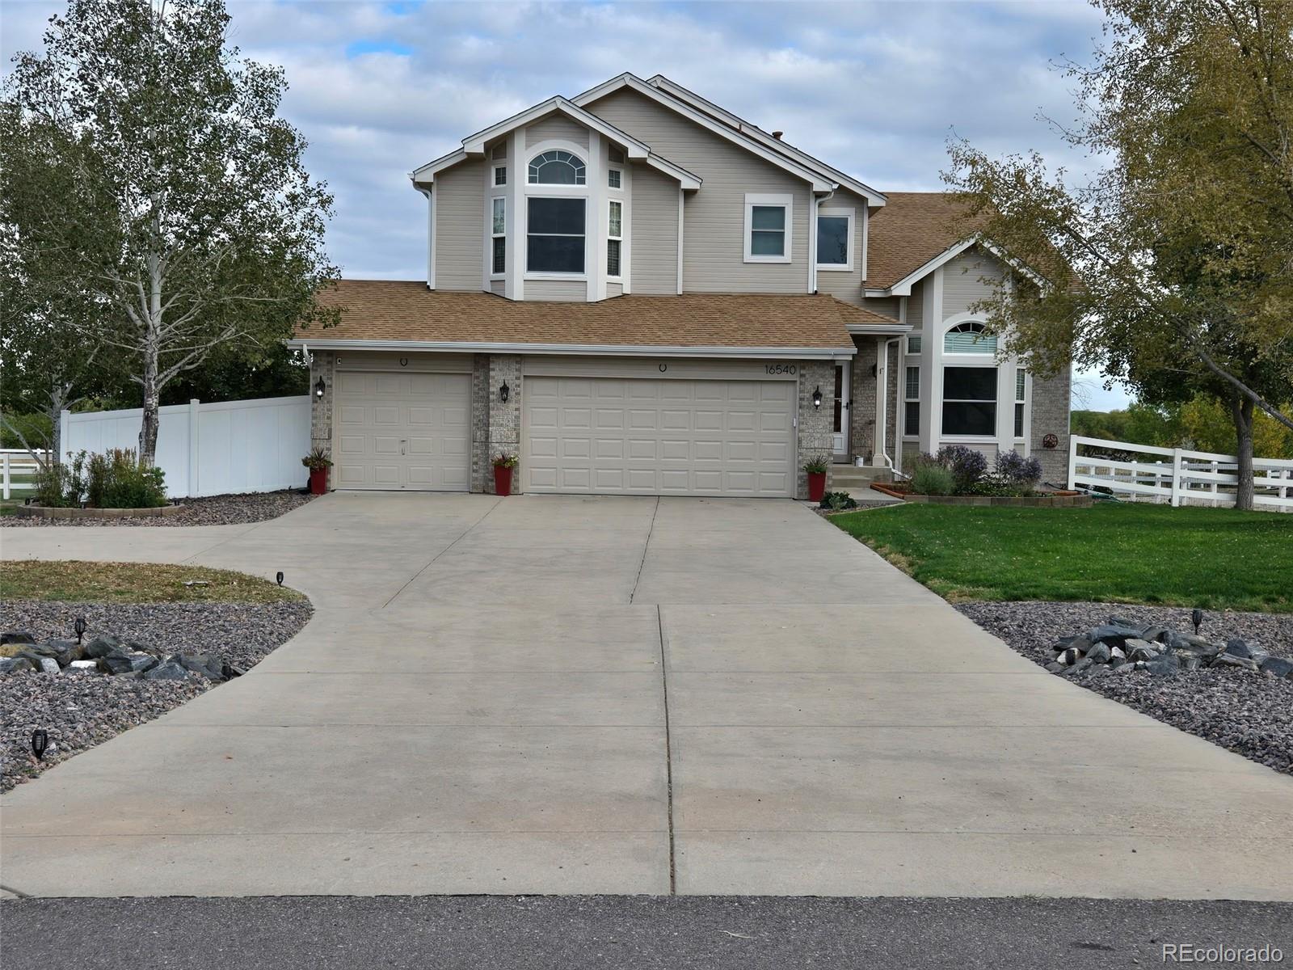
Welcome to this exceptional 2-story home situated on 1.24 acres, offering the perfect blend of peaceful country living with convenient access to city amenities just east of Brighton. This well-maintained property features 3 bedrooms, 3 bathrooms, a formal living room, formal dining room, loft, and a finished basement, providing flexible living and entertaining space.
**The kitchen is designed for both function and style with granite countertops, stainless steel appliances, double over, and an open layout flowing seamlessly into the family room which has a gas fireplace—ideal for everyday livi..
more...
Broker Remarks:
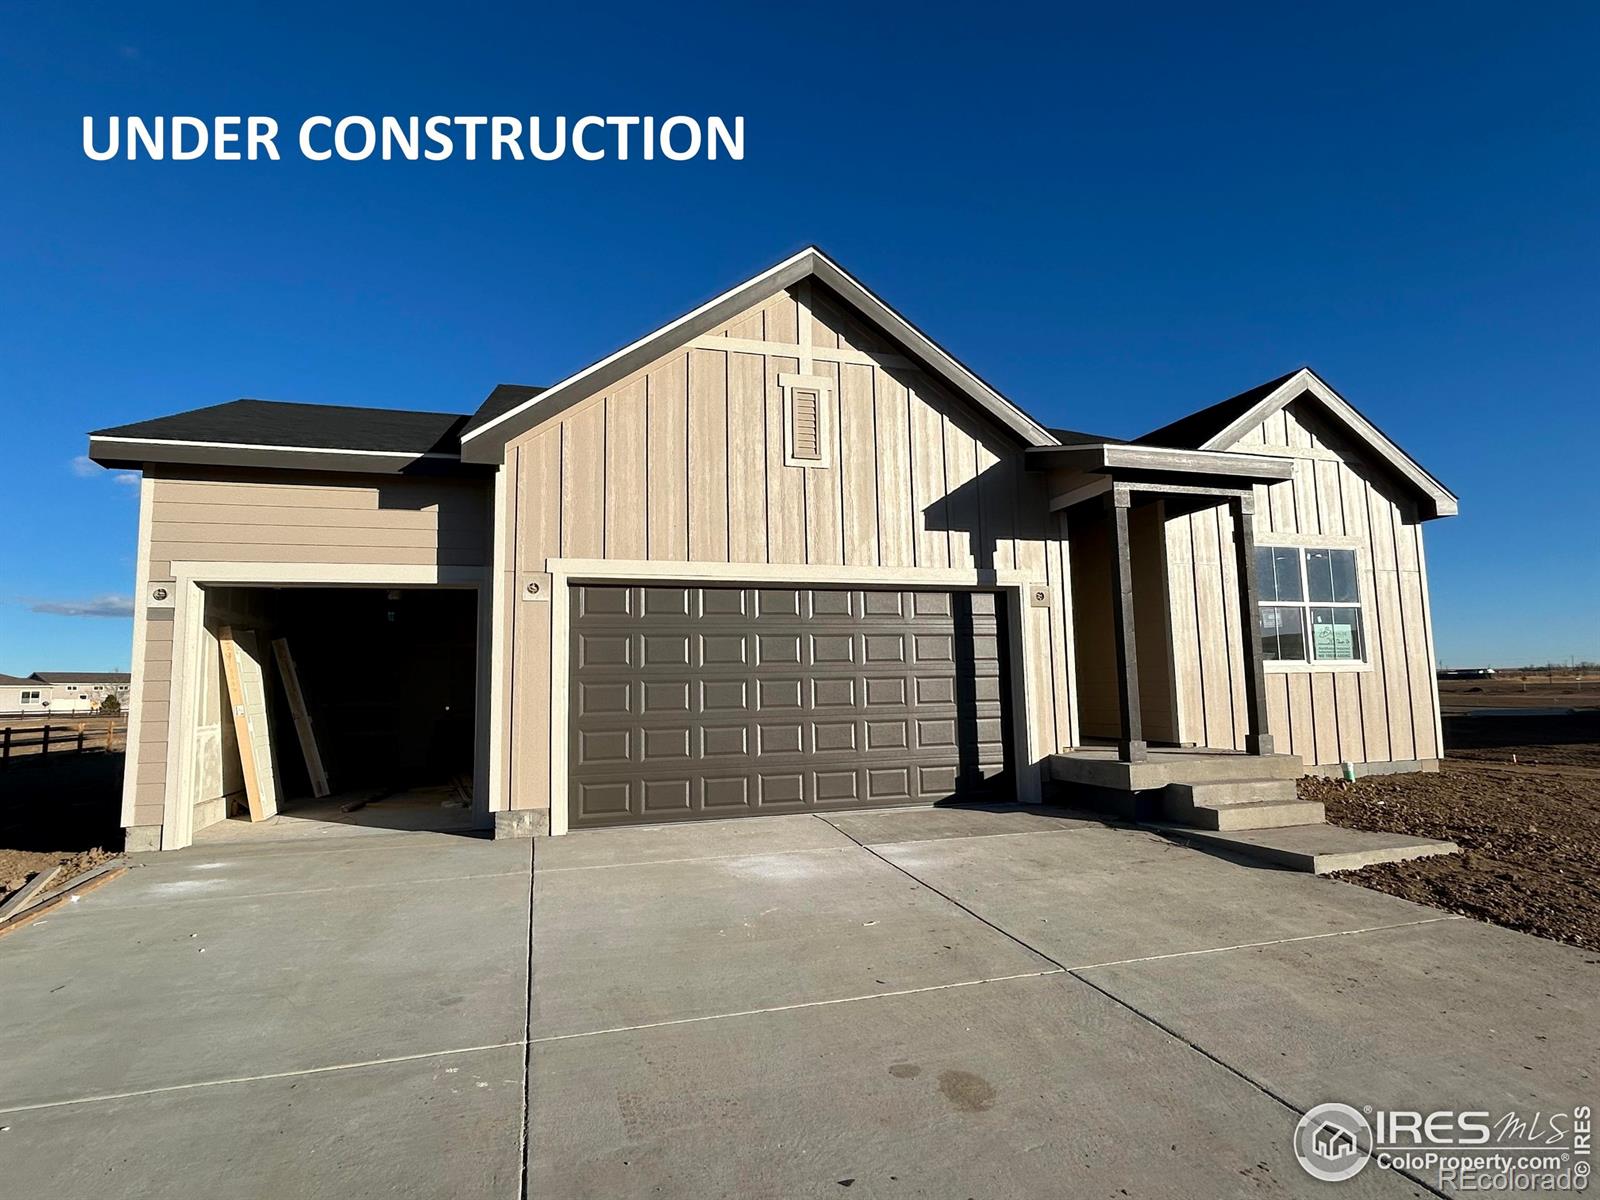
$15,000 concession with use of preferred lender. The Stratton plan presents a living space that highlights a bright, airy atmosphere with natural light pouring in from all directions. Offering up a separate dining space for formal entertaining, this is built with flexibility and options in mind. Boasting a luxurious split-owner suite, when you enter the spa-like bathroom, you'll feel like you're in your own retreat. This plan does come with an unfinished basement. See a Community Sales Manager for more information. Upgrades - 1/2 Acre lot, Quartz Countertops throughout, Upgraded Gas Range, LED..
more...
Broker Remarks:
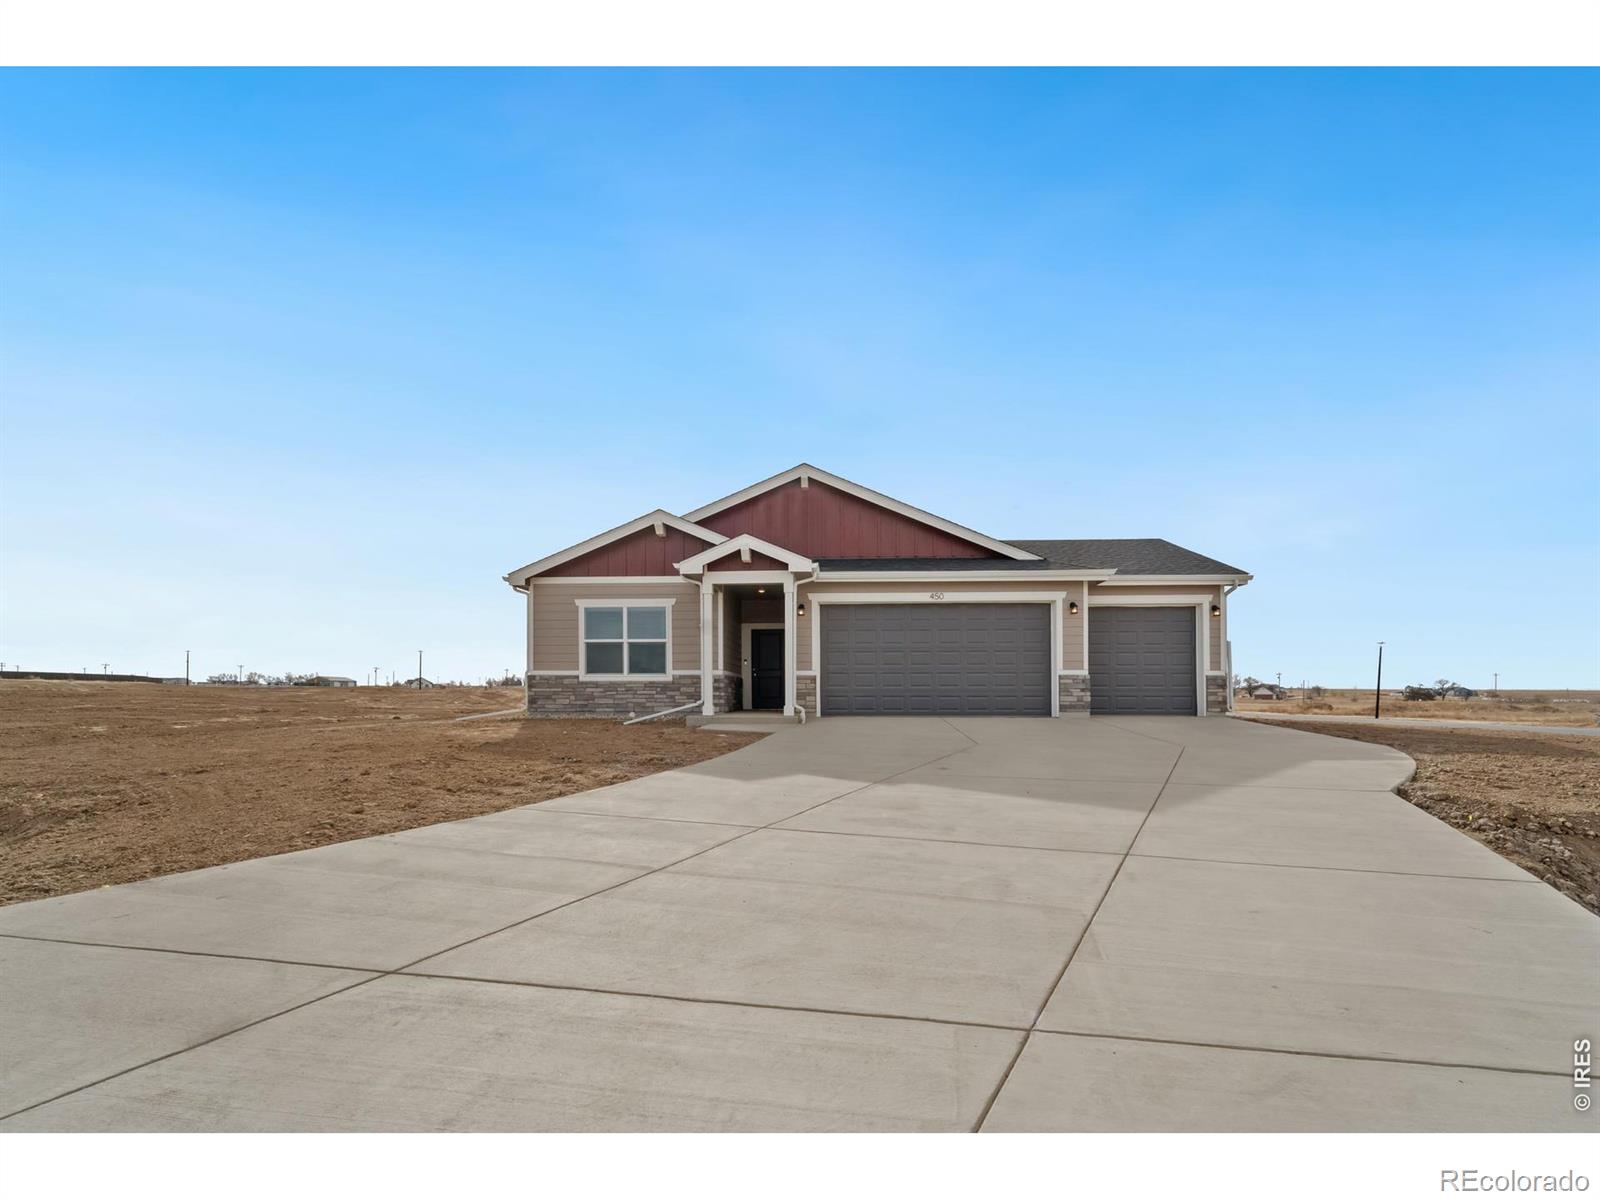
$15,000 builder incentive with use of preferred lender. The Somerset plan presents a living space that highlights a bright, airy atmosphere with natural light pouring in from all directions. Offering up a separate dining space for formal entertaining, this is built with flexibility and options in mind. Boasting a luxurious split-owner suite, when you enter the spa-like bathroom, you'll feel like you're in your own retreat. Enjoy expansive, unobstructed views of Longs Peak from your large back patio, already plumbed with gas for grilling or a cozy firepit. Upgrades-Refrigerator, Gas Range, 42" ..
more...
Status: closed
Listing Office: keller williams advantage realty llc
Broker Remarks:
There’s a moment, (usually on I-70, coffee going cold) when you start wondering what a different life might feel like
16301 Hudson Rd is that different life.
Just 30 minutes from Downtown Denver and DIA, this exceptional 35-acre fully fenced ranch offers the rare balance of rural freedom and city convenience.
Built in 2019, the custom ranch home offers 3,088 sq ft of thoughtfully designed living space with 4 beds and 4 baths. The open layout centers around a dramatic floor-to-ceiling stone fireplace, flowing into the chef’s kitchen featuring granite countertops, stainless appliances and cu..
more...
Broker Remarks:
Move in ready! Wow-this one truly stands out! This open-concept ranch is thoughtfully designed and set on a spacious 1/2-acre lot in Hudson. Featuring 3 bedrooms, a versatile flex room, and a 3-car garage, the floor plan offers both function and flexibility to fit your lifestyle. Step inside to a bright, airy layout with soaring ceilings, a stylish kitchen complete with a walk-in pantry, and plenty of storage throughout. You'll love the stainless steel appliances, gas range, extended kitchen island with stone countertops, quartz surfaces, 42" upper cabinets, and luxury vinyl plank flooring in ..
more...
Status: closed
Listing Office: jpar modern real estate
Broker Remarks:
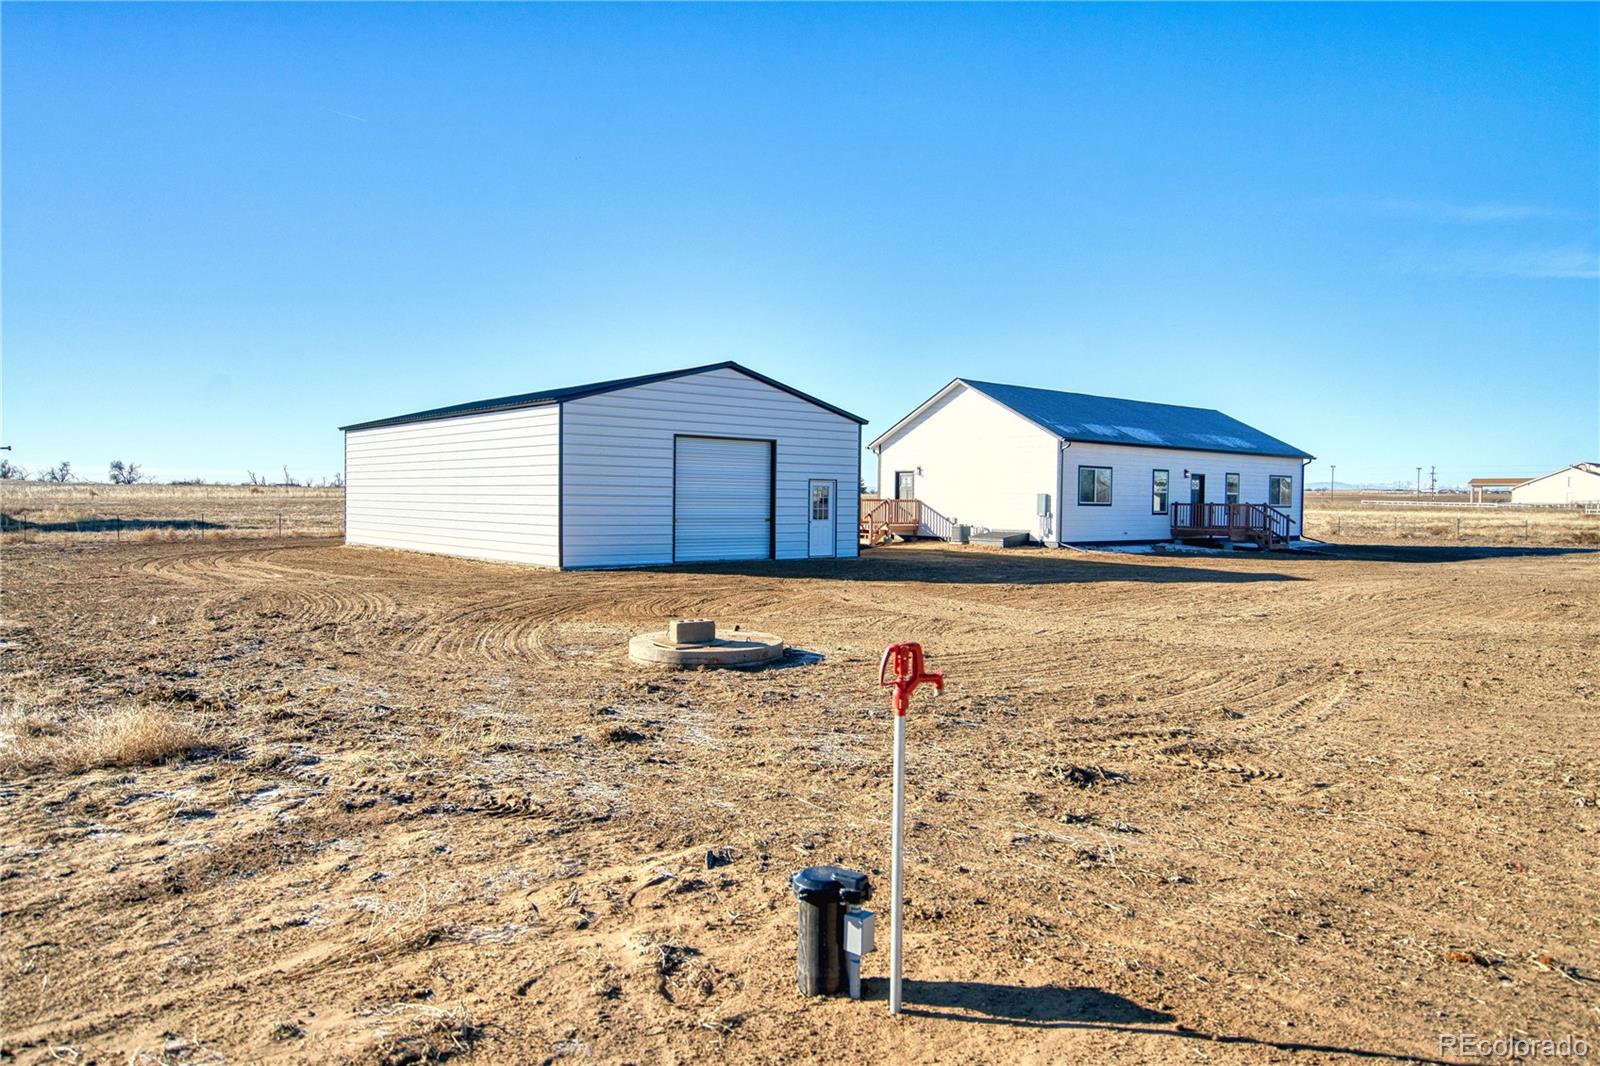
Welcome to the newest addition to the rural Hudson community! This BRAND NEW 4 bedroom 2 bath custom built home sits on a beautiful 2 acre site, perfect for anyone wanting to have their own space but manageable hobby farm/acreage! This open floor plan home includes a spacious gourmet kitchen with quartz countertops, high-end appliances, new laminate plank flooring,10 foot ceilings throughout, etc. Furthermore, escape to your 30'x50' detached shop for all your garage needs! Bring your toys, boats, RV, ATVs, etc.! Hobby farm living at it's finest! Brand new everything including septic system, wa..
more...
Broker Remarks:
Box Elder Creek Ranch – Spacious, Updated & Move-In Ready!
Welcome to this beautifully maintained 4-bedroom, 3-bathroom, 2-story home that perfectly combines comfort, space, and style. Set on 1.18-acre lot, this property offers room to live, work, and play.
Inside, enjoy a spacious family room with a gas fireplace, an inviting living room, and a formal dining area. The eat-in kitchen has granite countertops, ample cabinet space, and new appliances—including refrigerator, microwave, and dishwasher—plus a convenient laundry room with a newer washer and dryer included.
A mix of hardwood, tile,..
more...
Broker Remarks:
The Stratton plan presents a bright, airy living space with natural light pouring in from all directions and unobstructed mountain views from the west-facing front yard. Designed for flexibility and comfort, it features a separate dining area perfect for formal entertaining and everyday living. The luxurious split Owner's Suite is a true retreat, complete with a tiled shower and frameless glass door, creating a spa-like experience. The secondary bathroom also features a tiledshower, and the kitchen is equipped with an upgraded gas stovetop for effortless cooking. Enjoy outdoor living on the co..
more...
Broker Remarks:
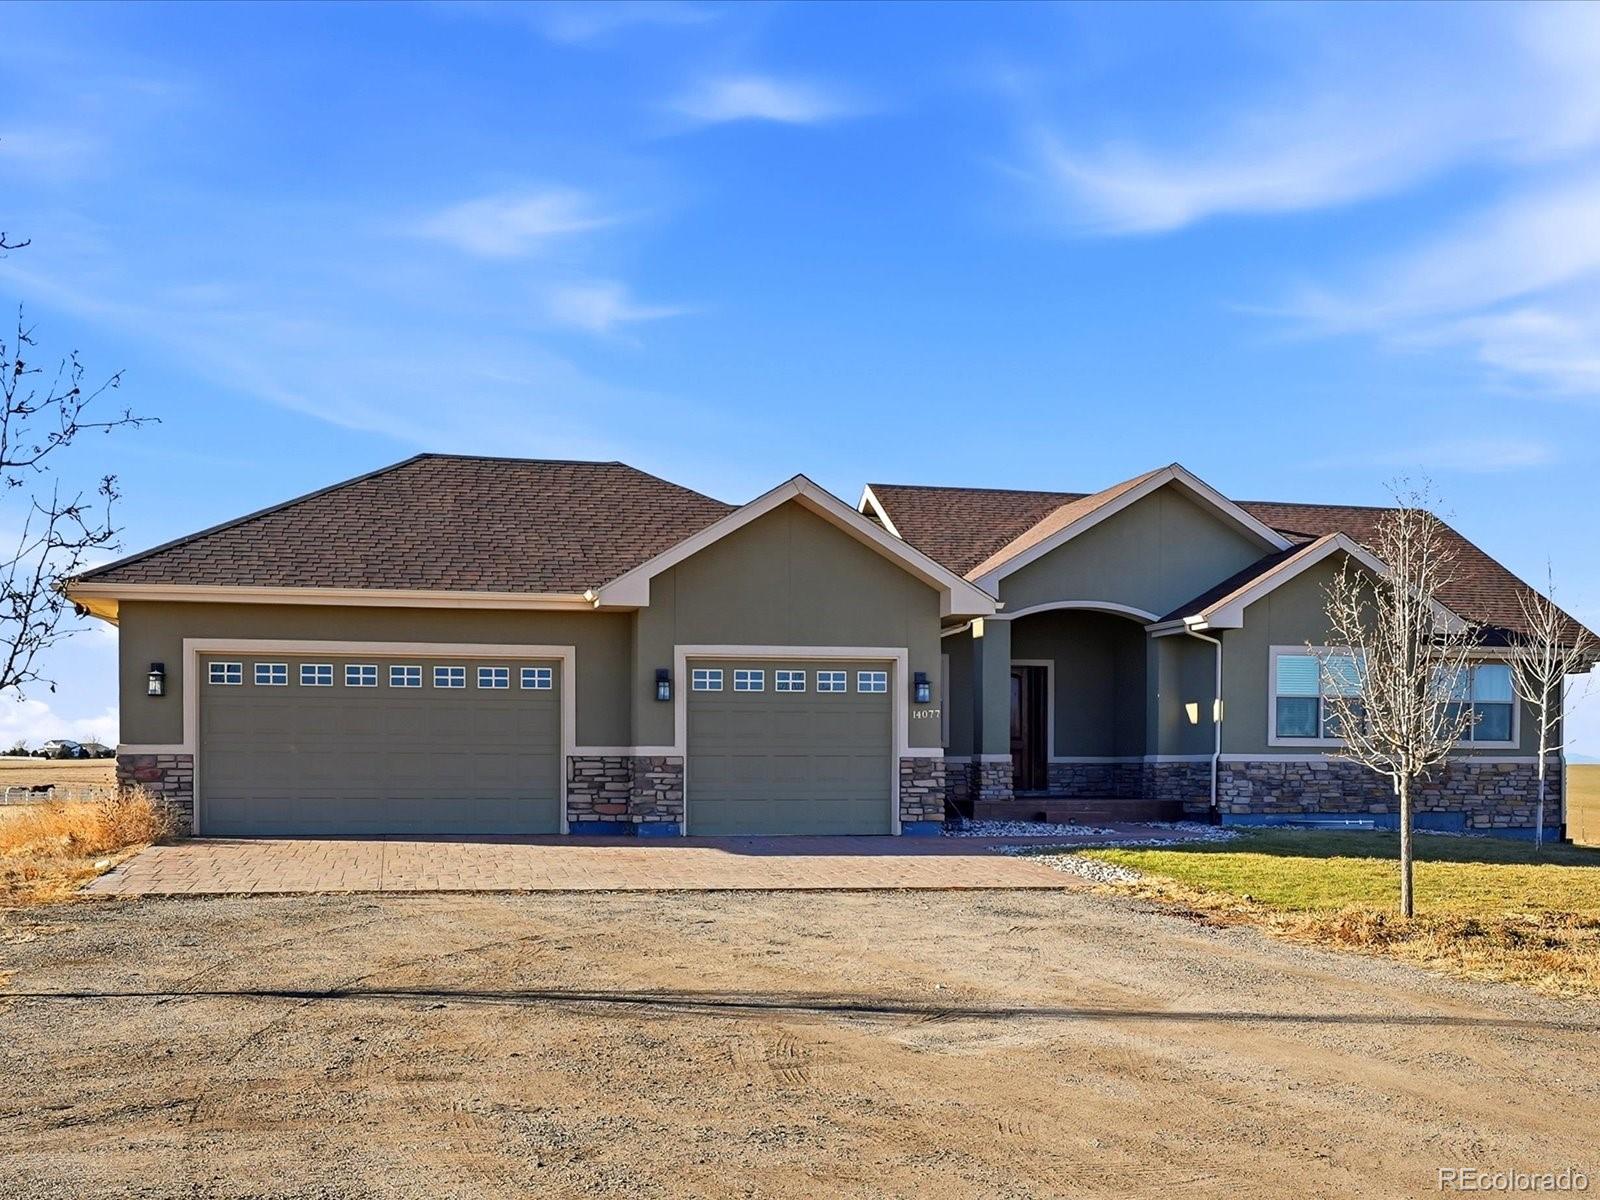
Welcome to 14077 Indianfield Court, a rural oasis set on nearly 5 acres of open, fully fenced land—ideal for anyone seeking space, privacy, and endless possibilities. A long private driveway leads you to a spacious 3-car garage with abundant additional parking, perfect for guests, equipment, trailers, or work vehicles.
Inside, this true ranch-style home with a walk-out basement offers comfortable and functional living. The main level features 3 bedrooms, two dining areas, and a bright, inviting living room. The main-level laundry adds everyday convenience. Step out onto the west-facing back p..
more...
Status: closed
Listing Office: alvidrez real estate
Broker Remarks:
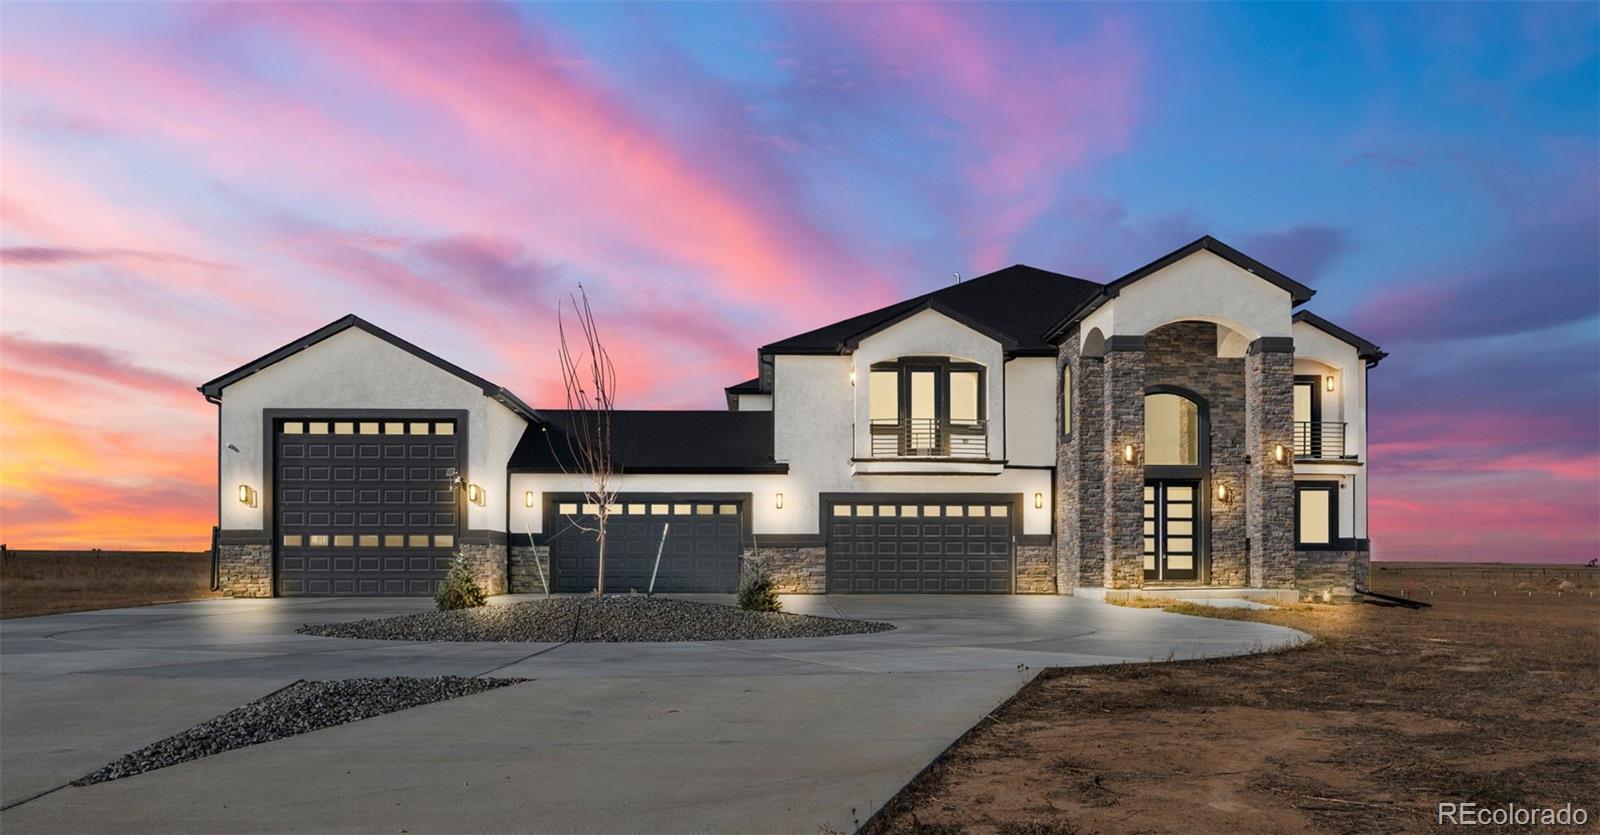
Welcome to this sophisticated, custom-built estate, situated on 35 peaceful acres of Colorado countryside. This stunning 8-bedroom, 7-bath home combines modern luxury with serene country living, offering soaring ceilings, premium finishes, and expansive open spaces. Surrounded by mountain views and open skies, the property provides space, privacy, and endless possibilities—all just a short drive from Denver Metro amenities.
Step inside to a light-filled floor plan featuring an inviting family room with a striking gas fireplace and seamless flow to a gourmet kitchen with quartz countertops, st..
more...
Broker Remarks:
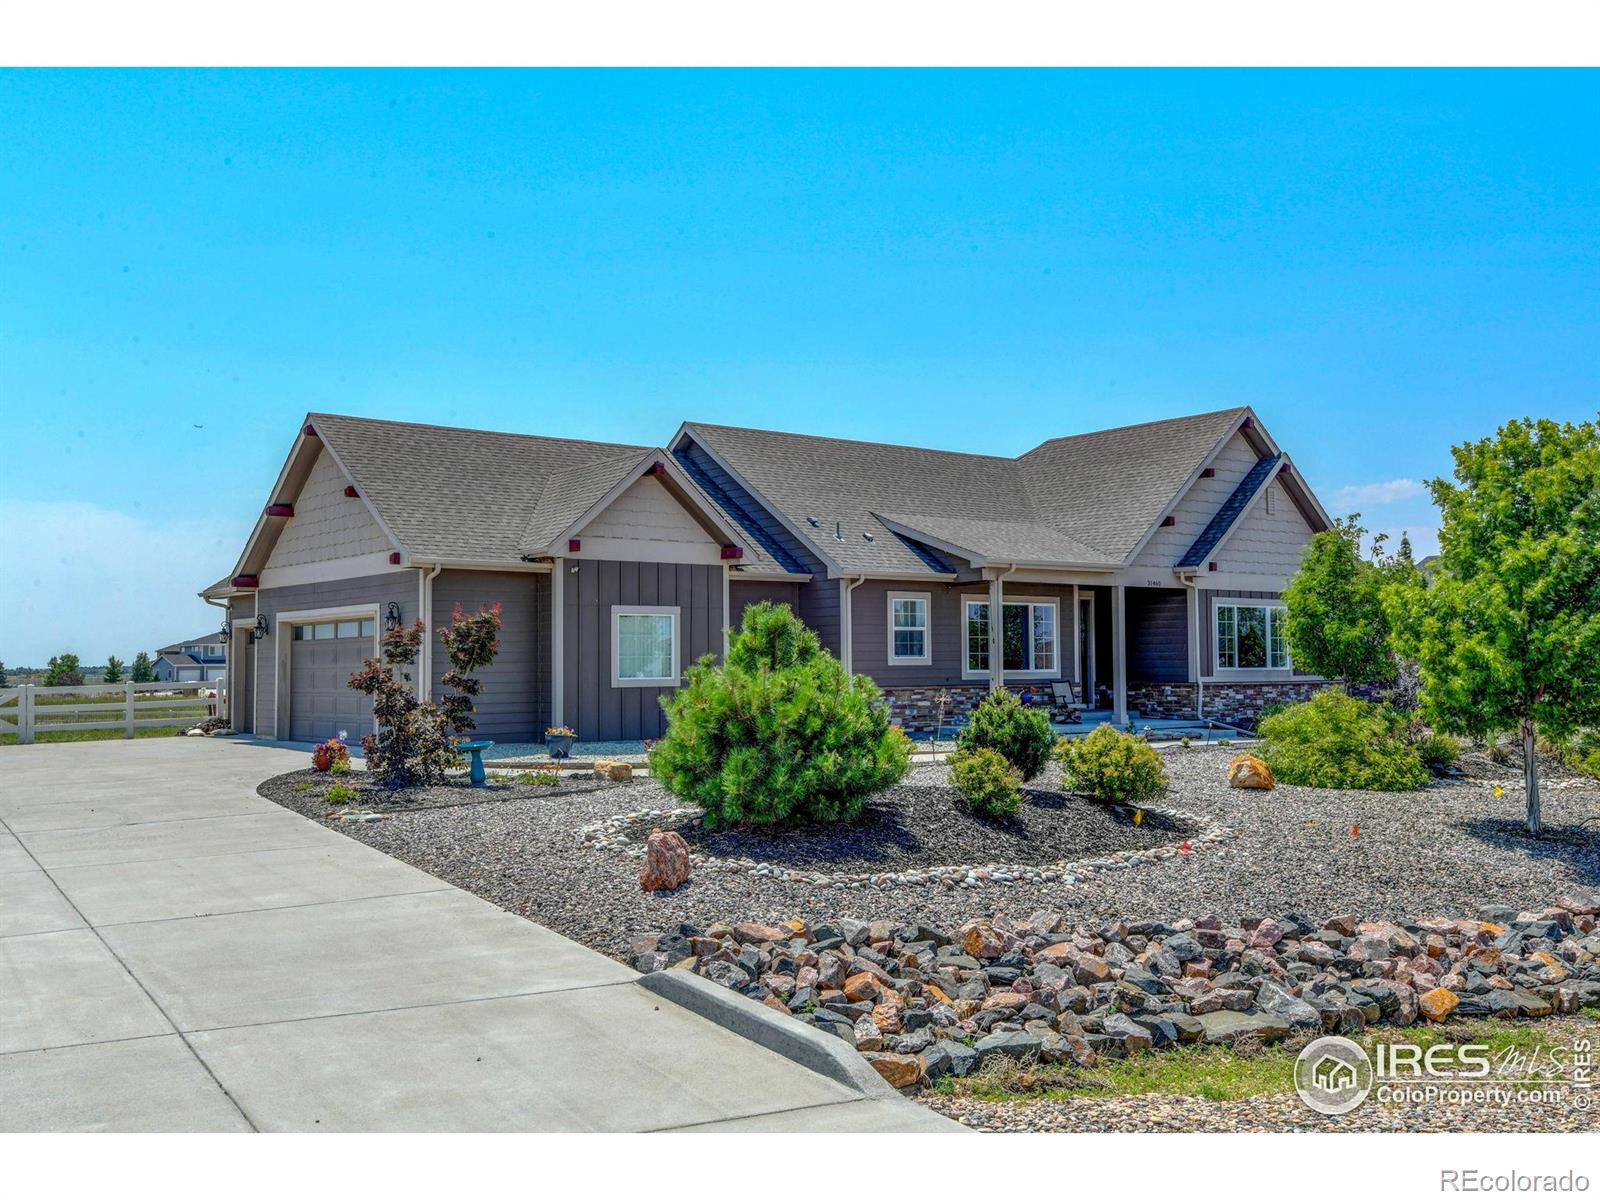
Box Elder Creek stunning ranch-style home nestled on a sprawling acre! As you step inside, natural light floods the great floor plan!! Elegant entry way! Entertaining with a spacious living room, Custom stone gas fireplace, vaulted ceilings, open & bright! Custom design kitchen is a chef's dream...large center island, sleek quartz countertops, 42" cabinetry, soft close drawers/cabinets, large pantry and Stainless steel appliances! Retreat to your main floor primary suite, featuring a spacious walk-in closet and a luxurious 4-piece bath complete with a stunning walk-in shower! 2nd & 3rd Bedroom..
more...
Broker Remarks:
Box Elder Creek stunning ranch-style home nestled on a sprawling acre! As you step inside, natural light floods the great floor plan!! Elegant entry way! Entertaining with a spacious living room, Custom stone gas fireplace, vaulted ceilings, open & bright! Custom design kitchen is a chef's dream…large center island, sleek quartz countertops, 42" cabinetry, soft close drawers/cabinets, large pantry and Stainless steel appliances! Retreat to your main floor primary suite, featuring a spacious walk-in closet and a luxurious 4-piece bath complete with a stunning walk-in shower! 2nd & 3rd Bedrooms ..
more...
Broker Remarks:
$15,000 builder concession with use of preferred lender - and this home is move-in ready before the new year! The Holly floor plan is designed for both comfort and entertaining. The kitchen offers plenty of seating with a peninsula counter and center island-perfect for gatherings big or small. With three bedrooms, there's space for everyone, plus a garage large enough to fit a fourth car. The private owner's suite features its own entrance, creating a true personal retreat with an ensuite bath and walk-in closet. Additional highlights include an unfinished basement with 9ft ceilings for future..
more...
Broker Remarks:
Welcome to your Colorado escape in the heart of Hudson. This charming 3-bedroom, 2-bath home blends small-town tranquility with comfortable modern living. Set on a spacious lot, the property offers room to breathe, grow, and enjoy the wide-open skies Colorado is known for.
Step inside to an inviting, light-filled living area perfect for relaxing evenings or hosting friends. The kitchen features ample counter space, generous cabinetry, and a layout that makes everyday cooking feel effortless. All three bedrooms are thoughtfully sized, with the primary suite offering its own private bath for ad..
more...
The content relating to real estate for sale in this web site comes
in part from the Internet Data eXchange ("IDX") program of
METROLIST, INC., DBA RECOLORADO® Real estate listings held by brokers other
than The Brian Petrelli Team are marked with the IDX Logo.
This information is being provided for the consumers' personal, non-commercial use and may not be used for any other purpose. All information subject to change and should be independently verified.




 Sold Home Stats

 21%
21% 12.8%
12.8% 19.5%
19.5%