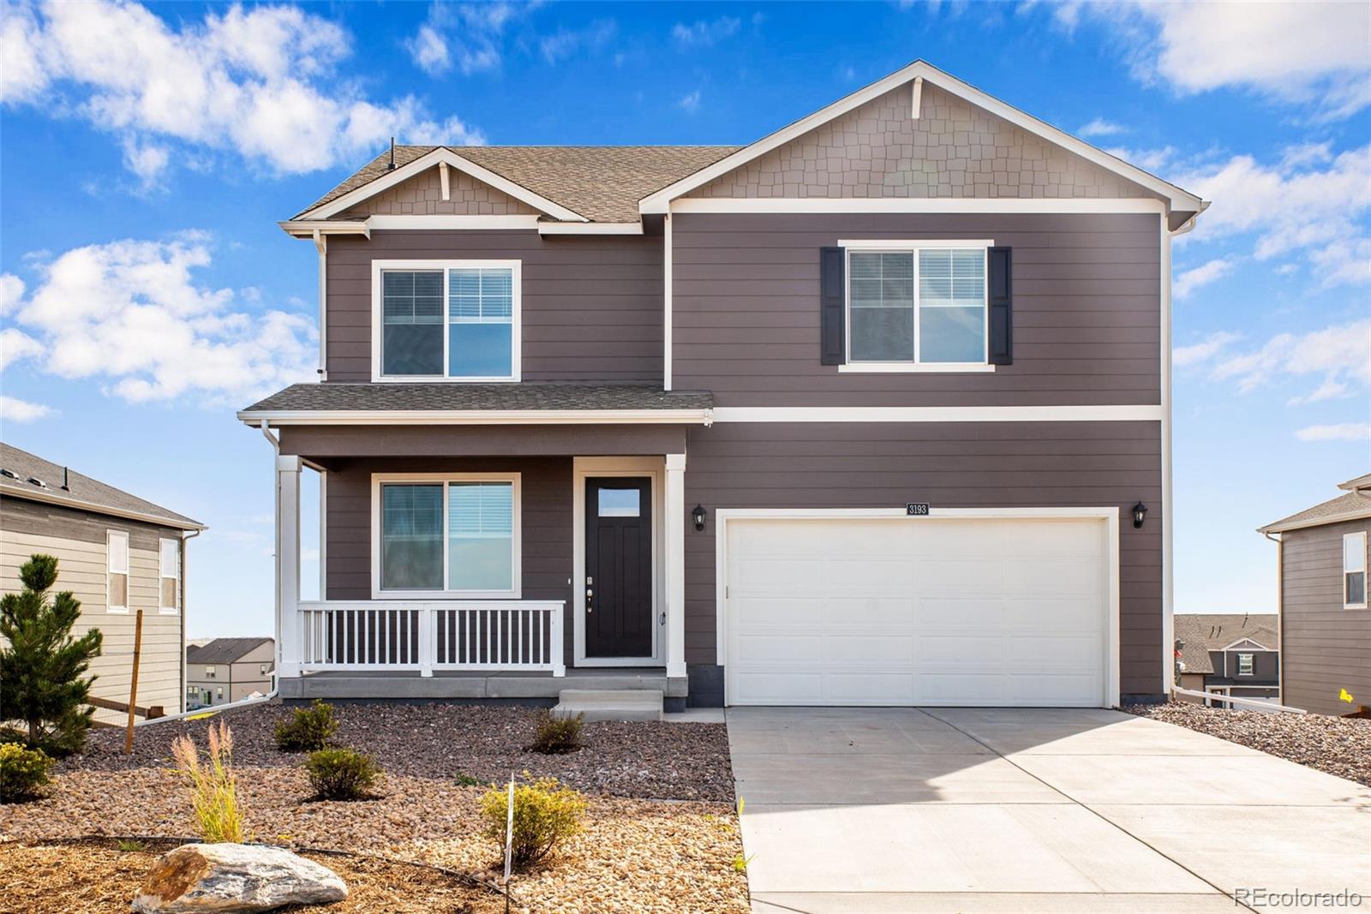
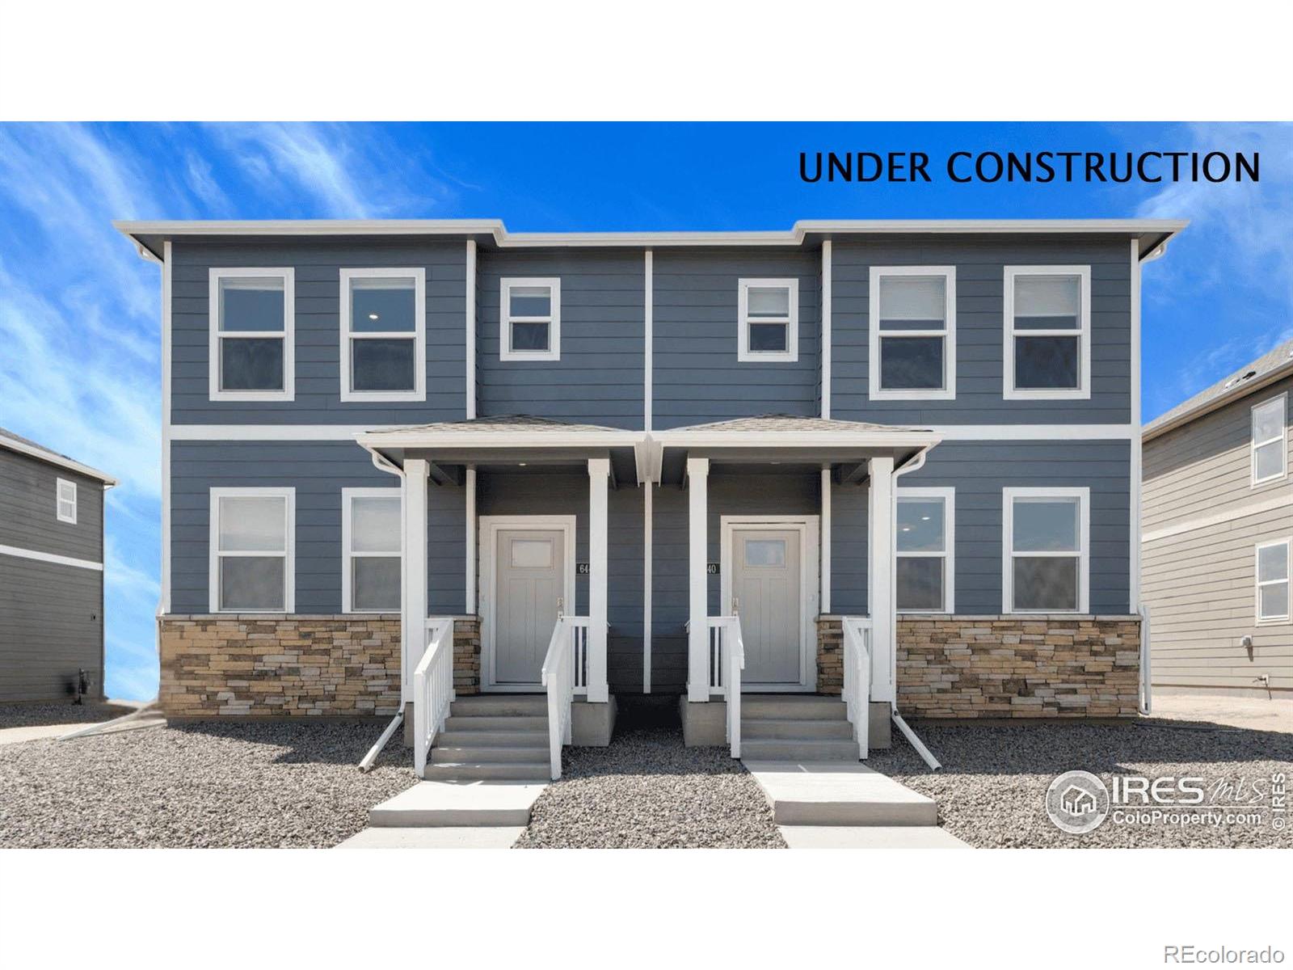
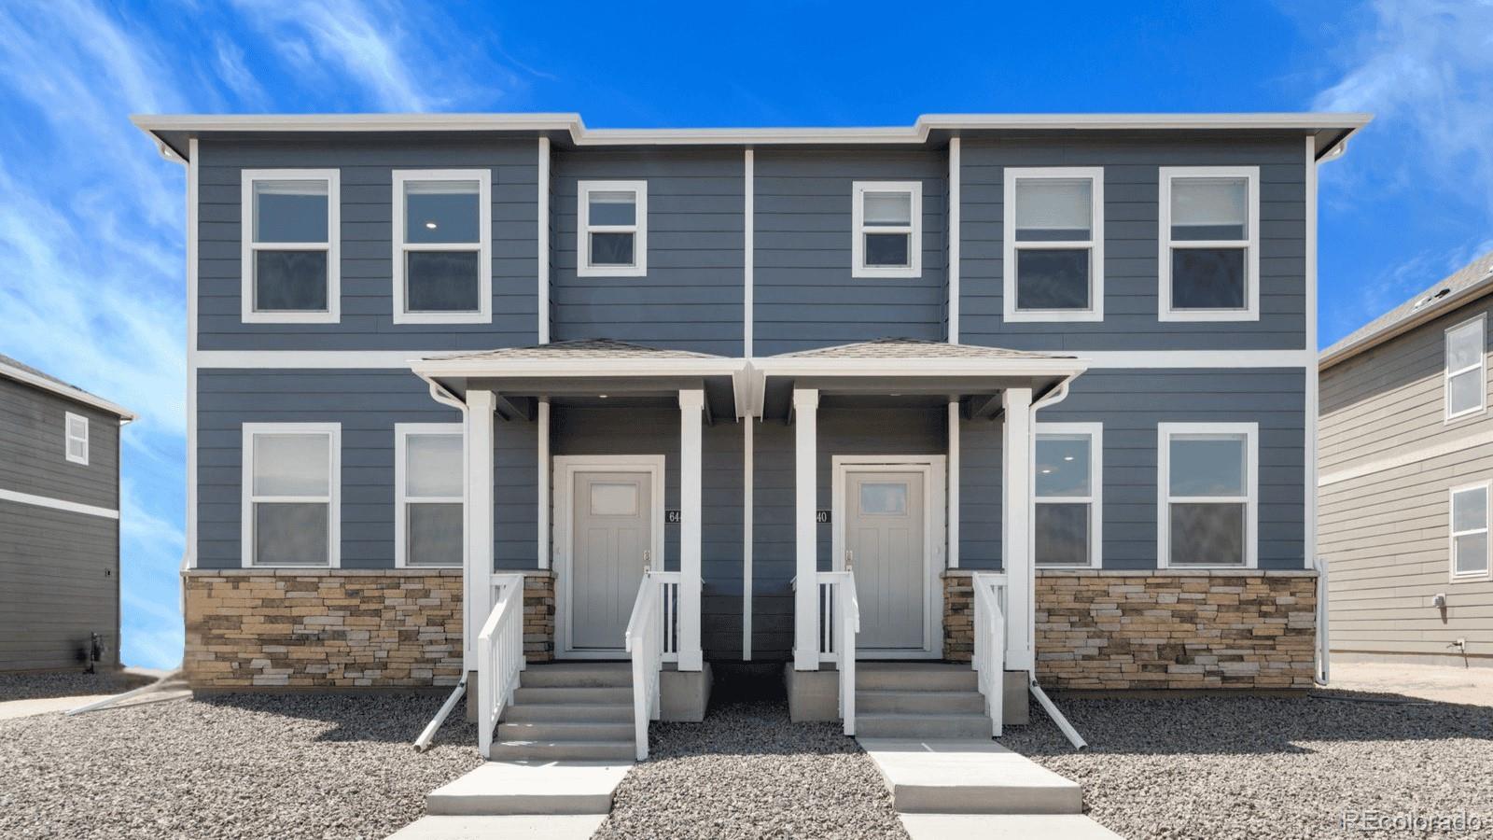
The Brian Petrelli Team is your Vista Meadows , Fort Lupton home specialist.
Vista Meadows Community Information:
Primary HOA Fees*: $0.00 / Included in Property Tax
Secondary HOA Fees*: $0.00 /
*HOA fees shown are from the most recent listings. Please contact our team or check each property individually for accurate HOA fees. Data is deemed reliable but is not guaranteed.
HOA Ammenities:
-
-Maintenance Grounds
Vista Meadows , Fort Lupton has had 76 homes sell in the past two years for an average sales price of $449,444.
Our team of local Fort Lupton experts have over 200 years of combined expertise in the Colorado Real Estate market. Give us a call today to put
our knowledge and experience to work for you as you buy or sell your next Vista Meadows home.
Don't see what you're looking for here? Contact our team for a free, custom search.
Broker Remarks:
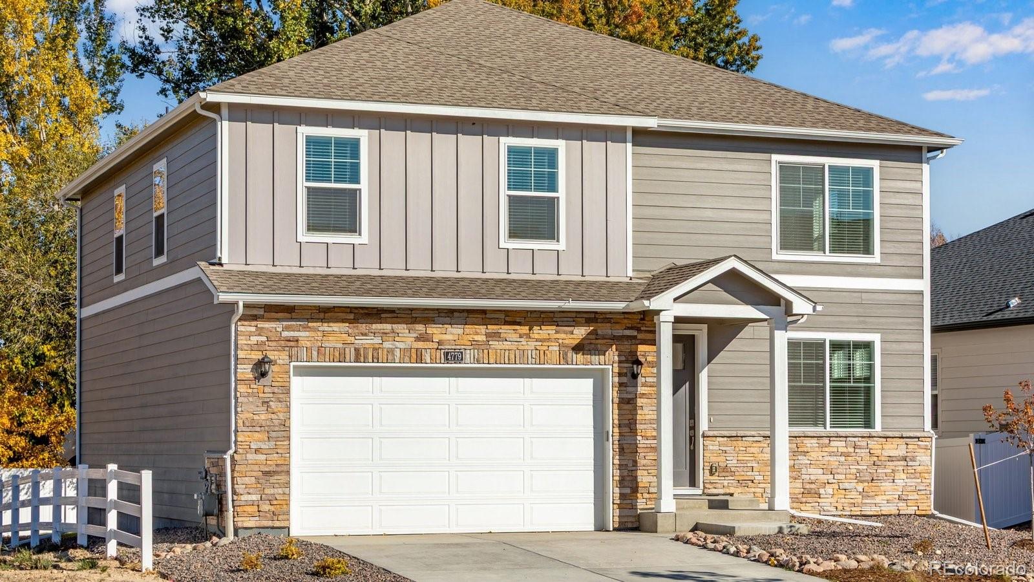
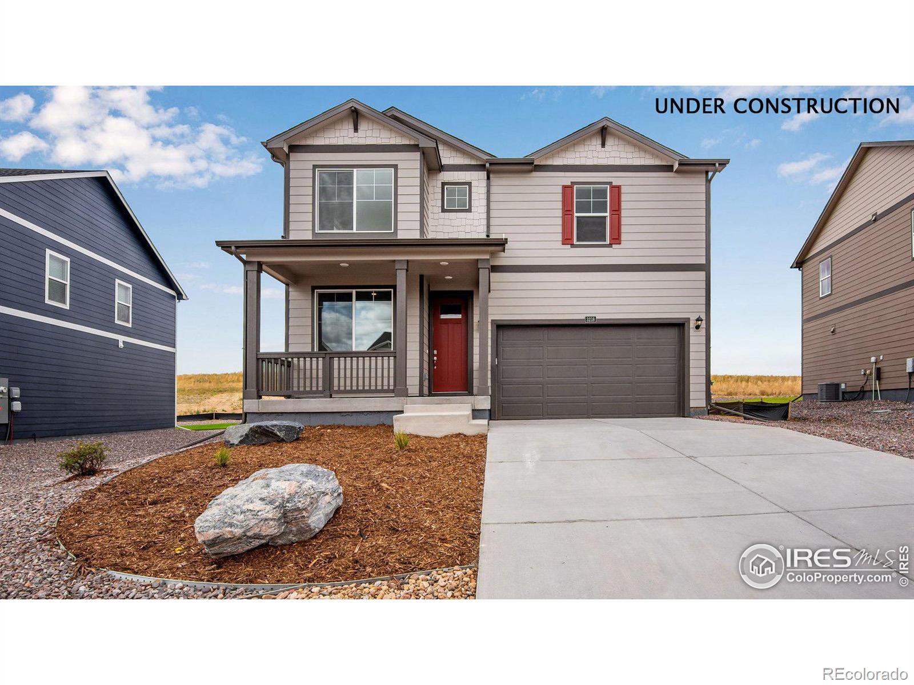
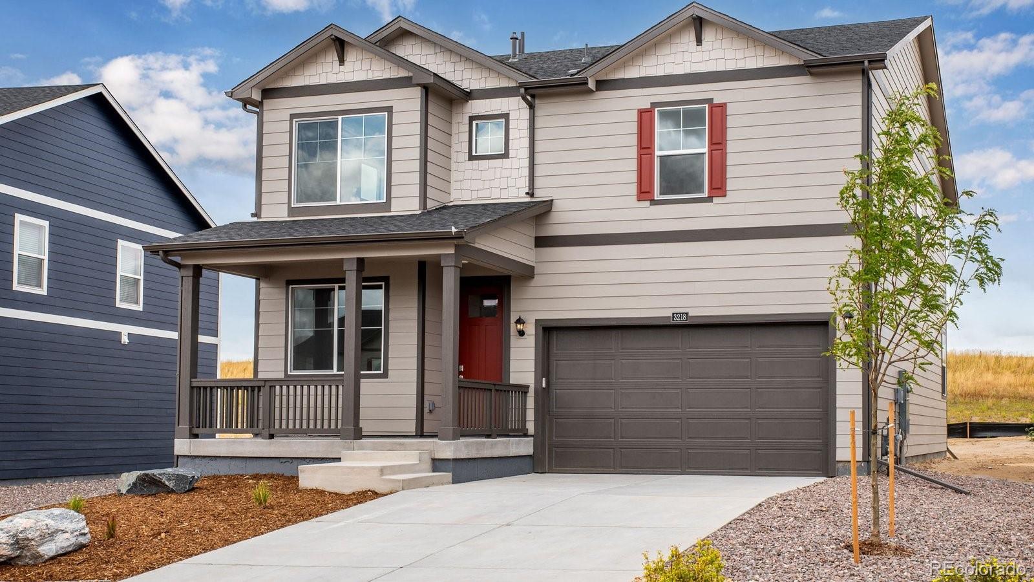
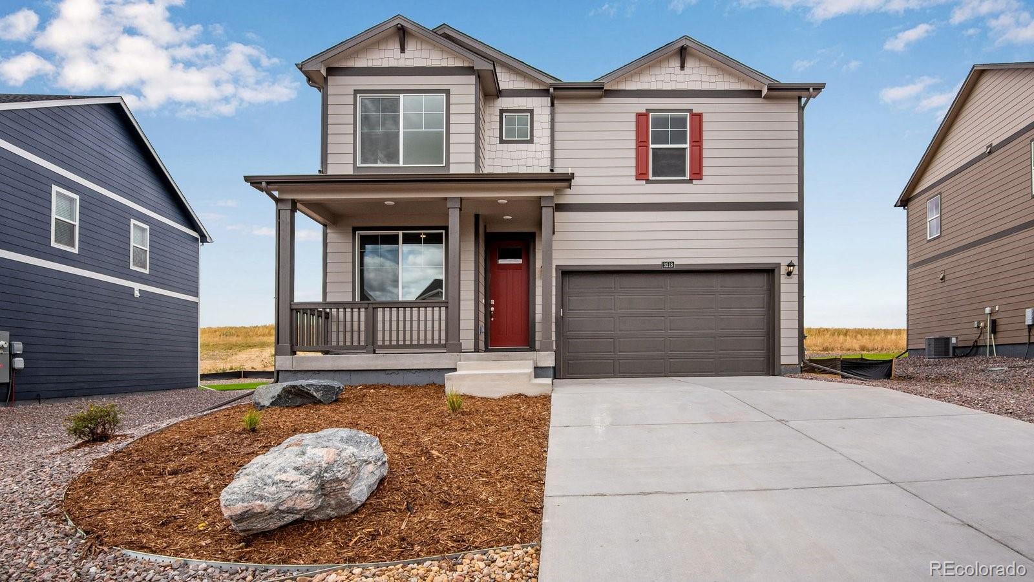
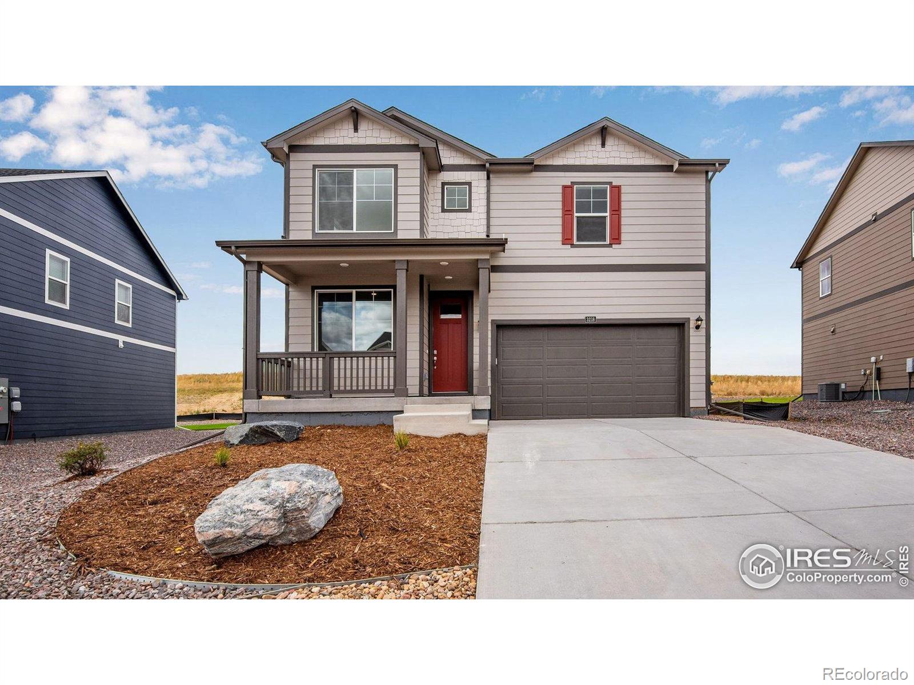
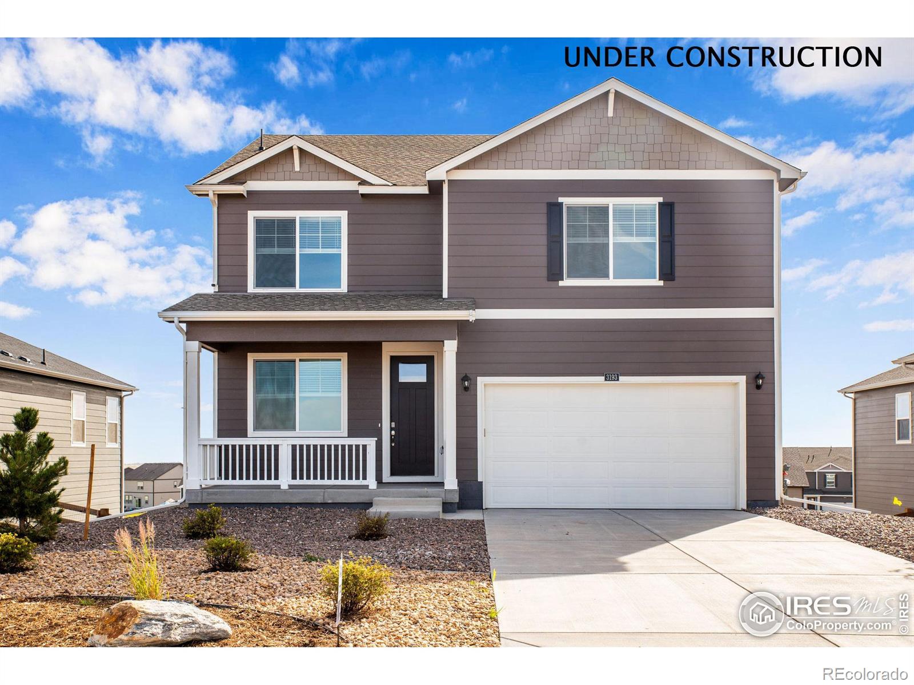
Welcome to the beautiful Henley floor plan at Vista Meadows—2,652 sq. ft. of spacious living with 5 bedrooms, 3 bathrooms, a loft, and a main floor study. The open-concept kitchen with stainless steel appliances and a large island flows seamlessly into the dining and living areas, while a main-level bedroom and bath provide a private retreat for guests. Upstairs, the primary suite features a walk-in closet and private bath, complemented by three additional bedrooms, a loft, and laundry. This home also features front yard and backyard landscaping! Don’t miss this opportunity to live in the cove..
more...
Broker Remarks:
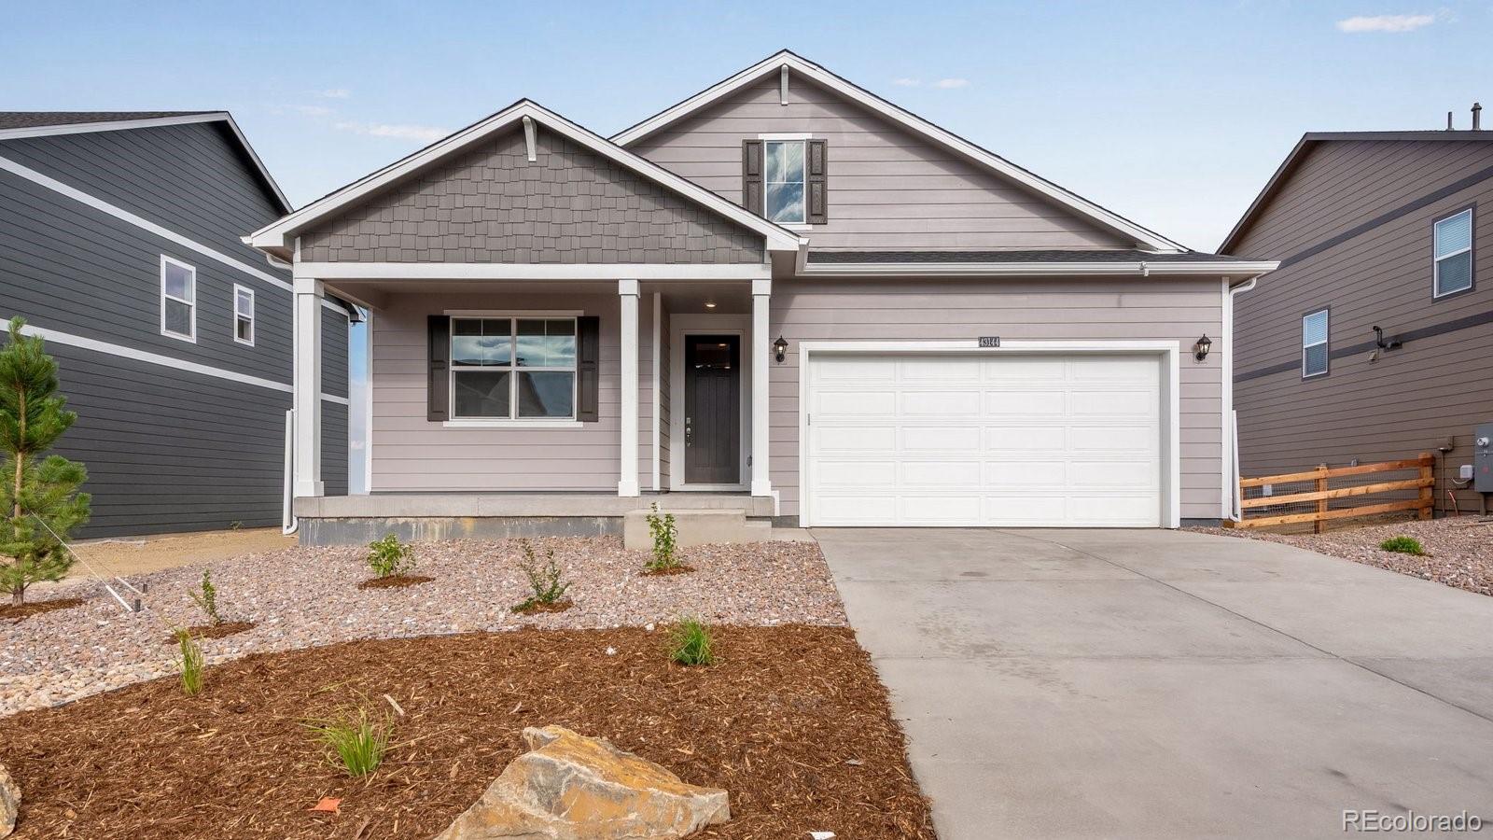
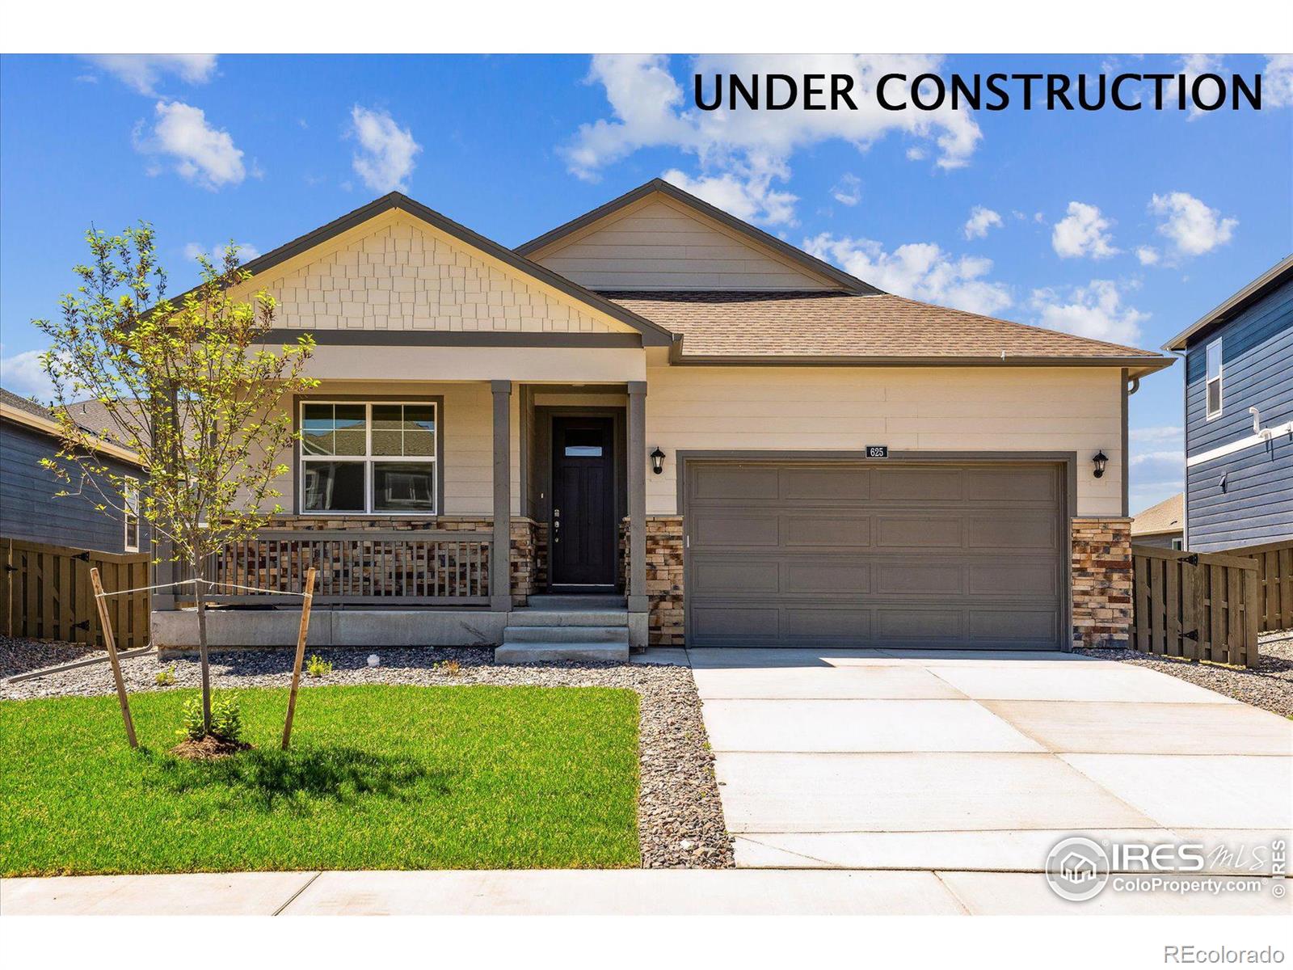
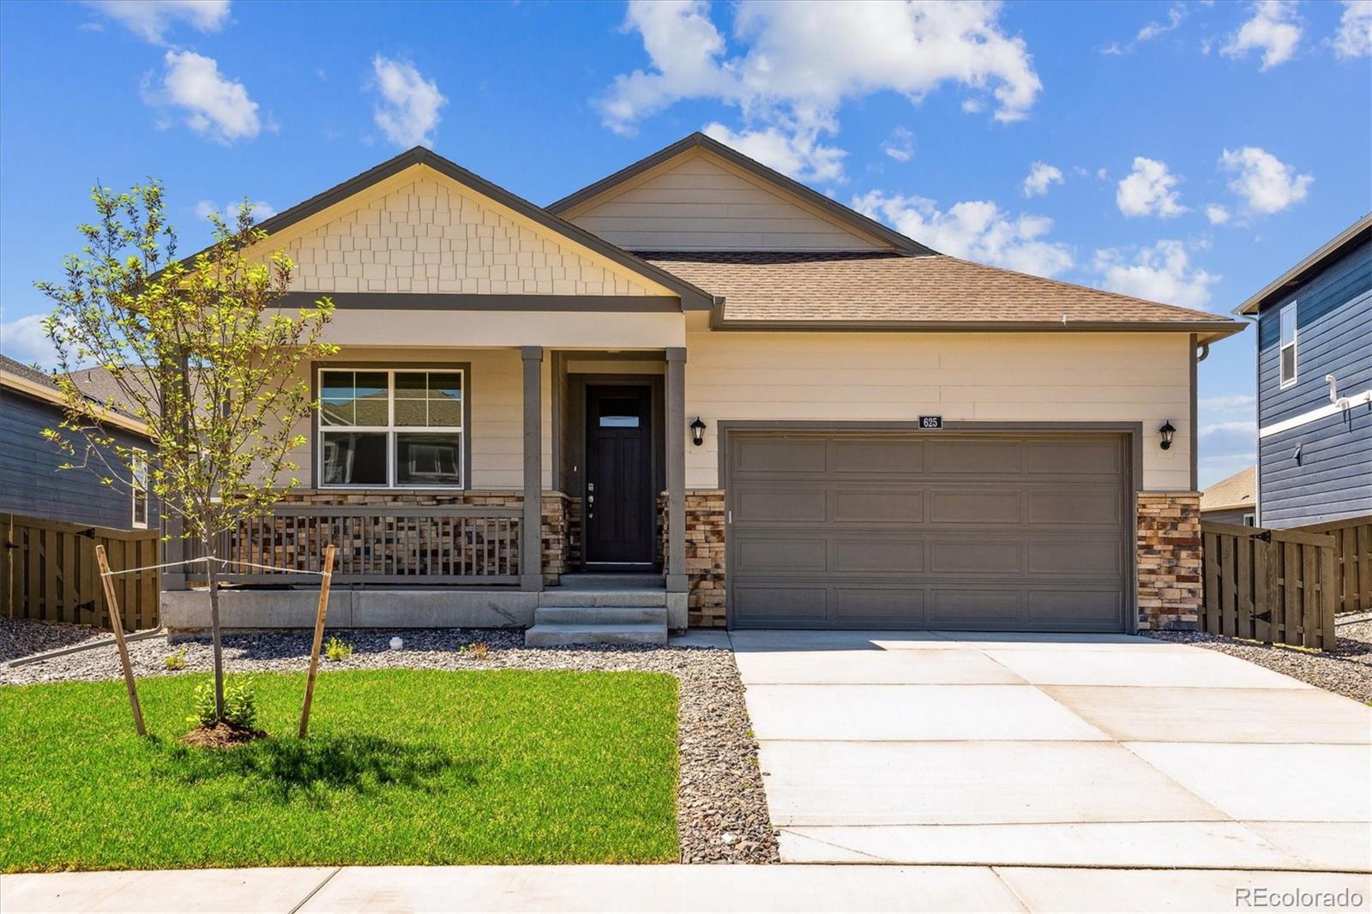
This beautiful Ranch style home offers a spacious open concept with 4 bedrooms, 2 baths, large kitchen island and covered patio where you can enjoy the Colorado evenings! A stunning open design with modern gray cabinetry, quartz countertops throughout, and gas range included! Along with a Smart Home Technology package that includes keyless front door, Alexa features, and more all with remote access capabilities. Not to mention 9’ ceilings, energy efficient tankless hot water heater, full fencing, and front and back yard landscaping to make this home move in ready! Come see it NOW before it’s g..
more...
Status: closed
Listing Office: dr horton realty llc
Broker Remarks:
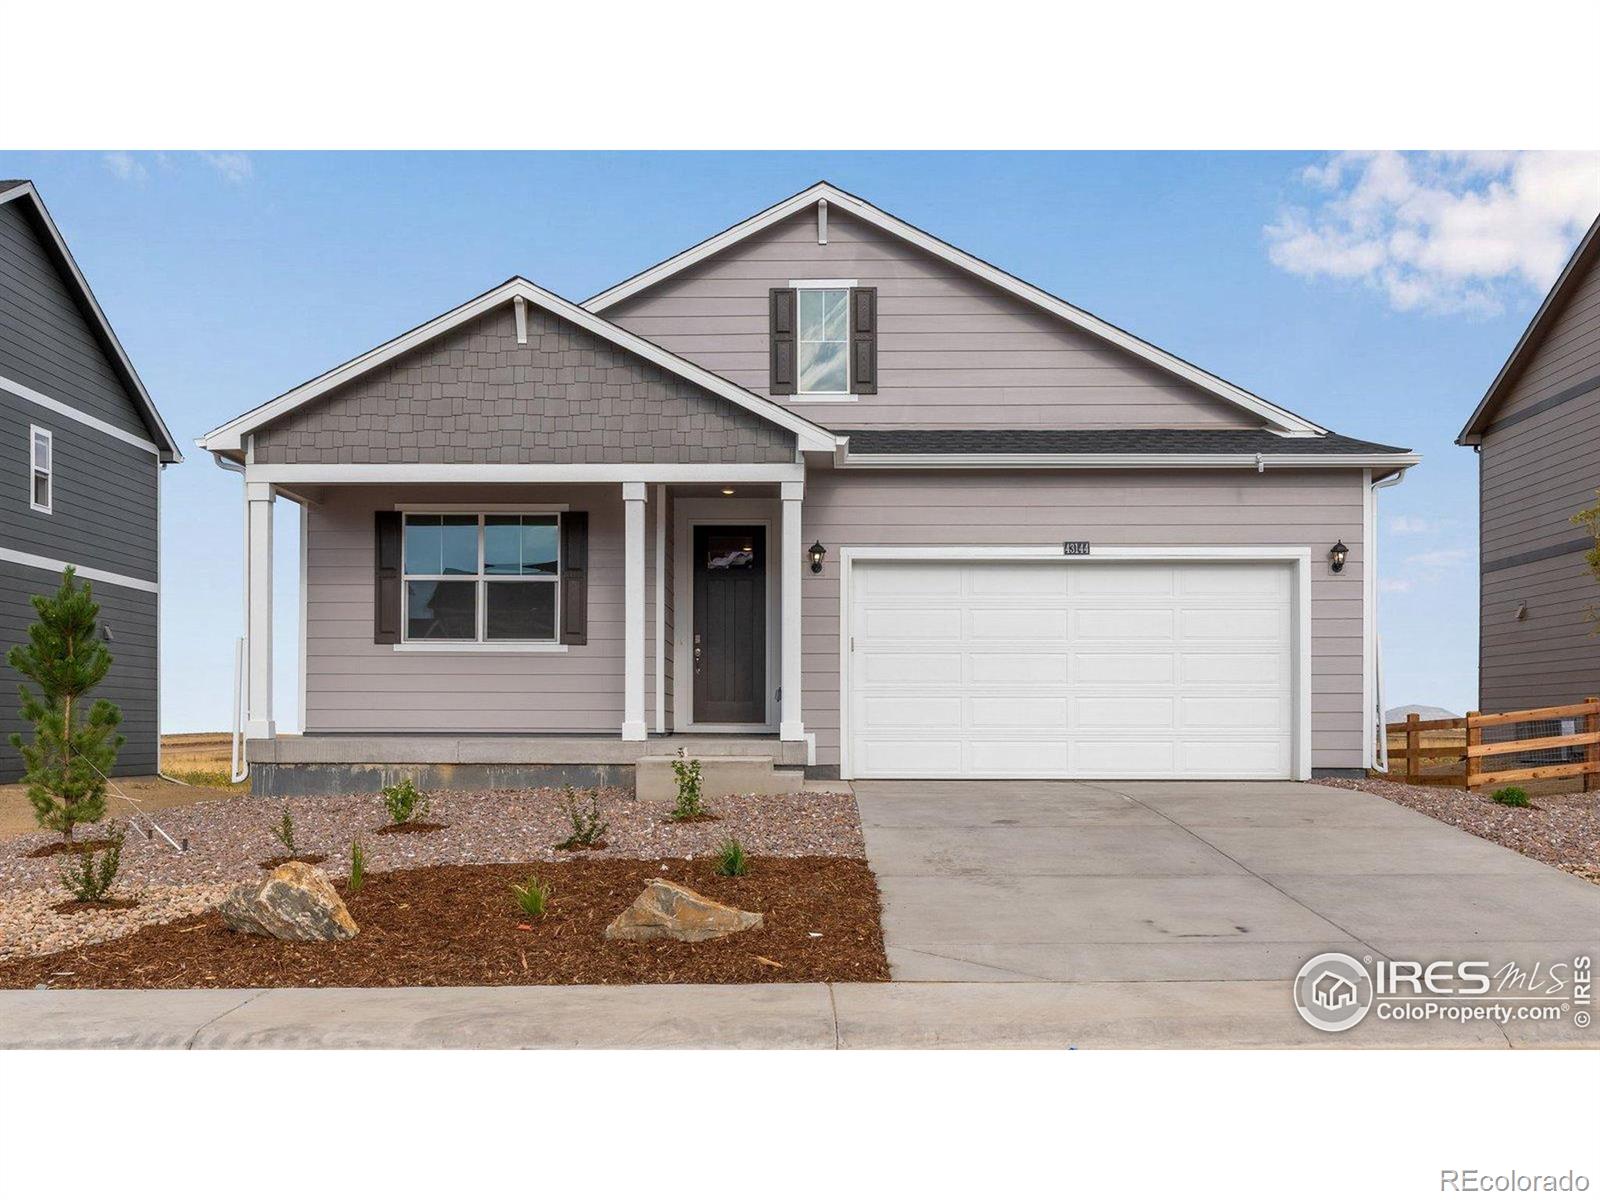
This beautiful Ranch style home offers a spacious open concept with 4 bedrooms, 2 baths, large kitchen island and covered patio where you can enjoy the Colorado evenings! A stunning open design with modern gray cabinetry, quartz countertops throughout, and gas range included! Along with a Smart Home Technology package that includes keyless front door, Alexa features, and more all with remote access capabilities. Not to mention 9' ceilings, energy efficient tankless hot water heater, full fencing, and front and back yard landscaping to make this home move in ready! Come see it NOW before it's g..
more...
Status: closed
Listing Office: dr horton realty llc
Broker Remarks:
Welcome to the beautiful Holcombe floor plan! This home is spacious, full of light, has 4 generously sized bedrooms, plus a 2-car garage and a big backyard! Nothing beats a brand-new Kitchen with sleek white cabinetry, gray quartz countertops, a super-sized island, a full suite of stainless-steel appliances and a corner pantry. Equipped with front and backyard landscaping, smart home technology, tankless hot water heater, and fully fenced lot! Come see it now before it's gone! Located in a charming new community with small-town appeal, modern conveniences, and NO HOA. ***Estimated Delivery Dat..
more...
Broker Remarks:
Welcome to the beautiful Holcombe floor plan! This home is spacious, full of light, has 4 generously sized bedrooms, plus a 2-car garage and a big backyard! Nothing beats a brand-new Kitchen with sleek white cabinetry, gray quartz countertops, a super-sized island, a full suite of stainless-steel appliances and a corner pantry. Equipped with front and backyard landscaping, smart home technology, tankless hot water heater, and fully fenced lot! Come see it NOW before it’s gone! Located in a charming new community with small-town appeal, modern conveniences, and NO HOA. ***Estimated Delivery Dat..
more...
Broker Remarks:
**Ready Now** Welcome to the beautiful Holcombe floor plan! This home is spacious, full of light, has 4 generously sized bedrooms, plus a 2-car garage and a big backyard! Nothing beats a brand-new Kitchen with sleek white cabinetry, gray quartz countertops, a super-sized island, a full suite of stainless-steel appliances and a corner pantry. Equipped with front and backyard landscaping, smart home technology, tankless hot water heater, and fully fenced lot! Come see it NOW before it’s gone! Located in a charming new community with small-town appeal, modern conveniences, and NO HOA. ***Photos a..
more...
Status: closed
Listing Office: dr horton realty llc
Broker Remarks:
**Ready Now** Welcome to the beautiful Holcombe floor plan! This home is spacious, full of light, has 4 generously sized bedrooms, plus a 2-car garage and a big backyard! Nothing beats a brand-new Kitchen with sleek white cabinetry, gray quartz countertops, a super-sized island, a full suite of stainless-steel appliances and a corner pantry. Equipped with front and backyard landscaping, smart home technology, tankless hot water heater, and fully fenced lot! Come see it NOW before it's gone! Located in a charming new community with small-town appeal, modern conveniences, and NO HOA. ***Photos a..
more...
Status: closed
Listing Office: dr horton realty llc
Broker Remarks:
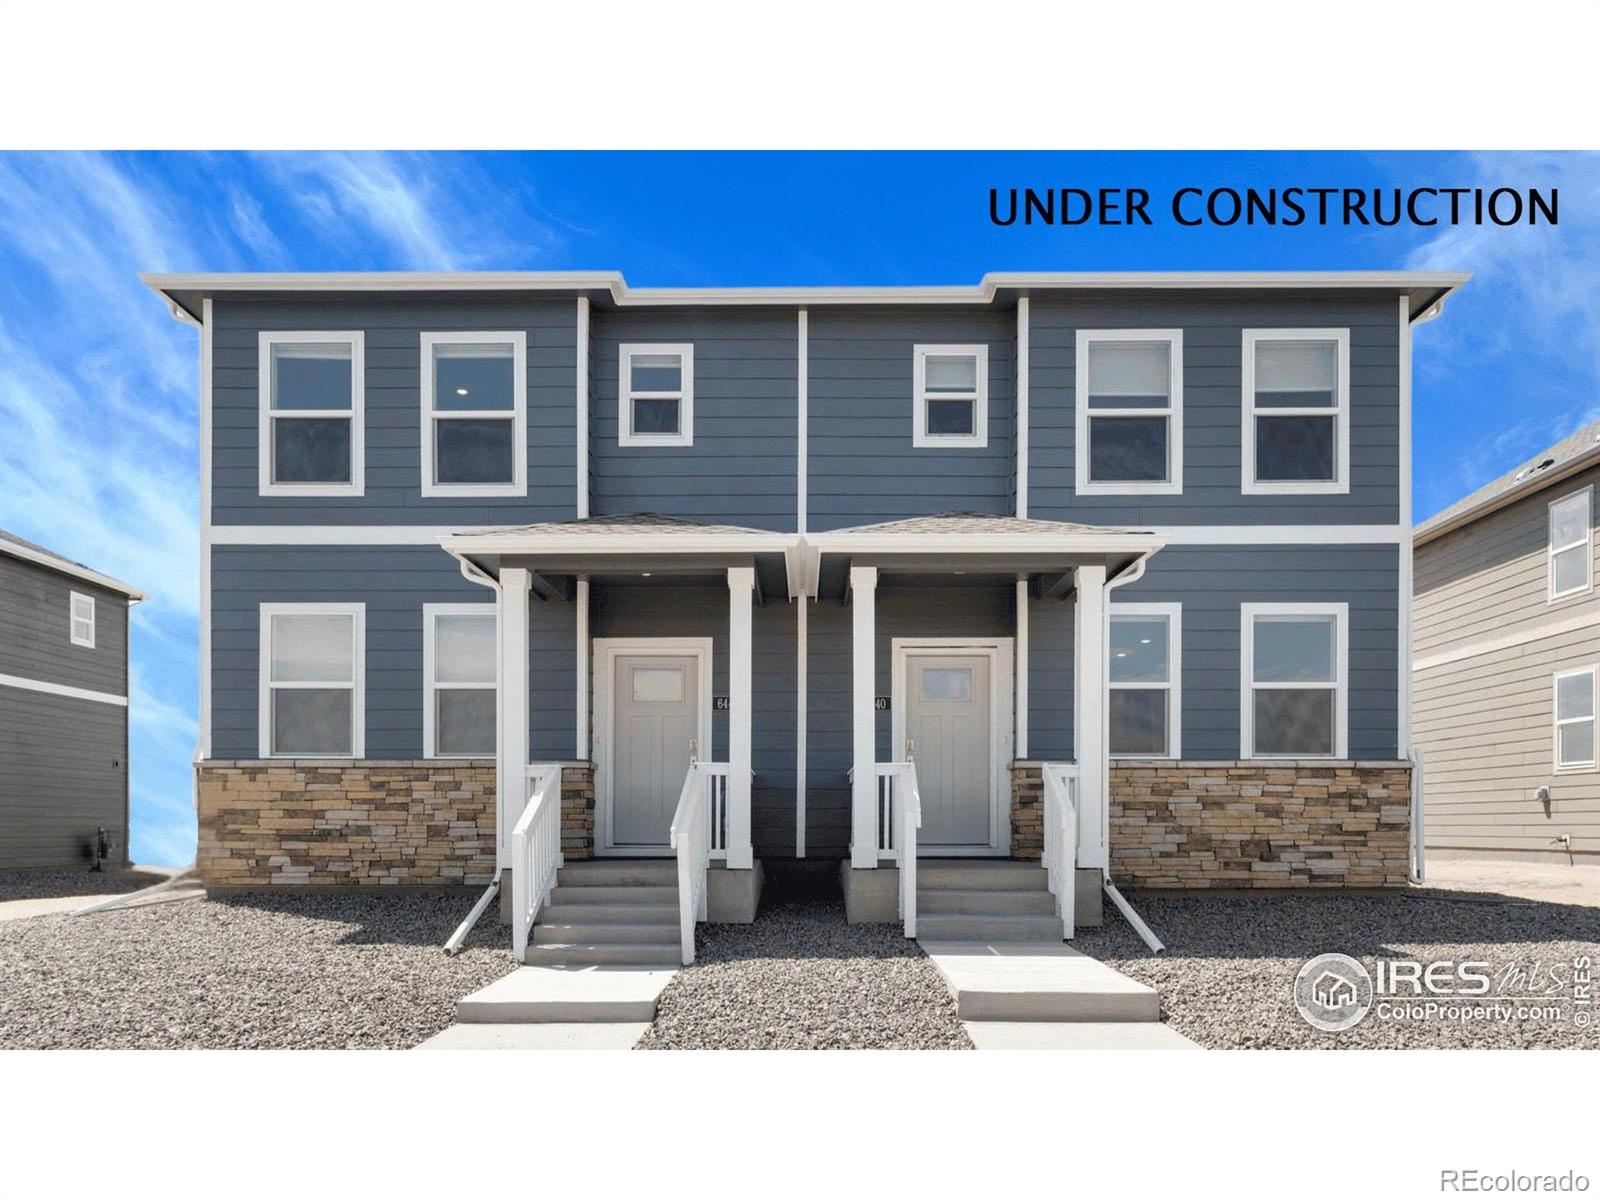
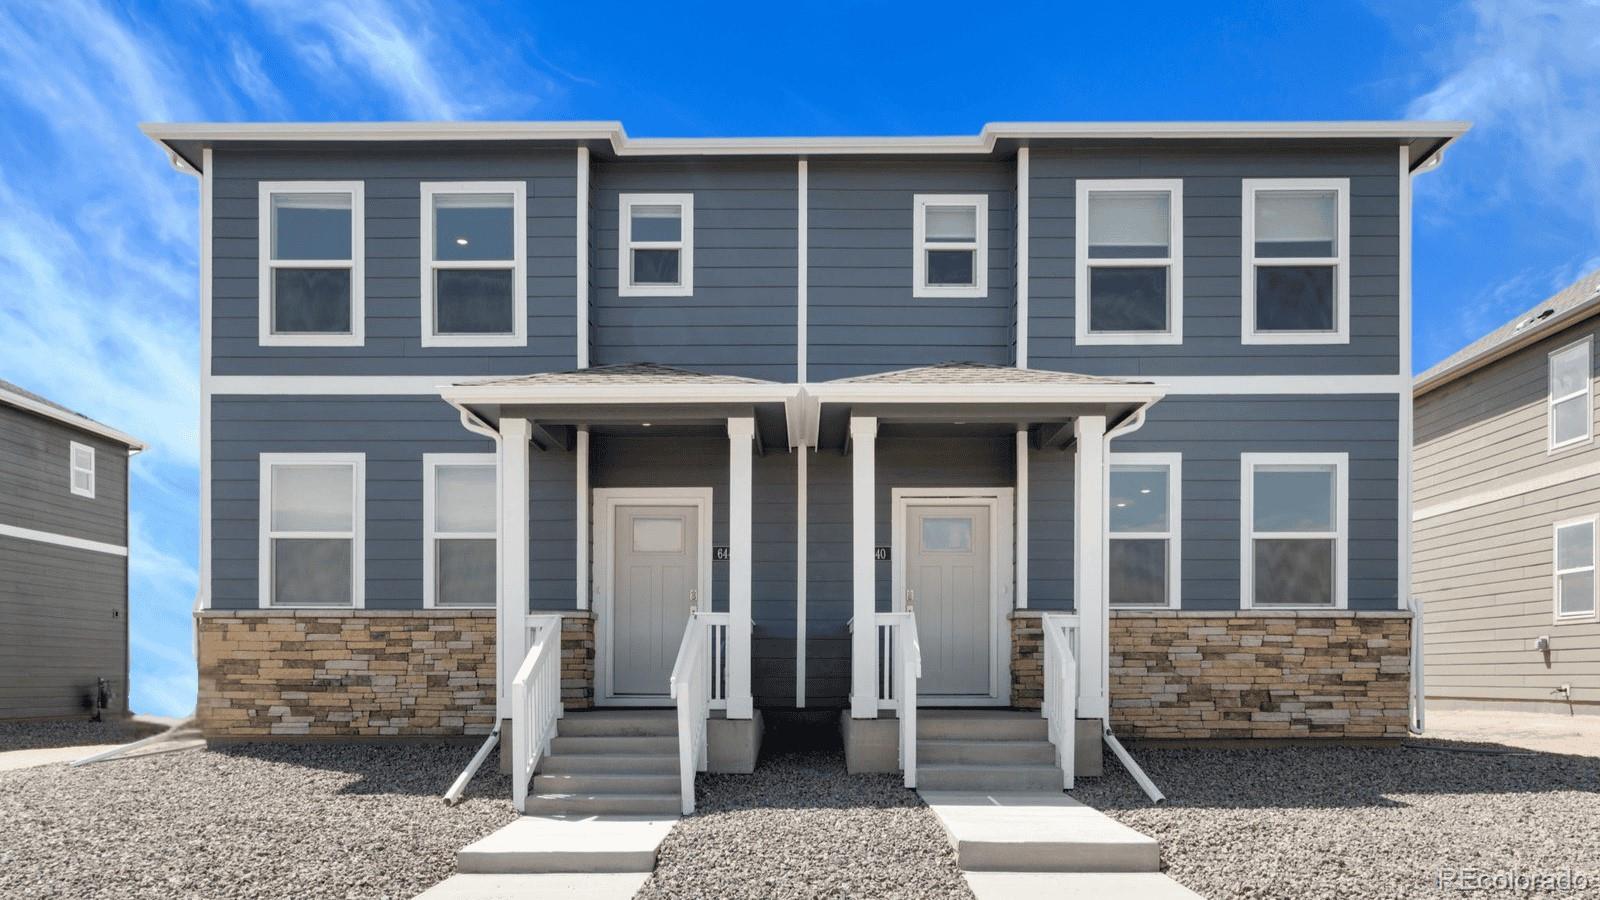
Welcome to the Palmer Plan at Vista Meadows in Fort Lupton! This paired home offers 2 bedrooms, 2.5 bathrooms, and a 2-car garage across 1,255 sq. ft. of thoughtfully designed living space. The open-concept main floor features a modern kitchen with quartz countertops, stainless steel appliances, and durable vinyl wood flooring-flowing seamlessly into the dining and living areas. Upstairs, two spacious bedrooms include a private owner's suite with walk-in closet and en-suite bath. This home comes equipped with America's Smart Home technology, making everyday living convenient and energy efficie..
more...
Broker Remarks:
Welcome to the Palmer Plan at Vista Meadows in Fort Lupton! This paired home offers 2 bedrooms, 2.5 bathrooms, and a 2-car garage across 1,255 sq. ft. of thoughtfully designed living space. The open-concept main floor features a modern kitchen with quartz countertops, stainless steel appliances, and durable vinyl wood flooring—flowing seamlessly into the dining and living areas. Upstairs, two spacious bedrooms include a private owner’s suite with walk-in closet and en-suite bath. This home comes equipped with America’s Smart Home® technology, making everyday living convenient and energy effici..
more...
Status: closed
Listing Office: dr horton realty llc
Broker Remarks:
This beautiful Ranch style home offers a spacious open concept with 4 bedrooms, 2 baths, large kitchen island and covered patio where you can enjoy the Colorado evenings! A stunning open design with modern white cabinetry, quartz countertops throughout, gas range, and all appliances included! Along with a Smart Home Technology package that includes keyless front door, Alexa features, and more all with remote access capabilities. Not to mention 9' ceilings, energy efficient tankless hot water heater, full fencing, and front and back yard landscaping to make this home move in ready! Located in a..
more...
Broker Remarks:
This beautiful Ranch style home offers a spacious open concept with 4 bedrooms, 2 baths, large kitchen island and covered patio where you can enjoy the Colorado evenings! A stunning open design with modern white cabinetry, quartz countertops throughout, gas range, and all appliances included! Along with a Smart Home Technology package that includes keyless front door, Alexa features, and more all with remote access capabilities. Not to mention 9’ ceilings, energy efficient tankless hot water heater, full fencing, and front and back yard landscaping to make this home move in ready! Located in a..
more...
Status: closed
Listing Office: dr horton realty llc
Broker Remarks:
Step into the Bridgeport floorplan at Vista Meadows in Fort Lupton! Inside this inviting 4 bedroom, 2.5-bathroom home, you'll find 2,546 sq ft. of thoughtfully designed living space. The open-concept main floor features a modern kitchen with quartz countertops, stainless steel appliances, and durable vinyl wood flooring,-flowing seamlessly into the dining and living areas making entertaining easy in this popular single-family home. Upstairs, you will be impressed with the expansive loft that can be used for work, play, or to relax. The options are endless. The primary bedroom provides plenty o..
more...
Broker Remarks:
Step into the Bridgeport floorplan at Vista Meadows in Fort Lupton! Inside this inviting 4 bedroom, 2.5-bathroom home, you’ll find 2,546 sq ft. of thoughtfully designed living space. The open-concept main floor features a modern kitchen with quartz countertops, stainless steel appliances, and durable vinyl wood flooring,—flowing seamlessly into the dining and living areas making entertaining easy in this popular single-family home. Upstairs, you will be impressed with the expansive loft that can be used for work, play, or to relax. The options are endless. The primary bedroom provides plenty o..
more...
Status: closed
Listing Office: dr horton realty llc
Broker Remarks:
Welcome to the Palmer Plan at Vista Meadows in Fort Lupton! This paired home offers 2 bedrooms, 2.5 bathrooms, and a 2-car garage across 1,255 sq. ft. of thoughtfully designed living space. The open-concept main floor features a modern kitchen with quartz countertops, stainless steel appliances, and durable vinyl wood flooring,-flowing seamlessly into the dining and living areas. Upstairs, two spacious bedrooms include a private owner's suite with walk-in closet and en-suite bath. It also features a full extended covered front porch to enjoy your mornings on. This home comes equipped with Amer..
more...
Broker Remarks:
Welcome to the Palmer Plan at Vista Meadows in Fort Lupton! This paired home offers 2 bedrooms, 2.5 bathrooms, and a 2-car garage across 1,255 sq. ft. of thoughtfully designed living space. The open-concept main floor features a modern kitchen with quartz countertops, stainless steel appliances, and durable vinyl wood flooring,—flowing seamlessly into the dining and living areas. Upstairs, two spacious bedrooms include a private owner’s suite with walk-in closet and en-suite bath. It also features a full extended covered front porch to enjoy your mornings on. This home comes equipped with Amer..
more...
The content relating to real estate for sale in this web site comes
in part from the Internet Data eXchange ("IDX") program of
METROLIST, INC., DBA RECOLORADO® Real estate listings held by brokers other
than The Brian Petrelli Team are marked with the IDX Logo.
This information is being provided for the consumers' personal, non-commercial use and may not be used for any other purpose. All information subject to change and should be independently verified.




 Sold Home Stats

 22.5%
22.5% 16.8%
16.8% 4.7%
4.7%