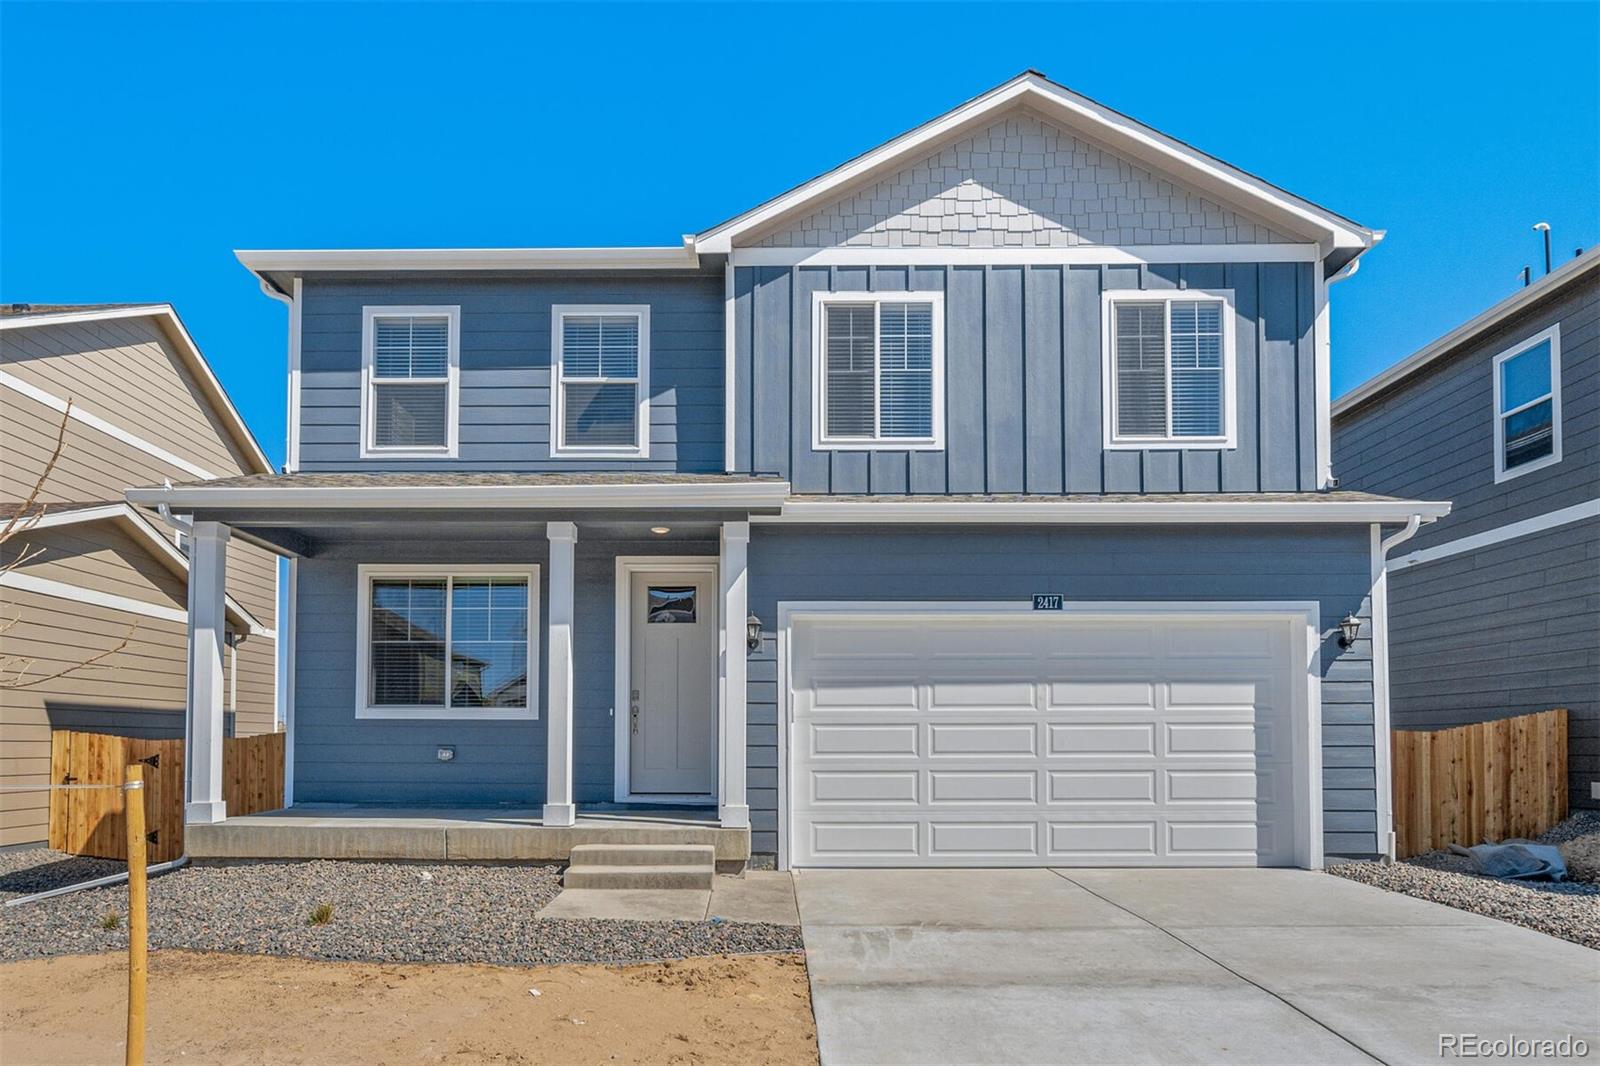
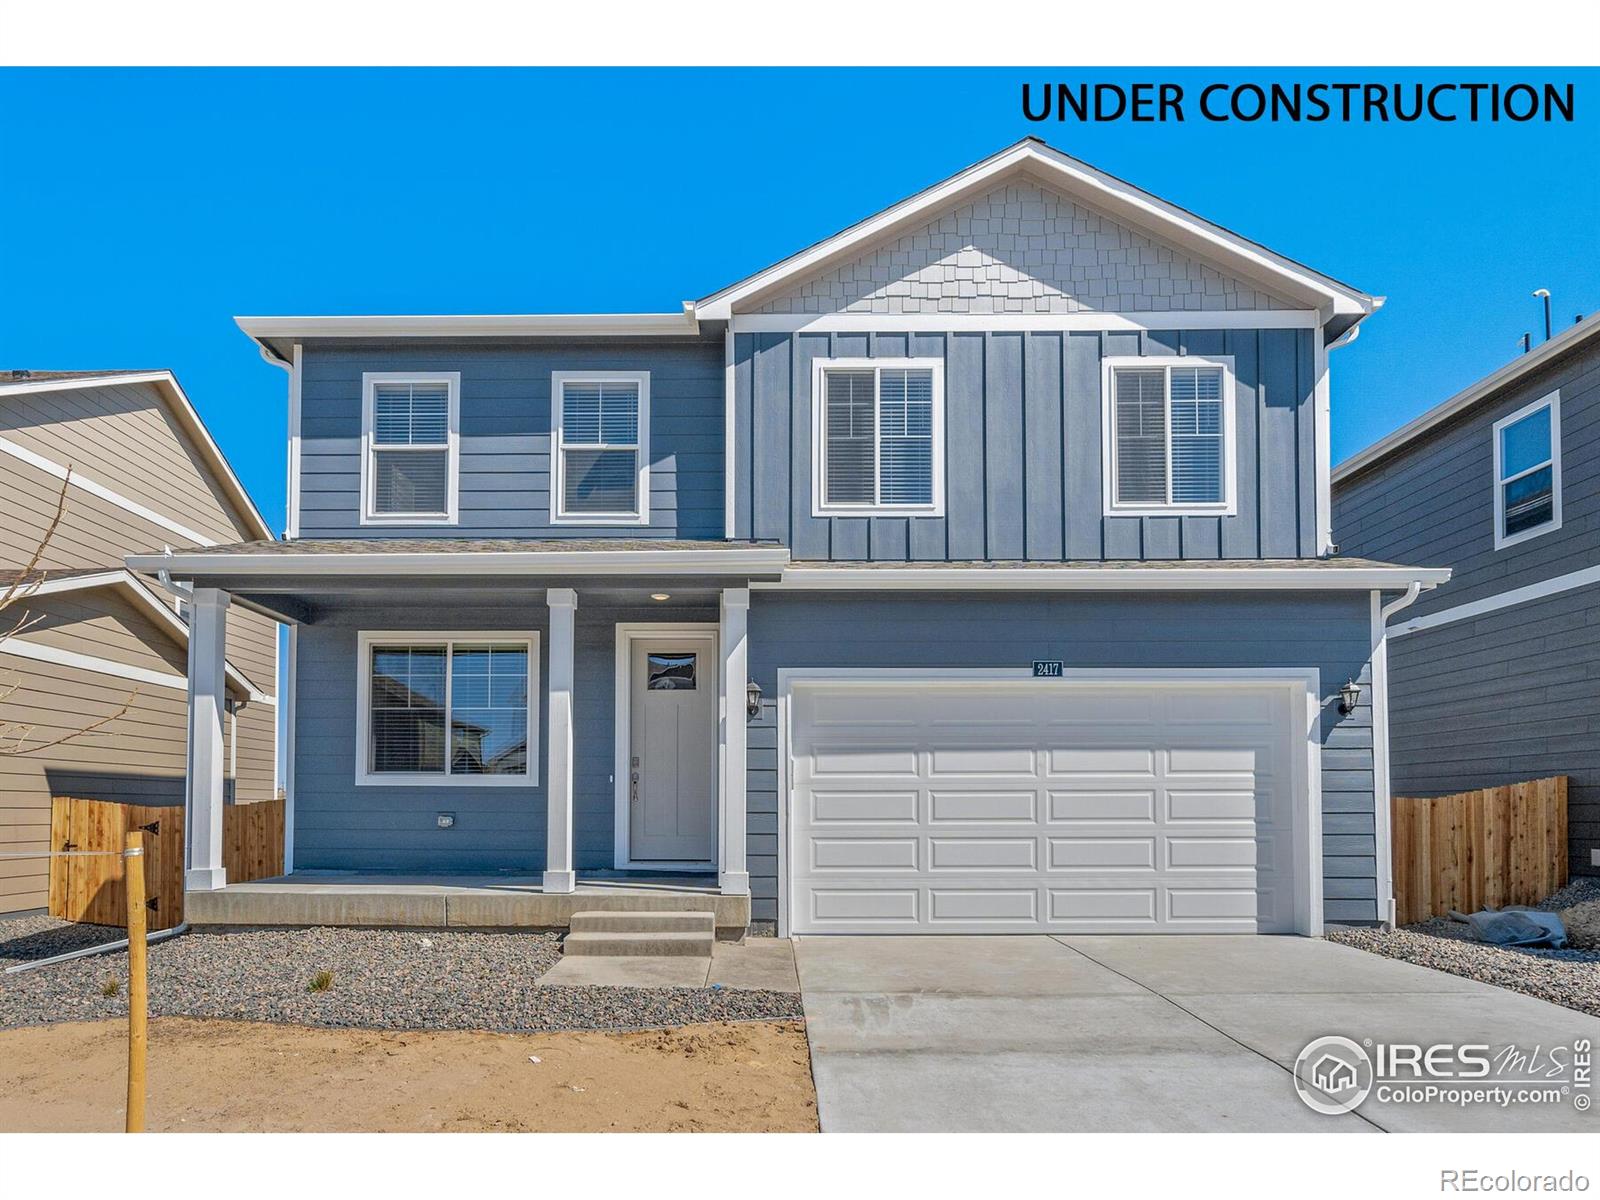
The Brian Petrelli Team is your Vista Meadows , Fort Lupton home specialist.
Vista Meadows , Fort Lupton has had 84 homes sell in the past two years for an average sales price of $451,018.
Our team of local Fort Lupton experts have over 200 years of combined expertise in the Colorado Real Estate market. Give us a call today to put
our knowledge and experience to work for you as you buy or sell your next Vista Meadows home.
Don't see what you're looking for here? Contact our team for a free, custom search.
Status: closed
Listing Office: dr horton realty llc
Broker Remarks:
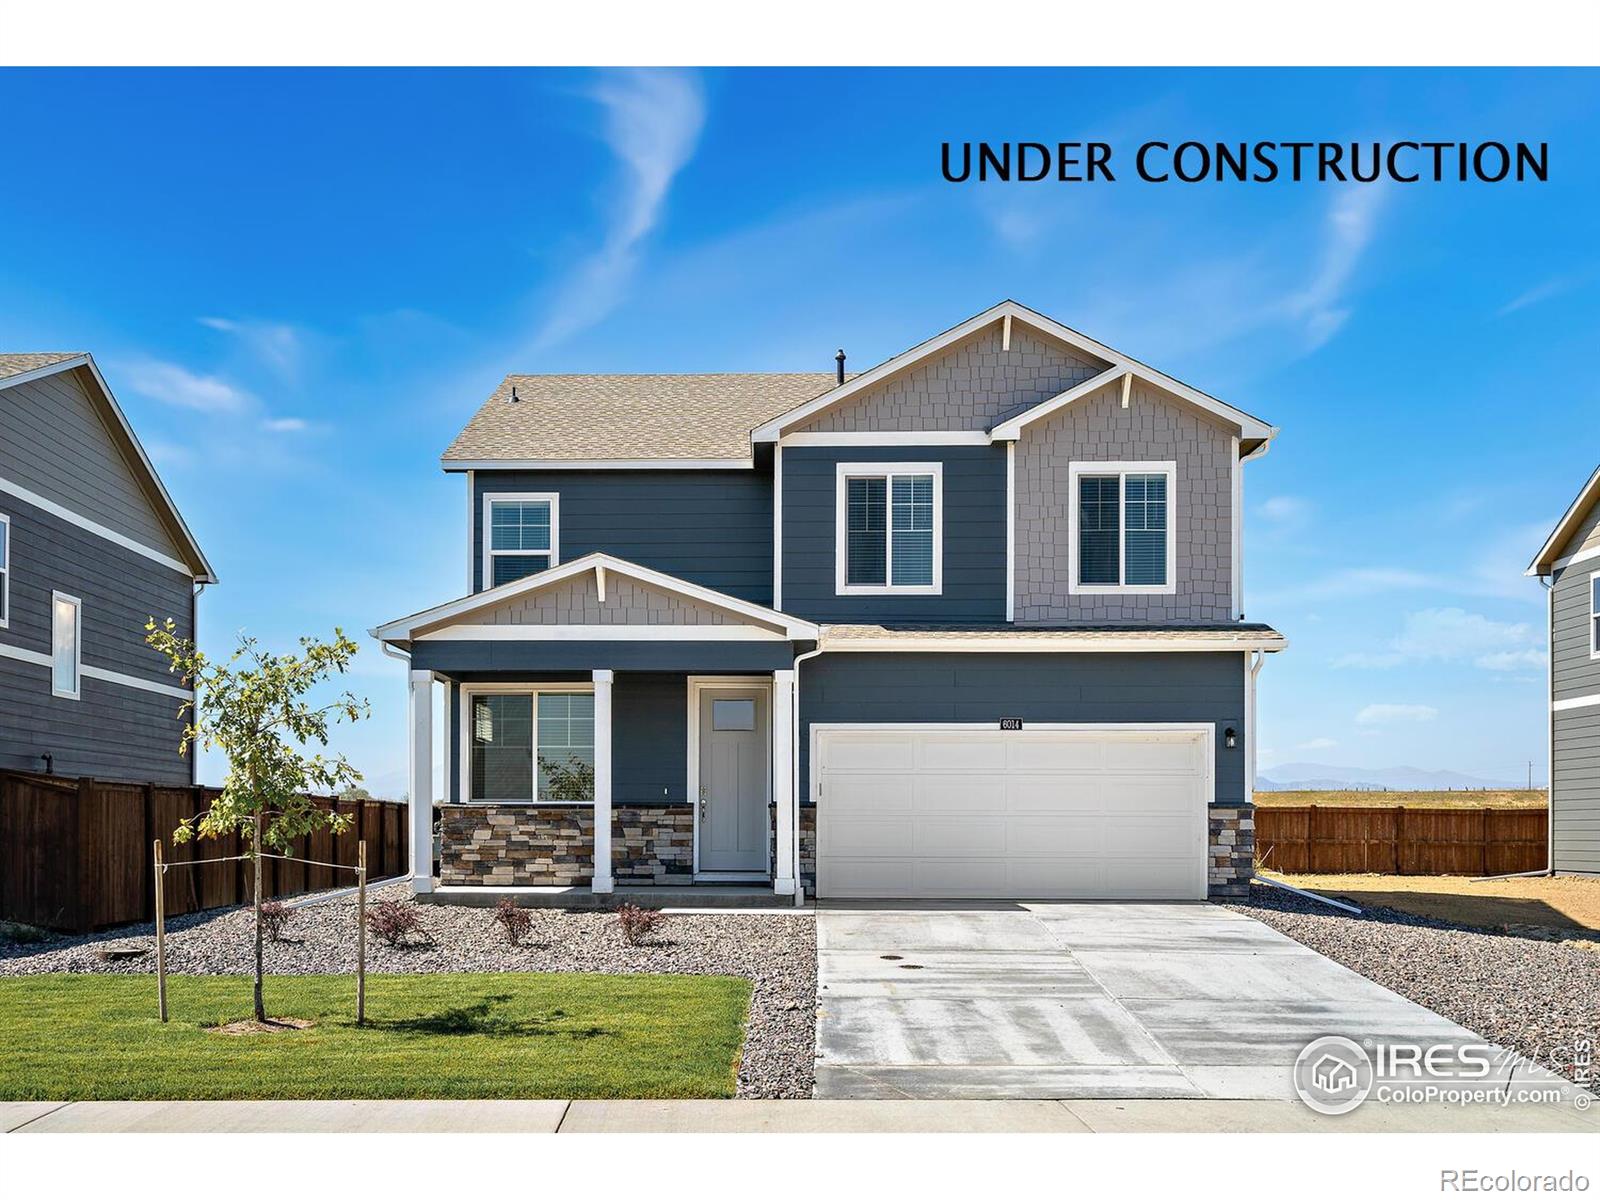
Contact builder today about Special Financing for this home - terms and conditions apply. Beautiful 4-bedroom home with a 2-car garage! Stunning white cabinetry throughout, quartz countertops, a full suite of stainless-steel appliances, including a refrigerator, island, and a walk-in pantry. The open design floorplan is complimented with 9' ceilings, a main floor Study/flex space and a front porch to enjoy the Colorado evenings from! The list of included features is long, let's start with full fencing, plus front and backyard landscaping, tankless hot water heater, air conditioning, and today'..
more...
Broker Remarks:
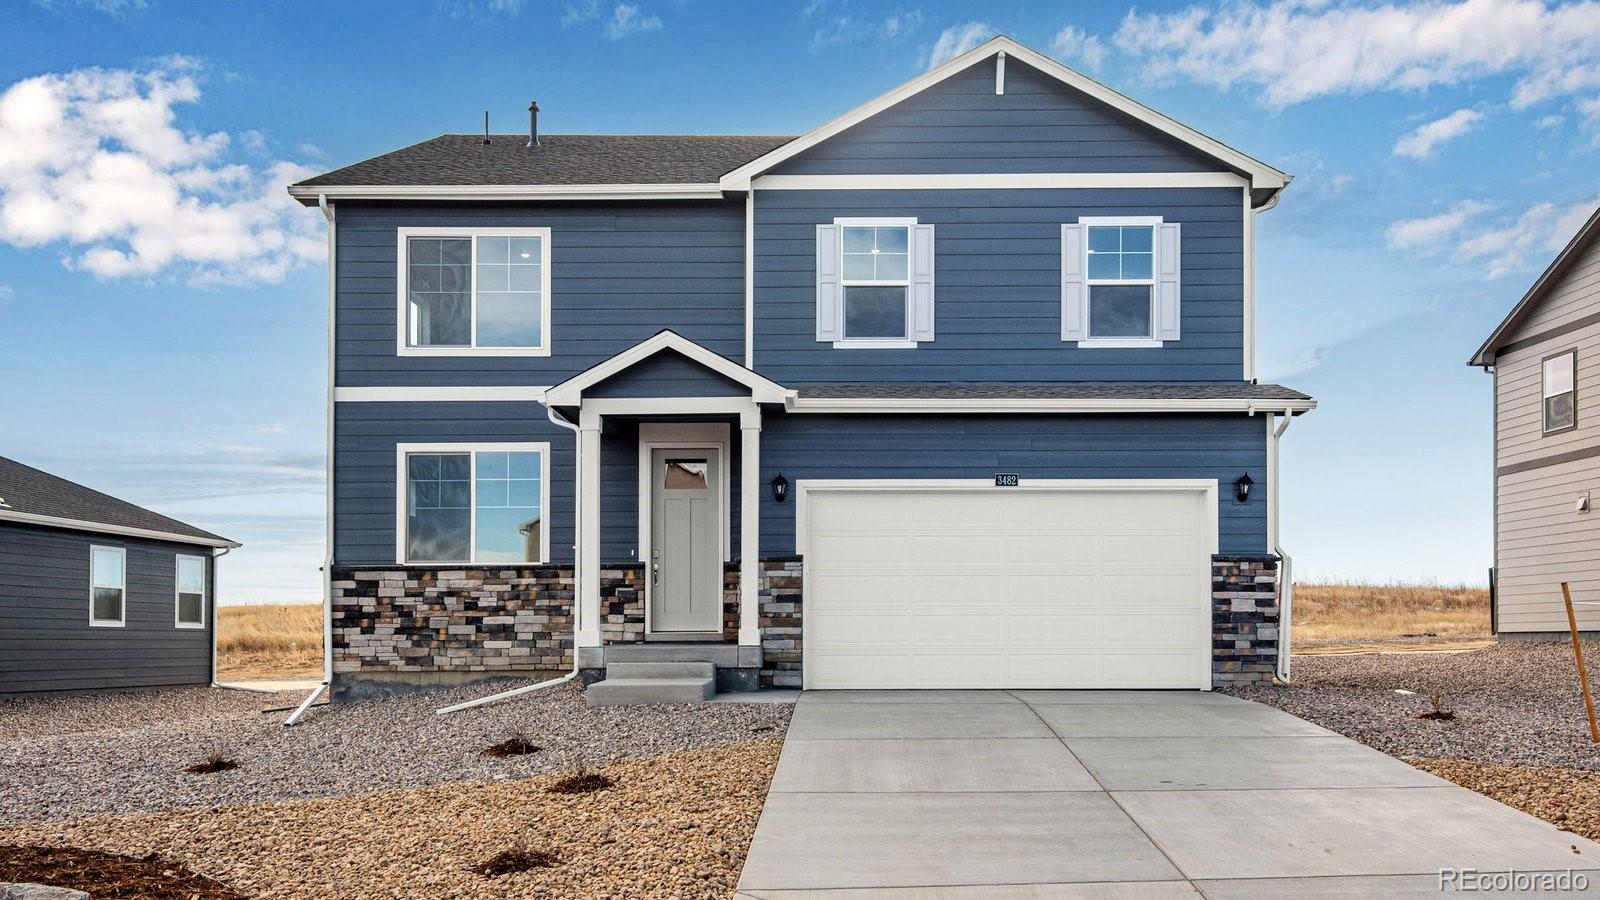
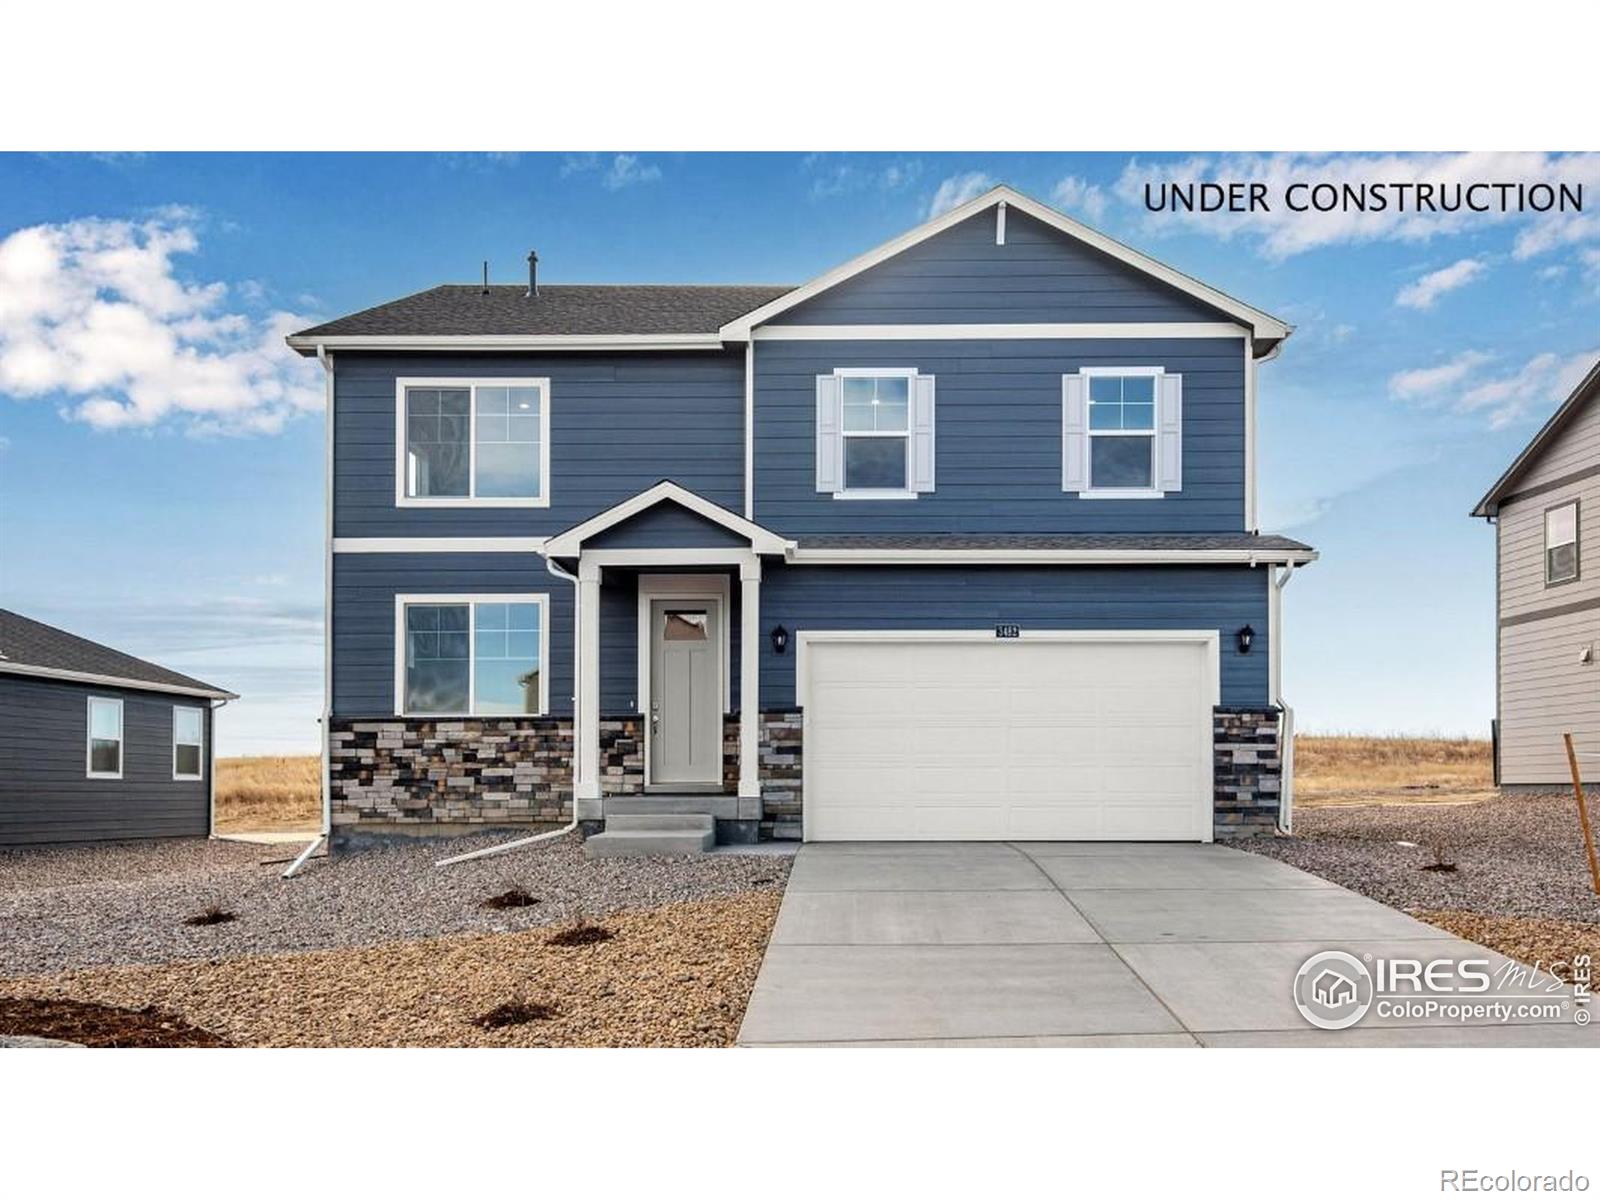
Contact builder today about Special Financing for this home - terms and conditions apply. Welcome to the beautiful Henley floor plan at Vista Meadows-2,652 sq. ft. of spacious living with 5 bedrooms, 3 bathrooms, a loft, and a main floor study. The open-concept kitchen with stainless steel appliances and a large island flows seamlessly into the dining and living areas, while a main-level bedroom and bath provide a private retreat for guests. Upstairs, the primary suite features a walk-in closet and private bath, complemented by three additional bedrooms, a loft, and laundry. This home also fea..
more...
Status: closed
Listing Office: dr horton realty llc
Broker Remarks:
Contact builder today about Special Financing for this home - terms and conditions apply. Welcome to the beautiful Henley floor plan at Vista Meadows-2,652 sq. ft. of spacious living with 5 bedrooms, 3 bathrooms, a loft, and a main floor study. The open-concept kitchen with stainless steel appliances and a large island flows seamlessly into the dining and living areas, while a main-level bedroom and bath provide a private retreat for guests. Upstairs, the primary suite features a walk-in closet and private bath, complemented by three additional bedrooms, a loft, and laundry. This home also fea..
more...
Status: closed
Listing Office: dr horton realty llc
Broker Remarks:
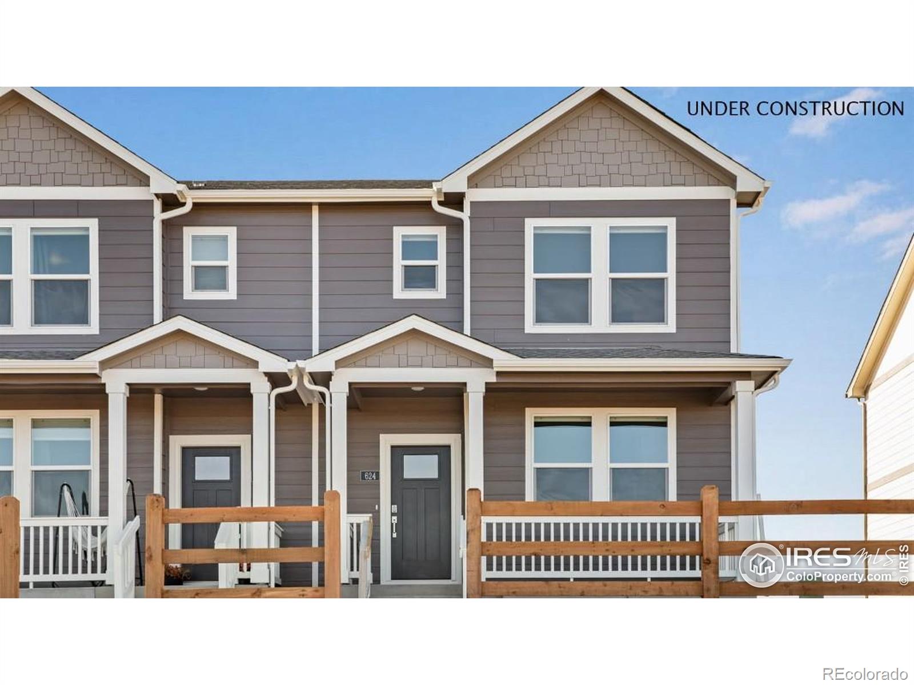
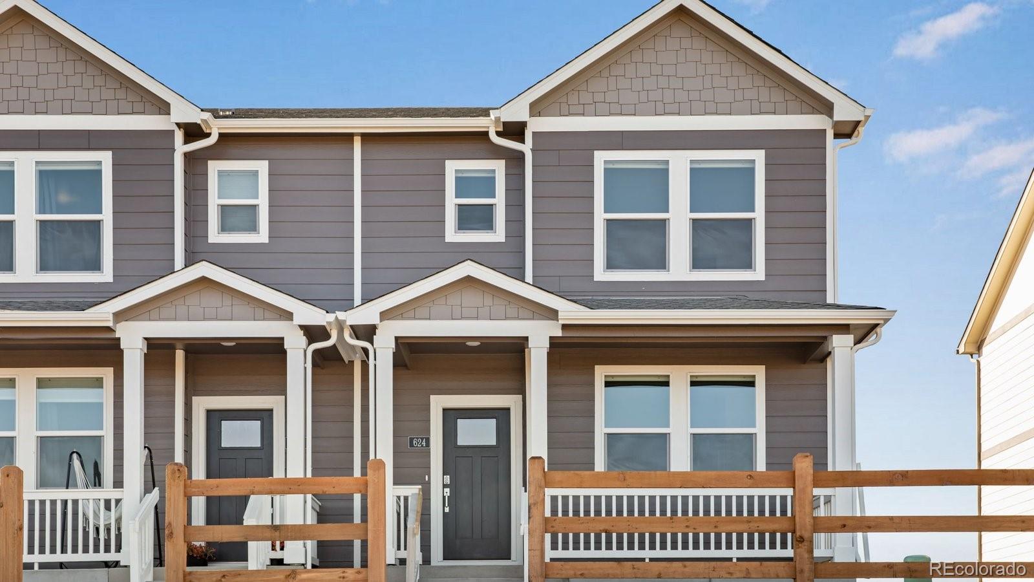
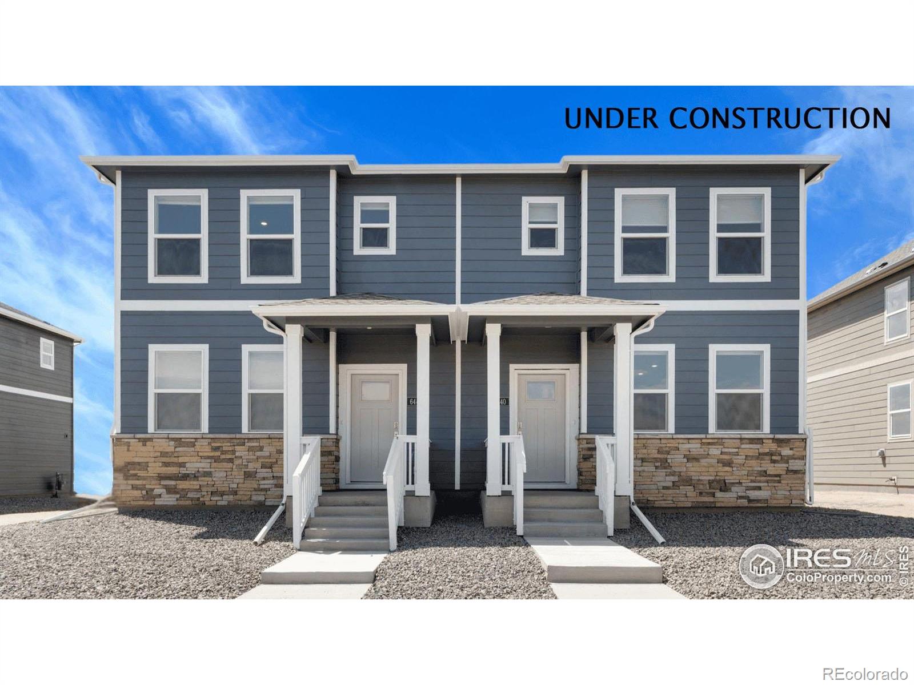
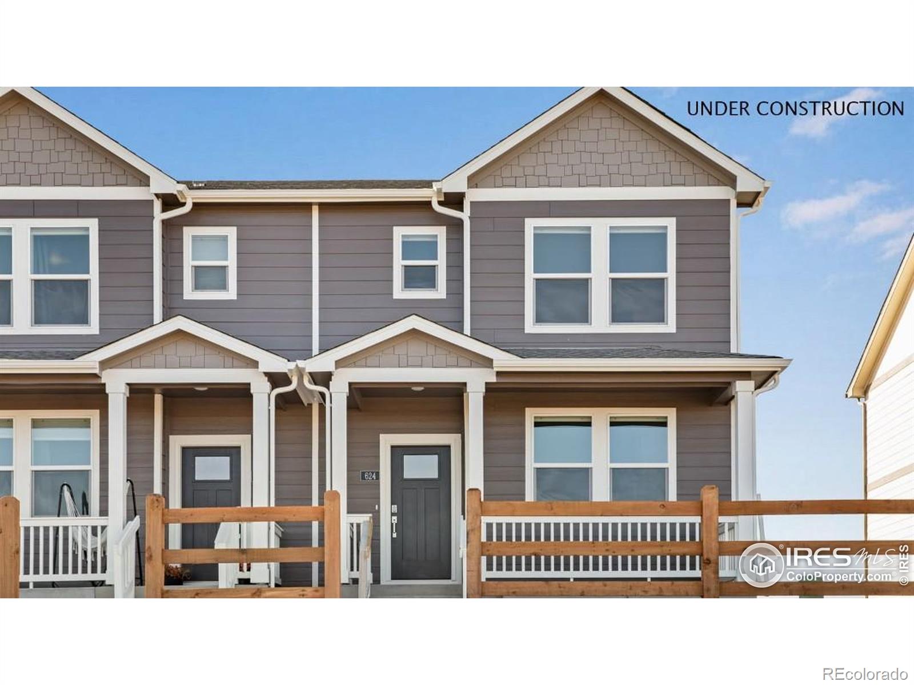
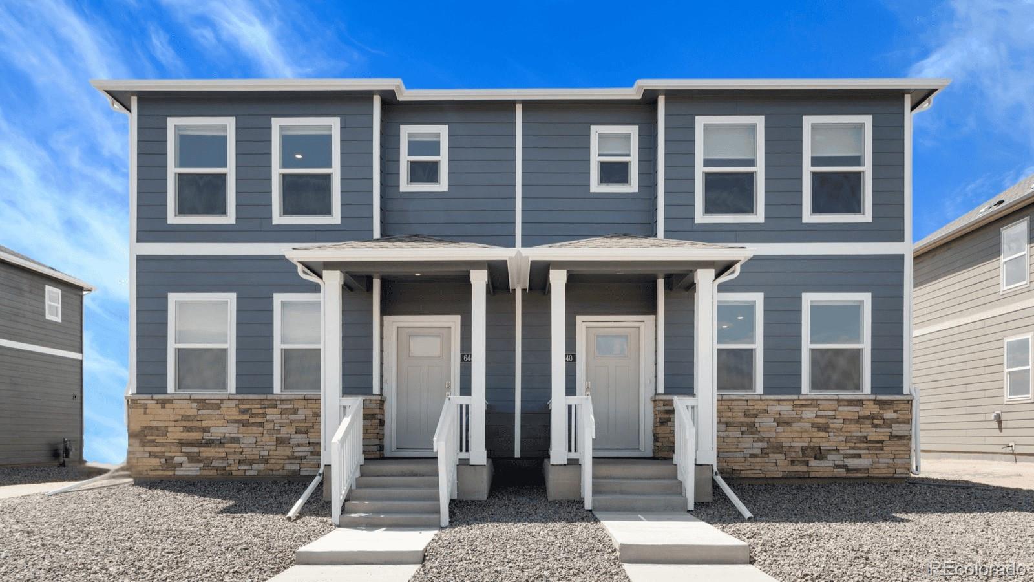
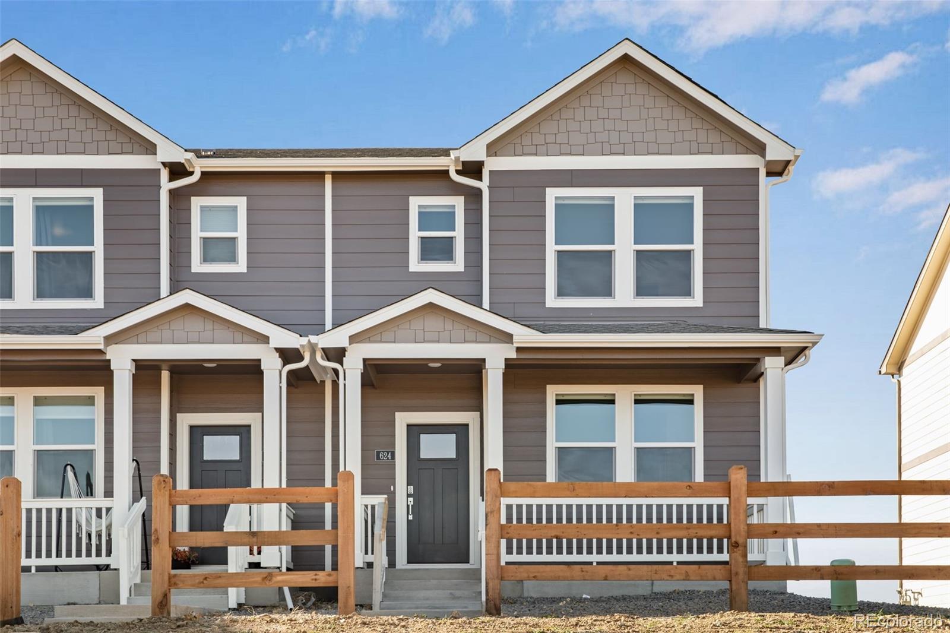
The Palmer is a thoughtfully designed 2-story paired home in Fort Lupton, CO, offering the perfect balance of comfort, style, and low-maintenance living. With 2 bedrooms, 2.5 bathrooms, 2 car garage, and 1,255 square feet, this home is ideal for those seeking modern finishes in a more manageable size. Inside, you'll find open-concept living, a stylish kitchen with white cabinets, white countertops and stainless-steel appliances, and smart home features that make daily life more convenient and efficient. Located in the desirable Vista Meadows community, the Palmer plan is part of the newer coll..
more...
Broker Remarks:
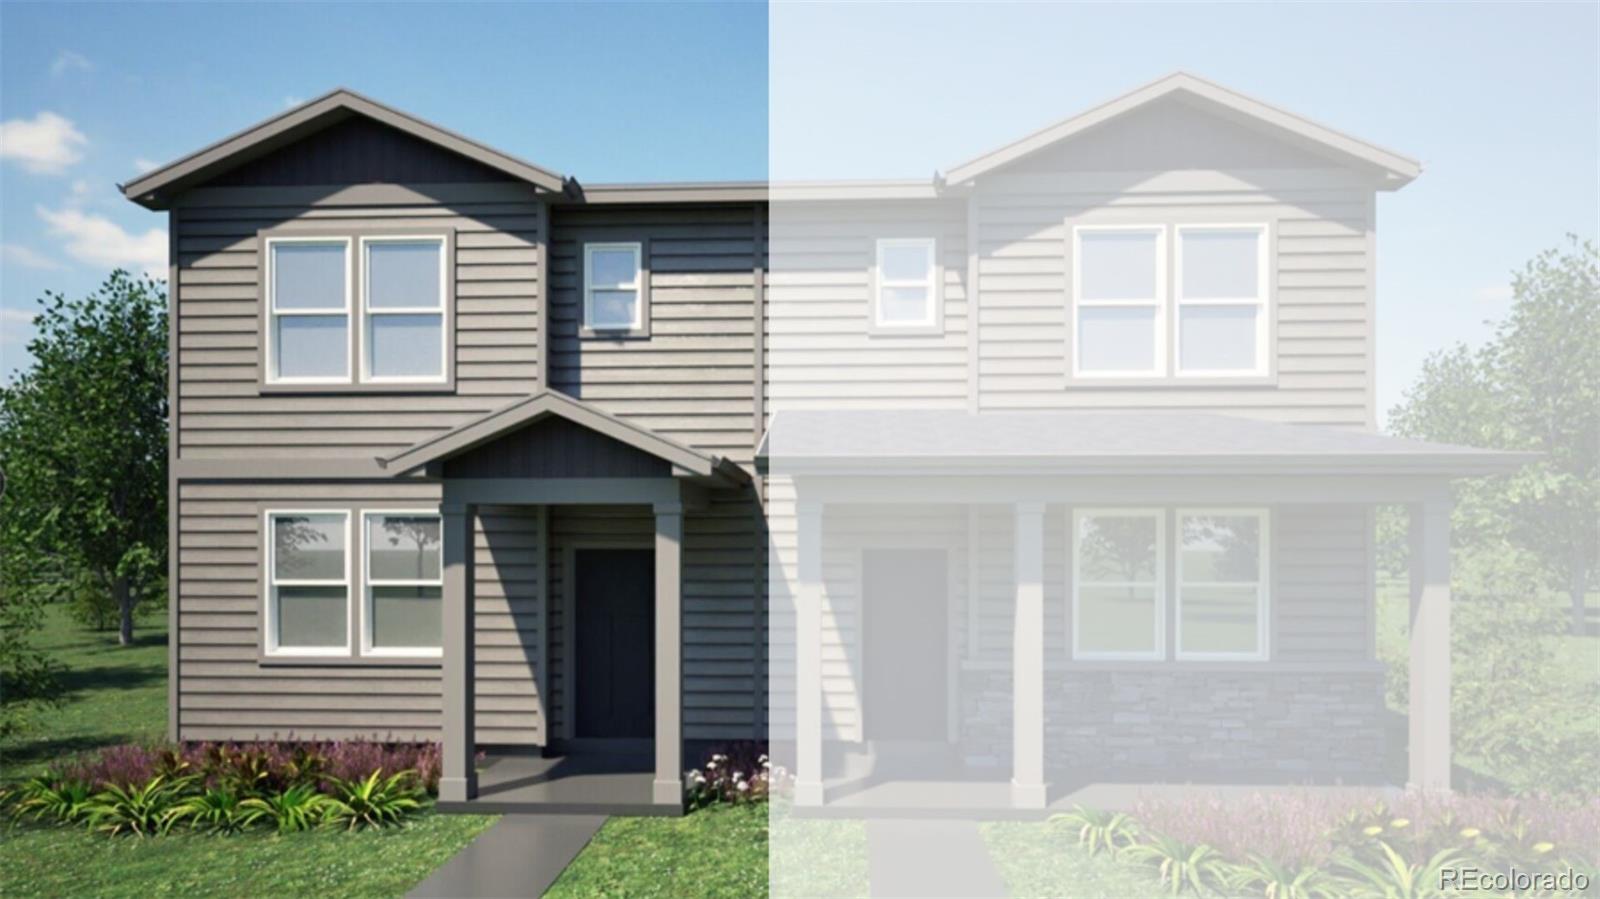
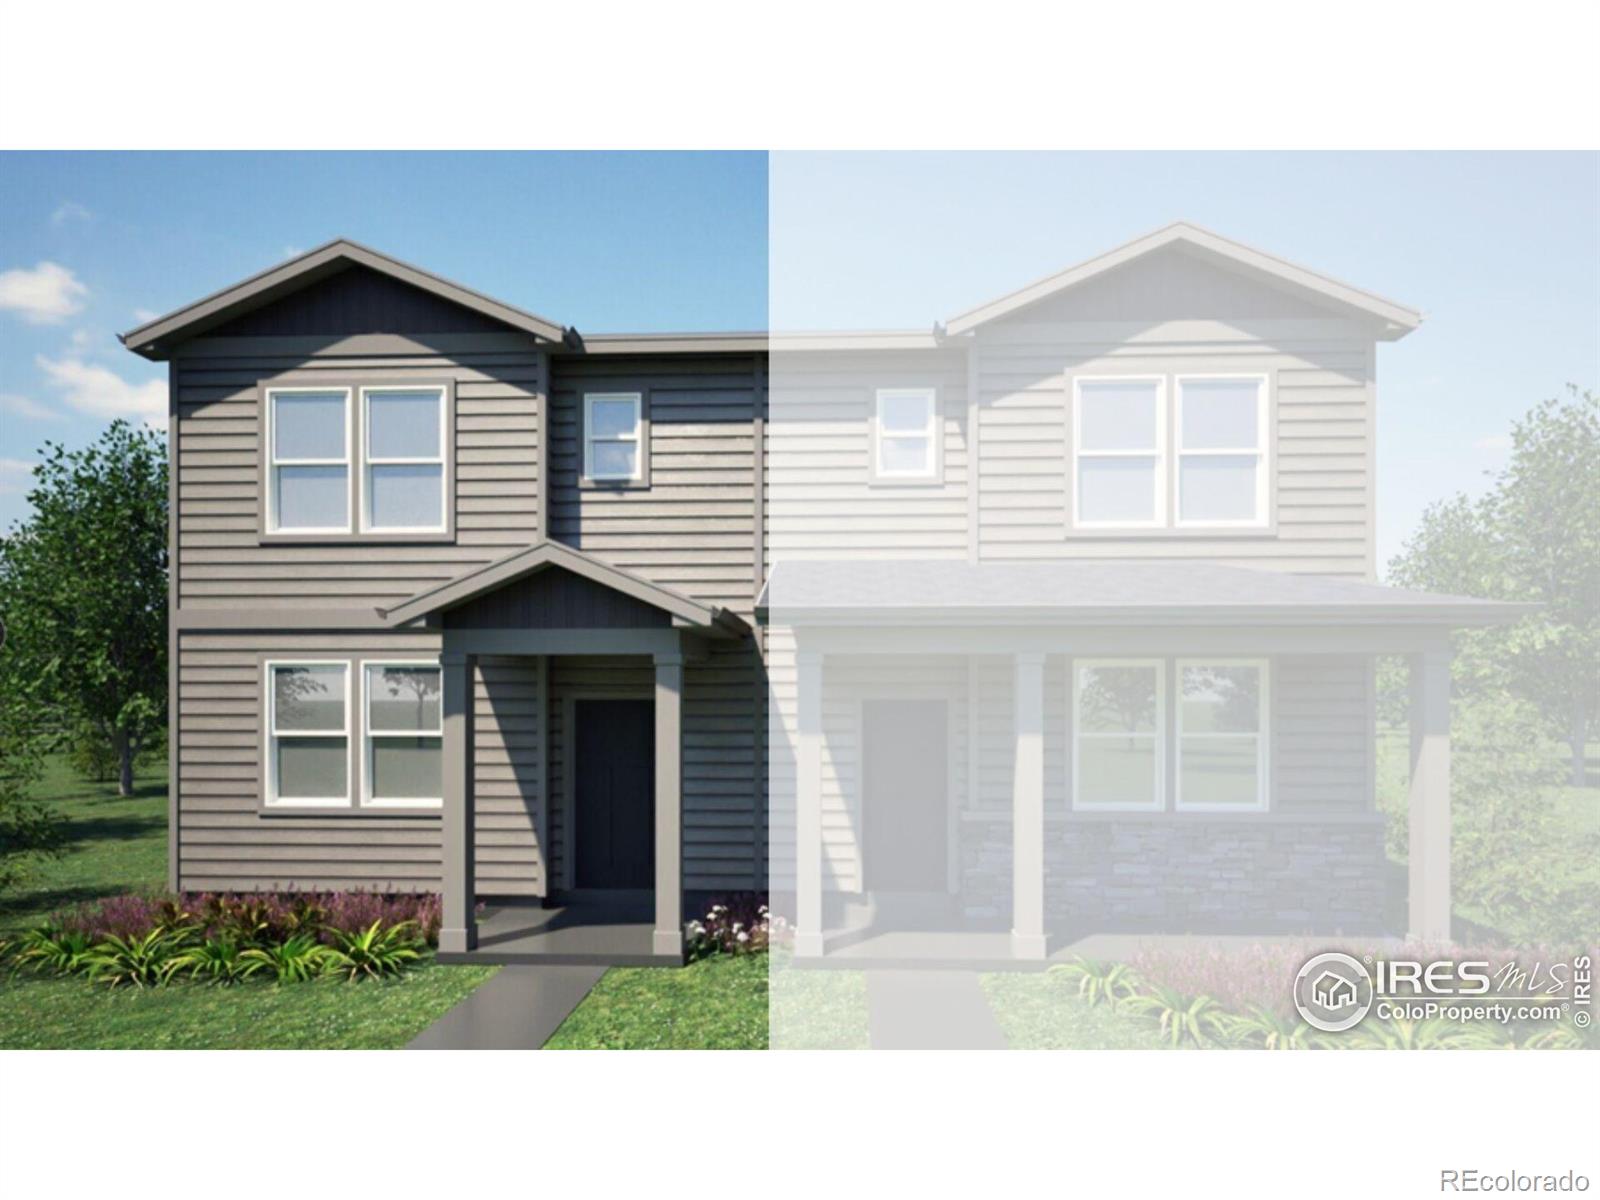
Contact builder today about Special Financing for this home – terms and conditions apply. The Palmer is a thoughtfully designed 2-story paired home in Fort Lupton, CO, offering the perfect balance of comfort, style, and low-maintenance living. With 2 bedrooms, 2.5 bathrooms, 2 car garage, and 1,255 square feet, this home is ideal for those seeking modern finishes in a more manageable size. Inside, you’ll find open-concept living, a stylish kitchen with white cabinets, white countertops and stainless-steel appliances, and smart home features that make daily life more convenient and efficient. L..
more...
Status: closed
Listing Office: sold entered for comps only
Broker Remarks:
Welcome to Meadows in Fort Lupton! This spacious 5-bed, 3-bath home offers 2,718 sq. ft. of functional living space with an open-concept layout, loft, walk-in closets, and a versatile main-level bedroom perfect for an office or flex space. Enjoy 9’ ceilings, abundant natural light, stainless steel appliances, premium cabinetry, a large kitchen island, and a walk-in pantry. Upstairs features a convenient laundry room, spacious secondary bedrooms, and a private primary suite with double vanities and oversized walk-in closet. Perfect for comfortable living and entertaining!..
more...
Status: closed
Listing Office: dr horton realty llc
Broker Remarks:
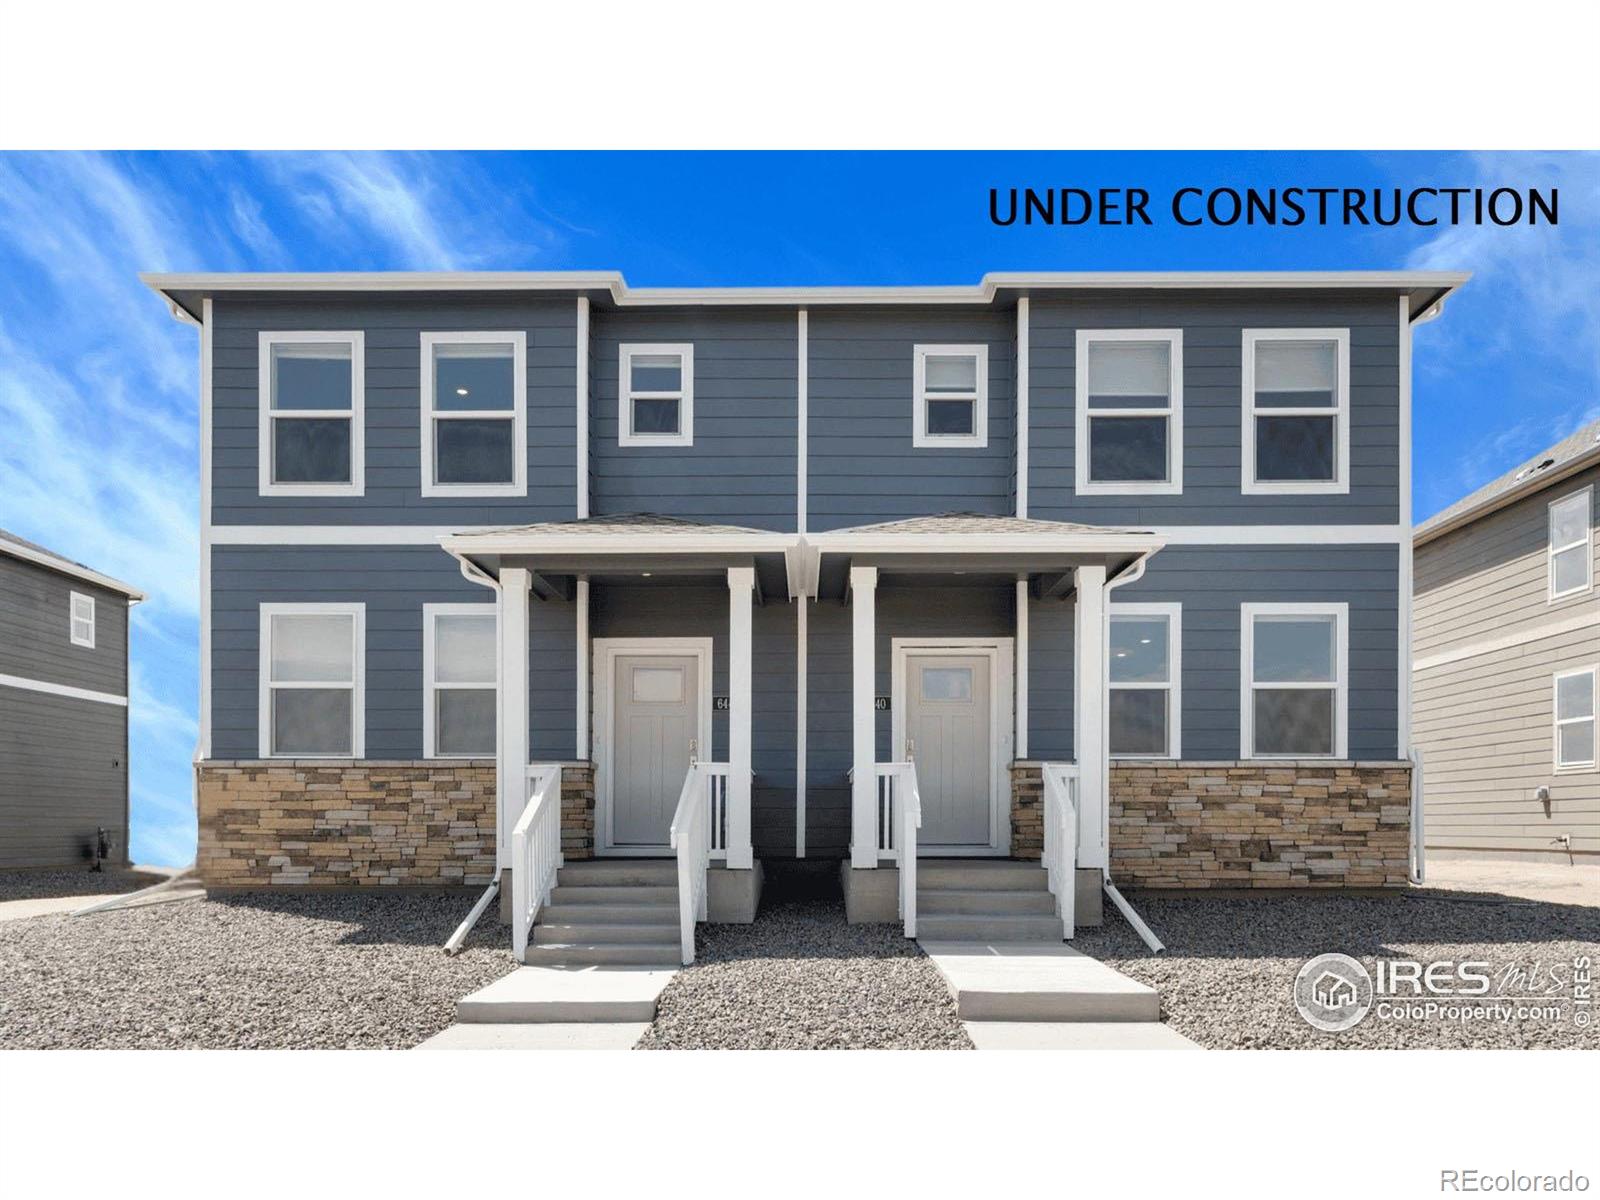
The Palmer floorplan is a thoughtfully designed 2-story paired home in Fort Lupton, CO, offering the perfect balance of comfort, style, and low-maintenance living. With 2 bedrooms, 2.5 bathrooms, 2 car garage, and 1,255 square feet, this home is ideal for those seeking modern finishes in a more manageable size. Inside, you'll find open-concept living, a stylish kitchen with white cabinets, white countertops and stainless-steel appliances, and smart home features that make daily life more convenient and efficient. Located in the desirable Vista Meadows community, the Palmer plan is part of the ..
more...
Status: closed
Listing Office: dr horton realty llc
Broker Remarks:
The Palmer floor plan is a thoughtfully designed 2-story paired home in Fort Lupton, CO, offering the perfect balance of comfort, style, and low-maintenance living. With 2 bedrooms, 2.5 bathrooms, 2 car garage, and 1,255 square feet, this home is ideal for those seeking modern finishes in a more manageable size. Inside, you'll find open-concept living, a stylish kitchen with gray cabinets, white countertops and stainless-steel appliances, and smart home features that make daily life more convenient and efficient. Located in the desirable Vista Meadows community, the Palmer plan is part of the ..
more...
Broker Remarks:
The Palmer floorplan is a thoughtfully designed 2-story paired home in Fort Lupton, CO, offering the perfect balance of comfort, style, and low-maintenance living. With 2 bedrooms, 2.5 bathrooms, 2 car garage, and 1,255 square feet, this home is ideal for those seeking modern finishes in a more manageable size. Inside, you’ll find open-concept living, a stylish kitchen with white cabinets, white countertops and stainless-steel appliances, and smart home features that make daily life more convenient and efficient. Located in the desirable Vista Meadows community, the Palmer plan is part of the ..
more...
Broker Remarks:
Contact builder today about Special Financing for this home – terms and conditions apply. The Palmer floor plan is a thoughtfully designed 2-story paired home in Fort Lupton, CO, offering the perfect balance of comfort, style, and low-maintenance living. With 2 bedrooms, 2.5 bathrooms, 2 car garage, and 1,255 square feet, this home is ideal for those seeking modern finishes in a more manageable size. Inside, you’ll find open-concept living, a stylish kitchen with gray cabinets, white countertops and stainless-steel appliances, and smart home features that make daily life more convenient and ef..
more...
Broker Remarks:
Welcome to 2403 Pinot Place in the Vista Meadows community! This thoughtfully designed 2-story paired home in Fort Lupton, CO, offering the perfect balance of comfort, style, and low-maintenance living. With 2 bedrooms, 2.5 bathrooms, 2 car garage, and 1,255 square feet, this home is ideal for those seeking modern finishes in a more manageable size. Inside, you’ll find open concept living, a stylish kitchen with gray cabinets, white countertops and stainless-steel appliances, and smart home features that make daily life more convenient and efficient. Located in the desirable Vista Meadows comm..
more...
Status: closed
Listing Office: dr horton realty llc
Broker Remarks:
Welcome to 2403 Pinot Place in the Vista Meadows community! This thoughtfully designed 2-story paired home in Fort Lupton, CO, offering the perfect balance of comfort, style, and low-maintenance living. With 2 bedrooms, 2.5 bathrooms, 2 car garage, and 1,255 square feet, this home is ideal for those seeking modern finishes in a more manageable size. Inside, you'll find open concept living, a stylish kitchen with gray cabinets, white countertops and stainless-steel appliances, and smart home features that make daily life more convenient and efficient. Located in the desirable Vista Meadows comm..
more...
Status: closed
Listing Office: dr horton realty llc
Broker Remarks:
Welcome to 2407 Pinot Place in the Vista Meadows community! The Palmer is a thoughtfully designed 2-story paired home in Fort Lupton, CO, offering the perfect balance of comfort, style, and low-maintenance living. With 2 bedrooms, 2.5 bathrooms, 2 car garage, and 1,255 square feet, this home is ideal for those seeking modern finishes in a more manageable size. Inside, you'll find open concept living, a stylish kitchen with white cabinets, white countertops and stainless-steel appliances, and smart home features that make daily life more convenient and efficient. Located in the desirable Vista ..
more...
Broker Remarks:
Explore this beautiful corner lot at 801 South Apex Ave in the Vista Meadows community. This two-story home features 3 bedrooms, 2.5 baths, and 2 car garage all within a 2,222 sq. ft. footprint. This home is designed for work or play with an open foyer and flex room. The kitchen is a true highlight, featuring beautiful countertops, premium cabinetry, a walk-in pantry, and an expansive island. Flowing from the kitchen is the dining nook with access to the backyard through the sliding glass door. Moving upstairs you’ll find the primary bedroom featuring a private ensuite bathroom with dual sinks..
more...
Status: closed
Listing Office: dr horton realty llc
Broker Remarks:
Explore this beautiful corner lot at 801 South Apex Ave in the Vista Meadows community. This two-story home features 3 bedrooms, 2.5 baths, and 2 car garage all within a 2,222 sq. ft. footprint. This home is designed for work or play with an open foyer and flex room. The kitchen is a true highlight, featuring beautiful countertops, premium cabinetry, a walk-in pantry, and an expansive island. Flowing from the kitchen is the dining nook with access to the backyard through the sliding glass door. Moving upstairs you'll find the primary bedroom featuring a private ensuite bathroom with dual sinks..
more...
The content relating to real estate for sale in this web site comes
in part from the Internet Data eXchange ("IDX") program of
METROLIST, INC., DBA RECOLORADO® Real estate listings held by brokers other
than The Brian Petrelli Team are marked with the IDX Logo.
This information is being provided for the consumers' personal, non-commercial use and may not be used for any other purpose. All information subject to change and should be independently verified.




 Sold Home Stats

 22.5%
22.5% 16.8%
16.8% 4.7%
4.7%