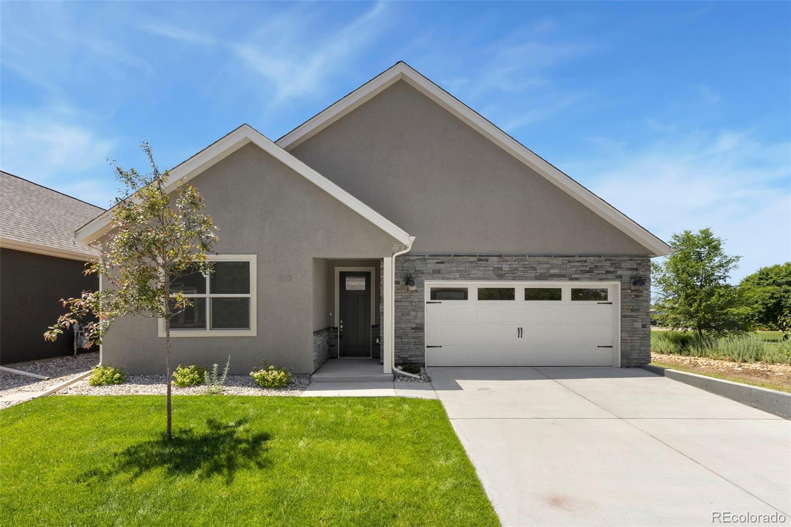
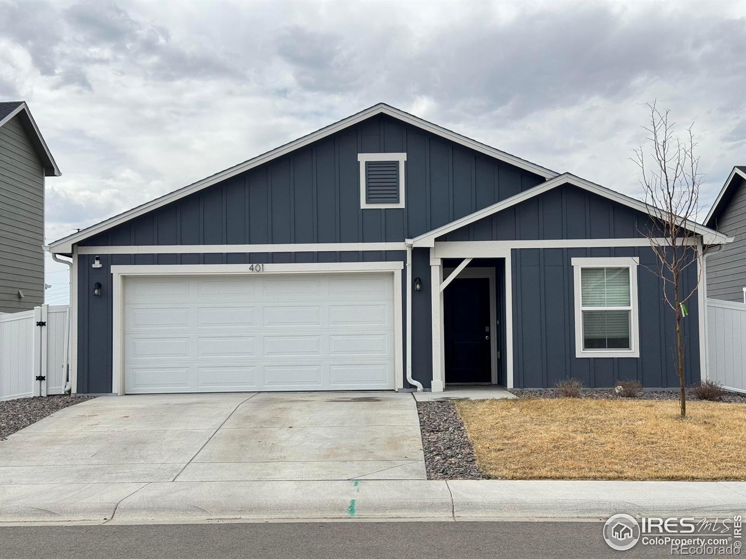
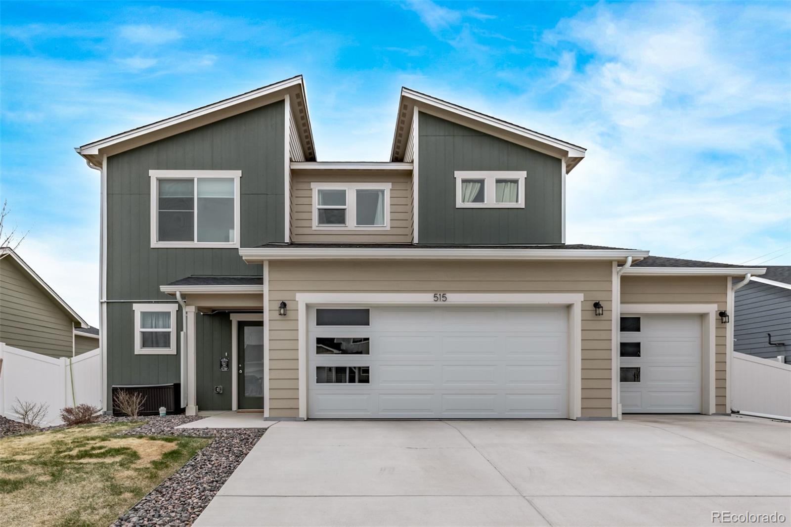
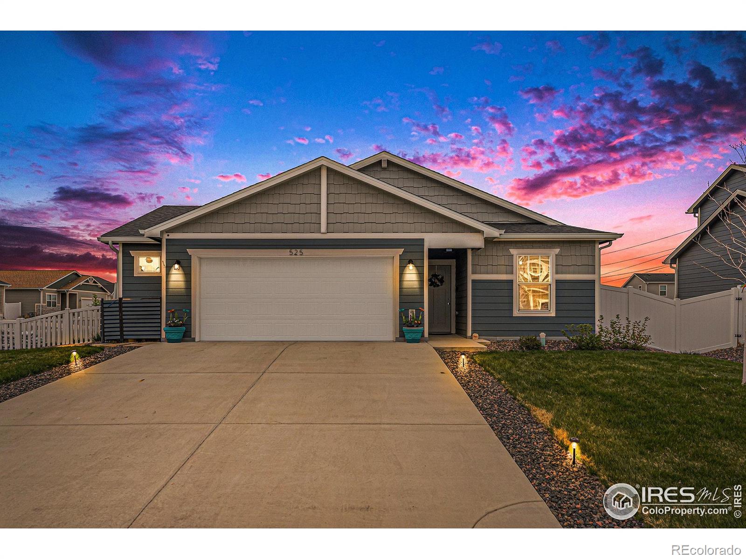
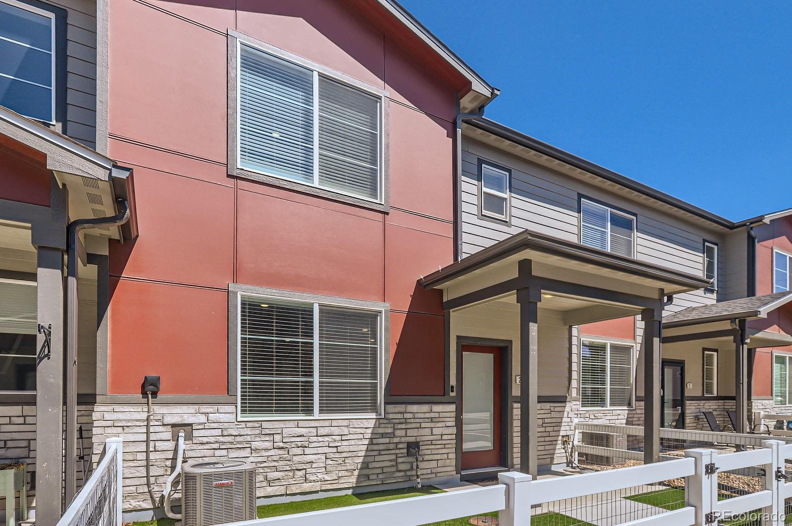
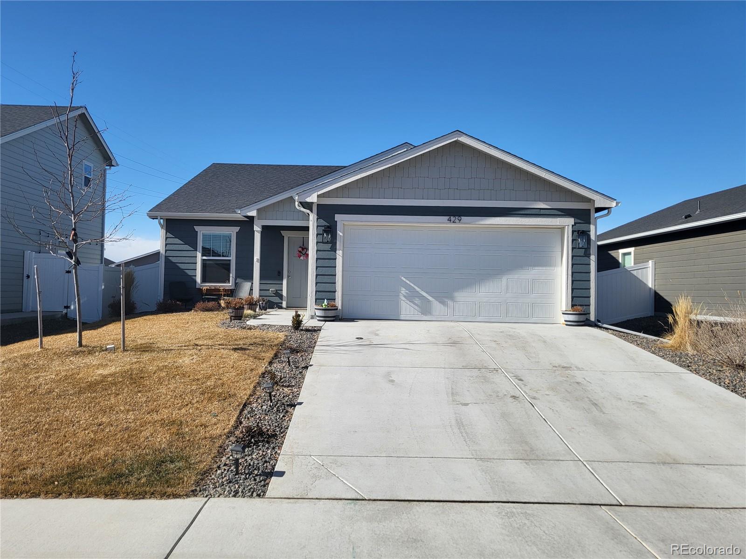
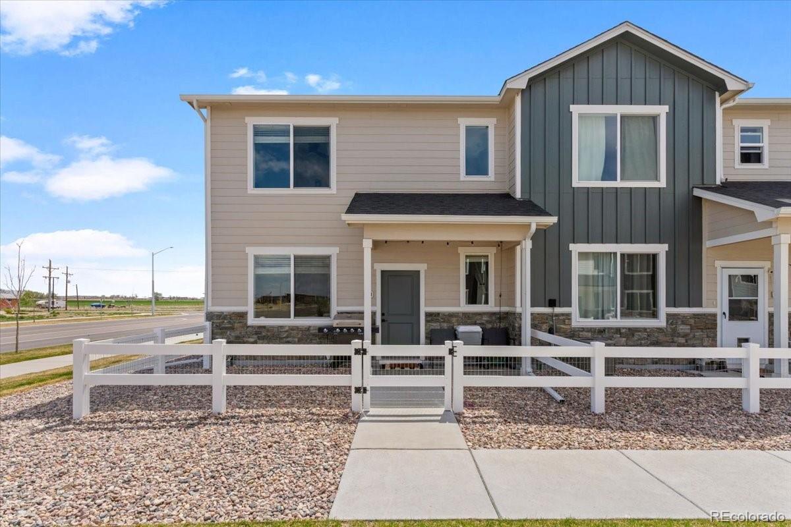
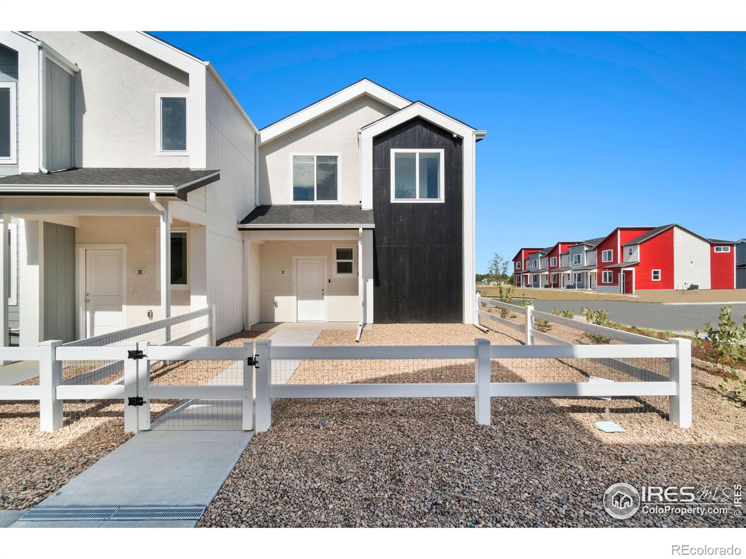

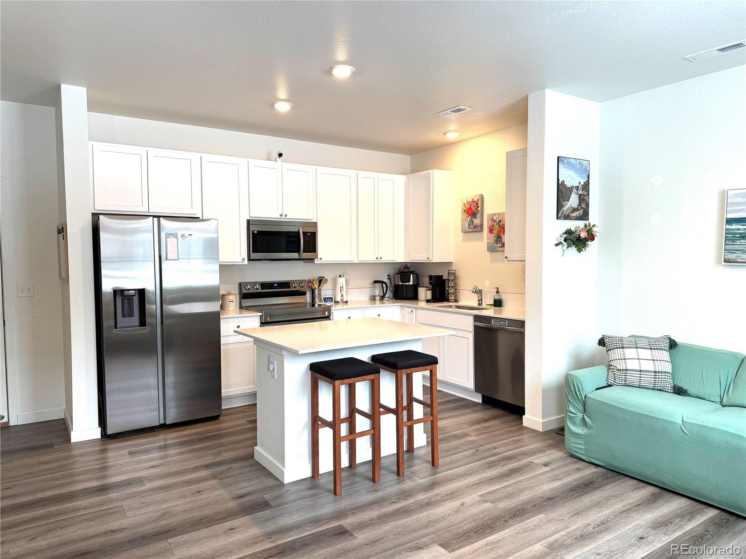
The Brian Petrelli Team is your Lupton Village , Fort Lupton home specialist.
Lupton Village , Fort Lupton has had 39 homes sell in the past two years for an average sales price of $442,786.
Our team of local Fort Lupton experts have over 200 years of combined expertise in the Colorado Real Estate market. Give us a call today to put
our knowledge and experience to work for you as you buy or sell your next Lupton Village home.
Don't see what you're looking for here? Contact our team for a free, custom search.
Broker Remarks:
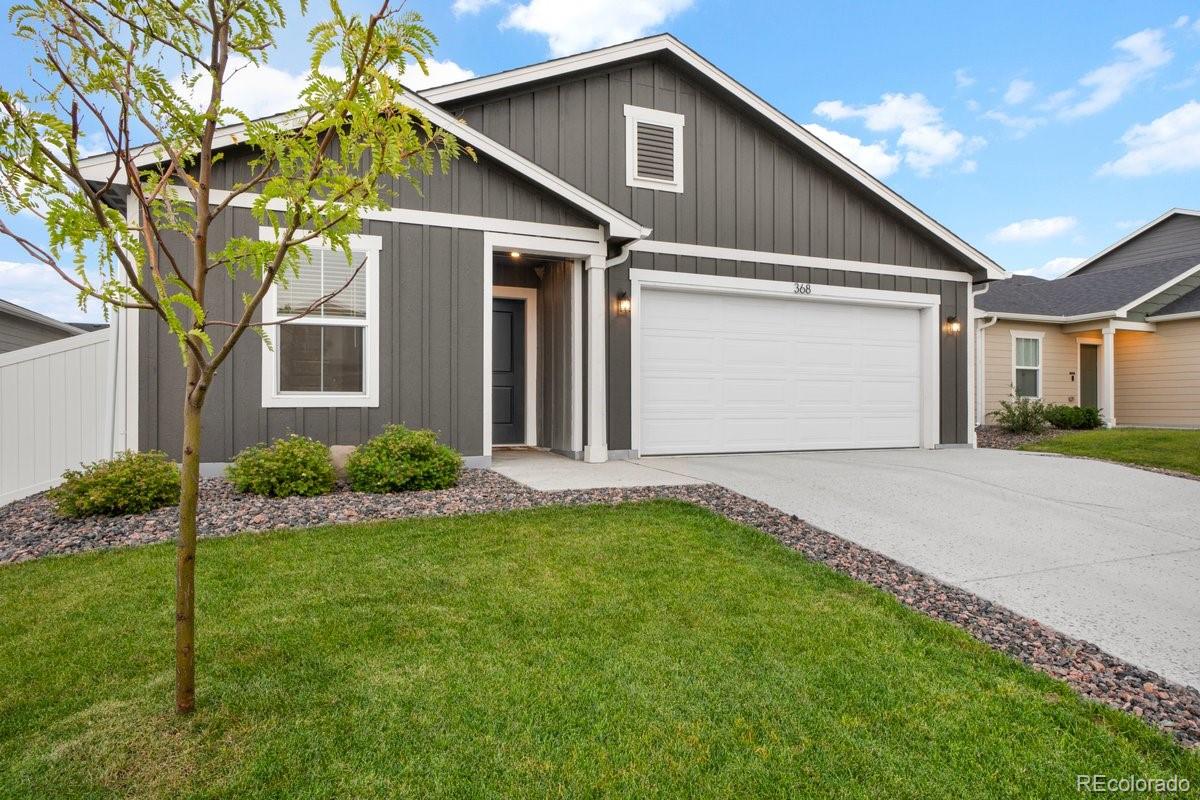
Welcome to 368 Bonneville Ave, a home that beautifully blends modern style with small-town charm, creating a space that feels warm, bright, and inviting from the moment you step inside. The open-concept floor plan is filled with natural light, and vaulted ceilings make the living areas feel even more open and spacious — a perfect backdrop for both everyday life and fun gatherings with friends.
The kitchen is designed with modern finishes, an eat-in island that doubles as your dining space, cabinets that offer generous storage, and a separate pantry for even more organization. Every detail i..
more...
Broker Remarks:
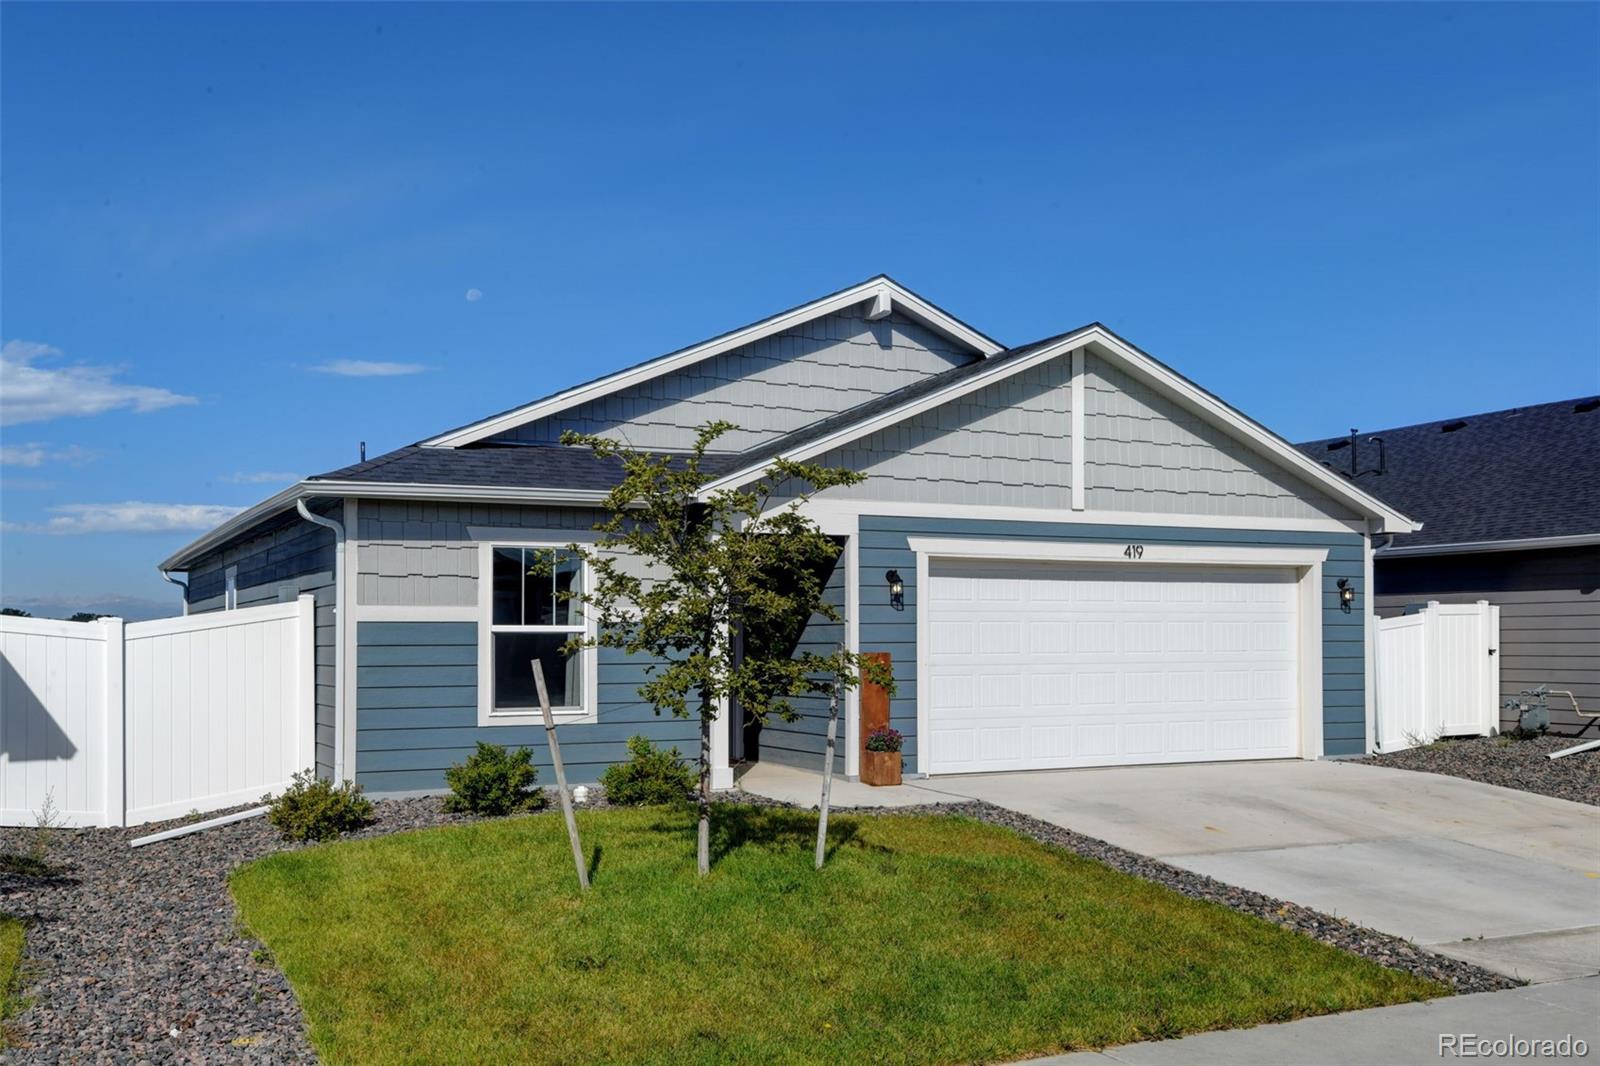
Here is the one you have been waiting for in the desirable community of Lupton Village! Built in 2023 so it's ready to move right in! Enjoy sunsets across our Colorado mountains, on the large concrete patio with covered area. Perfect floor plan with 3 bedroom, 2 bathrooms, open kitchen with quartz countertops, center island, pantry, dining area and stainless steel appliances included. Spacious primary suite with private bathroom and walk in closet. Plenty of storage. This wonderful home is located close to the library, community center, shopping, schools, highways and trails. Come Home Today!..
more...
Status: closed
Listing Office: keller williams preferred realty
Broker Remarks:
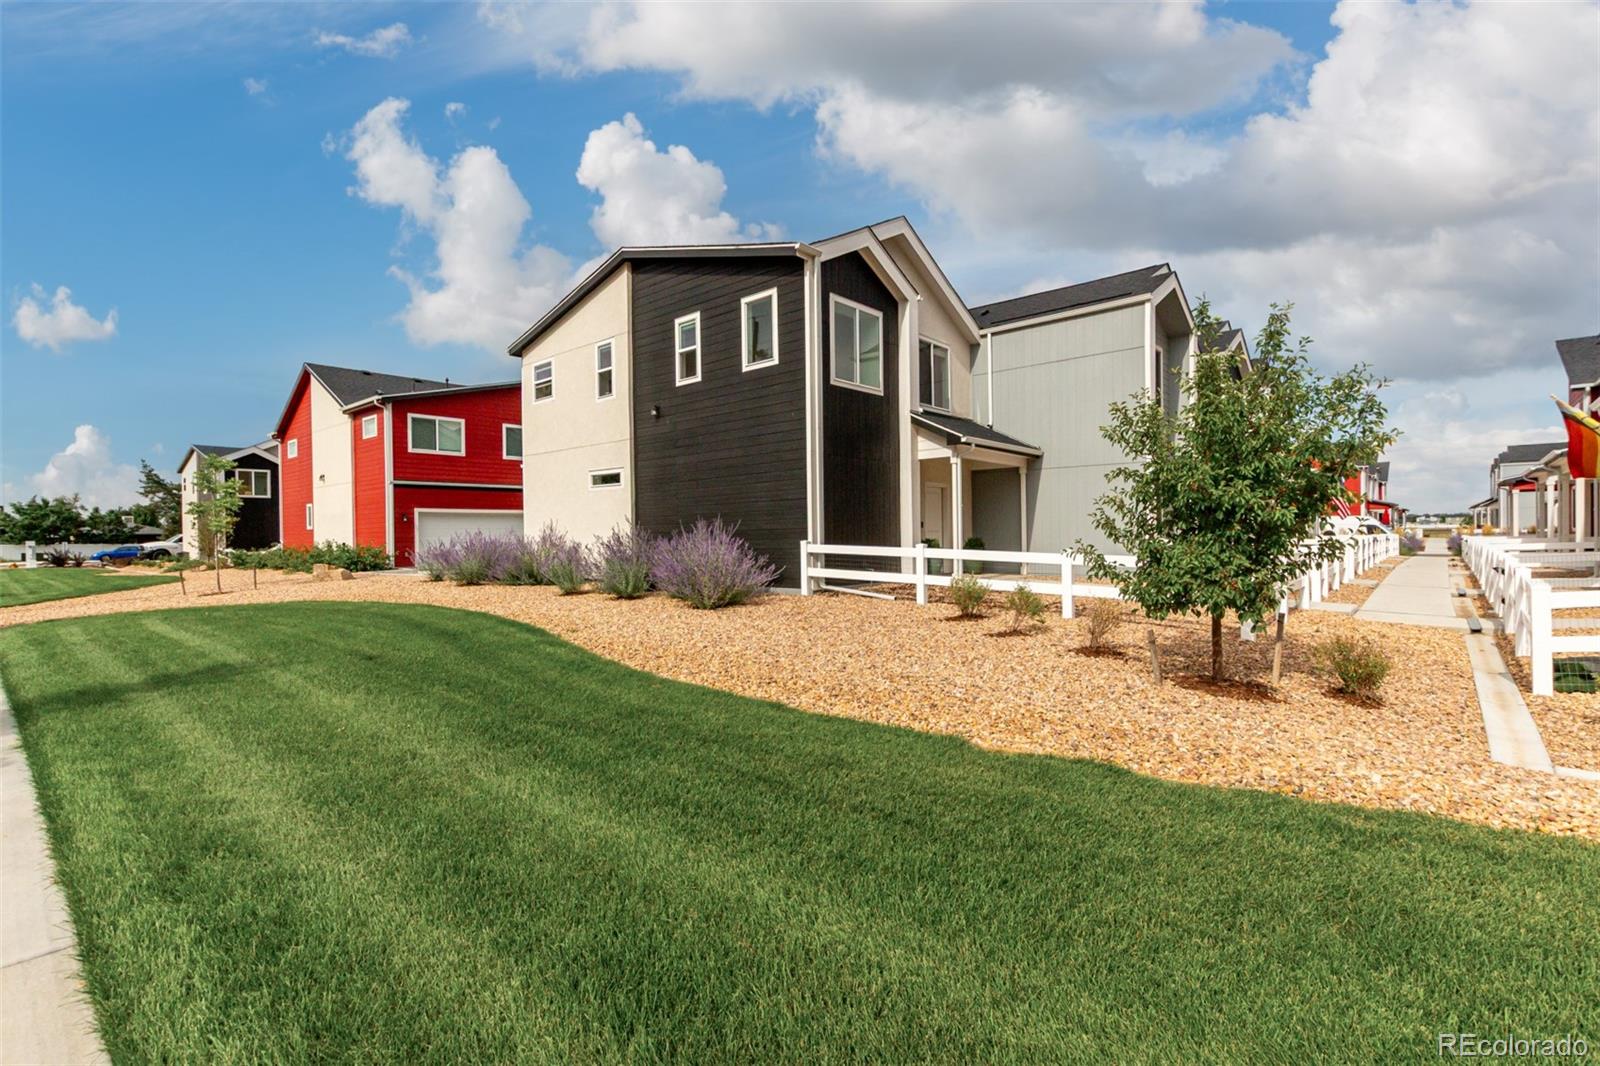
Your Perfect Home Awaits at The Flats at Lupton Village!
Welcome to this beautifully designed end-unit townhome, built in 2023 and crafted for modern living with everyday comfort in mind. From the moment you arrive, you’ll be charmed by the fenced-in front yard and inviting front porch — the perfect spot to enjoy a morning coffee or unwind in the evening.
Step inside to discover a bright, open-concept layout enhanced by soaring vaulted ceilings and an abundance of natural light. The neutral color palette creates a warm and welcoming atmosphere, complemented by durable LVP flooring in the..
more...
Broker Remarks:
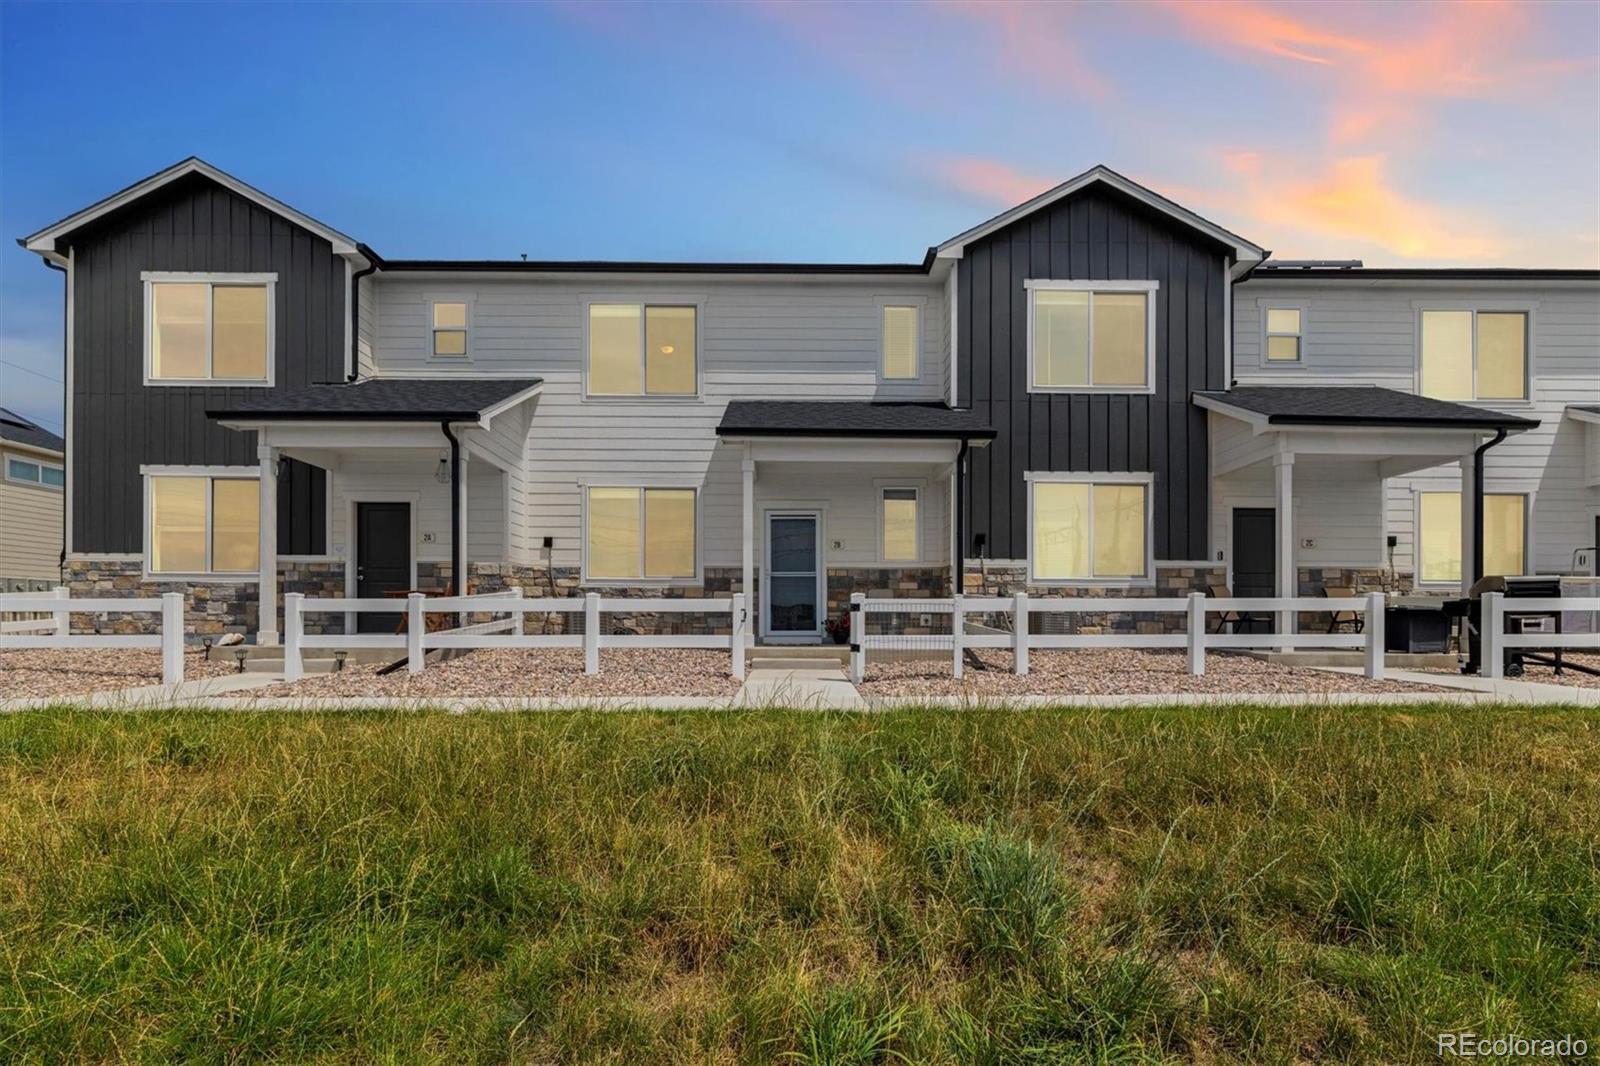
Welcome to this newly built stylish and thoughtfully designed 2-bedroom, 2.5-bath townhome that offers the perfect mix of modern comfort and everyday functionality. From the moment you walk in, you're greeted by an inviting open floor plan filled with natural light, complemented by a contemporary kitchen featuring stainless steel appliances, a quartz island, and a spacious walk-in pantry.
Upstairs, two generously sized bedrooms each come with their own private bathrooms, providing the ideal layout for privacy or guests. The primary suite boasts a beautifully updated bathroom and a large walk-..
more...
Status: closed
Listing Office: resident realty north metro llc
Broker Remarks:
Enjoy Main Level Living, Universal Design Features, a Maintenance Free Community & Private Rear West Facing Courtyard. Impressive upgrades include 8 Foot Interior Doors, Quartz Counters in Kitchen & Baths, LVP in Living Room & Dining Room, Zero Threshold Universal Shower in Owner's Bath, Extended Living Room, and Added Storage in Attic...
more...
Broker Remarks:
Picture This: Small-Town Living, Big Comforts. You live in a small town where everything you need is just minutes away-parks, grocery stores, and the public library. You're enjoying your morning coffee in the fenced backyard, having just stepped out of your new home. And by "new," we mean it-it's only a couple of years old and feels fresh, open, and thoughtfully designed. The layout is smart and spacious, with plenty of natural light. Your coffee was brewed fresh and your bagel toasted in the upgraded kitchen, complete with a generous walk-in pantry. There's more to love: a heated and cooled t..
more...
Status: closed
Listing Office: estrada real estate group
Broker Remarks:
This property qualifies for a $5K grant and 100% financing!!! Spacious 4BD/3BA home in Fort Lupton. Largest floorplan in the neighborhood with 1,787 sq ft with an open-concept main floor that offers a light and bright kitchen with island, ample cabinet and counter space, stainless steel appliances and a pantry/storage closet a large dining area, a powder room, perfect for guests, and a living room with abundant natural light. The upper level features a loft area, a primary bedroom with private primary bathroom offering a large vanity, walk in shower and walk in closet. The upper level is comp..
more...
Broker Remarks:
This impeccably maintained home sits on a spacious, fully fenced corner lot in a friendly neighborhood where small-town charm meets modern-day convenience. Bask in Colorado's beautiful sunshine with plenty of outdoor space to customize - whether you dream of gardens, play areas, or an entertainer's patio, the possibilities are wide open. Inside, you'll find a bright, open-concept floor plan that effortlessly connects the living, dining, and kitchen spaces - perfect for both everyday living and easy entertaining. The primary suite offers a private retreat with an en-suite bathroom, while two ad..
more...
Broker Remarks:
Welcome to Lupton Village – where comfort meets convenience in a quiet, friendly community!
This beautifully maintained, nearly-new townhome offers 3 bedrooms, 2.5 bathrooms, and thoughtful design throughout. Perfectly located within walking distance to the newly remodeled recreation center, local shopping, and the library, you’ll enjoy both peace and accessibility.
Step inside to discover an open-concept main level featuring a modern kitchen with stainless steel appliances, a walk-in pantry, and a generous quartz island—ideal for meal prep and entertaining.
Upstairs, you’ll find all three ..
more...
Status: closed
Listing Office: sienna real estate company
Broker Remarks:
Price adjustment below market! This charming and cozy ranch home in Fort Lupton Village has a unique open-concept design! Step inside to discover a bright and open floor plan that creates a seamless flow throughout the home, accentuated by large windows that flood the space with natural light and newer LVP flooring. Three bedrooms, with a flex space room that you can find lots of ways to make it your own. Office, retreat, playroom, etc... This home features a spacious kitchen island with a large pantry, LED lights, New pendant lighting, gas range, and plenty of storage. The primary bedroom Off..
more...
Broker Remarks:
Immaculate and move-in ready end-unit townhome in a prime Fort Lupton location! This beautifully maintained home features two spacious bedroom suites, each with a private bathroom—plus an additional half bath for added convenience on the mail level. The kitchen boasts granite countertops and updated hardware and hinges throughout the home, giving it a fresh, modern feel. Enjoy the comfort of a two-car heated garage, perfect for Colorado winters. With an open layout, quality finishes, and thoughtful updates throughout, this home offers easy living and a fantastic location to local dining, parks..
more...
Broker Remarks:
Home sweet home! Cozy 2-story townhome is the perfect embodiment of comfort and style in just 790 square feet. Step inside this former model and be greeted by the spacious entry and access to the 2-car garage, offering ample space for your vehicles and additional belongings. Then travel upstairs to the inviting living space with an open concept living room and kitchen complete with beautiful quartz countertops. Two well-appointed bedrooms and bathrooms provide privacy and tranquility within this comfy abode. The thoughtful floor plan maximizes every inch, designed to prioritize attainability, ..
more...
Status: closed
Listing Office: resident realty north metro llc
Broker Remarks:
AVAILABLE NOW!!!! Enjoy main level living in a maintenance free community. Private Side Courtyard has West Facing Views of the Mountains and backs to the Community Park and Recreation Center. Upgrades include a Private Sitting Room in the Owners Suite, Zero Threshold Universal Shower in Owners EnSuite Bath, Quartz Counters, LVP Flooring, Additional Attic Storage, and Impressive 8 Foot Interior Doors...
more...
Broker Remarks:
Lender Financing Incentives!
If the buyer chooses to work with our preferred lender, they can take advantage of the following benefits:
1% Interest Rate Discount: Enjoy a 1% discount on the first year’s interest rate (1:0 buy-down), fully covered by the lender.
OR
1% of Loan Amount Credit: The lender will contribute 1% of the loan amount as a credit toward either a permanent rate buy-down or the buyer’s closing costs.
Take advantage of these great savings opportunities!
Back on the market - no fault of the home! Buyer's situation changed and they terminated.
Welcome to this lovely townh..
more...
The content relating to real estate for sale in this web site comes
in part from the Internet Data eXchange ("IDX") program of
METROLIST, INC., DBA RECOLORADO® Real estate listings held by brokers other
than The Brian Petrelli Team are marked with the IDX Logo.
This information is being provided for the consumers' personal, non-commercial use and may not be used for any other purpose. All information subject to change and should be independently verified.




 Sold Home Stats

 22.5%
22.5% 16.8%
16.8% 4.7%
4.7%