The Brian Petrelli Team is your Coyote Creek , Fort Lupton home specialist.
Coyote Creek Community Information:
Primary HOA Fees*: $65.00 / Monthly
Secondary HOA Fees*: $0.00 /
*HOA fees shown are from the most recent listings. Please contact our team or check each property individually for accurate HOA fees. Data is deemed reliable but is not guaranteed.
HOA Ammenities:
-
-
Coyote Creek , Fort Lupton has had 63 homes sell in the past two years for an average sales price of $473,895.
Our team of local Fort Lupton experts have over 200 years of combined expertise in the Colorado Real Estate market. Give us a call today to put
our knowledge and experience to work for you as you buy or sell your next Coyote Creek home.
Don't see what you're looking for here? Contact our team for a free, custom search.
Status: active
Listing Office: capital investment realty
Broker Remarks:
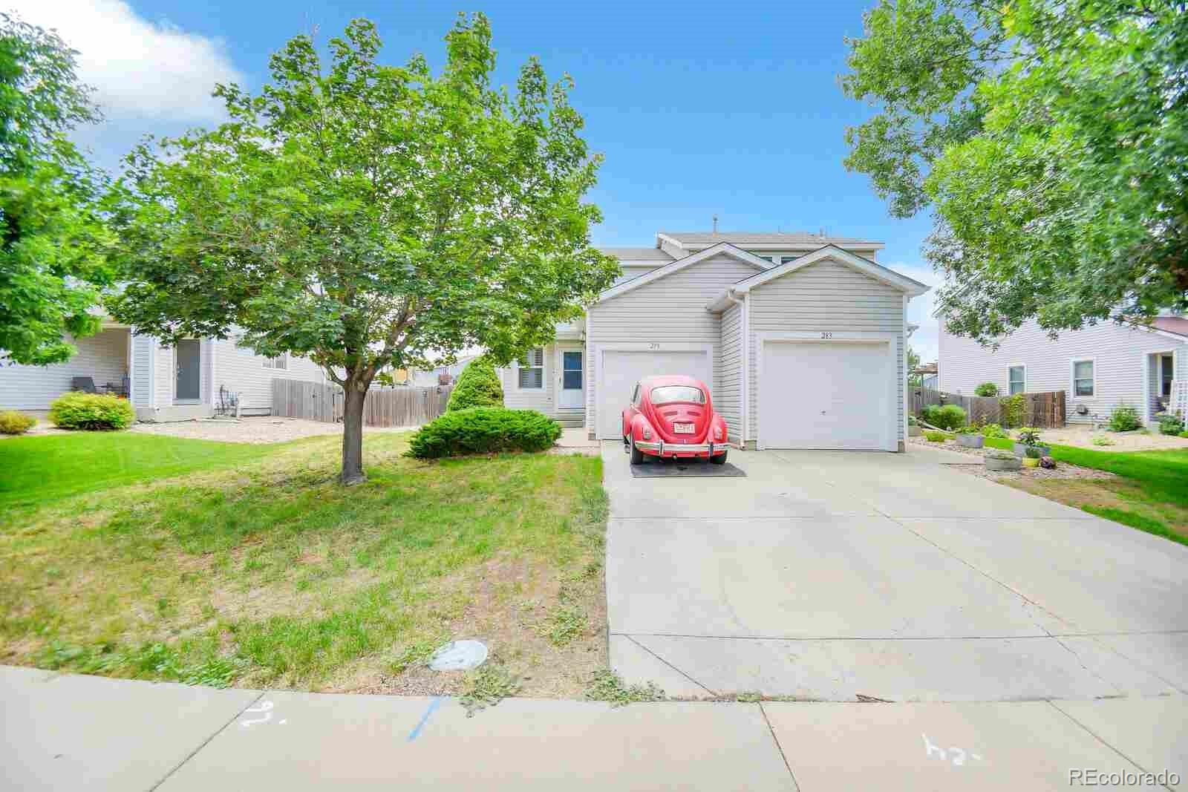
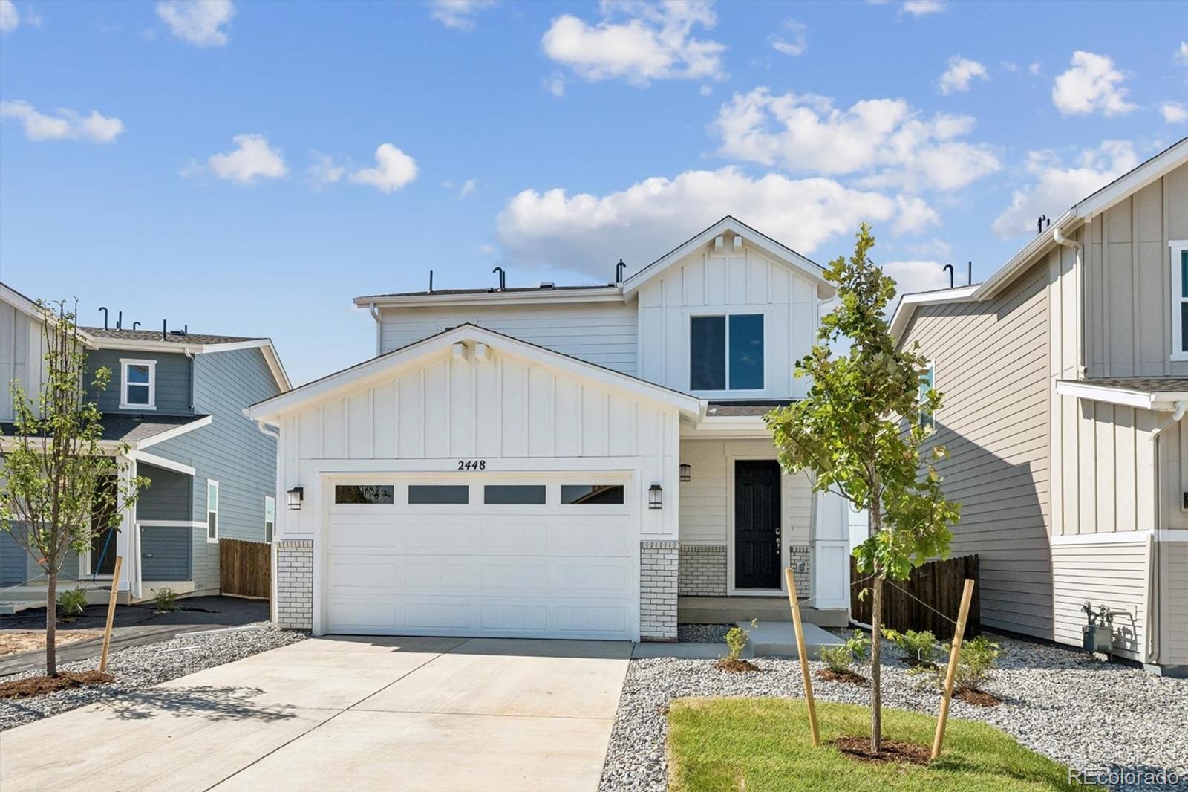
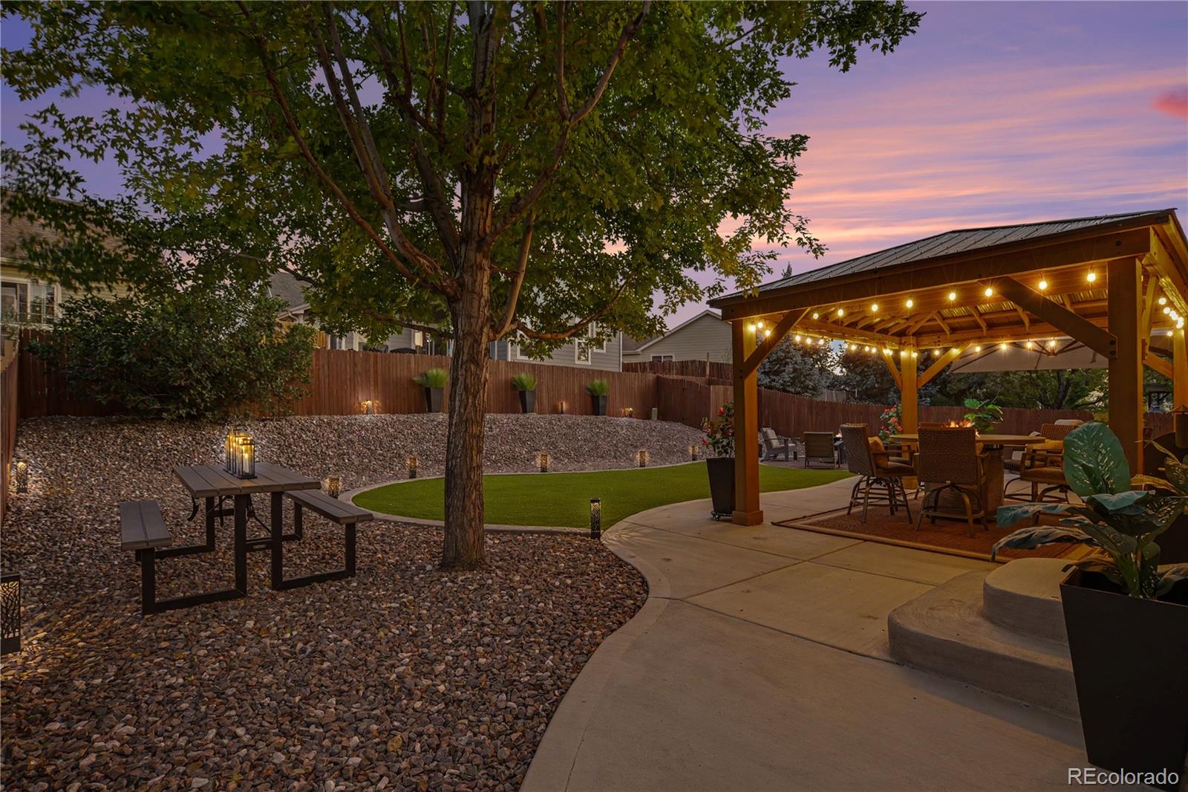
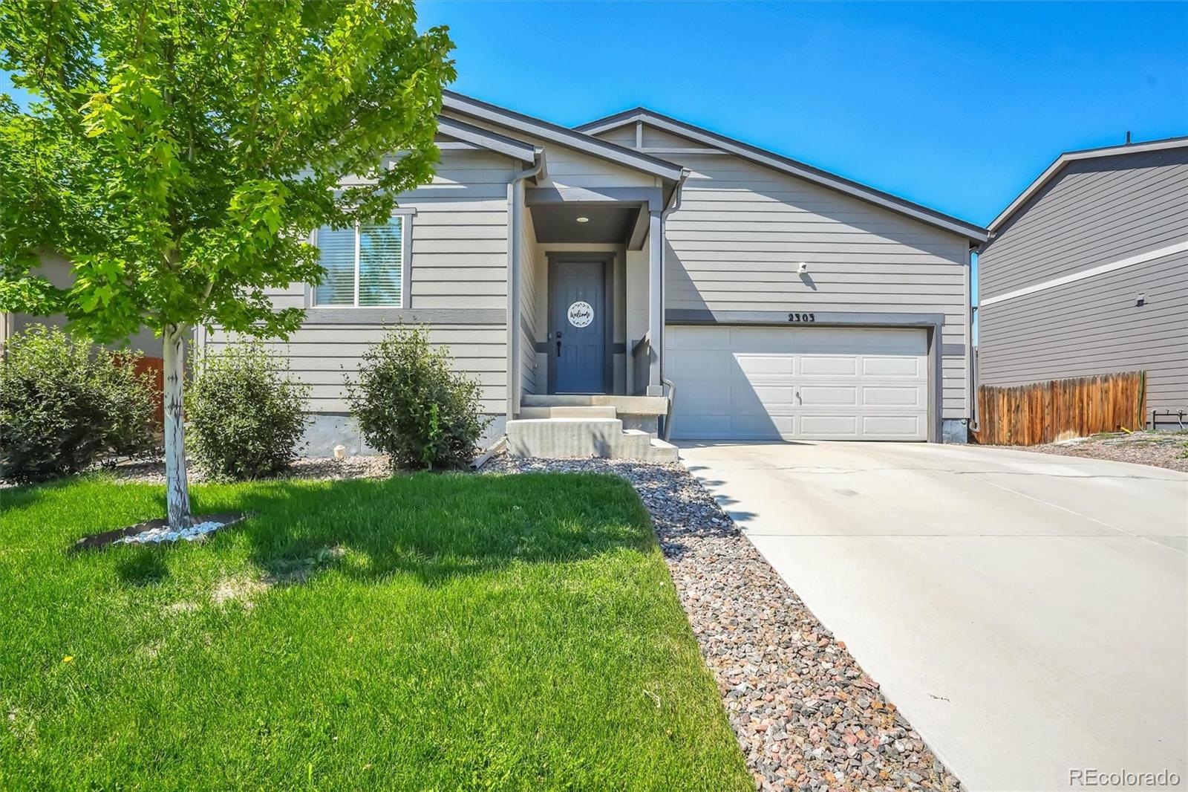
Great opportunity for a first-time homebuyer. This affordable gem is nestled in the Coyote Creek community and features an open floor plan with an inviting eat-in kitchen. Natural light fills the home, and the backyard offers plenty of space to relax or entertain. Upstairs, you’ll find three well-sized bedrooms and a full bath. This property is also one of the few in the community with direct interior access to the garage. Clean, well-maintained, and move-in ready — the perfect starter home. Schedule your tour today!!..
more...
Status: active
Listing Office: landmark residential brokerage
Broker Remarks:
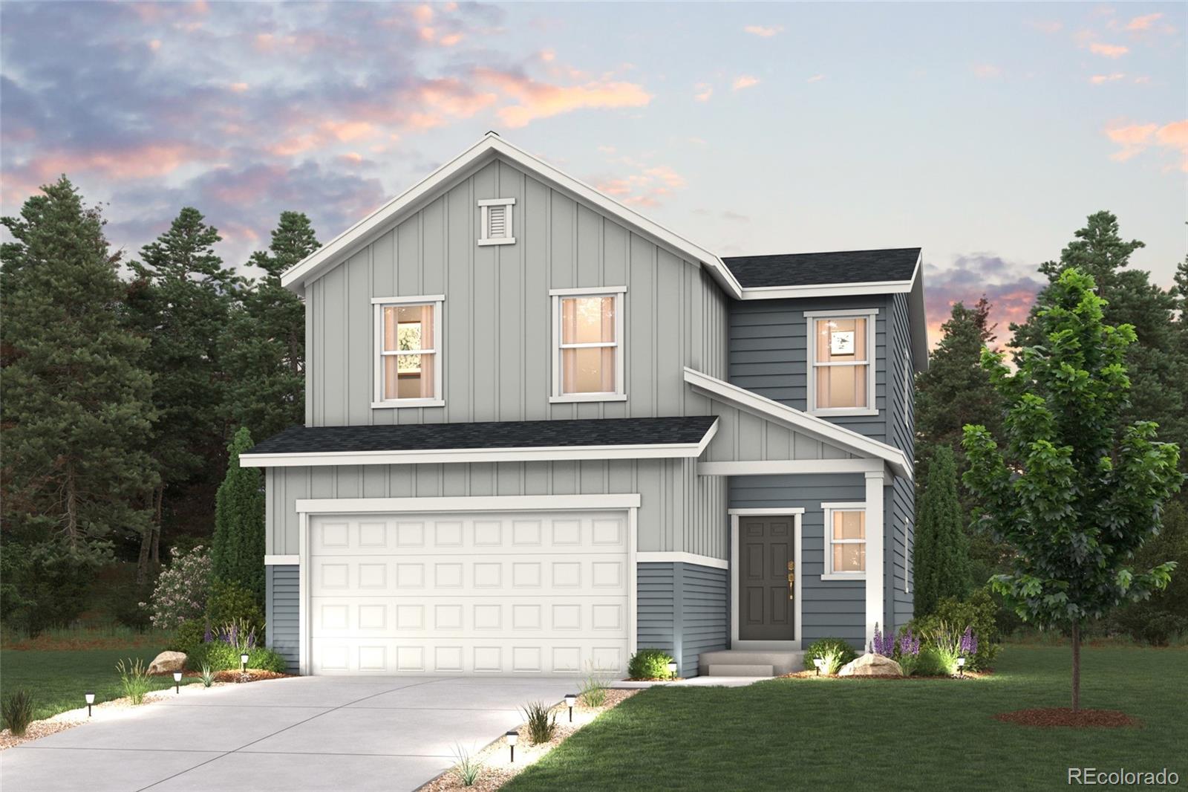
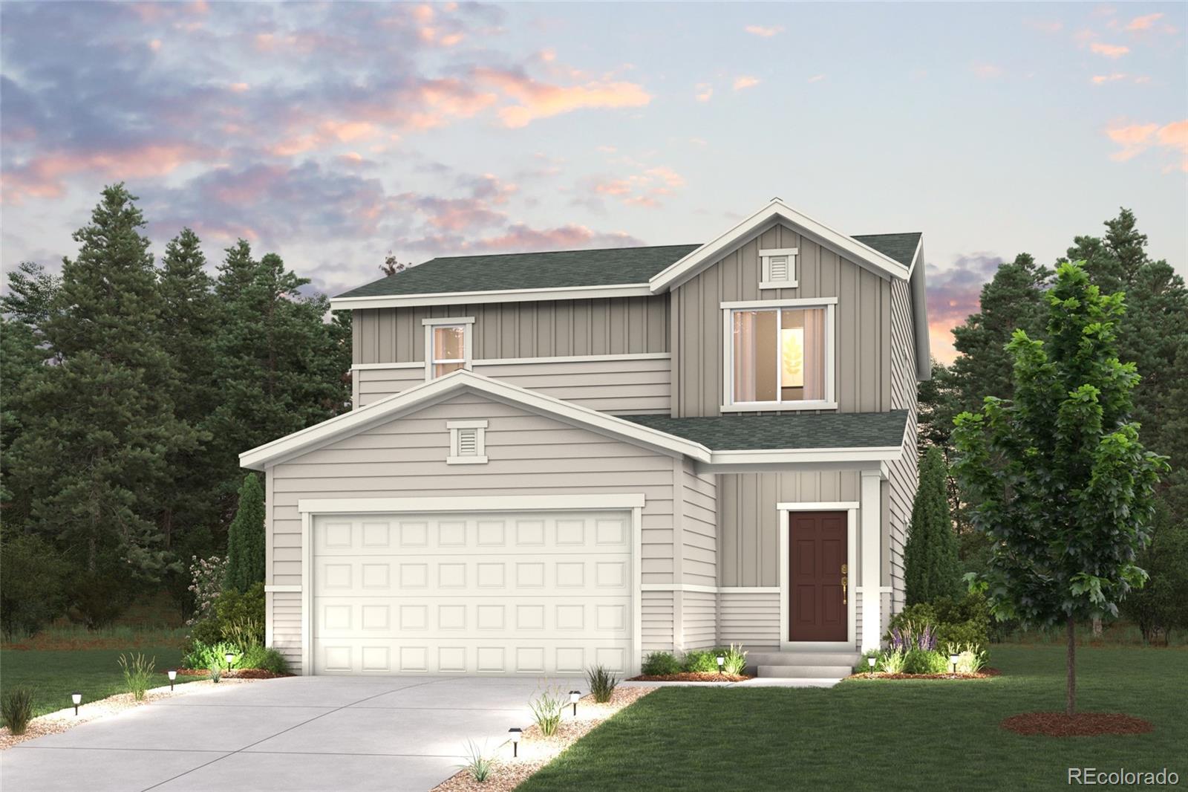
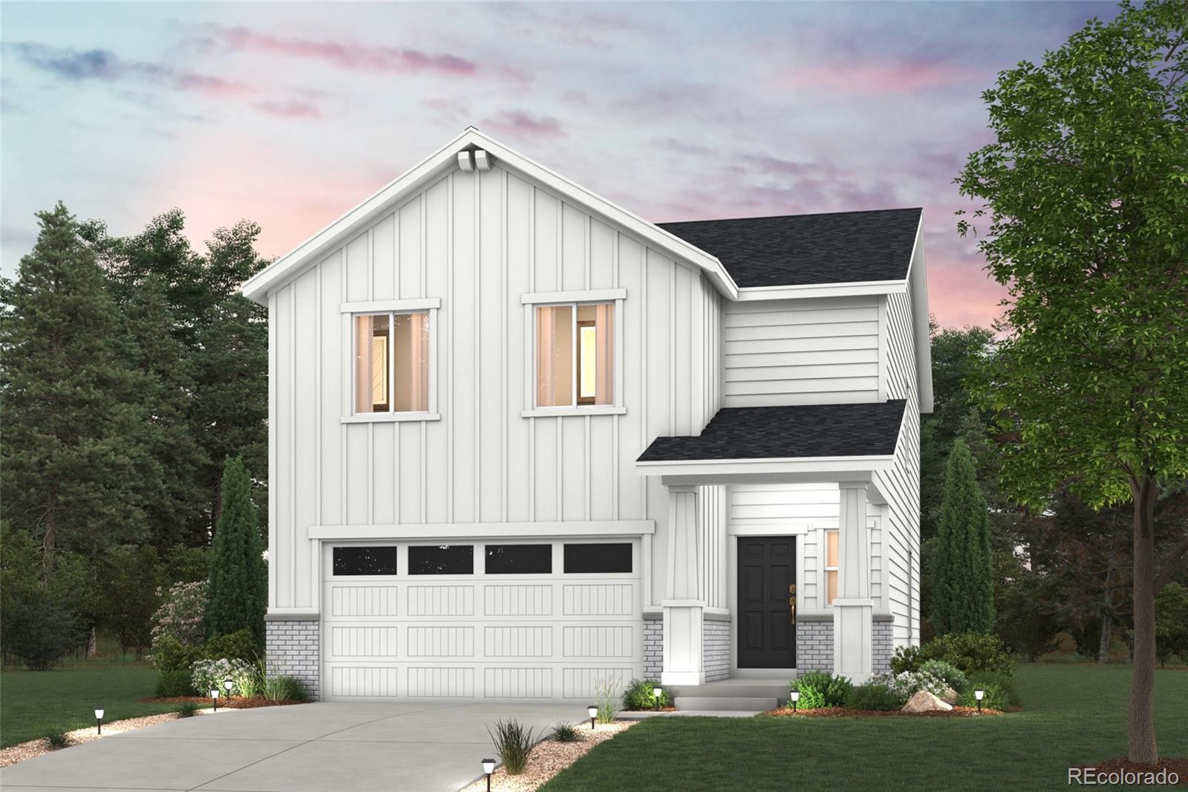
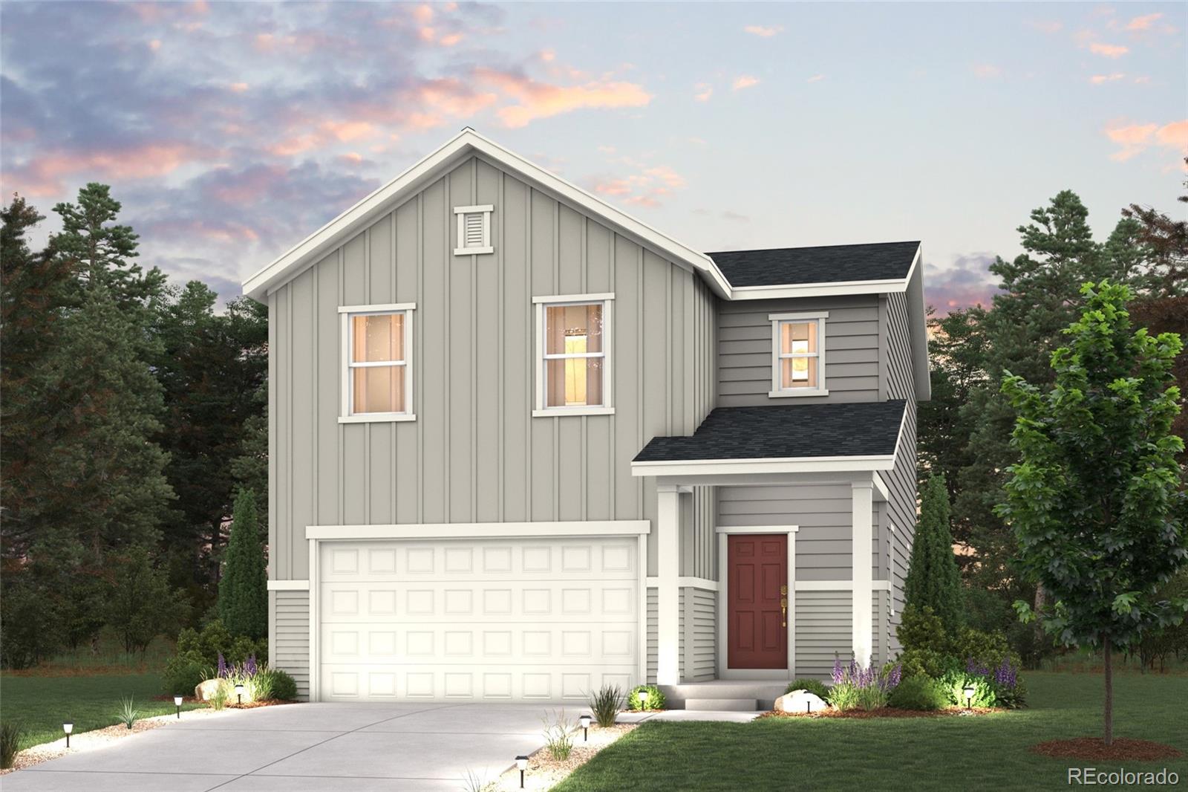
Discover your dream home in Coyote Creek! Meet the Cypress! This two-story plan boasts an open-concept layout on the main floor, with an airy great room overlooking a dining area and a kitchen with a wraparound counter. Whether you’re having guests over for a gathering or just kicking back and relaxing, it’s an ideal floor plan for comfortable everyday living. When you’re ready to rest, you’ll find the serene primary suite upstairs, featuring a walk-in closet and a luxurious private bath with a walk-in shower and dual vanities. Two additional bedrooms offer roomy, relaxing spaces, and a shared..
more...
Status: active
Listing Office: madison & company properties
Broker Remarks:
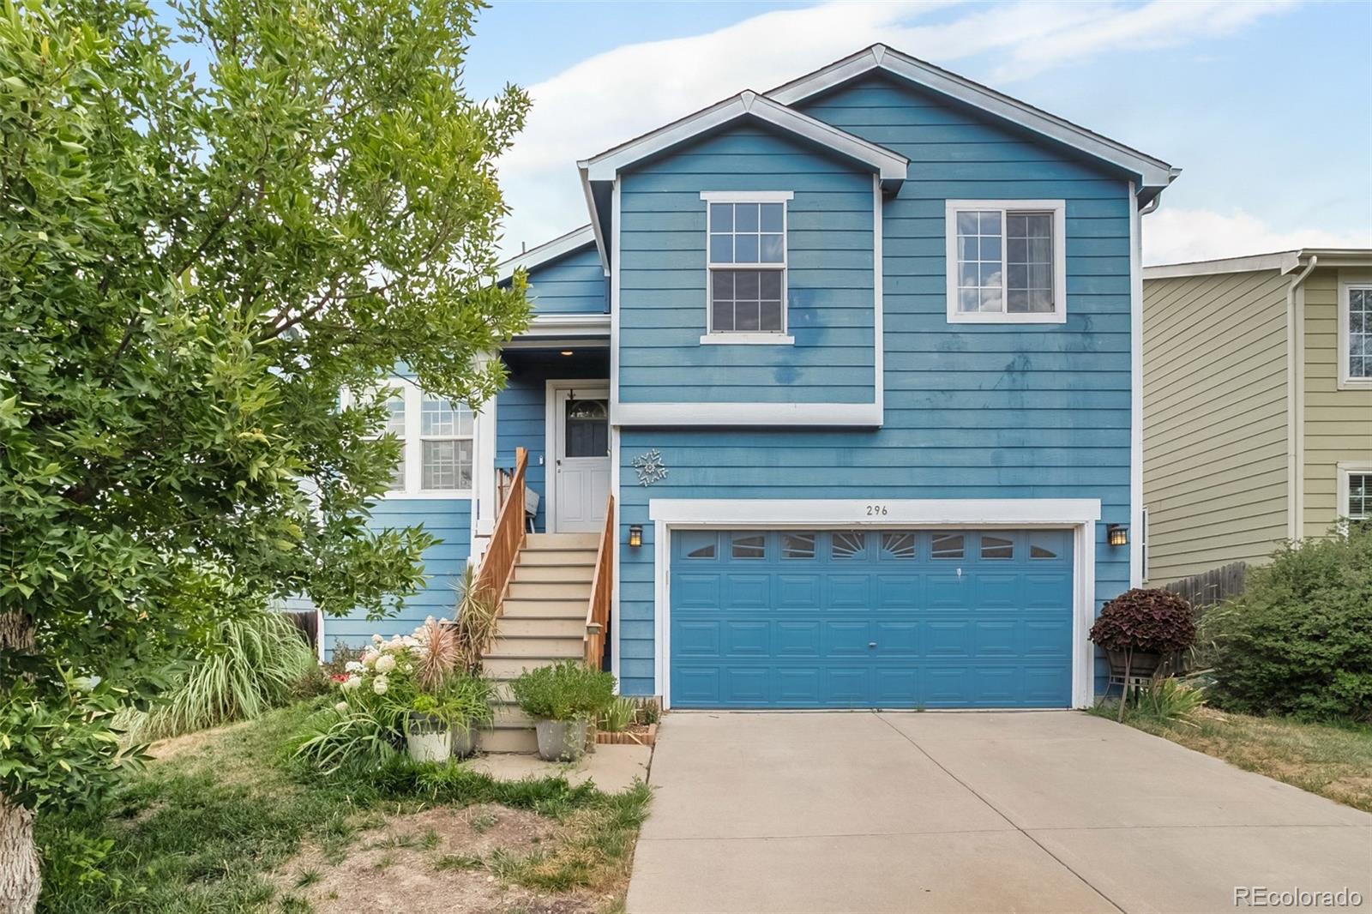
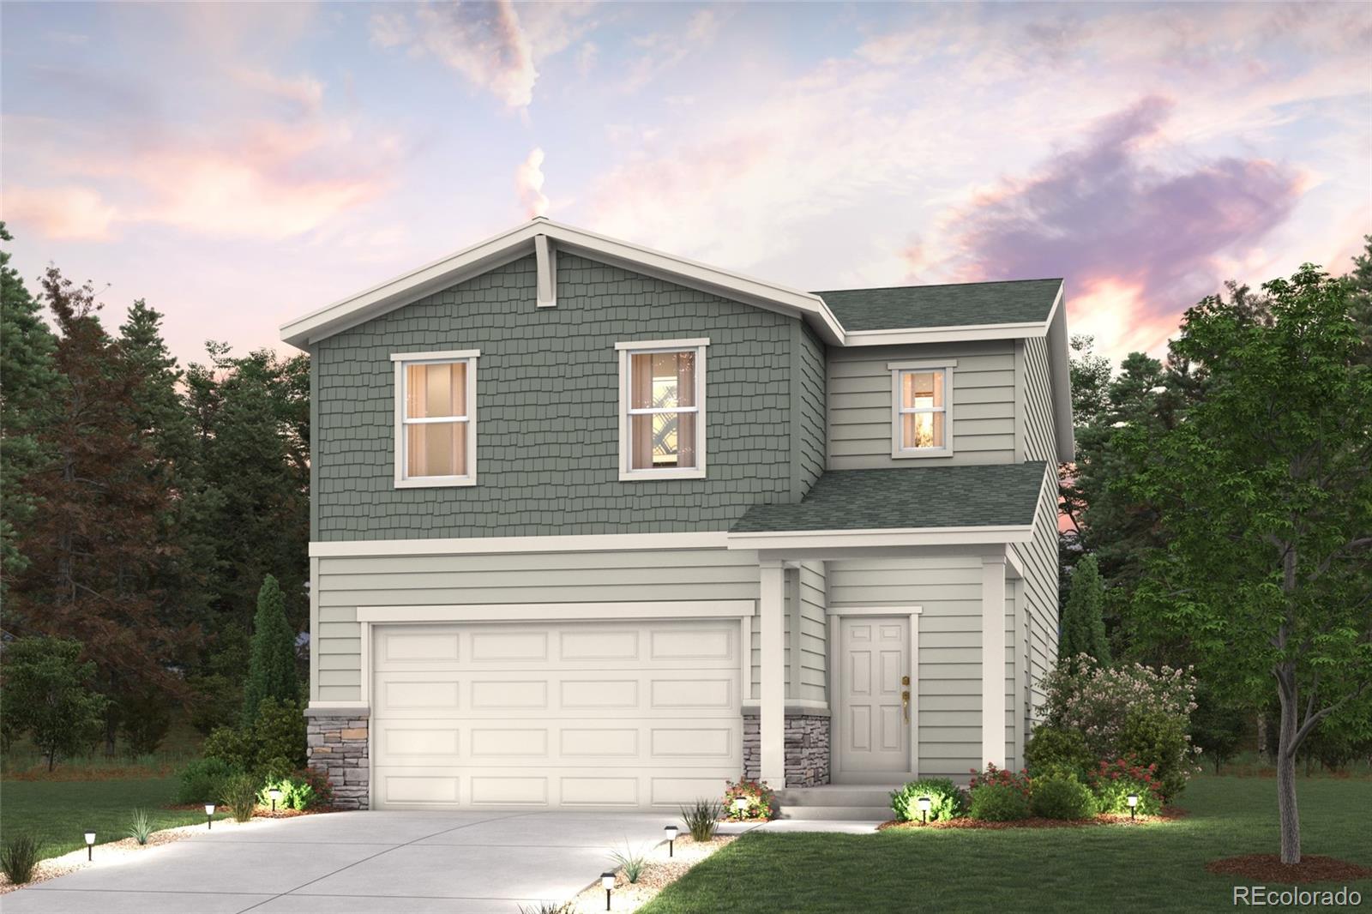
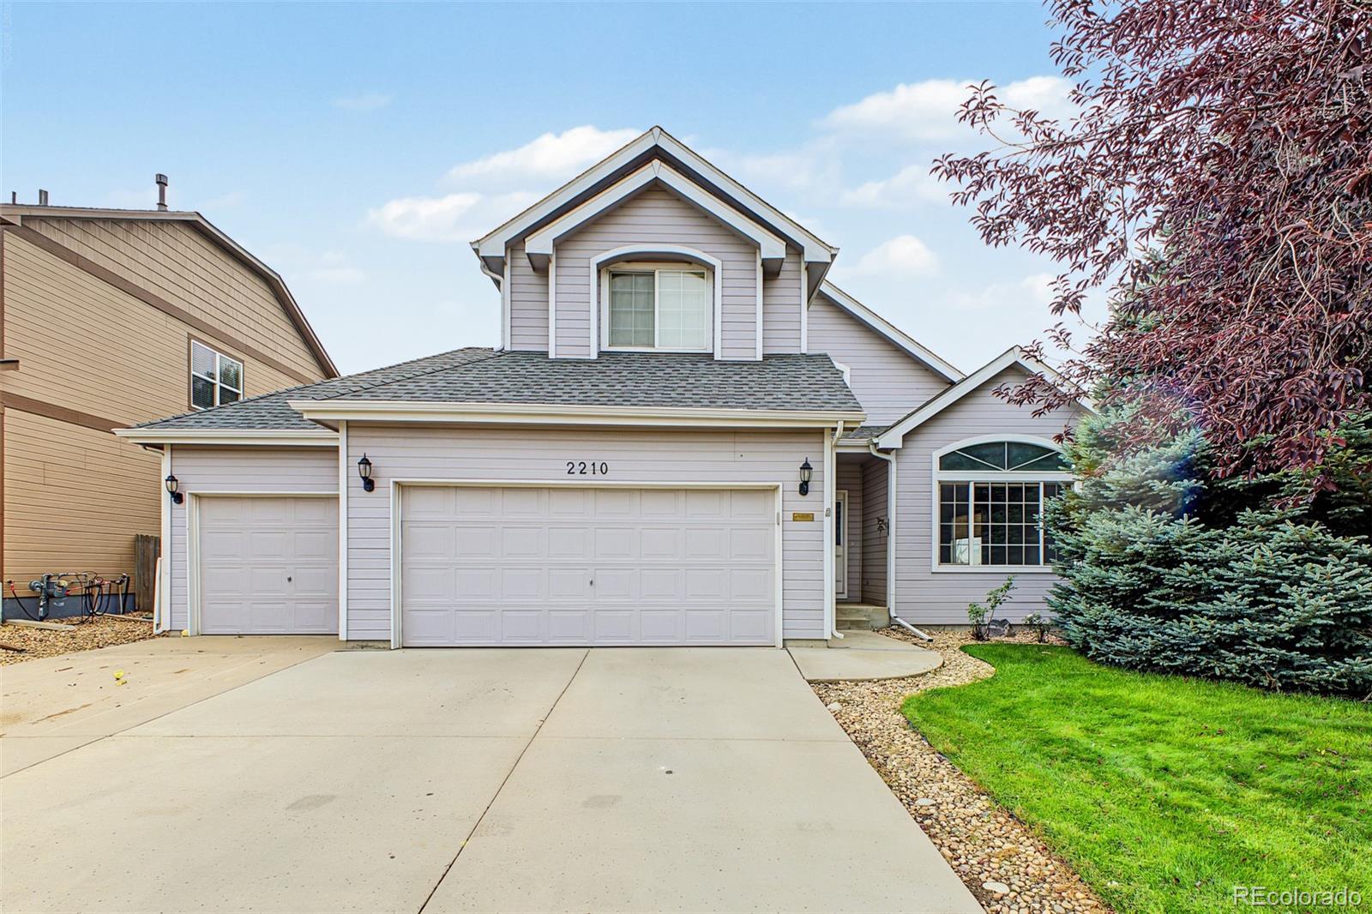
This inviting 4-bedroom, 3-bath multi-level home offers a comfortable and versatile layout with plenty of room to spread out. Step inside to a bright living space that flows into the kitchen and dining area, creating an easy setup for everyday living and entertaining.
Multiple living levels provide flexibility, while the finished basement adds valuable bonus space perfect for a home office, workout area, playroom, media room, or additional gathering space along with the non-conforming 4th bedroom and a powder bath.
Outside, enjoy a spacious deck and garden area - ready for summer evening..
more...
Status: active
Listing Office: landmark residential brokerage
Broker Remarks:
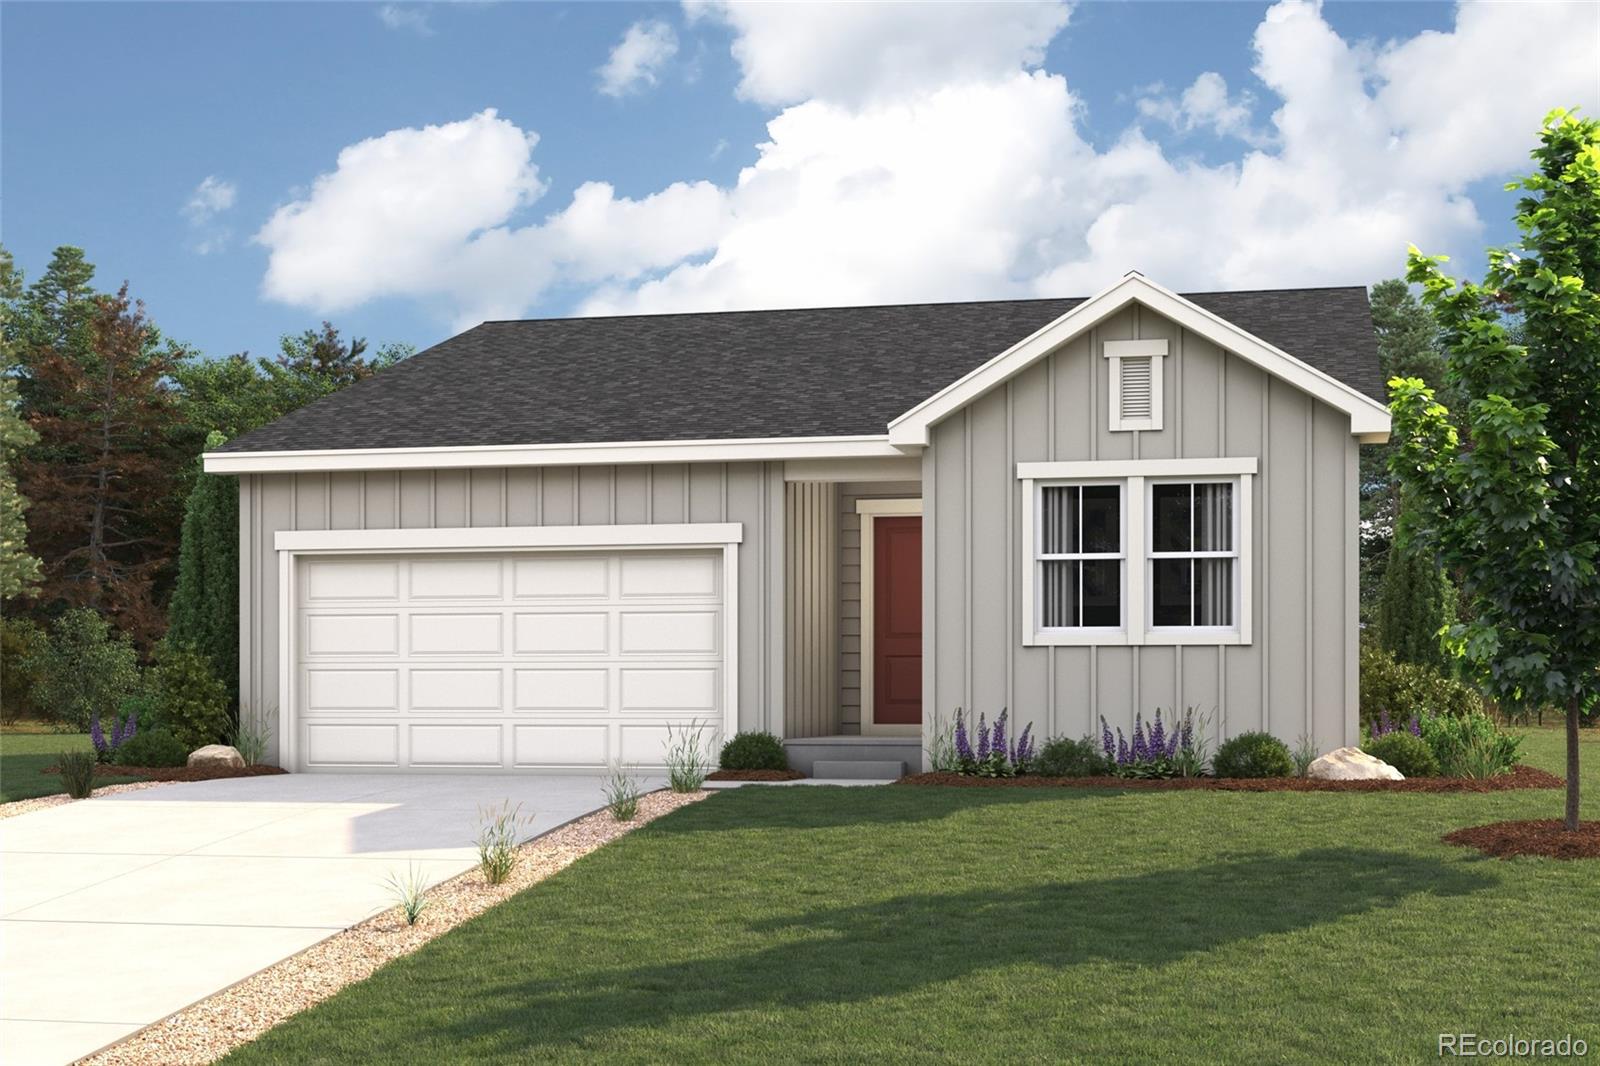
Discover your dream home in Coyote Creek! Upon entering the smartly designed Cimarron plan, you'll find two secondary bedrooms off the foyer with access to a full hall bath. Beyond the foyer, an inviting kitchen with a center island overlooks an open-concept great room and dining area with access to the backyard—perfect for entertaining. Tucked in its own corner of the home, a secluded owner's suite features an attached bath and spacious walk-in closet. Completing the home, a laundry room is conveniently located in the center of the floor plan.
Additional home highlights include quartz coun..
more...
Broker Remarks:
Discover your dream home in Coyote Creek! Introducing the Leyland floor plan, where contemporary design meets unparalleled comfort. This standout home features an inviting open-concept layout on the main floor, with a great room that flows into a dining area and a large kitchen equipped with a center island and built-in pantry. Upstairs, a generous owner’s suite offers a walk-in closet and a private bath with dual vanities and a walk-in shower. Two additional bedrooms, a full bath, and a conveniently located laundry room provide ample space for the whole household.
Additional home highlight..
more...
Broker Remarks:
Discover your dream home in Coyote Creek! Introducing the Leyland floor plan, where contemporary design meets unparalleled comfort. This standout home features an inviting open-concept layout on the main floor, with a great room that flows into a dining area and a large kitchen equipped with a center island and built-in pantry. Upstairs, a generous owner’s suite offers a walk-in closet and a private bath with dual vanities and a walk-in shower. Two additional bedrooms, a full bath, and a conveniently located laundry room provide ample space for the whole household.
Additional home highligh..
more...
Status: active
Listing Office: landmark residential brokerage
Broker Remarks:
Discover your dream home in Coyote Creek! If comfort and style are at the top of your list, choose the Empress! An impressive kitchen sits at the heart of the home, showcasing a wraparound counter, a center island, and a walk-in pantry. It overlooks an open great room and a dining area—add a covered patio just outside for indoor/outdoor living—think relaxing meals in the evening or a coffee at sunrise. You’ll also find a powder room on this level. There are three generous bedrooms upstairs, including an expansive primary suite with a walk-in closet and an en-suite bath with dual vanities and a..
more...
Status: active
Listing Office: keller williams dtc
Broker Remarks:
Seller offering up to 2% in Seller Credits to use towards rate buy down or closing costs with Preferred Lender
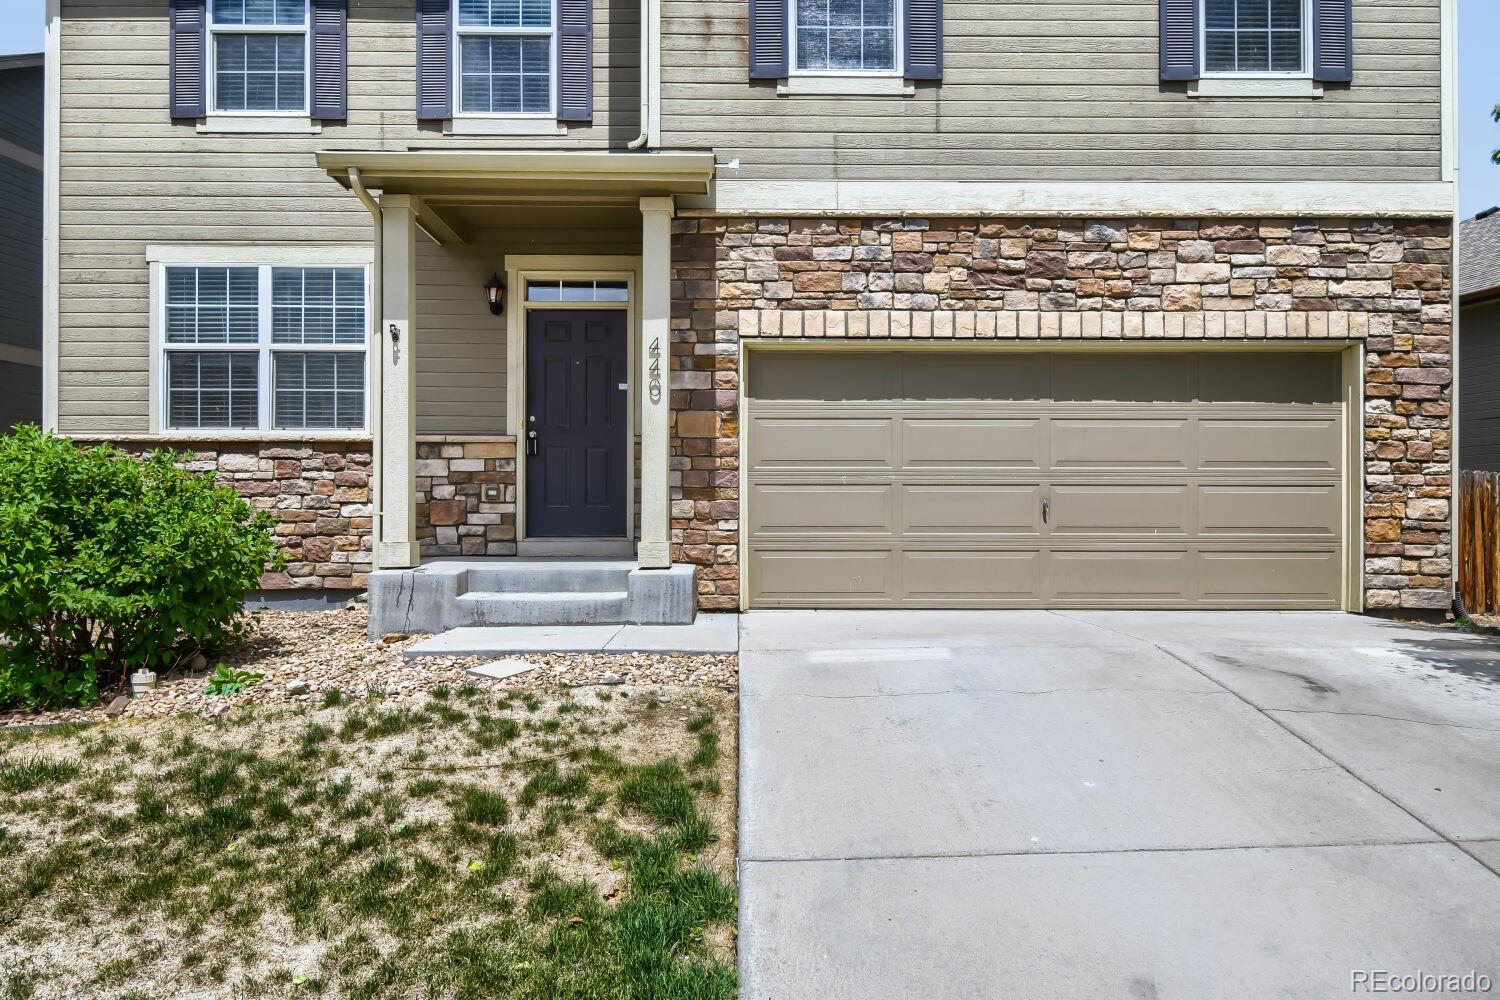
Golf Community Living Without the Premium Price Tag!
You want the lifestyle of a championship golf community, but you don’t need to mow the rough. Welcome to 440 Clubhouse Drive – a beautifully maintained 2016-built two-story home located inside the coveted Coyote Creek Golf Community, just a short walk from the clubhouse, first tee, and all the amenities that make this neighborhood Fort Lupton’s hidden gem. With 4 bedrooms, 3 full bathrooms, and 2,532 square feet of modern livi..
more...
Status: pending
Listing Office: mb bellissimo homes
Broker Remarks:
Hurry to see this spectacular, generously upgraded, and meticulously maintained dream home in the Coyote Creek golf course community of Fort Lupton, Colorado. Enjoy all of the benefits of a "small town" with easy access to Denver, DIA, Boulder, Longmont and only 43 miles to Eldora Ski area, and 45 miles to Rocky Mountain National Park for the ultimate Colorado outdoor experiences without the I-70 traffic! This lovingly cared for home has more upgrades than can be included in this listing and the backyard oasis is a definite MUST SEE to appreciate....Simply Amazing!!! Here's just a sample of wh..
more...
Broker Remarks:
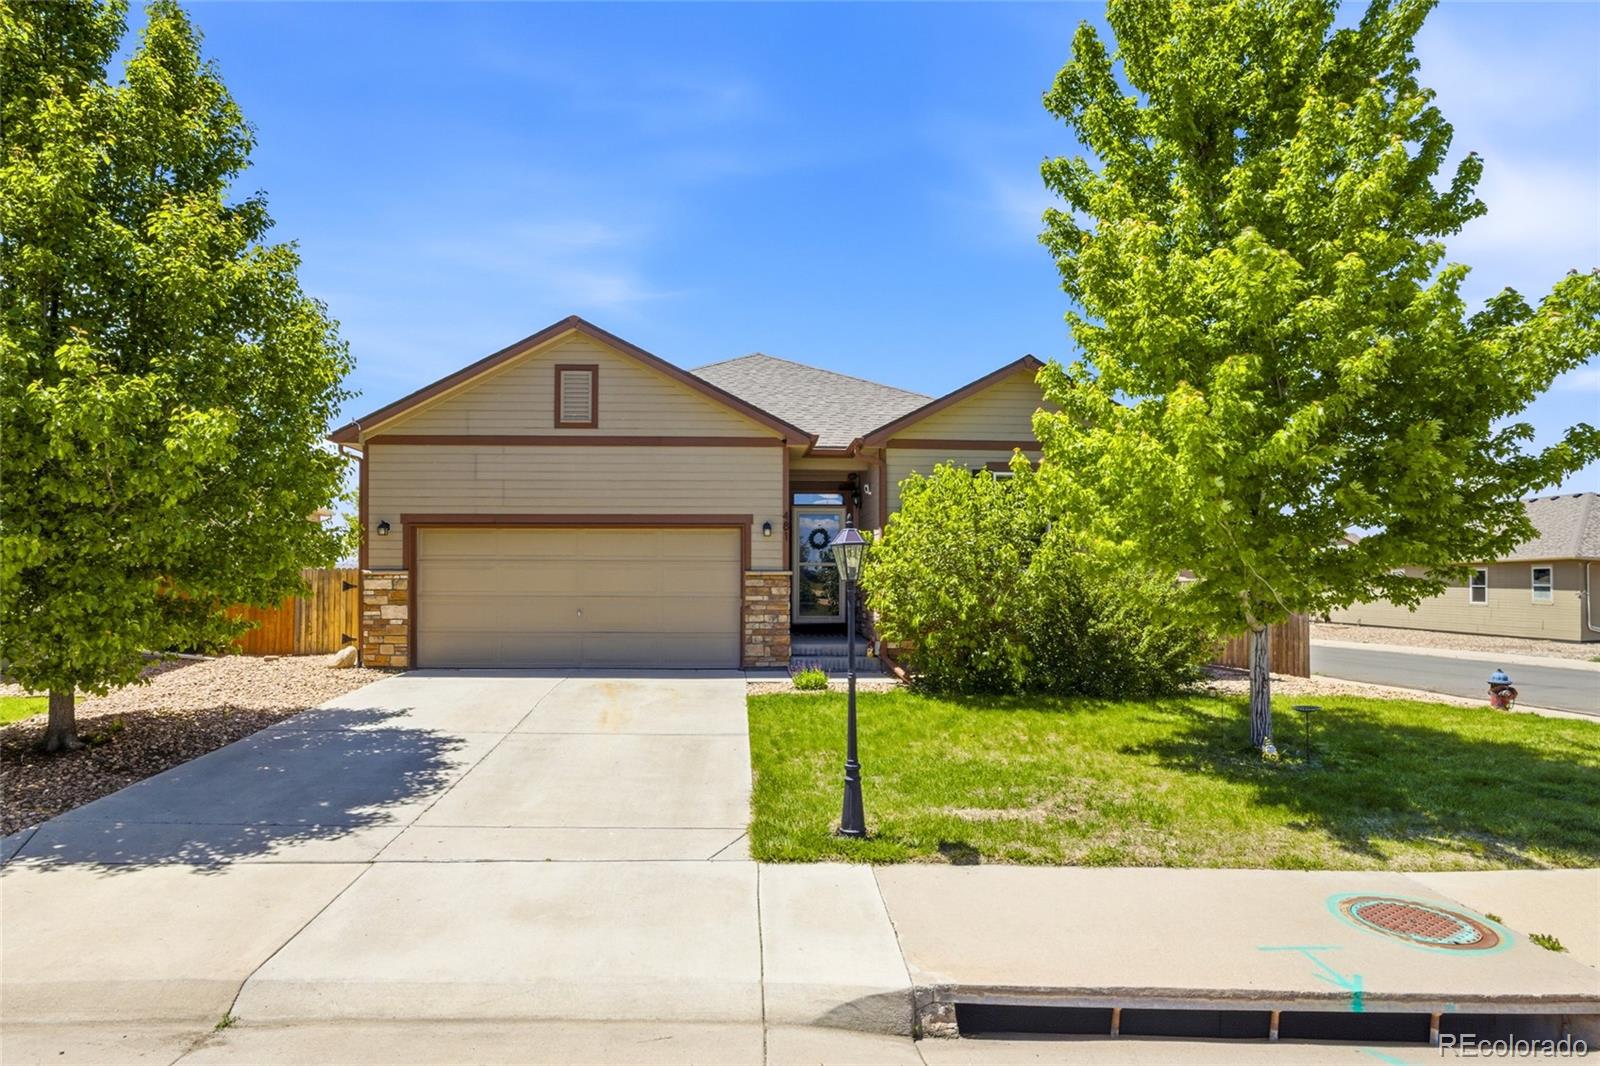
Welcome to this beautifully maintained ranch-style home in the desirable Coyote Creek golf community! Situated on a spacious corner lot with stunning golf course views, this move-in-ready home offers the perfect blend of comfort, style, and functionality. Inside, you’ll find an open and thoughtfully designed floor plan featuring laminate flooring throughout the main living areas, abundant natural light, and tasteful upgrades throughout. The spacious kitchen includes a large center island, pantry, solid surface countertops, and plenty of cabinet space—ideal for entertaining or everyday living. ..
more...
Broker Remarks:
Welcome home! This beautiful, well-maintained 3-bedroom, 2-bathroom home is located in a great neighborhood and right next to the golf course, making the location one of this home's standout features.
Situated on a desirable corner lot, this home offers a great setting with a peaceful neighborhood atmosphere and the convenience of being just steps from the golf course. With approximately 1,633 square feet of living space, there is plenty of room to make this home your own.
The home has been very well cared for and is ready for its new owners. The 2-car garage provides convenient parking ..
more...
Status: active
Listing Office: landmark residential brokerage
Broker Remarks:
Discover your dream home in Coyote Creek! Experience the perfect blend of comfort and style with the two-story Ponderosa floor plan. This thoughtfully designed home features an open-concept layout, with an airy great room that flows seamlessly into a dining area and impressive kitchen. The kitchen boasts a center island and walk-in pantry, making it ideal for both casual meals and entertaining. Four spacious bedrooms are located upstairs, including a luxurious owner’s suite with a walk-in closet, plus a private bath featuring a walk-in shower. Rounding out the home, a versatile loft adds to th..
more...
Broker Remarks:
Discover your dream home in Coyote Creek! If comfort and style are at the top of your list, choose the Empress! An impressive kitchen sits at the heart of the home, showcasing a wraparound counter, a center island, and a walk-in pantry. It overlooks an open great room and a dining area—add a covered patio just outside for indoor/outdoor living—think relaxing meals in the evening or a coffee at sunrise. You’ll also find a powder room on this level. There are three generous bedrooms upstairs, including an expansive primary suite with a walk-in closet and an en-suite bath with dual vanities and a..
more...
Broker Remarks:
Well maintained home backing directly to Coyote Creek Golf Course — this is the one you've been waiting for. Step inside to soaring ceilings and an open, light-filled main level that makes the whole home feel expansive yet inviting. The spacious primary suite offers a private retreat with an en-suite bath and generous closet space, and the secondary bedrooms give you room for guests, a home office, or both. Downstairs, the full unfinished basement already has egress windows in place — a straightforward canvas for a future rec room, gym, or additional bedroom, and instant equity for the buyer w..
more...
Broker Remarks:
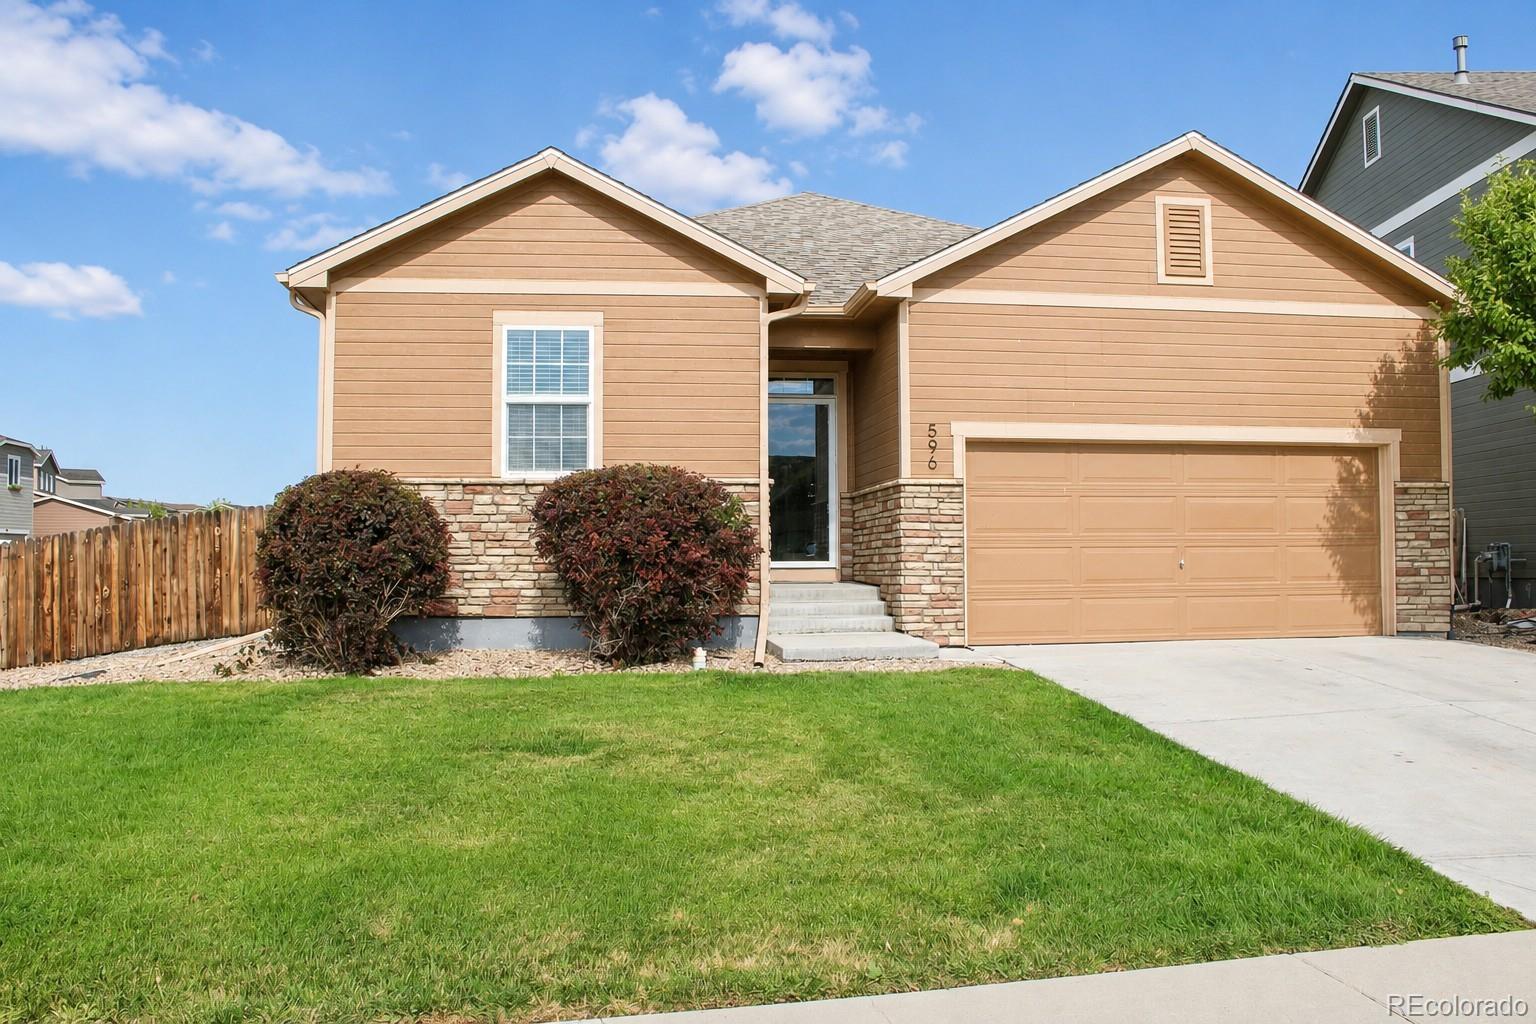
Experience GOLF COURSE living in this beautifully appointed home - meticulously maintained by the original owners. NEW ROOF!!! Offering 3 bedrooms & 2 bathrooms this home offers MAIN-LEVEL living and an open-concept design that seamlessly connects the kitchen, dining area, and great room. The private owner's suite features an OVERSIZED walk-in closet, while the farmhouse-inspired finishes—including white cabinetry and bronze fixtures—add timeless style throughout. Large backyard—perfect for entertaining or enjoying Colorado's beautiful evenings.
Ideally located, Fort Lupton offers a relaxed..
more...
The content relating to real estate for sale in this web site comes
in part from the Internet Data eXchange ("IDX") program of
METROLIST, INC., DBA RECOLORADO® Real estate listings held by brokers other
than The Brian Petrelli Team are marked with the IDX Logo.
This information is being provided for the consumers' personal, non-commercial use and may not be used for any other purpose. All information subject to change and should be independently verified.




 Sold Home Stats

 22.5%
22.5% 16.8%
16.8% 4.7%
4.7%