Sources: FBI, Uniform Crime Reports, prepared by the National Archive of Criminal Justice Data
The Brian Petrelli Team is your Barefoot Lakes , Firestone home specialist.
Barefoot Lakes Community Information:
Primary HOA Fees*: $270.00 / Quarterly
Secondary HOA Fees*: $500.00 / Annually
*HOA fees shown are from the most recent listings. Please contact our team or check each property individually for accurate HOA fees. Data is deemed reliable but is not guaranteed.
HOA Ammenities:
-Clubhouse -Fitness Center -Park -Playground
-Maintenance Grounds
Barefoot Lakes , Firestone has had 167 homes sell in the past two years for an average sales price of $682,441.
Our team of local Firestone experts have over 200 years of combined expertise in the Colorado Real Estate market. Give us a call today to put
our knowledge and experience to work for you as you buy or sell your next Barefoot Lakes home.
Don't see what you're looking for here? Contact our team for a free, custom search.
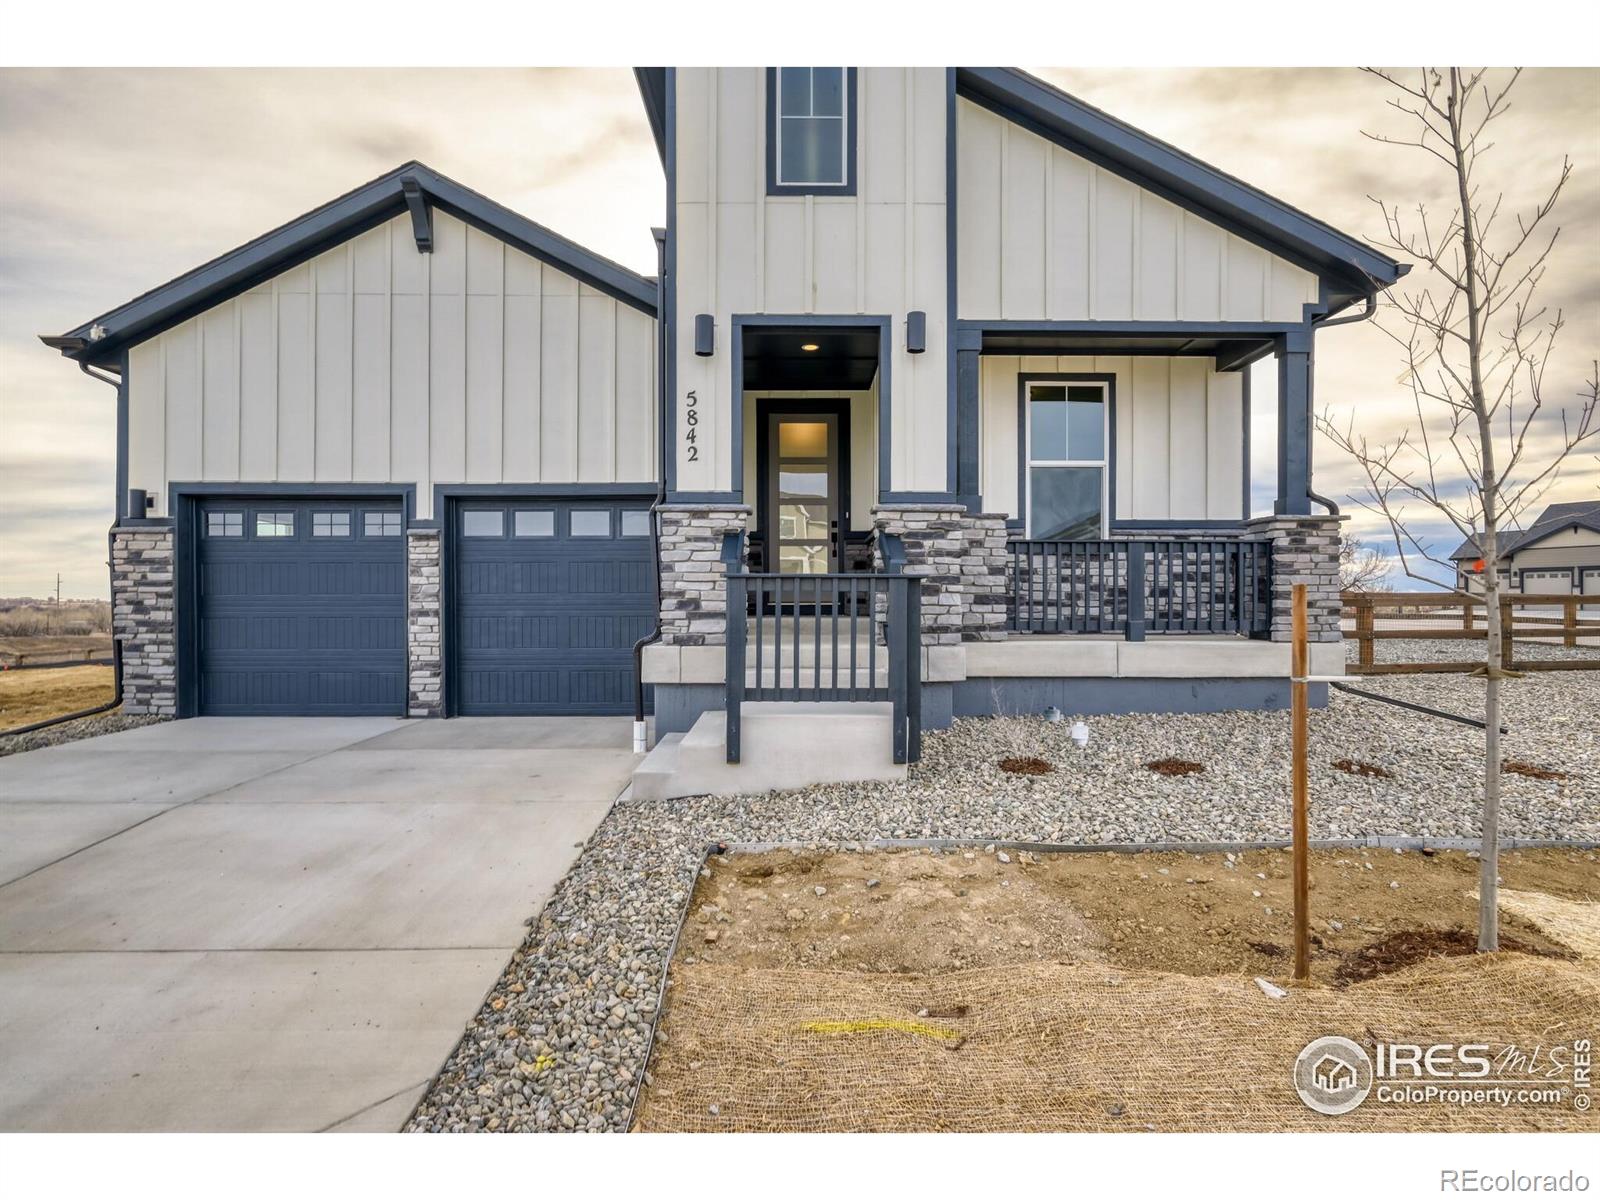
Status: active
Listing Office: american legend homes llc
Broker Remarks:
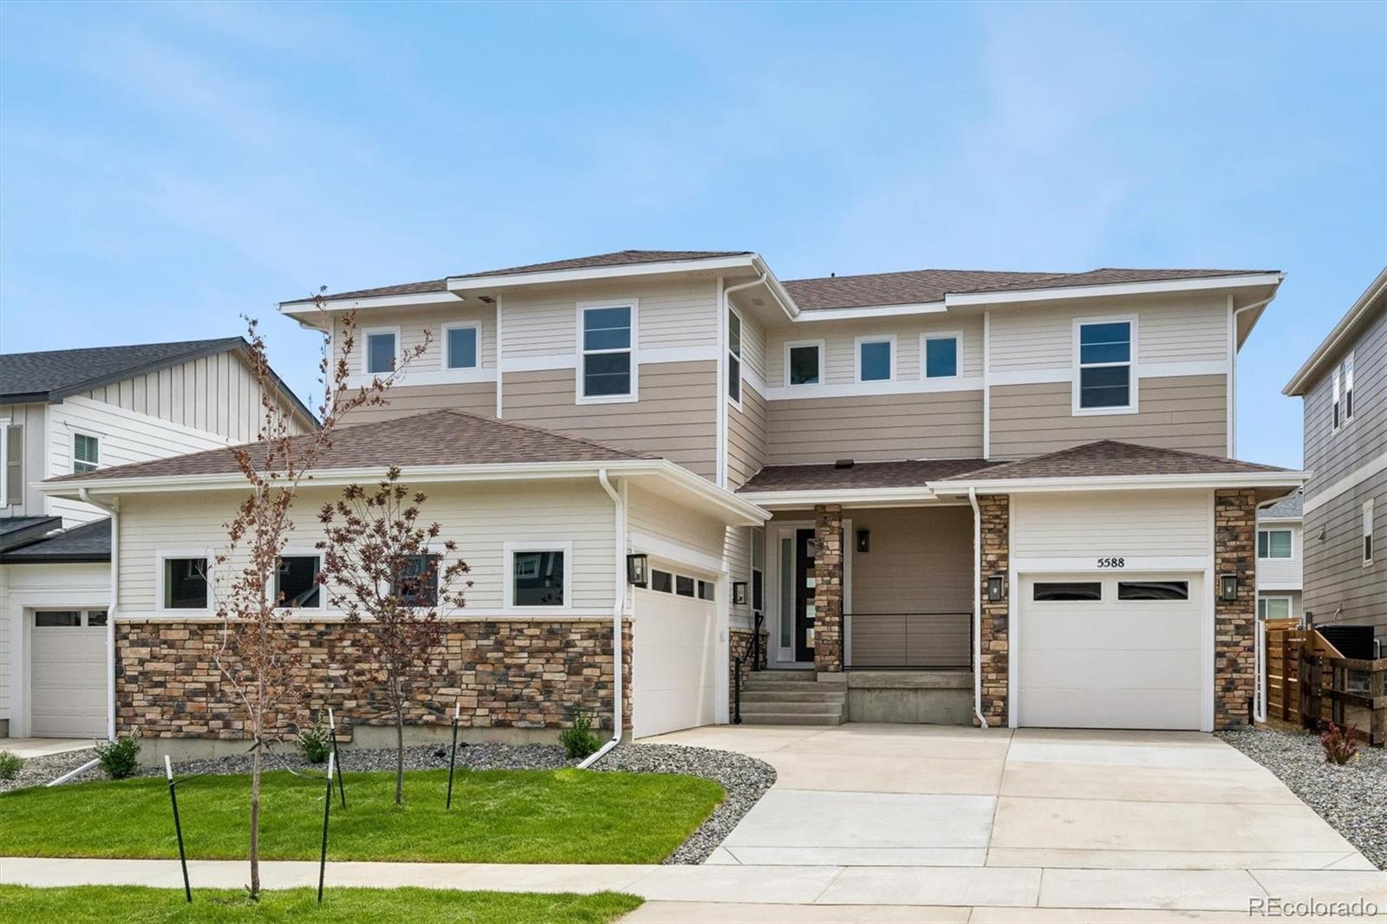
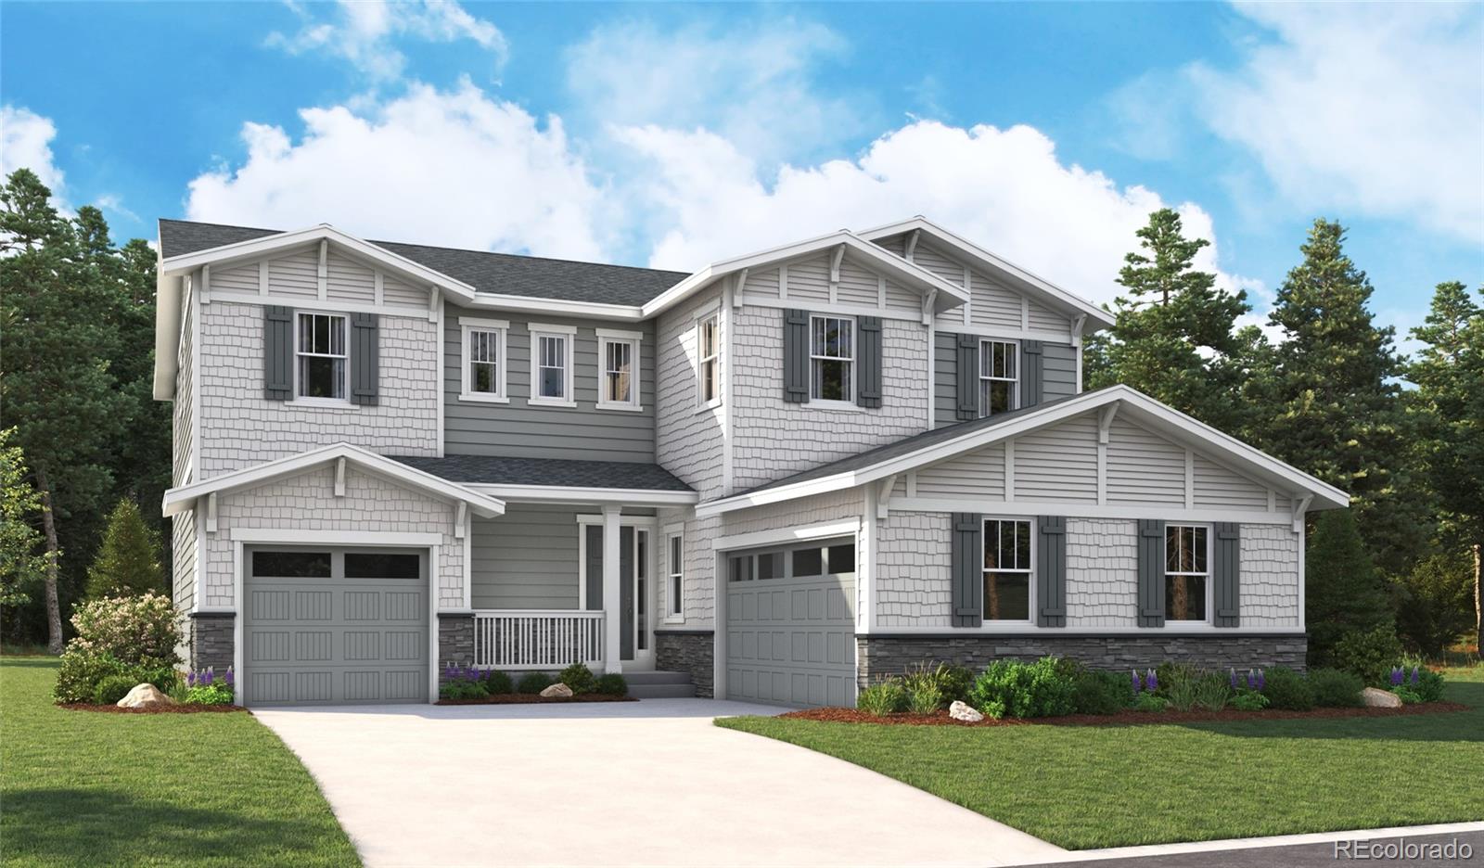
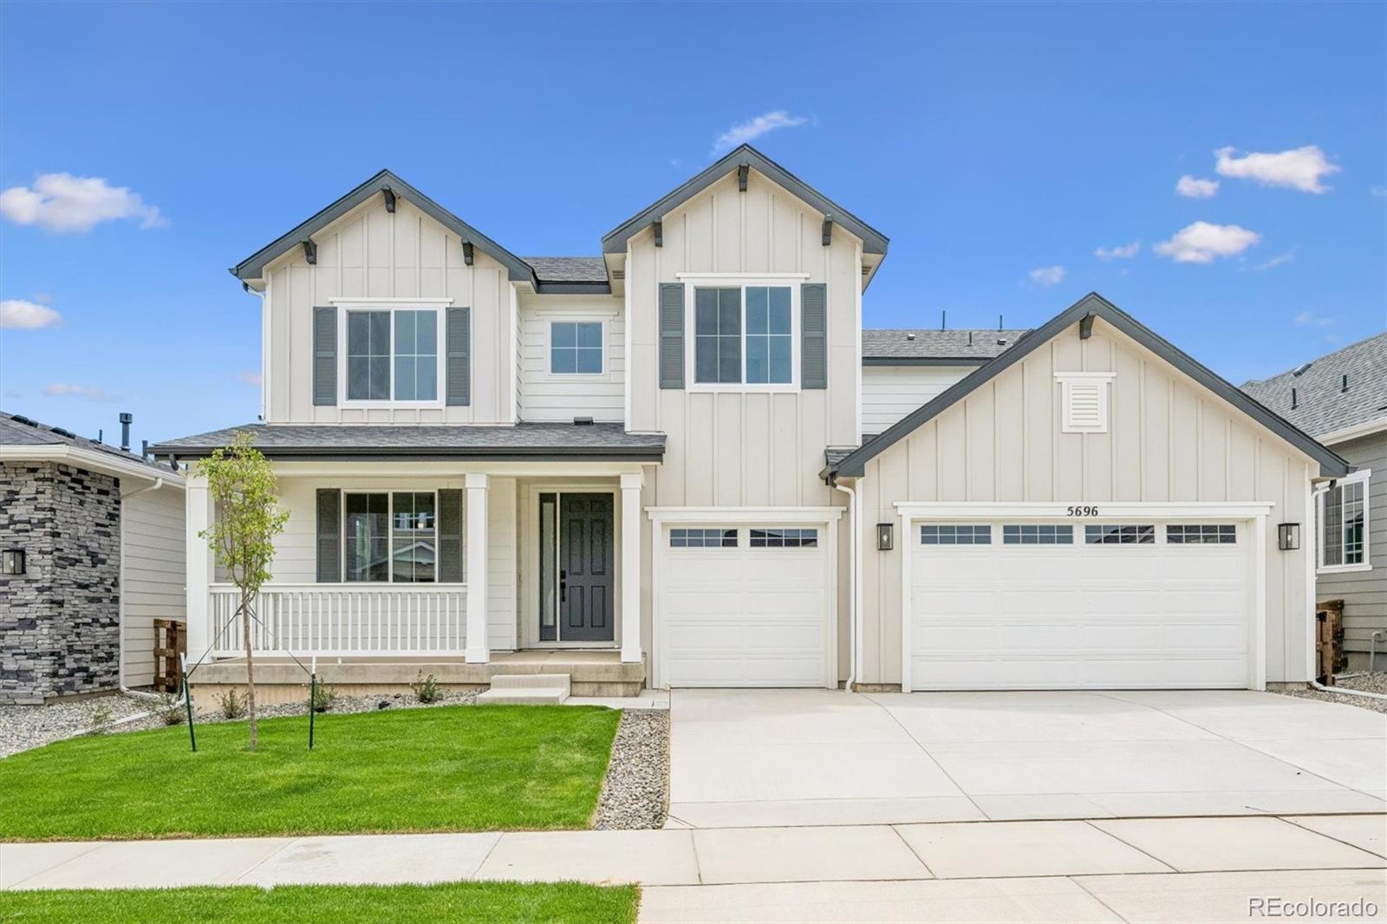
This 3-bedroom Ranch home includes 2baths, and a full unfinished basement! This home has a charming front porch and perfect curb appeal. Enjoy a large and open family room, dining room and kitchen on the main level. Upstairs you will find the owner's suite and 2 additional bedrooms, both with walk-in closets. In the finished basement you have a rec room plus an additional bedroom & bathroom! This stunning home has designer features throughout including a gourmet kitchen, a fireplace in the great room, matte black hardware, sleek quartz counter-tops and beautiful trim work. Upgraded cabinets wi..
more...
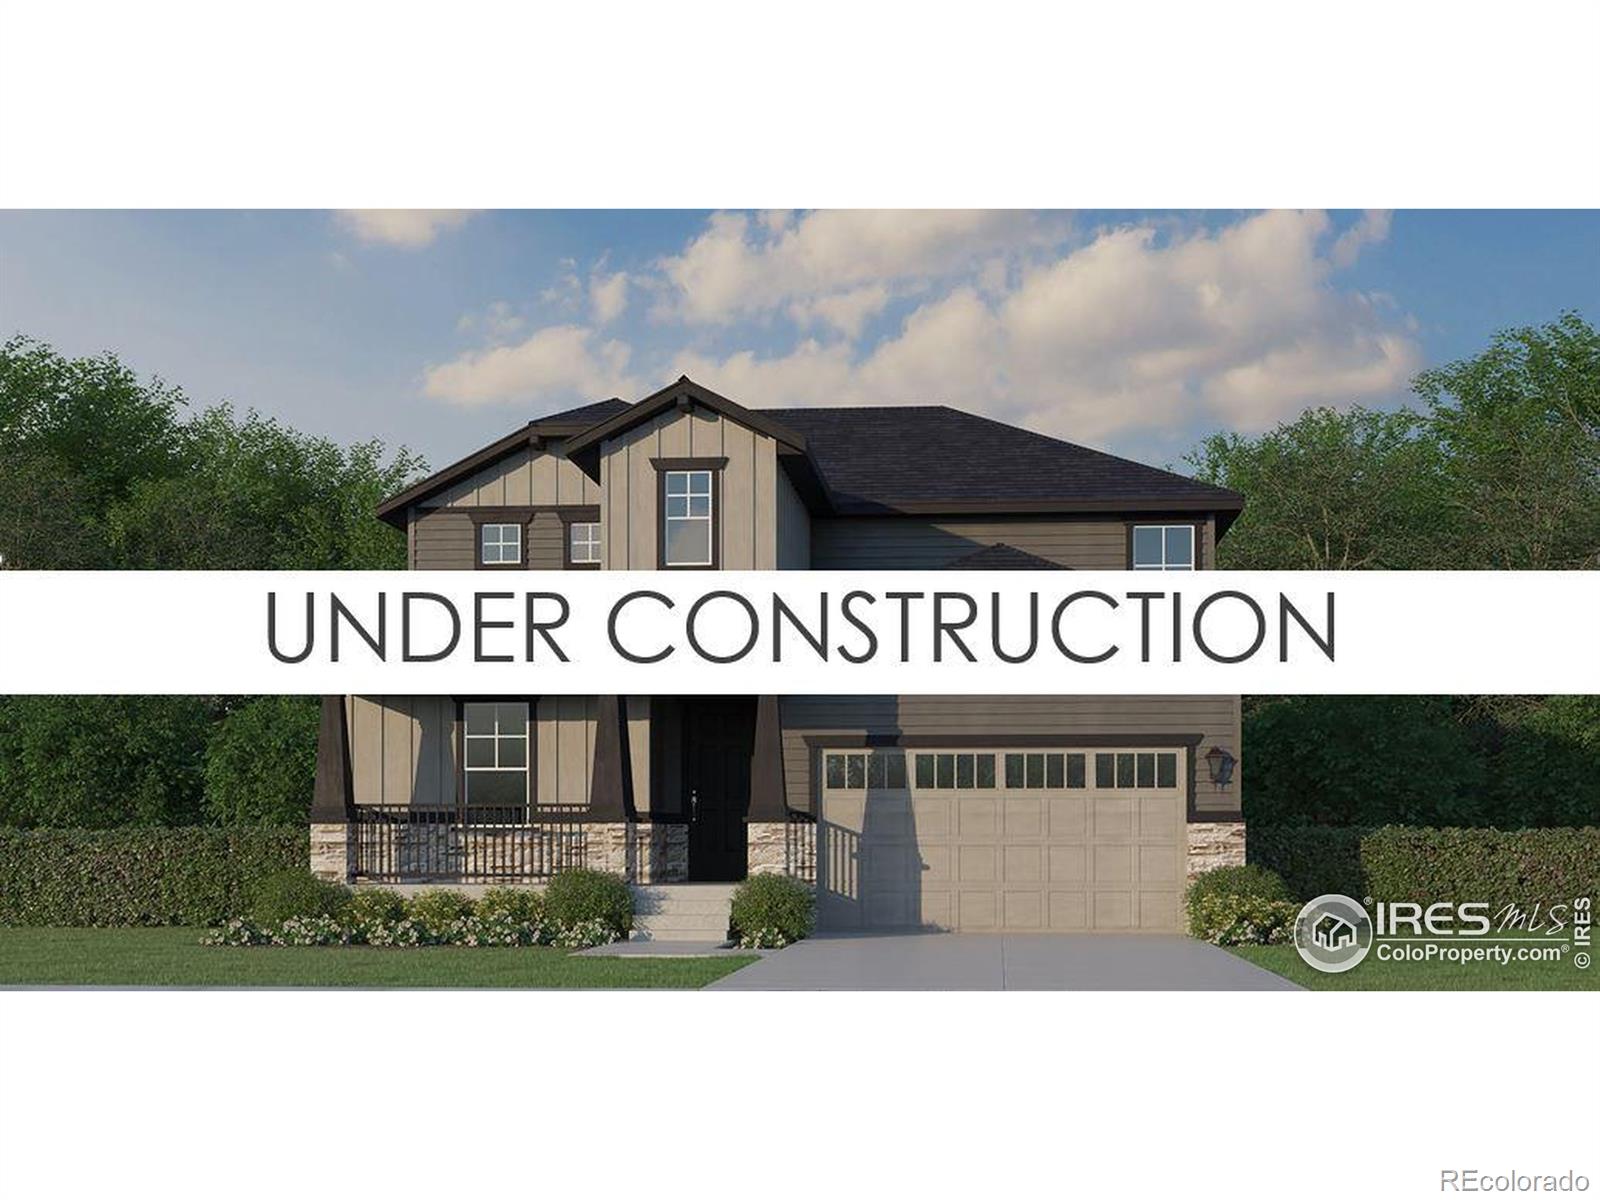
Status: active
Listing Office: american legend homes llc
Broker Remarks:
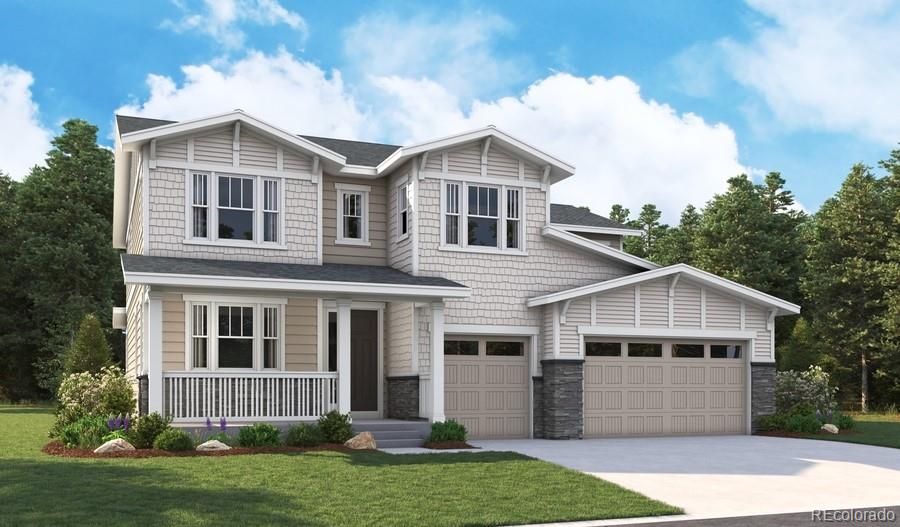
This 5-bedroom two-story home includes 4.5 baths, and a finished basement! This home has a charming front porch and perfect curb appeal. Enjoy a large and open family room, dining room and kitchen on the main level. Upstairs you will find the owner's suite and 2 additional bedrooms, both with walk-in closets. In the finished basement you have a rec room plus an additional bedroom & bathroom! This stunning home has designer features throughout including a gourmet kitchen, a fireplace in the great room, matte black hardware, sleek quartz counter-tops and beautiful trim work. Upgraded cabinets wi..
more...
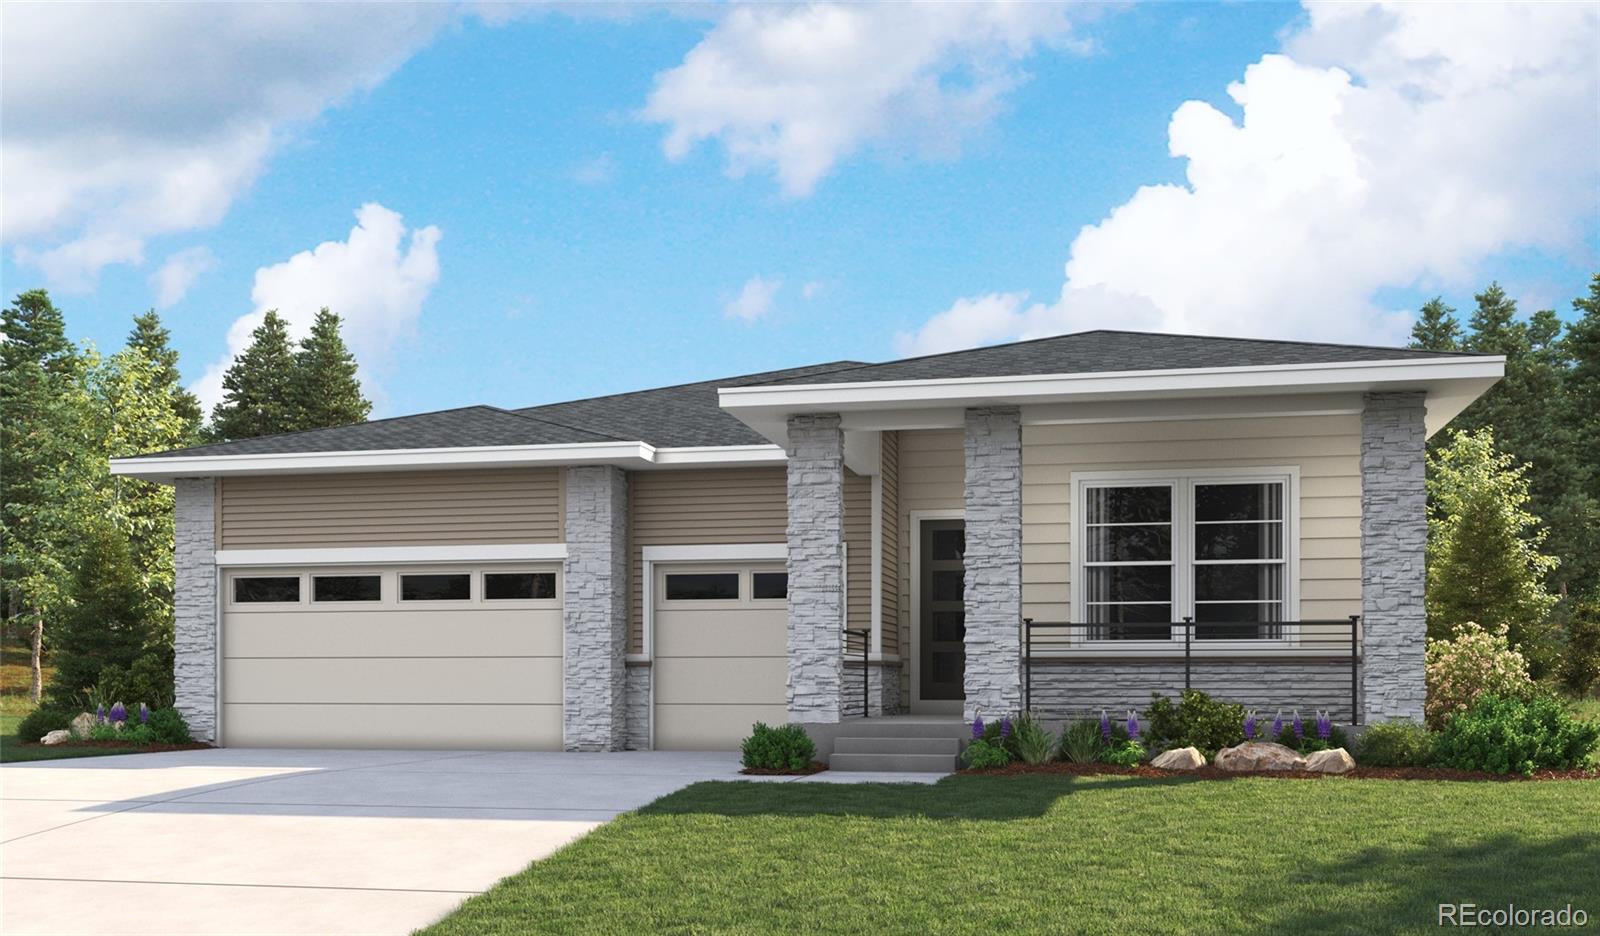
Status: active
Listing Office: richmond realty inc
Broker Remarks:
**!!READY JULY 2026!!**This expansive Powell home is ready to impress residents with its beautiful finishes and the convenience of main-floor living. Past the covered entry a generous bedroom, bath and convenient study welcomes you. The open layout leads you to the back of the home where a beautiful gourmet kitchen awaits and features a quartz center island, walk-in pantry and stainless steel appliances. Beyond, the open dining room flows into the welcoming great room with a fireplace and access to the covered patio. The nearby primary suite showcases a spacious walk-in closet and a private de..
more...
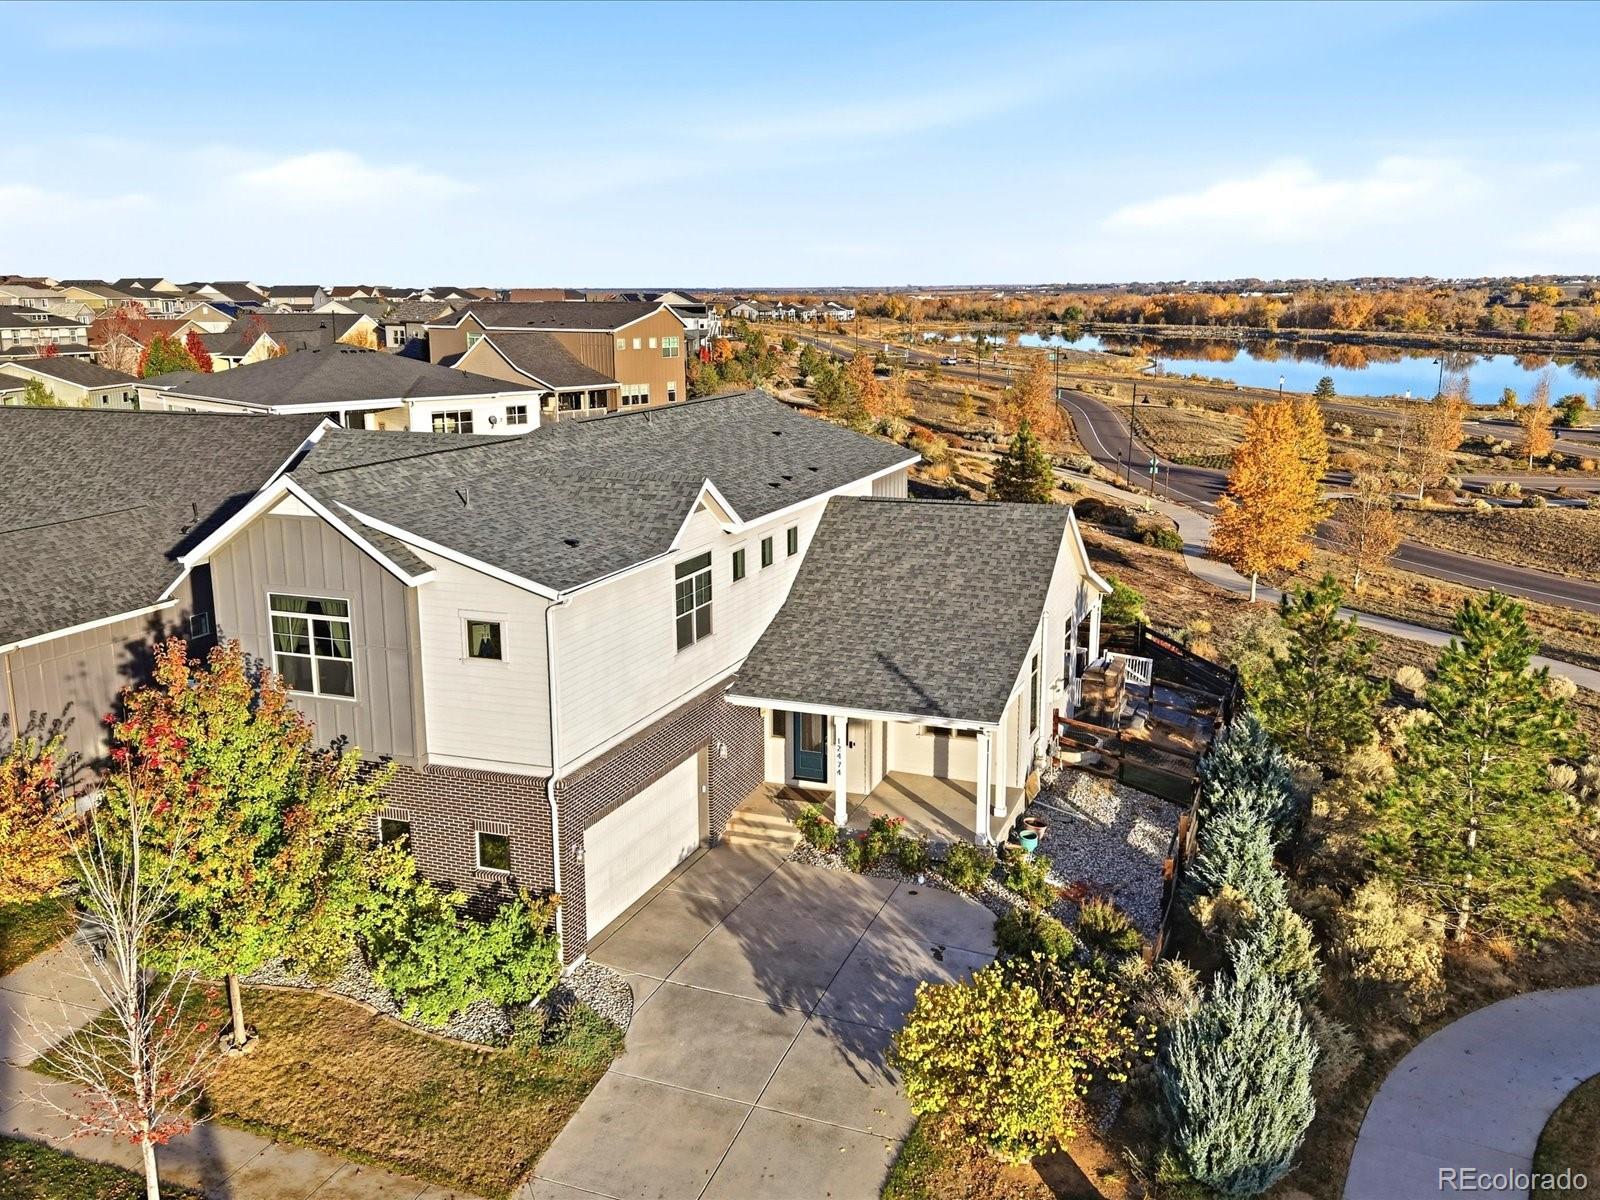
Status: active
Listing Office: keller williams action realty llc
Broker Remarks:
TWO COMPLETE LIVING SPACES, LAKE VIEWS, MOUNTAIN VIEWS & AN INCREDIBLE BACKYARD! Located on a corner lot in Barefoot Lakes, this two-story home backs to green space and neighborhood trails, with lake views from the primary suite, main-level family room and covered patio. The standout? A fully finished basement with everything needed for a separate living space: two bedrooms, family room, kitchen with dining area, 3/4 bath with dual vanities, and washer/dryer combo. Ideal for multigenerational living, extended stays or flexible guest accommodations. On the main level, the open floor plan connec..
more...
Broker Remarks:
**!!MOVE-IN READY!!**This Daley is designed to impress with spacious living, thoughtful design, and exceptional entertaining spaces. The main floor features a private study, elegant dining area, and a gourmet kitchen complete with stainless steel appliances, a large quartz island, and walk-in pantry. The expansive great room with a cozy fireplace creates the perfect gathering space, while a main-floor bedroom with a private bath adds flexibility for guests or multigenerational living. Upstairs, you'll find a versatile loft, three secondary bedrooms, including two connected by a Jack-and-Jill b..
more...
Broker Remarks:
**!!DISCOVER THE EASE OF A MOVE-IN READY HOME THAT IS ON A LARGE CORNER LOT!!**FULLY FENCED**This Daley is designed to impress with spacious living, thoughtful design, and exceptional entertaining spaces. The main floor features a private study, elegant dining area, and a gourmet kitchen complete with stainless steel-appliances, a large quartz island, and walk-in pantry. The expansive great room with a cozy fireplace creates the perfect gathering space, while a main-floor bedroom with a private bath adds flexibility for guests or multigenerational living. Upstairs, you'll find a versatile loft..
more...
Broker Remarks:
**!!MOVE-IN READY!!**Welcome to this stunning Dillon II, where grand design meets everyday comfort. Just off the entry, a formal dining room offers an elegant space for hosting memorable dinners and special gatherings. At the heart of the home, an expansive great room with a cozy fireplace creates the perfect setting for relaxing evenings and effortless entertaining. The gourmet kitchen is sure to impress, featuring a striking quartz center island, walk-in pantry, and premium stainless-steel appliances designed for both style and functionality. A convenient main-floor bedroom and full bath pro..
more...
Status: active
Listing Office: richmond realty inc
Broker Remarks:
**!!AVAILABLE NOW!!**LAST WALKOUT LOT** This Dillon II features a dramatic two-story entry with beautiful finishes and smartly designed upgrades throughout. A formal dining room rests at the front of the home and offers a more formal space for meals and conversation. An expansive great room welcomes you to relax with a fireplace. Beyond, the gourmet kitchen features a quartz center island, walk-in pantry, sunroom with 15' multi slide doors leading to the covered deck. A main floor bedroom and shared bath off the 3-car garage completes the main floor. Retreat upstairs to find a cozy loft, along..
more...
The content relating to real estate for sale in this web site comes
in part from the Internet Data eXchange ("IDX") program of
METROLIST, INC., DBA RECOLORADO® Real estate listings held by brokers other
than The Brian Petrelli Team are marked with the IDX Logo.
This information is being provided for the consumers' personal, non-commercial use and may not be used for any other purpose. All information subject to change and should be independently verified.




 Sold Home Stats


 10.1%
 12.8%
 13.7%