Sources: FBI, Uniform Crime Reports, prepared by the National Archive of Criminal Justice Data
The Brian Petrelli Team is your Hills East , Englewood home specialist.
Hills East Community Information:
Primary HOA Fees*: $700.00 / Annually
Secondary HOA Fees*: $0.00 /
*HOA fees shown are from the most recent listings. Please contact our team or check each property individually for accurate HOA fees. Data is deemed reliable but is not guaranteed.
HOA Ammenities:
-
-
Hills East , Englewood has had 6 homes sell in the past two years for an average sales price of $1,322,483.
Our team of local Englewood experts have over 200 years of combined expertise in the Colorado Real Estate market. Give us a call today to put
our knowledge and experience to work for you as you buy or sell your next Hills East home.
Don't see what you're looking for here? Contact our team for a free, custom search.
Status: closed
Sold Date: 2026-08-31
Listing Office: exp realty, llc
Broker Remarks:
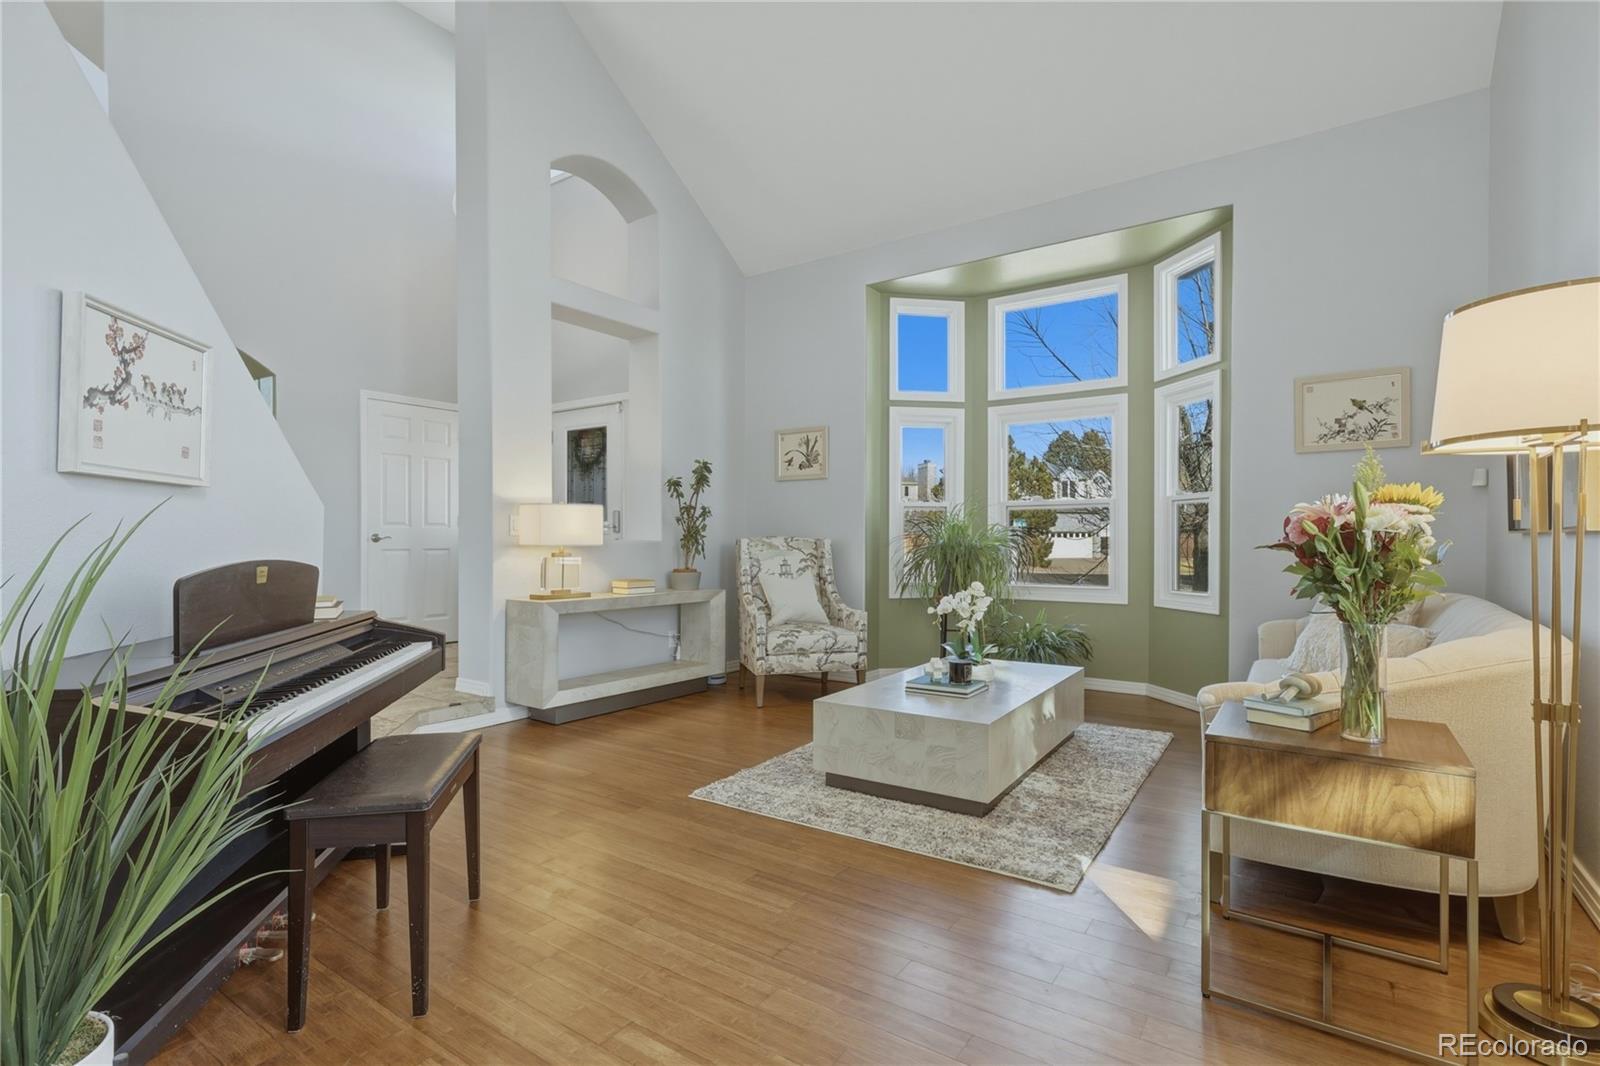
Beautifully updated Hills East residence next to the community park, offering privacy, abundant natural light, and elegant finishes. This former model home features soaring vaulted ceilings and refinished bamboo hardwood flooring, enhancing the open, airy floor plan.
A sidelight front door with beveled glass opens to an elegant travertine-tiled entryway. To the left, a parlor with bay window flows into a dining room with park views.
Straight ahead, the family room with bamboo flooring serves as a bright, comfortable gathering space. To the right, a study with built-in bookshelves and des..
more...
Status: closed
Sold Date: 2026-04-28
Listing Office: re/max professionals
Broker Remarks:
Experience refined living in this Golden Key 5-bedroom, 5-bath residence in prestigious Hills East. Thoughtfully curated with designer finishes and timeless craftsmanship, offering an elevated lifestyle at every turn. Rich hardwood floors grace the main level and upper landing plus marble tile welcomes you in the foyer. At the heart of the home, a stunning chef’s kitchen makes a lasting impression. Custom Wood Harbor cabinetry, elegant crown molding, and a striking Blanco farmhouse sink anchor the space. The show-stopping 10-foot island invites gathering and conversation, highlighted by a han..
more...
Status: closed
Sold Date: 2025-10-03
Listing Office: compass - denver
Broker Remarks:
Located on a cul de sac in the heart of Cherry Hills East, this home sits on a gorgeous half acre lot. At 4,795 sqft, this 4 bed/ 4 bath ranch includes a main floor primary suite, one additional secondary bedroom and a newly added office that could be converted back into a secondary bedroom if so desired. The original ranch home was expanded to include a larger family room/kitchen great room and the addition of a 3rd car garage!
A large entertaining space and two add’l bedrooms can be found on the lower level with a walk out basement that leads to a beautifully landscaped and maintained yar..
more...
Status: closed
Sold Date: 2025-09-16
Listing Office: keller williams dtc
Broker Remarks:
* Amazing Opportunity in the Desirable Hills East Neighborhood with 4 Beds + 5 Baths and a Finished Walkout Basement * This warm & welcoming home greets you in the grand foyer, and hardwood floors lead you through the main floor where large windows bring in loads of light * Soaring ceilings in the living room and family room create environments for intimate gatherings or entertaining * Open to the kitchen, the family room offers easy and cozy comfort, with a fireplace and views of the deck * The white kitchen awaits a household on-the-go with plenty of prep space, a pantry, double ovens and op..
more...
Status: closed
Sold Date: 2025-04-17
Listing Office: compass - denver
Broker Remarks:
This Cherry Hills masterpiece is turn-key and spacious, with over 5,300 square feet of thoughtfully designed and
remodeled living space. The prime Cherry Hills location is steps from the Highline Canal Trail, Kent, Arapahoe Tennis Club,
and biking distance to St. Marys, and the Tech Center. This special home boasts vaulted wood beamed ceilings, an open floor
plan, three stone-front gas fireplaces, large deck and expansive patios, gas firepit, and a large private landscaped yard
with mountain views. The main floor features a great room, formal dining room, eat-in kitchen, pantry, and mudroo..
more...
The content relating to real estate for sale in this web site comes
in part from the Internet Data eXchange ("IDX") program of
METROLIST, INC., DBA RECOLORADO® Real estate listings held by brokers other
than The Brian Petrelli Team are marked with the IDX Logo.
This information is being provided for the consumers' personal, non-commercial use and may not be used for any other purpose. All information subject to change and should be independently verified.




 Sold Home Stats


 21%
 12.8%
 19.5%