Sources: FBI, Uniform Crime Reports, prepared by the National Archive of Criminal Justice Data
The Brian Petrelli Team is your Du , Englewood home specialist.
Du , Englewood has had 1 homes sell in the past two years for an average sales price of $550,000.
Our team of local Englewood experts have over 200 years of combined expertise in the Colorado Real Estate market. Give us a call today to put
our knowledge and experience to work for you as you buy or sell your next Du home.
Don't see what you're looking for here? Contact our team for a free, custom search.
Status: closed
Listing Office: madison & company properties
Broker Remarks:
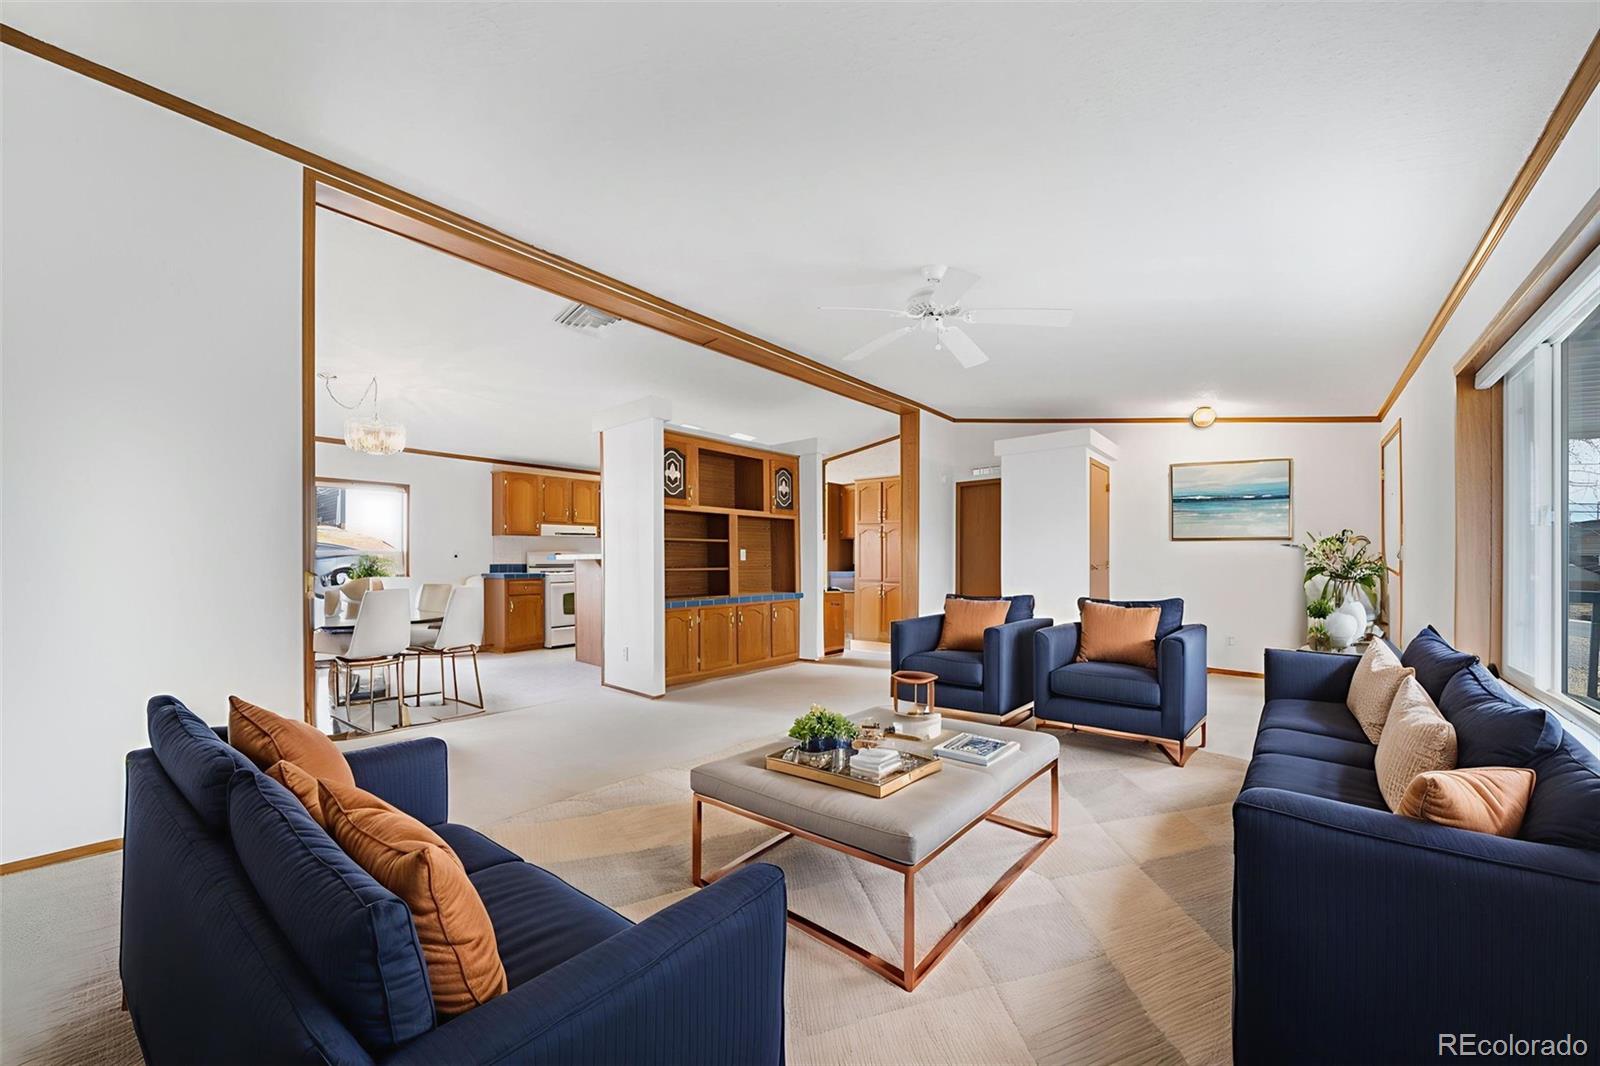
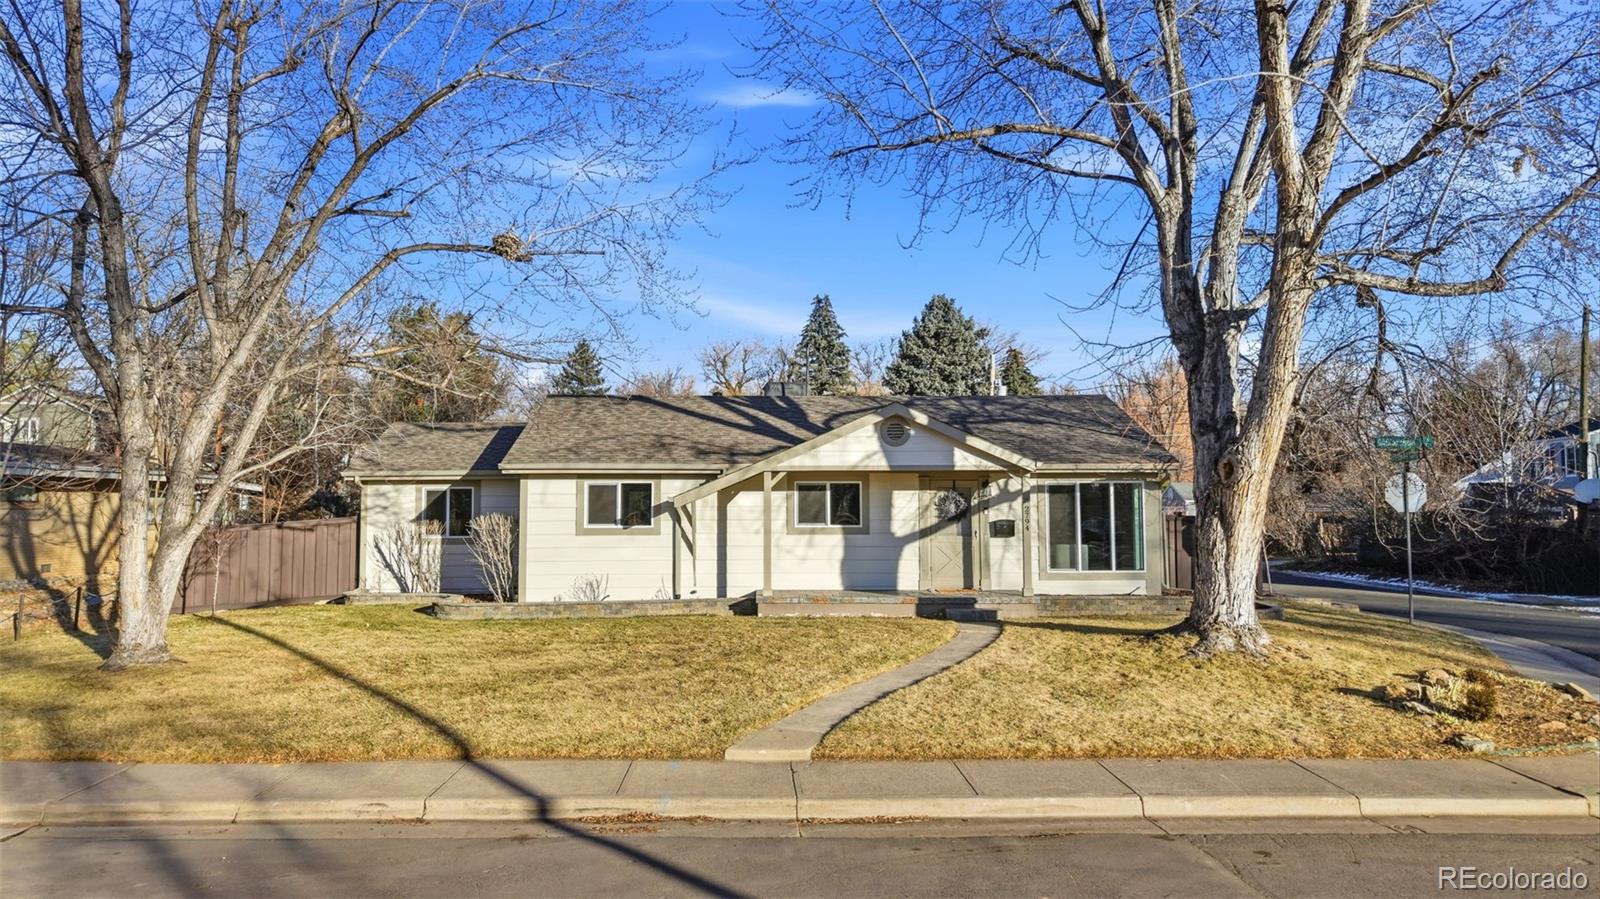
Situated on a large corner lot surrounded by many newer and much more expensive homes, this beautiful home offers one level living with more than 1500 ft.². With three bedrooms and two bathrooms this beauty awaits it new owner. This home is bright, spacious, warm and inviting with wonderful mountain views from outside and from several rooms inside. Relax and unwind on the covered deck where you can enjoy your coffee in the morning and watch Colorado's amazing sunsets while sipping on your favorite cocktail. With new carpet and new paint, this home is ready for a quick closing and possession. T..
more...
Broker Remarks:
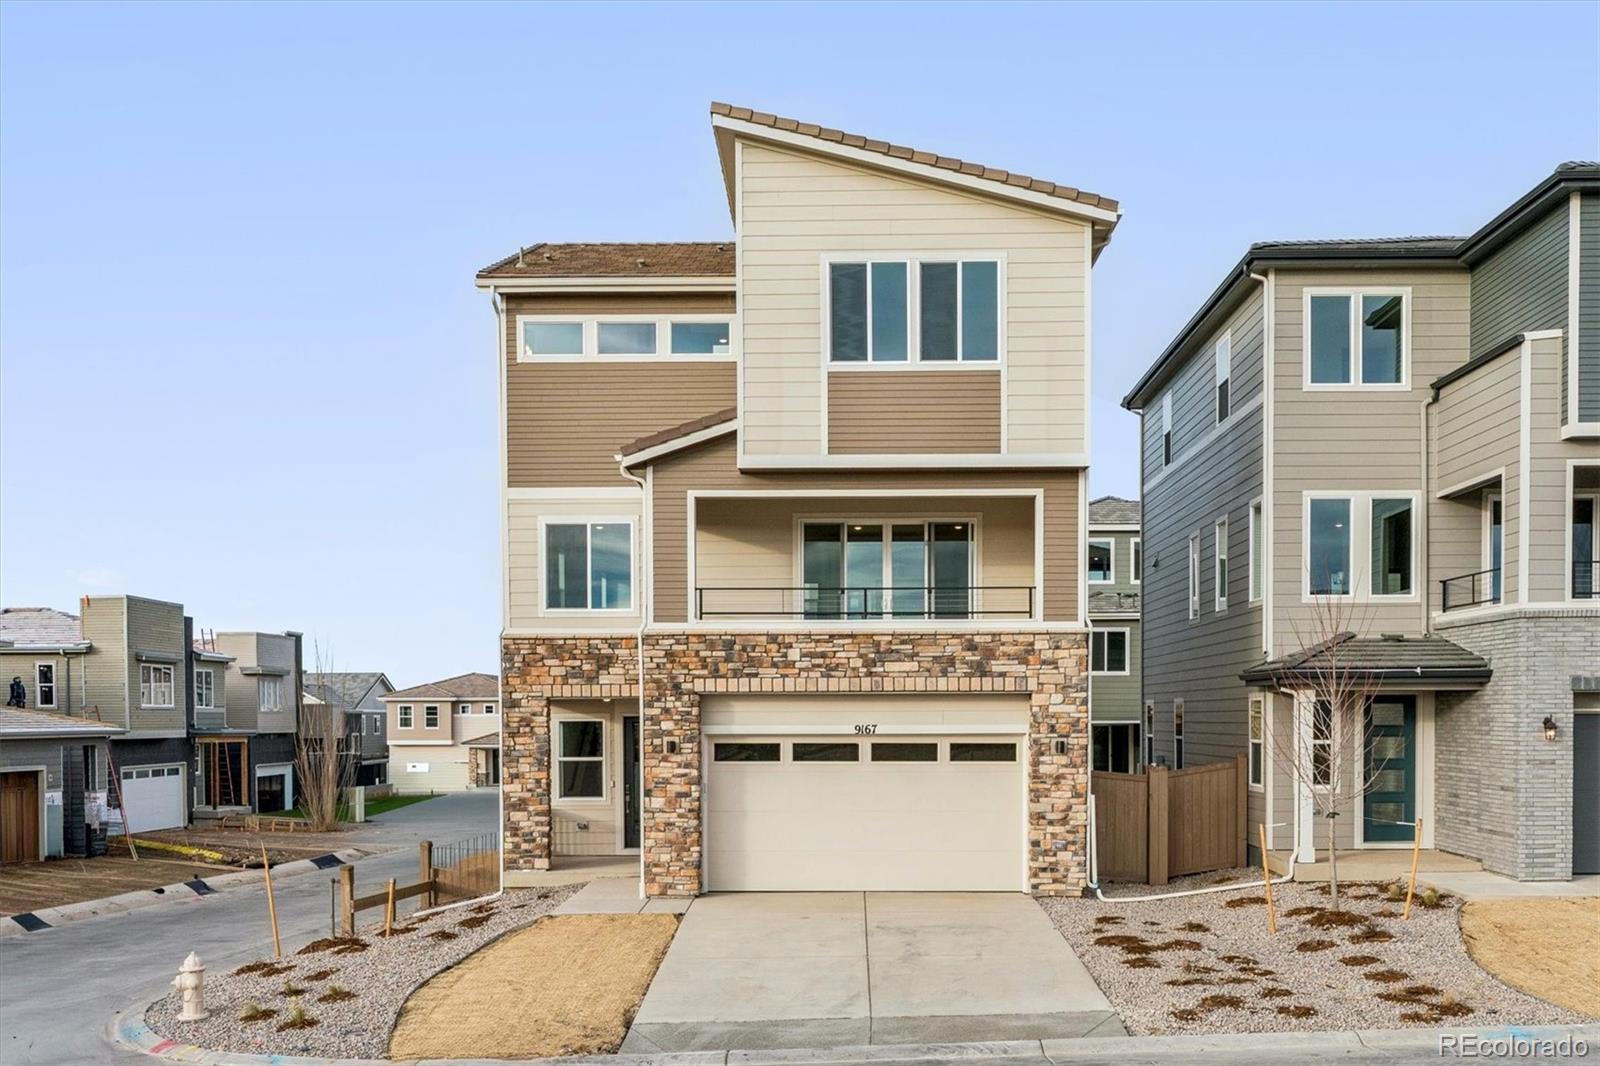
**!!AVAILABLE NOW/MOVE IN READY!!**SPECIAL FINANCING AVAILABLE**CORNER LOT**A charming covered porch welcomes guests to the inviting Carroll plan. The lower floor offers a convenient mudroom and a secluded bedroom with an attached bath. On the main floor, enjoy open dining and great rooms, a central laundry, a powder room and a thoughtfully designed kitchen boasting a walk-in pantry, a quartz island and an adjacent covered balcony. Upstairs, you’ll find a versatile loft, a luxurious primary suite showcasing a generous walk-in closet and a private bath with deluxe features, and an additional be..
more...
Broker Remarks:
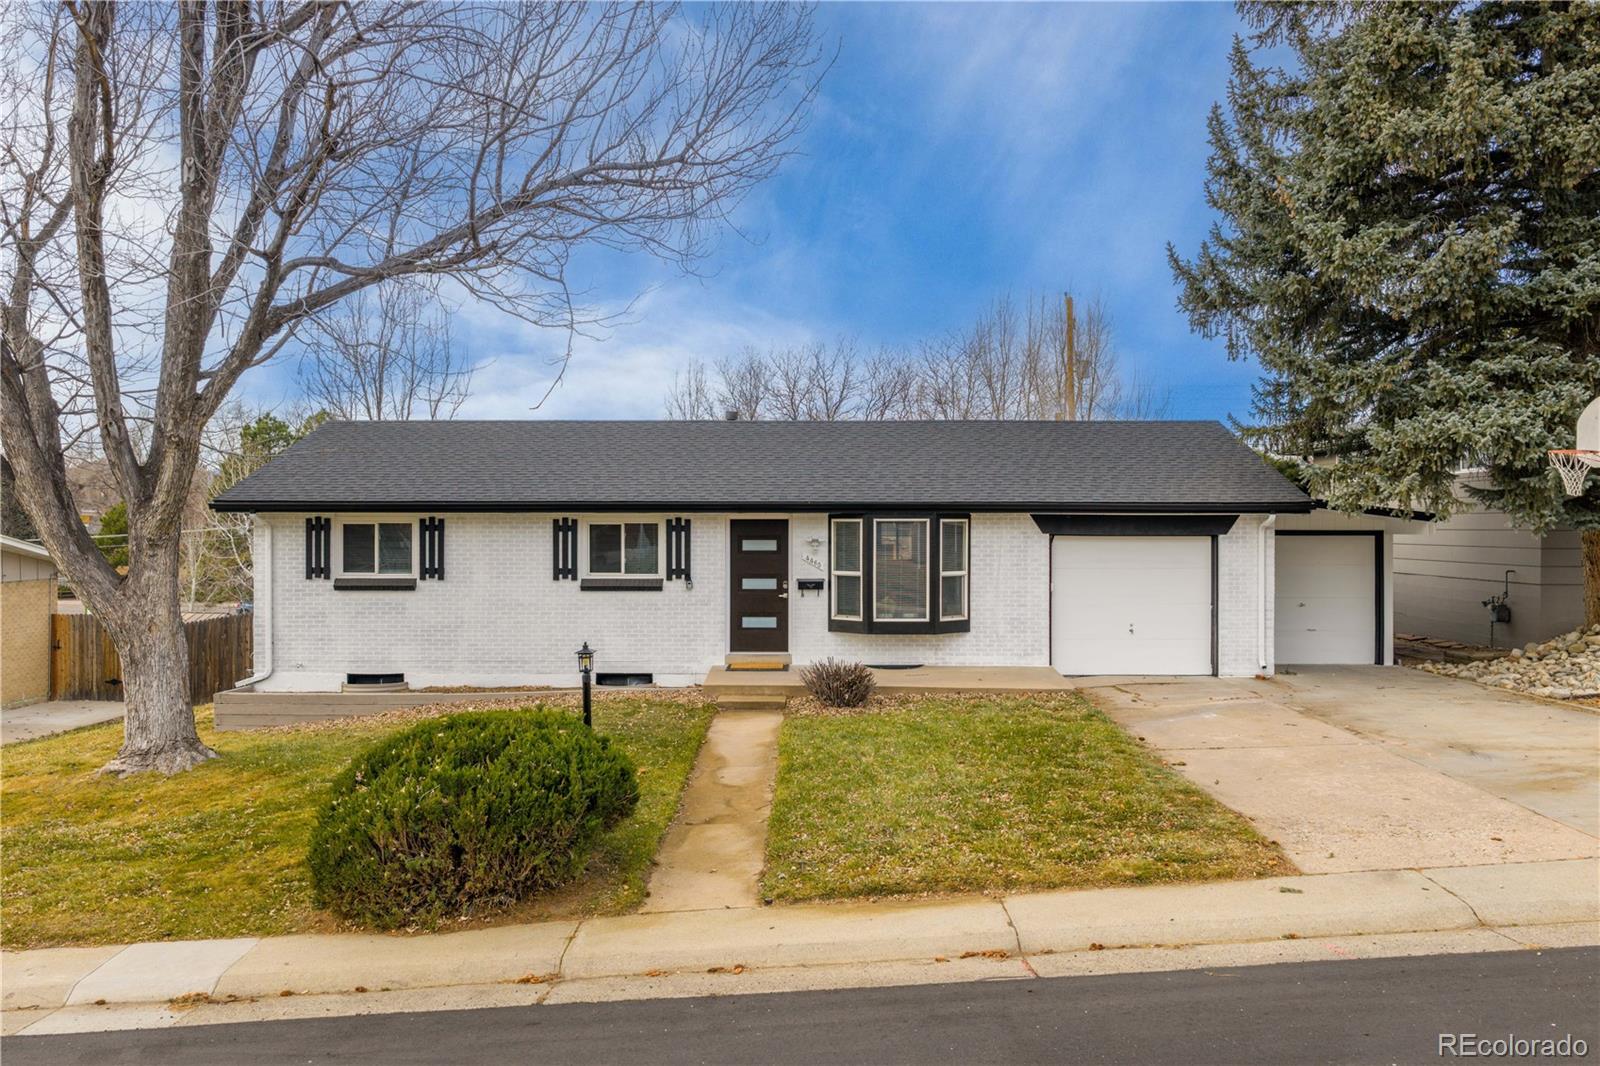
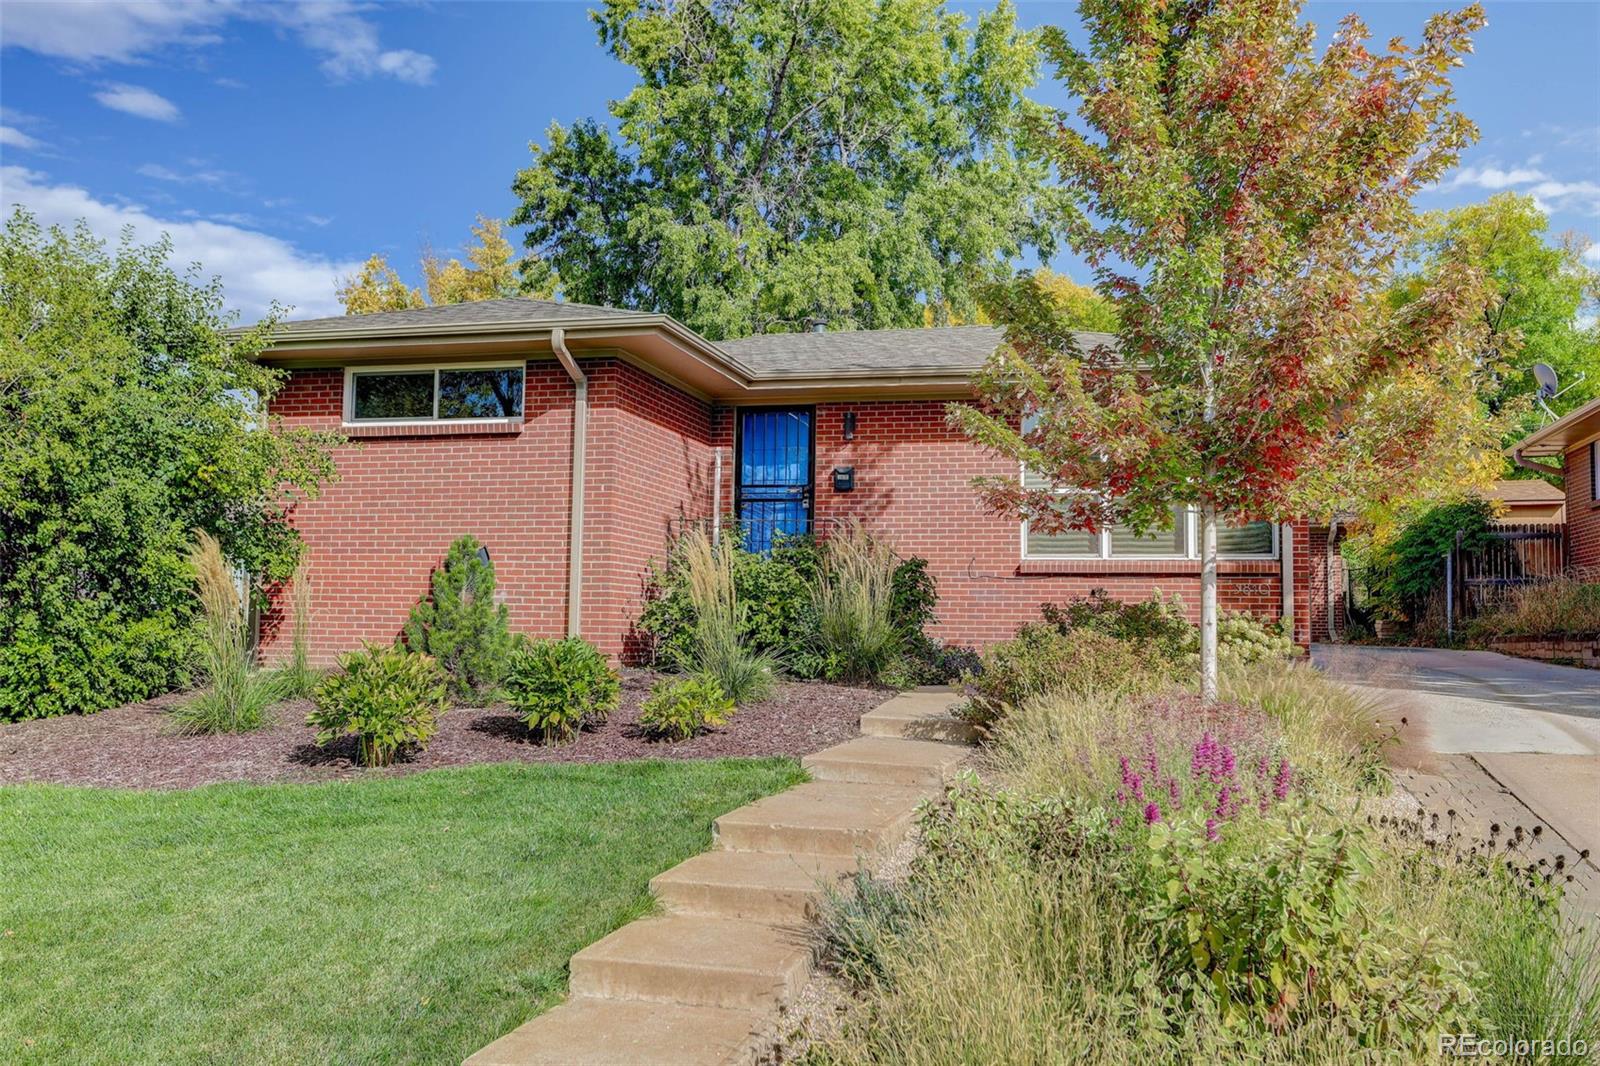
Welcome to this beautifully updated brick ranch in the heart of Englewood, ideally set just one home from the greenbelt on a quiet cul-de-sac! This exceptional location offers privacy, a peaceful setting, and easy access to outdoor recreation, all while remaining close to city conveniences.
Step inside to the main living level, where a sunny living room flows effortlessly into the dining area and kitchen. The kitchen has been fully updated with quartz countertops, stainless steel appliances, and chic, crisp white cabinetry. A door off the dining area opens directly to the backyard, creating..
more...
Broker Remarks:
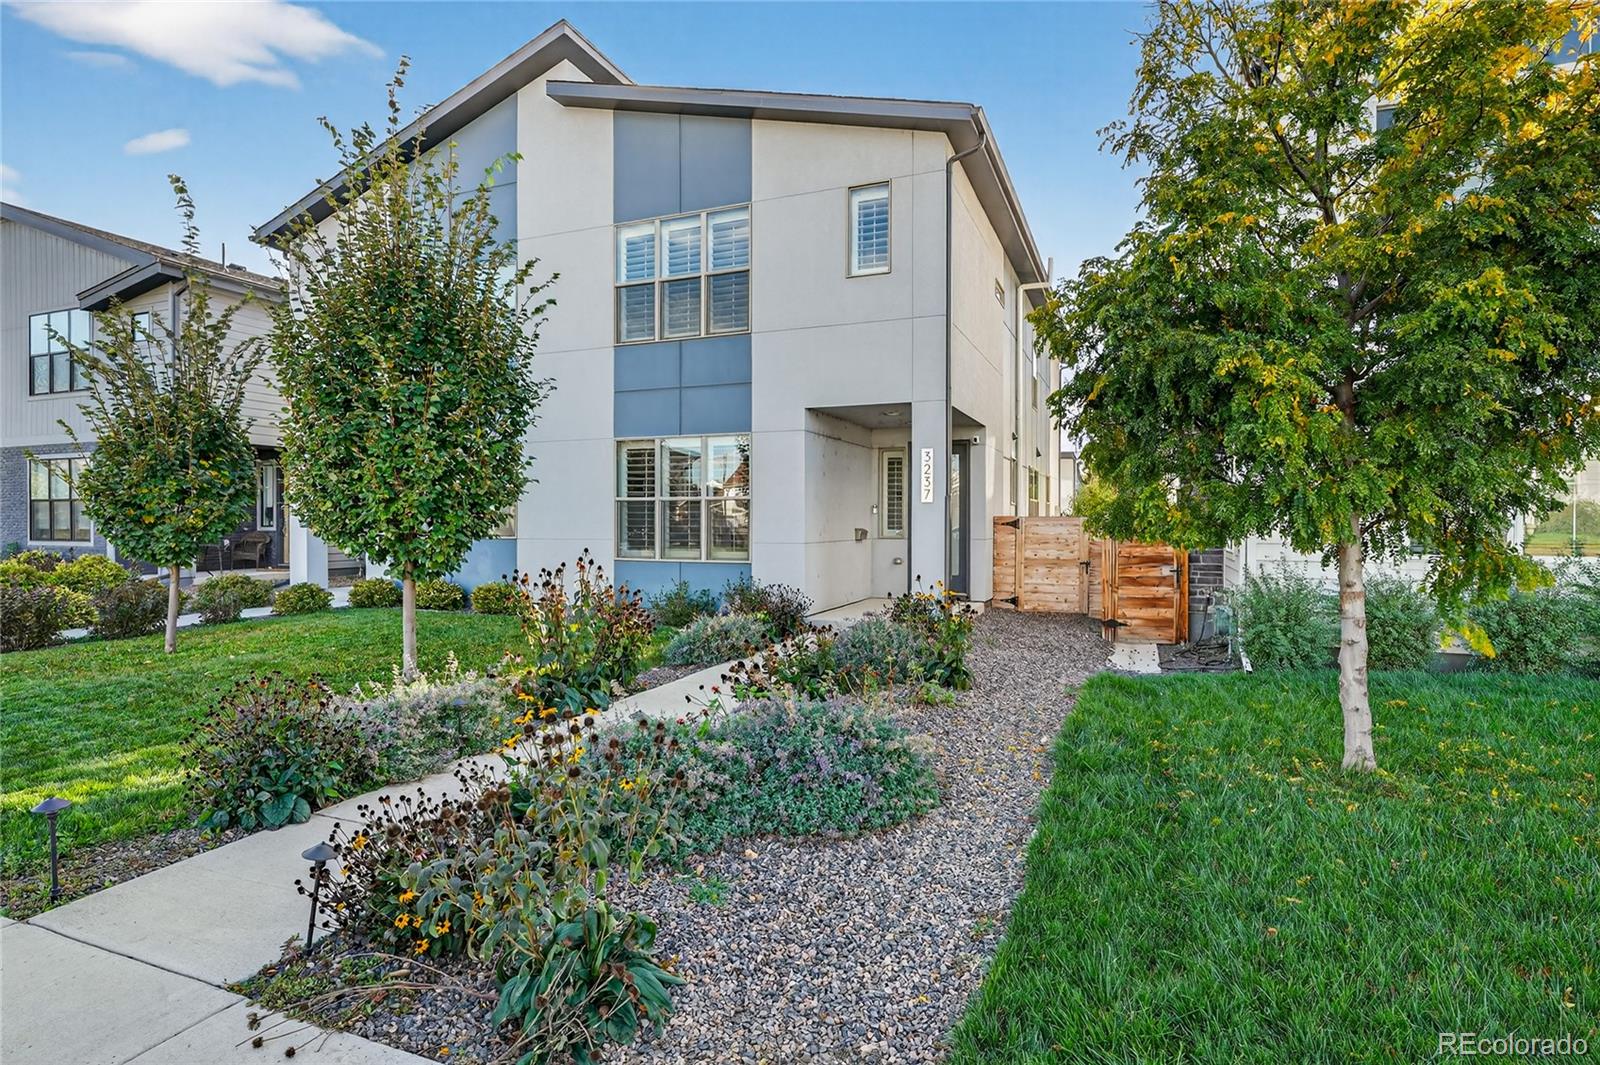
Welcome to this better-than-new half duplex in the heart of Overland, just minutes from Platt Park. Thoughtfully designed with a superior floor plan and timeless, elevated finishes, this home stands out among similar properties. From the moment you arrive, the modern curb appeal and professional landscaping make a lasting impression. Step inside to a welcoming entryway—perfect for greeting guests or slipping off your shoes—before entering the bright, open-concept living, dining, and kitchen area. Beautiful dark engineered hardwood floors, expansive windows, and light cabinetry create a strikin..
more...
Status: closed
Listing Office: liv sotheby's international realty
Broker Remarks:
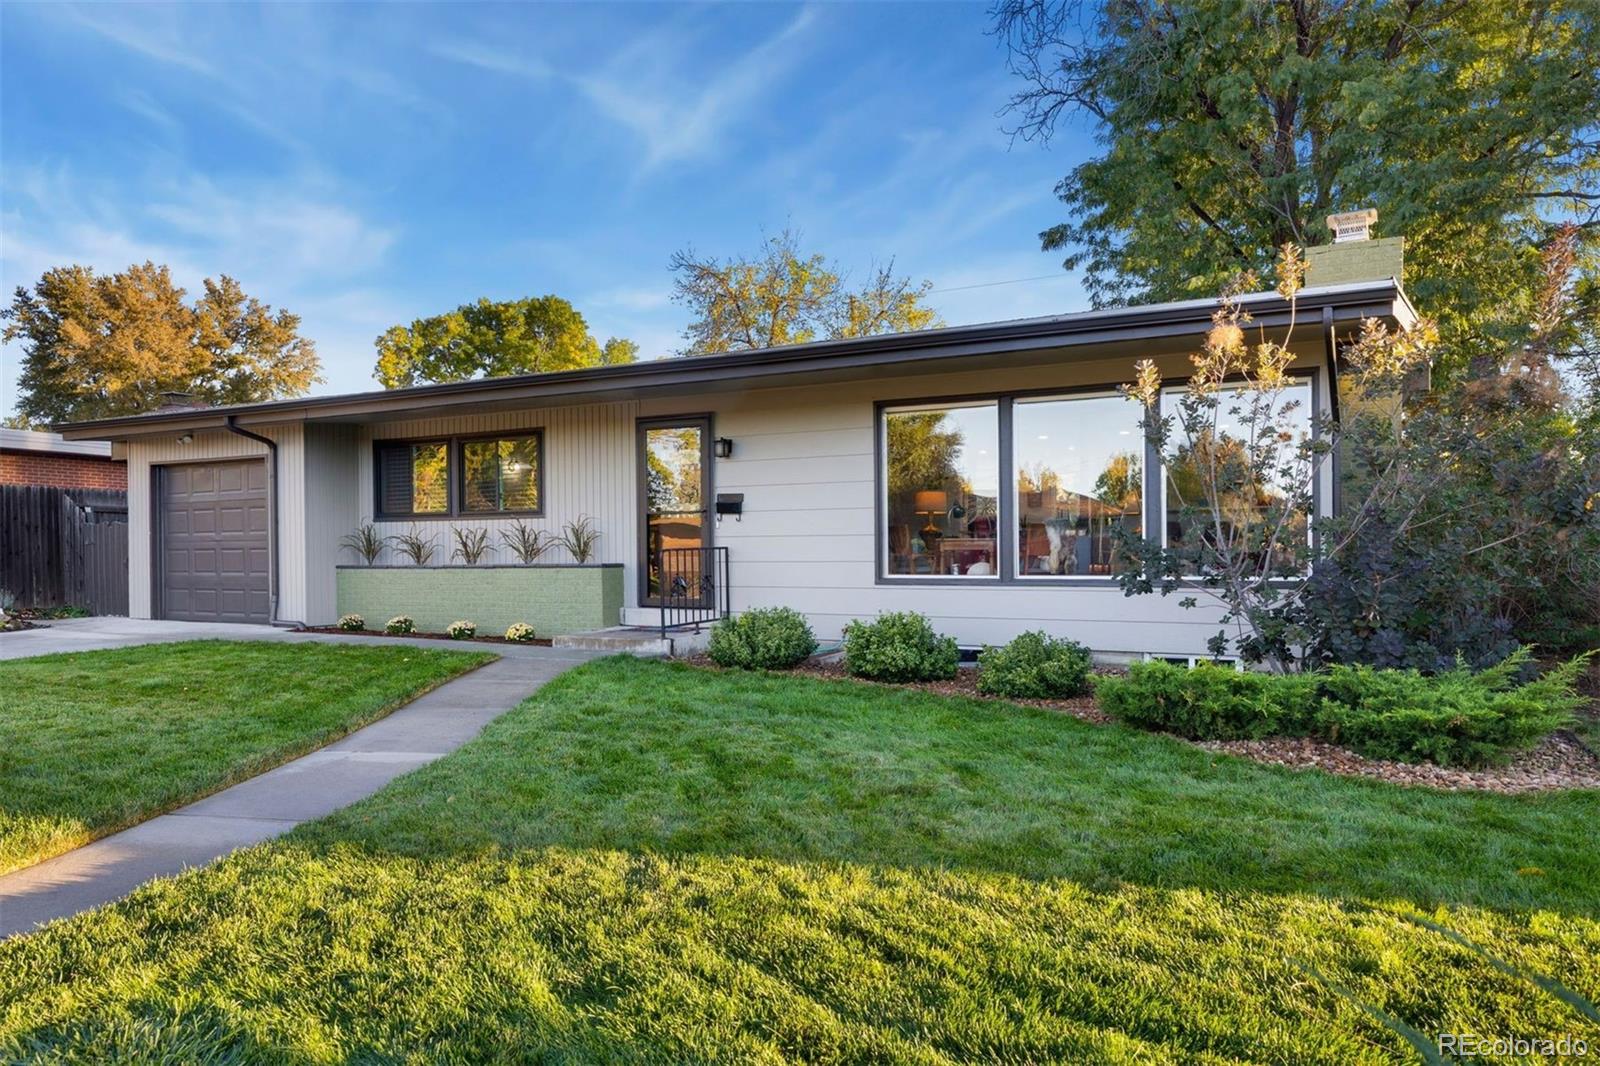
Step into a thoughtfully reimagined mid-century modern home in the peaceful neighborhood of Bellwood, in Englewood CO. Where timeless home design meets quality and meaningful restoration. Mid-century homes continue to be one of the most sought-after styles in real estate, and this one stands out for the right reasons. Clean lines, plenty of expansive windows, warm wood tones, and retro-inspired finishes honor the home’s original character while delivering the updates you’re looking for. Unlike many homes of this era, the big-ticket items have already been addressed - this home has undergone a ..
more...
Status: closed
Listing Office: west and main homes inc
Broker Remarks:
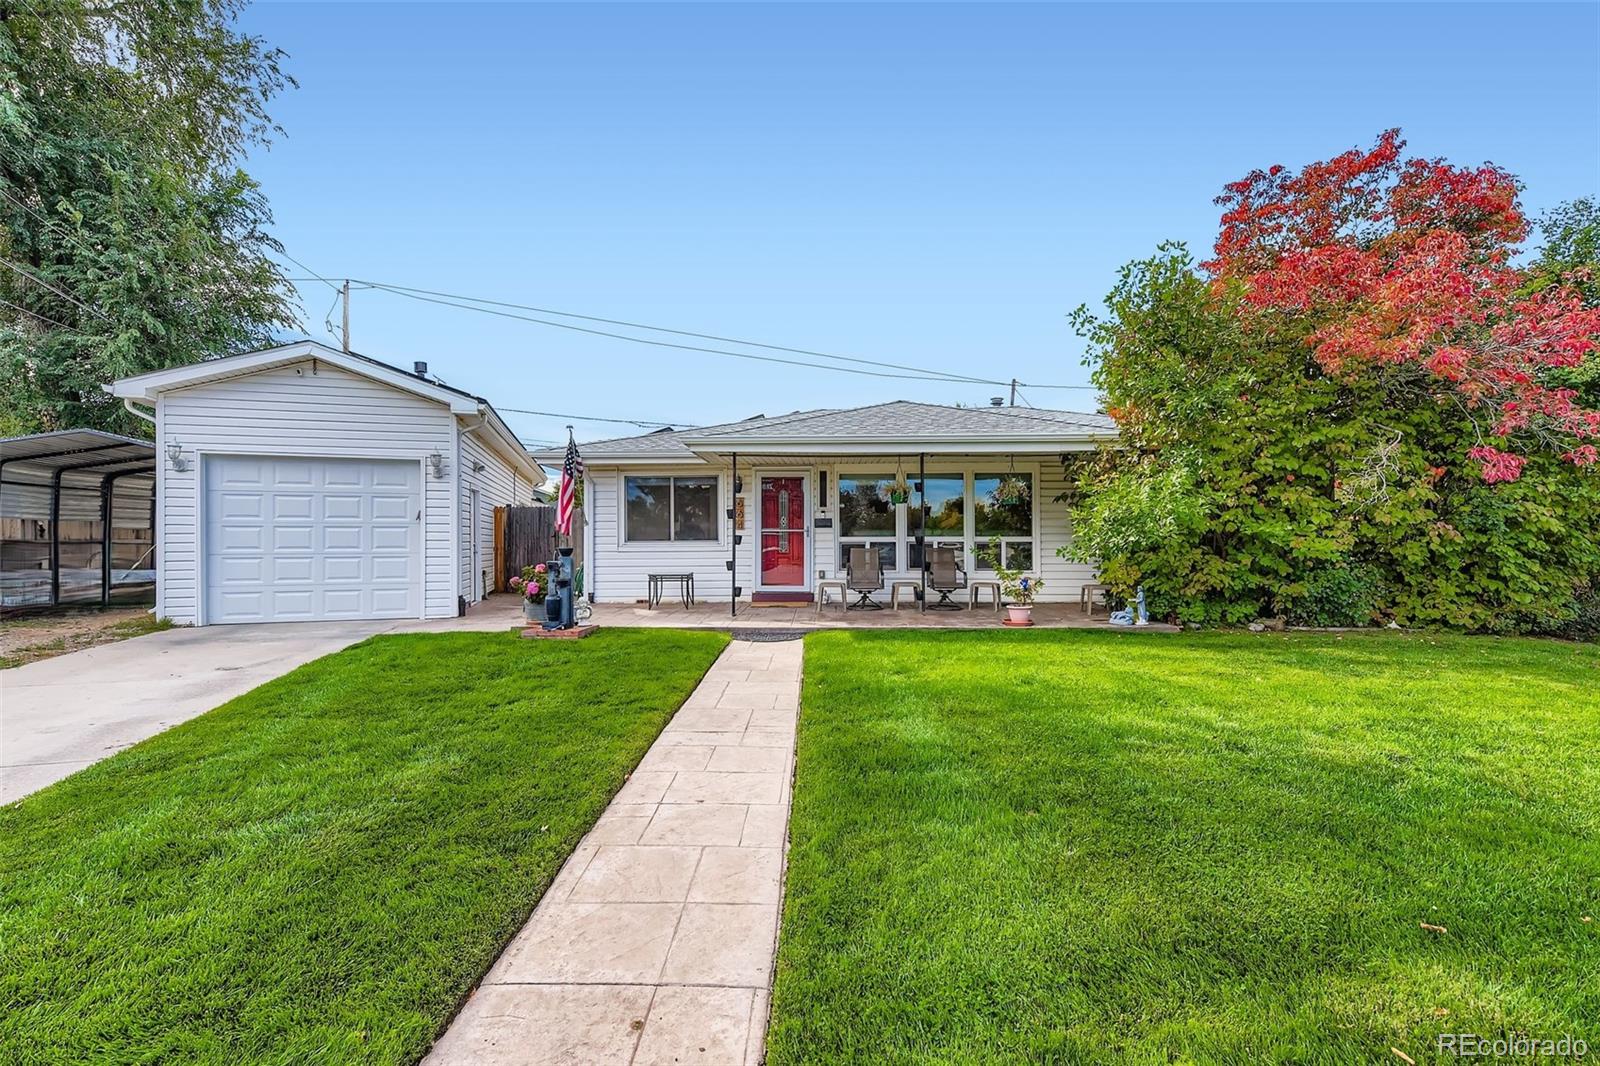
Experience one of Englewood's most loved neighborhoods while living in a home offering the perfect blend of comfort, convenience and charm! All living is on the main floor in this 1951 home with 3 bedrooms and 2 full bathrooms, a large living room, a sunroom and an updated kitchen. As you enter, you are welcomed home with hardwood floors and new large windows in the formal living room! The kitchen has been updated with stainless steel appliances, new flooring and a backsplash. Down the hall, you will find the secondary bedrooms and a hall bath. Beyond this - you enter the "Primary Suite" with ..
more...
Status: closed
Listing Office: keller williams integrity real estate llc
Broker Remarks:
Being sold for land value! Incredible duplex development opportunity in Englewood. Prime location with easy access to Santa Fe, US-285, and Broadway...
more...
Broker Remarks:
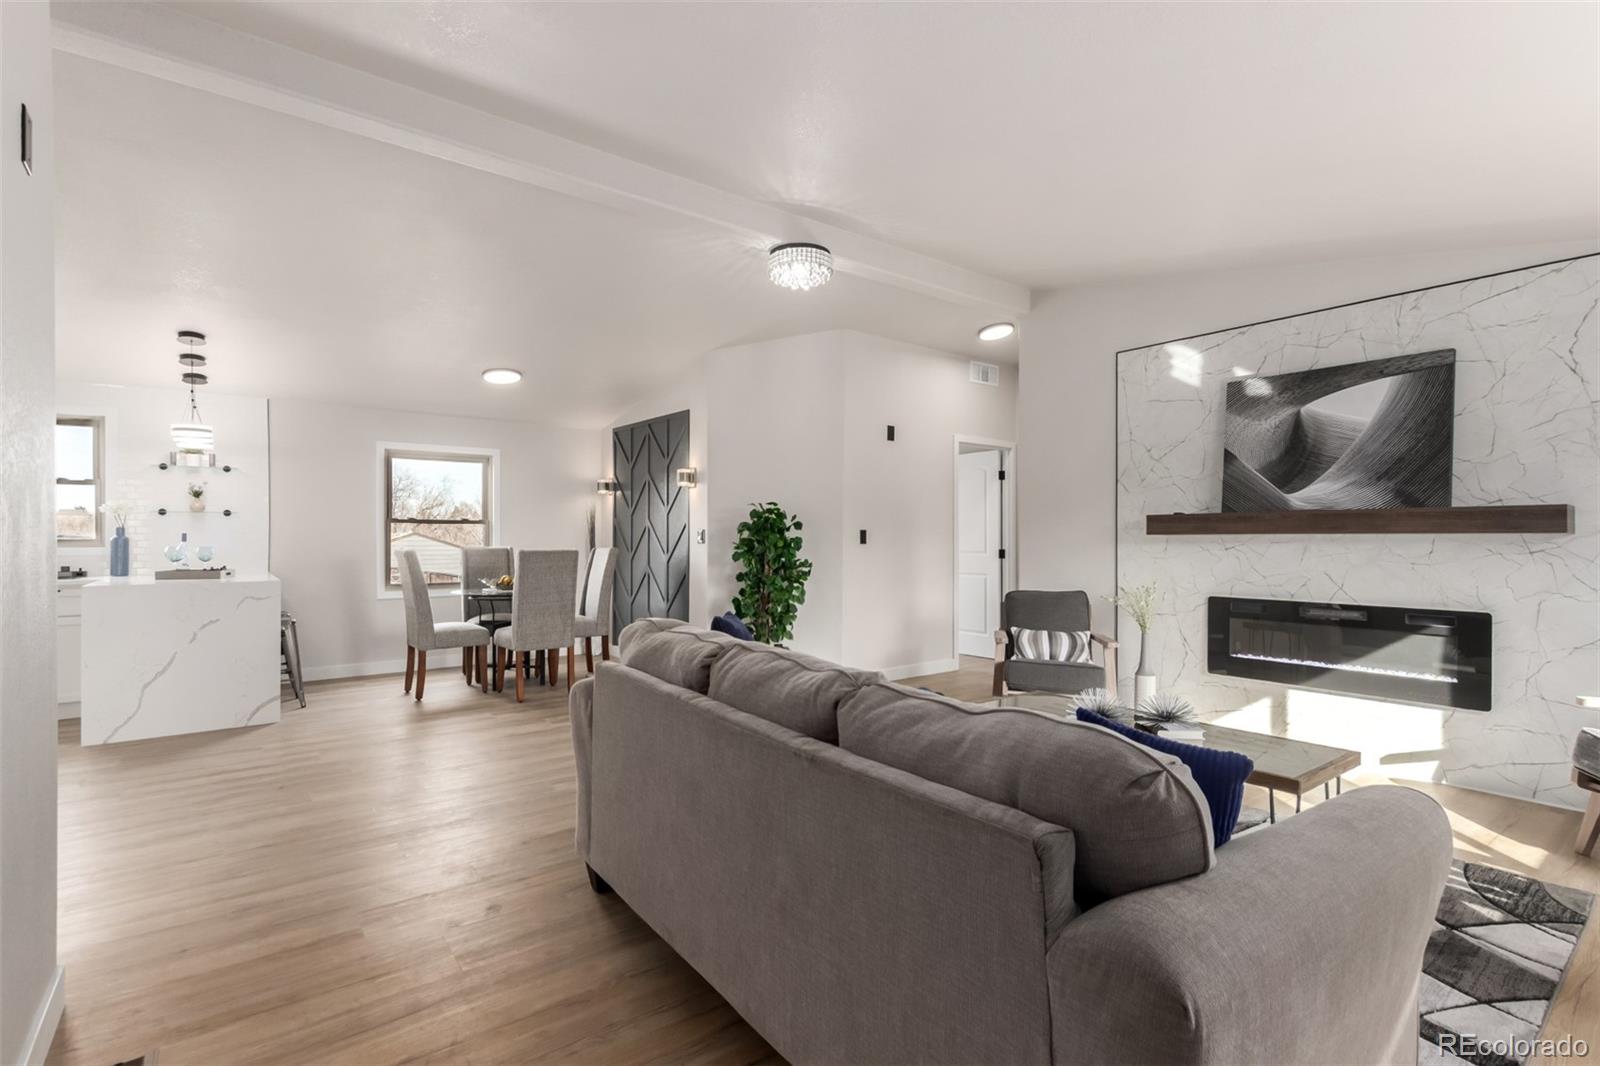
Welcome to this charming half duplex in the highly desirable Boulevard Gardens neighborhood! Offering 3 bedrooms and 2 bathrooms, this home blends comfort, convenience, and exciting potential. Step inside to a cozy living room featuring a warm electric fireplace. The bright dining room provides an inviting space for gatherings, while the spacious kitchen is equipped with new appliances and abundant cabinet storage. The primary suite offers a private retreat with its own 5-piece en-suite bathroom, creating a spa-like space to unwind. The expansive 1,296 sq ft crawlspace with 9+ foot ceilings an..
more...
Broker Remarks:
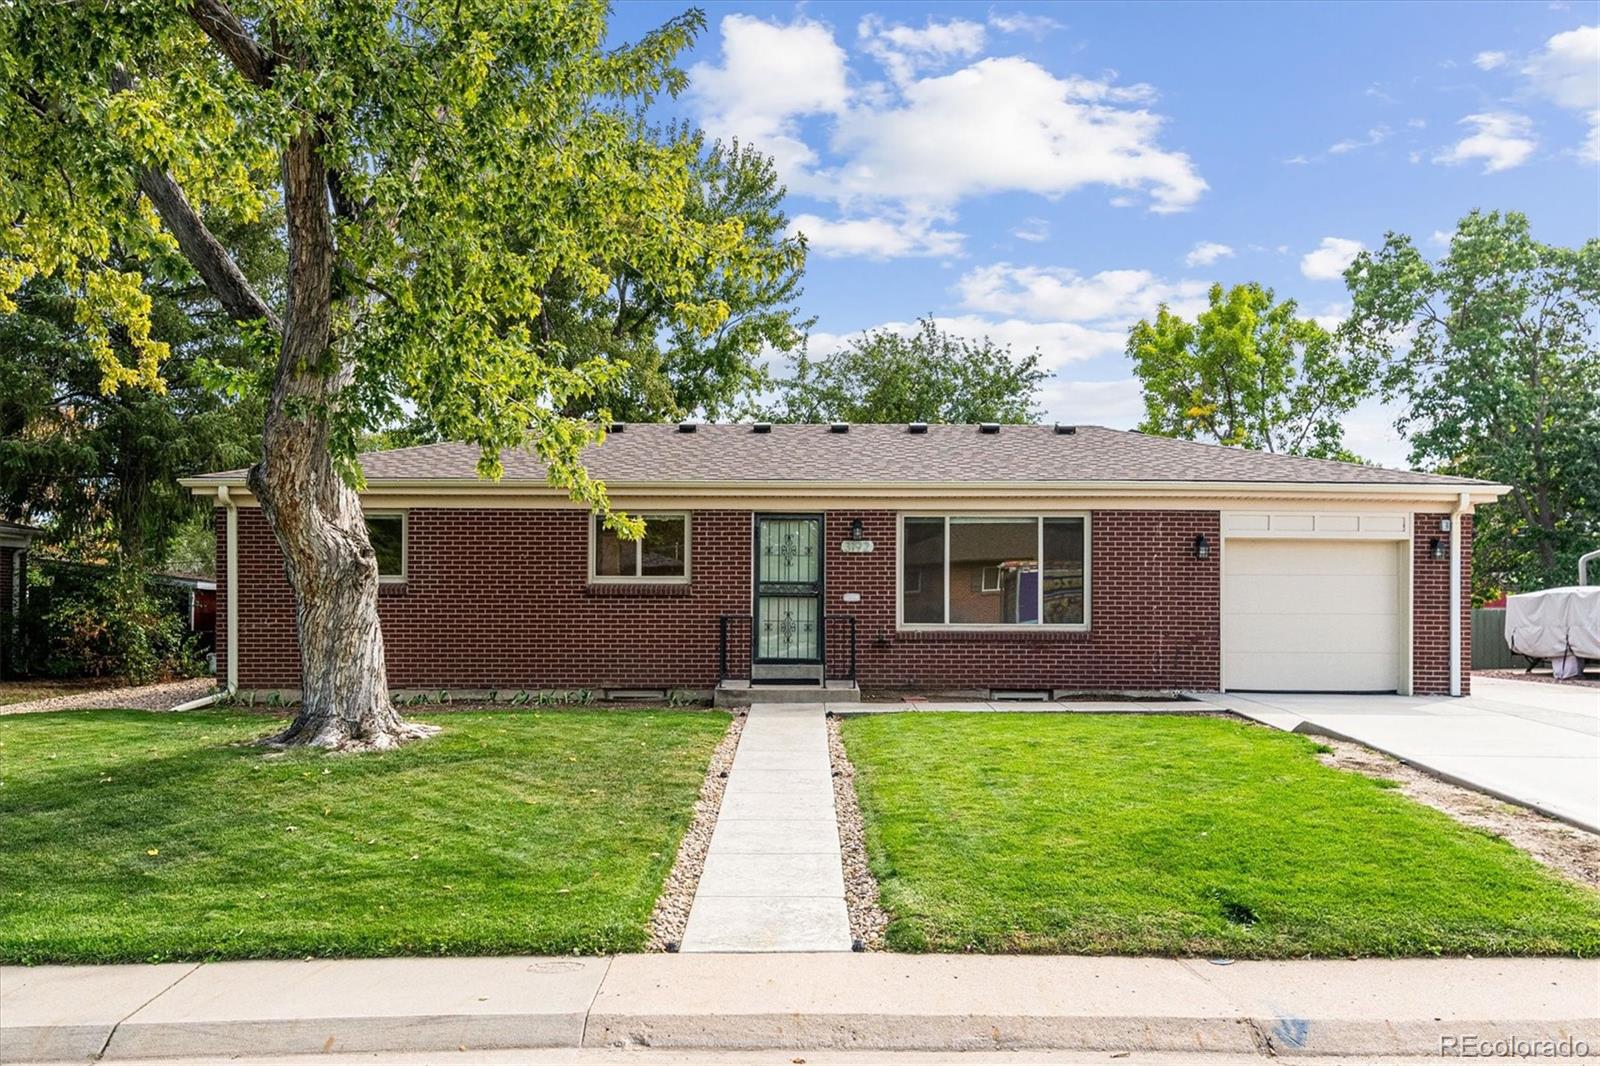
***PREFERRED LENDER INCENTIVE: Enjoy a 1% interest rate reduction for the first year (1:0 buy-down fully covered by lender) or receive a comparable lender credit toward closing costs. Ask for details!*** Beautifully remodeled with the finest attention to detail, this mid-century brick ranch combines timeless character with exceptional quality rarely seen in this price range. The renovation was done with care, not as a flip, and features newer solid wood doors, newer windows, fresh interior paint and thoughtful finishes throughout. Oak hardwood floors flow across the main level, connecting a br..
more...
Status: closed
Listing Office: your castle realty llc
Broker Remarks:
Tucked away on a quiet cul-de-sac in Englewood, this beautifully updated home offers the perfect balance of privacy and convenience—just minutes from downtown Denver, the Denver Tech Center, Red Rocks, I-25, and C-470. Situated on a generous 12,458 sq ft lot, the home and detached garage sit on more than a quarter acre, providing exceptional outdoor space and rare parking options.
The interior has been thoughtfully updated with today’s most desirable finishes. The chef’s kitchen features upgraded soft-close cabinetry, granite countertops, and a charming breakfast nook. Recessed lighting brigh..
more...
Broker Remarks:
Beautifully Updated 4-Bedroom Ranch with original hardwood floors throughout the main floor and new carpet and paint in the Finished Basement & A New Roof! The backyard is truly a Outdoor Retreat!
Welcome to this stunning 4-bedroom, 2-bath ranch-style home that blends modern updates with comfortable living inside and out. Situated in a desirable neighborhood close to parks, shopping, and schools, this home has been thoughtfully updated.
Step inside to find fresh new paint throughout and a bright open layout with recessed lighting in the kitchen, living room, and family room. The updated ki..
more...
Broker Remarks:
Welcome home to this refreshed Englewood gem—where comfort, space, and location come together in all the right ways. Step inside to brand new interior paint and new carpet, giving the home a clean, move-in-ready feel from the moment you walk in.
One of the standout features is the sunroom, a bright and inviting space you’ll want to live in year-round—especially with the cozy pellet stove that makes it the perfect spot for morning coffee, snowy-day lounging, or winding down after a long day.
Outside, you’ll love the large lot with plenty of room for outdoor seating and entertaining, whether..
more...
Status: closed
Listing Office: colorado key real estate
Broker Remarks:
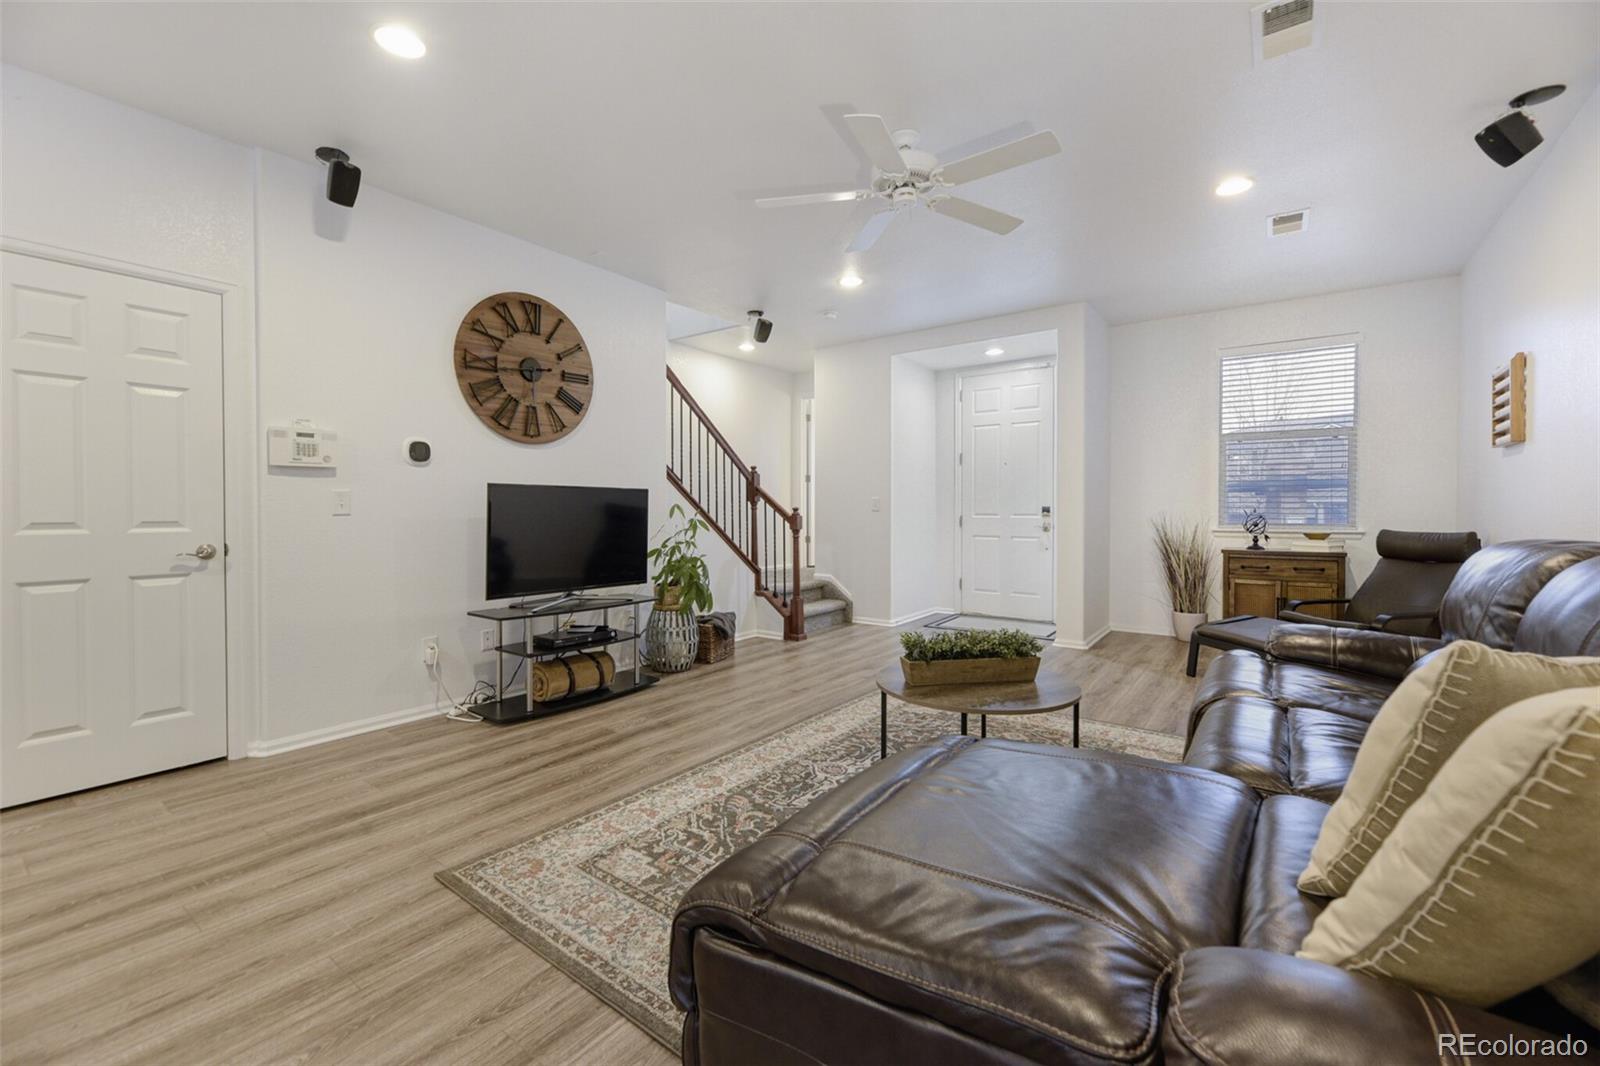
Welcome to this beautifully maintained 3-bedroom, 3-bath townhome that’s completely move-in ready. Pride of ownership shines throughout, offering a low-maintenance lifestyle from day one. A home warranty is included for added peace of mind. Perfectly situated in a highly desirable location with convenient access to major shopping, dining, and I-25, this home delivers both comfort and exceptional convenience...
more...
Broker Remarks:
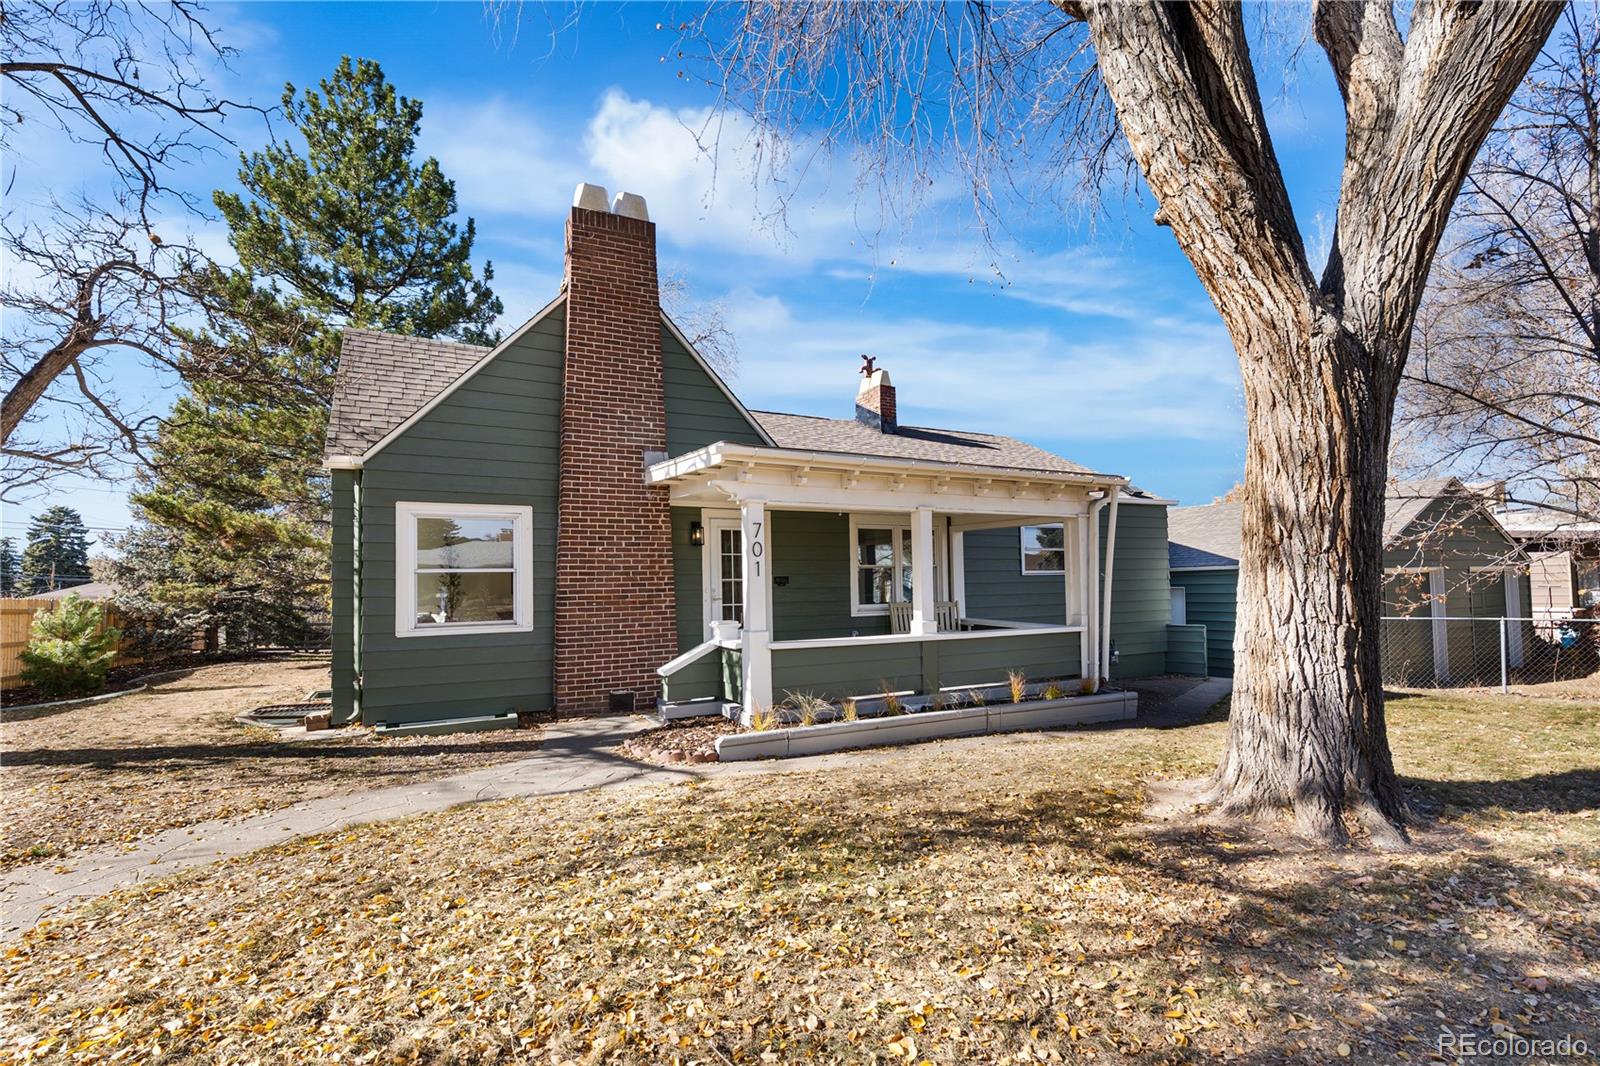
Back on Market! Welcome to 701 W Quincy Ave, a rare Englewood opportunity on an expansive 0.28-acre corner lot with mature trees, a fully fenced yard, and ADU potential. This completely remodeled home blends 1930s character with modern design and is proudly only the second owner since 1928. Whether you’re seeking a multi-generational layout, a live-and-rent opportunity, or a beautifully updated 4-bedroom, 3-bath residence, this home offers exceptional flexibility, now featuring a brand-new central air conditioner for year-round comfort.
Inside, natural light pours through storybook, era-prese..
more...
Status: closed
Listing Office: lux real estate company era powered
Broker Remarks:
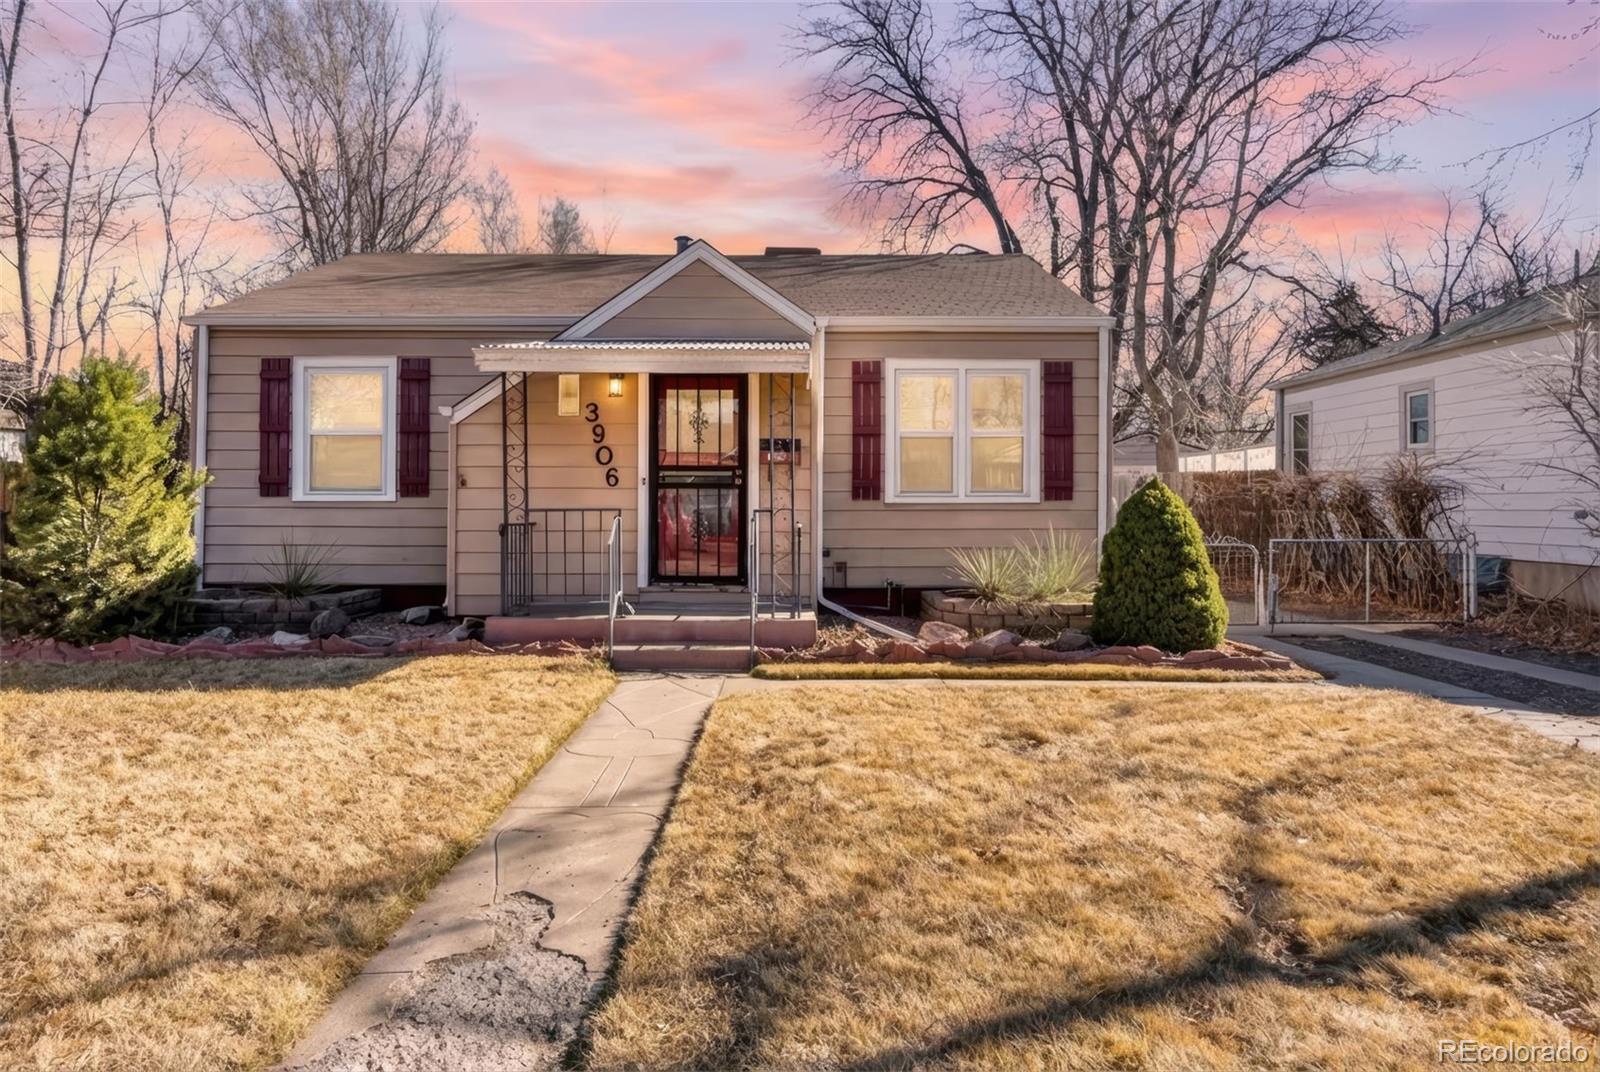
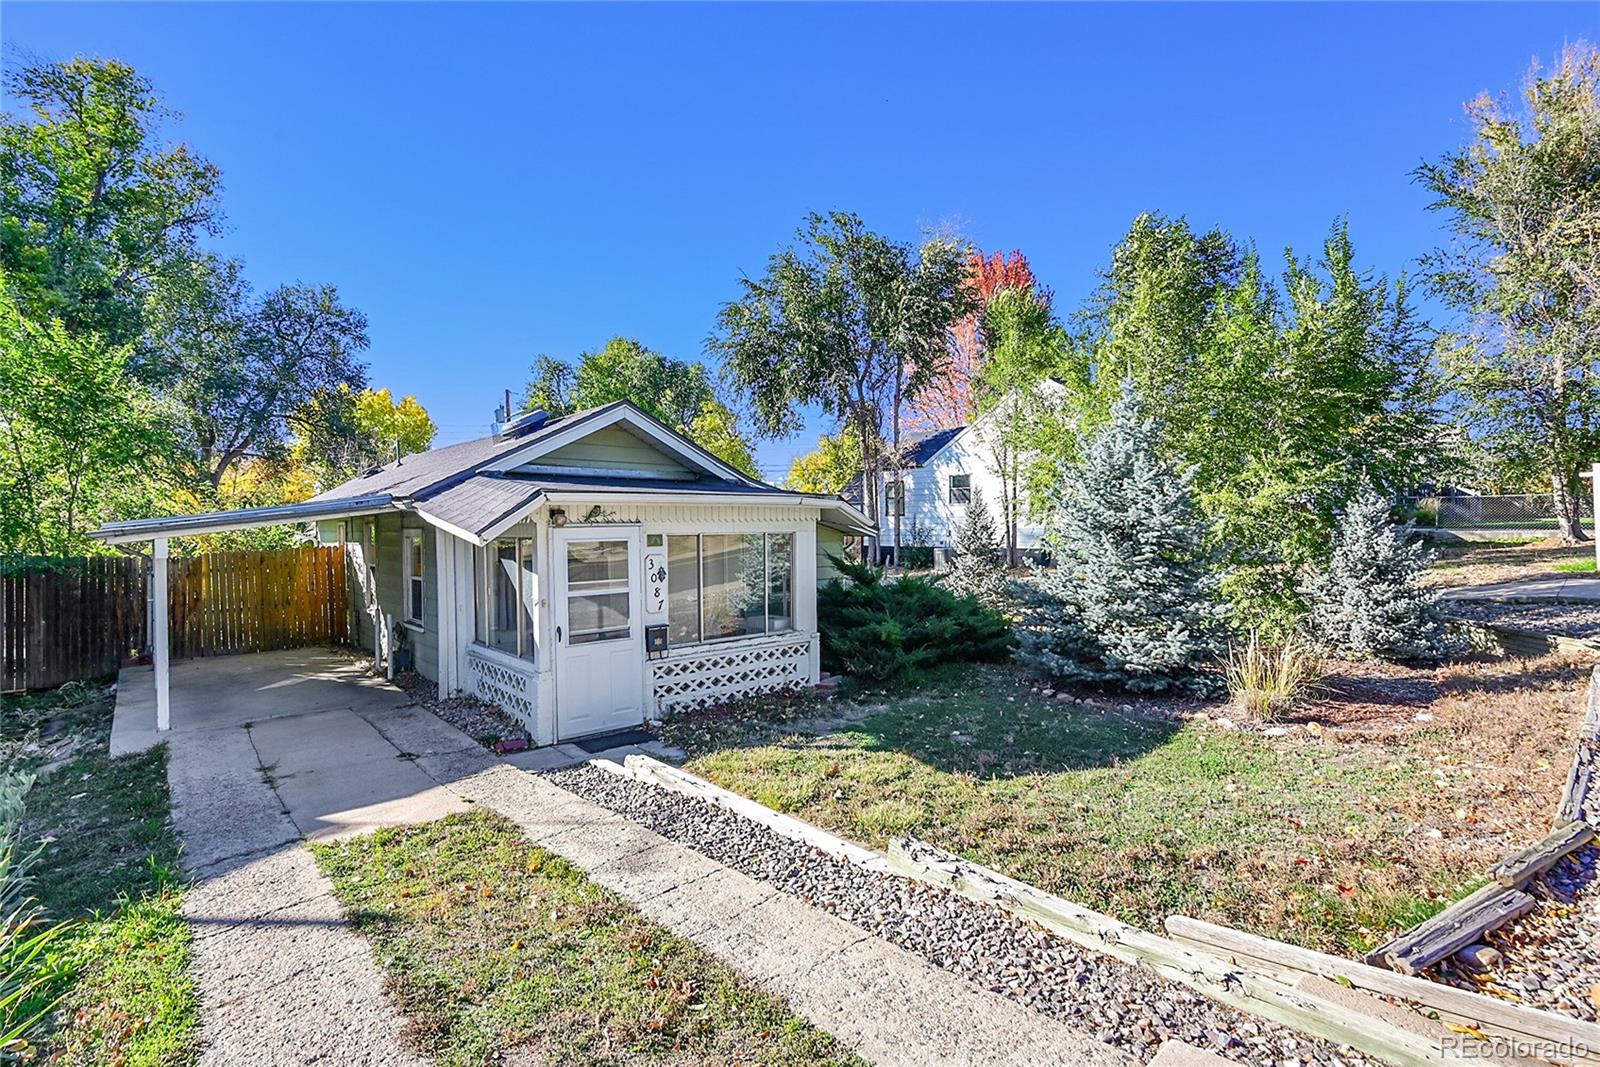
Charming bungalow on a double lot works equally well as a primary residence, rental, flip, or future redevelopment site, making it appealing to either future homeowners or investors. The existing home features 2 bedrooms and 1 full bathroom with a bright, open layout. An enclosed front porch offers a great mudroom or morning coffee space, flowing into a cozy living room. The light-filled kitchen includes white cabinets, gas stove, dishwasher, refrigerator, and a new disposal, and opens to a sun-filled back porch. A private rear entrance leads to the basement, where you’ll find the second bedro..
more...
The content relating to real estate for sale in this web site comes
in part from the Internet Data eXchange ("IDX") program of
METROLIST, INC., DBA RECOLORADO® Real estate listings held by brokers other
than The Brian Petrelli Team are marked with the IDX Logo.
This information is being provided for the consumers' personal, non-commercial use and may not be used for any other purpose. All information subject to change and should be independently verified.




 Sold Home Stats

 21%
21% 12.8%
12.8% 19.5%
19.5%