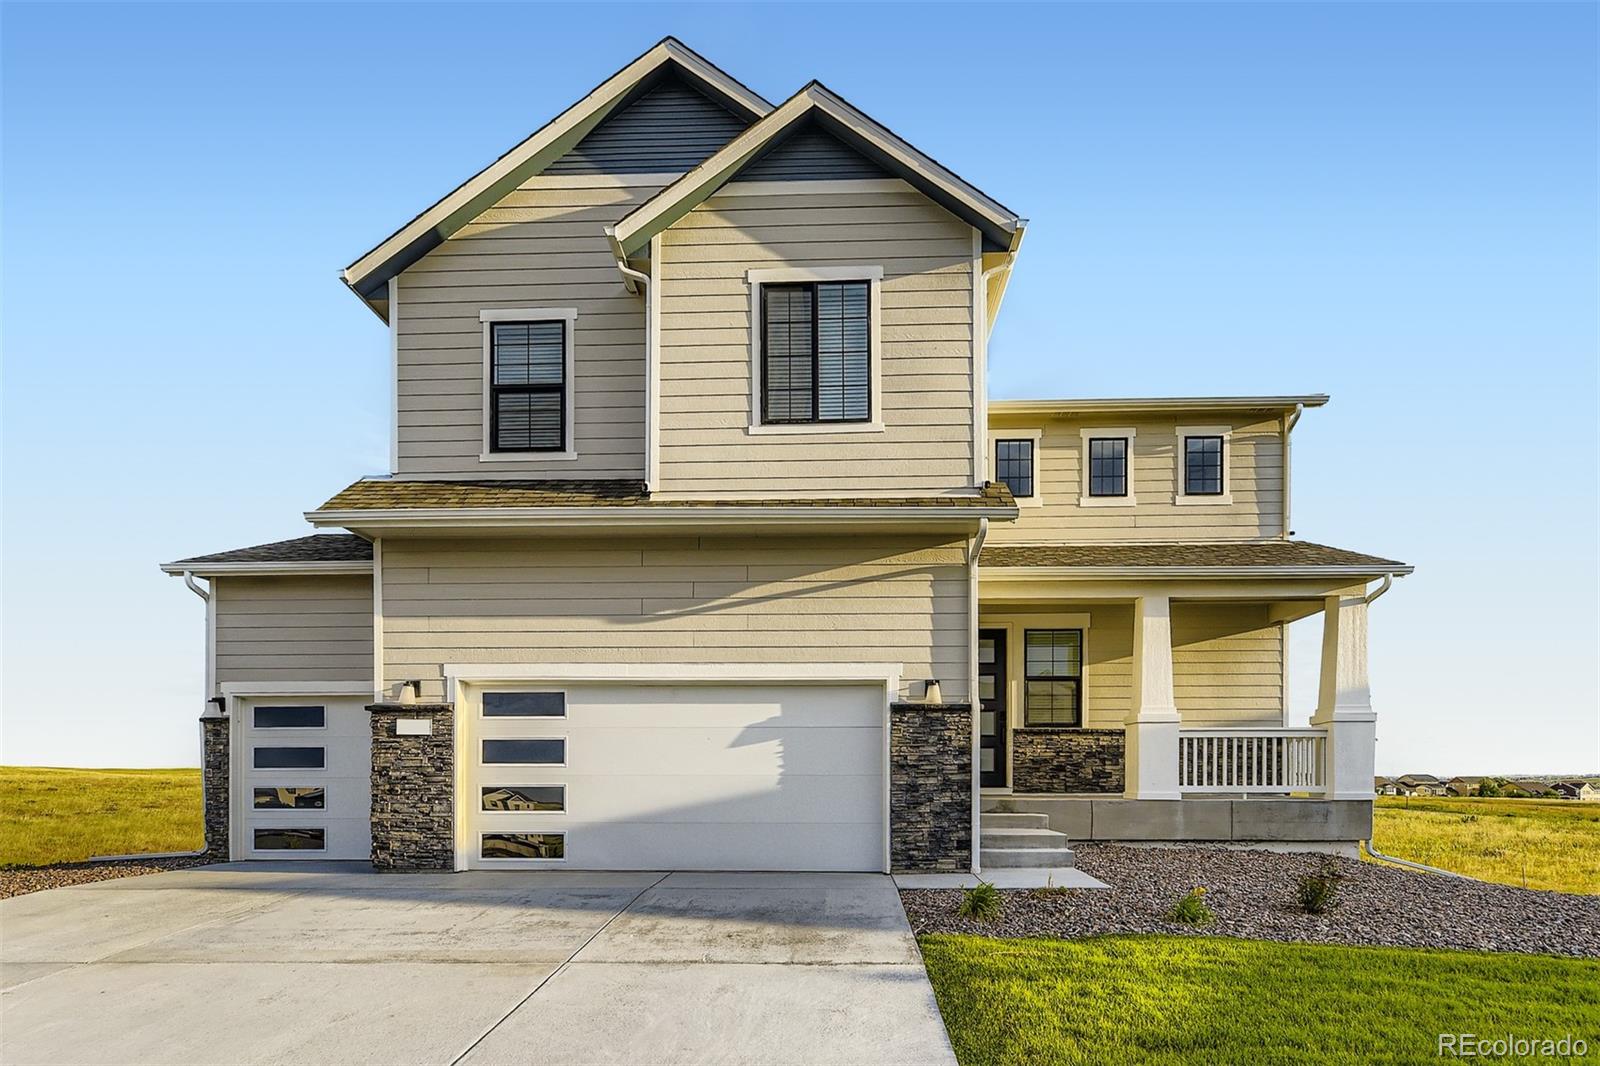
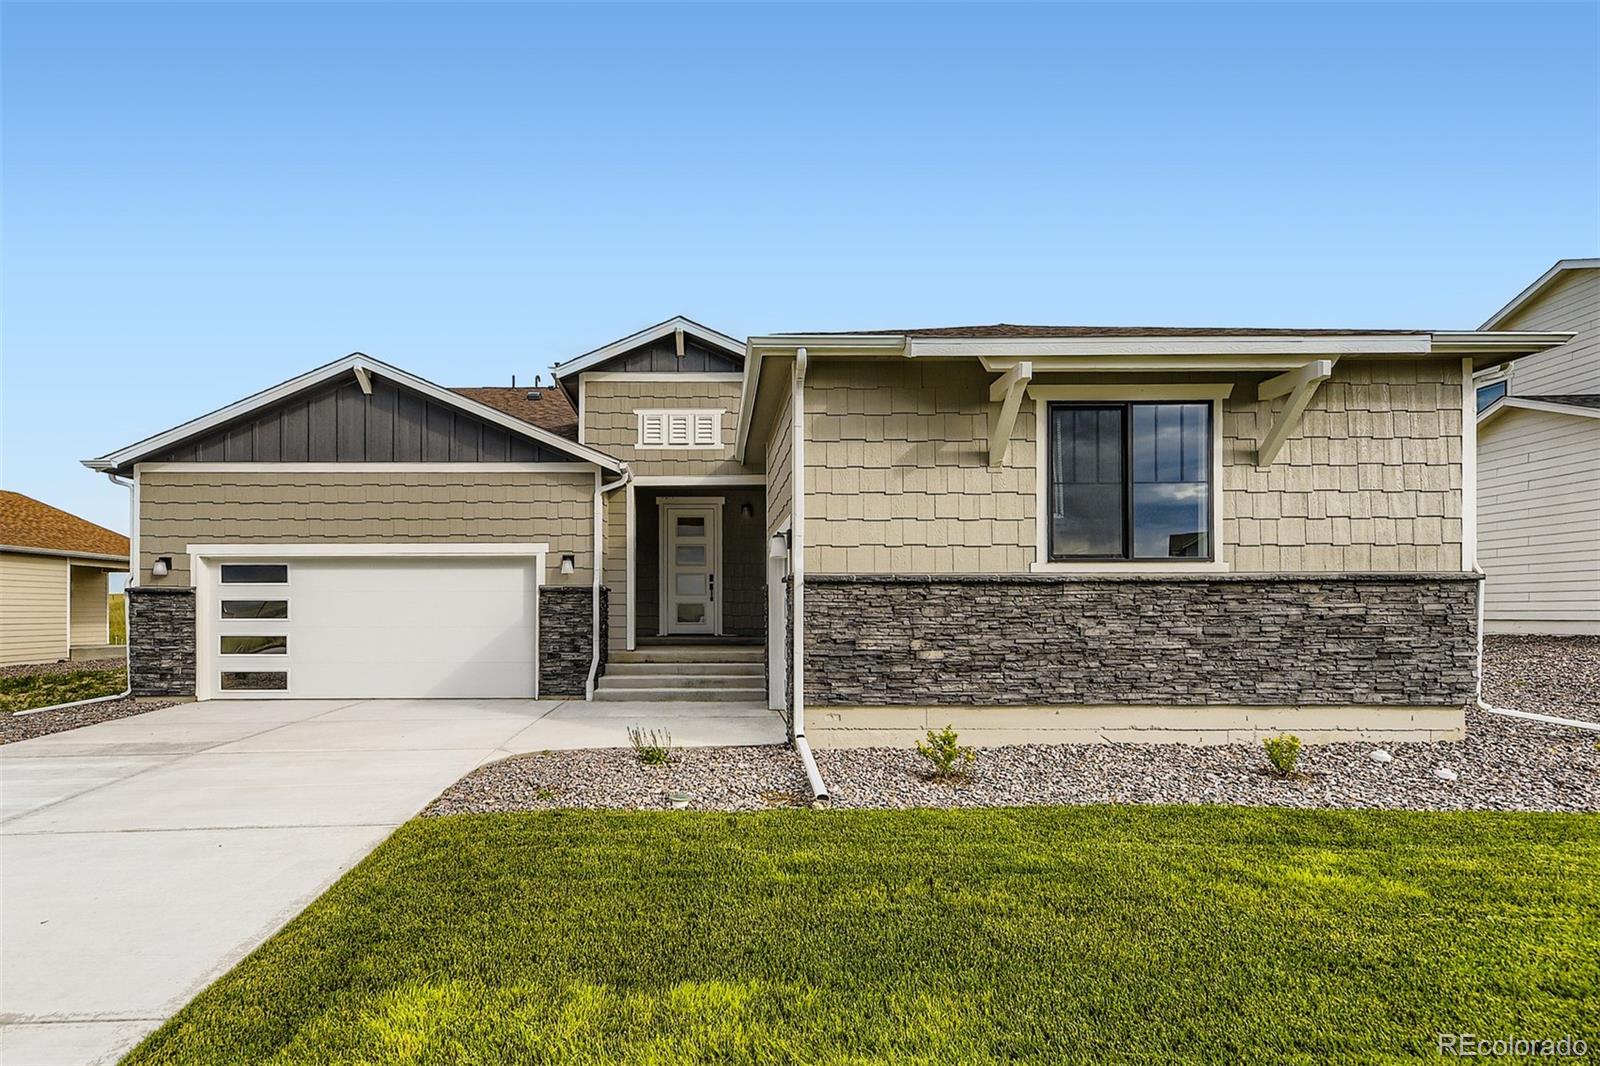
The Brian Petrelli Team is your Spring Valley Ranch , Elizabeth home specialist.
Spring Valley Ranch Community Information:
Primary HOA Fees*: $135.00 / Quarterly
Secondary HOA Fees*: $0.00 /
*HOA fees shown are from the most recent listings. Please contact our team or check each property individually for accurate HOA fees. Data is deemed reliable but is not guaranteed.
HOA Ammenities:
-
-Recycling -Trash
Spring Valley Ranch , Elizabeth has had 179 homes sell in the past two years for an average sales price of $599,184.
Our team of local Elizabeth experts have over 200 years of combined expertise in the Colorado Real Estate market. Give us a call today to put
our knowledge and experience to work for you as you buy or sell your next Spring Valley Ranch home.
Don't see what you're looking for here? Contact our team for a free, custom search.
Status: active
Listing Office: landmark residential brokerage
Broker Remarks:
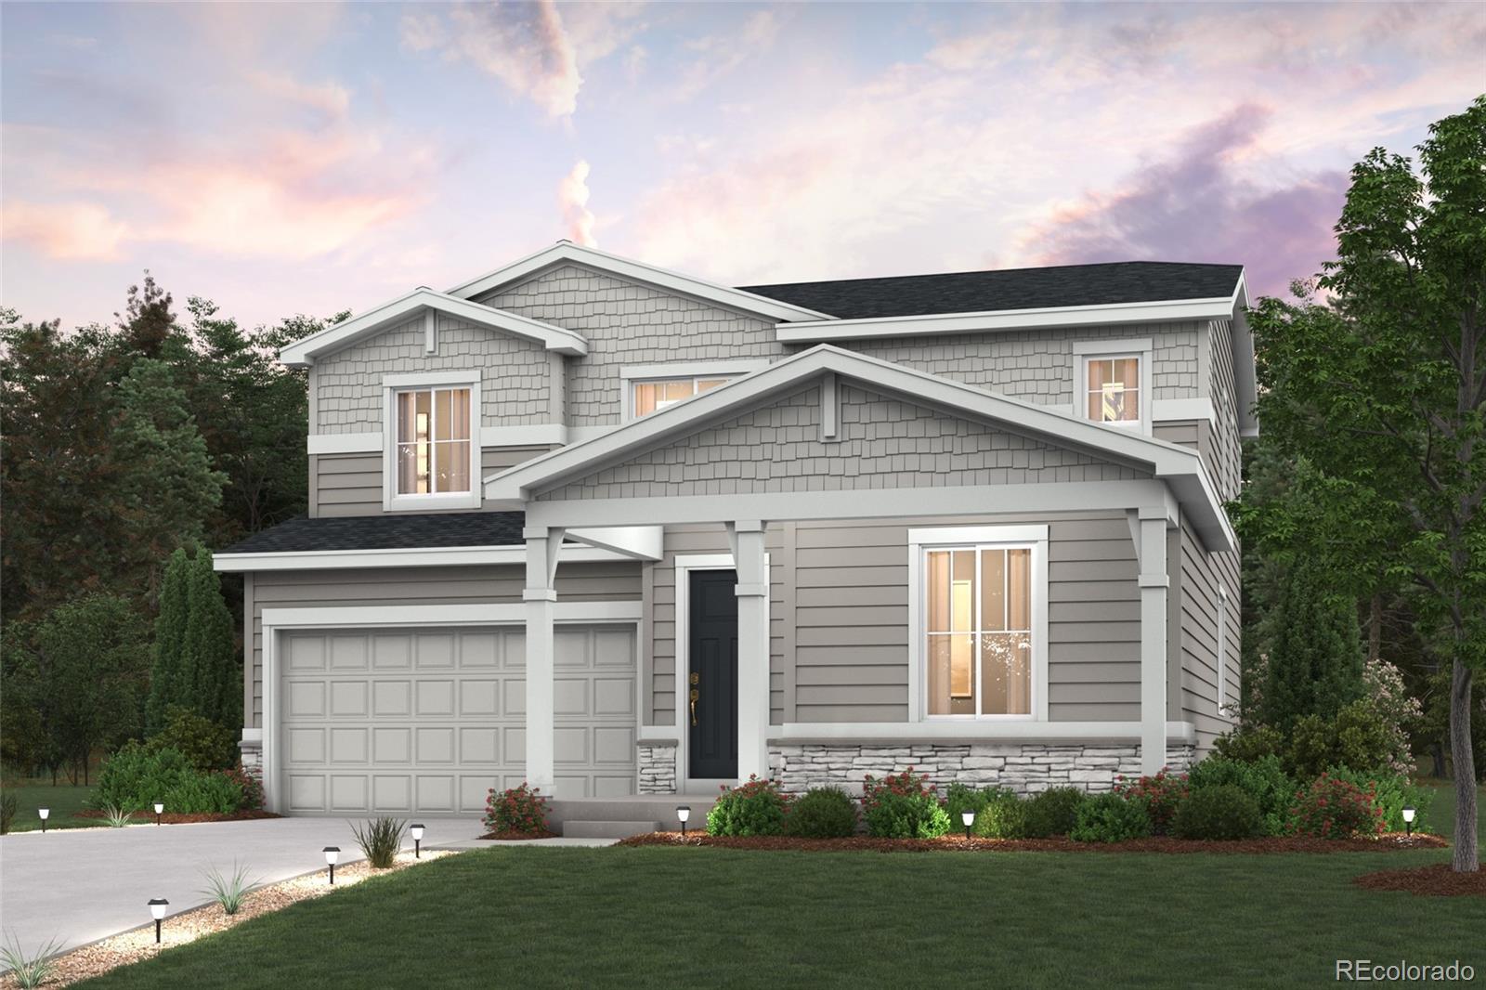
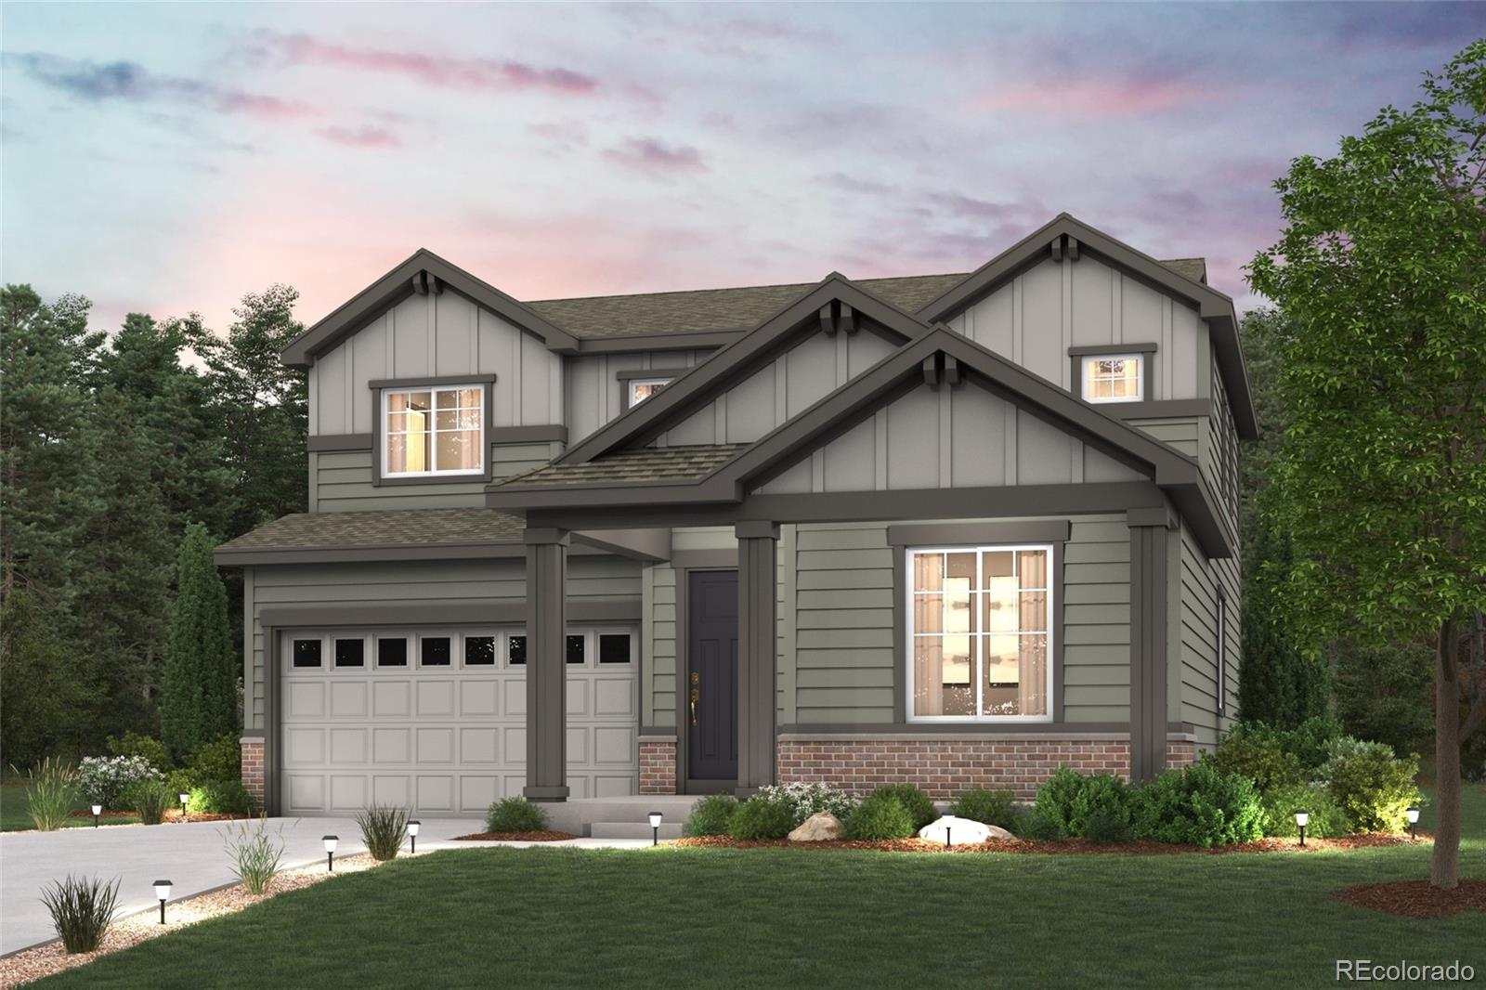
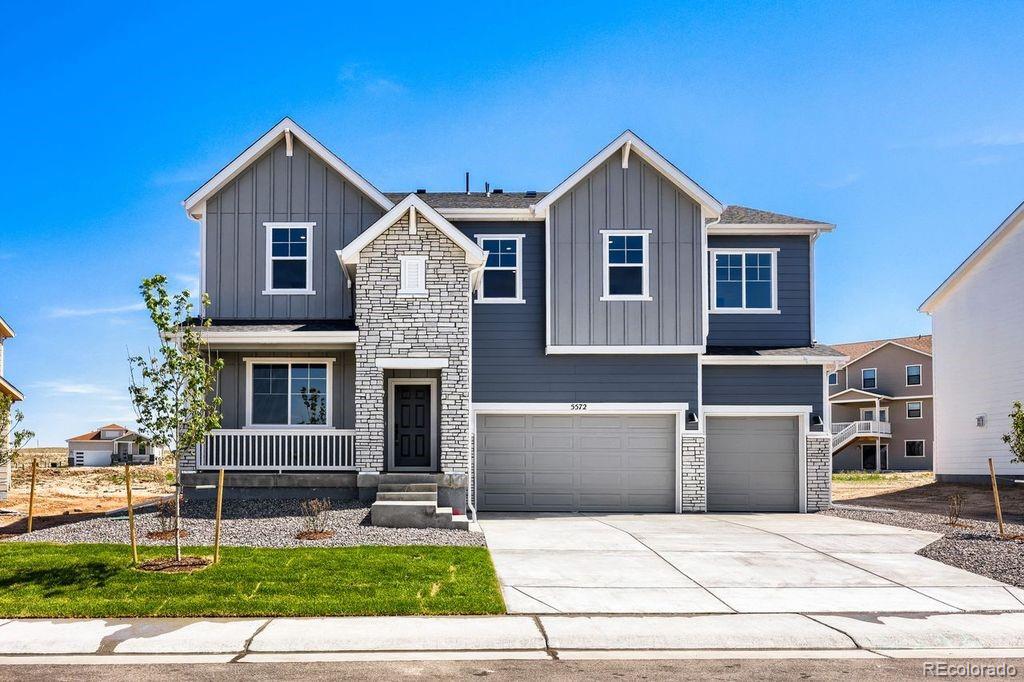
Discover your dream home in Spring Valley Ranch! As you walk through the long foyer, the Marion bestows productivity, relaxation and entertainment on all sides. In a linear fashion, the great room, the dining area, and the kitchen are accompanied by a kitchen island with easy access to the patio. Adjacent to the staircase, a delightful private bedroom, a full bath, and a welcoming study create an undisturbed haven. Upstairs, two bedrooms and a loft share a full bath, while the opulent owner's suite awaits its own private wing. Abundant natural light streams through the large window, illuminati..
more...
Status: active
Listing Office: dfh colorado realty llc
Broker Remarks:
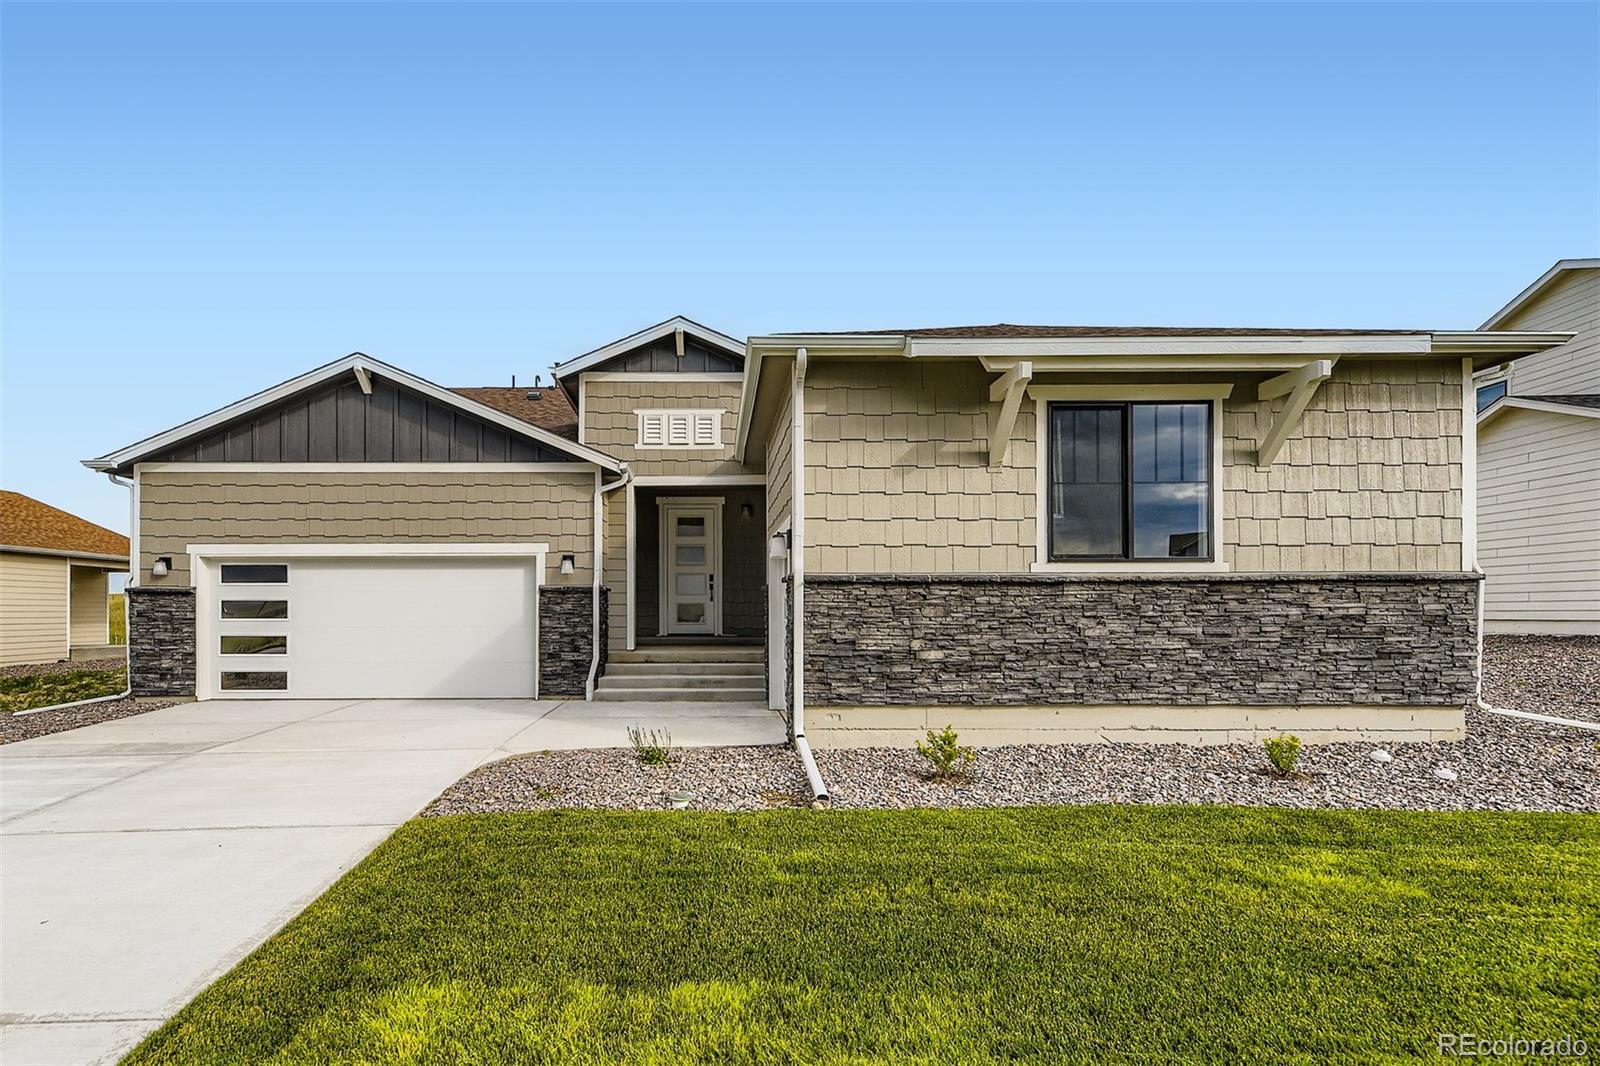
MOVE IN AUGUST! Ranch Home on 10,585 Sq Ft Lot surrounded by Open Space.
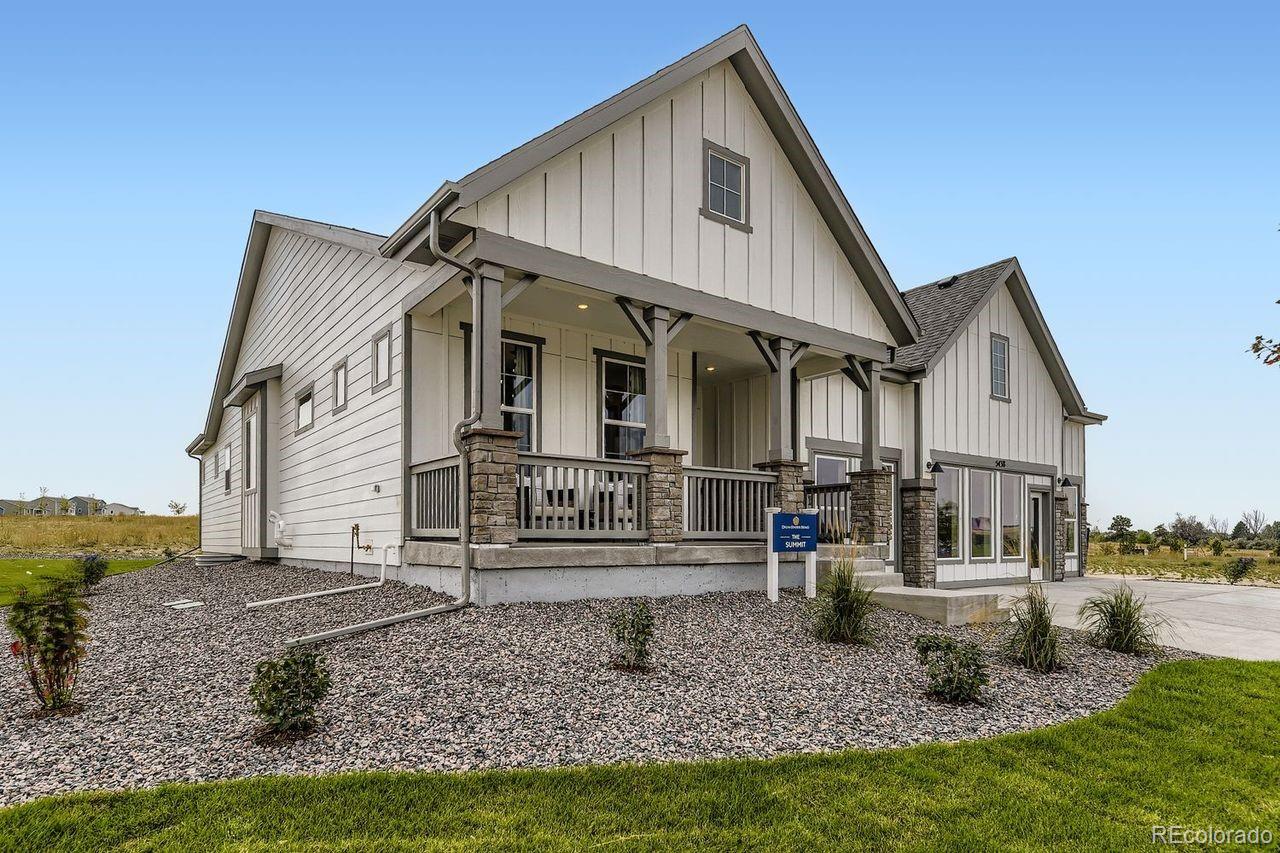
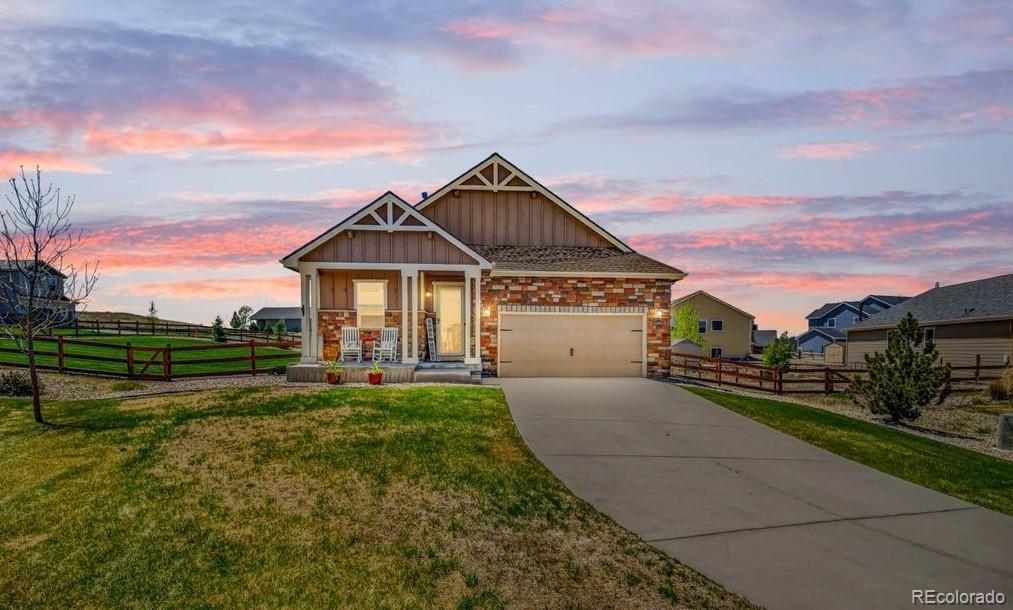
This inviting 3-bedroom, 2-bath ranch sits on a generous 10,585 sq ft lot backing to open space offering privacy and a peaceful setting. The heart of the home is the luxury kitchen, featuring premium finishes, abundant cabinetry, 12 ft island, and an open layout that flows seamlessly into the great room—perfect for everyday living and entertaining.
The primary suite is thoughtfully separated from the secondary rooms for added privacy. The two additional bedrooms provide excellent versatility: ideal as guest rooms, a..
more...
Status: active
Listing Office: key real estate group llc
Broker Remarks:
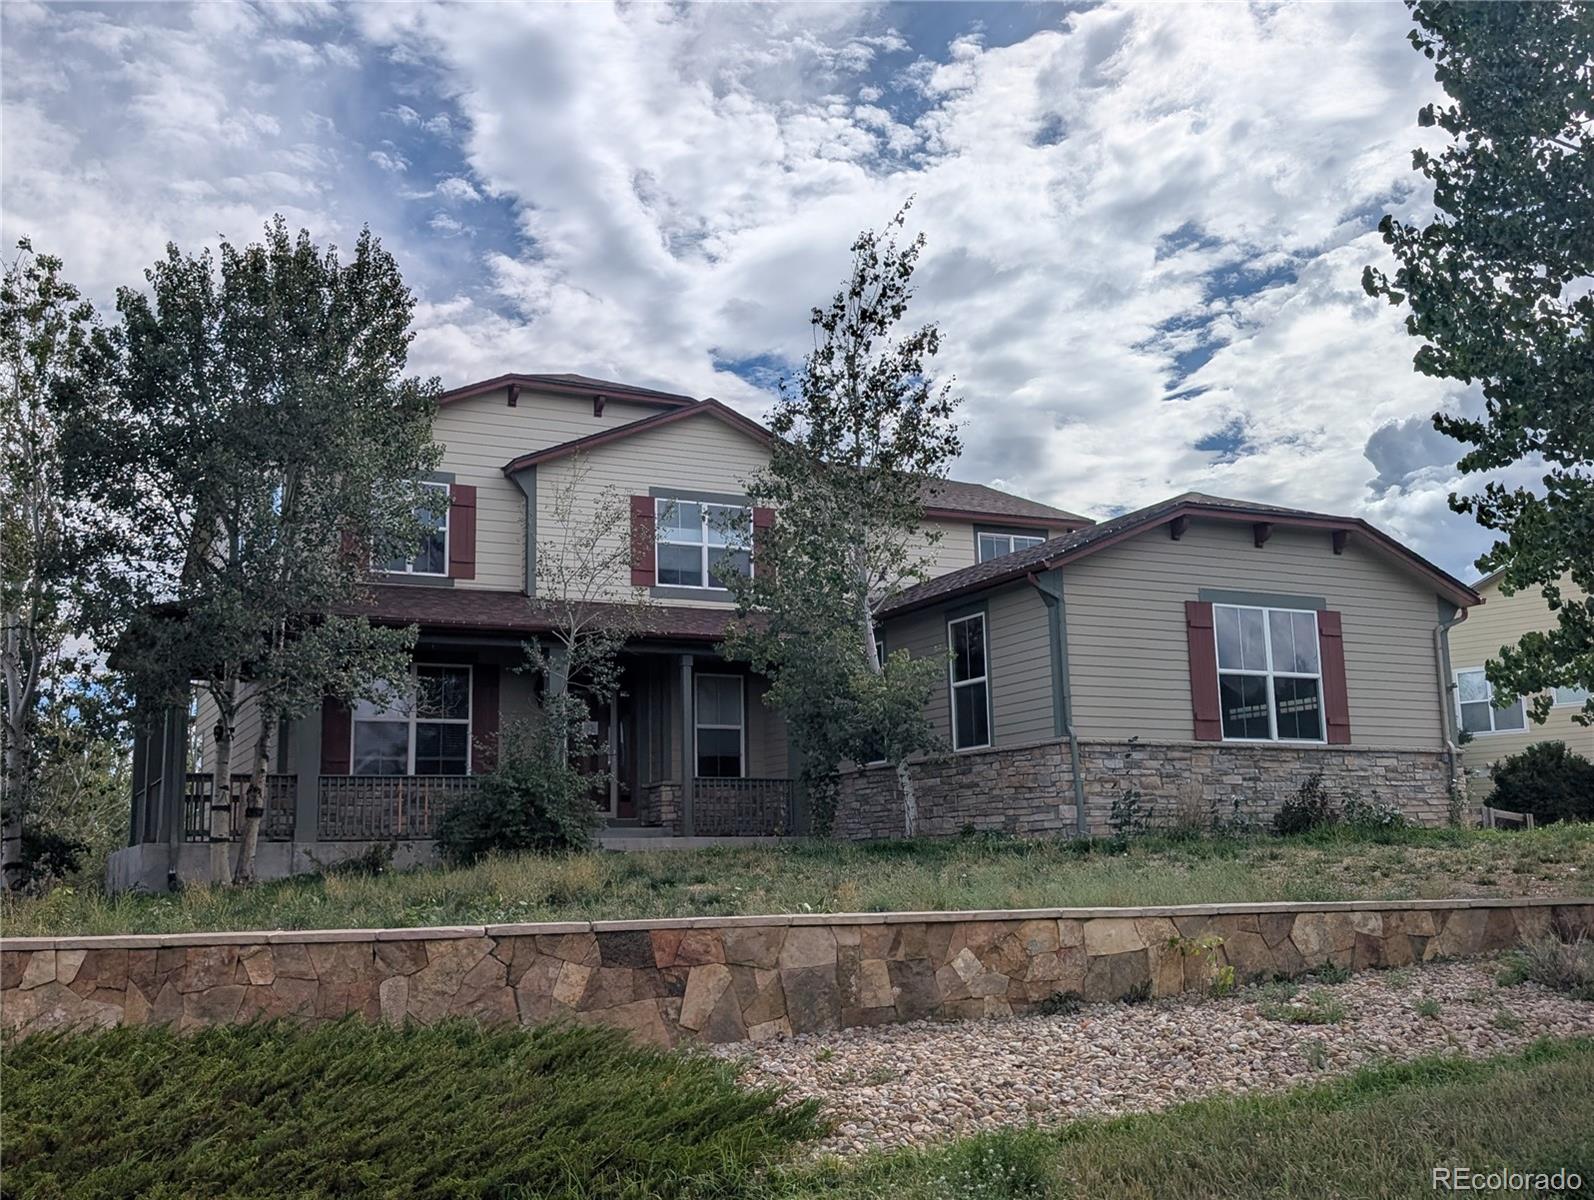
Exceptional Elizabeth Opportunity - 4 bedroom + main floor study + 4 bathroom - 4 car garage - Walk out basement ready for your finishes! Just Under an Acre with Instant Equity Potential. Welcome to peaceful country living with endless opportunity. Nestled on a private lot spanning just under an acre in Elizabeth, this property offers open space, mature trees, serenity, and the ideal framework to design your custom Colorado retreat. Priced aggresively to reflect the need for some cosmetic TLC, this home represents a rare $ value proposition in today’s market. Bring your vision and design ideas..
more...
Status: active
Listing Office: lgi realty - colorado, llc
Broker Remarks:

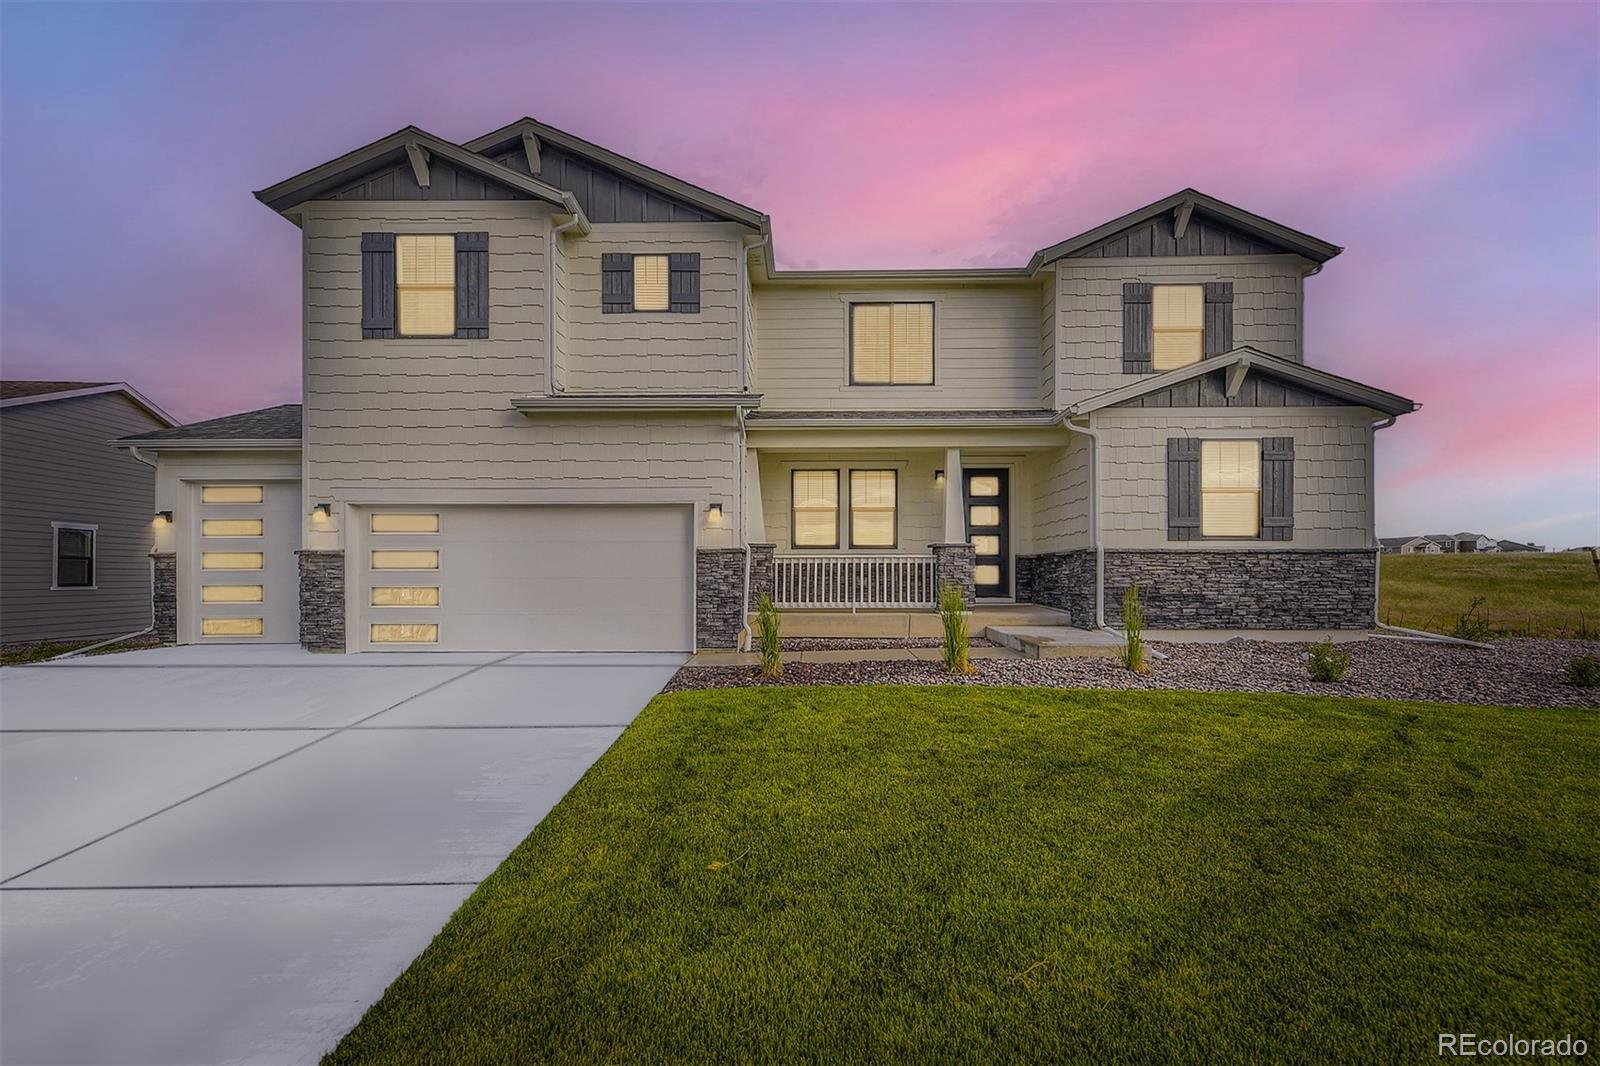
The two-story Glenwood floor plan features four bedrooms and two and a half bathrooms. With an open-concept layout, the inviting dining room is nestled between the state-of-the-art kitchen and welcoming family room fit with an electric fireplace. The kitchen boasts designer wood cabinetry, expansive quartz countertops and high-end appliances, including a double wall oven, microwave drawer, and gas stove top, ensuring both style and efficiency. The expansive pantry adds convenience for storing food and additional appliances. Perfect for hosting, the Glenwood offers large sliding glass doors for..
more...
Broker Remarks:
Discover your dream home in Spring Valley Ranch! As you walk through the long foyer, the Marion bestows productivity, relaxation, and entertainment on all sides. In a linear fashion, the great room, the dining area, and the kitchen are accompanied by a kitchen island with easy access to the patio. Adjacent to the staircase, a delightful private bedroom, a full bath, and a welcoming study create an undisturbed haven. Upstairs, two bedrooms and a loft share a full bath, while the opulent owner's suite awaits its own private wing. Abundant natural light streams through the large window, illuminat..
more...
Status: active
Listing Office: realty one group premier colorado
Broker Remarks:
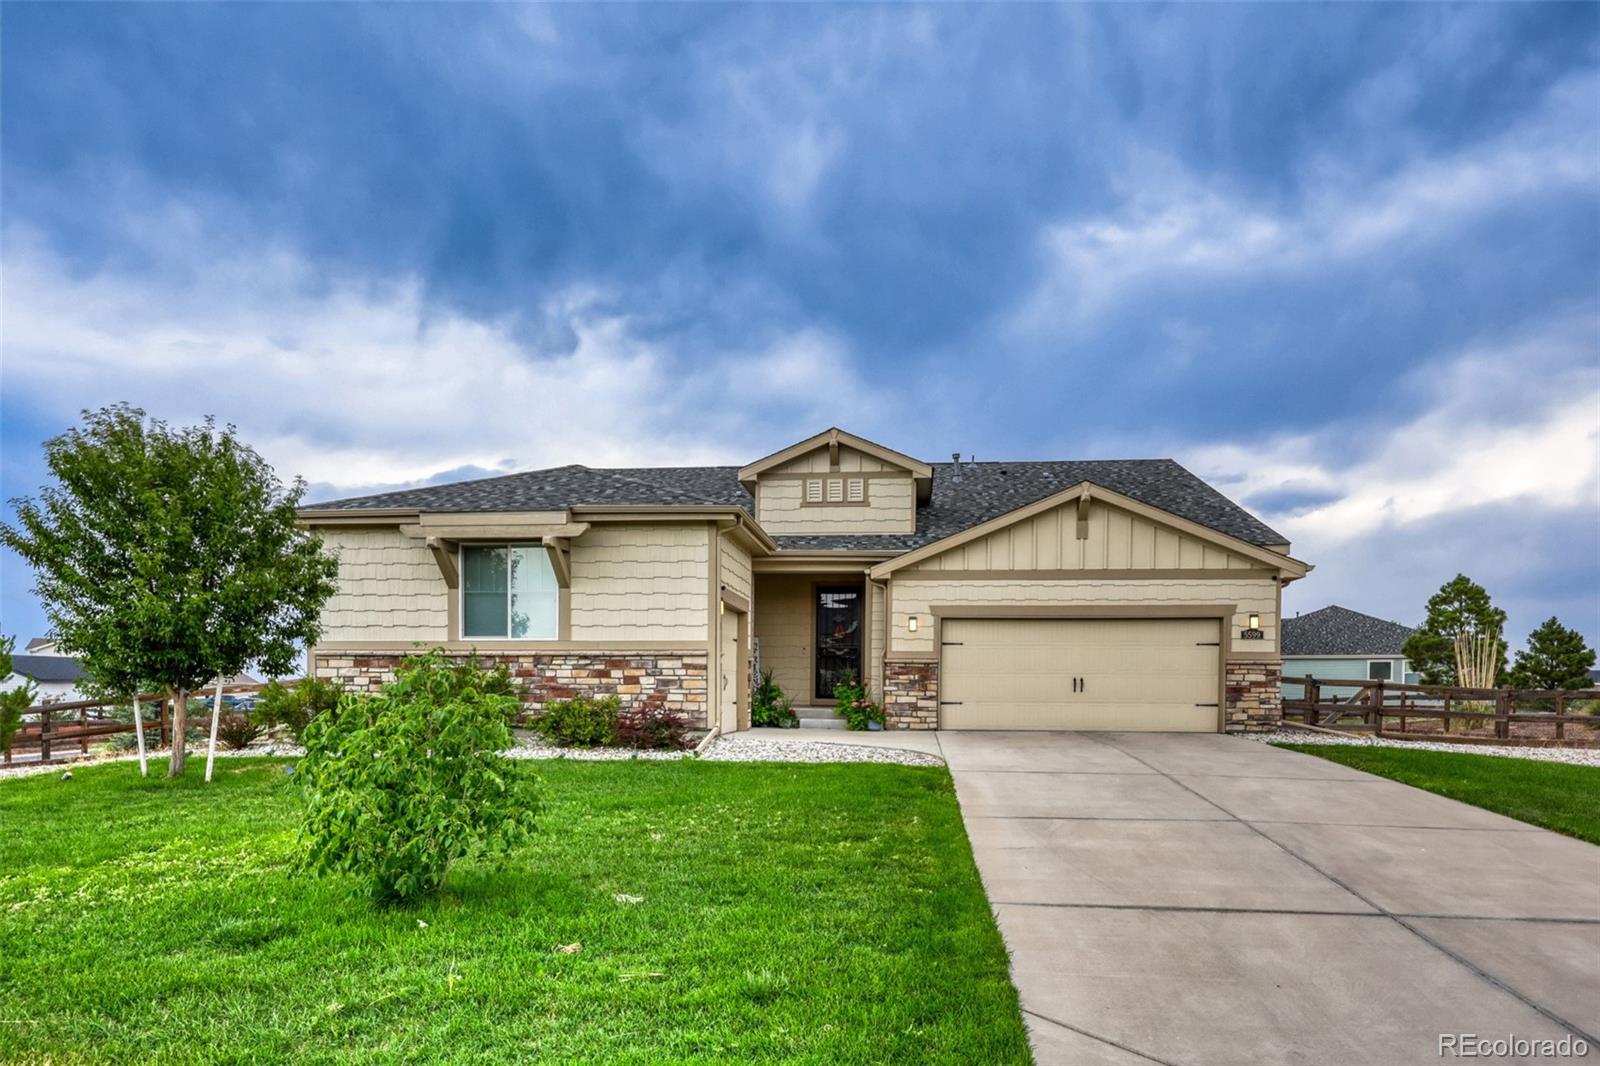
HOME, HOME ON THE RANGE! This lovely ranch-style home is situated on nearly a half acre corner lot. A sweeping entry flows into the heart of the home: a generously sized family room centered around a gas-log fireplace. The kitchen is open with stainless appliances, gas cooktop and hood, granite counters, walk-in pantry and eat-in dining room with patio access. There is extra open wall space next to the coffee bar that could work well for a home computer set-up. The primary bedroom features a private entry and is large enough for a sitting area or desk--make it your own! A luxurious five-piece ..
more...
Broker Remarks:
Absolutely! I’d trim repetition rather than losing the search-friendly phrases and lifestyle details. This version should save well over 400 characters while keeping the strongest SEO/AEO/GEO language.
Looking for a ranch-style home in Elizabeth, Colorado with a finished basement, half-acre lot, and room to spread out? 42061 Firestone Circle is tucked into a quiet cul-de-sac in Spring Valley Ranch, Elizabeth’s golf course and clubhouse community. This 4-bedroom, 3-bath home offers approximately 3,300 finished square feet and a fully fenced .52-acre corner lot.
Built in 2019 and beautiful..
more...
Broker Remarks:
The three-bedroom, two-bathroom Breckenridge floor plan impresses with its functional, open-concept design that seamlessly integrates a chef-inspired kitchen, inviting family room and cozy dining area. This thoughtful layout encourages effortless flow and connectivity, fostering a sense of togetherness and ease. The state-of-the-art kitchen features a sizable island, quartz countertops, double stacked ovens, a microwave drawer, a gas stove, black hardware and designer white wood cabinetry, offering ample storage and a clutter-free environment. The pantry ensures all culinary essentials are nea..
more...
Broker Remarks:
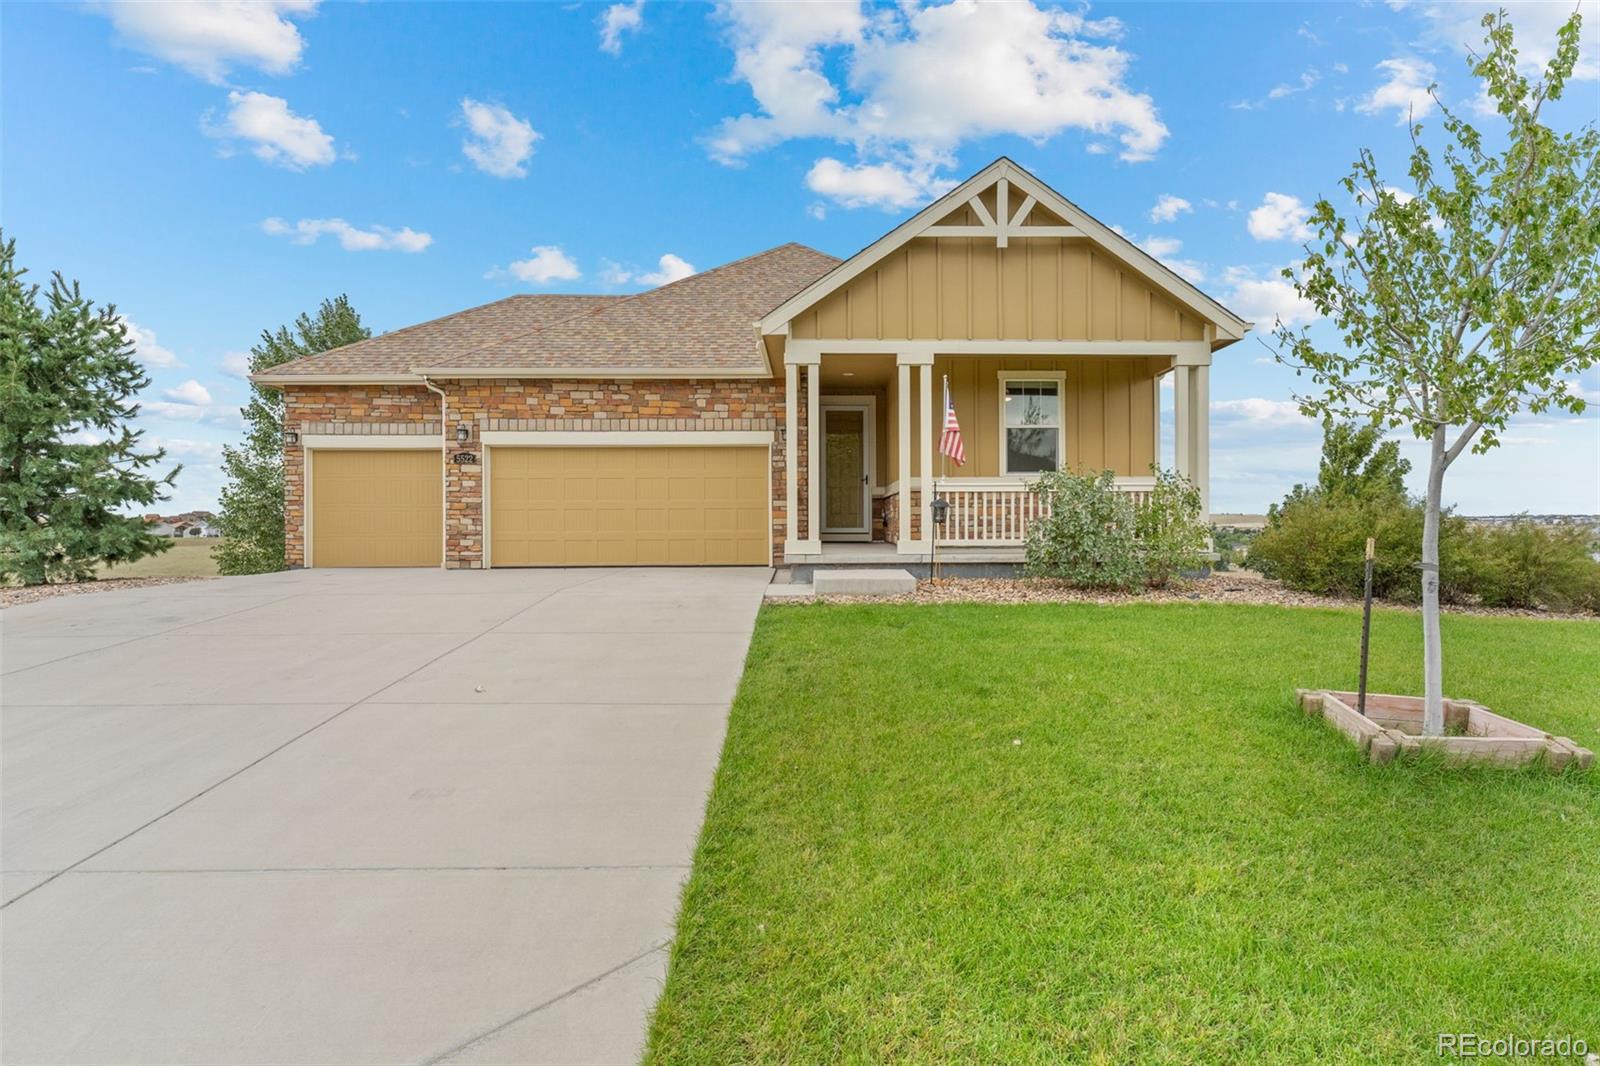
Welcome to 5522 Bear Creek Loop, a beautiful ranch-style home in the highly sought after Spring Valley Ranch community. With 5 bedrooms, 3 bathrooms and 3,696 finished square feet, this home offers the space, comfort and lifestyle you’ve been looking for. The ranch floor plan provides easy main-level living, while the walkout basement adds an incredible amount of living space along with abundant storage - this space is perfect for family, guests, entertaining, a home office, hobbies or a little room to spread out. The 3-car garage provides plenty of space provides plenty of space for vehicles,..
more...
Status: active
Listing Office: lgi realty - colorado, llc
Broker Remarks:
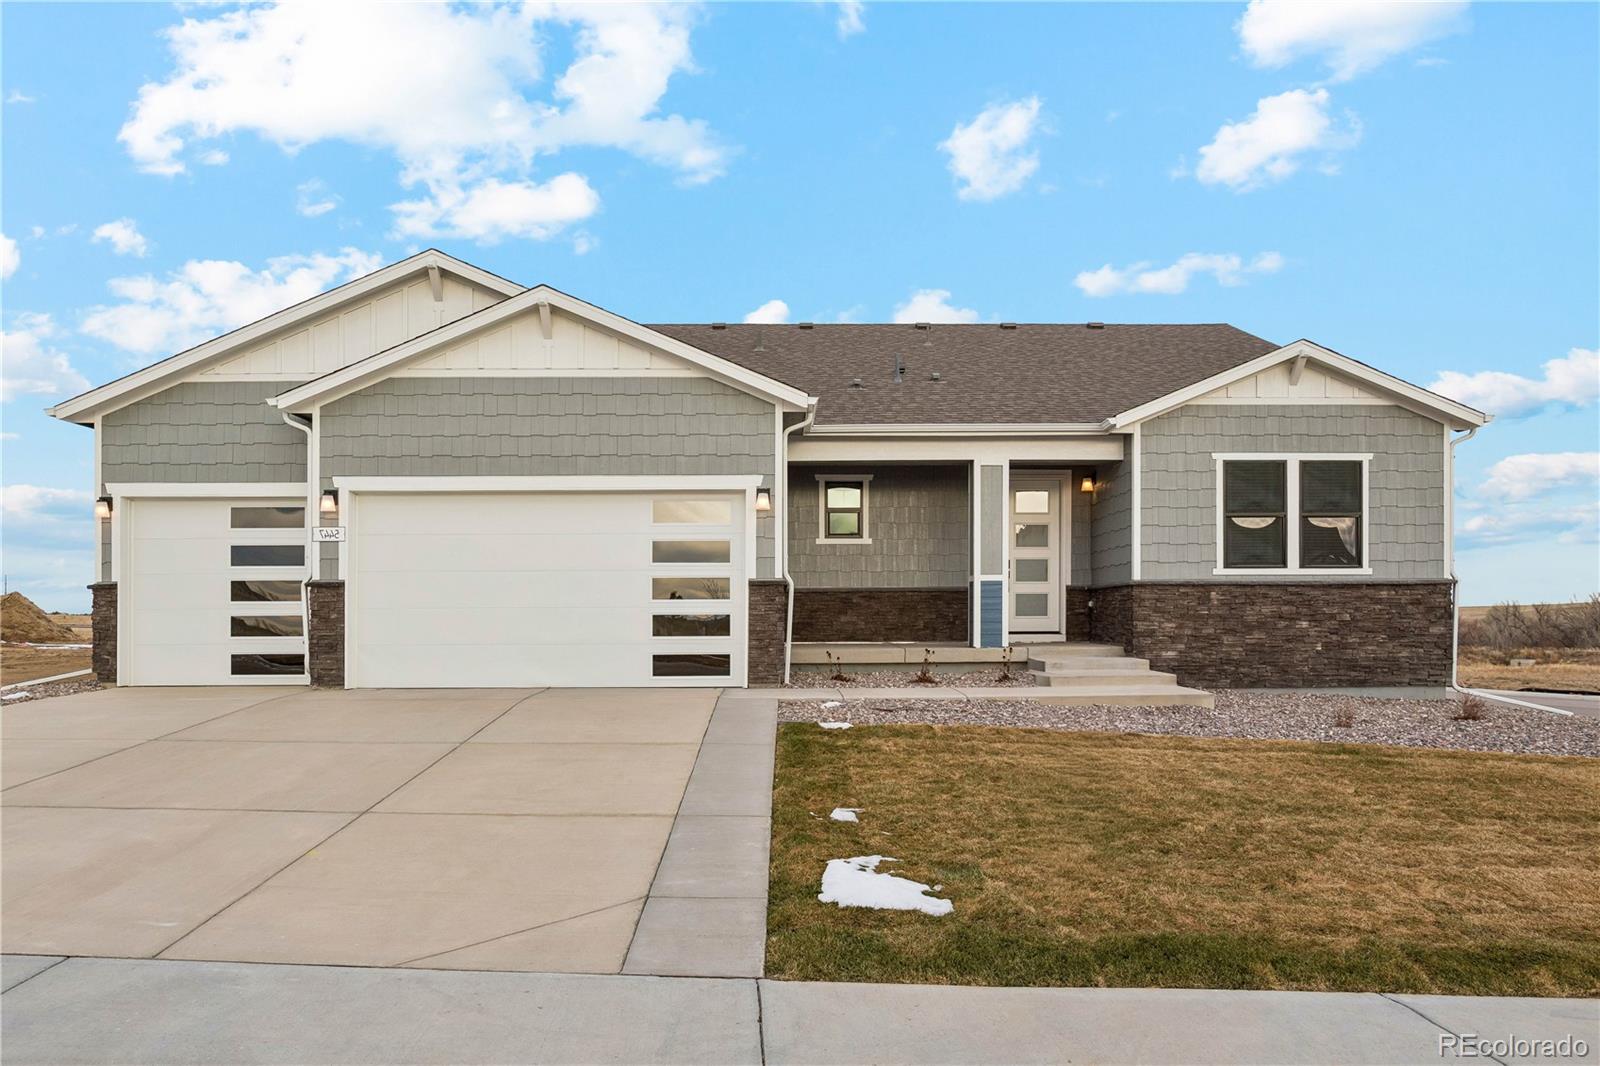
The gorgeous single-story Estes floor plan features four bedrooms and two bathrooms, showcasing open living spaces designed for connection and comfort. The inviting front porch leads to a warm foyer that seamlessly transitions into expansive living areas. The state-of-the-art kitchen, spacious family room and large dining room provide the perfect backdrop for gatherings and everyday living, ensuring a versatile home environment. The airy family room with an electric fireplace invites residents to unwind and connect, offering ample space for quality family time or hosting lively gatherings. The..
more...
Status: active
Listing Office: dfh colorado realty llc
Broker Remarks:
Ready in September 2026! Step into the Yukon, a beautifully crafted two-story home backing to open space, and designed with both elegance and practicality in mind. With 4 spacious bedrooms, 3.5 bathrooms, thoughtfully arranged living spaces, and an unfinished basement, this home offers room to grow.
On the main floor, an airy 2-Story Great Room flows effortlessly into an expansive dining area—perfect for hosting friends or family for holidays and family gatherings. Just off the entryway, a flexible room awaits your imagination: ideal as a formal dining room, a productive home office, or eve..
more...
Status: active
Listing Office: lgi realty - colorado, llc
Broker Remarks:
The Telluride floor plan features spacious interiors with upscale finishes throughout. The kitchen includes quartz countertops, designer wood cabinetry, stainless steel appliances, and an extended island with access to both the dining and family rooms. The open living areas provide a functional layout for everyday use and entertaining with an inviting electric fireplace. The private owner’s suite is separated from the two additional bedrooms, adding to the privacy. An additional flex room adds a versatile space that can serve multiple purposes, like a home office, playroom or lounge. A covered..
more...
Status: active
Listing Office: lgi realty - colorado, llc
Broker Remarks:
The beautiful two-story Monte Vista floor plan features five bedrooms, three bathrooms and an open-concept layout. The state-of-the-art kitchen flows effortlessly into the expansive family room, creating a perfect space for gatherings and daily activities. The formal dining room, enhanced by a butler's pantry, provides space for special occasions with seamless access to the kitchen for added convenience. The master suite boasts an oversized bedroom, two walk-in closets and a spa-like bathroom featuring separate vanities. The versatile upstairs loft adapts to your needs, serving as a home offic..
more...
Status: active
Listing Office: lgi realty - colorado, llc
Broker Remarks:
The two-story Glenwood floor plan features four bedrooms and two and a half bathrooms. With an open-concept layout, the inviting dining room is nestled between the state-of-the-art kitchen and welcoming family room fit with an electric fireplace.The kitchen boasts designer wood cabinetry, expansive quartz countertops and high-end appliances, including a double wall oven, microwave drawer, and gas stove top, ensuring both style and efficiency. The expansive pantry adds convenience for storing food and additional appliances. Perfect for hosting, the Glenwood offers large sliding glass doors for ..
more...
Status: active
Listing Office: lgi realty - colorado, llc
Broker Remarks:
The gorgeous single-story Estes floor plan features four bedrooms and two bathrooms, showcasing open living spaces designed for connection and comfort. The inviting front porch leads to a warm foyer that seamlessly transitions into expansive living areas. The state-of-the-art kitchen, spacious family room and large dining room provide the perfect backdrop for gatherings and everyday living, ensuring a versatile home environment. The airy family room with an electric fireplace invites residents to unwind and connect, offering ample space for quality family time or hosting lively gatherings. The..
more...
The content relating to real estate for sale in this web site comes
in part from the Internet Data eXchange ("IDX") program of
METROLIST, INC., DBA RECOLORADO® Real estate listings held by brokers other
than The Brian Petrelli Team are marked with the IDX Logo.
This information is being provided for the consumers' personal, non-commercial use and may not be used for any other purpose. All information subject to change and should be independently verified.




 Sold Home Stats

 8.8%
8.8% 9.9%
9.9% 8.7%
8.7%