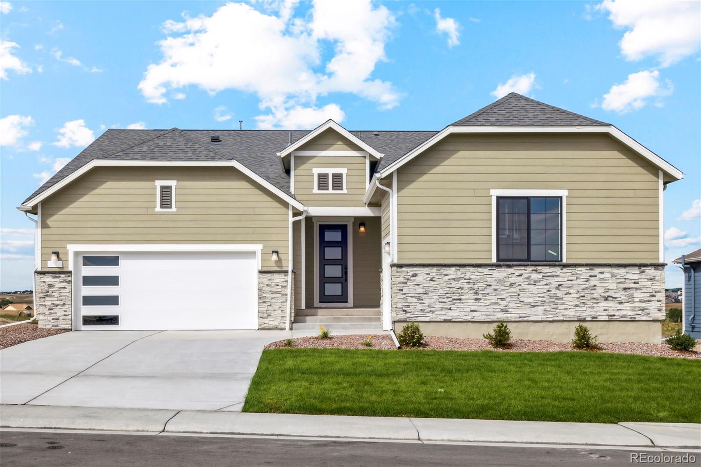
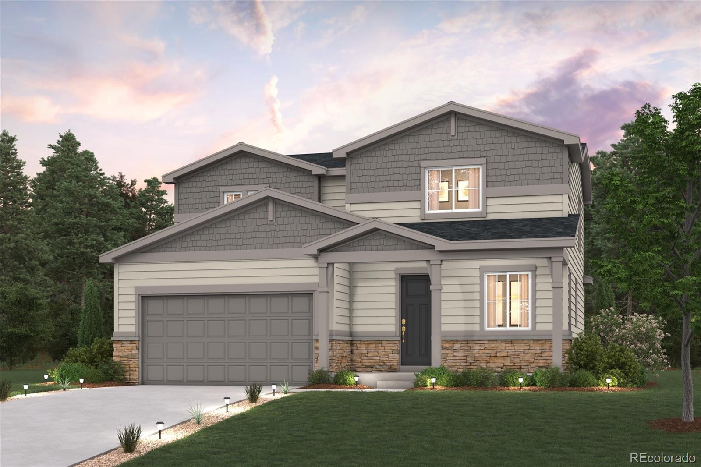
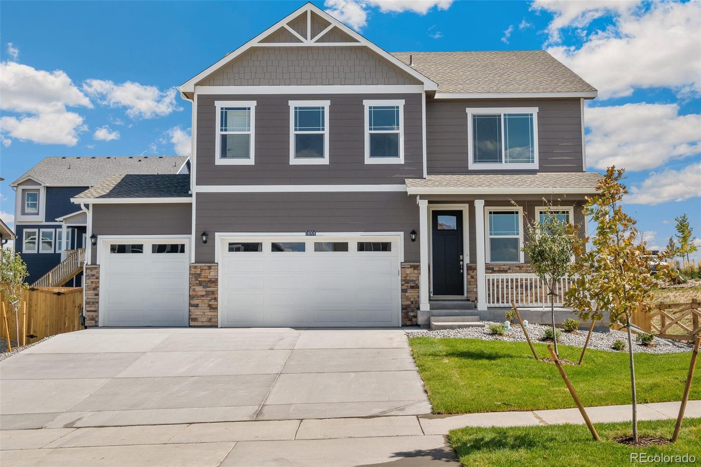
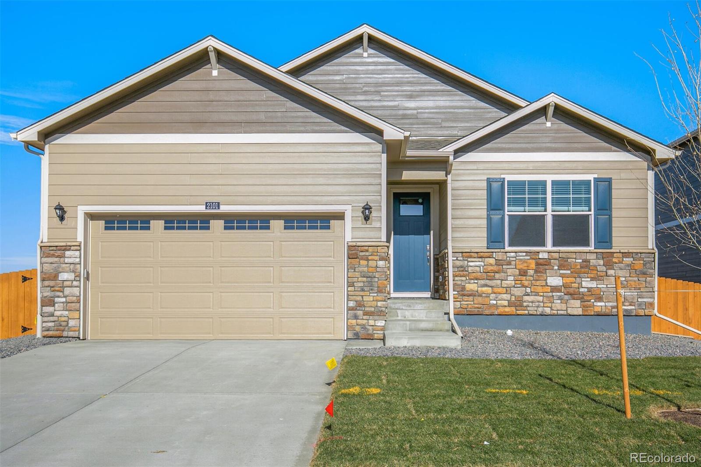
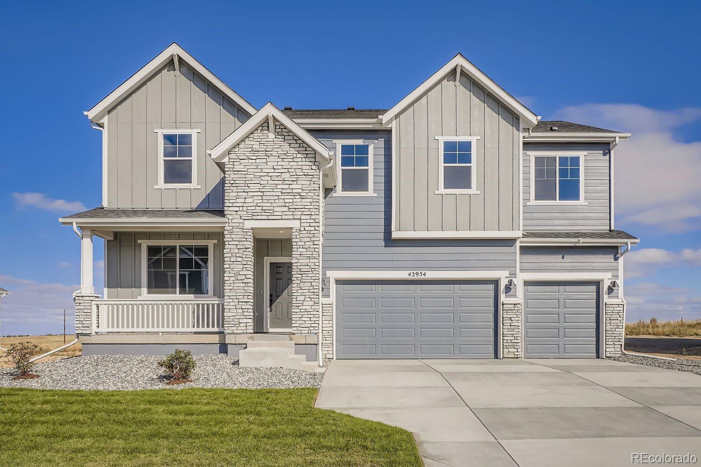
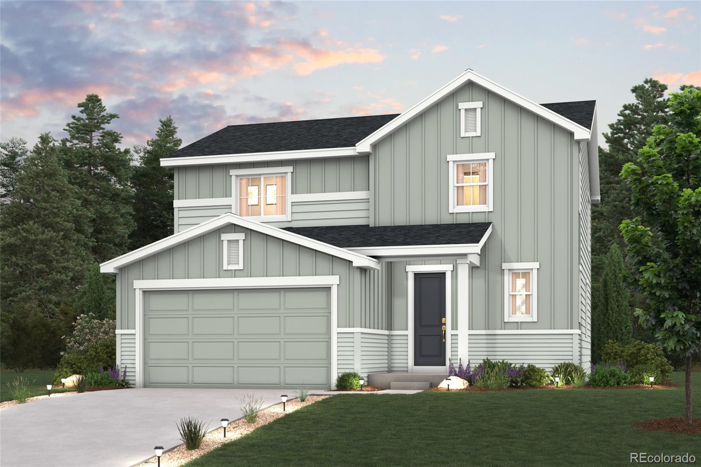
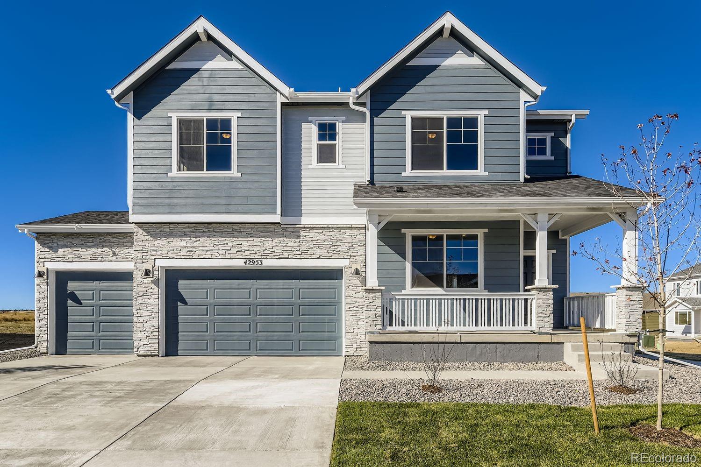
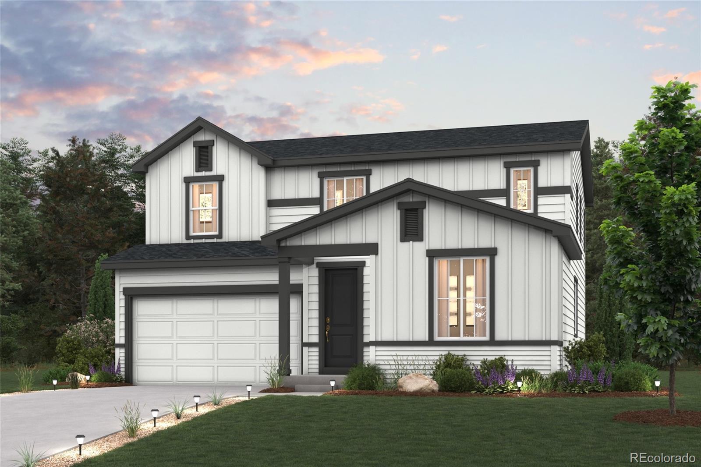
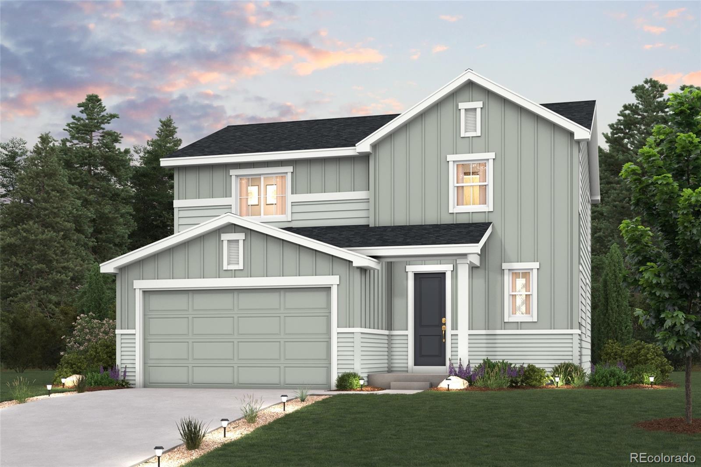
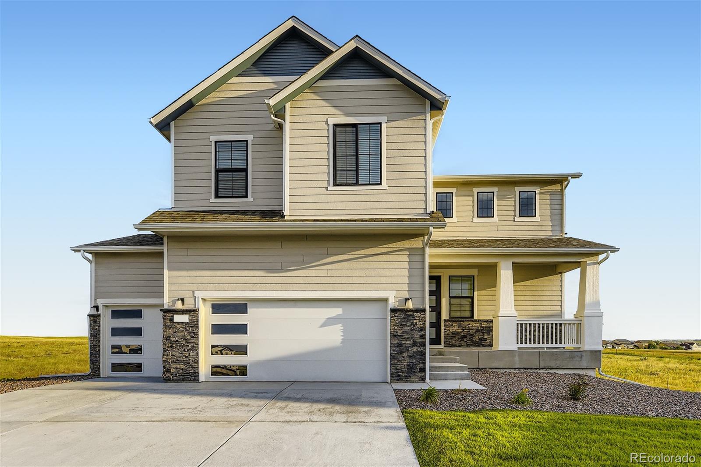
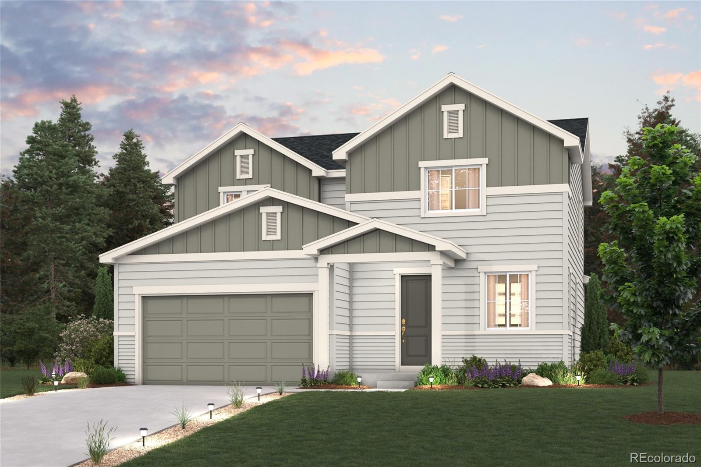
The Brian Petrelli Team is your Spring Valley Ranch , Elizabeth home specialist.
Spring Valley Ranch Community Information:
Primary HOA Fees*: $50.00 / Monthly
Secondary HOA Fees*: $0.00 /
*HOA fees shown are from the most recent listings. Please contact our team or check each property individually for accurate HOA fees. Data is deemed reliable but is not guaranteed.
HOA Ammenities:
-Trail(s)
-Maintenance Grounds -Recycling -Trash
Spring Valley Ranch , Elizabeth has had 193 homes sell in the past two years for an average sales price of $601,816.
Our team of local Elizabeth experts have over 200 years of combined expertise in the Colorado Real Estate market. Give us a call today to put
our knowledge and experience to work for you as you buy or sell your next Spring Valley Ranch home.
Don't see what you're looking for here? Contact our team for a free, custom search.
Broker Remarks:
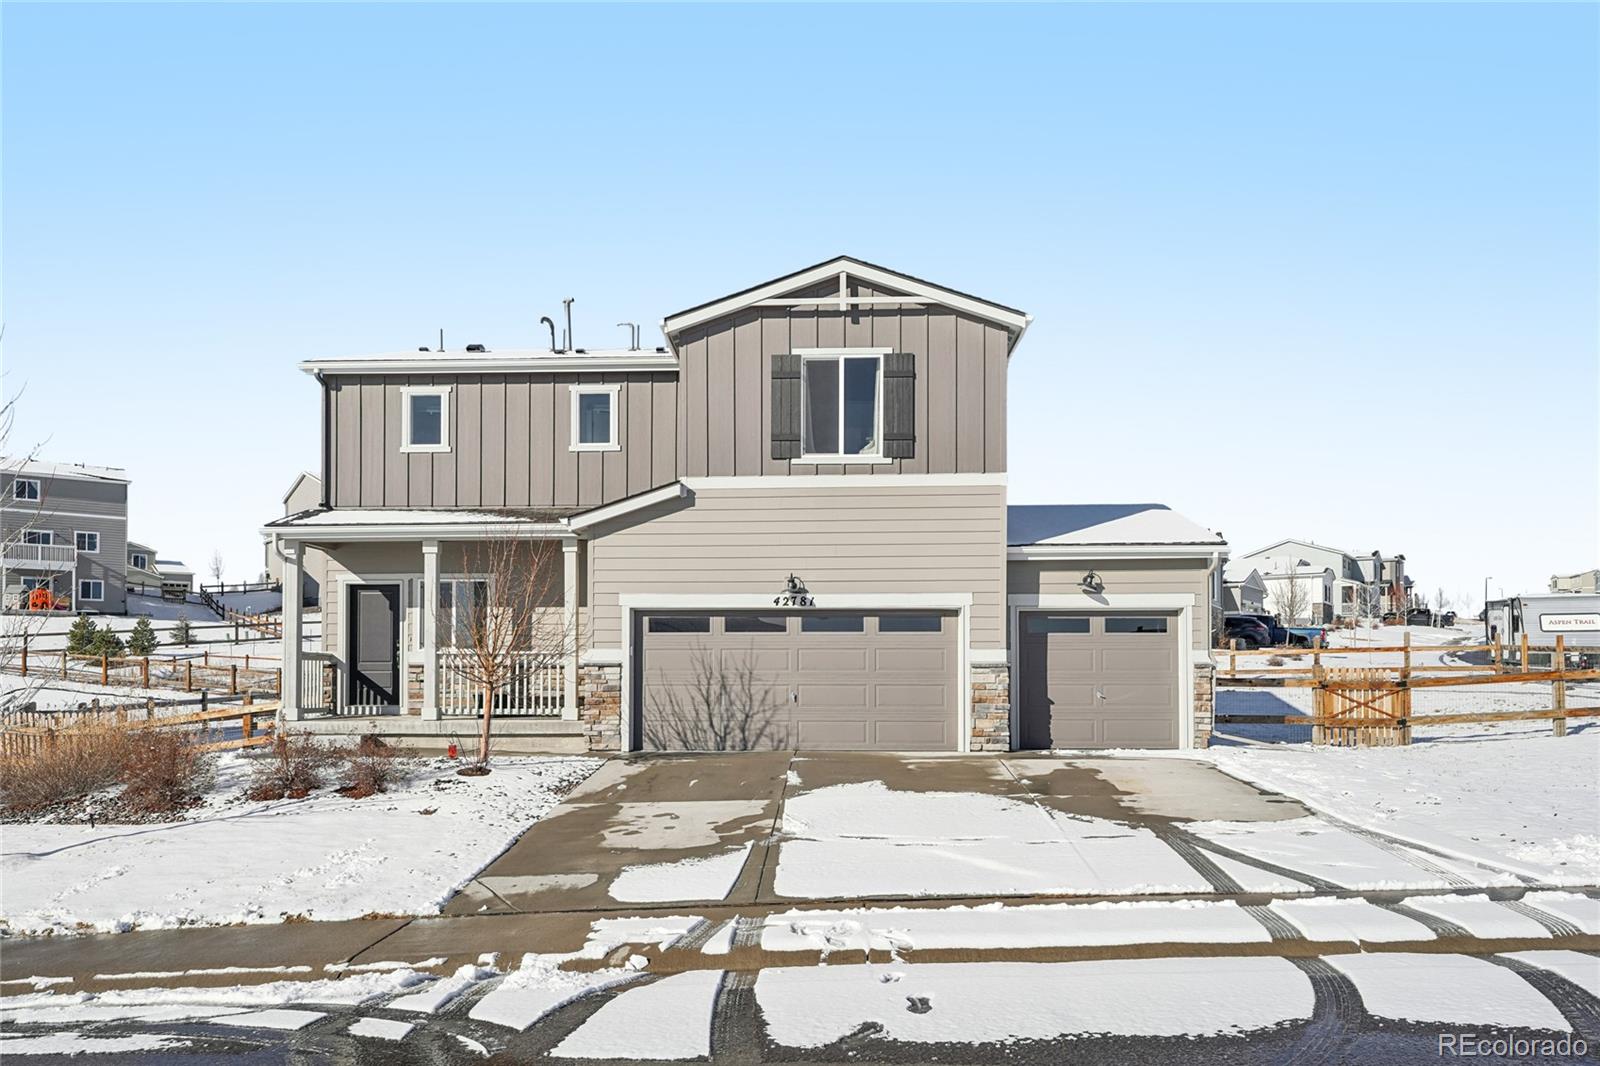
Welcome to this beautiful home in the peaceful Spring Valley Ranch community of Elizabeth, perfectly situated on a spacious corner lot with thoughtful upgrades and exceptional value. A covered front porch creates a warm welcome as you step into the open main level, where the living, dining, and kitchen areas flow seamlessly—ideal for both everyday living and entertaining. Sliding glass doors off the dining area open to the backyard patio, extending your living space outdoors.
The kitchen is well appointed with granite countertops, stainless steel appliances, a large island with breakfast ba..
more...
Broker Remarks:
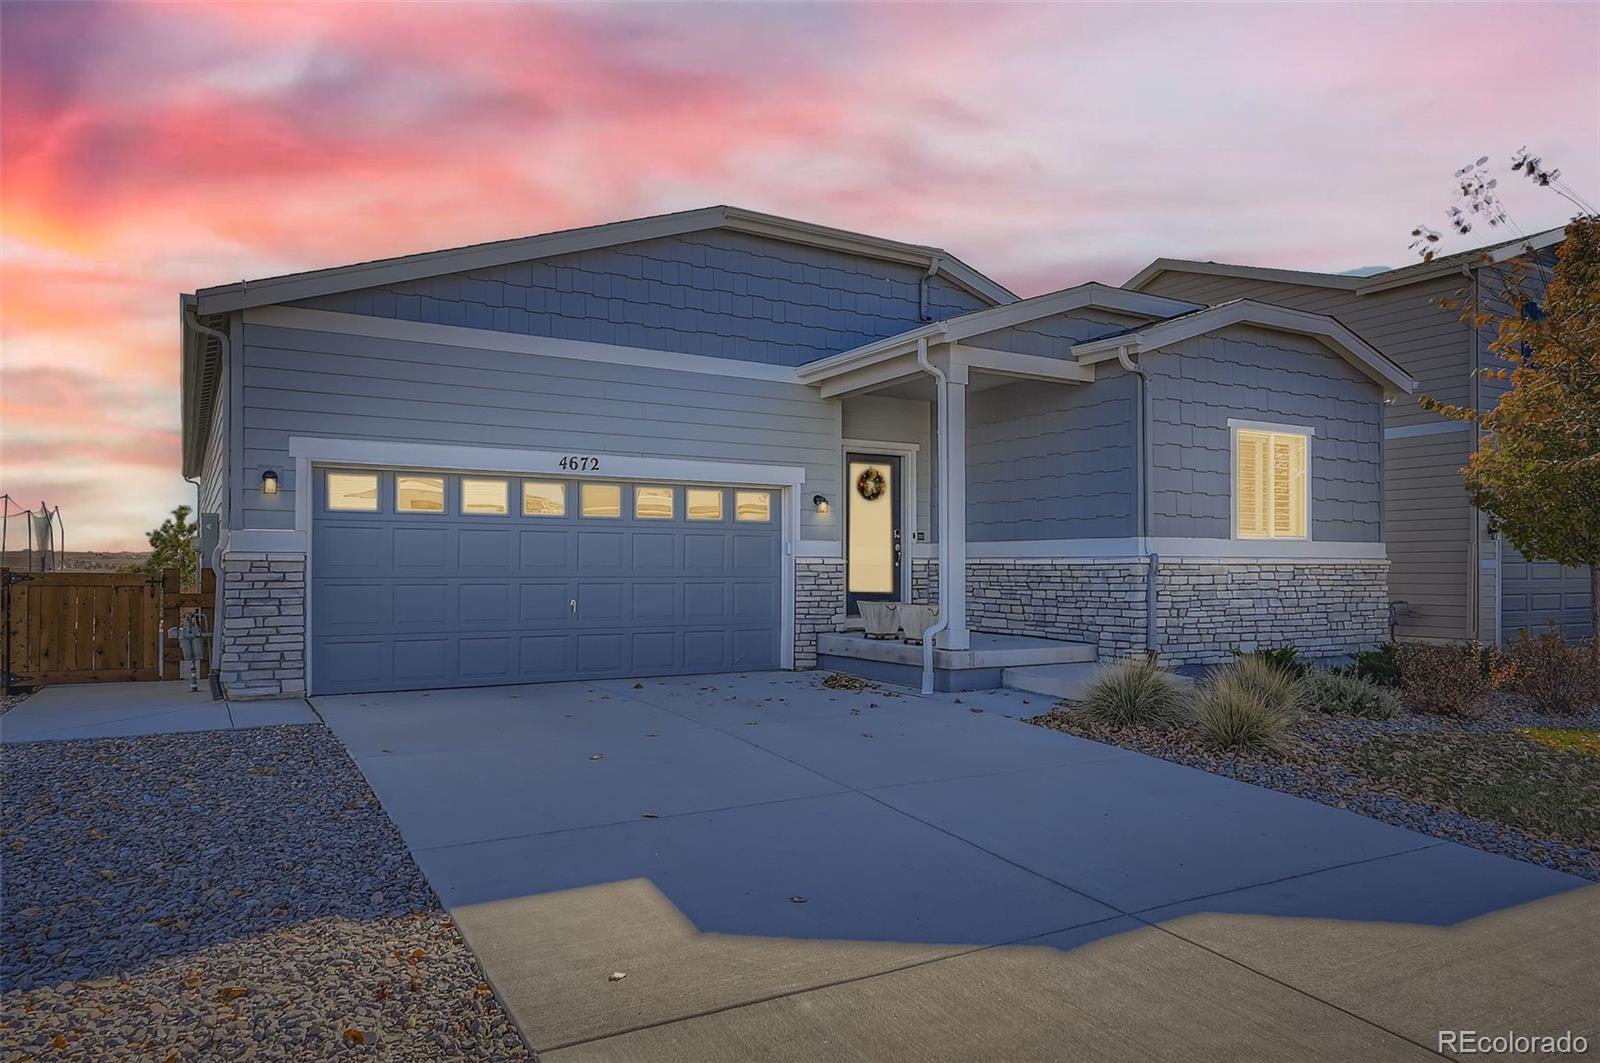
Set on a fenced lot backing to open space with golf course views, this well-maintained 2020-built home offers a rare sense of privacy and an easy, functional layout.
As you step inside, a welcoming foyer leads you down the hall, where a bedroom currently used as a home office sits just off to the right, along with a nearby full bathroom and an additional bedroom—an efficient layout that works well for everyday living or flexible use.
The home opens into a light-filled living space where the kitchen, dining area, and living room connect naturally. The kitchen features ample cabinetry, a p..
more...
Broker Remarks:
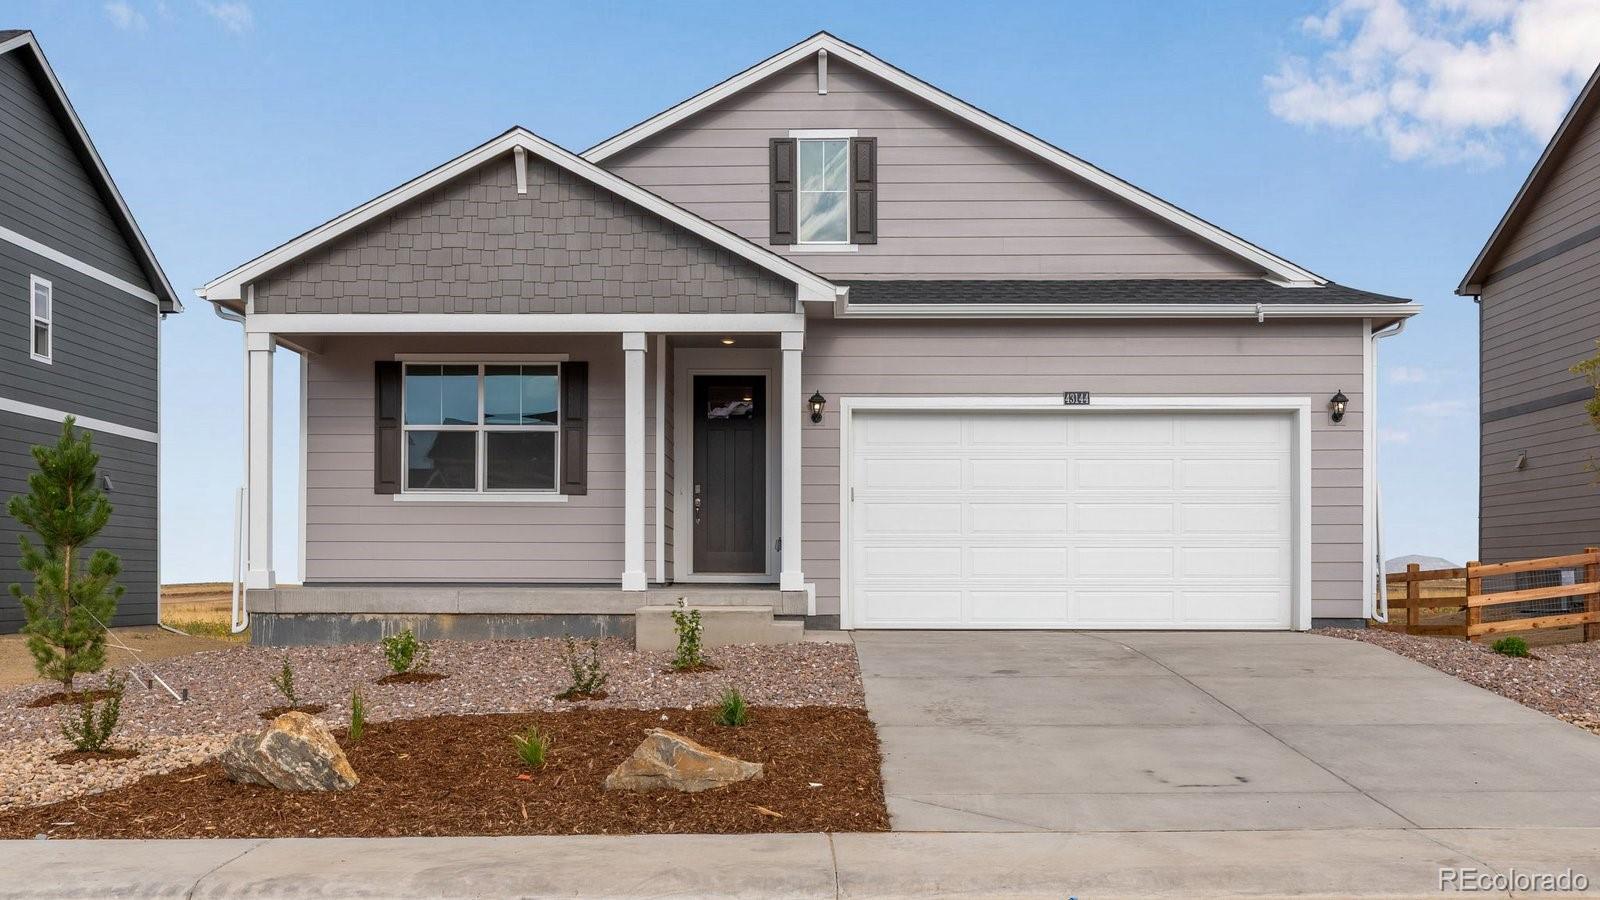
Desirable Ranch Plan with Covered Entry and Back Porch, and a 3 Car Garage! Prestigious Douglas County Schools! 4 BR, 2 BA with open flow between great room, dining, and kitchen. Soothing decor features White cabinetry with crown molding, beautiful granite kitchen counters with subway tile back splash, stainless appliances, plank flooring on most of the main floor plus quartz bath countertops and tile floors. This home offers an extensive list of features including 8' front door, 2 panel interior doors and craftsman style trim, A/C, front yard Xeriscape, 8' tall garage door, plus Smart home..
more...
Broker Remarks:
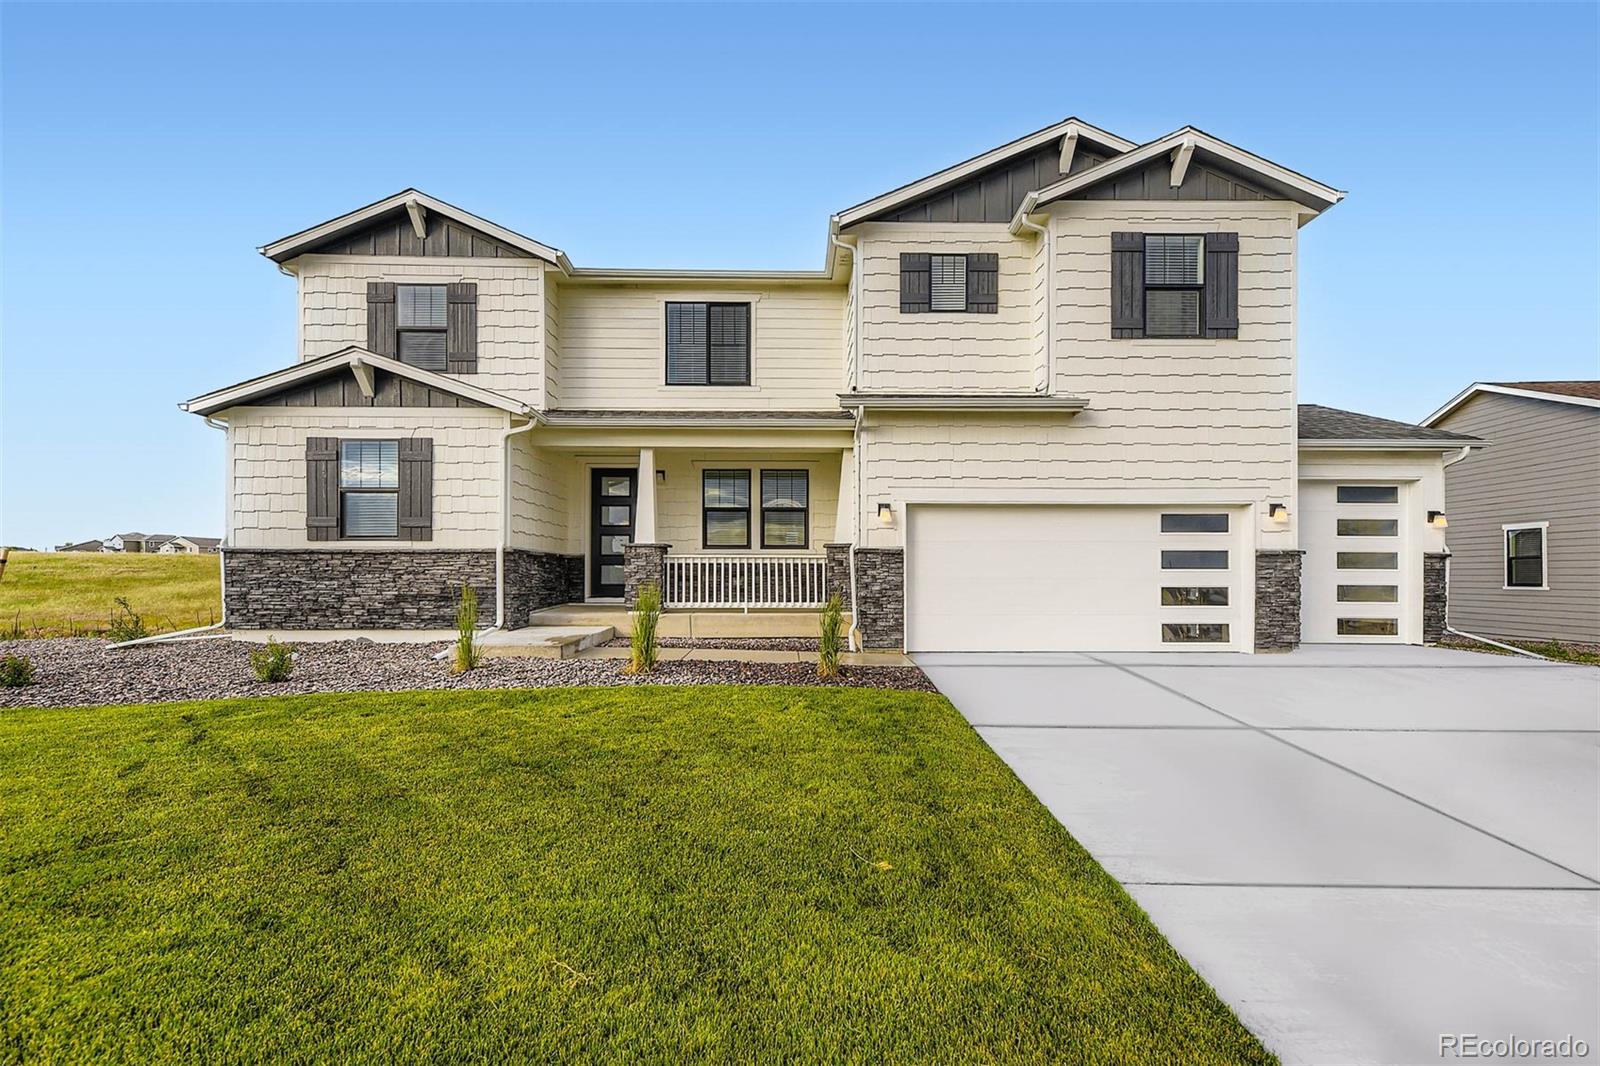
The beautiful two-story Monte Vista floor plan features five bedrooms, three bathrooms and an open-concept layout. The state-of-the-art kitchen flows effortlessly into the expansive family room, creating a perfect space for gatherings and daily activities. The formal dining room, enhanced by a butler's pantry, provides space for special occasions with seamless access to the kitchen for added convenience. The master suite boasts an oversized bedroom, two walk-in closets and a spa-like bathroom featuring separate vanities. The versatile upstairs loft adapts to your needs, serving as a home offic..
more...
Broker Remarks:
The gorgeous single-story Estes floor plan features four bedrooms and two bathrooms, showcasing open living spaces designed for connection and comfort. The inviting front porch leads to a warm foyer that seamlessly transitions into expansive living areas. The state-of-the-art kitchen, spacious family room and large dining room provide the perfect backdrop for gatherings and everyday living, ensuring a versatile home environment. The airy family room invites residents to unwind and connect, offering ample space for quality family time or hosting lively gatherings. The master suite is a luxuriou..
more...
Broker Remarks:
The Ontario’s backbone of the home directs your attention to the great room, the dining area, and the kitchen. Use the space for a full dining room table and entertain guests near the kitchen island with easy access to the yard! Go past the powder room and study room and upstairs are the two spacious secondary bedrooms each with walk-in-closets. Across the floor the owner’s suite owns a great balance of natural light. Inside features a larger linen closet and the largest walk-in-closet big enough for two people’s belongings. This home is complete with the stylish Prelude II design package, boa..
more...
Broker Remarks:
Prestigious Douglas County Schools! Open 4 BR, 2.5 Bath, Office, huge Loft perfect for a second living area plus 3 car garage! Open flow between great room, dining, and kitchen. Work form home in the office split away other living areas. Modern and refined gray cabinetry with crown molding, beautiful granite kitchen counters with subway tile back splash, stainless appliances, modern plank flooring on most of first floor, bath quartz countertops and tile floors. This home offers an extensive list of features including 8' front door, 2 panel interior doors and craftsman style trim, A/C, fro..
more...
Broker Remarks:
Prestigious Douglas County Schools with Elbert County Space! Quality built ranch plan is your perfect new home! Open Great room, kitchen and nook, make for easy living. Soothing decor features Grey cabinets with crown molding, solid surface kitchen and bath countertops, kitchen subway tile backsplash and extensive plank flooring throughout most of the main floor give you that welcome home feeling. Includes an extensive list of features such as Stainless range, microwave and dishwasher, 2 panel interior doors, 8' front door, front yard xeriscape landscaping with drip system, 8' tall garage door..
more...
Broker Remarks:
MOVE-IN December!! Step into the Yukon, a beautifully crafted two-story home designed with both elegance and practicality in mind. With 4 spacious bedrooms, 3.5 bathrooms, and thoughtfully arranged living spaces, this home offers room to grow, gather, and truly live.
On the main floor, an airy great room flows effortlessly into a cozy café area—perfect for hosting friends or enjoying quiet mornings. Just off the entryway, a flexible room awaits your imagination: ideal as a formal dining room, a productive home office, or even a fifth bedroom to suit your needs. A generous 3-car garage provid..
more...
Broker Remarks:
Estimated completion is October 2025. The Mackenzie floorplan directs your attention to the great room, the dining area, and the kitchen. Use the space for a full dining room table, and entertain guests near the kitchen island which can seat up to 4 bar stools-with easy access to the yard!
The main level features a powder room and the upstairs features two spacious secondary bedrooms each with walk-in-closets. Across the floor the owner's suite owns a great balance of natural light. Inside features a large linen closet and a larger walk-in-closet. This home features beautiful stone exterior ..
more...
Broker Remarks:
MOVE IN DECEMBER!! Step into the Willow, a beautifully crafted two-story home designed with both elegance and practicality in mind. With 3 spacious bedrooms, 2.5 bathrooms, and thoughtfully arranged living spaces, this home offers room to grow and backs to open space and our park.
On the main floor, an 2-story great room flows effortlessly into an expansive dining area—perfect for hosting friends or family for holidays and family gatherings. Just off the entryway, a flexible room awaits your imagination: ideal as a formal dining room, a productive home office, or even a 4th bedroom to suit ..
more...
Broker Remarks:
Step into the Marion, where thoughtful design meets comfort and functionality. As you enter through the extended foyer, you're immediately surrounded by spaces that invite productivity, relaxation, and entertainment. The open-concept layout seamlessly connects the great room, dining area, and kitchen—anchored by a stylish island and offering easy access to the patio for indoor-outdoor living. Just off the staircase, discover a private bedroom, full bath, and a welcoming study—perfect for guests or a quiet retreat. Upstairs, two secondary bedrooms share a full bath, while the luxurious owner's ..
more...
Broker Remarks:
Ready for August Move-In!
Welcome to the beautifully designed Mackenzie two-story floor plan—crafted for comfort, style, and modern living. The main level features a spacious open-concept layout where the kitchen, living, and dining areas flow together effortlessly. The kitchen showcases stunning modern white cabinets, elegant quartz countertops, and a large center island—perfect for casual meals and entertaining. Sliding doors lead to a back patio, ideal for outdoor relaxation and year-round enjoyment.
Upstairs, you will find a luxurious primary suite includes a private bath and a gene..
more...
Broker Remarks:
The two-story Glenwood floor plan features four bedrooms and two and a half bathrooms. With an open-concept layout, the inviting dining room is nestled between the state-of-the-art kitchen and family room, creating a seamless flow for entertaining and everyday living. The kitchen boasts designer white wood cabinetry, expansive quartz countertops and high-end appliances, including a single wall oven, microwave drawer, and gas stove top, ensuring both style and efficiency. The expansive pantry adds convenience for storing food and additional appliances. Perfect for hosting, the Glenwood offers a..
more...
Broker Remarks:
Estimated completion is Dec 2025 - The Ontario floorplan directs your attention to the great room, the dining area, and the kitchen. Use the space for a full dining room table and entertain guests near the kitchen island with easy access to the yard! The main level features a powder room and study room and upstairs features two spacious secondary bedrooms each with walk-in-closets. Across the floor the owner's suite owns a great balance of natural light. Inside features a large linen closet and a larger walk-in-closet. This home features beautiful stone exterior trim, a front porch, extended 2..
more...
The content relating to real estate for sale in this web site comes
in part from the Internet Data eXchange ("IDX") program of
METROLIST, INC., DBA RECOLORADO® Real estate listings held by brokers other
than The Brian Petrelli Team are marked with the IDX Logo.
This information is being provided for the consumers' personal, non-commercial use and may not be used for any other purpose. All information subject to change and should be independently verified.




 Sold Home Stats

 8.8%
8.8% 9.9%
9.9% 8.7%
8.7%