The Brian Petrelli Team is your , Elizabeth home specialist.
Our team of local Elizabeth experts have over 200 years of combined expertise in the Colorado Real Estate market. Give us a call today to put
our knowledge and experience to work for you as you buy or sell your next home.
Don't see what you're looking for here? Contact our team for a free, custom search.
Status: closed
Listing Office: highest point real esate
Broker Remarks:
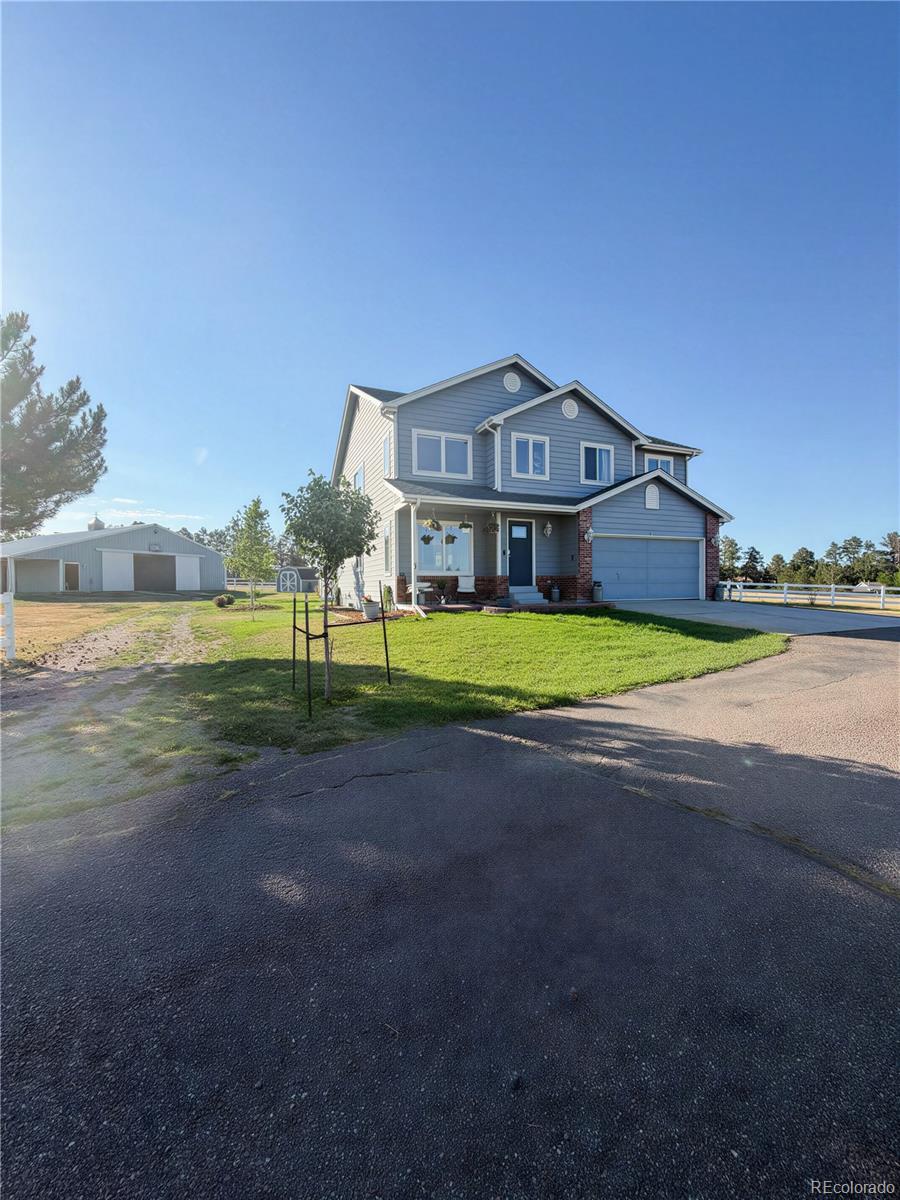
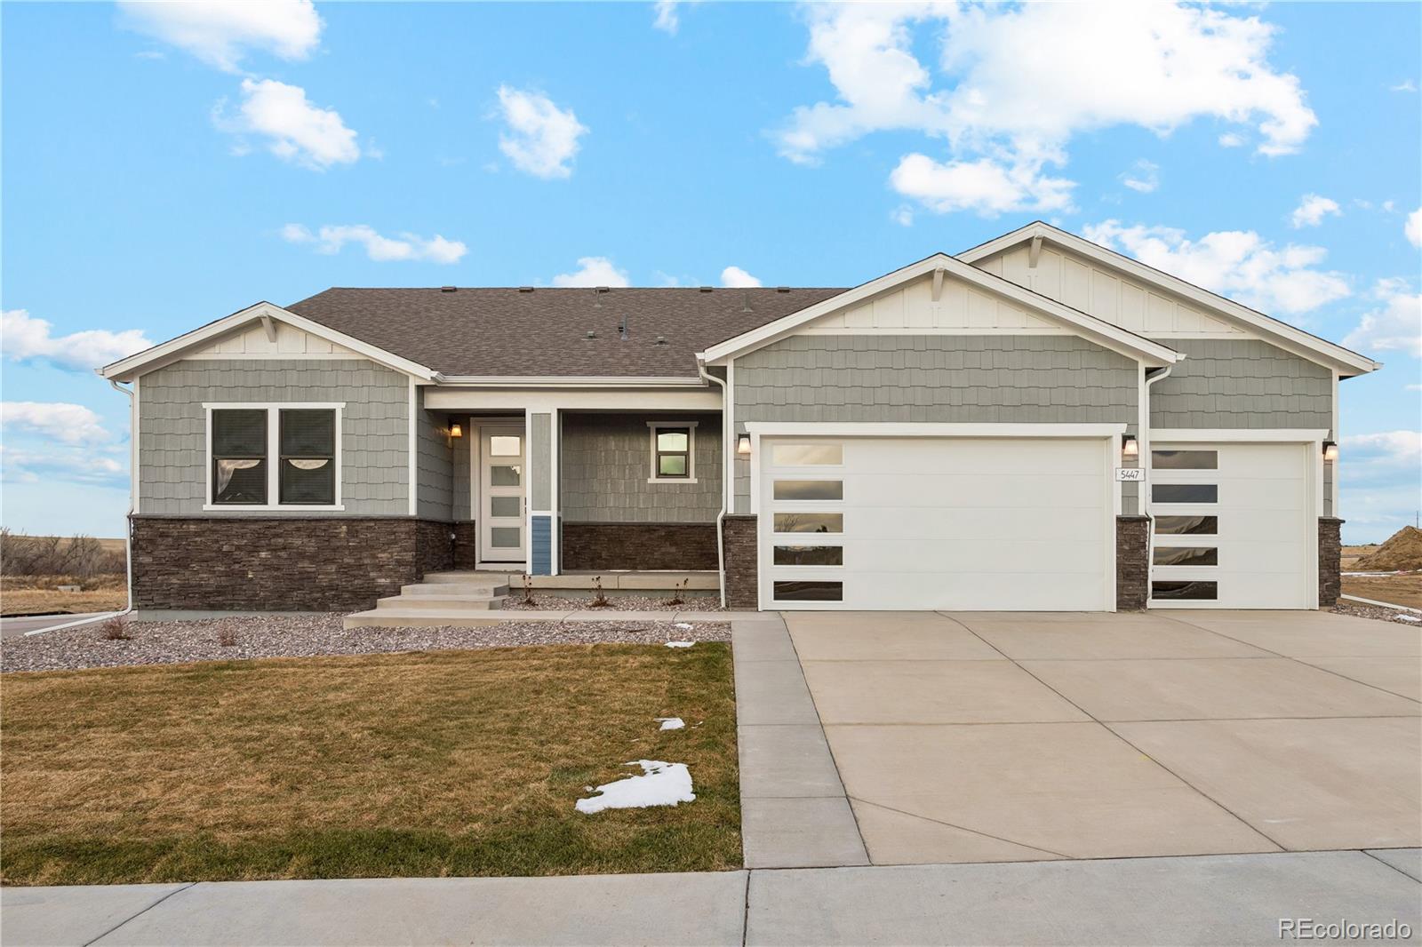
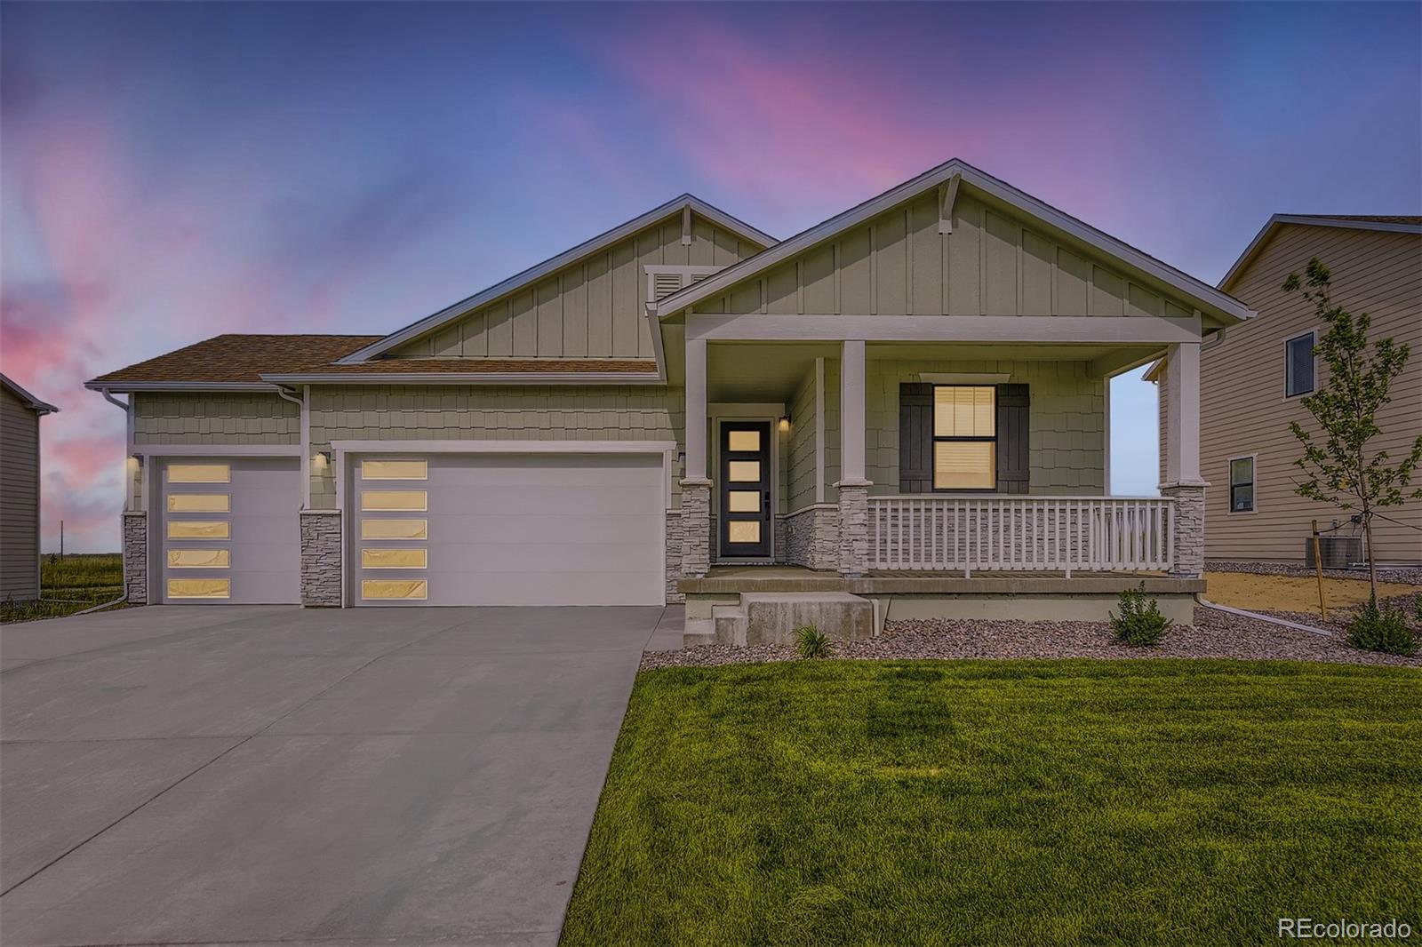
Peaceful country living on this corner-lot horse property set on 2 well-maintained acres with open meadow and plains views.
Designed for a true rural lifestyle, the property includes a barn, stables, shop, and extra storage, along with vinyl fencing
and fenced pasture suitable for grazing. Enjoy mornings and evenings from the deck or front porch, overlooking wide-open
land and views. A paved circular driveway, RV parking, and an attached 2-car garage provide ample parking and
accessibility. Inside, the home offers tasteful interior colors, vaulted ceilings, a cozy fireplace, and a loft are..
more...
Status: closed
Listing Office: keller williams premier realty, llc
Broker Remarks:
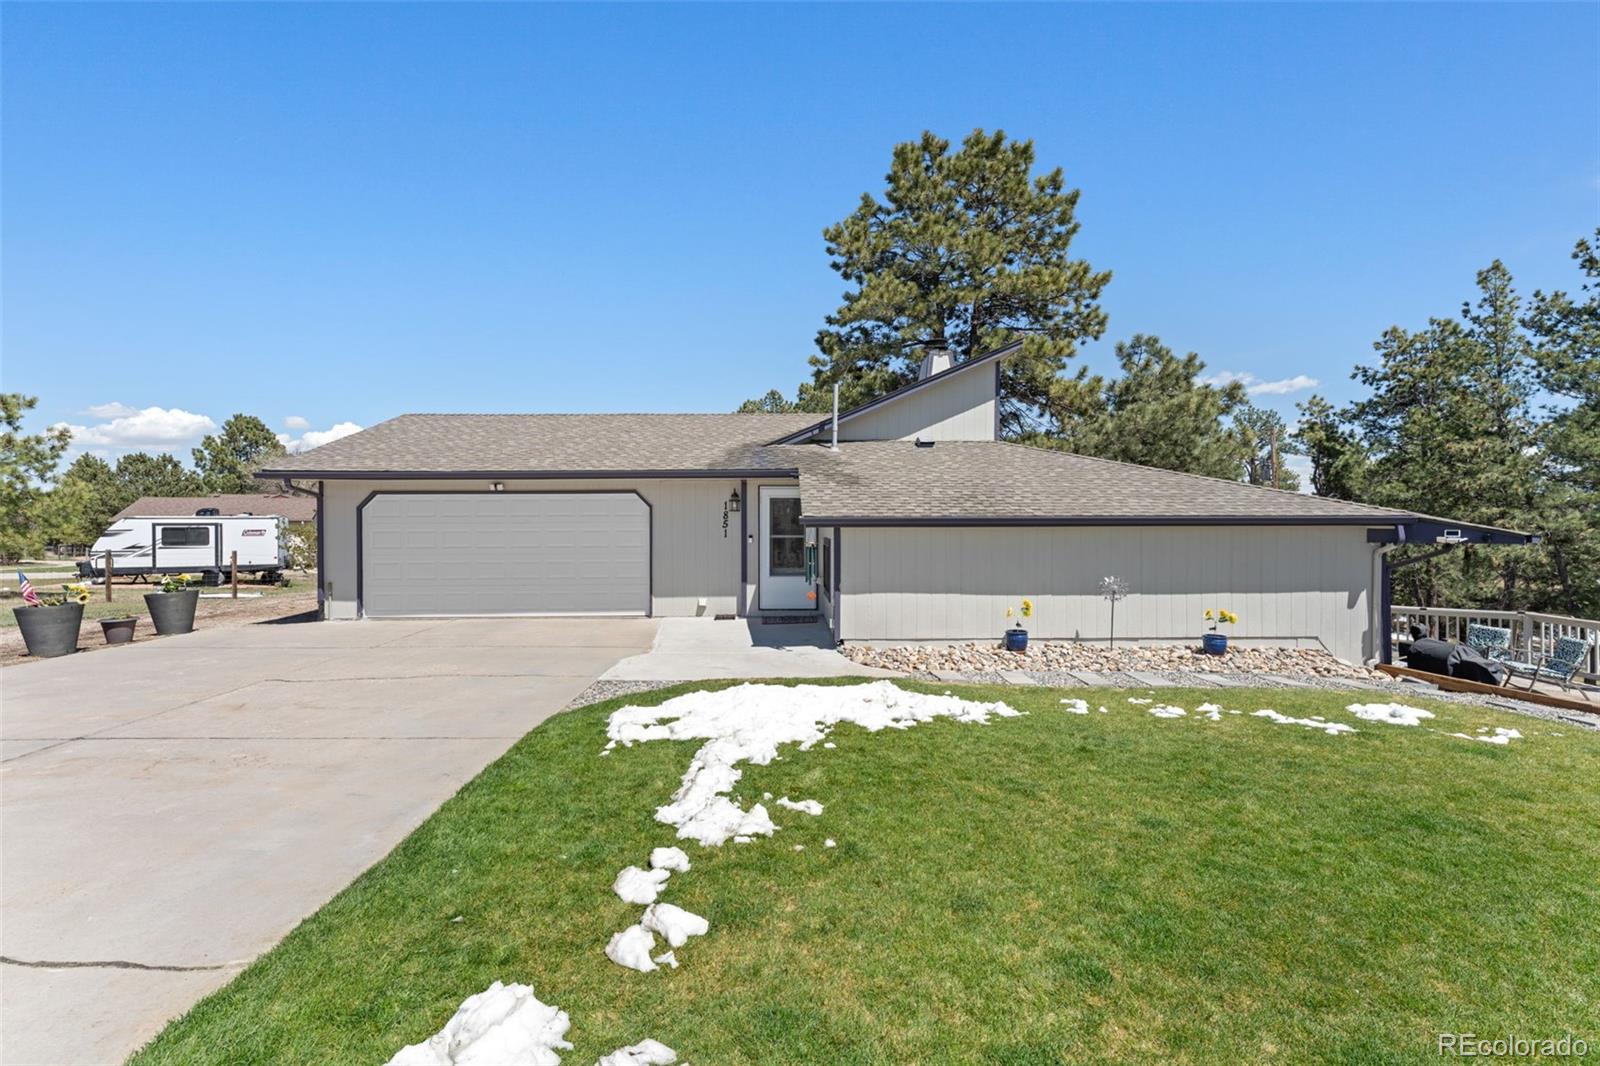
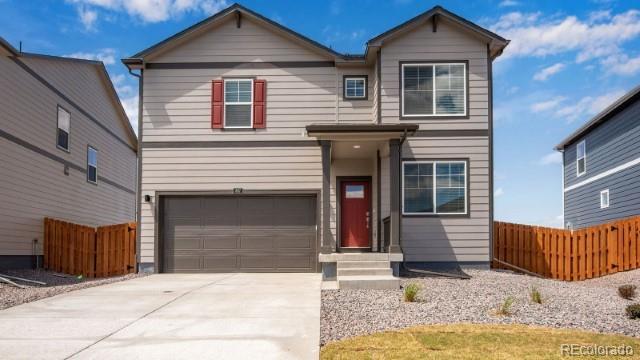
Charming country living meets modern comfort. Nestled on a spacious lot, this inviting home offers the perfect blend of privacy, functionality, and recent upgrades. Step inside to find a warm and welcoming interior featuring a beautifully refreshed kitchen with new flooring, creating a clean and stylish space for cooking and gathering. The home has been thoughtfully updated with a new heating system for year-round comfort and an instant (tankless) water heater, providing energy efficiency and endless hot water. Outside, enjoy the benefits of recent landscaping improvements, enhancing both curb..
more...
Status: closed
Listing Office: colorado home and ranch
Broker Remarks:
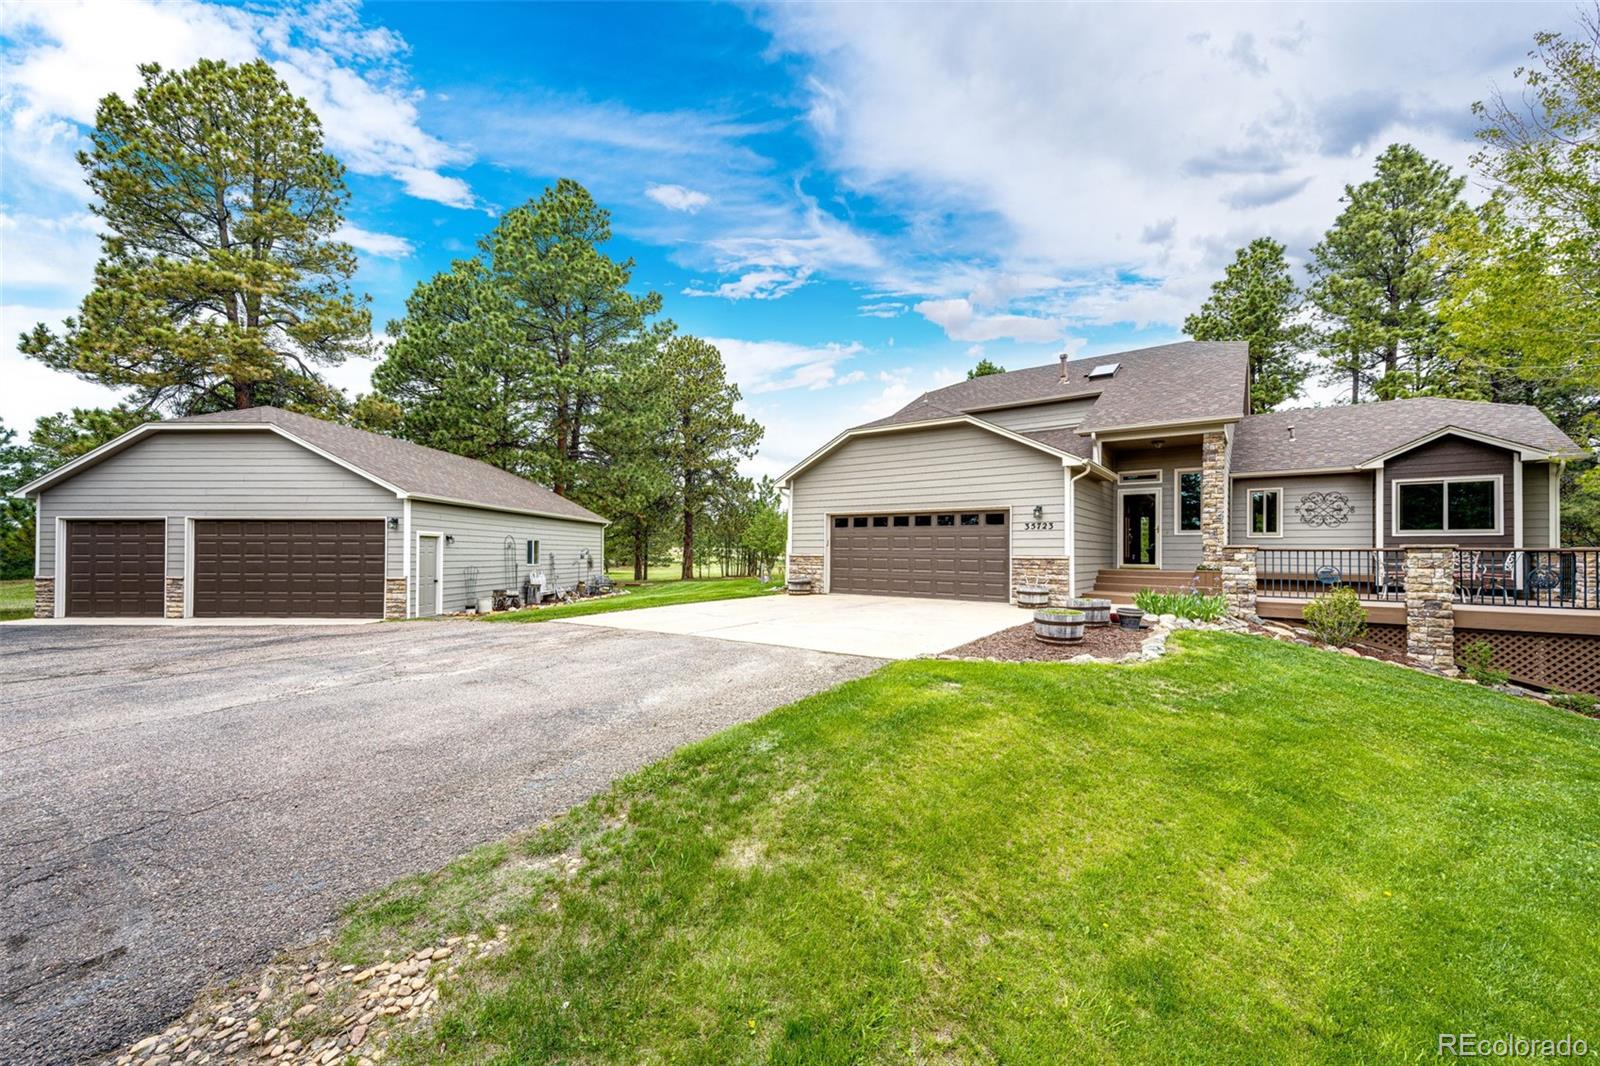
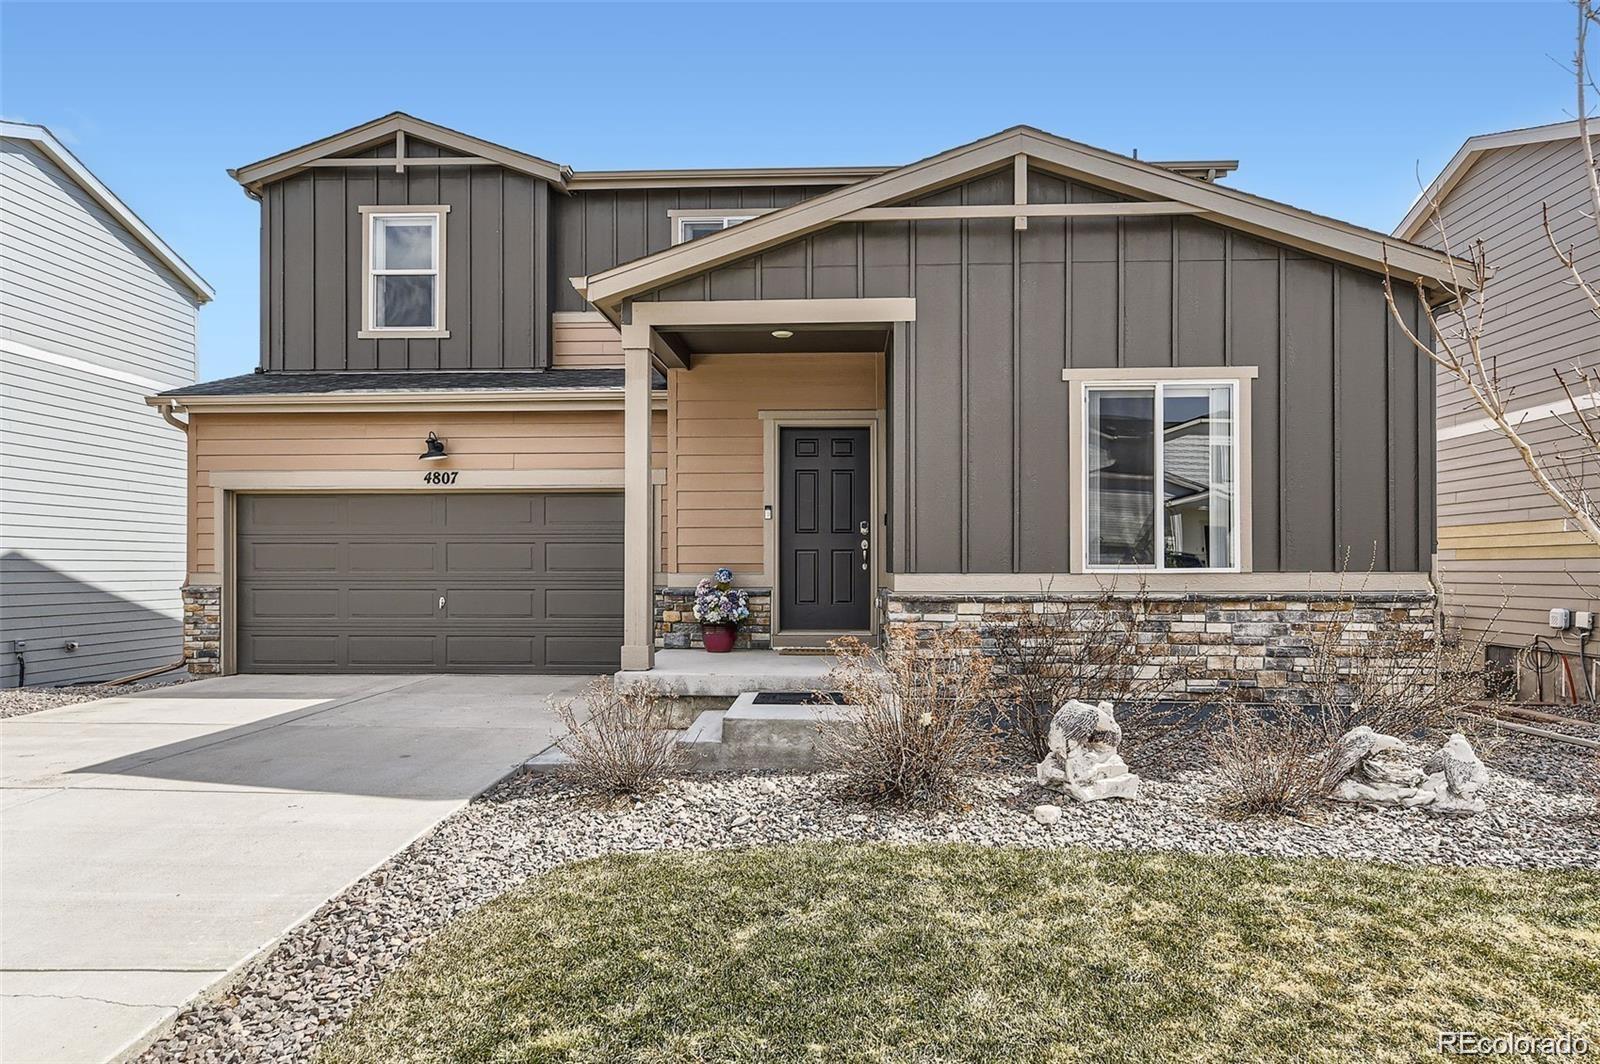
NEW PRICE AND MAJOR RECENT IMPROVEMENTS! Now offered at a new price with a brand-new roof, new furnace and new hot water heater! This beautifully updated home in Saddlewood offers the best of both worlds—peaceful country living on 2.75 acres while remaining conveniently close to all the town conveniences and amenities of Elizabeth. The inviting main level features a primary bedroom with ensuite, vaulted ceilings, and an open-concept living, dining and kitchen area. The spacious kitchen island provides plenty of seating and creates the perfect gathering spot for entertaining. Upstairs, you'll f..
more...
Status: closed
Listing Office: colorado key real estate
Broker Remarks:
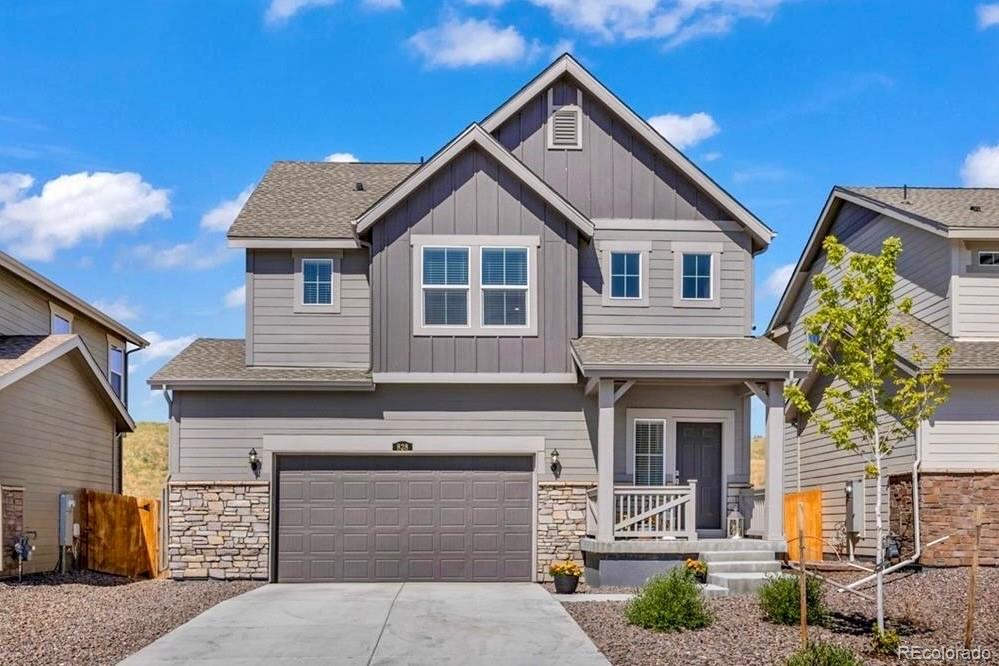
***Up to $5,000 offered in Buyer Incentives!!!*** Welcome to this beautifully maintained home in Elizabeth's desirable Legacy Village community, where modern comfort meets the charm of small-town Colorado living. Thoughtfully designed with an open-concept floor plan, this home offers the perfect balance of functionality and style for everyday living and effortless entertaining. The spacious living room flows seamlessly into the kitchen and dining area, creating a bright and inviting space for gathering with family and friends. The kitchen features ample cabinetry, generous countertop space, an..
more...
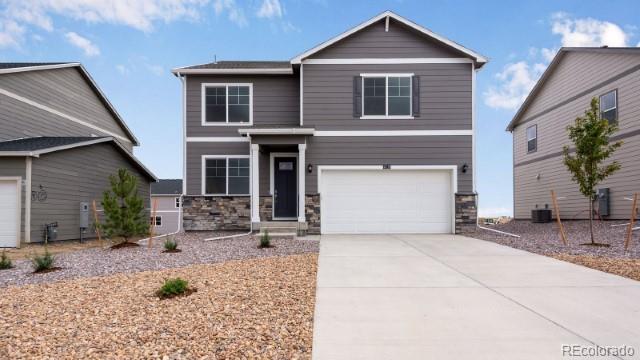
Broker Remarks:
Below market rates are available with builder lender.
Open 4 bedrooms, 2.5 baths, office, upstairs loft area! Open flow between great room, dining, and kitchen is perfect for entertaining. Light and bright decor features contemporary gray cabinetry with crown molding, beautiful granite kitchen counters with subway tile backsplash, stainless range, micro, dishwasher; modern plank flooring on first floor, bath quartz countertops and tile bath floors. This home offers an extensive list of features including 8' front door, 2 panel interior doors and craftsman style trim, A/C, front yard Xeriscape..
more...
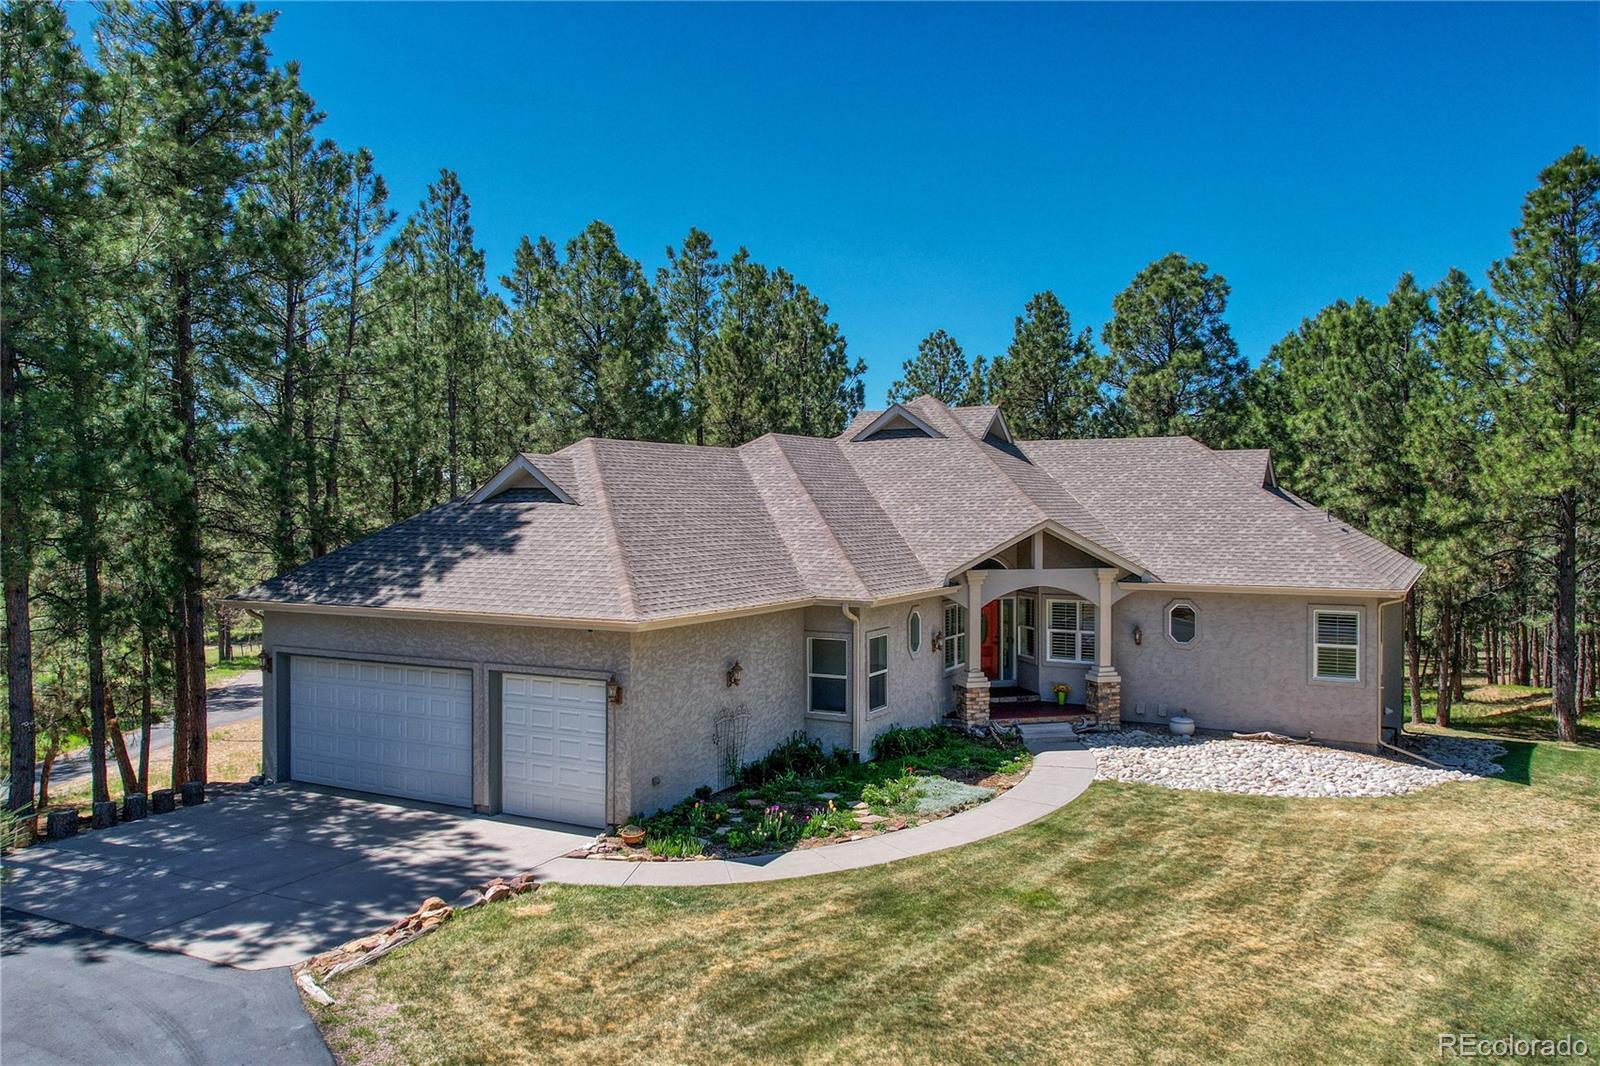
Broker Remarks:
Seclusion meets serious garage power—luxury living on a private wooded lot with unmatched space for your lifestyle and toys.
Recently updated walk-out ranch tucked among towering ponderosa pines, offering 6 bedrooms, 4 baths, and an extraordinary multi-garage setup. Inside, elevated finishes shine with Brazilian cherry hardwoods, travertine stone, LVP flooring, custom lighting, new carpet, soaring 12’ ceilings, a striking gas fireplace, and a grand entry that sets the tone. The wraparound covered deck delivers breathtaking views and seamless indoor-outdoor living.
The gourmet kitchen is ..
more...
Broker Remarks:
The Telluride floor plan features spacious interiors with upscale finishes throughout. The kitchen includes quartz countertops, designer wood cabinetry, stainless steel appliances, and an extended island with access to both the dining and family rooms. The open living areas provide a functional layout for everyday use and entertaining. The private owner’s suite is separated from the two additional bedrooms, adding to the privacy. An additional flex room adds a versatile space that can serve multiple purposes, like a home office, playroom or lounge. A covered patio extends the living area outdo..
more...
Broker Remarks:
Discover your dream home in Spring Valley Ranch! As you walk through the long foyer, the Marion bestows productivity, relaxation, and entertainment on all sides. In a linear fashion, the great room, the dining area, and the kitchen are accompanied by a kitchen island with easy access to the patio. Adjacent to the staircase, a delightful private bedroom, a full bath, and a welcoming study create an undisturbed haven. Upstairs, two bedrooms and a loft share a full bath, while the opulent owner's suite awaits its own private wing. Abundant natural light streams through the large window, illuminat..
more...
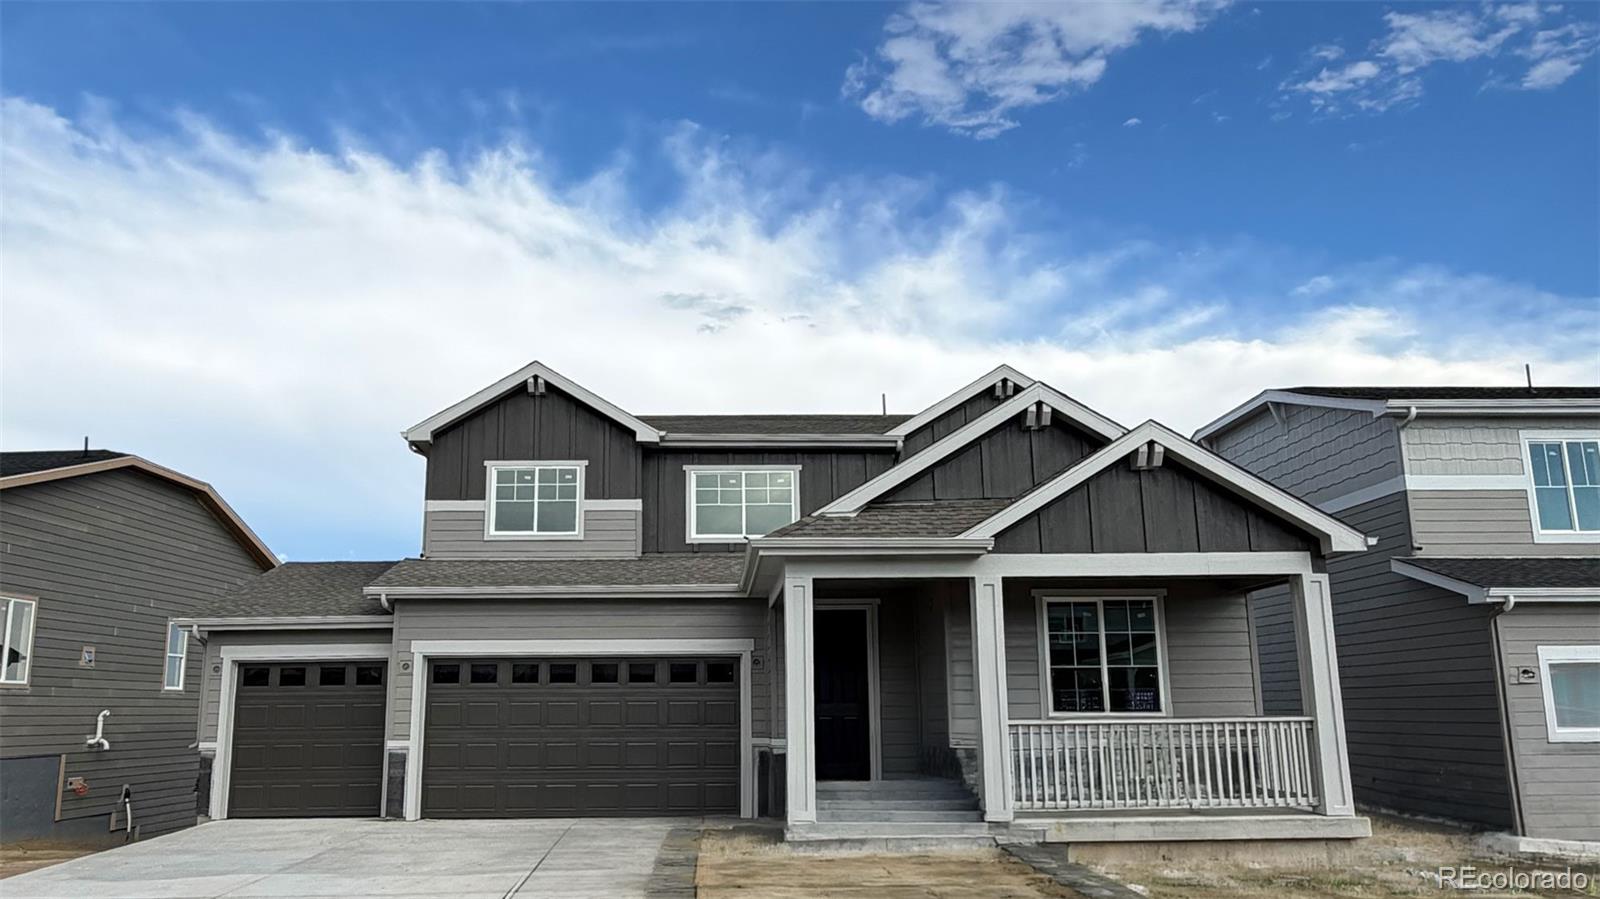
Broker Remarks:
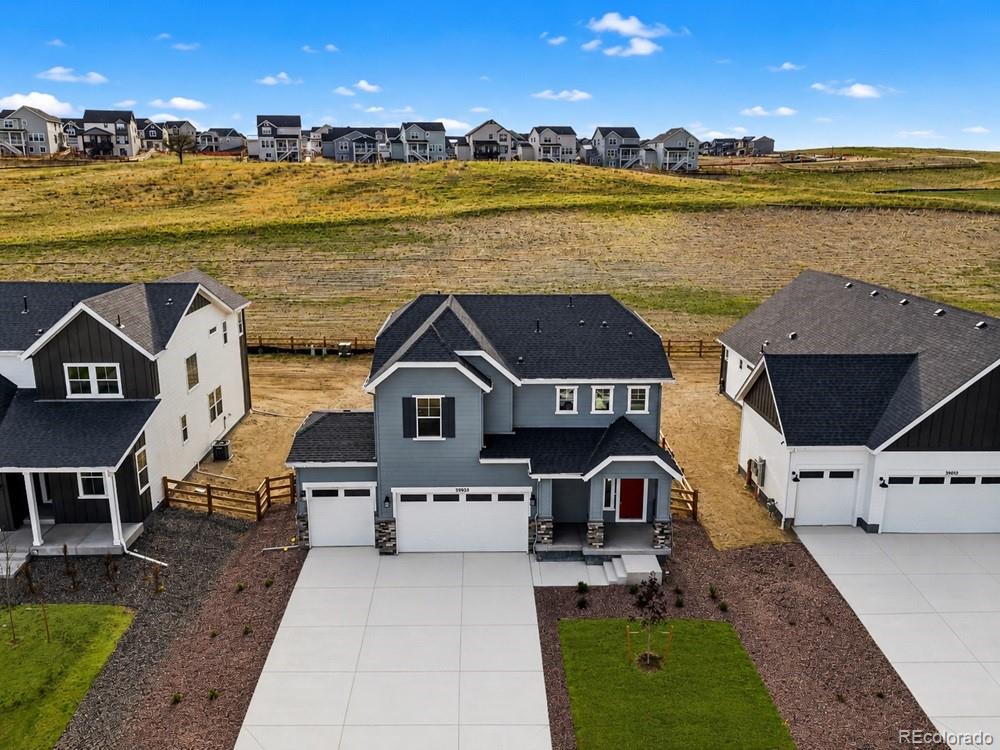
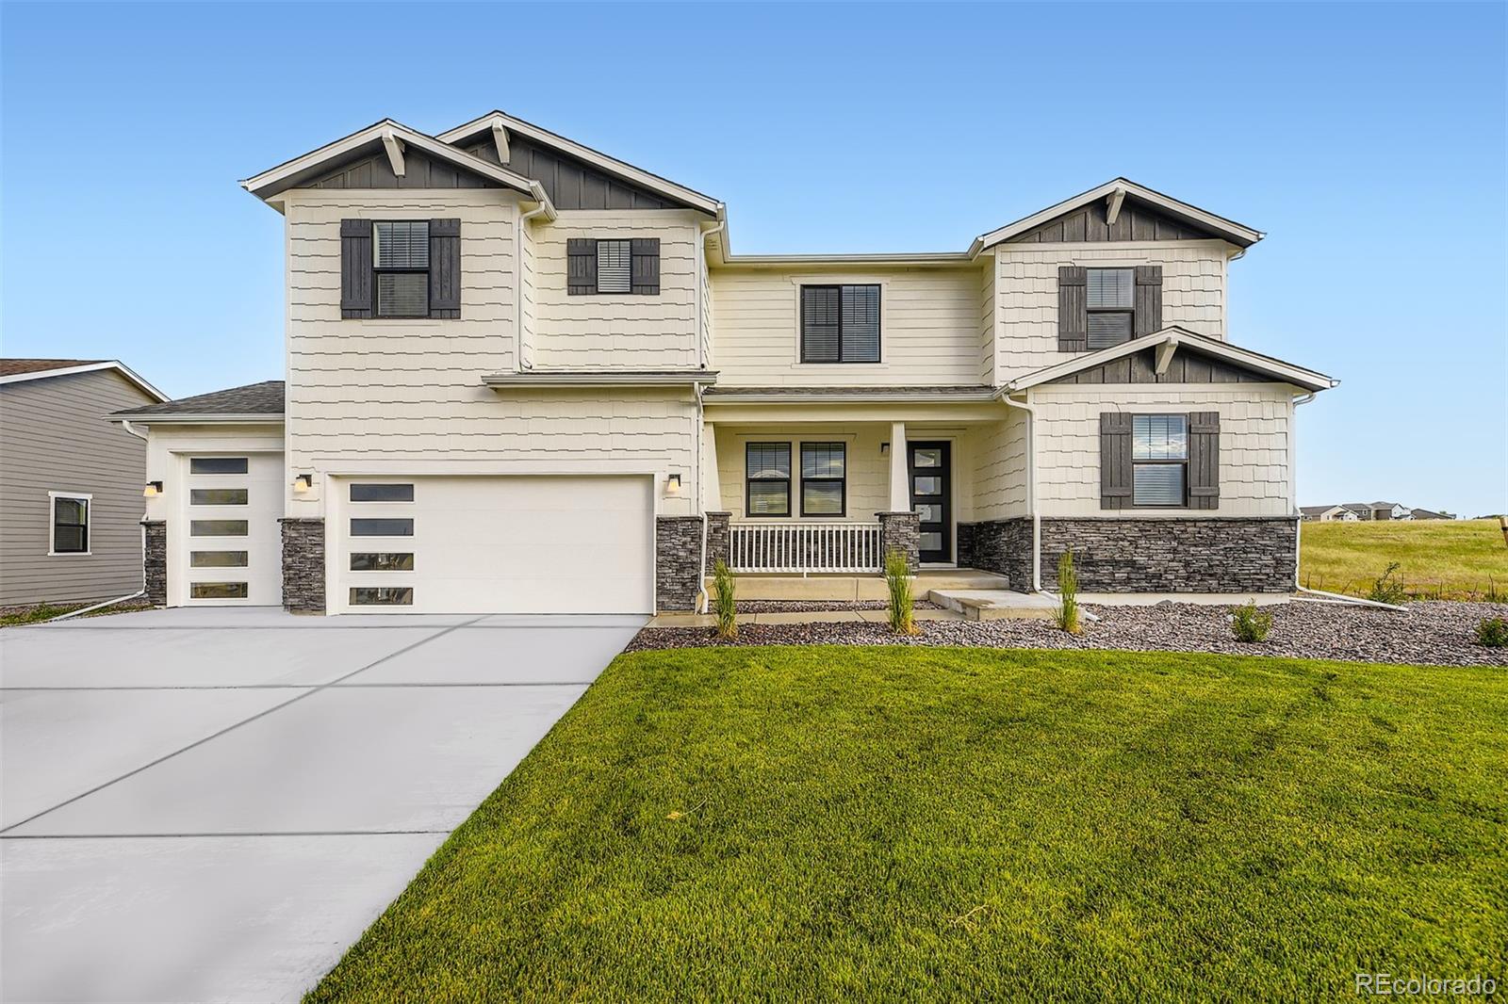
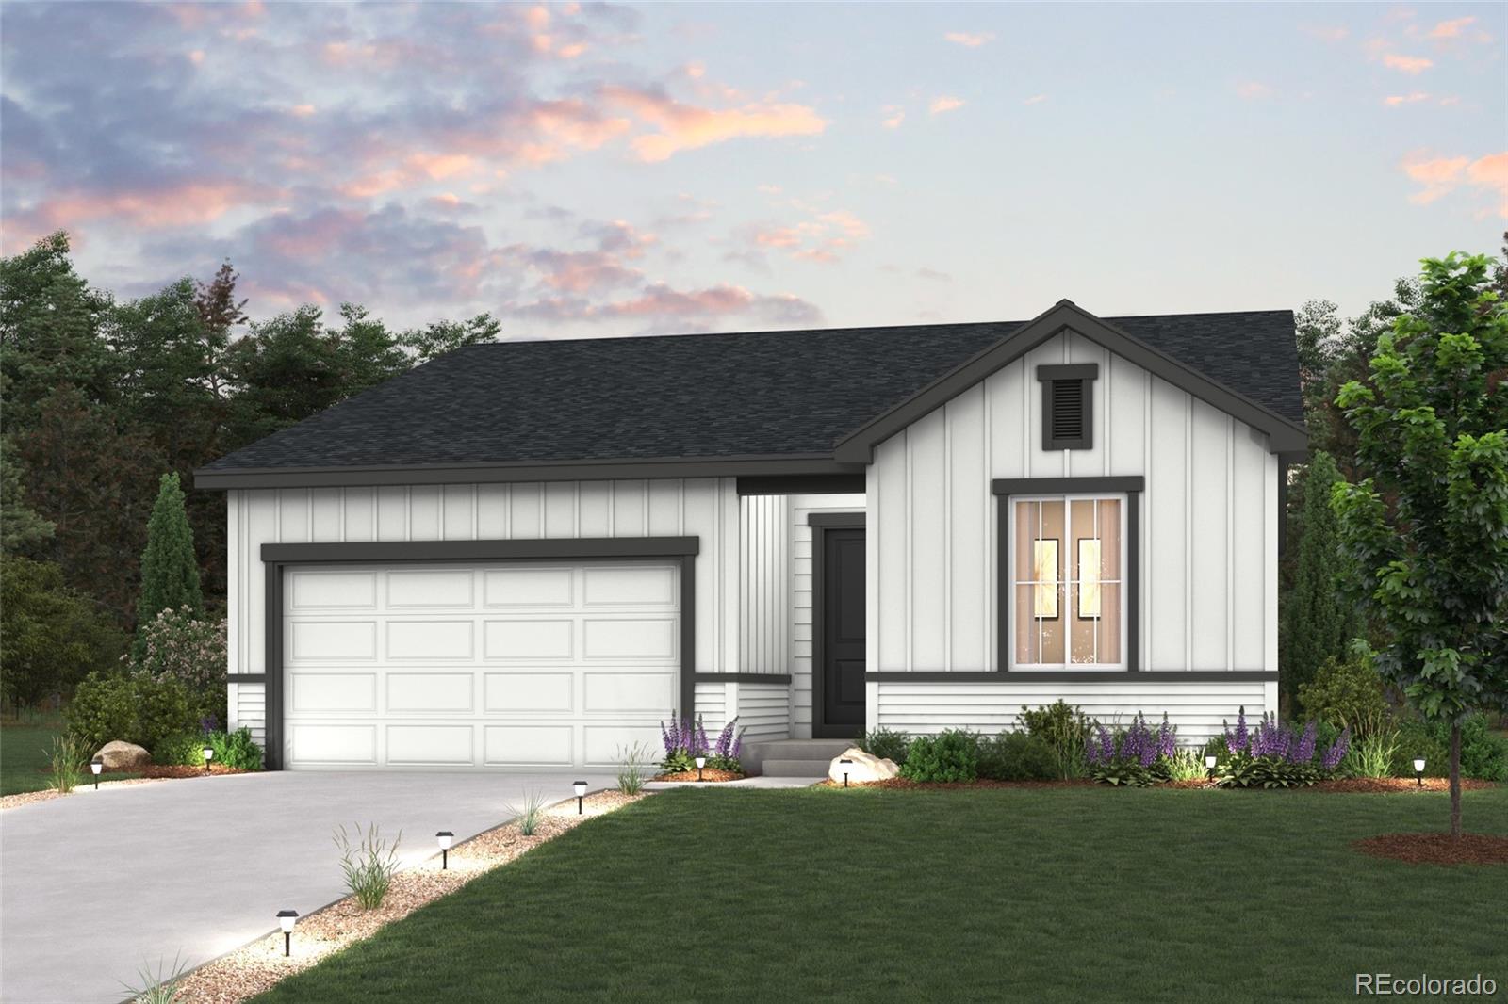
What's Special: 3-Car Garage | Backs to Open Space | Close to Park | Covered Patio.
New Construction - Ready Now! Built by America's Most Trusted Homebuilder. Welcome to the Eagle at 39803 Penn Road in Independence. This thoughtfully designed home blends style and function with a spacious foyer that opens into a bright great room and kitchen, perfect for everyday living and easy entertaining. The kitchen features a central island and a welcoming dining area that invites connection and conversation. Upstairs, the primary suite offers a peaceful retreat, joined by two additional bedrooms and a ..
more...
Broker Remarks:
The beautiful two-story Monte Vista floor plan features five bedrooms, three bathrooms and an open-concept layout. The state-of-the-art kitchen flows effortlessly into the expansive family room, creating a perfect space for gatherings and daily activities. The formal dining room, enhanced by a butler's pantry, provides space for special occasions with seamless access to the kitchen for added convenience. The master suite boasts an oversized bedroom, two walk-in closets and a spa-like bathroom featuring separate vanities. The versatile upstairs loft adapts to your needs, serving as a home offic..
more...
Broker Remarks:
Discover your dream home in Spring Valley Ranch! Upon entering the smartly designed Cimarron plan you'll find two secondary bedrooms off the foyer with access to a full hall bath. Beyond the foyer, an inviting kitchen with a center island overlooks an open-concept great room and dining area with access to the backyard—perfect for entertaining. Tucked in its own corner of the home, a secluded owner's suite features an attached bath and spacious walk-in closet. Completing the home, a laundry room is conveniently located in the center of the floor plan.
Additional home highlights include quar..
more...
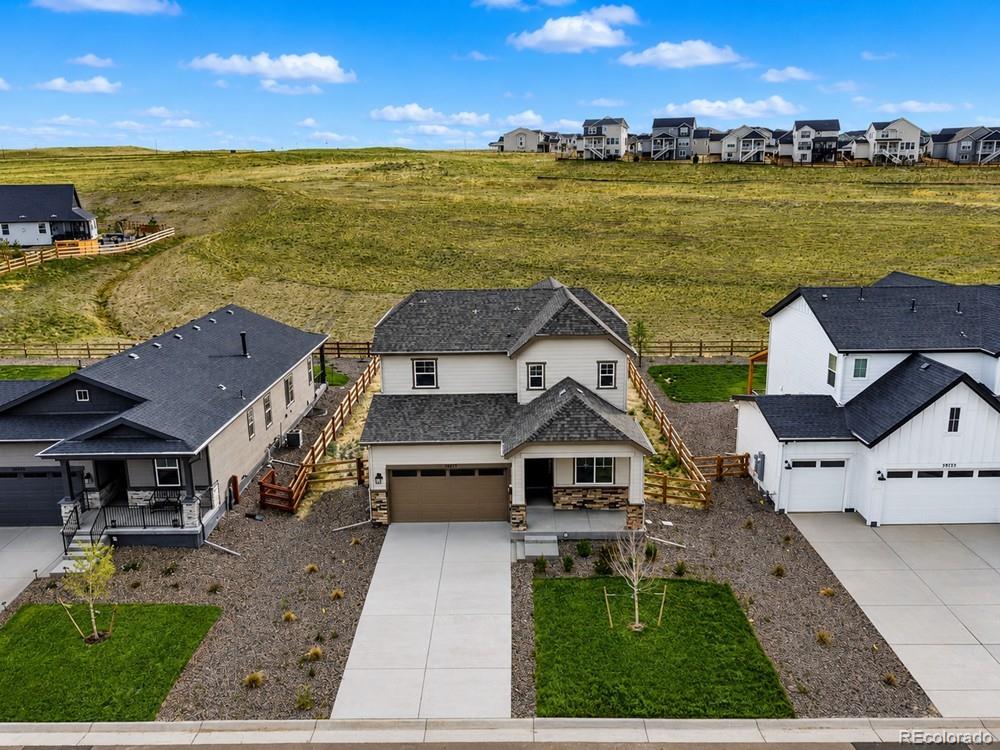
Broker Remarks:
What's Special: Oversized Lot - Backs to Open Space - Covered Patio. New Construction – Ready Now! Built by America’s Most Trusted Homebuilder. Welcome to the Estes at 39713 Penn Road in Independence. This versatile home features an open great room, dining area, and kitchen with a stylish island perfect for casual gatherings. A flexible main-floor space works well as a home office or hobby area, complemented by a convenient half bath. Upstairs, the generous primary suite includes a private bath, alongside three additional bedrooms. The unfinished basement offers plenty of potential for future ..
more...
Broker Remarks:
The three-bedroom, two-bathroom Breckenridge floor plan impresses with its functional, open-concept design that seamlessly integrates a chef-inspired kitchen, inviting family room and cozy dining area. This thoughtful layout encourages effortless flow and connectivity, fostering a sense of togetherness and ease. The state-of-the-art kitchen features a sizable island, quartz countertops, double stacked ovens, a microwave drawer, a gas stove, black hardware and designer white wood cabinetry, offering ample storage and a clutter-free environment. The pantry ensures all culinary essentials are nea..
more...
Broker Remarks:
Below market rates are available with builder lender.
Prestigious Douglas Co Schools! 4 Large Bedrooms! 2.5 Bath, plus main floor flex room/study! Open flow between great room, dining, and kitchen. Soothing decor features including grey cabinetry with crown molding, beautiful granite kitchen counters with subway tile backsplash, and stainless appliances, plank flooring on main floor, tile bath and laundry floors plus quartz bath countertops. This home offers an extensive list of features including 8' front door, 2 panel interior doors and craftsman style trim, A/C, front yard Xeriscape landsc..
more...
Broker Remarks:
Seller is willing to pay $10k in concessions at closing. New roof and gutters as of Wednesday, July 15, 2026. Home inspection has taken place. Can share copy of report upon going under contract and home appraised for purchase price of $540,000. Discover the perfect blend of comfort, functionality and breathtaking views in this 4 Bedroom + Study + Loft, 3 Bathroom home nestled within the rolling hills of the Spring Valley Ranch community. Overlooking expansive golf course and valley landscapes, this well-maintained, smart home enabled residence offers an exceptional ease of day-to-day living..
more...
The content relating to real estate for sale in this web site comes
in part from the Internet Data eXchange ("IDX") program of
METROLIST, INC., DBA RECOLORADO® Real estate listings held by brokers other
than The Brian Petrelli Team are marked with the IDX Logo.
This information is being provided for the consumers' personal, non-commercial use and may not be used for any other purpose. All information subject to change and should be independently verified.




 Sold Home Stats

 21%
21% 12.8%
12.8% 19.5%
19.5%