
303-726-1874 |
|


Local Experts for Central Park Denver Homes |
| SEARCH HOMES | BUYERS | SELLERS | LOW DOWN PAYMENT MORTGAGES | About Us | HOA INFO | LOGIN | ||||
|
|
Your Central Park, Denver Homes Specialists

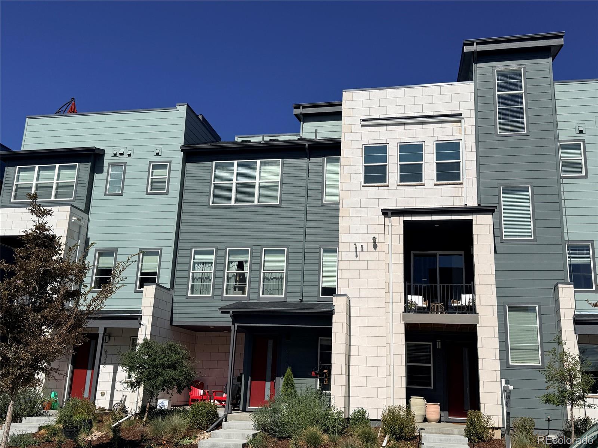
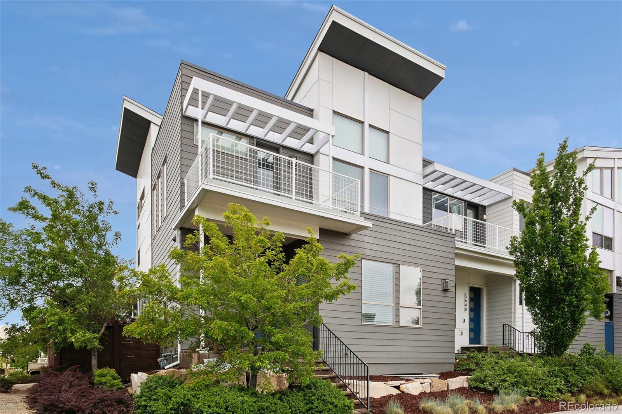
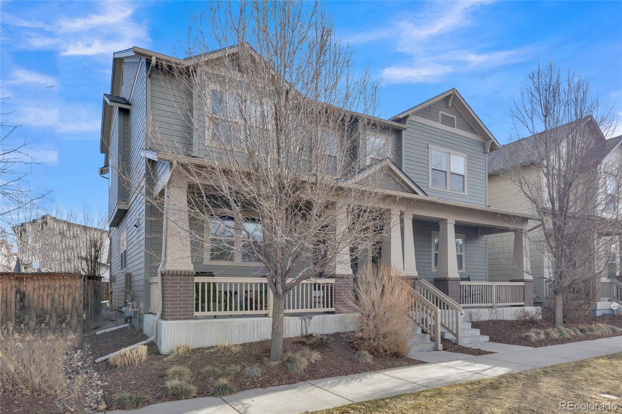
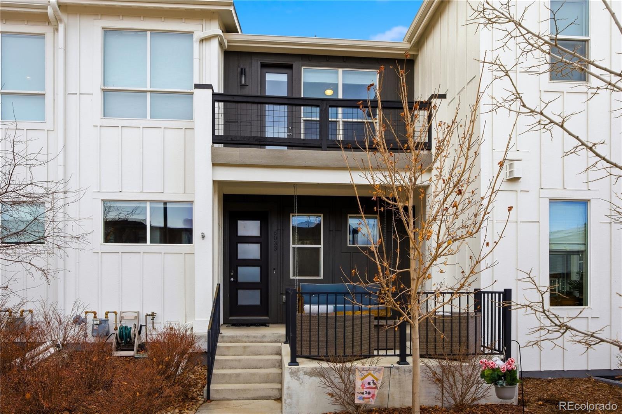
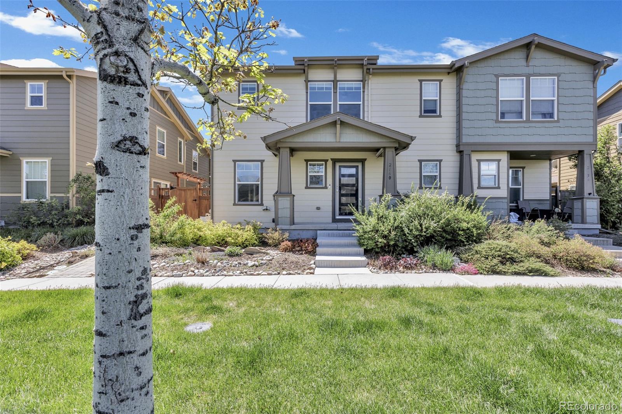
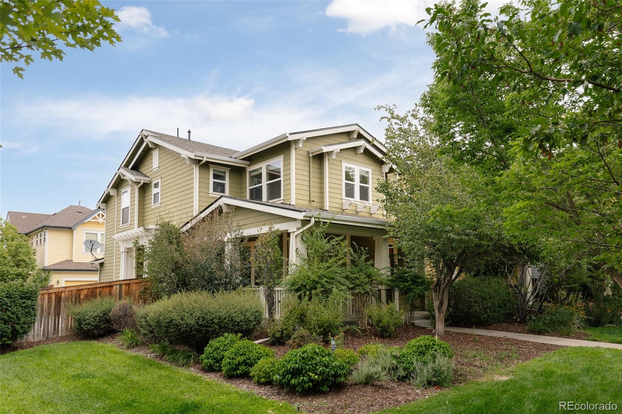
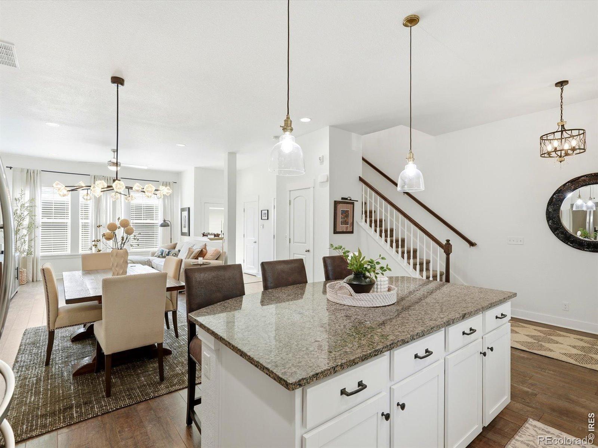
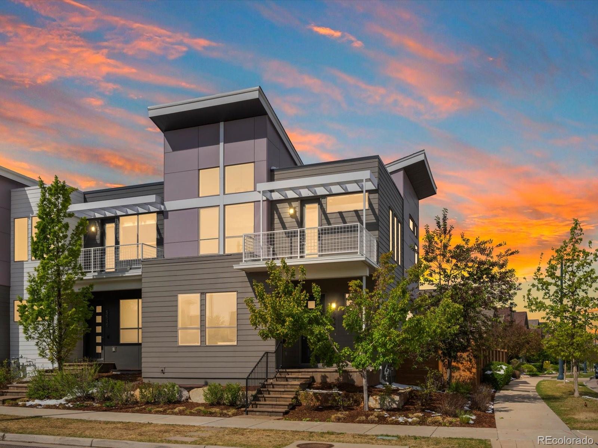
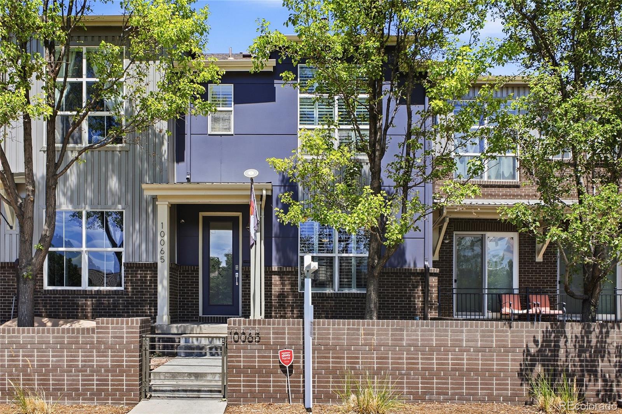
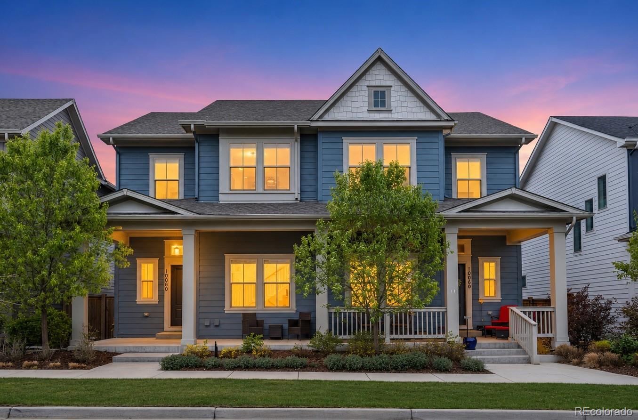
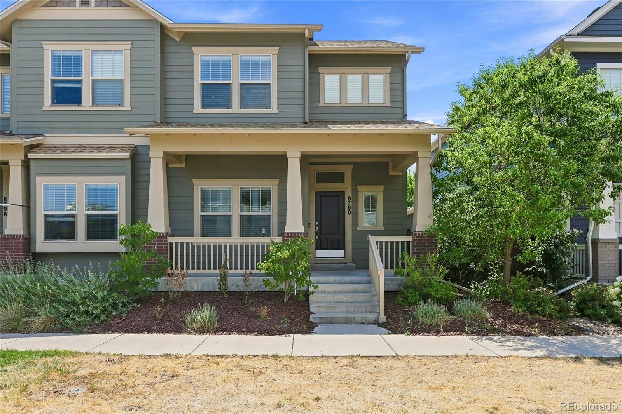
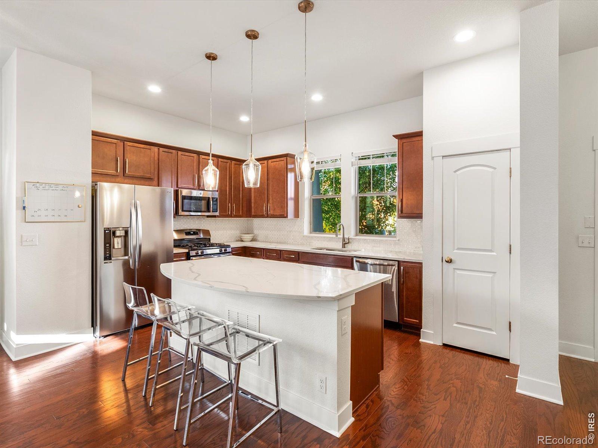
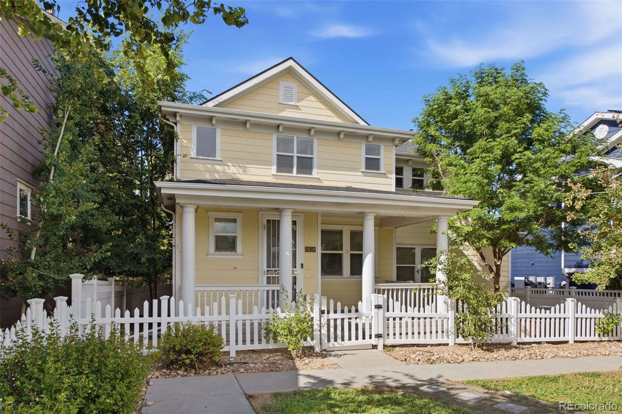
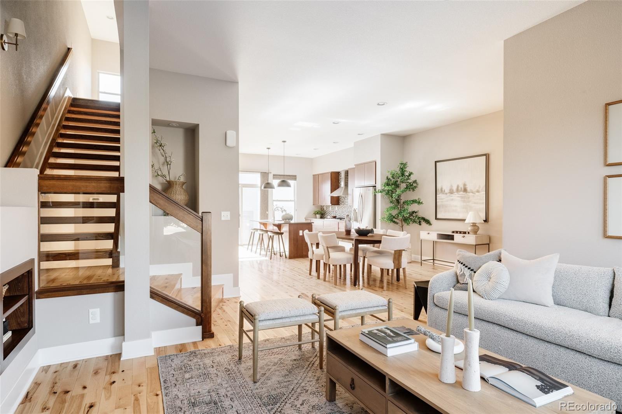
The Brian Petrelli Team is your Central Park , Denver home specialist. Central Park Community Information:Primary HOA Fees*:$48.00 / Monthly Secondary HOA Fees*: $90.00 / Monthly *HOA fees shown are from the most recent listings. Please contact our team or check each property individually for accurate HOA fees. Data is deemed reliable but is not guaranteed. HOA Ammenities: -Fitness Center -Pool -Trail(s) -Maintenance Grounds Central Park , Denver has had 714 homes sell in the past two years for an average sales price of $816,786. Our team of local Denver experts have over 200 years of combined expertise in the Colorado Real Estate market. Give us a call today to put our knowledge and experience to work for you as you buy or sell your next Central Park home. Don't see what you're looking for here? Contact our team for a free, custom search. The Brian Petrelli Team Phone:303-726-1874 properties@petrelliteam.com Click here to create your own custom home search. You will be able to search every Denver houses currently on the market. Denver Home SearchesDenver Homes Coming SoonDenver Golf Course Homes Denver Patio Homes Denver Foreclosures Denver Short Sales Denver VA Eligible Homes Denver 55 And Over Communities Denver Handicap Accessible Homes Denver Horse Properties Denver Single Family Homes Denver Condos and Townhomes Denver Buyer's Agent Information |
|
|||||||||||||||||||||||||||||||||||||||||||||||||||||||||||||||||||||||||||||||||||||||||||||||||||||||||||||||||||||||||||||||||||||||||||||||||||||||||
 Sold Home Stats

 7.2%
7.2% 6.5%
6.5% 46.3%
46.3%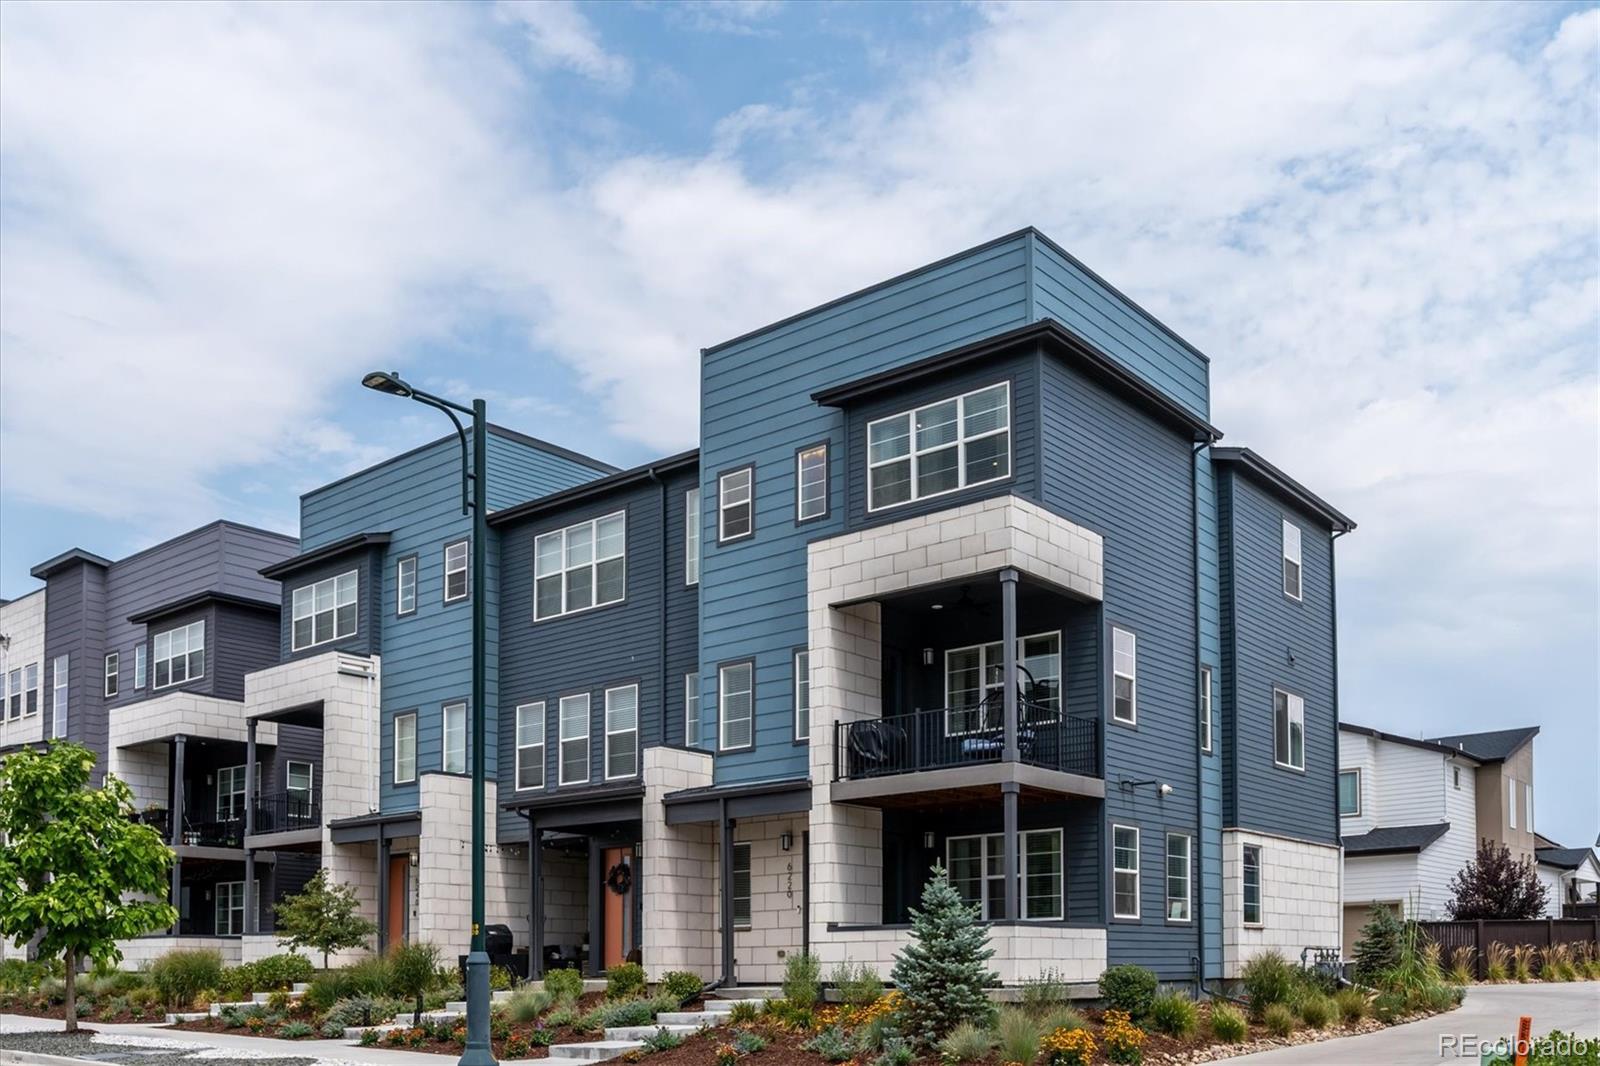



Metro Area Condo Searches:
Aurora Condos and Townhomes, Arvada Condos and Townhomes, Brighton Condos and Townhomes, Broomfield Condos and Townhomes, Castle Rock Condos and Townhomes, Centennial Condos and Townhomes, Commerce City Condos and Townhomes, Denver Condos and Townhomes, Englewood Condos and Townhomes, Golden Condos and Townhomes, Highlands Ranch Condos and Townhomes, Lakewood Condos and Townhomes, Littleton Condos and Townhomes Northglenn Condos and Townhomes, Parker Condos and Townhomes, Thornton Condos and Townhomes, Westminster Condos and Townhomes,
Metro Area Home Searches:
Homes for sale Aurora colorado, Homes for sale Arvada colorado, Homes for sale Brighton colorado, Homes for sale Broomfield colorado, Homes for sale Castle Rock colorado, Homes for sale Centennial colorado, Homes for sale Commerce City colorado, Homes for sale Denver colorado, Homes for sale Englewood colorado, Homes for sale Golden colorado, Homes for sale Highlands Ranch colorado, Homes for sale Lakewood colorado, Homes for sale Littleton colorado, Homes for sale Lone Tree colorado, Homes for sale Northglenn colorado, Homes for sale Parker colorado, Homes for sale Thornton colorado, Homes for sale Westminster colorado,
Denver Subdivision Home Searches:
25 downing Denver Home Search, 5th and galapago Denver Home Search, 7th ave historic Denver Home Search, 7th av historic Denver Home Search, abbotsford Denver Home Search, academy Denver Home Search, adams gardens Denver Home Search, adams park Denver Home Search, adkins Denver Home Search, adolph rauh Denver Home Search, alameda gardens Denver Home Search, alameda heights Denver Home Search, alameda hills Denver Home Search, alamo placita Denver Home Search, aloha beach Denver Home Search, alta vista Denver Home Search, alton park Denver Home Search, amherst Denver Home Search, arapahoe Denver Home Search, argo park Denver Home Search, argyle park Denver Home Search, arlington heights Denver Home Search, arlington park Denver Home Search, asbury park Denver Home Search, ashleys Denver Home Search, athmar park Denver Home Search, avon Denver Home Search, baker Denver Home Search, baker commons Denver Home Search, ball park Denver Home Search, barnum Denver Home Search, barnums Denver Home Search, barnum west Denver Home Search, barths Denver Home Search, bax Denver Home Search, bear valley Denver Home Search, bedford meadows Denver Home Search, belcaro Denver Home Search, belcaro park Denver Home Search, belcourt Denver Home Search, bellaire Denver Home Search, bellevue Denver Home Search, belmont heights Denver Home Search, belmont park Denver Home Search, bergers Denver Home Search, berkeley Denver Home Search, blake 27 Denver Home Search, bobo mcintosh and barton Denver Home Search, bonnie brae Denver Home Search, boulevard acres Denver Home Search, boulevard gardens Denver Home Search, boulevard heights Denver Home Search, bow mar heights Denver Home Search, breakers Denver Home Search, breenlow park Denver Home Search, brewster Denver Home Search, brinkhaus Denver Home Search, broadway heights Denver Home Search, broadway highlands Denver Home Search, broadway north Denver Home Search, broadway view Denver Home Search, brooks Denver Home Search, buckeye Denver Home Search, burlington Denver Home Search, burns Denver Home Search, burns heights Denver Home Search, burns westview Denver Home Search, byers Denver Home Search, b urns sunset heights Denver Home Search, cable heights Denver Home Search, cable line Denver Home Search, camberly park Denver Home Search, camden park Denver Home Search, capital hill Denver Home Search, capitol avenue Denver Home Search, capitol hill Denver Home Search, carlson hill Denver Home Search, carlson mcclelland frederics Denver Home Search, carol sue heights Denver Home Search, carriage hill Denver Home Search, carriage park Denver Home Search, carsons colfax Denver Home Search, carterdale Denver Home Search, cartwrights Denver Home Search, caseys Denver Home Search, case and eberts Denver Home Search, castle place Denver Home Search, cawkers Denver Home Search, cedar bridge Denver Home Search, central capitol hill Denver Home Search, central park Denver Home Search, chaffee park Denver Home Search, chaffee park heights Denver Home Search, chamberlin heights Denver Home Search, champa terrace Denver Home Search, chapin Denver Home Search, cheeseman Denver Home Search, Cheesman Park Denver Home Search, cheesman and moffats Denver Home Search, cheltenham heights Denver Home Search, chermont Denver Home Search, cherryhills vista Denver Home Search, cherry creek Denver Home Search, cherry creek Country Club Denver Home Search, cherry hills Denver Home Search, cherry hills vista Denver Home Search, cherry point Denver Home Search, cherry street Denver Home Search, chilcott place Denver Home Search, christian noe krisana park Denver Home Search, citypark bergers Denver Home Search, city park Denver Home Search, city view heights Denver Home Search, clayton Denver Home Search, clayton park Denver Home Search, clear creek gardens Denver Home Search, clements Denver Home Search, cline Denver Home Search, clover park Denver Home Search, cole Denver Home Search, colfax Denver Home Search, colfax ave Denver Home Search, colfax electric Denver Home Search, colfax heights Denver Home Search, colfax terrace Denver Home Search, college crest Denver Home Search, colony park Denver Home Search, concha Denver Home Search, concord Denver Home Search, congress park Denver Home Search, cook park Denver Home Search, corey merrill Denver Home Search, coronado Denver Home Search, cory merrill Denver Home Search, cottage hill Denver Home Search, cottonwood lakes Denver Home Search, country club Denver Home Search, cranes Denver Home Search, crestmoor Denver Home Search, crestridge Denver Home Search, crisps Denver Home Search, curtis park Denver Home Search, dahlia acres Denver Home Search, dartmouth heights Denver Home Search, deer run Denver Home Search, deer trail Denver Home Search, delappe place Denver Home Search, Denver Home Search, denver country club Denver Home Search, dora lea Denver Home Search, douglas park Denver Home Search, downings Denver Home Search, downington Denver Home Search, downtown Denver Home Search, driving park Denver Home Search, du Denver Home Search, duntons Denver Home Search, earl t Denver Home Search, eastgate Denver Home Search, eastpark Denver Home Search, east berkeley Denver Home Search, east capitol hill Denver Home Search, east colfax place Denver Home Search, east highlands Denver Home Search, east montclair Denver Home Search, east montrose Denver Home Search, eckhart place Denver Home Search, electric heights Denver Home Search, elmsdale heights Denver Home Search, elmwood Denver Home Search, elyria Denver Home Search, emerys Denver Home Search, enoch Denver Home Search, evanston Denver Home Search, exposition Denver Home Search, fairmont Denver Home Search, fairview Denver Home Search, fairways Denver Home Search, federal blvd Denver Home Search, finch and ives Denver Home Search, first avenue Denver Home Search, fisks Denver Home Search, five points Denver Home Search, flemings Denver Home Search, florado Denver Home Search, florida heights Denver Home Search, ford Denver Home Search, frank s snells Denver Home Search, frederics brothers Denver Home Search, gaiser Denver Home Search, gallups Denver Home Search, garden home Denver Home Search, garden park Denver Home Search, garden place Denver Home Search, garfield heights Denver Home Search, gateway village Denver Home Search, german national bank Denver Home Search, glenbrook Denver Home Search, golden triangle Denver Home Search, governor's park Denver Home Search, grabo Denver Home Search, grand view Denver Home Search, grange creek Denver Home Search, grant ranch Denver Home Search, grays Denver Home Search, greens at pinehurst Denver Home Search, greenwood Denver Home Search, green acres Denver Home Search, green haven Denver Home Search, green valley ranch Denver Home Search, gunnison heights Denver Home Search, gun club Denver Home Search, gurleys Denver Home Search, guy martin Denver Home Search, hagers Denver Home Search, hagus Denver Home Search, hale court Denver Home Search, hammers Denver Home Search, hampden heights Denver Home Search, harkness heights Denver Home Search, harmans Denver Home Search, harrelson Denver Home Search, harris Denver Home Search, hartmans Denver Home Search, hartman hill Denver Home Search, harvard gulch Denver Home Search, harvard park Denver Home Search, harvest ridge Denver Home Search, harvey park Denver Home Search, hawthorne place Denver Home Search, hayden and dickinsons Denver Home Search, heights at cherry creek Denver Home Search, higgins kassler Denver Home Search, highgate Denver Home Search, highland Denver Home Search, highlands Denver Home Search, highland park Denver Home Search, highland place Denver Home Search, highline estates Denver Home Search, highline glen Denver Home Search, hillcrest drive Denver Home Search, hilltop Denver Home Search, hill and webster Denver Home Search, historic baker Denver Home Search, historic park hill Denver Home Search, holly hills Denver Home Search, holly manor Denver Home Search, holly ridge Denver Home Search, homers Denver Home Search, home farm Denver Home Search, honeymoon manor Denver Home Search, honneckes Denver Home Search, horrs Denver Home Search, humboldt Denver Home Search, hunter Denver Home Search, hunters glen Denver Home Search, huntington estates Denver Home Search, hunts Denver Home Search, hunt club Denver Home Search, hurley heights Denver Home Search, hutchinson hills Denver Home Search, hyde park Denver Home Search, h witters north denver Denver Home Search, indian creek Denver Home Search, inslees Denver Home Search, inspiration point estates Denver Home Search, irving park Denver Home Search, ivanhoe Denver Home Search, i p mcdowells Denver Home Search, jefferson park Denver Home Search, jerome Denver Home Search, juan sanchez plaza Denver Home Search, j cook jrs Denver Home Search, keatings colfax avenue Denver Home Search, kelly james Denver Home Search, kennedy Denver Home Search, kensington Denver Home Search, kentucky gardens Denver Home Search, kettles Denver Home Search, king houston Denver Home Search, kinyon heights Denver Home Search, knox and curriers Denver Home Search, kountze Denver Home Search, krisana park Denver Home Search, kurtz place Denver Home Search, lakeridge Denver Home Search, lakeshore Denver Home Search, lakeside Denver Home Search, lakeview Denver Home Search, lake archer Denver Home Search, lake park Denver Home Search, lake view Denver Home Search, lake village Denver Home Search, lakota heights Denver Home Search, left bank Denver Home Search, lessig Denver Home Search, lighthouse Denver Home Search, lincoln Denver Home Search, lodo Denver Home Search, lohi Denver Home Search, lowrey heights Denver Home Search, lowry Denver Home Search, lynwood Denver Home Search, madera Denver Home Search, malone Denver Home Search, manchester heights Denver Home Search, manlea Denver Home Search, maplewood Denver Home Search, maple grove Denver Home Search, marland heights Denver Home Search, mar lee Denver Home Search, mar lee manor Denver Home Search, mayfair Denver Home Search, mcculloughs Denver Home Search, mcgills Denver Home Search, mcintosh Denver Home Search, mckees Denver Home Search, mcleods Denver Home Search, mcneils Denver Home Search, mc coy hills Denver Home Search, meadowlark Denver Home Search, metro14 Denver Home Search, metro 18 Denver Home Search, middlefield Denver Home Search, miller park Denver Home Search, mississippi heights Denver Home Search, monaco gardens Denver Home Search, montbello Denver Home Search, montclair Denver Home Search, monterey gardens Denver Home Search, Monticello Denver Home Search, montview park Denver Home Search, morbro park Denver Home Search, mores park heights Denver Home Search, morgans historic Denver Home Search, morristown Denver Home Search, mouats Denver Home Search, mountainview estates Denver Home Search, mountainview gardens Denver Home Search, mountain view Denver Home Search, mountview heights Denver Home Search, northaven Denver Home Search, northfield Denver Home Search, northglenn Denver Home Search, northridge estates Denver Home Search, northview estates Denver Home Search, northwest Denver Home Search, north city park Denver Home Search, north country club Denver Home Search, north denver heights Denver Home Search, north federal hills Denver Home Search, north highlands Denver Home Search, north metro Denver Home Search, north park hill Denver Home Search, oakland Denver Home Search, observatory park Denver Home Search, odriscoll and hamrock Denver Home Search, old crestmoor Denver Home Search, olivas Denver Home Search, olmsted and chamberlins colfax Denver Home Search, one broadway plaza Denver Home Search, one thousand south monaco Denver Home Search, o j frosts Denver Home Search, parkfield Denver Home Search, parkhill Denver Home Search, parkridge villages Denver Home Search, parkside Denver Home Search, parkway Denver Home Search, park avenue Denver Home Search, park Forest Denver Home Search, park hill Denver Home Search, park vista Denver Home Search, park west Denver Home Search, pattersons Denver Home Search, paula dora Denver Home Search, pauline Denver Home Search, peachtree Denver Home Search, pearl st Denver Home Search, peper and howe Denver Home Search, perl mack Denver Home Search, perrenoud Denver Home Search, perrins Denver Home Search, pierce and hinmans Denver Home Search, pike view Denver Home Search, pinehurst Denver Home Search, pinehurst estates Denver Home Search, pine valley estates Denver Home Search, plat Denver Home Search, platte farm Denver Home Search, plaza de monaco towers Denver Home Search, point south Denver Home Search, polo club Denver Home Search, polo club north Denver Home Search, polo field Denver Home Search, pomeroys Denver Home Search, porter Denver Home Search, porter and raymonds Denver Home Search, portofino Denver Home Search, potter Denver Home Search, prestons Denver Home Search, professional Denver Home Search, provident park Denver Home Search, quail crossing Denver Home Search, raccoon creek Denver Home Search, range view Denver Home Search, range view estates Denver Home Search, rathbone heights Denver Home Search, regis Denver Home Search, regis Heights Denver Home Search, remington Denver Home Search, richthofens Denver Home Search, ridgeland Denver Home Search, Rino Denver Home Search, riverdale farm Denver Home Search, riverfront Denver Home Search, river front Denver Home Search, riviera lake Denver Home Search, rohlfings Denver Home Search, rolling hills Denver Home Search, rosedale Denver Home Search, ruble Denver Home Search, ruby hill Denver Home Search, r h wren globeville Denver Home Search, sanctuary park Denver Home Search, santa fe Denver Home Search, san rafael Denver Home Search, schermerhorn and worrells Denver Home Search, schinners Denver Home Search, schrader heights Denver Home Search, scott park Denver Home Search, semper concourse and ogden pl Denver Home Search, seven springs Denver Home Search, shackelton place Denver Home Search, shadow ridge Denver Home Search, sharon park Denver Home Search, sheridan Denver Home Search, sheridan heights Denver Home Search, sheridan manor Denver Home Search, sheridan park Denver Home Search, sheridan terrace Denver Home Search, sherman Denver Home Search, sherrelwood estates Denver Home Search, signal creek Denver Home Search, silver square Denver Home Search, skylake ranch Denver Home Search, skyland Denver Home Search, skymark Denver Home Search, sloans lake Denver Home Search, smedleys Denver Home Search, smiths Denver Home Search, SOBO Denver Home Search, sopris Denver Home Search, southern hills Denver Home Search, southlawn Denver Home Search, southmoor park Denver Home Search, south bonnie brae Denver Home Search, south capitol hill Denver Home Search, south city park Denver Home Search, south decatur boulevard garden Denver Home Search, south denver Denver Home Search, south division of capitol hil Denver Home Search, south elyria Denver Home Search, south fairview Denver Home Search, south josephine brownstone Denver Home Search, speer Denver Home Search, stapleton Denver Home Search, stearns Denver Home Search, stebbins heights Denver Home Search, stiles Denver Home Search, stokes place Denver Home Search, stoney brook Denver Home Search, story and appletons Denver Home Search, strawberry hill Denver Home Search, strayer park Denver Home Search, summit Denver Home Search, sumners Denver Home Search, sunnyside Denver Home Search, sunny side Denver Home Search, sunset heights Denver Home Search, sunset terrace Denver Home Search, sun valley Denver Home Search, swansea Denver Home Search, s bonnie brae Denver Home Search, s capitol hill Denver Home Search, s c cook Denver Home Search, tacoma heights Denver Home Search, tamarac hills Denver Home Search, tapestry flats Denver Home Search, tennyson st Denver Home Search, terre bonne Denver Home Search, thatcher Denver Home Search, the fairways at pinehurst Denver Home Search, the greens at woodstream Denver Home Search, the highlands Denver Home Search, the lighthouse Denver Home Search, the lofton Denver Home Search, the norman Denver Home Search, the ranch Denver Home Search, thornton Denver Home Search, thornton meadows Denver Home Search, thornton valley east Denver Home Search, ullmans Denver Home Search, university Denver Home Search, university hills Denver Home Search, university park Denver Home Search, university place Denver Home Search, uptown Denver Home Search, valley hi Denver Home Search, valley station Denver Home Search, valley vista Denver Home Search, valverde heights Denver Home Search, van camps Denver Home Search, vasquez court Denver Home Search, vestal Denver Home Search, viaduct Denver Home Search, villages at raccoon creek Denver Home Search, village at pinecrest Denver Home Search, village west Denver Home Search, villas at stoney brook Denver Home Search, villa park Denver Home Search, virginia village Denver Home Search, vistas Denver Home Search, walton heath Denver Home Search, wareington Denver Home Search, warrens university heights Denver Home Search, warren park Denver Home Search, washington park Denver Home Search, wash park Denver Home Search, watertown Denver Home Search, watervleit Denver Home Search, wellington square Denver Home Search, wellshire Denver Home Search, wellshire east Denver Home Search, wellshire heights Denver Home Search, wellshire hills Denver Home Search, wesley lane Denver Home Search, westbridge Denver Home Search, western hills Denver Home Search, westlawn Denver Home Search, westmoorland Denver Home Search, westwood Denver Home Search, west end Denver Home Search, west highlands Denver Home Search, west lawn gardens Denver Home Search, west university park Denver Home Search, west villa park Denver Home Search, west washington park Denver Home Search, west wash park Denver Home Search, wheelers Denver Home Search, whittier Denver Home Search, wickford Denver Home Search, wilkies Denver Home Search, willard place Denver Home Search, windsor Denver Home Search, winston downs Denver Home Search, witter and cofields Denver Home Search, wolff place Denver Home Search, woodglen Denver Home Search, woodglen meadows Denver Home Search, woods Denver Home Search, woodside village Denver Home Search, woodstream village Denver Home Search, writer square Denver Home Search, wwell and machens Denver Home Search, wymans Denver Home Search, wyndemere Denver Home Search, w wash park Denver Home Search, yale park Denver Home Search, yorkshire estates Denver Home Search, york highlands Denver Home Search, ziehl and mclainsn Denver Home Search,