Sources: FBI, Uniform Crime Reports, prepared by the National Archive of Criminal Justice Data
The Brian Petrelli Team is your Park View , Centennial home specialist.
Park View Community Information:
Primary HOA Fees*: $400.00 / Annually
Secondary HOA Fees*: $0.00 /
*HOA fees shown are from the most recent listings. Please contact our team or check each property individually for accurate HOA fees. Data is deemed reliable but is not guaranteed.
HOA Ammenities:
-Park -Trail(s)
-Trash
Park View , Centennial has had 109 homes sell in the past two years for an average sales price of $564,780.
Our team of local Centennial experts have over 200 years of combined expertise in the Colorado Real Estate market. Give us a call today to put
our knowledge and experience to work for you as you buy or sell your next Park View home.
Don't see what you're looking for here? Contact our team for a free, custom search.
Status: active
Listing Office: keller williams realty northern colorado
Broker Remarks:
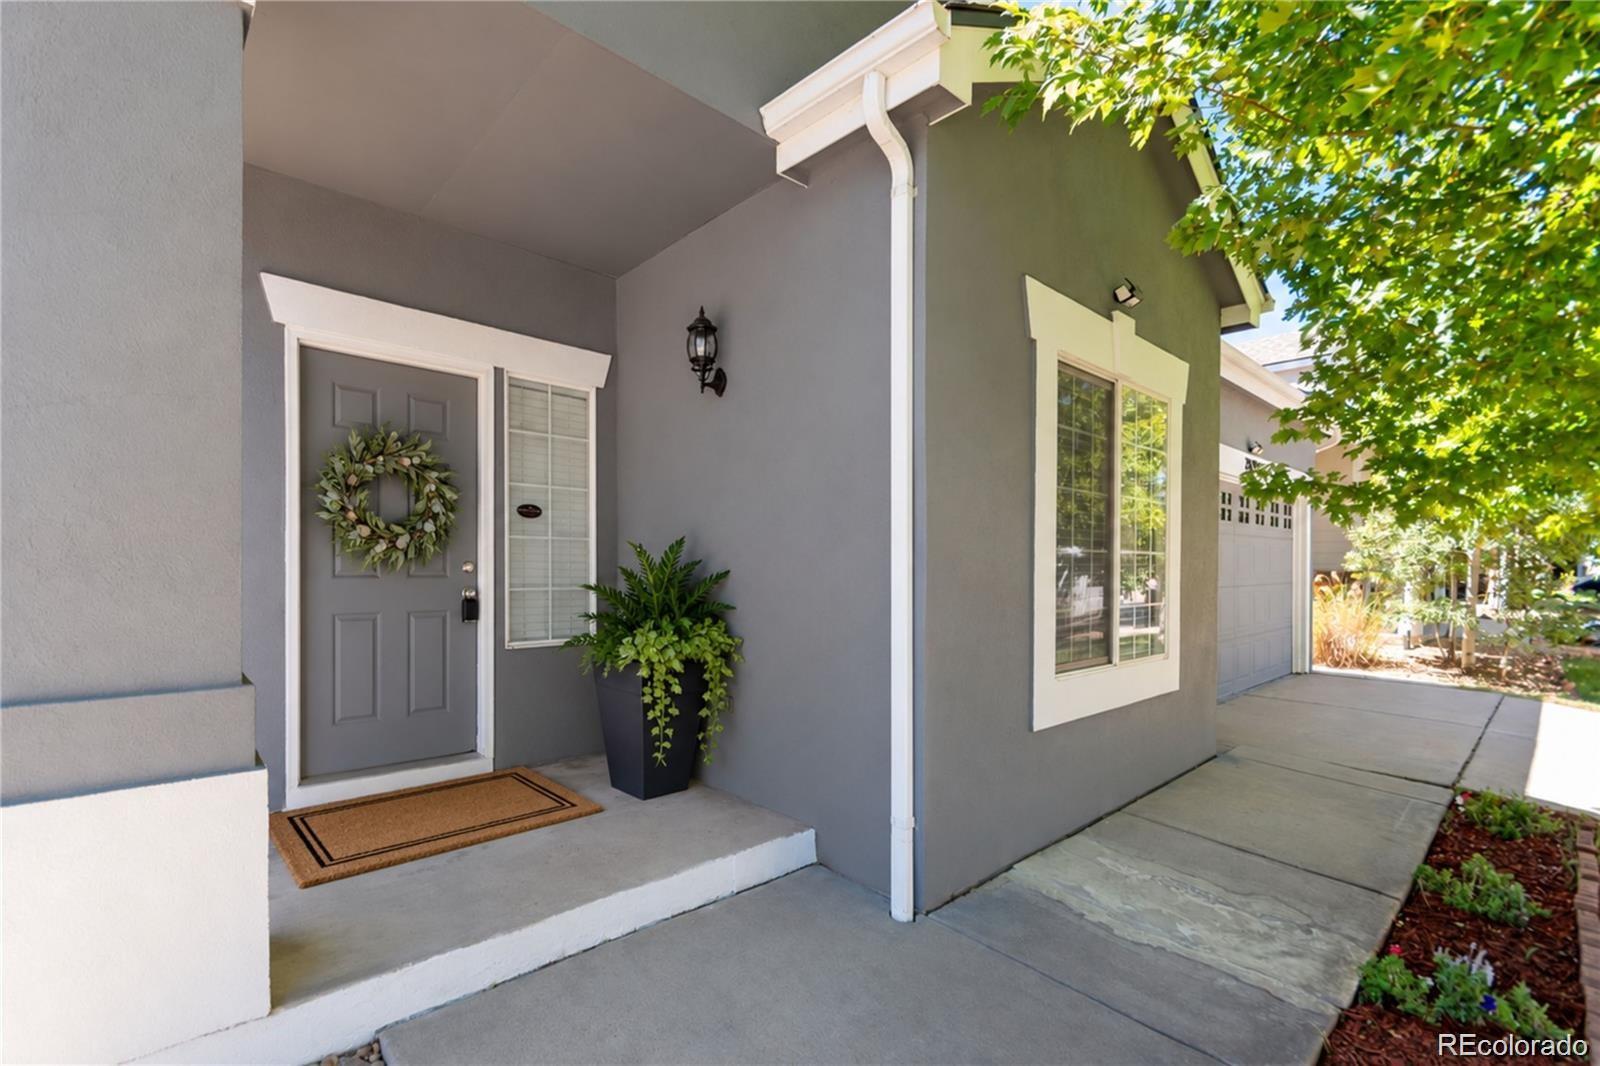
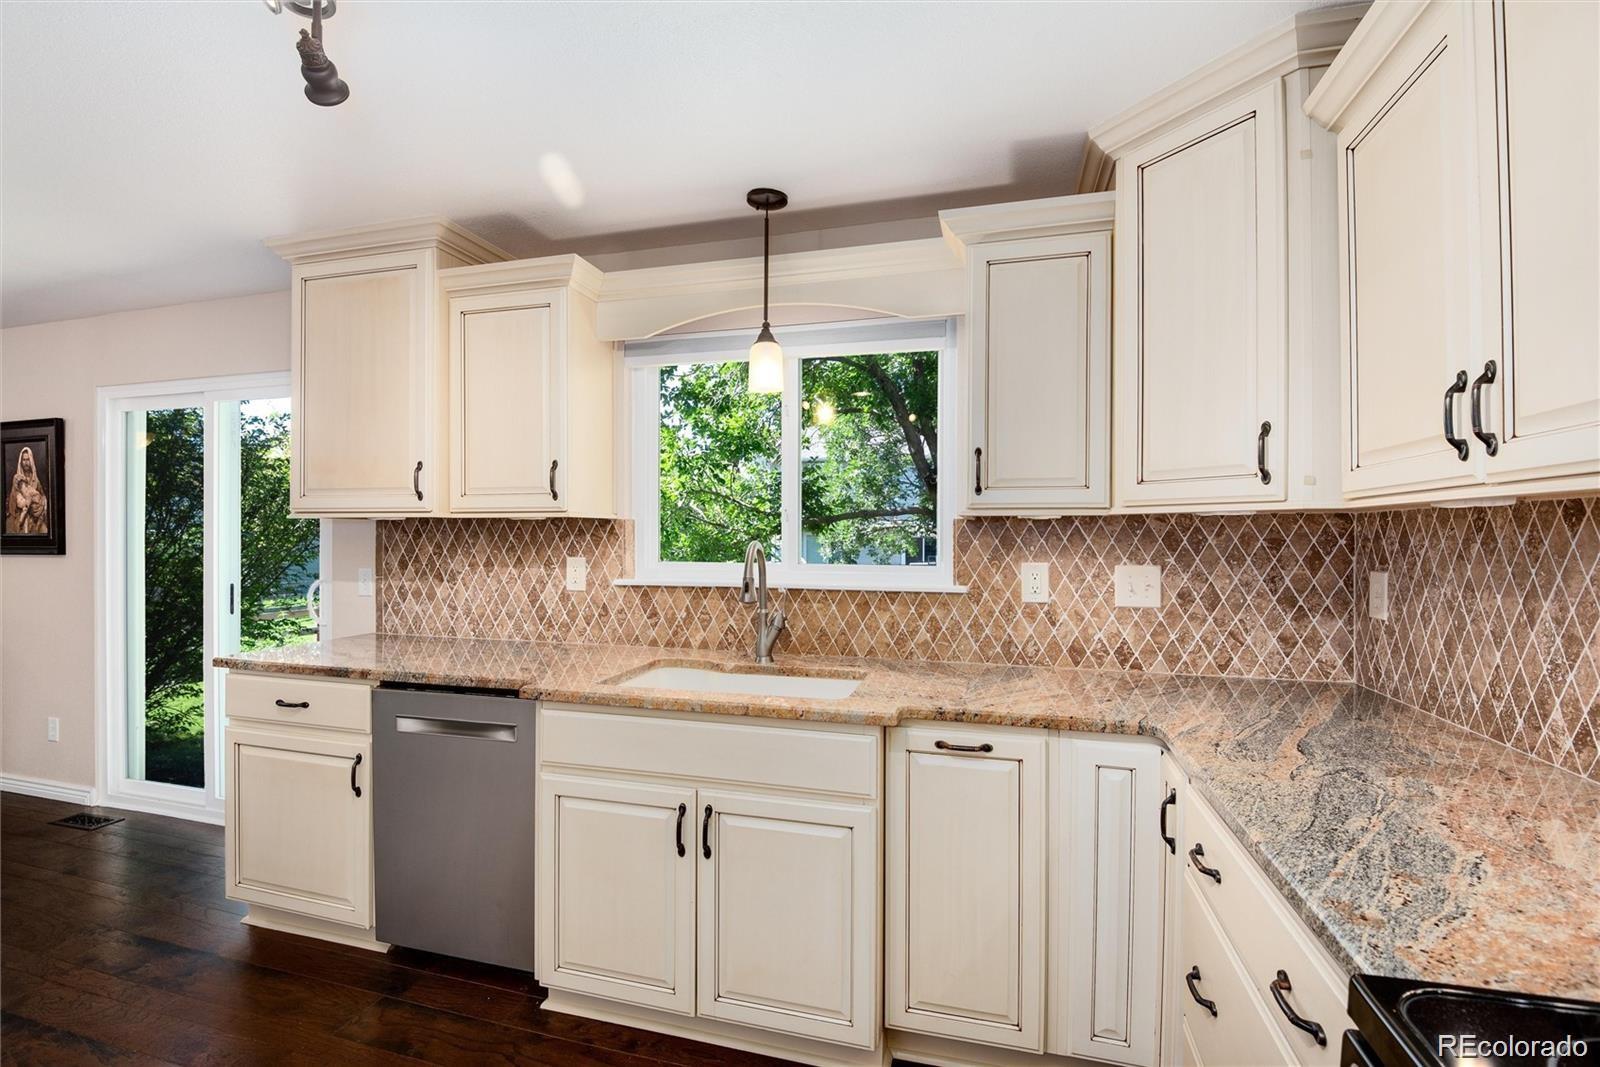
***OPEN HOUSE SATURDAY OCTOBER 24TH 11:00AM-1:00PM*** Welcome home to this beautifully maintained ranch on a premium corner lot in the highly desirable Park View community of Centennial. Offering true main-floor living, an open and inviting floor plan, and thoughtful updates throughout, this home is truly move-in ready. NEW ROOF and BRAND-NEW SAMSUNG STAINLESS STEEL KITCHEN APPLIANCES scheduled for installation October 2nd! The package includes a refrigerator, range, microwave, and dishwasher, adding even more value and peace of mind for the next owner. Step inside and you’ll immediately appre..
more...
Status: active
Listing Office: exit realty dtc, cherry creek, pikes peak.
Broker Remarks:
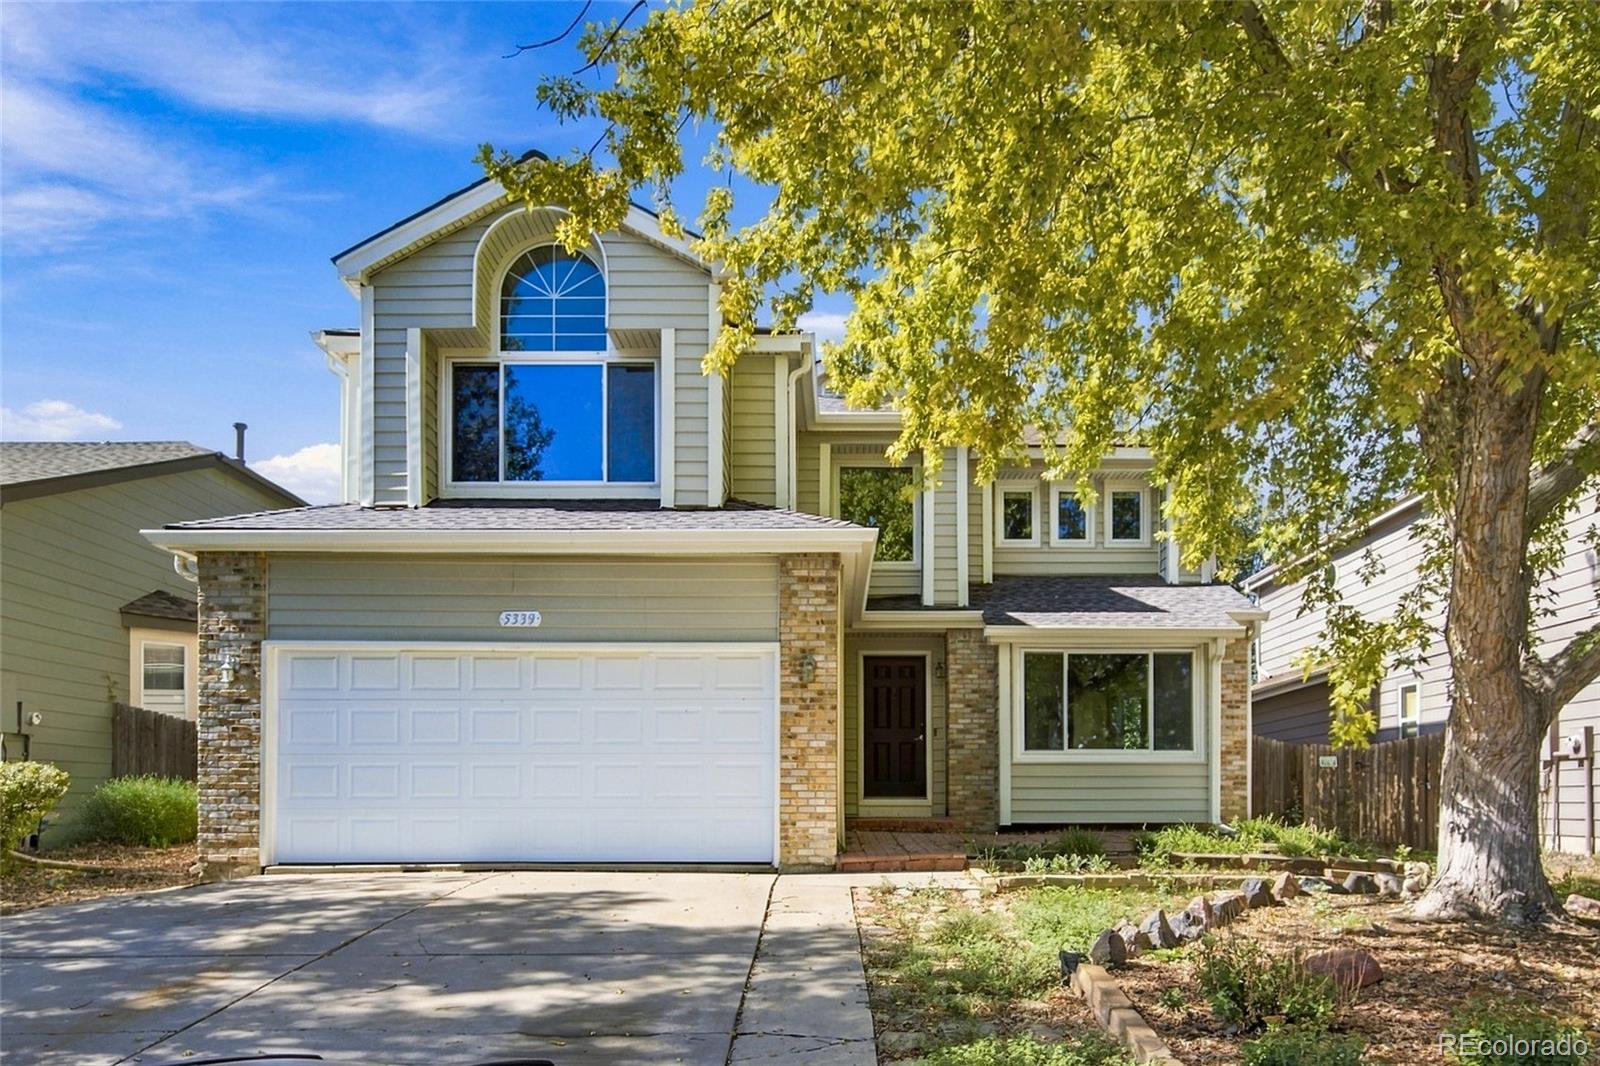
Welcome to this four-bedroom, four-bathroom home located in Park View Meadows! Upon entering, you will be greeted by a living area that seamlessly flows into a dining area. The kitchen is a dream and offers plenty of cabinetry, spacious countertops, and high, vaulted ceilings. The open concept allows you to cook while still enjoying company, plus all stainless steel appliances are included! You will find the family room on the lower level, offering plenty of space and large windows allowing light to pour in. Anchored by a charming fireplace, plus easy access to anywhere, including a sliding gl..
more...
Status: active
Listing Office: live.laugh.colorado. real estate group
Broker Remarks:
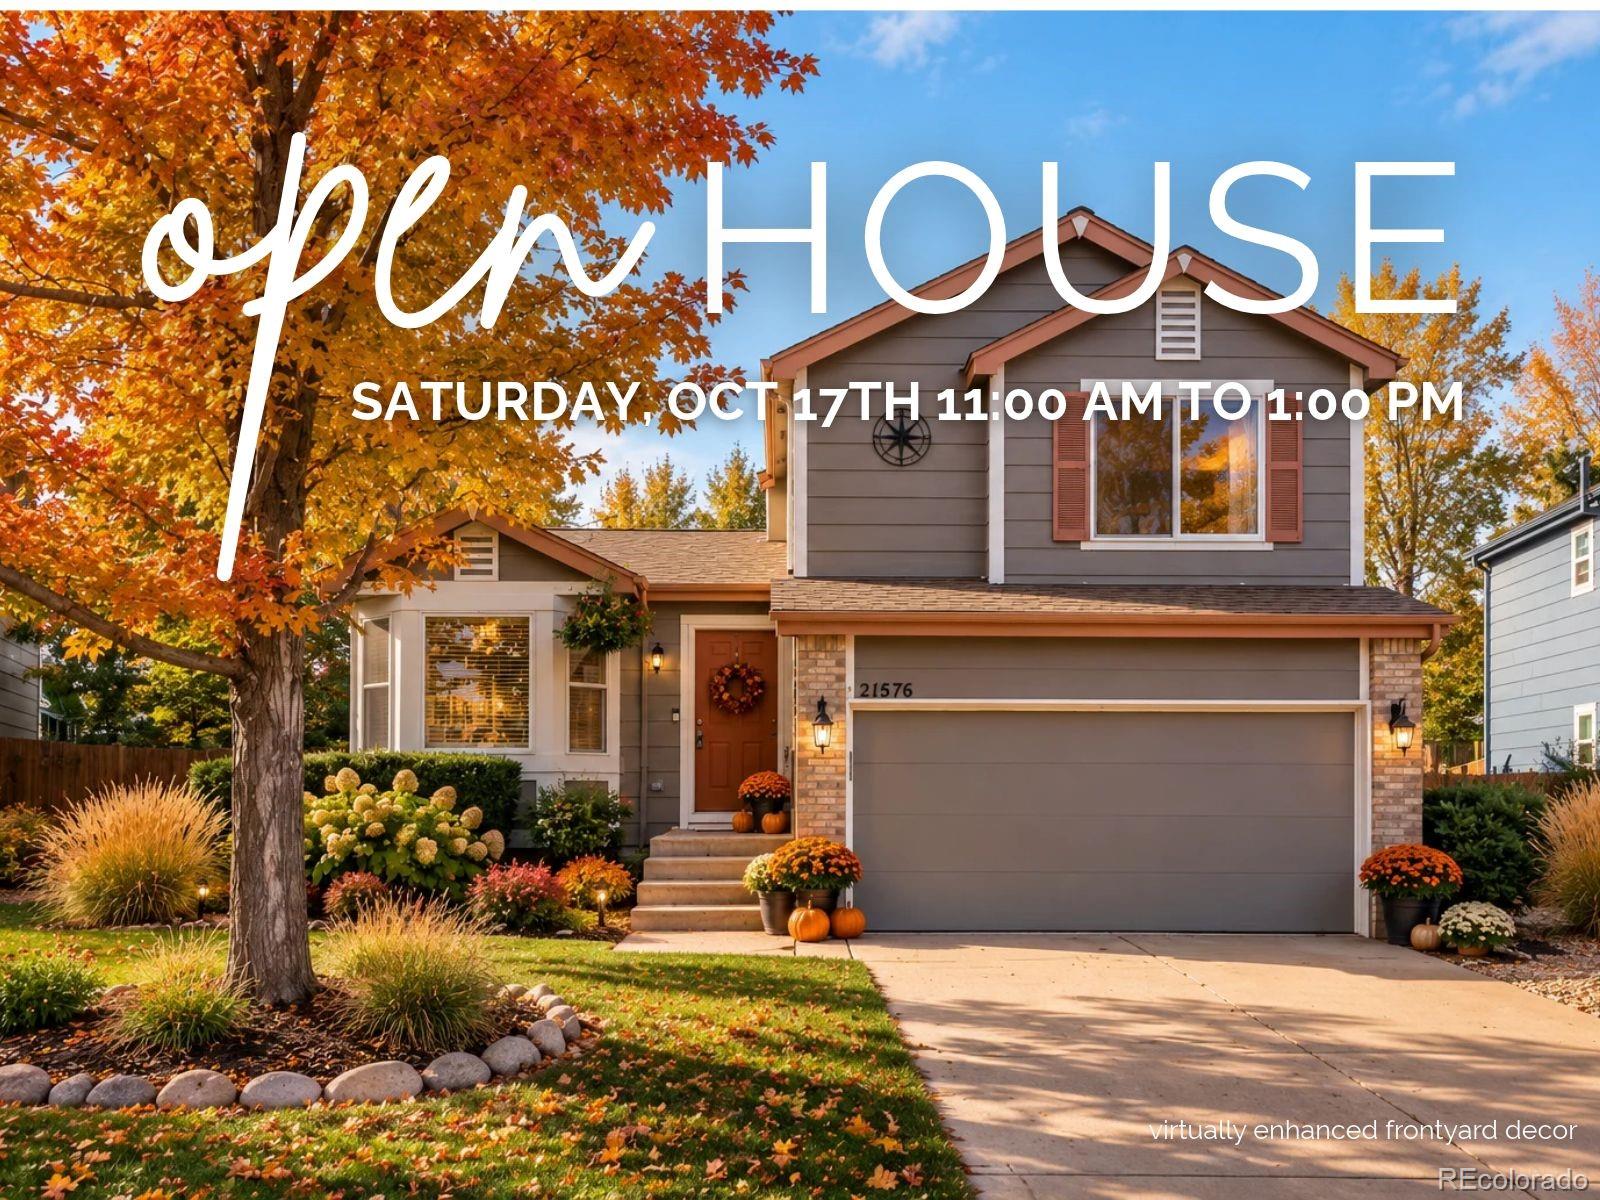
Solid, well-maintained tri-level home. Welcome to 21576 E Crestline Drive. The roof is new with impact-resistant shingles, the exterior has fresh paint, and the top-of-the-line Marvin windows, new HVAC system and new appliances mean the major updates are done. The tri-level layout gives you three bedrooms, two baths, two living areas and a basement for extra space, plus a two-car attached garage. Out back, a large yard and patio and garden beds are ready for summer evenings and weekend fun. Located in Cherry Creek School District and minutes from Eaglecrest High School. Lookout Pool and Park i..
more...
Status: active
Listing Office: liv sotheby's international realty
Broker Remarks:
Sale is contingent upon lender’s approval of short sale terms. Property sold as-is. BRAND NEW CARPET! BRAND NEW, INSULATED GARAGE DOOR! BRAND NEW SOD in backyard! Luxury Living in Park View Meadows on Magnificent GREEN BELT! True Colorado living at its finest. You'll love the height of the tall vaulted ceiling in formal living room. Entertain your guests in your elegant, recently updated kitchen with gorgeous back splash. Kitchen also features granite slab countertops, farmhouse sink, under-cabinet lighting, soft-close drawers and cabinets, quartz slab counters, farmhouse sink, and stainless ..
more...
Status: active
Listing Office: real broker, llc dba real
Broker Remarks:
SWEAT EQUITY! If you’ve been waiting for a home where you can put in the work, make it your own, and potentially build value along the way, this is the opportunity.
With 2,783 finished square feet, 5 bedrooms and 4 bathrooms, this Park View Meadows home offers plenty of space and a floor plan with flexibility already built in. The main level includes both formal and casual living areas, a spacious kitchen with breakfast nook, main-floor laundry, and a bedroom with nearby 3/4 bath — ideal for guests, a home office, or multigenerational living.
Upstairs, you’ll find three additional bedroo..
more...
Status: active
Listing Office: liv sotheby's international realty
Broker Remarks:
MOVE-IN READY with the big-ticket updates already done! This beautifully maintained 4-bedroom, 3-bath home in the highly acclaimed Cherry Creek School District offers the perfect combination of comfort, convenience, and peace of mind. Step inside to beautiful hardwood floors, fresh interior paint, and a bright, open floor plan designed for easy everyday living and entertaining. The kitchen features newer appliances, including the refrigerator, dishwasher, and microwave, while main-level laundry adds everyday convenience. The finished basement provides valuable additional living space—perfect f..
more...
Status: active
Listing Office: jpar modern real estate
Broker Remarks:
Welcome to this beautifully maintained Centennial home, offering a comfortable and inviting setting with thoughtfully updated living spaces. The open floor plan, vaulted ceilings, and abundant natural light create a spacious feel throughout. The kitchen features granite countertops, updated cabinetry, and modern appliances, while the bathrooms and flooring add to the home’s appeal. Outside, enjoy a spacious backyard with a deck, garden areas, and room to relax or entertain. Additional highlights include a newer furnace and A/C, a two-car attached garage, and a built-in workbench. Conveniently ..
more...
Status: active
Listing Office: coldwell banker realty 18
Broker Remarks:
Welcome to Park View Commons, where a ideal cul-de-sac setting, generous yard and amazing community amenities come together! This 4-bedroom, 3-bath home offers 1,826 finished square feet plus an additional 804-square-foot unfinished basement ready for future expansion, recreation space, a home gym or additional storage. Inside, vaulted ceilings and an open, light-filled layout create an inviting first impression. The kitchen features stainless steel appliances, an island and easy flow into the dining and living spaces, while the family room offers a brick gas fireplace and direct backyard acce..
more...
The content relating to real estate for sale in this web site comes
in part from the Internet Data eXchange ("IDX") program of
METROLIST, INC., DBA RECOLORADO® Real estate listings held by brokers other
than The Brian Petrelli Team are marked with the IDX Logo.
This information is being provided for the consumers' personal, non-commercial use and may not be used for any other purpose. All information subject to change and should be independently verified.




 Sold Home Stats


 8.6%
 9.4%
 13.9%