Sources: FBI, Uniform Crime Reports, prepared by the National Archive of Criminal Justice Data
The Brian Petrelli Team is your , Centennial home specialist.
Our team of local Centennial experts have over 200 years of combined expertise in the Colorado Real Estate market. Give us a call today to put
our knowledge and experience to work for you as you buy or sell your next home.
Don't see what you're looking for here? Contact our team for a free, custom search.
Broker Remarks:
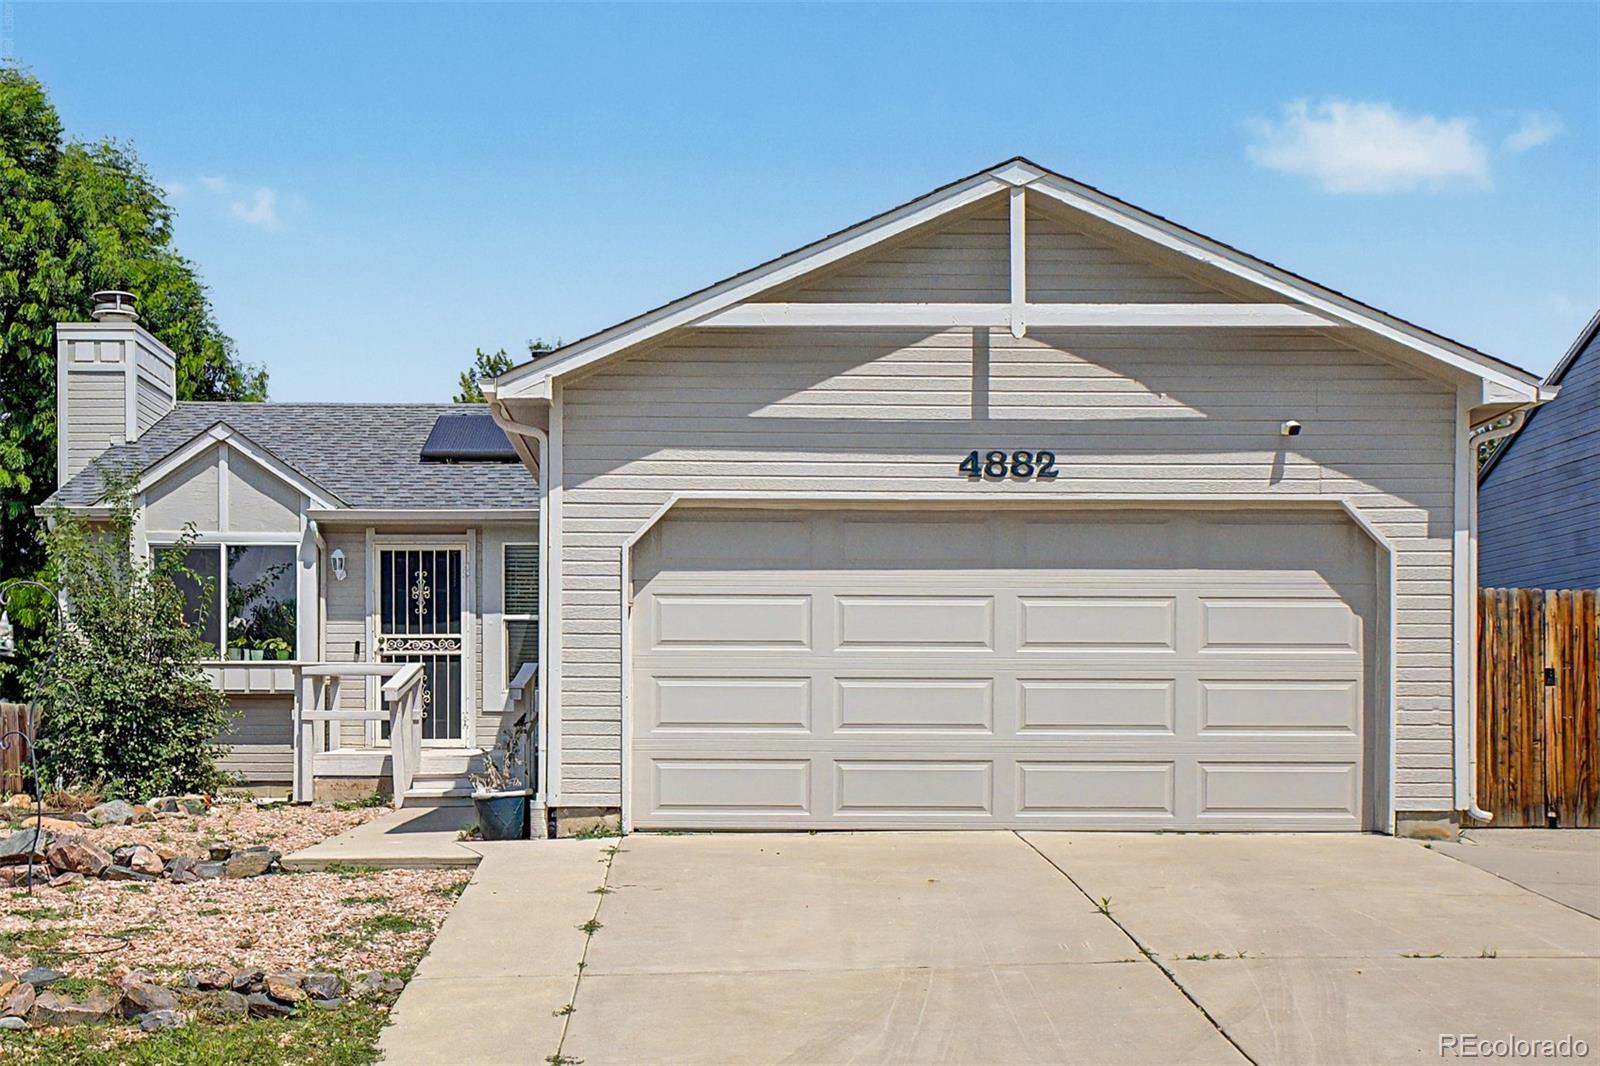
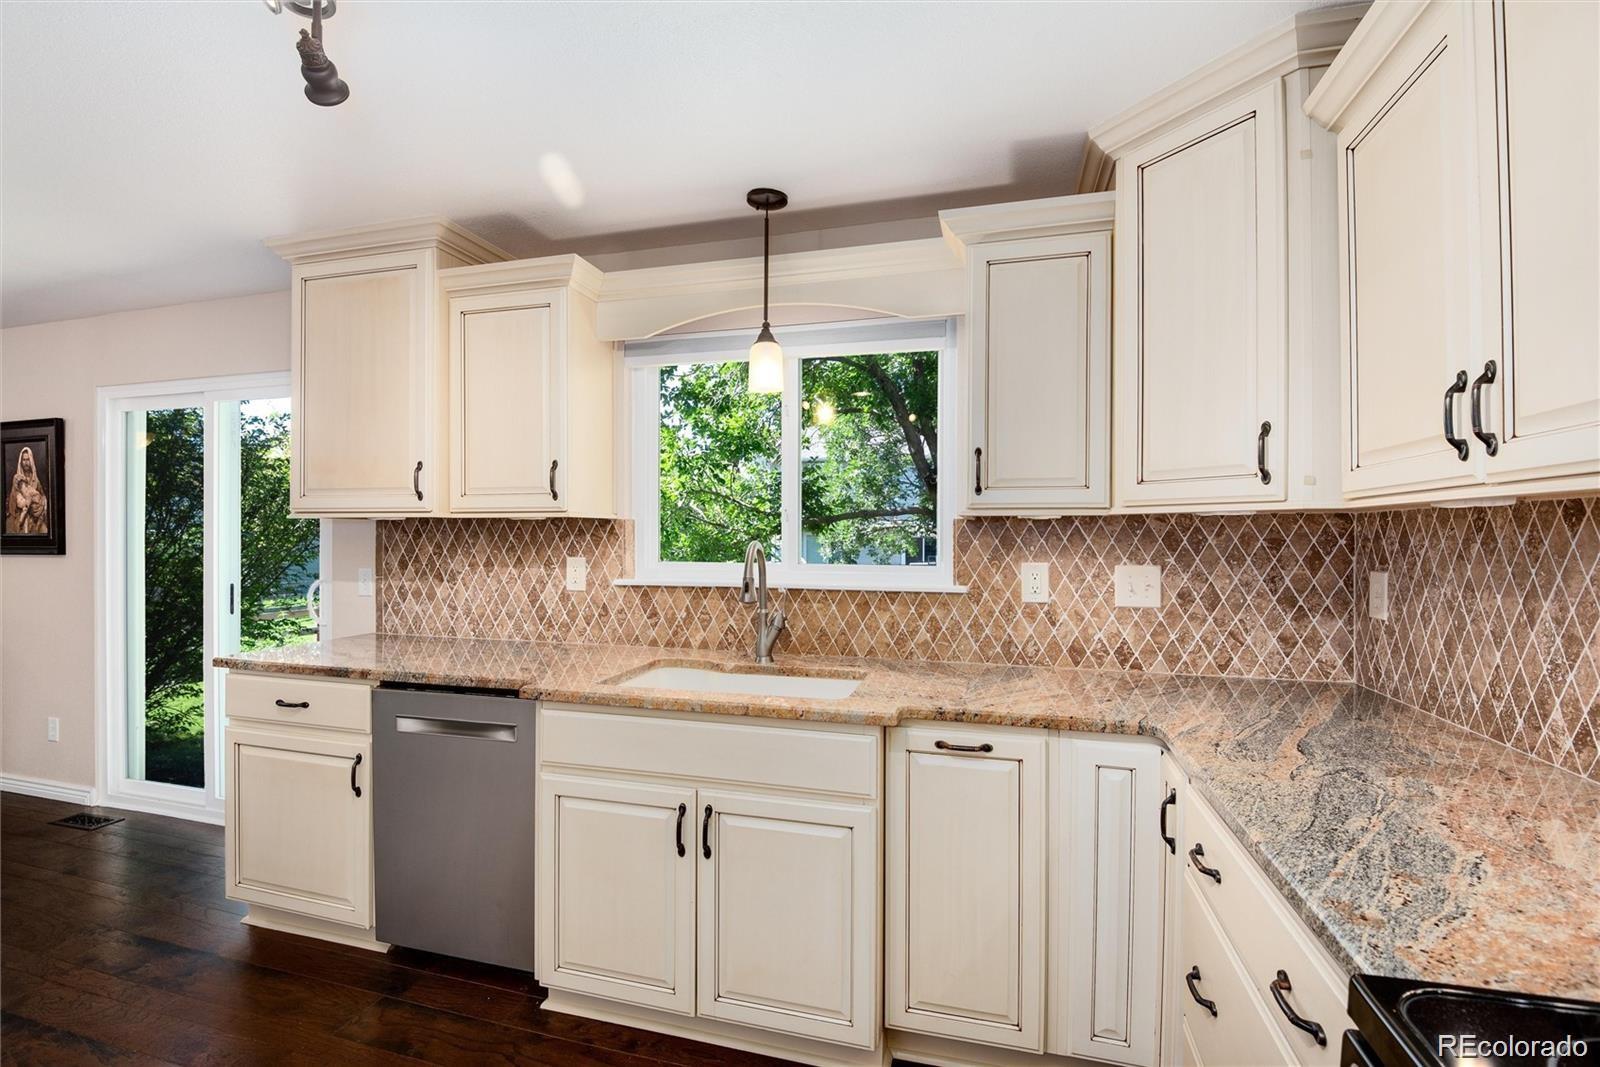
The standout feature of this home is the basement with its own kitchen and exterior entrance, perfect for generating rental income or multi-generational living. The home also has over $68k in upgrades! Please see the supplements or reach out to the listing agent for the full list, but highlights include a new roof, gutters, and exterior paint in 2023 ($30K) and new main level flooring with upgraded bathroom in 2026 ($25K). Walk in to find a bright living room with vaulted ceilings, a cozy fireplace, and double doors opening to a dedicated office. The living space flows seamlessly into the dini..
more...
Status: active
Listing Office: live.laugh.colorado. real estate group
Broker Remarks:
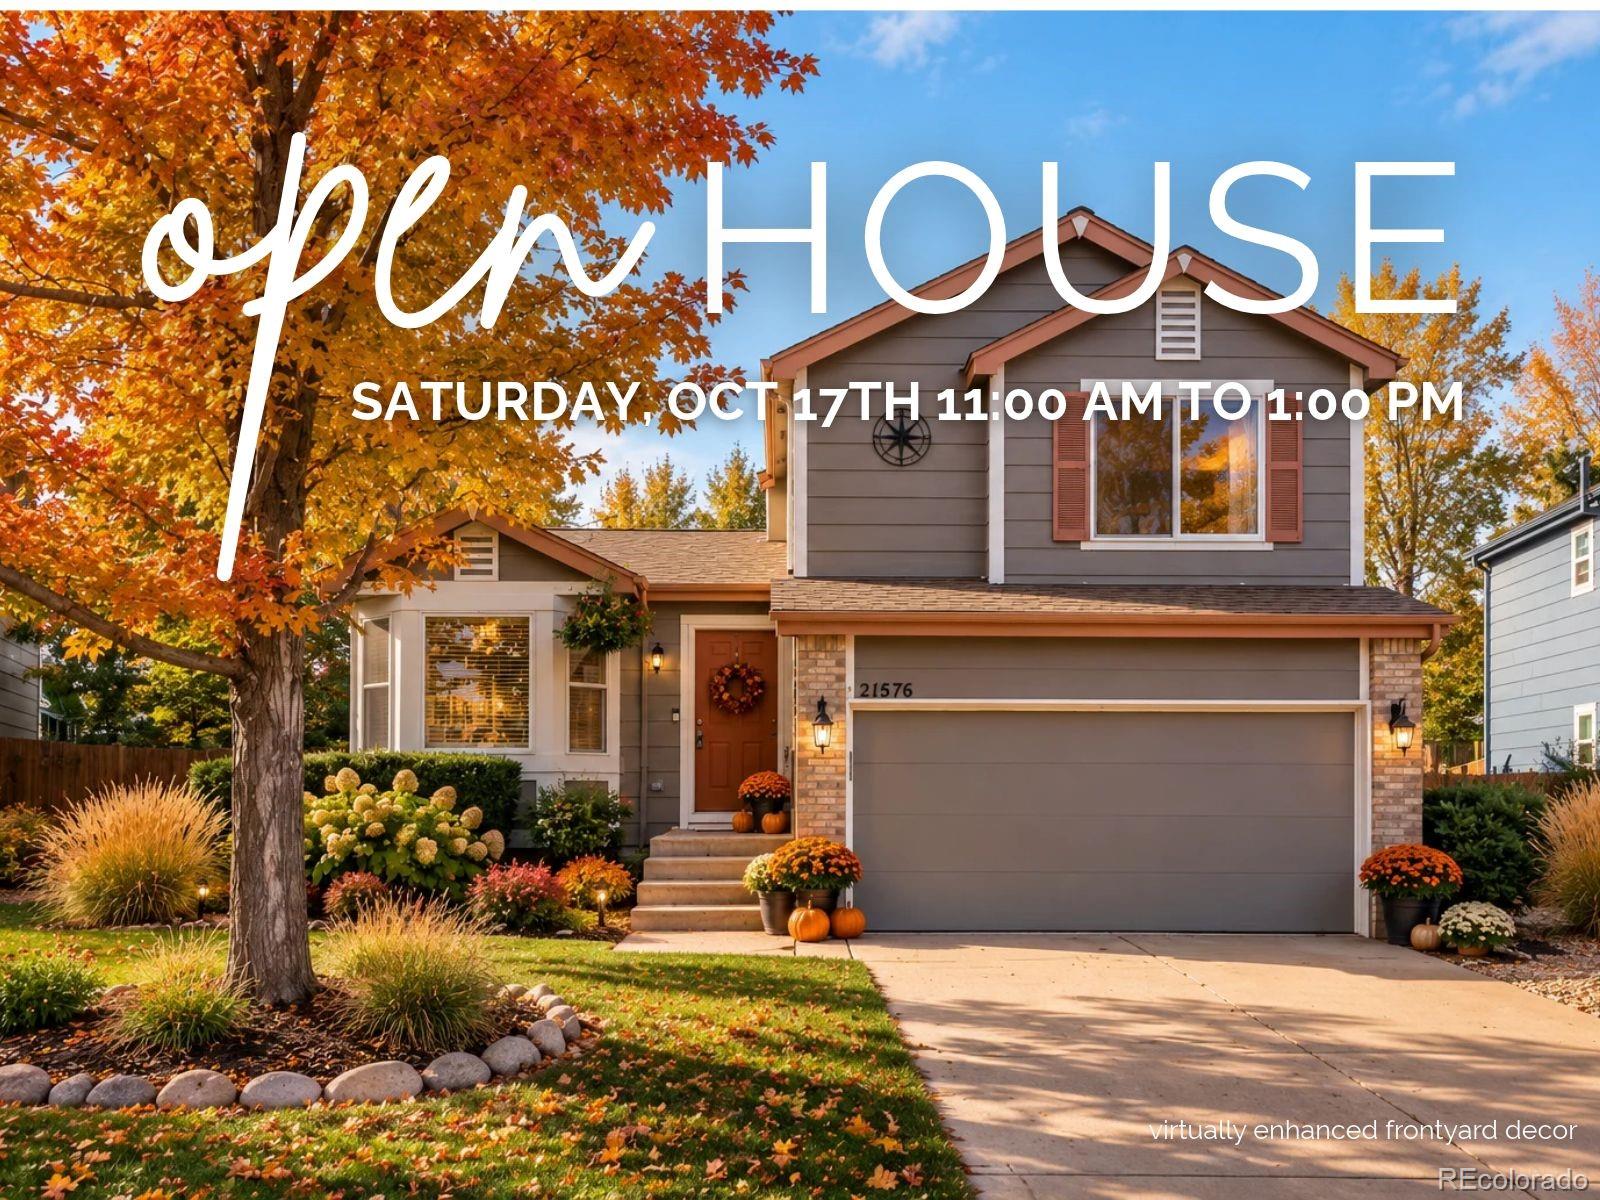
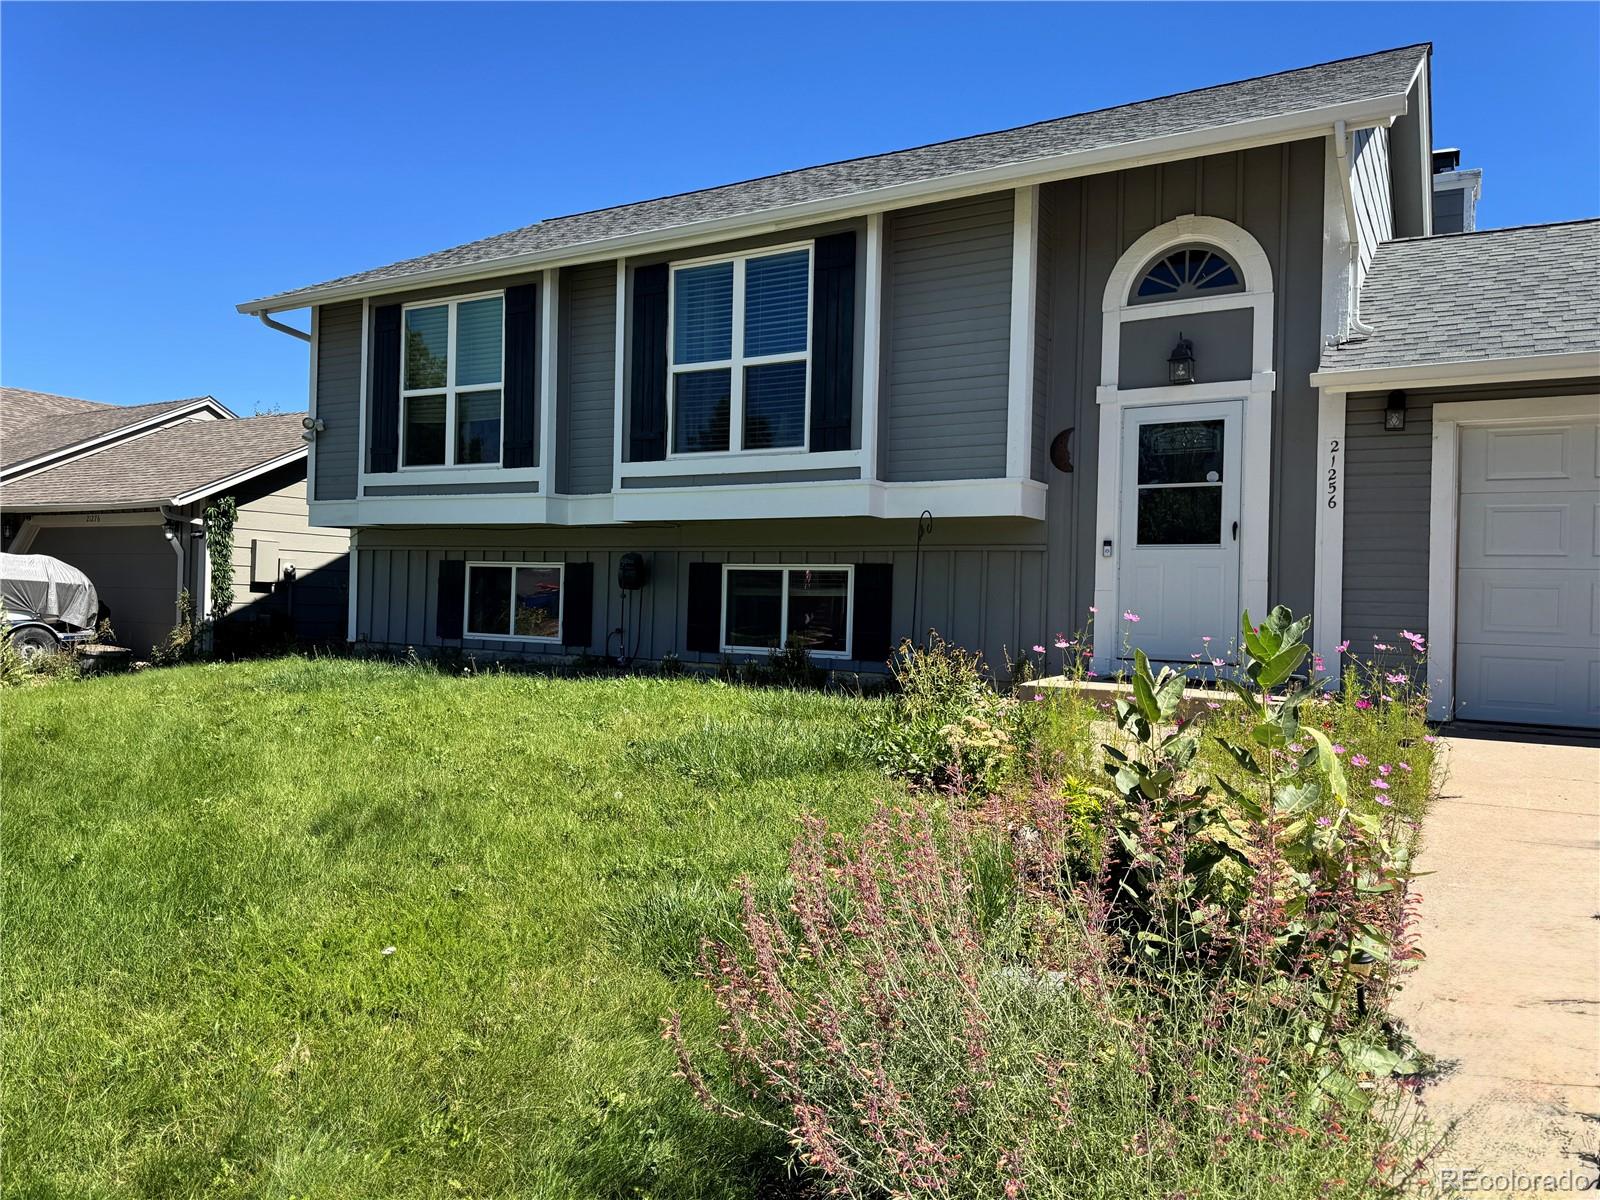
Your money goes far in this home...Welcome to 21576 E Crestline Drive! The roof is new with impact-resistant shingles, the exterior has fresh paint, and the top-of-the-line brand new windows, new HVAC system and new appliances - the major updates are done. The tri-level layout gives you three bedrooms, two baths, two living areas and a basement for extra space, plus a two-car attached garage. Out back, a large yard, patio and garden beds are ready for relaxing evenings and weekend fun. Located in Cherry Creek School District and minutes from Eaglecrest High School. Lookout Pool and Park is clo..
more...
Status: active
Listing Office: mb the real estate firm
Broker Remarks:
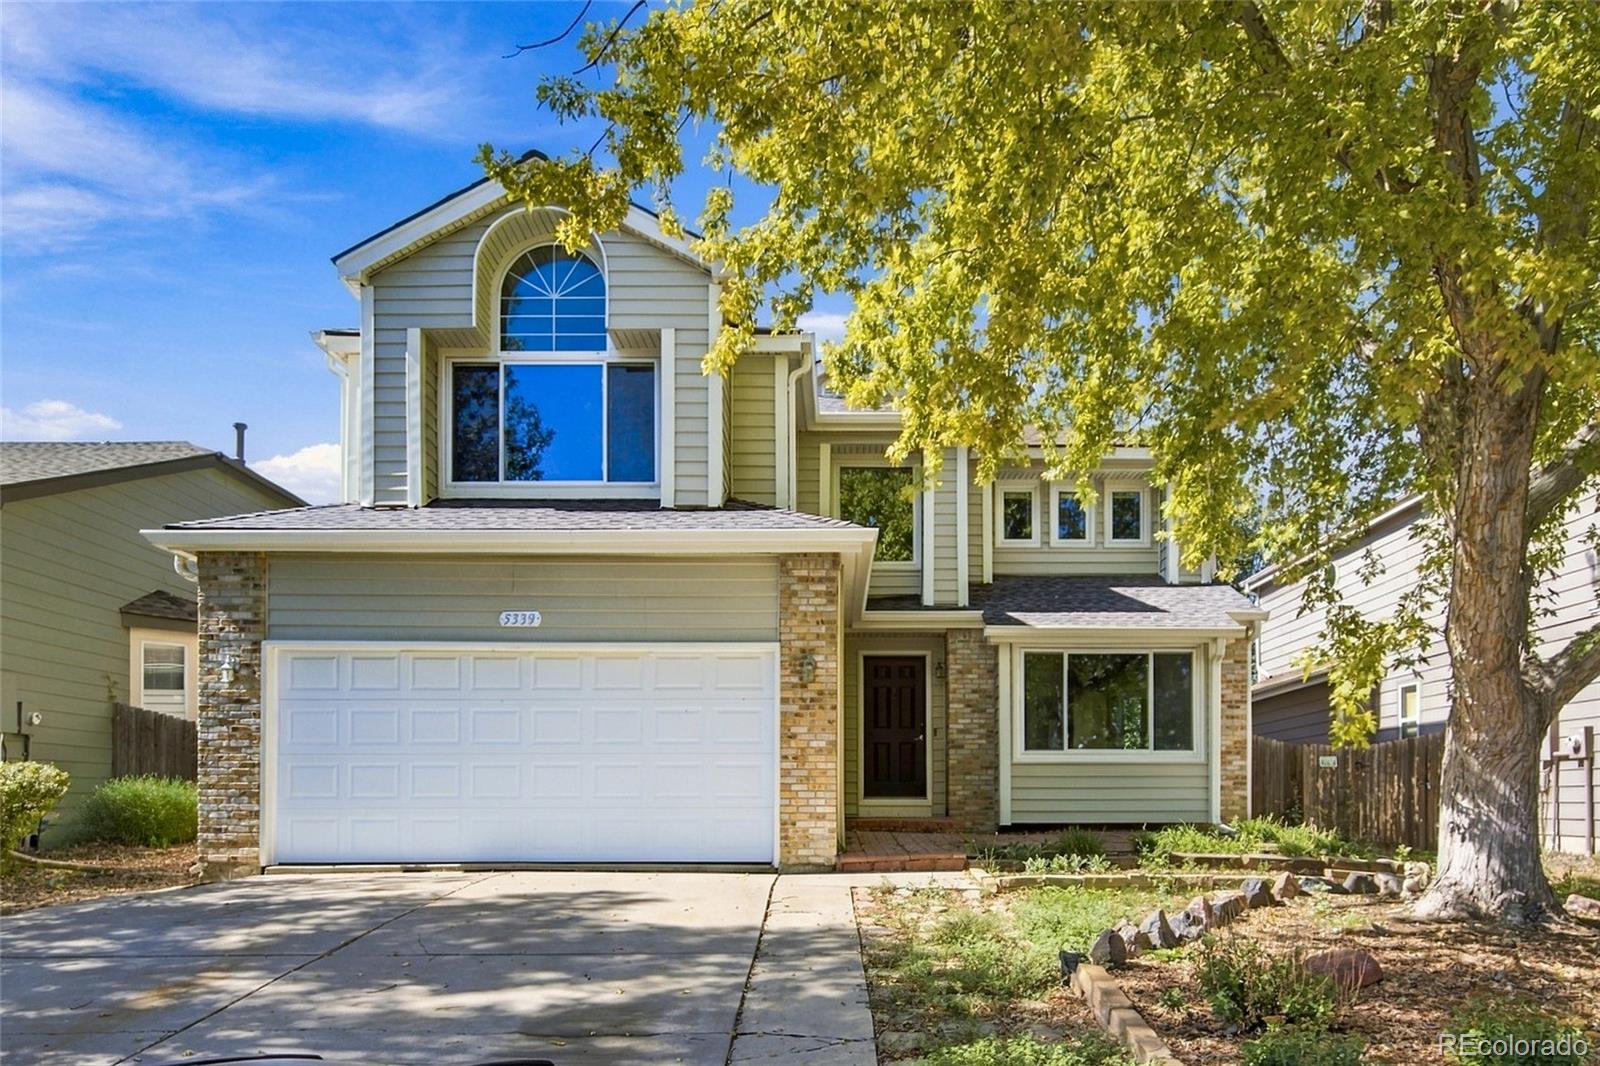
Great price! Welcome to this nicely updated family home in the desirable Pride Crossings neighborhood in the desirable Cherry Creek School District. This two-story home with a partially finished basement offers modern comfort, thoughtful updates, and no HOA, along with a large, level, fenced and private backyard featuring a spacious deck, perfect for entertaining and enjoying the outdoors. The home has 3 bedrooms and 2.25 bathrooms, plus an updated kitchen with quartz countertops and stainless-steel appliances. Vaulted ceilings and skylight and an open floor plan create a bright, spacious feel..
more...
Status: active
Listing Office: optimum real estate
Broker Remarks:
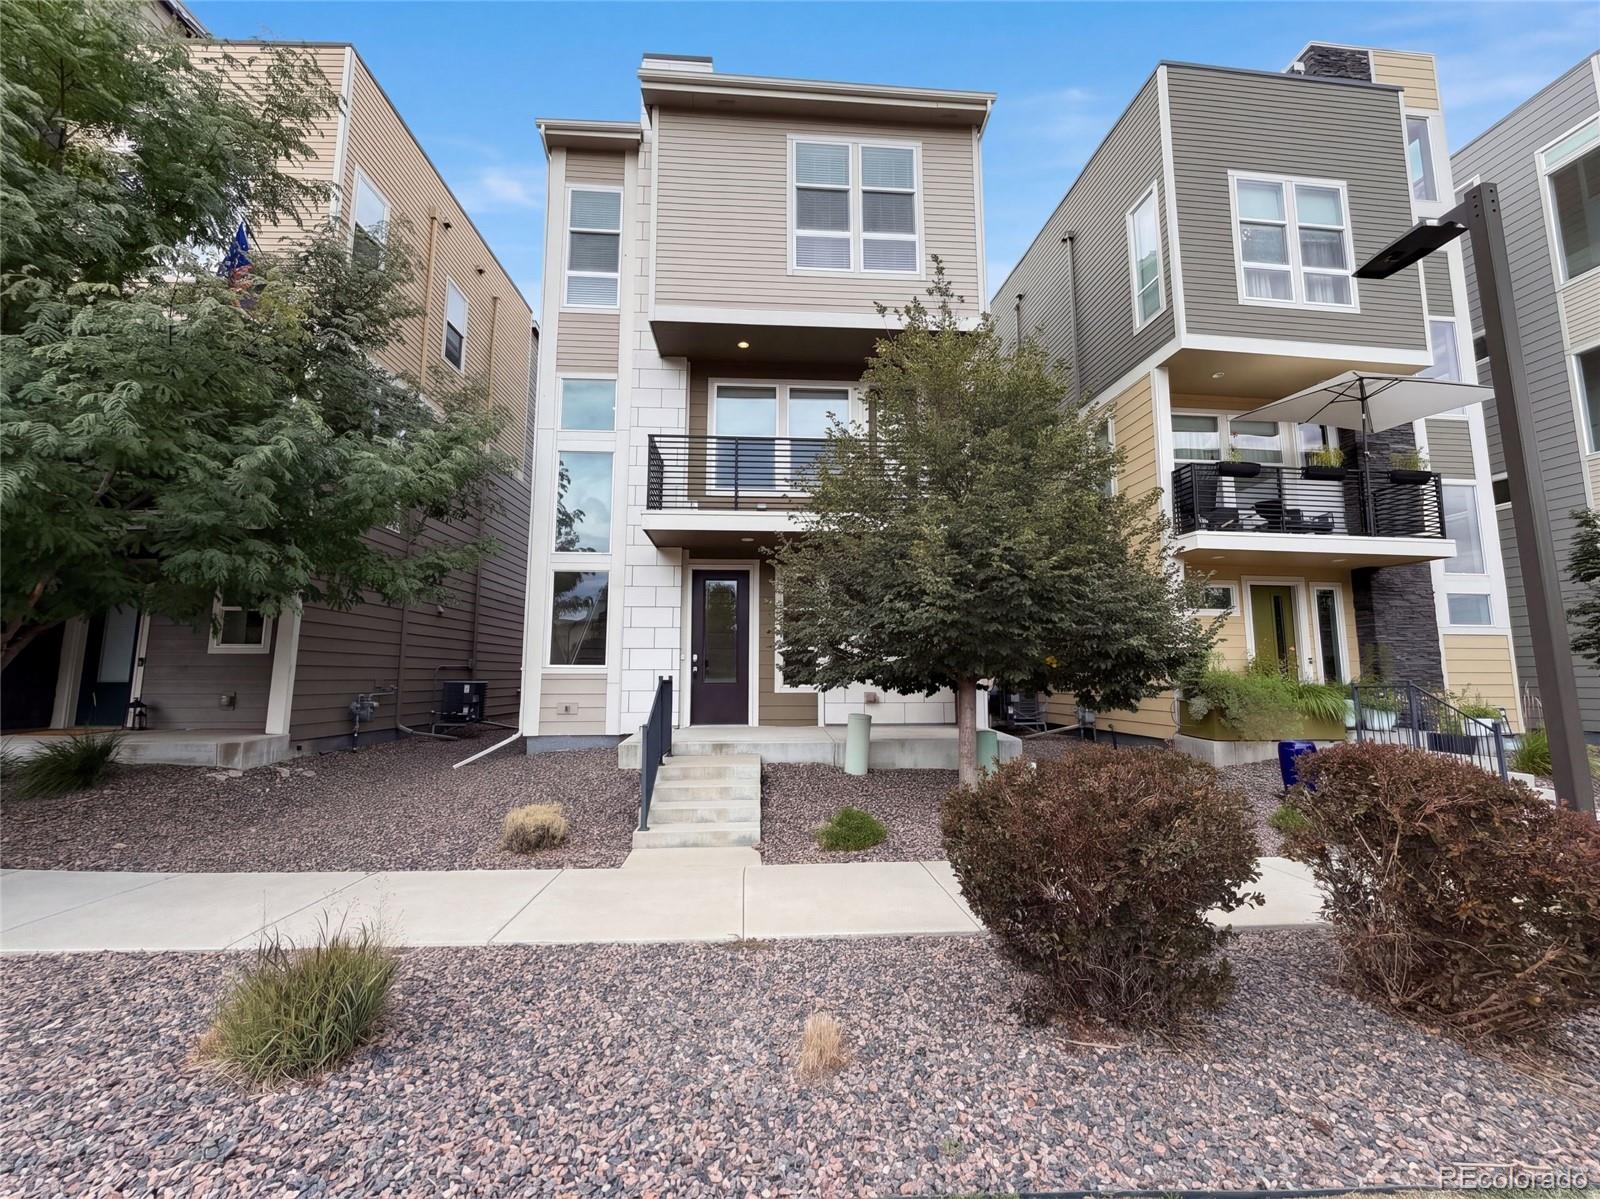
Welcome home to this 2-story townhome in a resort-style community.
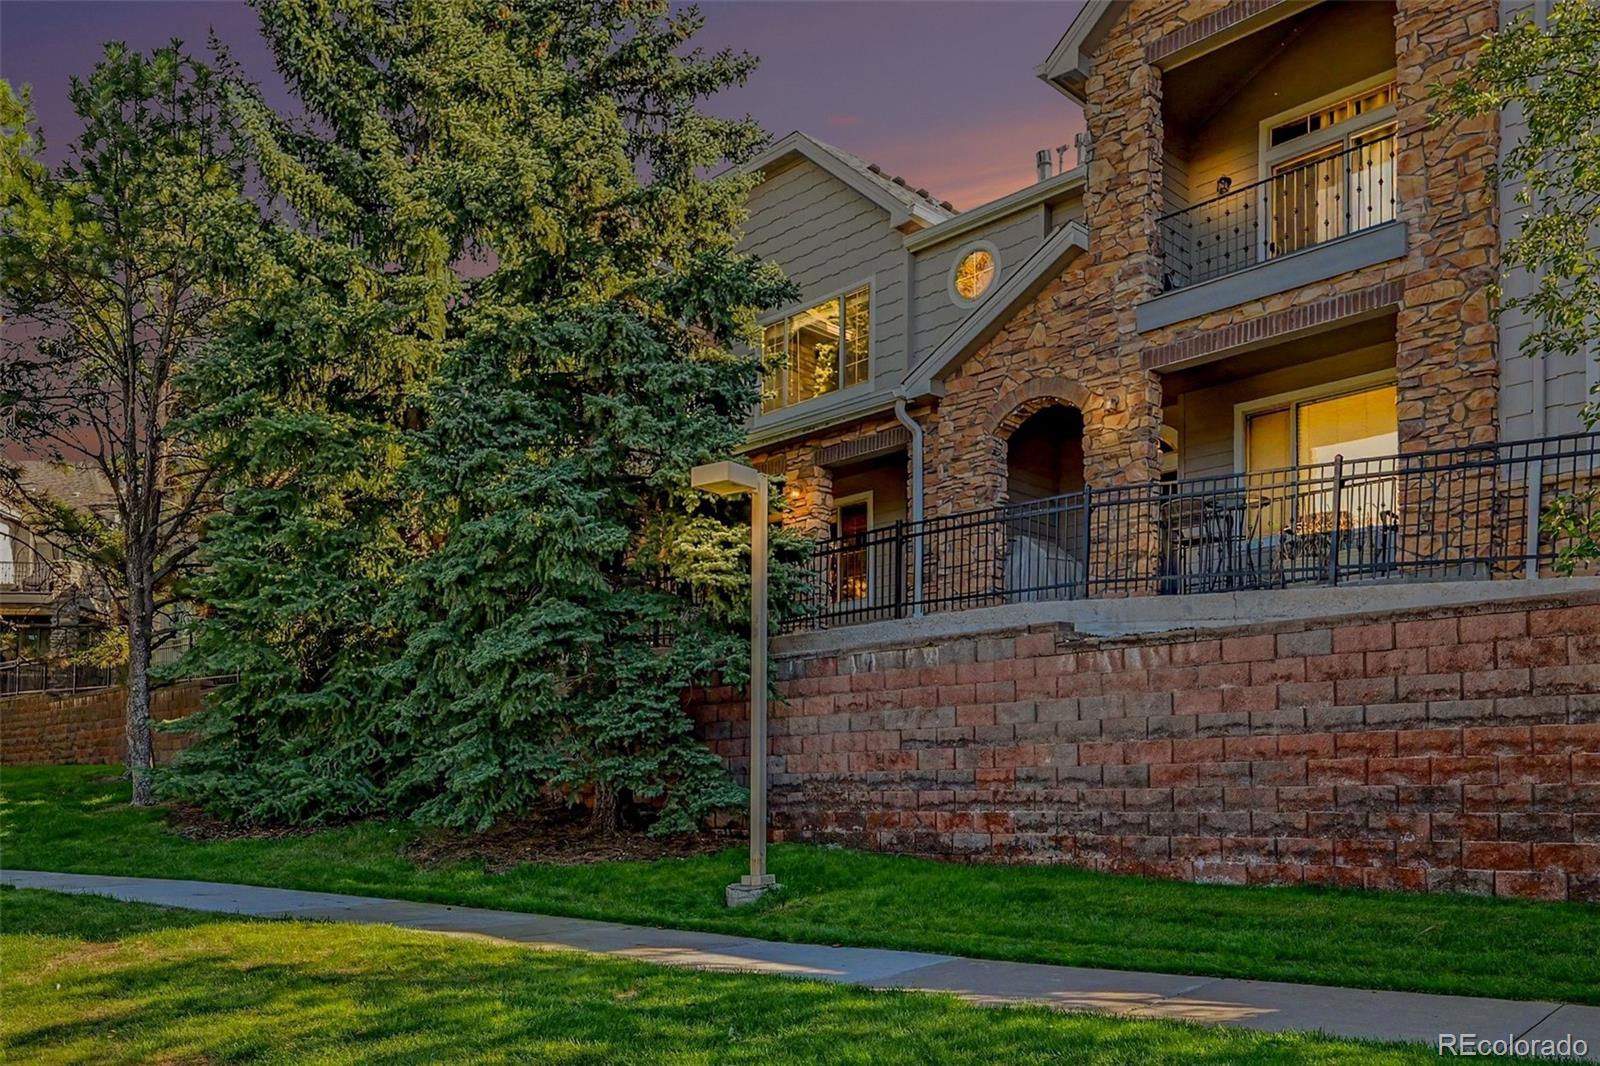
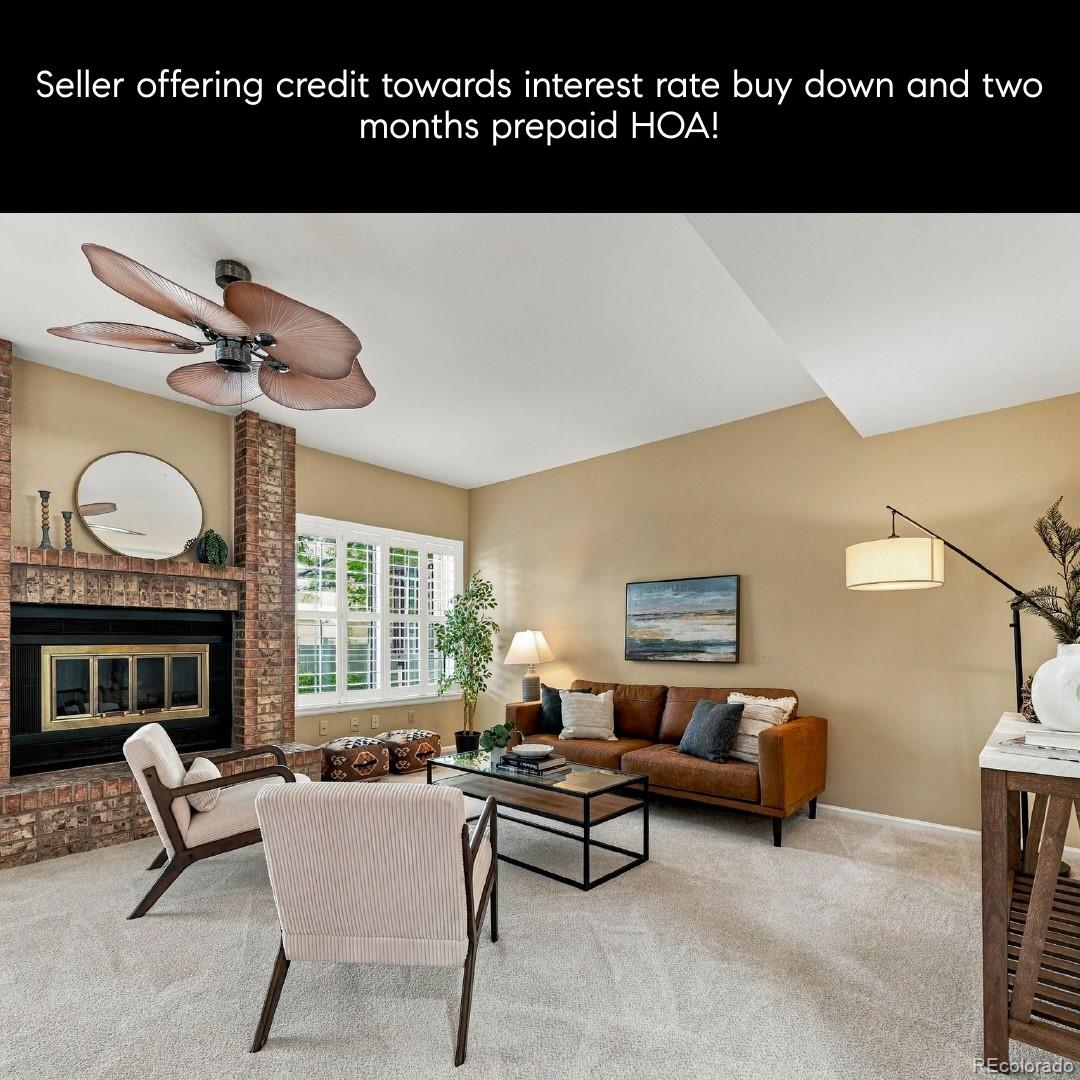
This 3-bedroom, 2.5-bathroom home has a well-planned floor plan with defined living spaces. A gas fireplace anchors the living room, and the kitchen is ready for real cooking. Tall cabinets give you generous storage, and granite counters sit alongside a fully equipped appliance package. The microwave, air fryer, and oven combination unit saves counter space, and an upgraded faucet adds a nice finishing touch. A convenient half bath is on the main floor, and beautiful solid oak floors run throughout, including the stairs.
..
more...
Status: active
Listing Office: keller williams dtc
Broker Remarks:
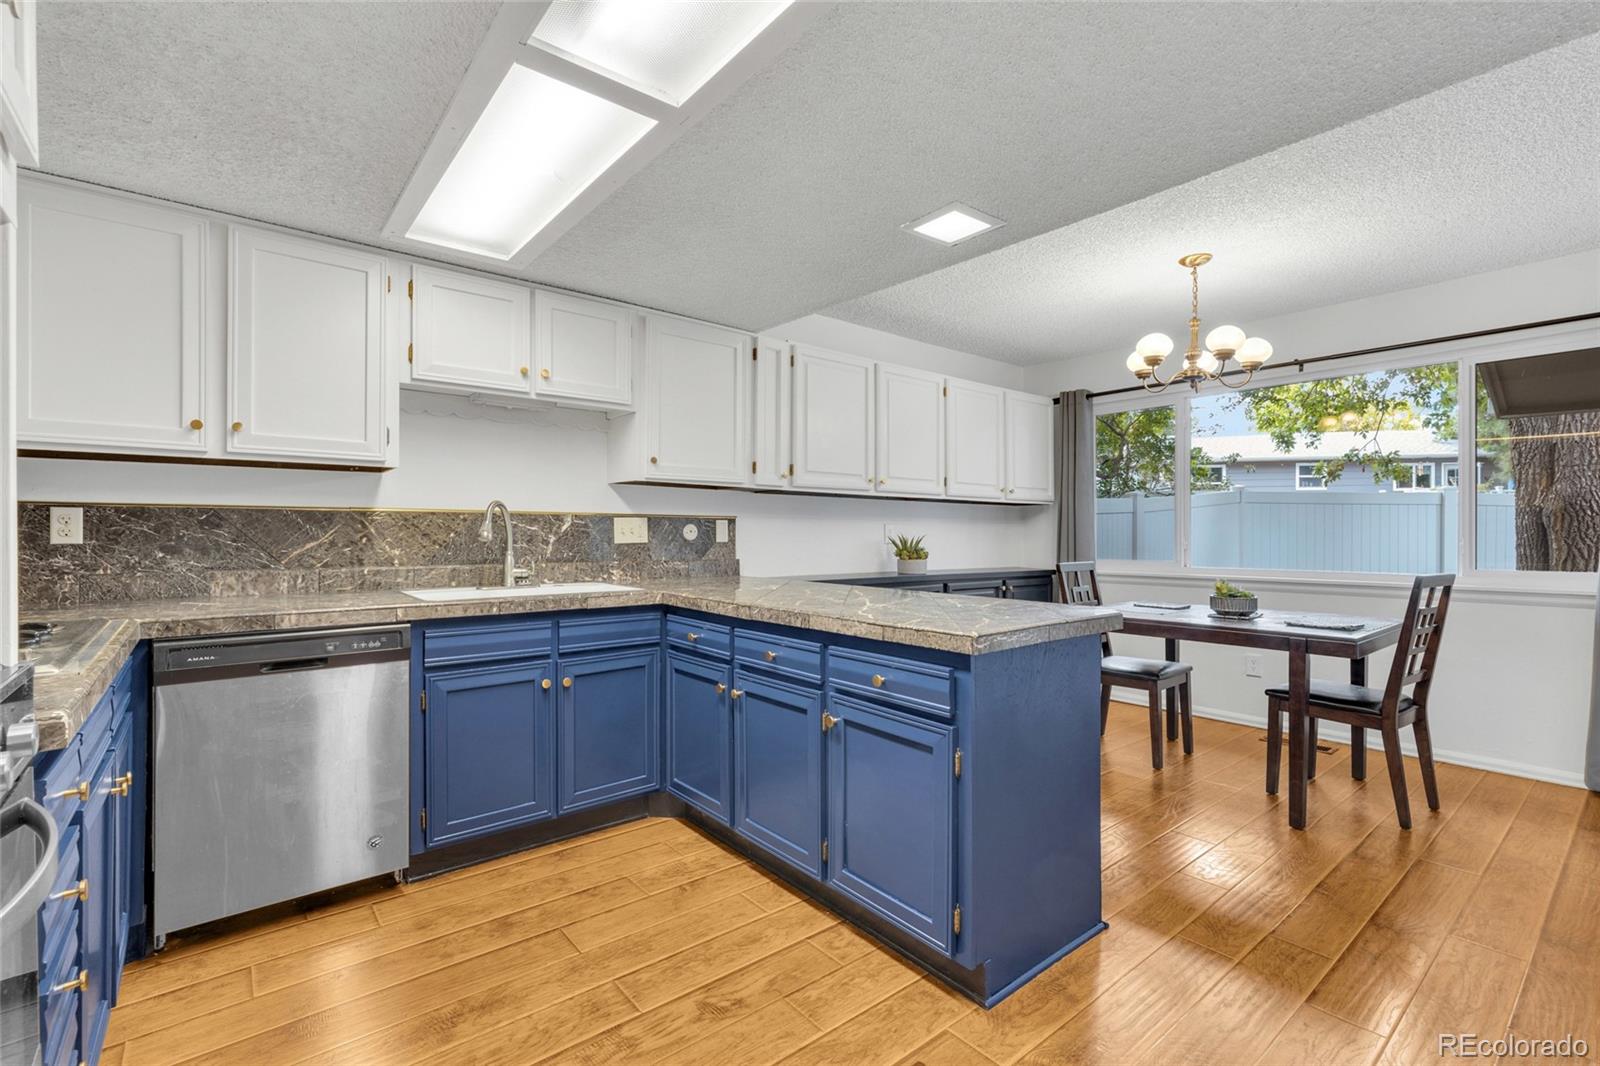
$10,000 seller concession for rate buy down! Stylish, updated, and ideally located, 8985 E Phillips Drive offers low-maintenance living in the heart of Centennial. Freshly updated with brand-new carpet and interior paint, this move-in-ready townhome features a bright, open floor plan, generous living spaces, and scenic pond views just outside your front door. The inviting main level is filled with natural light and designed for easy everyday living and entertaining. The open kitchen features granite countertops, stainless steel appliances, a gas range, and 42-inch white maple cabinetry, all fl..
more...
Status: active
Listing Office: kentwood real estate dtc, llc
Broker Remarks:
Freshly Updated Townhome Steps from The Streets at SouthGlenn! Offering 1,764 square feet, 3 bedrooms, 3 bathrooms, a dedicated main-floor office, sunroom, private outdoor space, and oversized 2-car garage, this Glenn Oaks townhome delivers the space and flexibility that can be hard to find at this price point.
Recently refreshed with new painted kitchen cabinetry and a professionally mud-jacked garage floor, the home also features a newer Class 4 impact-resistant roof, gutters, Hardie-board siding, windows, and interior/exterior paint.
What truly sets this home apart is the combination of g..
more...
Broker Remarks:
**Contact builder today about Special Financing for this home - terms and conditions apply**
Low maintenance living in the gorgeous new Vermilion community. Just lock up and go.
Anticipated Completion August 2026!
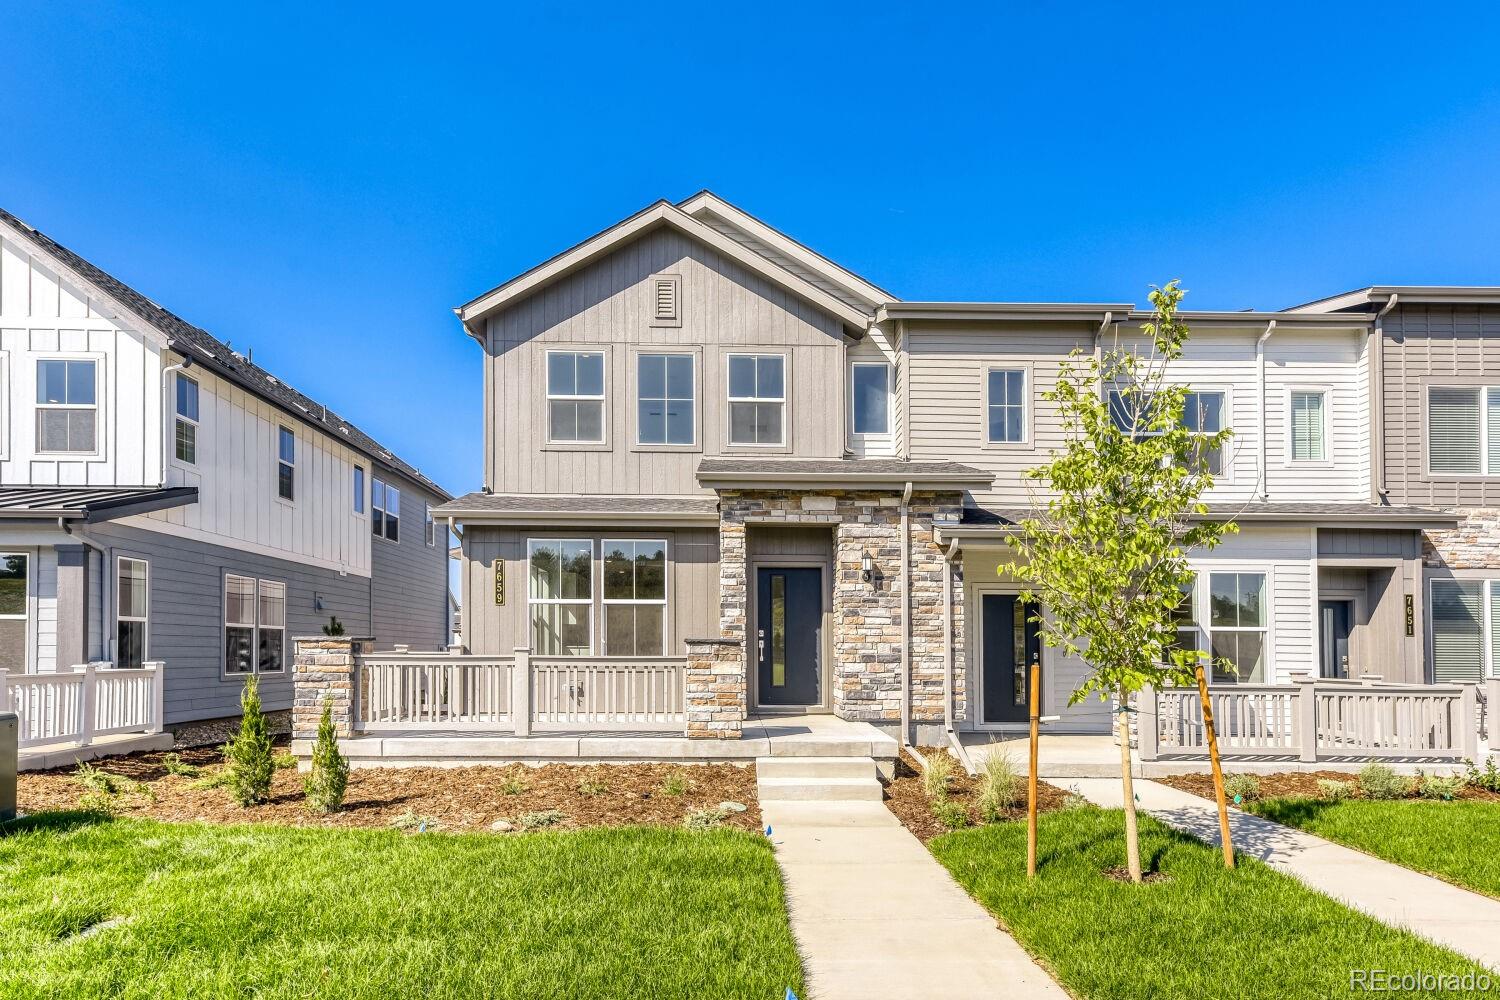
This brand new 2-story townhome in a 6-plex is a prime end unit location with light & privacy and features 3 bedrooms, 2.5 baths, great room, kitchen, upper laundry, 2 car attached garage (rear alley entry) and conditioned crawl space. Gorgeous finishes and upgrades throughout including luxury vinyl plank flooring, stainless steel appliances, slab quartz counters, solar and mo..
more...
Status: active
Listing Office: opendoor brokerage llc
Broker Remarks:
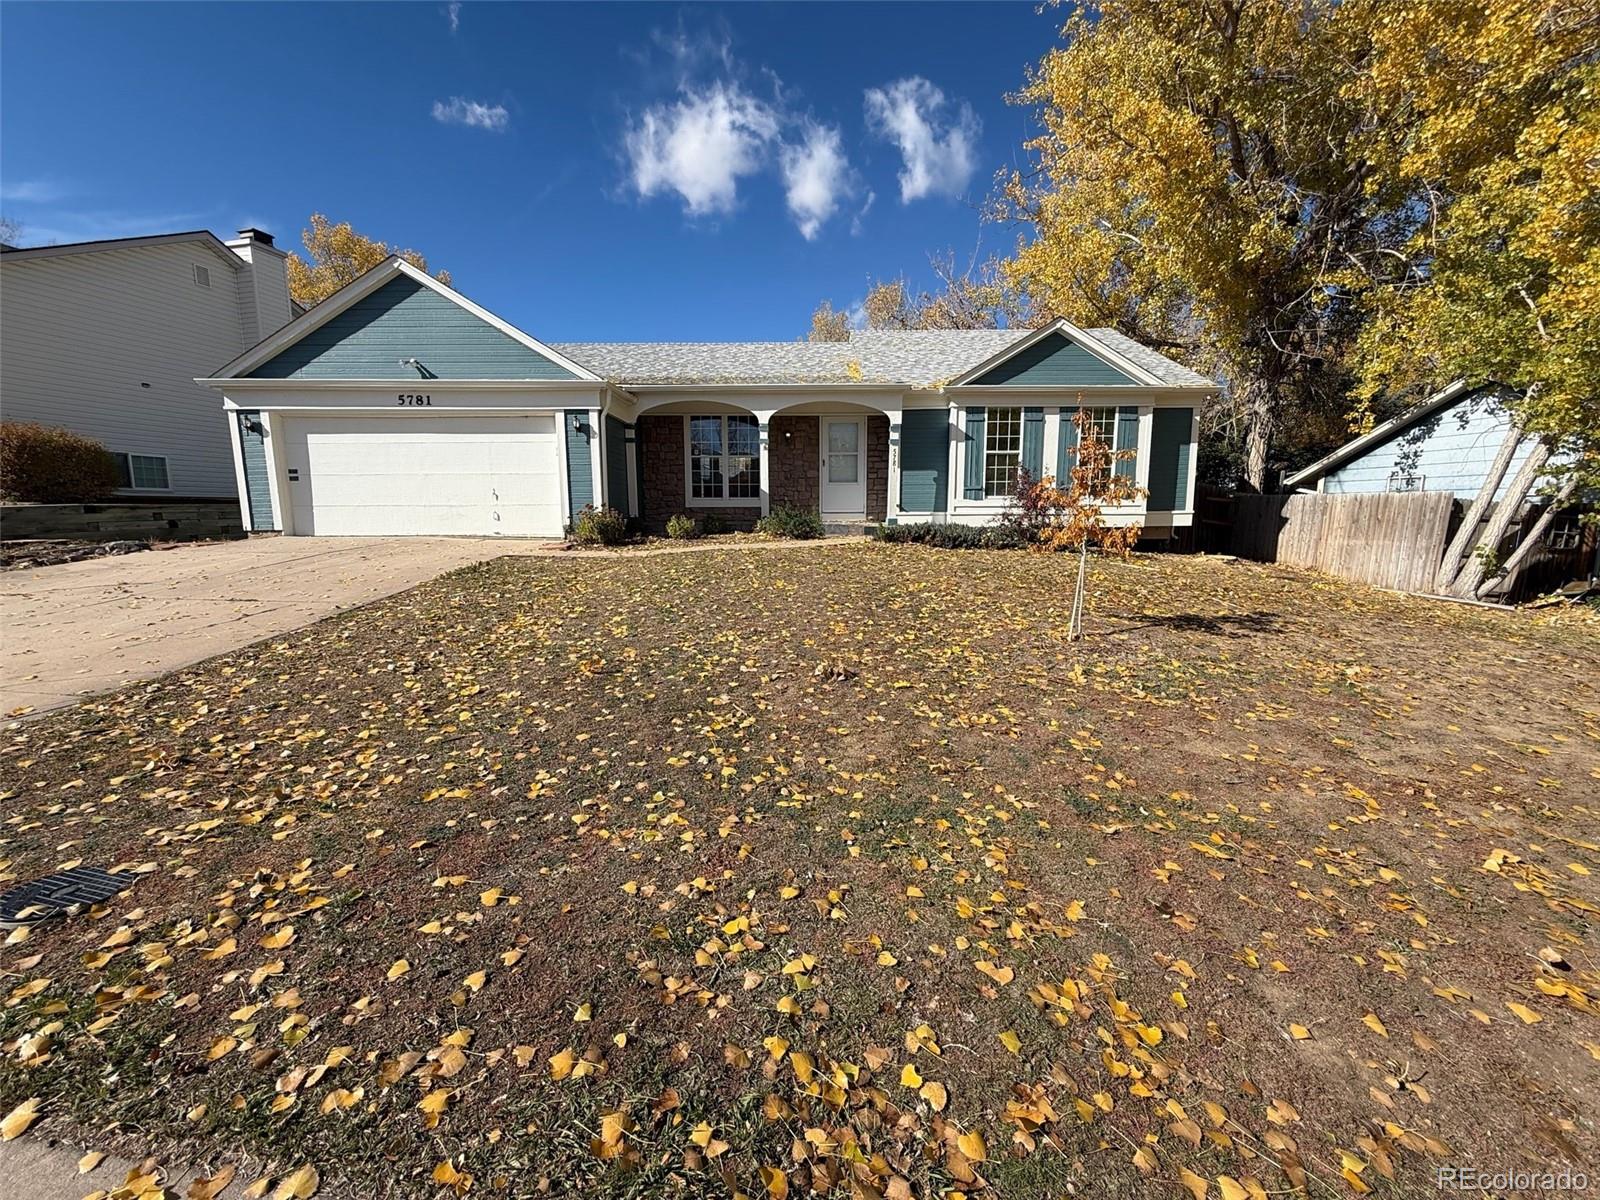
Built in 1983 within the Cherry Creek School District, 5781 S Netherland St includes an attached garage that keeps your vehicle protected from the elements. Inside, a fireplace brings warmth and ambiance to the main living area during chilly winter nights. Downstairs, a full finished basement provides dedicated room for media, indoor exercise, or weekend hobbies. Out back, the yard contains a storage shed for tools alongside a kitchen garden ready for planting fresh herbs and seasonal vegetables. This Centennial home places you near outdoor trails and water recreation at Cherry Creek Reservoir..
more...
Broker Remarks:
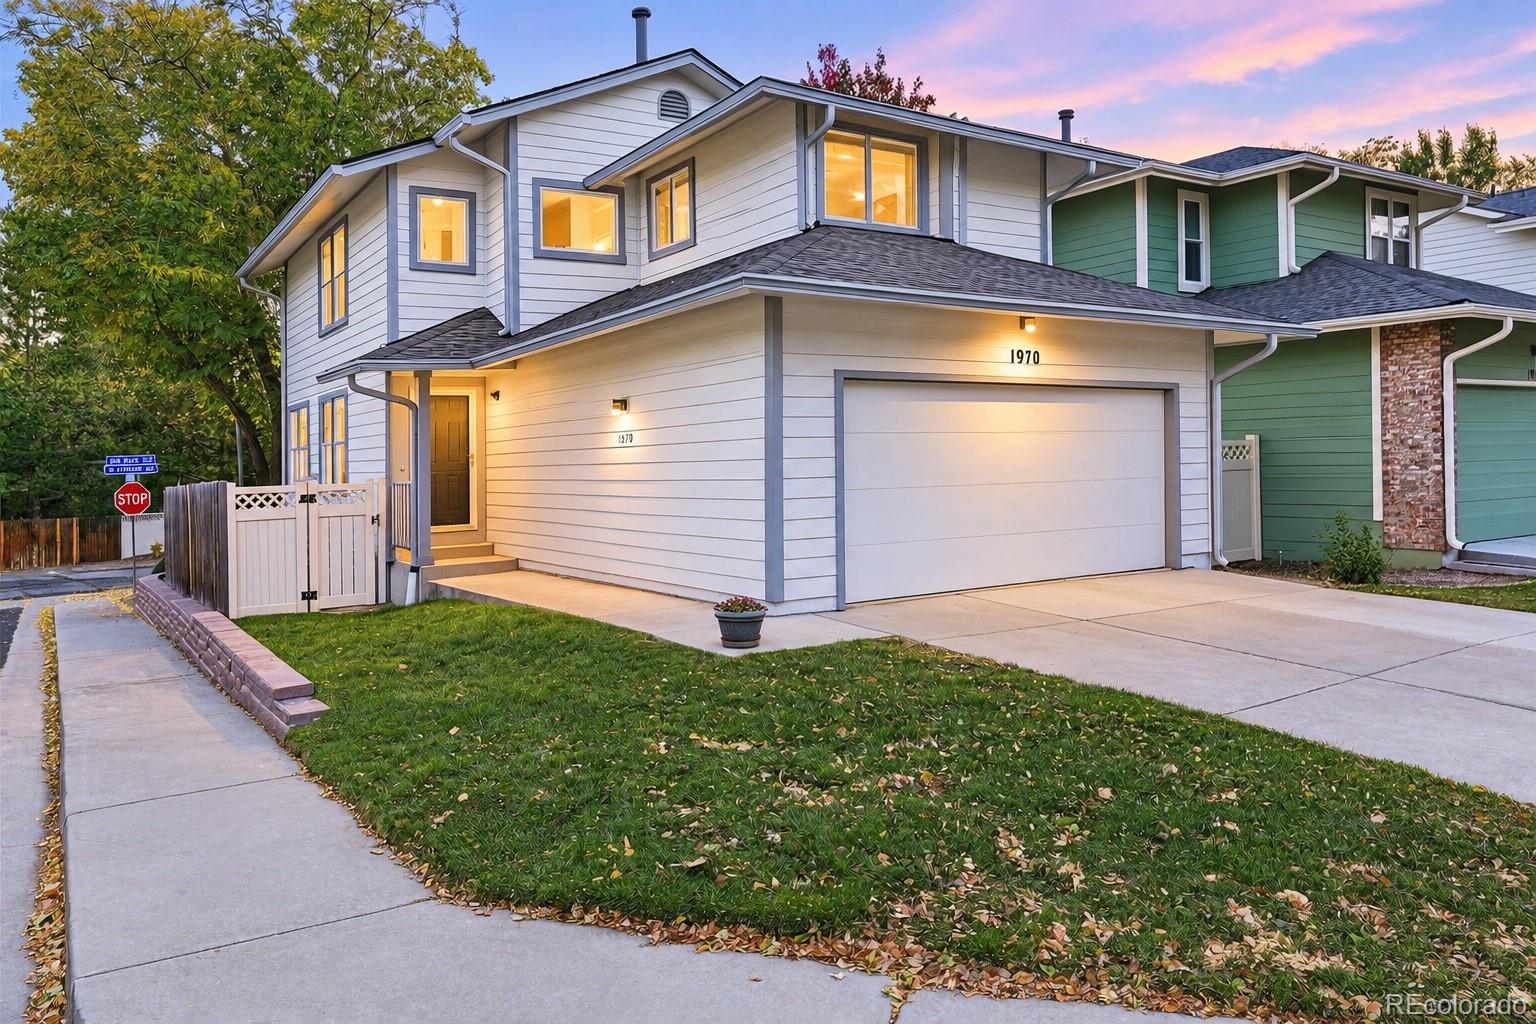
Set on a desirable corner lot in the heart of the Four Lakes neighborhood, this beautifully maintained home offers a large lot with side yards on both sides, enhancing curb appeal, street parking, privacy and everyday livability.
Lovingly owned by its original owners, the home reflects years of meticulous care and thoughtful updates. The updated kitchen and remodeled bathrooms blend timeless style with modern convenience, while all-new wood blinds cover new windows throughout the home add warmth and sophistication.
Upstairs, two generously sized bedrooms are complemented by two updated f..
more...
Status: active
Listing Office: liv sotheby's international realty
Broker Remarks:
Sale is contingent upon lender’s approval of short sale terms. Property sold as-is. BRAND NEW CARPET! BRAND NEW, INSULATED GARAGE DOOR! BRAND NEW SOD in backyard! Luxury Living in Park View Meadows on Magnificent GREEN BELT! True Colorado living at its finest. You'll love the height of the tall vaulted ceiling in formal living room. Entertain your guests in your elegant, recently updated kitchen with gorgeous back splash. Kitchen also features granite slab countertops, farmhouse sink, under-cabinet lighting, soft-close drawers and cabinets, quartz slab counters, farmhouse sink, and stainless ..
more...
Broker Remarks:
Beautifully updated 4-bedroom, 2-bath bi-level home tucked on a quiet circle in Centennial’s Cherry Creek School District. The upper level offers inviting living and dining spaces, hardwood floors and two bedrooms with walk-in closets and custom shelving. The updated kitchen provides excellent storage with 42” high cabinets, soft-close cabinetry and drawers and granite countertops. The lower level expands the home with a spacious family room featuring a custom gas fireplace, two additional bedrooms, a full bath, laundry area, and flexible space for work, hobbies, or storage. Enjoy Colorado out..
more...
Status: active
Listing Office: real broker, llc dba real
Broker Remarks:
SWEAT EQUITY! If you’ve been waiting for a home where you can put in the work, make it your own, and potentially build value along the way, this is the opportunity.
With 2,783 finished square feet, 5 bedrooms and 4 bathrooms, this Park View Meadows home offers plenty of space and a floor plan with flexibility already built in. The main level includes both formal and casual living areas, a spacious kitchen with breakfast nook, main-floor laundry, and a bedroom with nearby 3/4 bath — ideal for guests, a home office, or multigenerational living.
Upstairs, you’ll find three additional bedroo..
more...
Status: active
Listing Office: opendoor brokerage llc
Broker Remarks:
15738 E Broncos Pl is an Englewood home built in 2017 with two bedrooms, two and a half bathrooms and 1,785 square feet of total living area, including 290 square feet on the lower level. The main living level connects the living and dining areas to a kitchen with an island, wall ovens, a gas cooktop and a dishwasher. Upstairs, the primary suite includes a walk-in closet and a bathroom with a double vanity and shower. The second bedroom also connects to a full bathroom. An entry-level recreation room provides additional space, while a balcony and attached two-car garage complete the layout. In..
more...
Status: active
Listing Office: your castle real estate inc
Broker Remarks:
Welcome home to this meticulously maintained single-family sanctuary where true pride of ownership shines in every detail. Offering the ultimate low-maintenance lifestyle, this turnkey residence lets you live effortlessly with inclusive HOA maintenance that covers complete exterior landscaping, sprinkler maintenance, trash, sewer, snow removal, water and more. Major high-value mechanical and exterior updates offer complete peace of mind, including a brand-new 2025 roof, new siding, a leaf filter gutter system, an updated electrical panel, brand-new appliances, and a furnace and AC that have be..
more...
Broker Remarks:
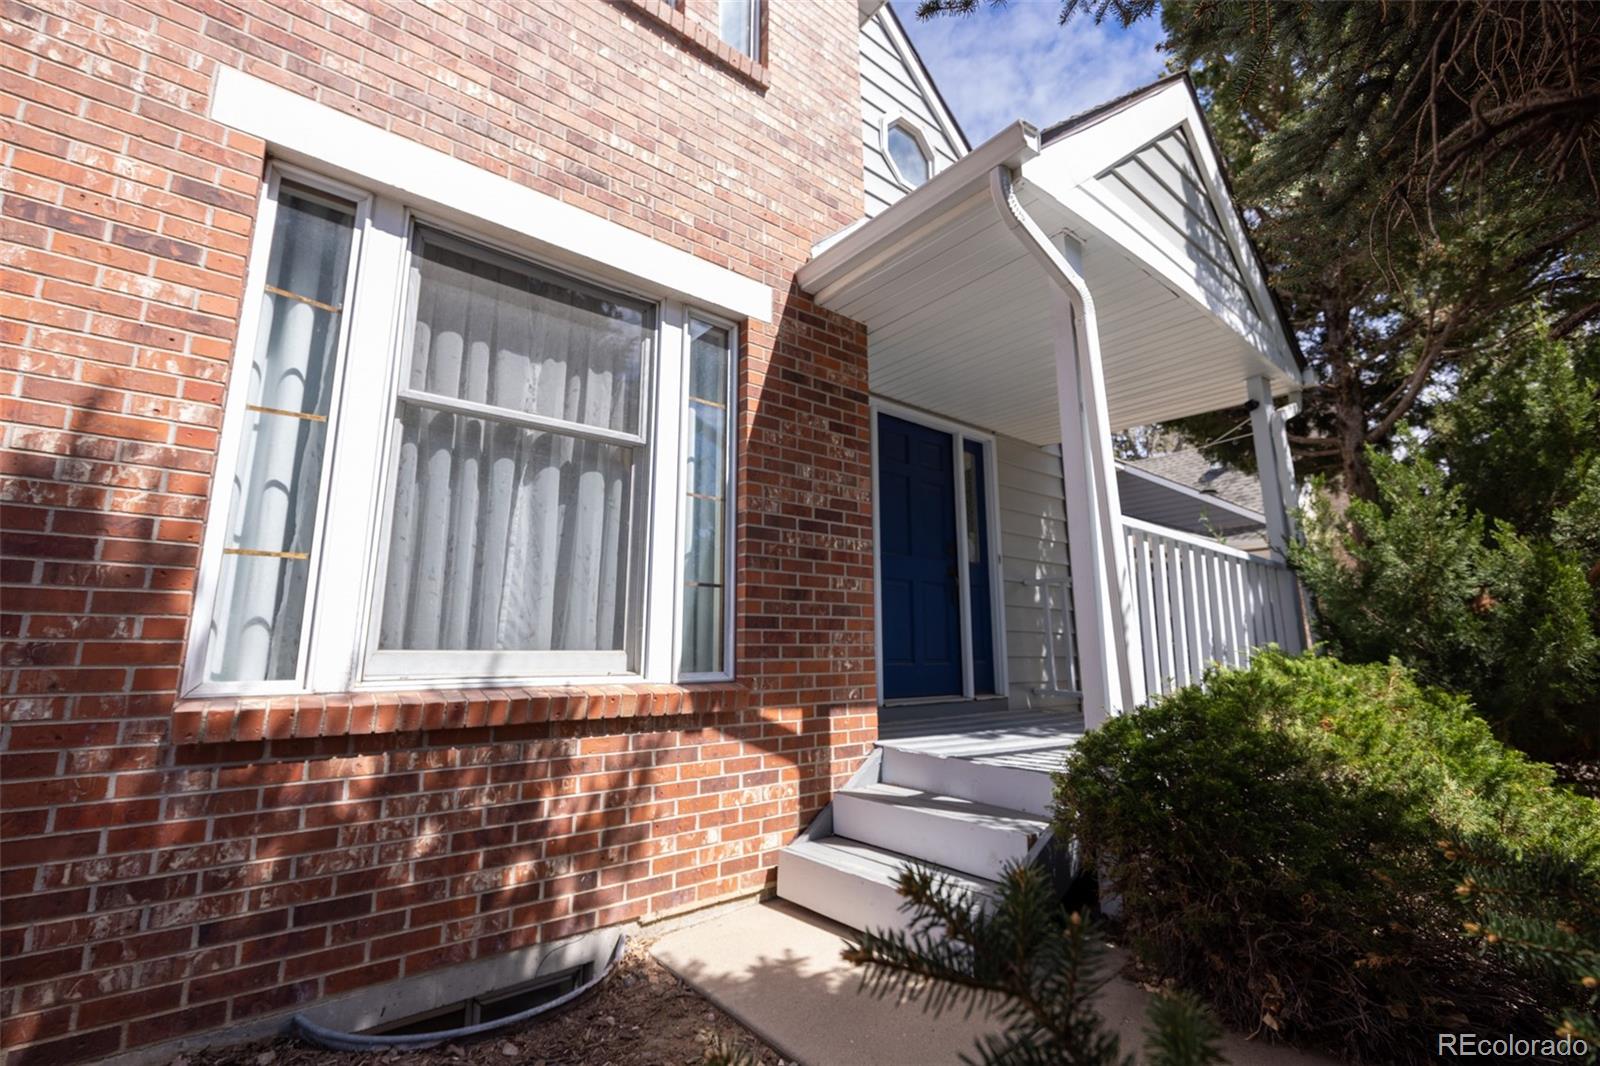
This gorgeous 2 bed, 3 bath end-unit townhome welcomes you with a cozy covered patio. Inside, the updated kitchen boasts granite countertops, tile floors, and ample storage. The sunlit living room features large windows with plantation shutters, a wet bar, and a gas fireplace. Both spacious bedrooms feature vaulted ceilings, plush carpet, custom closets, and private ensuite baths—including a primary suite with a soaking tub and large shower. Enjoy a dedicated den with custom built-ins, plus a basement flex space ideal for a gym or craft room. Out back, a second patio includes a built-in gas li..
more...
The content relating to real estate for sale in this web site comes
in part from the Internet Data eXchange ("IDX") program of
METROLIST, INC., DBA RECOLORADO® Real estate listings held by brokers other
than The Brian Petrelli Team are marked with the IDX Logo.
This information is being provided for the consumers' personal, non-commercial use and may not be used for any other purpose. All information subject to change and should be independently verified.




 Sold Home Stats


 21%
 12.8%
 19.5%