Sources: FBI, Uniform Crime Reports, prepared by the National Archive of Criminal Justice Data
The Brian Petrelli Team is your , Centennial home specialist.
Our team of local Centennial experts have over 200 years of combined expertise in the Colorado Real Estate market. Give us a call today to put
our knowledge and experience to work for you as you buy or sell your next home.
Don't see what you're looking for here? Contact our team for a free, custom search.
Status: active
Listing Office: liv sotheby's international realty
Broker Remarks:
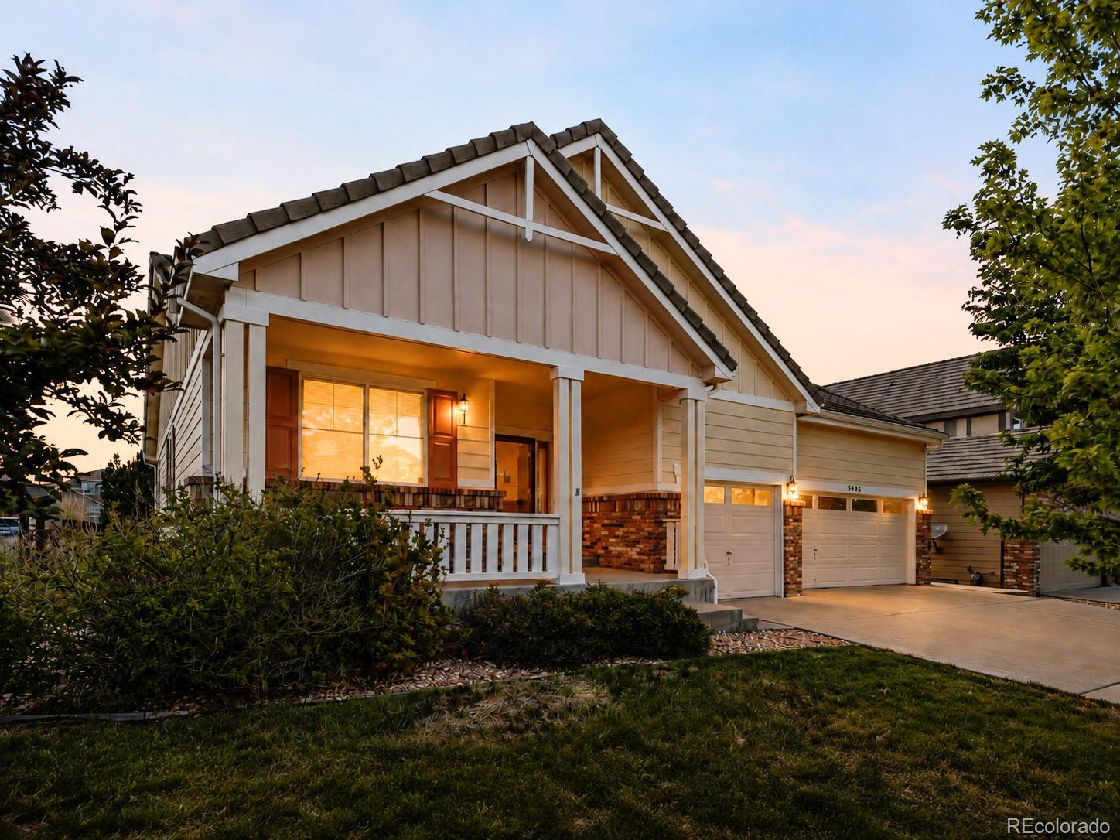
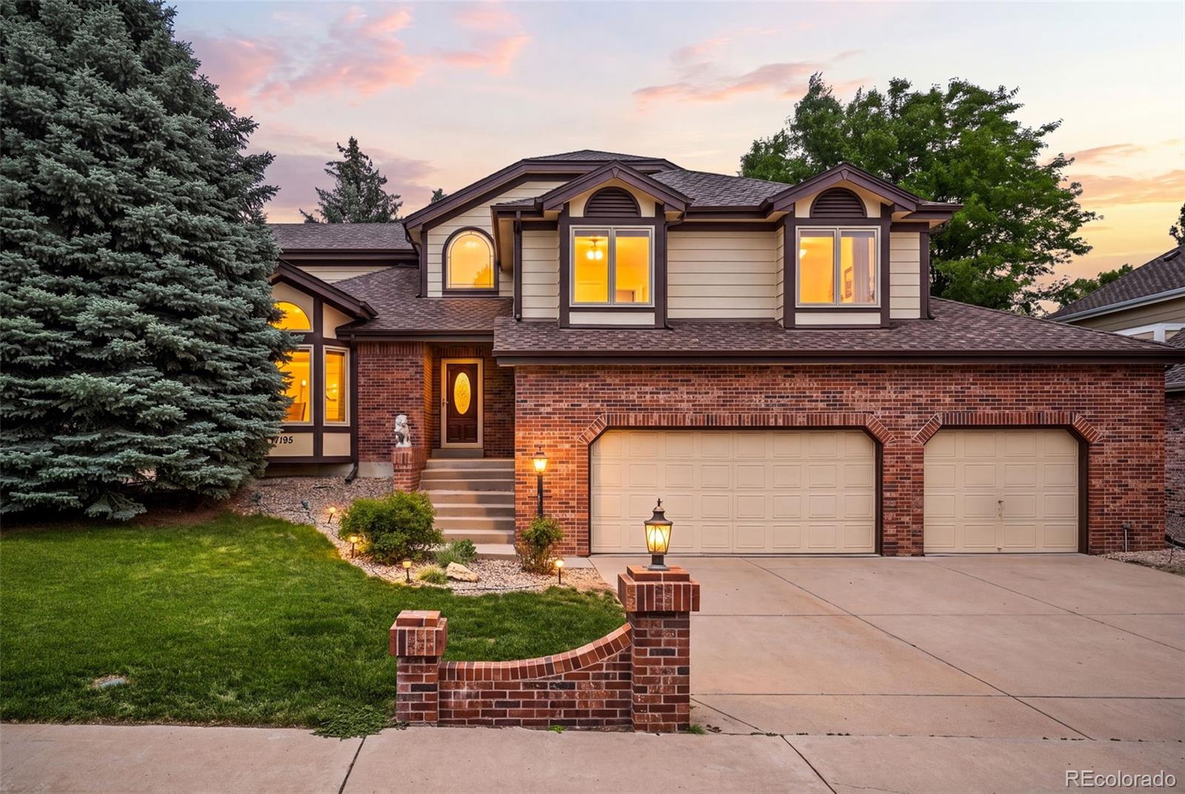
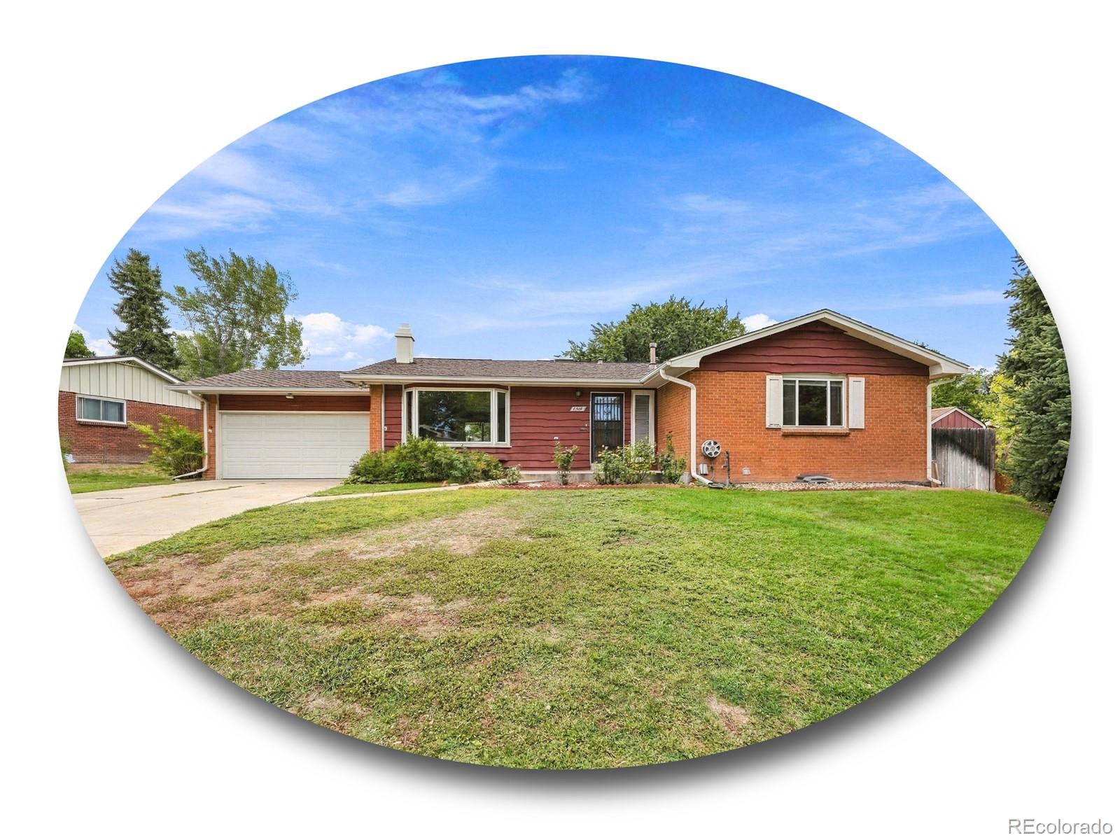
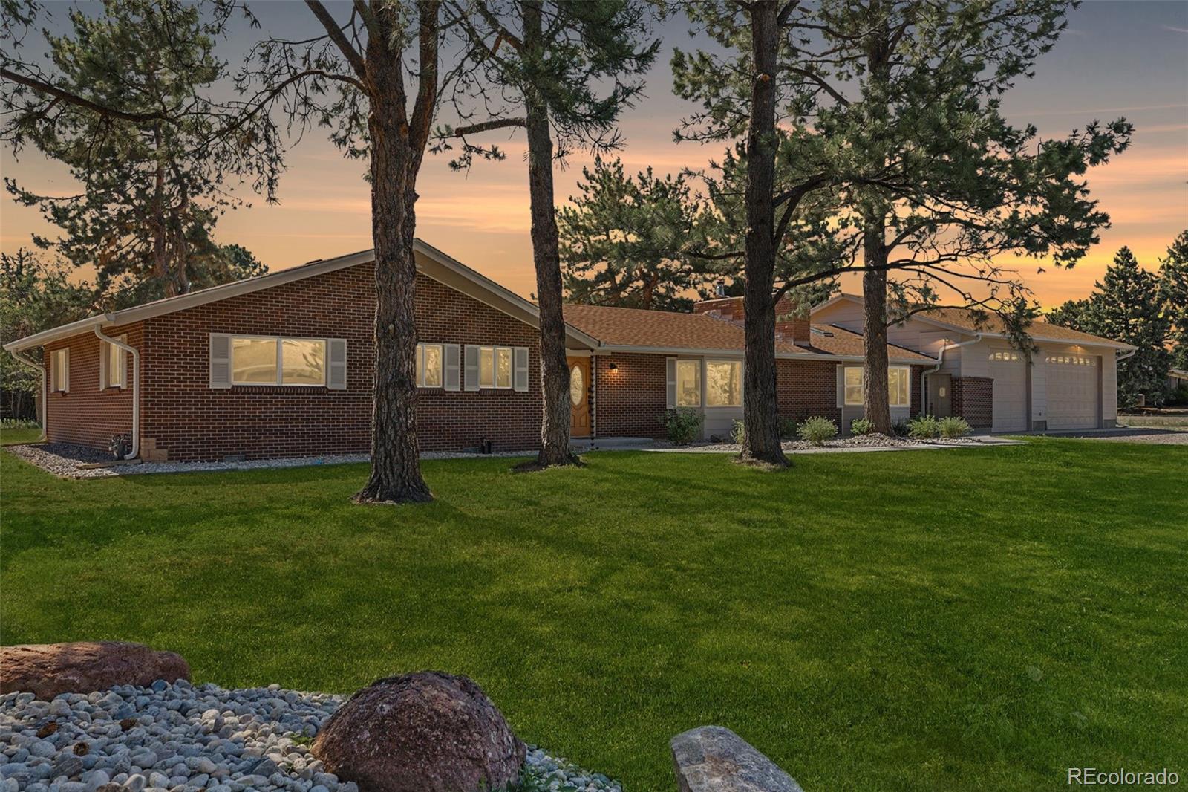
Set on a desirable corner lot in Copperleaf, this beautifully maintained ranch home blends timeless design, generous living spaces, and thoughtful updates in one of Centennial’s most sought-after neighborhoods. Offering over 3,500 finished square feet, it is designed for comfortable everyday living and entertaining within the award-winning Cherry Creek School District.
A covered front porch opens to an inviting interior with soaring vaulted ceilings and abundant natural light. The spacious great room, anchored by a cozy gas fireplace, flows into the gourmet kitchen, where rich wood cabinetr..
more...
Status: active
Listing Office: corken + company real estate group, llc
Broker Remarks:
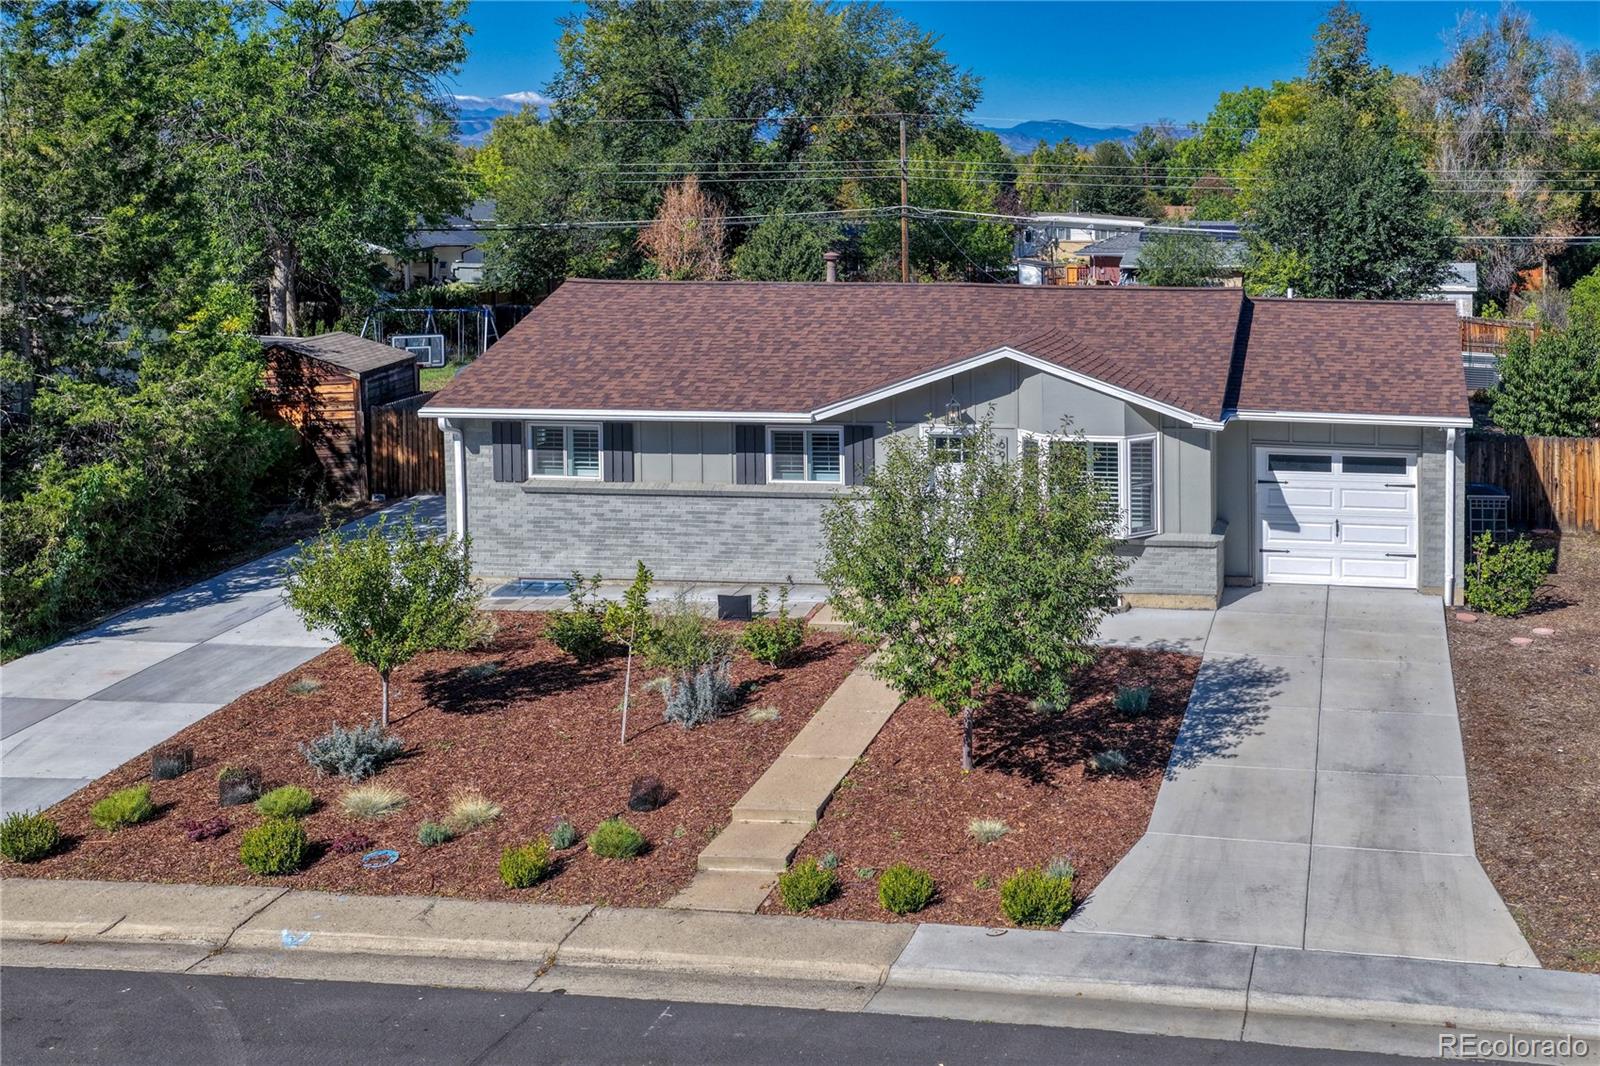
Beautifully reimagined in the desirable Nob Hill neighborhood, this five-bedroom, three-bath home offers stylish, updated interiors paired with what may be one of the most extraordinary backyards in the entire neighborhood. Thoughtfully landscaped and completely irrigated, the almost 1/3 of an acre expansive outdoor space is a true highlight, featuring peach, apple, plum and cherry trees, abundant space for gardening, and a private outdoor sauna that creates the perfect place to relax and unwind. Whether enjoying fruit picked straight from the trees, cultivating your own garden, entertaining f..
more...
Status: active
Listing Office: equity colorado real estate
Broker Remarks:
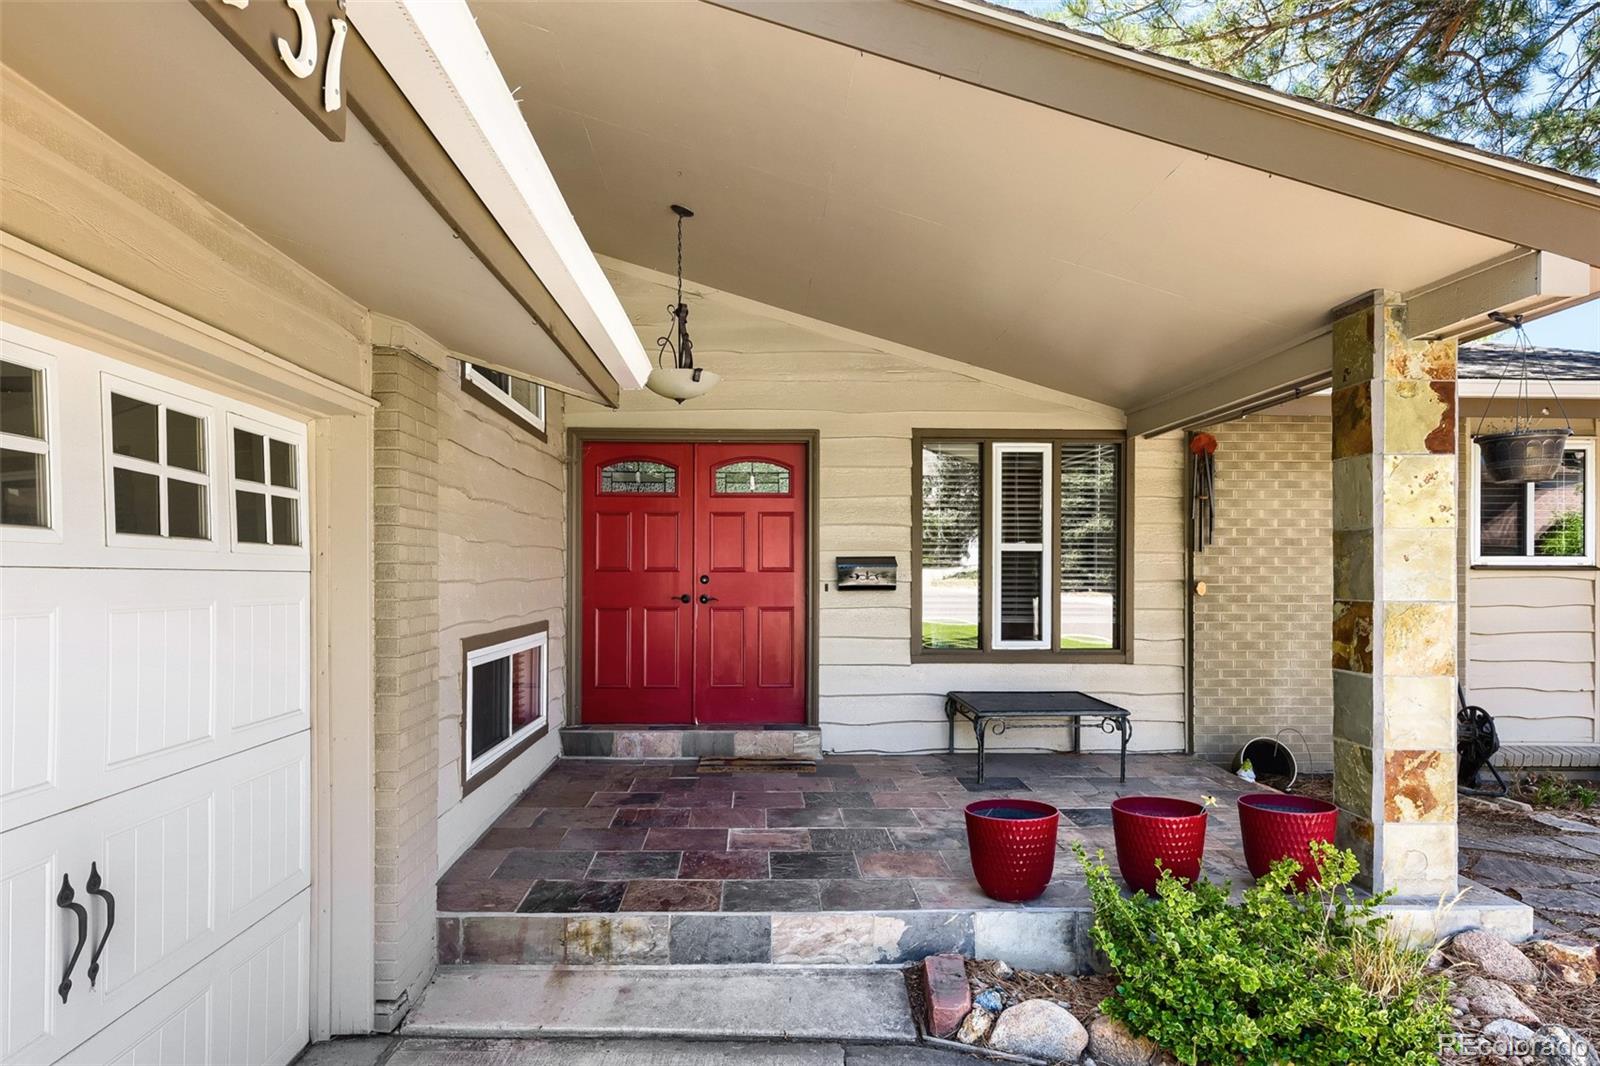
Welcome home to this rare blend of space, flexibility, and income potential ~ This updated 4-bedroom, 3-bathroom home offers a versatile floor plan designed to adapt to how you live ~ The open entry and updated kitchen with stainless steel appliances and soapstone countertops anchor the main level, alongside a flexible room perfect for a home office or main floor bedroom ~ Enjoy the cozy living room with fireplace, and entertain guests in the formal dining area and front room~
The standout feature: a remarkably well designed addition with its own separate entrance, large windows, skylights,..
more...
Status: active
Listing Office: liv sotheby's international realty
Broker Remarks:

Your new home awaits in beautiful Cherry Knolls! This fully updated 4-bedroom, 2-bathroom ranch blends modern elegance and cozy comfort. Thoughtfully renovated from top to bottom, this home features brand-new flooring, windows, appliances and cabinetry, a fresh coat of paint throughout, and a new lawn ensuring every detail is perfectly crafted for your comfort and style.
The centerpiece of this home is the open-concept kitchen and living area—perfect for entertaining. Start your mornings at the custom coffee bar, and enjoy cooking in a kitchen adorned with stylish shaker cabinetry, brushed ..
more...
Status: pending
Listing Office: your castle real estate inc
Broker Remarks:
Your dream home awaits! This 2,246 square foot fully updated 4 bedroom / 3 bath has everything a selective buyer would want. Highlights include an open floor plan living room and kitchen which include an eating peninsula, new custom cabinets, custom fixtures, dual gas and electric range hookups, all new appliances, coffee nook and sliding door to your wonderful backyard. On the main floor you'll also find an oversized master bedroom with 5 piece bathroom that includes a walk-in shower, dual vanity, toilet closet, tub and walk-in shower, along with the guest bedroom and all new guest bath th..
more...
Status: active
Listing Office: re/max professionals
Broker Remarks:
Ideal for Multi-Generational Living or a Home-Based Business! A thoughtfully designed addition to the home offers flexible, private living space with its own separate outdoor entrance—perfect for extended family, guests, a caregiver, or a dedicated home office/business setup. This versatile area provides separation from the main living spaces while still remaining connected to the home, creating endless possibilities for today’s changing lifestyle needs. Outstanding opportunity in The Hills at Piney Creek. This spacious home offers a flexible layout designed for today’s changing needs. A rare ..
more...
Status: active
Listing Office: coldwell banker realty 24
Broker Remarks:
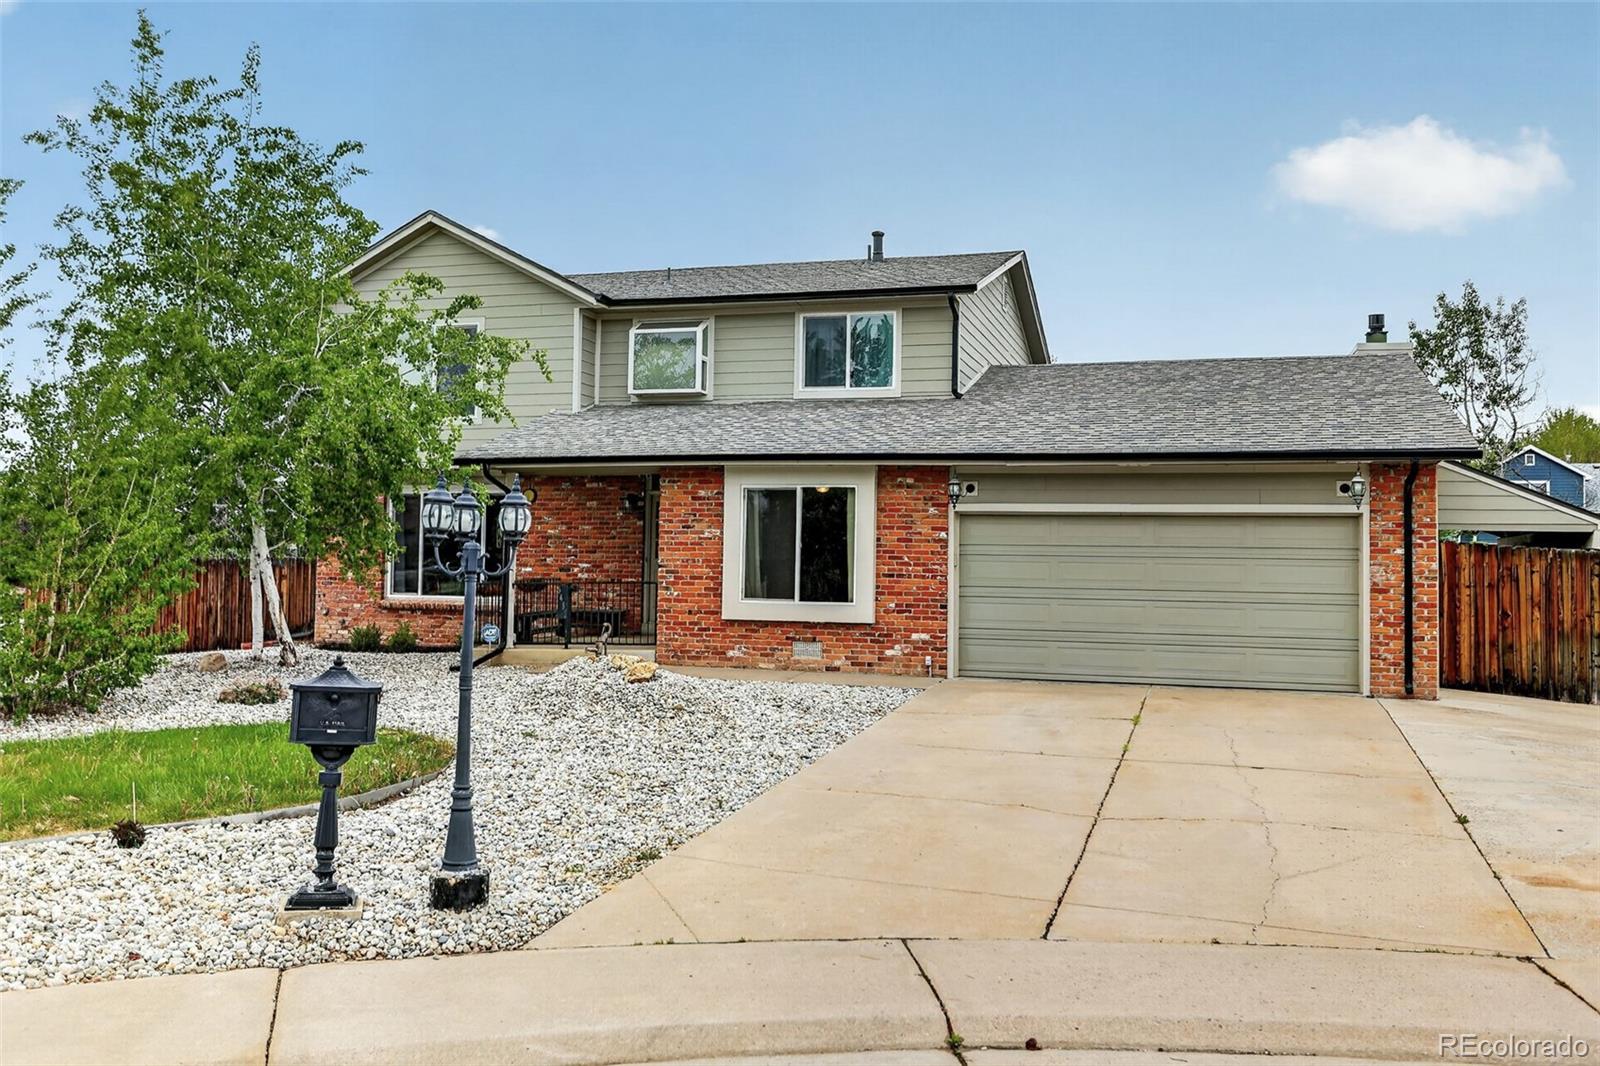
Move in ready! New Rheem furnace, A/C, Water heater, hail resistant roof, gutters, and James Hardie siding with transferable lifetime warranty--all recent work! Nestled on a quiet cul-de-sac in Centennial and served by the award-winning Cherry Creek School District, this beautifully maintained 4-bedroom, 4-bath home offers an exceptional blend of space, comfort, and modern updates. The main level features formal living and dining rooms with crown moulding, a dedicated office/ optional 5th bedroom with French doors and an updated powder bath. The kitchen includes granite countertops, stainless ..
more...
Broker Remarks:
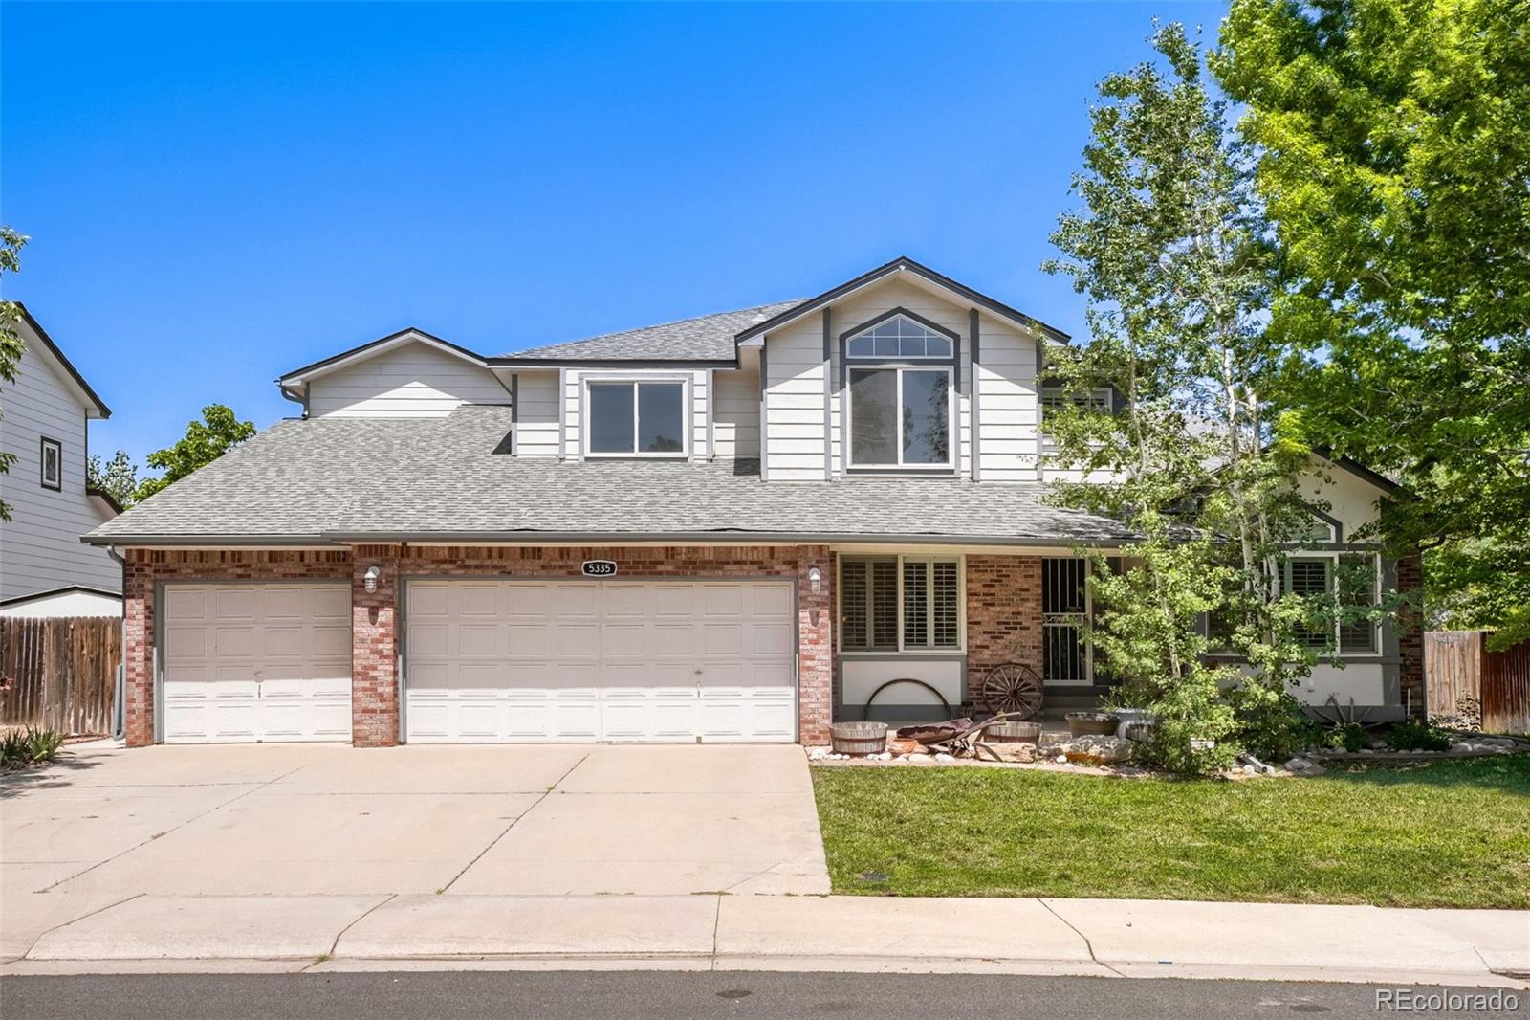
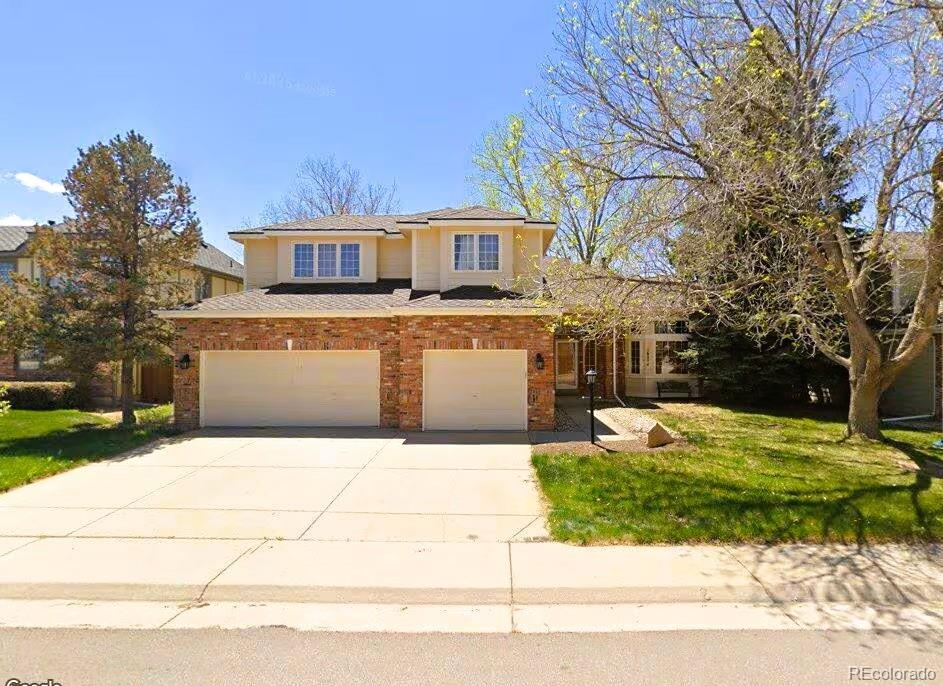
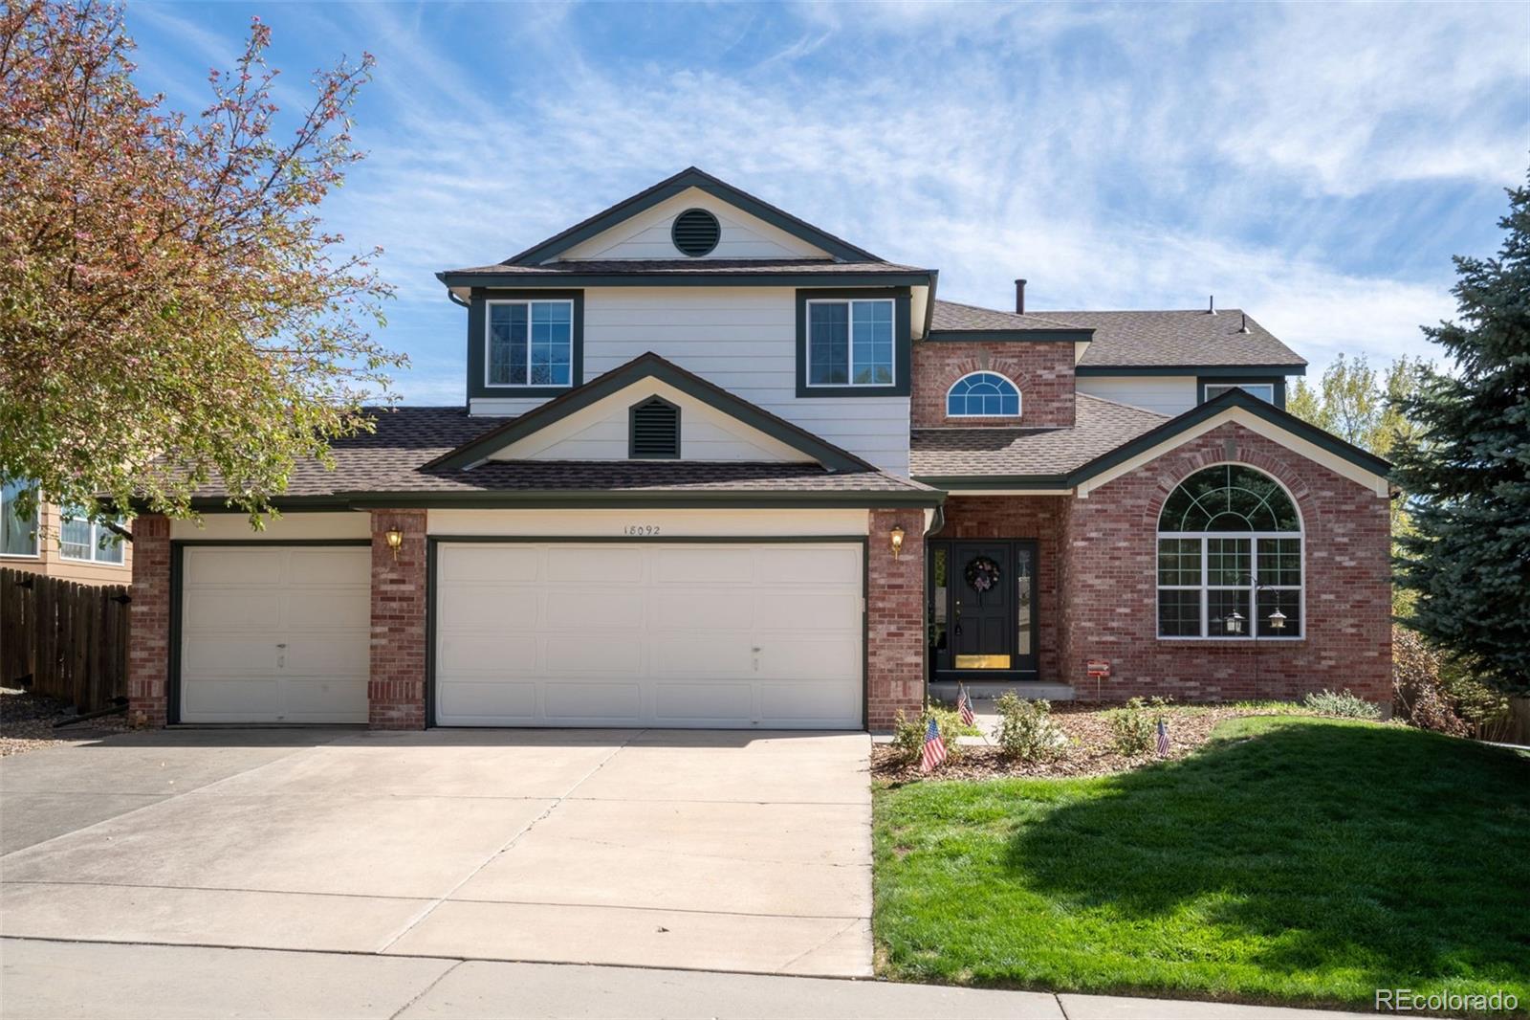
A classic 1990 Richmond in The Meadows offering five bedrooms, four baths, and a finished basement that adds a true fifth living area—ideal for multigenerational living, teens, guests, or a dedicated recreation zone. The main-floor office supports today’s work-from-home lifestyle or functions as an optional sixth bedroom with an adjacent 3/4 bath, and the 3-car garage provides the storage and flexibility buyers expect in this price range.
The 0.20-acre lot is flat, usable, and easy to enjoy. Major systems are already handled with newer roof, windows, and mechanicals, reducing near-term main..
more...
Status: pending
Listing Office: the steller group, inc
Broker Remarks:
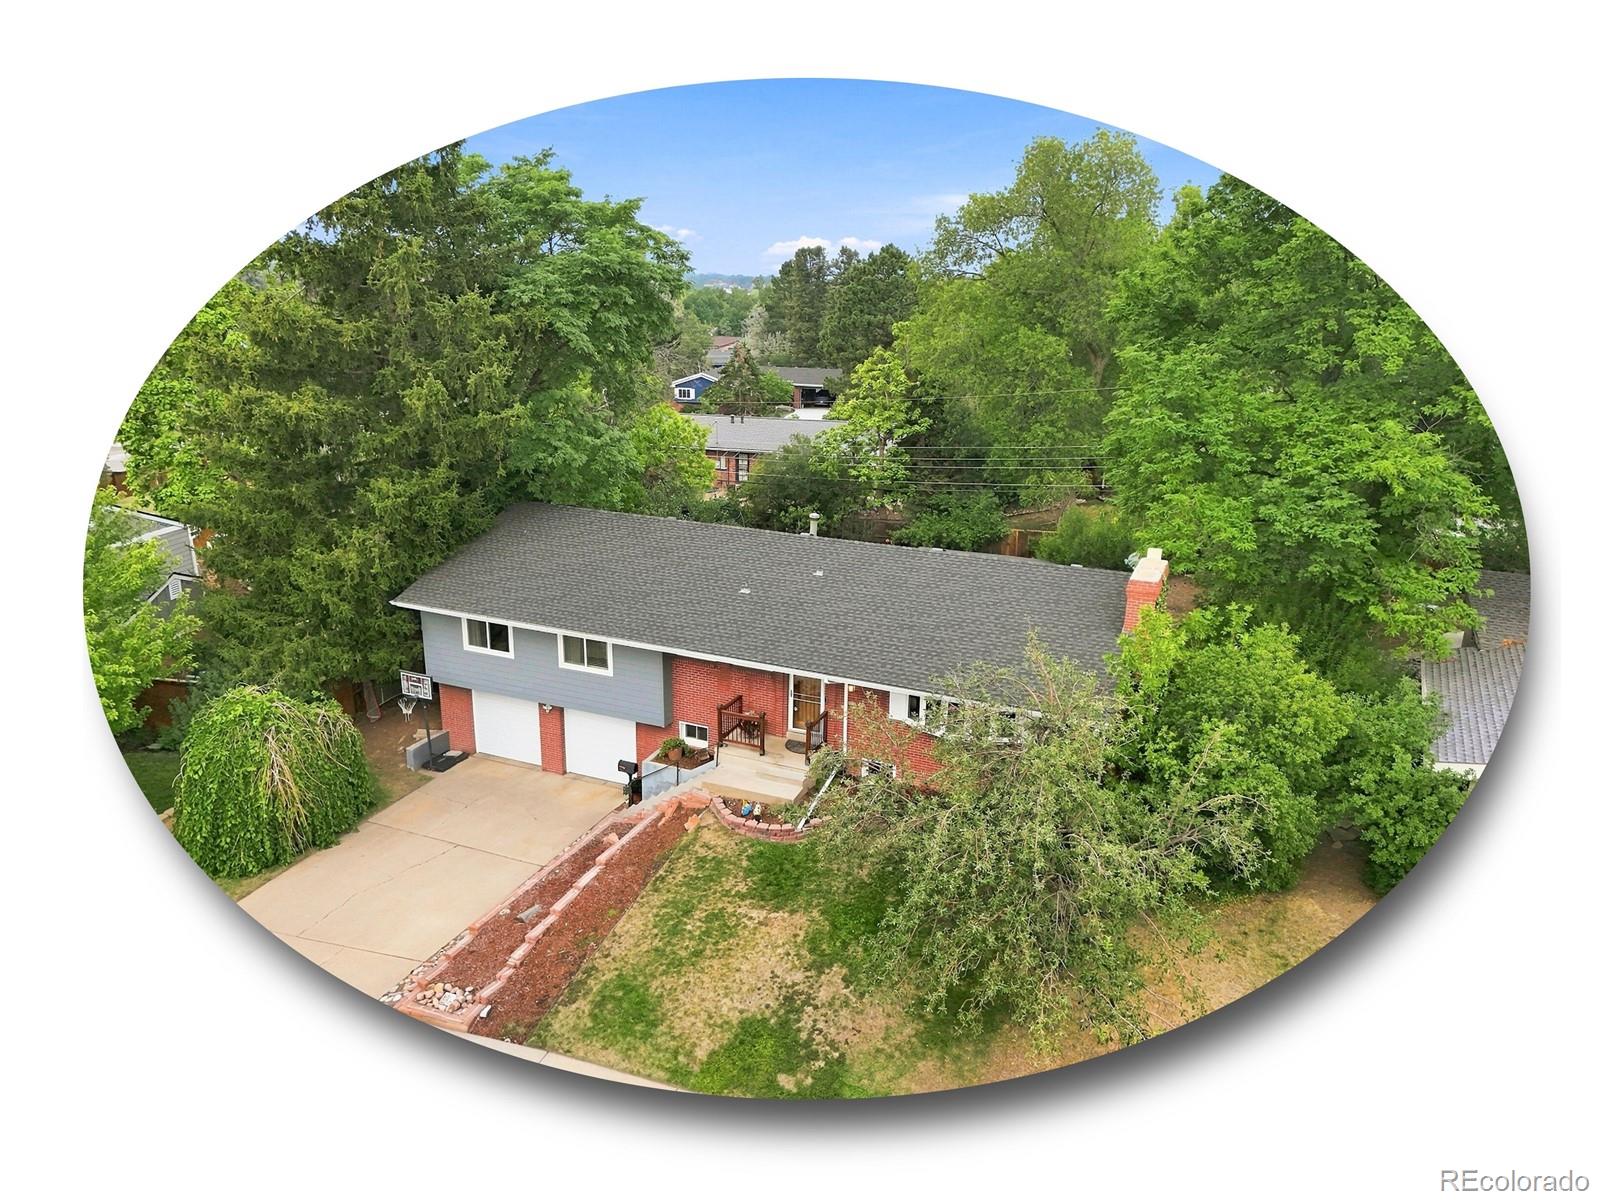
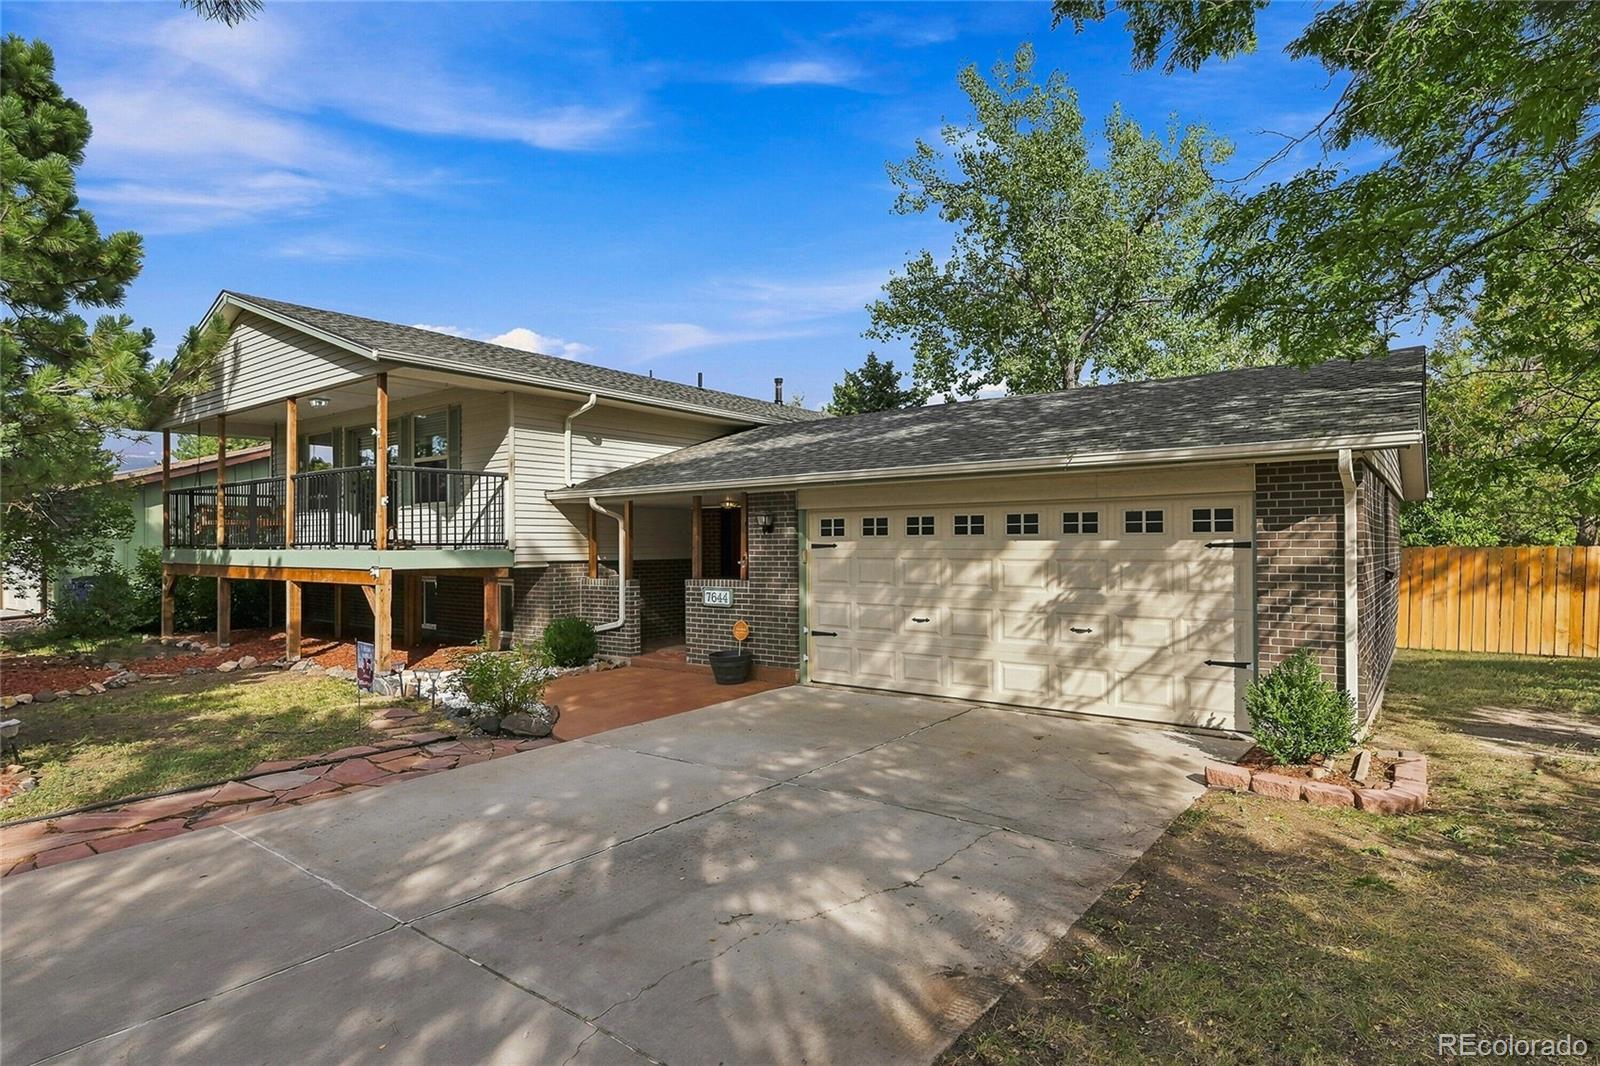
Beautifully updated raised ranch in sought-after Cherry Knolls primed for entertaining with airy living spaces, a fully finished basement, and an enviable backyard retreat! This move-in-ready 5-bed, 3-bath home showcases fresh interior paint and carpet, refinished hardwood floors, recently replaced air conditioning, updated kitchen and baths, abundant storage, and generously sized bedrooms. Enter through the manicured front lawn into a sprawling living area, anchored by a bright bay window and cozy wood-burning fireplace, while the connected dining area offers built-in storage and patio access..
more...
Status: pending
Listing Office: malcolm real estate
Broker Remarks:
Tucked away at the end of a quiet cul-de-sac in the highly desirable Palos Verdes area, this truly one-of-a-kind property is a rare find. Situated on nearly half an acre and offering approximately 6,700 square feet of living space (per Realist), this expansive estate features six bedrooms, four bathrooms, multiple living and entertaining areas, and a summer kitchen designed for year-round indoor-outdoor living. Surrounded by towering mature trees that create privacy and a serene setting, this property is the definition of a hidden gem. While it requires significant updating and renovation, the..
more...
Status: active
Listing Office: the steller group, inc
Broker Remarks:
Ranch-style home on a spacious near-quarter-acre lot in coveted Cherry Knolls, offering bright living spaces, a finished basement, and newly exposed hardwood floors! A sprawling front lawn and garden beds welcome you inside, where the living and dining areas sit just off the foyer with a cozy fireplace and plenty of natural light. The kitchen features rich wood cabinetry, peninsula seating, and an adjoining eat-in area that connects to the family room. Bright and comfortable, the family room is ready for movie nights and lazy weekends, with oversized sliding glass doors opening to the covered ..
more...
Broker Remarks:
Welcome to this beautifully maintained home in the highly sought-after Piney Creek community. Offering 4,430 total square feet with approximately 2,900 finished square feet, this spacious residence features 5 bedrooms, 3 bathrooms, and a 3-car attached garage, providing the perfect blend of comfort, functionality, and value. The unfinished basement offers over 1,500 square feet of additional space ready for your personal vision. Recent updates provide peace of mind and modern convenience, including a brand-new roof, new gutters and freshly painted exterior trim. The home also features newer wi..
more...
Broker Remarks:
Beautifully remodeled home tucked into the highly sought-after Cherry Knolls neighborhood! This exceptional residence offers 3 bedrooms, 3 full bathrooms, and a dedicated office that easily converts to a fourth bedroom. Vaulted ceilings with exposed wood crown the main living and dining area, anchored by a gas fireplace and an open-concept layout that flows effortlessly into the kitchen, great for both everyday living and entertaining. The kitchen impresses with marble countertops, stainless steel appliances, a cozy eat-in space, and a generous pantry. Step through the oversized sliding glass ..
more...
Broker Remarks:
This rare property offers a 2-car attached garage plus a fully permitted oversized detached garage/workshop (2020) and dedicated RV parking, providing an incredible amount of space for vehicles, storage, hobbies, projects, or recreational equipment. Situated on over 1/3 acre, the property also features a beautifully designed backyard oasis, thoughtful updates, custom finishes, and exceptional outdoor spaces. Step inside to a spacious entrance foyer featuring recently refinished hardwood floors, with convenient access to the attached two-car garage and newly redone stamped-concrete patio. Upsta..
more...
Status: active
Listing Office: jason mitchell real estate colorado, llc
Broker Remarks:
**Luxury Live Auction! Bidding to start from $725,000.00** Exceptionally rare opportunity in Algonquin Acres, one of South Denver's most coveted hidden enclaves. Set on 0.77-acres, this Centennial residence blends mid-century architectural inspiration with modern comfort, exceptional privacy, and an unparalleled sense of space. Positioned just minutes from the Denver Tech Center and Centennial Airport, this remarkable property offers the ideal balance of tranquil estate living and effortless access to the region's premier business, dining, and recreation destinations. Designed for seamless mai..
more...
The content relating to real estate for sale in this web site comes
in part from the Internet Data eXchange ("IDX") program of
METROLIST, INC., DBA RECOLORADO® Real estate listings held by brokers other
than The Brian Petrelli Team are marked with the IDX Logo.
This information is being provided for the consumers' personal, non-commercial use and may not be used for any other purpose. All information subject to change and should be independently verified.




 Sold Home Stats

 21%
21% 12.8%
12.8% 19.5%
19.5%