Sources: FBI, Uniform Crime Reports, prepared by the National Archive of Criminal Justice Data
The Brian Petrelli Team is your Baseline , Broomfield home specialist.
Baseline Community Information:
Primary HOA Fees*: $228.00 / Quarterly
Secondary HOA Fees*: $0.00 /
*HOA fees shown are from the most recent listings. Please contact our team or check each property individually for accurate HOA fees. Data is deemed reliable but is not guaranteed.
HOA Ammenities:
-
-Snow Removal -Trash
Baseline , Broomfield has had 63 homes sell in the past two years for an average sales price of $632,068.
Our team of local Broomfield experts have over 200 years of combined expertise in the Colorado Real Estate market. Give us a call today to put
our knowledge and experience to work for you as you buy or sell your next Baseline home.
Don't see what you're looking for here? Contact our team for a free, custom search.
Broker Remarks:
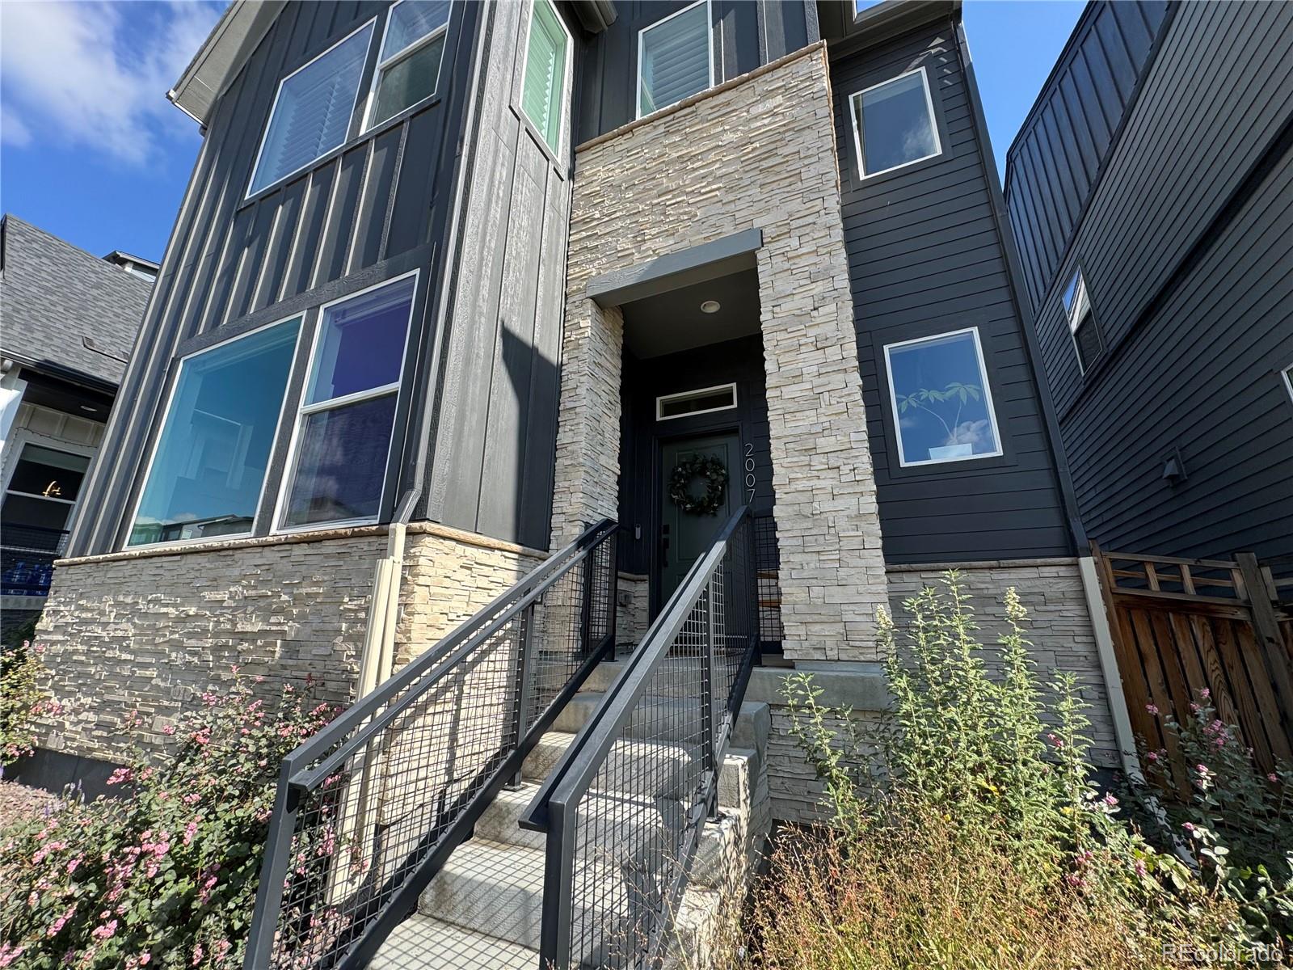
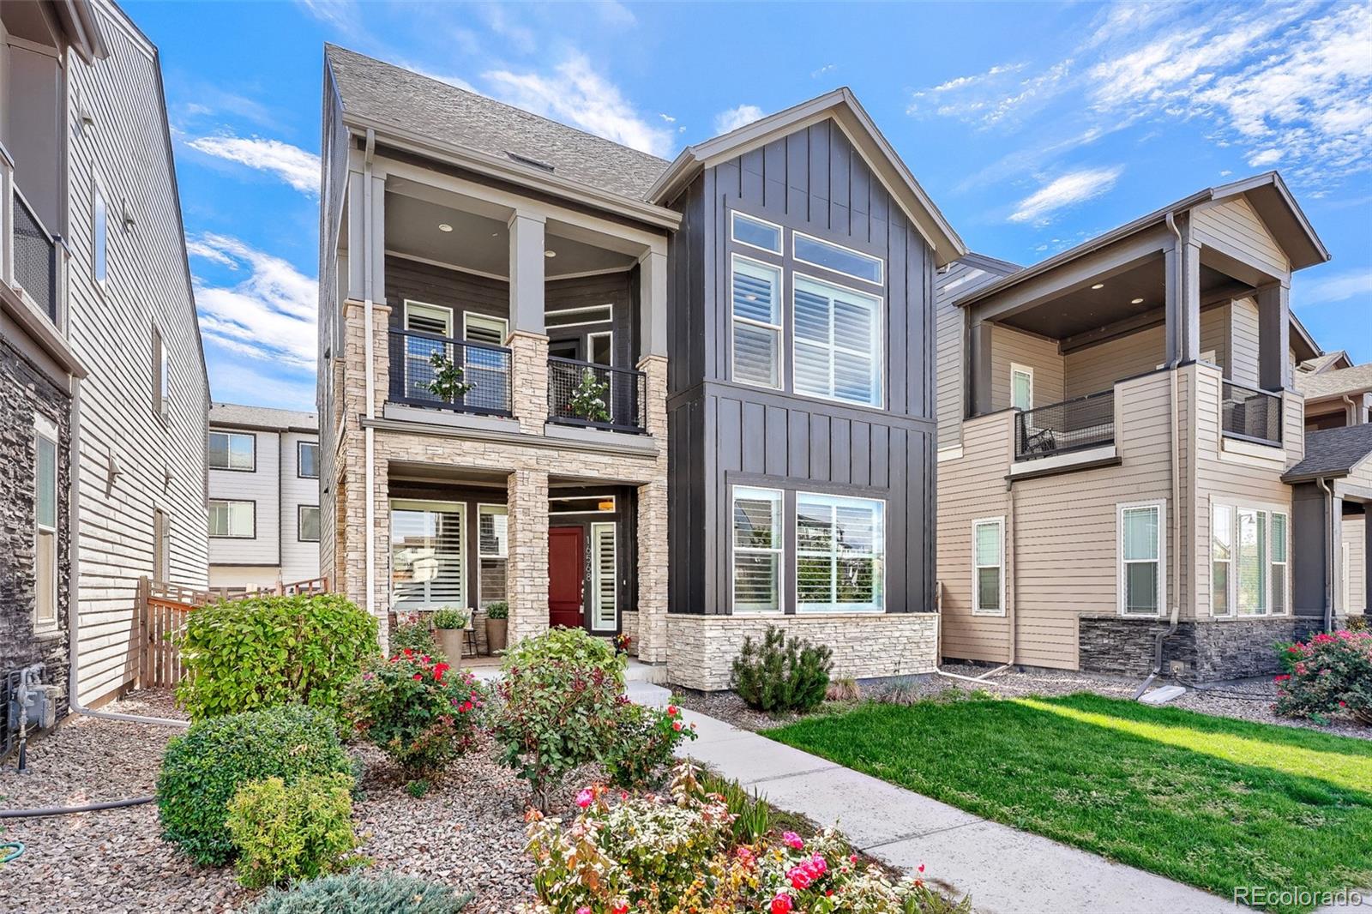
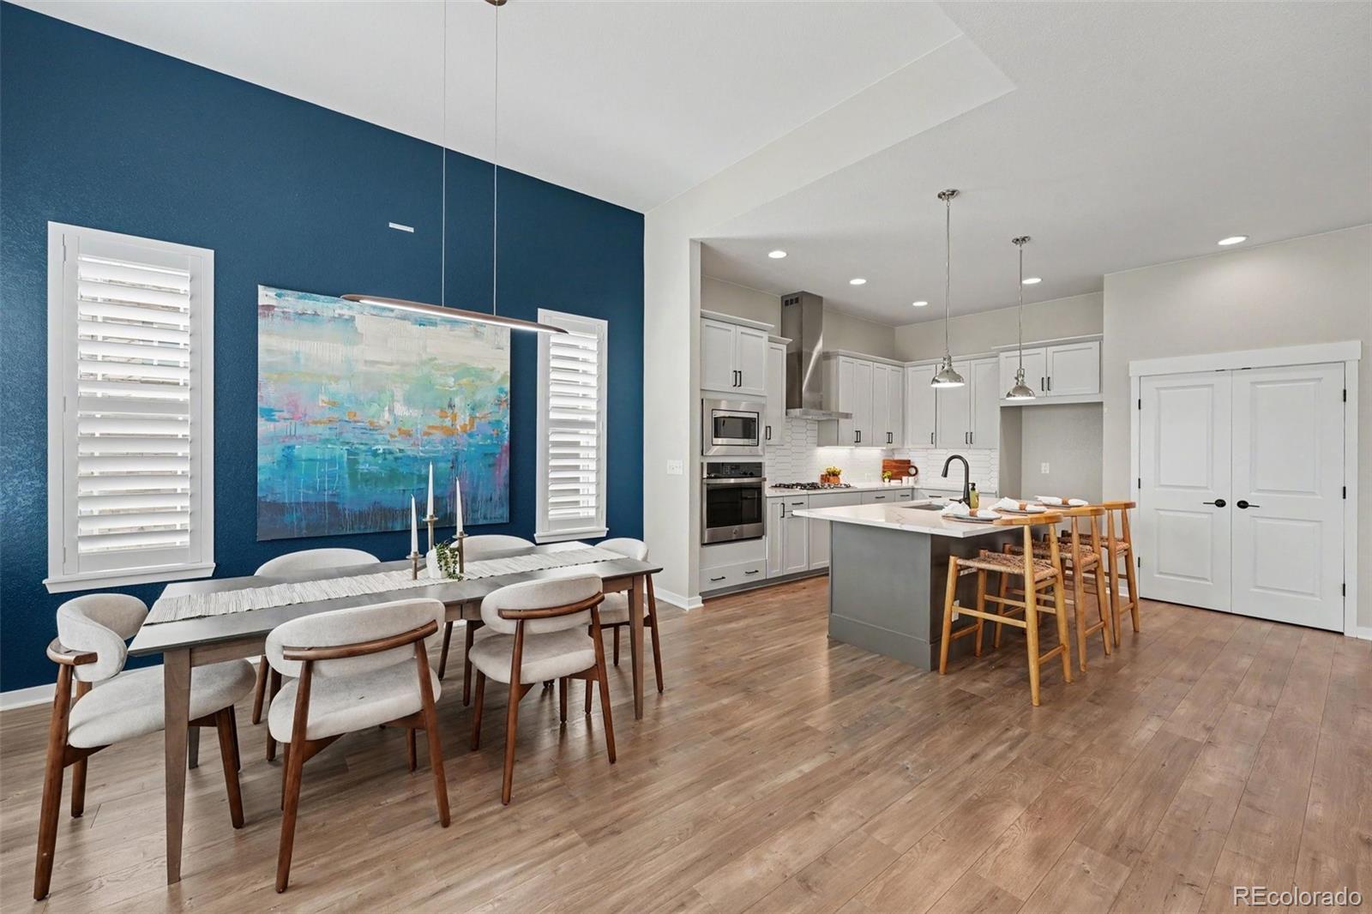
Welcome to this beautifully maintained 3-bedroom, 2.5-bath home with a versatile loft in Broomfield’s premier new community, Baseline. Blending modern style, comfort, and functionality, this like-new residence is thoughtfully designed and truly move-in ready.
The main level features an open, light-filled floor plan centered around an expansive kitchen with a waterfall quartz island, stainless steel appliances, and designer finishes throughout. The spacious living area is enhanced by Hunter Douglas motorized blackout shades, providing effortless comfort and privacy. A stylish half bath and a..
more...
Broker Remarks:
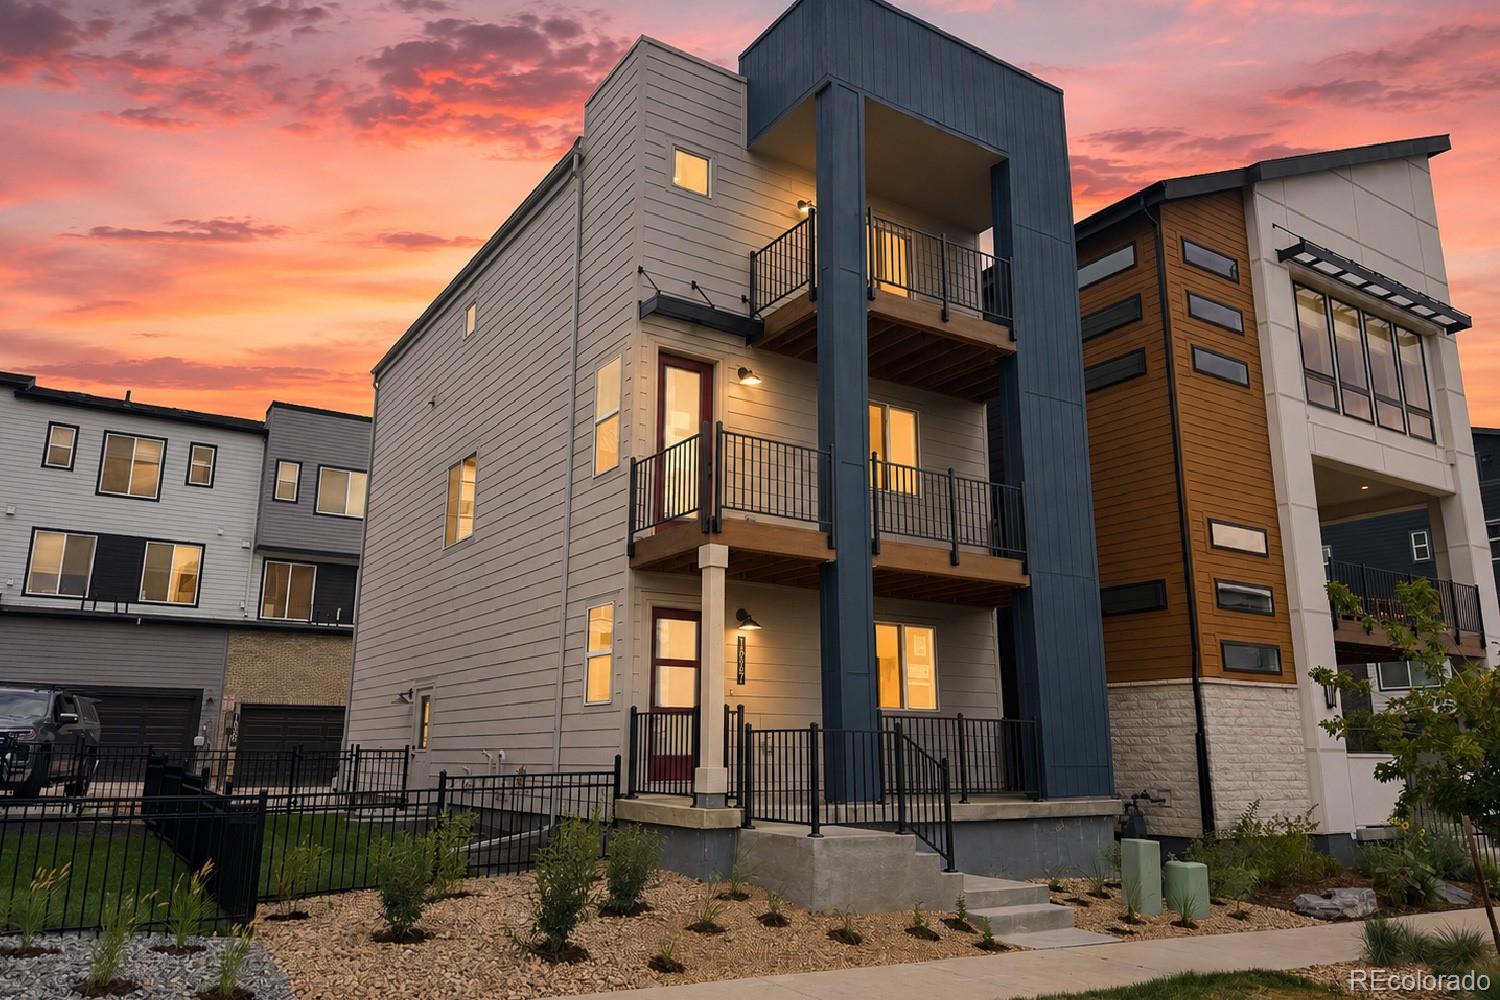
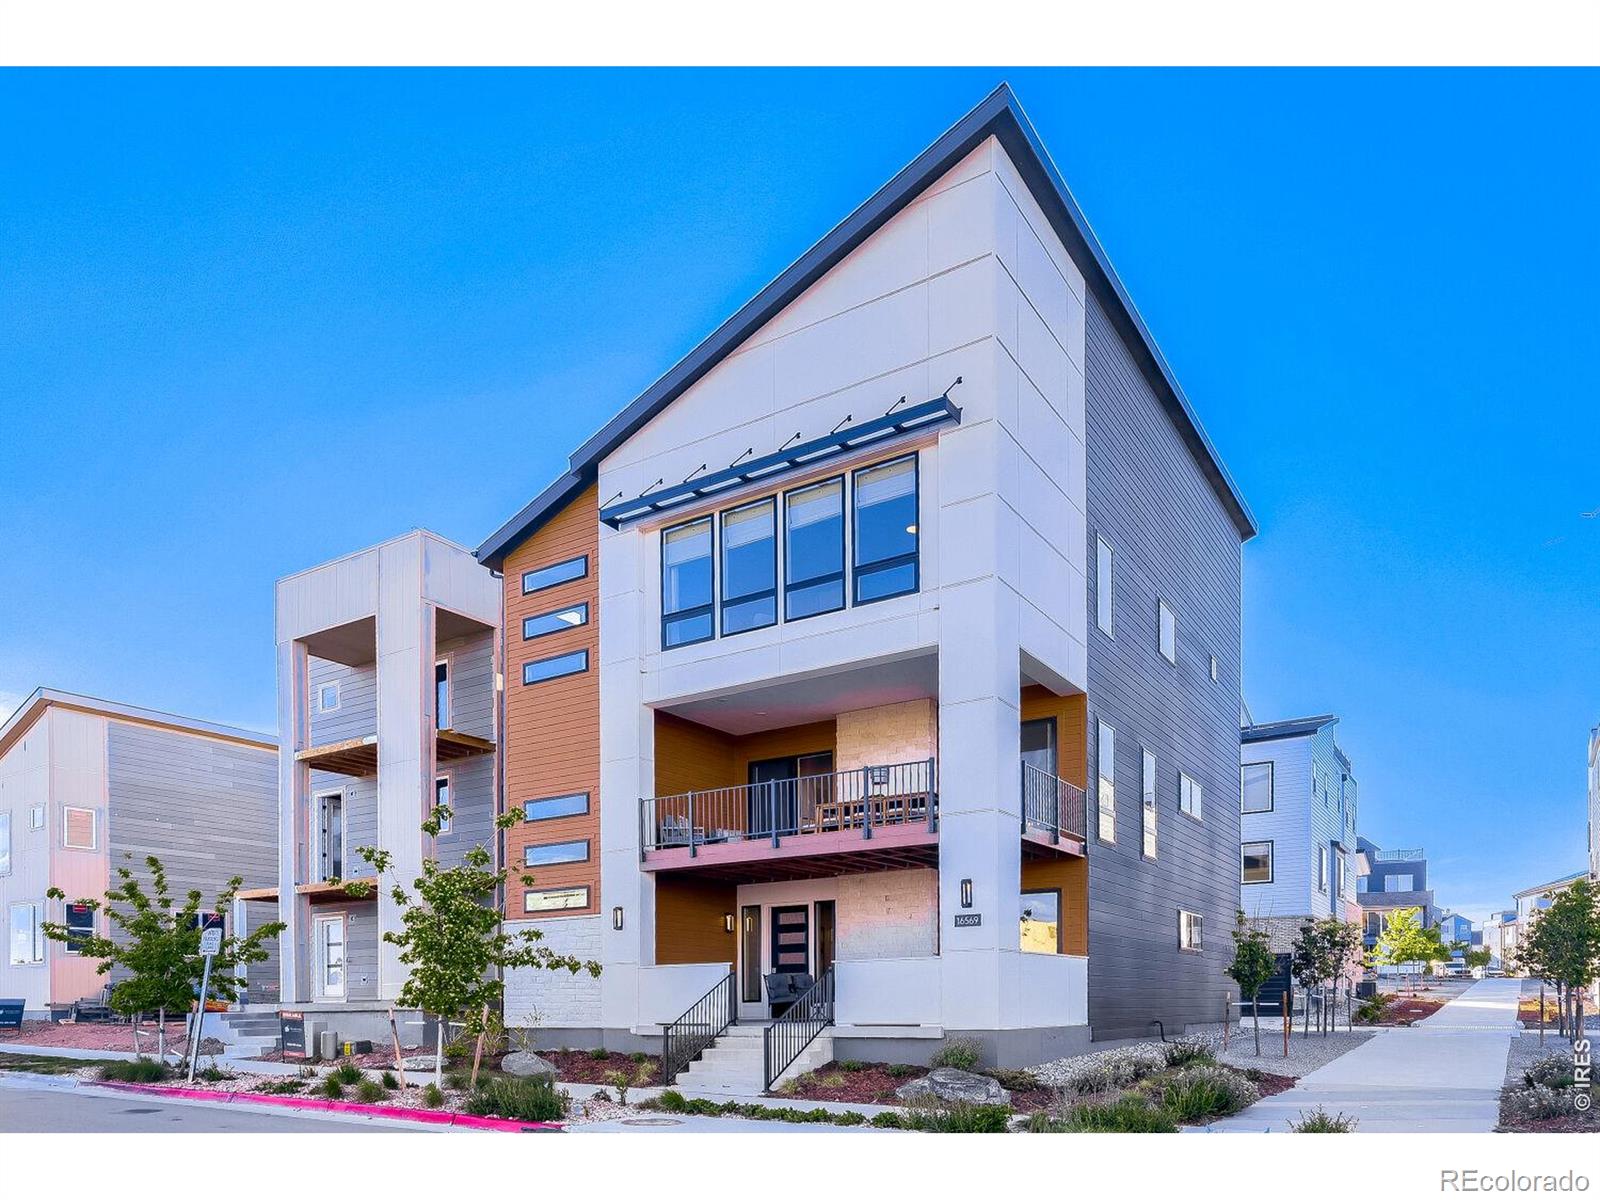
This Quick Move-In single-family detached home has a fully landscaped, fenced yard. Boulder Creek Neighborhoods is the only builder in Baseline offering landscaped yards with fences. In addition, this home qualifies for special below-market financing. Located in the heart of the Denver-Boulder corridor, Baseline offers unbeatable convenience: just 20 minutes to Denver, 25 minutes to Boulder, and 30 minutes to DIA. Enjoy fresh air and sunshine with private outdoor spaces on all three levels, perfect for morning coffee, evening relaxation, or hosting friends and family. Inside, the open-concept ..
more...
Broker Remarks:
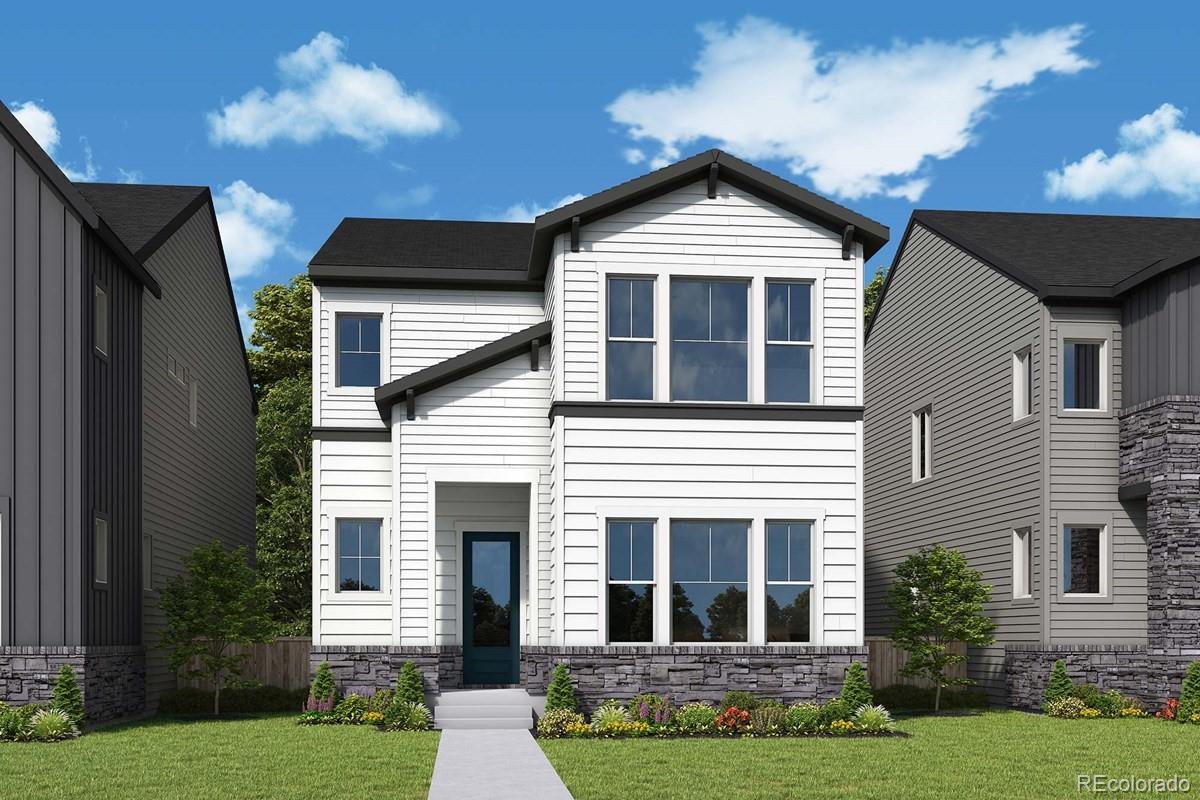
Welcome to the Devin, a thoughtfully designed new home that combines modern style, flexible living spaces, and everyday convenience in the vibrant Baseline community. Located within walking distance of local schools, this home offers a lifestyle that's as practical as it is appealing.
Step inside to a bright and open main level where the kitchen, dining area, and family room come together to create the perfect space for gathering, entertaining, and making memories. The kitchen is beautifully appointed with the Shoreline Design Package, featuring warm cabinetry, quartz countertops, designer..
more...
Status: active
Listing Office: colorado mountain home re
Broker Remarks:

BRAND NEW – READY FOR MOVE IN. Take advantage of GRAND OPENING pricing and don't forget to ask about 5.99% 30 year fixed rate financing options. Low Maintenance lifestyle living at it’s finest by an award winning architectural firm. Abundant windows and 9-10’ ceilings allow for natural light and expansive living. Single family, detached, no shared walls. Three story living with ground level bedroom/office/study and Roof Top Patio. Energy saving and environmentally conscious, SOLAR PANELS, included under Sonnova lease with purchase option on each new Berkeley Home at Baseline. More than a ..
more...
Status: coming soon
Listing Office: key team real estate corp.
Broker Remarks:
Welcome to contemporary living in the popular Baseline community! This beautifully updated, 5-year-old David Weekley home offers three thoughtfully designed levels, flexible living spaces, and over $100,000 in upgrades.
The lower level provides separation and versatility with a private bedroom, full bathroom, and flexible office/bonus space ideal for guests, multigenerational living, roommate setup, or a work-from-home professional who wants dedicated space away from the main living areas to meet with clients.
The main level is the heart of the home, featuring an open-concept kitchen, d..
more...
Status: active
Listing Office: west and main homes inc
Broker Remarks:
Experience elevated living — built just three years ago and still feels brand new. Skip the construction wait and step into a thoughtfully designed five-bedroom, 3-bathroom layout with tall ceilings and natural light pouring through plantation shutters on every window.
The main level opens into a spacious living area and kitchen loaded with designer upgrades, including a double set of pantries — a smart change made during the build that gives you storage most homes simply don't have. Behind the kitchen, a guest bedroom and bathroom close off with a door for real privacy when company stays ove..
more...
Broker Remarks:
This professionally designed former model brings together thoughtful details, flexible living spaces, and a strong connection to the outdoors. Integrated lighting, window treatments, and wall treatments give the Iconic floorplan a finished, cohesive feel from the moment you enter.On the main level, the great room opens to the deck through two sliding glass doors, creating an easy flow between indoor and outdoor living. The kitchen is designed for both everyday use and gathering, with an expanded island, butler's pantry, double ovens, and a six-burner range. Across three fully finished levels, ..
more...
Broker Remarks:
This professionally designed former model brings together thoughtful details, flexible living spaces, and a strong connection to the outdoors. Integrated lighting, window treatments, and wall treatments give the Iconic floorplan a finished, cohesive feel from the moment you enter.
On the main level, the great room opens to the deck through two sliding glass doors, creating an easy flow between indoor and outdoor living. The kitchen is designed for both everyday use and gathering, with an expanded island, butler’s pantry, double ovens, and a six-burner range. Across three fully finished levels..
more...
Broker Remarks:
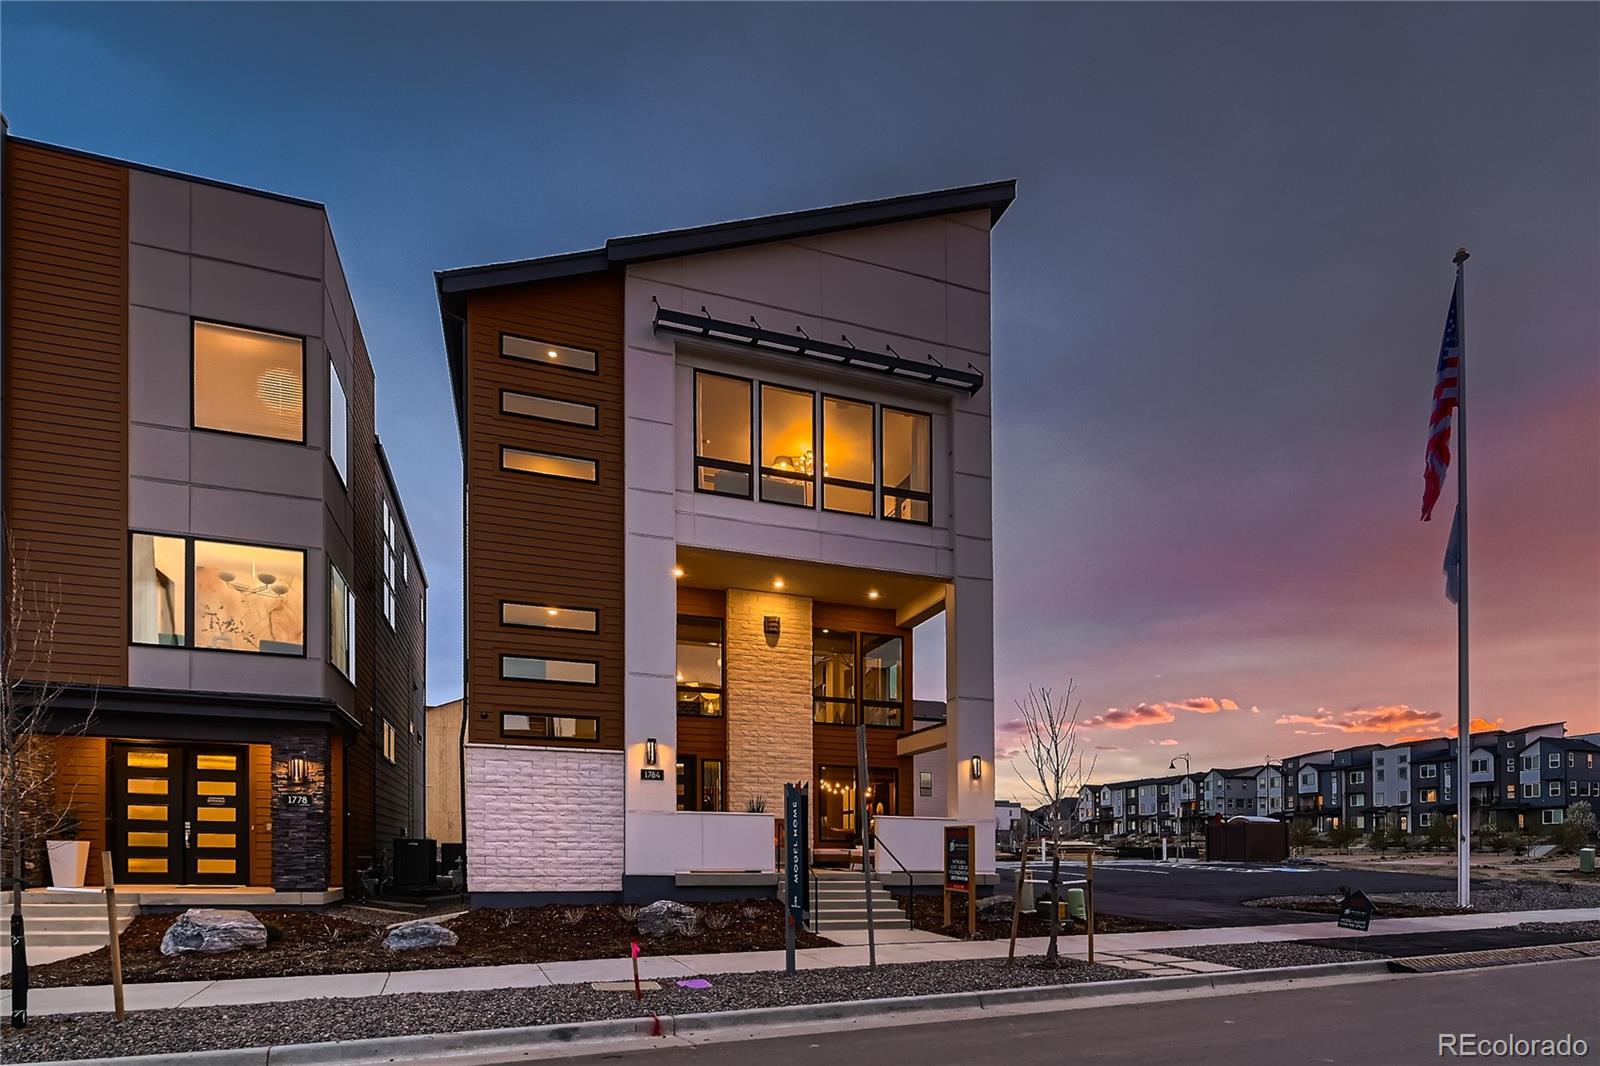
Award-winning former model home showcasing exceptional design, extensive upgrades, and a sophisticated three-story floor plan in Baseline. This stunning residence features a striking modern exterior, covered front porch with an outdoor fireplace, three-car garage, and professionally designed interiors throughout. The entertainer’s kitchen is the centerpiece of the home, offering expansive quartz countertops, abundant cabinetry, premium finishes, and a large island that seamlessly connects to the dining and living spaces. Upgraded flooring, designer lighting, custom finishes, elevated fixtures,..
more...
The content relating to real estate for sale in this web site comes
in part from the Internet Data eXchange ("IDX") program of
METROLIST, INC., DBA RECOLORADO® Real estate listings held by brokers other
than The Brian Petrelli Team are marked with the IDX Logo.
This information is being provided for the consumers' personal, non-commercial use and may not be used for any other purpose. All information subject to change and should be independently verified.




 Sold Home Stats

 7.1%
7.1% 5.2%
5.2% 25.2%
25.2%