Sources: FBI, Uniform Crime Reports, prepared by the National Archive of Criminal Justice Data
The Brian Petrelli Team is your Anthem , Broomfield home specialist.
Anthem Community Information:
Primary HOA Fees*: $543.20 / Quarterly
Secondary HOA Fees*: $0.00 /
*HOA fees shown are from the most recent listings. Please contact our team or check each property individually for accurate HOA fees. Data is deemed reliable but is not guaranteed.
HOA Ammenities:
-
-
Anthem , Broomfield has had 257 homes sell in the past two years for an average sales price of $1,075,887.
Our team of local Broomfield experts have over 200 years of combined expertise in the Colorado Real Estate market. Give us a call today to put
our knowledge and experience to work for you as you buy or sell your next Anthem home.
Don't see what you're looking for here? Contact our team for a free, custom search.
Broker Remarks:
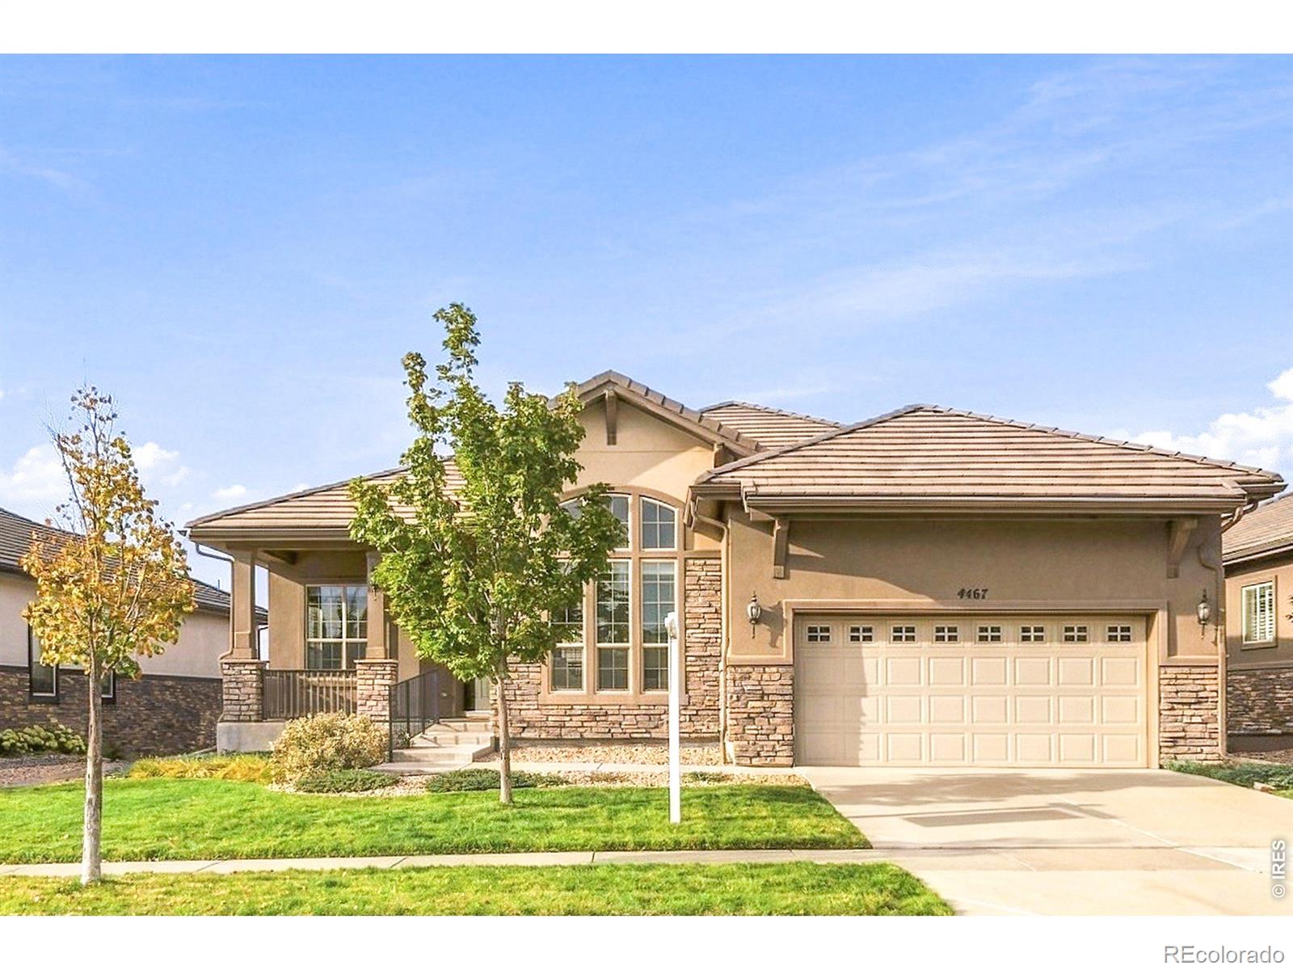
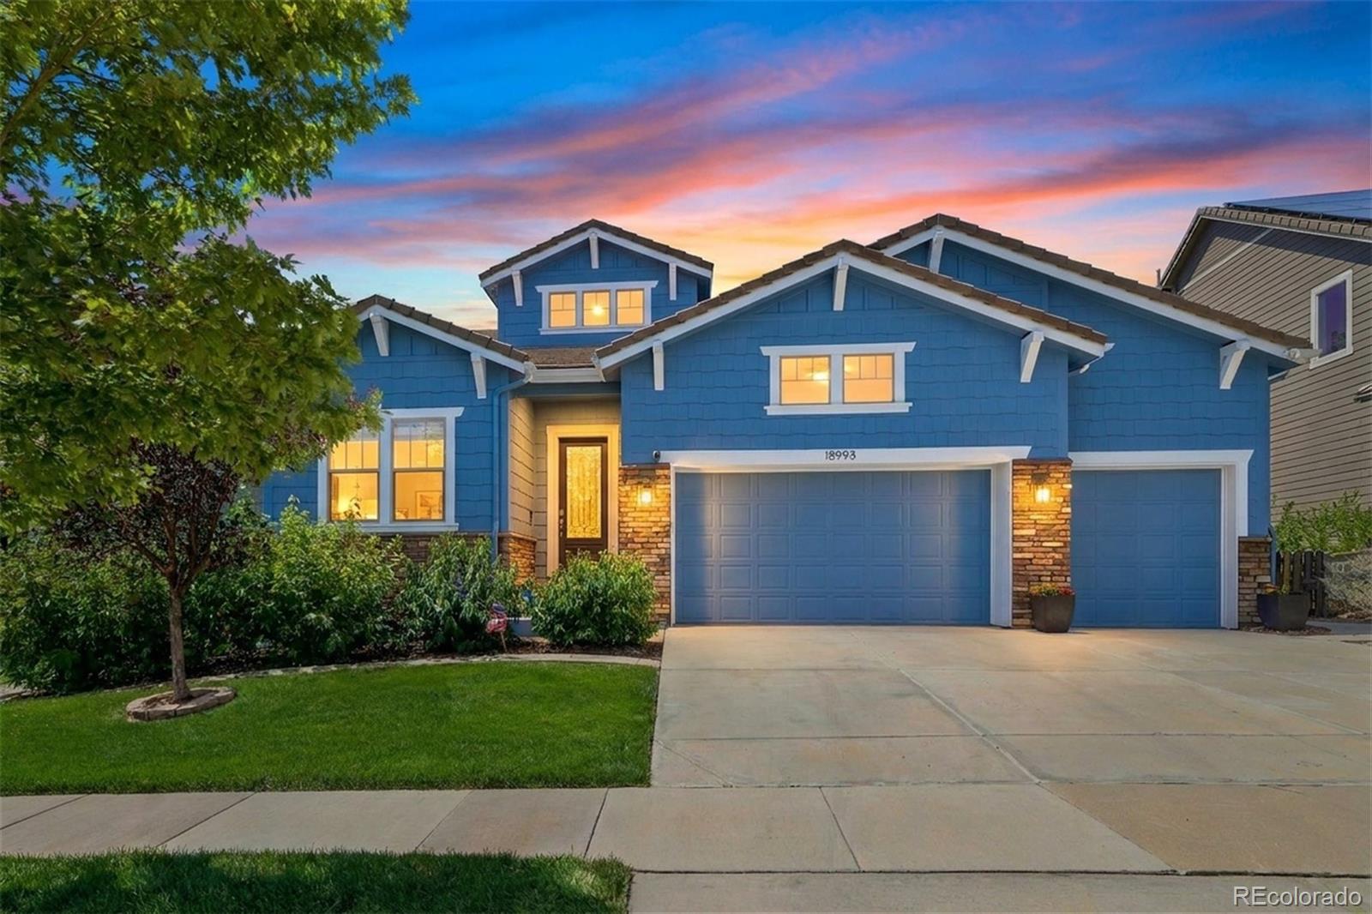
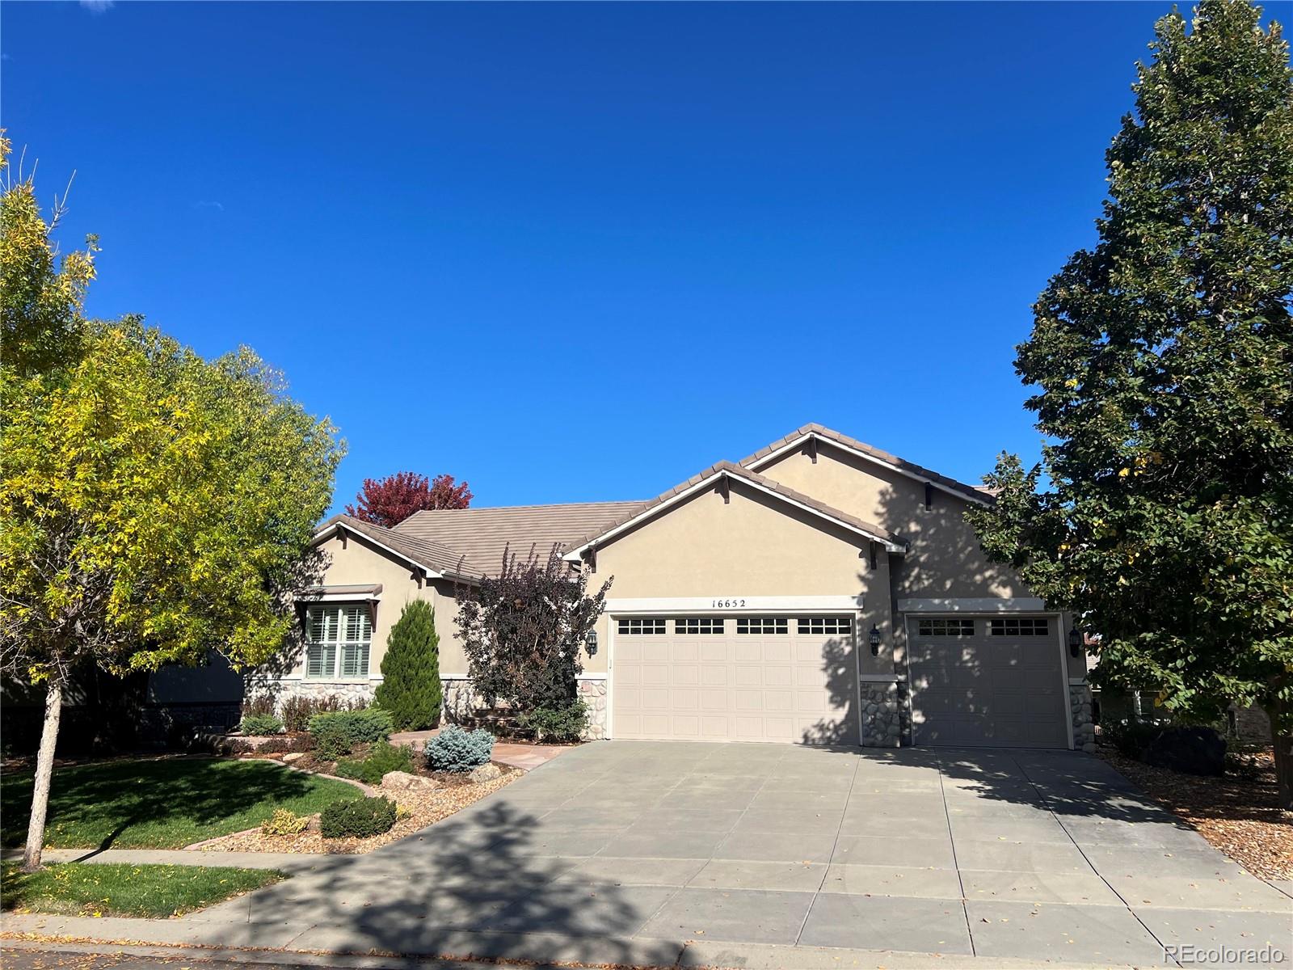
Welcome to easy Colorado living in Anthem Ranch, Broomfield's sought-after 55+ community. This inviting ranch-style home pairs comfortable main-level living with a setting that makes the most of Colorado's spectacular scenery. Step onto the covered back deck and take in sweeping Front Range mountain views stretching across the horizon - a beautiful backdrop for morning coffee, dinner with friends or watching the mountains glow as the sun goes down. Inside, the open floor plan features 2 bedrooms, 2 baths, a dedicated office/study, formal dining room, eat-in kitchen and a welcoming living area ..
more...
Broker Remarks:
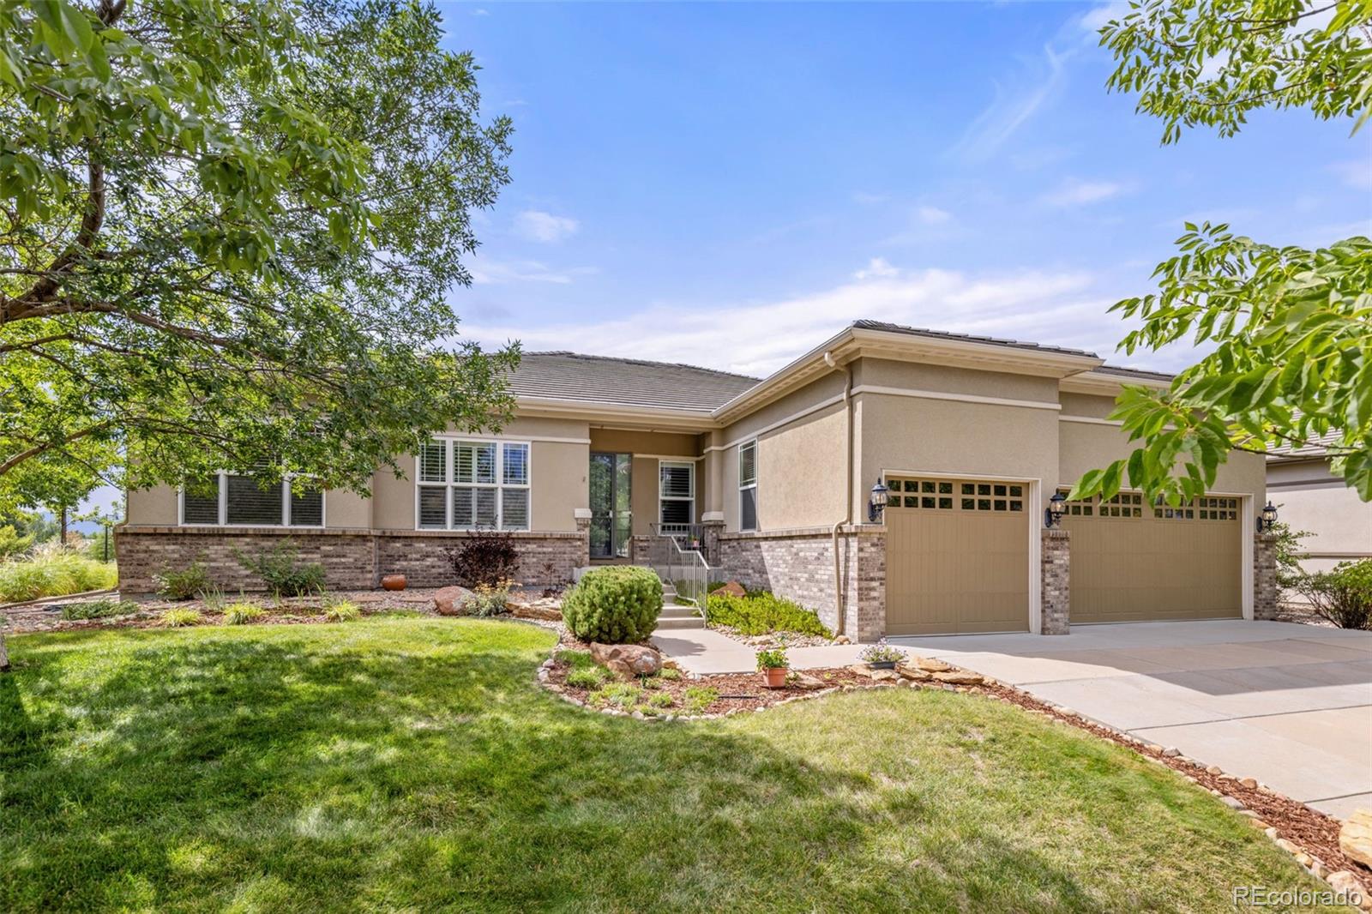
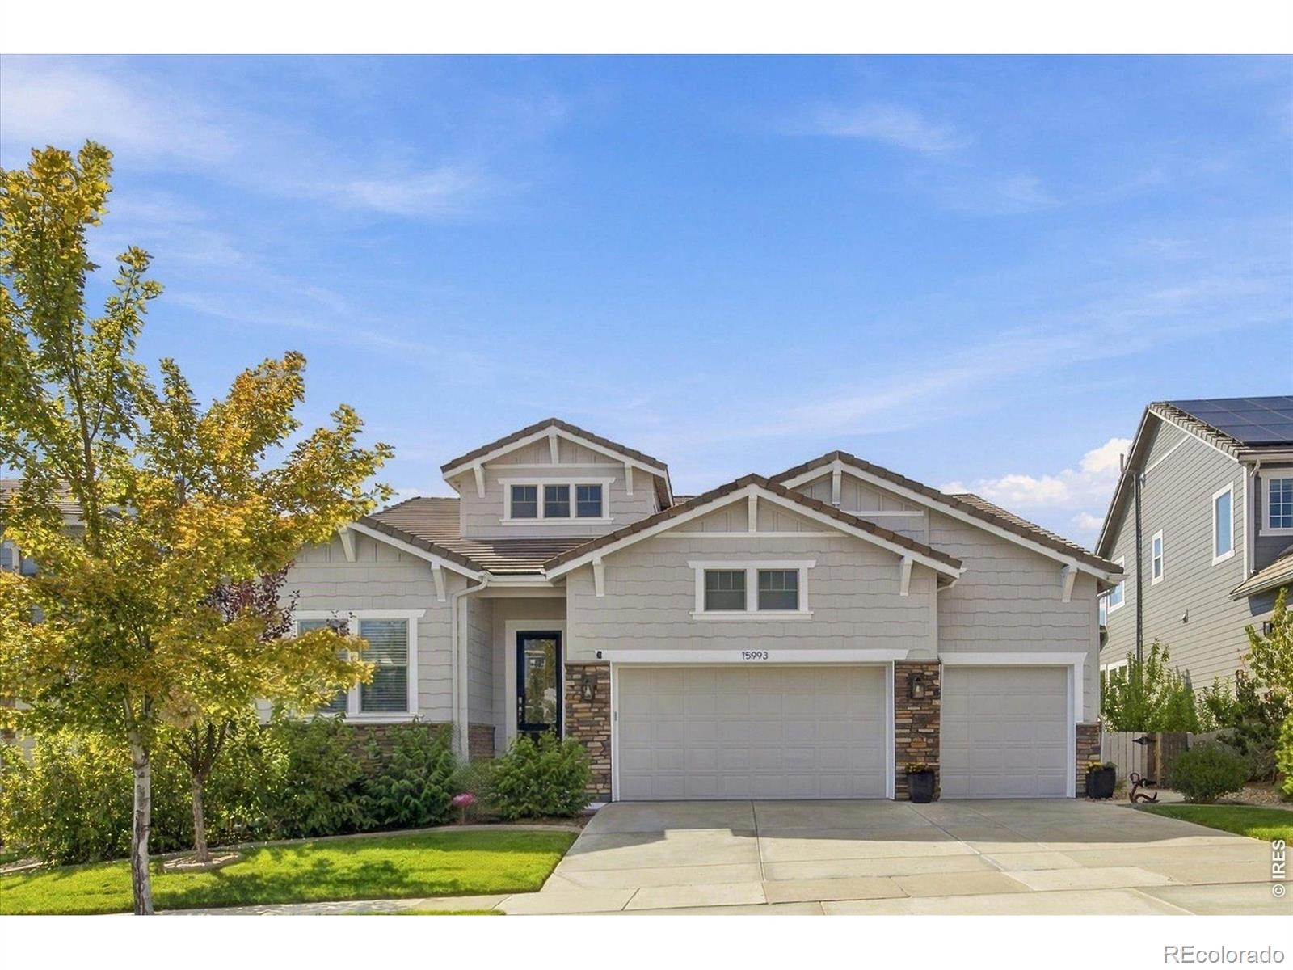
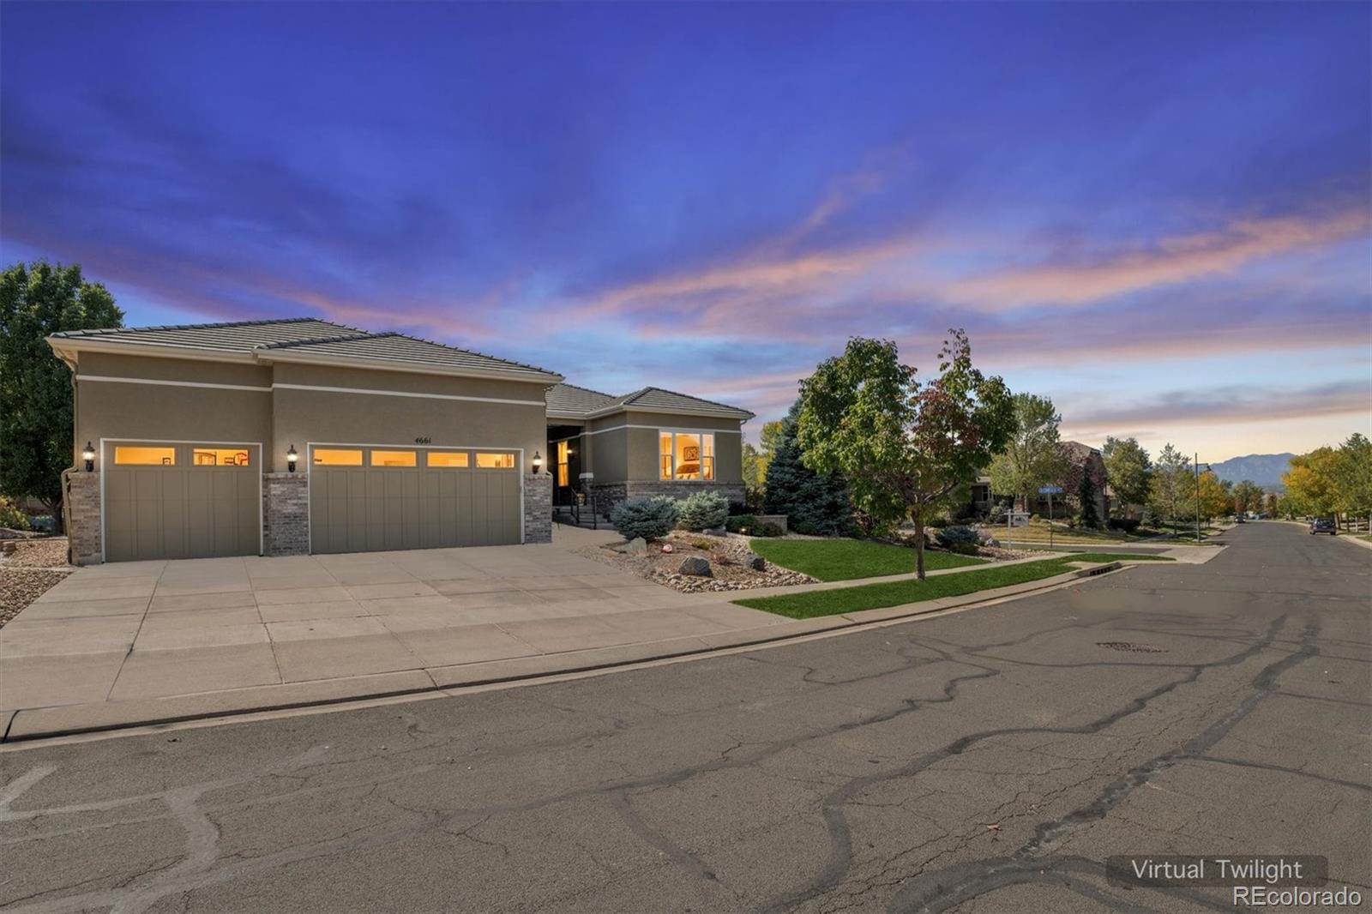
Welcome to Anthem Ranch, where thoughtful design, spacious interiors, and a strong sense of community come together in this impressive Aspen model. One of the largest floor plans in Anthem Ranch, this home offers 2,853 square feet of flexible living space, including a versatile den and additional office area that can adapt to a bedroom, hobby room, craft space or whatever fits your needs. The gourmet kitchen is designed to be the heart of the home, featuring built-in stainless steel appliances, an island and abundant granite counter space for both everyday meals and entertaining. A three-car g..
more...
Status: active
Listing Office: re/max professionals
Broker Remarks:

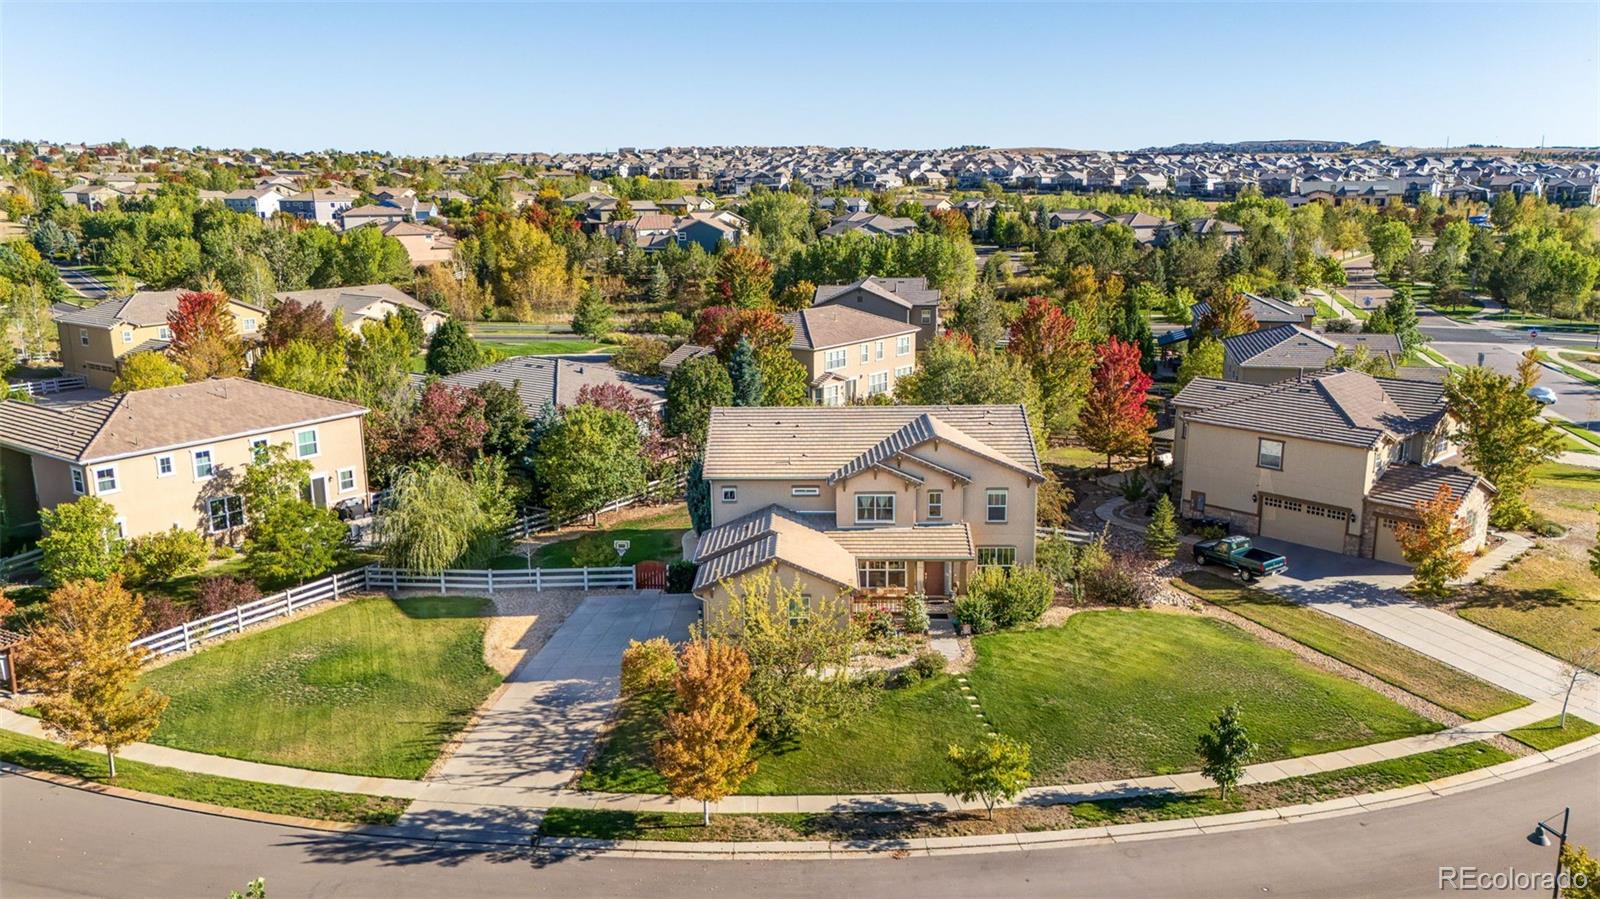
Come see this Breckenridge Mountain Elevation Home with over 3000 sq ft finished home which includes an extra side lot with front Mountain Views. Add a gazebo or outdoor games to this one of a kind additional side yard . This homes upgrades include extended hardwoods, granite countertops, gourmet kitchen with cooktop and double ovens, ceiling speakers throughout the home, 2 security storm doors, silhouette and honeycomb shades, security system and a finished basement. 3 bedroom, 3 bath home is perfect for having extra family and guests stay and directly across from the open space with over 48..
more...
Status: active
Listing Office: coldwell banker realty - noco
Broker Remarks:
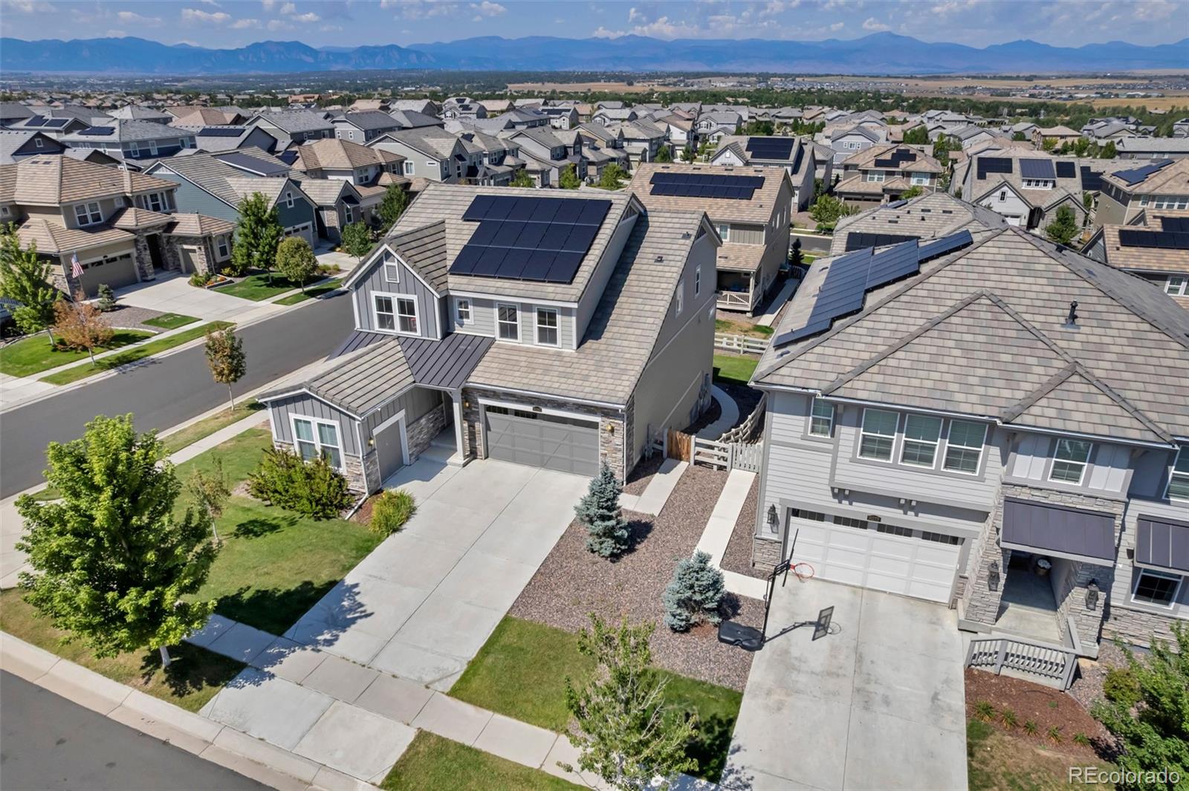
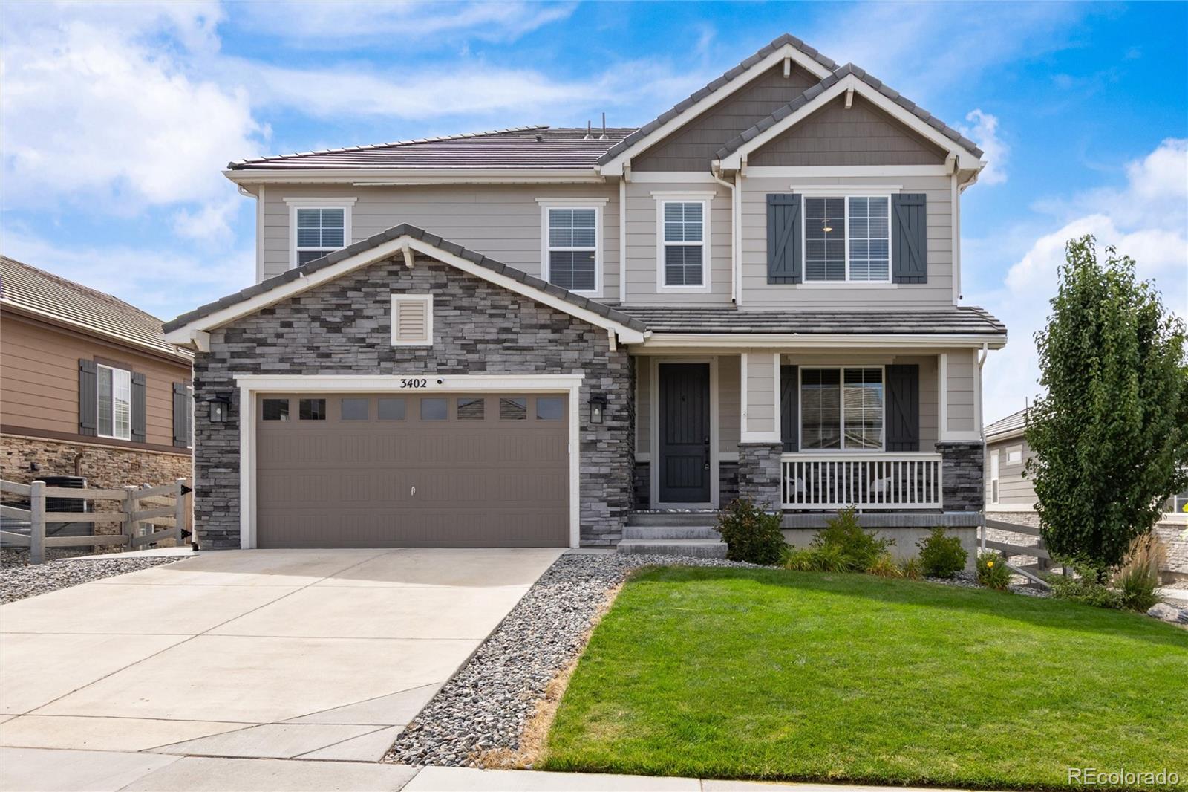
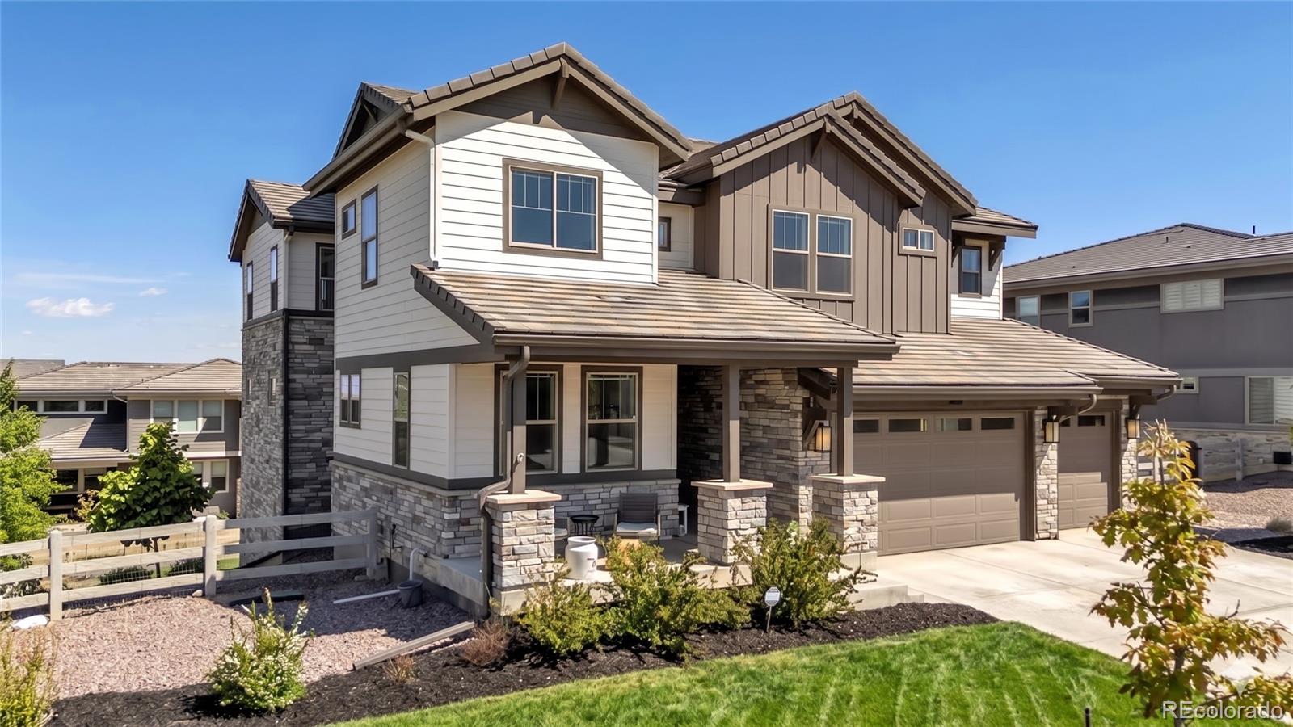
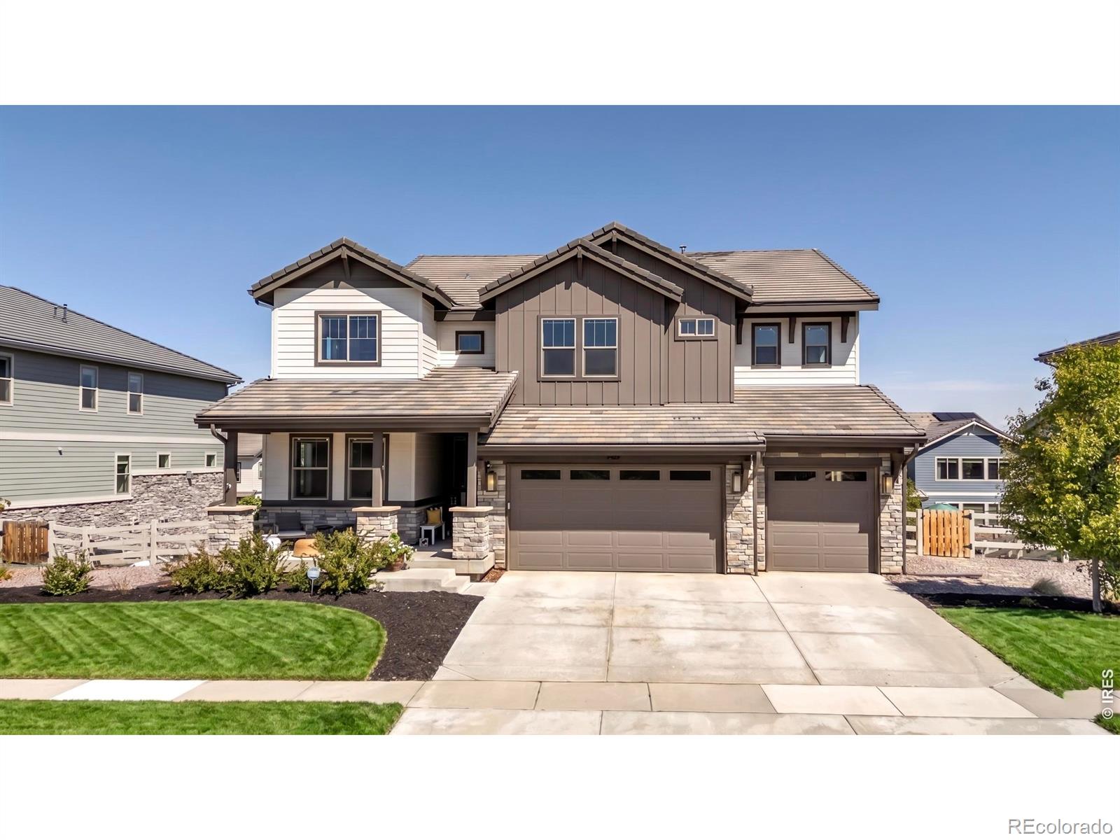
Stunning mountain views, exceptional living space, and a finished walkout basement come together in this beautifully maintained two-story Colorado home. Offering 5 bedrooms, 5 bathrooms, a dedicated main-level office, solar for energy savings, and an impressive 4-car garage that includes a versatile gear bay—this home was designed with both everyday living and entertaining in mind.Filled with natural light, the open-concept main level features stylish finishes and inviting spaces throughout. At the heart of the home, the spacious kitchen showcases an oversized island, abundant white cabinetry,..
more...
Status: pending
Listing Office: green door living real estate
Broker Remarks:
Special financing with rates as low as 5.50% (6.639% APR) through a seller-paid rate buydown!*
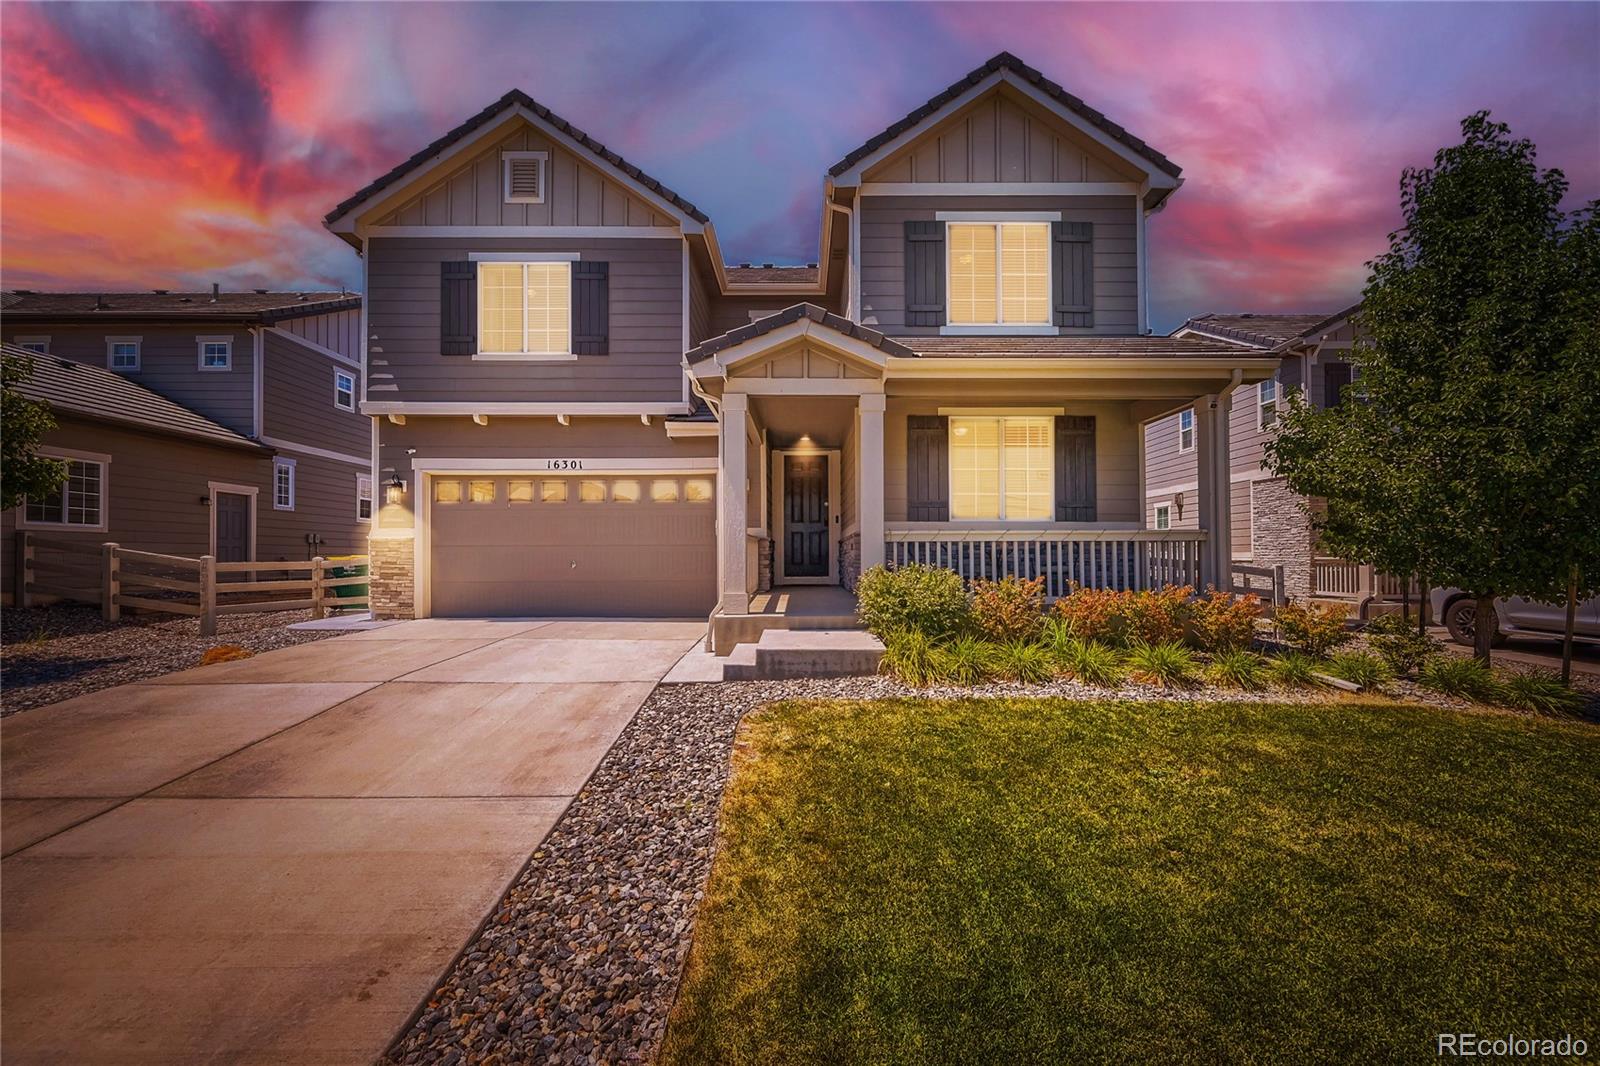
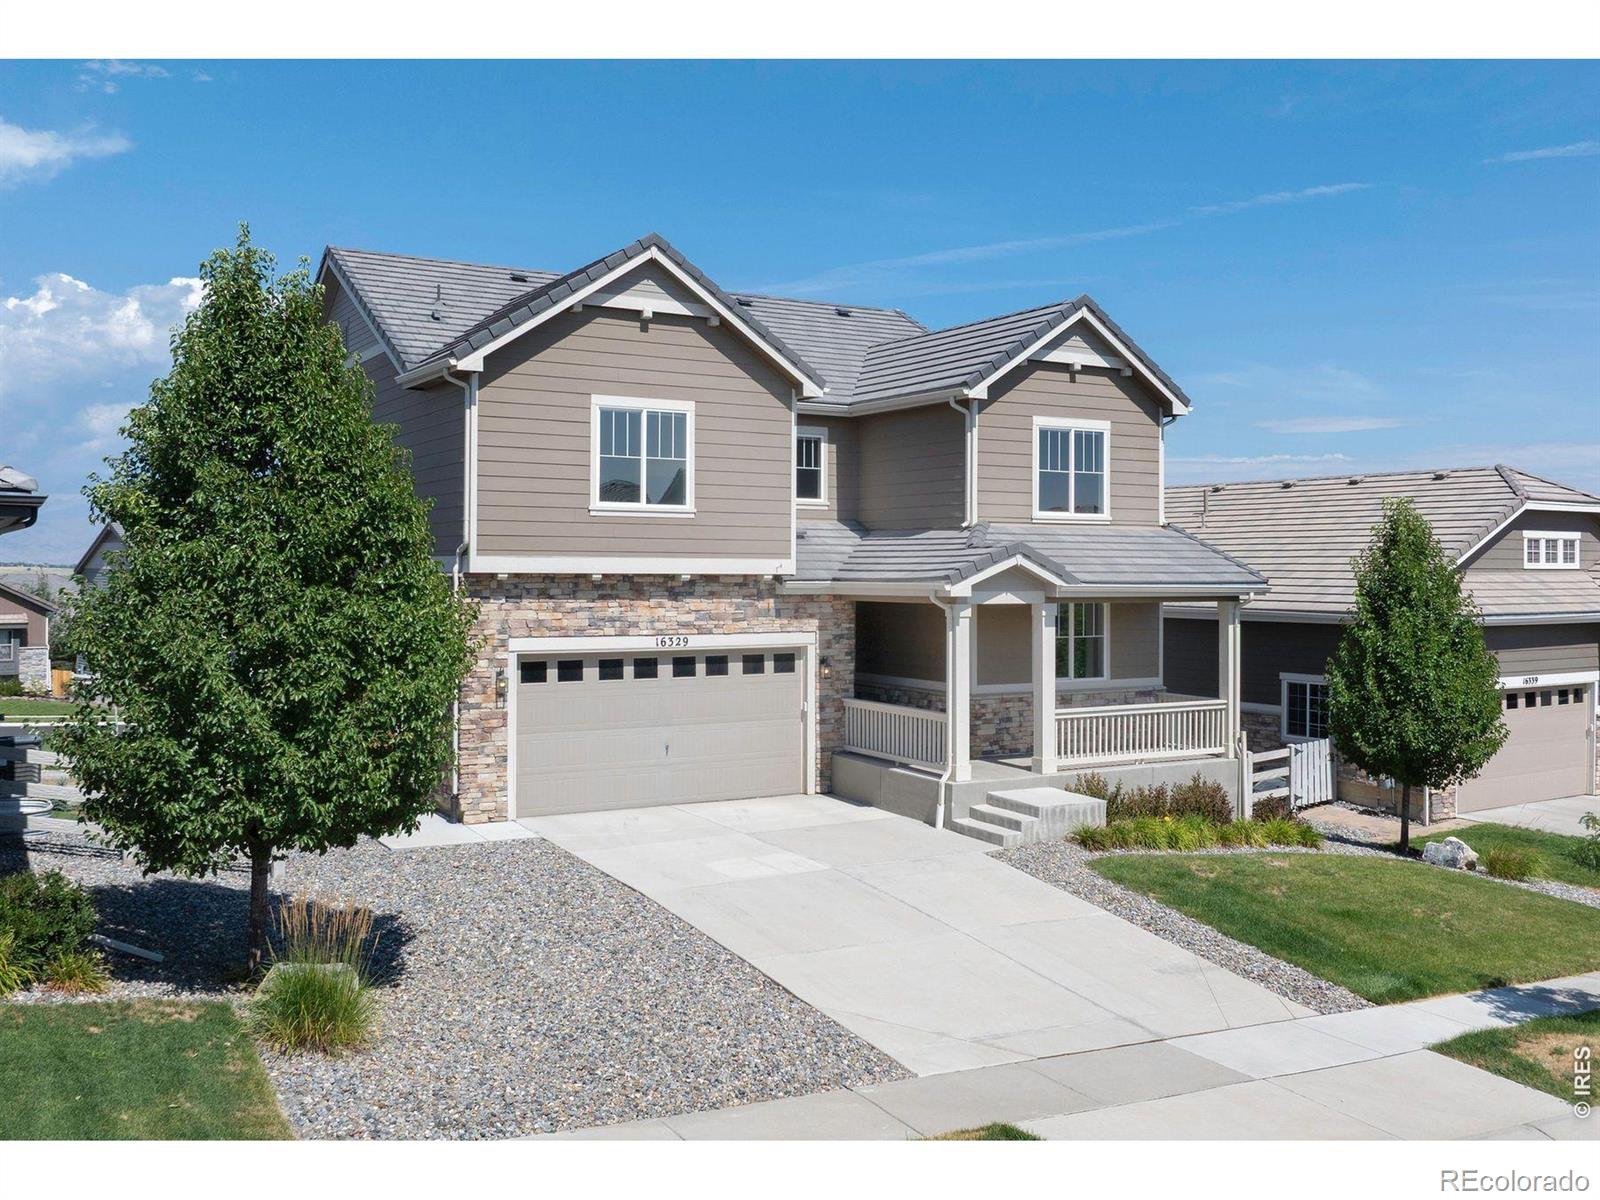
Move-in ready and one of the best values in Anthem Highlands. This 2020 Richmond American two-story offers 5 bedrooms, 4.5 baths and 4,508 finished square feet, just 0.3 miles (an 8-minute walk) from the Parkside Center. A sun-filled great room with gas fireplace flows into a gourmet kitchen with an oversized island and walk-in pantry, plus a dedicated home office. Upstairs, the primary suite offers Front Range views, a spa-style five-piece bath and walk-in closet; two bedrooms share a Jack-and-..
more...
Status: active
Listing Office: your castle real estate llc
Broker Remarks:
Just in time for the end of summer, this beautifully maintained Anthem Highlands ranch reminds you why this community is so special. Thoughtfully updated & designed for comfortable main-floor living, it offers an ideal blend of elegance, function, & convenience. With 4,588 square feet, 3 bedrooms (office is non conforming), 2.5 bathrooms, a huge unfinished basement, & a finished 3-car garage, this home offers flexibility for every stage of life. Inside, natural light fills the open layout, complemented by fresh paint, updated LED & recessed lighting, & new engineered hardwood flooring in the p..
more...
Broker Remarks:
Step inside this beautiful 5-bedroom, 5-bath home and you’re greeted by an abundance of natural light, beautiful hardwood floors, and a spacious floor plan. A private main-floor office provides a dedicated workspace, while a main-floor bedroom with a full bath offers wonderful flexibility for guests or multigenerational living. The main level also features a welcoming living room and a comfortable family room that flows into the dining area and kitchen, where you’ll find granite countertops and ample cabinetry. Hardwood floors continue throughout much of the main level and up the staircase. Up..
more...
Status: active
Listing Office: your castle real estate inc
Broker Remarks:
Just in time for the end of summer, this beautifully maintained Anthem Highlands ranch reminds you why this community is so special. Thoughtfully updated & designed for comfortable main-floor living, it offers an ideal blend of elegance, function, & convenience. With 4,588 square feet, 3 bedrooms (or 2 beds and 1 office), 2.5 bathrooms, a huge unfinished basement, & a finished 3-car garage, this home offers flexibility for every stage of life. Inside, natural light fills the open layout, complemented by fresh paint, updated LED & recessed lighting, & new engineered hardwood flooring in the pri..
more...
Status: active
Listing Office: coldwell banker realty 56
Broker Remarks:
***Preferred lender offering up to a 1% lender credit on loan amount for qualified buyers. This can be used for temporary buydown, closing costs, permanent rate buydown, etc.***Welcome to this beautifully upgraded 5-bedroom, 4-bath home in sought-after Anthem Highlands, where breathtaking mountain views and thoughtful design create an exceptional Colorado lifestyle. The main level features a private office, upgraded lighting, a designer stair railing and a spacious family room with a cozy fireplace. The gorgeous kitchen opens to a deck—perfect for enjoying the incredible views, entertaining or..
more...
Status: active
Listing Office: liv sotheby's intl realty
Broker Remarks:
This Anthem Highlands home sits on a unique lot with no neighbors behind - just a peaceful greenbelt and breathtaking Front Range views. Step inside to soaring ceilings, abundant natural light, and timeless finishes throughout. Upstairs, you'll find three bedrooms, two full baths, a laundry room with utility sink, and an oversized loft, ideal as a second entertaining space or home gym. The loft or formal dining room easily converts into a home office to fit your needs. The finished walkout basement adds even more living space, with a bedroom, full bath, great natural light, and a large open ar..
more...
Broker Remarks:
Stunning Vail Model in Sought-After Anthem Ranch! Beautifully maintained & thoughtfully updated, this exceptional home offers over 2,600 finished sq ft on the main level, abundant natural light & impressive upgrades. Situated on a quiet street in the award-winning Anthem Ranch 55+ active adult community, this home combines elegant finishes, functional living spaces and an enviable Colorado lifestyle. The exquisitely renovated primary bathroom features custom cabinetry, quartz countertops, newer sinks & faucets, a frameless European-style shower & designer tile. Newer carpeting & a private offi..
more...
Status: active
Listing Office: keller williams preferred realty
Broker Remarks:
Extraordinary ranch style property with spacious floor plan and lovely finishes.
Tastefully updated Vail model home on corner lot with large back deck that is nestled with shade trees in a fenced in semi-private setting. Outdoor spaces include a front patio and covered porch and partially covered back deck.
Inside you will love the stunning hardwood floors throughout the main living areas of the home and the way the light moves throughout the home during the day. Lots of space for your family/guests in the finished basement and room to grow or host your hobbies or store your seasonal items..
more...
Status: active
Listing Office: keller williams preferred realty
Broker Remarks:
Not only does this property have among the best unobstructed views in all of Anthem Ranch, it is perfectly situated in the heart of the community on a quiet cul-de-sac, adjacent to a walking trail that provides access to an extensive network of trails around Broomfield and the Colorado Front Range.
The home itself is tastefully finished with hardwood flooring throughout the main living areas. The Vail floor plan offers the perfect blend of spacious living and personal space with a chef's kitchen offering ample cabinetry, stainless steel appliances, a large granite prep island and it's own ea..
more...
Broker Remarks:
UNBEATABLE NEW PRICE! This expansive, light-filled home pairs sophisticated style with thoughtful design and a versatile layout in one of Broomfield’s most desirable communities. At the heart of the home is a well-appointed kitchen featuring a large island with built-in dining, premium appliances, and a custom wine room. The layout flows naturally into the family room with gas fireplace, creating an ideal space for everyday living and entertaining. An oversized covered patio extends the main living area outdoors and captures terrific Front Range views. Near the entry, a versatile front room wo..
more...
Status: active
Listing Office: re/max of boulder, inc
Broker Remarks:
UNBEATABLE NEW PRICE! This expansive, light-filled home pairs sophisticated style with thoughtful design and a versatile layout in one of Broomfield's most desirable communities. At the heart of the home is a well-appointed kitchen featuring a large island with built-in dining, premium appliances, and a custom wine room. The layout flows naturally into the family room with gas fireplace, creating an ideal space for everyday living and entertaining. An oversized covered patio extends the main living area outdoors and captures terrific Front Range views. Near the entry, a versatile front room wo..
more...
The content relating to real estate for sale in this web site comes
in part from the Internet Data eXchange ("IDX") program of
METROLIST, INC., DBA RECOLORADO® Real estate listings held by brokers other
than The Brian Petrelli Team are marked with the IDX Logo.
This information is being provided for the consumers' personal, non-commercial use and may not be used for any other purpose. All information subject to change and should be independently verified.




 Sold Home Stats

 7.1%
7.1% 5.2%
5.2% 25.2%
25.2%