The Brian Petrelli Team is your , Bennett home specialist.
Our team of local Bennett experts have over 200 years of combined expertise in the Colorado Real Estate market. Give us a call today to put
our knowledge and experience to work for you as you buy or sell your next home.
Don't see what you're looking for here? Contact our team for a free, custom search.
Status: active
Listing Office: oakwood homes real estate llc
Broker Remarks:
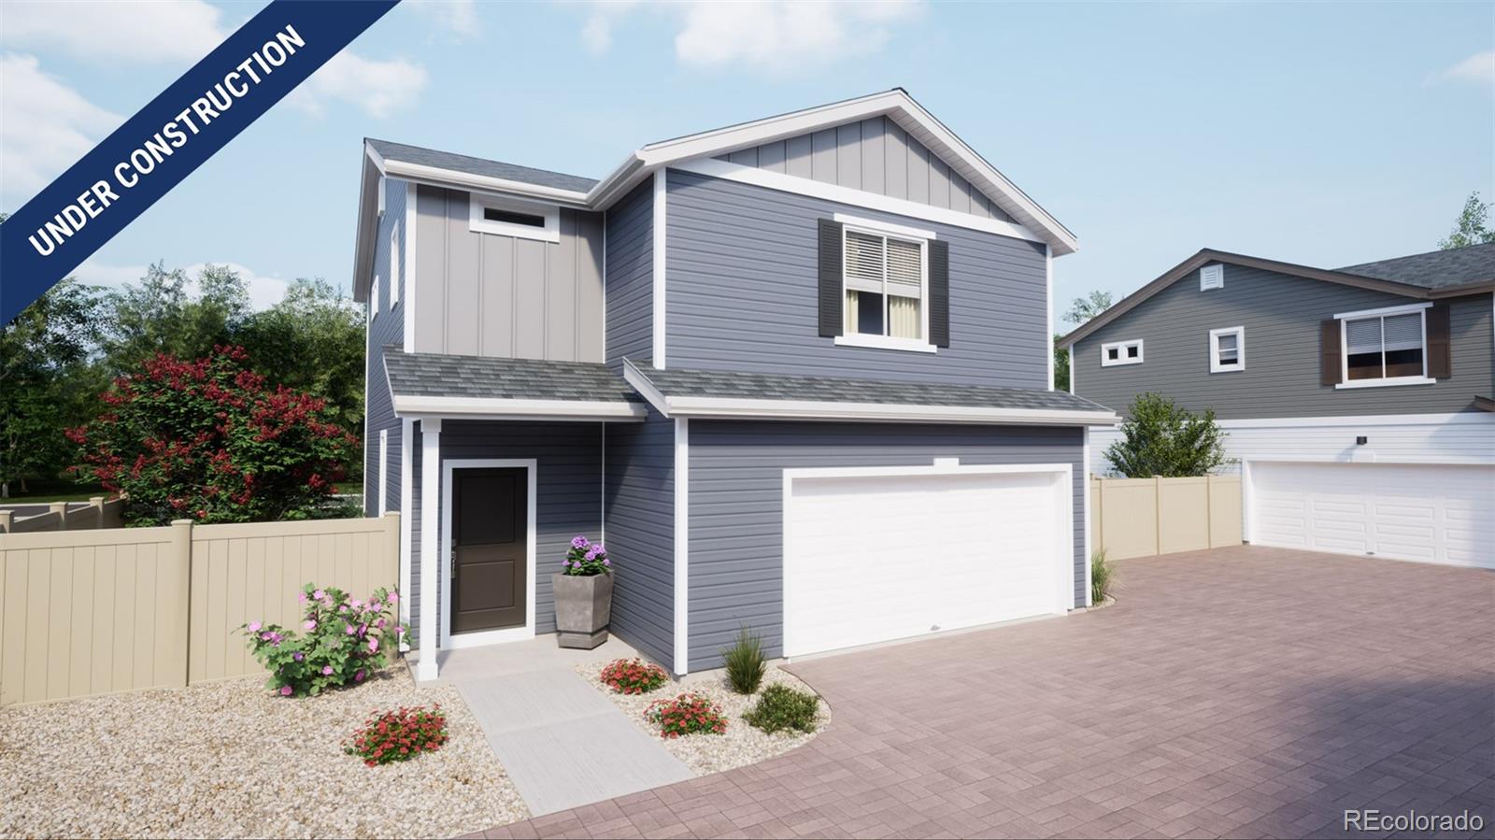
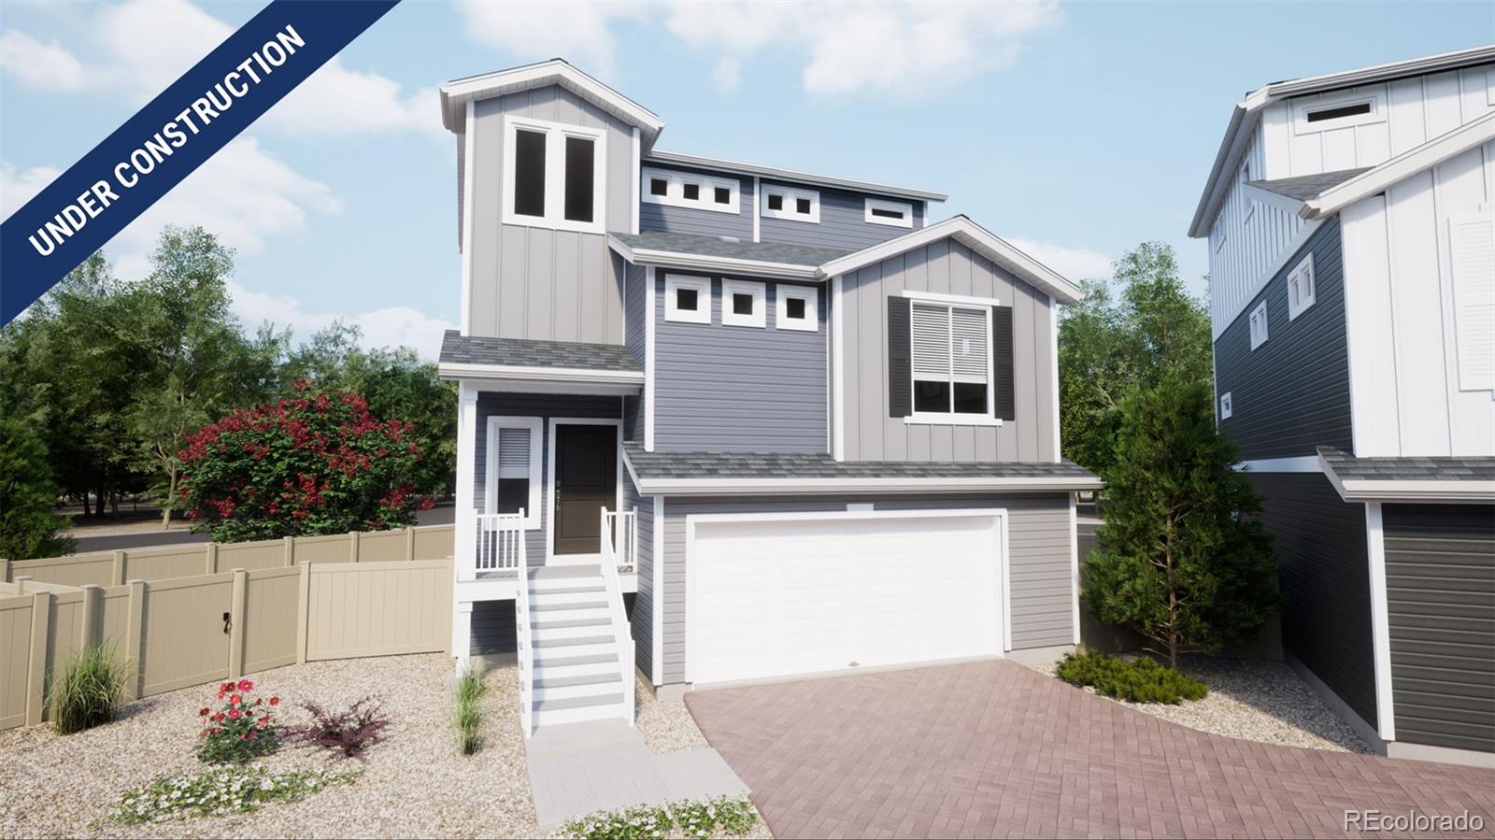
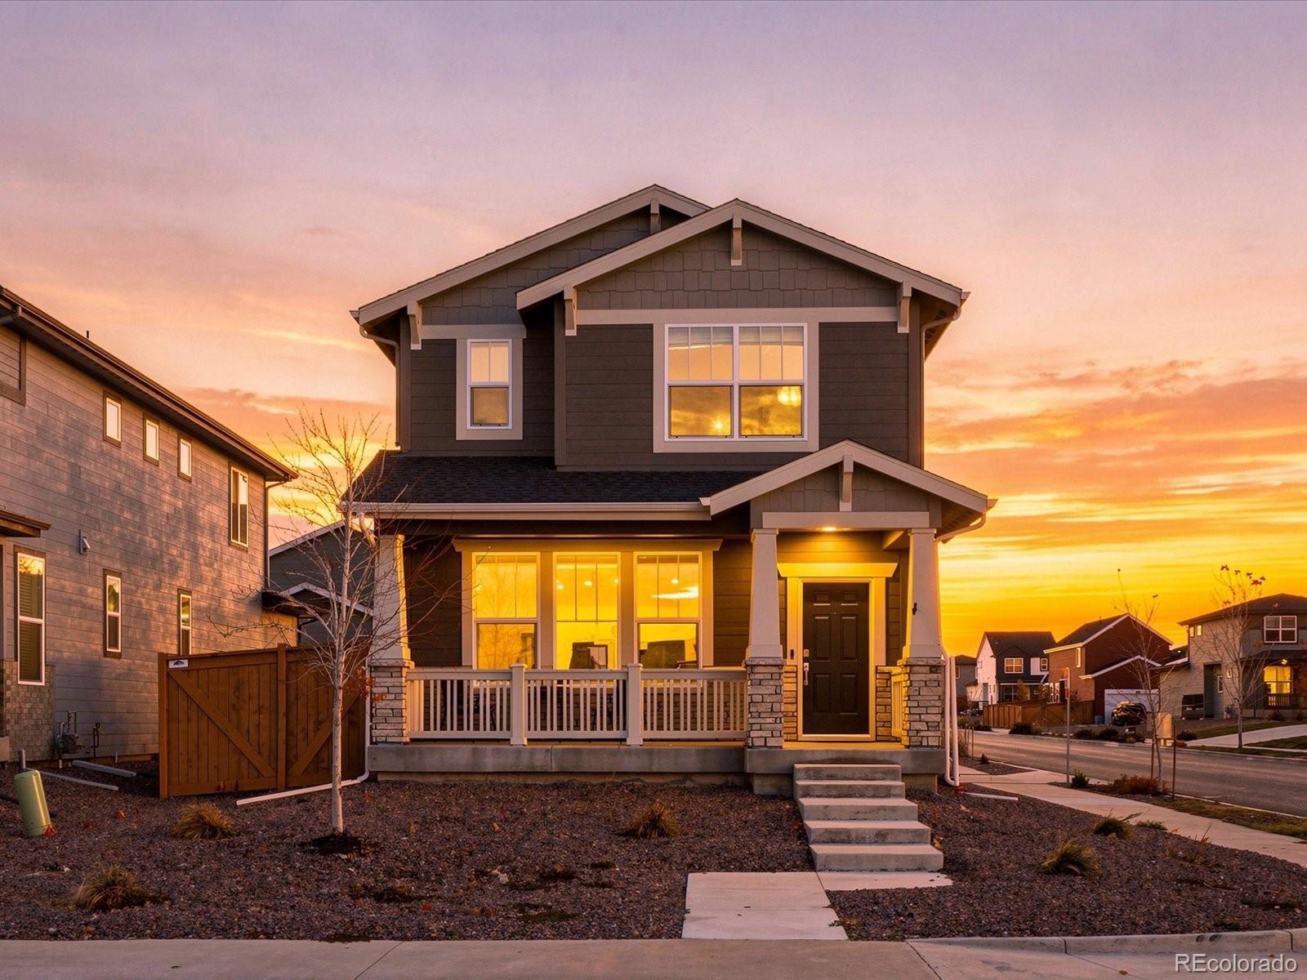
The Breton offers 1,436 square feet of smart, stylish living across two stories, featuring 3 bedrooms, 2.5 bathrooms, and a spacious 2-car garage. Natural light fills every corner, from the welcoming main floor to the upstairs living spaces. The open-concept design flows seamlessly into a lovely back patio; perfect for relaxing or entertaining outdoors.
Upstairs, convenience is built in with a laundry room just steps from all bedrooms. The generous primary suite includes a walk-in closet and a private bathroom retreat, creating a comfortable place to recharge. Thoughtful design makes every..
more...
Status: pending
Listing Office: golba group real estate llc
Broker Remarks:
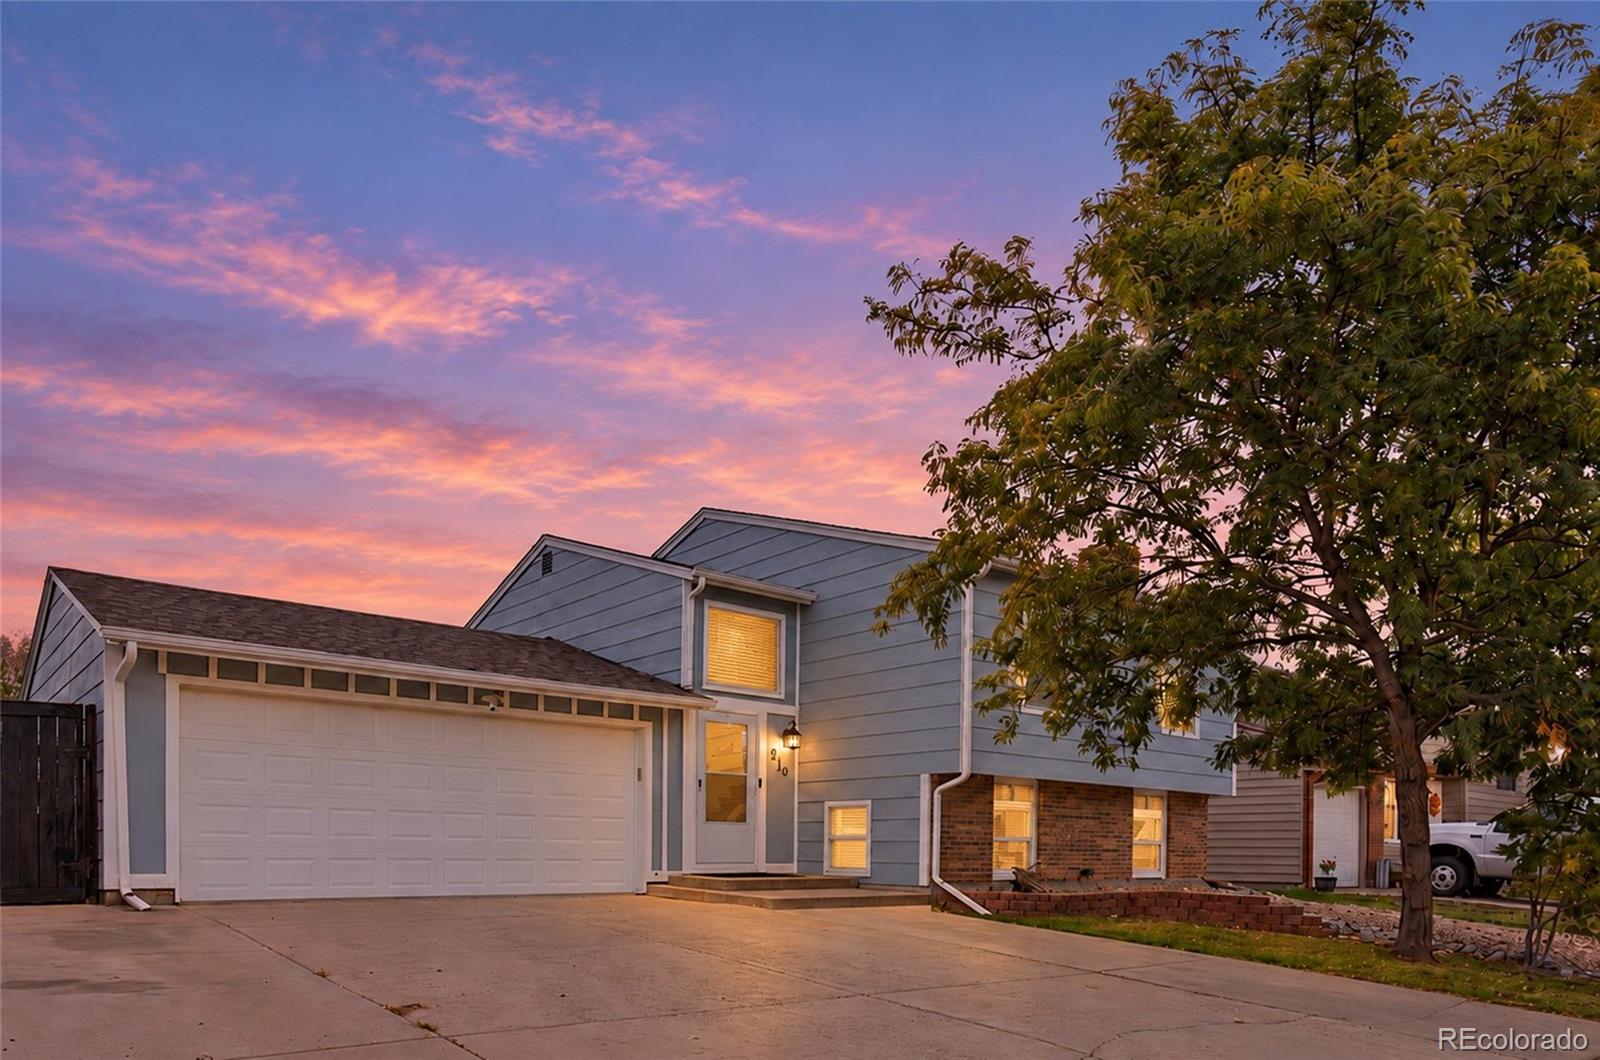
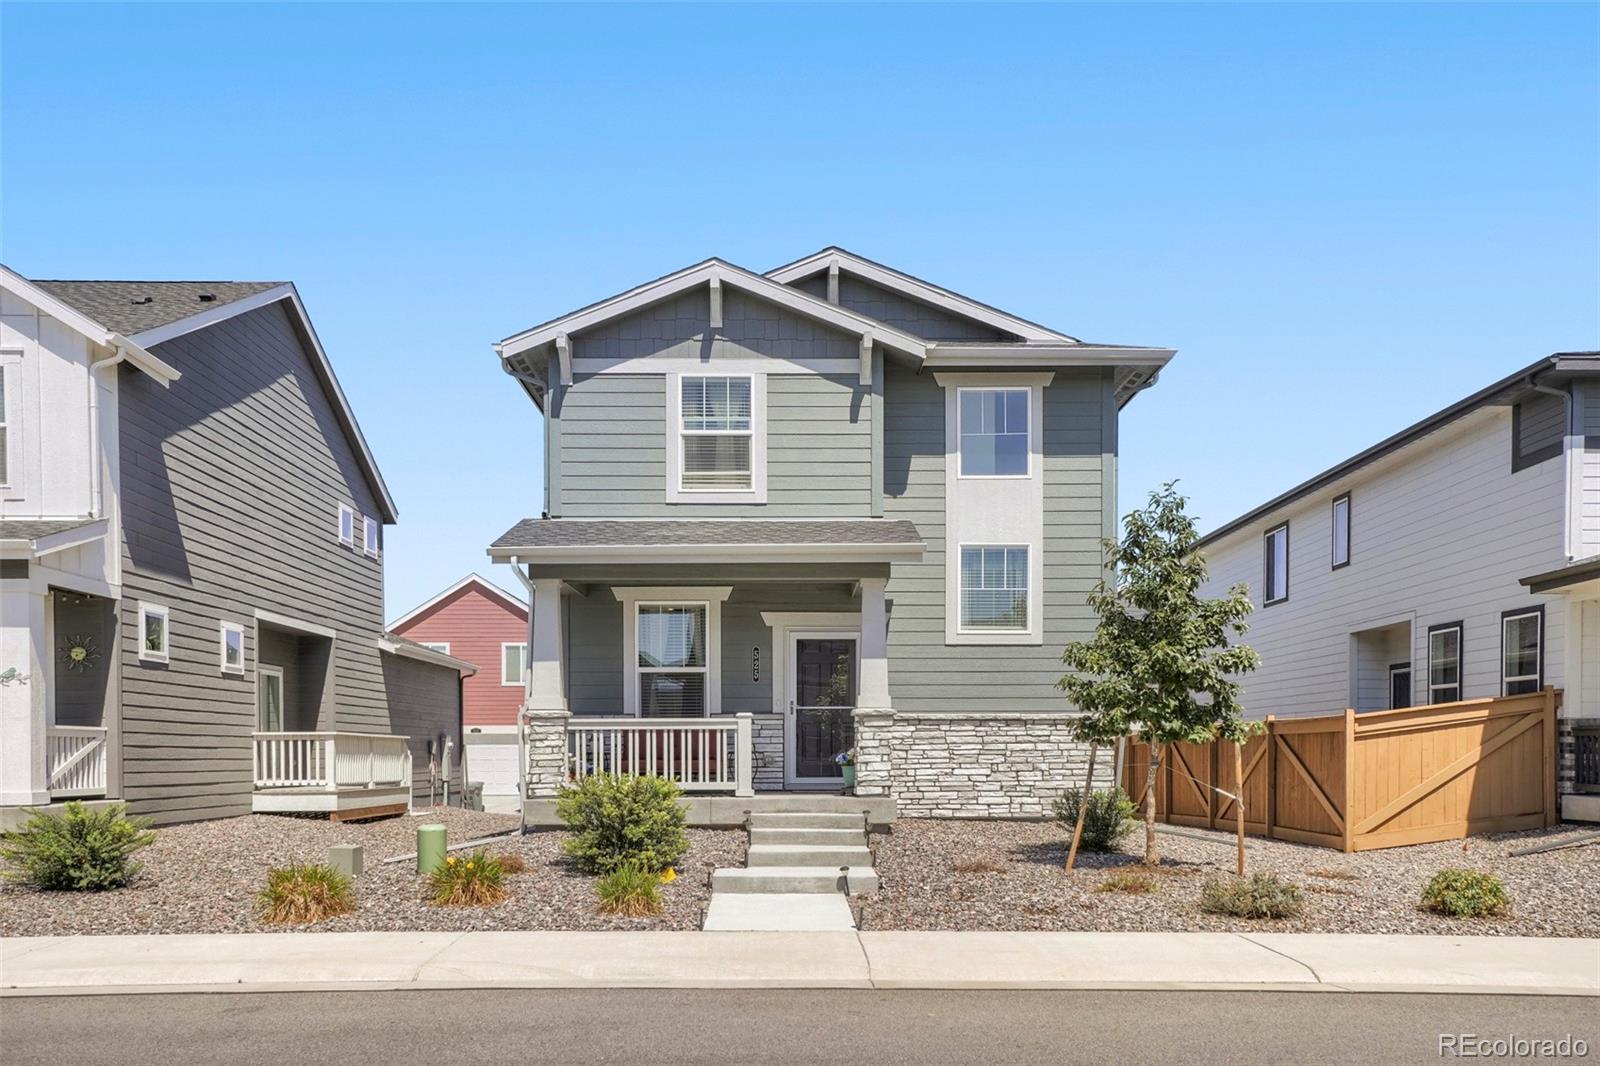
SHORT SALE - SUBJECT TO THIRD-PARTY APPROVAL. Please review all documents in the "Supplements/Documents" section of the MLS prior to submitting an offer. All attached documents must be signed and included with the initial offer package to be considered.Home is being sold as is. Home needs some repair, as does the fence out back...
more...
Status: active
Listing Office: oakwood homes real estate llc
Broker Remarks:
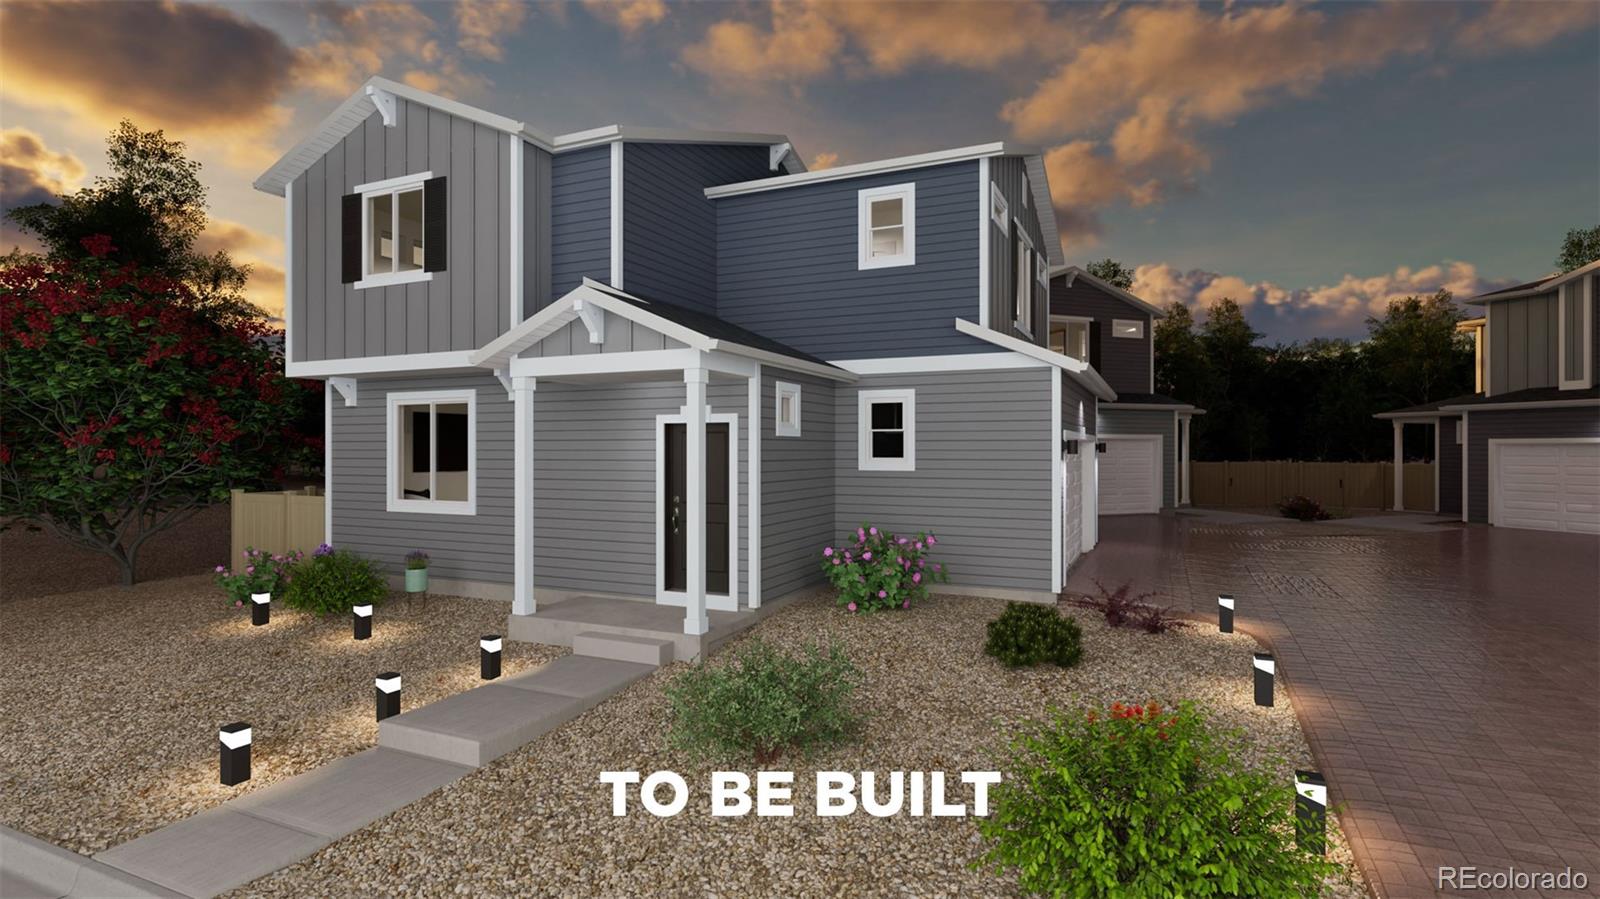
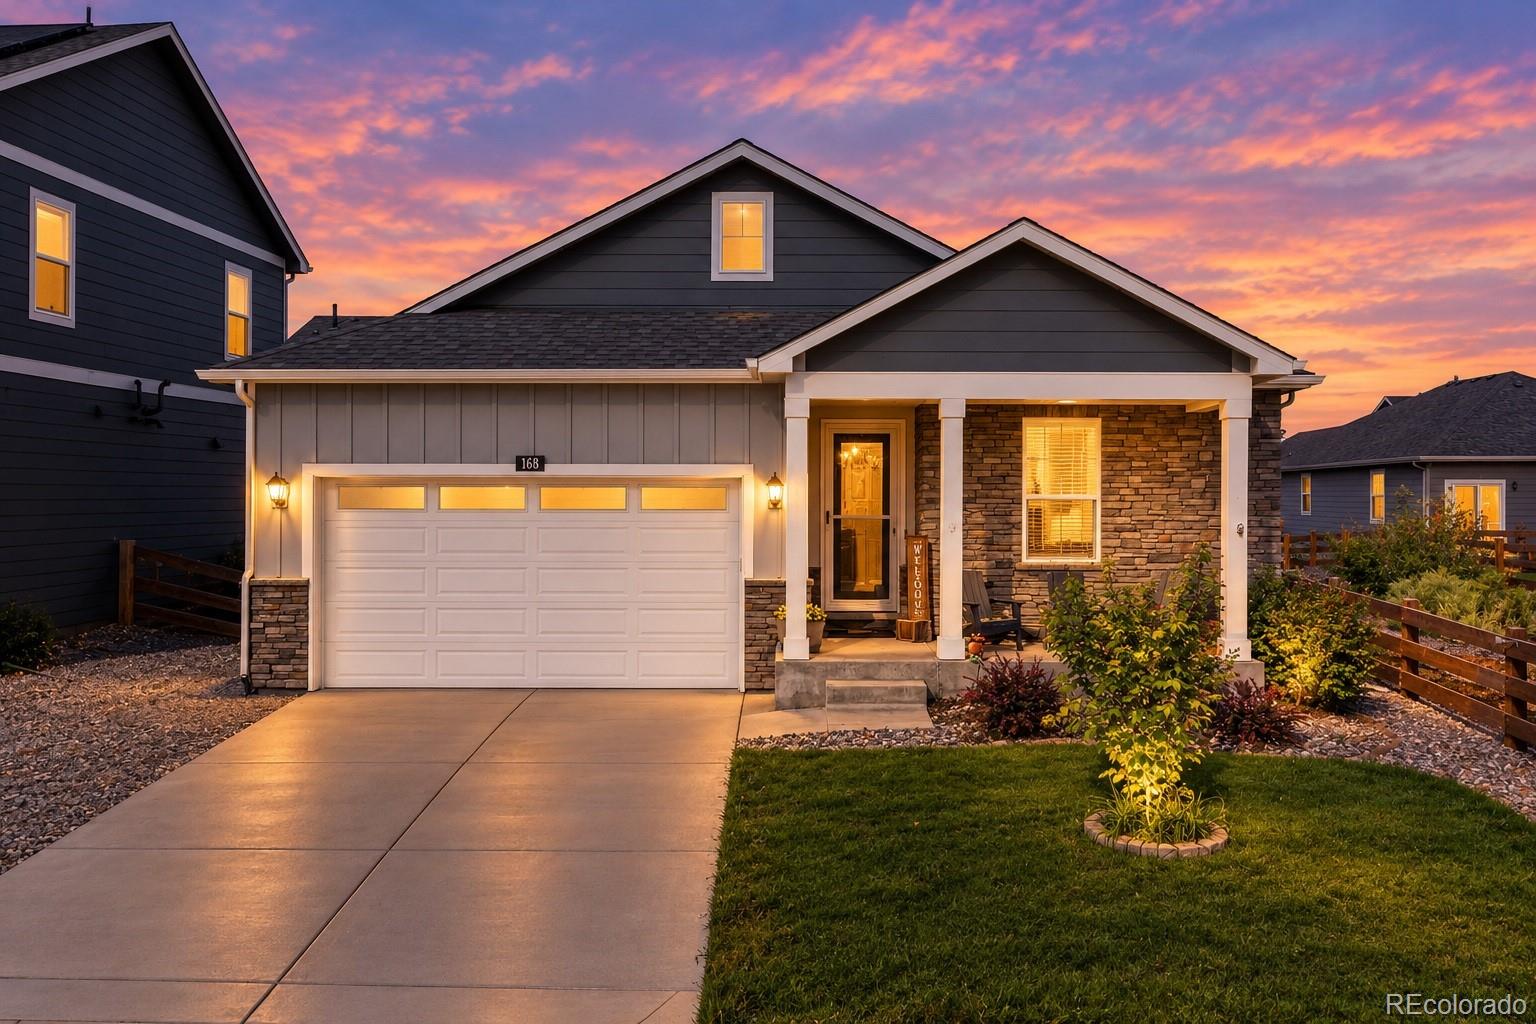
Comfort, style, and flexibility come together in the Palfrey. With 3 bedrooms, 2.5 bathrooms, and 1,263 square feet of thoughtfully crafted space, this two-story home is designed to simplify life for first-time buyers. The main level features a bright, open layout where the kitchen, dining area, and great room connect seamlessly; perfect for everything from daily routines to weekend entertaining. The kitchen is equipped with energy-efficient appliances, soft-close drawers, and generous cabinetry for modern living. Upstairs, you’ll find three well-sized bedrooms, including a primary suite with ..
more...
Status: active
Listing Office: oakwood homes real estate llc
Broker Remarks:
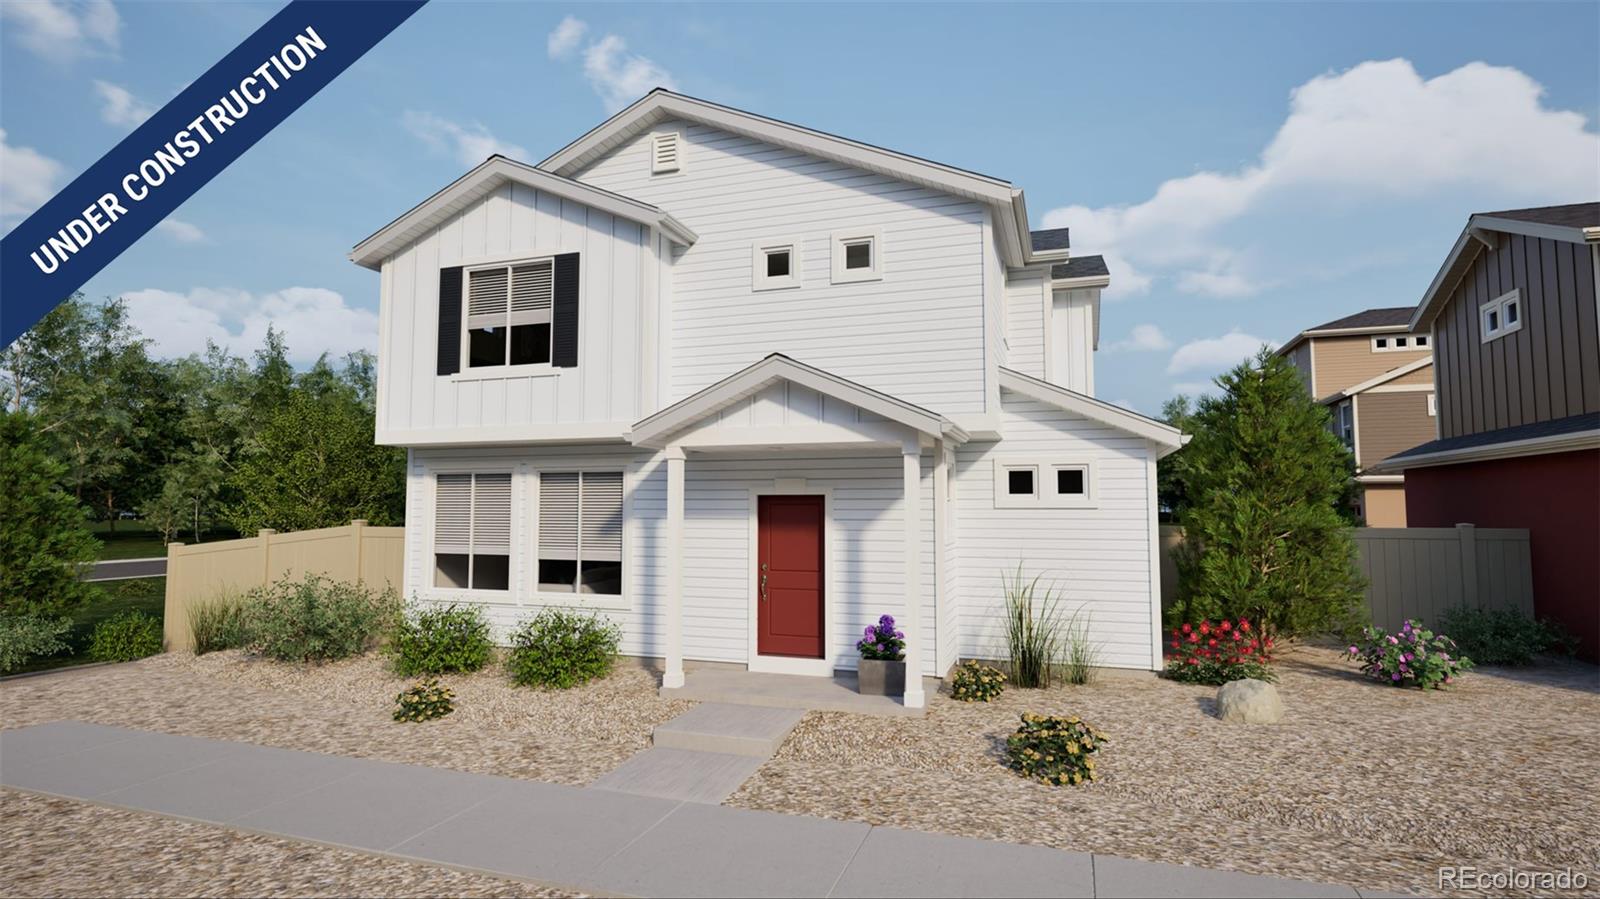
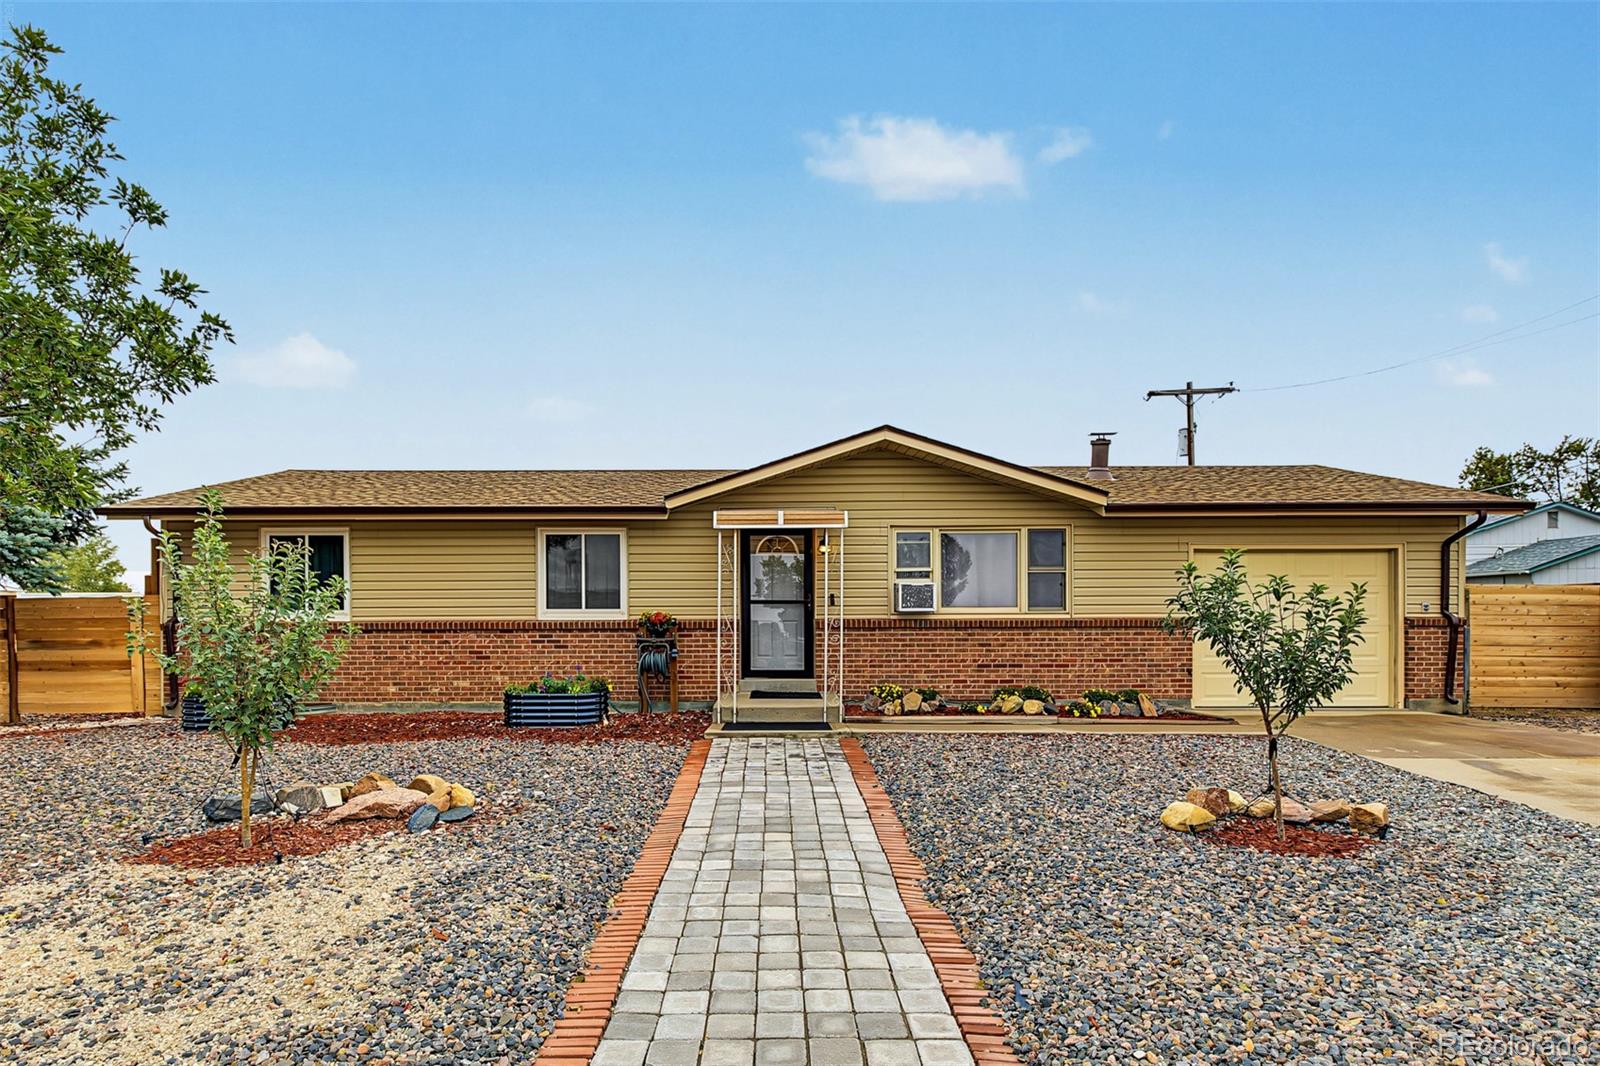
The Jutland offers 1,464 square feet, with 3 bedrooms, 2.5 bathrooms, and an oversized 2-car garage in a smart two-story design. The main floor features an open great room layout, creating a welcoming flow between the kitchen, dining, and living spaces ideal for both everyday living and entertaining.
Upstairs, the primary suite includes a spa-inspired shower and walk-in closet, while the second-floor laundry makes chores effortless. With abundant natural light, thoughtful storage throughout, and elevated finishes, The Jutland blends style and functionality for today’s lifestyle.
Muegge..
more...
Status: active
Listing Office: oakwood homes real estate llc
Broker Remarks:
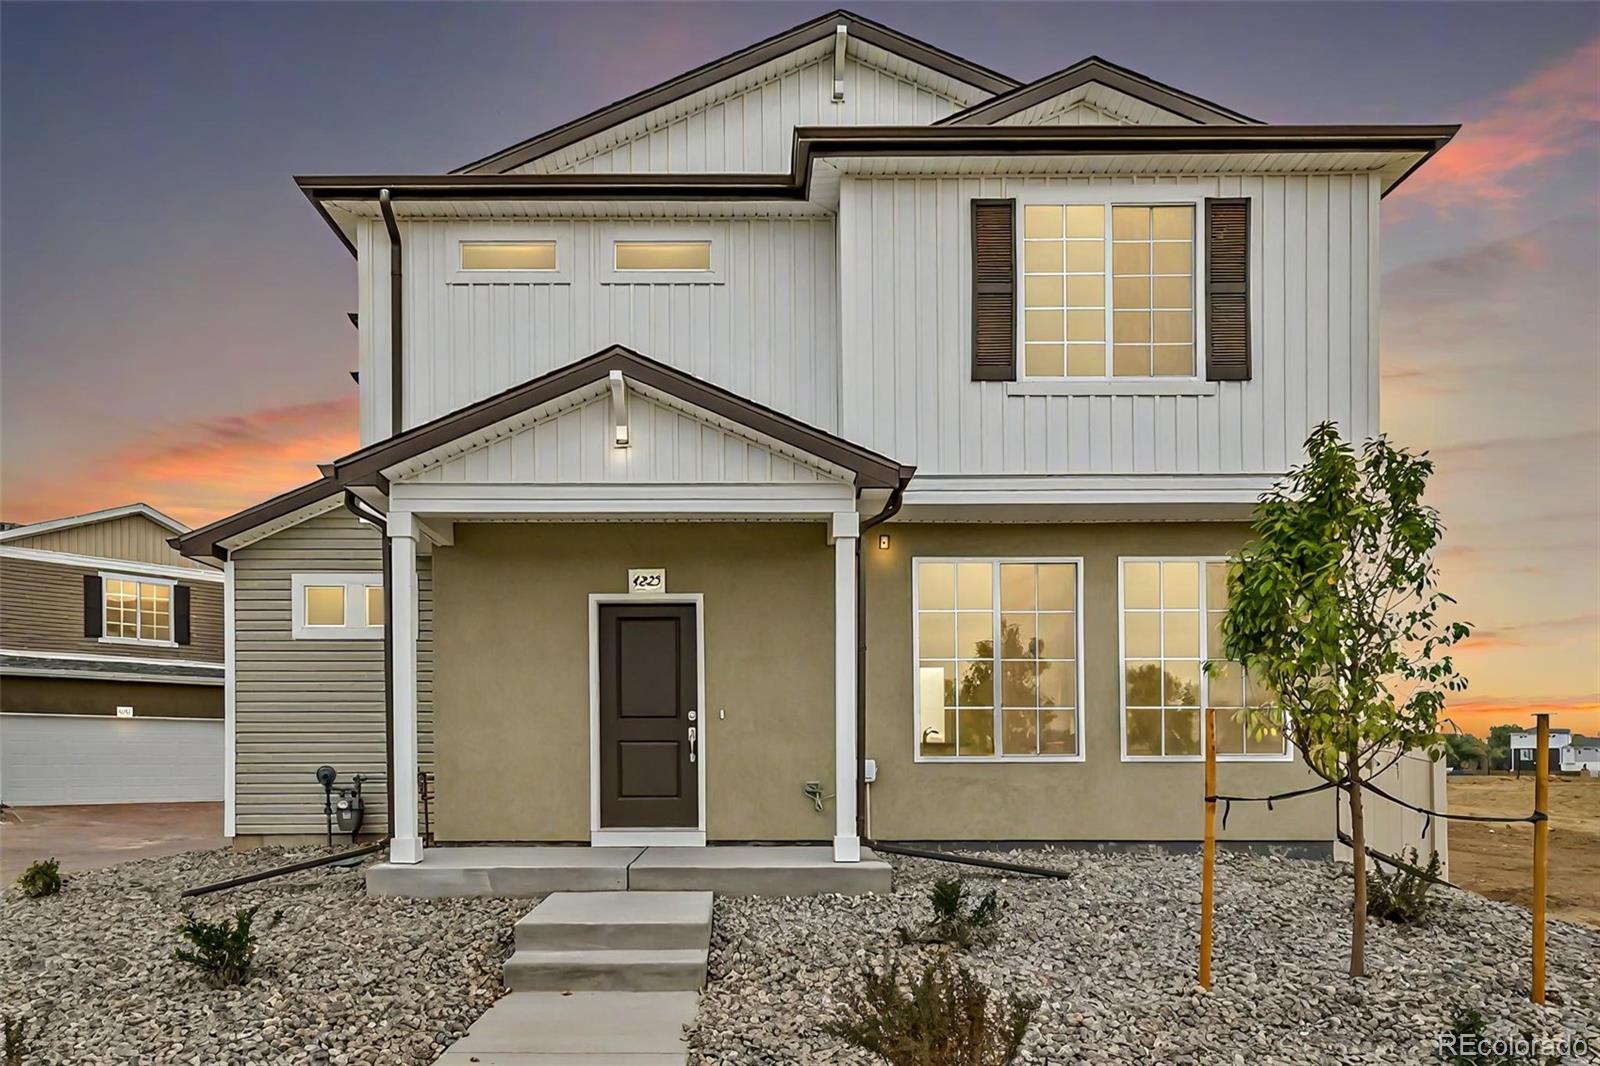
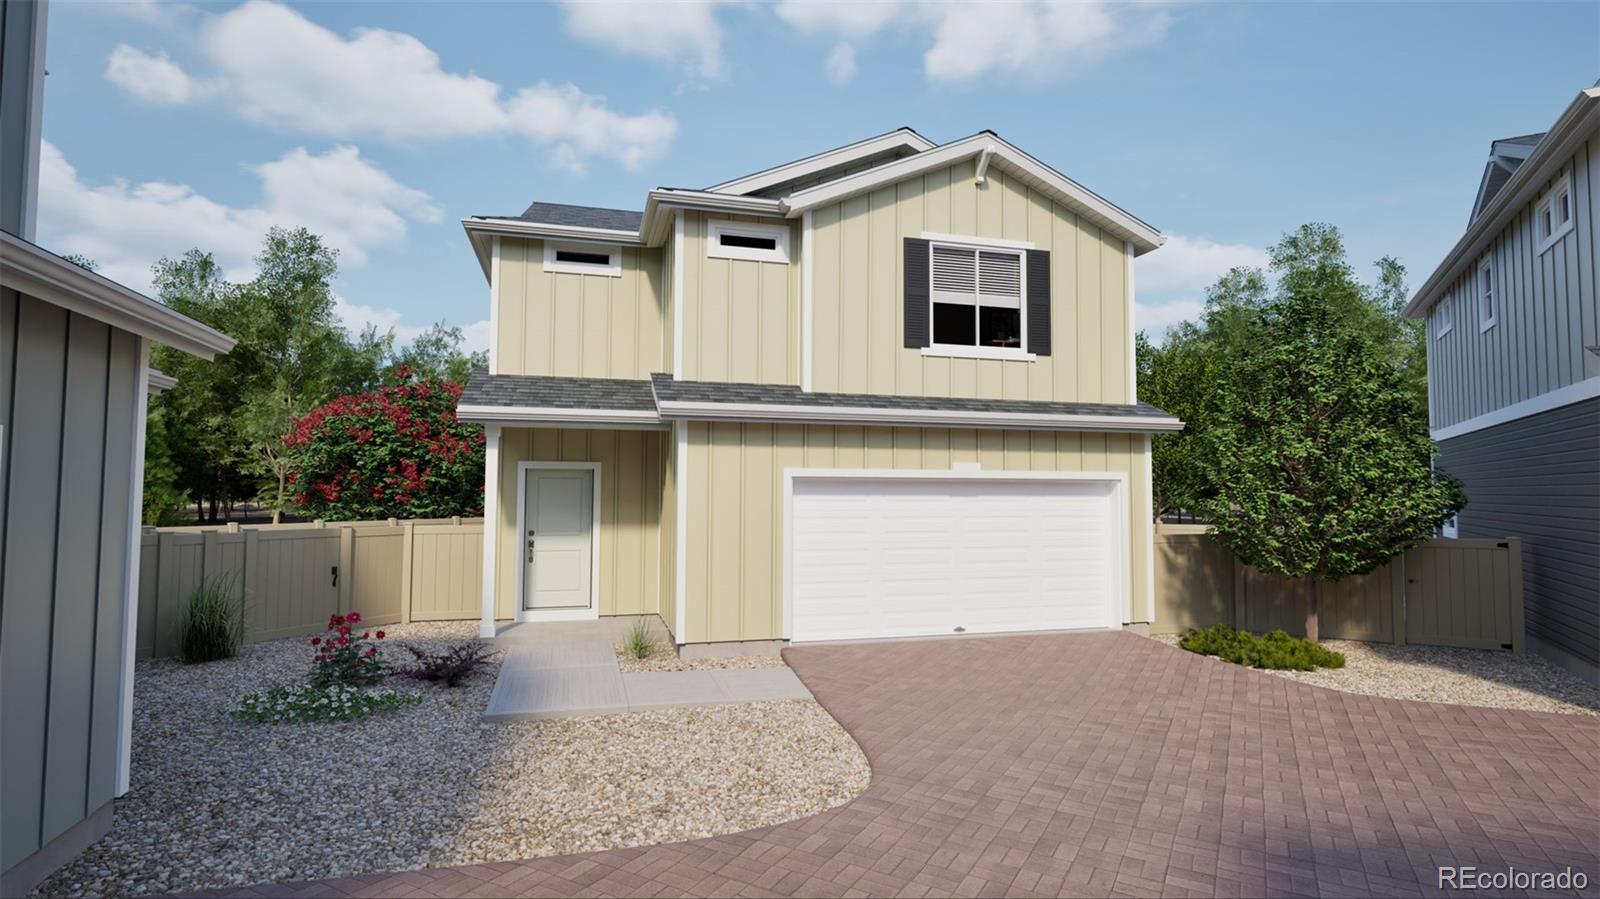
The Shire floorplan blends style with innovation in a home crafted for flexibility, affordability, and efficiency. This single-family, 2-story layout span 1464 sq ft and offers 3 beds, 2.5 baths, and an oversized 2-car insulated garage with storage space. Energy efficiency is at the forefront with 2x6 exterior walls and low-E double pane windows for superior insulation, an advanced Rheia HVAC, LED lighting, and a 96% high-efficiency furnace. All adding up to lower utility bills, backed by our Energy Smart Guarantee. This home is set on a private cul-de-sac with plenty of curb appeal featuring ..
more...
Status: active
Listing Office: new padd group colorado realty
Broker Remarks:
Welcome home to this beautiful, like-new property that’s move-in ready and waiting for you to make it your own!
This home qualifies for a $1,000 cash-to-close program and also offers the opportunity to assume an FHA loan at an attractive 5.25% interest rate.
Inside, you’ll find an open-concept floor plan perfect for relaxing or entertaining on cozy summer evenings. The kitchen features a stunning quartz island, stainless steel appliances, and abundant natural light throughout the home.
Don’t miss your chance to see this incredible property — schedule your showing today, because this hom..
more...
Status: pending
Listing Office: oakwood homes real estate llc
Broker Remarks:
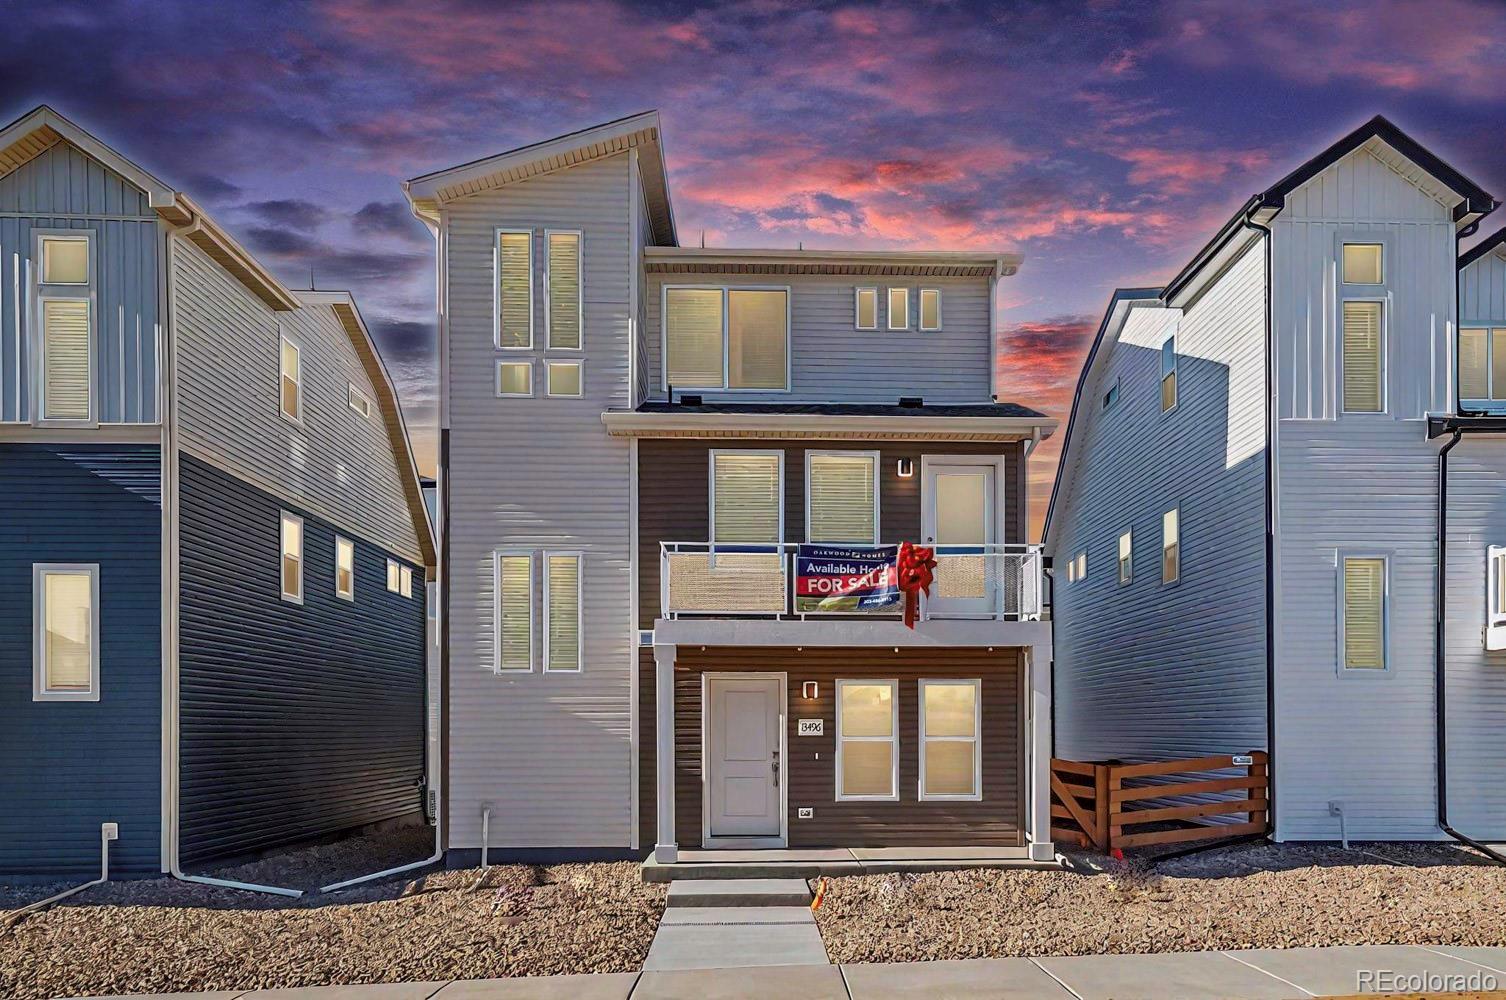
The Haflinger floorplan blends style with innovation in a home crafted for flexibility, affordability, and efficiency. This single-family, 3-story layout spans 1,953 sq. ft. and offers 4 beds, 3.5 baths, and an oversized 2-car insulated garage with storage space.
Energy efficiency is at the forefront with 2x6 exterior walls and low-E double pane windows for superior insulation, an advanced Rheia HVAC, LED lighting, and a 96% high-efficiency furnace. All adding up to lower utility bills, backed by our Energy Smart Guarantee.
This home is set on a private cul-de-sac with plenty of curb ..
more...
Status: active
Listing Office: key team real estate corp.
Broker Remarks:
This Bennett gem has the updates, space, and extras you’ve been looking for! NO HOA! This 3-bedroom, 2-bathroom bi-level offers a fantastic layout, a 2-car garage, and plenty of thoughtful updates throughout. The upper level welcomes you with a bright, inviting feel, while the kitchen and dining area flow seamlessly into the living room, creating the perfect space for entertaining. You’ll love the huge primary bedroom with a spacious walk-in closet. The full upper bathroom was completely remodeled in 2021, while the kitchen was remodeled in 2026 and features stainless steel appliances. The hom..
more...
Broker Remarks:
2.5% VA Assumable loan! Craftsman-style ranch designed for effortless everyday living, easy entertaining & exceptional outdoor enjoyment. A welcoming covered front porch and beautiful mountain views set the tone, while community walking paths just steps away add to the appeal. Inside, a bright, open layout features easy-care laminate wood flooring, a versatile neutral palette & abundant natural light. The chef-worthy kitchen takes center stage with rich espresso cabinetry topped by crown molding, granite countertops, stainless steel appliances, gas range, beverage refrigerator, large eat-in is..
more...
Broker Remarks:
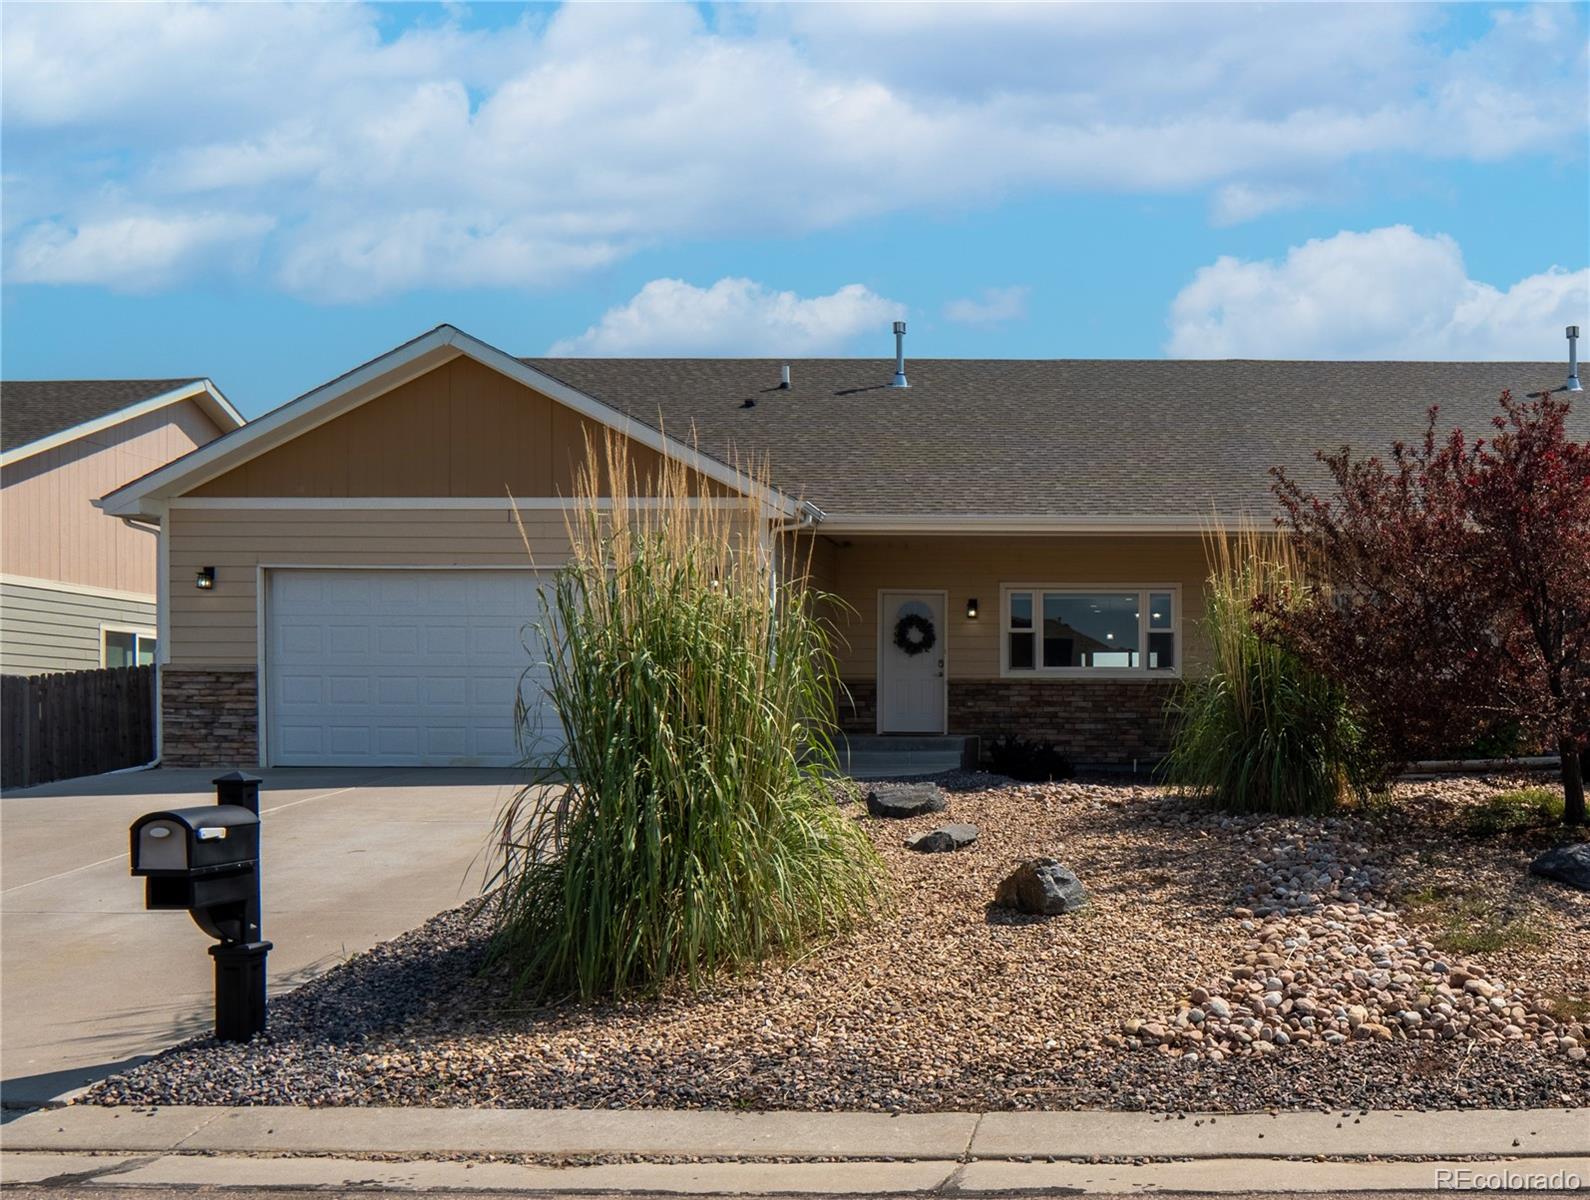
Welcome home! This charming ranch-style home offers 4 bedrooms (one non-conforming) and 2 full bathrooms. As you step inside, you’ll be greeted by a cozy living room featuring a wood-burning stove with a beautiful rock-faced mantle. Down the hallway, you’ll find 3 main-level bedrooms and a full bathroom. Completing the main level is a spacious, open-concept kitchen with a garden window, dining area, and convenient access to both the backyard and garage.
Head downstairs to the basement, where you’ll find a large family room, an additional full bathroom, a non-conforming bedroom, and a laundr..
more...
Broker Remarks:
NEW PRICE! NOW OFFERED AT $400,000! MAIN-LEVEL LIVING, A LARGE .24-ACRE LOT, NO HOA & ROOM TO GROW! Welcome to 1050 Viewridge Road, an inviting 3-bedroom, 2-bathroom home offering a bright, open layout and the convenience of having all three bedrooms and both bathrooms on the main level. With 1,574 finished square feet plus a full 1,574-square-foot unfinished basement, there is plenty of opportunity for future living space, a recreation room, home gym, office, workshop, or abundant storage.
The spacious kitchen features crisp white cabinetry, granite countertops, stainless-steel appliances,..
more...
Status: active
Listing Office: equity colorado real estate
Broker Remarks:
NEW PRICE: $403,900 — PLUS $0 DOWN FINANCING PROGRAM & POTENTIAL CLOSING COST ASSISTANCE!
Thoughtfully upgraded throughout, this property greets you with rich designer paint tones, custom window blinds, and a cozy foyer seating area right off the garage entry. The light-filled main level features a chef's kitchen with stainless appliances, upgraded modern hardware and backsplash. Upstairs, you will find a private primary ensuite, two versatile secondary bedrooms—ideal for a home office space—an additional full bathroom, and the everyday convenience of an upper-level laundry room. Outside, e..
more...
Status: pending
Listing Office: oakwood homes real estate llc
Broker Remarks:
Modern Living at Muegge Farms – The Rand | Elevation C | $10K Flex Cash with Preferred Lender! Welcome to The Rand, Elevation C—a beautifully designed new construction home in the growing community of Muegge Farms. Offering 3 bedrooms, 2 full bathrooms, and a 2-car garage across 1,657 square feet, this home brings together comfort, function, and style for today’s modern lifestyle. Inside, you’ll find an open-concept layout that connects the kitchen, dining, and living areas—perfect for hosting friends or relaxing with family. The chef-inspired kitchen features ample cabinetry and prep space, g..
more...
Status: pending
Listing Office: oakwood homes real estate llc
Broker Remarks:
The Percheron floorplan blends style with innovation in a home crafted for flexibility, affordability, and efficiency. This single-family, 2-story layout spans 1,436 sq. ft. and offers 3 beds, 2.5 baths, and an oversized 2-car insulated garage with storage space.
Energy efficiency is at the forefront with 2x6 exterior walls and low-E double pane windows for superior insulation, an advanced Rheia HVAC, LED lighting, and a 96% high-efficiency furnace. All adding up to lower utility bills, backed by our Energy Smart Guarantee.
This home is set on a private cul-de-sac with plenty of curb ..
more...
Status: active
Listing Office: keller williams advantage realty llc
Broker Remarks:
Corner lot, fully paid-off solar panels, and a 4.65% FHA assumable mortgage! This newer-construction, 3-bedroom, 3-bath single-family home in Bennett Village features a 2-car garage. Enjoy nearby community parks and recreation centers, along with the welcoming small-town feel that makes Bennett special. Convenient highway access keeps you connected to the Denver metro area while offering a relaxed place to come home. An assumable FHA loan at 4.625% may be available to qualified buyers, subject to lender approval and assumption requirements—an exciting opportunity to pair your next home with an..
more...
The content relating to real estate for sale in this web site comes
in part from the Internet Data eXchange ("IDX") program of
METROLIST, INC., DBA RECOLORADO® Real estate listings held by brokers other
than The Brian Petrelli Team are marked with the IDX Logo.
This information is being provided for the consumers' personal, non-commercial use and may not be used for any other purpose. All information subject to change and should be independently verified.




 Sold Home Stats


 21%
 12.8%
 19.5%