The Brian Petrelli Team is your , Pine home specialist.
Our team of local Pine experts have over 200 years of combined expertise in the Colorado Real Estate market. Give us a call today to put
our knowledge and experience to work for you as you buy or sell your next home.
Don't see what you're looking for here? Contact our team for a free, custom search.
Broker Remarks:
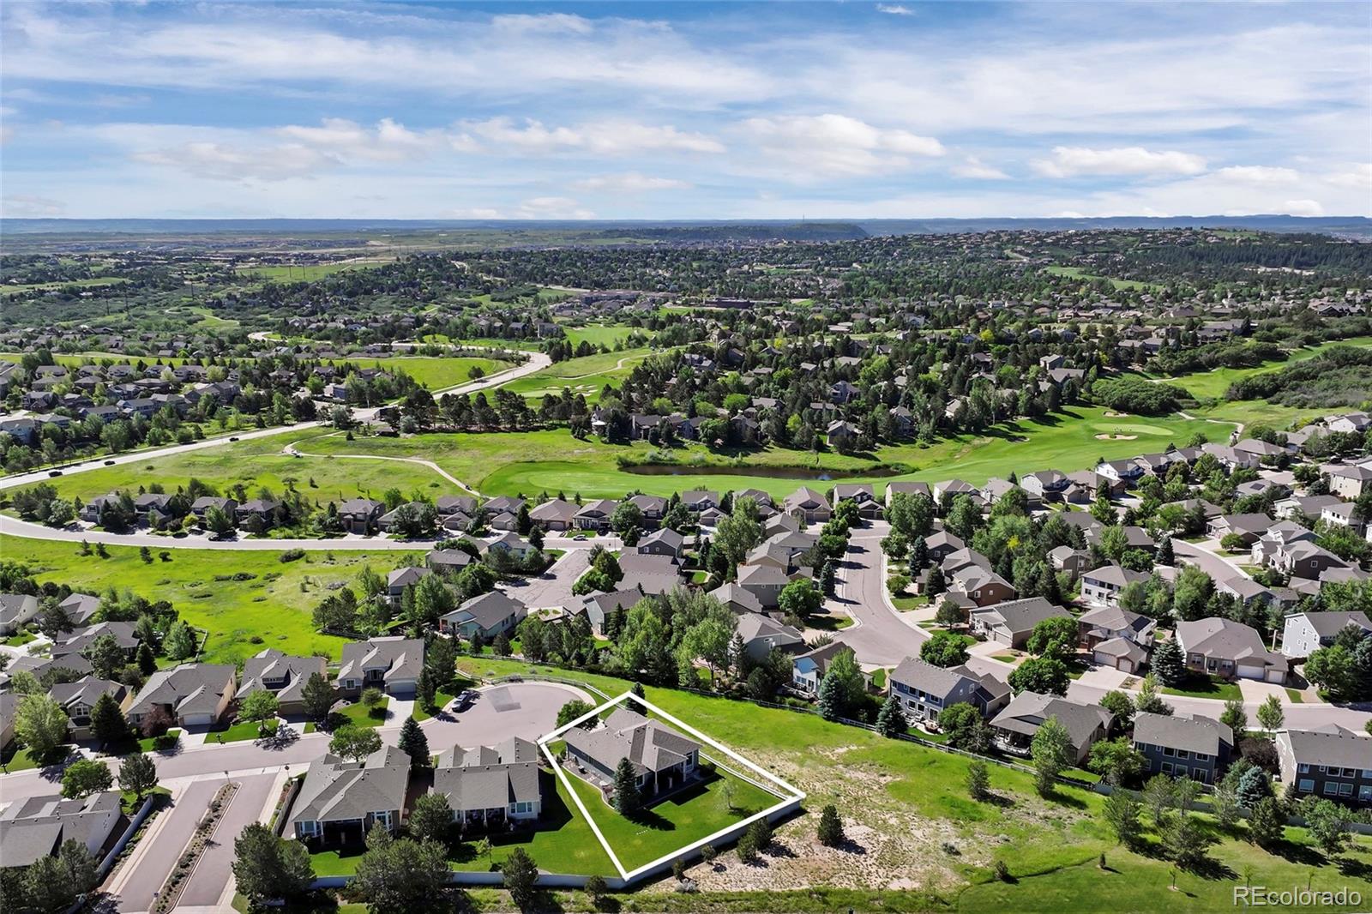
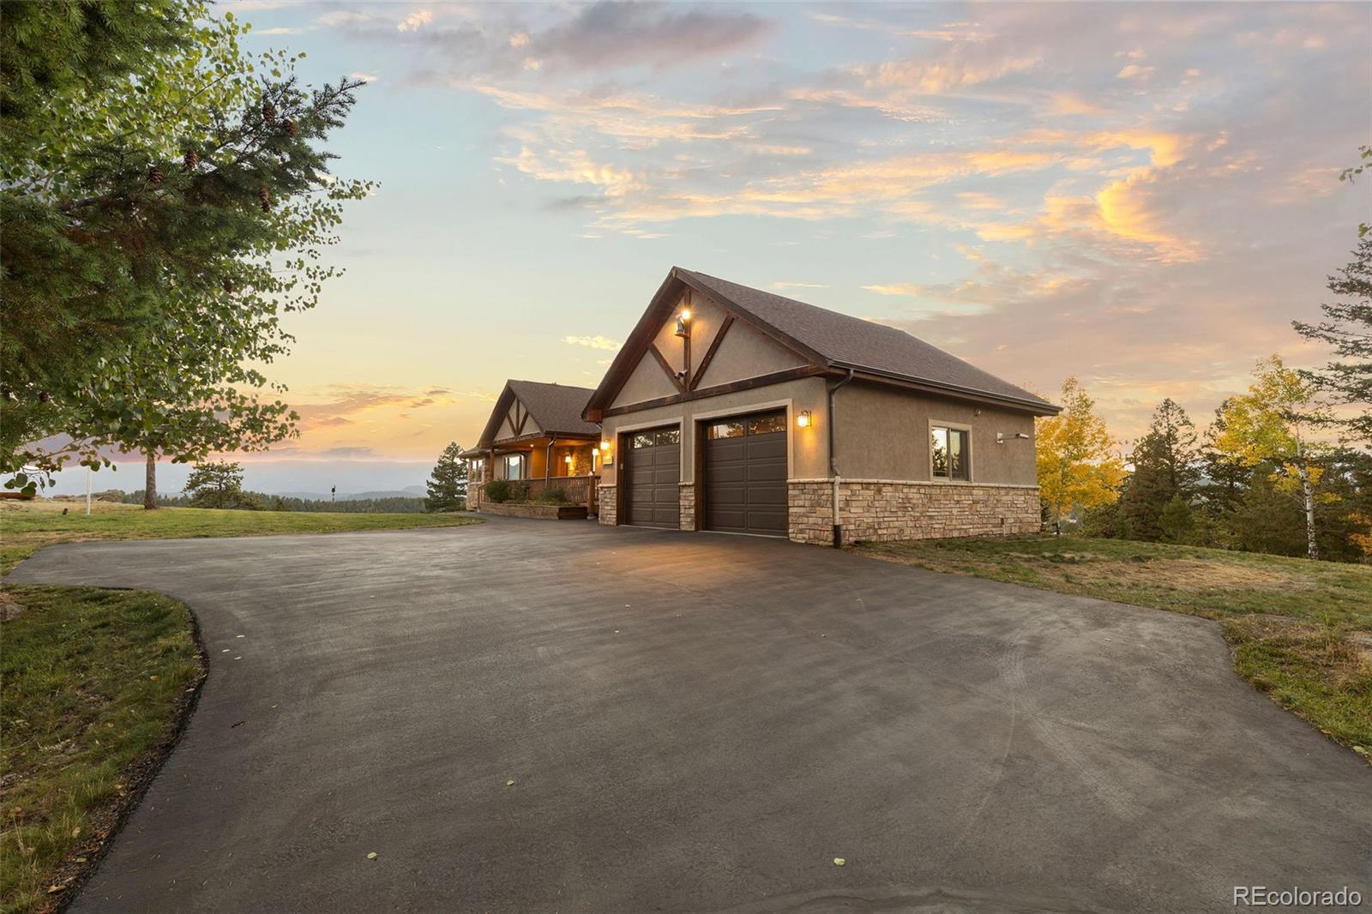
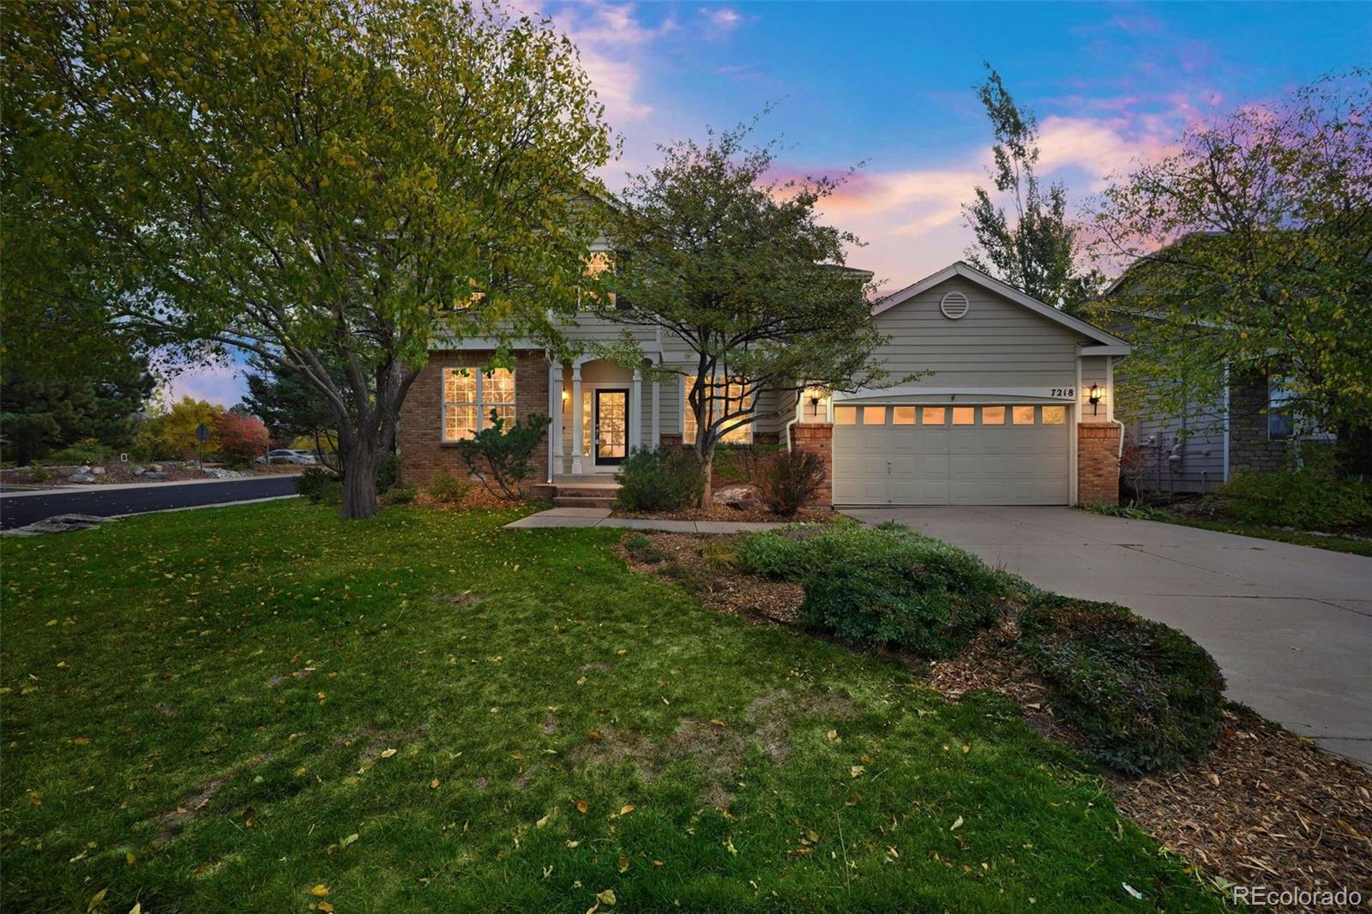
BEST LOT IN NEIGHBORHOOD! Discover the epitome of effortless living in this low maintenance ranch. Pristine perfection, this spacious abode offers 3,747 square feet of living space, nestled at the end of a serene cul-de-sac, adjacent to open space, providing mountain and golf course views. Step inside and be greeted by a thoughtfully designed main level, featuring large Bedrooms, a study, 2 full Bathrooms, and an open concept Family Room with vaulted ceilings. The inviting Dining Room boasts built-in cabinets, ideal for showcasing your treasured possessions. Indulge in the luxurious Primary..
more...
Status: closed
Listing Office: madison & company properties
Broker Remarks:
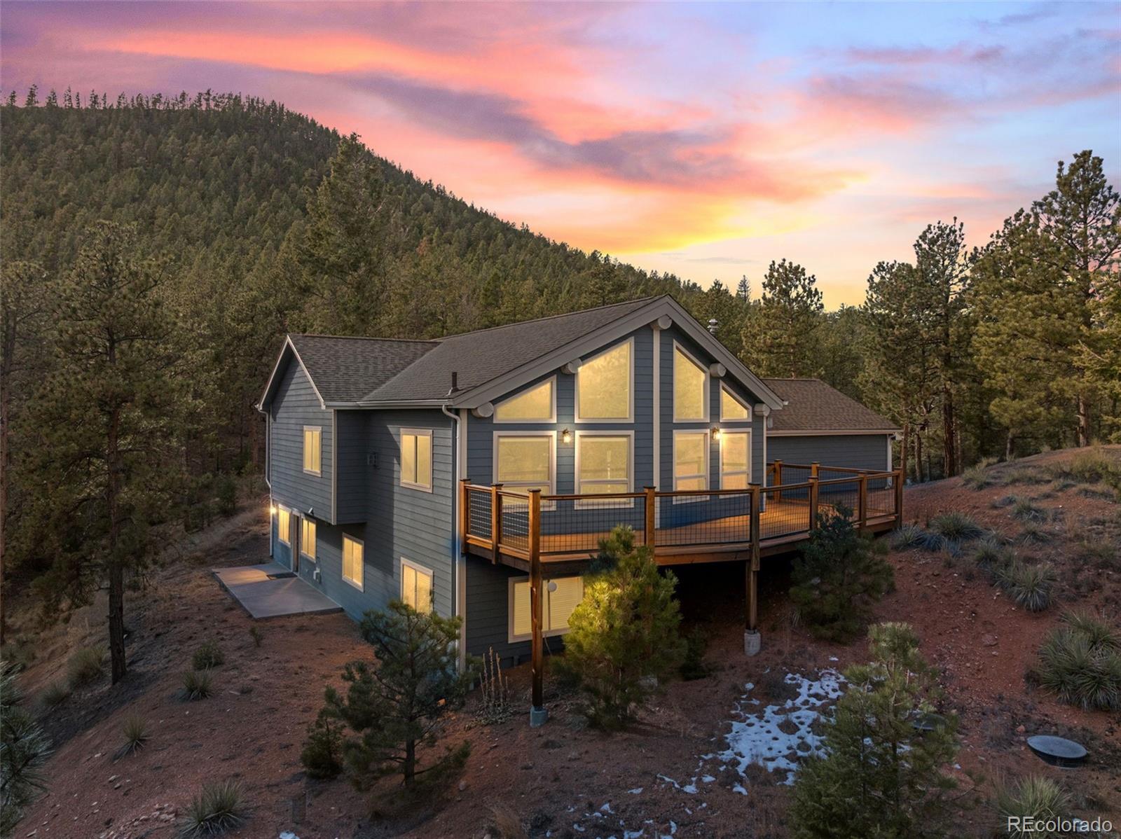
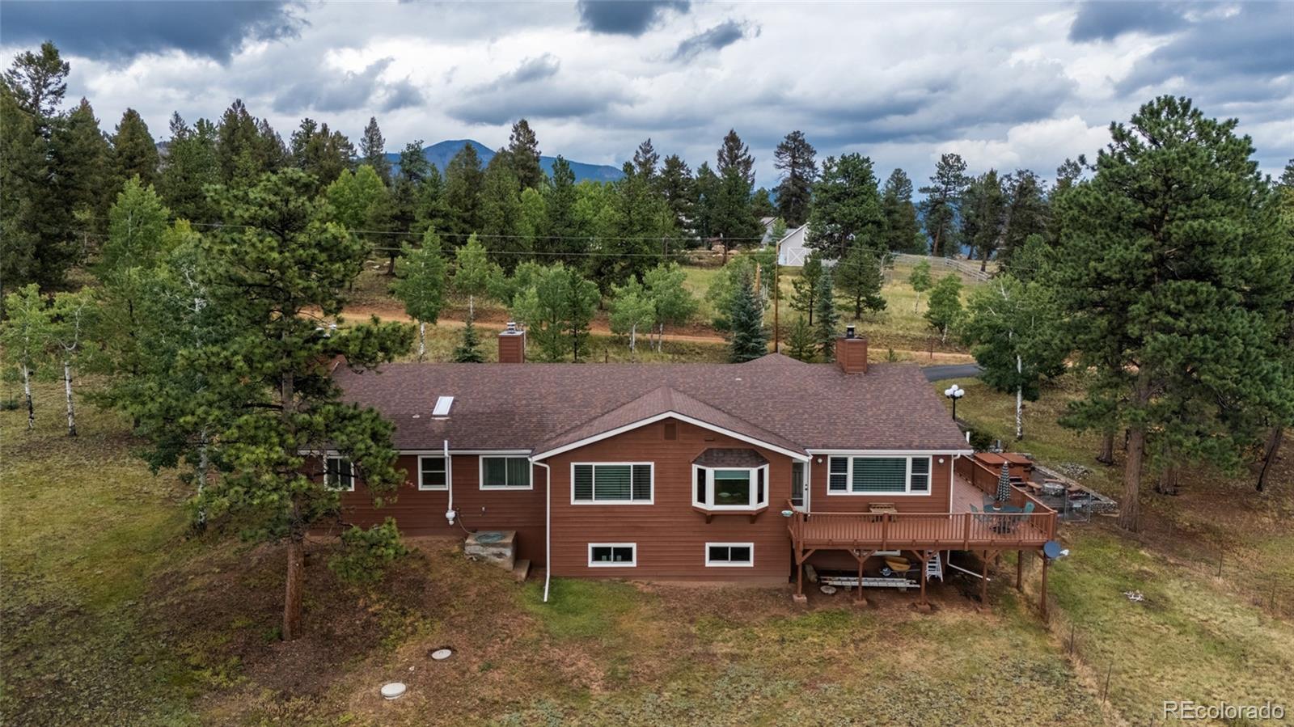
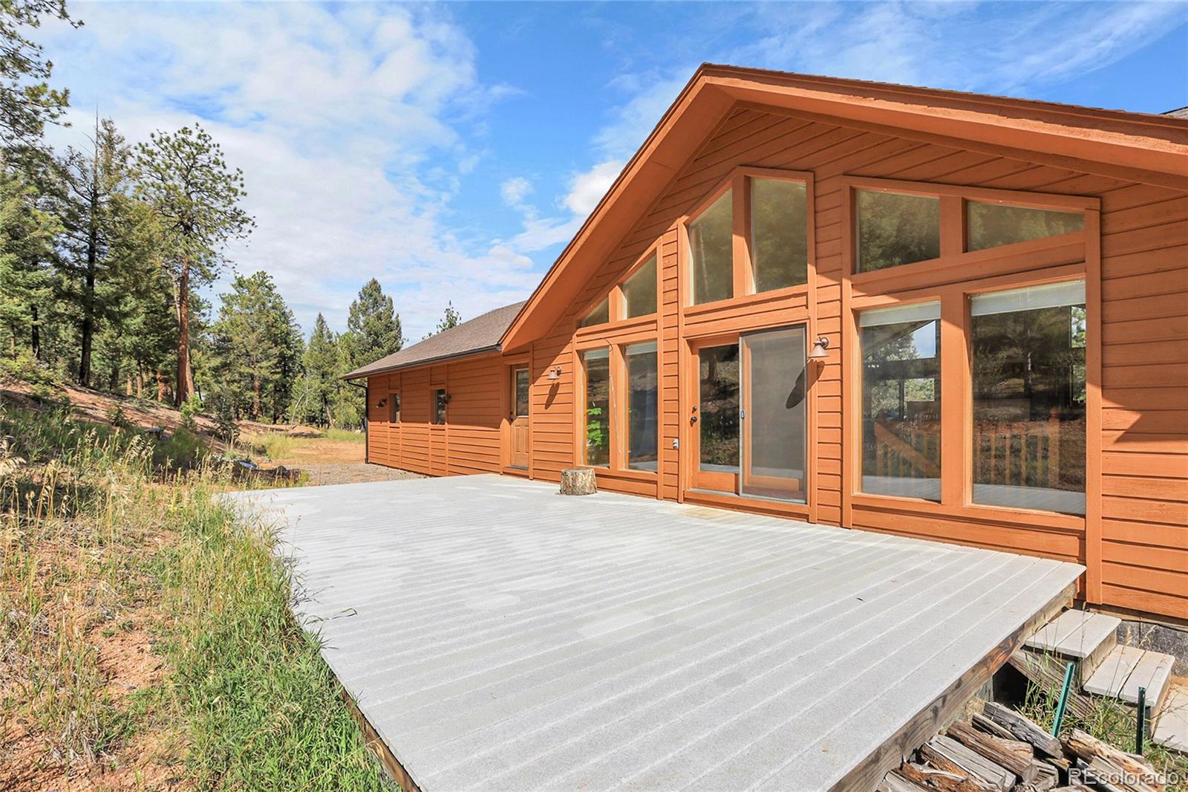
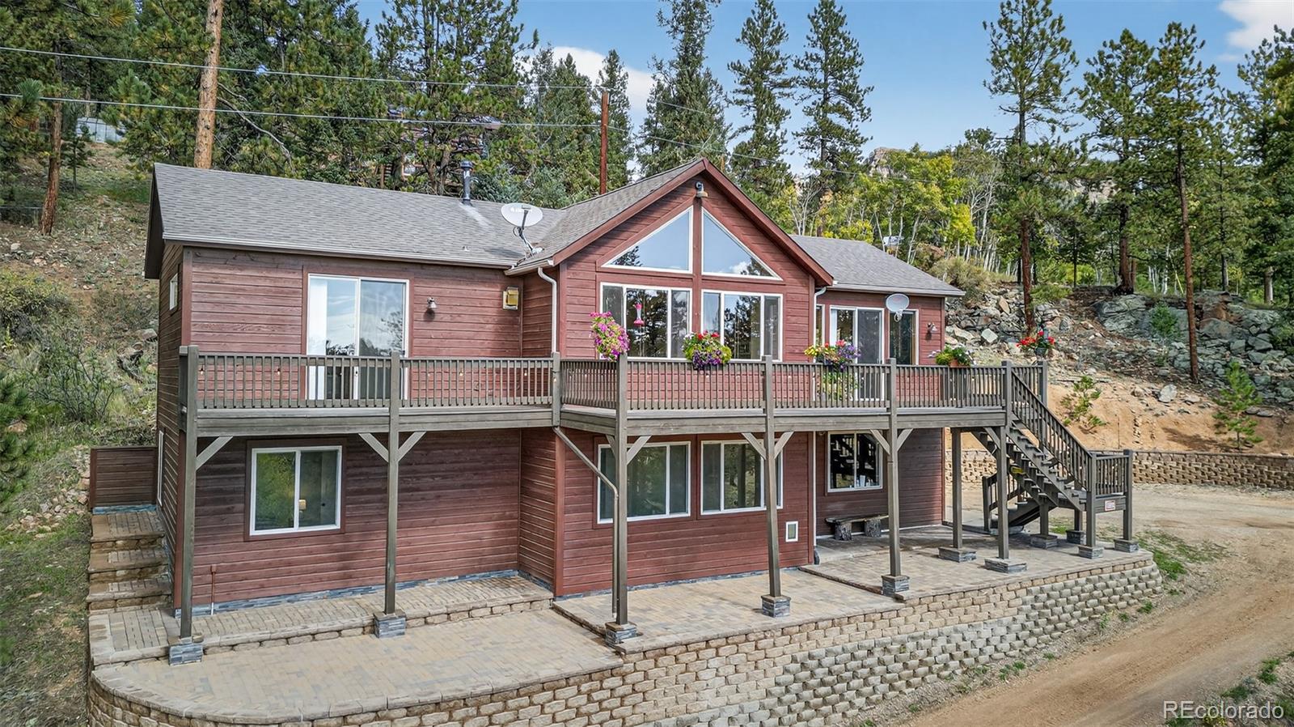
Come home to your own private, secluded mountain retreat on a sweeping 35-ACRE parcel in beautiful Pine. Updated and move-in ready, this mountain contemporary home captures stunning mountain views from the oversized, sunny deck & expansive floor-to-ceiling windows. This is true Colorado living with unrestricted hunting, endless hiking, and backcountry recreation on your private 35 acres. Open floor plan with a vaulted great room showcasing big hickory timber beams, abundant natural light & 2 fireplaces, creating a warm yet dramatic gathering space. Enjoy the ease of main-level living, w/ the p..
more...
Status: closed
Listing Office: go real estate company
Broker Remarks:
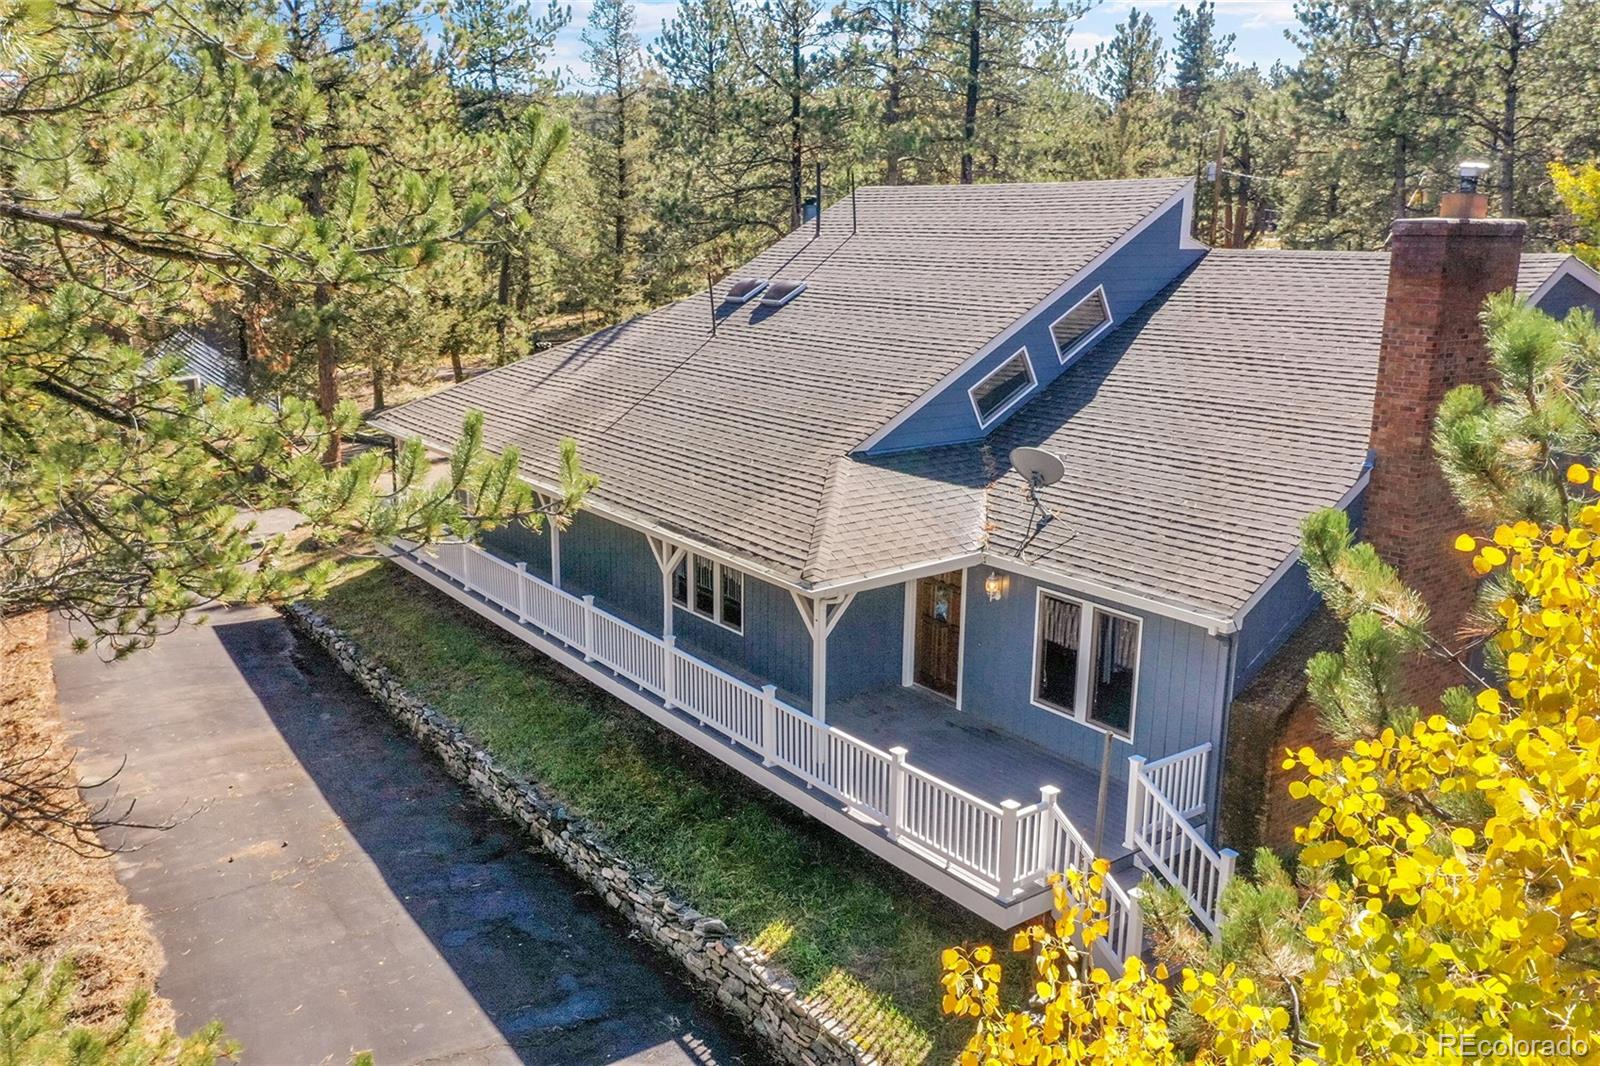
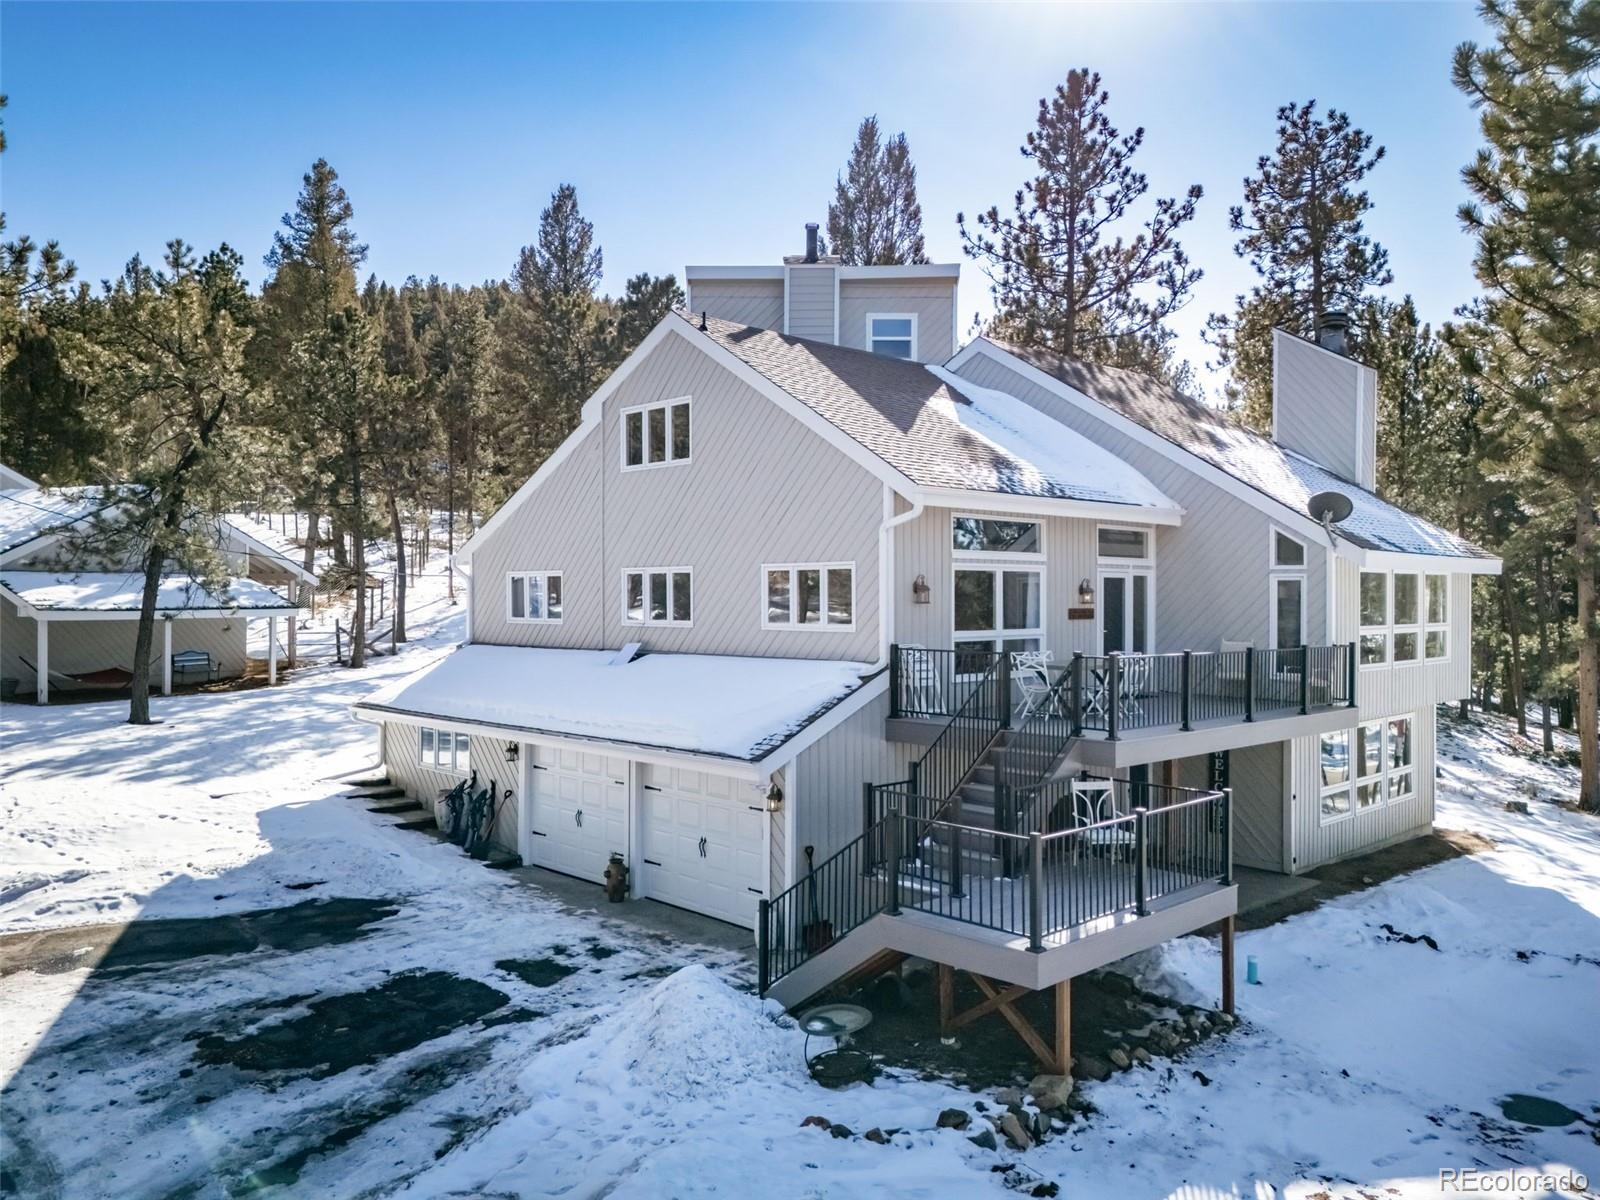
Bring your hobbies and your horses to this mountain contemporary horse property on 4+ acres in coveted Woodside Park! The pine-covered lot feels worlds away with paved roads all the way to town yet it’s only 30 minutes to C-470 & Hwy-285 + 15 minutes more to Downtown Denver.
Remodeled & updated, this 3-bed, 2.5-bath offers 2734 SF of above-grade living area yet retains some of its original 1970's charm. An open floor plan on the main level includes a remodeled kitchen with radiant heated floors, custom cabinets, granite counters, large island, and newer stainless steel appliances including..
more...
Broker Remarks:
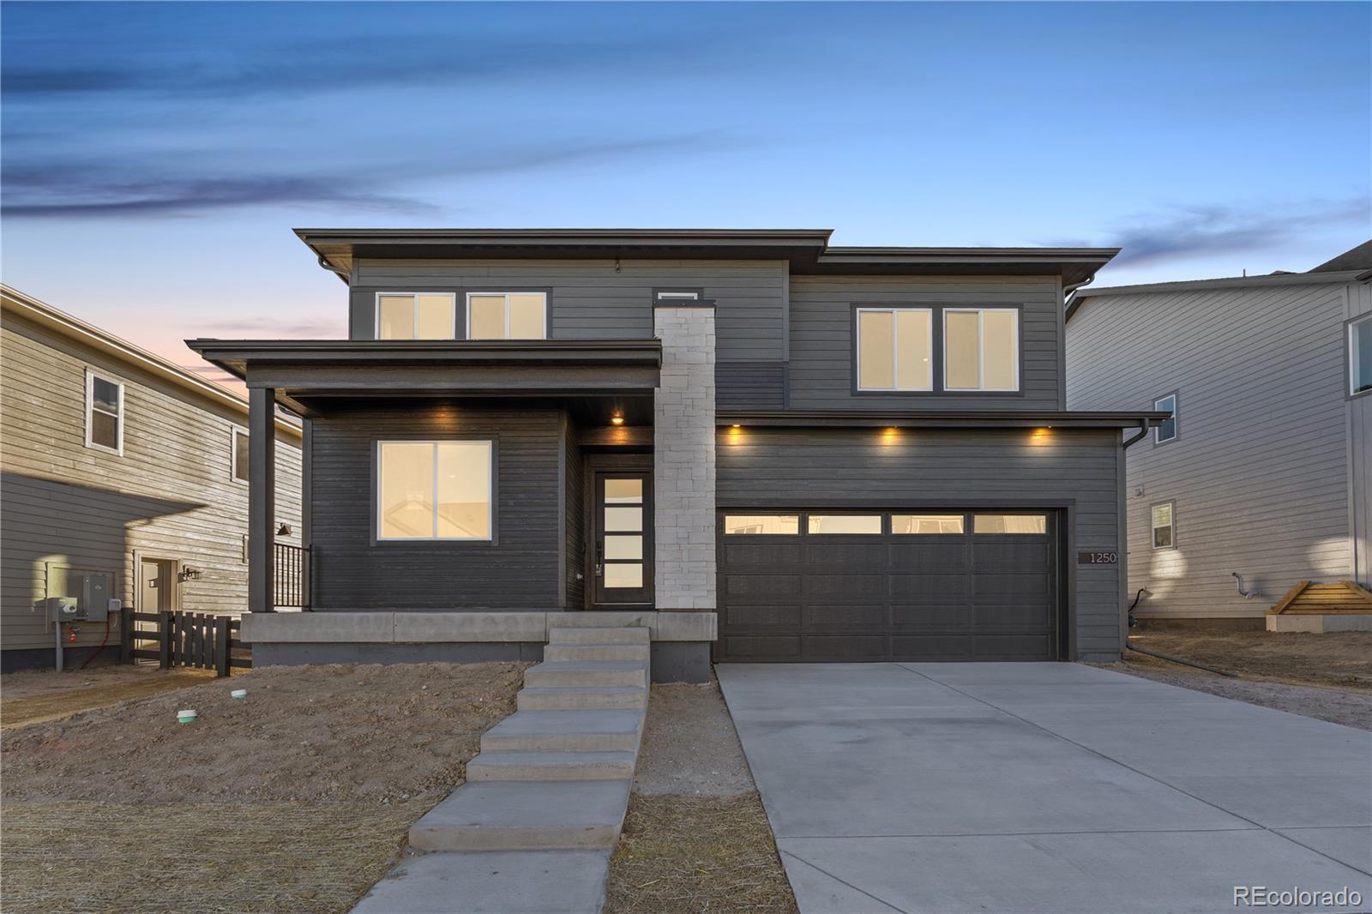
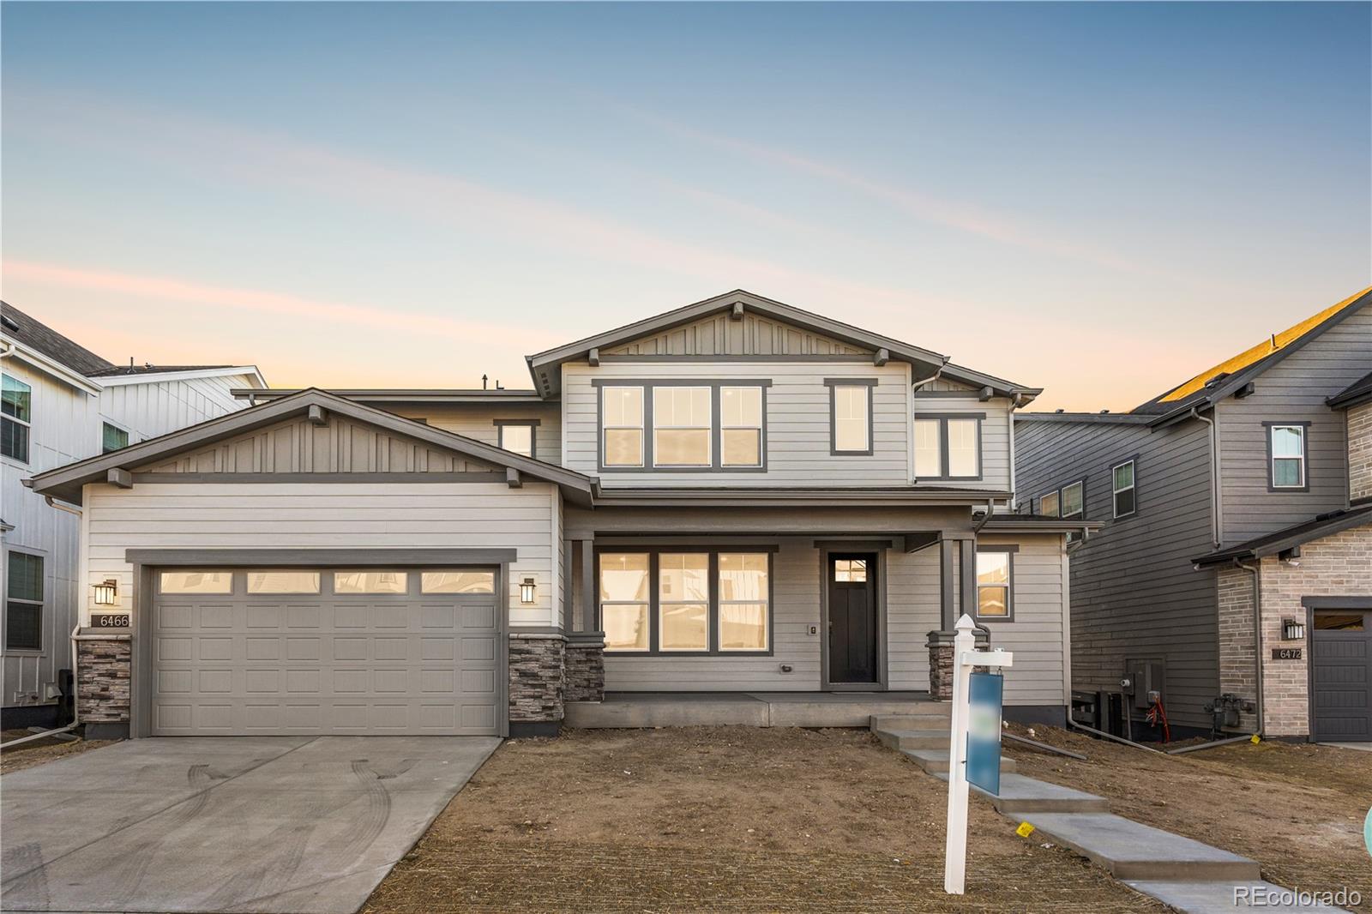
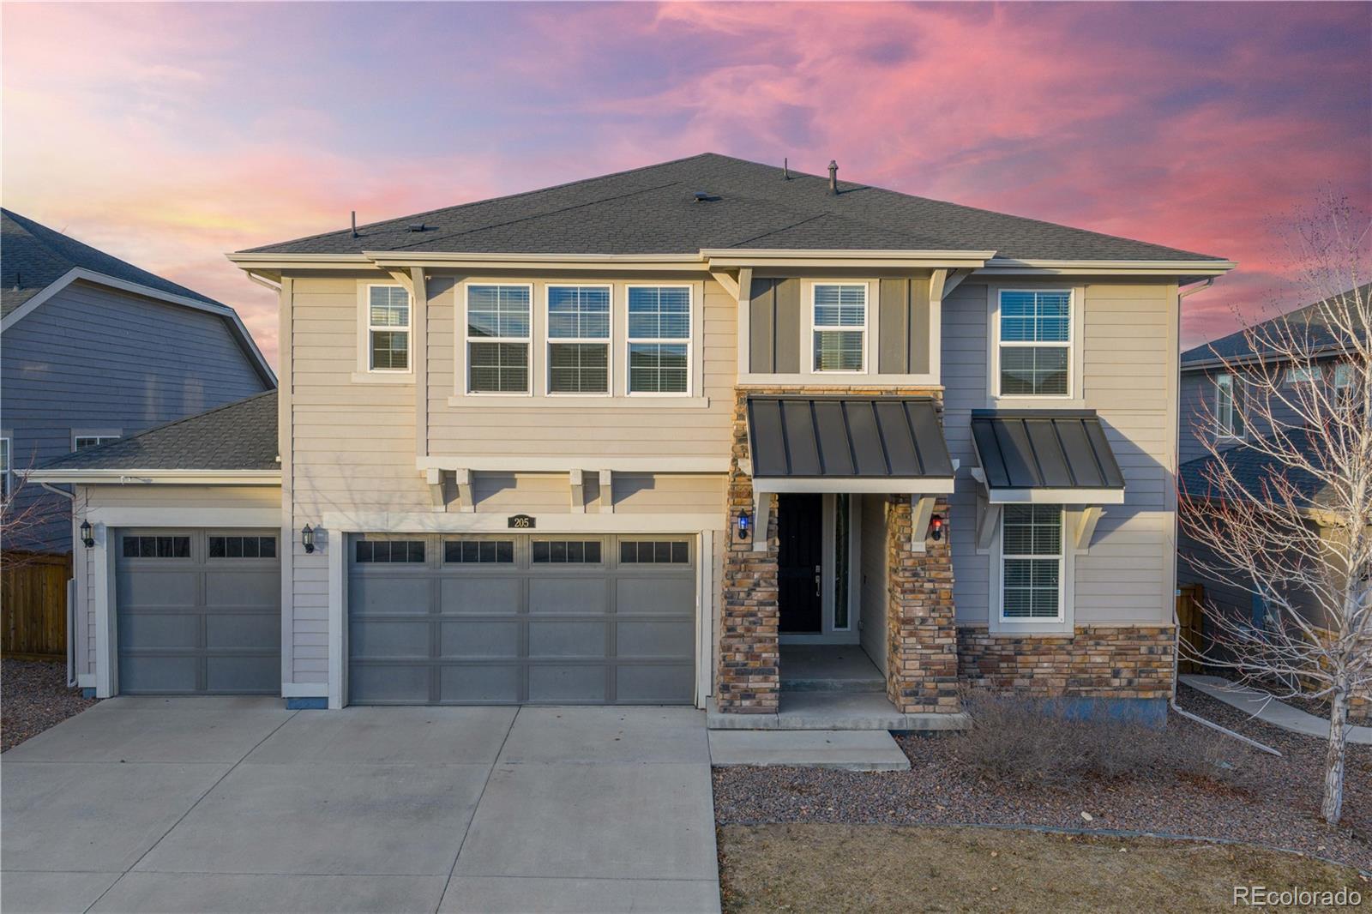
Gorgeous two story home in The Canyons. This home features 5 bedrooms, 5 bathrooms, fireplace with full height tile surround, and 2-bay garage. Design finishes include Shaw COREtec luxury plank flooring in Cheshire Elm, AZT/DT engineered stone counter tops in Manhattan Gray and Biano Pearl, and Yorktowne Brockton cherry cabinets in Cappuccino Cherry. Please contact community representative for complete details. The Canyons Metropolitan Districts provide various services to the property and in addition to the estimated taxes, a $30 per month operations fee is imposed..
more...
Status: closed
Listing Office: real broker, llc dba real
Broker Remarks:
A rare Colorado ranch home designed for mountain living, privacy, and multi-generational lifestyle flexibility, this 5-bedroom Woodside Park property delivers everything buyers search for in a turnkey foothills retreat. Recently appraised at value and back on the market through no fault of the sellers or home, inspections confirmed this is a meticulously maintained, overbuilt residence with exceptional long-term quality. Inside, the home blends craftsmanship and comfort with Italian tile, mahogany-trimmed doorways, rock accents, detailed moldings, and expansive gathering spaces. The updated ki..
more...
Broker Remarks:
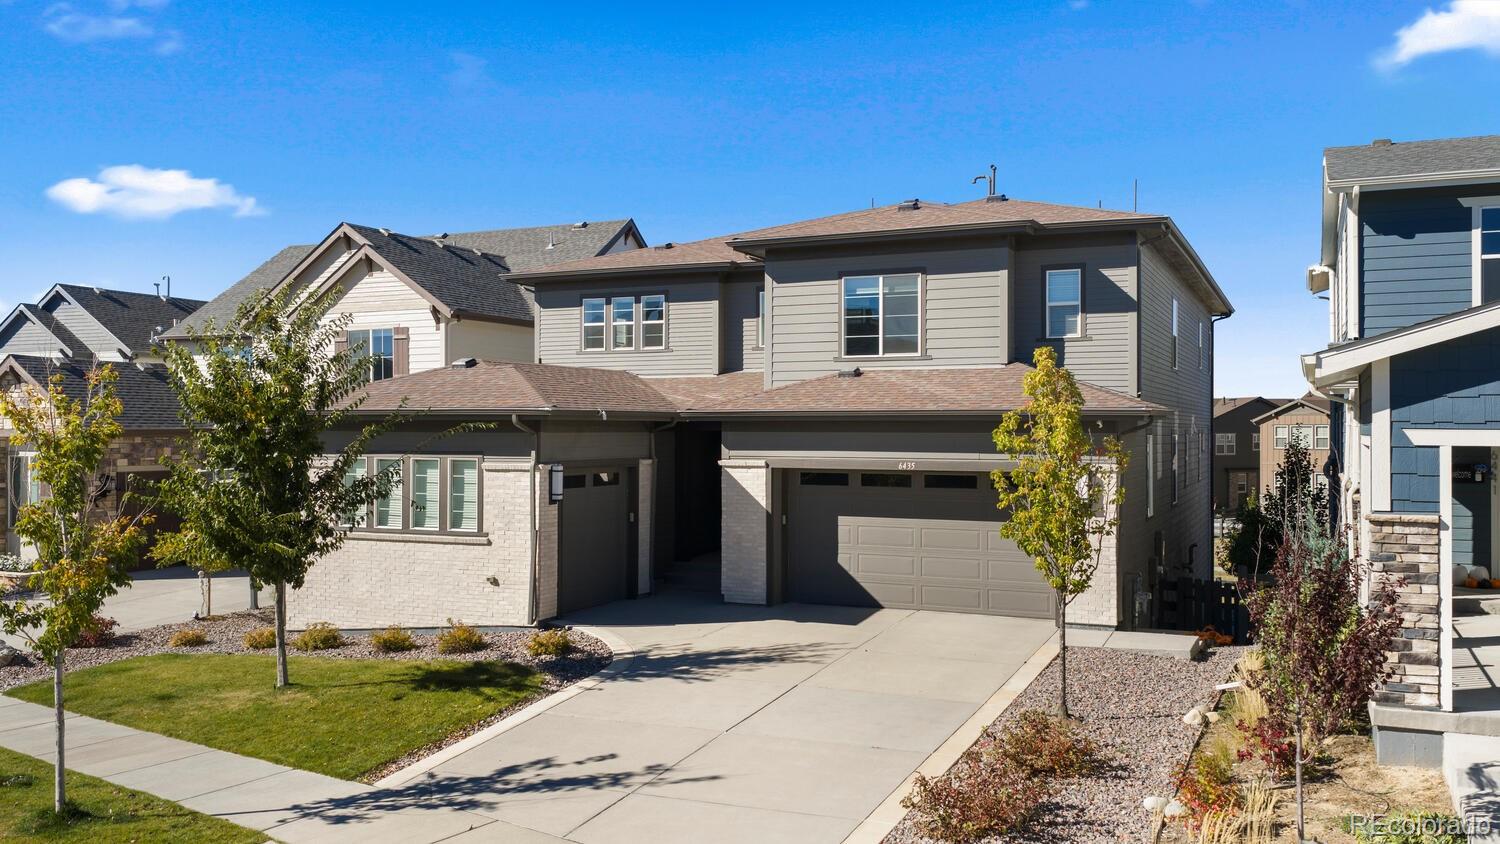
Gorgeous 2 story home with walk out basement backing to open space in The Canyons. This home features 6 bedrooms, 5.5 baths, large loft, study with barn doors, finished basement with wet bar, fireplace, 2 covered decks, and 3-bay finished tandem garage. Design finishes include Kentwood engineered wood flooring in Bohemia/Brushed Oak North Shore, Quartzite slab counter tops in Francini/White Pearl/polished, Silestone engineered counter tops in Charcoal Soapstone/polished, and Aristokraft Douglas cabinets in Purestyle Frost and Winstead Birch in Burlap. Please contact a Community Representati..
more...
Status: closed
Listing Office: liv sotheby's international realty
Broker Remarks:
This light and bright 2 story home in the friendly neighborhood of Green Briar is move-in ready for any discerning buyer. This home has been meticulously maintained with newer carpet, wood flooring, spectacular new light fixtures and a new stair railing. The major systems have been replaced for your peace of mind - the furnace is new, the water heater is 2 years old and the roof is less than 4 years old. On the main floor you’ll enjoy the vaulted ceiling in the living room with abundant natural light, a dining room, and an open concept gourmet kitchen and family room for entertaining guests..
more...
Broker Remarks:
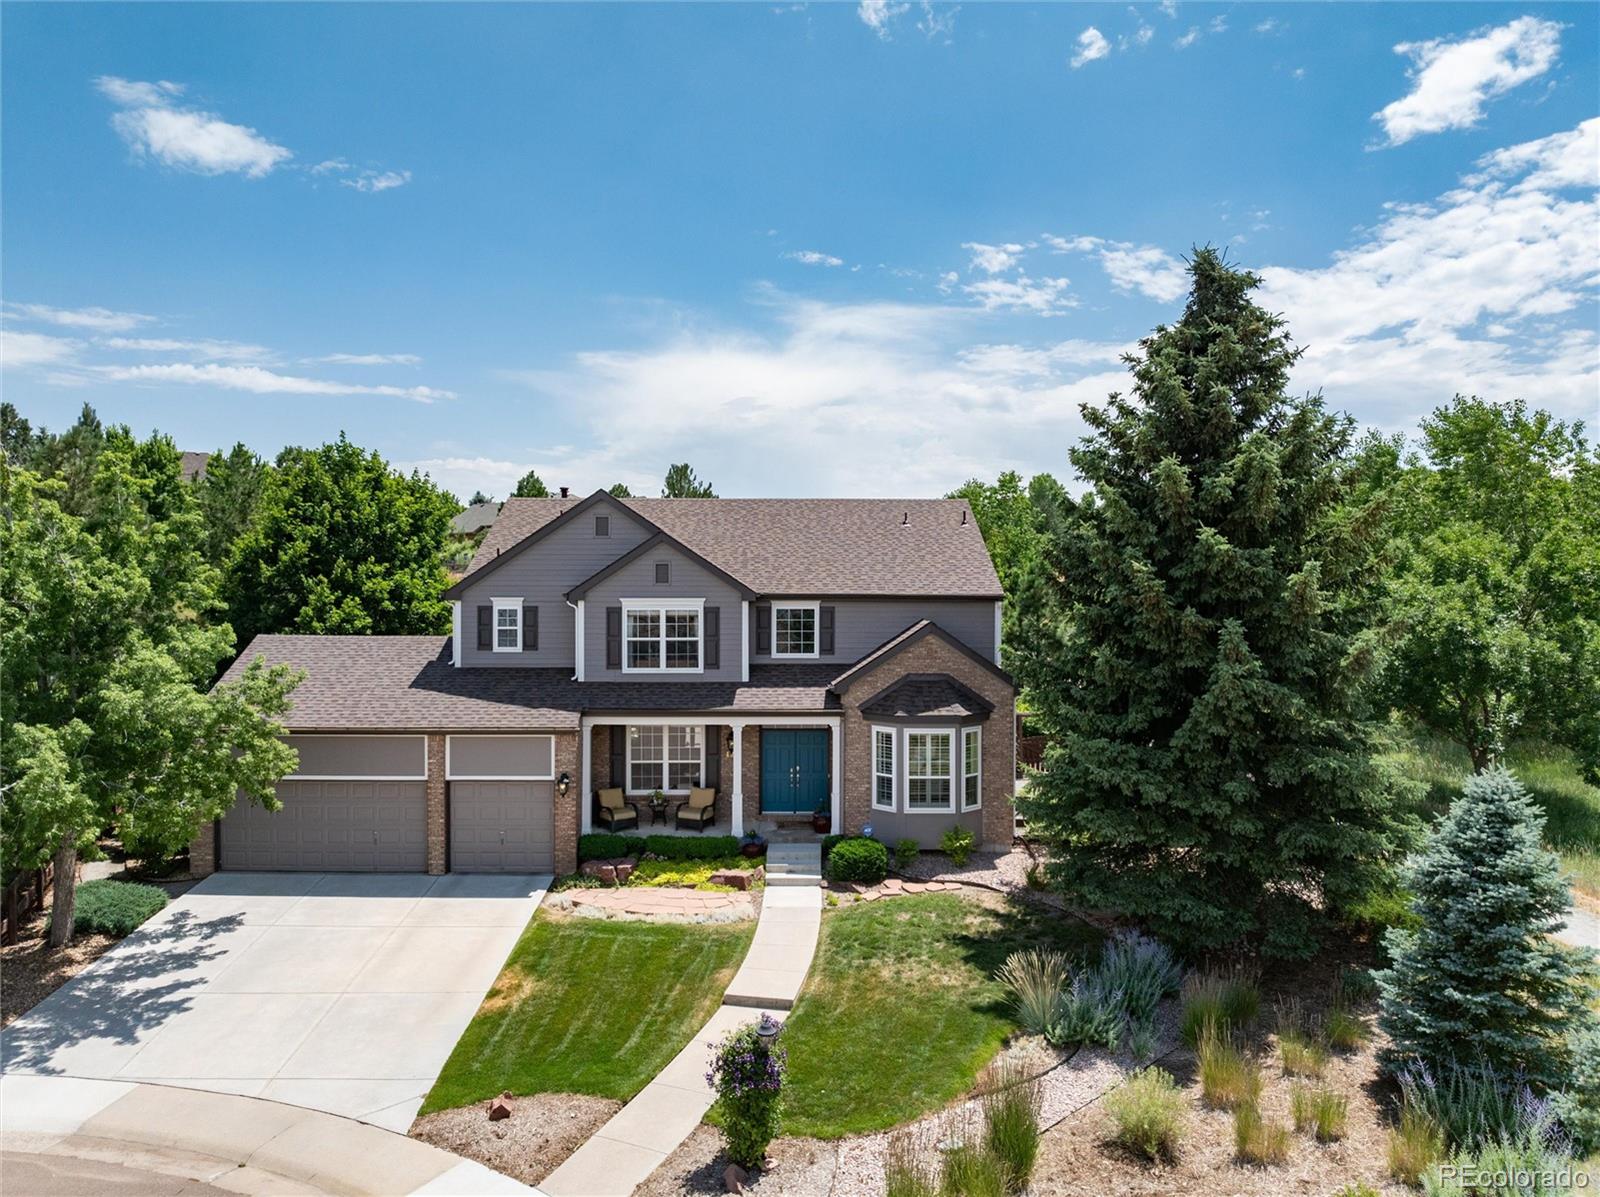
Welcome home to one of the most coveted locations in Hidden Pointe in Castle Pines North, nestled at the end of cul-de-sac with open space on 3 sides providing nature’s beauty, privacy, peace & tranquility. Indoor/outdoor living at its finest. A beautiful spacious private yard surrounded by lush trees and garden areas filled with perennials. Enter and you are greeted by an open light & bright floor plan where classic elegance meets Colorado living with designer finishes throughout: gleaming hardwood floors adorn the main floor, 3 gas fireplaces, custom double-layer woven blinds, plantation shu..
more...
Status: closed
Listing Office: keller williams integrity real estate llc
Broker Remarks:
As seen in coveted Haven Magazine, discover refined mountain living in this exceptional ranch-style custom retreat offering nearly 5,000 finished square feet on more than ten wooded acres. Thoughtfully positioned near Highway 285 and the trail systems of Staunton State Park, the property offers a blend of privacy and sweeping panoramic views—all while maintaining convenient access to Denver and nearby foothills amenities. Inside, vaulted ceilings, hardwood floors, and expansive windows create an immediate sense of warmth and openness, drawing the outdoors in. The open-concept main level is des..
more...
Broker Remarks:
Welcome to your nearly brand-new home in the desirable Castle Pines Valley—where fresh design meets relaxed Colorado living. With all-new flooring, carpet, and appliances, this home feels modern, bright, and truly move-in ready.
A light-filled foyer welcomes you in, with a Main-floor office and a full bath at the front of the home —perfect for work, guests, or flexible living. An accent wall leads into the stunning open-concept great room, where soaring ceilings and a warm gas fireplace create a comfortable gathering space for everyday living and entertaining.
The gourmet kitchen featur..
more...
Broker Remarks:
Set against open space with mountain views, this exceptional residence in The Canyons delivers modern design, intentional upgrades, and outdoor living spaces designed for effortless entertaining.
At the heart of the home, the chef’s kitchen sets the stage for gathering. A striking Cambria “Galloway” quartz island comfortably seats eight, making it the natural hub for morning coffee, casual meals, and evening conversations. Two dishwashers, a built-in KitchenAid refrigerator, and soft-close cabinetry with glass fronts and under-cabinet lighting ensure the space functions as beautifully as it..
more...
Status: closed
Listing Office: lokation real estate
Broker Remarks:
This beautiful mountain home offers the perfect blend of comfort, space, and Colorado living. Set on 5 acres, with an oversized 3 car garage the property provides endless opportunities—whether you’re looking for room to garden, space for animals, or simply a peaceful retreat surrounded by nature. The land is fully fenced, level in many areas, and ideal for entertaining, recreation, or enjoying frequent visits from local wildlife.
Inside, you’ll find a bright and spacious great room with floor-to-ceiling windows that frame stunning views, hardwood floors, and a cozy wood-burning stove. The op..
more...
Status: closed
Listing Office: trelora realty, inc.
Broker Remarks:
Beautiful home situated on a desirable corner lot in Castle Pines, across from the community swim and tennis area and next to the elementary school playground. The home backs to open space, offering privacy and peaceful views. Well cared for by the original owners and now vacant for immediate occupancy. The home needs some updating, and with a little TLC it will be move in ready. The spacious primary suite includes a sitting area that can be converted into an additional bedroom. 4th non conforming bedroom / office. The unfinished basement is plumbed for future build-out and includes an egress ..
more...
Broker Remarks:
Home is Under Contract with a contingent offer. Backup offers are being accepted. Stunning views, including Pikes Peak, set the stage for this impressive 3-bedroom, 3-bathroom home with office, offering the perfect blend of comfort, style, & mountain beauty. Nestled in a neighborhood surrounded by the beautiful Staunton State Park, you’ll be just steps away from endless opportunities to hike, bike, & explore trails framed by dramatic red rock outcroppings—all less than 30 minutes to the Denver Metro area.
Inside, the home welcomes you with a spacious open layout, soaring vaulted ceilings & ..
more...
Broker Remarks:
Luxurious completely updated and remodeled 4 Bedroom 4 Bath 3700 sq ft home with amazing beautiful views of Mount Blue Sky and Lions Head. There is a Large master bedroom suite with a private deck that boosts an ensuite bathroom with dual sinks, walk-in closet, and a huge custom shower. This wonderful home has an open floor plan with a relaxing living room with peaceful breath taking views, updated kitchen and island with stainless steel appliances, composite hard wood floors on the main floor and an adjacent large office which can provide a nice workspace with beautiful views of the pines. T..
more...
The content relating to real estate for sale in this web site comes
in part from the Internet Data eXchange ("IDX") program of
METROLIST, INC., DBA RECOLORADO® Real estate listings held by brokers other
than The Brian Petrelli Team are marked with the IDX Logo.
This information is being provided for the consumers' personal, non-commercial use and may not be used for any other purpose. All information subject to change and should be independently verified.




 Sold Home Stats

 21%
21% 12.8%
12.8% 19.5%
19.5%