Sources: FBI, Uniform Crime Reports, prepared by the National Archive of Criminal Justice Data
The Brian Petrelli Team is your , Parker home specialist.
Our team of local Parker experts have over 200 years of combined expertise in the Colorado Real Estate market. Give us a call today to put
our knowledge and experience to work for you as you buy or sell your next home.
Don't see what you're looking for here? Contact our team for a free, custom search.
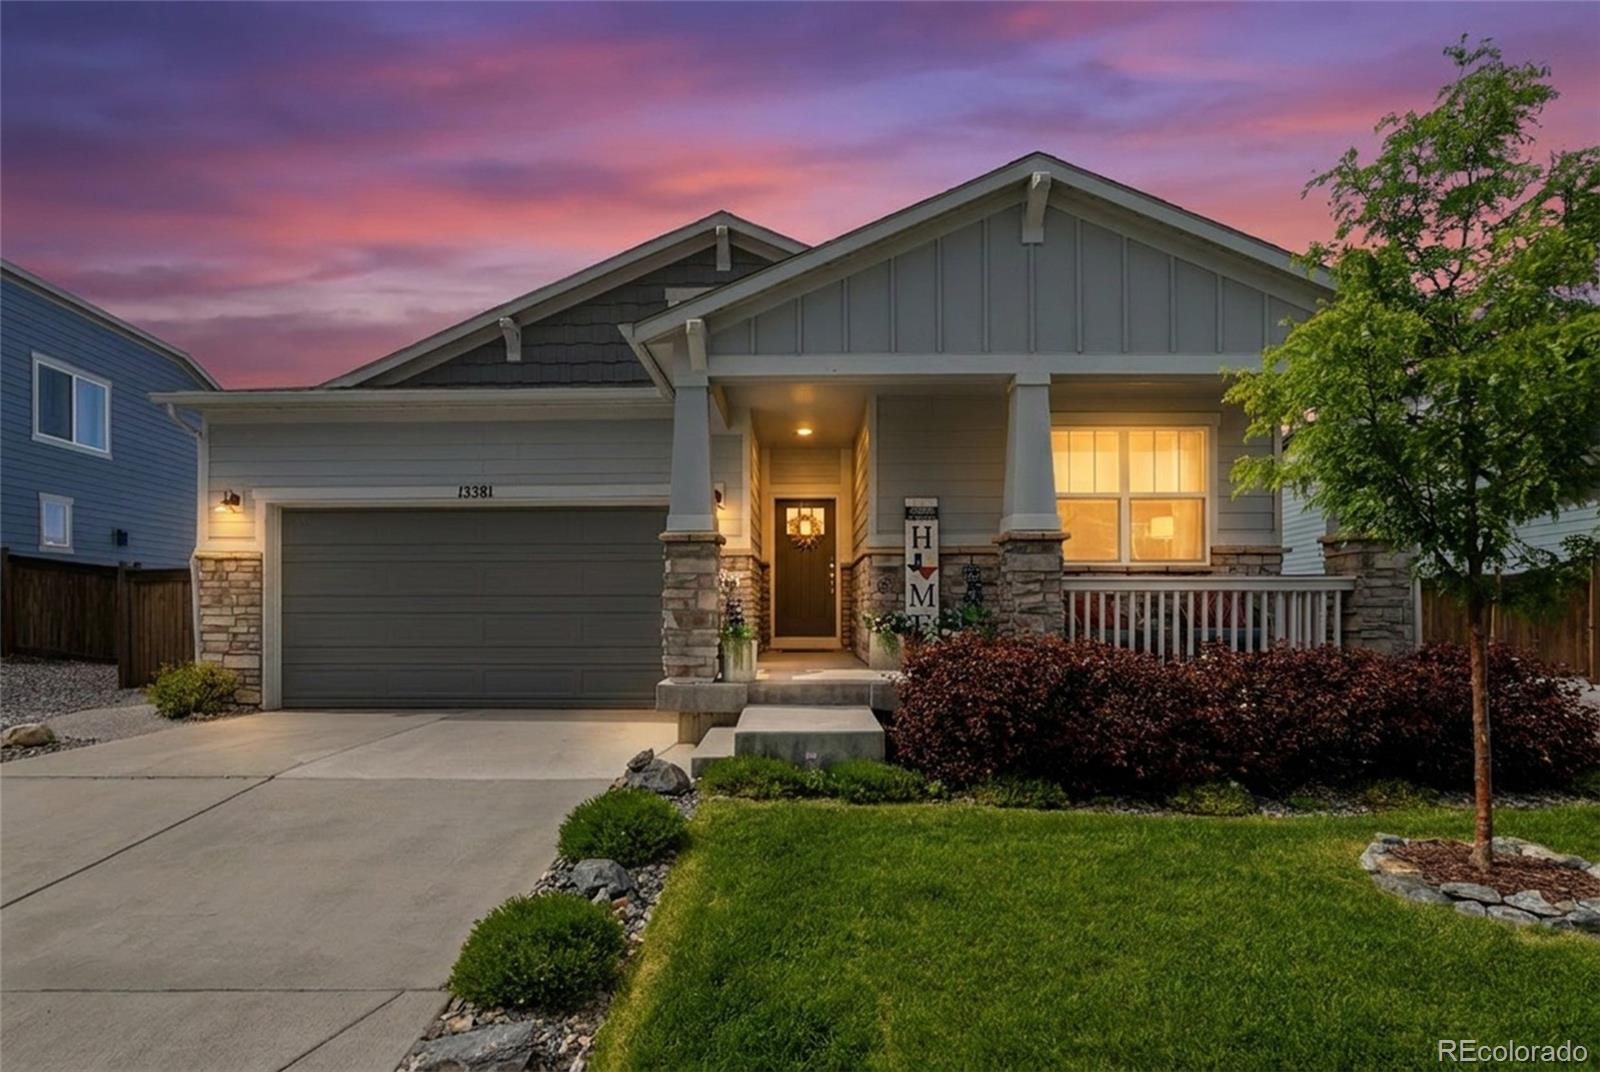
Broker Remarks:
Beautiful 3-year-old ranch-style home with a fully finished basement, ideally situated on a premium lot backing to open greenbelt and an extensive network of walking trails. Perfectly positioned with convenient access to both Castle Rock and downtown Parker, this home offers a refined balance of privacy, accessibility, and outdoor lifestyle. The main level showcases a thoughtfully designed open-concept layout filled with natural light, highlighted by expansive windows and elevated finishes throughout. The kitchen features crisp white cabinetry, quartz countertops, stainless steel appliances, a..
more...
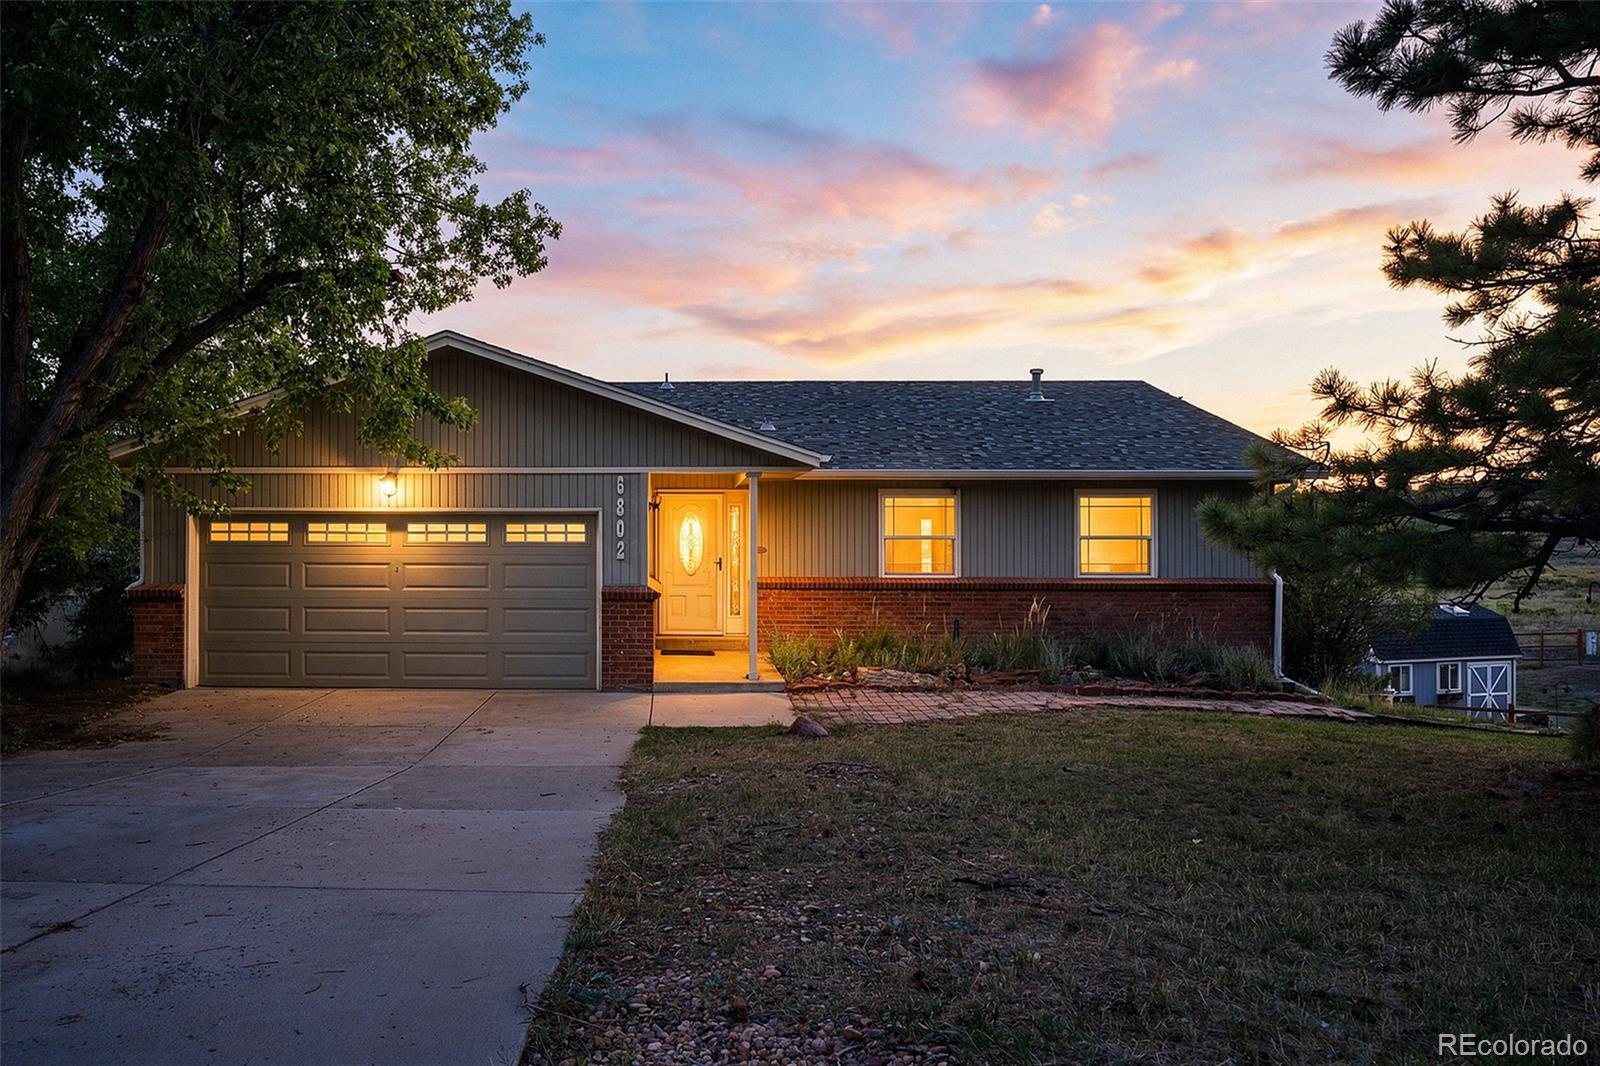
Broker Remarks:
Exceptional location in The Pinery!! Charming walk-out ranch poised on a .41 acre site backing to a conservatory/open space that will never be built on with views of the Colorado Golf Club golf course * Lovingly maintained home featuring main floor living at it's best * Enjoy an open floorplan with a vaulted great room that includes crown molding and a gas fireplace, dining area with a bar sink and beverage refrigerator, bright white kitchen with an island/breakfast bar, newer appliances including an LG refrigerator, KitchenAid dishwasher, induction range, and a Whirlpool microwave * Primary..
more...
Status: closed
Listing Office: emblem real estate, inc.
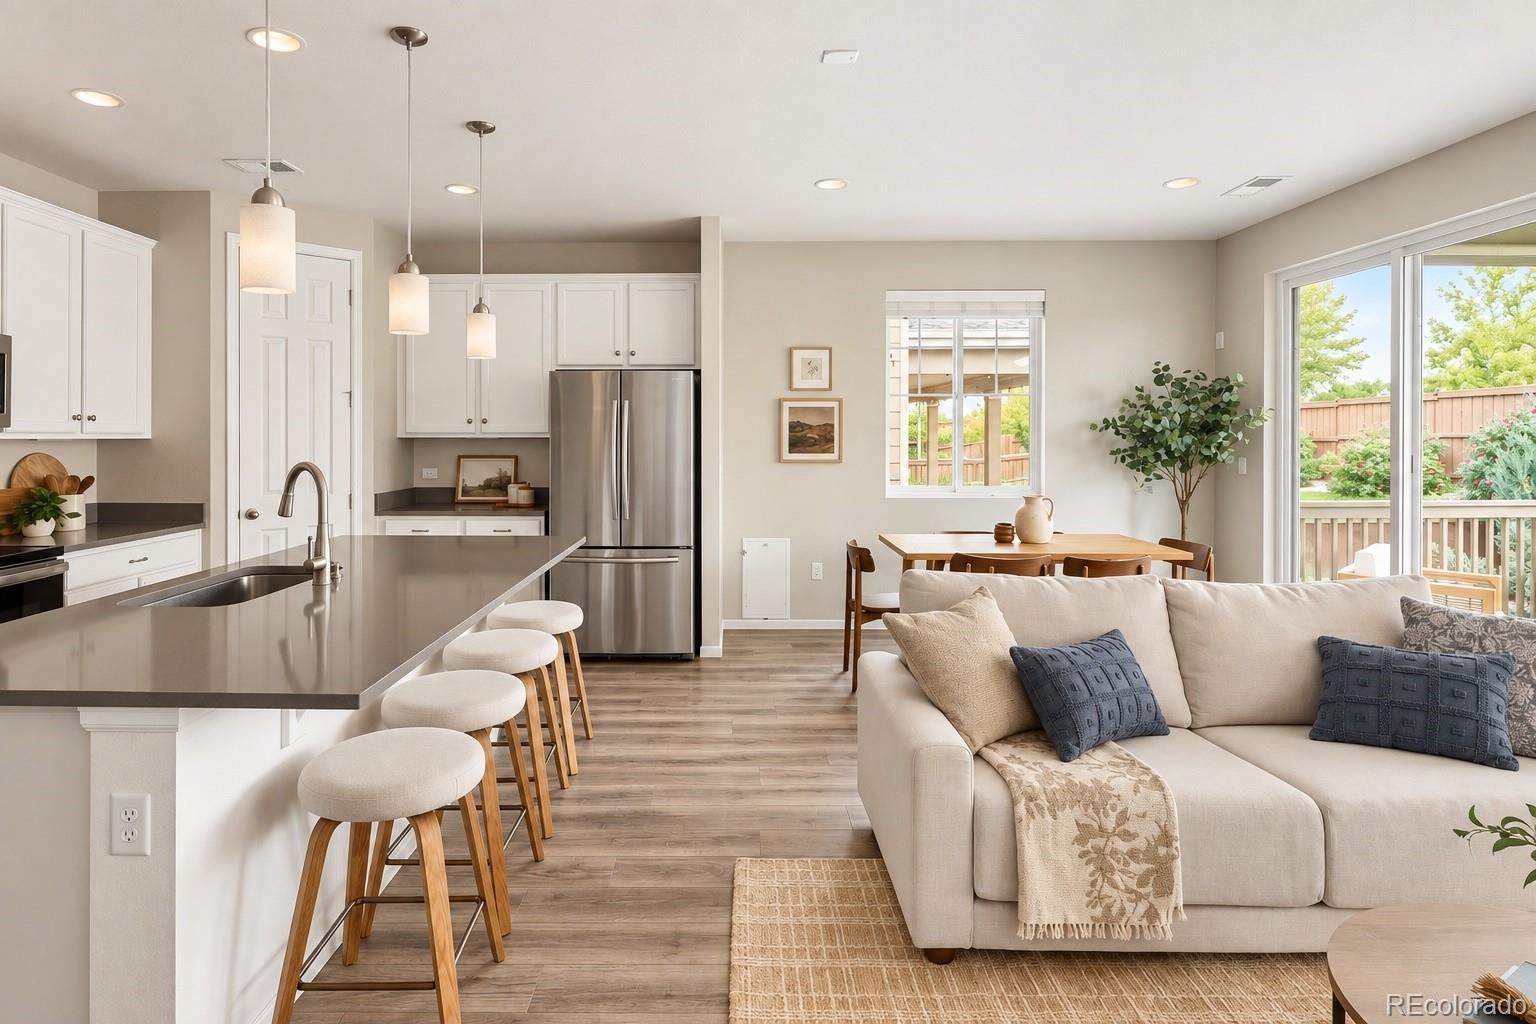
Broker Remarks:
Welcome in to this charming ranch home in Stonegate! This beautifully maintained 3-bedroom, 2-bathroom home, built in 2019, has a thoughtfully designed floorplan making everyday living—and entertaining—a breeze. Grounding the home is a stunning kitchen featuring tall white cabinetry and a large center island with seating, perfect for casual meals, morning coffee, or gathering with loved ones while you cook. This home offers the best of both inside and outside living with the oversized patio doors. Step outside to your covered back patio, the perfect spot for morning coffee or evening relaxat..
more...
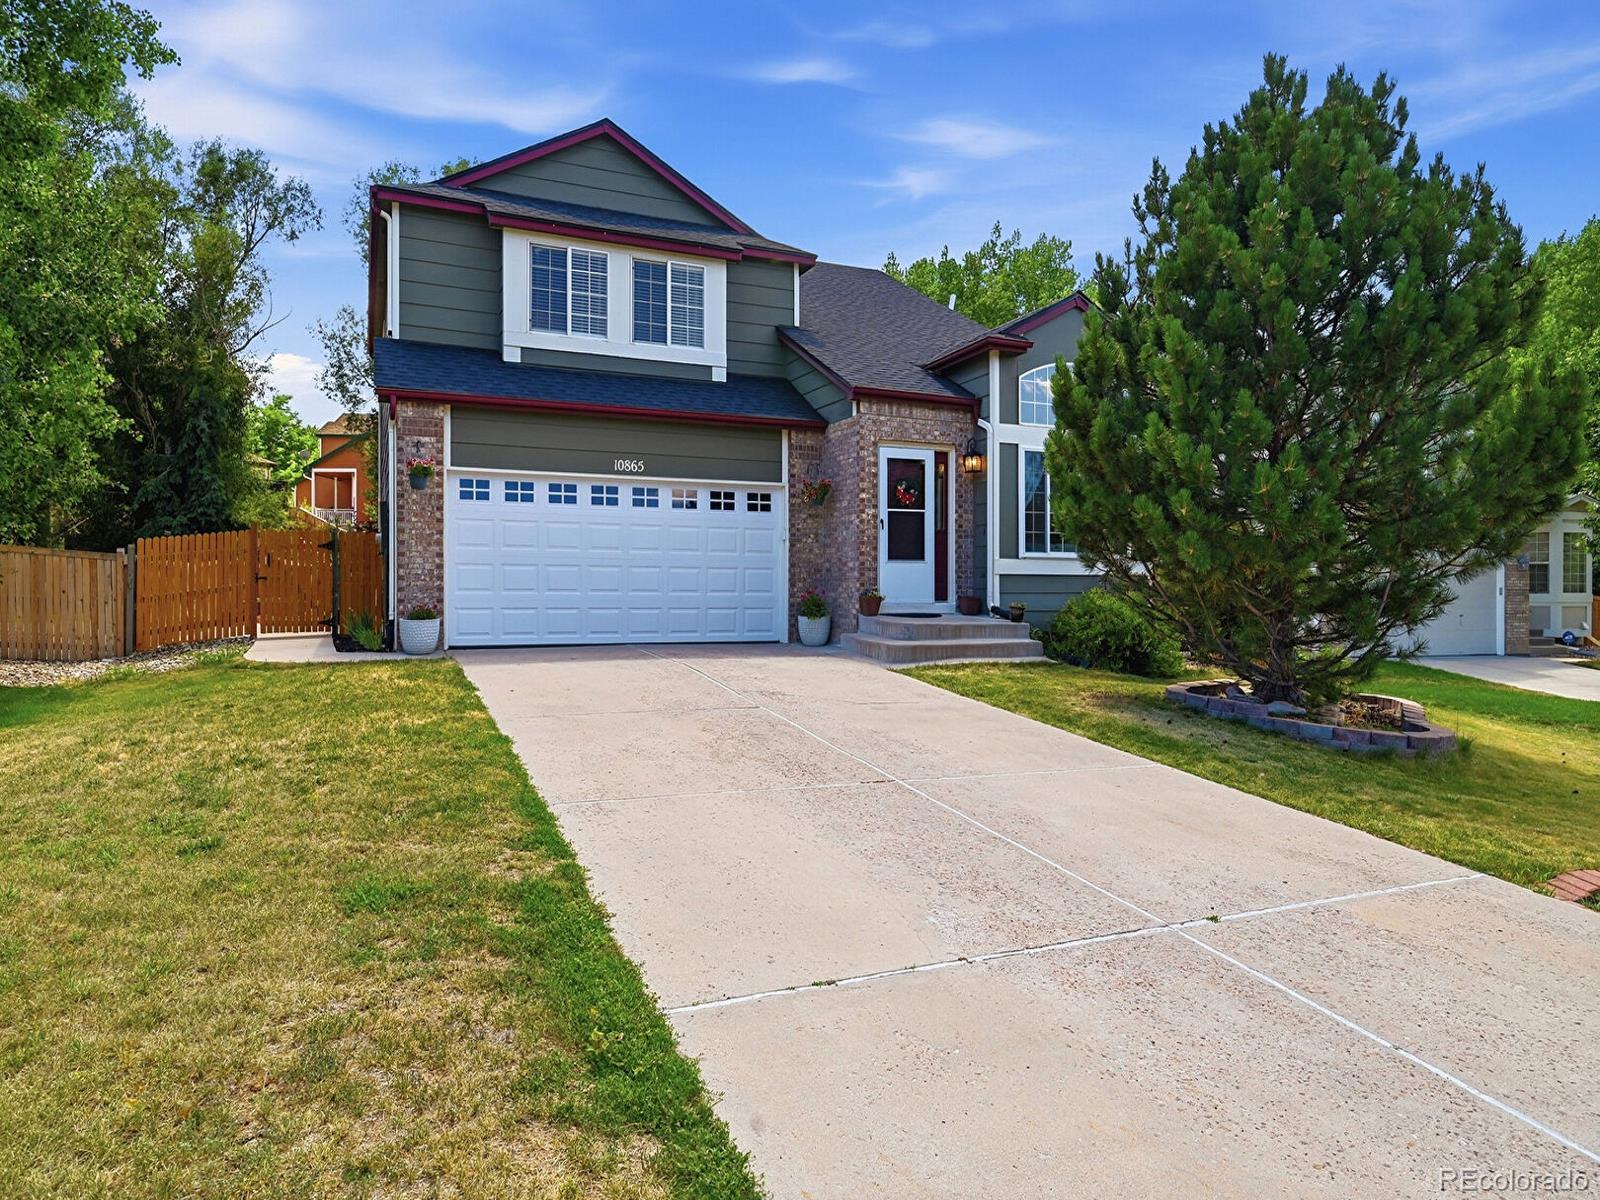
Broker Remarks:
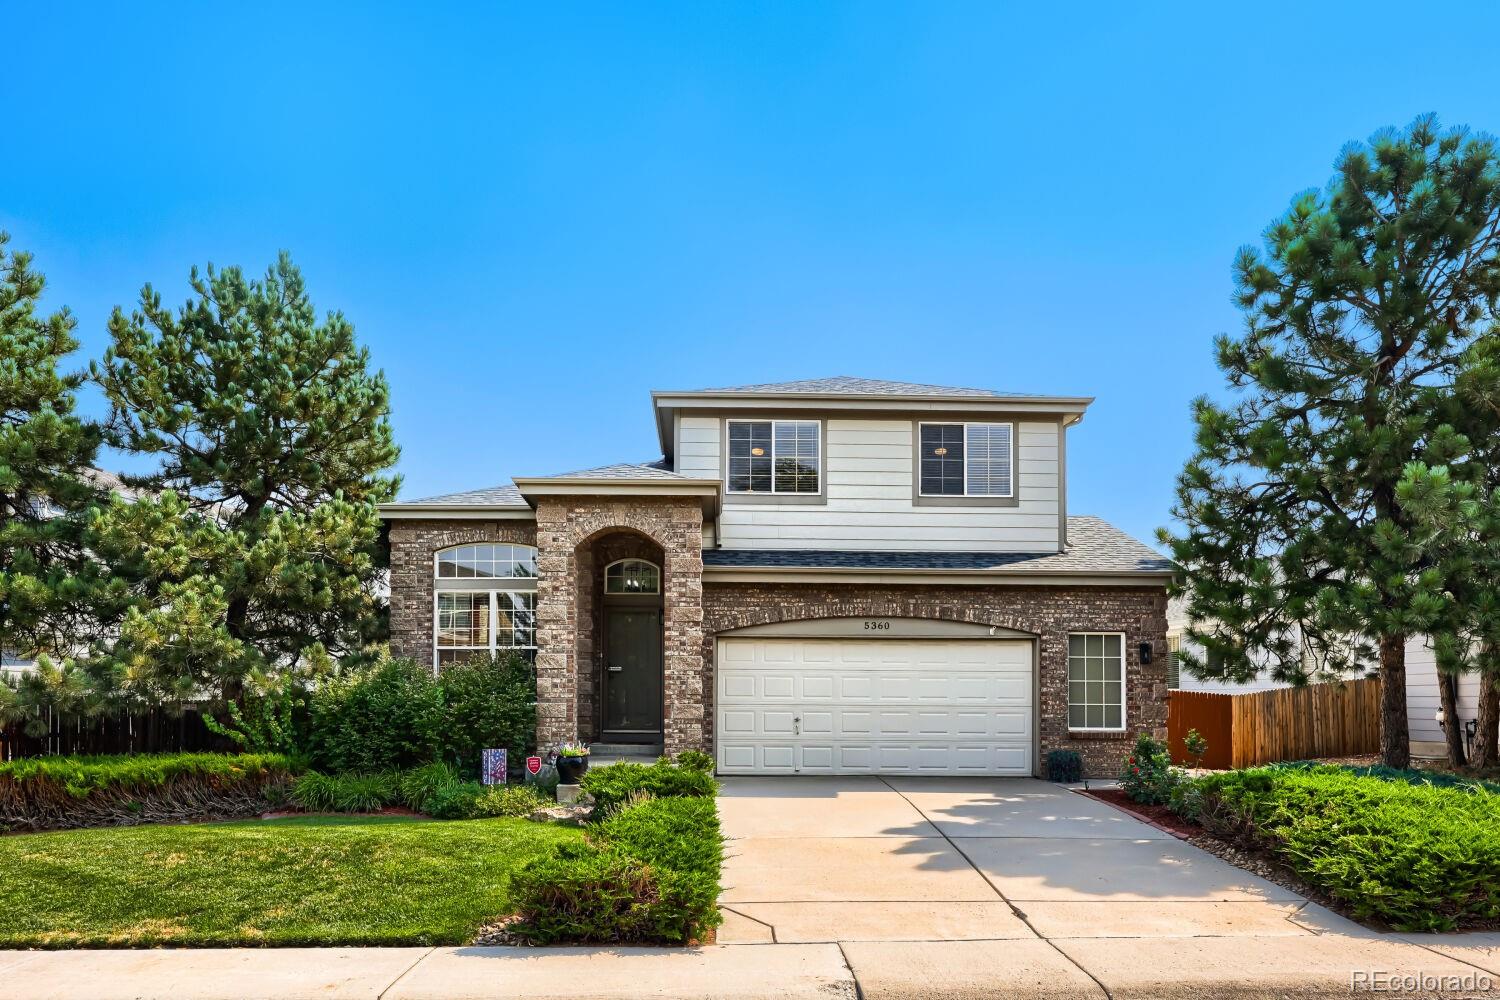
Welcome to this inviting and beautifully maintained home set in a quiet cul-de-sac in the highly desirable Willow Park community, where comfort, style, and Colorado living effortlessly come together. Step inside to soaring vaulted ceilings, bright natural light, and brand-new carpet that gives the entire home an elevated feel. The layout shines with four spacious bedrooms upstairs, including a standout luxurious 5-piece ensuite with a soaking tub, separate shower, and generous space that feels like your own private escape.The main level offers an inviting blend of style and practicality with a..
more...
Status: closed
Listing Office: madison & company properties
Broker Remarks:
Welcome Home!
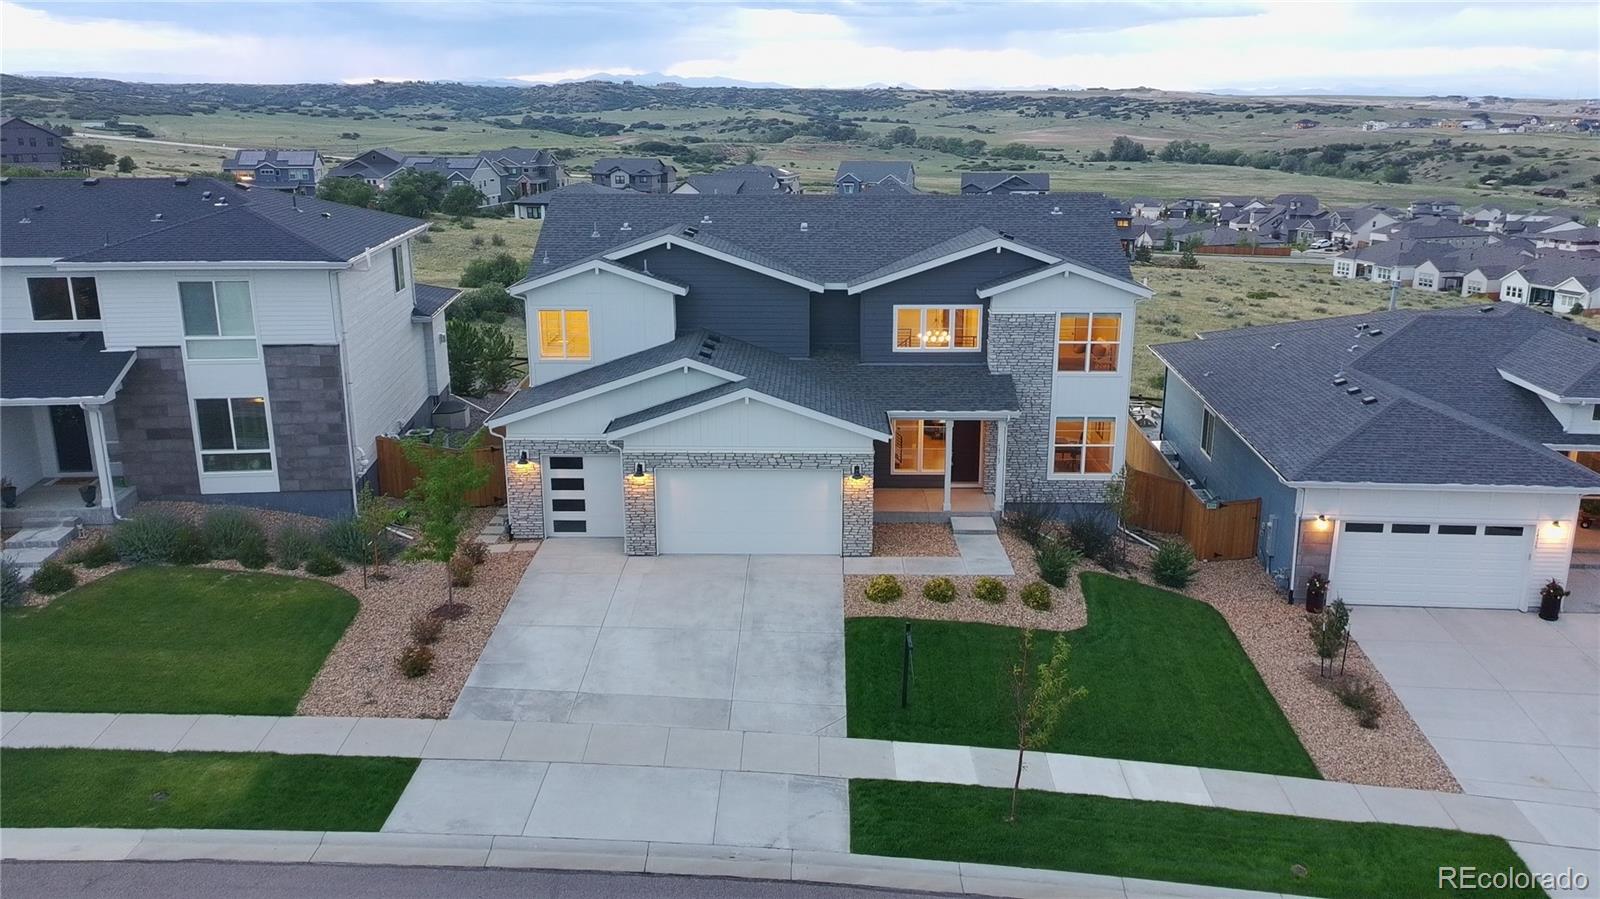
Views like this don't come along twice, and this one is backed by open space forever. This custom 2023-built, 6-bedroom, 6-bathroom home sits in Trails at Crowfoot, right between Parker and Castle Rock, Colorado, in one of the area's most sought-after family neighborhoods. Zoned for top-rated Douglas County schools and just blocks from the community pool, pickleball courts, and Crowfoot Valley Big Park, it offers exactly what families search for: room to grow, a real neighborhood feel, and views that never get old.
The lot backs directly to protected open space that can n..
more...
Status: closed
Listing Office: liv sotheby's international realty
Broker Remarks:
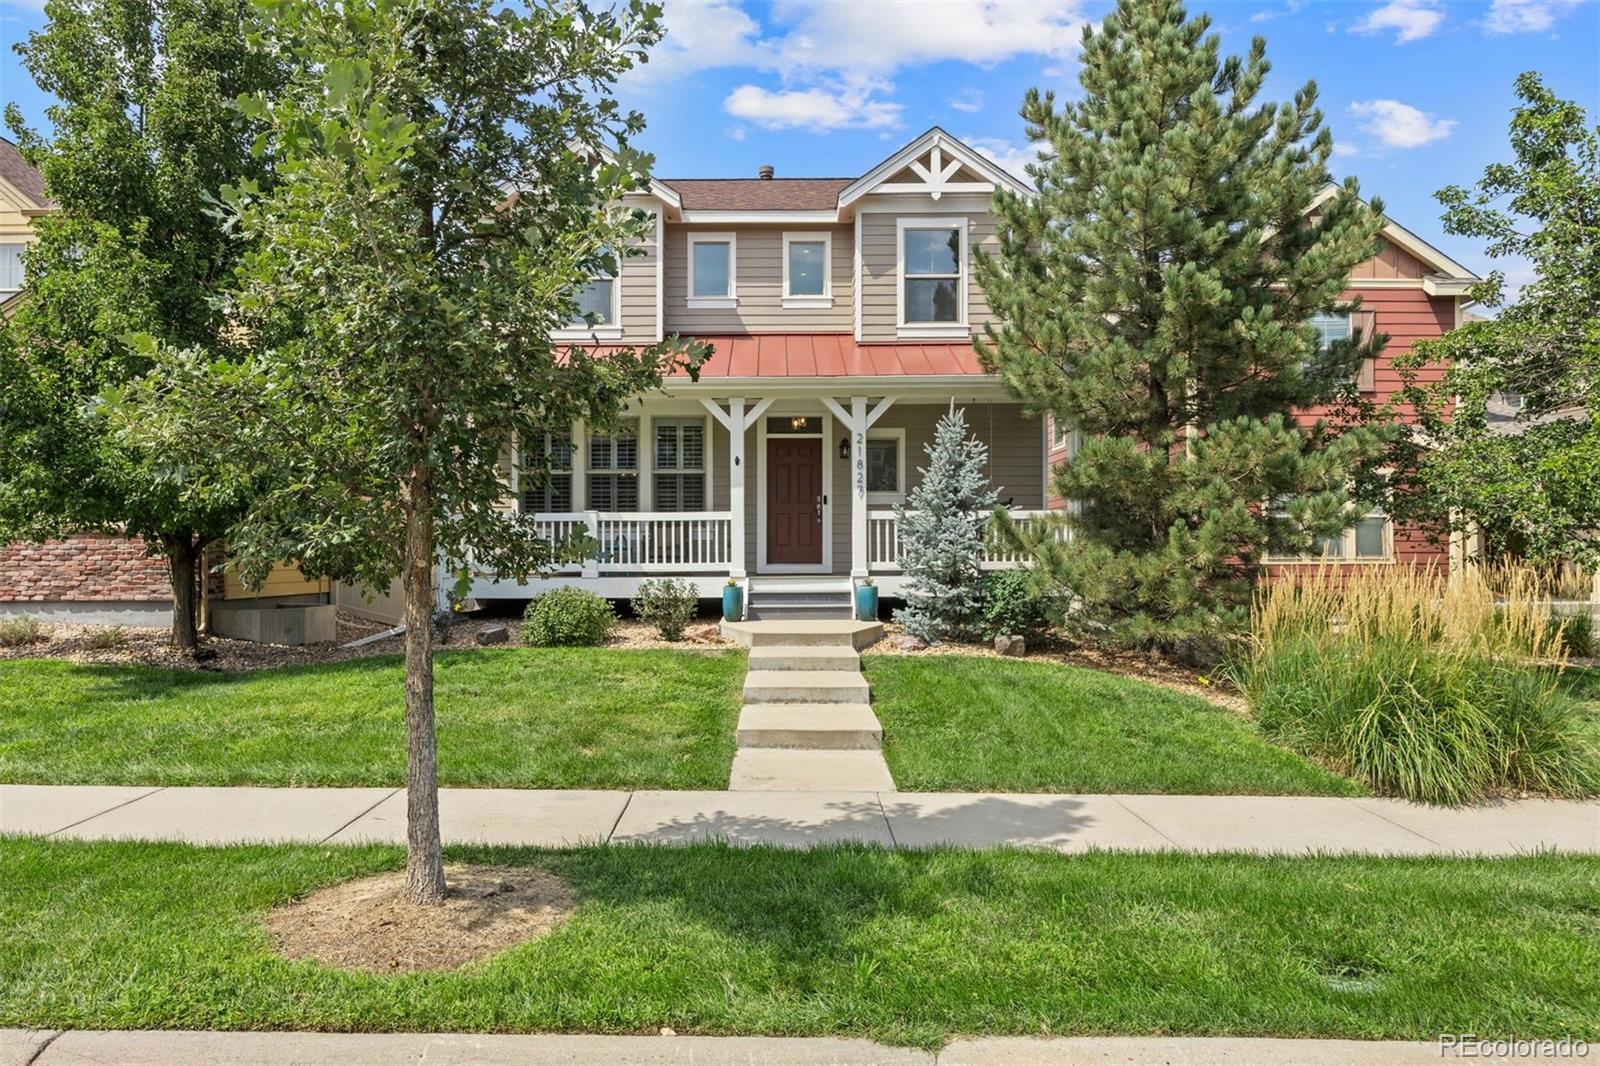
Welcome home to this beautifully updated 3-bedroom, 4-bathroom low maintenance residence in the desirable Idyllwilde neighborhood of Parker! Boasting 2,447 finished sq ft, this two-story home features a bright and inviting open layout with hardwood and tile flooring. The chef’s kitchen highlights newly remodeled countertops, stylish tile backsplash, a center island, pantry, and a spacious eat-in dining area. Relax in the cozy main-floor great room centered around a charming fireplace with custom shutters. Upstairs, you'll find all three bedrooms, including a serene primary suite complete with ..
more...
Status: closed
Listing Office: legends real estate
Broker Remarks:
Seller is offering $5,000 in concessions towards either closing costs or a rate buy down. If you are looking for a move in ready property to enjoy this summer in Parker this is it. One of the best walking locations in town. Home is in the perfect location close enough to walk to downtown Parker and enjoy all the activities and festivals but far enough to still have the quiet and privacy to enjoy the downtime. Both bedrooms are oversized with the primary having a full attached bath. Additional full bath on the second level and hallway laundry for easy access between the bedrooms. Updated kitch..
more...
Status: closed
Listing Office: re/max resorts of grand county,
Broker Remarks:
Welcome to this exceptional former model home, perfectly situated in one of the most desirable locations in The Pinery Glen. Backing directly to the neighborhood park and community pool, this move-in ready home offers beautiful views, thoughtful updates, and an ideal floor plan. Step inside to soaring vaulted ceilings and an open-concept living and dining area that seamlessly flows into the spacious eat-in kitchen. Designed for both everyday living and entertaining, the kitchen features stainless steel appliances, a large center island, 42-inch cabinetry, a walk-in pantry. The adjacent family ..
more...
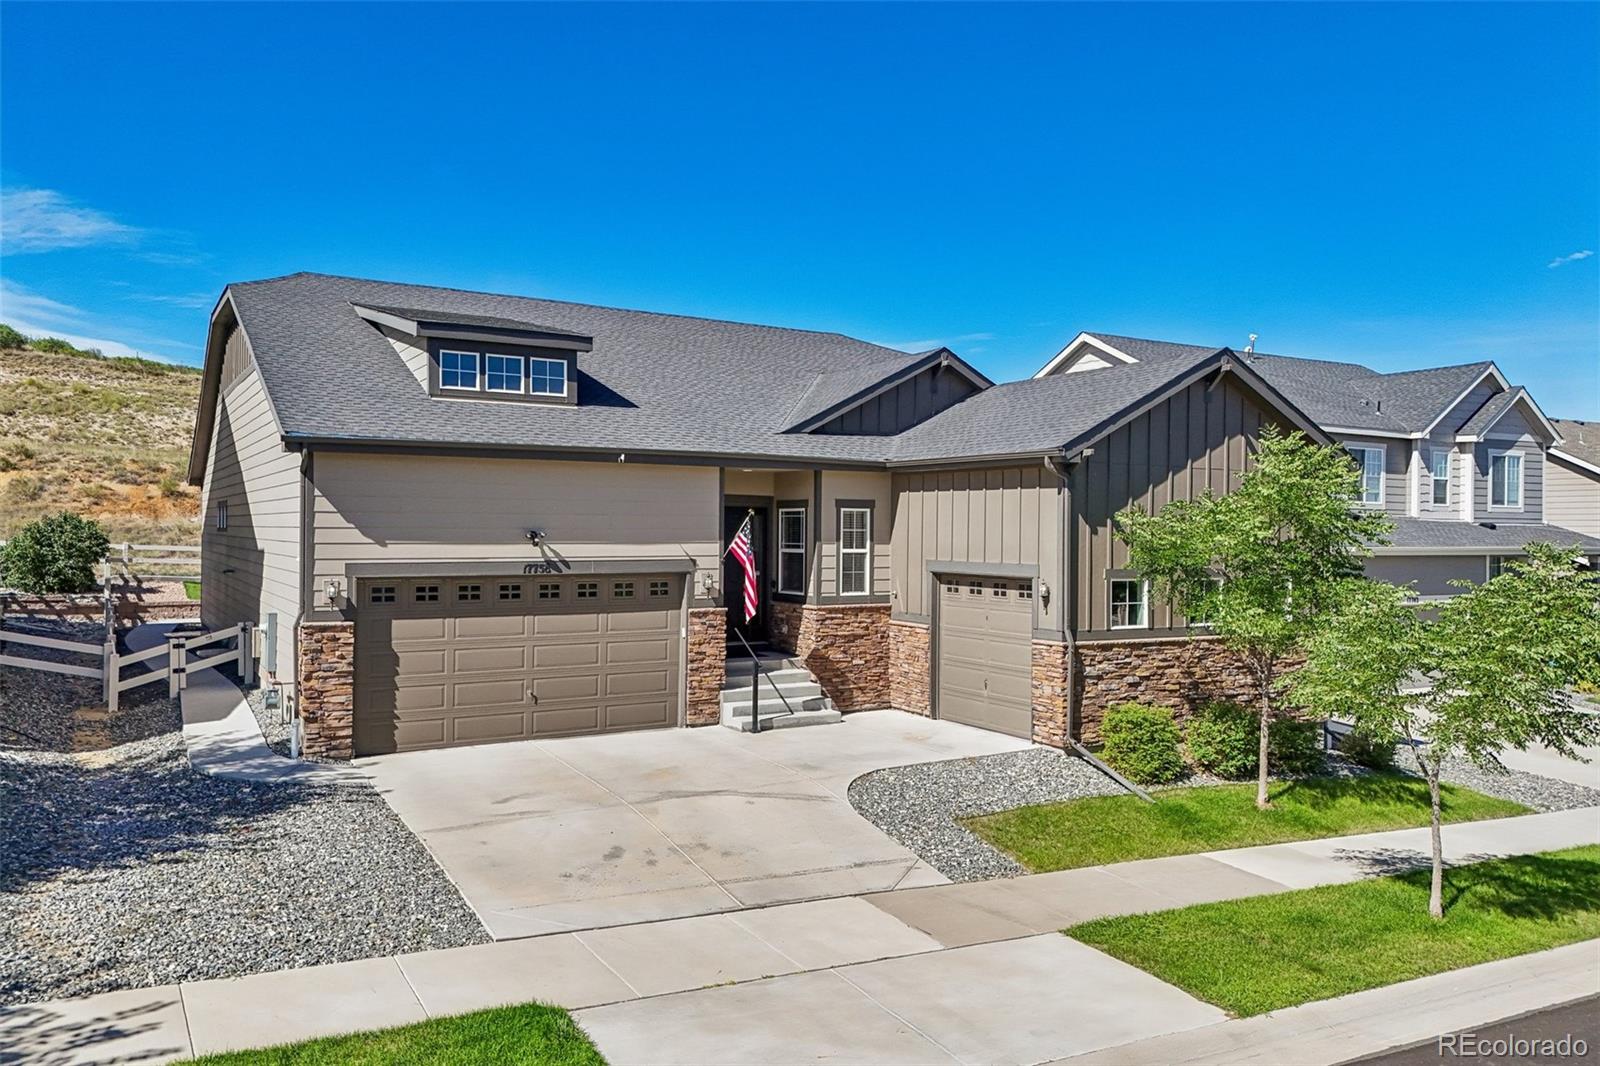
Broker Remarks:
Looking for a ranch style home in Parker with a finished basement, 3 car garage and community pool? 17758 E Emilia Drive offers 4 bedrooms, 3 baths and approximately 4,000 finished square feet in Parker's popular Anthology community. The open main level feels spacious with 10 foot ceilings, 8 foot doors and abundant natural light. The kitchen features rich granite countertops, an oversized island with seating, extensive cabinetry, stainless steel appliances and a corner pantry. The kitchen, breakfast nook and great room flow together naturally, creating an open gathering space for everyday liv..
more...
Status: closed
Listing Office: equity colorado real estate
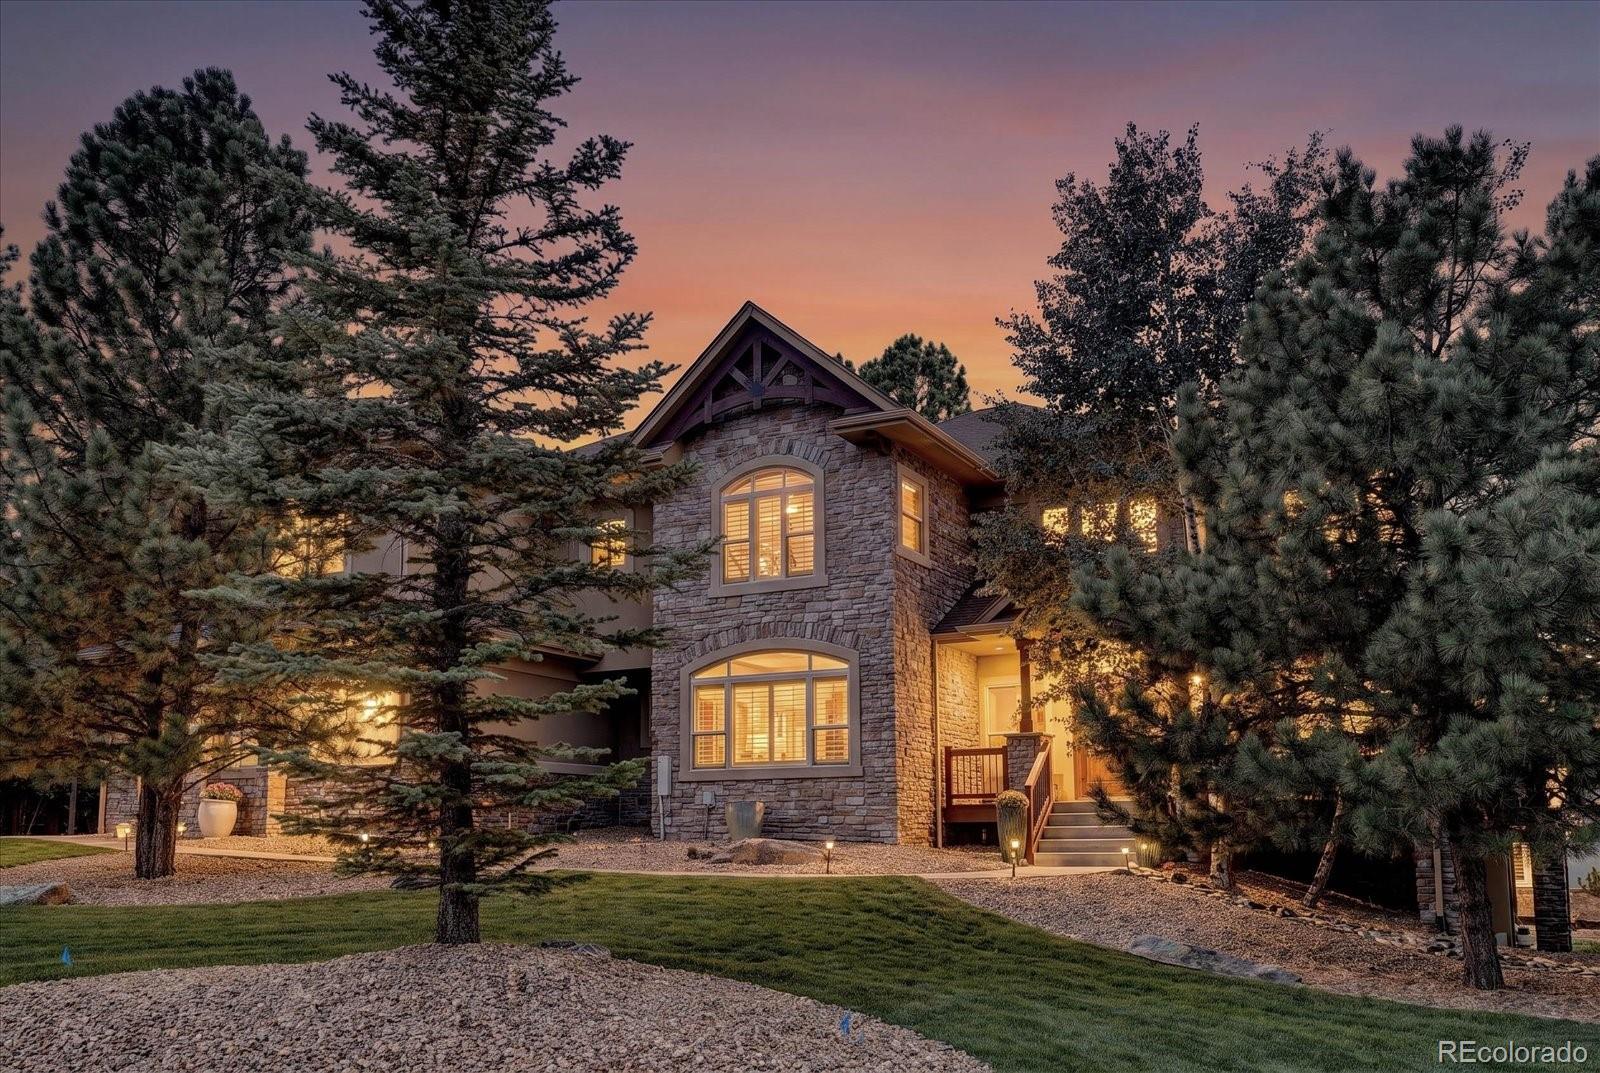
Broker Remarks:
Welcome to this exceptional custom home nestled among the towering Ponderosa pines in the highly sought-after Timbers community. Situated on a private .66-acre lot, this stunning 6-bedroom, 6-bath residence offers over 5,100 finished square feet of beautifully designed living space where luxury, comfort, and Colorado living come together.
The grand entry welcomes you with soaring ceilings, walls of windows, abundant natural light, rich hardwood floors, travertine tile, custom walnut trim, and plantation shutters. The gourmet kitchen is perfect for everyday living and entertaining, featuring..
more...
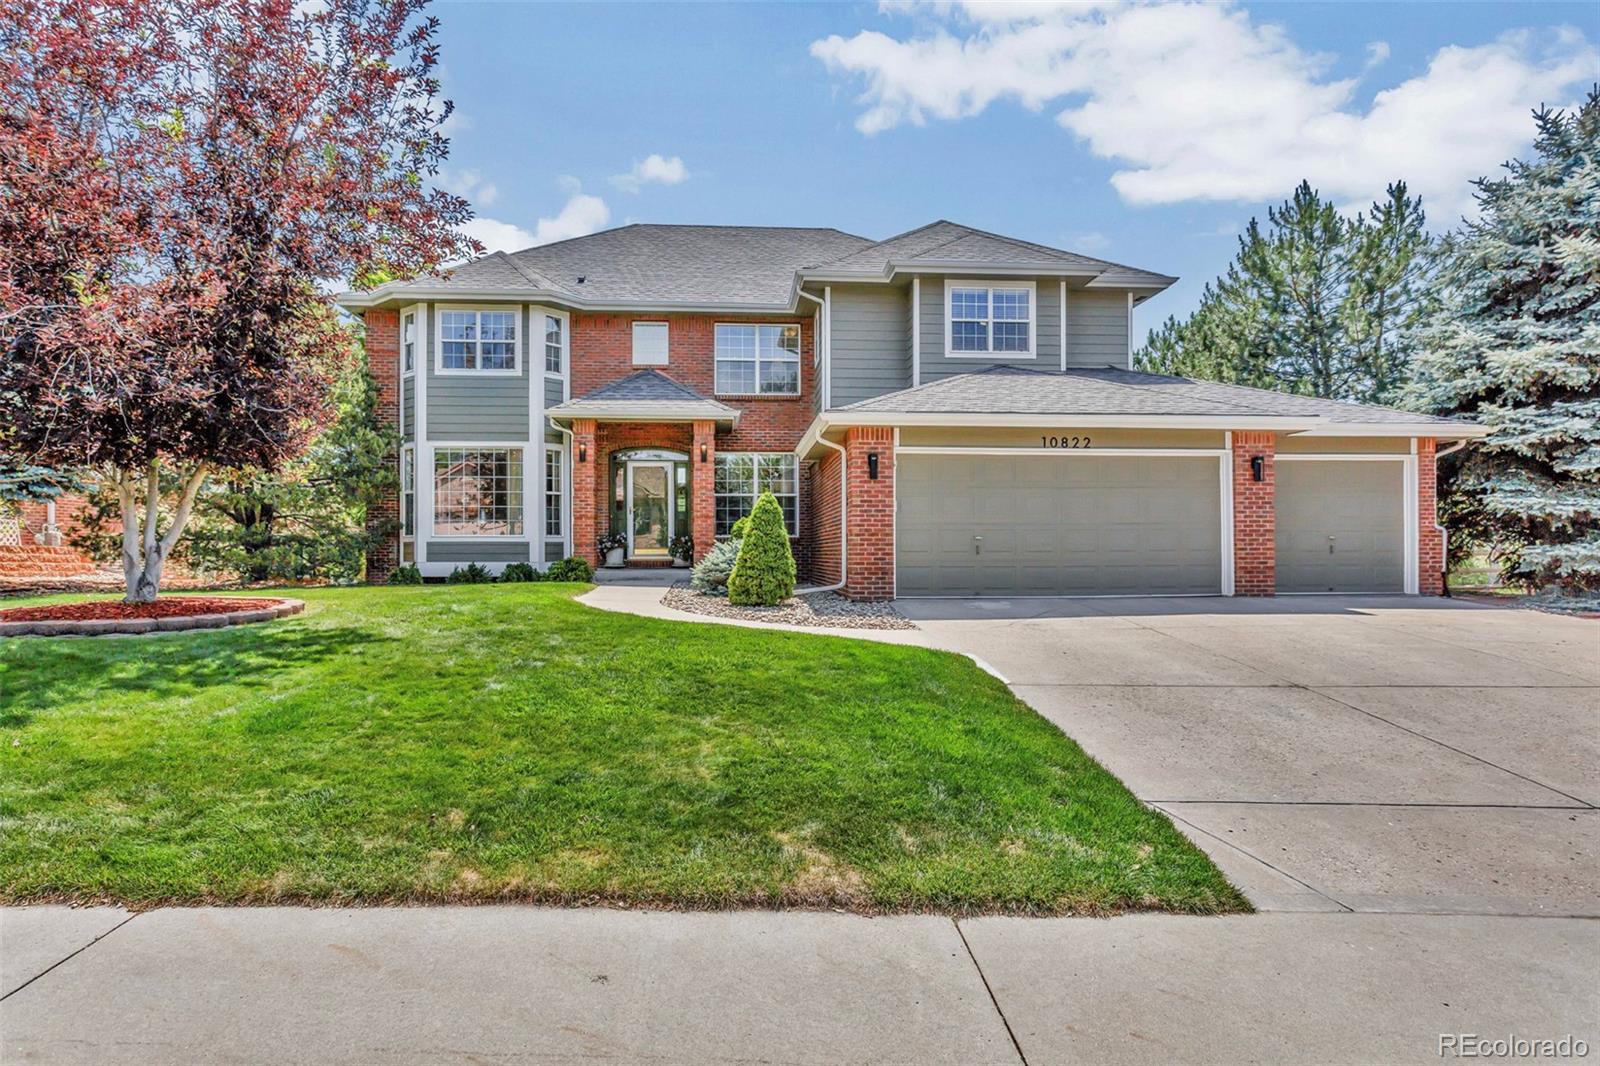
Broker Remarks:
DRAMATIC PRICE ADJUSTMENT!! NOW OFFERED AT $889,000
Approximately 4,521 square feet of living space
5 bedrooms and 5 bathrooms
3-car attached garage
Finished walk-out basement
Backs to open space with mature trees for added privacy
Built in 1996
Spacious two-story family room with a gas fireplace
Gourmet kitchen featuring granite countertops, a center island, and abundant cabinetry
Expansive primary suite with generous living space
Media/recreation room in the finished basement
Garden area and mature landscaping, with frequent visits from deer, foxes, and other wildlife.
This ..
more...
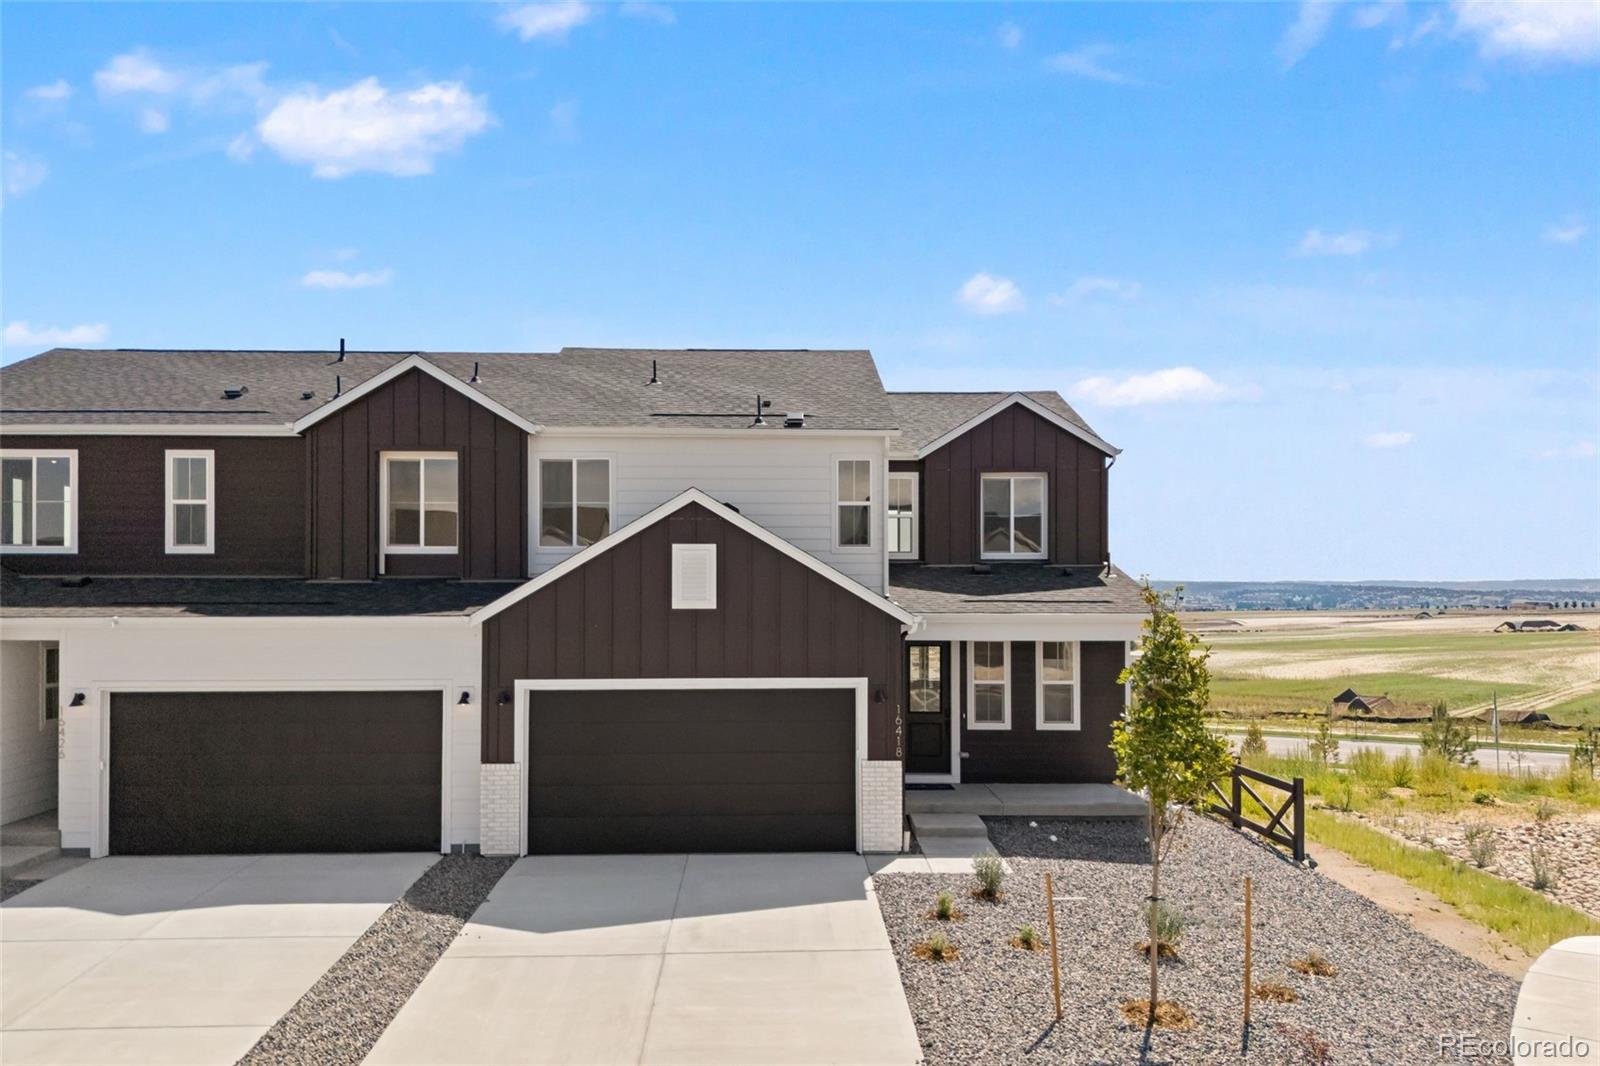
Broker Remarks:
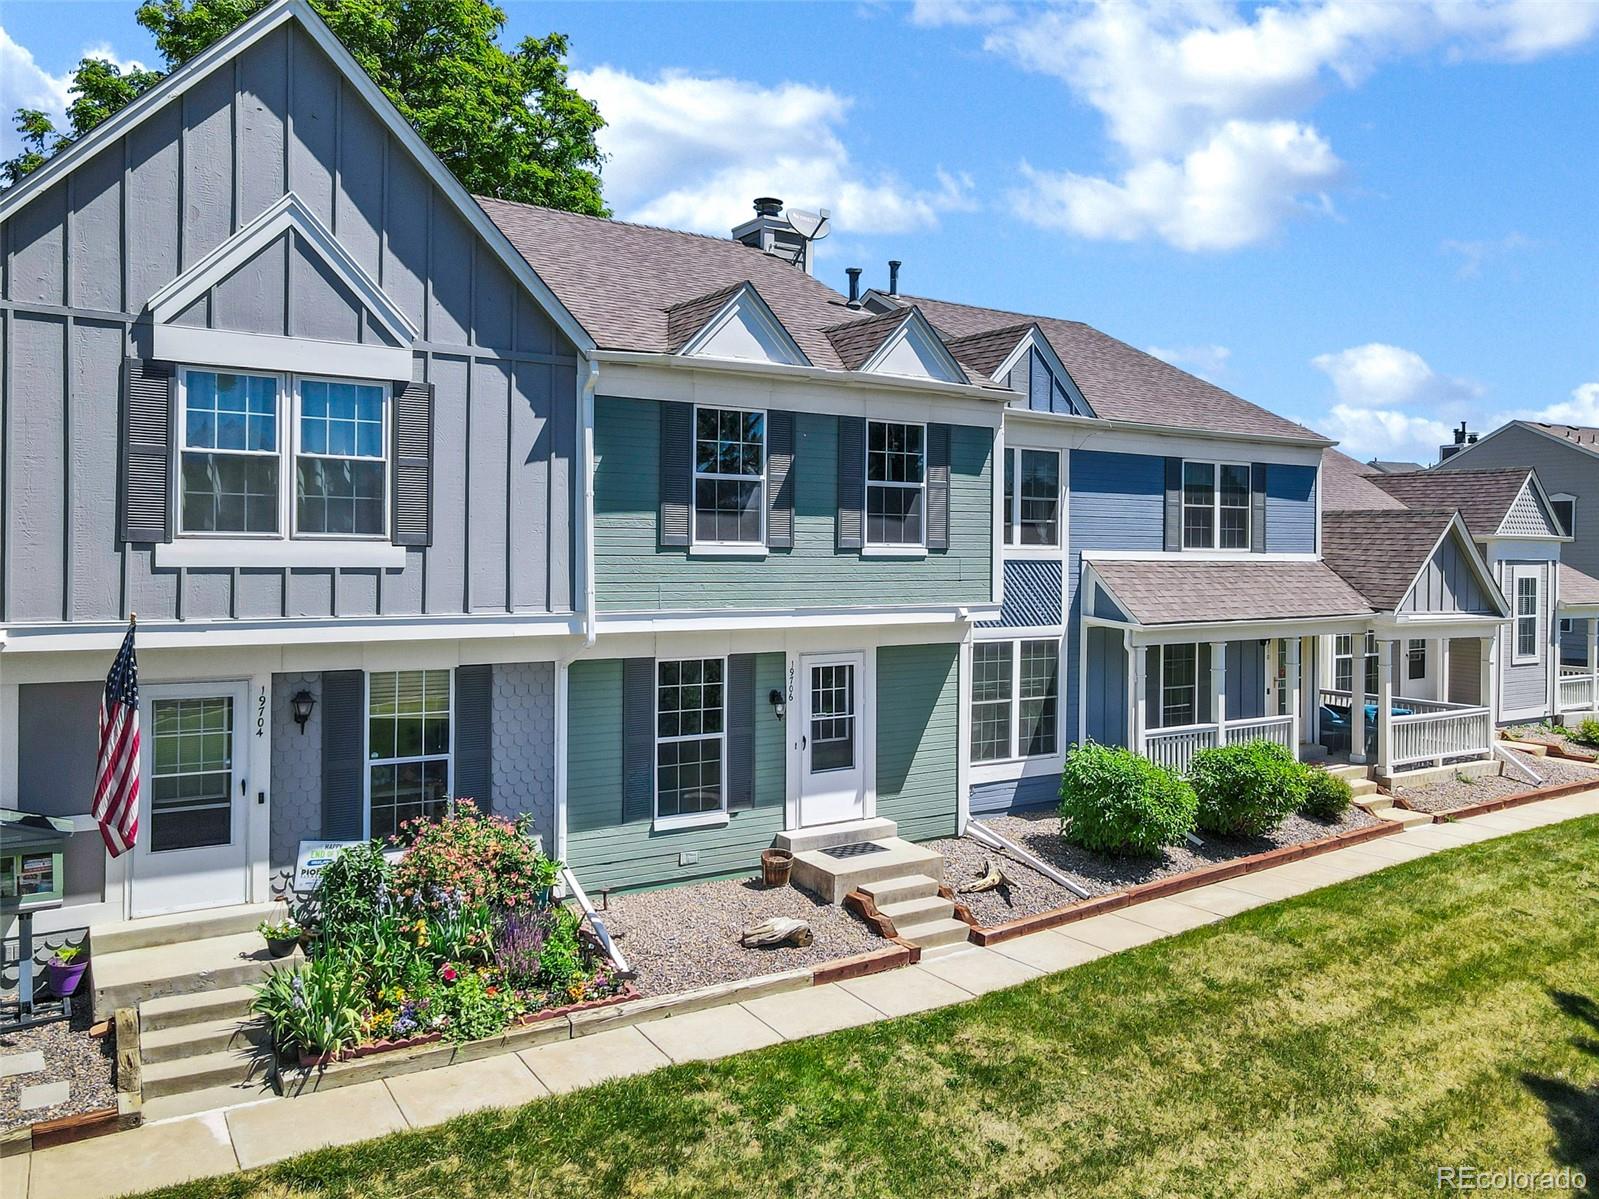
The Plan Three at Starling offers approximately 2,087 sq. ft. of duplex living space. This two-story floor plan features: 3 bedrooms, 2.5 bathrooms, Loft, 2-car garage. Open flowing great room, kitchen and dining room layout. Upstairs loft is ideal for music listening or additional gathering space. Elegant primary bedroom and bathroom with dual sinks, a walk-in shower, and large walk-in closet. Upstairs laundry room offers optional cabinetry and laundry sink. Spacious unfinished basement to add a future media room and bathroom or just storage. Enjoy the open design concept of this duplex plan..
more...
Broker Remarks:
WOW! $50,000 Price Improvement. This is a must see home. BPO received for $25k over new list price.
Experience luxury in this stunning Stepping Stone residence, featuring over $200,000 in premium upgrades. Notable improvements include professional landscaping, a backyard pergola, exquisite interior finishes like wainscoting and shiplap, and a custom-built coat closet. The exterior has been refreshed with paint featuring a 15-year warranty, and the kitchen is fully equipped with high-end appliances, including a newer Kitchenaide refrigerator, stovetop, microwave, and dishwasher. The home..
more...
Broker Remarks:
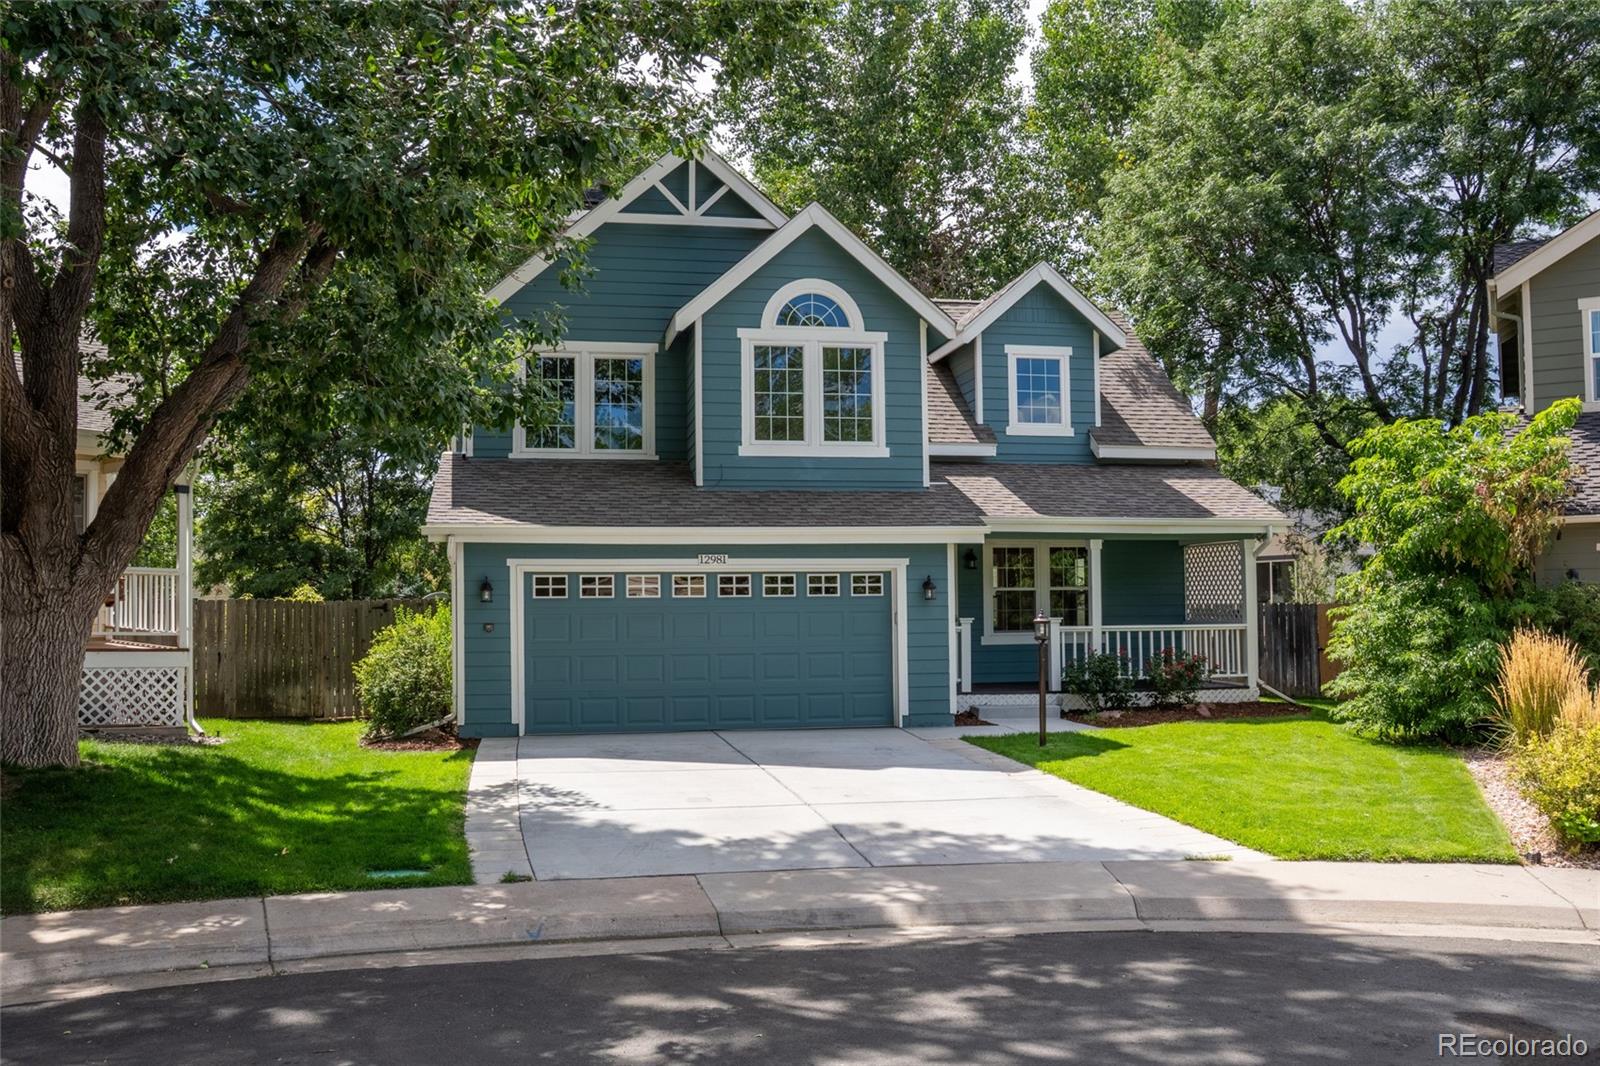
Welcome to 12981 S Molly Court, a beautifully maintained 3 bed/3 bath home tucked into the established Stroh Ranch community, where mature trees, inviting outdoor spaces, and neighborhood amenities come together with classic Parker charm. The covered front porch and mature landscaping create welcoming curb appeal, but the backyard is where this home truly shines. Designed as a private outdoor retreat, it features mature shade trees, an expansive lawn, brick patio and a beautiful pond with a cascading water feature, ideal for relaxing, entertaining, gardening, or enjoying Colorado’s beautiful s..
more...
Status: closed
Listing Office: keller williams dtc
Broker Remarks:
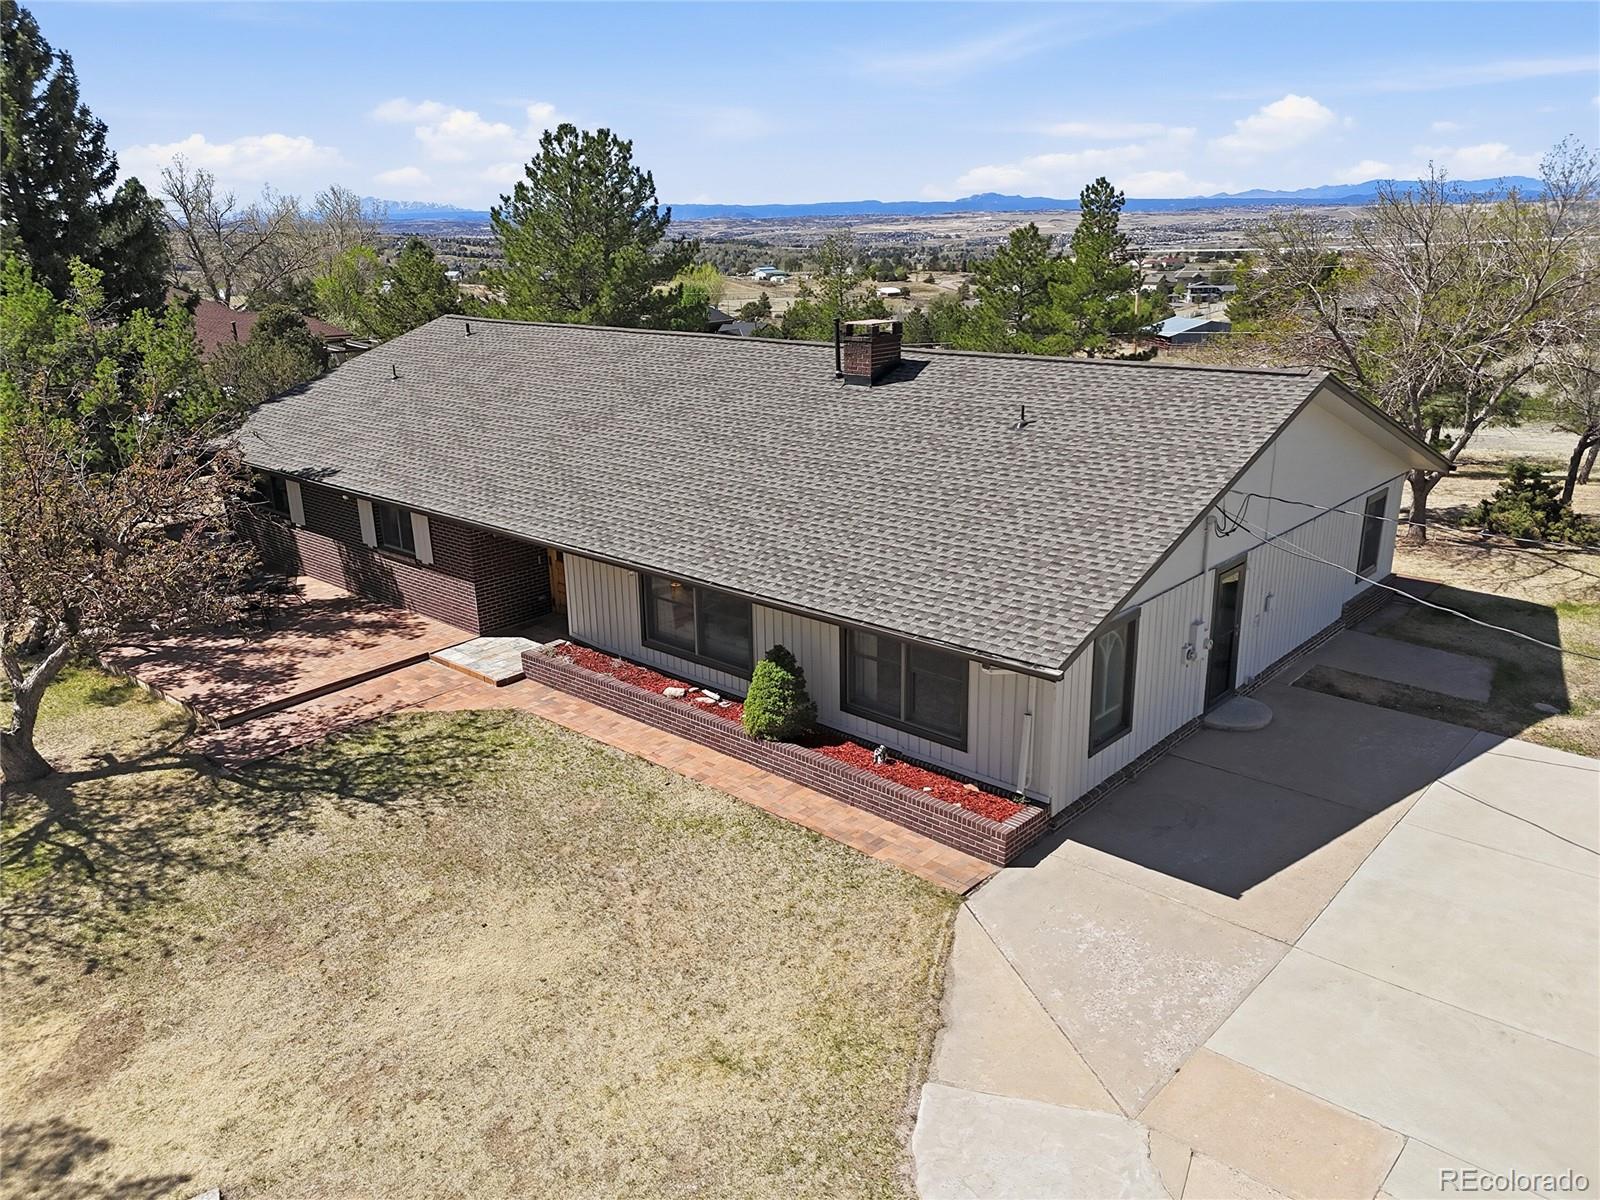
Welcome to exceptional Colorado living in this beautifully maintained ranch home in the highly sought-after Homestead Hills community of Parker. Offering 4 bedrooms, 2 bathrooms, and 2,458 square feet of thoughtfully designed living space, this home blends comfort, functionality, and breathtaking views. A charming brick exterior and welcoming front porch provide inviting curb appeal, while the single-level layout offers easy everyday living.
Inside, the bright living room features a stunning stone wood-burning fireplace, creating a warm gathering space for family and friends. The formal din..
more...
The content relating to real estate for sale in this web site comes
in part from the Internet Data eXchange ("IDX") program of
METROLIST, INC., DBA RECOLORADO® Real estate listings held by brokers other
than The Brian Petrelli Team are marked with the IDX Logo.
This information is being provided for the consumers' personal, non-commercial use and may not be used for any other purpose. All information subject to change and should be independently verified.




 Sold Home Stats

 21%
21% 12.8%
12.8% 19.5%
19.5%