Sources: FBI, Uniform Crime Reports, prepared by the National Archive of Criminal Justice Data
The Brian Petrelli Team is your , Lafayette home specialist.
Our team of local Lafayette experts have over 200 years of combined expertise in the Colorado Real Estate market. Give us a call today to put
our knowledge and experience to work for you as you buy or sell your next home.
Don't see what you're looking for here? Contact our team for a free, custom search.
Broker Remarks:
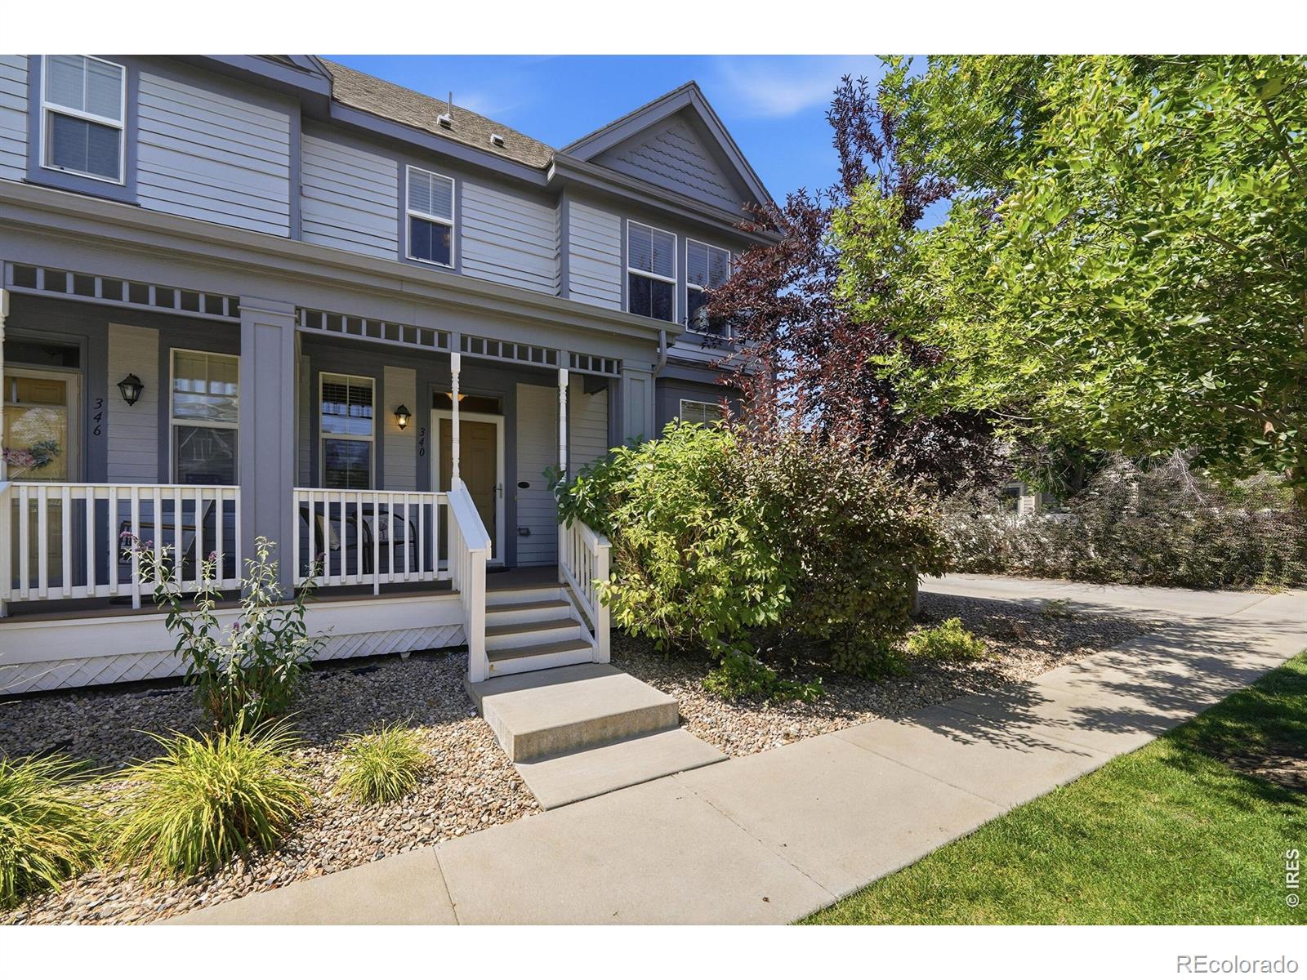
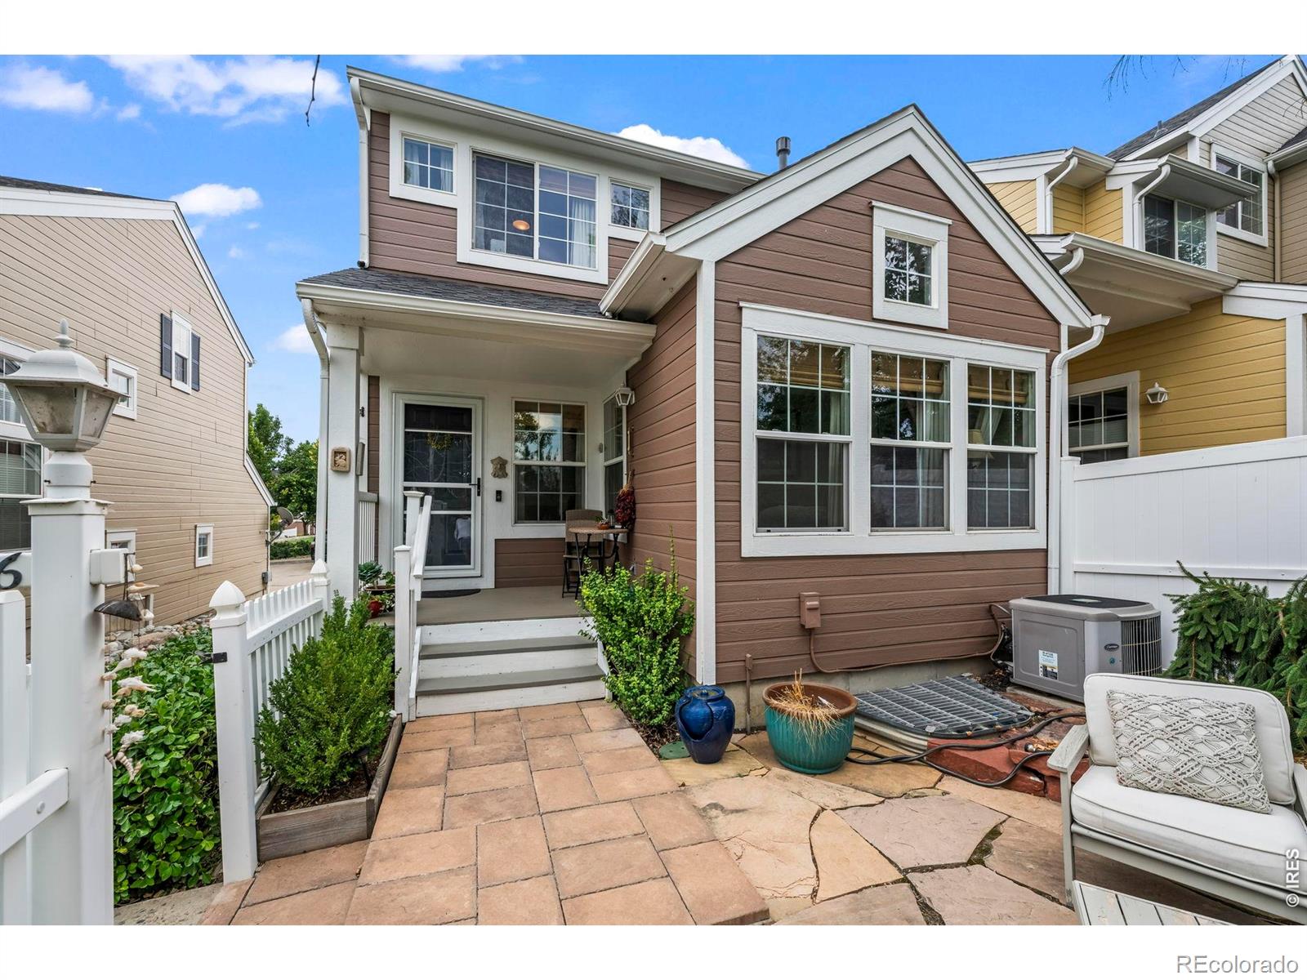
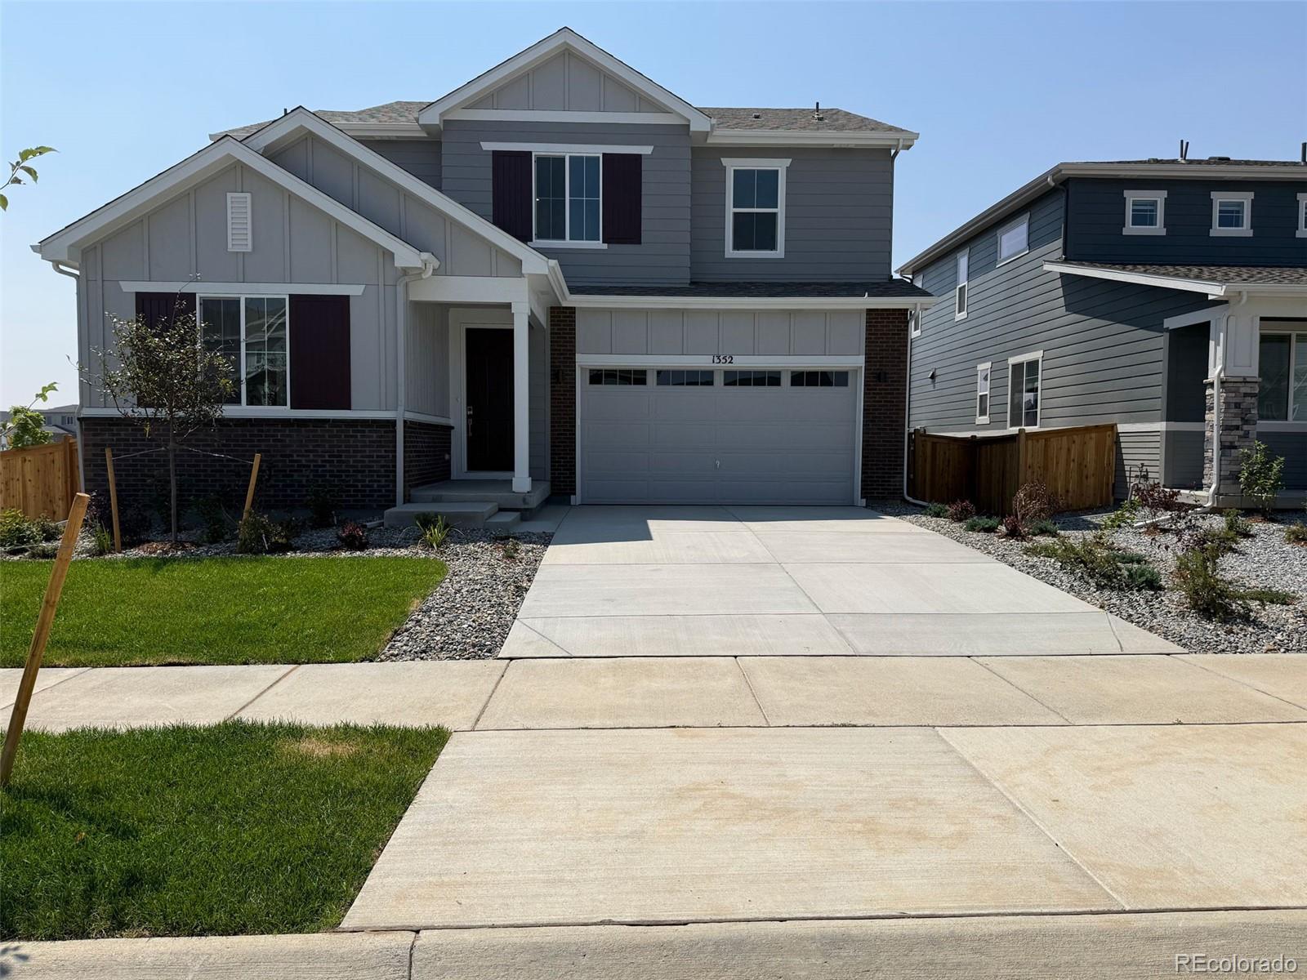
Move-in ready end-unit townhome offering over 2,200 square feet of light-filled living across three levels, with 3 bedrooms and 4 bathrooms plus a RARE 2-car attached garage. The main floor flows from a stainless kitchen with granite-style counters into open dining and living areas finished with wood flooring, while a dedicated laundry room and powder bath round out the level. Upstairs, the primary suite features a walk-in closet and ensuite bath, joined by a second bedroom with its own full bath and a versatile flex room. The finished basement adds a spacious opportunity for a 3rd room or lar..
more...
Broker Remarks:
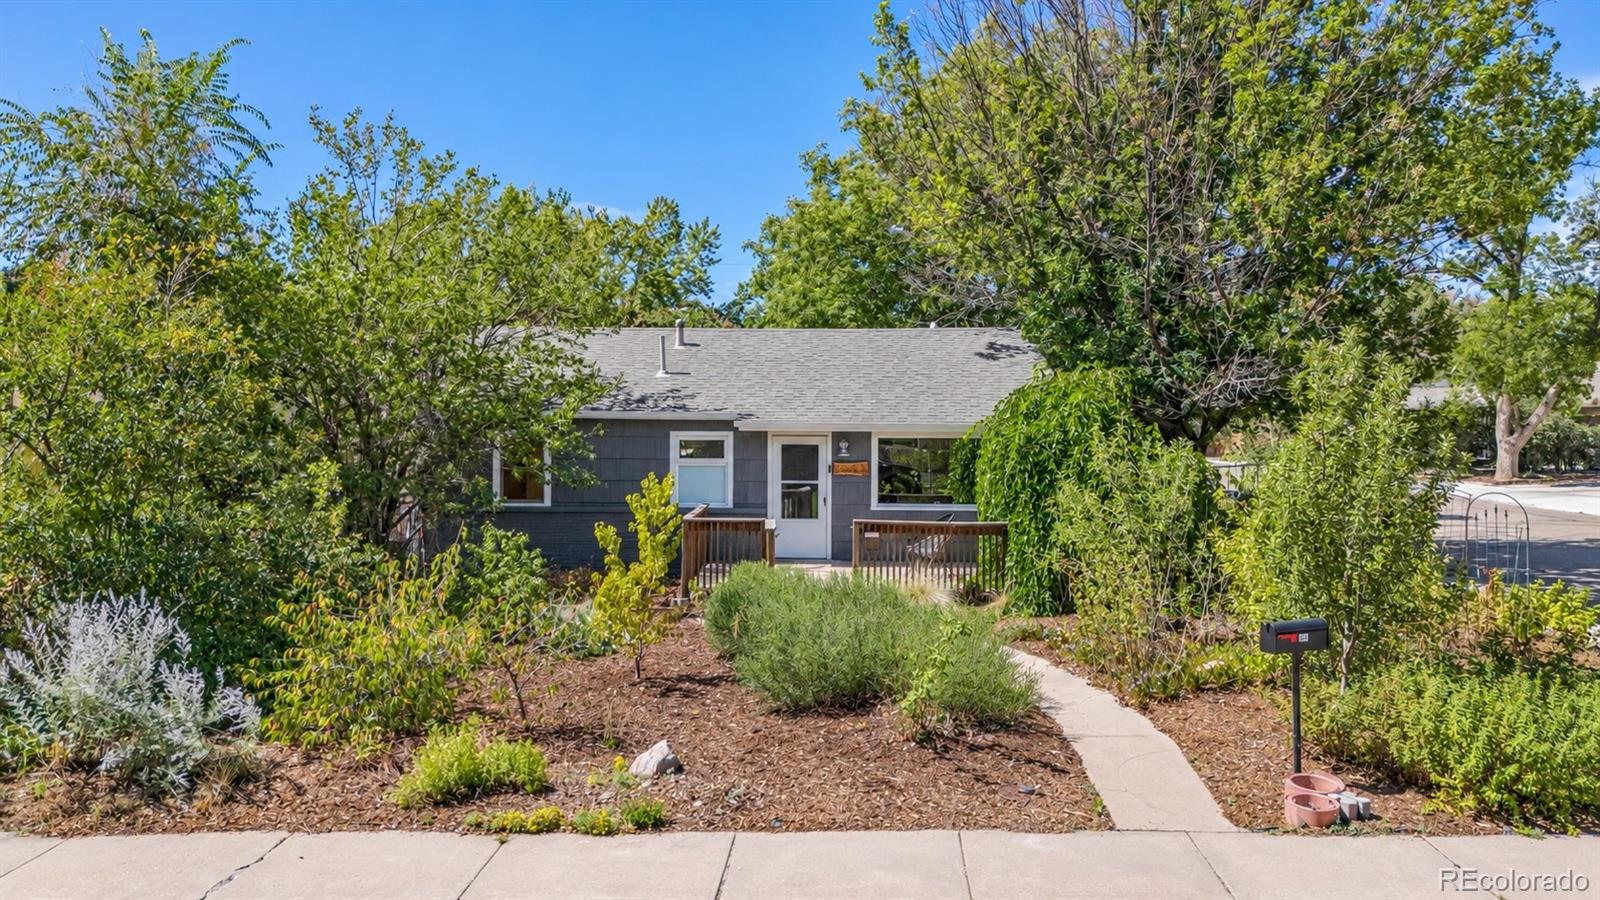
Some homes simply occupy a place in a neighborhood; others are woven into its history. Originally built by the Waneka family, among Lafayette’s earliest settlers, this charming ranch carries a story that reaches back to the roots of the community itself. Set on a generous, lush corner lot in one of Old Town Lafayette’s most coveted locations, the home sits along a particularly special block where beautifully preserved historic residences mingle with thoughtfully designed new homes and where the neighbors are every bit as exceptional as the setting. Just one block from Wilson Community Gardens ..
more...
Broker Remarks:
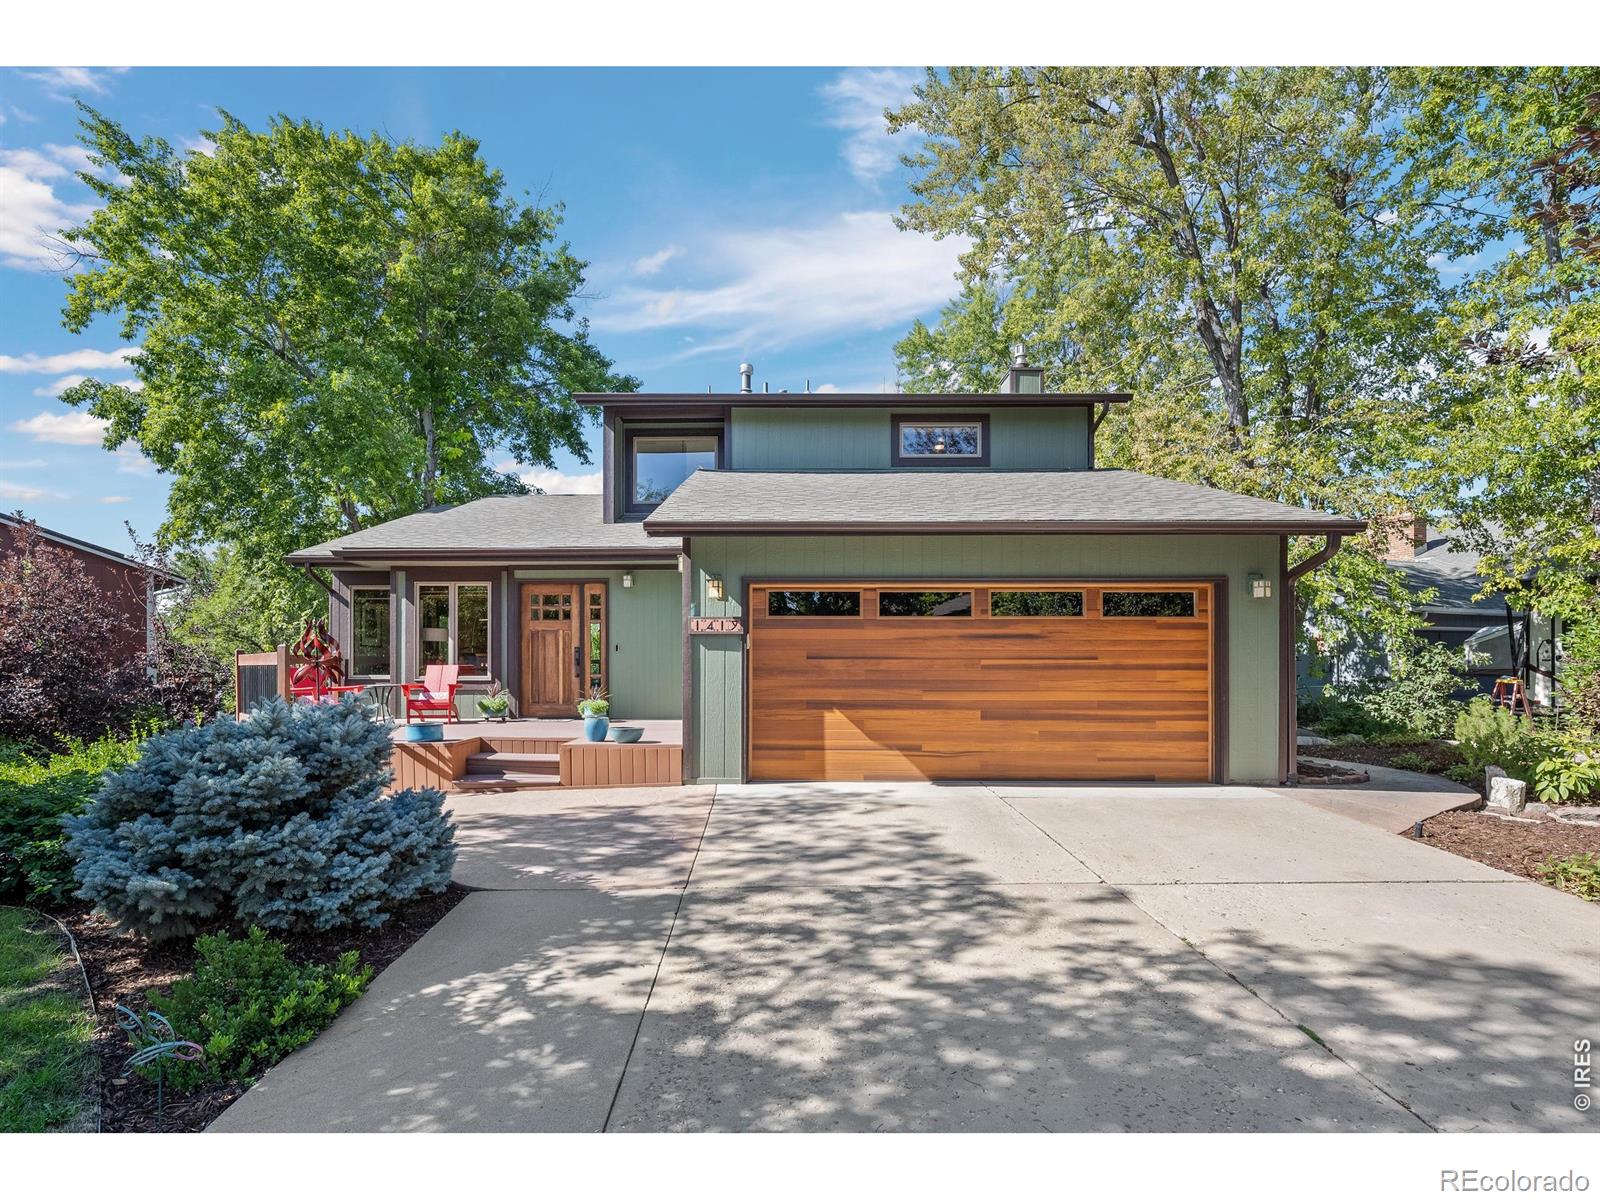
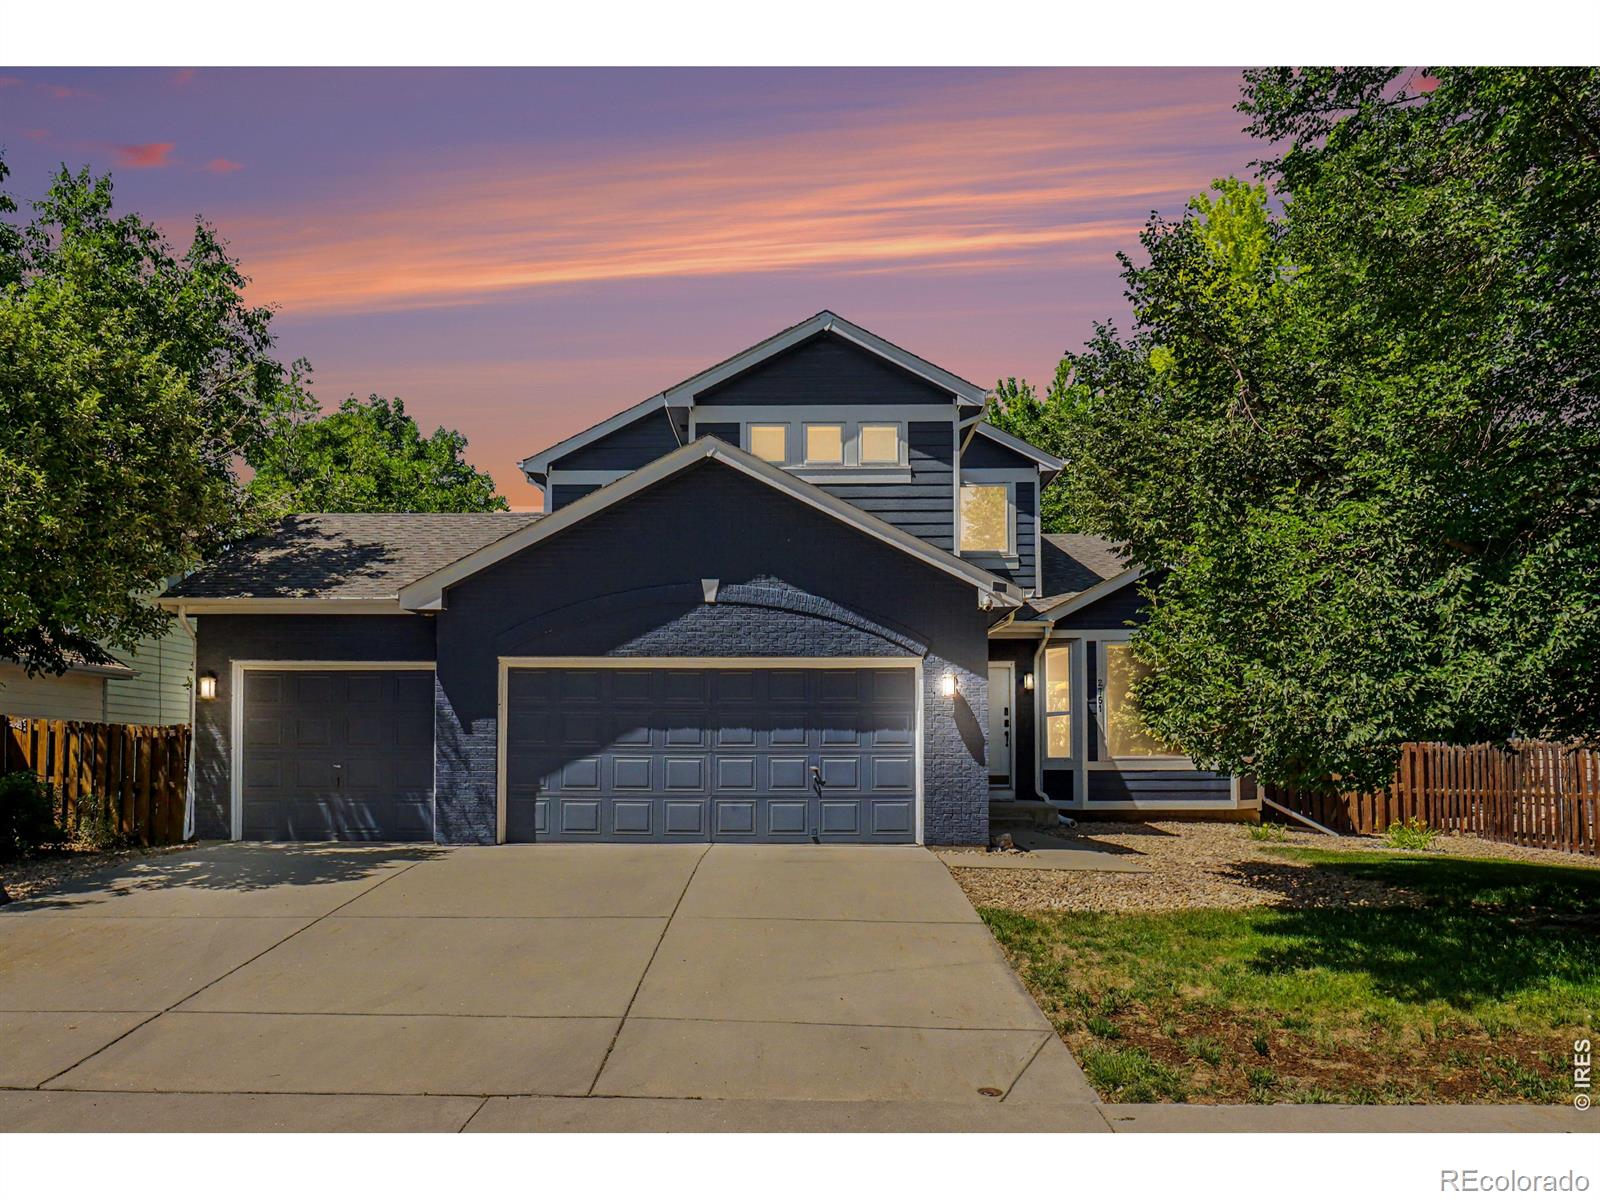
Accepting backup offers, thank you everyone. This gorgeously renovated Modern Craftsman is a short stroll to Waneka Lake, and backs to the quiet sanctuary of Cypress Park - surrounded by green on every side. Spectacular entertaining spaces indoors and out. A dreamy treehouse setting. This is home! Custom finishes start at the solid wood front door and slate-tiled entryway. The front living room soars - vaulted ceilings, walls of windows, custom wood trim, and treetop views in every direction. The dining area's wall of sliding windows opens onto huge Trex decks that run the length of the home a..
more...
Broker Remarks:
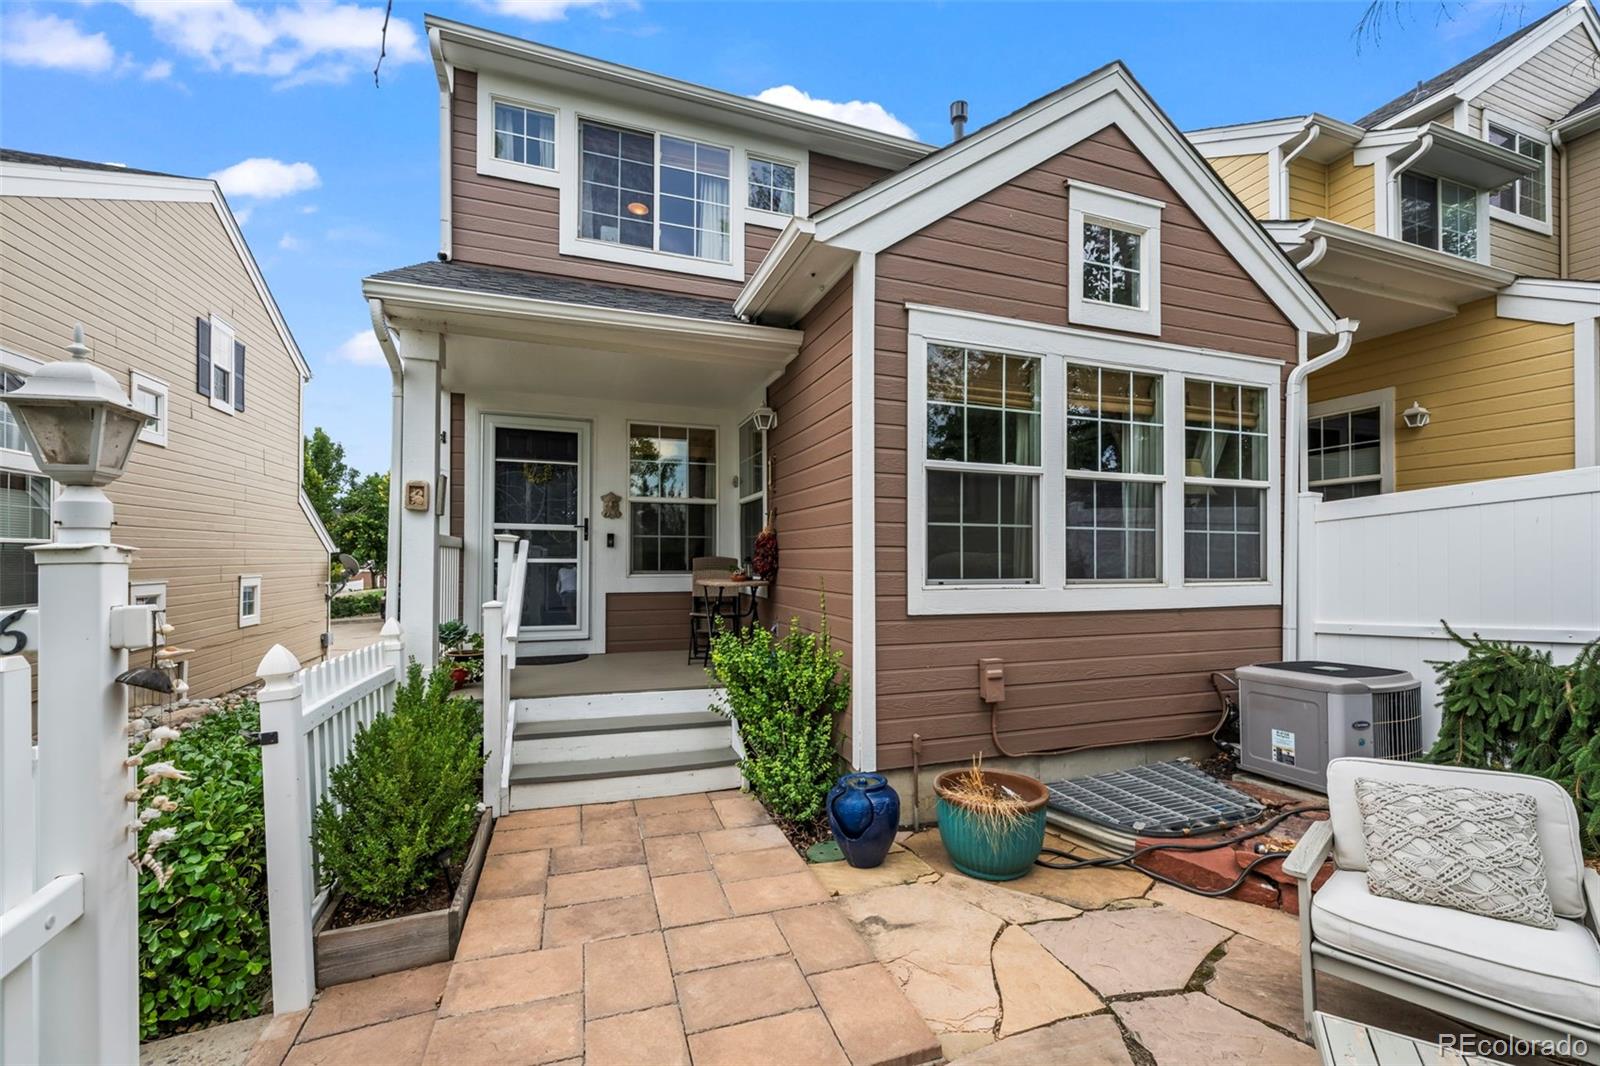
SUBSTANTIAL PRICE IMPROVEMENT! Beautifully updated 2/3 bedroom, 3.5 bath end-unit townhome in desirable Indian Peaks, offering stylish finishes, flexible living spaces and beautiful mountain views. The open-concept main level features vaulted ceilings, abundant natural light, a gas fireplace and large windows framing the western views. The updated kitchen is finished with quartz Carrara marble countertops, stainless appliances, designer lighting and updated hardware and fixtures. The second level offers a spacious bedroom, full bath and versatile loft-perfect for a home office, den or addition..
more...
Status: closed
Listing Office: re/max of boulder, inc
Broker Remarks:
SUBSTANTIAL PRICE IMPROVEMENT! Beautifully updated 2/3 bedroom, 3.5 bath end-unit townhome in desirable Indian Peaks, offering stylish finishes, flexible living spaces and beautiful mountain views. The open-concept main level features vaulted ceilings, abundant natural light, a gas fireplace and large windows framing the western views. The third bedroom is the basement. The updated kitchen is finished with quartz Carrara marble countertops, stainless appliances, designer lighting and updated hardware and fixtures. The second level offers a spacious bedroom, full bath and versatile loft-perfect..
more...
Broker Remarks:
Enjoy the convenience of this well-connected Lafayette location in the South Pointe neighborhood, featuring White Tail Park, a community pool, and quick access to Old Town Lafayette via Hwy 287 and Public Rd, as well as Downtown Louisville via Empire Rd. This 4-bedroom, 4-bath home with a 3-car garage features formal living and dining rooms, a spacious family room that opens to the kitchen and breakfast nook, and an expansive deck overlooking the backyard. Upstairs, you'll find a private primary suite, two additional bedrooms, a full bath, and a versatile loft. The finished walk-out basement e..
more...
Broker Remarks:
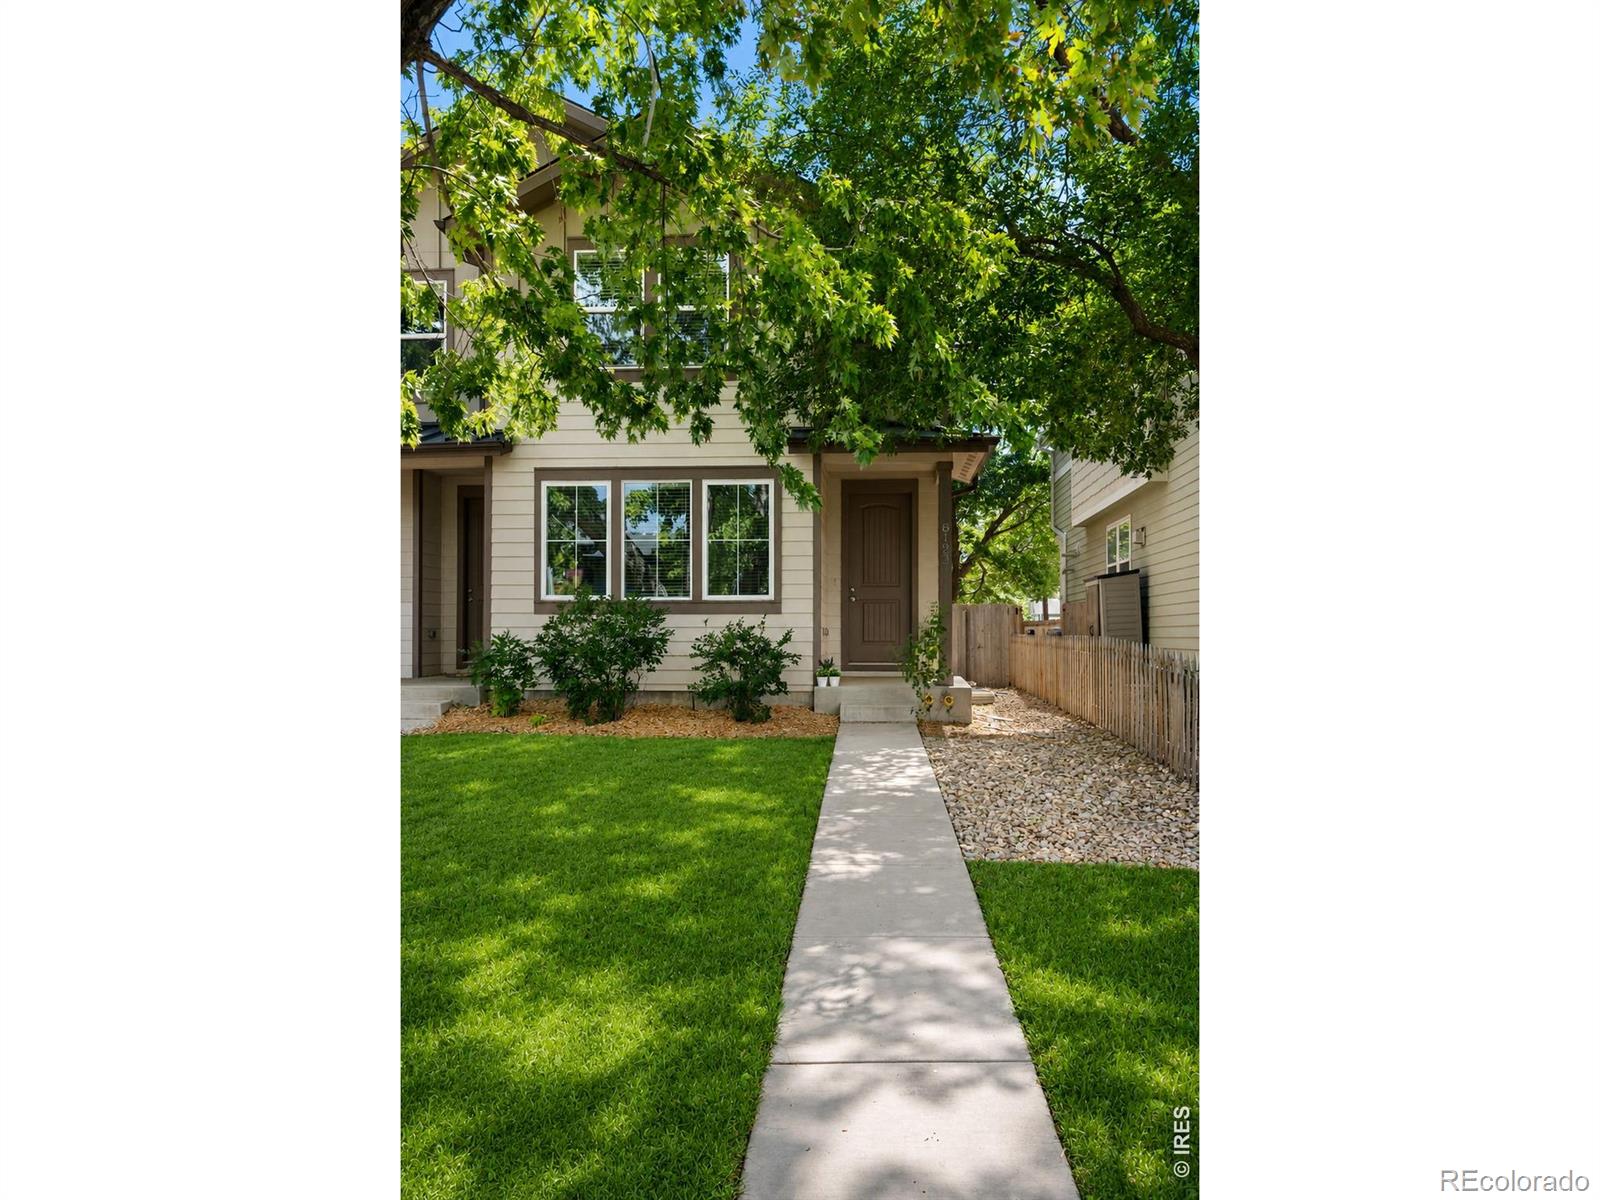
I'm not one to show off, but there is plenty worth talking about. I am a Townhome w/ NO HOA...say what? And I'm on .09 acres. Sooo you own the house & the land! I have 3 Bedrooms, AND rather conveniently, 3 Bathrooms, because nobody enjoys waiting for a shower each morning. My Primary Suite gives you the VIP treatment, w/ its double sinks, lux shower & walk-in closet. Not to brag too much, but it is a HUGE walk-in. My open-concept layout is rather good at bringing everyone together, w/ a generous Kitchen island, separate Dining area, & cordless blinds for privacy whenever you're feeling shy. I..
more...
Status: closed
Listing Office: equity colorado-front range
Broker Remarks:
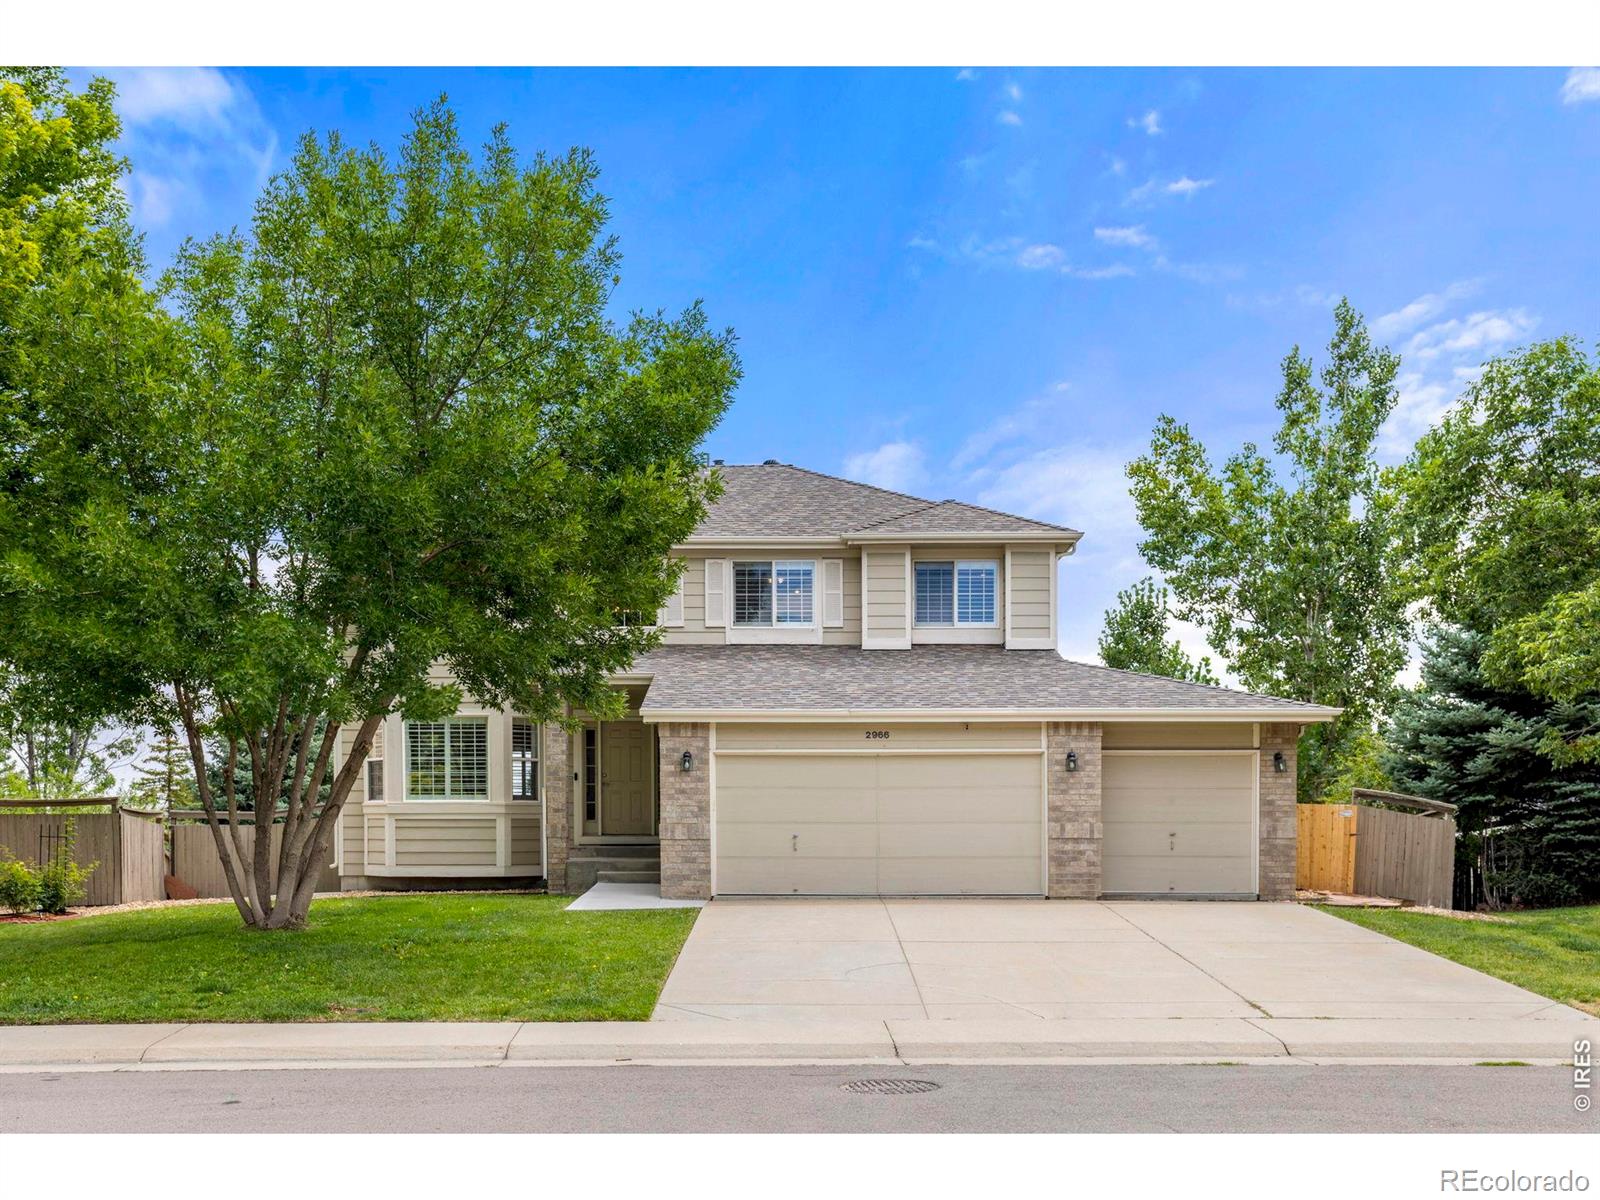
PRICE IMPROVEMENT - NOW $929,000 BRAND-NEW IMPACT-RESISTANT ROOF - JULY 2026! Mountain views from the cul-de-sac, a walking path just steps away from the front door, and a brand-new impact-resistant roof highlight this beautifully maintained Cross Creek home adjacent to the gorgeous Wildflower Farm. Move-in ready and thoughtfully updated, it offers comfortable living spaces, a 3-car garage, and exceptional outdoor living in a coveted Lafayette location.Inside, soaring vaulted ceilings, a spacious family room with fireplace, and a bright eat-in kitchen create an inviting open feel. The kitchen ..
more...
Broker Remarks:
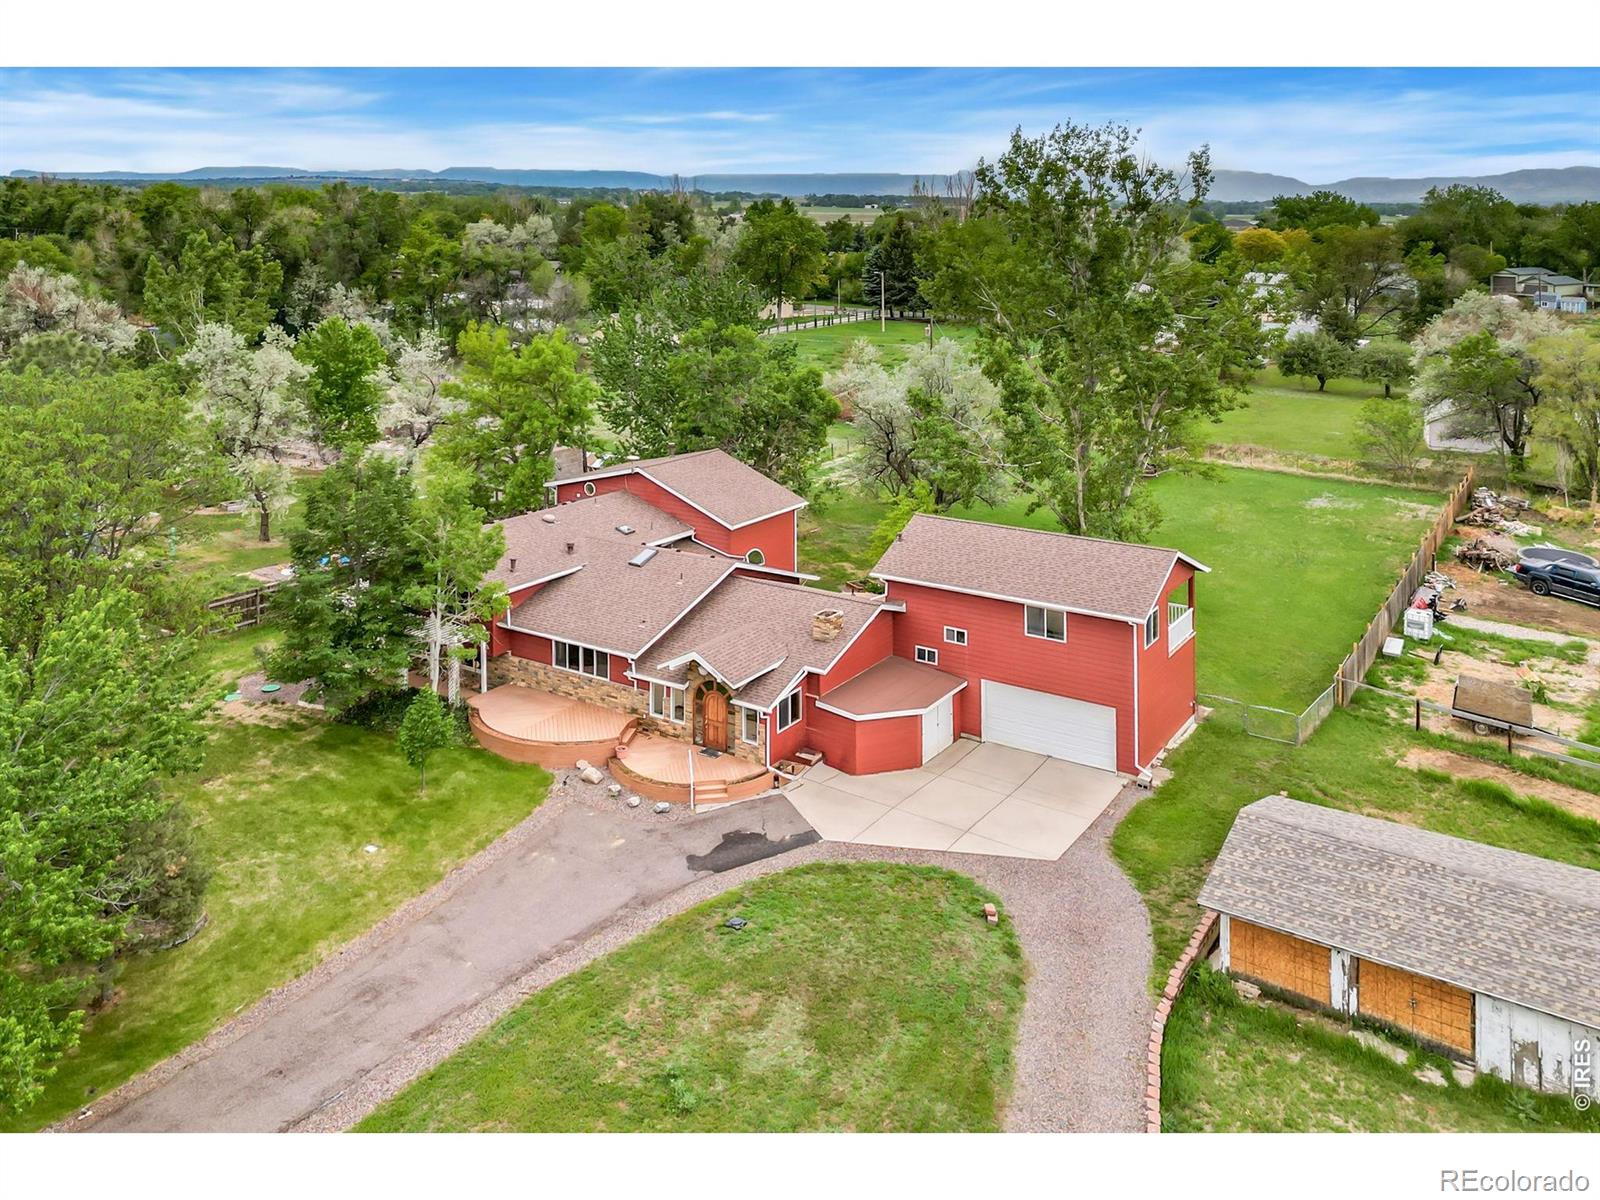
Welcome to this beautiful 4-bedroom, 3.5-bathroom home, strategically repositioned to offer exceptional value in the desirable Brownsville subdivision. Just minutes from Boulder, shopping, dining, and outdoor recreation. Situated on a spacious 0.86 -acre lot, this multi-level home offers inviting living spaces, abundant natural light, and a unique blend of comfort and character. The fireplace creates the perfect setting for relaxing, including the heated hearth. Designed for everyday living and excellent for entertaining, the home features expansive outdoor spaces, including two large decks - ..
more...
Broker Remarks:
Set on a quiet street with direct access to open space and the Waneka Lake path, this 6-bedroom home blends everyday livability with genuine style. Hardwood floors carry through the main level, where the kitchen, dining and living areas open into one another beneath abundant natural light. In the kitchen, a new induction cooktop joins stainless steel appliances, a double oven and a French-door pantry recently reorganized by Closets by Design - plus a fun extra, a "Sonic" ice maker that keeps soft, chewable ice on tap. The family room centers on a sleek gas fireplace wall, and fresh interior pa..
more...
Broker Remarks:
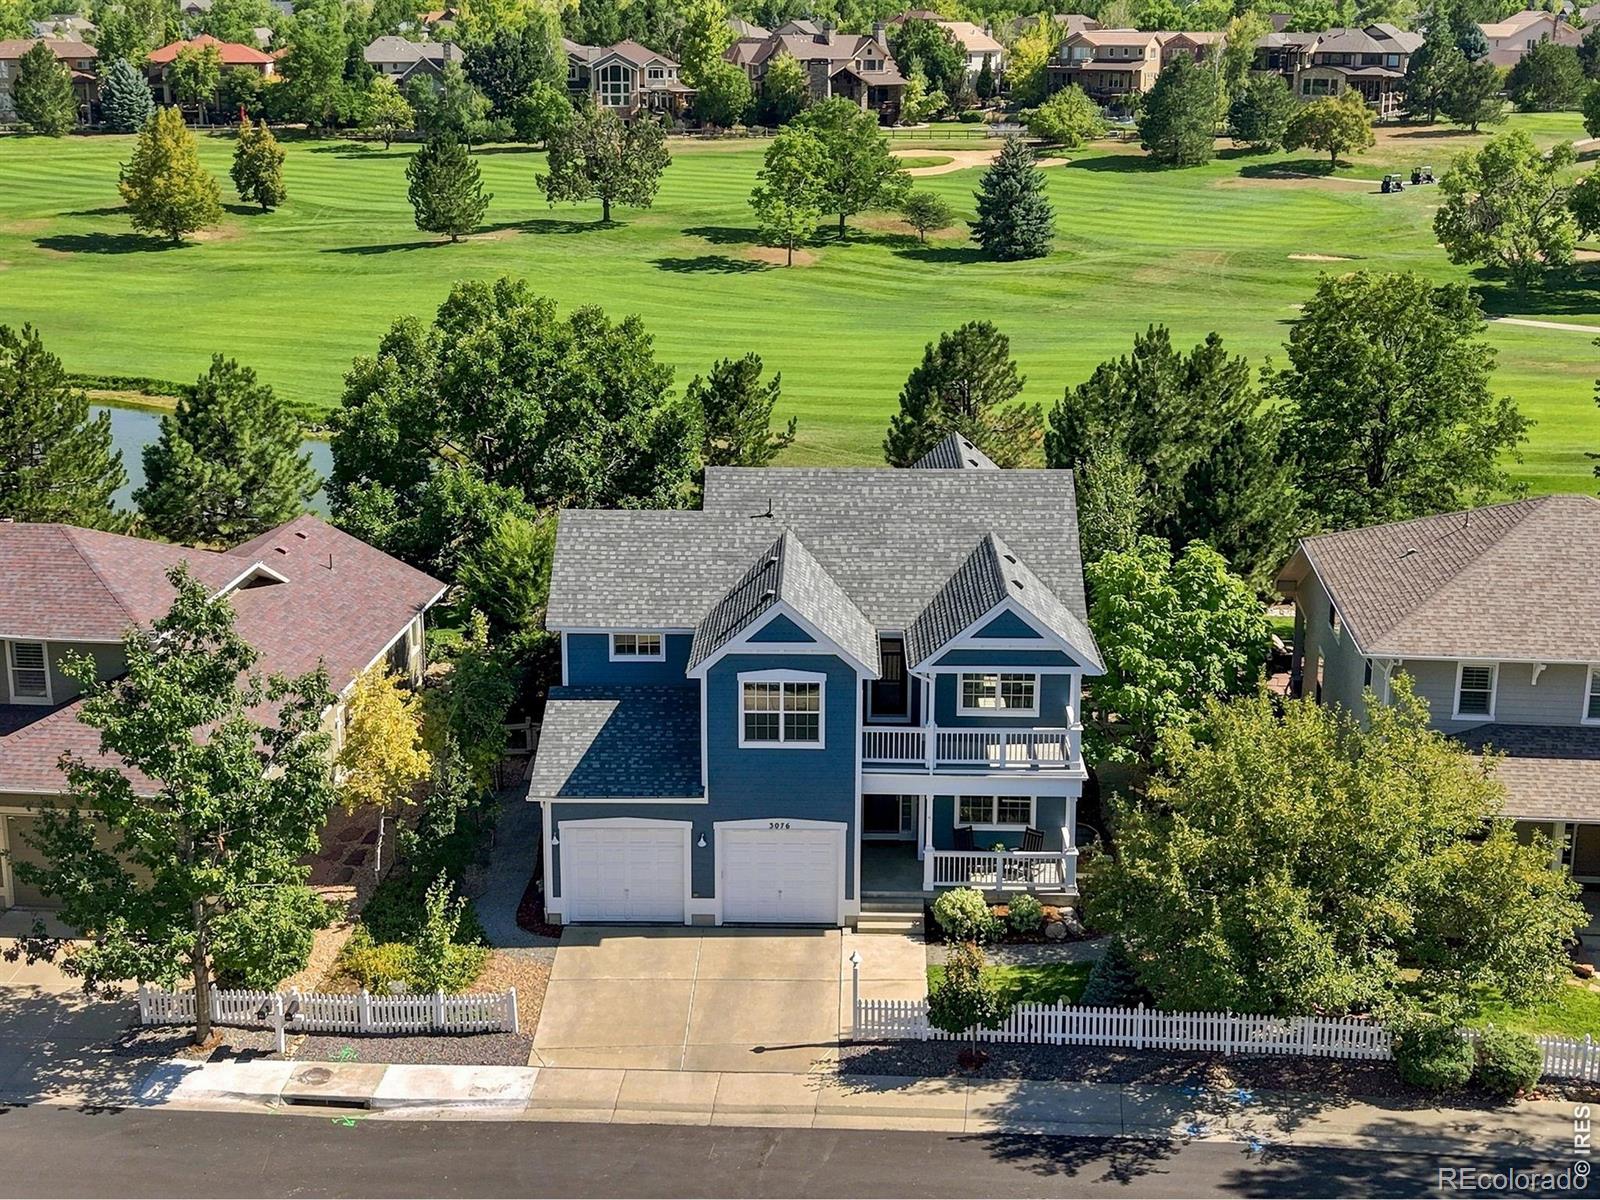
Location, lot, and a home you will fall in love with, this one has it all. Set on one of the best streets in Indian Peaks West, this home has an incredible setting on the Indian Peaks Golf Course, with peaceful surroundings, open views, and a beautiful south-facing backyard. The backyard offers plenty of space to play, bbq or relax on the deck. Inside, the spacious floor plan features four bedrooms upstairs, including a primary suite with its own private balcony overlooking the golf course-an ideal spot for morning coffee or taking in the evening views. A second upper-level balcony off the fro..
more...
Broker Remarks:
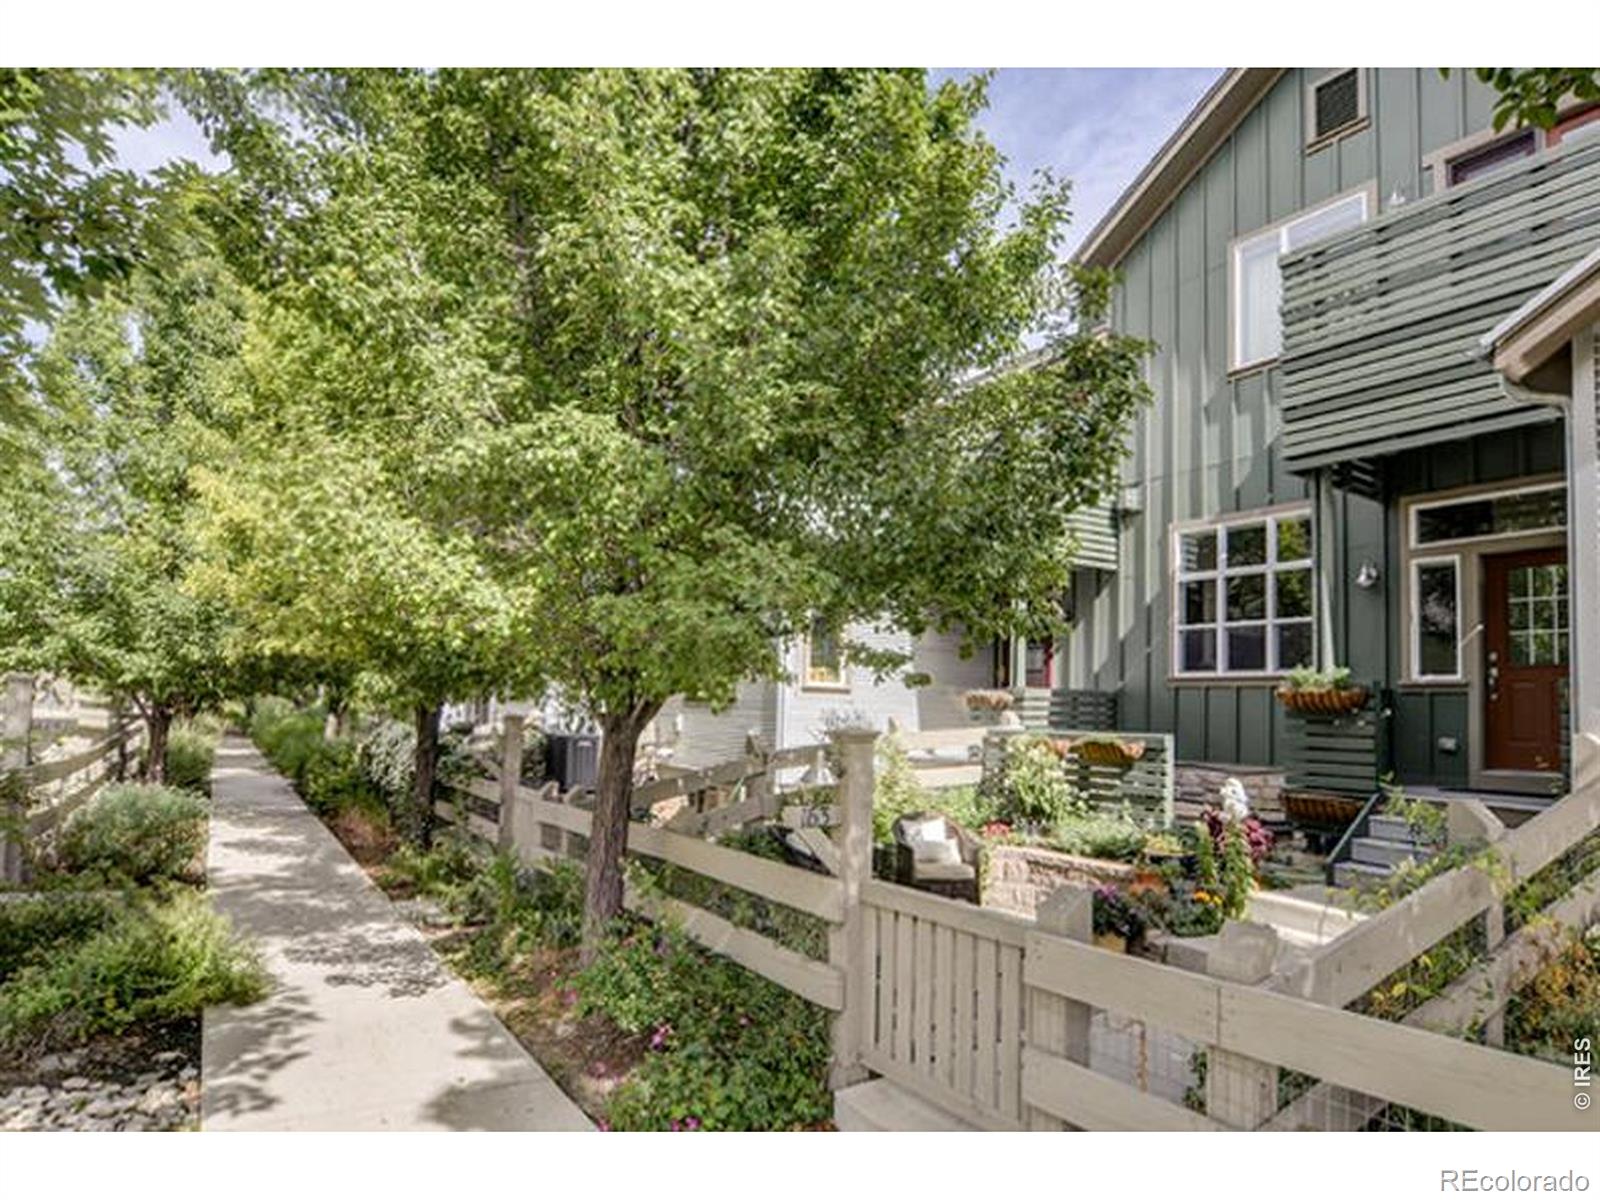
Discover this charming 3-bedroom, 3-bathroom townhome nestled in a delightful neighborhood in Indian Peaks. Enjoy your morning coffee on the inviting front patio and garden area. The front entryway boasts a coat closet and space for a bench, perfect for slipping on your shoes. The living room features a cozy gas fireplace, making it an ideal spot for entertaining or curling up with a book in the afternoon light.Cook and create in the expansive kitchen, outfitted with Zodiaq quartz countertops, a stylish custom backsplash, and plenty of cabinet space. Connected to the kitchen, the family room i..
more...
Broker Remarks:
Discover your dream home at Parkdale Commons! The Shenandoah’s main-floor layout is open and dynamic with great entertaining and functional space. A secluded study is located near the front entrance, providing a quiet space for work and relaxation, with the option of a sixth bedroom. Cruise through the foyer, to the wide-open kitchen—featuring a walk-in pantry and large center island. Efficiency lingers around every corner from large storage spaces to a purposeful mudroom just off the garage, and a practical flow. Upstairs, you'll find up to four comfortable secondary bedrooms – one with an en..
more...
Status: closed
Listing Office: the agency - denver
Broker Remarks:
Appraised at $690k!! Welcome to this spacious 5-bedroom, 3-bathroom home in the heart of Old Town Lafayette, offering a flexible floor plan, endless potential and so much outdoor living. The main level features a living room, dining area, kitchen with pantry, laundry room, and three generously sized bedrooms, including a primary suite with a walk-in closet and private en-suite bath. Newer carpet adds a fresh touch throughout the main floor.
The fully finished walk-out basement provides exceptional versatility with two additional bedrooms, a full bathroom, a second kitchenette, its own laundry..
more...
Broker Remarks:
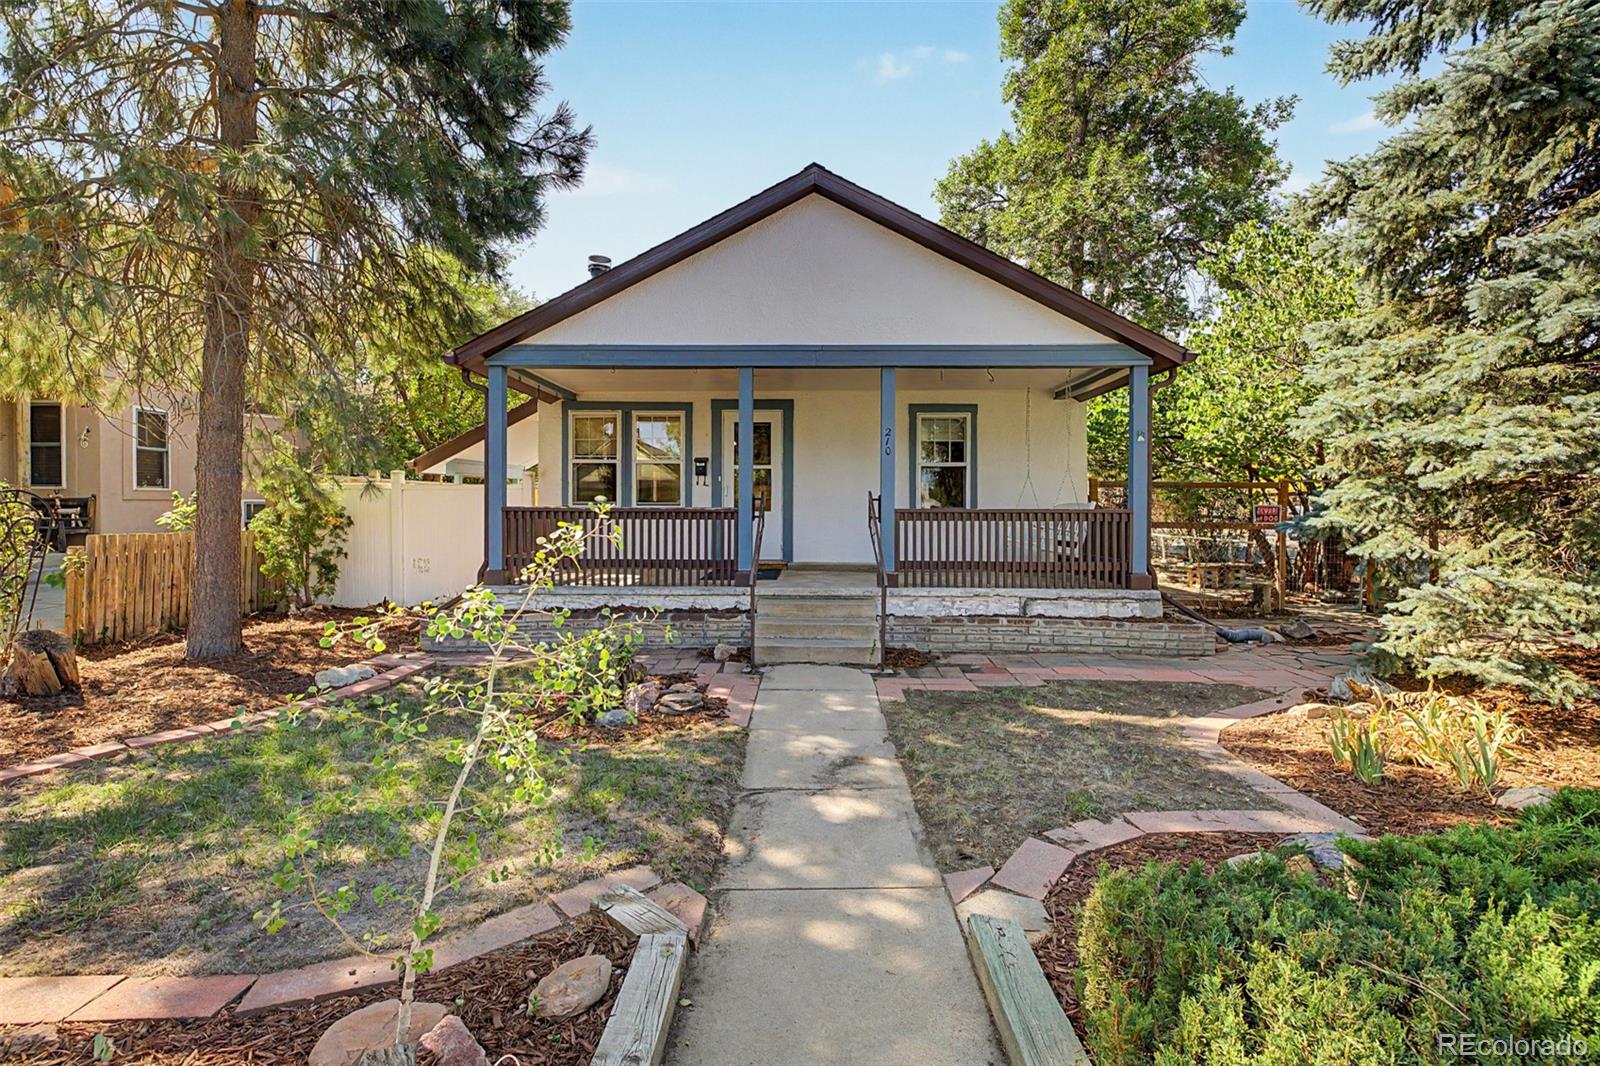
Enjoy the charm of Old Town Lafayette in this inviting bungalow, originally built in 1910 and thoughtfully updated for modern living. Situated on a massive corner lot, the home offers 2 bedrooms and 1 bathroom, with inviting hardwood floors throughout. The updated kitchen features stainless steel appliances, all included. Outside, a private backyard with mature flowers and shrubs, a deck, and a patio creates a peaceful space to relax or entertain. A 1-car detached garage and 1-car detached carport with convenient alley access provide plenty of room for parking and storage. Don't miss this char..
more...
The content relating to real estate for sale in this web site comes
in part from the Internet Data eXchange ("IDX") program of
METROLIST, INC., DBA RECOLORADO® Real estate listings held by brokers other
than The Brian Petrelli Team are marked with the IDX Logo.
This information is being provided for the consumers' personal, non-commercial use and may not be used for any other purpose. All information subject to change and should be independently verified.




 Sold Home Stats


 21%
 12.8%
 19.5%