Sources: FBI, Uniform Crime Reports, prepared by the National Archive of Criminal Justice Data
The Brian Petrelli Team is your , Johnstown home specialist.
Our team of local Johnstown experts have over 200 years of combined expertise in the Colorado Real Estate market. Give us a call today to put
our knowledge and experience to work for you as you buy or sell your next home.
Don't see what you're looking for here? Contact our team for a free, custom search.
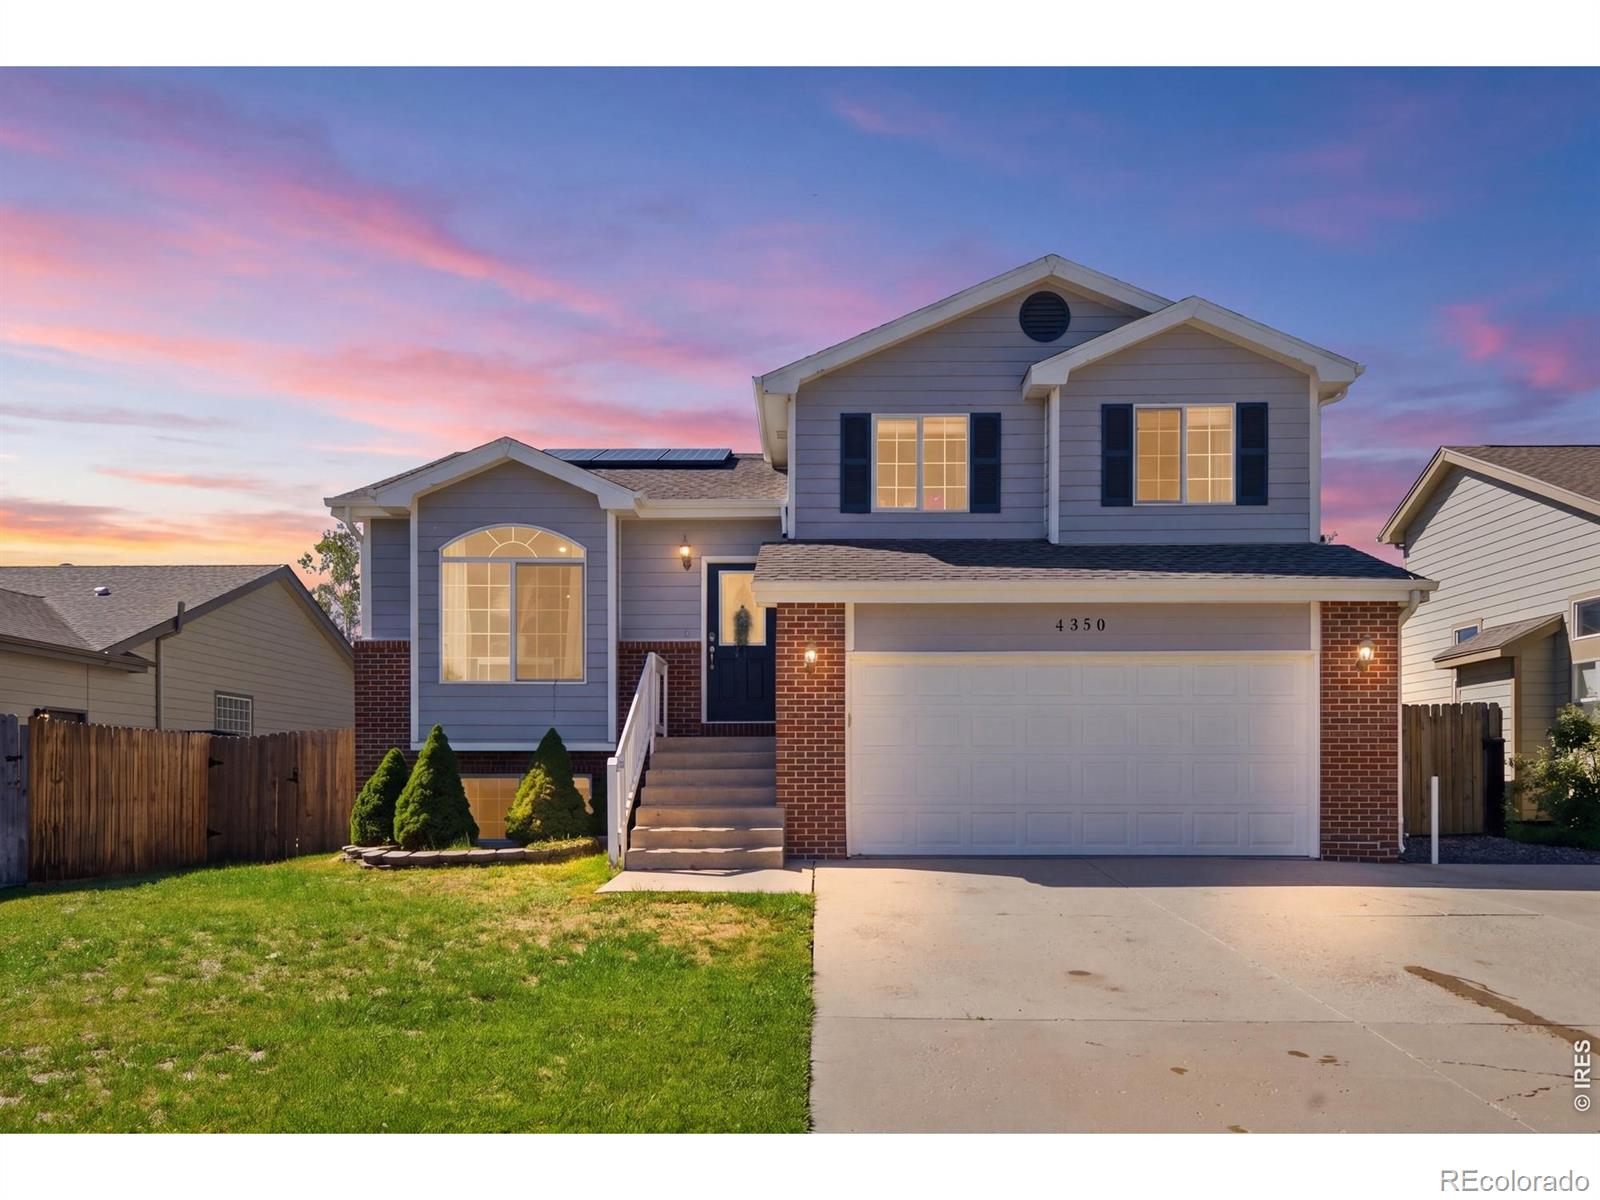
Broker Remarks:
# MLS Listing DescriptionWelcome to 4350 Limestone Ln, a well-maintained four-level home in the established Rocksbury Ridge neighborhood of Johnstown. Offering 3 bedrooms, 2 full bathrooms and more than 2,000 finished square feet, this home provides a versatile layout with room to spread out and spaces that can adapt to the way you live.The main level features a spacious living room with plenty of natural light, updated luxury vinyl flooring, a dining area and an eat-in kitchen with included stainless steel appliances. Just a few steps away, the lower level offers a comfortable family room wit..
more...
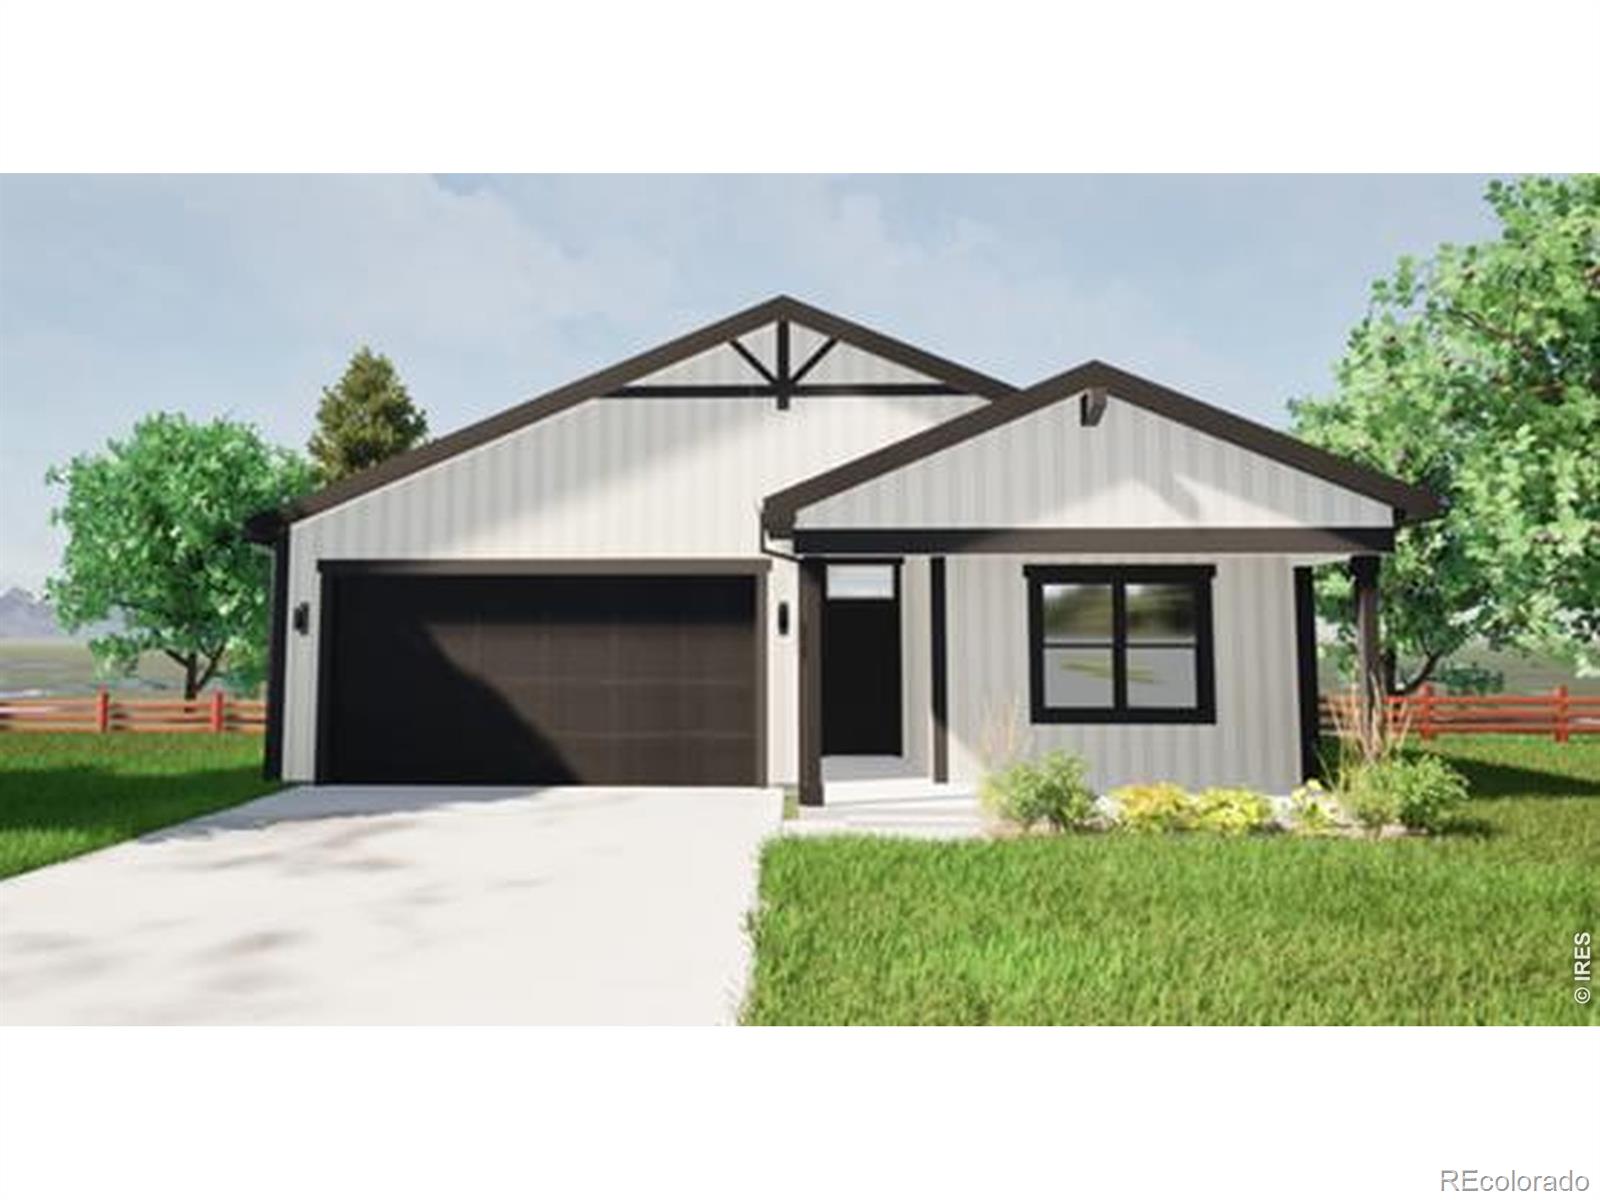
Broker Remarks:
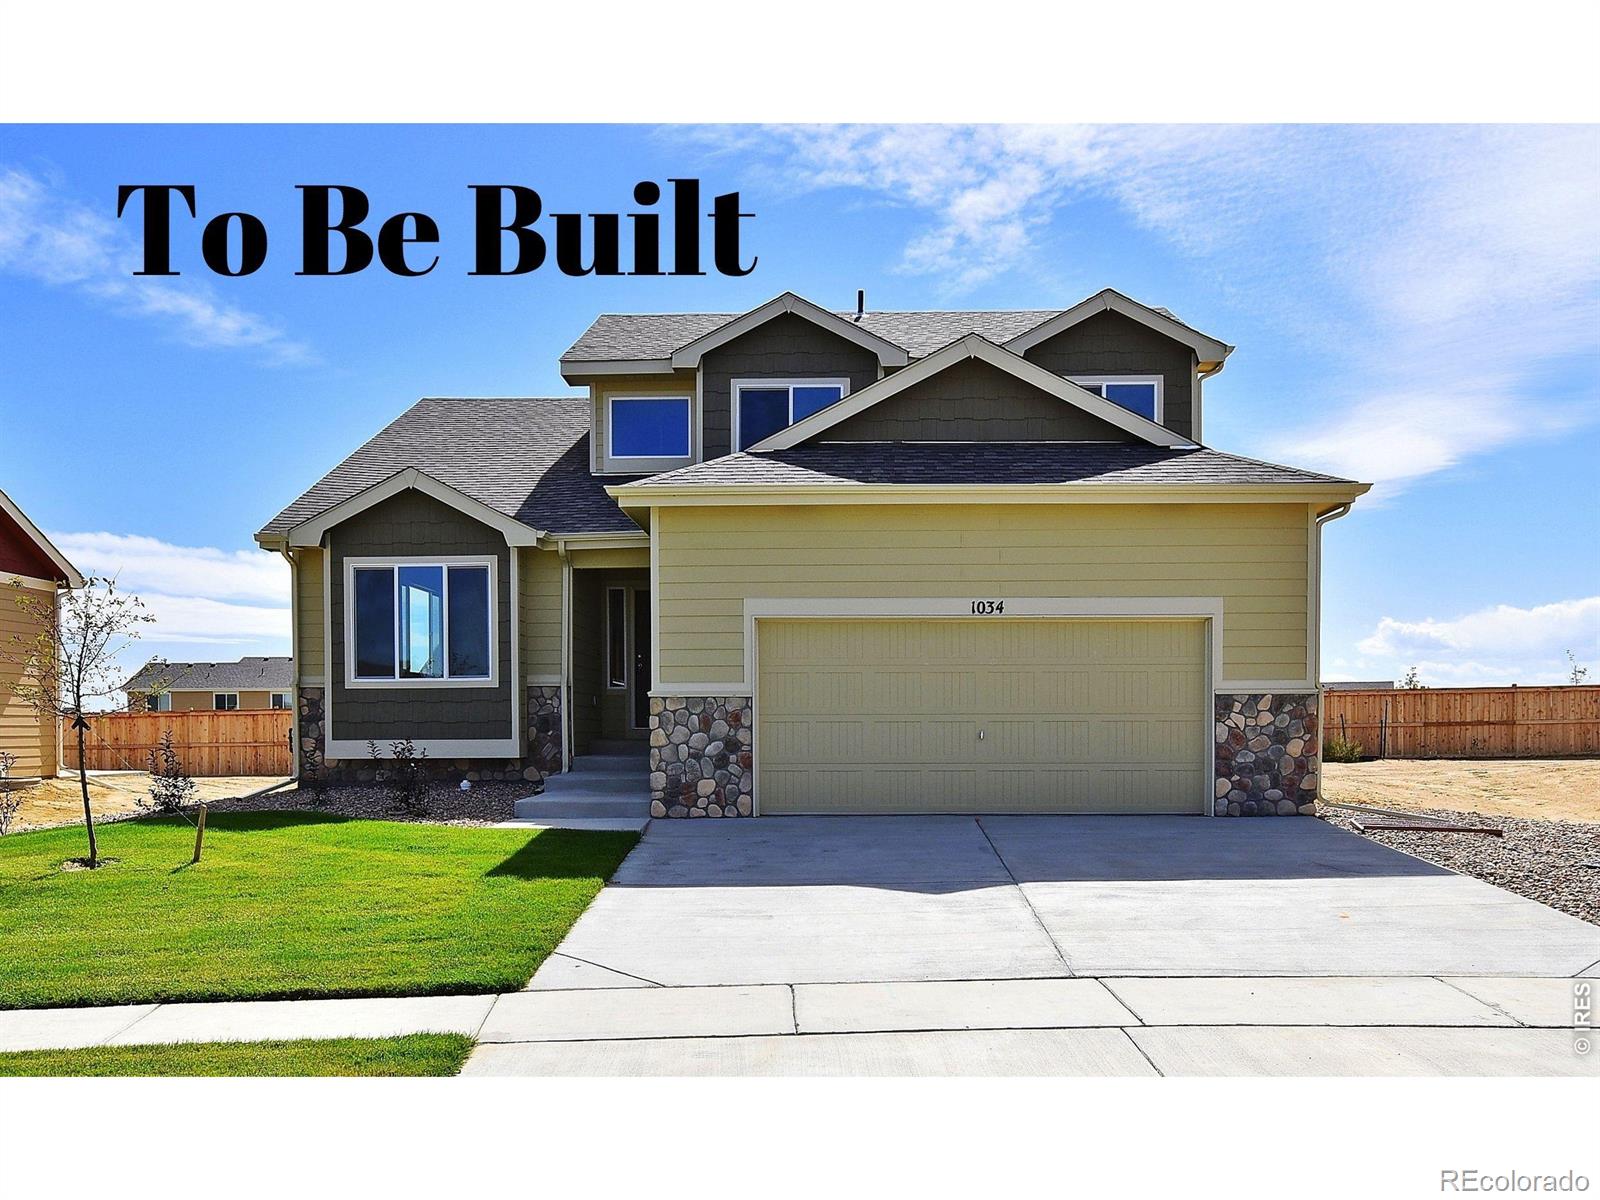
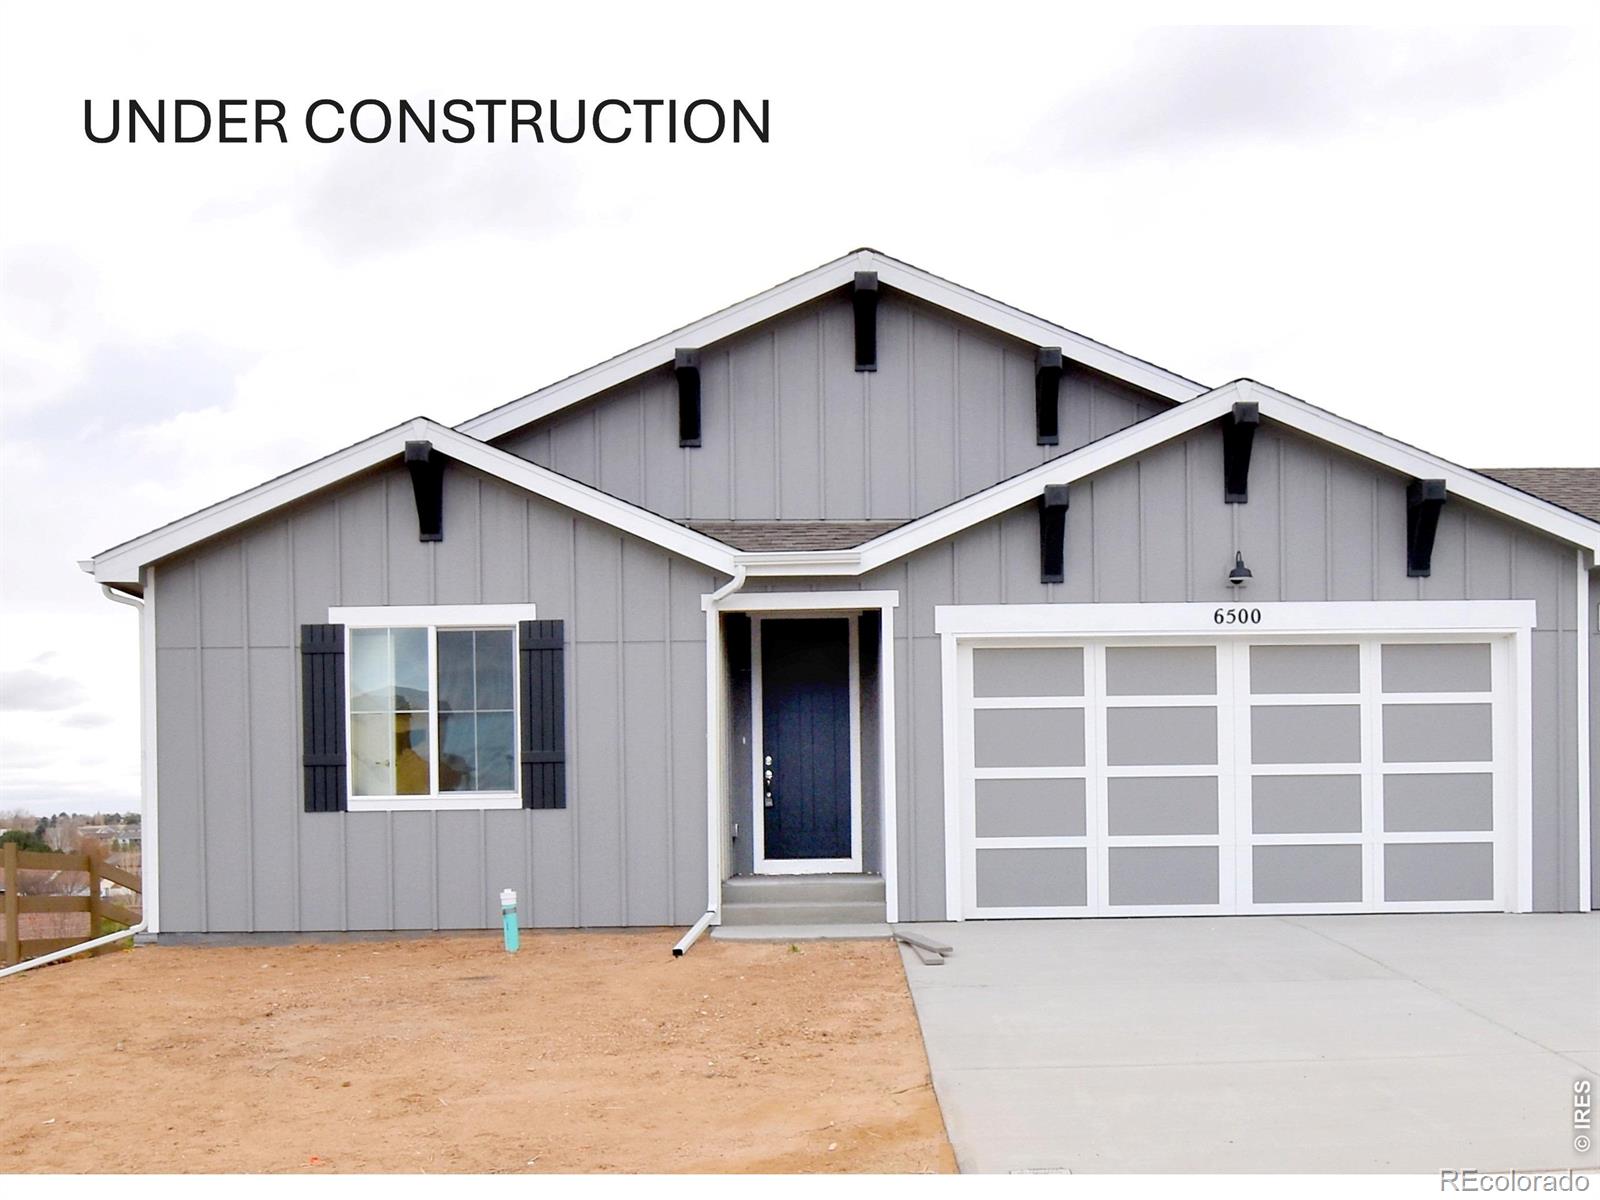
The Somerset plan offers a bright, airy living space with natural light flowing from every direction. Situated on a 4' conditioned crawlspace, this versatile floorplan features a separate dining area perfect for formal entertaining and a luxurious split-owner's suite with a spa-like bathroom that feels like your own private retreat. This home also features an oversized 2.5-car garage and is ideally situated on a larger homesite with only one direct neighboring home. The open walking space alongside the home provides additional separation, enhancing both privacy and the spacious feel of the pro..
more...
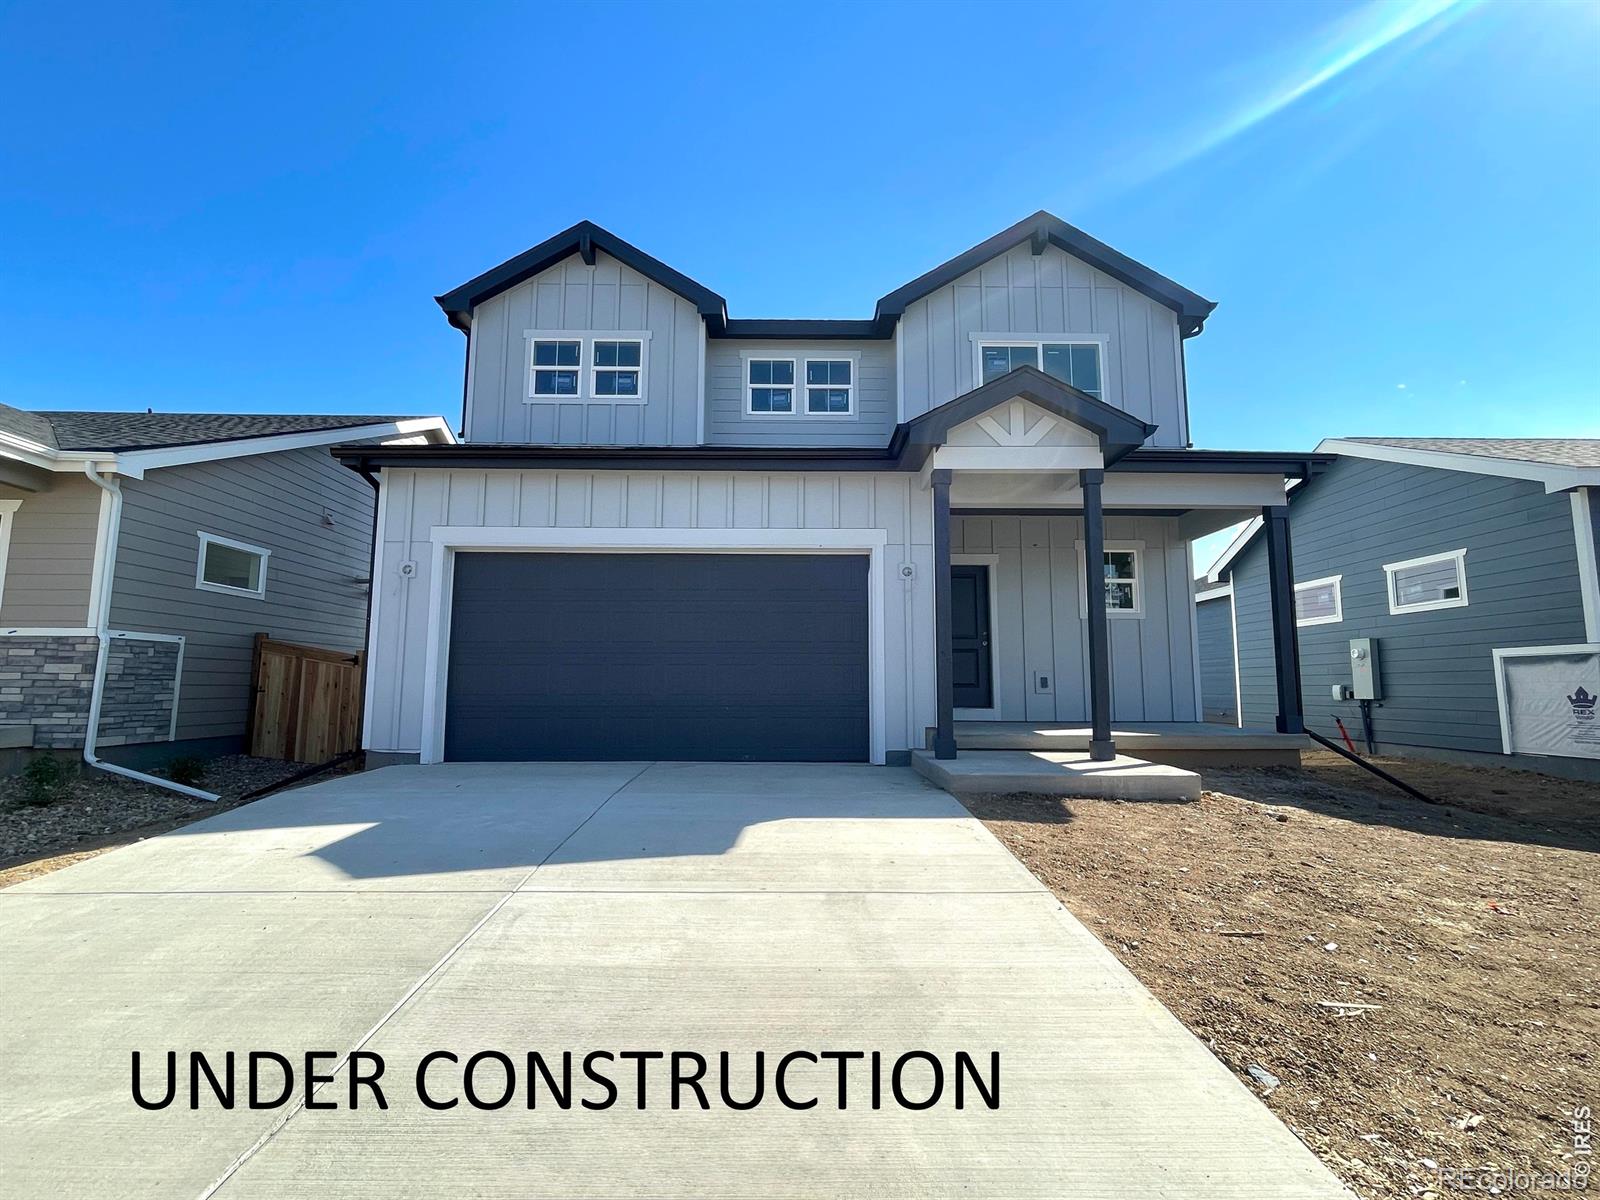
Broker Remarks:
Builder offering a $10,000 seller's concession with use of the preferred lending partner. This open-concept two-story home backs out to open space and is just a short walk from the community pool, offering the perfect blend of space and convenience. Inside, you'll find a spacious kitchen with a large pantry, extended island, abundant storage, and an open layout filled with natural light. Upstairs features a convenient laundry room, a generous owner's suite with a walk-in closet, and three additional bedrooms. Standard features include LED lighting, a tankless water heater, stainless steel appl..
more...
Status: active
Listing Office: mtn vista real estate co., llc
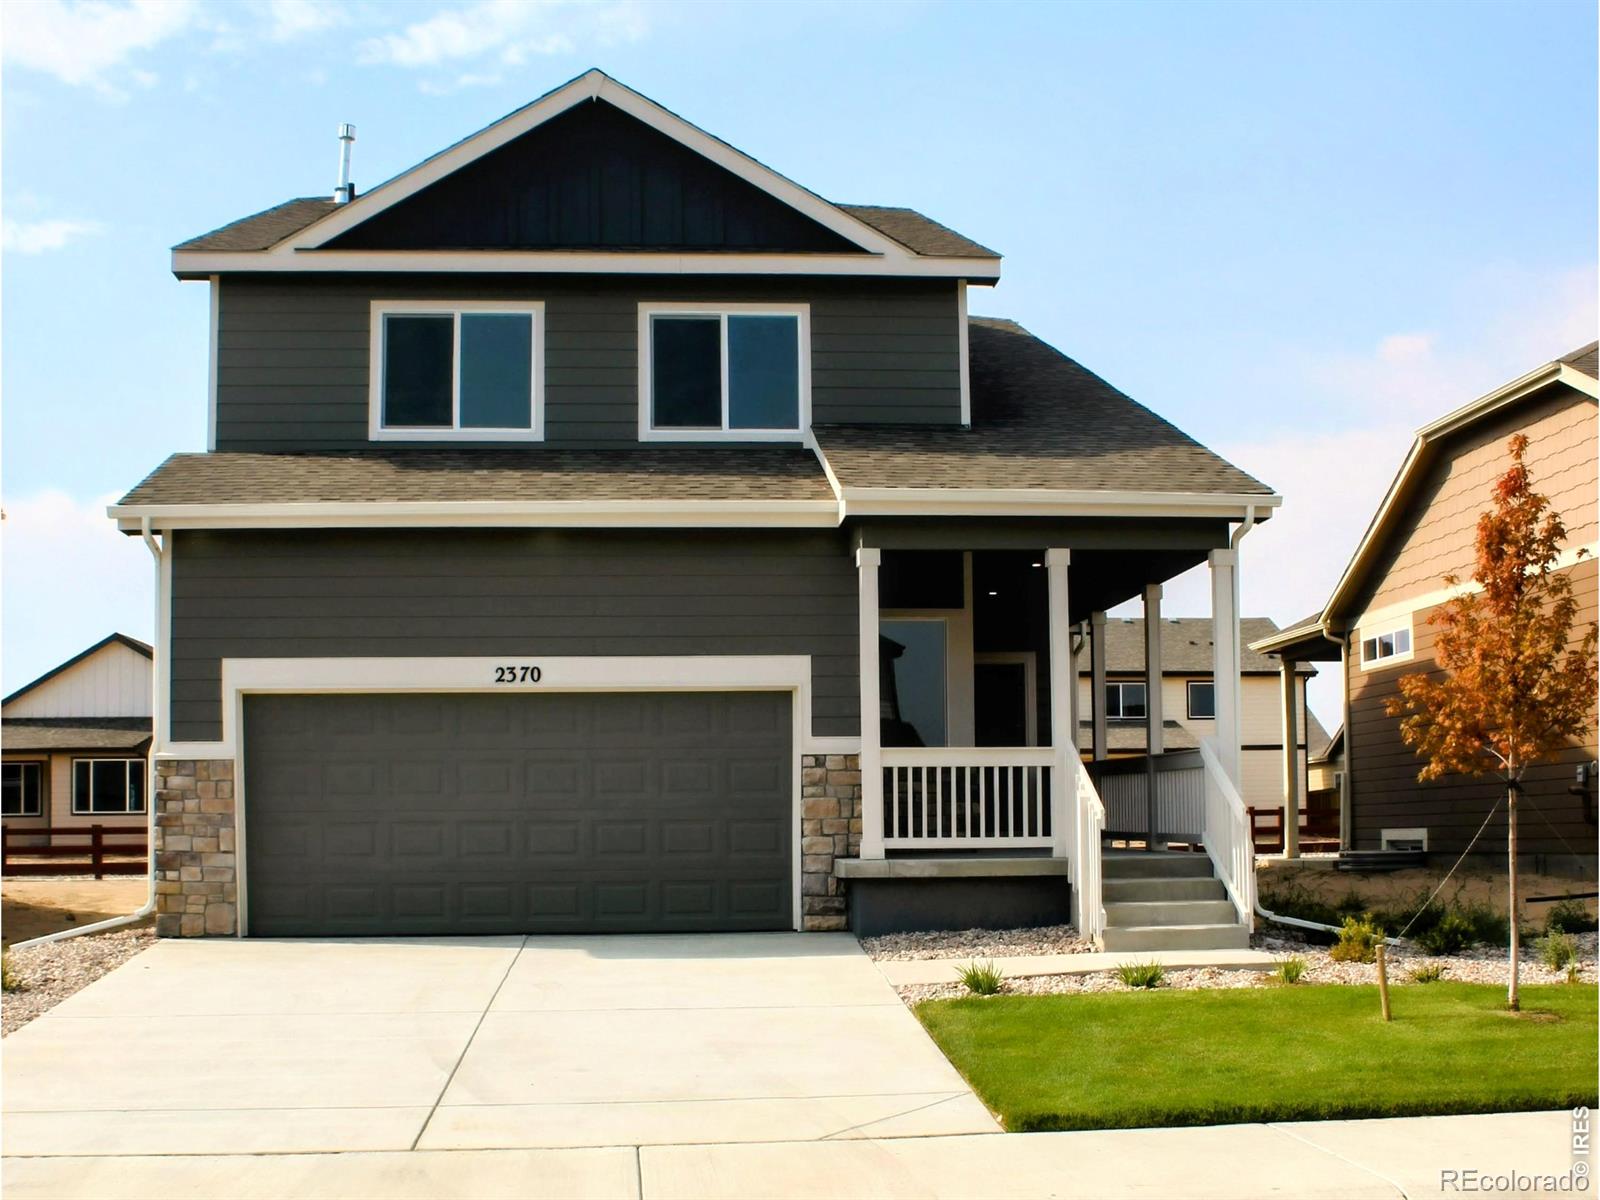
Broker Remarks:
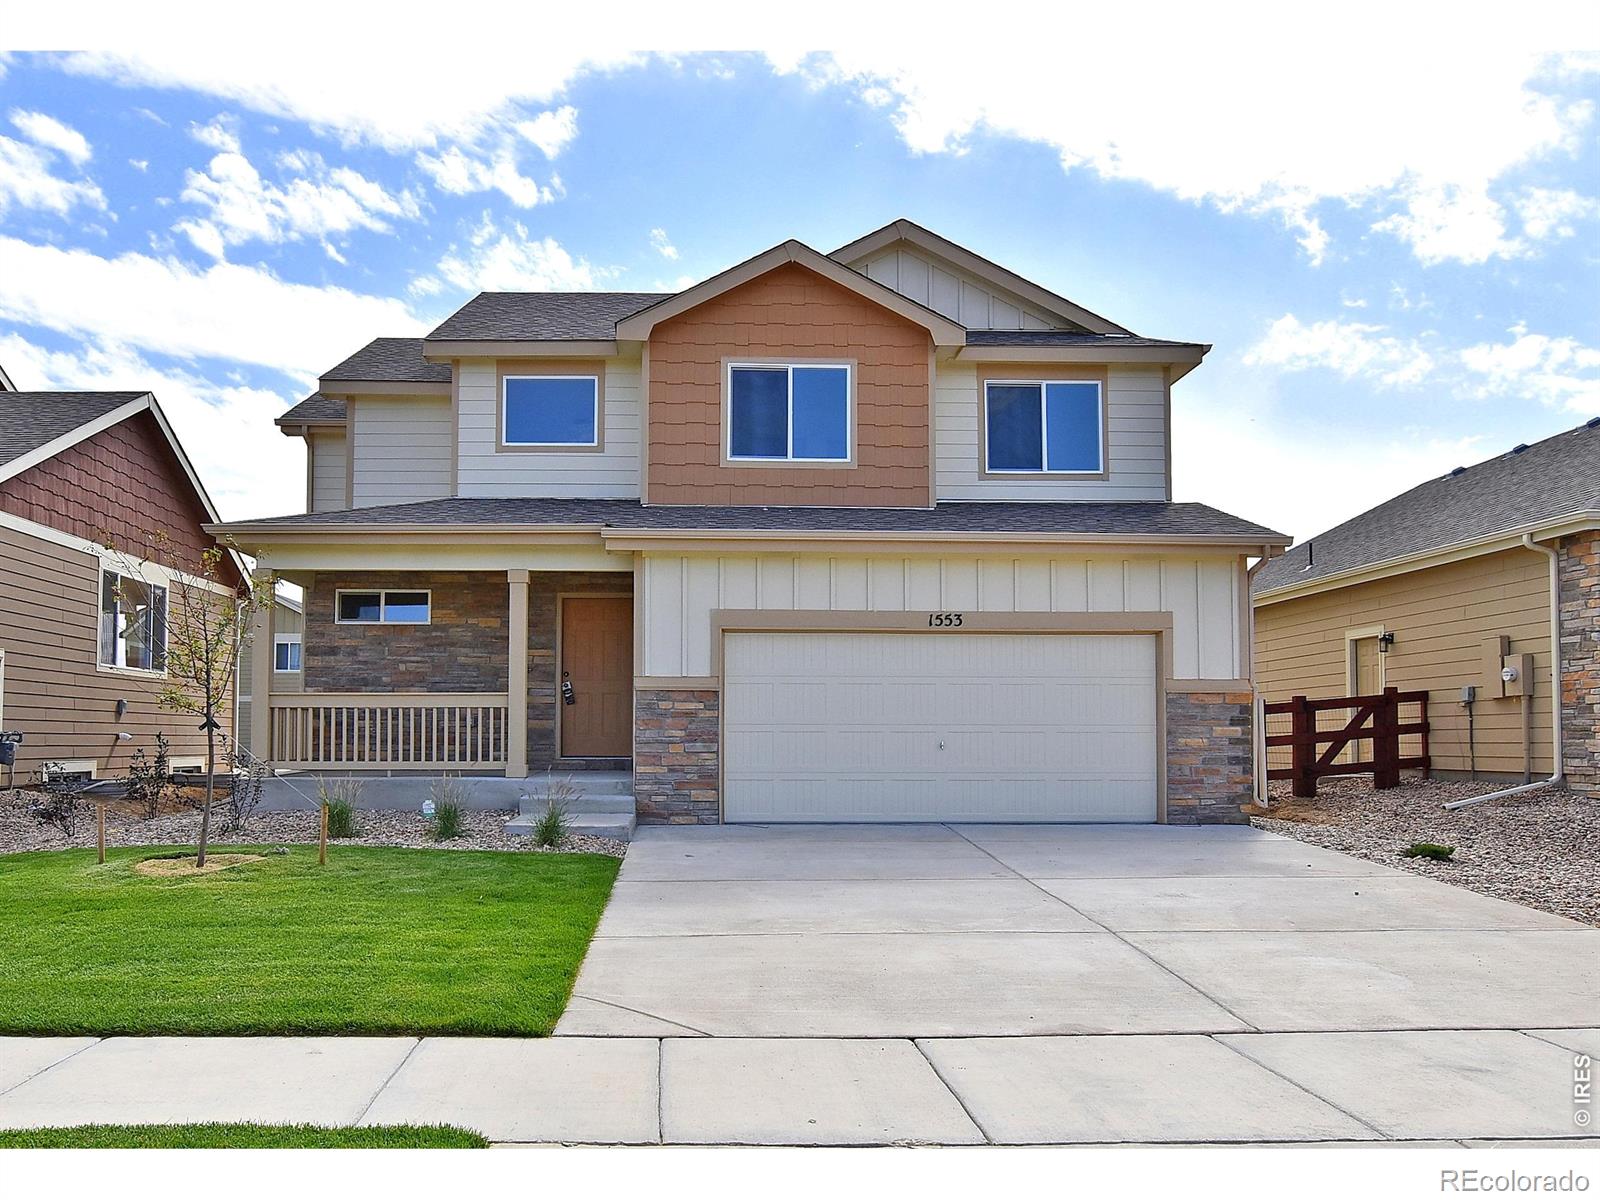
***SPECIAL FINANCING AVAILABLE***The Illinois is a stylish two-story home offering 3 bedrooms, 2 1/2 baths, and 1,858 finished square feet, with an additional 886 square feet of unfinished basement space for you to grow. The main floor features an open and inviting Kitchen and Dining Room, perfect for entertaining. Upstairs, the spacious Primary Suite boasts a large walk-in closet and a relaxing bathroom, providing a peaceful retreat. The oversized 2-car garage adds extra convenience, while the ample storage space in the basement enhances the home's functionality. This home is a true win for t..
more...
Status: pending
Listing Office: mtn vista real estate co., llc
Broker Remarks:
**SPECIAL FINANCING AVAILABLE**The Maryland is a beautifully designed 3-bedroom, 2 1/2-bath two-story home offering 1,648 finished square feet and an impressive 1,140-square-foot unfinished basement for future possibilities. This home also features an oversized 2-car garage for added convenience. The Primary bedroom is thoughtfully located on the lower level, providing privacy from the other two bedrooms. The open floor plan includes 10-foot ceilings, enhancing the sense of space and light throughout. A welcoming entry porch adds to the home's charm and curb appeal. If you're looking for a hom..
more...
Broker Remarks:
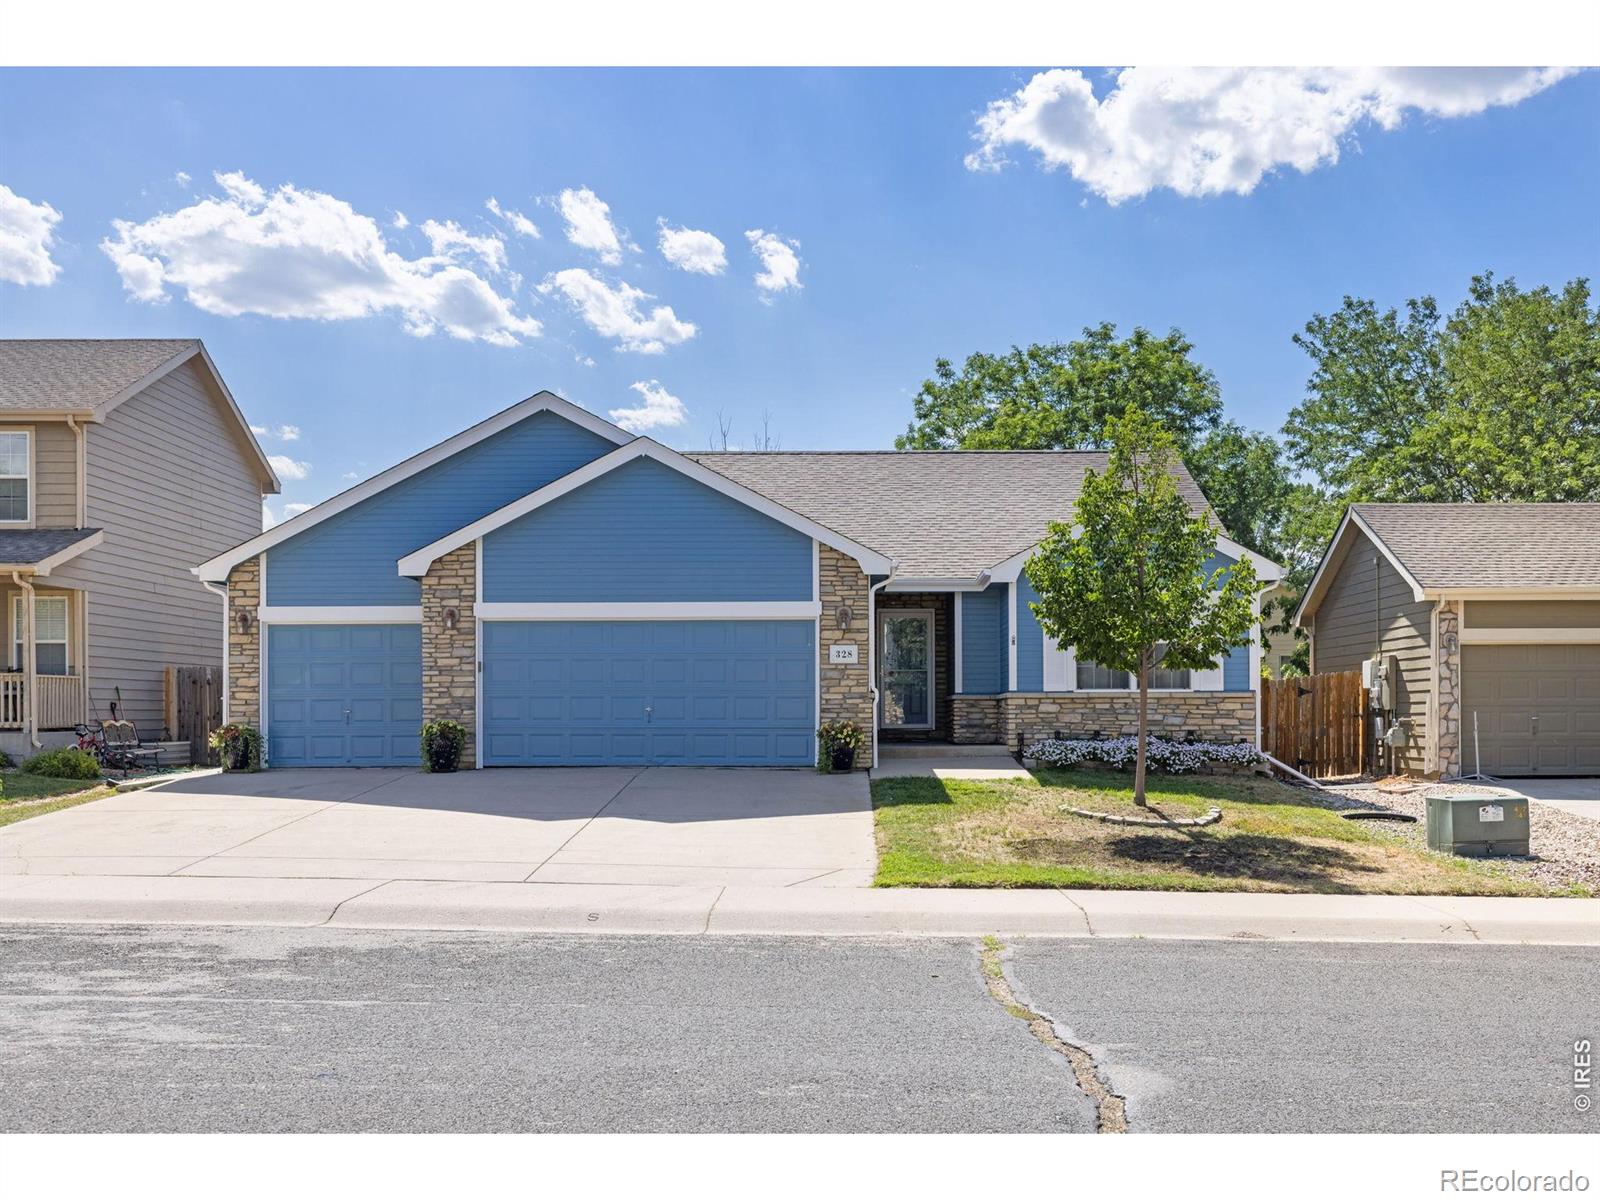
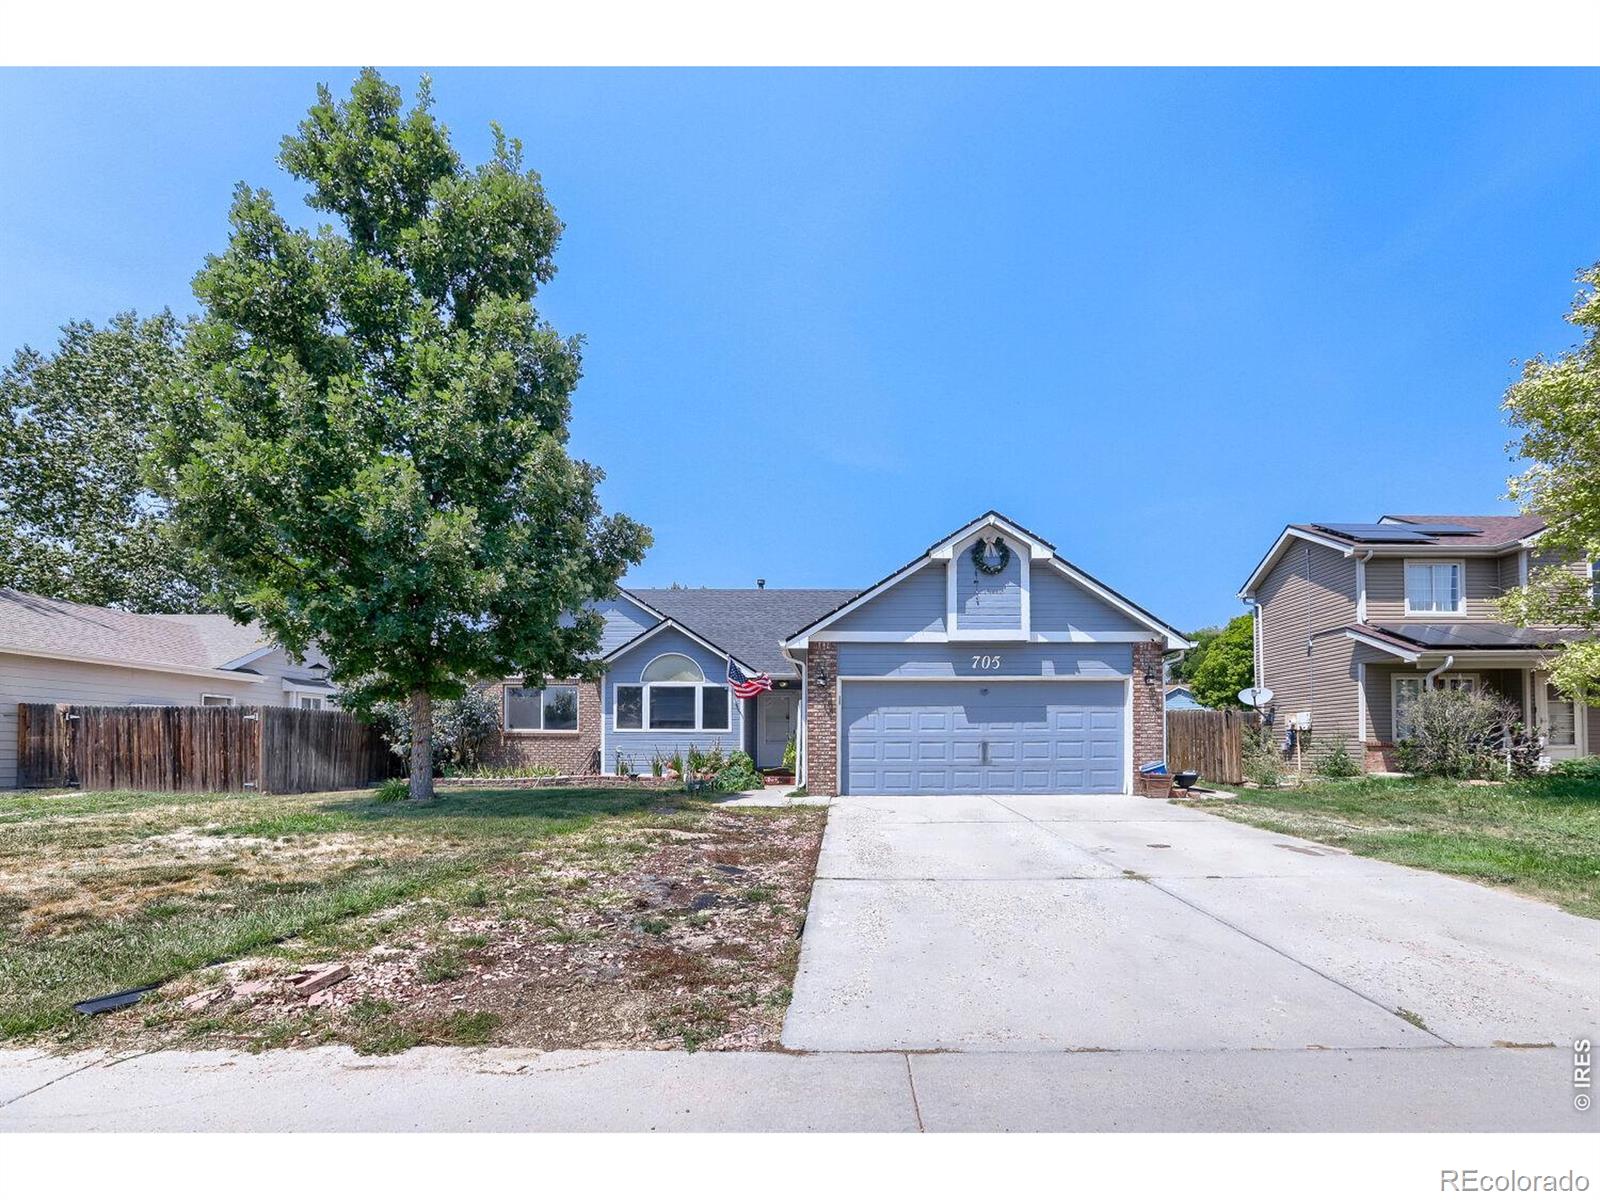
Ideally situated inside Johnstown's Rocksbury Ridge, this 3 bedroom, 2 bathroom ranch home has an oversized 3 car attached garage, full unfinished basement, brand new exterior paint, and just topped with brand new Class 4 roof. Step inside to an incredible vaulted and spacious living room with upgraded vinyl flooring, gas fireplace and neutral paint colors. The kitchen offers a deep pantry and great counter space to prep, bake and serve up meals. Sun pours into the dining area from the west facing windows as a back door leads you right out to the fenced backyard. The primary bedroom features a..
more...
Status: active
Listing Office: yellow dog group real estate
Broker Remarks:
**Price Improvement plus BUYER INCENTIVE AVAILABLE WITH PREFERRED LENDER!!** 5Bed, 2 bath Ranch style home with very livable open floor plan. Gorgeous Primary Suite with wonderfully updated Primary Bath! You'll love the Open Floor Plan with large living and Fireplace! Partially Finished Basement including 2 bedrooms, bath and laundry. Plus a Large Bonus Area for expansion or storage! Newer upgraded appliances, counters, flooring, roof, plus within walking distance to Neighborhood Parks, Grocery, and Dining, Fully fenced yard that backs to open area with no neighbors, plus a large 2 car garage...
more...
Status: active
Listing Office: yellow dog group real estate
Broker Remarks:
Welcome home! Build equity in this 5Bed, 2 bath Ranch style home with very livable open floor plan.**Price Improvement plus BUYER INCENTIVE AVAILABLE WITH PREFERRED LENDER!! Also - LEASE OPTION AVAILABLE! - Contact us regarding a possible cash offer program even if financing is needed** Gorgeous Primary Suite with wonderfully updated Primary Bath! You'll love the Open Floor Plan with large living and Fireplace! Partially Finished Basement including 2 bedrooms, bath and laundry. Plus a Large Bonus Area for expansion or storage! Newer upgraded appliances, counters, flooring, roof, plus within wa..
more...
Broker Remarks:
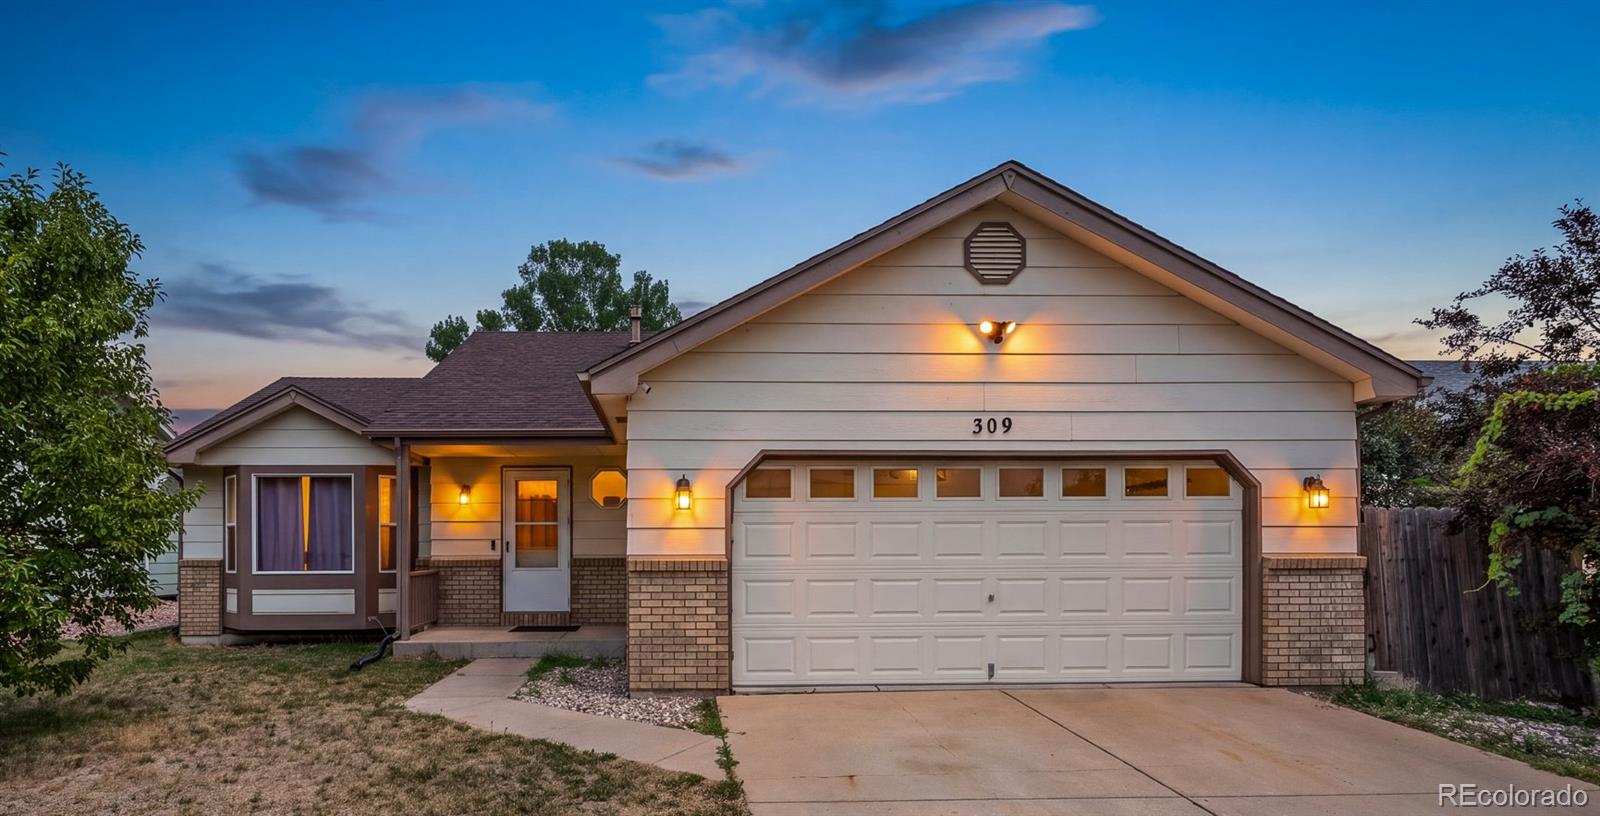
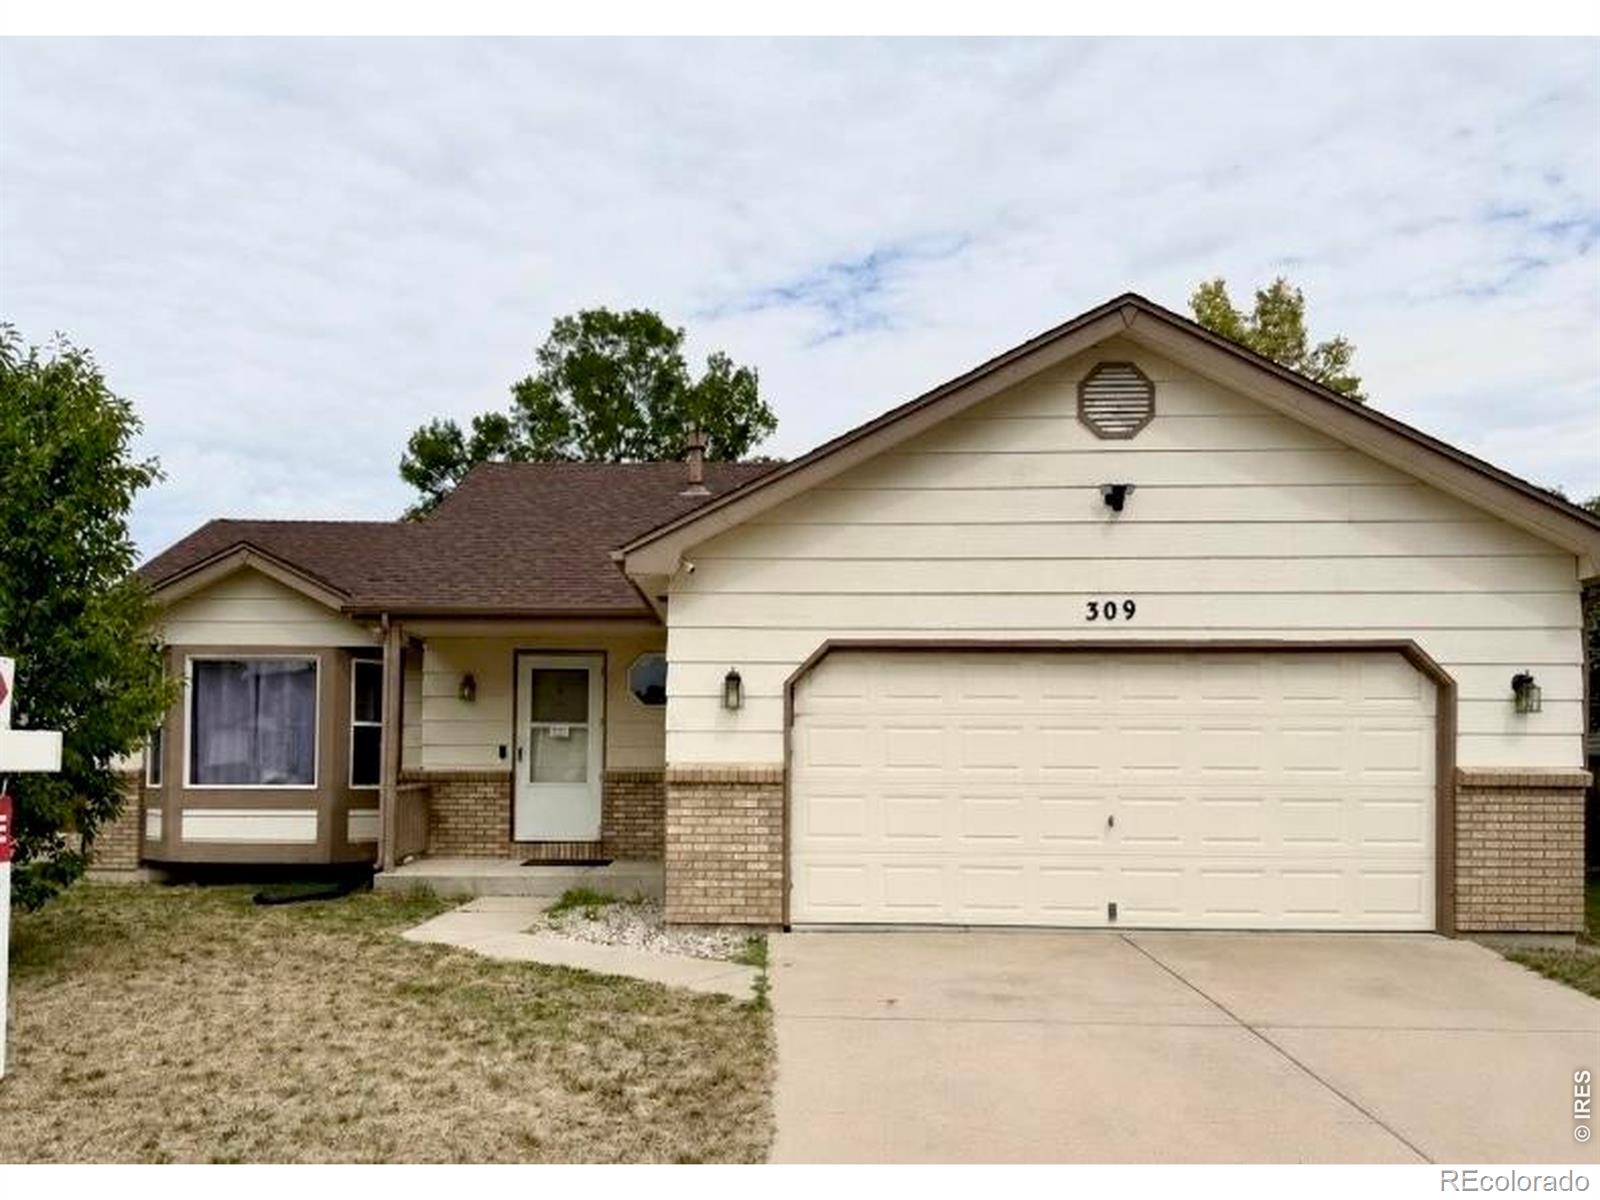
Come take a look at this inviting well cared for ranch home with great curb appeal. This home offers a great floor plan with vaulted ceilings that welcome you to stay awhile. The spacious living room invites you to stretch out and relax while enjoying the natural light that shines in from the fenced backyard. The primary bedroom has a large walk-in closet with full bath. The finished basement offers a massive great room, two large bedrooms and bathroom. This wonderful neighborhood located in the heart of Johnstown close to schools, parks, shopping, and a grocery store - any convenience will be..
more...
Broker Remarks:
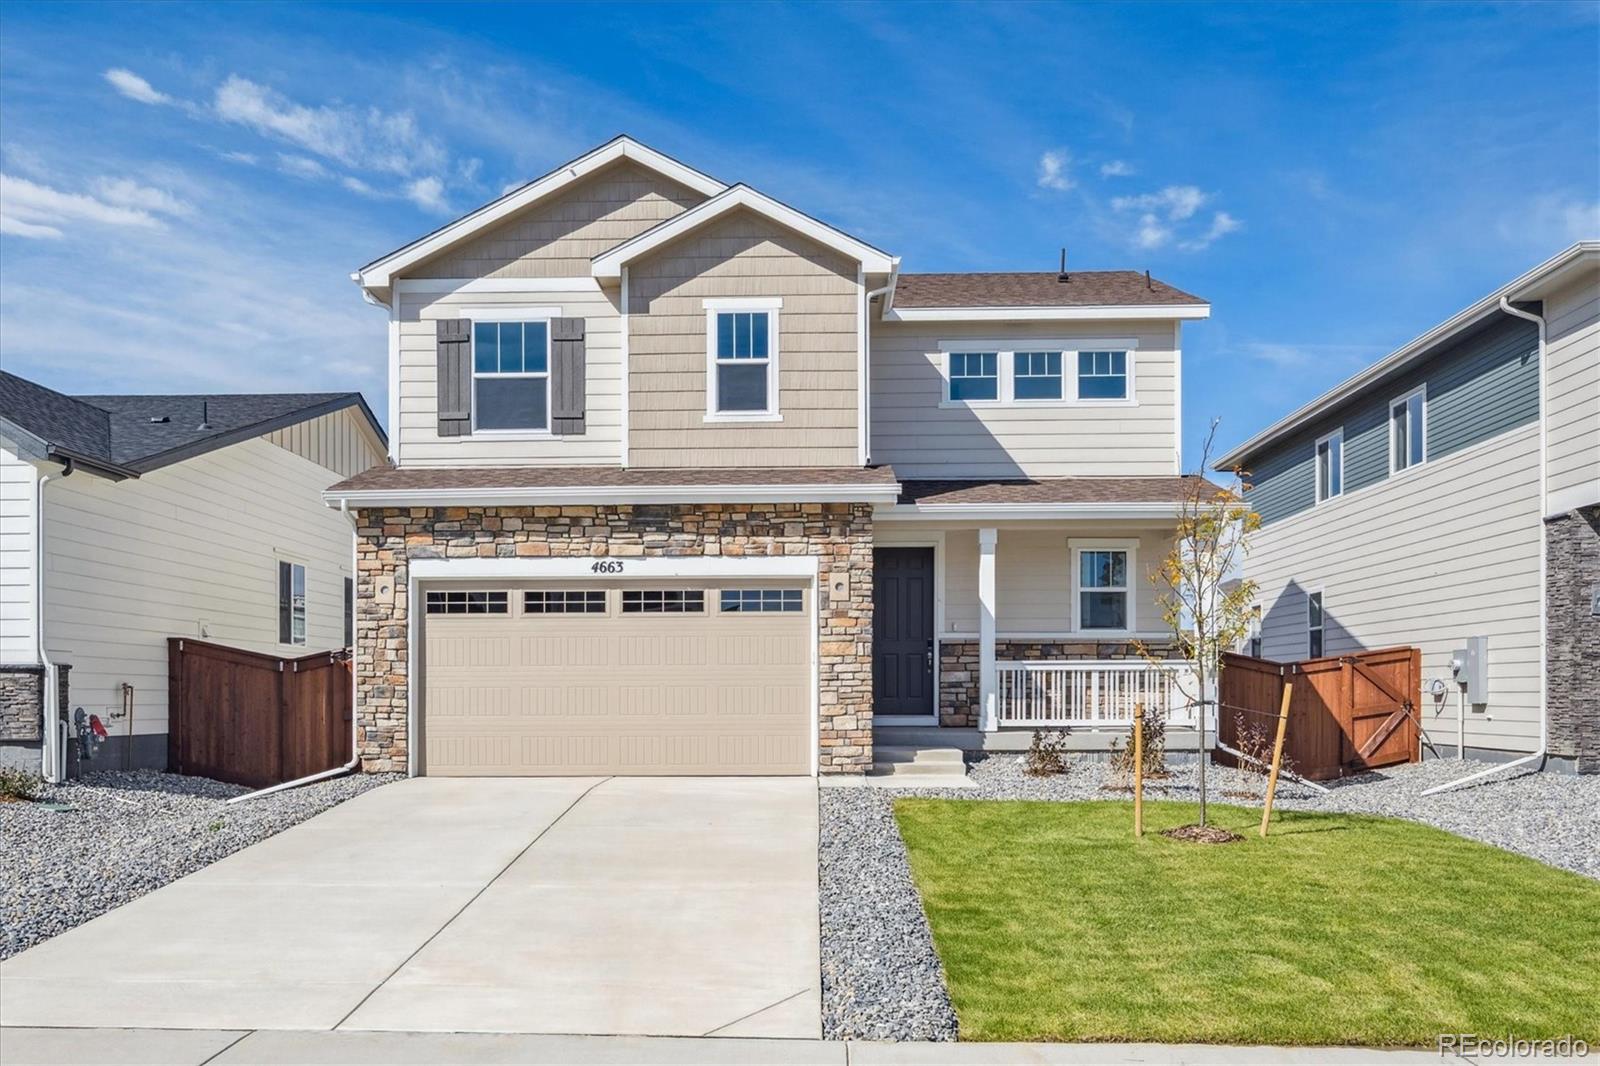
**Available with rates as low as 3.99% when using builder’s preferred lender – terms and conditions apply – ask for details ****Contact builder today about Special Financing for this home - terms and conditions apply**
Anticipated Completion November 2026! This gorgeous new Dolly plan in Ledge Rock features 4 beds, 2 baths, great room, spacious kitchen, 2 car garage and crawlspace. Beautiful upgrades and finishes throughout including vinyl plank floors, stainless steel appliances, slab Quartz counters & island and more. Lennar provides the latest in energy efficiency and state of the art t..
more...
Status: active
Listing Office: richmond realty inc
Broker Remarks:
**!!MOVE-IN READY!!**SPECIAL FINANCING AVAILABLE**This Coral II is waiting to impress its residents with two stories of smartly inspired living spaces and designer finishes throughout. The main floor offers a large, uninterrupted space for relaxing, entertaining and dining. The well-appointed kitchen features stainless steel appliances and a quartz center island that opens to the dining and great room. Upstairs, you'll find a large loft, a full bath tucked between two secondary bedrooms that make perfect accommodations for family or guests. The convenient laundry rests near the primary suite s..
more...
Status: active
Listing Office: coldwell banker realty- fort collins
Broker Remarks:
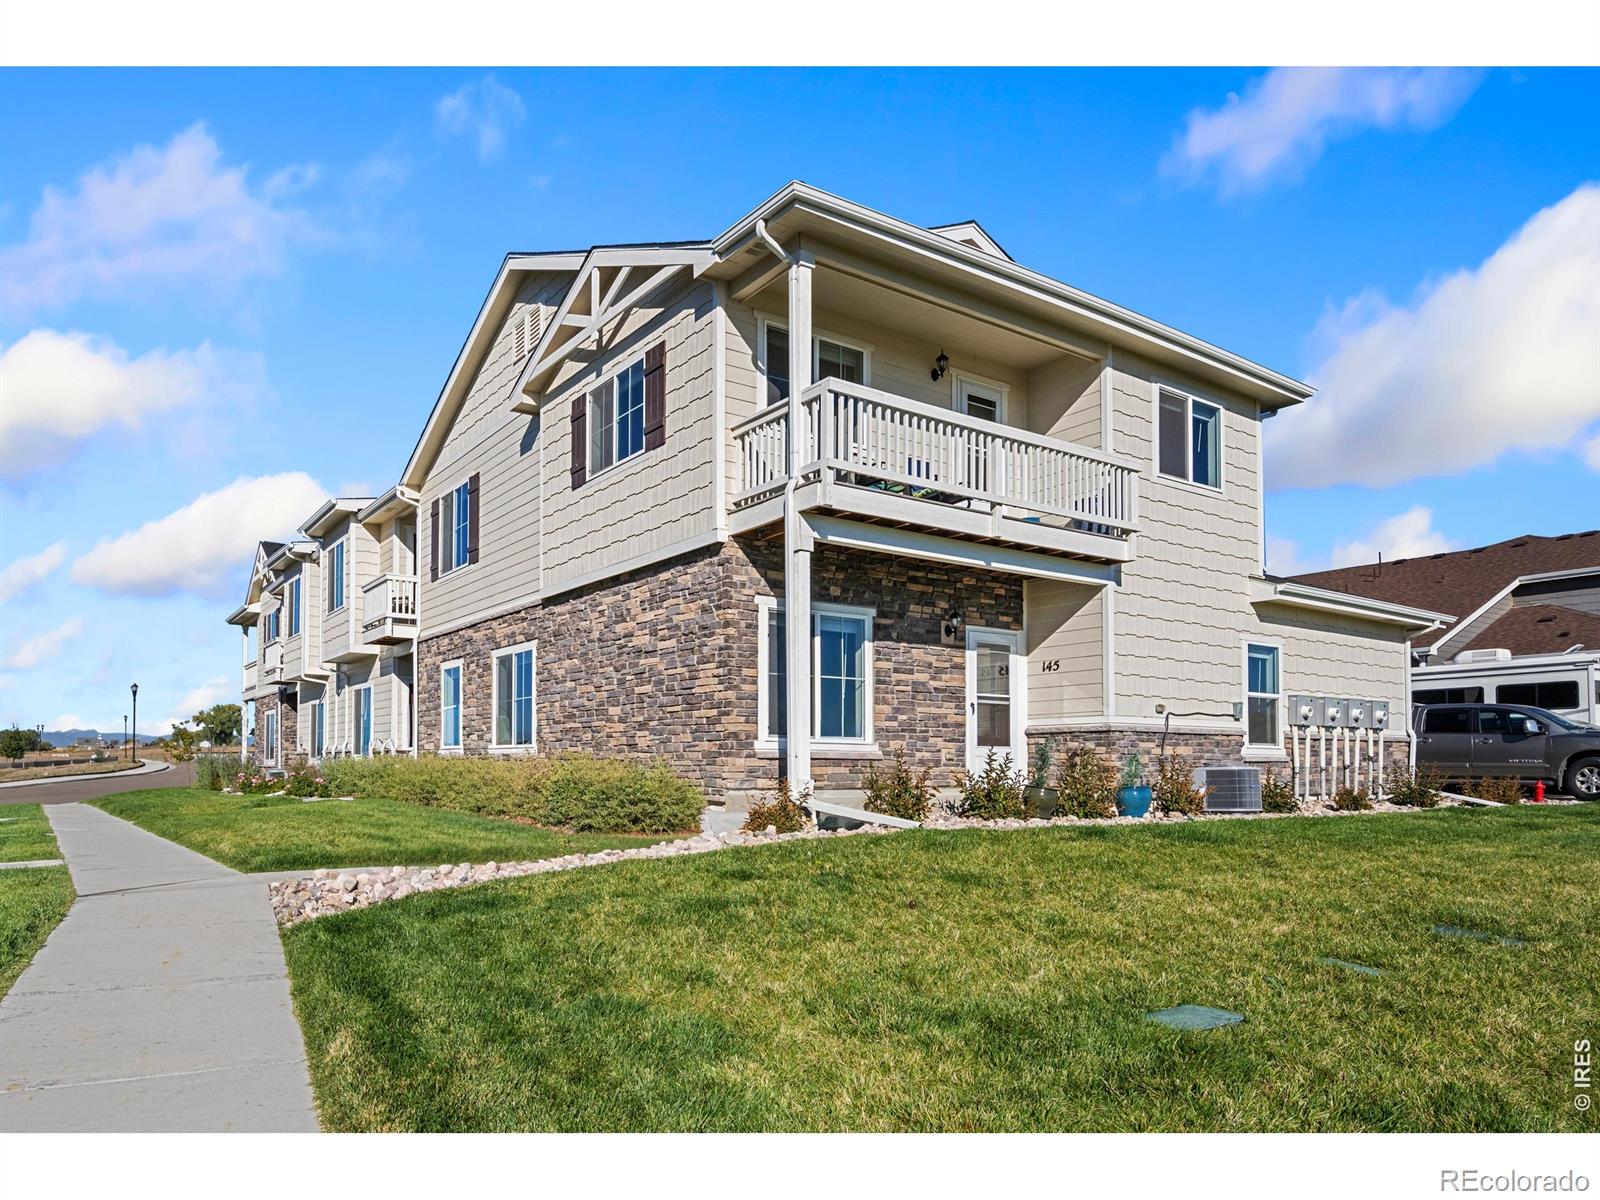
It's Colorado living at its finest! This beautifully designed end-unit townhome delivers 2,140+ square feet of stylish, flexible living with the rare convenience of a main-floor primary suite. The open-concept floorplan is filled with natural light and features a spacious kitchen with gorgeous wood cabinetry, expansive granite countertops, and stainless appliances with a gas cooktop. Upstairs, two additional bedrooms and a versatile loft/game room provide plenty of space for guests, a home office, movie nights, or whatever life calls for. Add in a main-floor laundry, walk-in closets, extra sto..
more...
Status: active
Listing Office: kentwood re northern prop llc
Broker Remarks:
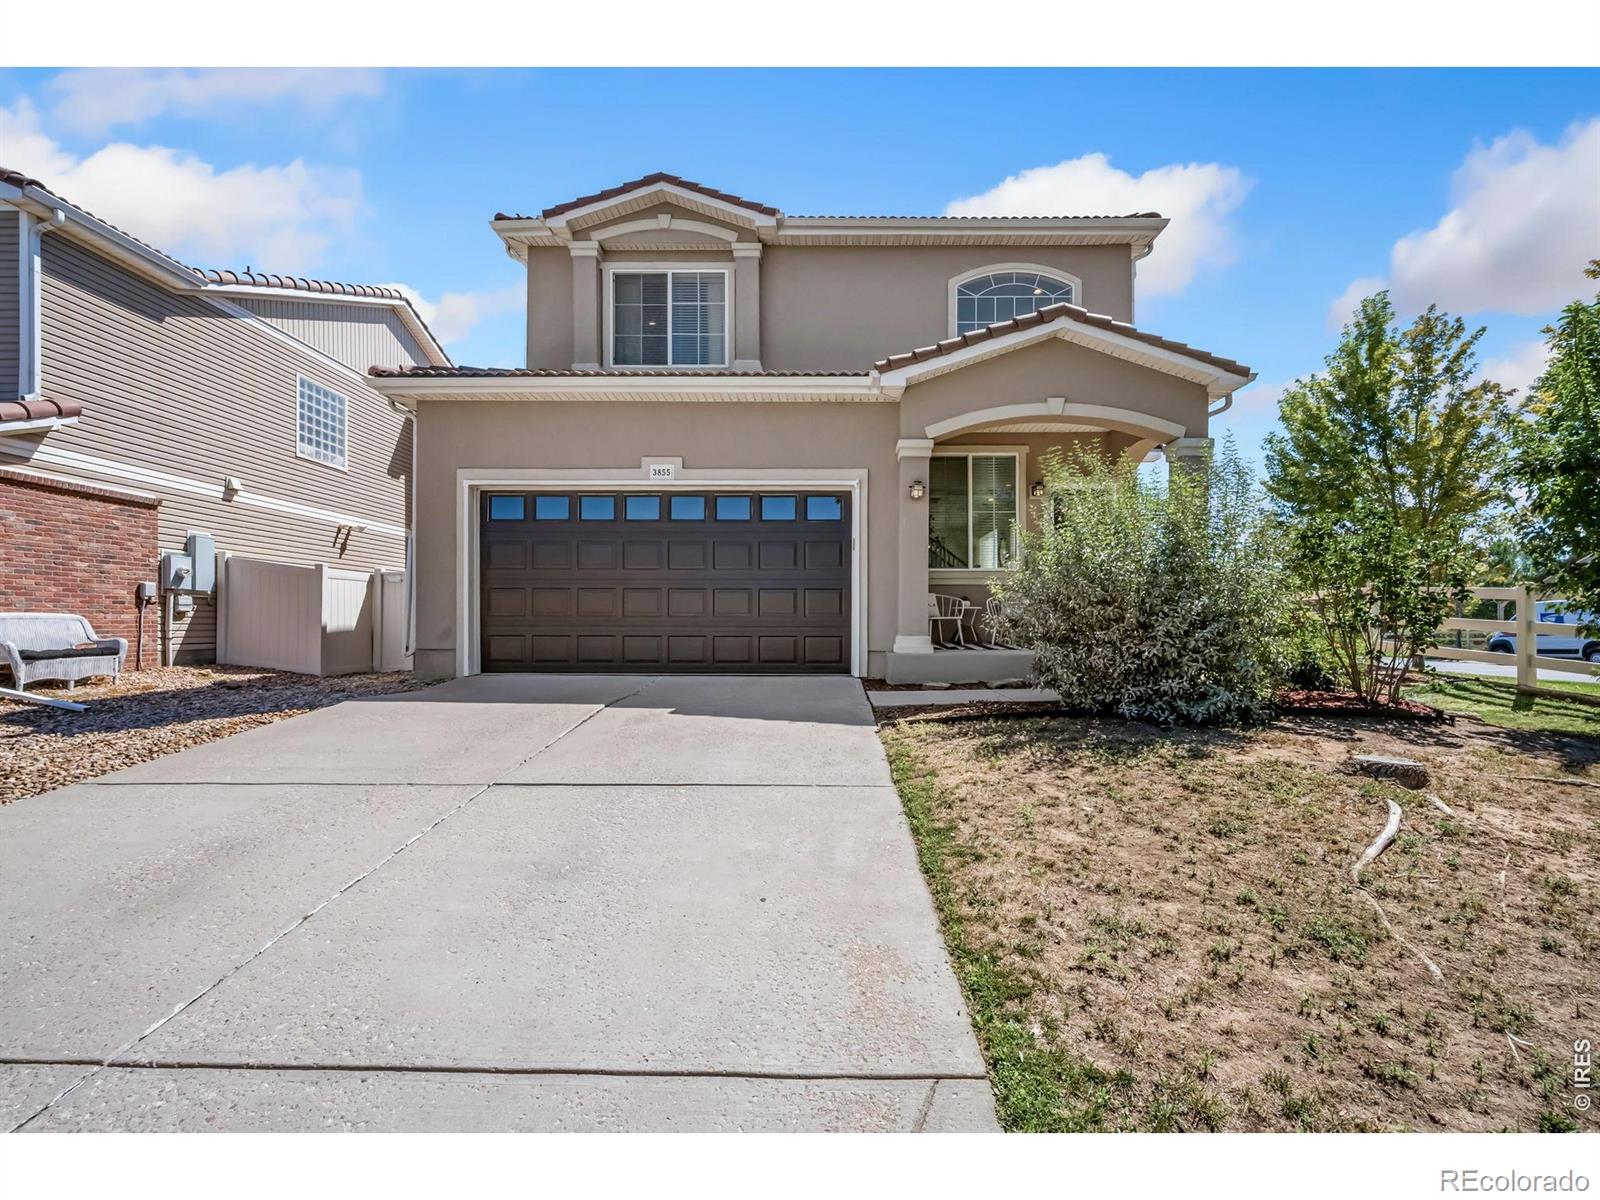
Eligible buyers may receive a 1.5% lender credit through Ovation Mortgage, offering additional flexibility for closing costs or an interest rate buydown. Welcome home to 3855 Arrowwood Lane in Johnstown! This spacious 3-bedroom, 2.5-bath home offers a comfortable, functional layout with plenty of room to make it your own. Experience a light-filled living area that flows seamlessly into the dining space and large eat-in kitchen featuring stainless steel appliances, abundant cabinetry, generous counter space, and plenty of room for gathering. Upstairs, you'll find three bedrooms plus a versatile..
more...
Status: active
Listing Office: mtn vista real estate co., llc
Broker Remarks:
***SPECIAL FINANCING AVAILABLE***The New Jersey is a charming two-story home offering 3 bedrooms and 2 1/2 baths, with 1,712 finished square feet and a 577-square-foot unfinished basement, providing ample room for growth. The main floor features an open and inviting Great Room that seamlessly connects to the Kitchen and Dining Room, creating a perfect space for entertaining or relaxing. Upstairs, the Primary Suite is generously sized and includes an expansive walk-in closet. The home also includes a practical wall-to-wall folding counter in the Laundry, adding convenience to everyday tasks. A ..
more...
Status: active
Listing Office: re/max alliance-greeley
Broker Remarks:
Move in ready! Full basement included in addition to new incentives! This beautiful new home comes with up to $25,000 in concessions when using the builder's preferred lender. The Plymouth offers nearly 3,000 sq ft of thoughtfully designed living space featuring 3 bedrooms, 2 bathrooms, a full unfinished basement, and a 2-car garage with opener. Upgrades include luxury vinyl flooring, central A/C, granite countertops, a full tile backsplash, stainless steel appliances, and a fully tiled master bath shower. Additional highlights such as a passive radon system and quality finishes throughout mak..
more...
The content relating to real estate for sale in this web site comes
in part from the Internet Data eXchange ("IDX") program of
METROLIST, INC., DBA RECOLORADO® Real estate listings held by brokers other
than The Brian Petrelli Team are marked with the IDX Logo.
This information is being provided for the consumers' personal, non-commercial use and may not be used for any other purpose. All information subject to change and should be independently verified.




 Sold Home Stats


 21%
 12.8%
 19.5%