Sources: FBI, Uniform Crime Reports, prepared by the National Archive of Criminal Justice Data
The Brian Petrelli Team is your , Johnstown home specialist.
Our team of local Johnstown experts have over 200 years of combined expertise in the Colorado Real Estate market. Give us a call today to put
our knowledge and experience to work for you as you buy or sell your next home.
Don't see what you're looking for here? Contact our team for a free, custom search.
Broker Remarks:
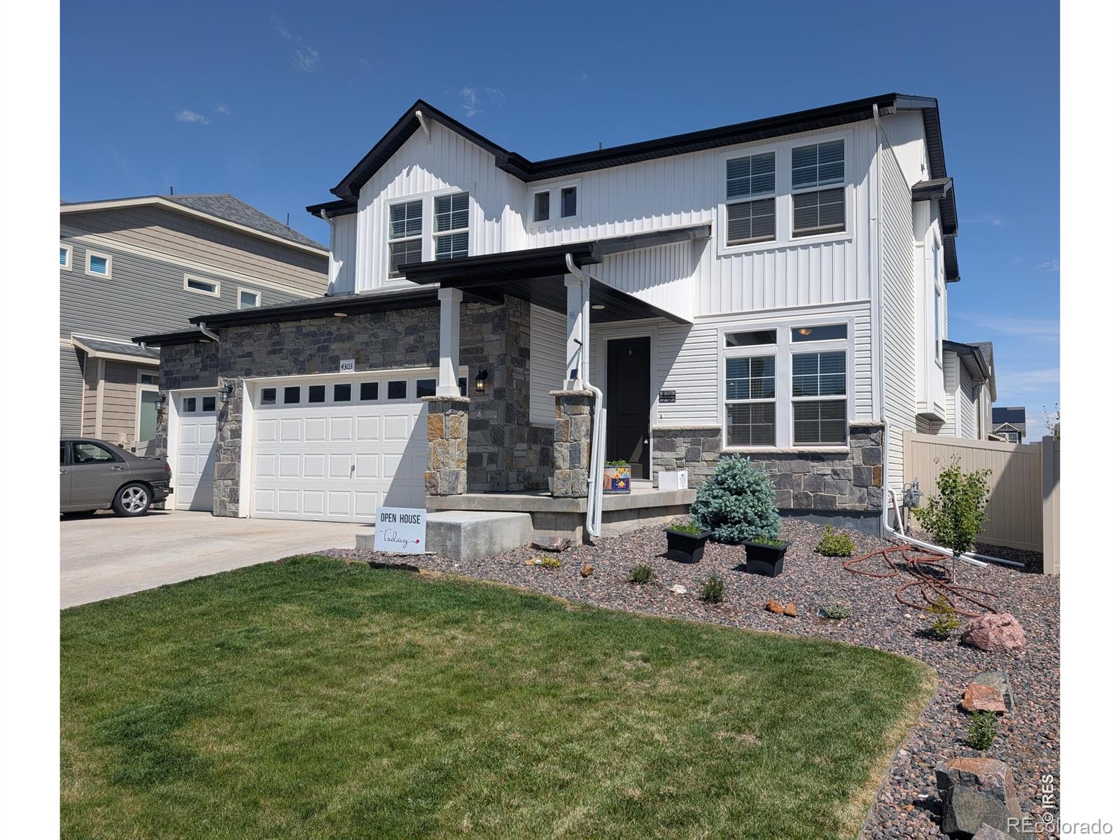
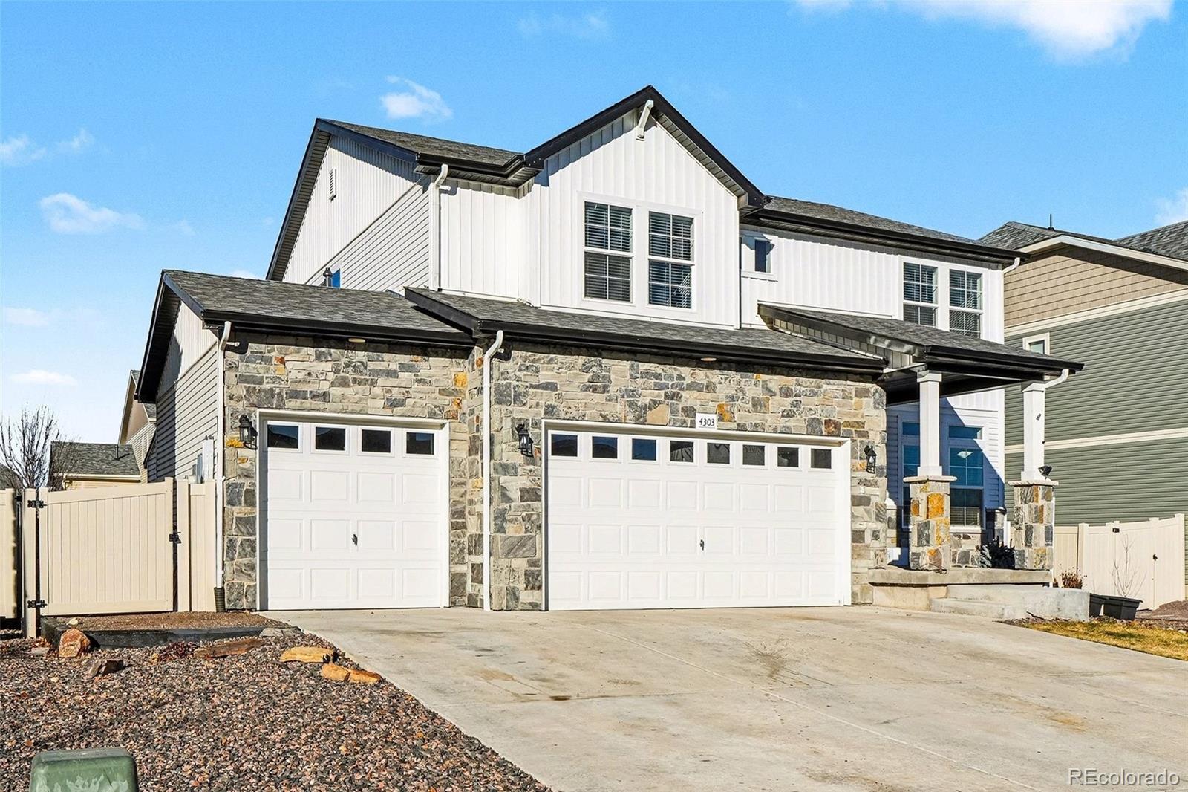
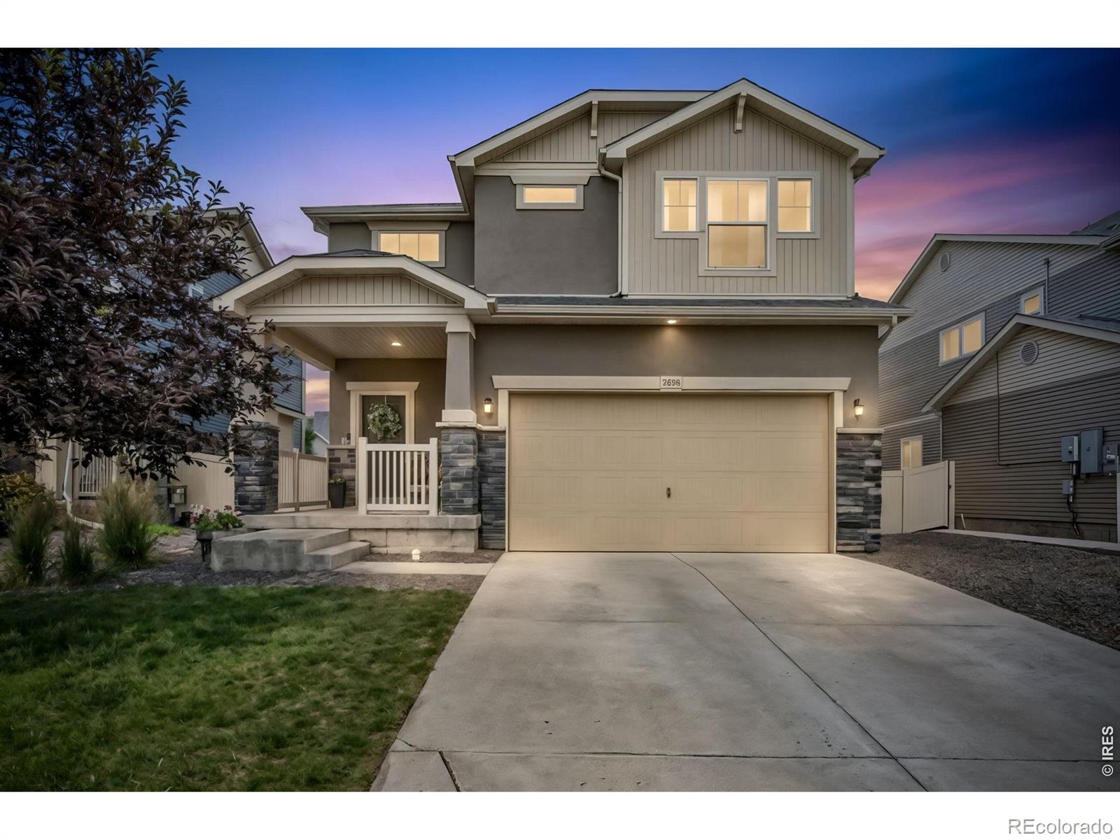
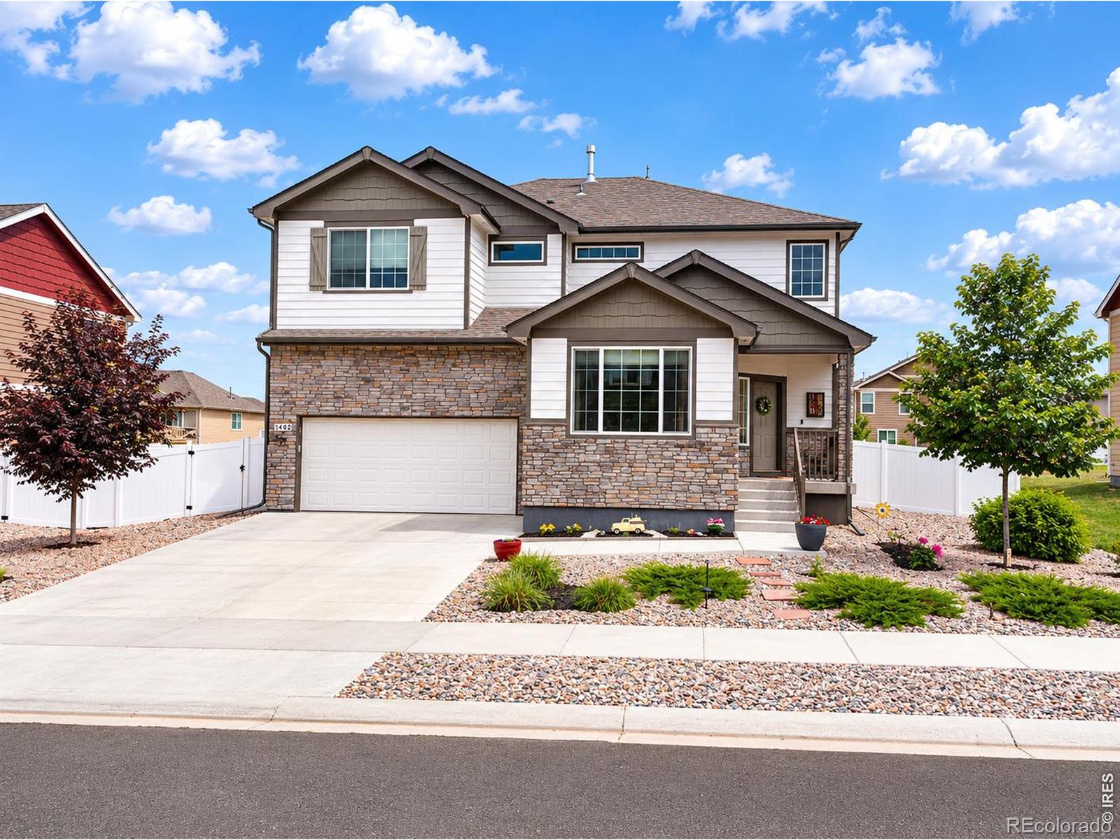
Why overpay for new construction when you can own this better-than-new, move-in-ready home that's only a few years old & already complete w/ a finished basement, paid-off solar panels, window blinds, a fully landscaped & fenced yard, white quartz countertops, fresh paint, beautiful new laminate hardwood flooring & radon system. PLUS PREFERRED LENDER CREDIT of 1% twds. Closing Costs or Rate! Only 3 yrs. old, this home features charming stacked stone curb appeal, a low-maintenance zero-scaped front yard, & fully fenced backyard designed for easy outdoor living. Enjoy relaxing under the extended ..
more...
Status: closed
Listing Office: midnight sun realty, inc.
Broker Remarks:
Seller to pay the Metro District transfer fee of .5% of the purchase price at closing!! Take advantage of this beautiful home in sought-after Thompson River Ranch, where resort-style community amenities are just a short stroll from your front door-no car required! Enjoy convenient access to two swimming pools,a clubhouse, fitness center,locker rooms with showers, disc golf course, BBQ pavilion with covered picnic tables, miles of scenic walking trails, a soccer field, & baseball/softball/kickball fields.This thoughtfully designed home offers 3 bedrooms, 3 bathrooms,a dedicated office,spacious ..
more...
Broker Remarks:
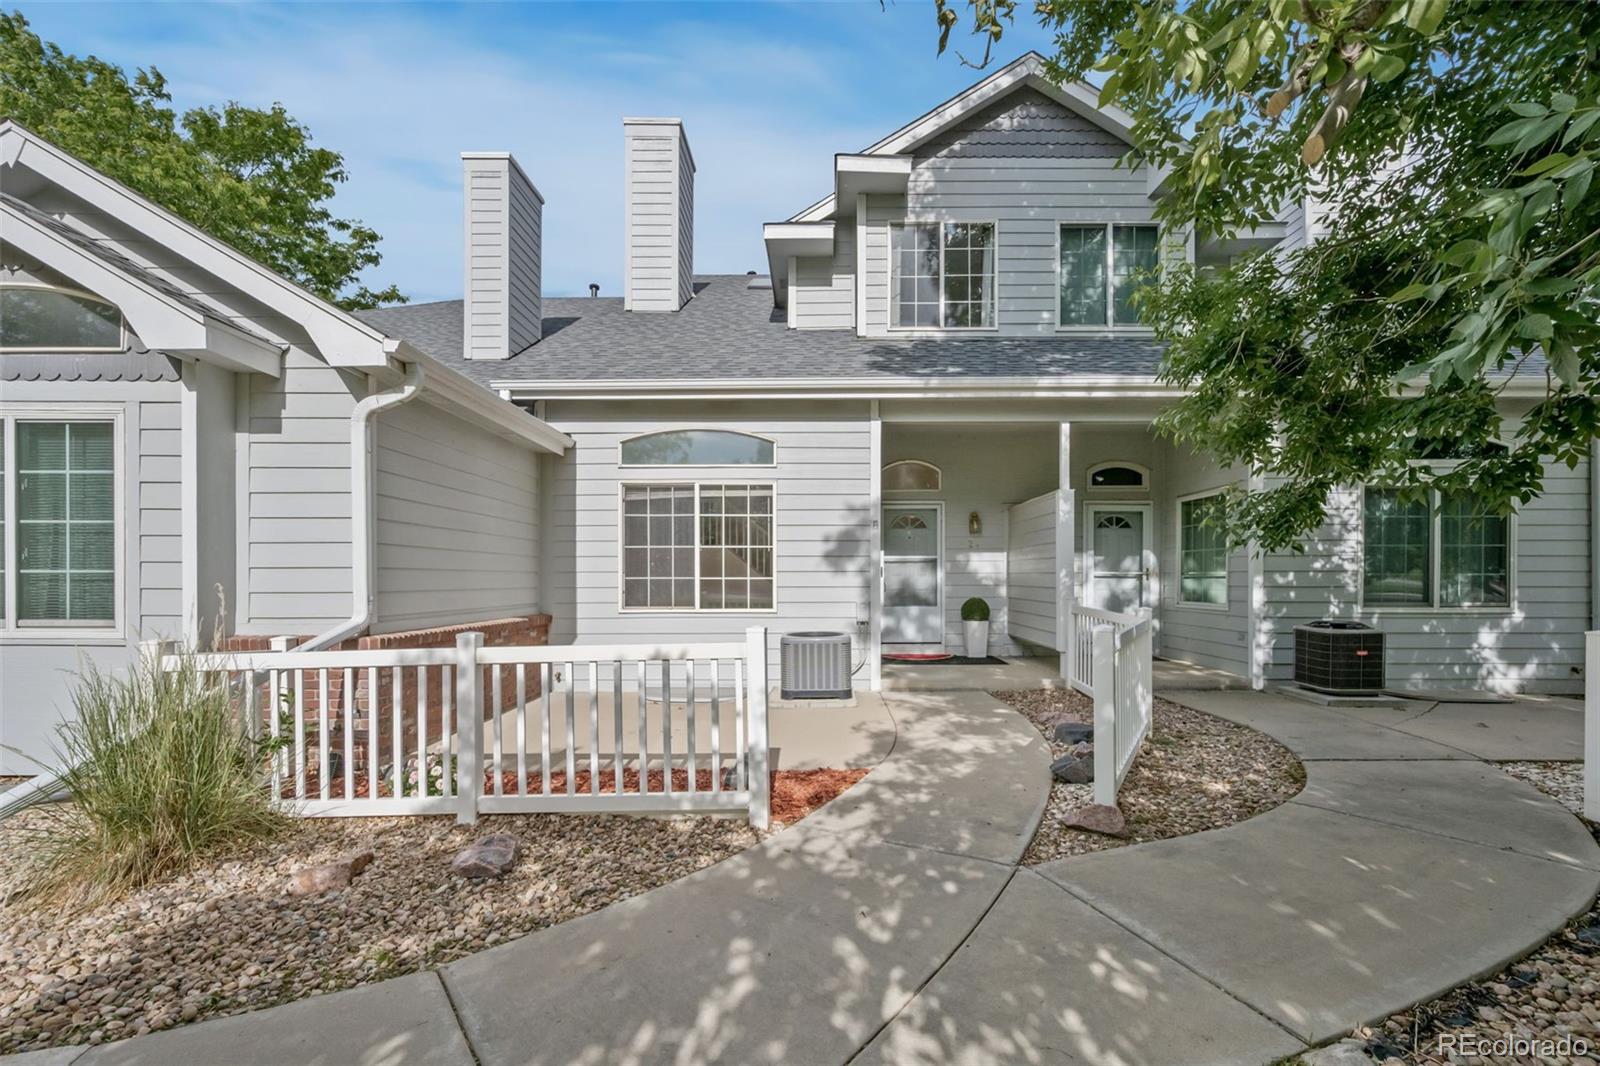
Welcome to a thoughtfully designed two-bedroom, two-bathroom home that brings together open-concept living and everyday ease. The kitchen-centered around a functional eat-in island-flows effortlessly into a welcoming living room, making it an ideal space for both connection and quiet moments. The spacious primary suite offers the comfort you crave, with a large walk-in closet and seamless access to the main living areas-all on the same level for added convenience. Step out onto the balcony just off the living room, and you'll find a perfect extension of your lifestyle, blurring the lines betwe..
more...
Status: closed
Listing Office: midnight sun realty inc
Broker Remarks:
Seller to pay the Metro District transfer fee of .5% of the purchase price at closing!! Take advantage of this beautiful home in sought-after Thompson River Ranch, where resort-style community amenities are just a short stroll from your front door—no car required! Enjoy convenient access to two swimming pools,a clubhouse, fitness center,locker rooms with showers, disc golf course, BBQ pavilion with covered picnic tables, miles of scenic walking trails, a soccer field, & baseball/softball/kickball fields.This thoughtfully designed home offers 3 bedrooms, 3 bathrooms,a dedicated office,spacious..
more...
Broker Remarks:
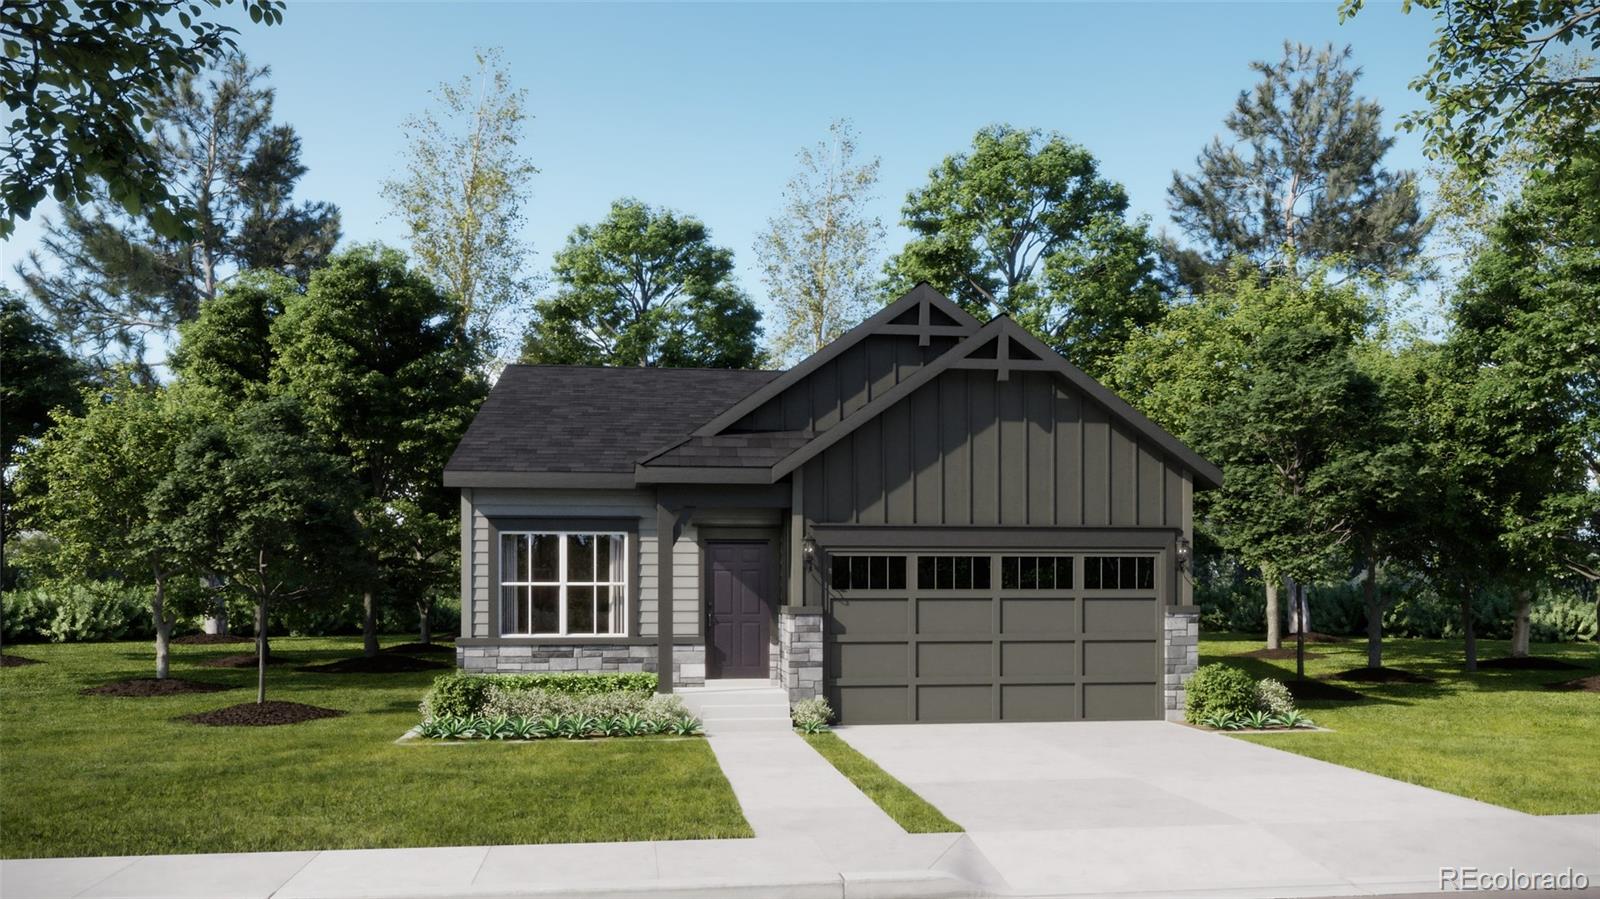
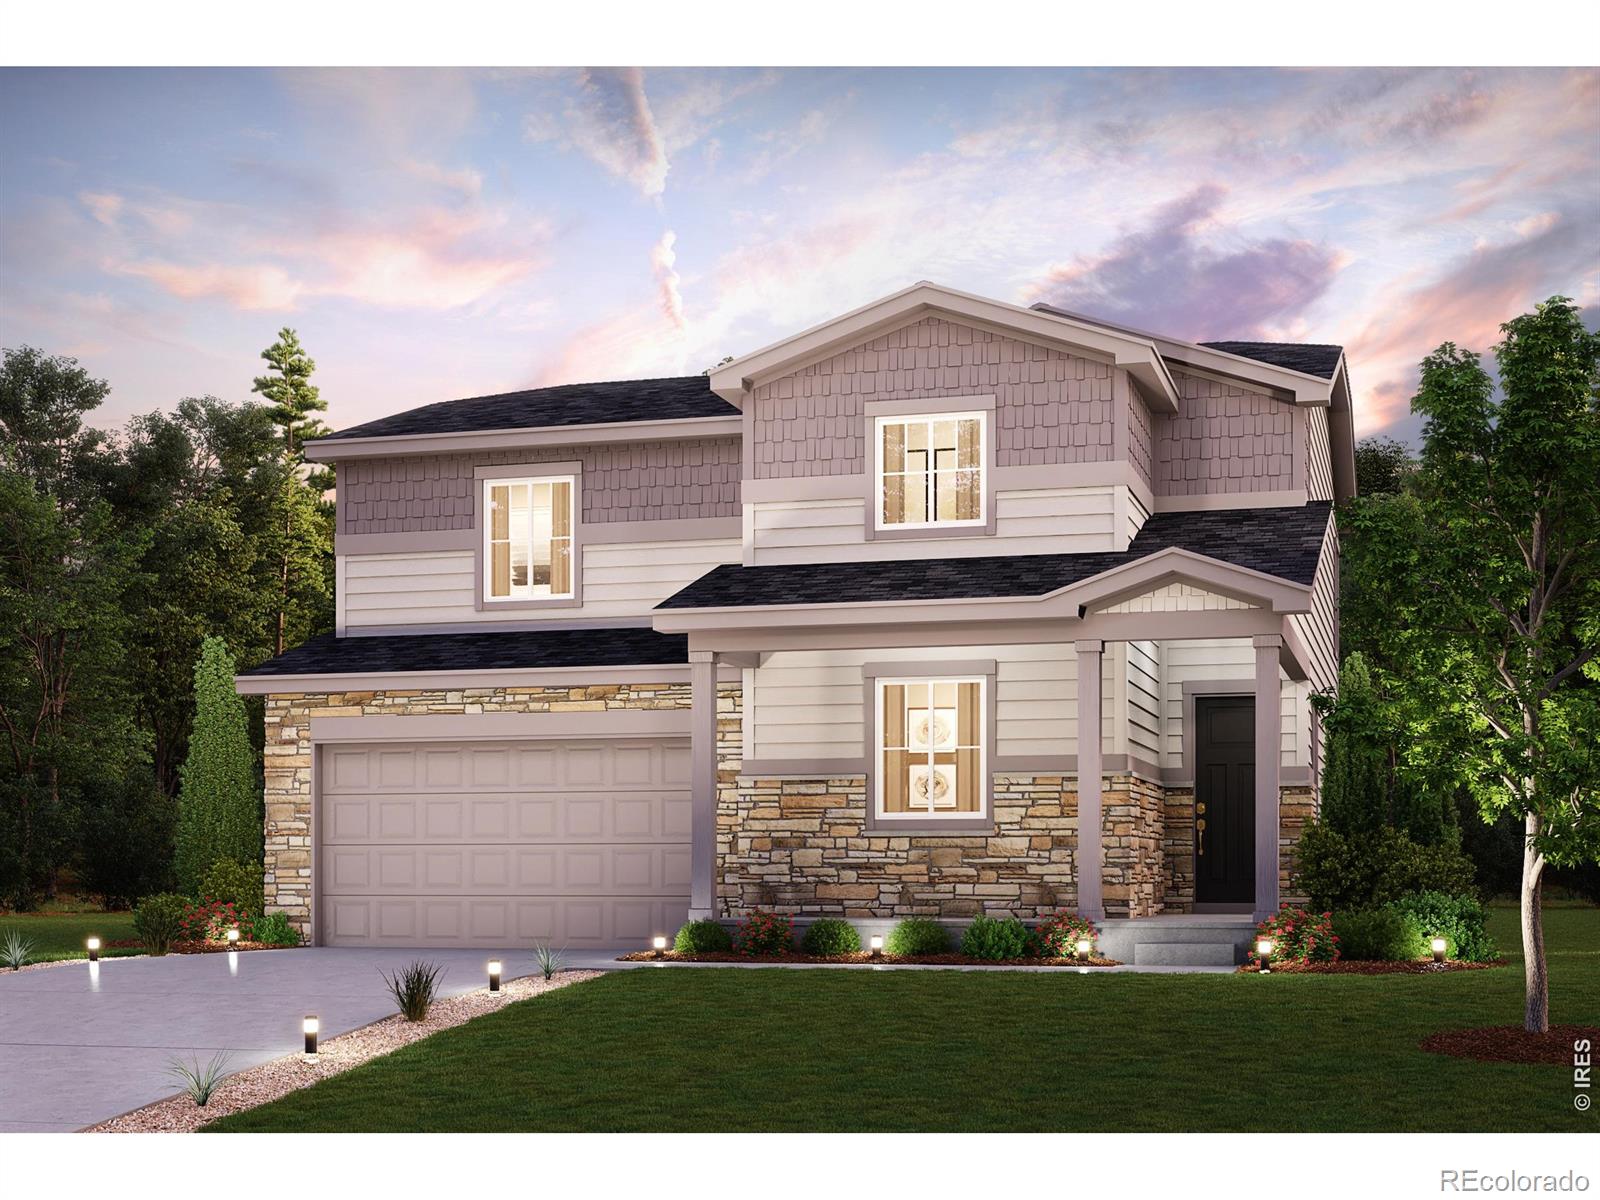
***Contact builder today about Special Financing for this home - terms and conditions apply**
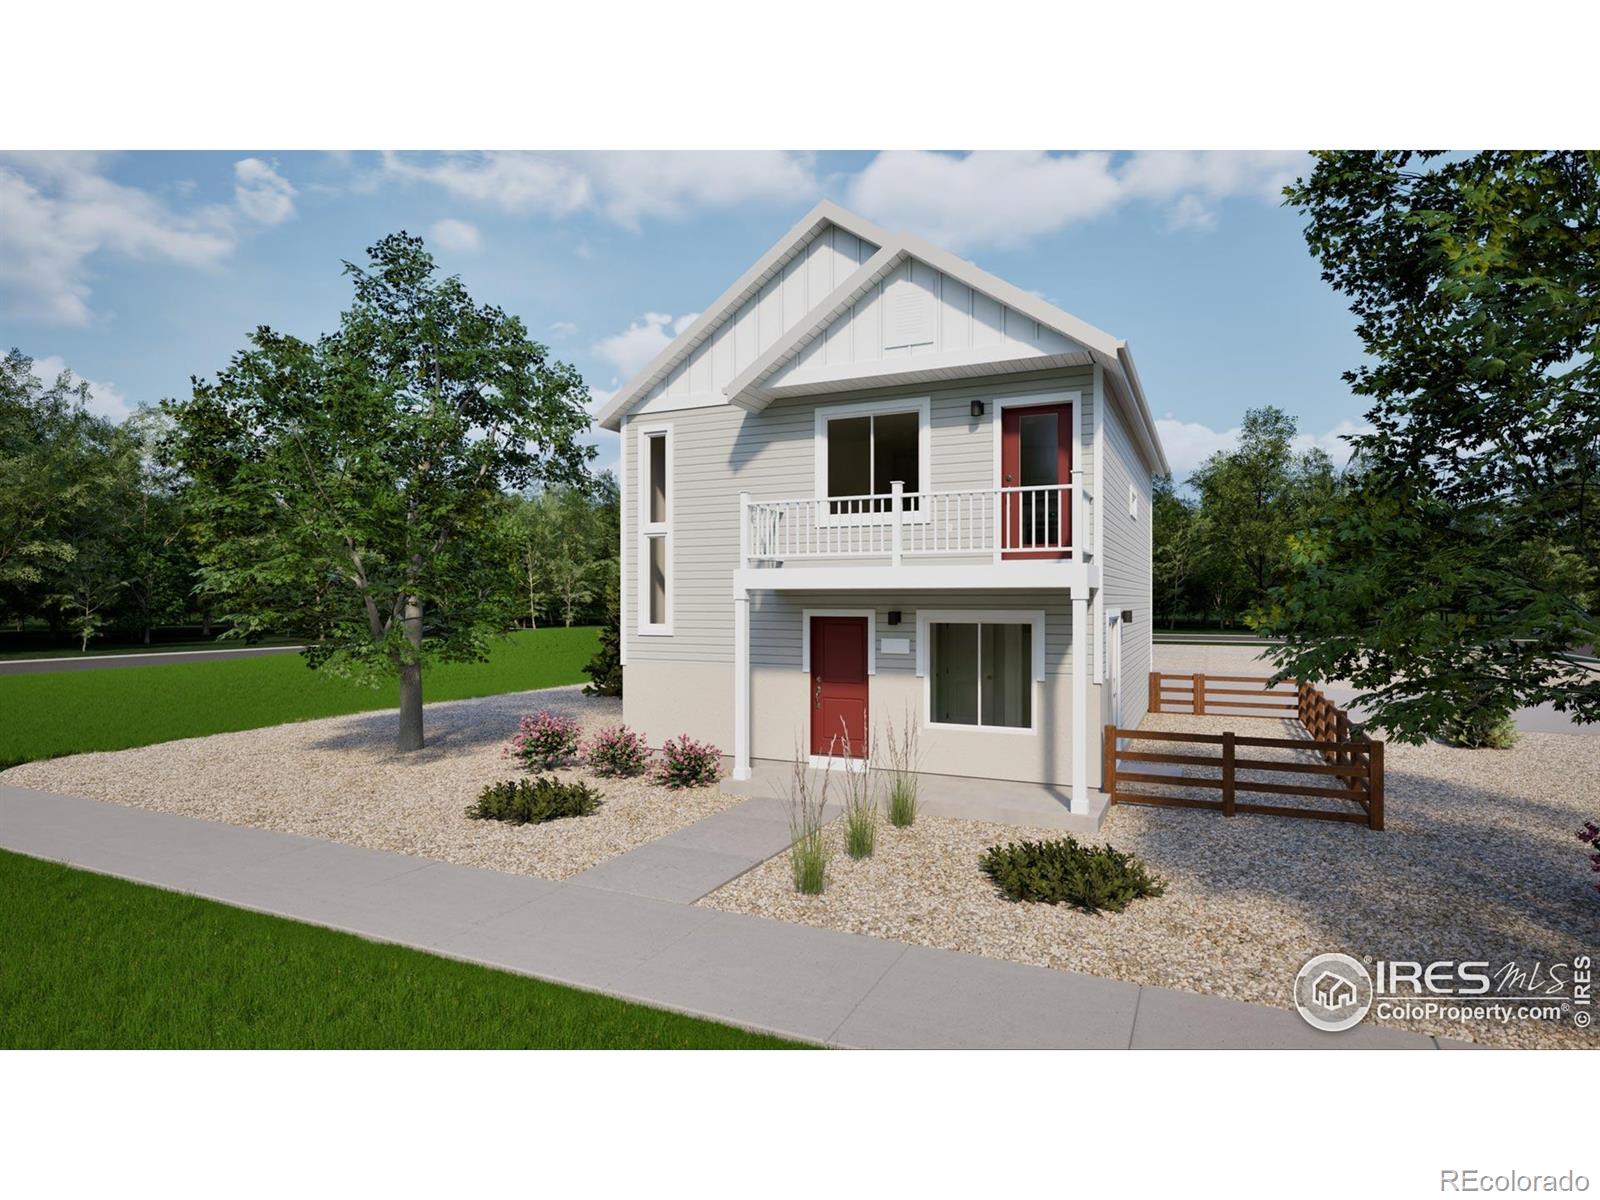
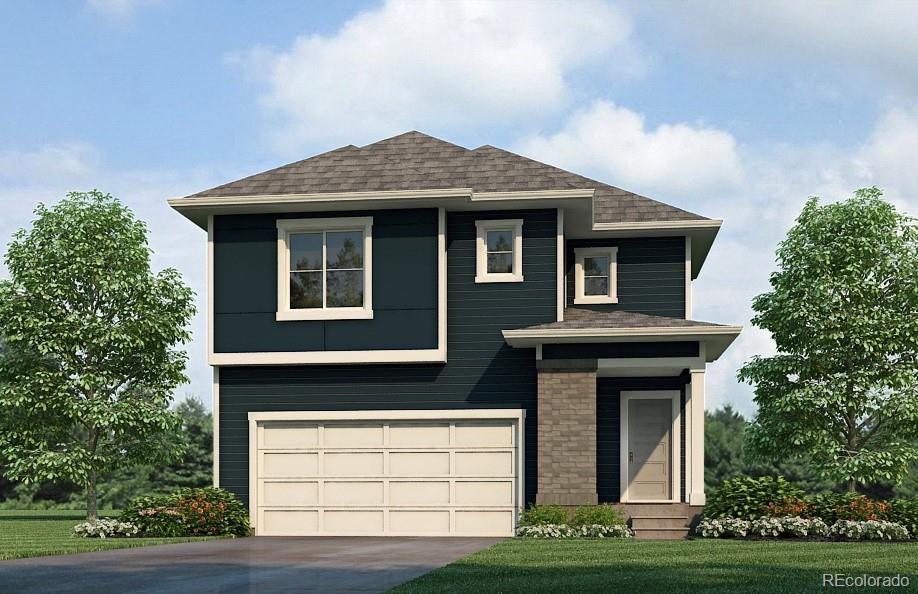
Anticipated Completion August 2026! This gorgeous new Dolly plan in Ledge Rock features 4 beds, 2 baths, great room, spacious kitchen, 2 car garage and crawlspace. Beautiful upgrades and finishes throughout including vinyl plank floors, stainless steel appliances, slab Quartz counters & island and more. Lennar provides the latest in energy efficiency and state of the art technology with several fabulous floorplans to choose from. Energy efficiency & technology/connectivity seamlessly blended with ..
more...
Status: closed
Listing Office: salz home solutions realty
Broker Remarks:
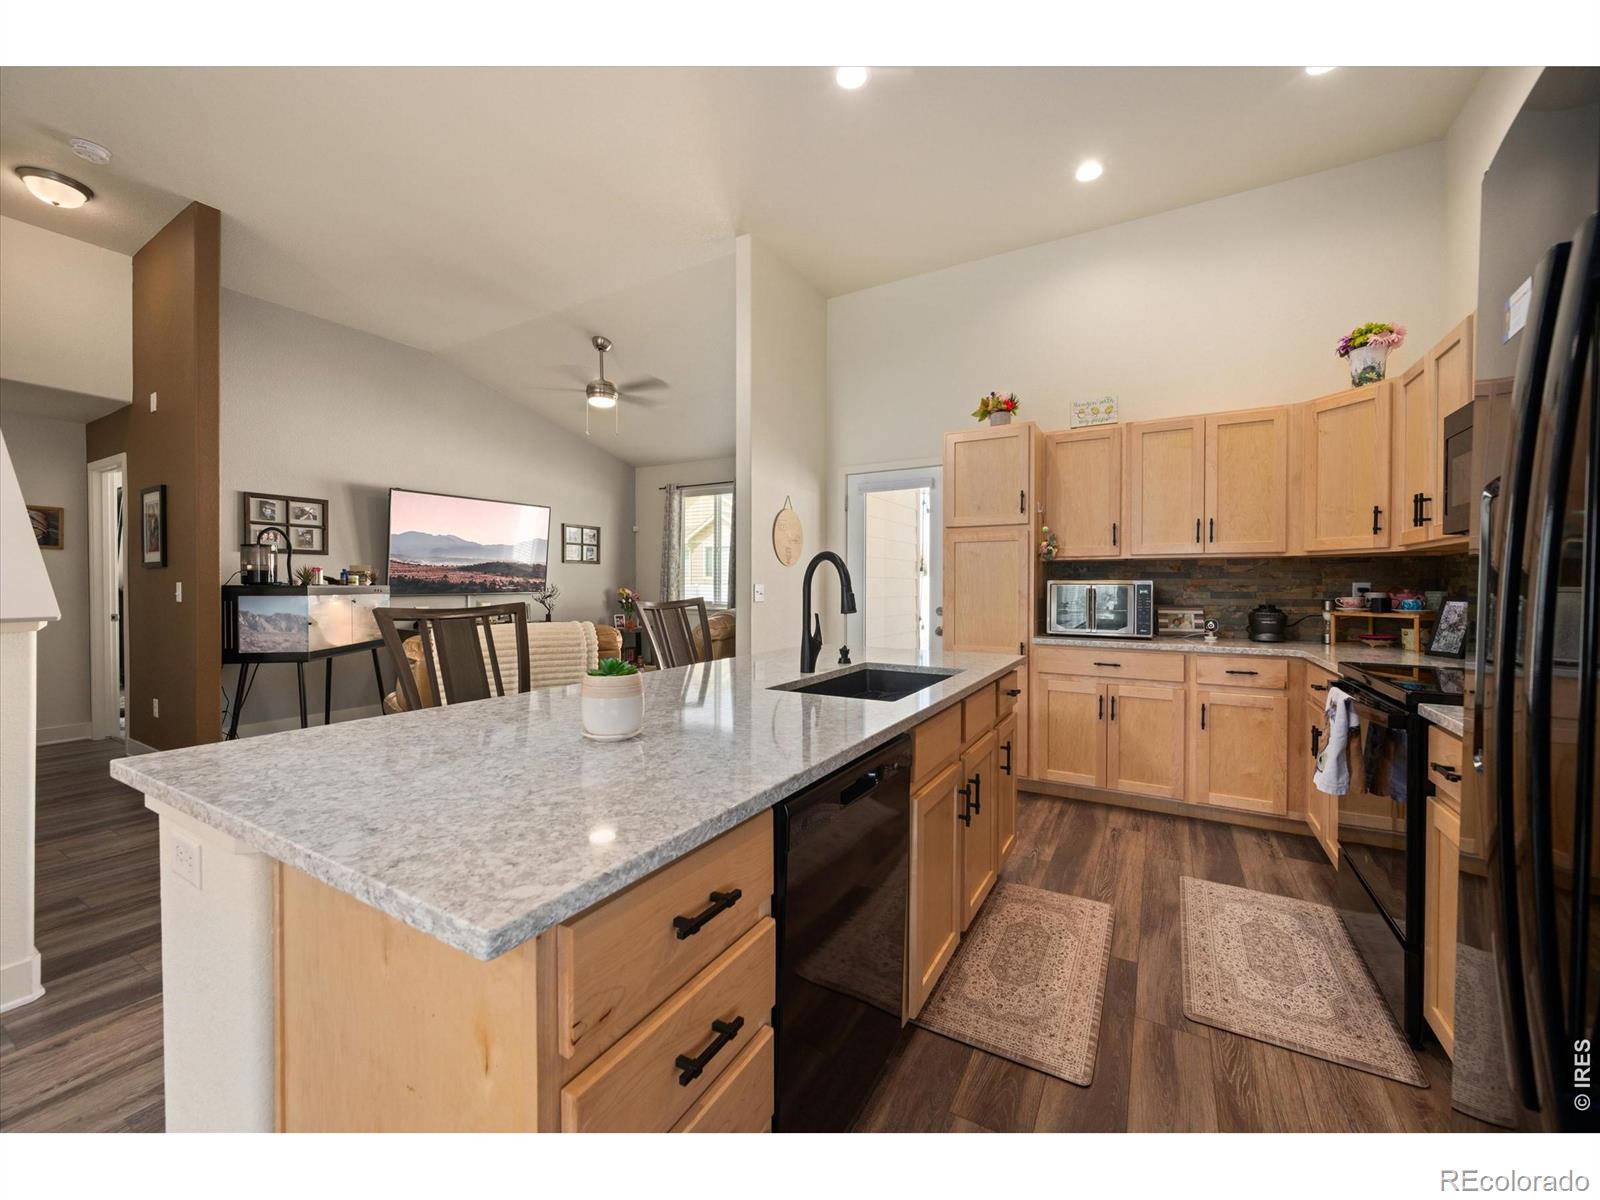
Tucked in a cozy location at the back of the sought-after Thompson River Ranch community, this 3-bedroom, 2.5 bathroom home offers a homey space to make your own. An open concept layout creates an easy flow, making it simple to stay connected, while thoughtfully placed accent windows throughout evoke the warmth of home. An eat-in kitchen features a gas range, stainless steel appliances, modern hardware, and maple cabinetry highlighted by an expansive granite island that naturally becomes the gathering place for everything from morning coffee to game nights with friends after dinner. Upstairs, ..
more...
Status: closed
Listing Office: the colorado re group llc
Broker Remarks:
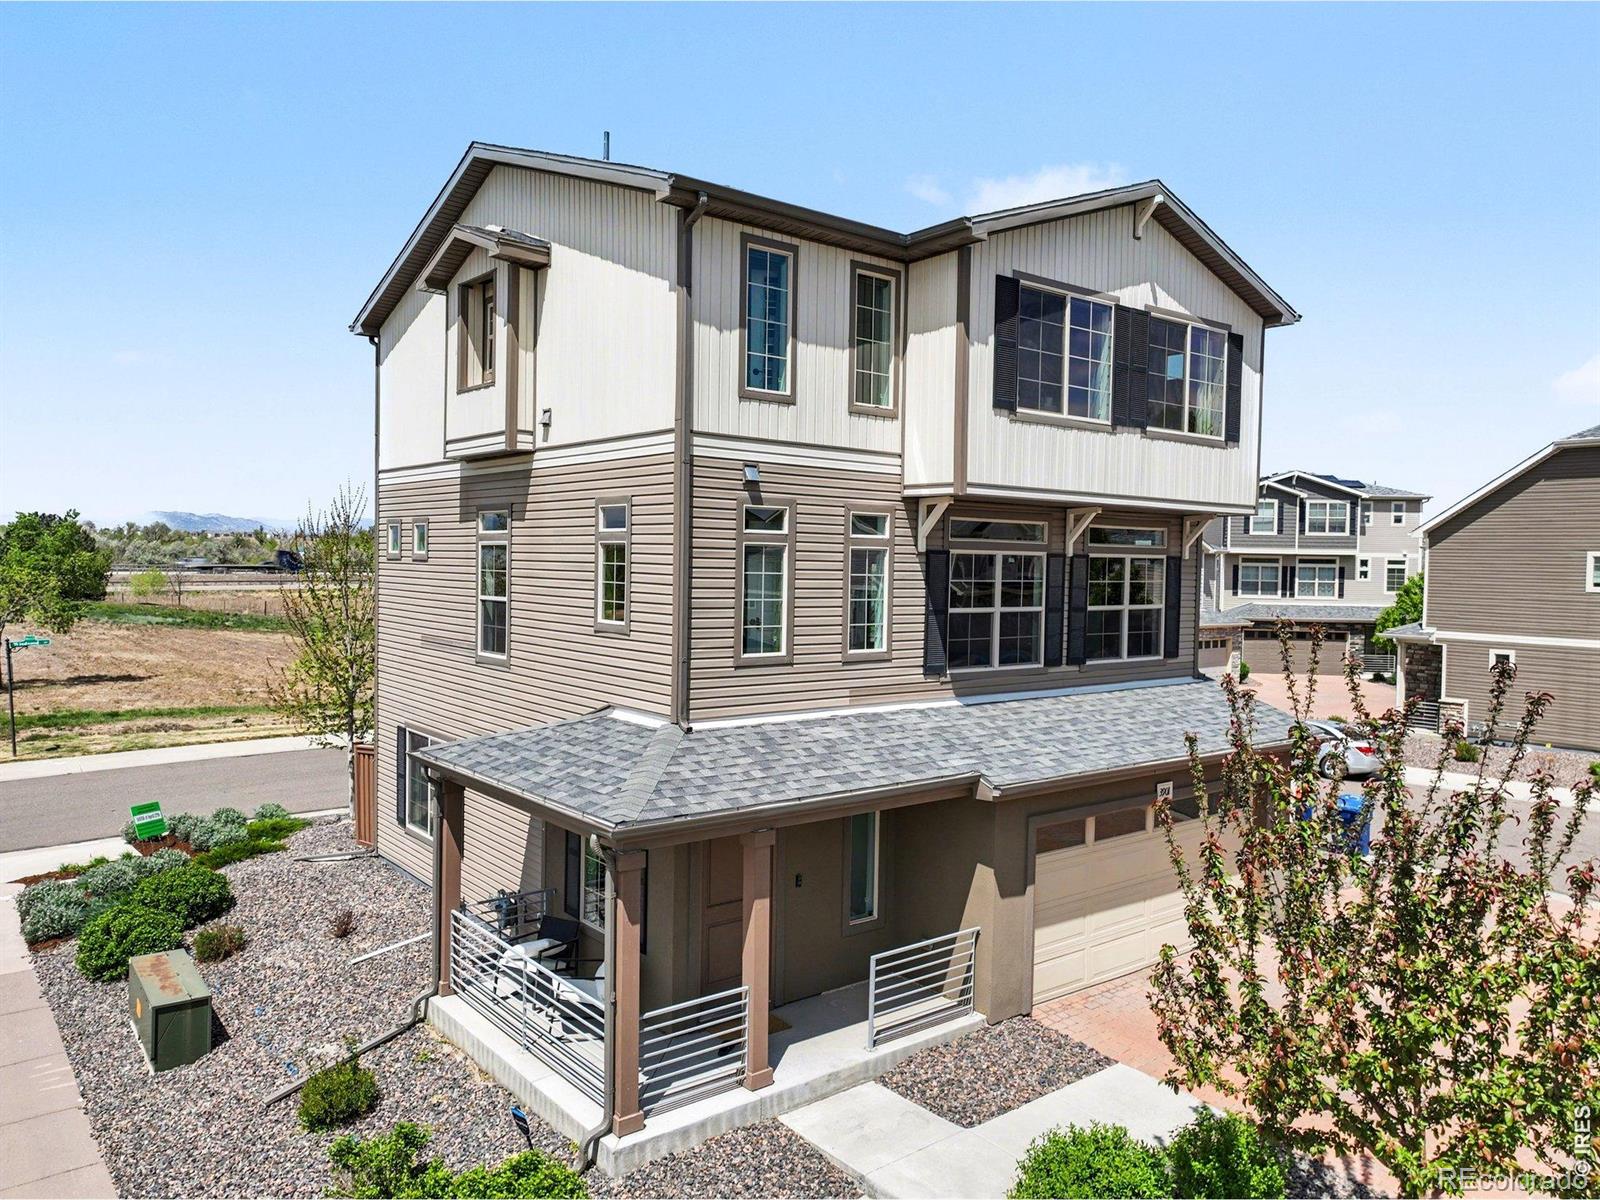
Move-in ready with upgrades, extra parking, and mountain views, this three-level home in Thompson River Ranch offers low-maintenance living in a prime location. The main level features abundant natural light, a dining area that opens to a private balcony, and a beautifully upgraded kitchen with quartz and granite countertops, a large eat-in island, and ample high-end cabinetry. With 3 bedrooms and 2.5 bathrooms, the home includes a versatile lower-level rec room, upper-level laundry, and a crawl space for clean, dry storage. The fully fenced, low-maintenance yard with built-in bench seating is..
more...
Broker Remarks:
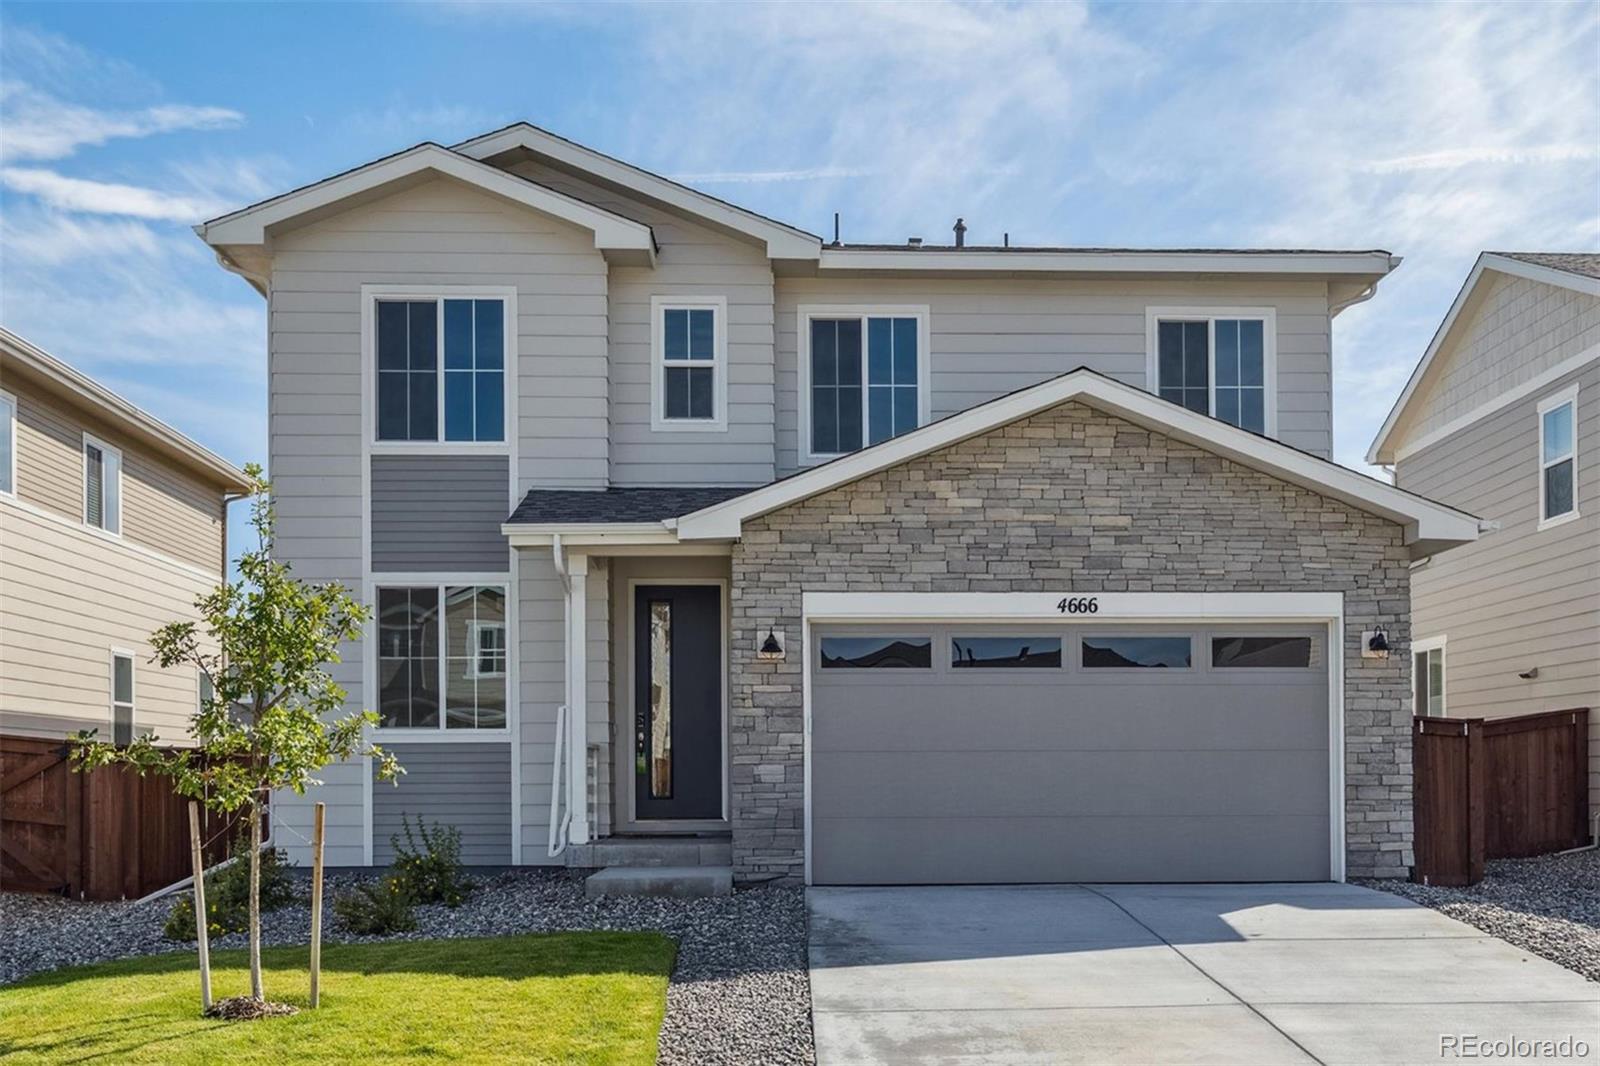
**!!MOVE-IN READY!!**SPECIAL FINANCING AVAILABLE**This Lapis comes ready to impress with two stories of smartly inspired living spaces and designer finishes throughout. The main floor is ideal for entertaining with its open layout. The great room welcomes you to relax and flows into the dining room and well-appointed kitchen which features a quartz center island, walk-in pantry and stainless steel appliances. A flex room, powder and mud room that is off the garage completes the main floor. Retreat upstairs to find three secondary bedrooms and a shared bath that provide ideal accommodations for..
more...
Broker Remarks:
Welcome to this beautifully maintained home that truly lives better than new construction, perfectly situated on a spacious 9,000 sq ft lot. At just three years old, it already includes the upgrades many new builds don't-completed landscaping, appliances, window coverings, and a warm, established feel from day one. The main level features a bright, open-concept design with hardwood floors throughout, seamlessly connecting the spacious living room, dining area, and kitchen. The kitchen offers a large center island, abundant cabinetry, and oversized windows that fill the space with natural light..
more...
Broker Remarks:
Bright and inviting, this 2-bedroom, 2-bath home with a 2-car garage offers soaring vaulted ceilings, abundant natural light, and a spacious open-concept layout. A large front patio provides the perfect place to relax, entertain, or enjoy your morning coffee. Inside, oversized windows fill the home with sunlight, creating an open and airy feel throughout. The spacious living room flows into the kitchen, creating a comfortable and functional layout. The kitchen features ample cabinet and counter space and a convenient breakfast bar. Fresh interior paint, along with a newer furnace, air conditio..
more...
Broker Remarks:
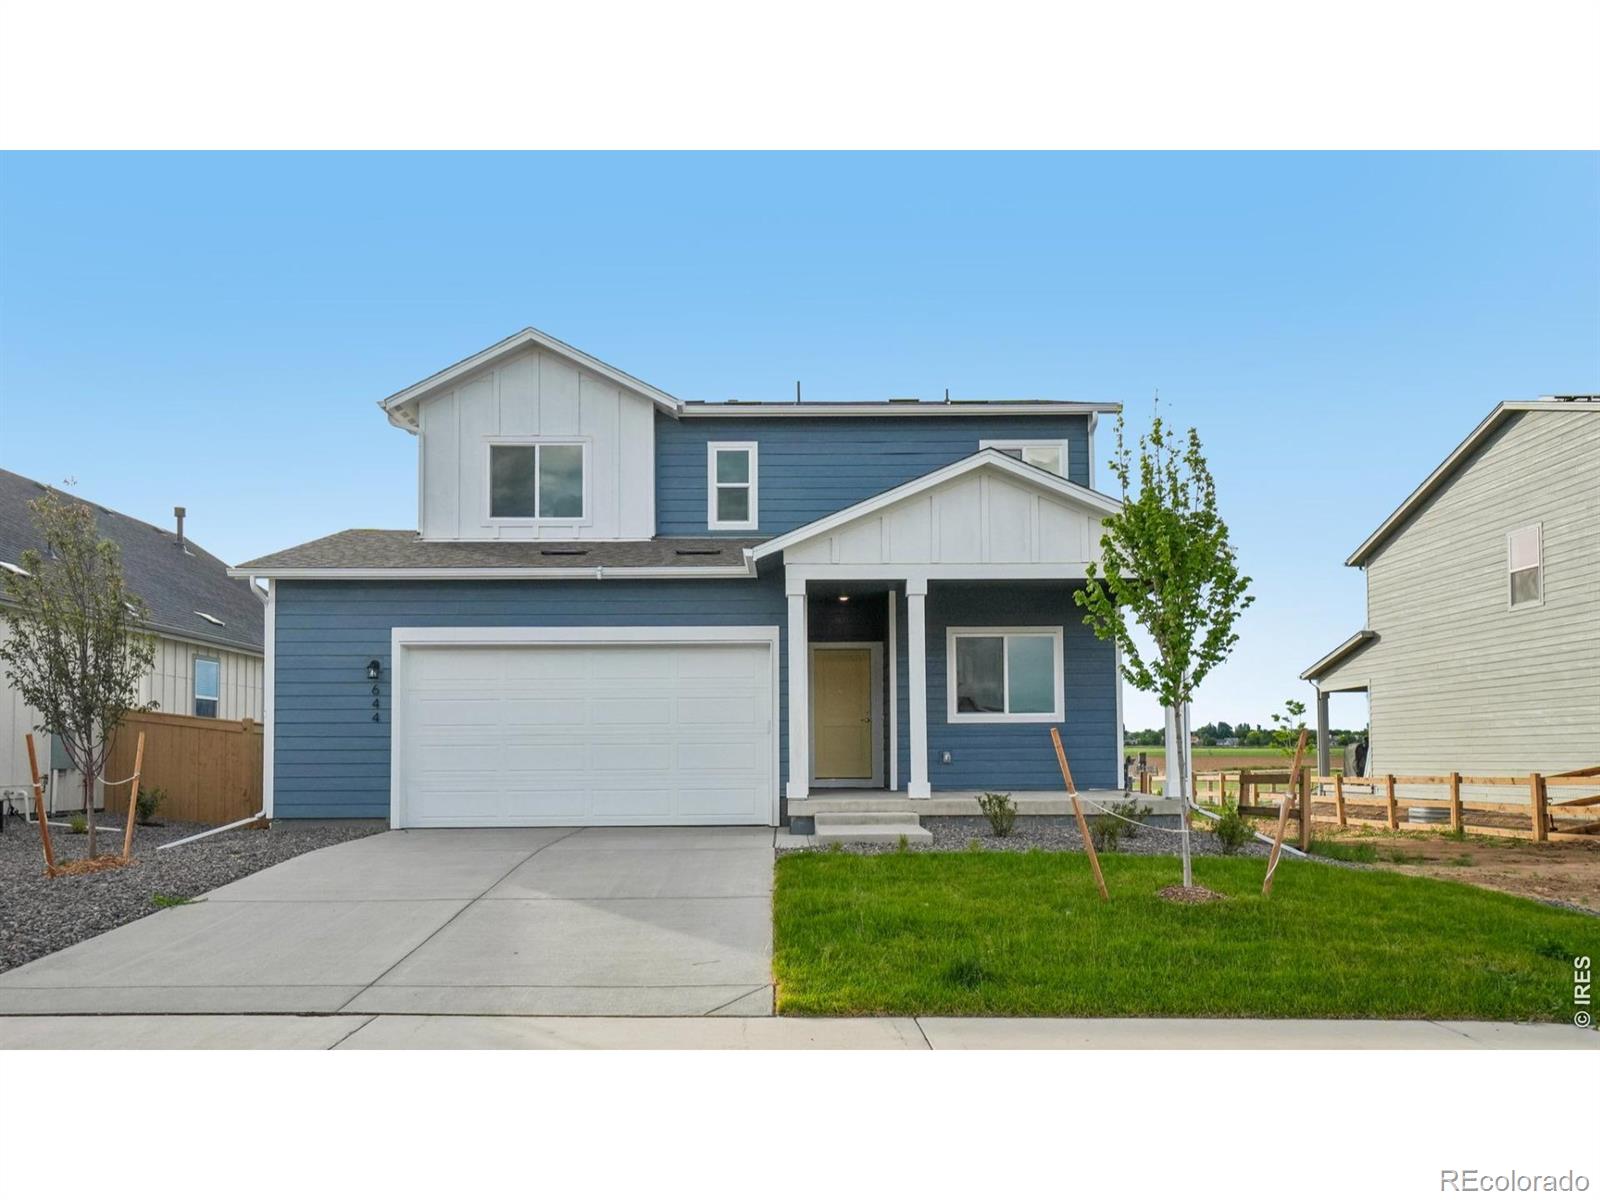
644 Piedmontese Street is a stunning two-story home featuring 4 bedrooms and 3.5 bathrooms with a spacious and thoughtfully designed layout perfect for everyday living and entertaining. The open-concept main level seamlessly connects the great room, dining area, and kitchen, where rich dark brown cabinetry and modern finishes create a warm and inviting atmosphere. A versatile flex space offers the perfect setup for a home office, formal living area, or playroom. Upstairs, the private primary suite features an ensuite bathroom and generous closet space, while additional bedrooms and a loft prov..
more...
Broker Remarks:
A main level with space galore that is designed for entertaining. Your guests will have room to move freely on the beautiful low maintenance laminate flooring that is throughout the main level. The kitchen showcases stainless steel gas range, microwave and dishwasher that complement the quartz top, tile back splash, neutral color cabinets and black hardware. Upstairs you have a spacious and private south facing bedroom, 1 that looks out over the community park that is right across the street. The stairs separate bedroom 1 from the 3 additional bedrooms on the second floor. Estimated Delivery D..
more...
Status: closed
Listing Office: re/max alliance-ftc south
Broker Remarks:
June completion! Garden level basement, main level bedroom. At the heart of the Powell plan, a well-appointed kitchen with a center island overlooking a spacious dining and great room area-boasting plenty of space for entertaining with direct access to the backyard. Additional main-floor highlights include a study and powder room off the foyer. Heading upstairs, you will find a versatile loft with access to two secondary bedrooms-one with a walk-in closet-a full hall bath, and a lavish primary suite with a sprawling walk-in closet and attached bath. Front yard landscaping included. Nestled in ..
more...
Status: closed
Listing Office: c3 real estate solutions, llc
Broker Remarks:
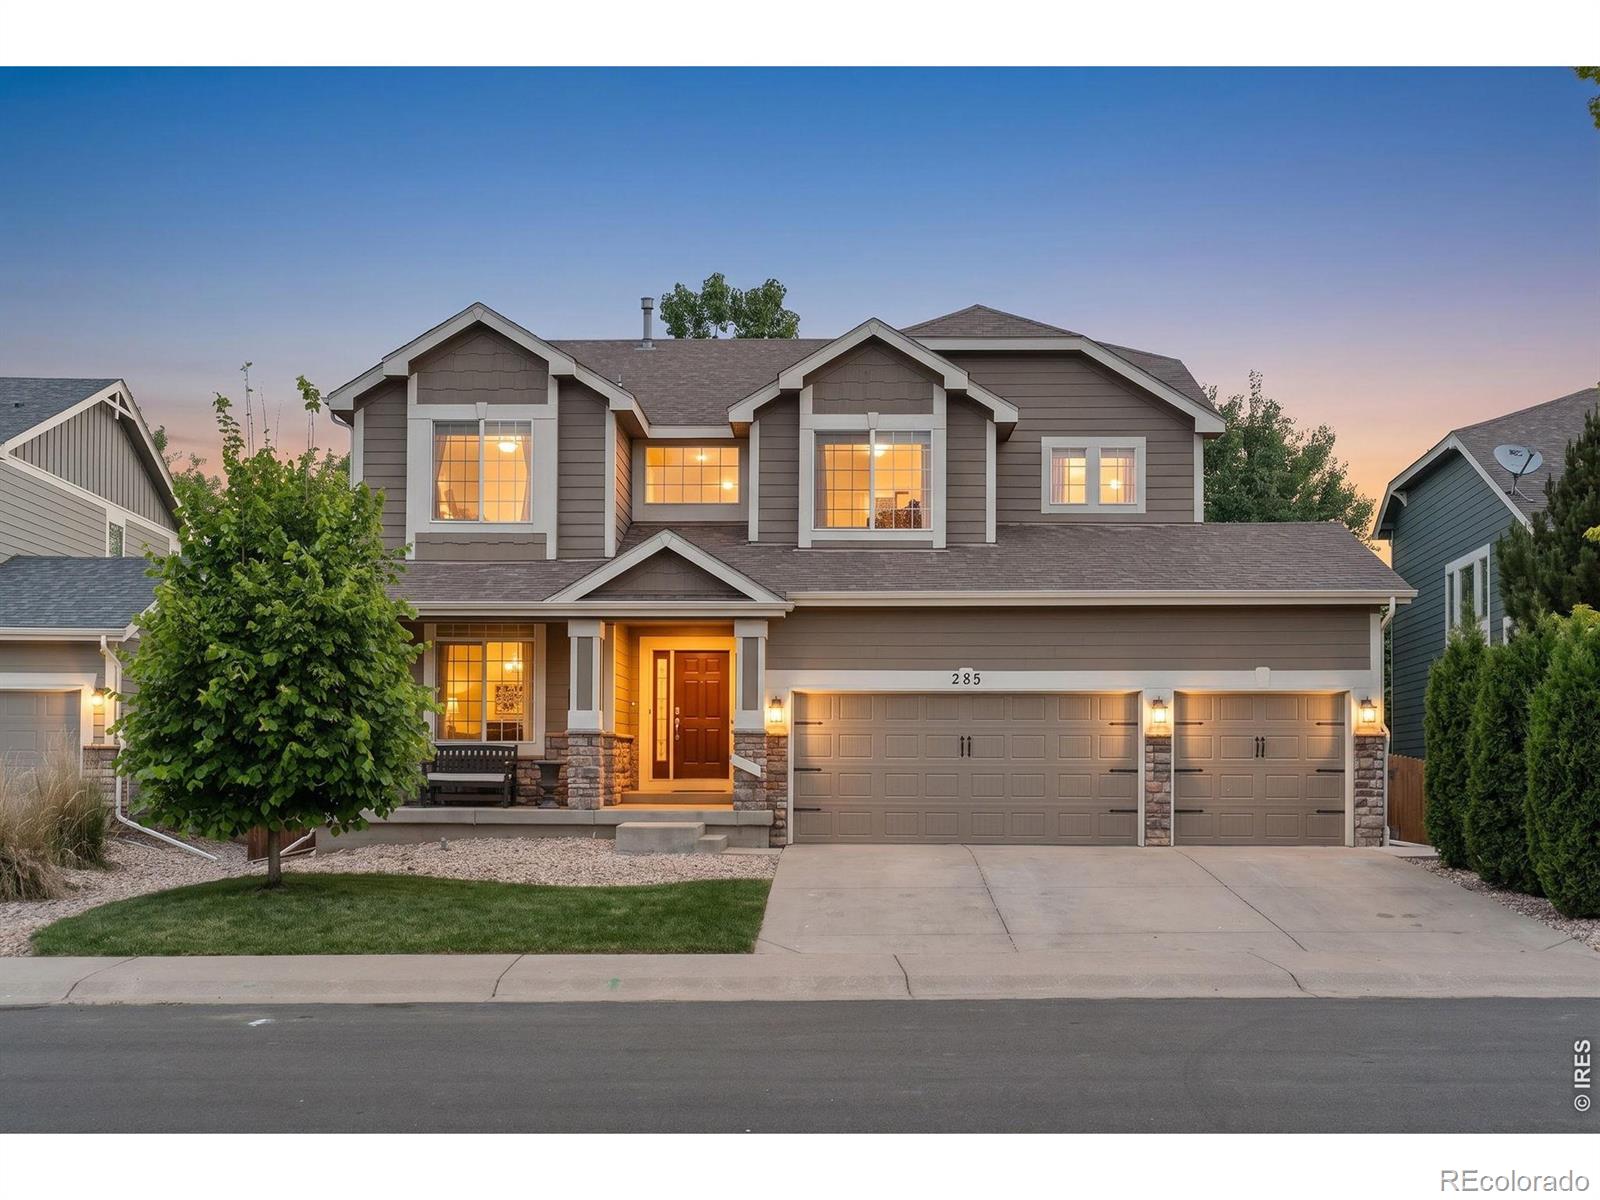
Welcome to 285 Bittern Drive in Johnstown, where space, versatility, and comfort come together in this beautifully designed home. The main level offers room for everyone with multiple living areas, a dedicated home office, and a formal dining room-perfect for both everyday living and entertaining. Upstairs, an expansive loft provides endless possibilities as a media room, play area, homework zone, or second family room. The finished basement adds exceptional flexibility with its own kitchenette, two bedrooms, a bathroom, and additional living space, making it ideal for guests, multi-generation..
more...
Broker Remarks:
Discover the Cabral in Johnstown! This well-appointed two-story home features 3 bedrooms, 2.5 bathrooms, and an open concept layout. The main level offers 9’ ceilings and a bright and inviting living area that flows into the kitchen and dining area, while a versatile upstairs loft adds extra room for work or a play area. The kitchen includes granite countertops, a gas range, microwave, dishwasher, pendant lights, white cabinetry with upgraded hardware, and a beautiful backsplash. The primary suite includes a private bath and walk-in closet, with two additional bedrooms conveniently nearby. Loc..
more...
The content relating to real estate for sale in this web site comes
in part from the Internet Data eXchange ("IDX") program of
METROLIST, INC., DBA RECOLORADO® Real estate listings held by brokers other
than The Brian Petrelli Team are marked with the IDX Logo.
This information is being provided for the consumers' personal, non-commercial use and may not be used for any other purpose. All information subject to change and should be independently verified.




 Sold Home Stats

 21%
21% 12.8%
12.8% 19.5%
19.5%