Sources: FBI, Uniform Crime Reports, prepared by the National Archive of Criminal Justice Data
The Brian Petrelli Team is your , Johnstown home specialist.
Our team of local Johnstown experts have over 200 years of combined expertise in the Colorado Real Estate market. Give us a call today to put
our knowledge and experience to work for you as you buy or sell your next home.
Don't see what you're looking for here? Contact our team for a free, custom search.
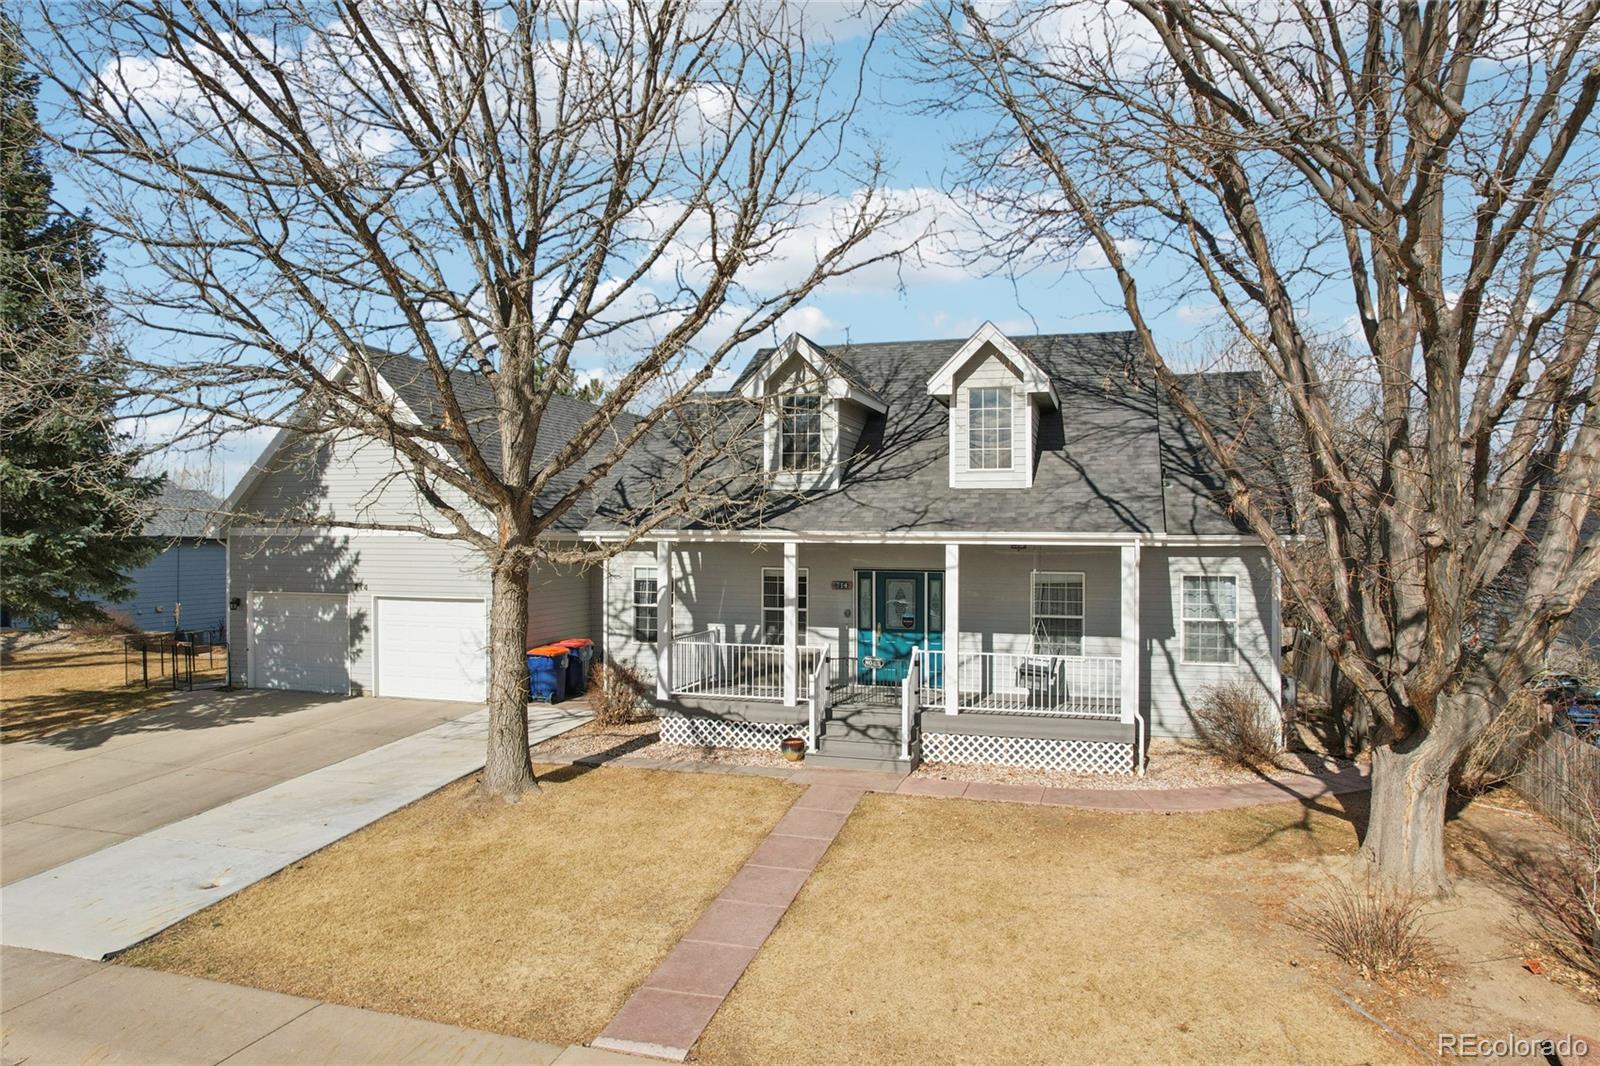
Broker Remarks:
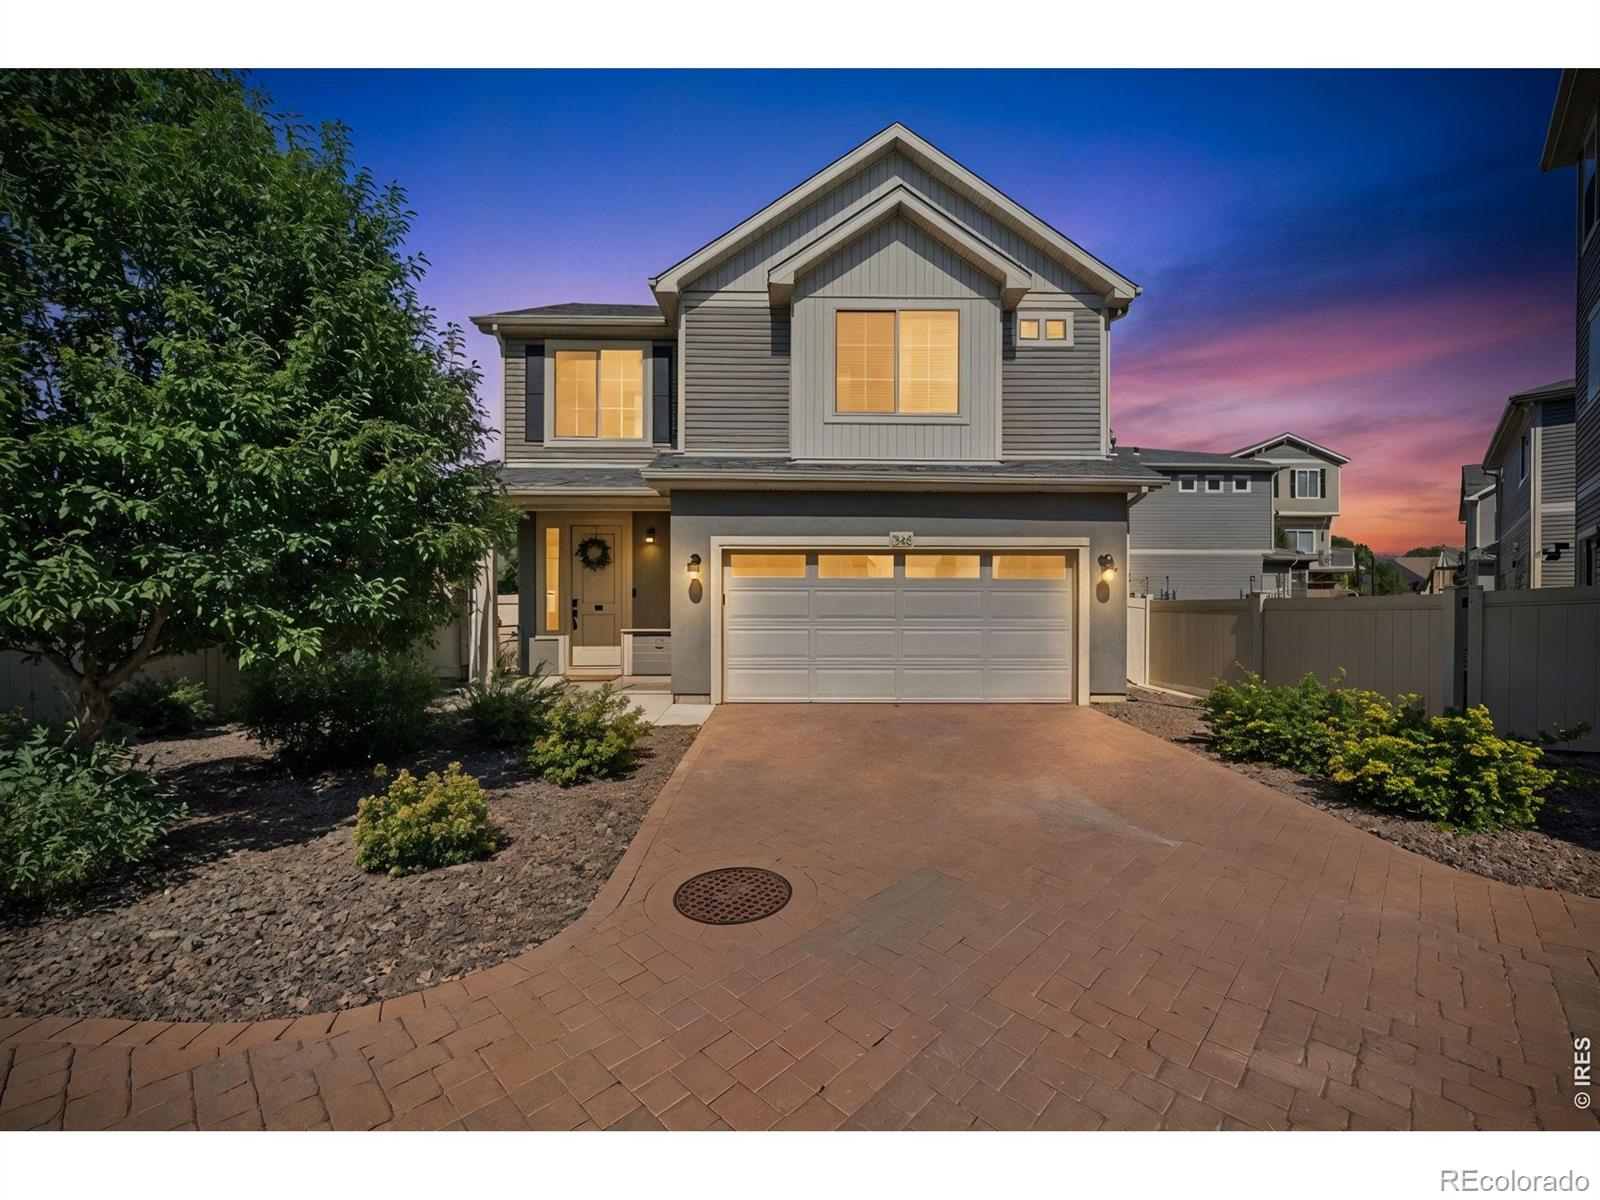
PRICED UNDER MARKET! NO METRO TAX & Lender Credit Offered!-Fall in love w/ this stunning ranch home that checks every box! Step inside to find gorgeous wood flooring throughout much of main floor, vaulted ceilings, abundant natural light, custom light fixtures & a spacious layout designed for everyday living & entertaining. The chef's kitchen is a showstopper w/ stainless steel appliances, gas range, dual ovens, microwave/convection oven, brand new dishwasher, oversized granite island, pendant lighting & plenty of storage. Enjoy meals in the connecting dining space! The large family room w/ ga..
more...
Status: closed
Listing Office: oakwood homes real estate llc
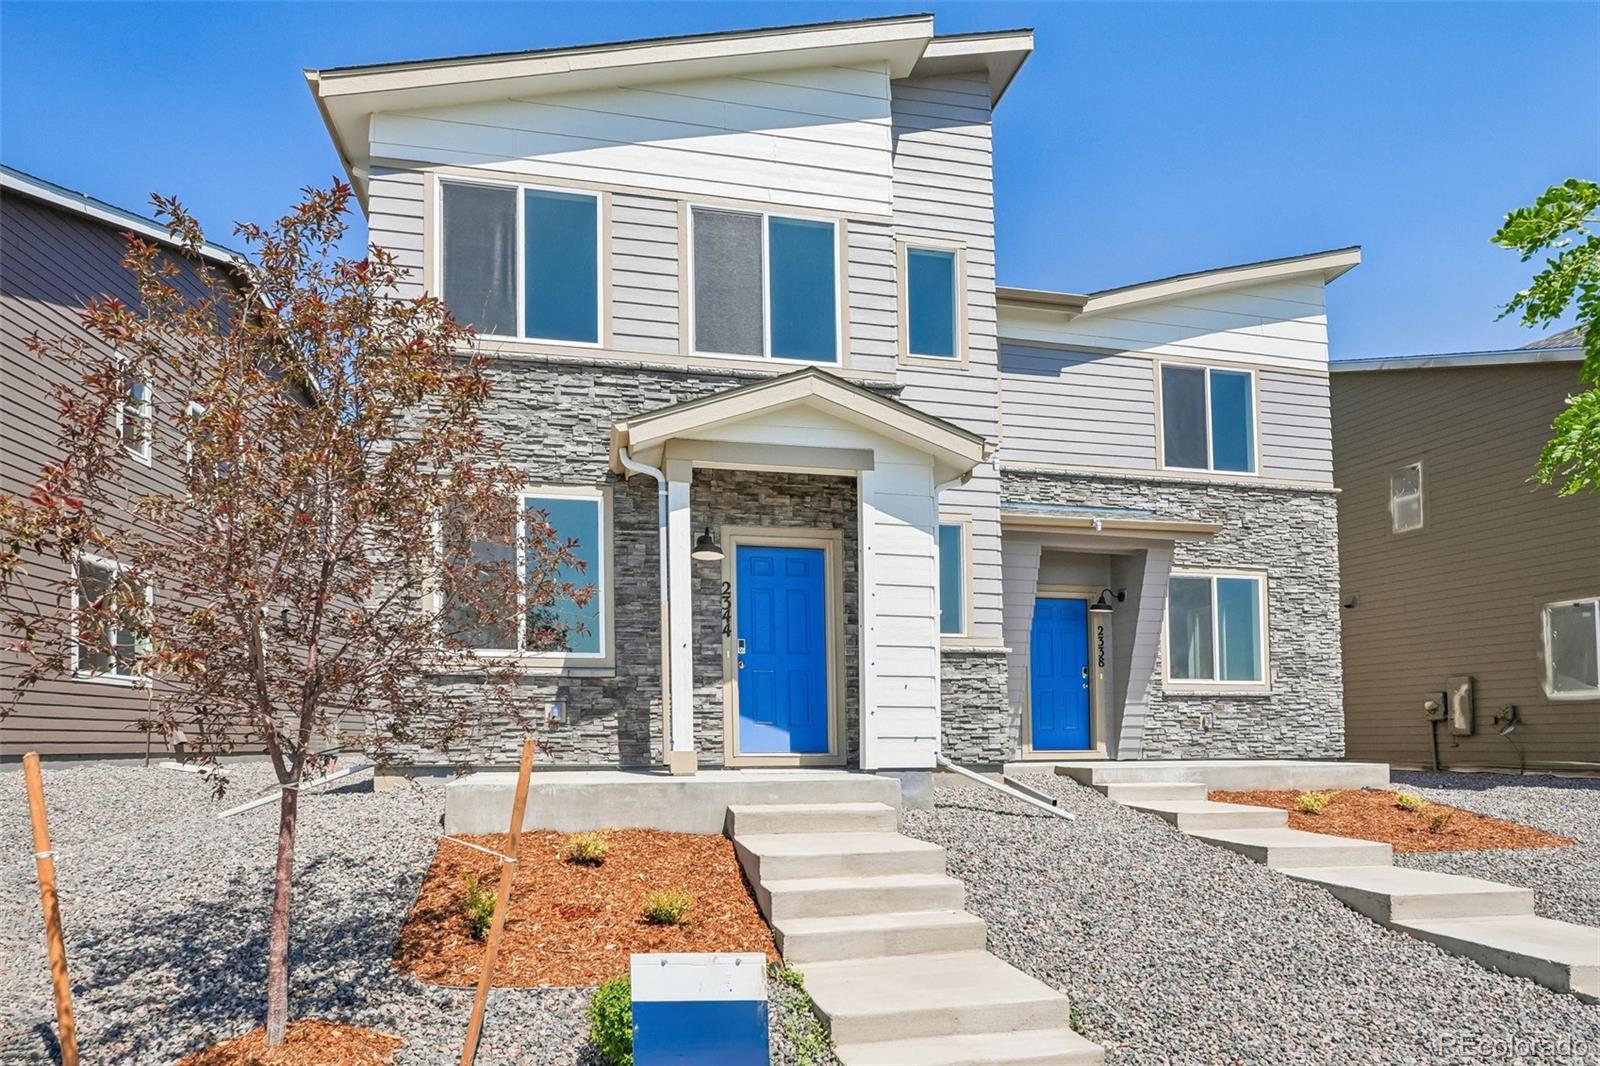
Broker Remarks:
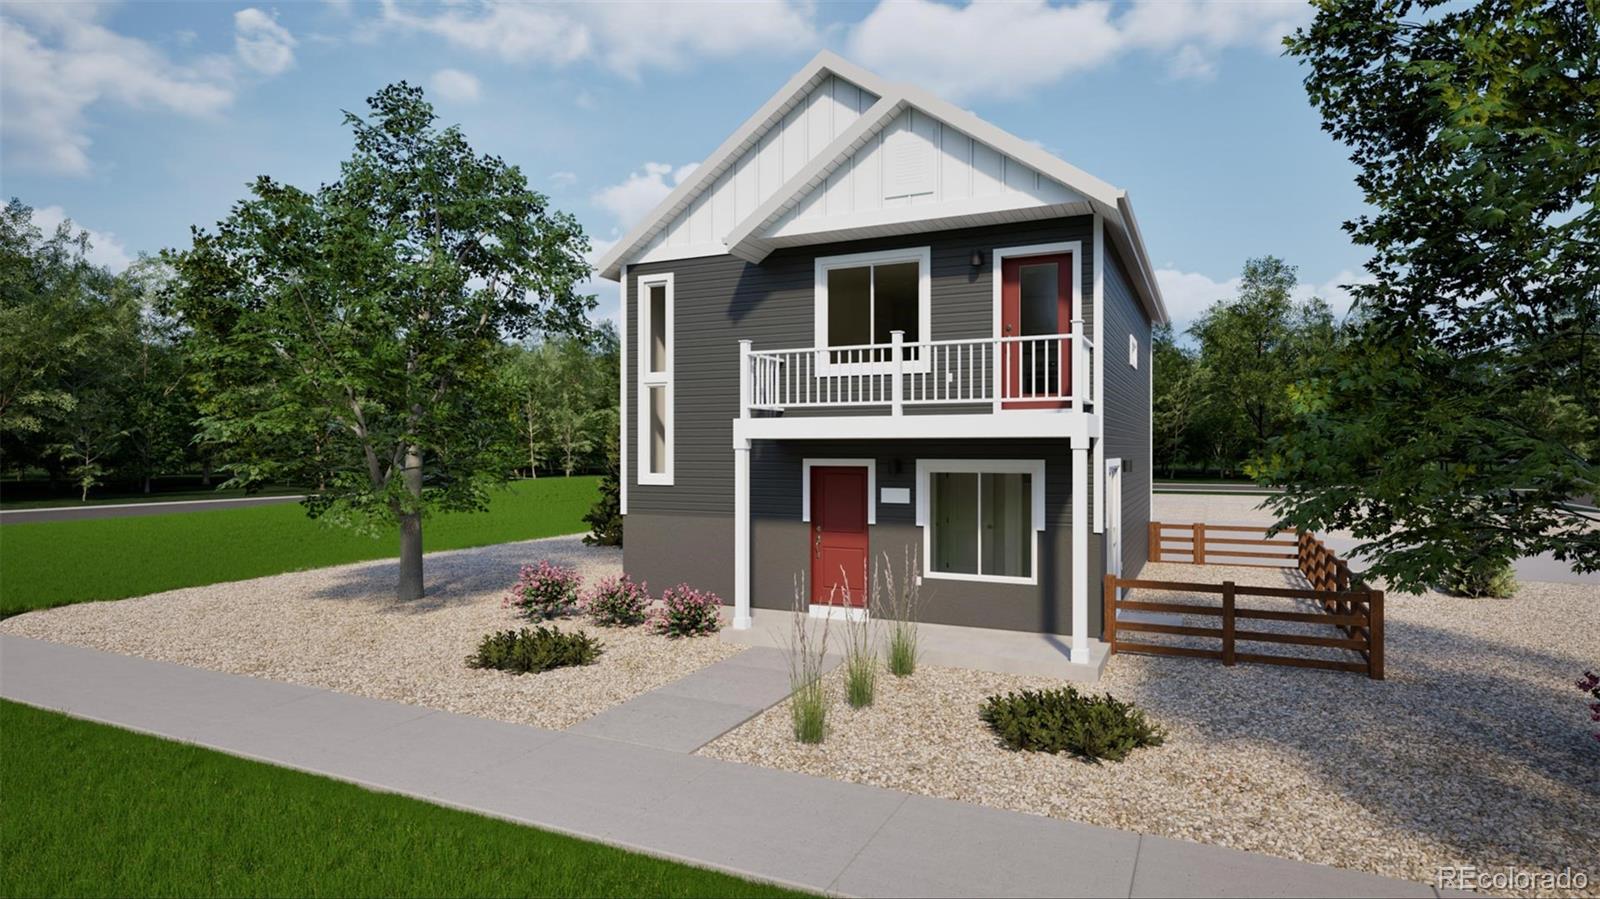
The Muir, modern living at Thompson River Ranch. to a thoughtfully designed two-bedroom, two-bathroom home that brings together open-concept living and everyday ease. The kitchen-centered around a functional eat-in island-flows effortlessly into a welcoming living room, making it an ideal space for both connection and quiet moments. The spacious primary suite offers the comfort you crave, with a large walk-in closet and seamless access to the main living areas-all on the same level for added convenience. Step out onto the balcony just off the living room, and you'll find a perfect extension of..
more...
Status: closed
Listing Office: mtn vista real estate co., llc
Broker Remarks:
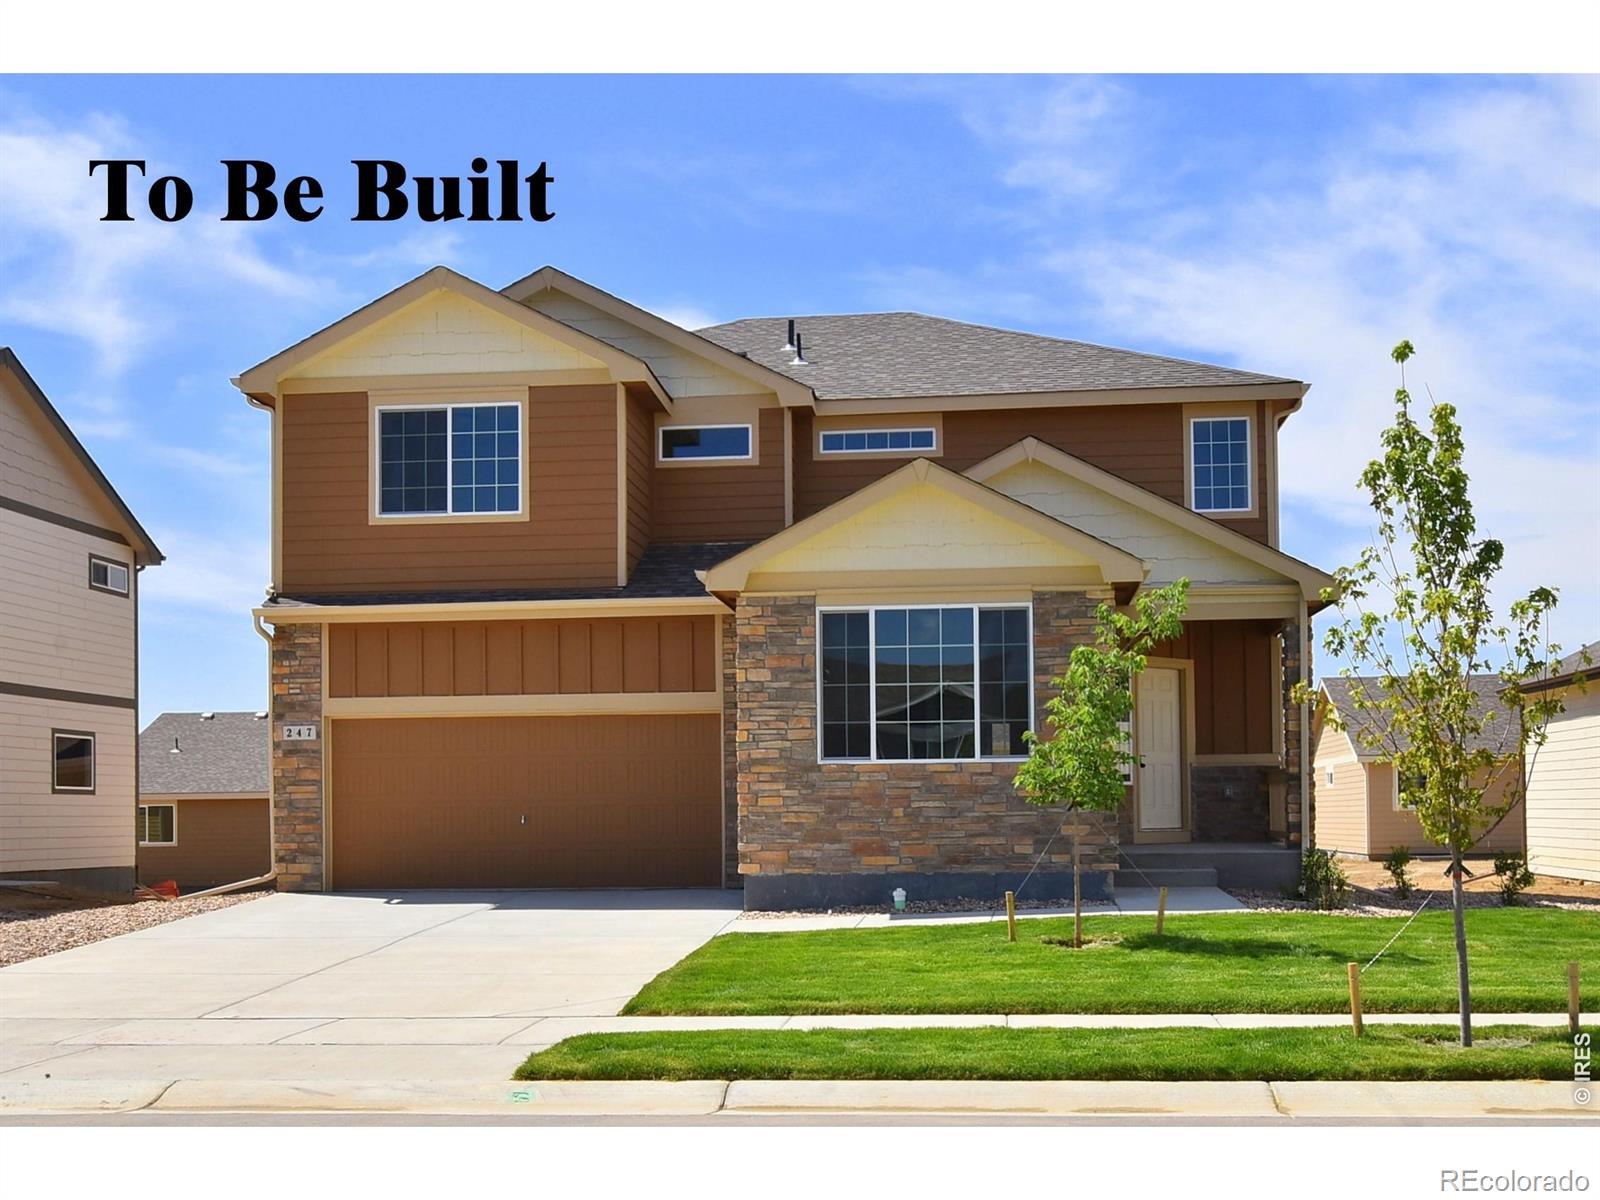
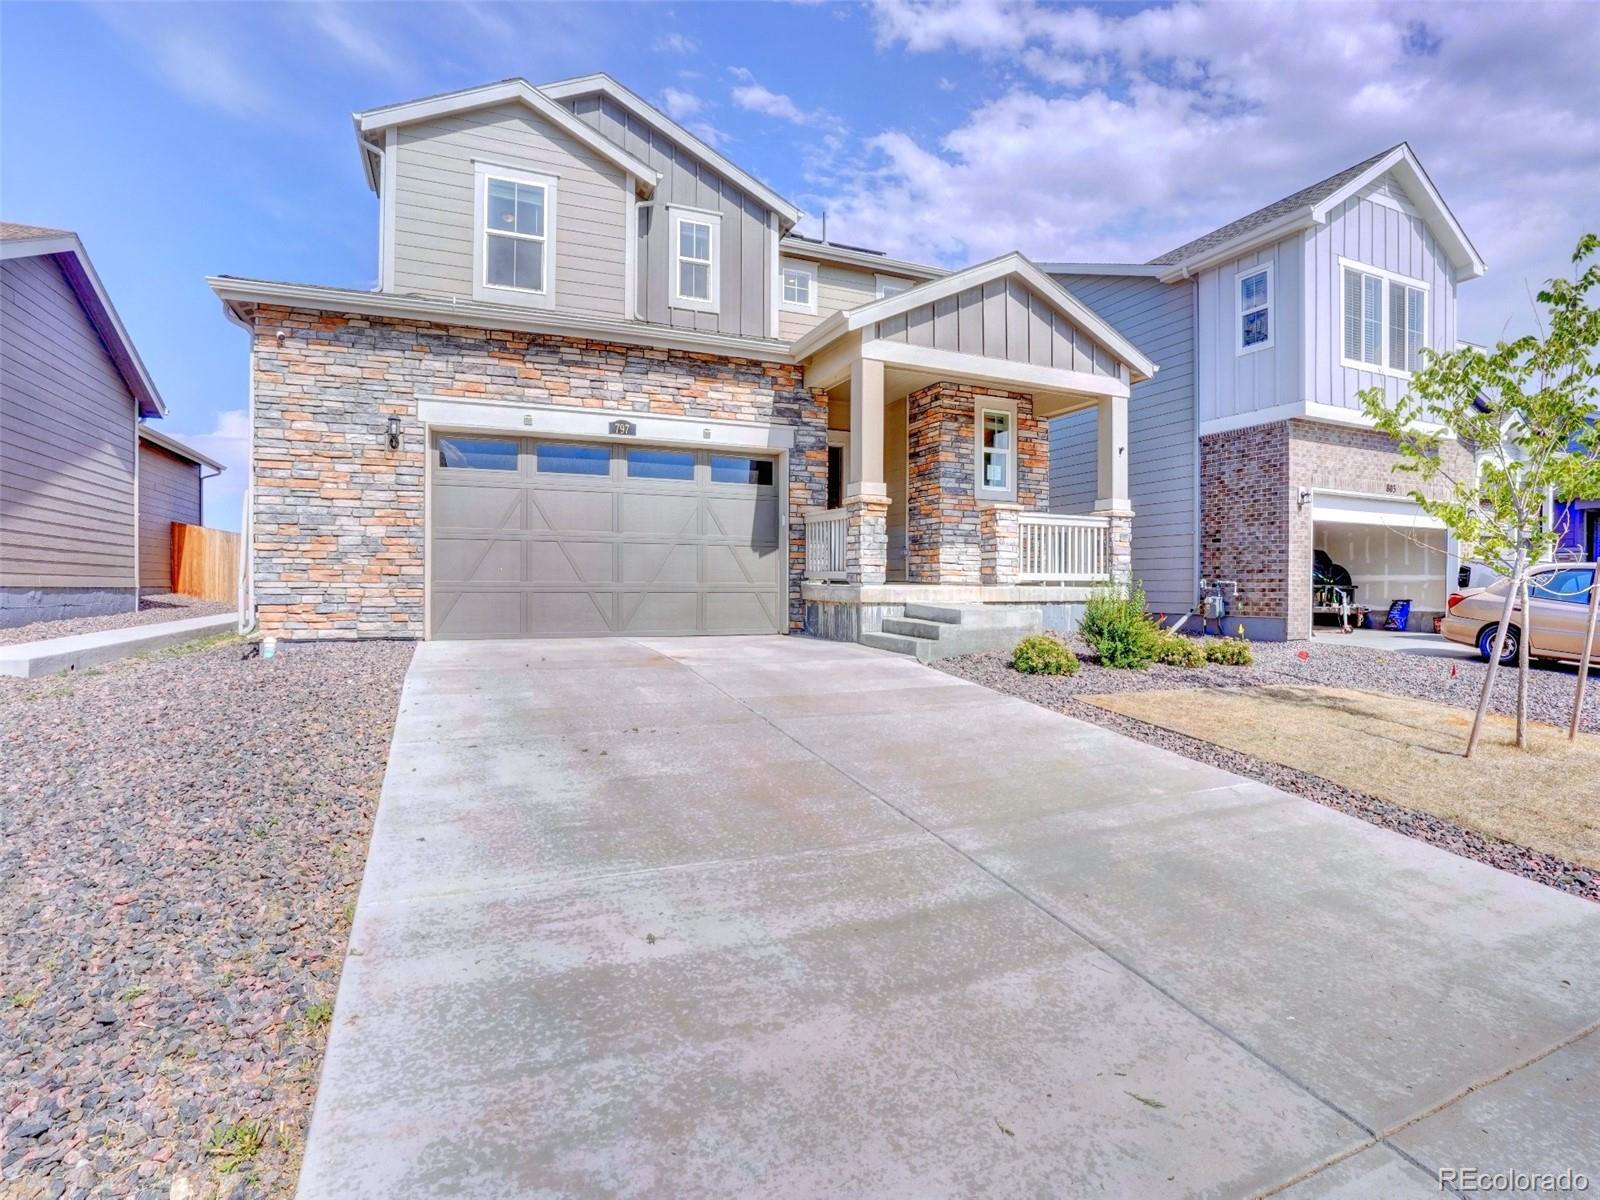
**SPECIAL FINANCING AVAILABLE**The Glendo is an impressive 4-bedroom, 2 1/2-bath two-story home offering 2,334 finished square feet and an 880-square-foot unfinished basement. This home features the Legacy finish package, which includes beautiful hardwood flooring in the entry, kitchen, and dining areas, stylish tile backsplashes in the kitchen, and upgraded 2-tone interior paint throughout. The open layout of the living room, kitchen, and dining area creates the perfect space for entertaining. Not to mention an additional room for a home office or guest room. Upstairs, you'll find 4 spacious ..
more...
Broker Remarks:
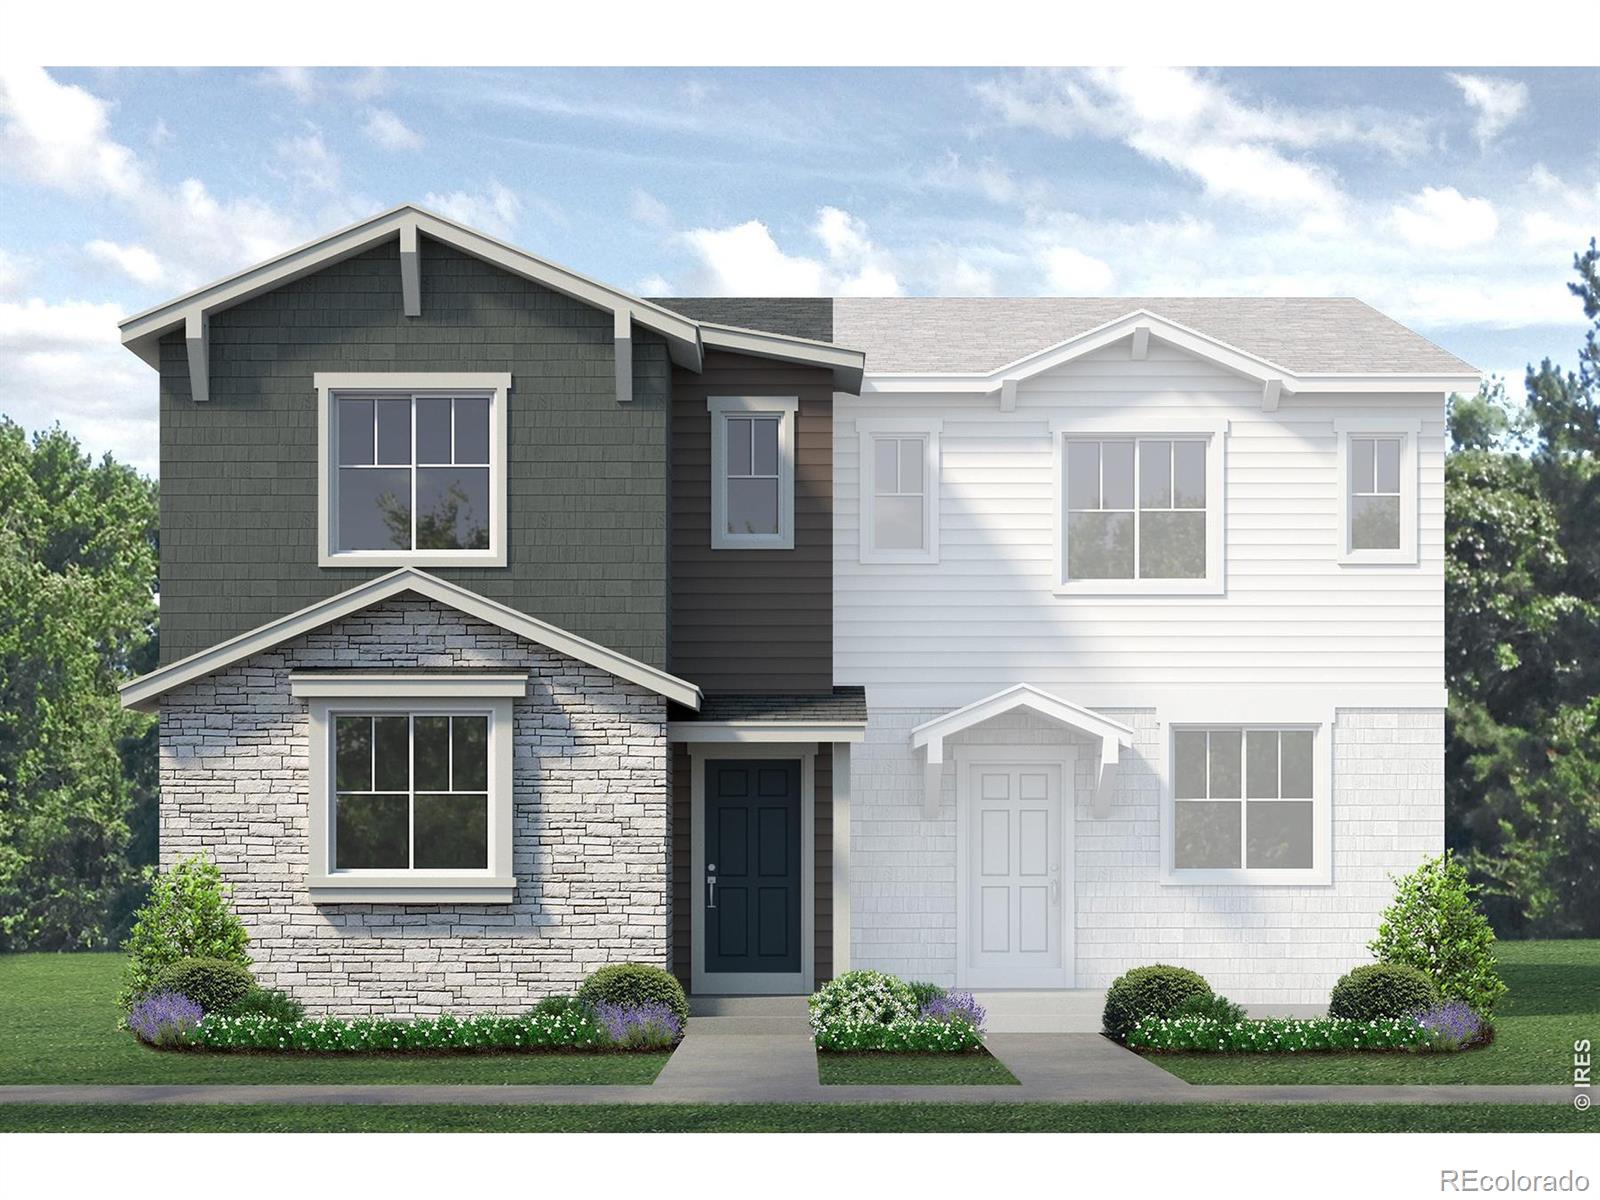
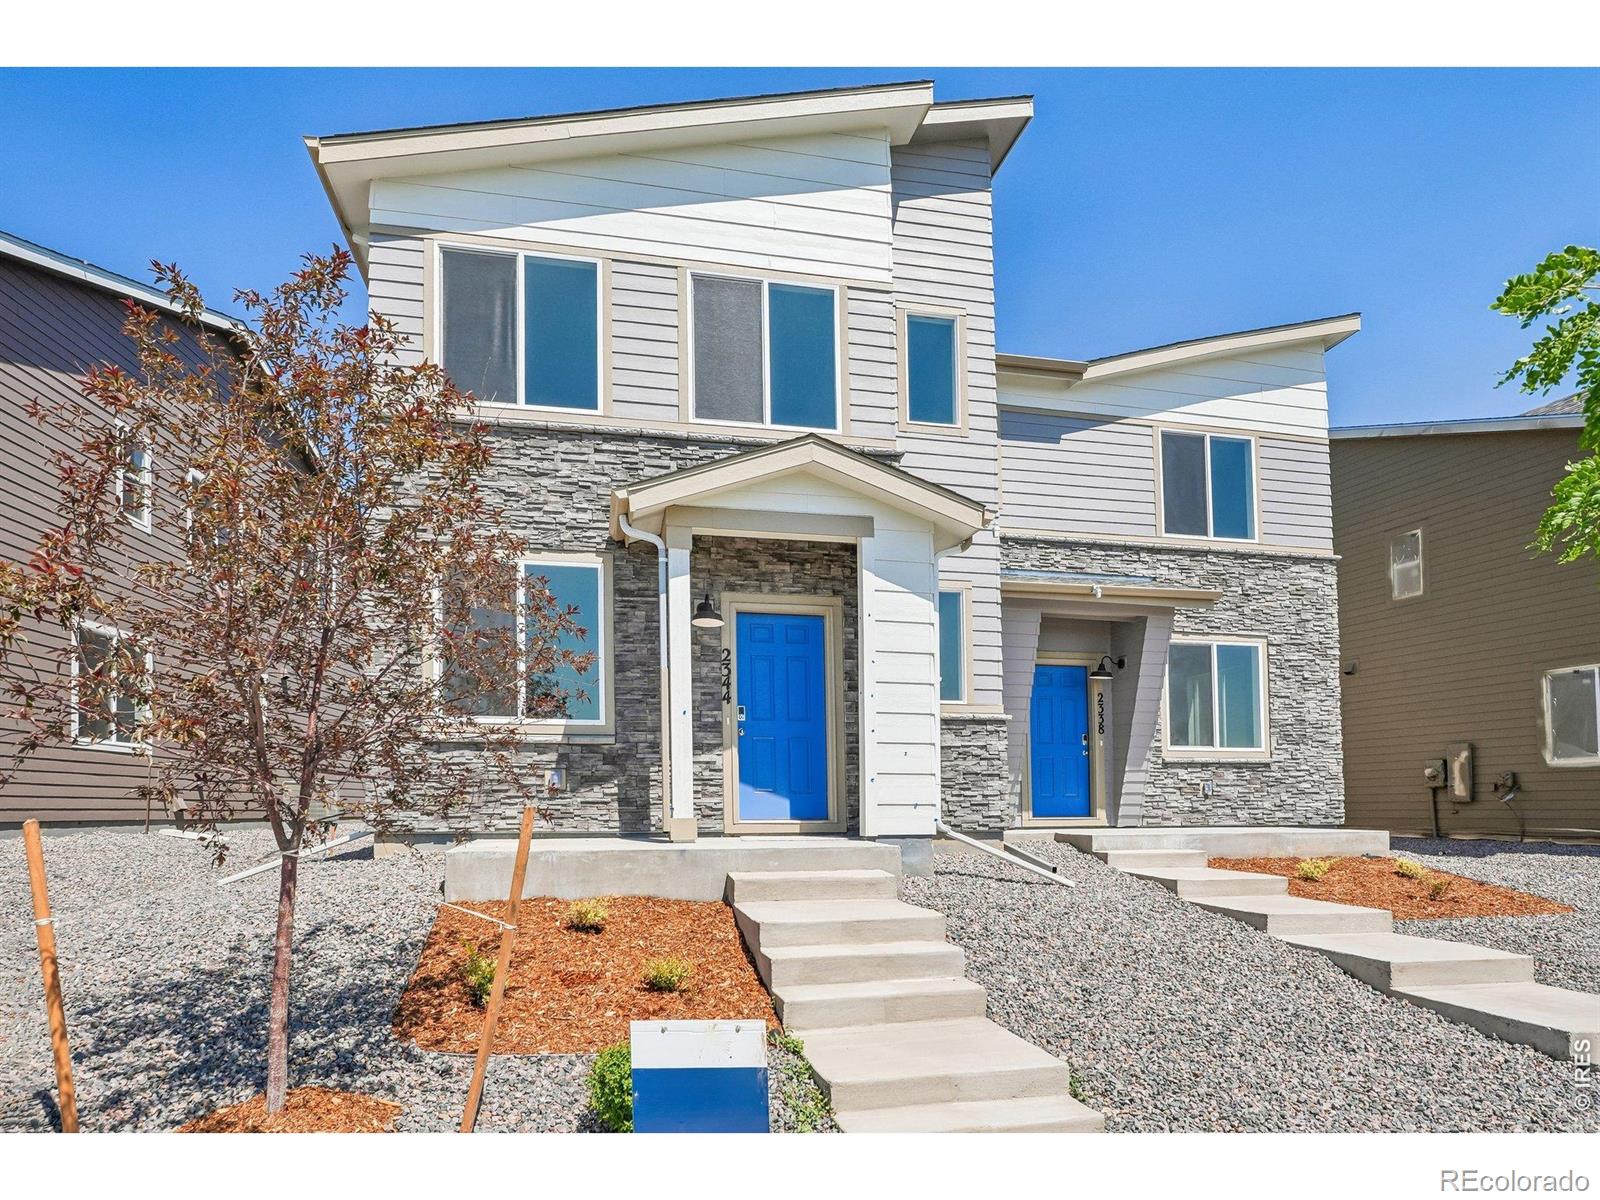
Welcome to the Acadia Plan at Pintail Commons, where smart design, extra space, and a prime park-front setting come together in one standout home. This 4-bedroom, 2.5-bath, two-story paired home offers 1,643 sq. ft. of functional living with the rare bonus of overlooking a large community park. With open views, added privacy, and a setting that just feels better, this could be the one! Step inside to an airy, open-concept main level designed for how people actually live. The spacious great room flows seamlessly into the dining area and kitchen, where a large center island, walk-in pantry, and ..
more...
Broker Remarks:
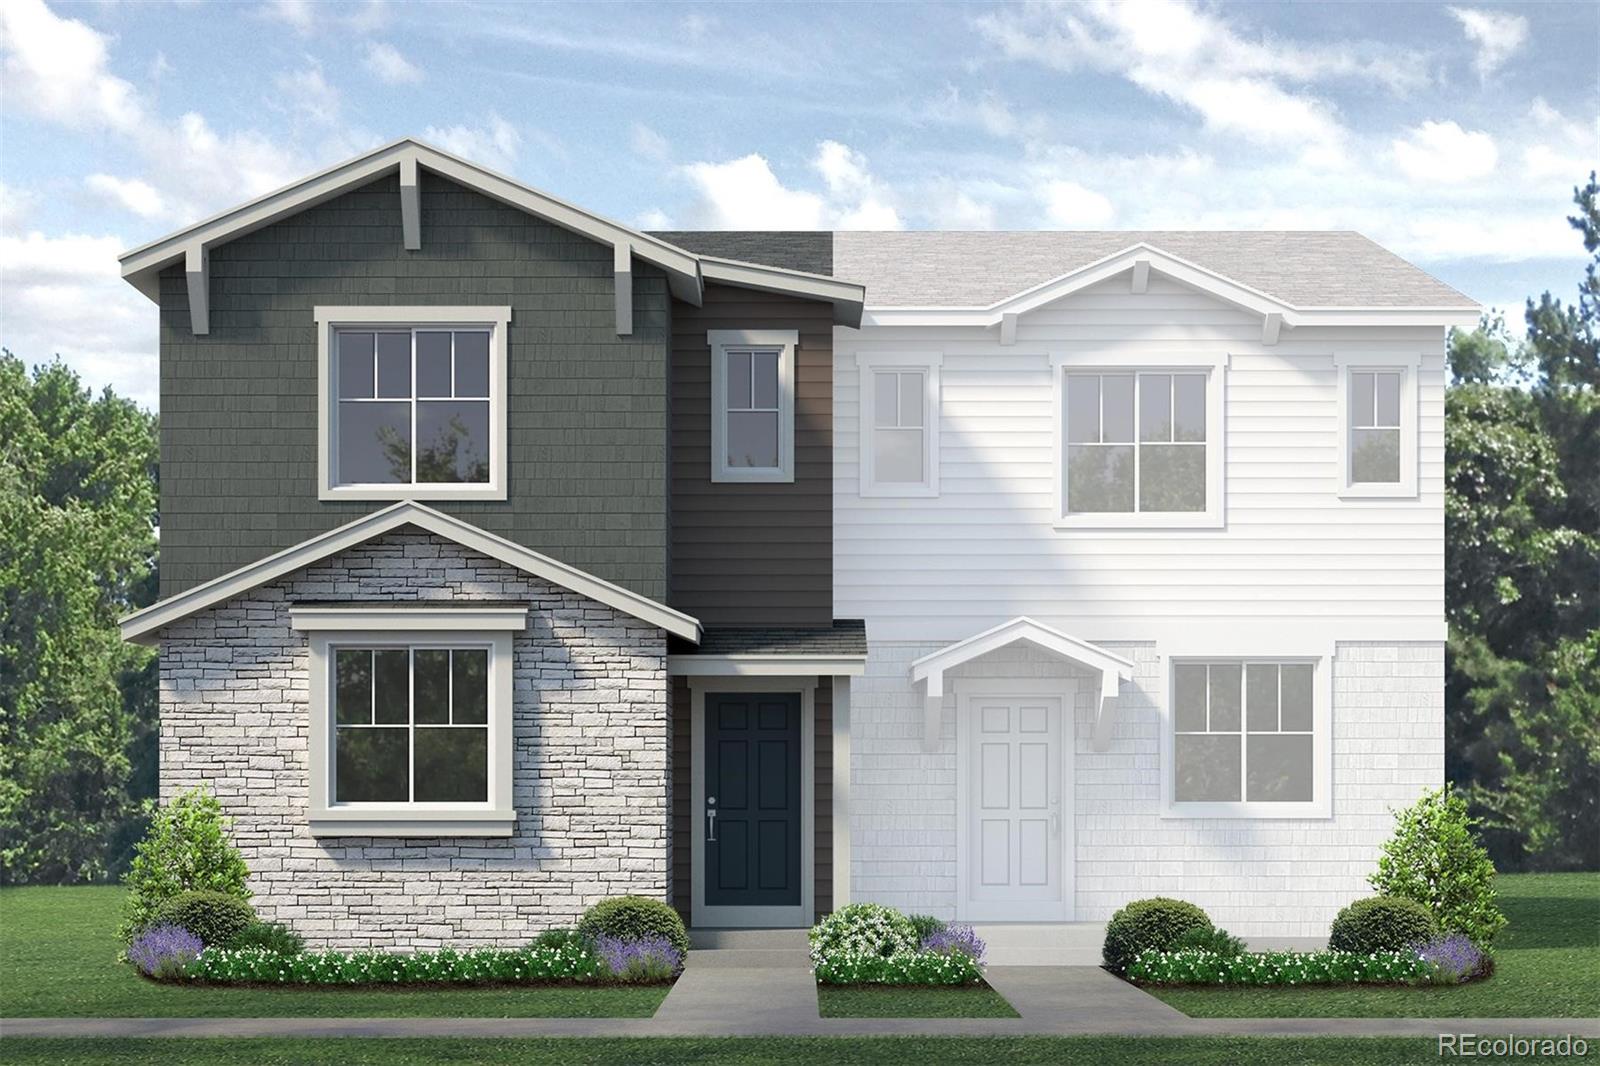
Modern design meets everyday functionality in this thoughtfully crafted 3-bedroom paired home, perfectly positioned on a south-facing lot with unobstructed park views. Scheduled for completion in August 2026, this home offers the rare opportunity to secure the popular Biscayne with premium finishes and a highly livable layout. The main level features an open-concept great room, dining area, and kitchen designed for both entertaining and daily ease. The kitchen is finished with quartz countertops throughout, a central island, and seamless flow into the main living space. A convenient powder bat..
more...
Broker Remarks:
Below market rates are available with builder lender.
Single Family Home built in 2026 with a 4,950 SqFt lot in Subdivision: Granary
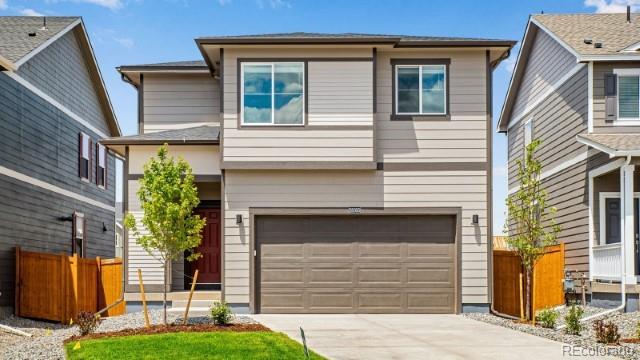
Beautiful 4-bedroom Pine plan is located within walking distance of the brand-new community pool and park. The main level features a spacious kitchen with central island allowing plenty of prep and gathering space, plus a separate dining area that overlooks the backyard. Kitchen includes quartz countertops with stylish tile backsplash, white cabinetry with beautiful hardware, SS gas range, microwave, and dishwasher. Upstairs, the private primary suite includes ..
more...
Status: closed
Listing Office: dr horton realty llc
Broker Remarks:
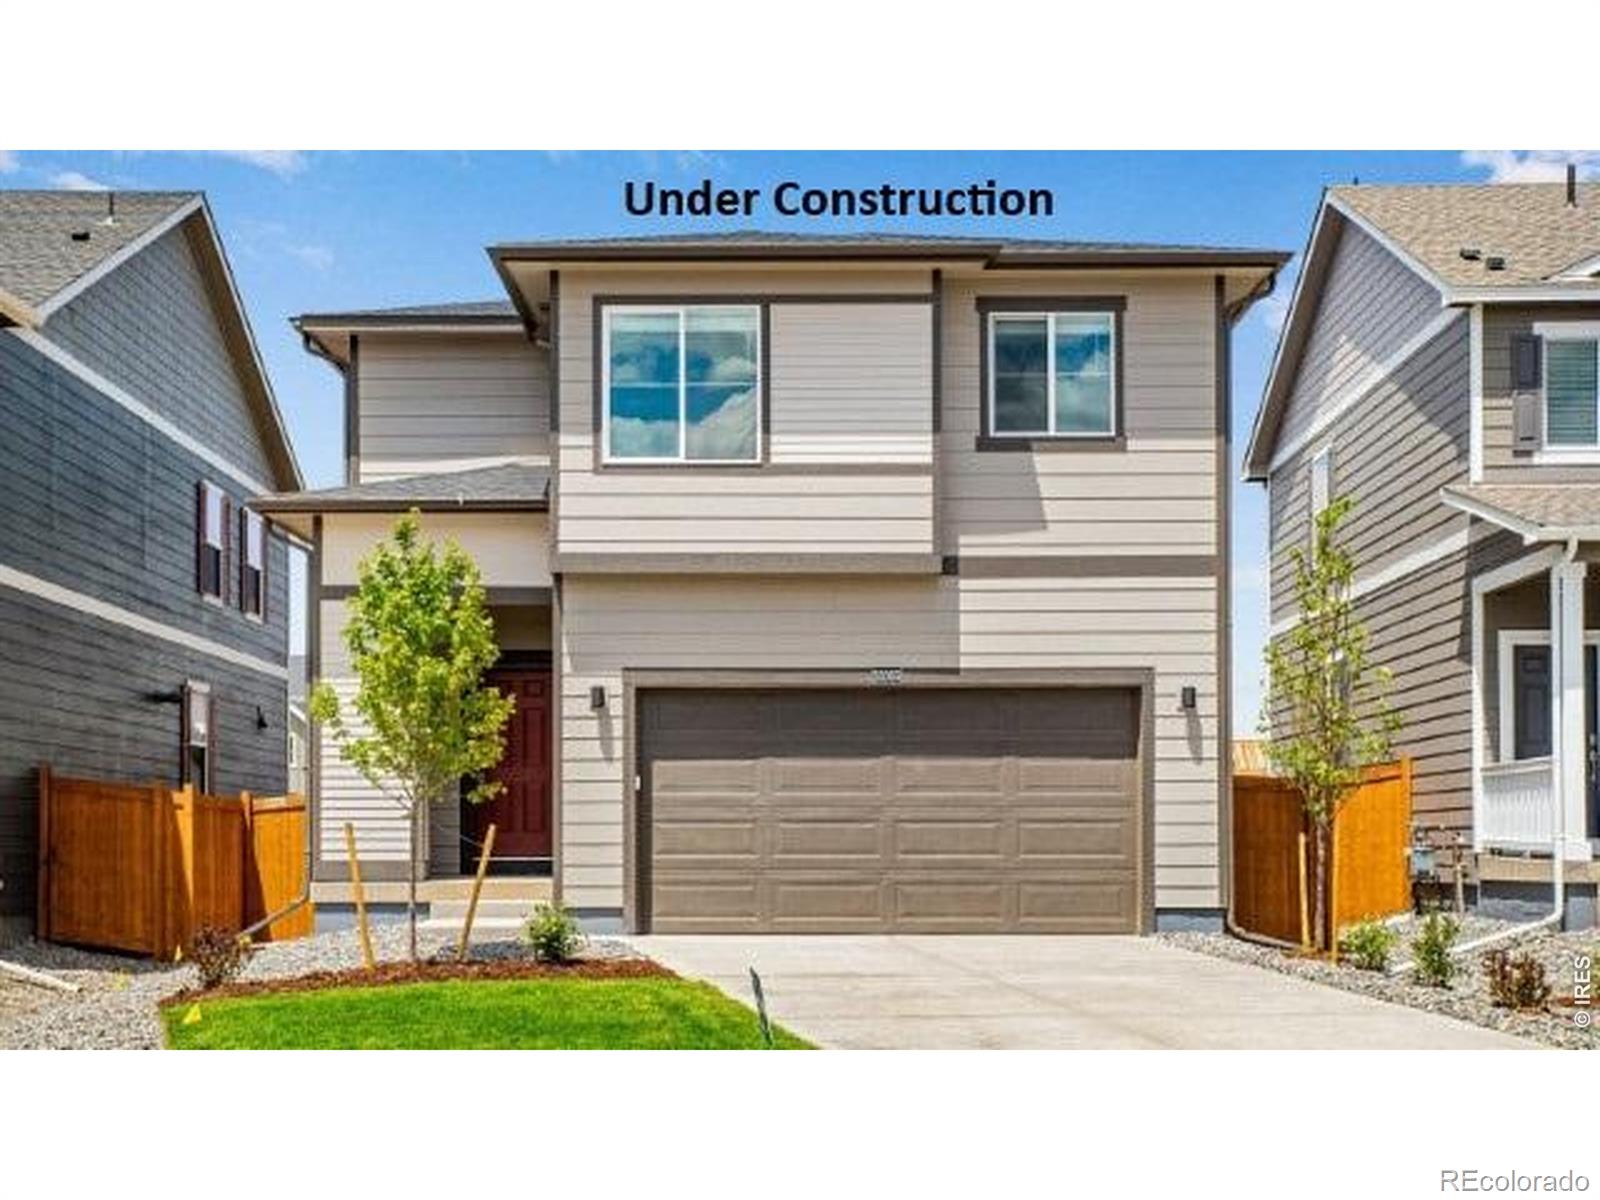
Below market rates are available with builder lender.Single Family Home built in 2026 with a 4,950 SqFt lot in Subdivision: GranaryBeautiful 4-bedroom Pine plan is located within walking distance of the brand-new community pool and park. The main level features a spacious kitchen with central island allowing plenty of prep and gathering space, plus a separate dining area that overlooks the backyard. Kitchen includes quartz countertops with stylish tile backsplash, white cabinetry with beautiful hardware, stainless steel gas range, microwave, and dishwasher. Upstairs, the private primary suite ..
more...
Broker Remarks:
Welcome to the Acadia Plan at Pintail Commons, where smart design, extra space, and a prime park-front setting come together in one standout home. This 4-bedroom, 2.5-bath, two-story paired home offers 1,643 sq. ft. of functional living with the rare bonus of overlooking a large community park. With open views, added privacy, and a setting that just feels better, this could be the one!
Step inside to an airy, open-concept main level designed for how people actually live. The spacious great room flows seamlessly into the dining area and kitchen, where a large center island, walk-in pantry, and..
more...
Broker Remarks:
A rare Sunrise Ridge ranch backing to protected greenspace, with mountain views, no HOA, no Metro District, & dedicated RV parking. Designed for both comfort & flexibility, the home offers bright main-level living, a spacious primary retreat, expansive lower-level living space, & room for all. Experience the best of Colorado living in this peaceful Johnstown setting, where a charming front porch with premium composite decking & metal railings welcomes you home. This is the kind of property that would be priced dramatically higher in many neighboring markets: expansive, flexible, & set in a com..
more...
Broker Remarks:
Modern design meets everyday functionality in this thoughtfully crafted 3-bedroom paired home, perfectly positioned on a south-facing lot with unobstructed park views. Scheduled for completion in August 2026, this home offers the rare opportunity to secure the popular Biscayne with premium finishes and a highly livable layout. The main level features an open-concept great room, dining area, and kitchen designed for both entertaining and daily ease. The kitchen is finished with quartz countertops throughout, a central island, and seamless flow into the main living space. A convenient powder bat..
more...
Status: closed
Listing Office: mtn vista real estate co., llc
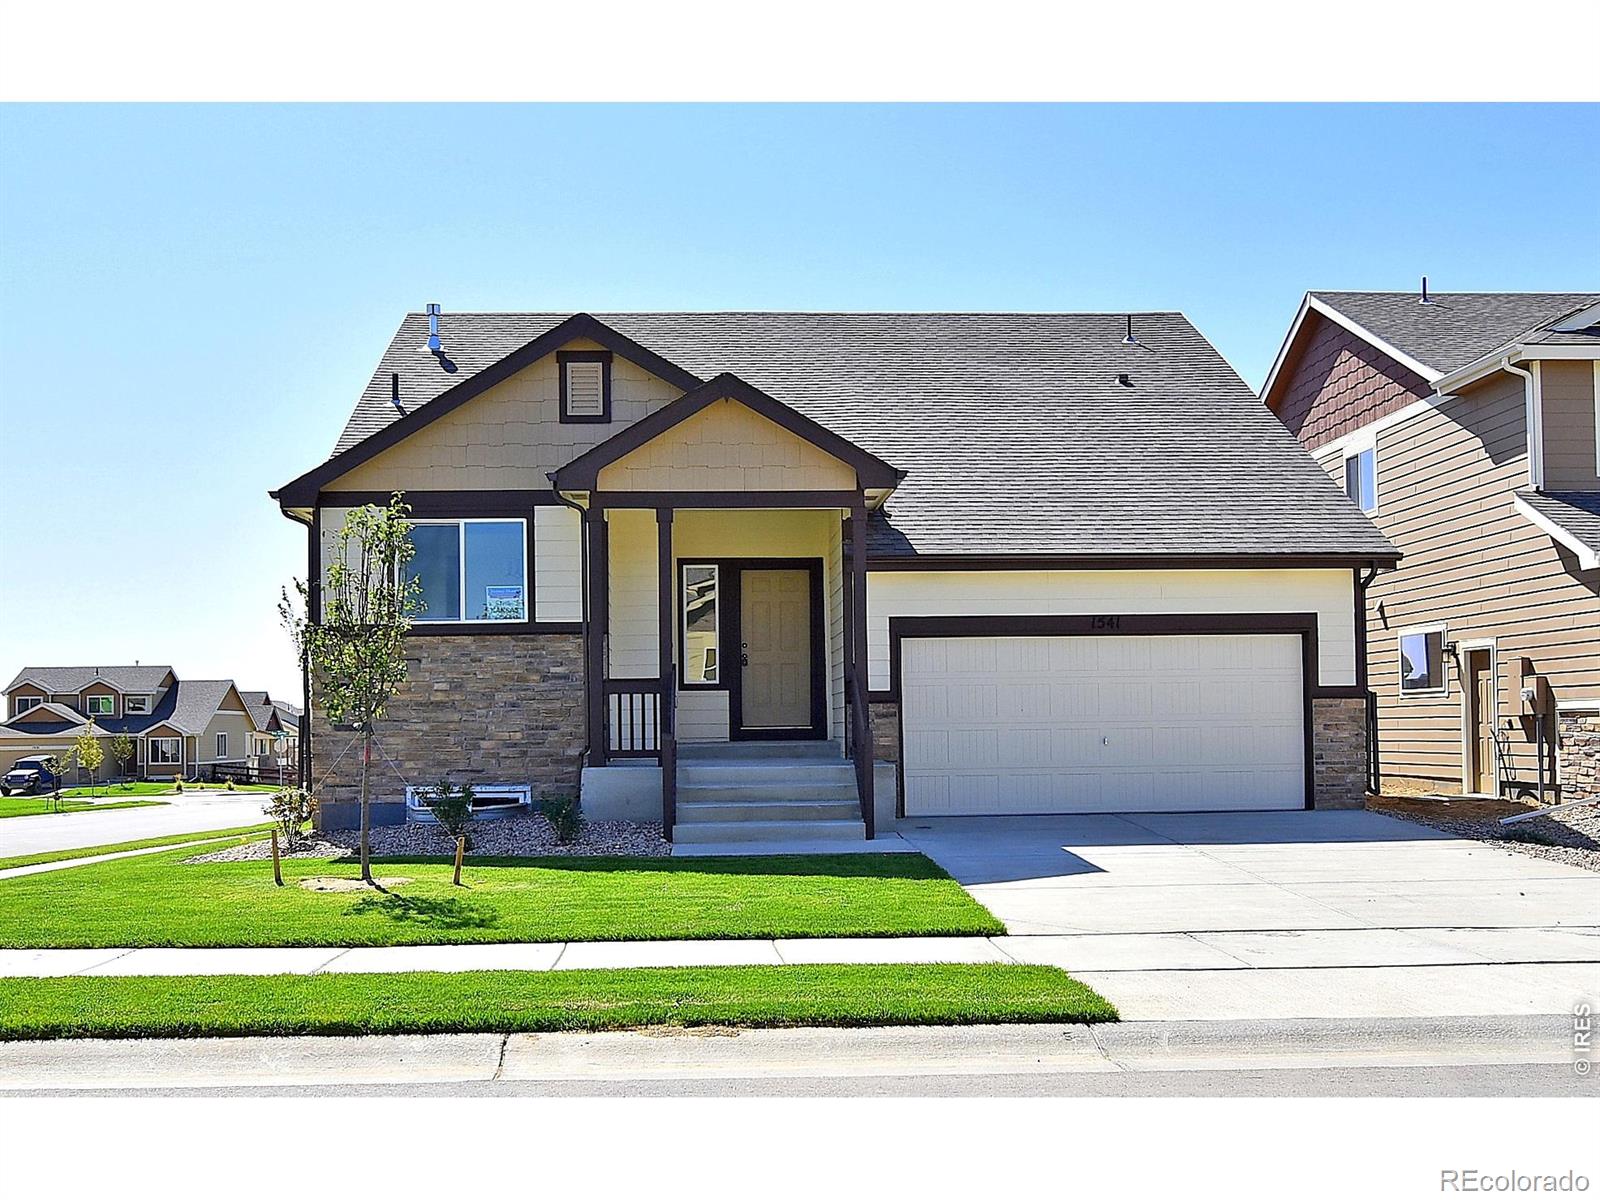
Broker Remarks:
**SPECIAL FINANCING AVAILABLE**The Kansas is a cozy, yet spacious 3-bedroom, 2 1/2-bath split-level home with 1,604 finished square feet and an additional 357 square feet of unfinished basement space, offering flexibility for future expansion. The warm and inviting layout includes a roomy kitchen and dining area just a few steps away from the lower-level living room, creating a comfortable flow for everyday living. Upstairs, you'll find three large bedrooms, each featuring walk-in closets for added storage and convenience. With a 3-car tandem garage, this home offers plenty of space for vehicl..
more...
Status: closed
Listing Office: oakwood homes real estate llc
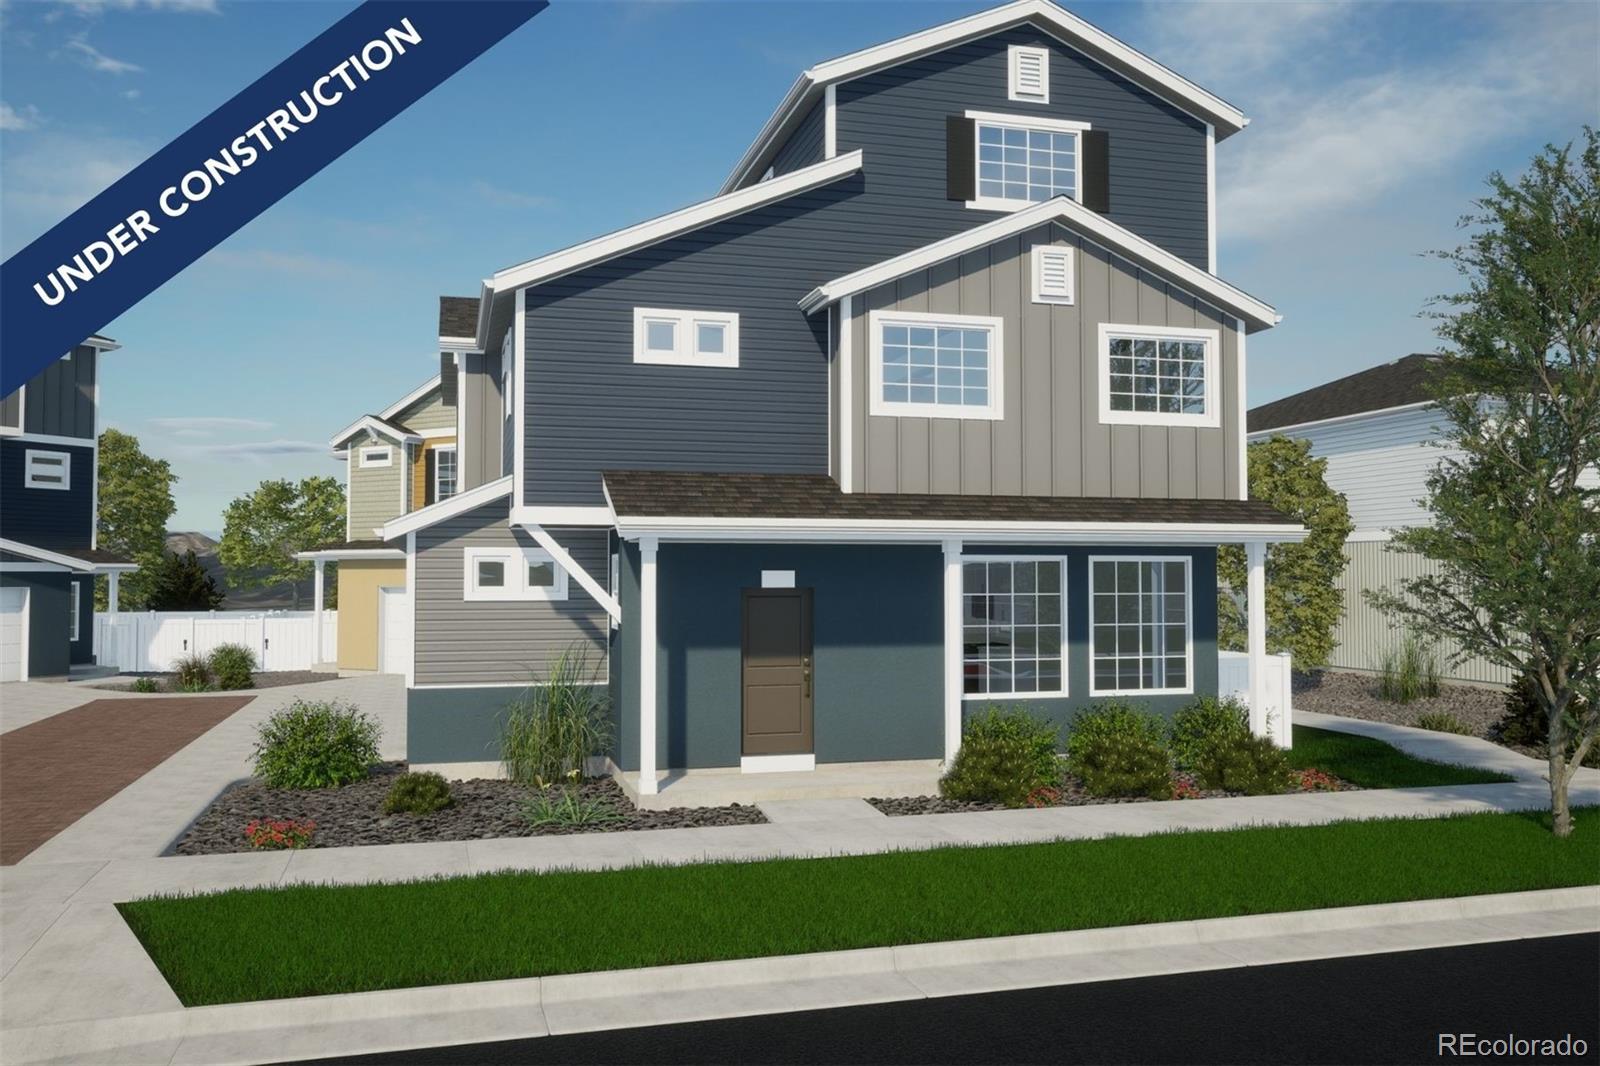
Broker Remarks:
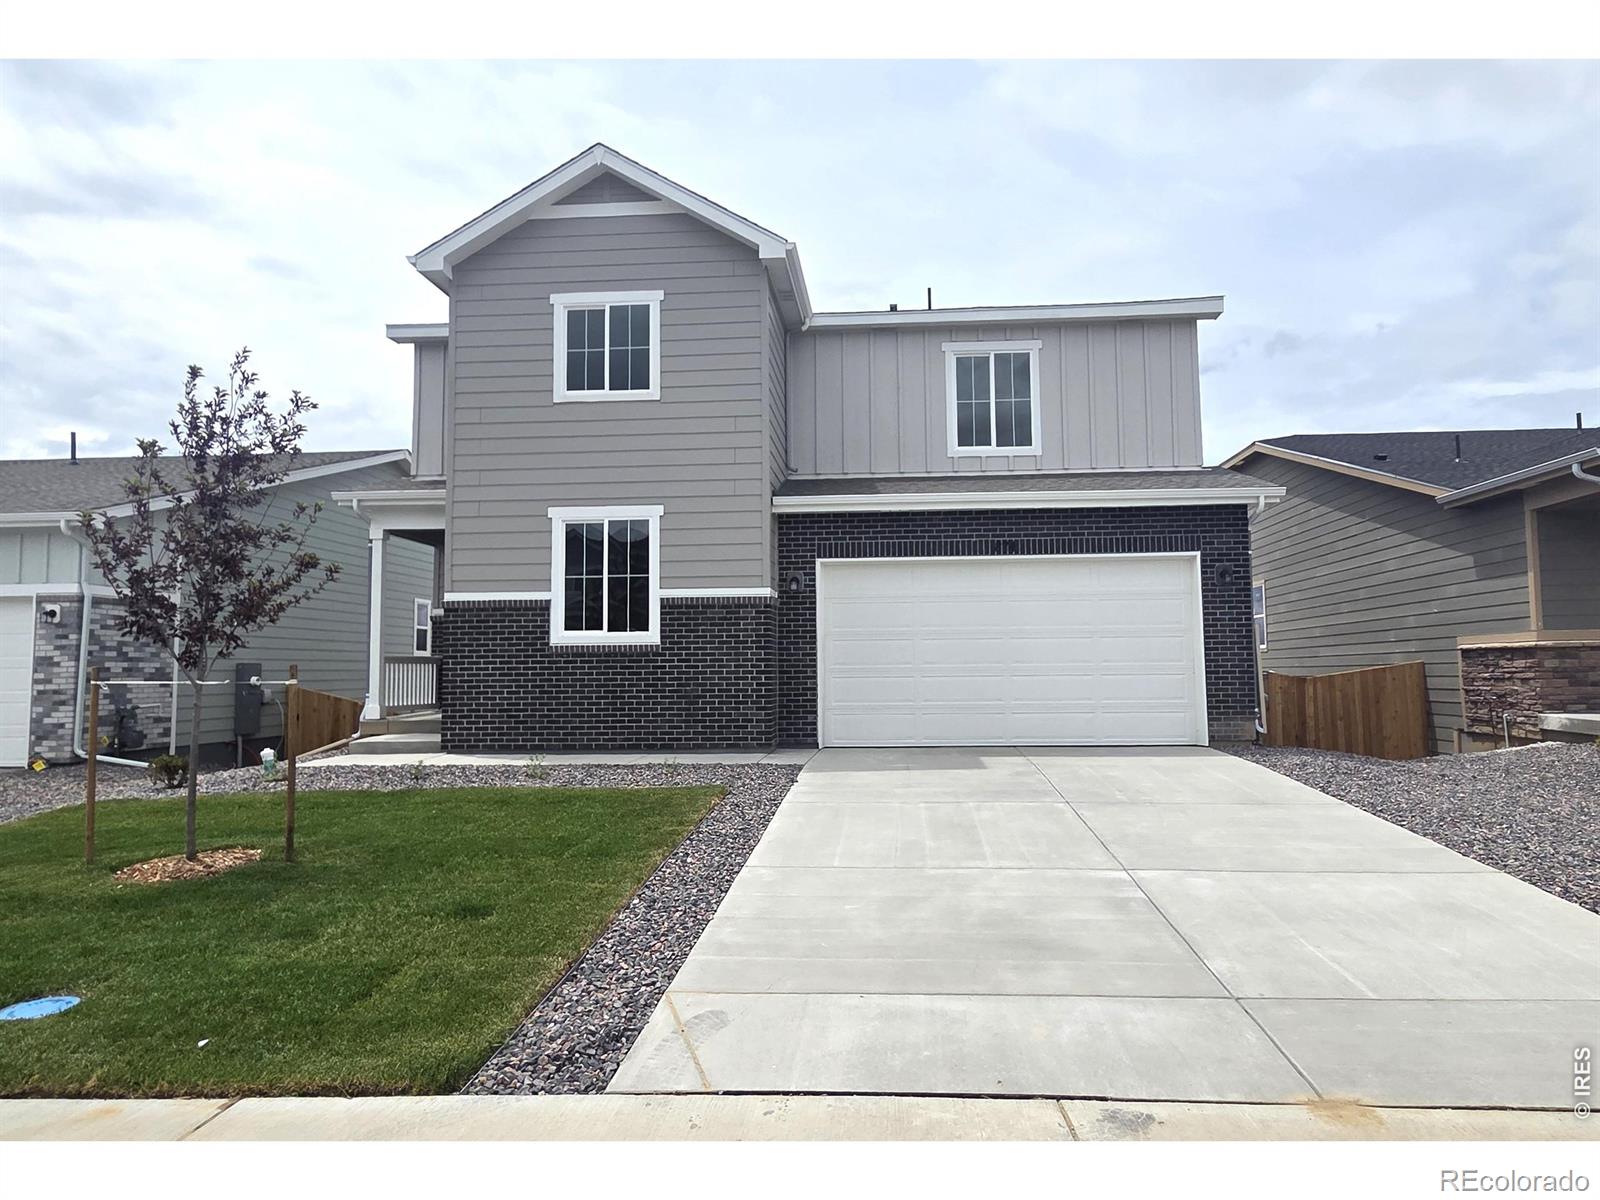
Take advantage of 10K FlexCash towards your new home. The Friesian floorplan blends style with innovation in a home crafted for flexibility, affordability, and efficiency. This single-family, 3-story layout spans 2,012 sq. ft. and offers 4 beds, 3.5 baths, and an oversized 2-car insulated garage with storage. Energy efficiency is at the forefront with 2x6 exterior walls and low-E double pane windows for superior insulation, an advanced Rheia HVAC, LED lighting, and a 96% high-efficiency furnace. All adding up to lower utility bills, backed by our Energy Smart Guarantee. This home is set on a p..
more...
Status: closed
Listing Office: re/max alliance-ftc south
Broker Remarks:
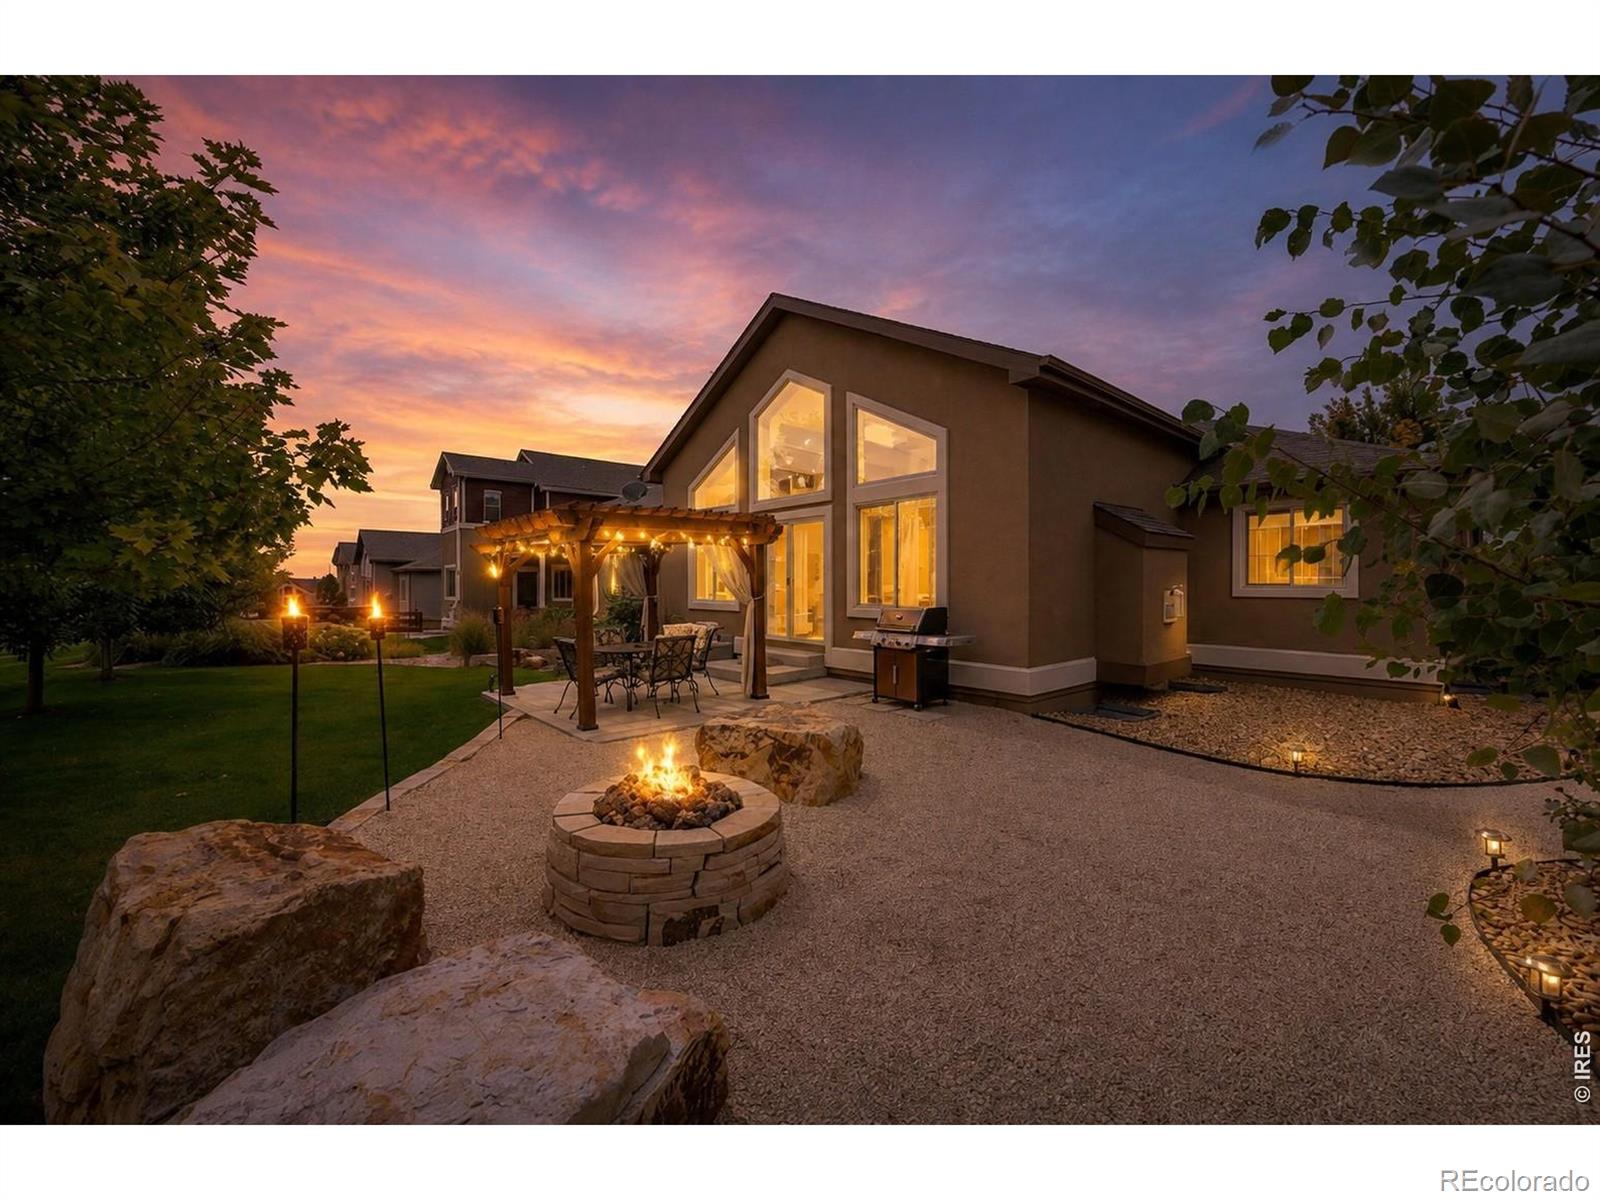
Welcome to the desirable Thompson River Ranch Community! Backing to private open space, this bright and beautifully maintained home offers the perfect blend of comfort, style, and community. The open-concept floor plan features a welcoming living room, stunning kitchen with a quartz island, and pantry. Seamless access to the spacious custom patio, inviting pergola, and fully fenced backyard is ideal for entertaining or relaxing. Upstairs you'll find two bedrooms plus a versatile loft perfect for a home office, playroom, or media room. The primary suite includes a walk-in closet and private bat..
more...
Status: closed
Listing Office: gollas and company inc
Broker Remarks:
CASH OR CONVENTIONAL OFFERS ONLY - Come and checkout one of the best opportunities in Johnstown! This 2-story Tabor model features 3 beds, 3 baths, kitchen island, attached 2-car garage and full unfinished basement ready for your future expansion. Sold strictly AS IS with no seller repairs. Conveniently located to dining, shopping, entertainment and other amenities. EZ GO & SHOW! **SELLER WILL NOT ACCEPT OFFERS CONTINGENT UPON THE SALE OF ANOTHER PROPERTY FROM ANY BUYER**..
more...
Status: closed
Listing Office: re/max alliance-ftc south
Broker Remarks:
Complete now! Walkout basement! At the heart of the Powell plan, a well-appointed kitchen with a center island overlooking a spacious dining and great room area-boasting plenty of space for entertaining with direct access to the backyard. Additional main-floor highlights include a study and powder room off the foyer. Heading upstairs, you will find a versatile loft with access to two secondary bedrooms-one with a walk-in closet-a full hall bath, and a lavish primary suite with a sprawling walk-in closet and attached bath. Front yard landscaping included. Nestled in Northern Colorado, The Overl..
more...
The content relating to real estate for sale in this web site comes
in part from the Internet Data eXchange ("IDX") program of
METROLIST, INC., DBA RECOLORADO® Real estate listings held by brokers other
than The Brian Petrelli Team are marked with the IDX Logo.
This information is being provided for the consumers' personal, non-commercial use and may not be used for any other purpose. All information subject to change and should be independently verified.




 Sold Home Stats


 21%
 12.8%
 19.5%