Sources: FBI, Uniform Crime Reports, prepared by the National Archive of Criminal Justice Data
The Brian Petrelli Team is your , Johnstown home specialist.
Our team of local Johnstown experts have over 200 years of combined expertise in the Colorado Real Estate market. Give us a call today to put
our knowledge and experience to work for you as you buy or sell your next home.
Don't see what you're looking for here? Contact our team for a free, custom search.
Status: closed
Listing Office: mtn vista real estate co., llc
Broker Remarks:
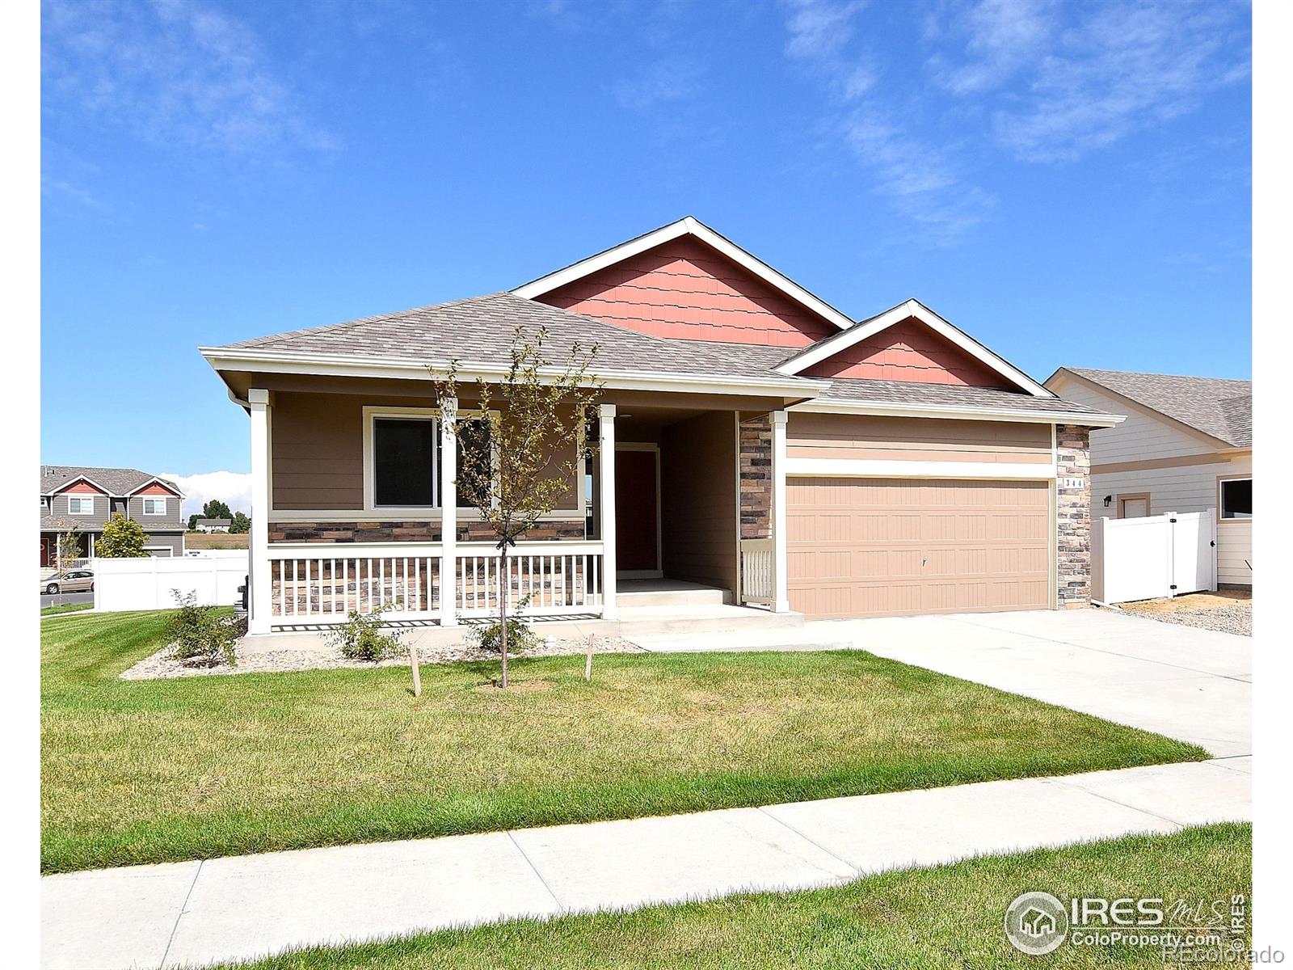
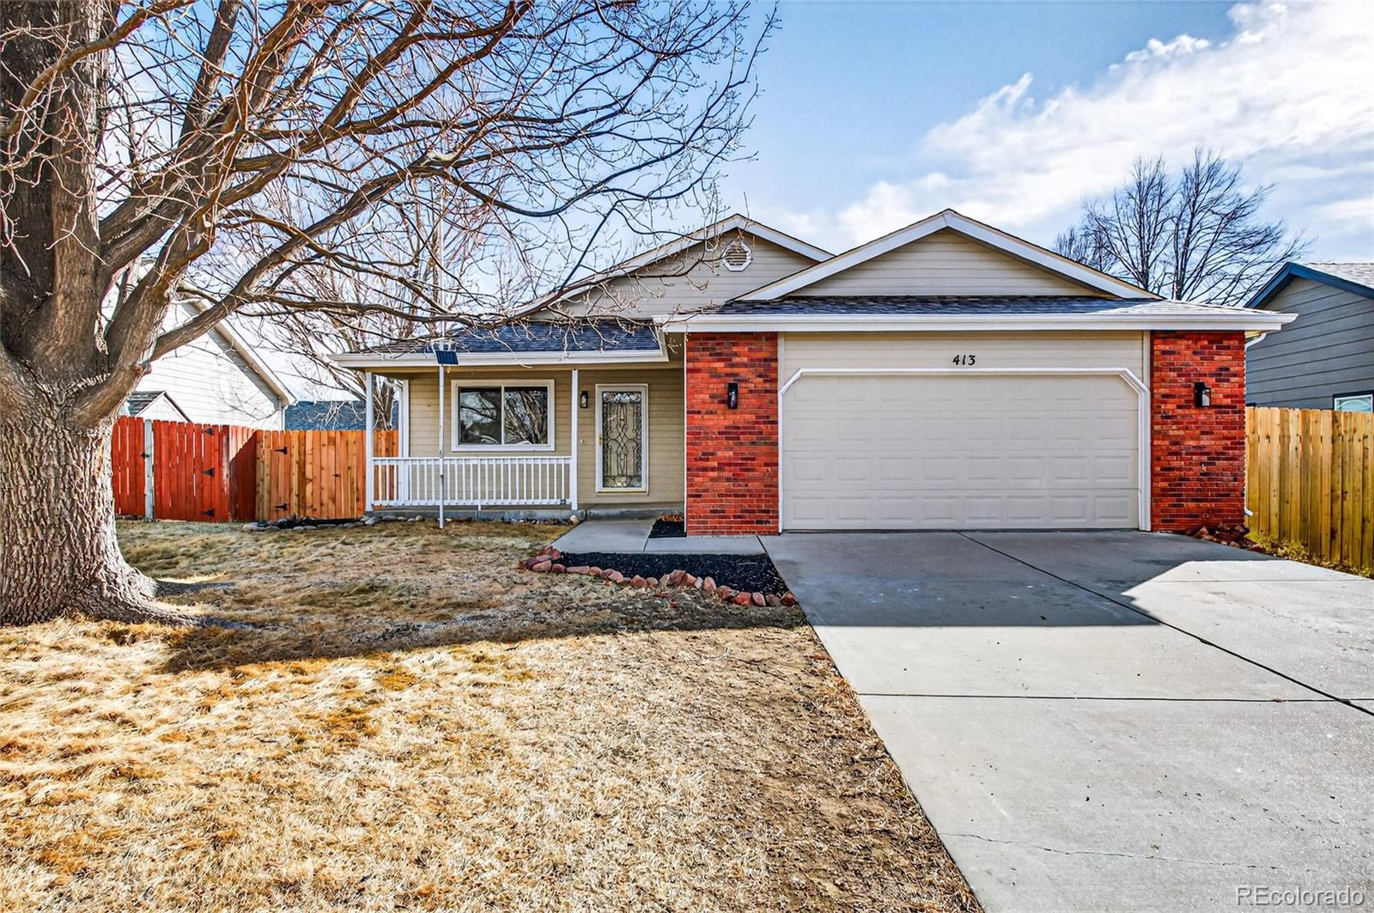
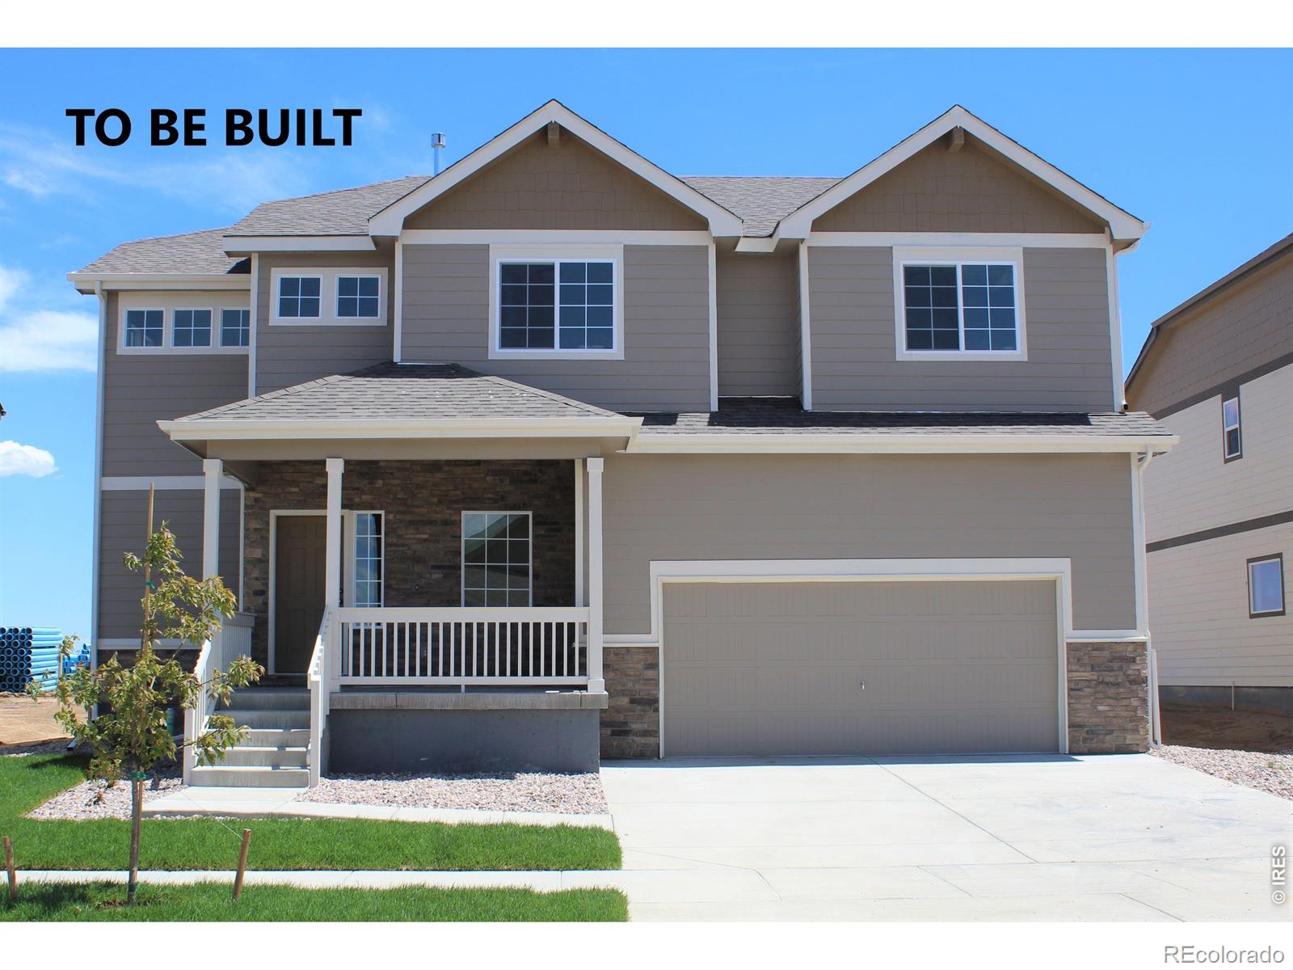
***SPECIAL FINANCING AVAILABLE***The Arizona is a spacious 3-bedroom, 2-bath ranch home offering 1,444 finished square feet and an additional 1,444 square feet of unfinished basement space, providing plenty of room for customization. The open and inviting floor plan boasts 10-foot ceilings in the kitchen, dining room, and living areas, creating a sense of expansiveness throughout the home. The Primary bedroom, located at the back of the house, features a generous walk-in closet. A charming covered front porch and a sizable 2-car garage add to the appeal of this popular design. If you're a fan ..
more...
Broker Remarks:
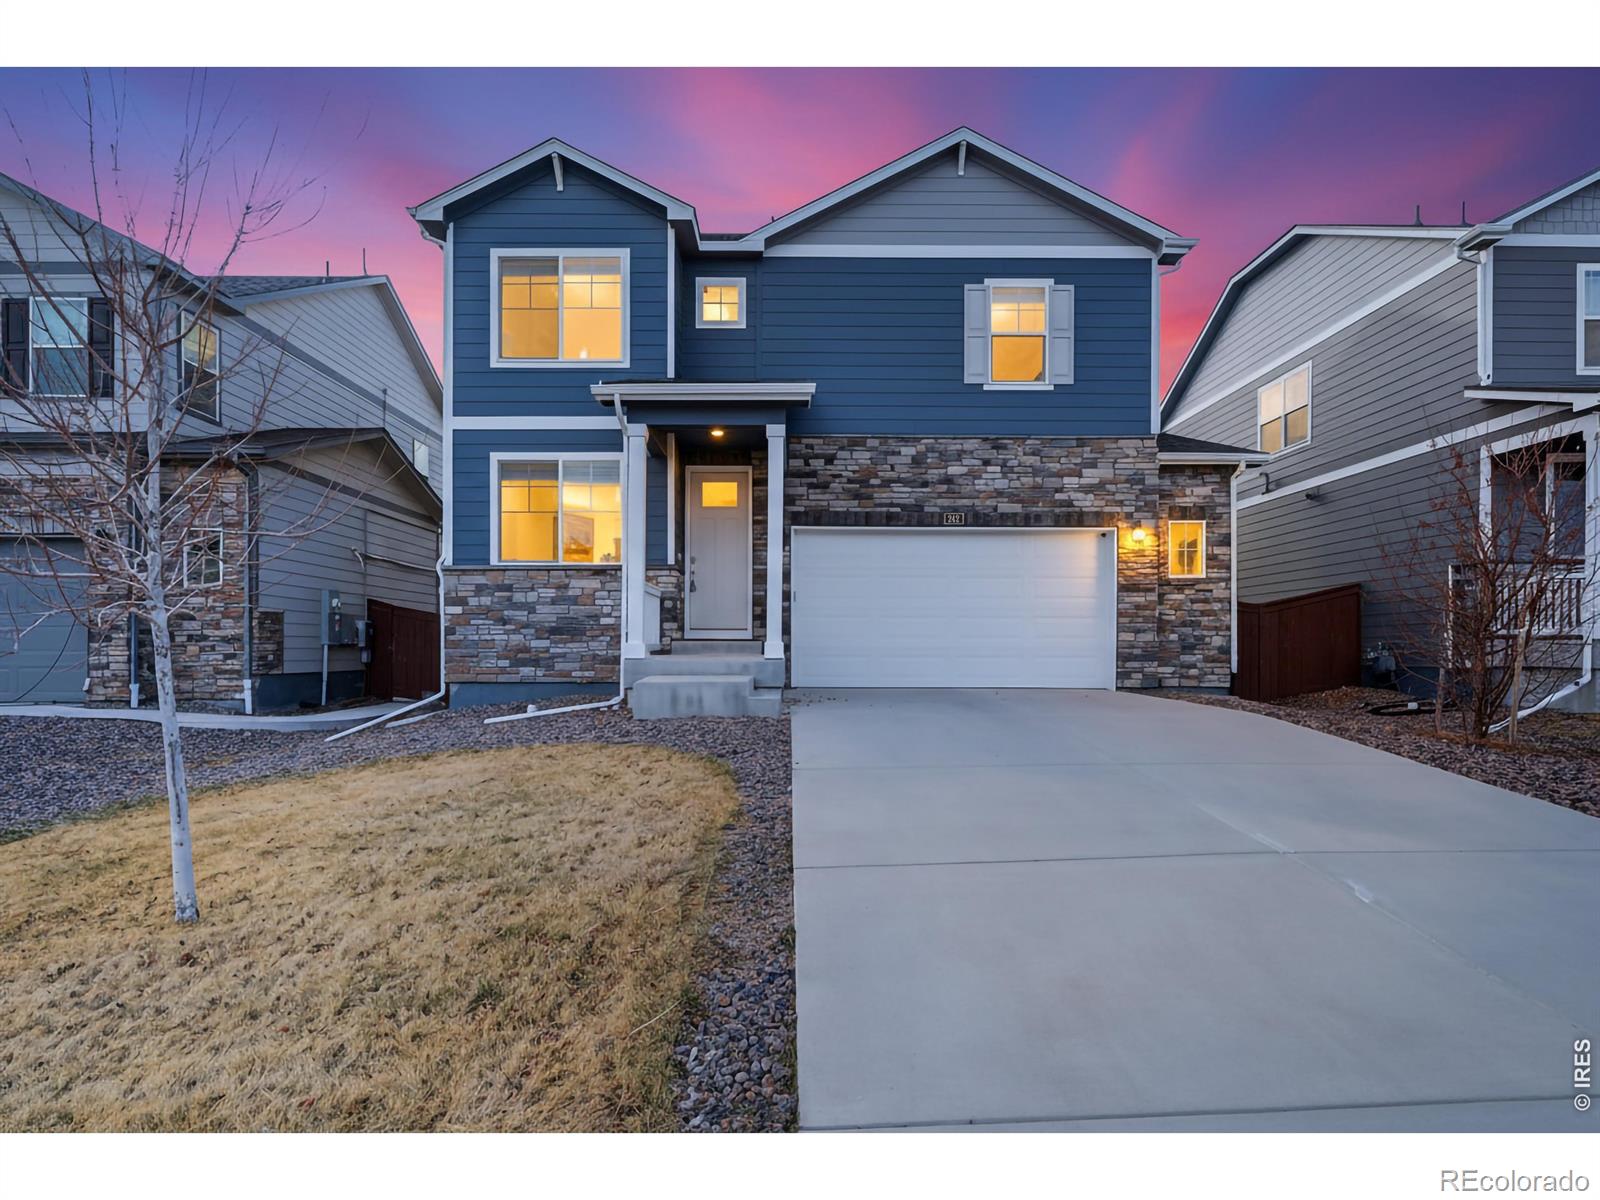
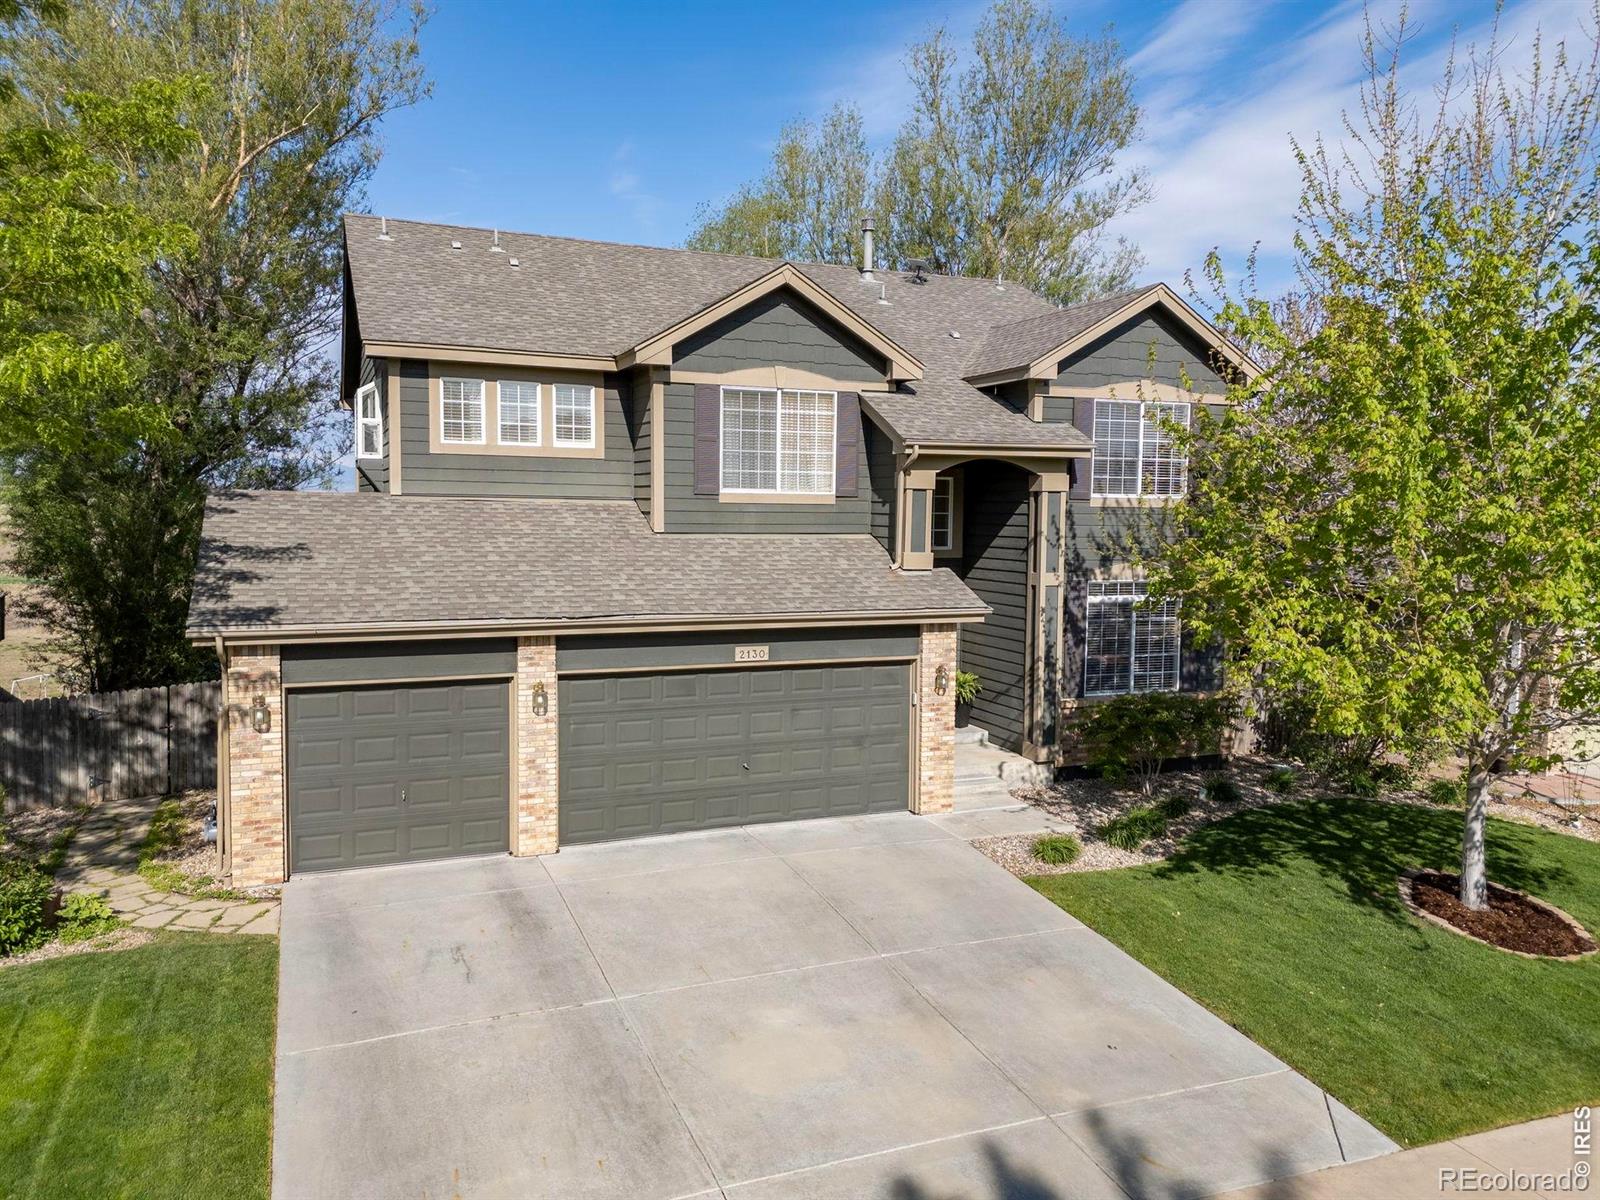
Best Value in the Neighborhood!! Paid-Off Solar (~$22/mo Electric) + Greenbelt Views + Oversized Garage. Owned solar, greenbelt views, and nearly new condition-this home delivers lower monthly costs and more value than nearby options. With electric bills averaging around $22/month (saving ~$100+ monthly) and priced competitively, this is one of the best opportunities in the neighborhood. This two-story home backs to open greenbelt space with a walking path, creating a peaceful, open setting that feels spacious and private. Inside, a bright open layout is filled with natural light and soaring c..
more...
Status: closed
Listing Office: lokation real estate-longmont
Broker Remarks:
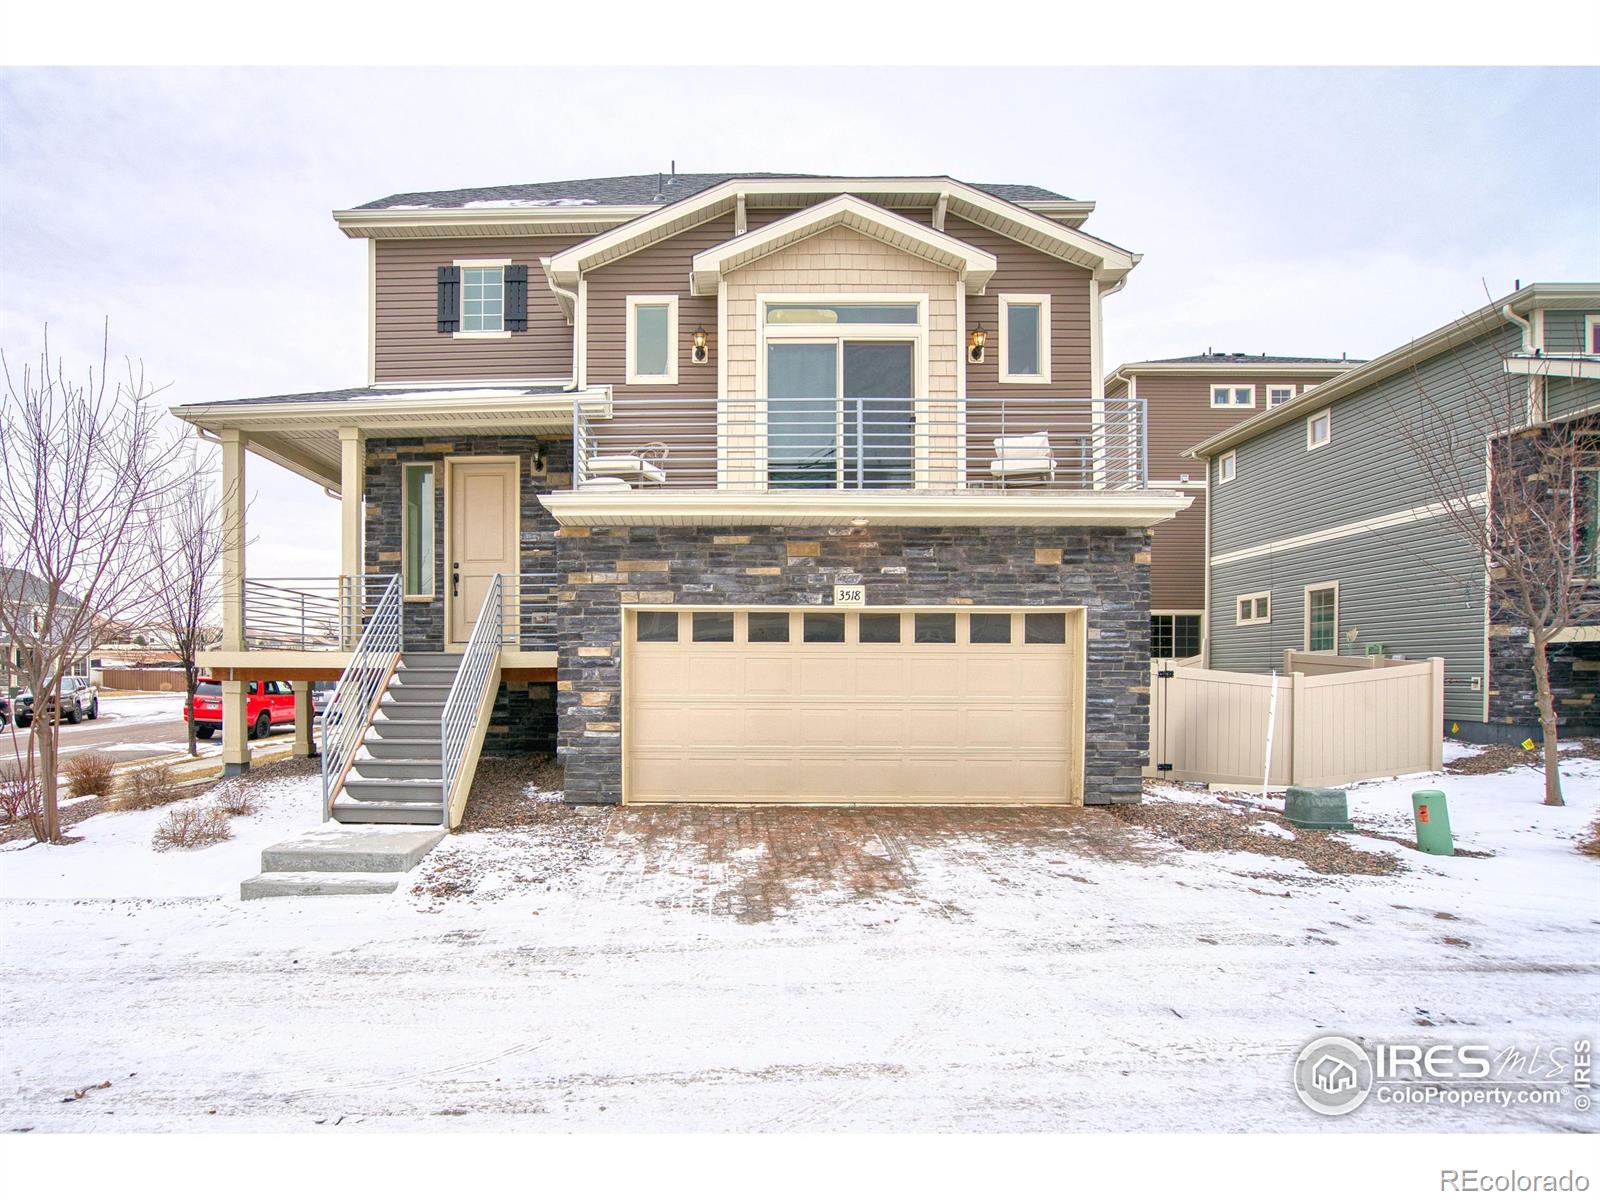
This low-maintenance single-family home offers a desirable 3-story layout with 1,934 sq ft, 3 bedrooms, 2.5 bathrooms, and a 2-car garage, plus multiple outdoor deck spaces. Situated on a corner lot within a private cul-de-sac, the home features excellent curb appeal with a multi-dimensional exterior, inviting front porch, patio, and privacy fencing.The interior is light and bright with 9' ceilings on the main floor, enhancing the open and airy feel. Designed for entertaining, the expansive great room flows seamlessly into the spacious kitchen featuring stainless steel appliances and a large d..
more...
Status: closed
Listing Office: re/max advanced inc.
Broker Remarks:
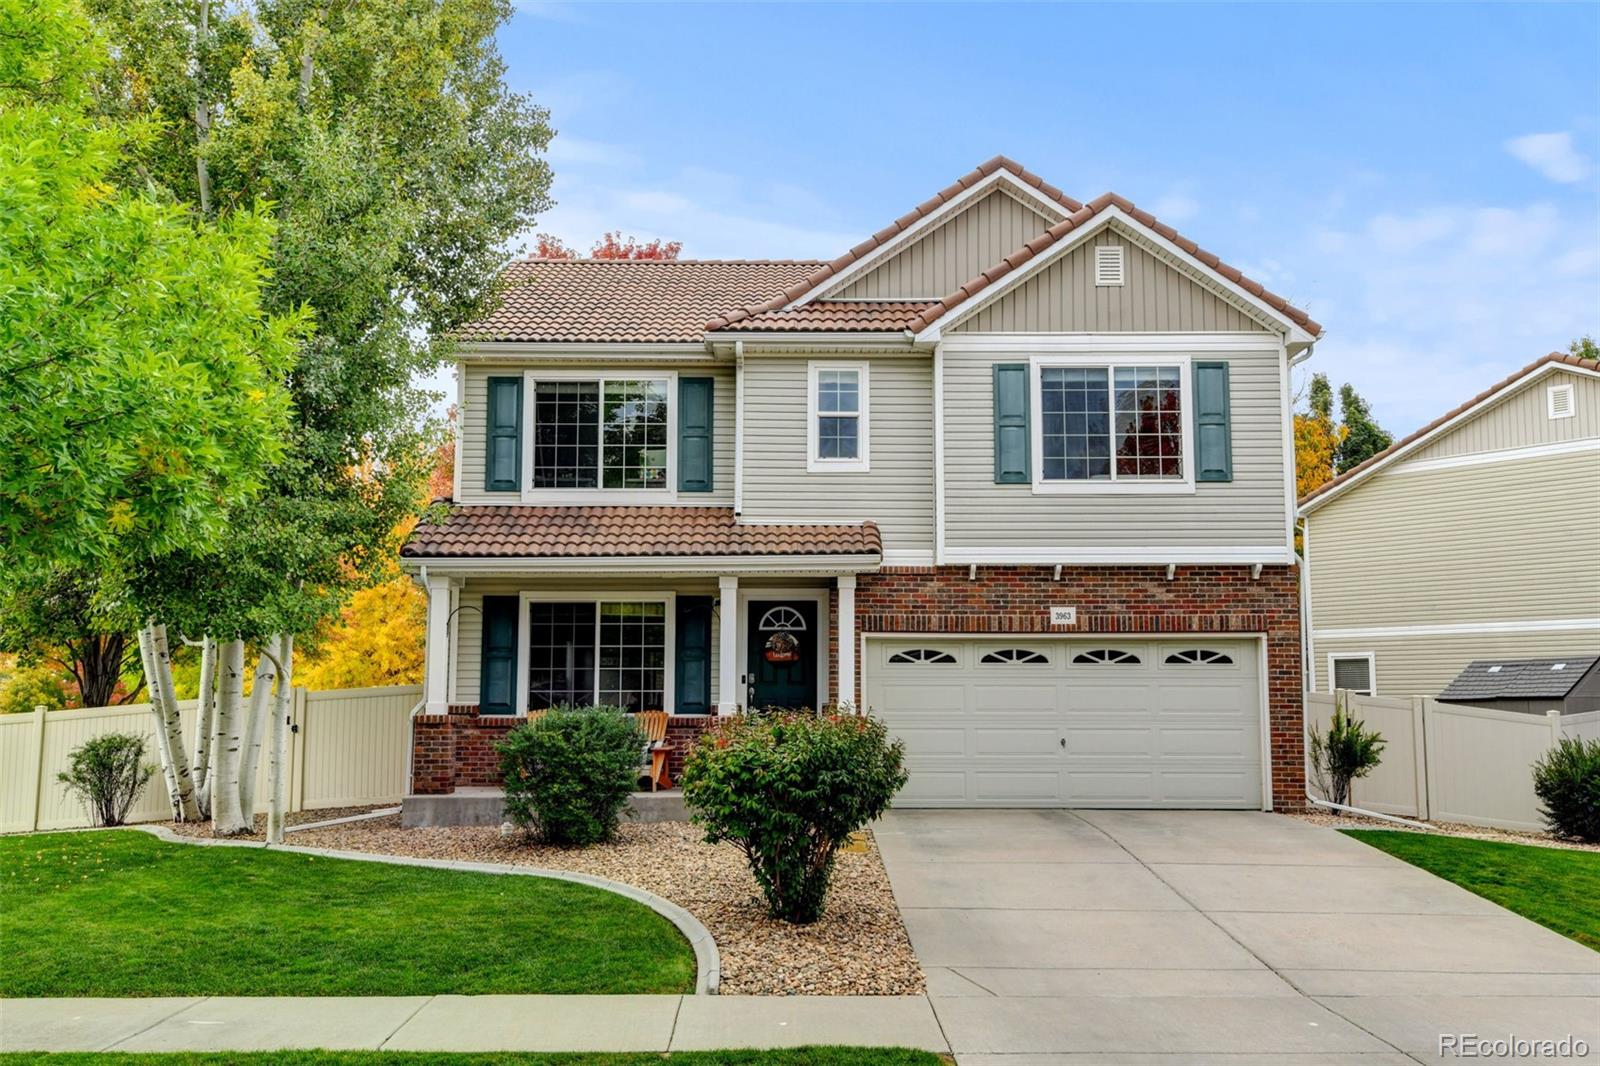
Discerning buyers will appreciate this meticulously maintained home with personality, upgraded finishes, and exceptional functionality. Fully remodeled and turn-key! The kitchen features clean quartz counters and black stainless sink, herringbone backsplash, newer black stainless appliances, professionally refinished cabinetry, and a custom butcher-block island. The primary and full baths offer quartz counters, new flooring, and new lighting and fixtures. The spacious loft provides flexible living space for a home office, media room, or playroom. Notice the attention to detail with a classic b..
more...
Broker Remarks:
Beautifully updated ranch-style home in desirable Johnstown Center, just a short walk to downtown shopping, restaurants, and local amenities! This 4-bedroom, 3-bath residence offers 2,580 finished square feet of thoughtfully designed living space.
The main level features three bedrooms, including a private primary suite with en-suite bath, plus convenient main-floor laundry. The fully renovated interior showcases new finishes throughout, creating a fresh, modern, move-in ready feel.
The finished, garden-level basement is a standout feature—offering abundant natural light that makes the space..
more...
Status: closed
Listing Office: the agency - denver
Broker Remarks:
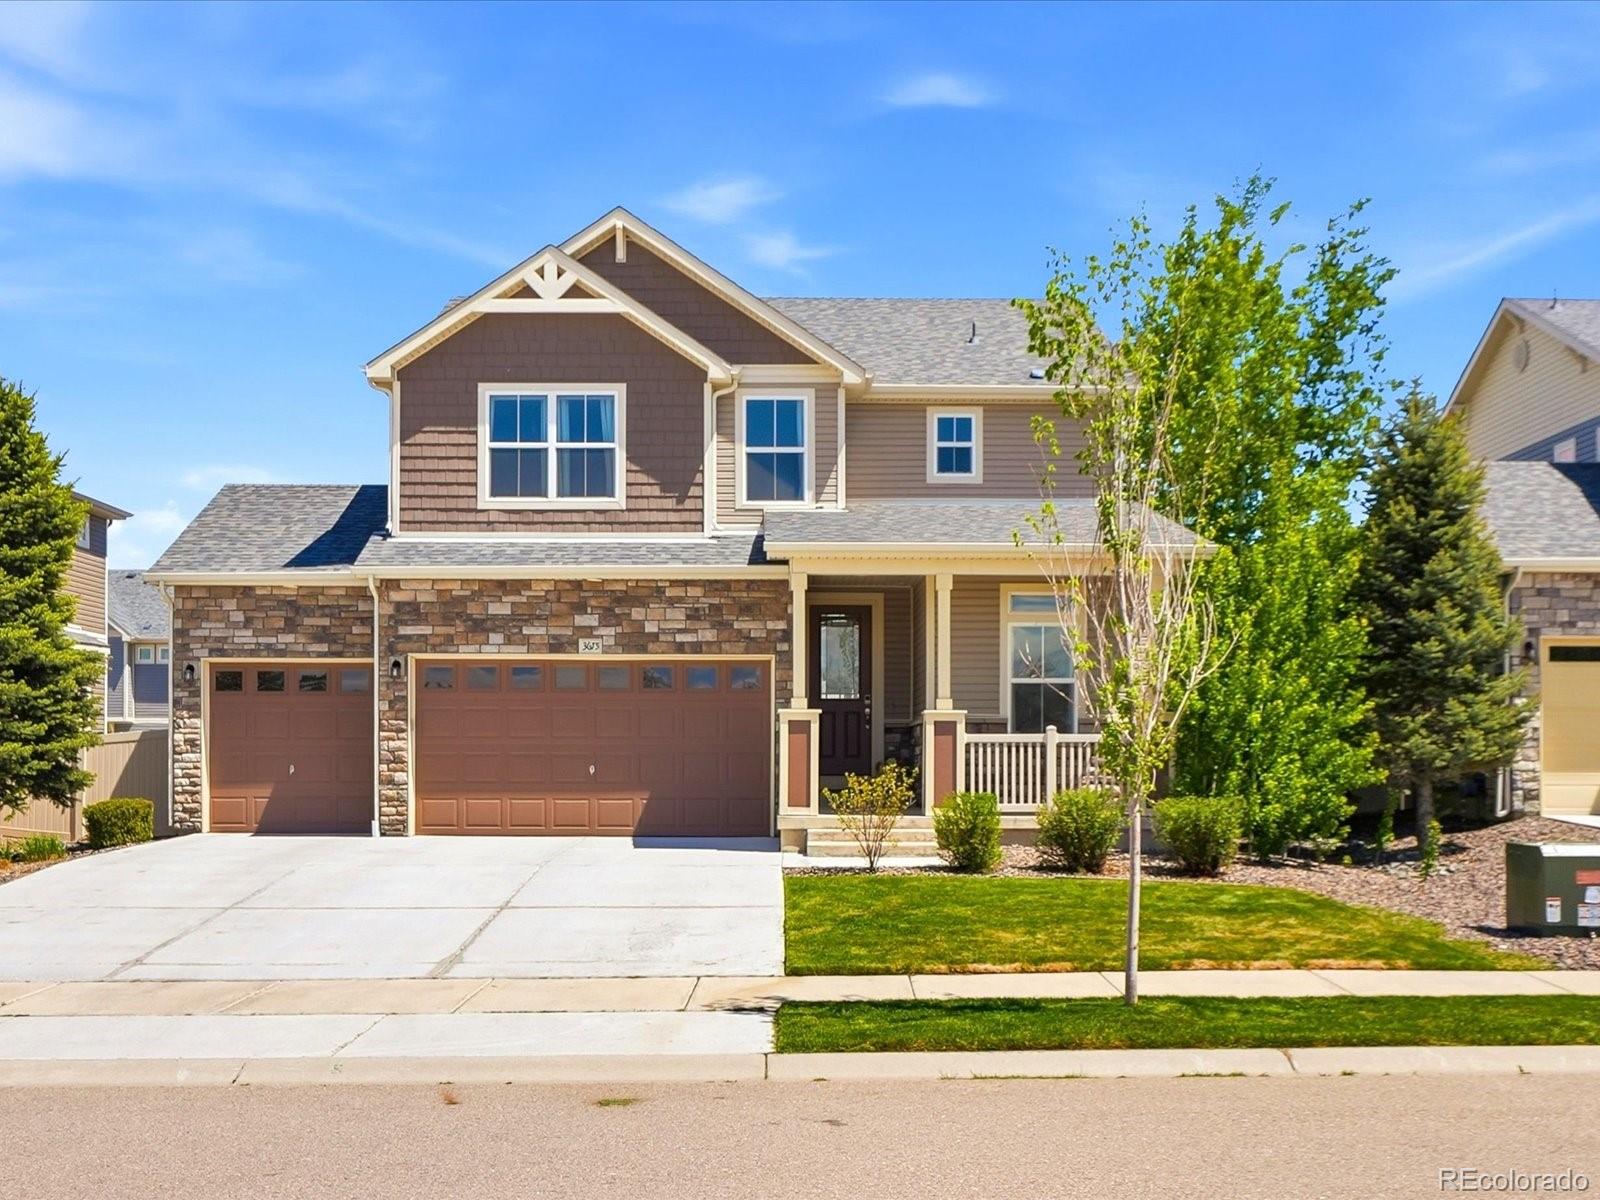
Welcome to 3675 Driftwood Dr — Where Location Meets Move-In Ready Comfort.
This beautifully presented 4-bedroom, 3.5-bath home in the heart of Johnstown checks every box — and then some. With nearly 2,800 square feet of finished living space, soaring high ceilings, and an abundance of natural light, this home feels spacious and welcoming from the moment you step inside.
Situated on a premium greenbelt-facing lot with open space right out your front door, you'll enjoy peaceful views and a true sense of community. The clubhouse, complete with a pool, along with a park and school are all ju..
more...
Broker Remarks:
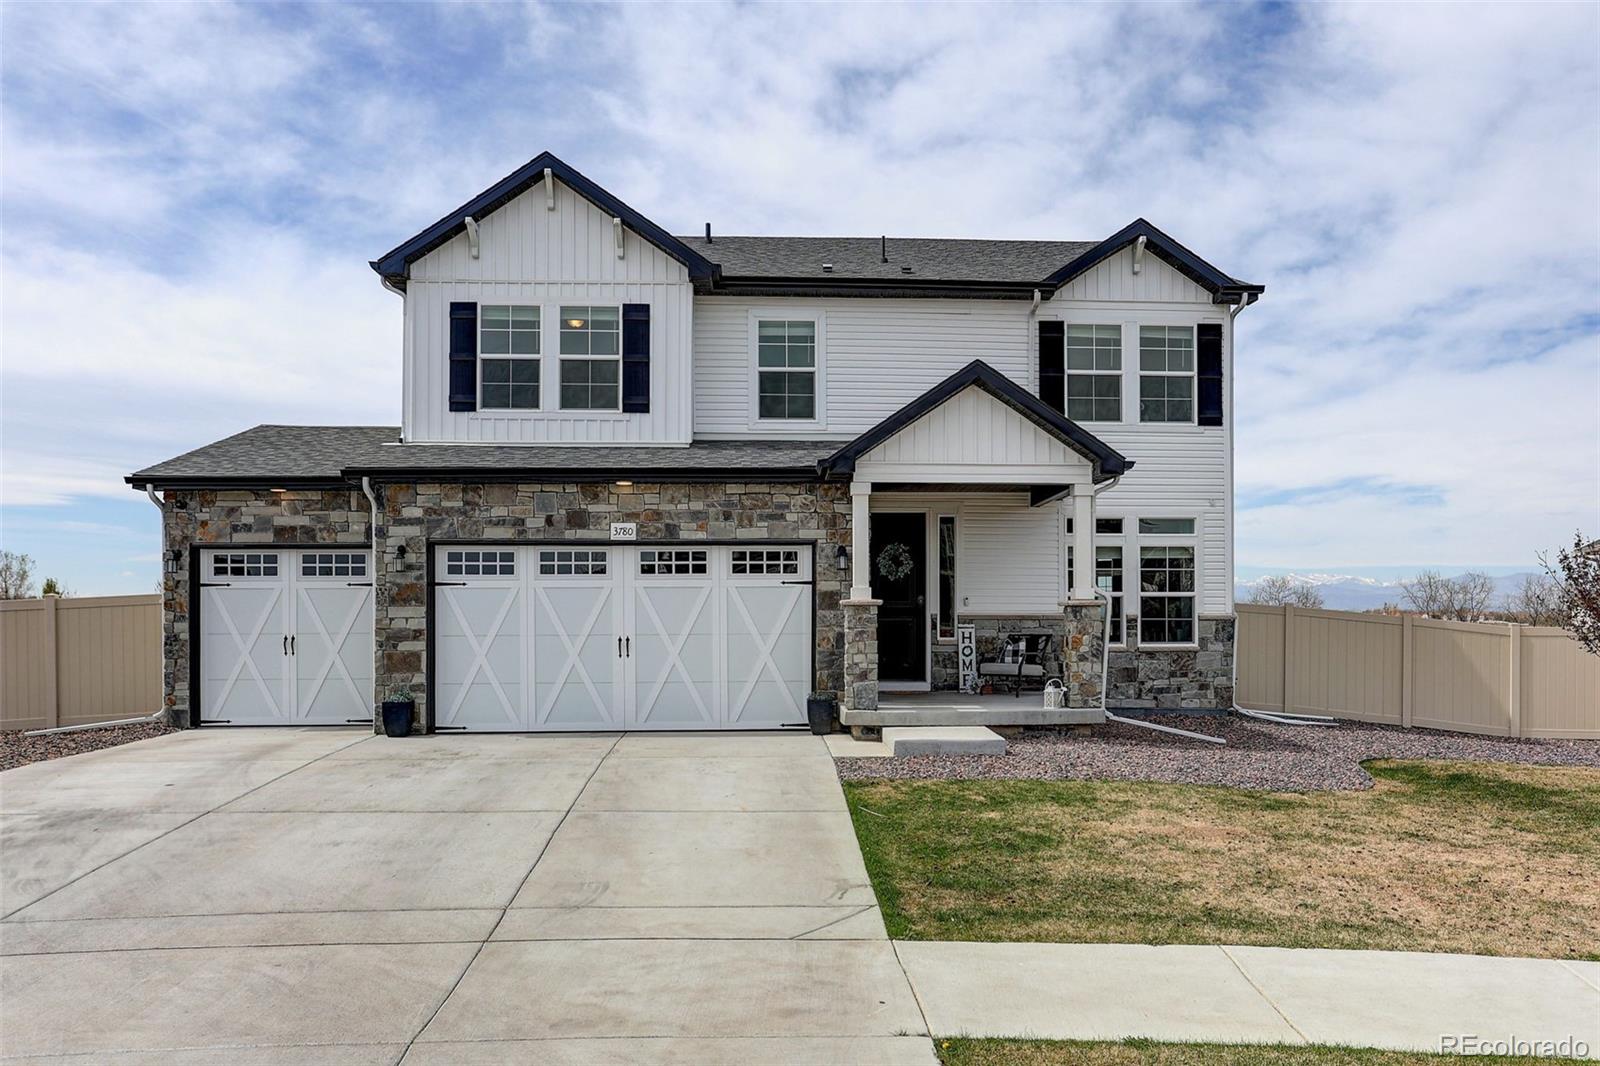
Imagine waking up each morning to mountain views glowing in soft shades of pink and ending your day with breathtaking Colorado sunsets right from your own home. Welcome to 3780 Spruce Wood Drive, perfectly positioned in one of Thompson River Ranch’s most desirable settings.
This 4-bedroom, 2.5-bath home offers over 3,200 square feet of thoughtfully designed living space on a spacious 0.27-acre lot with no direct rear neighbors. Inside, natural light pours through 14 windows along the west and north sides, creating a warm, inviting atmosphere and showcasing expansive mountain views from the ki..
more...
Status: closed
Listing Office: homesmart realty group lvld
Broker Remarks:
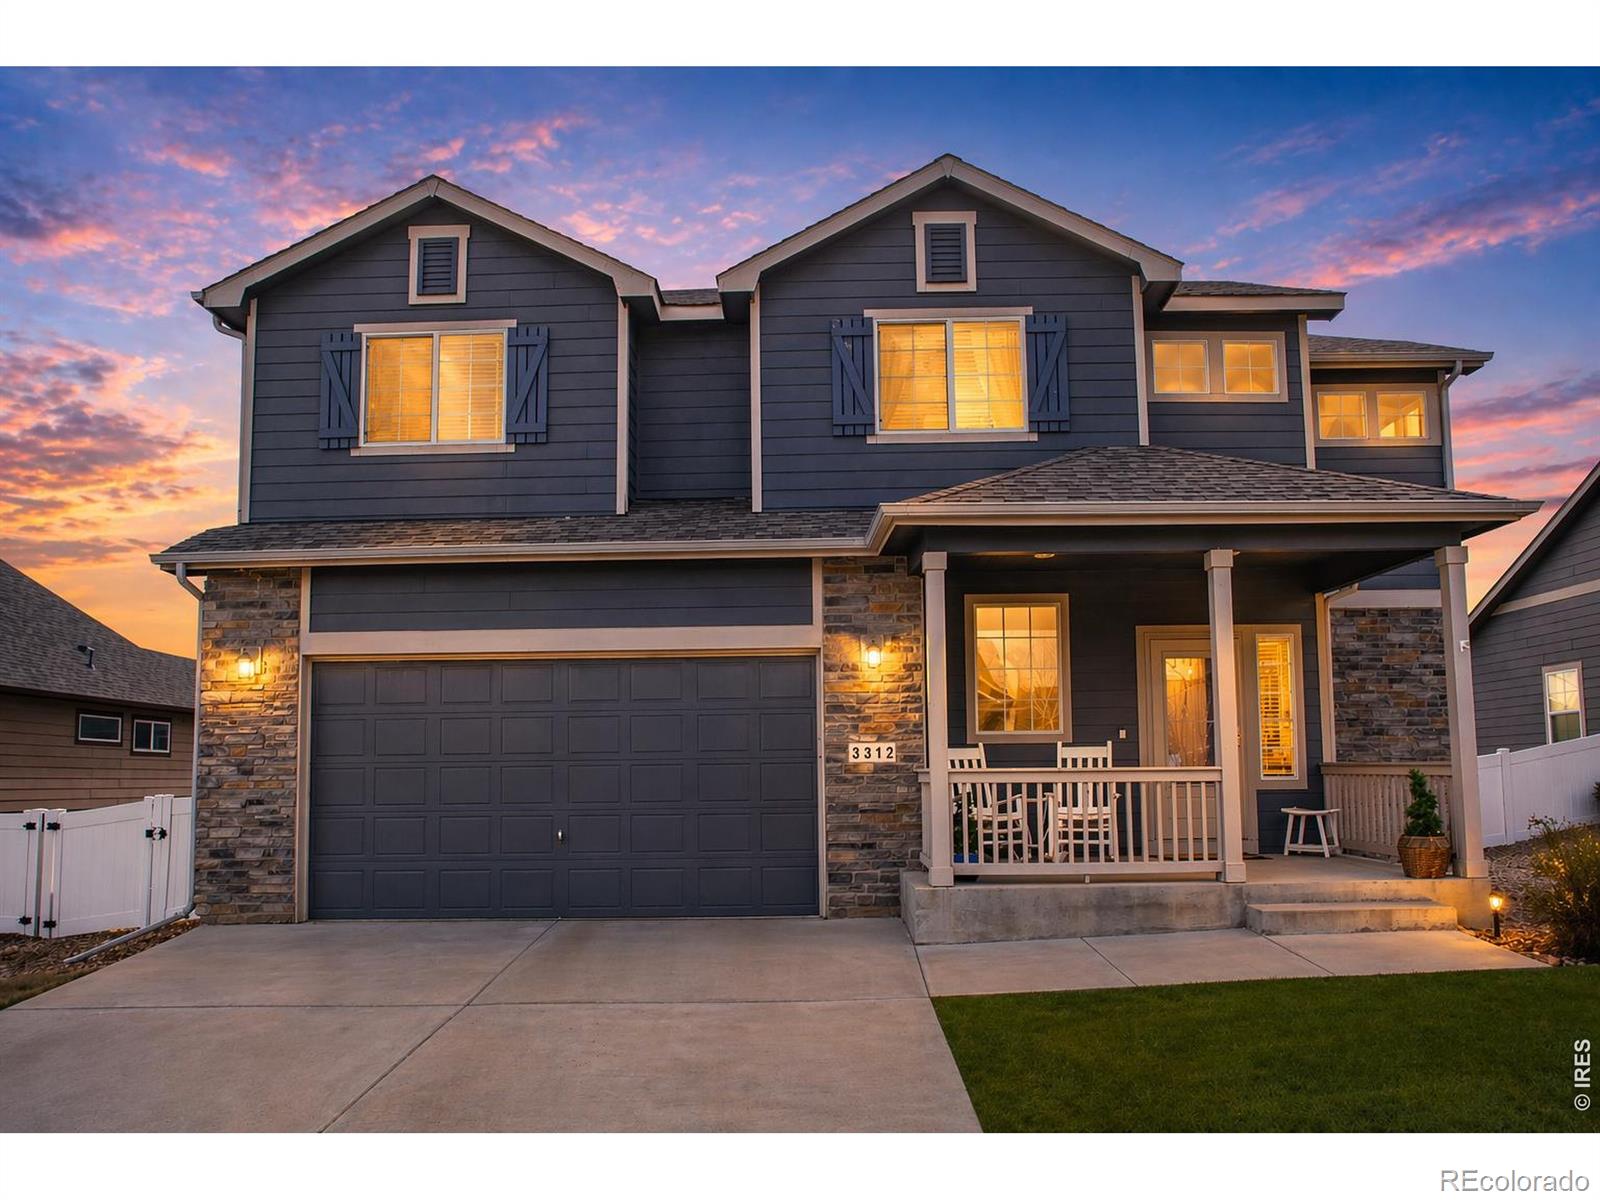
This well-maintained Johnstown home blends space, comfort, and refined updates. The open main level welcomes you with upgraded flooring and an easy flow for everyday living and entertaining. The kitchen features granite countertops, ample workspace, and clear sightlines to gathering areas. Upstairs, a private primary suite and flexible bedrooms offer room to relax, work, or host guests. Located near parks, schools, and commuter routes, this home delivers stylish, move-in-ready living...
more...
Broker Remarks:
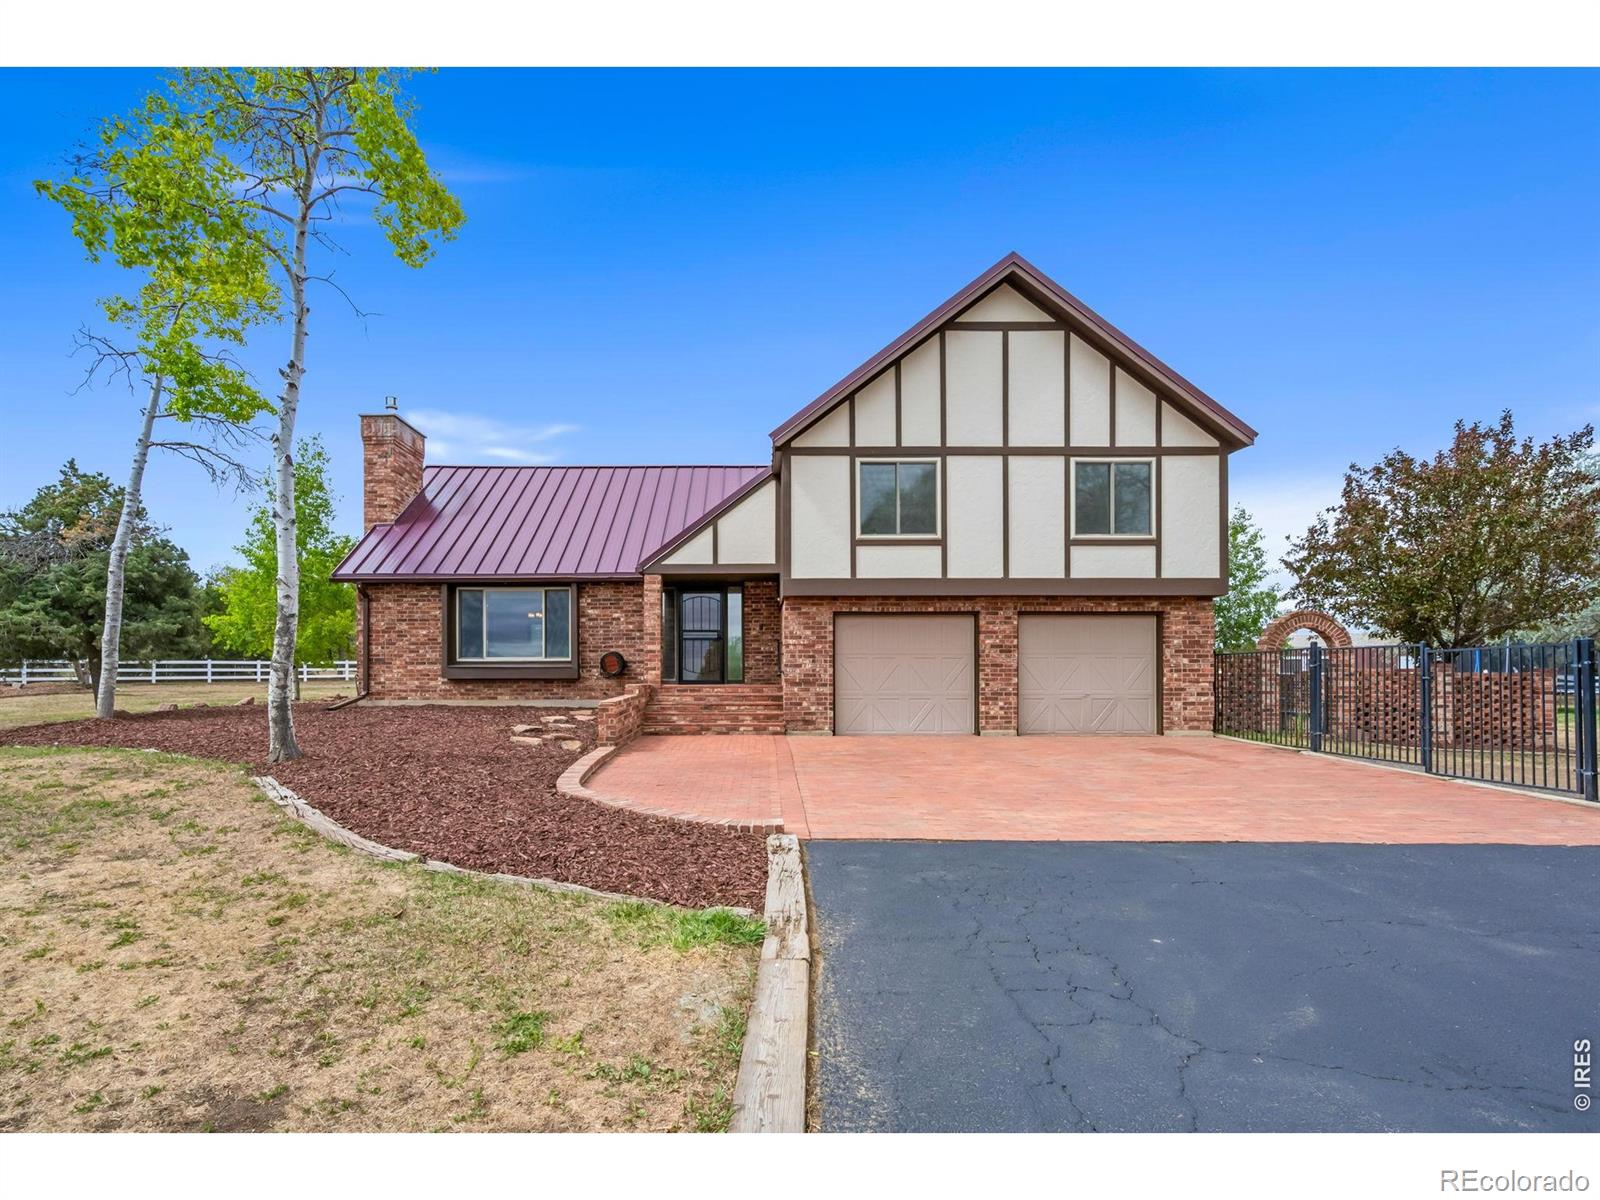
Discover this RARE 1.26-acre mountain-view estate at 20287 Northmoor Dr in DESIRABLE Northmoor Acres, Johnstown, CO 80534. This fully fenced, level property with mature landscaping sits just steps away from the Bella Ridge Golf Club, an exciting new 18-hole public golf course. Enjoy effortless golf access right from your doorstep while savoring privacy, space, and breathtaking open-space/mountain vistas. Ideal for golfers, horse enthusiasts, hobby farmers, or anyone seeking tranquility. Step inside to bright, open living spaces warmed by two gas fireplaces. The show-stopping updated kitchen fe..
more...
Broker Remarks:
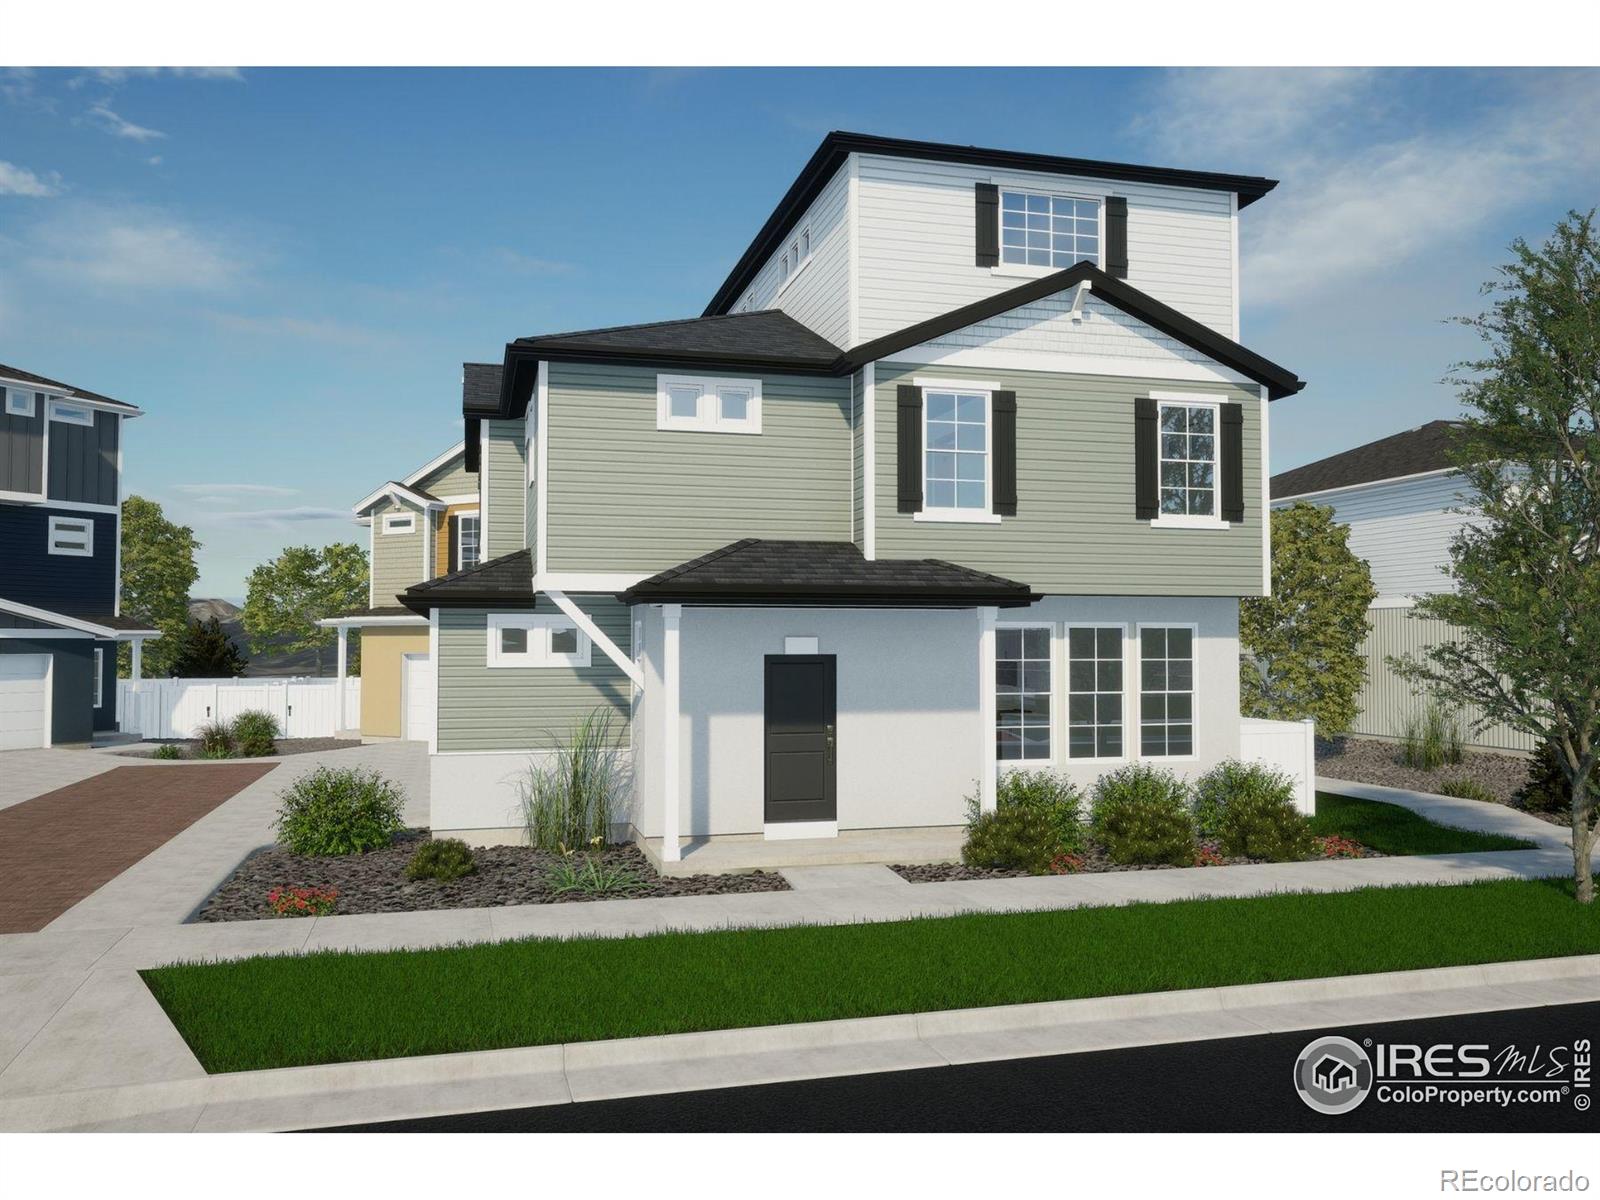
Take advantage of 10K FlexCash towards your new home. The Friesian floorplan blends style with innovation in a home crafted for flexibility, affordability, and efficiency. This single-family, 3-story layout spans 1,944 sq. ft. and offers 3 beds, 2.5 baths, and an oversized 2-car insulated garage with storage. Energy efficiency is at the forefront with 2x6 exterior walls and low-E double pane windows for superior insulation, an advanced Rheia HVAC, LED lighting, and a 96% high-efficiency furnace. All adding up to lower utility bills, backed by our Energy Smart Guarantee. This home is set on a p..
more...
Broker Remarks:
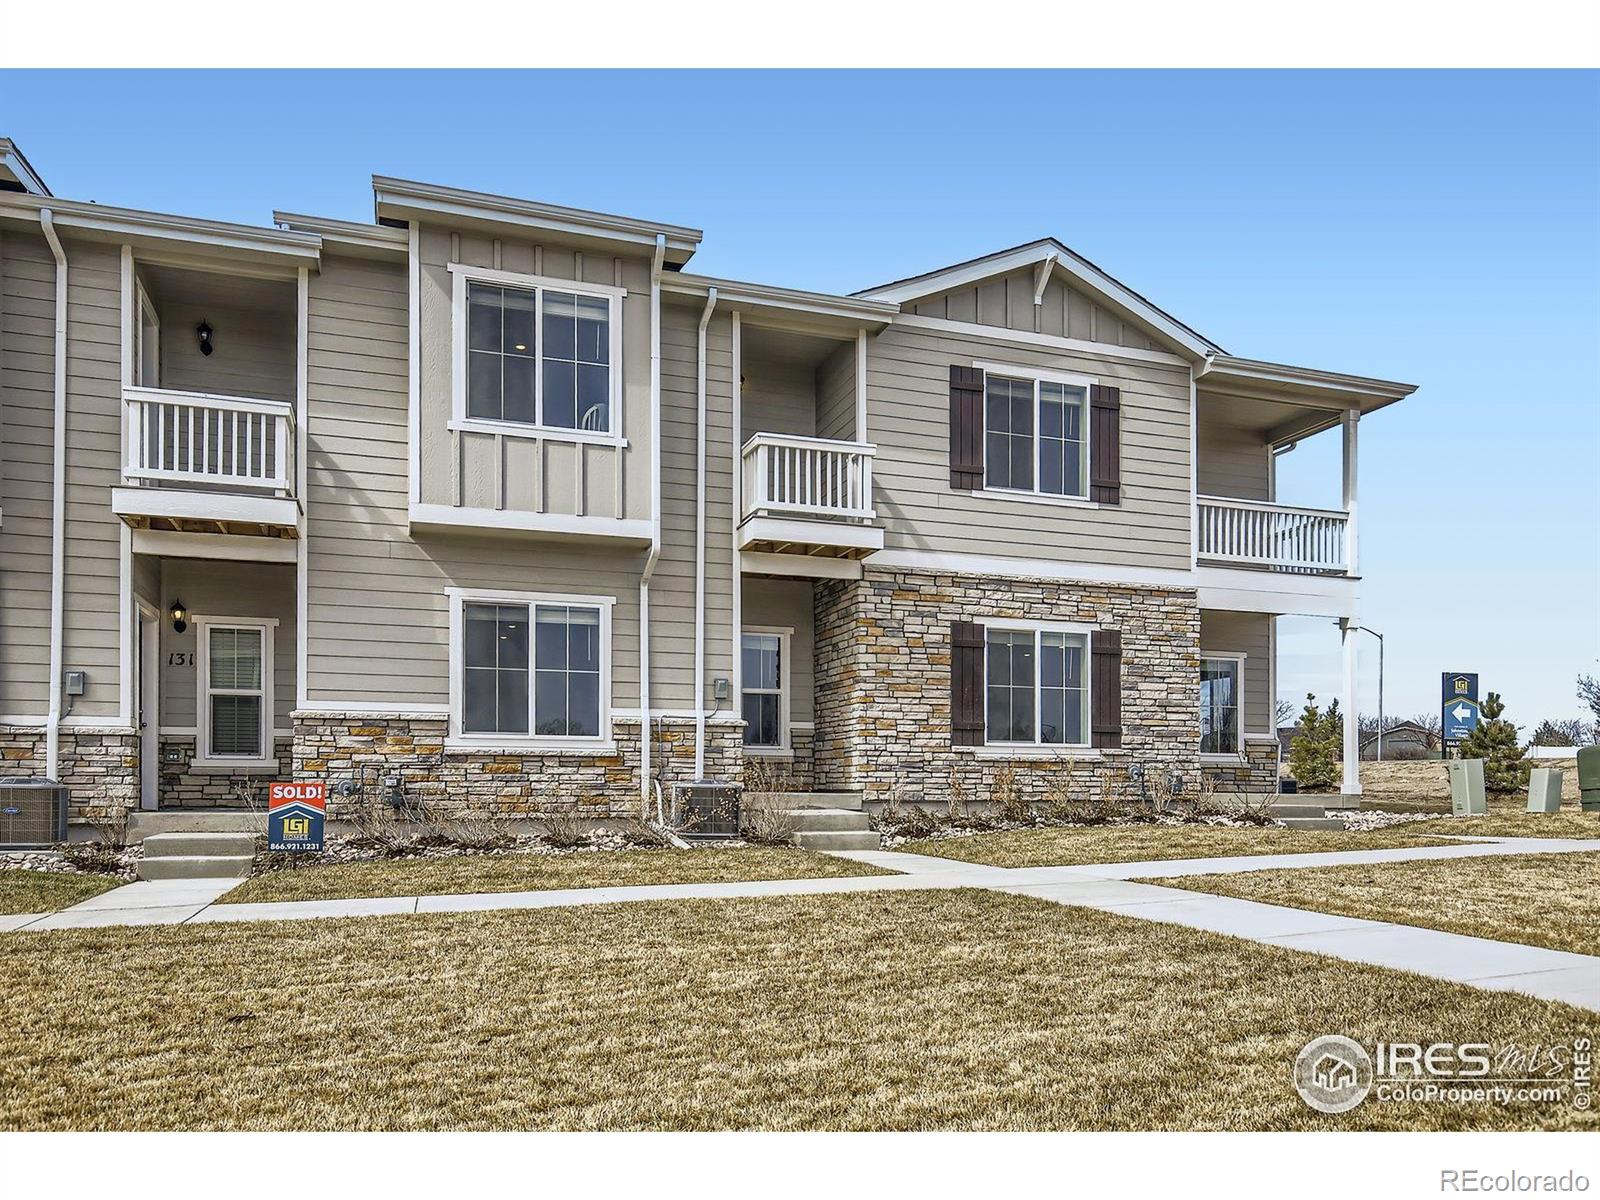
Welcome Home! Completed new construction townhomes that are move in ready. This gorgeous townhome community is conveniently located and features 3 bedrooms, 2.5 baths, and 2 car attached garage with an open floor plan. Our beautiful Loveland Model features a thoughtful layout built for easy living including a large primary bedroom with a private bath, and walk in closet, upstairs laundry room, spacious kitchen, A/C, covered porch and balcony. Discover the LGI Homes' CompleteHome package, with incredible upgrades at no additional cost including a gas range/oven, refrigerator, microwave and dish..
more...
Broker Remarks:
Unmatched setting with mountain views, a walk-out basement, and a remodeled kitchen this is the one that checks every box. Backing directly to open space with sweeping Front Range views, this home offers a rare combination of privacy and scenery that's hard to find. Mature trees create a peaceful backyard setting, while the pergola and deck provide the perfect place to relax or entertain with Colorado's best sunsets as your backdrop. Inside, the home delivers both style and function. The newly remodeled kitchen anchors the main level with a clean, updated look and seamless flow into the living..
more...
Status: closed
Listing Office: tallent co. real estate
Broker Remarks:
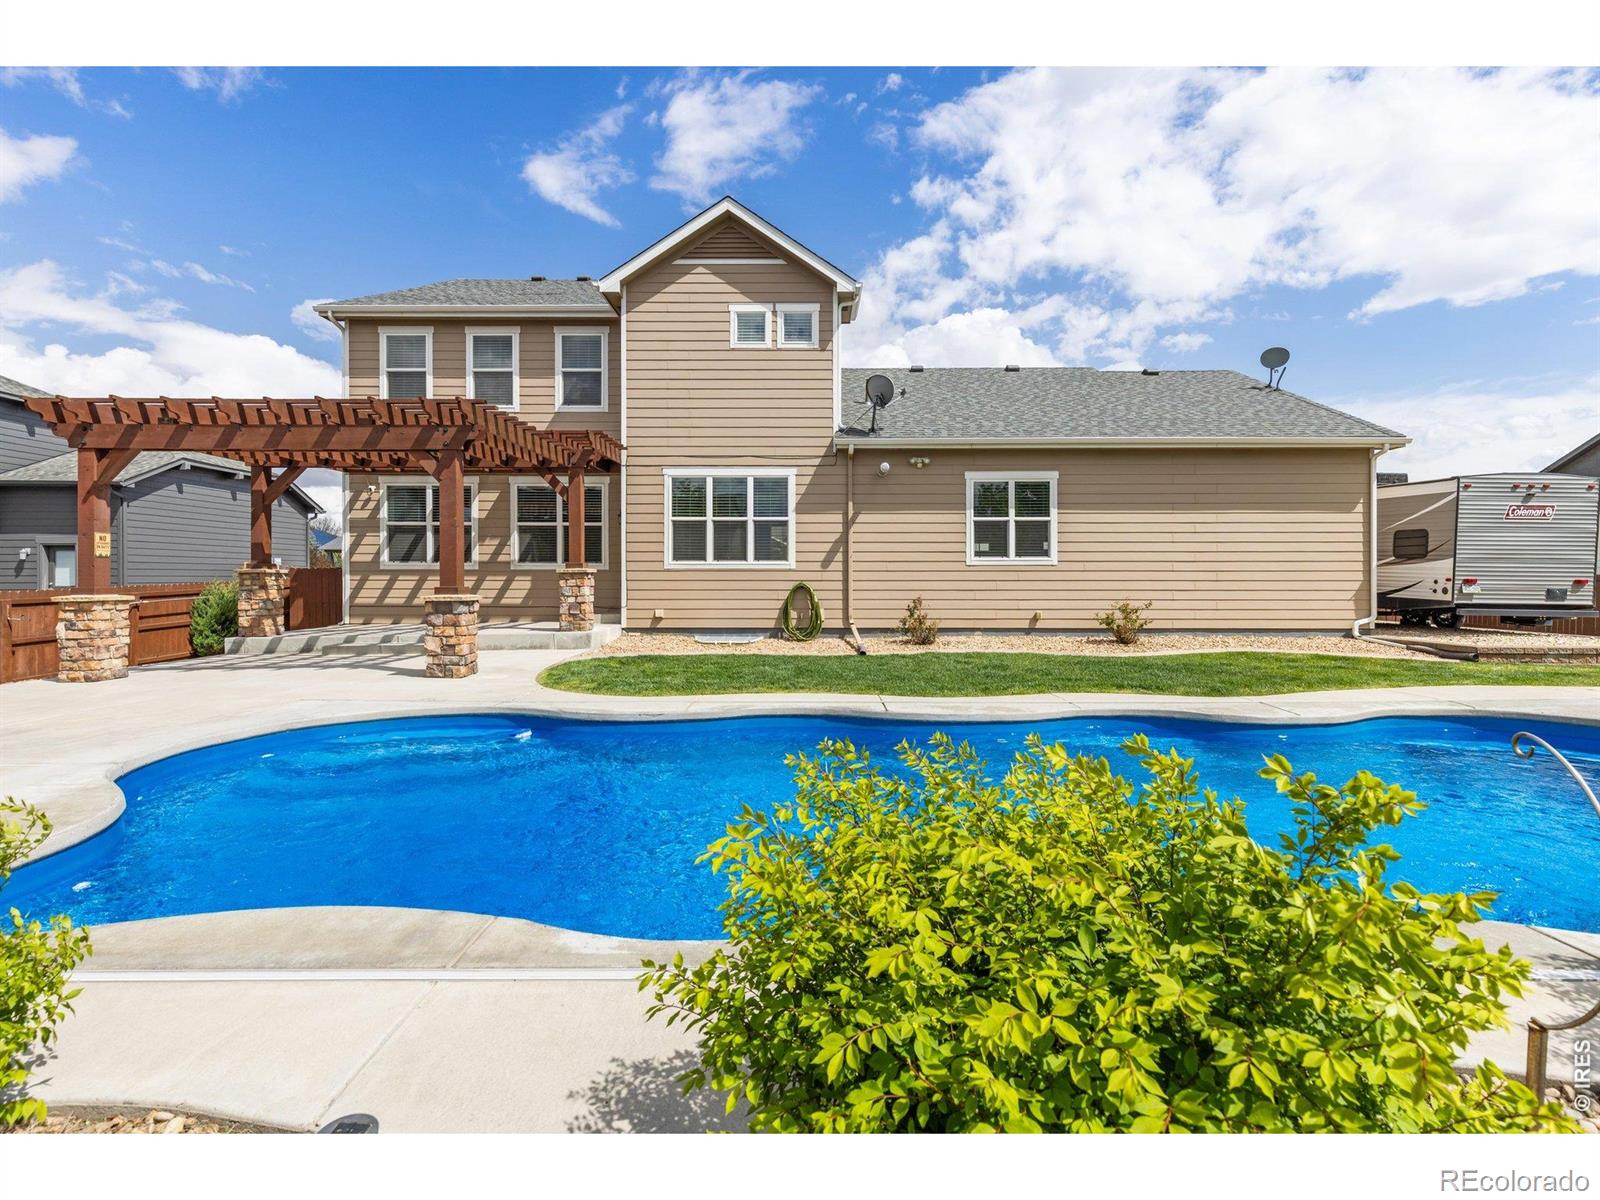
Your private luxury retreat awaits - a home that feels more like a five-star resort than a residence! Welcome to the ultimate staycation lifestyle. From the heated in-ground pool and multiple entertainment spaces to the extraordinary 6-car heated garage, every detail of this property was designed for elevated living, relaxation, and unforgettable gatherings. Step inside to soaring ceilings, rich real wood floors, and a bright open-concept layout that blends sophistication with comfort. The chef's kitchen features upgraded appliances, generous prep space, and seamless flow into the main living ..
more...
Status: closed
Listing Office: tallent co. real estate
Broker Remarks:
Your private luxury retreat awaits - a home that feels more like a five-star resort than a residence! Welcome to the ultimate staycation lifestyle. From the heated in-ground pool and multiple entertainment spaces to the extraordinary 6-car heated garage, every detail of this property was designed for elevated living, relaxation, and unforgettable gatherings. Step inside to soaring ceilings, rich real wood floors, and a bright open-concept layout that blends sophistication with comfort. The chef's kitchen features upgraded appliances, generous prep space, and seamless flow into the main living ..
more...
Status: closed
Listing Office: mtn vista real estate co., llc
Broker Remarks:
**SPECIAL FINANCING AVAILABLE**The Sundance is an impressive home featuring 4 large bedrooms on the top floor, providing ample space for family and guests. On the main level, you'll find an expansive kitchen, living room, and dining area that create an inviting and open atmosphere perfect for entertaining. The kitchen, dining room, and large entryway are finished with beautiful hardwood flooring, adding warmth and elegance to the home. The oversized garage offers enough square footage for 3 cars, providing both convenience and extra storage space. Garden Level with Deck/ Fence Premium/ Corner ..
more...
The content relating to real estate for sale in this web site comes
in part from the Internet Data eXchange ("IDX") program of
METROLIST, INC., DBA RECOLORADO® Real estate listings held by brokers other
than The Brian Petrelli Team are marked with the IDX Logo.
This information is being provided for the consumers' personal, non-commercial use and may not be used for any other purpose. All information subject to change and should be independently verified.




 Sold Home Stats

 21%
21% 12.8%
12.8% 19.5%
19.5%