Sources: FBI, Uniform Crime Reports, prepared by the National Archive of Criminal Justice Data
The Brian Petrelli Team is your , Firestone home specialist.
Our team of local Firestone experts have over 200 years of combined expertise in the Colorado Real Estate market. Give us a call today to put
our knowledge and experience to work for you as you buy or sell your next home.
Don't see what you're looking for here? Contact our team for a free, custom search.
Broker Remarks:
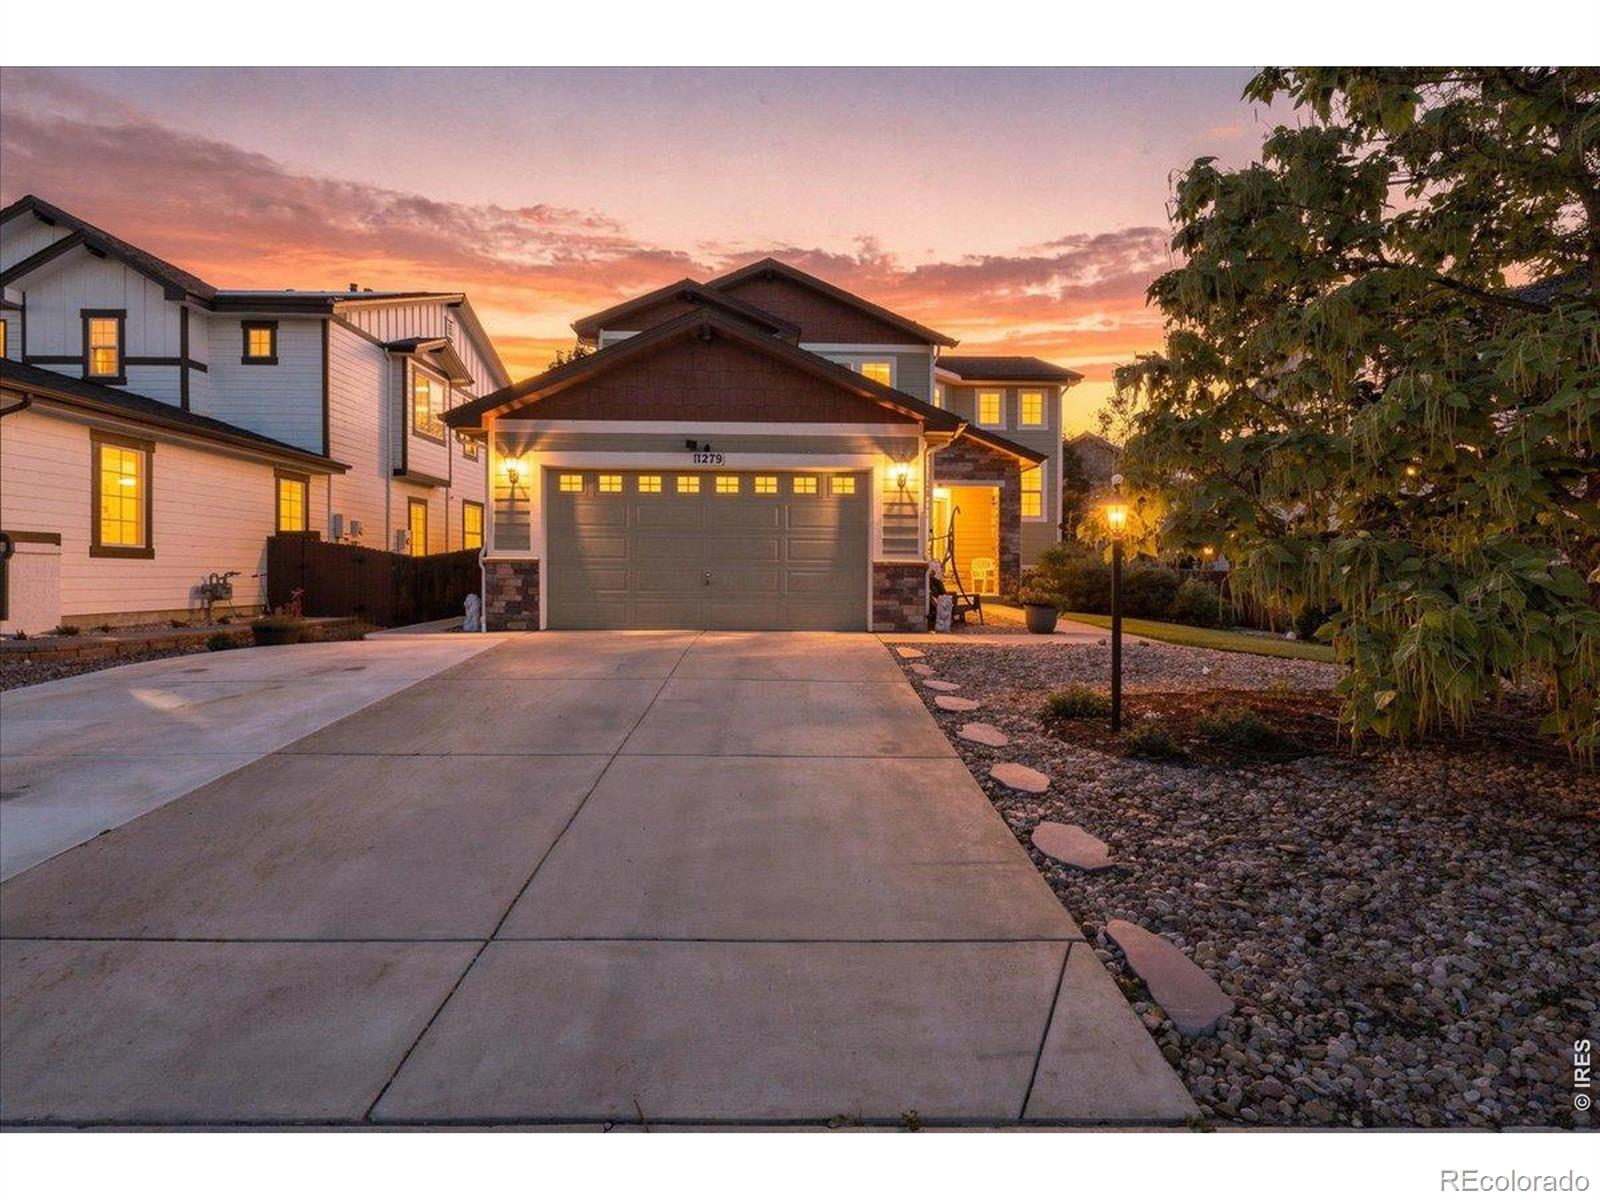
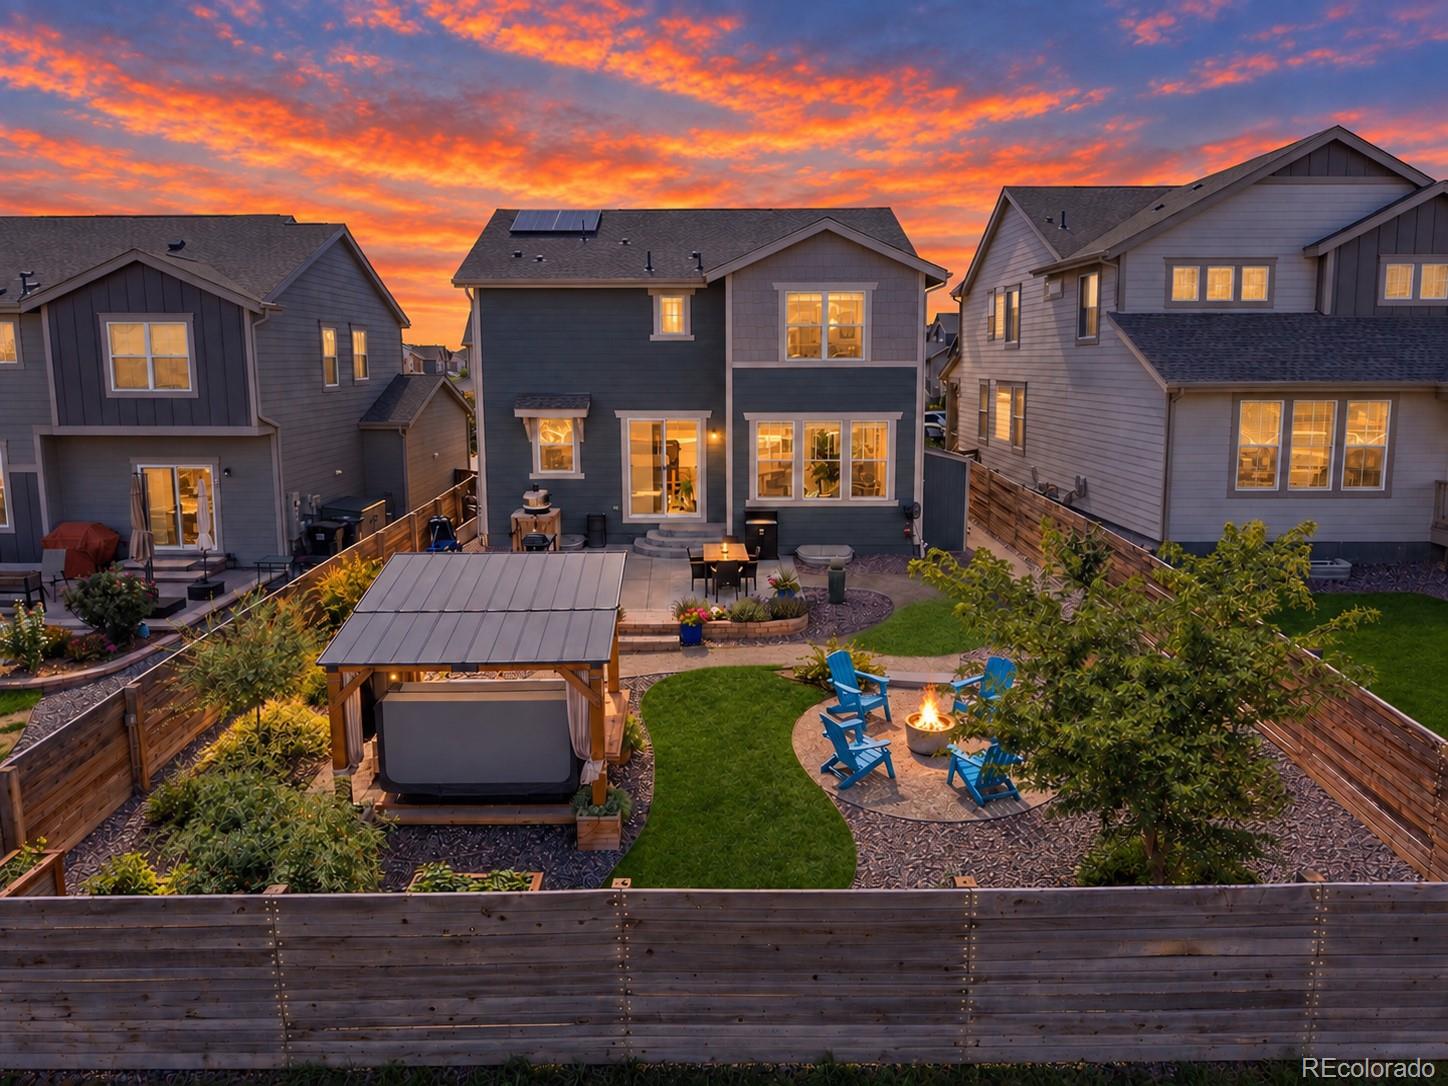
Welcome to this 4-bedroom, 3-bathroom home in the heart of Firestone, offering a spacious open-concept floor plan designed for modern living. One of the community's most desirable layouts, this home seamlessly connects the expansive kitchen, dining area, and family room, creating the perfect space for everyday living and entertaining.The beautifully designed kitchen features a large center island, abundant counter space for meal preparation, ample cabinetry, and a generous walk-in pantry, making it both functional and inviting. A dedicated main-level office provides the ideal work-from-home sp..
more...
Status: active
Listing Office: coldwell banker realty- fort collins
Broker Remarks:
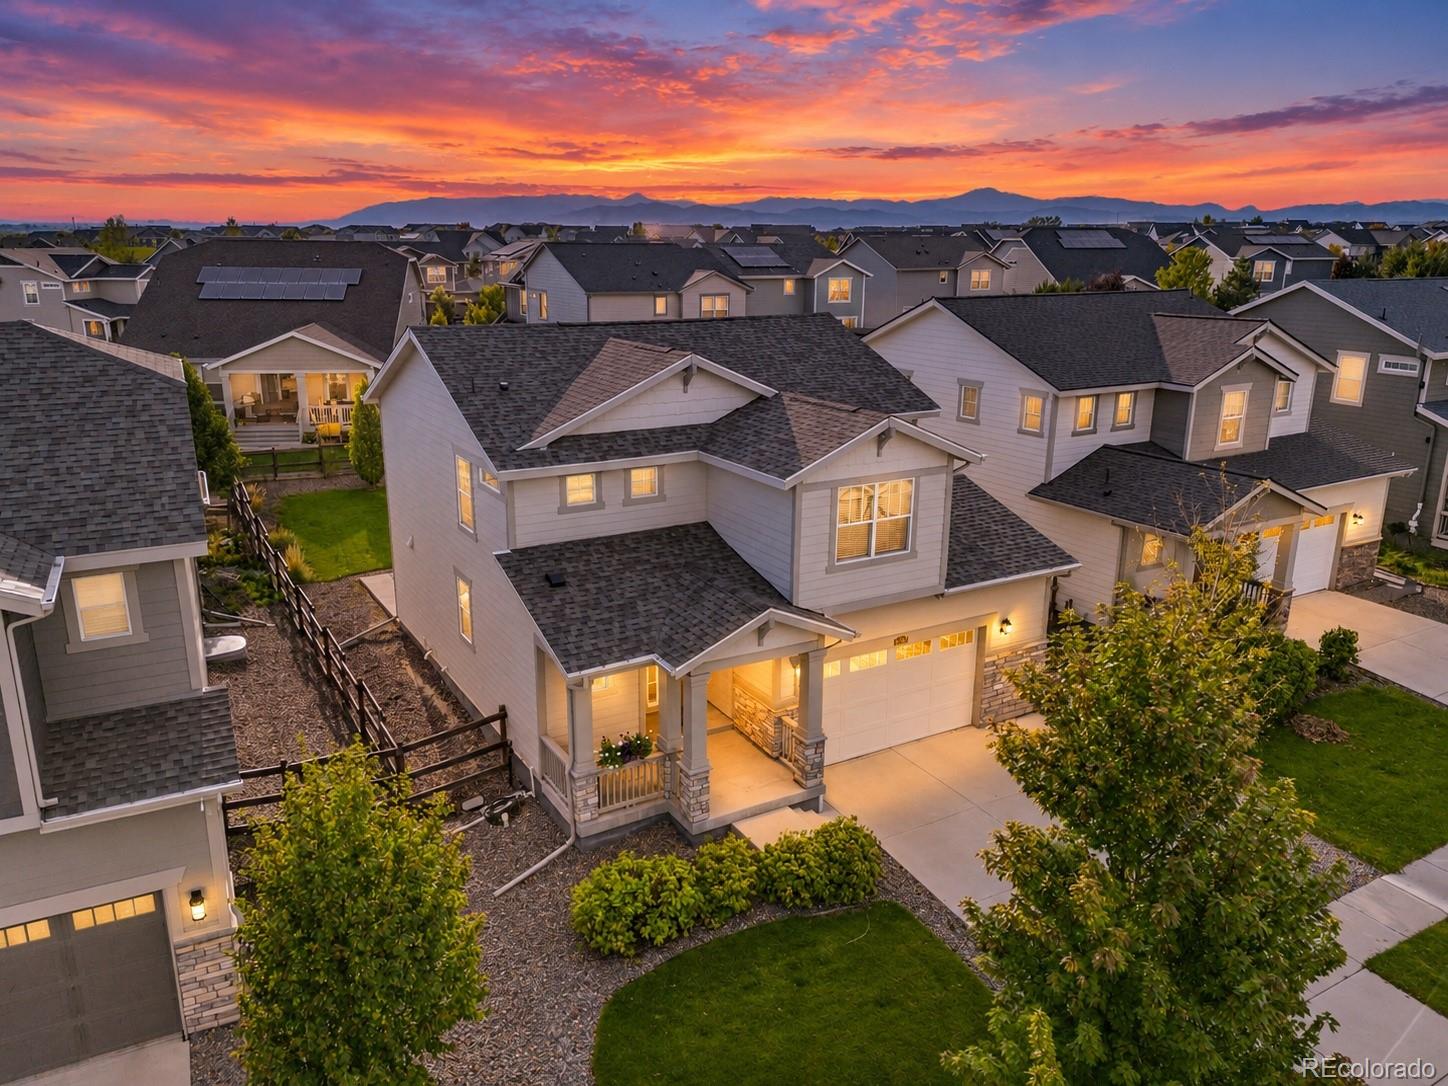
Sellers are offering a 2-1 buydown!!!A great opportunity in Firestone's Oak Meadows community, offering a spacious, functional floor plan with the added benefit of low-maintenance outdoor. The main level features an open kitchen and living area with a fireplace, plus a dedicated office for added flexibility. 4 bedrooms upstairs including a large primary with 5-piece bathroom. The finished basement provides even more usable space with a large rec room, 3/4 bath and dedicated storage room and room to make a bedroom or 2. Outside, water-friendly landscaping minimizes upkeep. Expanded three-car dr..
more...
Broker Remarks:
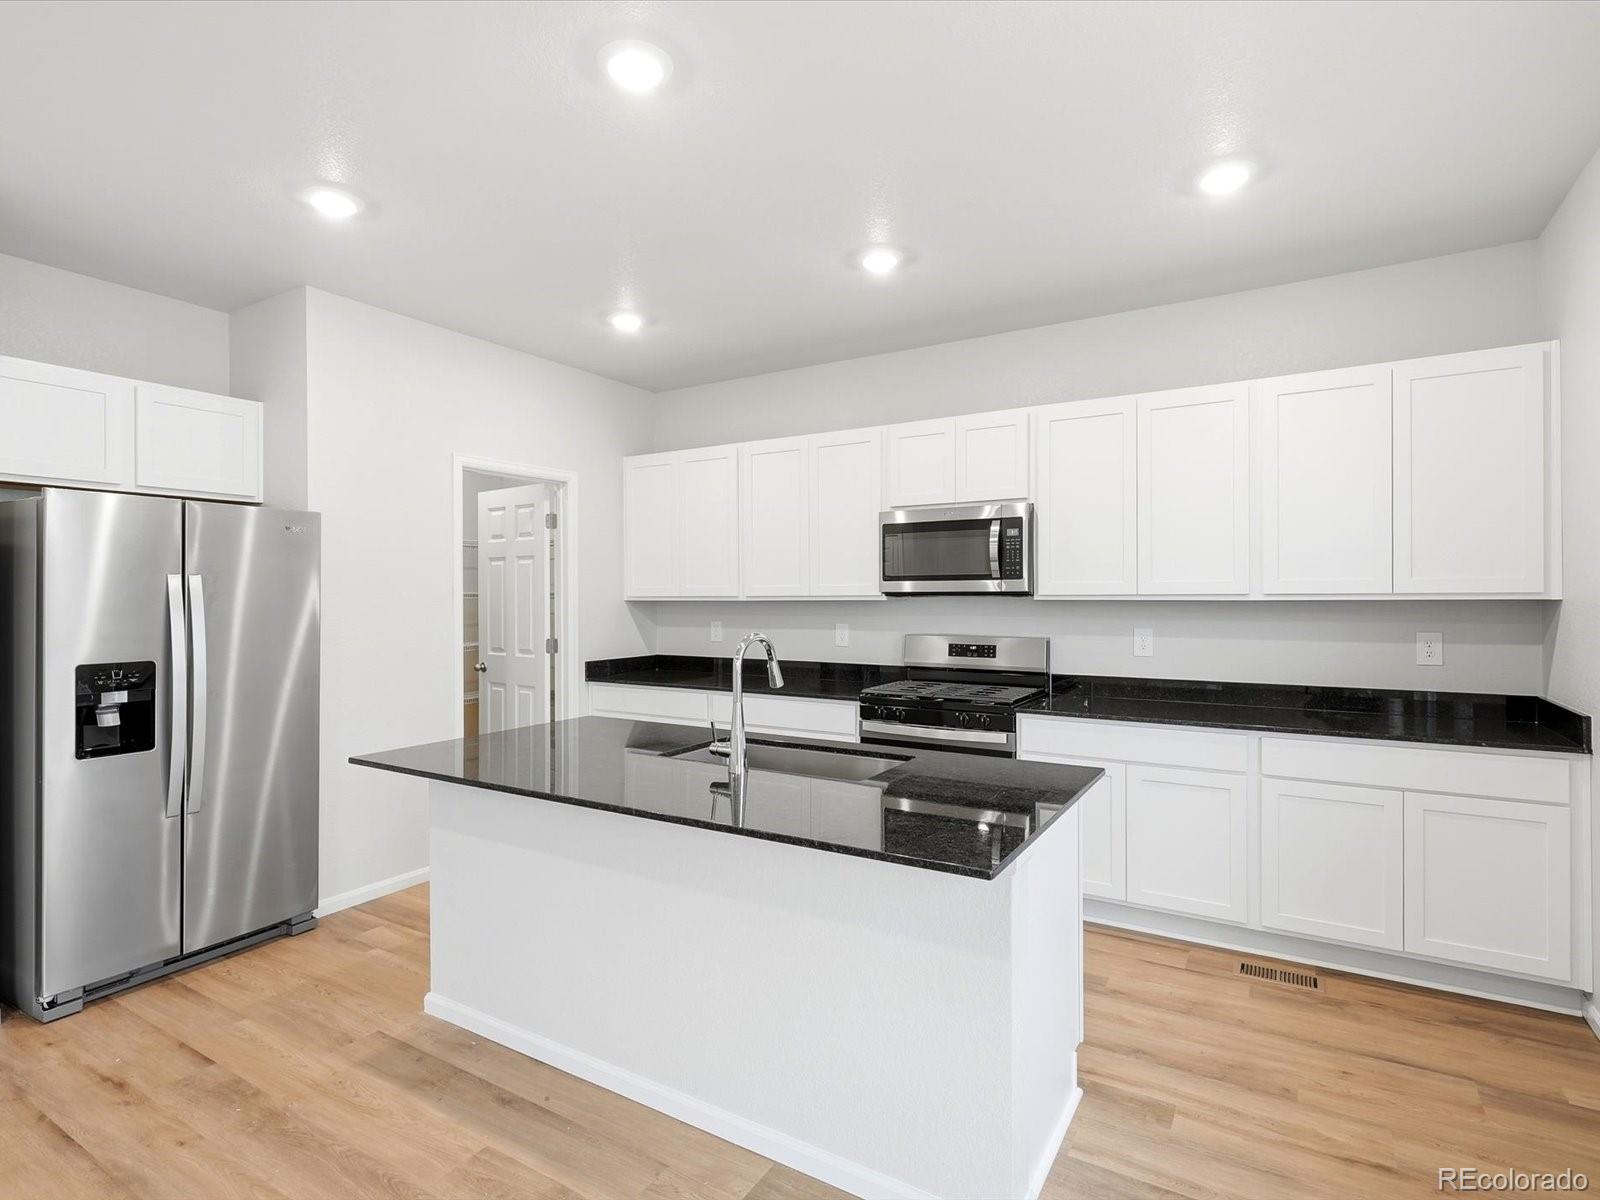
Welcome to 12797 Clearview Street, located in the desirable Barefoot Lakes community! This beautiful Lennar Evans floor plan features 3 bedrooms, 3 bathrooms, a 2-car garage, and 3,051 total sq. ft., including an unfinished basement. A charming covered front porch welcomes you into a thoughtfully designed home offering spacious living areas and a functional layout.
The open-concept main level brings together the kitchen, dining area, and spacious living room, creating an inviting space for everyday living and entertaining. The kitchen features dark granite countertops, white cabinetry, stai..
more...
Status: active
Listing Office: distinct real estate llc
Broker Remarks:
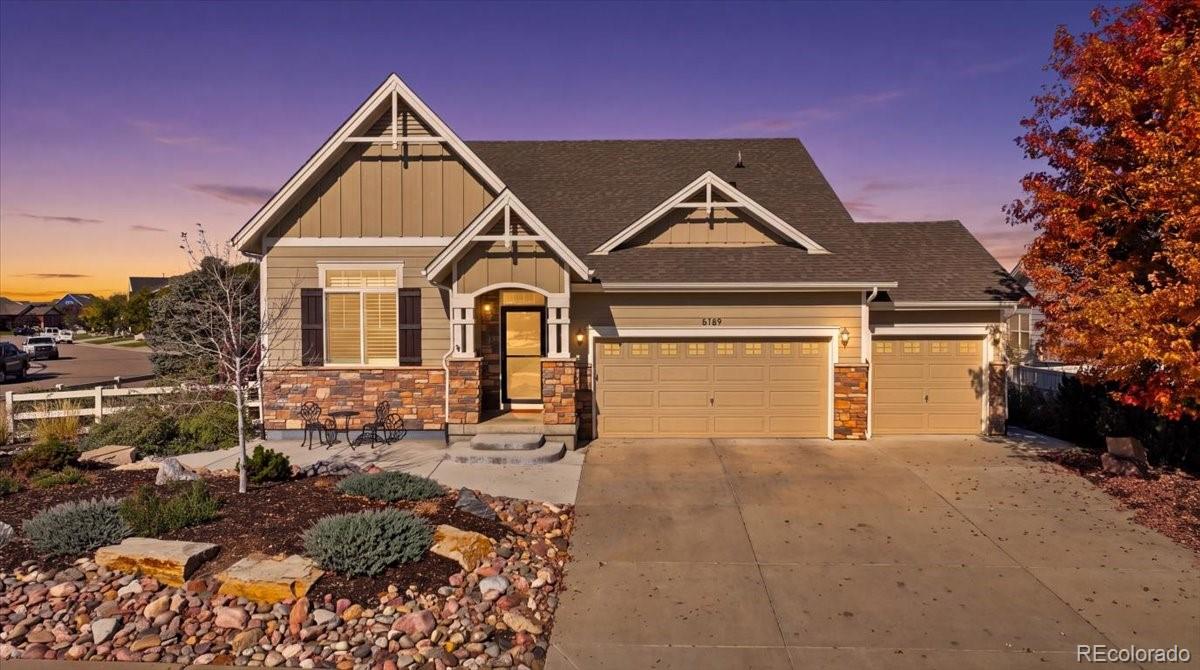
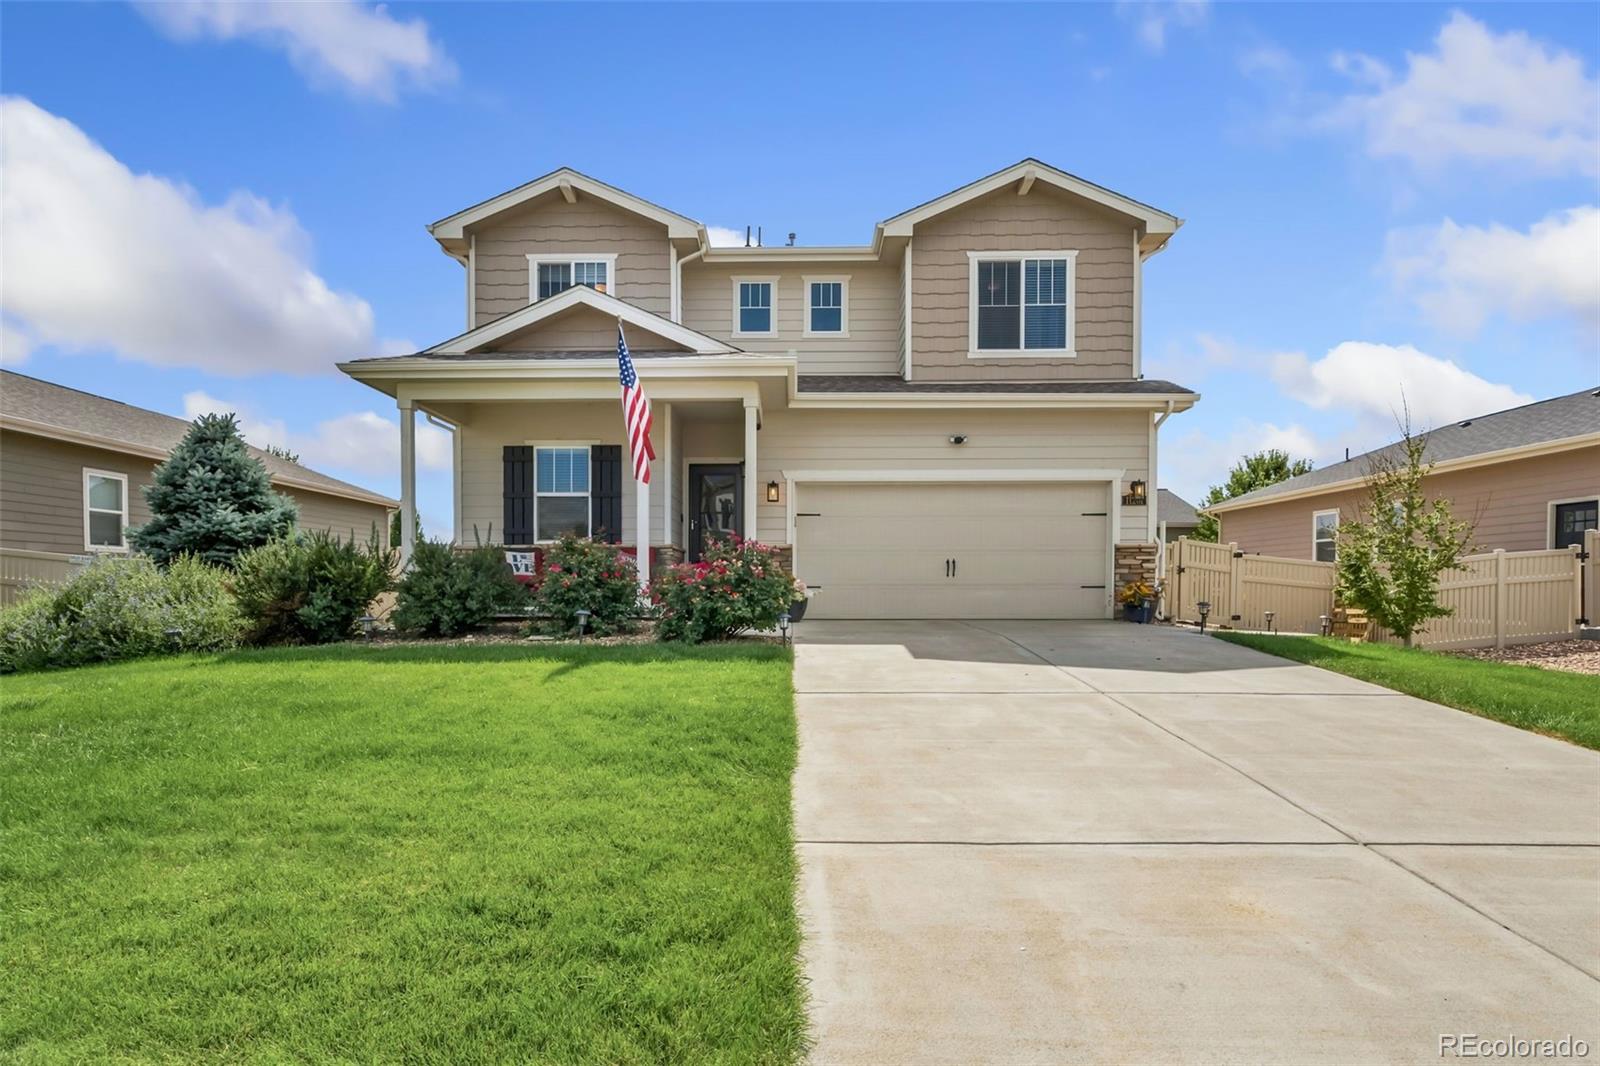
Immaculately maintained, thoughtfully designed, and truly move-in ready! Welcome to this beautiful ranch-style home in Firestone’s desirable Neighbors Point community, where comfort, style, and low-maintenance living come together.
Situated on a corner lot, this 4-bedroom home offers an inviting open floor plan, gorgeous hardwood floors throughout the main level, and plantation shutters that add a timeless touch. The spacious layout is perfect for everyday living and entertaining, while the fully finished basement provides even more room to spread out, whether you're hosting guests, enjoyin..
more...
Status: active
Listing Office: the colorado scene realty
Broker Remarks:
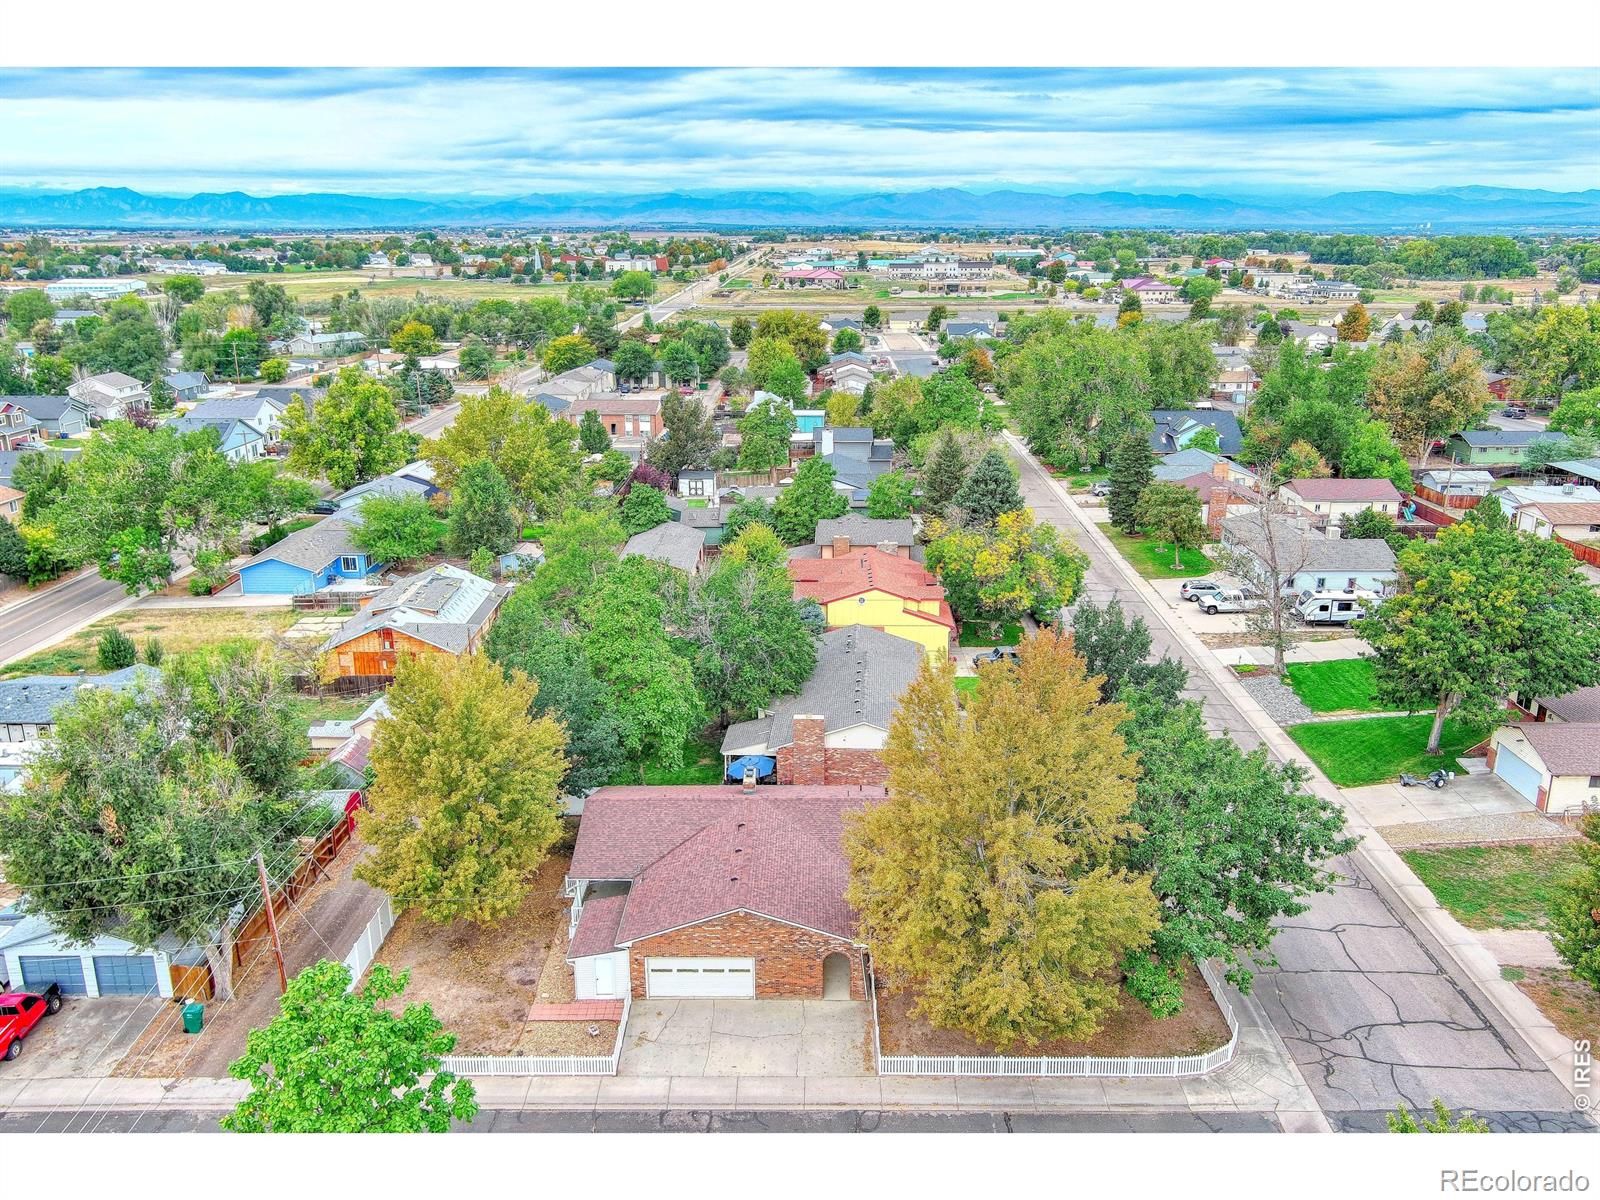
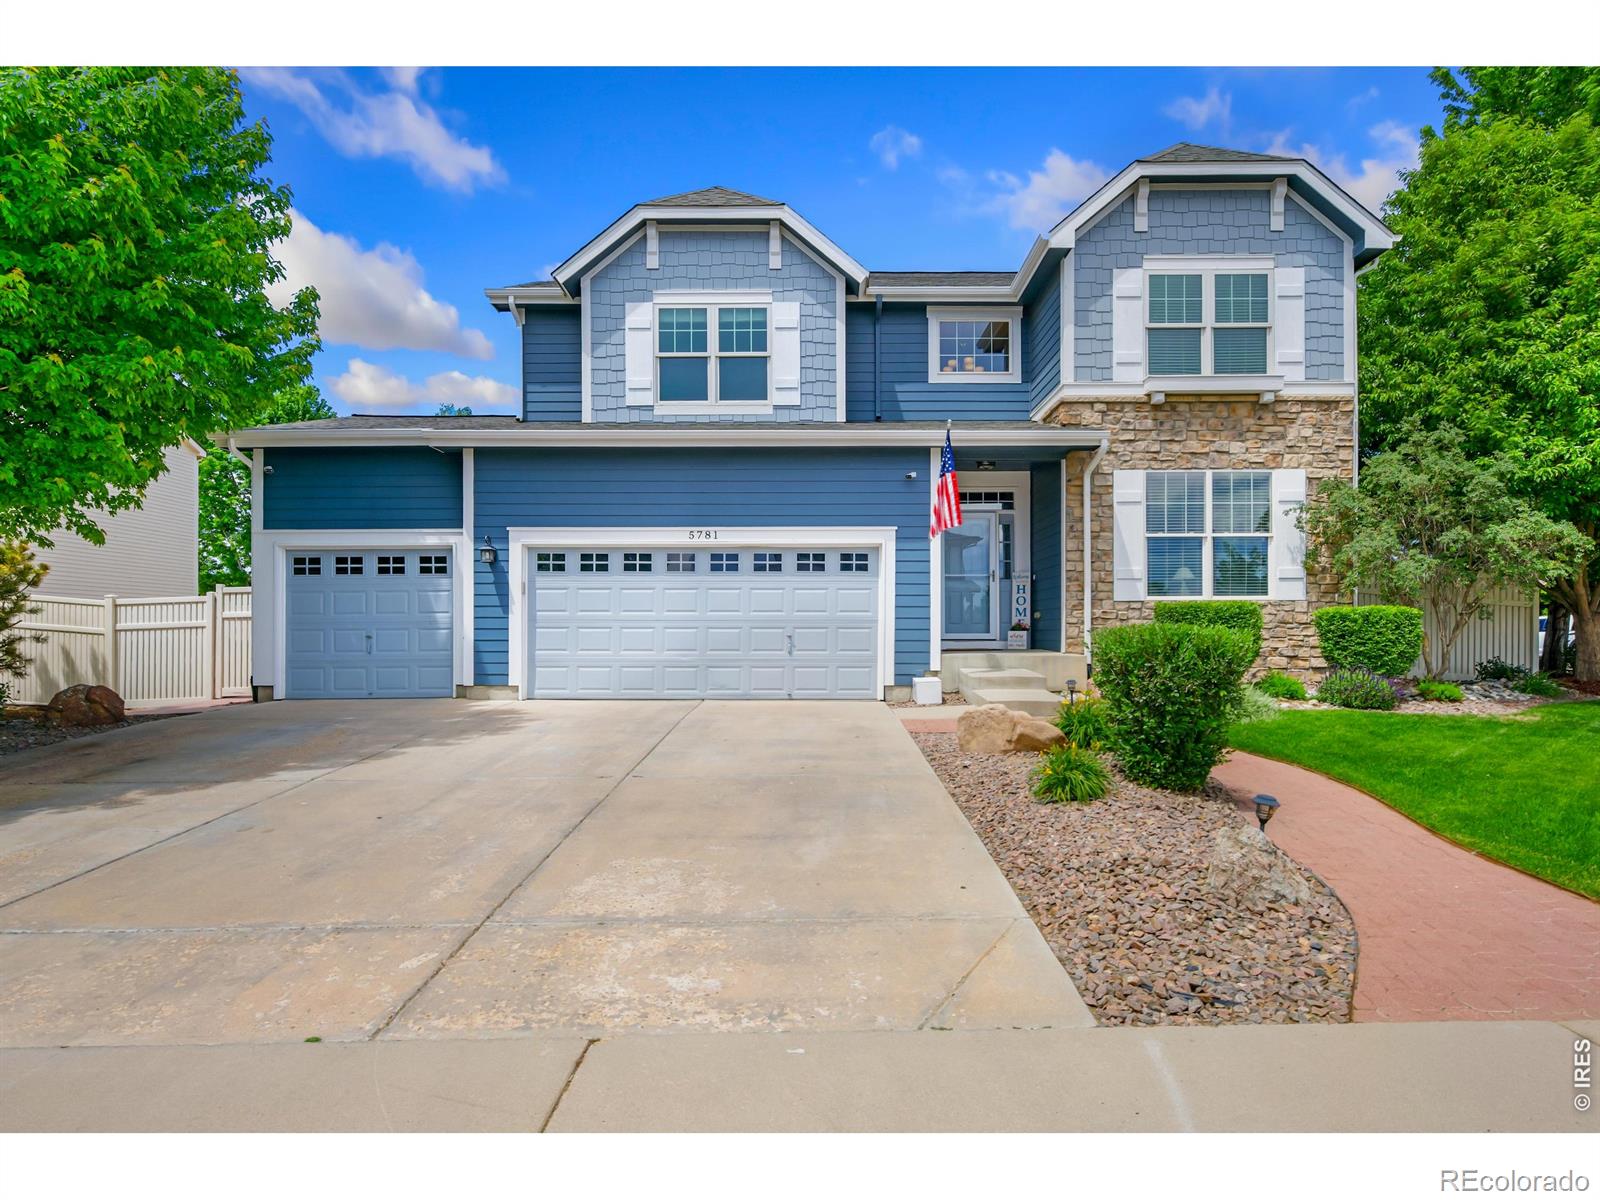
Welcome to this charming ranch-style brick home perfectly situated on a spacious corner lot in the heart of Firestone, framed by mature trees and classic white picket fencing. Designed for effortless living and memorable entertaining, the main level boasts two cozy living spaces separated by a stunning double-sided fireplace, an impressive custom brick entertainment center, a bright breakfast nook, formal dining area, and a large, covered deck ideal for outdoor gatherings. Rounding out the main floor are three full bedrooms and two bathrooms, providing a functional, single-level layout. Downst..
more...
Status: active
Listing Office: kerrie a. young (independent)
Broker Remarks:
Anticipated completion in November 2026!
Ask a sales counselor about optional rear yard fencing!
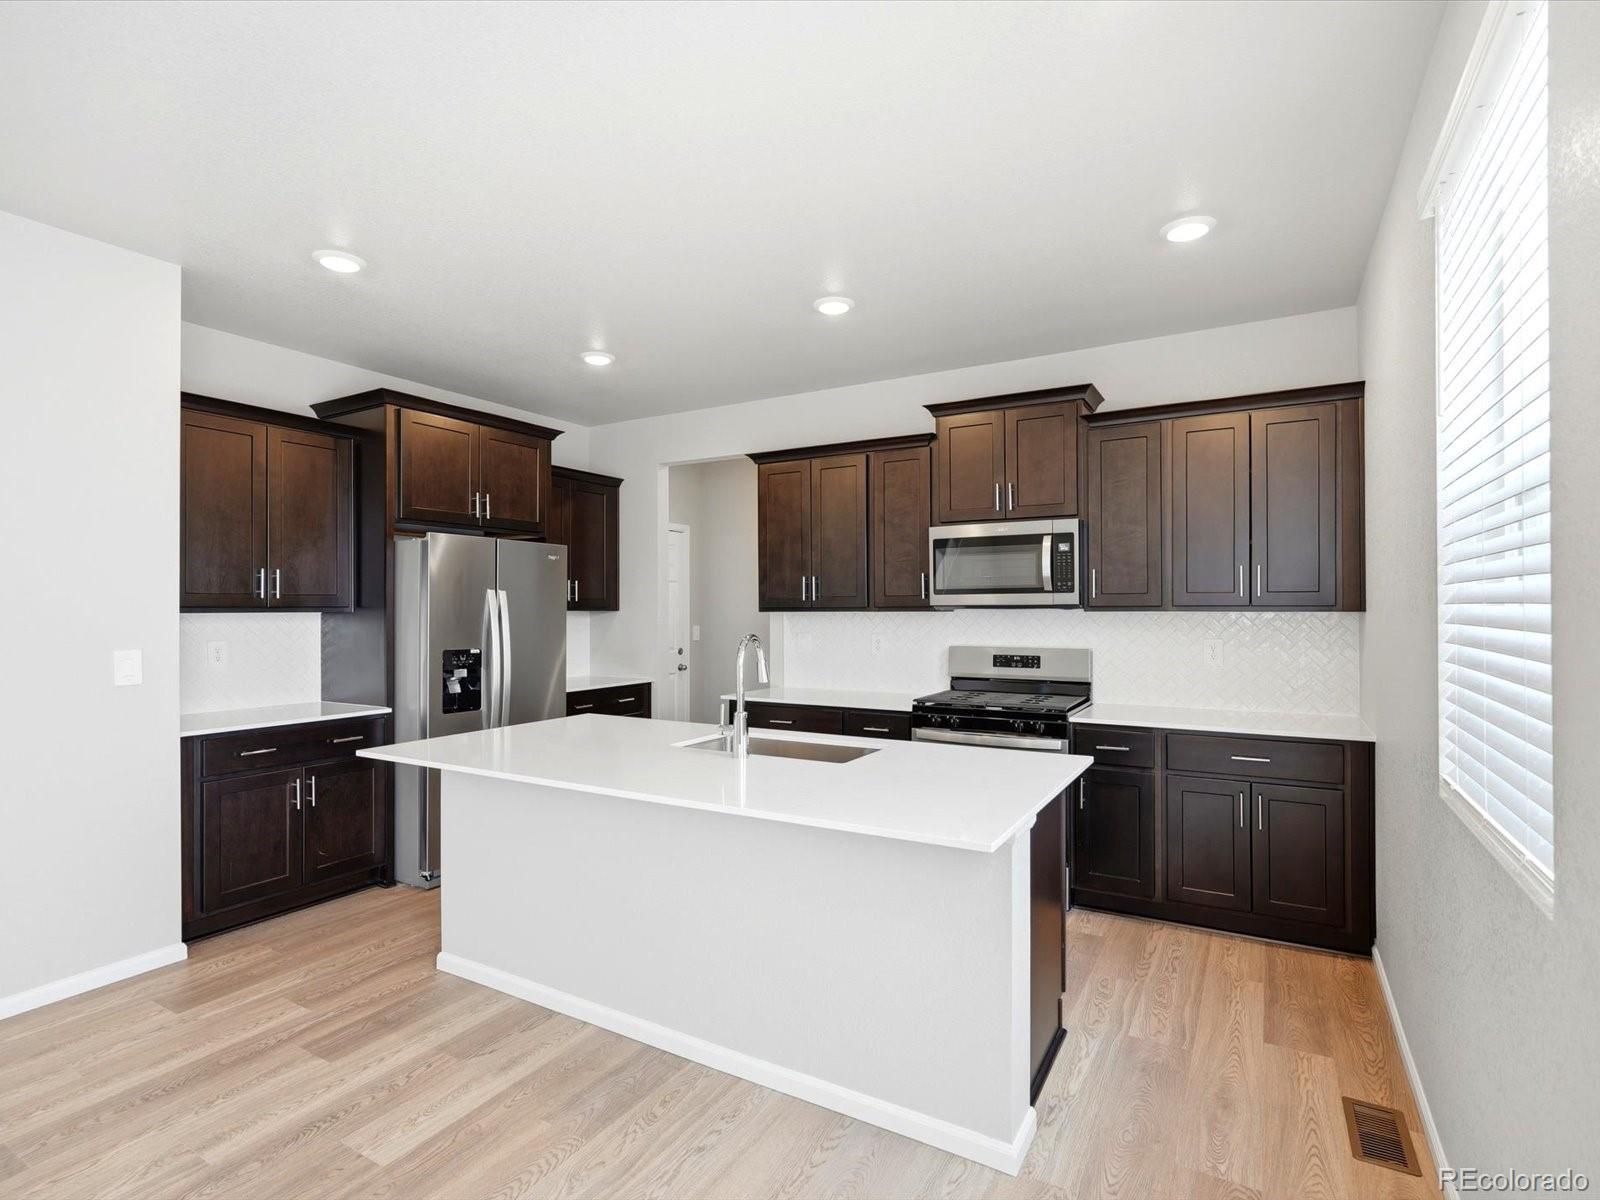
Open concept kitchen with granite countertops and white cabinets!
A Whirlpool appliance package, and full home blinds are also included for move-in convenience.
The Durango offers 2,419 sq. ft. of thoughtfully designed living with 4 bedrooms, 2.5 baths, and a 2-car garage. As the largest plan, it features abundant flex space and an open first floor with a spacious great room that flows seamlessly into the kitchen—perfect for hosting and staying connected.
The Meritage Home difference inclu..
more...
Status: active
Listing Office: kerrie a. young (independent)
Broker Remarks:
Anticipated completion in November 2026!
Basement for future customization and storage!
Ask a sales counselor about optional rear yard fencing!
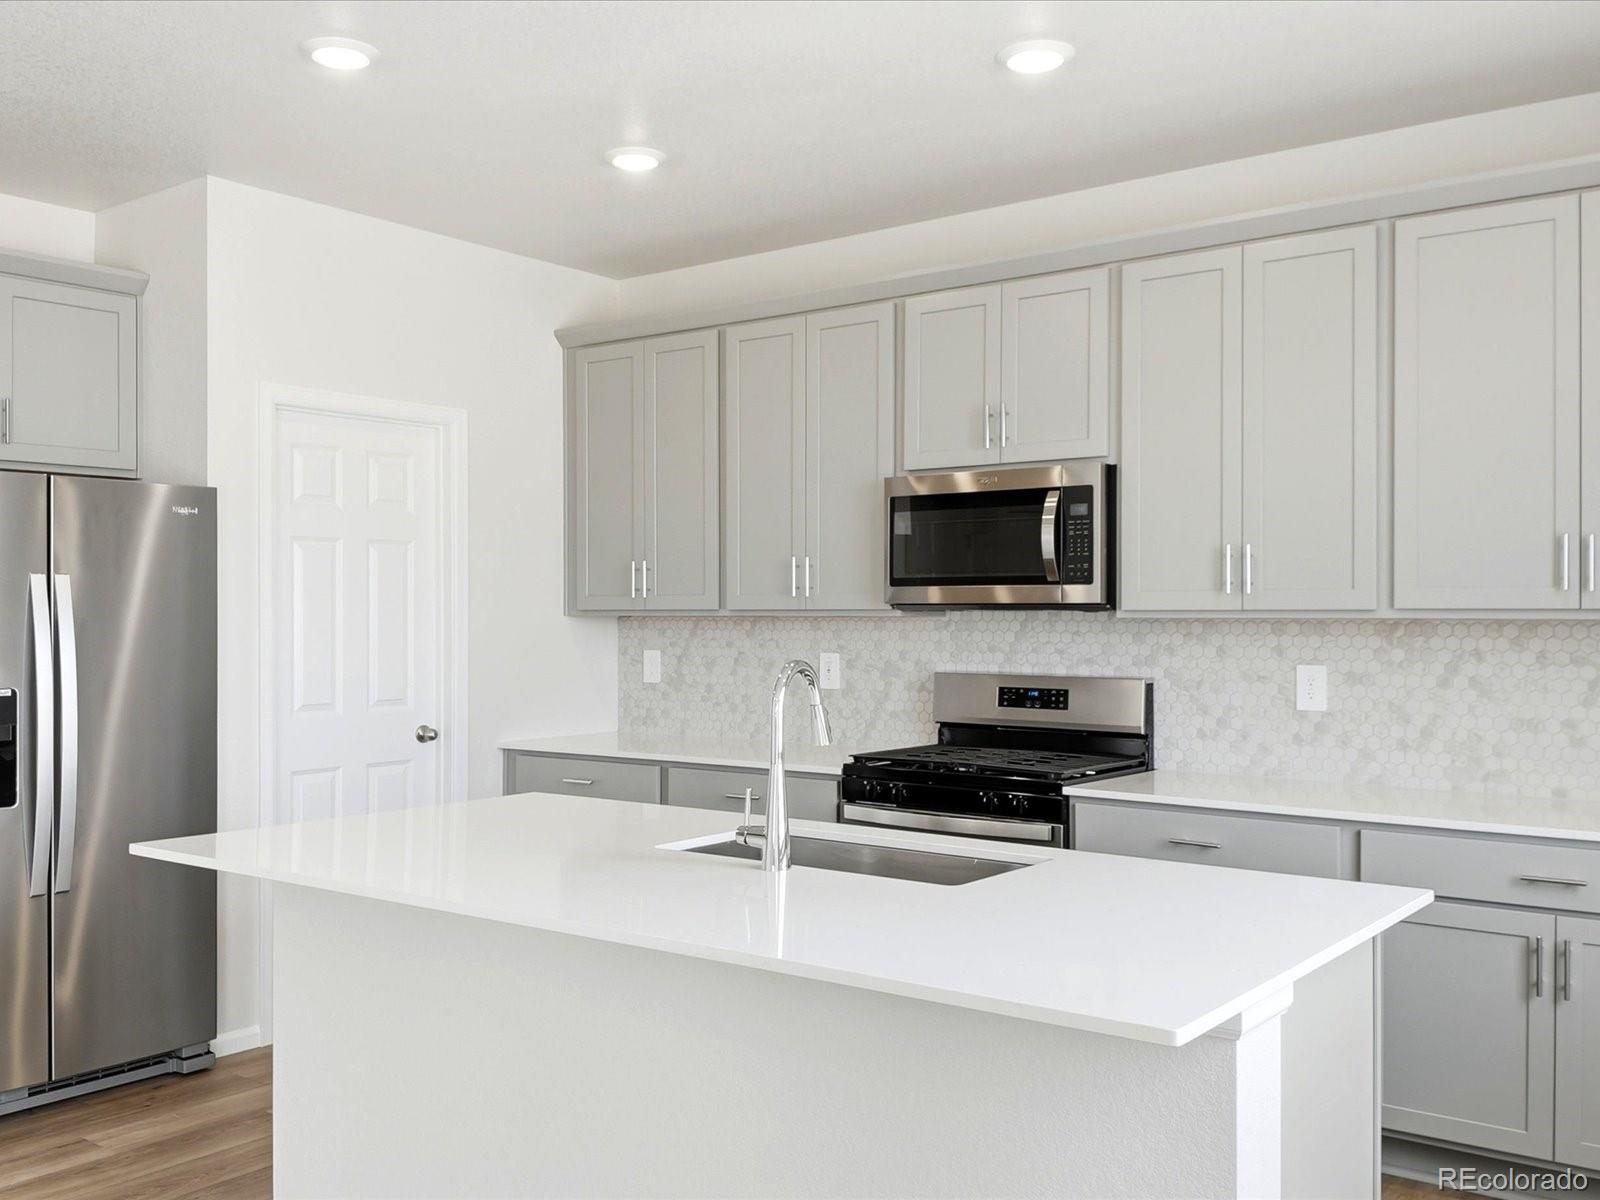
Open concept kitchen with quartz countertops and pebble grey cabinets!
A Whirlpool appliance package, and full home blinds are also included for move-in convenience.
The Monarch is a spacious two-story home featuring an open-concept kitchen, dining, and great room, plus a main-floor flex space and upstairs loft. With four bedrooms, 2.5 baths, and a two-bay garage across 2,371 sq. ft., this design blends comfort and versatility.
The Meritage H..
more...
Status: active
Listing Office: richmond realty inc
Broker Remarks:
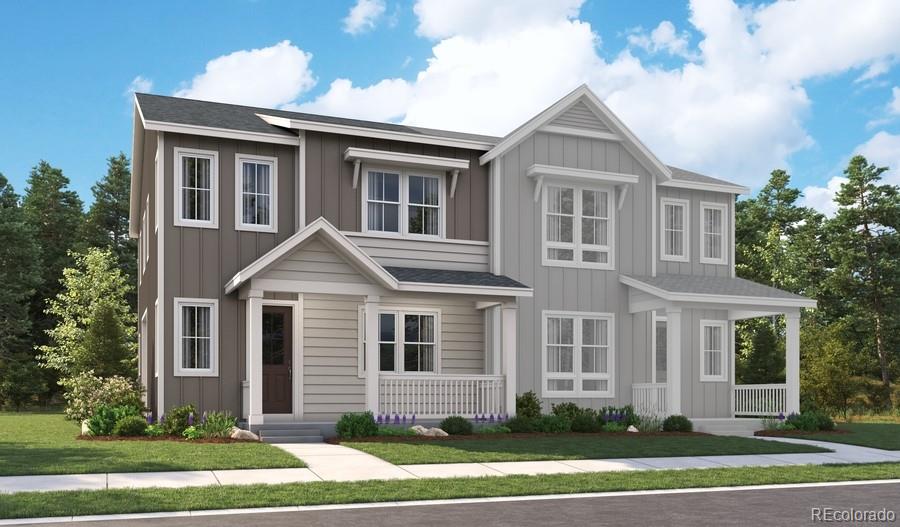
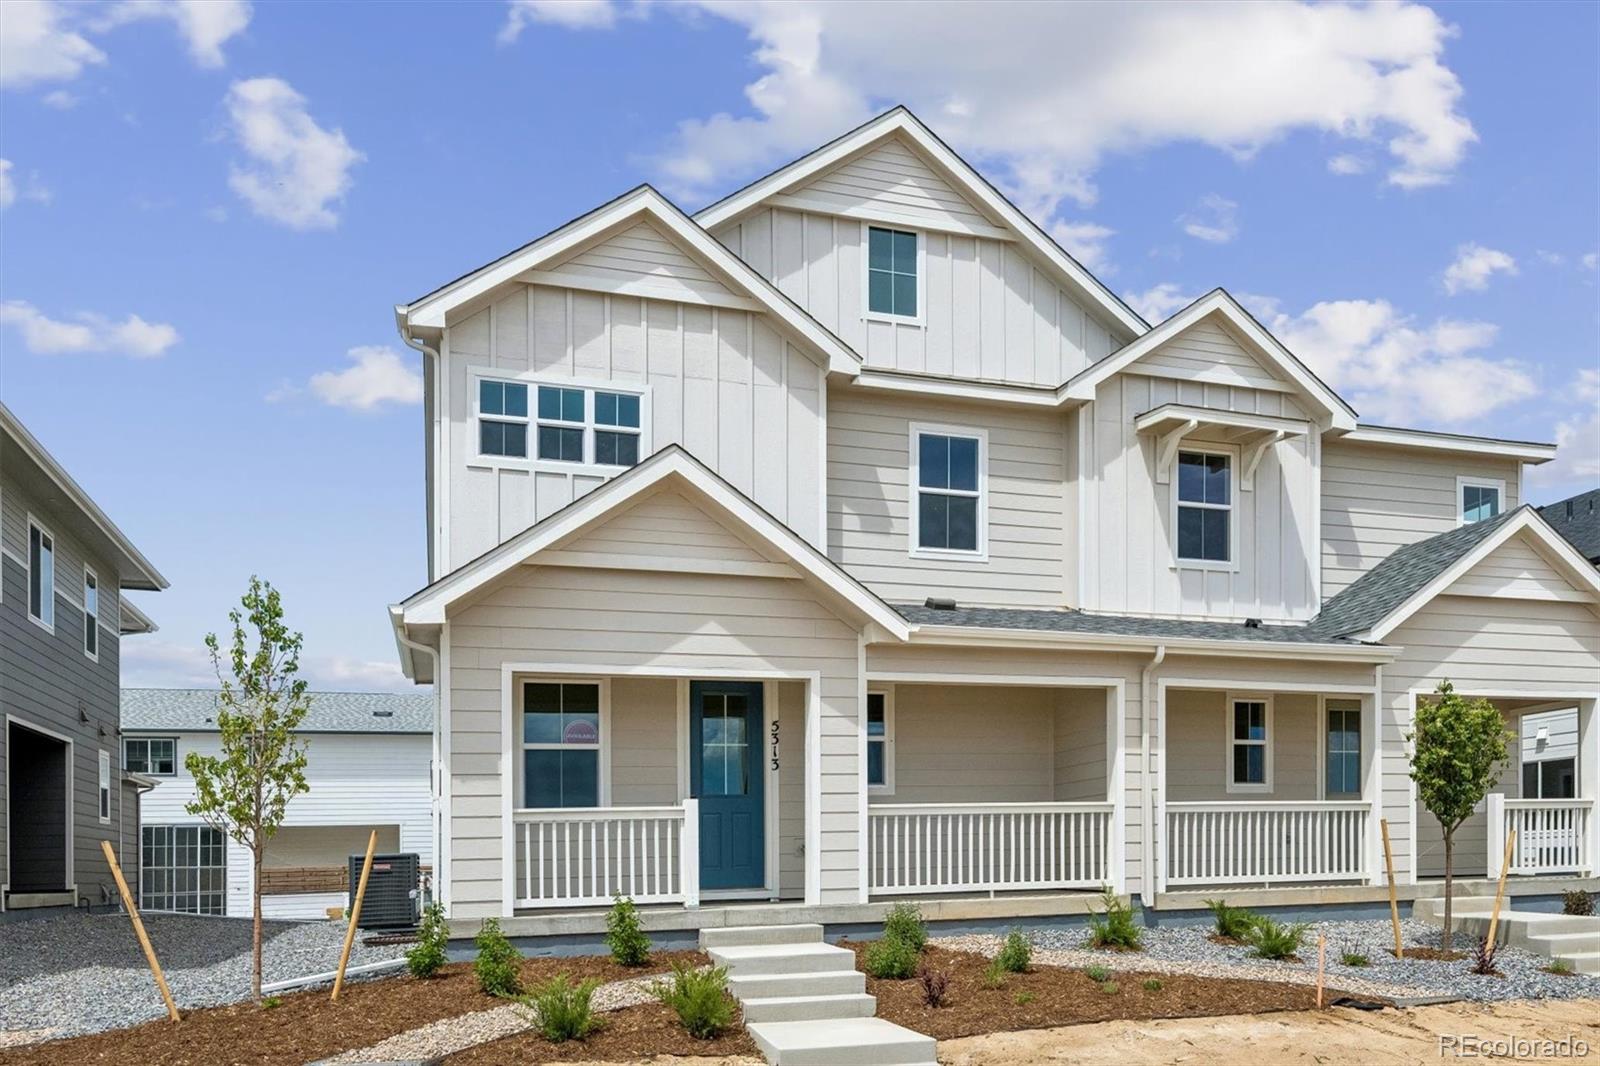
**!!MOVE-IN READY!!**END UNIT**This Navy plan was designed to impress! This paired home greets guests with a covered entry, which leads into a spacious great room and adjacent dining nook. A powder room, a serene covered patio, and a smartly planned gourmet kitchen boasting a sizable island round out the main floor. Upstairs, you’ll appreciate a loft, three secondary bedrooms, a shared bath with double sinks, and a central laundry. The luxurious primary suite offers an expansive walk-in closet and a private bath with double sinks. If that wasn't enough, this home includes a finished basement t..
more...
Broker Remarks:
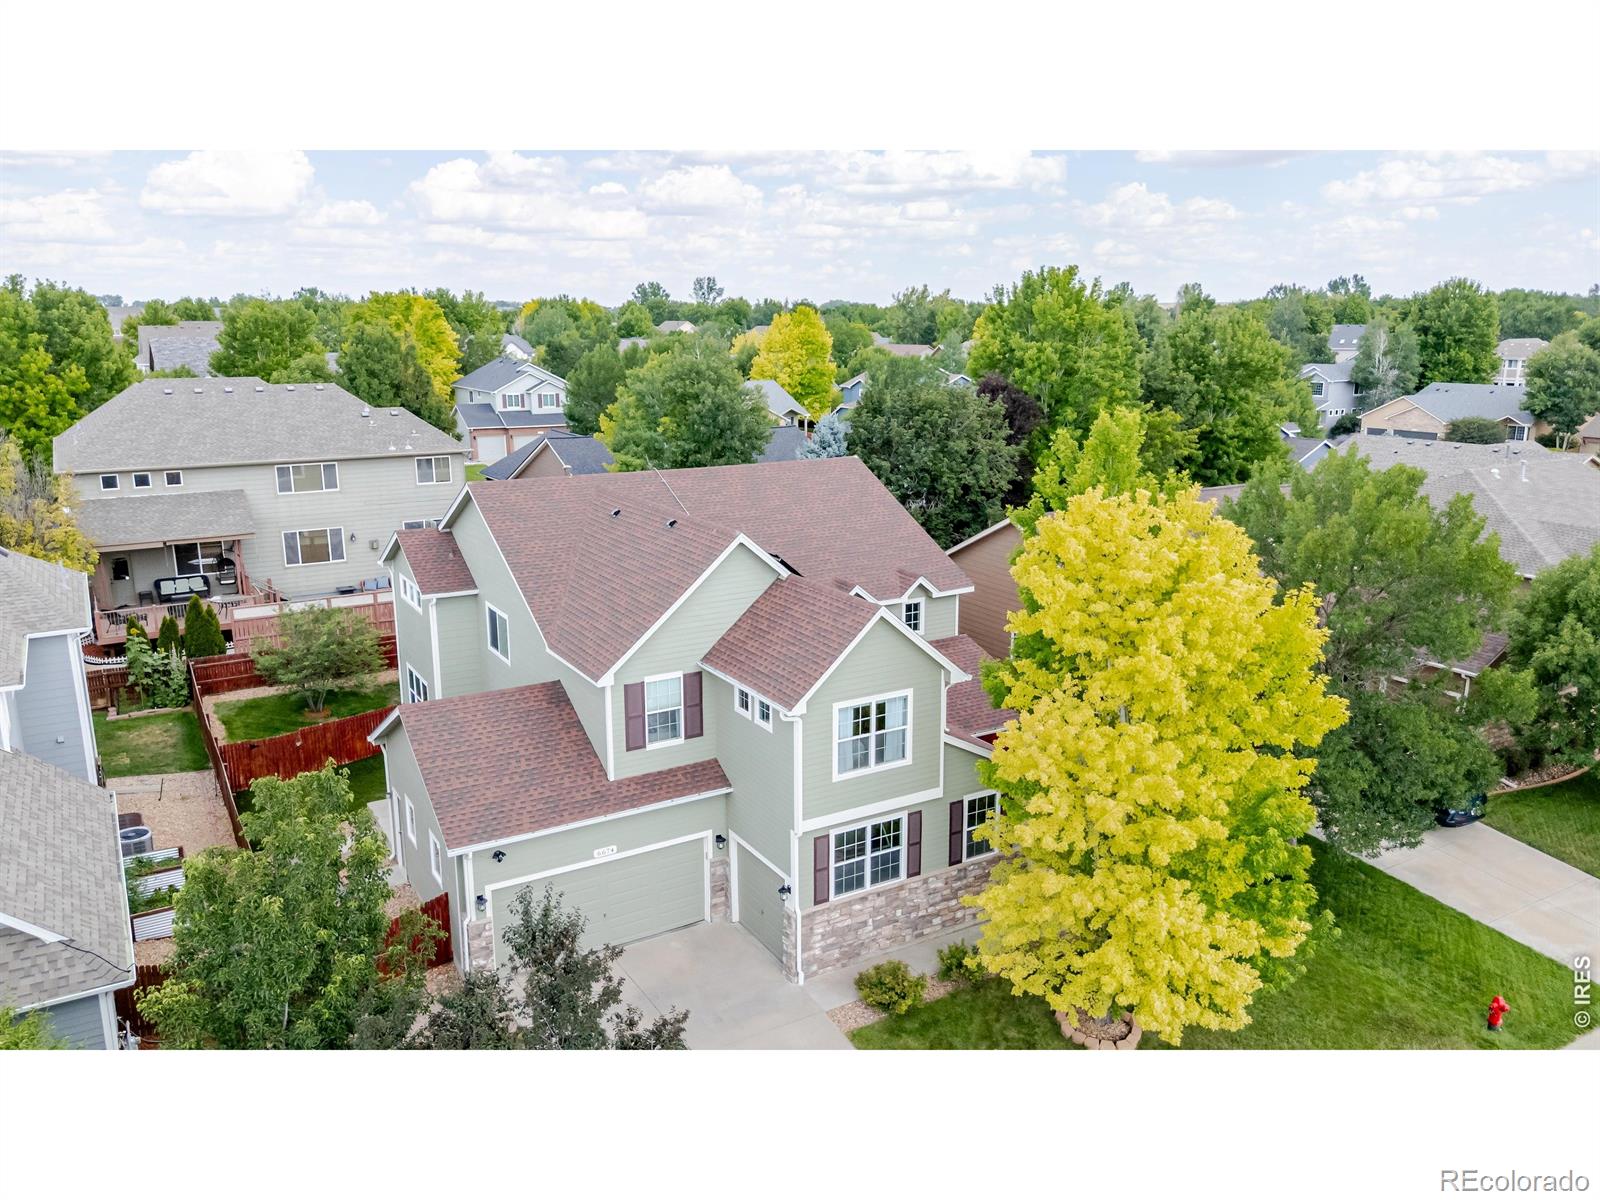
Located in Firestone, this 2017-built Firestone home offers 5 bedrooms, 4 bathrooms and a finished basement with flexible living space. The main level features an open floor plan, kitchen island, pantry, gas range, stainless steel appliances and a covered front porch. Upstairs includes the primary suite, additional bedrooms, loft and upper-level laundry. The finished basement adds a bedroom, bathroom and additional space for a home office, guest area, fitness room or media room. Outside, the fenced backyard is designed for low-maintenance outdoor living with artificial turf, a covered back pat..
more...
Broker Remarks:
Motivated Seller!!! Walk into Equity with this Great Price!!! Welcome home to this spacious and beautifully designed two-story with a finished basement, perfectly situated on a large corner lot with a desirable 3-car garage and a bonus... NO METRO DISTRICT! Offering an incredible blend of comfort, functionality, and room to spread out, this home features Class 4 impact-resistant shingles, fresh interior and exterior paint, newer appliances, and new flooring throughout the main living area. From the moment you arrive, you'll appreciate the professional landscaping, inviting curb appeal, and tho..
more...
Status: active
Listing Office: richmond realty inc
Broker Remarks:
**MOVE-IN READY!!**SPECIAL FINANCING AVAILABLE** This paired Nina home opens with a charming covered entry, a convenient powder room, and a pocket office. Further inside, you’ll find a dining room, an inviting great room, and a well-appointed gourmet kitchen with a large island and walk-in pantry. Upstairs, discover an airy loft and four bedrooms, including a stunning primary suite showcasing a roomy walk-in closet and a private bath with double sinks. A central laundry, a shared bath with double sinks, and a tranquil covered patio. Lastly, this home features a finished basement with a rec roo..
more...
Status: active
Listing Office: kentwood real estate dtc, llc
Broker Remarks:
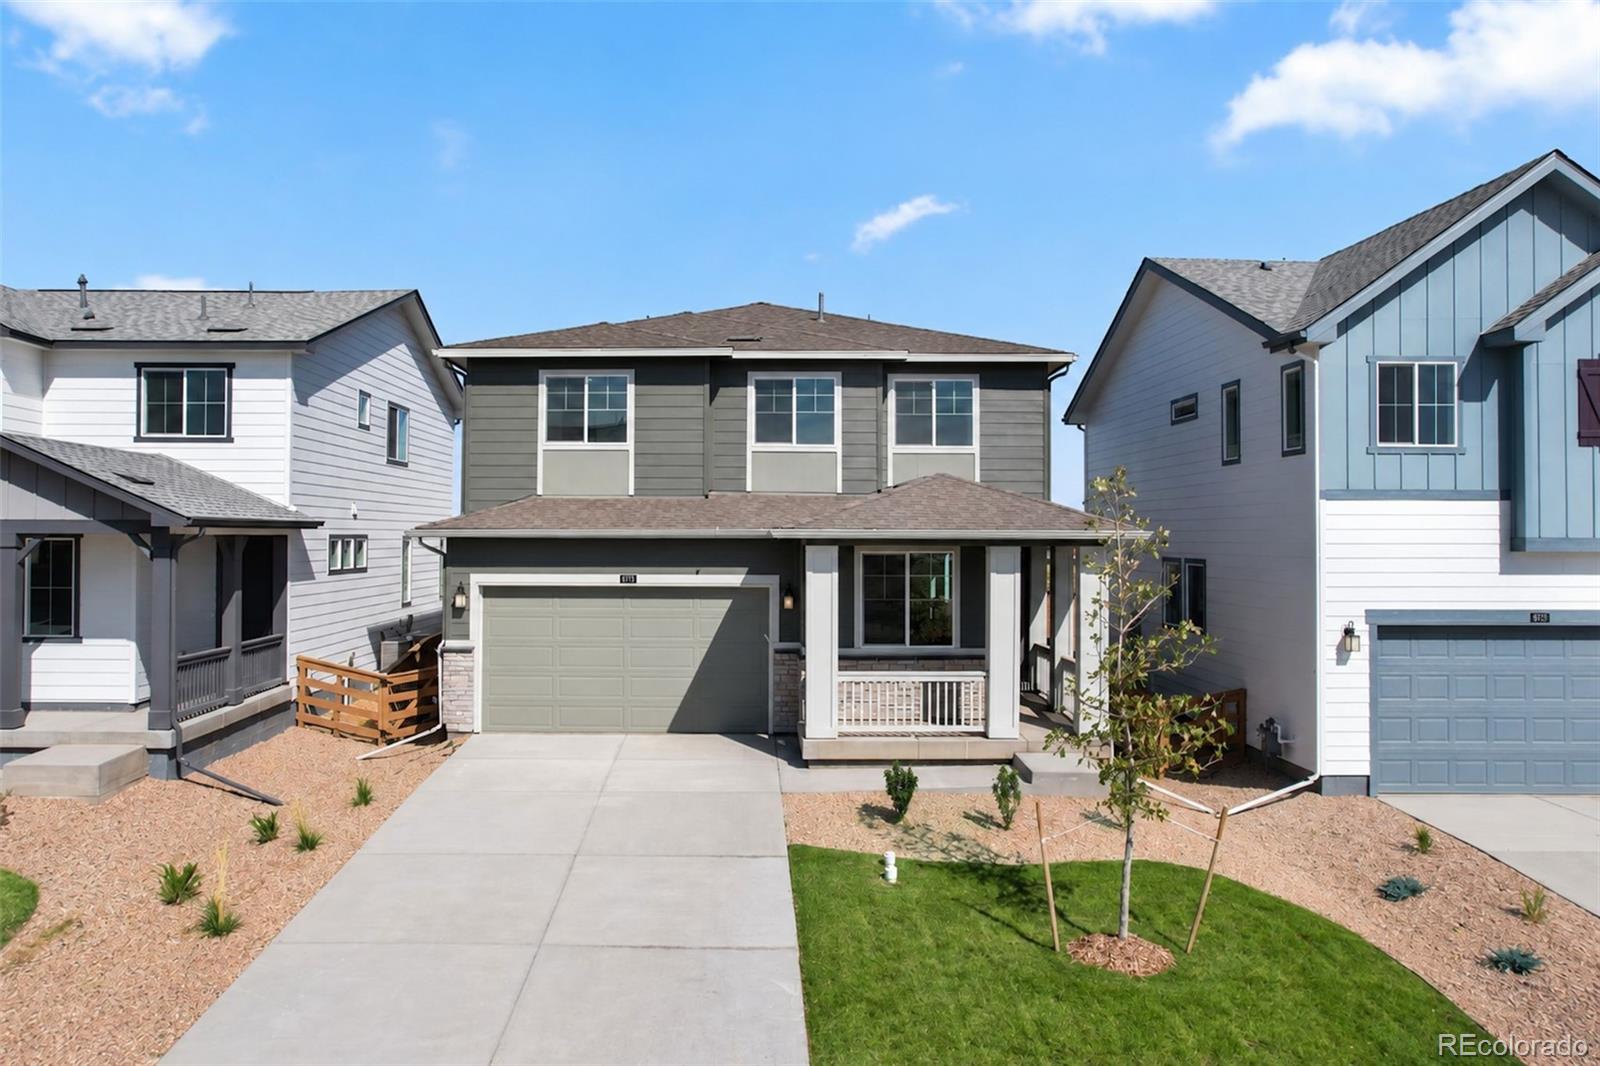
Pulte Homes is offering the Waterville plan in one of Firestone’s newest communities, Cordovan. The foyer of the Waterville leads you to a main floor flex space that is a great home office, craft space of formal living area. Just past the flex space, the gathering room opens perfectly to the café and kitchen, complete with gas range as well as an island free of kitchen sink so ample space to gather and entertain. Unwind at the end of the day on the covered patio that opens into a yard prepped for personalization post-close. Upstairs, the large loft provides additional living space. Two bedroom..
more...
Status: active
Listing Office: kerrie a. young (independent)
Broker Remarks:
Anticipated completion in November 2026!
Ask a sales counselor about optional rear yard fencing!
Open concept kitchen with quartz countertops and slate cabinets!
A Whirlpool appliance package, and full home blinds are also included for move-in convenience.
The Chatfield is a spacious two-story home featuring a versatile flex space, open-concept kitchen and great room, and four bedrooms including a serene primary suite. With 2.5 baths and a two-bay garage, this design blends style and functionality for modern living.
The Meritage Home difference includes whole-home blinds for added pri..
more...
Broker Remarks:
Welcome to this thoughtfully designed 4-bed, 3-bath home featuring an open floor plan, 3,051 Sq. Ft. of living space, an unfinished basement, and a 2.5-car garage. A covered front porch and 8-ft. entry door welcome you into a bright, open main level with 9-ft. ceilings, abundant natural light, and a whole-house fan for added comfort.
The living room is anchored by a custom built-in media wall with an electric fireplace and display shelving, creating a beautiful focal point for the space.
The eat-in dining area connects seamlessly to the kitchen, where you’ll find an oversized island, whi..
more...
Status: active
Listing Office: gold compass real estate, llc
Broker Remarks:
Welcome to this impressive 4-bedroom, 4-bath home offering 3,209 finished square feet in the quiet and desirable neighborhood of Sagebrush. Thoughtfully designed with an open floor plan, soaring ceilings, and abundant natural light, this home blends spacious living with everyday comfort. The main level features a dedicated office near the front entry, perfect for working from home, along with a formal dining room for entertaining and special occasions. At the heart of the home, the expansive kitchen is equipped with stainless steel appliances and flows seamlessly into the family room and dinin..
more...
The content relating to real estate for sale in this web site comes
in part from the Internet Data eXchange ("IDX") program of
METROLIST, INC., DBA RECOLORADO® Real estate listings held by brokers other
than The Brian Petrelli Team are marked with the IDX Logo.
This information is being provided for the consumers' personal, non-commercial use and may not be used for any other purpose. All information subject to change and should be independently verified.




 Sold Home Stats


 21%
 12.8%
 19.5%