Sources: FBI, Uniform Crime Reports, prepared by the National Archive of Criminal Justice Data
The Brian Petrelli Team is your Piney Creek , Centennial home specialist.
Piney Creek Community Information:
Primary HOA Fees*: $290.00 / Monthly
Secondary HOA Fees*: $75.00 / Monthly
*HOA fees shown are from the most recent listings. Please contact our team or check each property individually for accurate HOA fees. Data is deemed reliable but is not guaranteed.
HOA Ammenities:
-
-Road Maintenance -Trash
Piney Creek , Centennial has had 174 homes sell in the past two years for an average sales price of $798,885.
Our team of local Centennial experts have over 200 years of combined expertise in the Colorado Real Estate market. Give us a call today to put
our knowledge and experience to work for you as you buy or sell your next Piney Creek home.
Don't see what you're looking for here? Contact our team for a free, custom search.
Status: closed
Listing Office: madison & company properties
Broker Remarks:
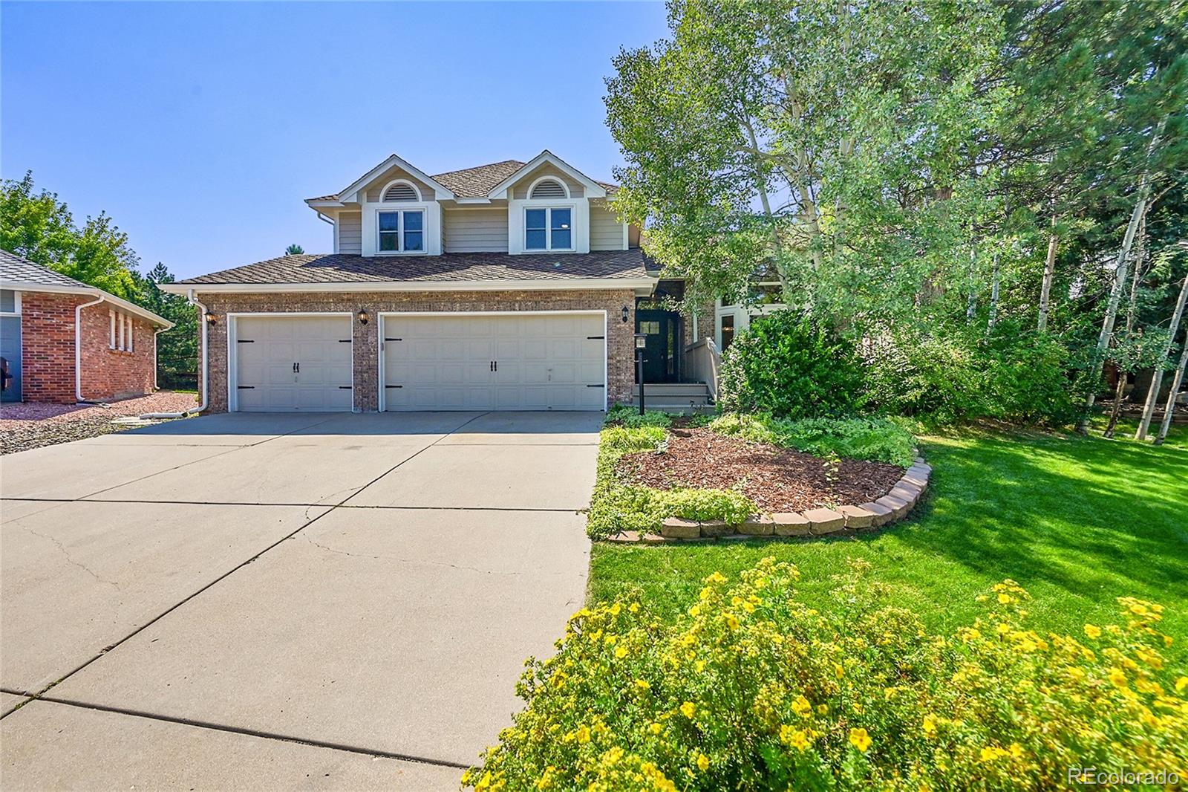
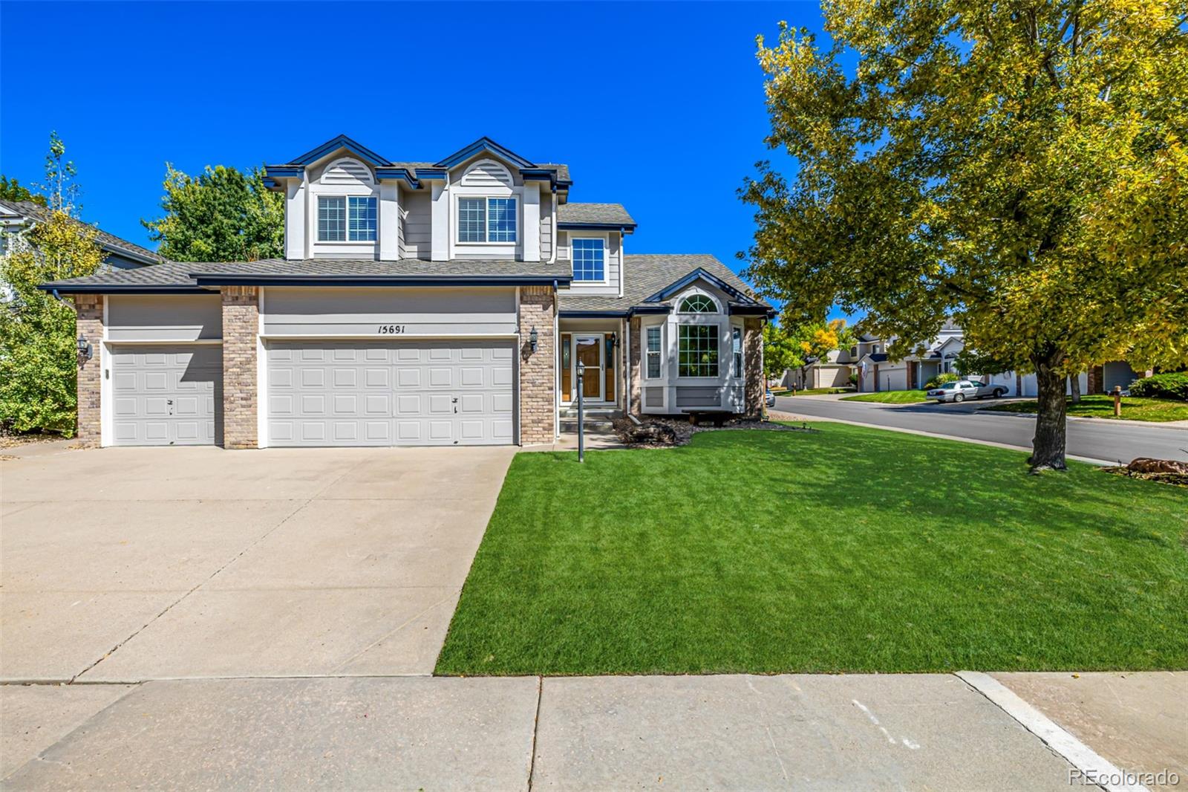
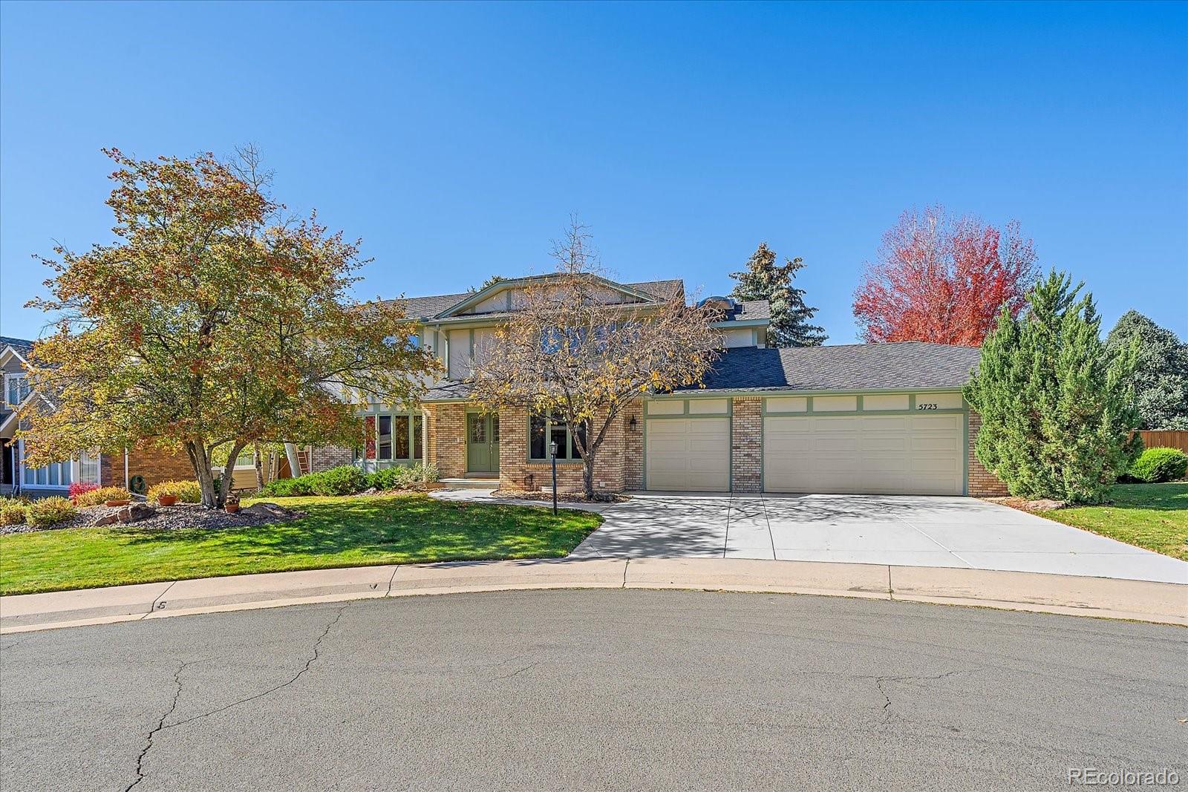
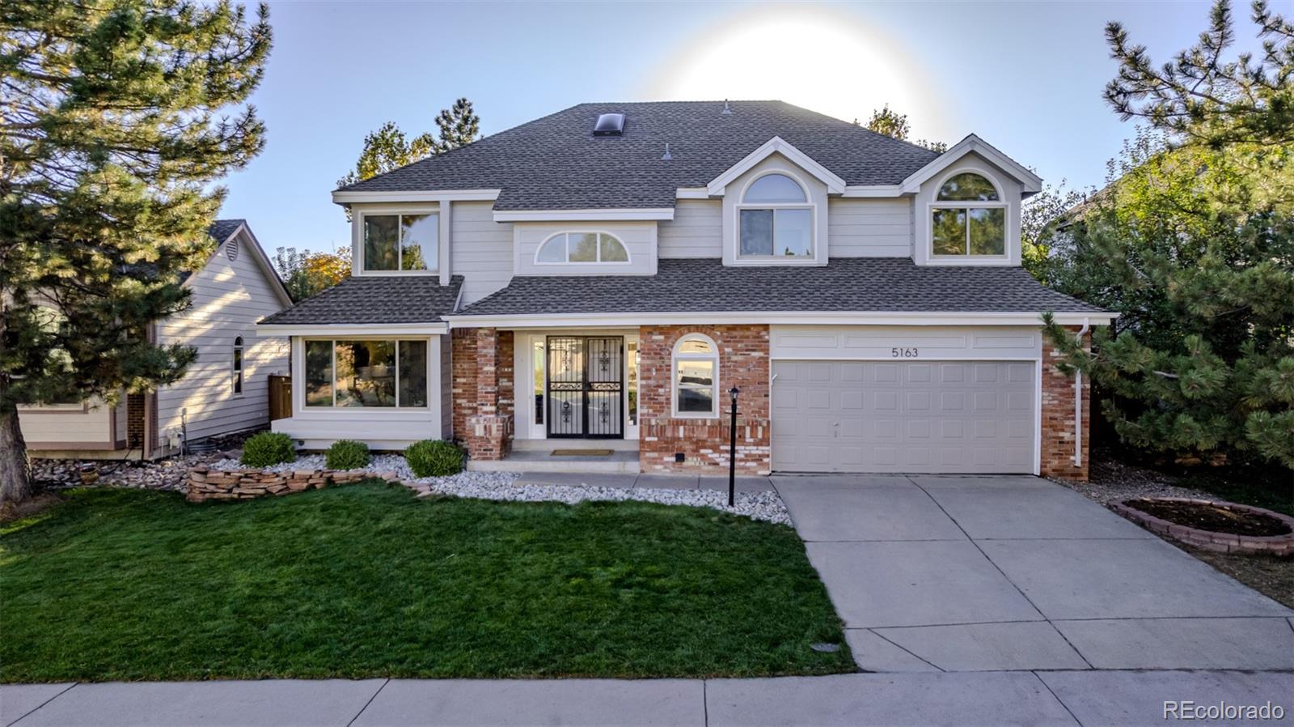
HUGE Price Improvement! This REFINED home on a CUL DE SAC lot has undergone a transformation in the highly sought-after Piney Creek neighborhood! Enjoy the inviting curb appeal and as you step inside the grand two-story entryway. Featuring refinished wood flooring, designer finishes, soaring ceilings, fresh paint, new carpet throughout, custom tile, dramatic windows, & window seat overlooking the mature landscaping. An open floor plan flows perfectly into the gourmet kitchen, dining room, and comfortable family room! Sleek quartz countertops, new cabinetry, SS appliances, an expansive breakfas..
more...
Status: closed
Listing Office: keller williams dtc
Broker Remarks:
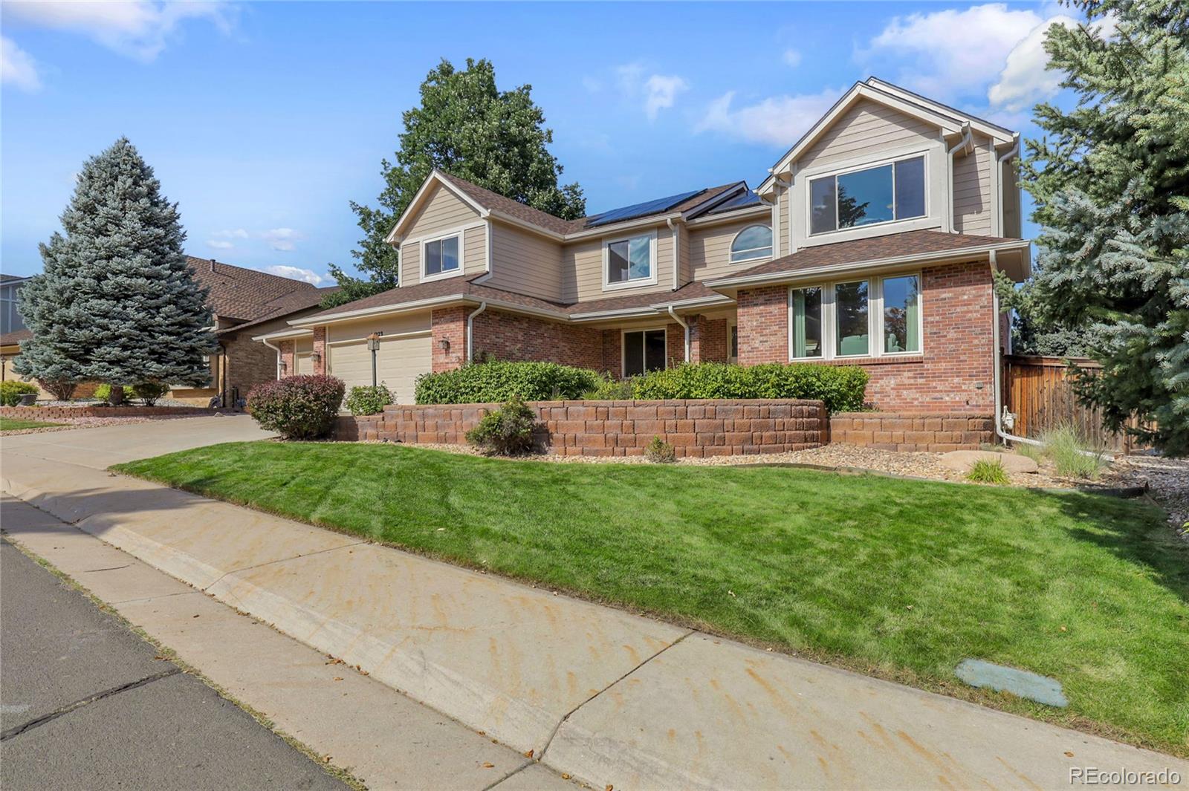
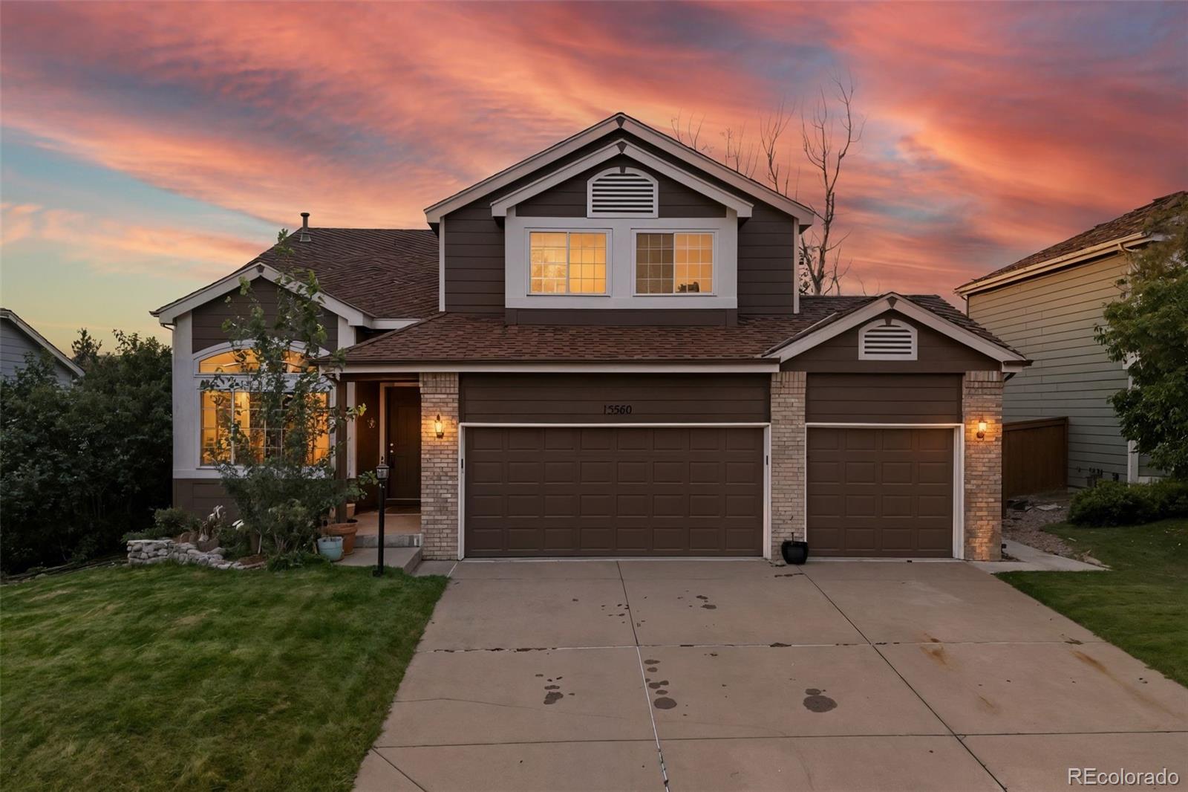
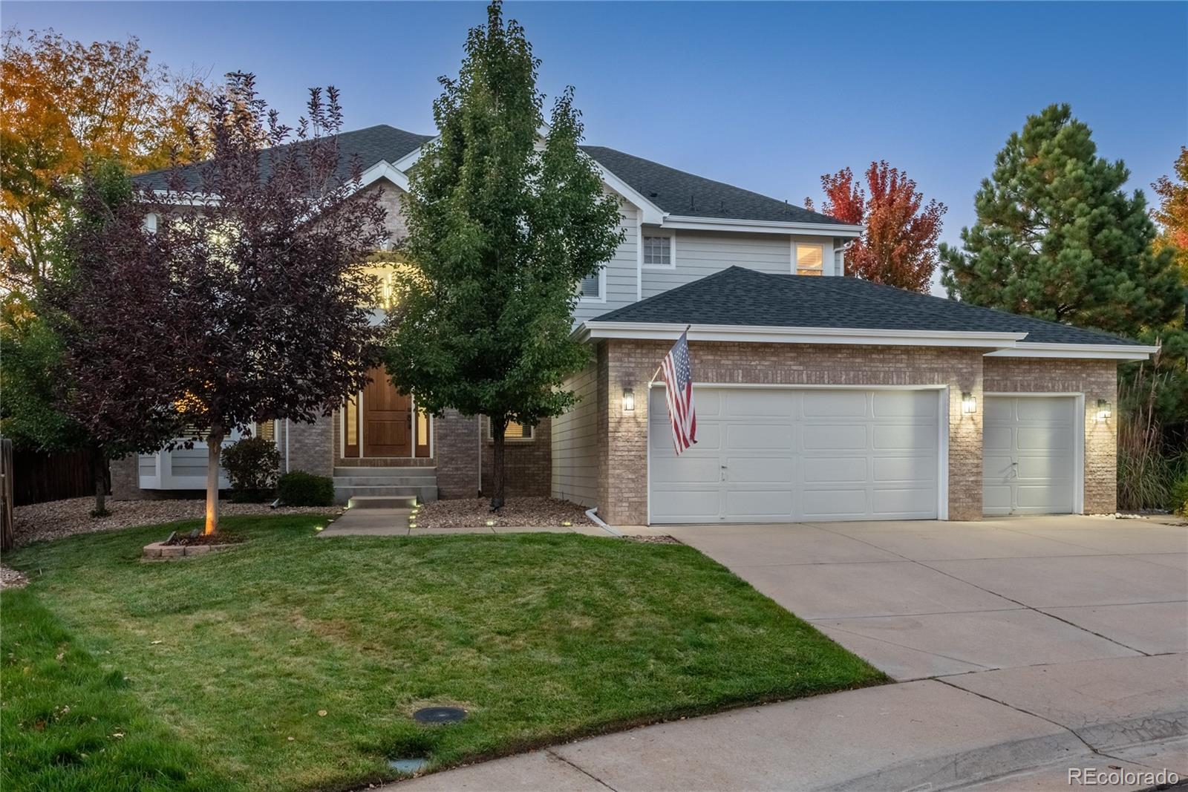
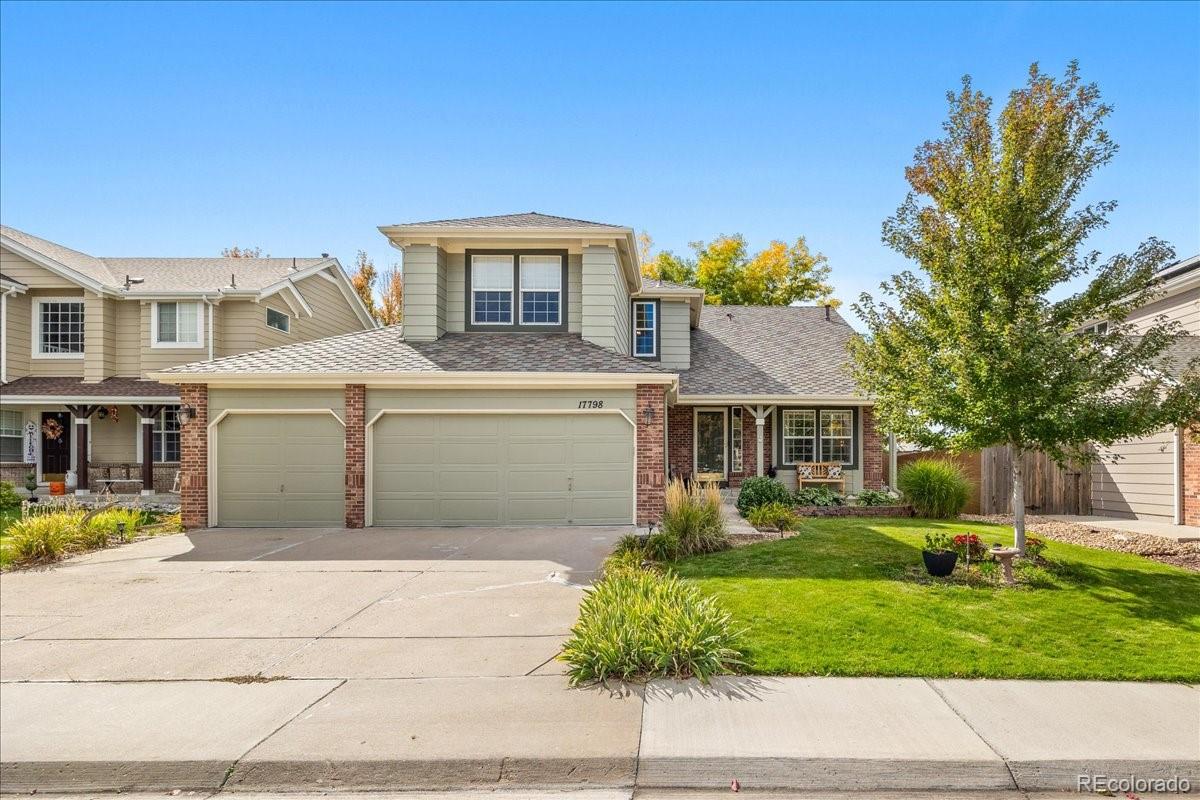
Welcome to this gorgeous home in The Hills at Piney Creek! Step inside to a grand foyer with hickory wood flooring, an updated stair railing, and abundant natural light. The main level offers spacious living and dining rooms with vaulted ceilings and skylights. The chef’s kitchen features a Bosch gas range and refrigerator, dishwasher, built-in wall oven and microwave.Do not miss the oversized walk-in pantry! Enjoy cozy evenings in the family room with its vaulted ceilings and gas fireplace with brick hearth. A main-floor bedroom/office with walk-in closet, a ¾ bath, and a mudroom with laundry..
more...
Broker Remarks:
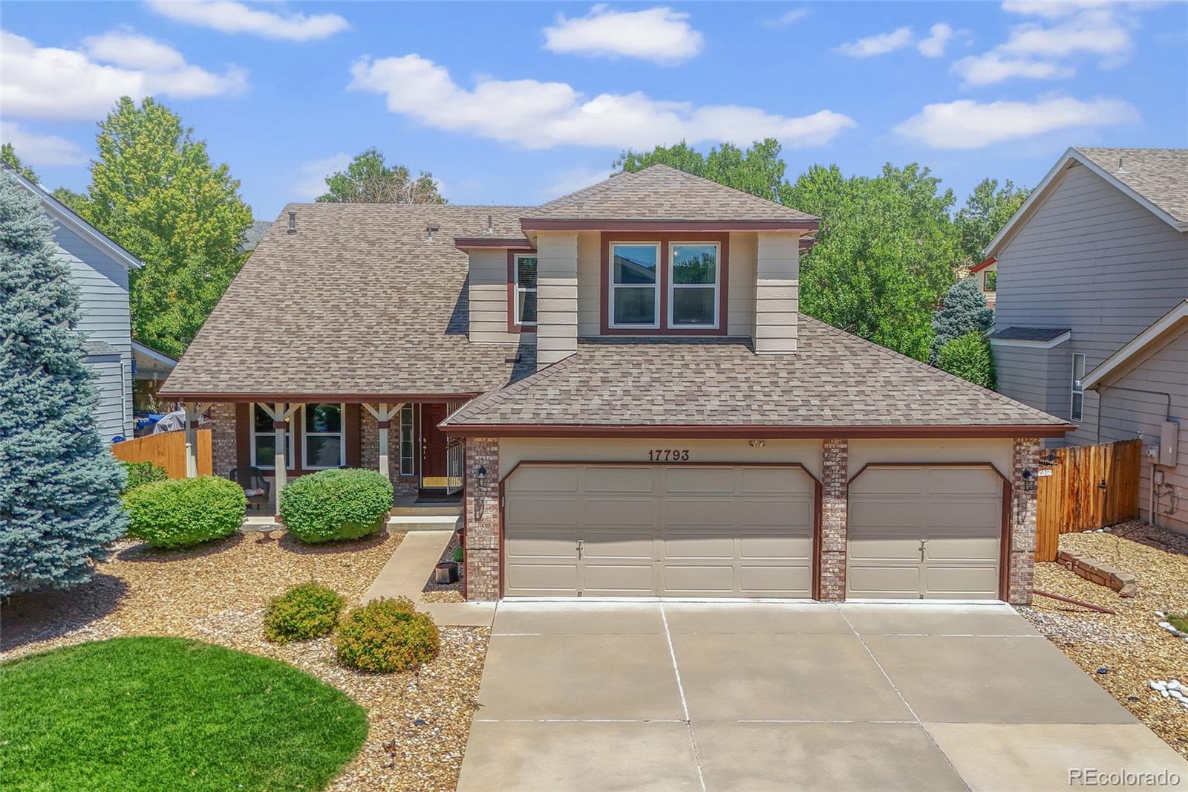
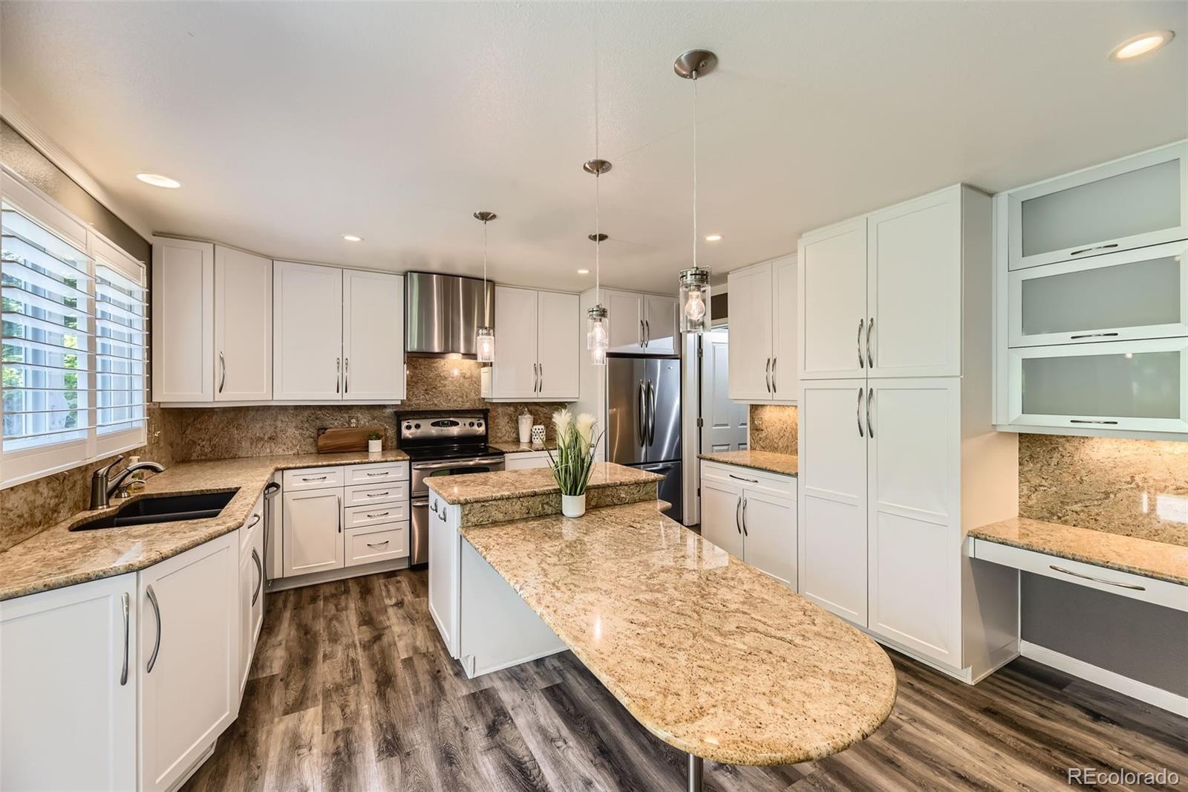
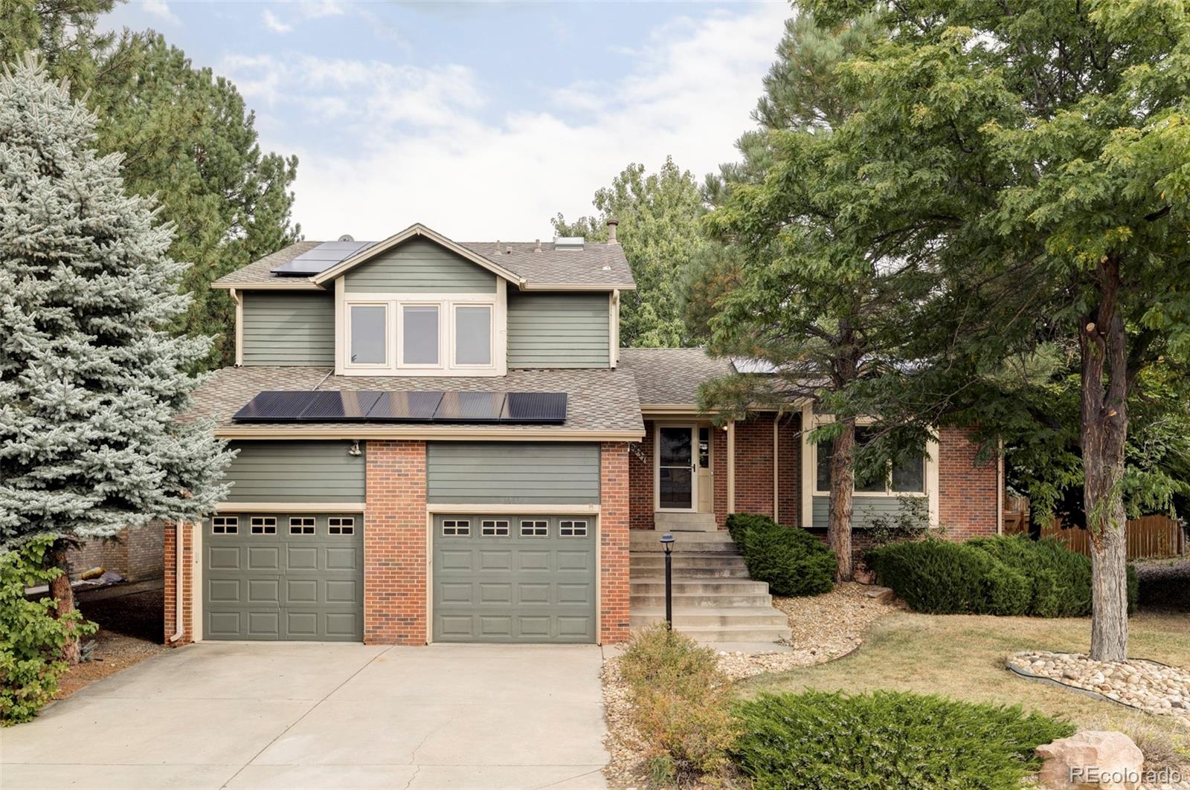
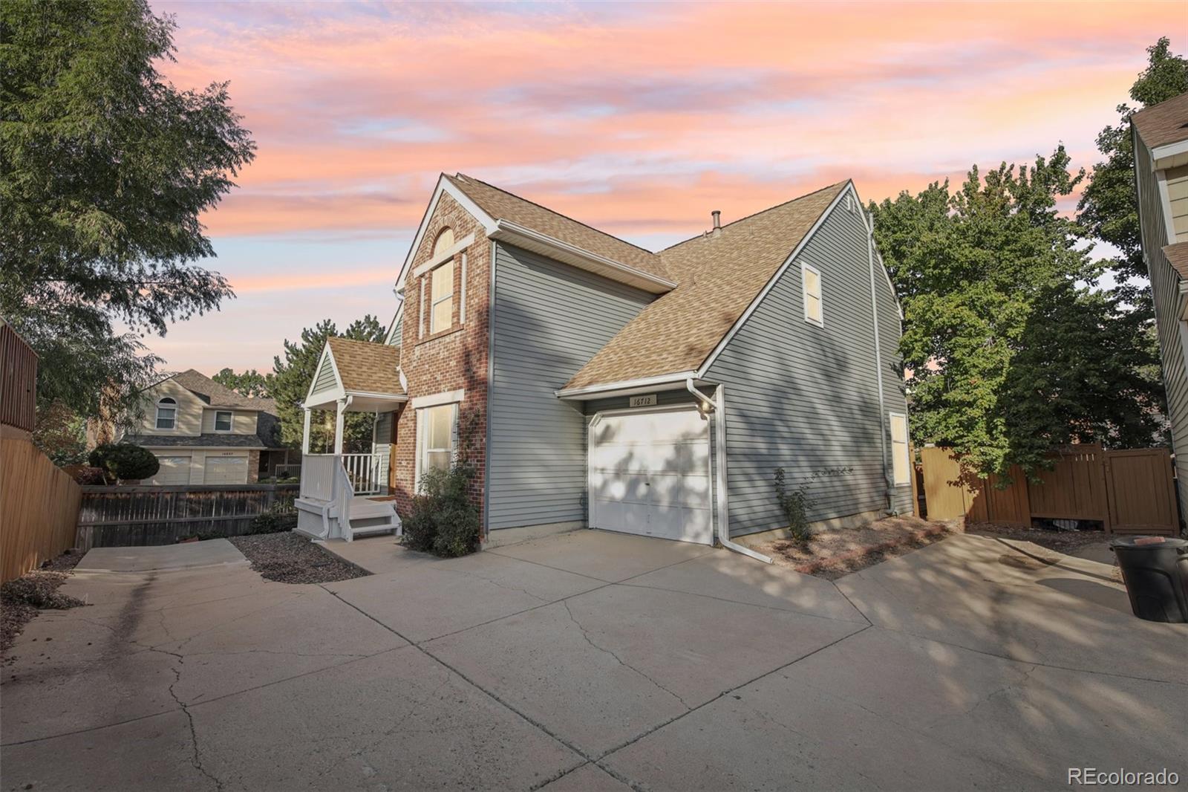
WOW! NEW PRICE! Welcome to this well-maintained 4-bedroom, 3-bath, Two Story home located in the wonderful community of Piney Creek, perfectly blends comfort and style. Upon entering you are greeted by all new vinyl plank flooring throughout the main floor, a living room that boasts vaulted ceilings, loads of natural light for a bright, open atmosphere. Gatherings are perfect in the formal dining room where you can sit and enjoy friends and family. The updated kitchen features granite countertops, peninsula for casual dining, stainless steel appliances, and plenty of cabinet space. The fami..
more...
Status: closed
Listing Office: liv sotheby's international realty
Broker Remarks:
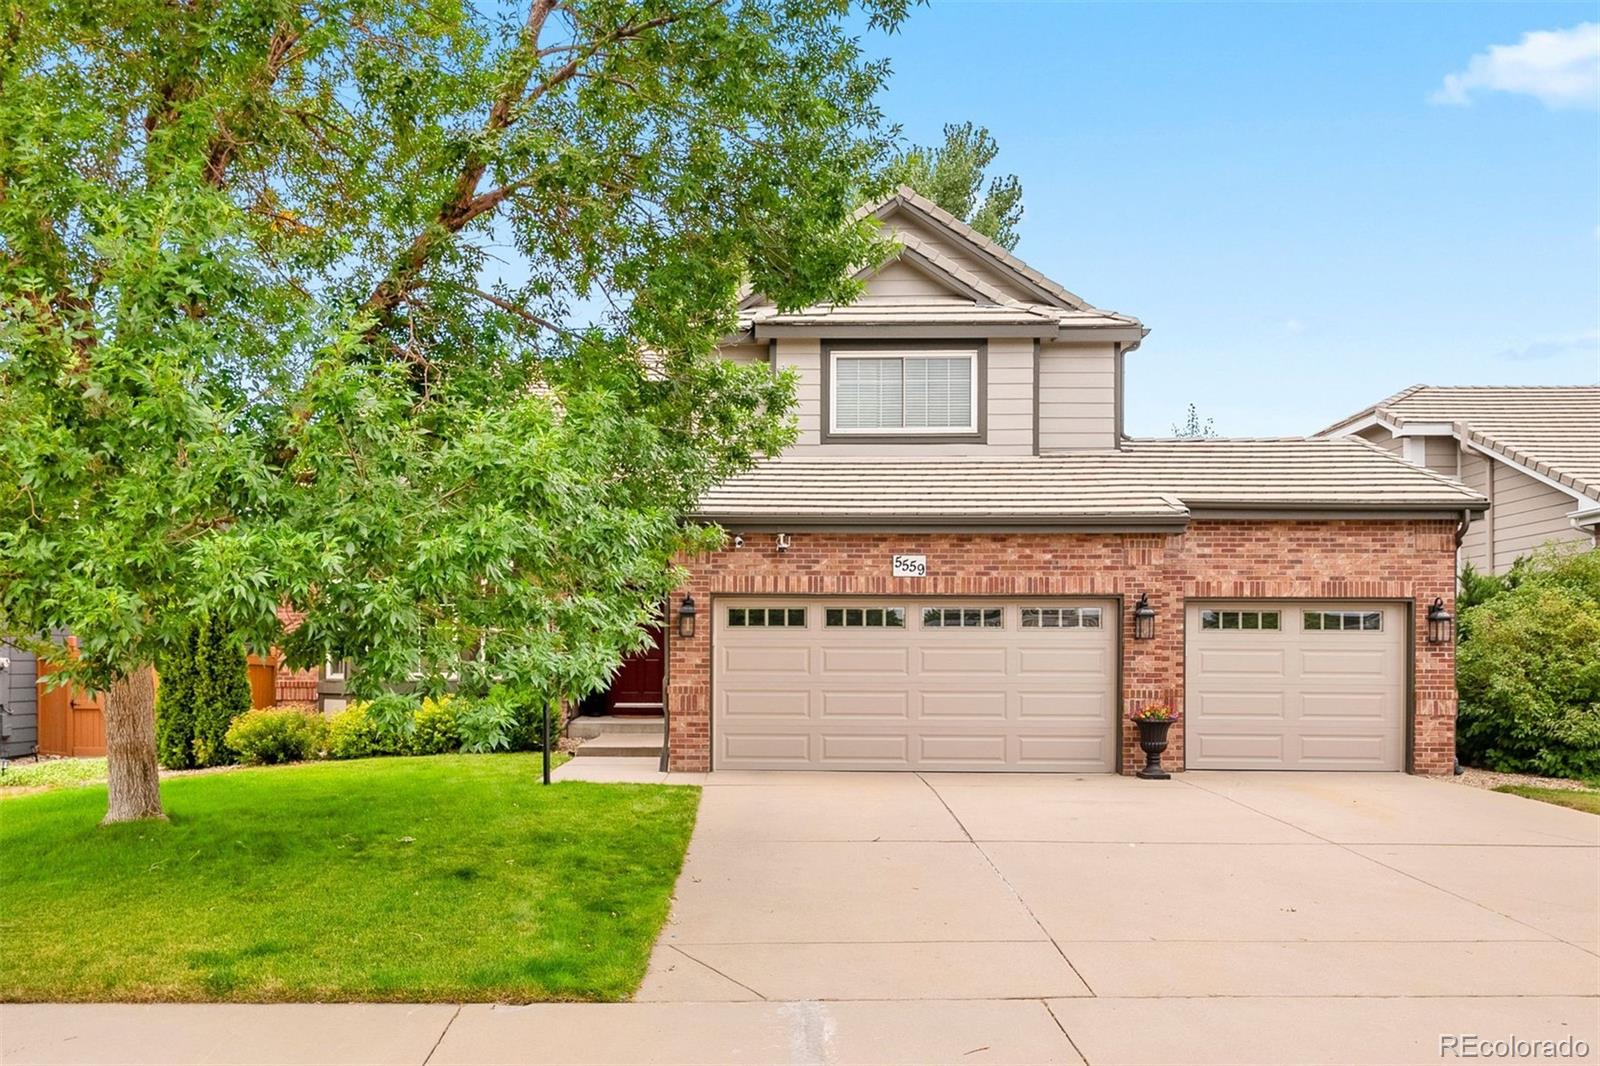
This thoughtfully upgraded 5-bedroom, 4-bathroom home offers 3,177 finished square feet (4,184 total) and a lifestyle of comfort, space, and cutting-edge convenience. Nestled on a 7,318 sq ft lot in a peaceful neighborhood, this home checks every box and more.
Step inside to a bright and welcoming living space with vaulted ceilings and oversized newer windows that fill the home with natural light. The updated kitchen features granite countertops, an island for gathering, an induction cooktop, and a Nio Motion Control Smart Faucet—perfect for home chefs. The main floor laundry room has plumb..
more...
Broker Remarks:
This turnkey residence is nestled in the heart of Piney Creek, a community crafted for living, not just for houses. The home features open, flowing layouts that effortlessly accommodate daily life — from family dinners to work-from-home days — and a main floor primary suite that combines comfort with convenience. Abundant windows and doors updated within the last 10 years fill the home with natural light, while major updates include a newer roof (2023), fence (2021), furnace and A/C (2019), water heater (2025), exterior paint (2024), and features such as the thoughtfully opened kitchen reflect..
more...
Broker Remarks:
Welcome to this spacious 5-bed, 4-bath home in the heart of Piney Creek, perfectly located just steps from trails and within walking distance to all local schools. This home backs to open space, offering privacy and seclusion. As you step inside, you're greeted by a grand staircase. The main level features a private office with built-in shelves, an attached guest bath with walk-in shower, and a sliding glass door. The front family room has a wood accent wall and large bay window, while the living room features 2-story ceilings, skylights, and a seamless flow into the kitchen. The kitchen is d..
more...
Broker Remarks:
Bright and open 4 bed / 3 bath home in the desirable Piney Creek neighborhood! This spacious floor plan offers multiple living areas including a formal dining room, breakfast nook, and large family room. The huge primary suite features a sitting area or office space plus two additional upstairs bedrooms. Big basement windows provide plenty of light and future finishing potential. Enjoy a private backyard with a pergola and deck, perfect for relaxing or entertaining. While the home could use some TLC, it offers incredible space, a 3-car garage, and outstanding value for the neighborhood. Cherry..
more...
Broker Remarks:
Welcome to 15857 E Aberdeen Ave, a beautifully maintained Richmond American Glenwood ideally positioned on just over a third of an acre in sought after Piney Creek Village. This spacious residence combines timeless architecture with thoughtful updates, offering generous living spaces, a finished basement, and an exceptional outdoor retreat. Newly refinished hardwood floors flow through the main living areas, creating a warm backdrop for your personal style. The chef’s kitchen shines with brand new black stainless appliances, including double ovens and a gas cooktop. Crisp white cabinetry is to..
more...
Broker Remarks:
Exquisite Living in the Heart of Piney Creek situated in the coveted Knolls. This home captures the essence of refined Colorado living—offering warmth, functionality. Expansive windows, tall ceilings, and graceful architectural lines create an atmosphere both inviting and elevated. The living room welcomes you with an airy brightness that flows effortlessly into the home’s gathering spaces. offers a peaceful retreat for work or study, while the formal dining room provides the perfect setting for memorable dinners and celebrations. The designer kitchen stands as a true showpiece—showcasing sle..
more...
Status: closed
Listing Office: kentwood real estate dtc, llc
Broker Remarks:
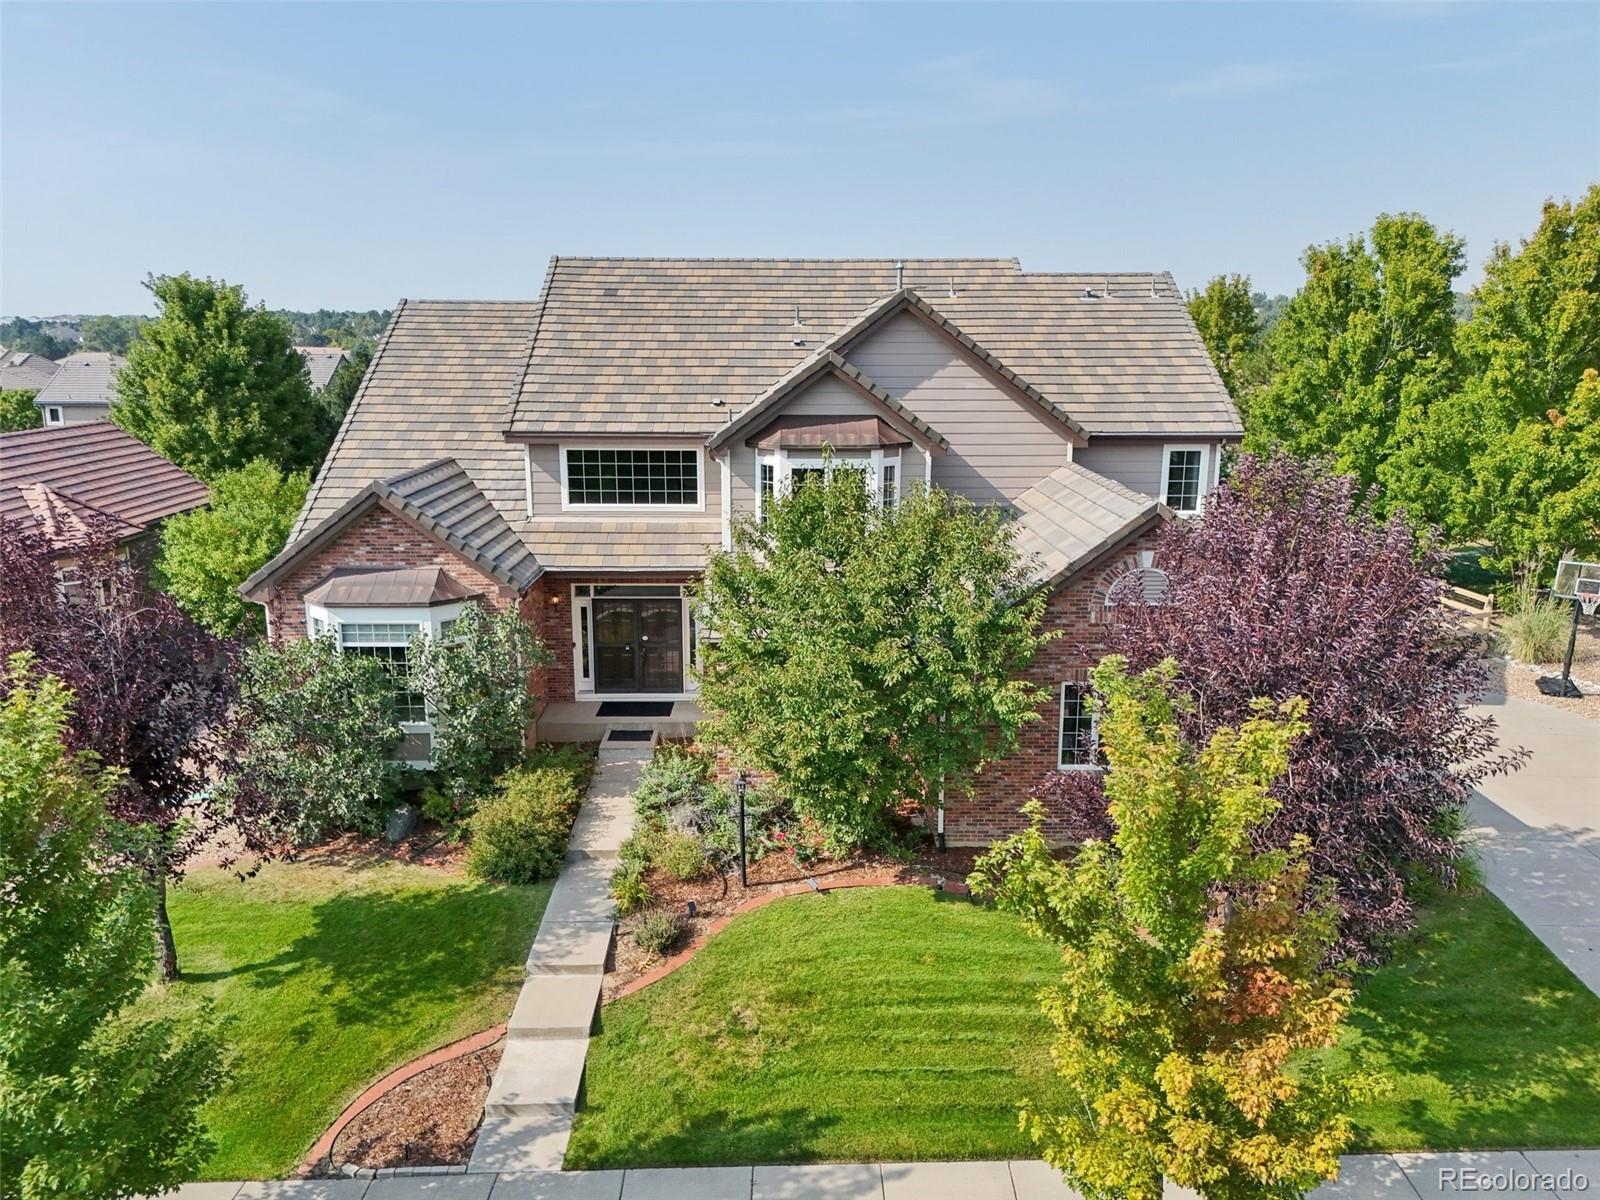
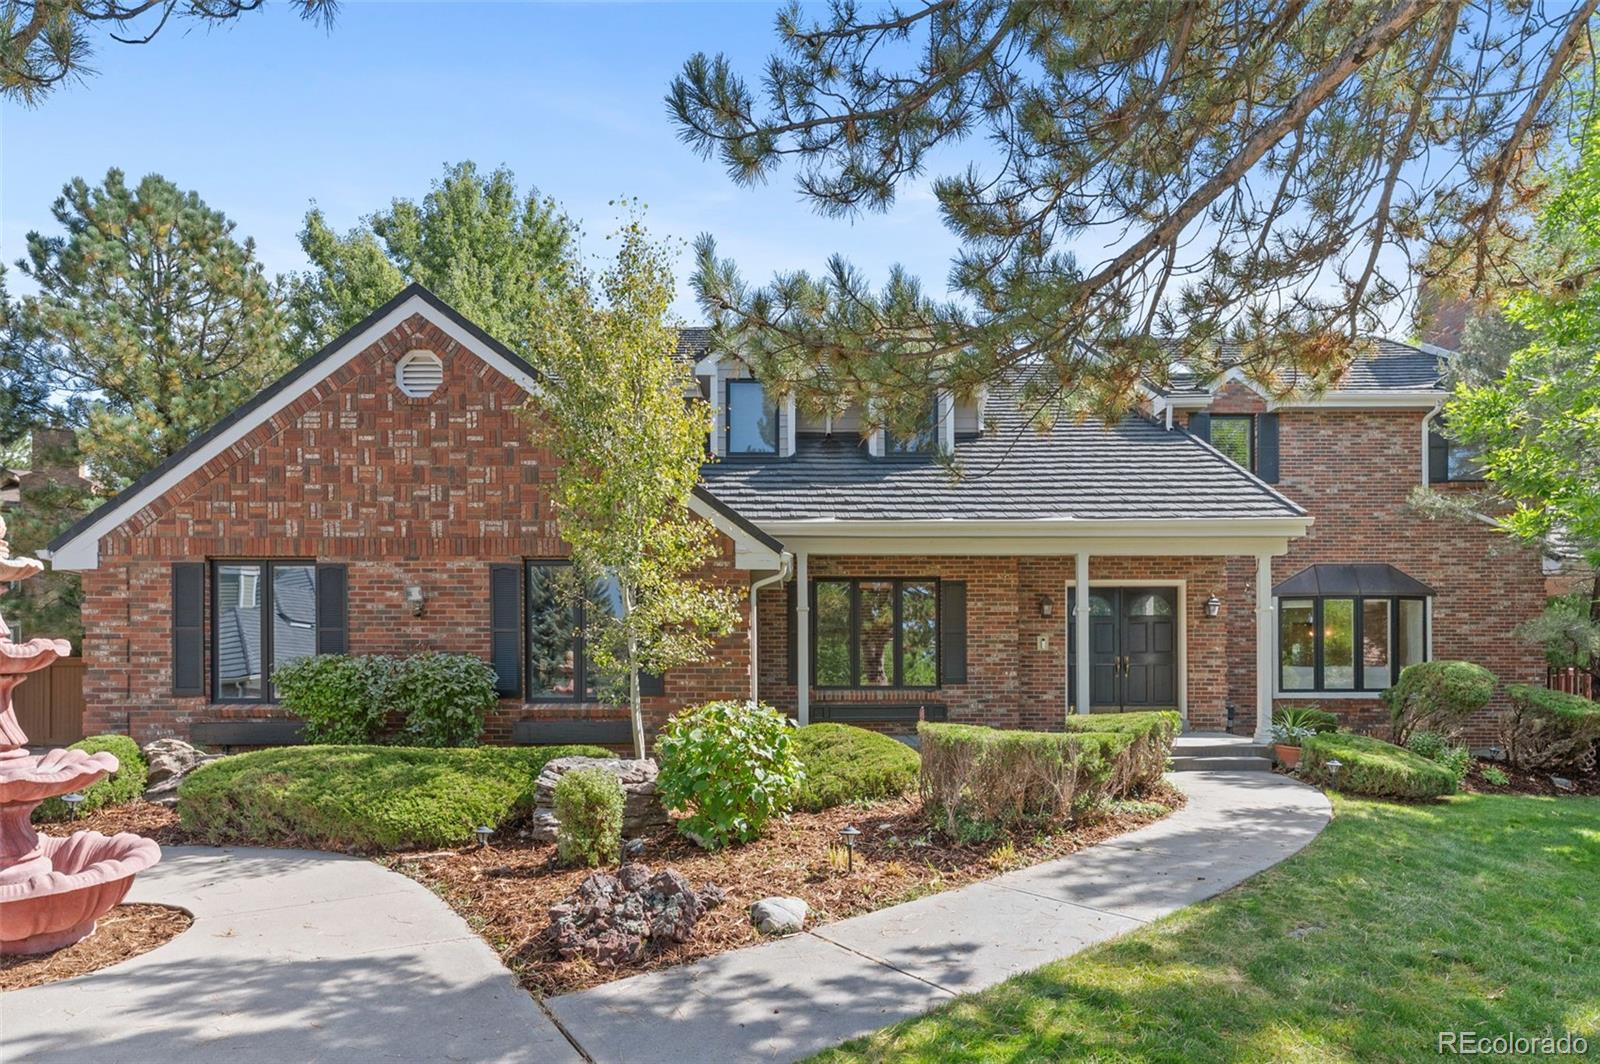
Welcome to this exceptional all-brick masterpiece, a former Parade of Homes model, in the prestigious Upper Knolls enclave of Piney Creek. This semi-custom home is a true showcase of luxury, space & craftsmanship. As you step through the impressive front entry, you are greeted by a bright & open layout boasting many elevated architectural details: coffered ceilings, custom masonry, gleaming wood floors, beautiful crown molding & floor-to-ceiling windows. You will love light filled formal dining room & dramatic two-story great room with soaring windows. Updated chef’s kitchen, equipped with new..
more...
Broker Remarks:
Welcome to one of the best values in Piney Creek! This split-level home with a finished garden-level basement is tucked away on a quiet cul-de-sac, just a short stroll from award-winning schools. Blending comfort, style, and community, it features newly installed flooring in both the formal living room and the cozy family room. Guests are welcomed by soaring vaulted ceilings and sun-filled bay windows that create a bright, inviting atmosphere, while multiple living areas provide plenty of room to gather and entertain. The kitchen opens to a spacious deck and a private, tree-lined yard, perfect..
more...
Broker Remarks:
Beautiful 2-Story Home with Finished Basement in The Hills at Piney Creek! Located in a highly sought-after community, this stunning home offers both elegance and comfort. Features include a spacious 3-car garage with epoxy flooring and an electric vehicle charging connector. Enjoy outdoor living under a brand-new pergola and new playground area, perfectly situated on a quiet cul-de-sac.
Inside, you’ll find 4 bedrooms upstairs including a privately located primary suite with a 5-piece bath and dual walk-in closets. The main floor offers a versatile bedroom or office, a formal dining room, a..
more...
Status: closed
Listing Office: real broker, llc dba real
Broker Remarks:
Completely reimagined with a designer’s eye for detail, this Piney Creek home captures the essence of modern refinement in an iconic community. A stately brick facade framed by mature trees creats a timeless allure, setting the stage for thoughtful updates within. Inside, light pours through expansive picture windows, filling spaces with warmth and clarity. The formal living room, anchored by dual picture windows and rich new hardwood floors, offers a space designed for reflection and gathering alike. The adjoining dining room continues the home’s elegant narrative with luxury lights, generous..
more...
Broker Remarks:
Set among tree-lined streets in Piney Creek, this 5-bedroom, 3-bath home offers space, comfort, and a prime location. The main level features vaulted ceilings, hardwood floors, and a kitchen that connects to both the dining room and family room with fireplace. A main-floor bedroom and full bath provide flexibility for guests or a home office.
Upstairs, the primary suite includes a spacious layout with a beautifully finished 5-piece bath, along with three additional bedrooms and a refreshed full hall bath. The home also has a 600+ sq ft unfinished basement, ideal for storage now or future ex..
more...
Status: closed
Listing Office: atlas real estate group
Broker Remarks:
Welcome home to this spacious and move-in ready 5-bedroom, 3-bathroom property that blends comfort, versatility, and exceptional value. Step inside to soaring ceilings, abundant natural light, and a cozy brick fireplace that anchors the main living space. The open dining area flows nicely into the refreshed kitchen, creating a modern feel while maintaining warmth and charm.
With five bedrooms and a finished basement, this home offers incredible flexibility—ideal for a guest suite, workout space, or playroom. The layout provides plenty of room to fit a variety of lifestyles. Step outside to ..
more...
The content relating to real estate for sale in this web site comes
in part from the Internet Data eXchange ("IDX") program of
METROLIST, INC., DBA RECOLORADO® Real estate listings held by brokers other
than The Brian Petrelli Team are marked with the IDX Logo.
This information is being provided for the consumers' personal, non-commercial use and may not be used for any other purpose. All information subject to change and should be independently verified.




 Sold Home Stats

 8.6%
8.6% 9.4%
9.4% 13.9%
13.9%