Sources: FBI, Uniform Crime Reports, prepared by the National Archive of Criminal Justice Data
The Brian Petrelli Team is your Parkvue On The Platte , Littleton Condo and Townhome specialist.
Parkvue On The Platte Community Information:
Primary HOA Fees*: $0.00 /
Secondary HOA Fees*: $0.00 /
*HOA fees shown are from the most recent listings. Individual units may have varying HOA fees. Please contact our team or check each property individually for accurate HOA fees. Data is deemed reliable but is not guaranteed.
HOA Ammenities:
-
-
Parkvue On The Platte , Littleton has had 21 homes sell in the past two years for an average sales price of $740,714.
Our team of local Littleton experts have over 200 years of combined expertise in the Colorado Real Estate market. Give us a call today to put
our knowledge and experience to work for you as you buy or sell your next Parkvue On The Platte home.
Don't see what you're looking for here? Contact our team for a free, custom search.
Broker Remarks:
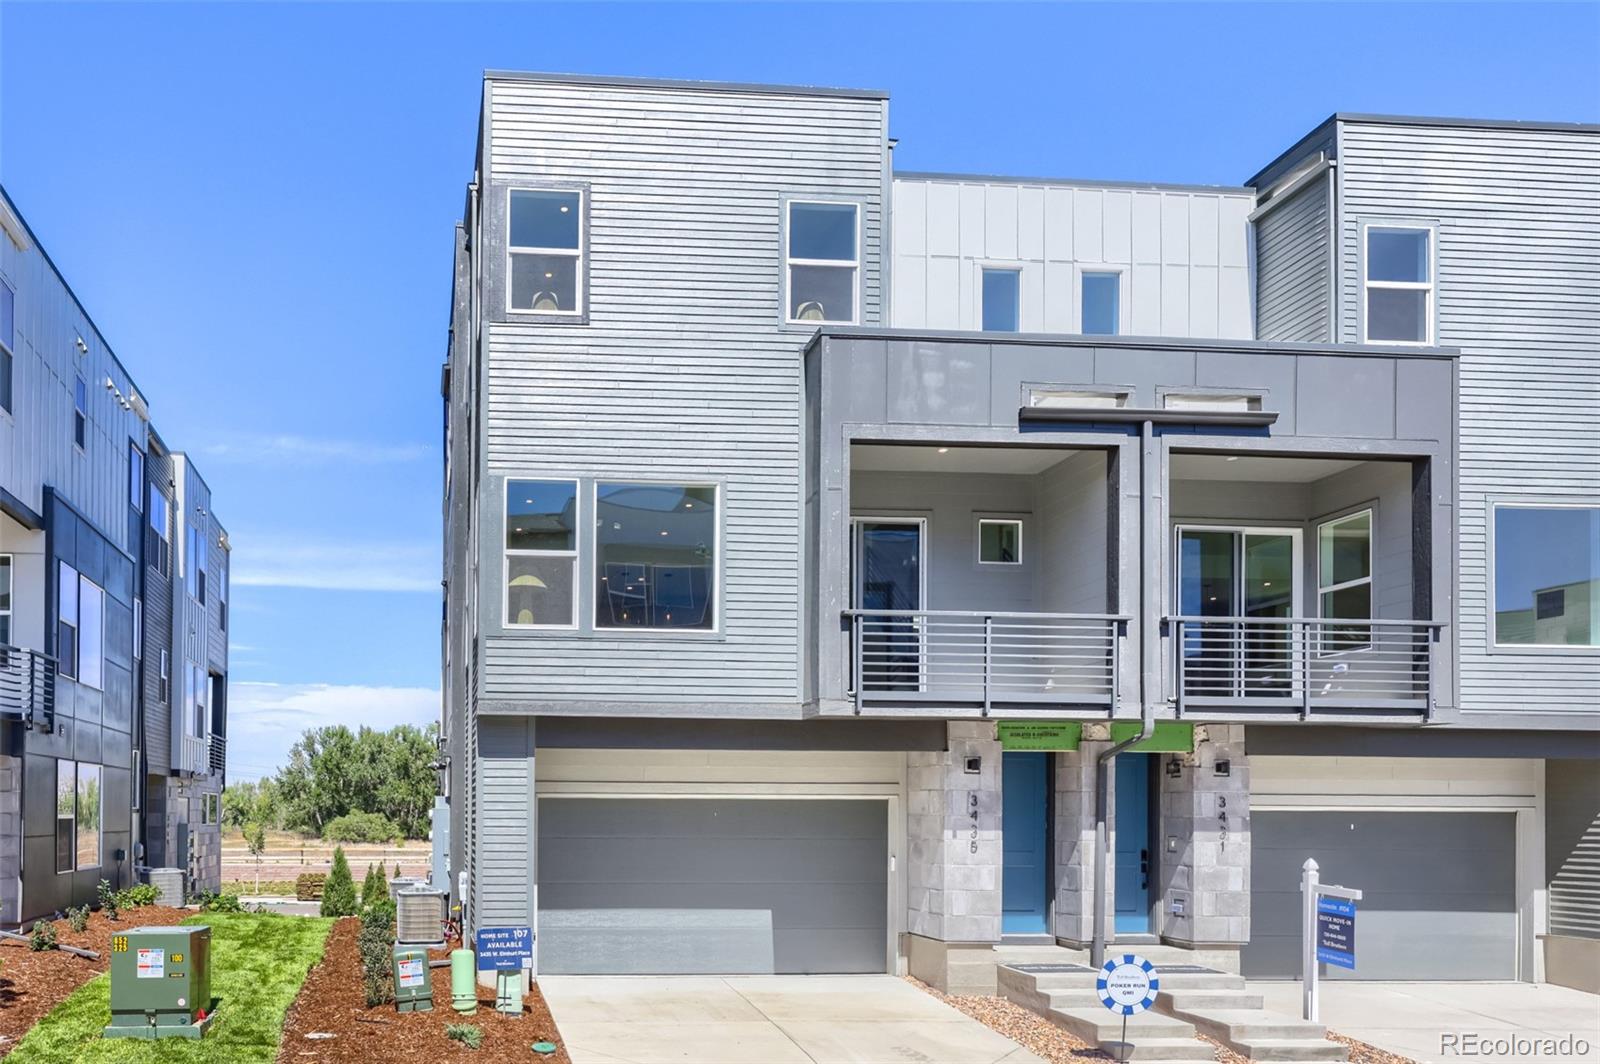
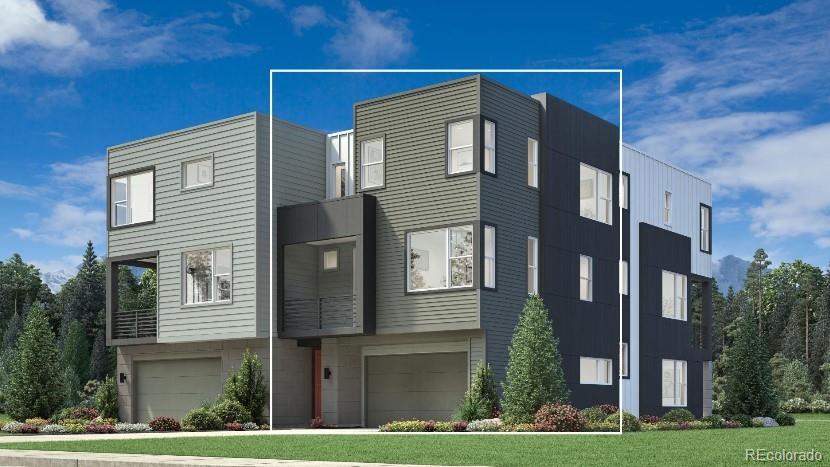
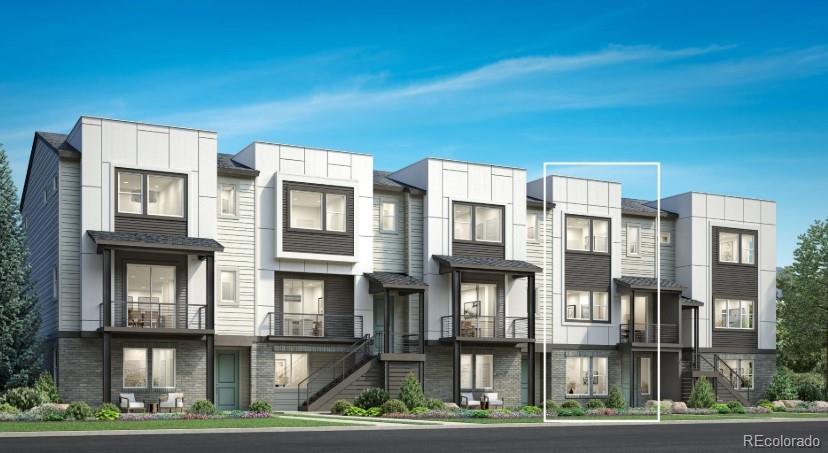
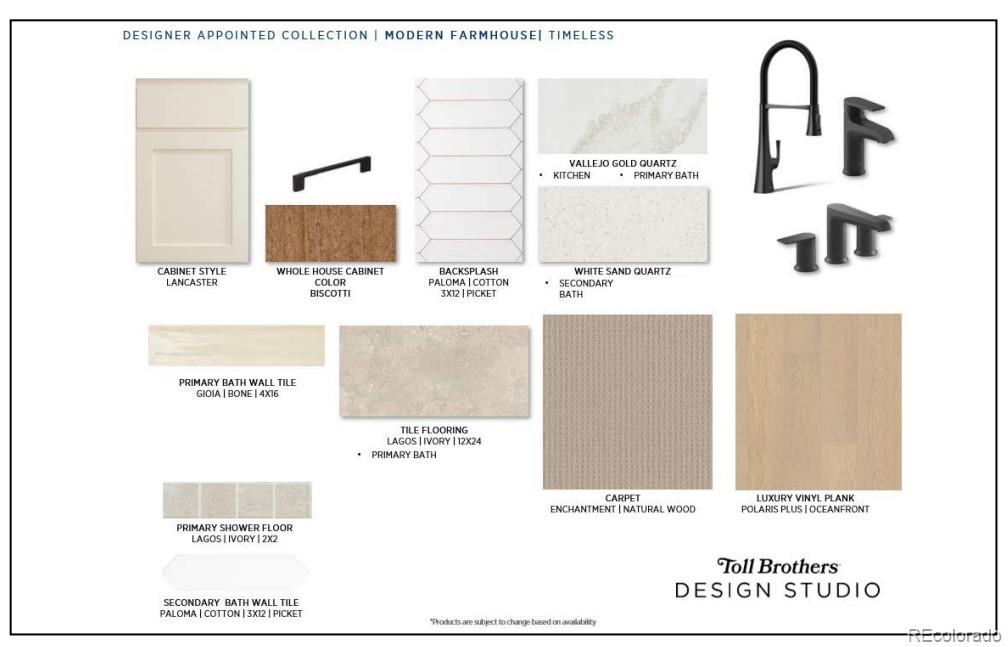
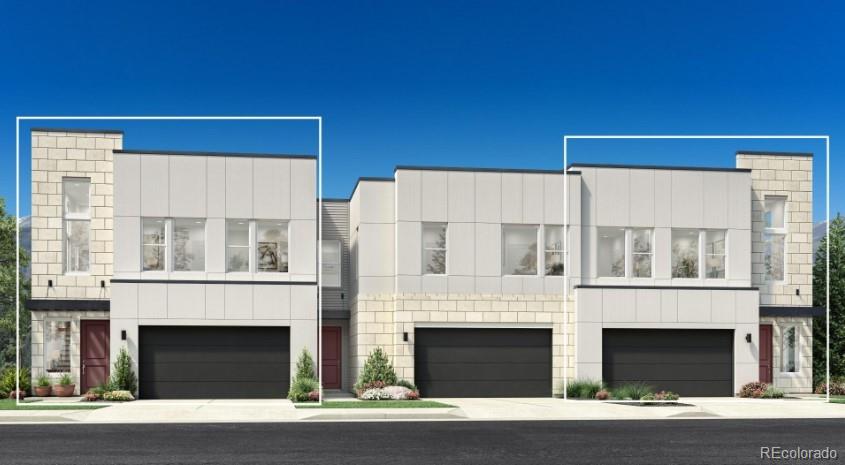
With an idyllic blend of comfort and elegance, this brand new Toll Brothers home perfectly fits your lifestyle. A well-appointed kitchen boasts KitchenAid appliances, quartz countertops, stylish cabinets, and ample storage space. The open-concept great room is the perfect atmosphere for entertaining, with connectivity to the dining area and a generous outdoor patio. The community is situated within walking distance from Aspen Grove, the light rail, and has direct access to the South Platte River Trails. This home is a must see—schedule a tour today and ask us about our below-market rates!...
more...
Broker Remarks:
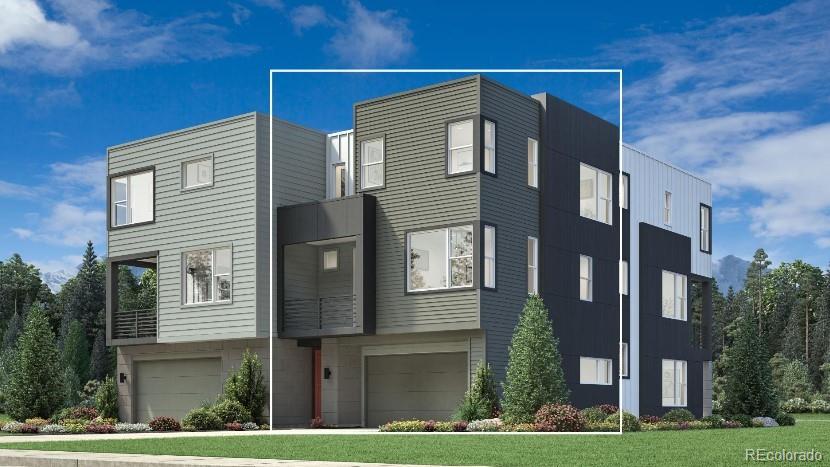
NEW! Discover The Coronado at Parkvue on the Platte—a must-see home designed for modern living.The Coronado welcomes you with an elegant front porch, inviting foyer, and staircase leading to the second-floor main living area. This level opens to a spacious great room, a bright casual dining area, and a desirable covered deck, creating an ideal space for both everyday living and entertaining.
The thoughtfully designed kitchen features a large center island with a breakfast bar, generous counter space, and abundant cabinetry, making meal preparation both functional and enjoyable.
The luxur...
more...
Broker Remarks:
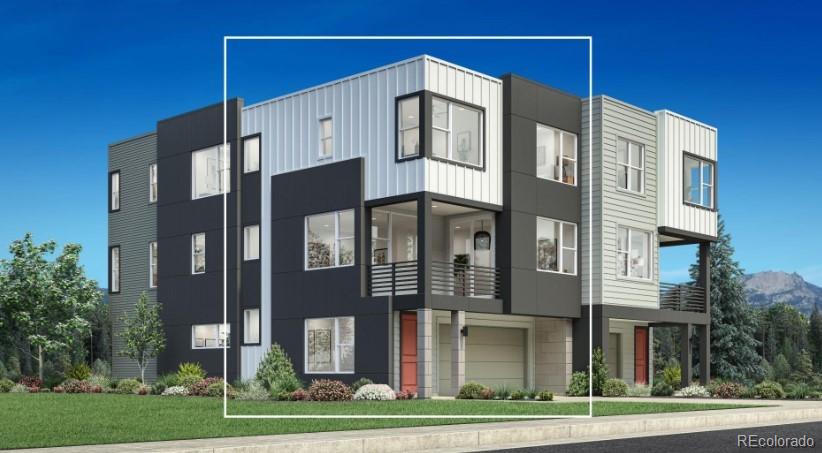
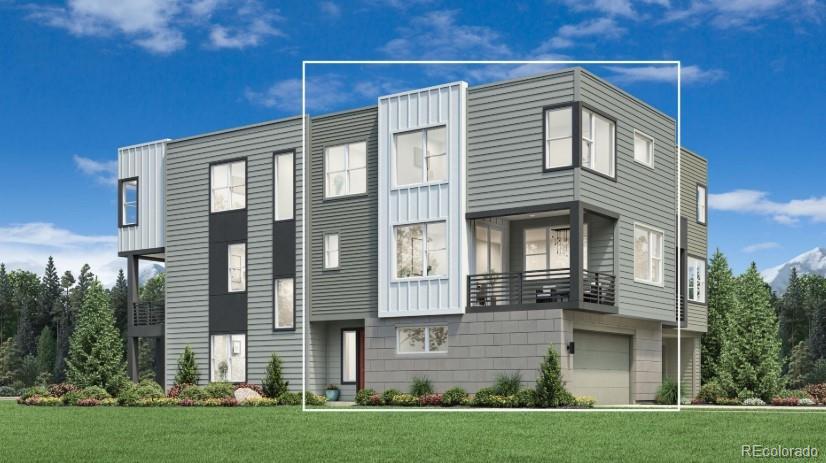
The Emley's graceful porch, foyer, and stairs open onto the second floor main living level, with views to the spacious great room, bright casual dining area, and desirable covered deck. The well-designed kitchen is highlighted by a large center island with breakfast bar, plenty of counter and cabinet space, and sizable pantry. The gorgeous primary bedroom suite is complete with an impressive walk-in closet and serene primary bath with dual-sink vanity and large luxe shower with seat. The secondary bedroom features an ample closet and shared hall bath. Additional highlights include a convenient...
more...
Broker Remarks:
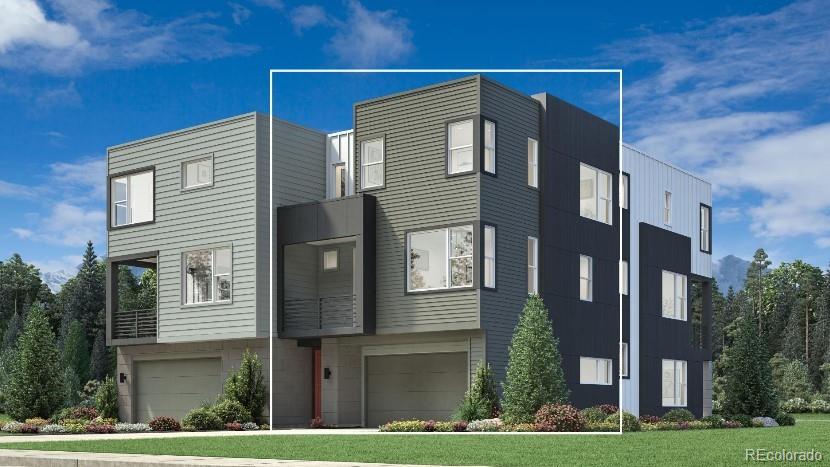
NEW! Discover The Coronado at Parkvue on the Platte—a must-see home designed for modern living.The Coronado welcomes you with an elegant front porch, inviting foyer, and staircase leading to the second-floor main living area. This level opens to a spacious great room, a bright casual dining area, and a desirable covered deck, creating an ideal space for both everyday living and entertaining.
The thoughtfully designed kitchen features a large center island with a breakfast bar, generous counter space, and abundant cabinetry, making meal preparation both functional and enjoyable.
The luxur...
more...
Broker Remarks:
NEW! Discover The Coronado at Parkvue on the Platte—a must-see home designed for modern living. The Coronado welcomes you with an elegant front porch, inviting foyer, and staircase leading to the second-floor main living area. This level opens to a spacious great room, a bright casual dining area, and a desirable covered deck, creating an ideal space for both everyday living and entertaining.
The thoughtfully designed kitchen features a large center island with a breakfast bar, generous counter space, and abundant cabinetry, making meal preparation both functional and enjoyable.
The luxu...
more...
Broker Remarks:
NEW! Parkvue on the Platte by Toll Brothers introduces the Emley. The floorplan welcomes you with a charming front porch, inviting foyer, and staircase that lead to the second-floor main living level. This thoughtfully designed open-concept space features a spacious great room, a bright casual dining area, and a desirable covered deck, creating the perfect setting for both everyday living and entertaining.
The well-appointed kitchen is the heart of the home, showcasing a large center island with a breakfast bar, abundant counter and cabinet space, and a generously sized pantry.
The elega...
more...
Broker Remarks:
NEW! The Westerly welcomes you with a charming entry foyer and an inviting staircase leading to the spacious second-floor main living area. Here, an open-concept layout seamlessly connects the expansive great room, bright casual dining area, and a desirable covered deck—perfect for everyday living and entertaining.
At the heart of the home, the well-appointed kitchen features a large center island with a breakfast bar, abundant counter and cabinet space, and a generous pantry for added convenience.
The elegant primary suite offers a peaceful retreat, complete with a spacious walk-in clos...
more...
Broker Remarks:
Modern luxury meets elegant design in this brand new Toll Brothers home - ready in October. The open-concept kitchen and great room provide the ideal space for entertaining. The large primary bedroom suite offers a luxurious bathroom and impressive closet space. Create your ideal living space with a generous flex room located on the first floor. Located within the gates of the new ParkVue on the Platte community. This home site is on open space and the community offers direct access to the South Platte River Trails, and walking-distance to shopping, dining, and the light rail, making this loca...
more...
Broker Remarks:
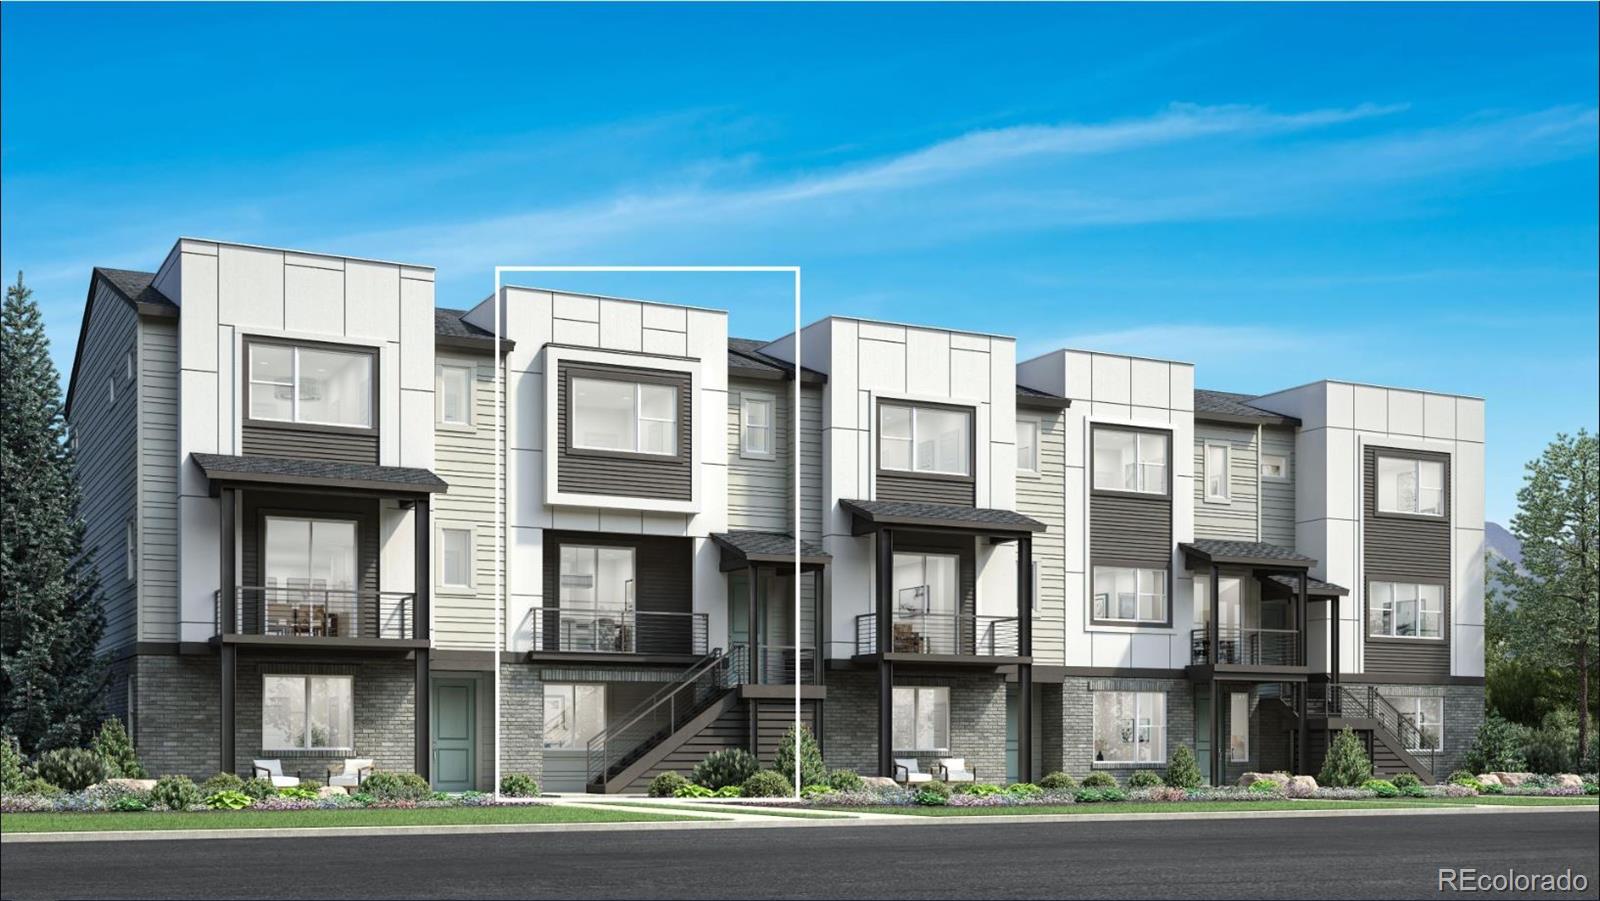
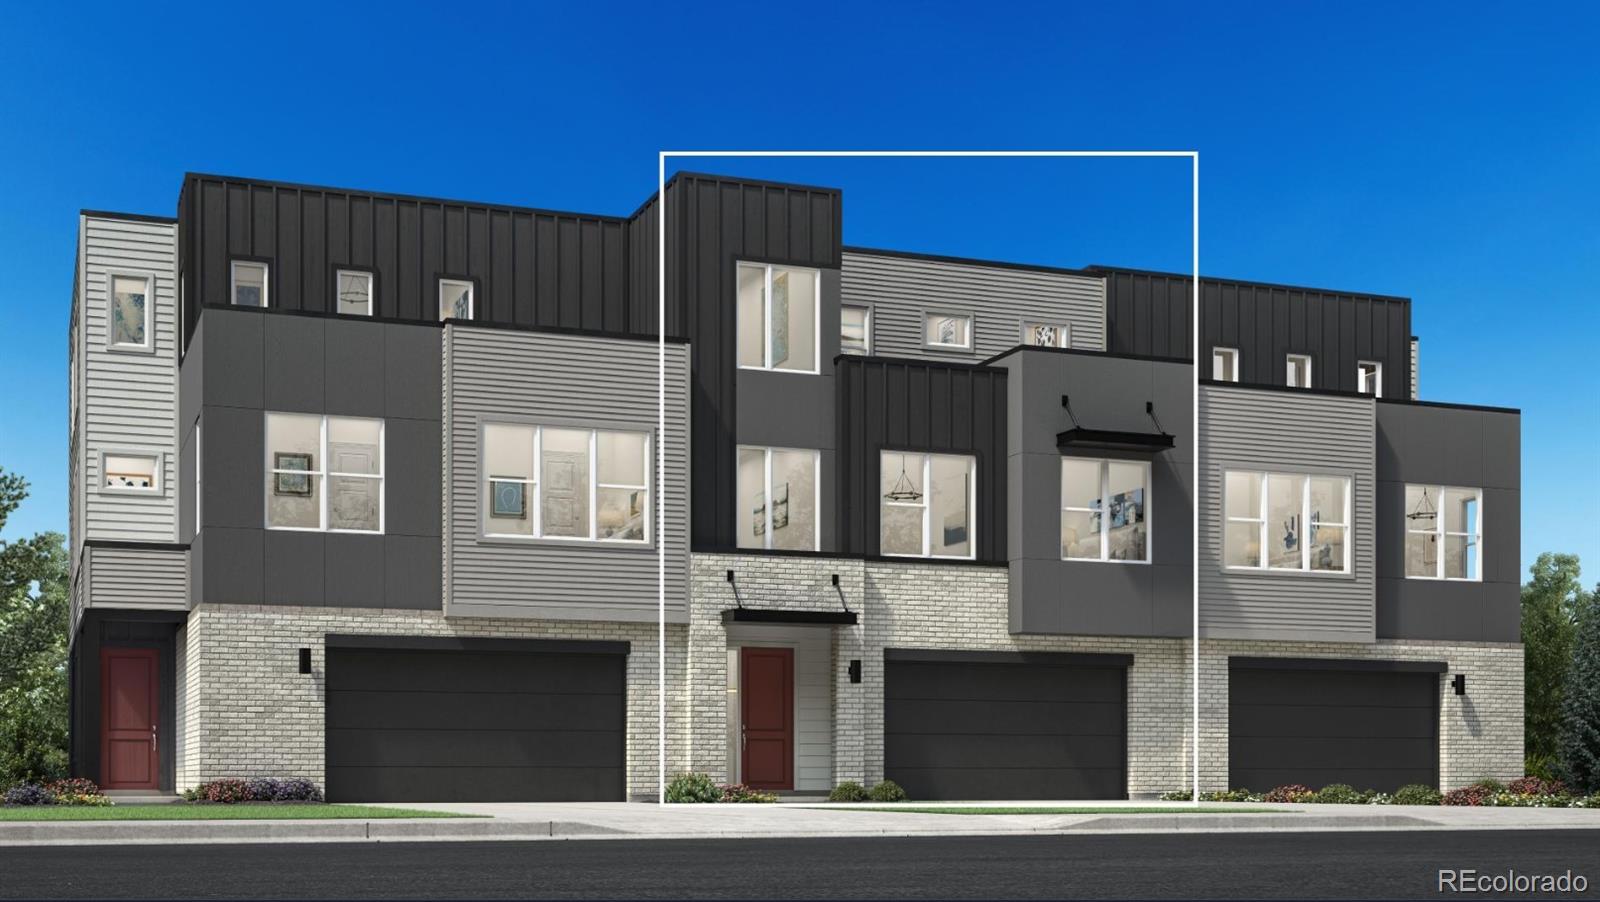
NEW! Experience deluxe urban family living in the Wellshire. A welcoming covered entry and inviting foyer lead to the staircase that opens onto the spacious second-floor main living area, where a bright great room and casual dining space create an ideal setting for everyday living and entertaining.
The thoughtfully designed kitchen overlooks a sunny workspace with access to a desirable front covered balcony. It features a large center island with a breakfast bar, abundant counter and cabinet space, and a generous pantry, offering both style and functionality.
On the third floor, the eleg...
more...
Broker Remarks:
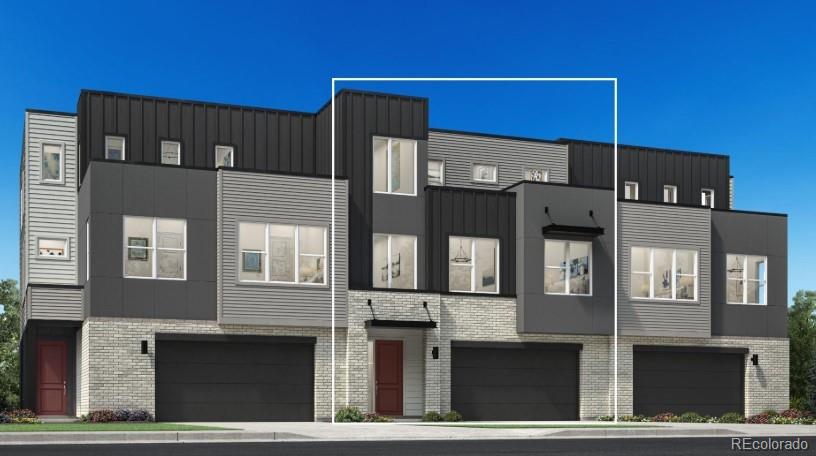
NEW! Toll Brothers at Parkvue on The Platte! Experience deluxe urban family living in the Wellshire. A welcoming covered entry and inviting foyer lead to the staircase that opens onto the spacious second-floor main living area, where a bright great room and casual dining space create an ideal setting for everyday living and entertaining.
The thoughtfully designed kitchen overlooks a sunny workspace with access to a desirable front covered balcony. It features a large center island with a breakfast bar, abundant counter and cabinet space, and a generous pantry, offering both style and functi...
more...
Broker Remarks:
NEW! The Skyland welcomes you with inviting front stairs and a gracious foyer that lead to the spacious second-floor main living area. Designed for modern living, this open-concept space features a generous great room, a bright casual dining area, and seamless flow into the well-appointed kitchen.
The kitchen is thoughtfully designed with a large center island featuring a breakfast bar, abundant counter and cabinet space, and a roomy pantry, making it ideal for both everyday meals and entertaining.
The elegant primary suite offers a private retreat with an impressive walk-in closet and a...
more...
Broker Remarks:
NEW! Quick Move-In Southmoor!
This incredible corner-unit home won’t last long! Featuring 3 bedrooms, 3.5 bathrooms, and a versatile loft, this home offers the perfect blend of style and functionality.
Enjoy unobstructed mountain views from your private rooftop terrace—the perfect place to unwind and take in Colorado’s beauty....
more...
Broker Remarks:
NEW! The Chambers' elegant porch and foyer hallway flow into the spacious great room, revealing views to the desirable covered patio beyond. The well-designed kitchen overlooks a bright casual dining area, and is enhanced by a large center island with breakfast bar, plenty of counter and cabinet space, and ample walk-in pantry. The splendid primary bedroom suite is highlighted by an impressive walk-in closet and serene primary bath with dual-sink vanity, large luxe shower with seat, and private water closet. Secondary bedrooms feature walk-in closets and shared hall bath with separate dual-sin...
more...
Broker Remarks:
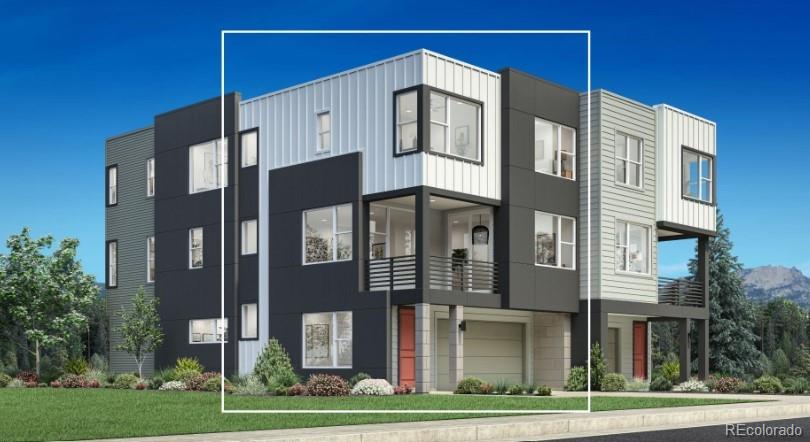
This brand-new Toll Brothers home is located in a luxurious gated community and backs directly to the permanent open space of the South Platte River. Take in the views of the open space from the beautiful outdoor living spaces on all three floors. The Flatiron's well-designed kitchen overlooks a bright casual dining area and is enhanced by a large center island with breakfast bar, plenty of counter and cabinet space, and sizable walk-in pantry. The gracious primary bedroom suite is complete with a spacious walk-in closet and deluxe primary bath with dual-sink vanity, large luxe shower with sea...
more...
Broker Remarks:
Design Ready! Don't miss this opportunity to personalize the interior of this stunning Flatiron home, perfectly backing to the South Platte River and trail system.
A welcoming front porch and elegant foyer lead into the expansive great room, where large windows frame views of the desirable covered patio and the natural surroundings beyond. The thoughtfully designed kitchen overlooks the bright casual dining area and features a large center island with breakfast bar, abundant counter and cabinet space, and a spacious walk-in pantry.
The gracious primary suite offers a generous walk-in clo...
more...
The content relating to real estate for sale in this web site comes
in part from the Internet Data eXchange ("IDX") program of
METROLIST, INC., DBA RECOLORADO® Real estate listings held by brokers other
than The Brian Petrelli Team are marked with the IDX Logo.
This information is being provided for the consumers' personal, non-commercial use and may not be used for any other purpose. All information subject to change and should be independently verified.




 Sold Home Stats

 24.4%
24.4% 11%
11% 14.8%
14.8%