Sources: FBI, Uniform Crime Reports, prepared by the National Archive of Criminal Justice Data
The Brian Petrelli Team is your , Littleton Condo and Townhome specialist.
Our team of local Littleton experts have over 200 years of combined expertise in the Colorado Real Estate market. Give us a call today to put
our knowledge and experience to work for you as you buy or sell your next home.
Don't see what you're looking for here? Contact our team for a free, custom search.
Broker Remarks:
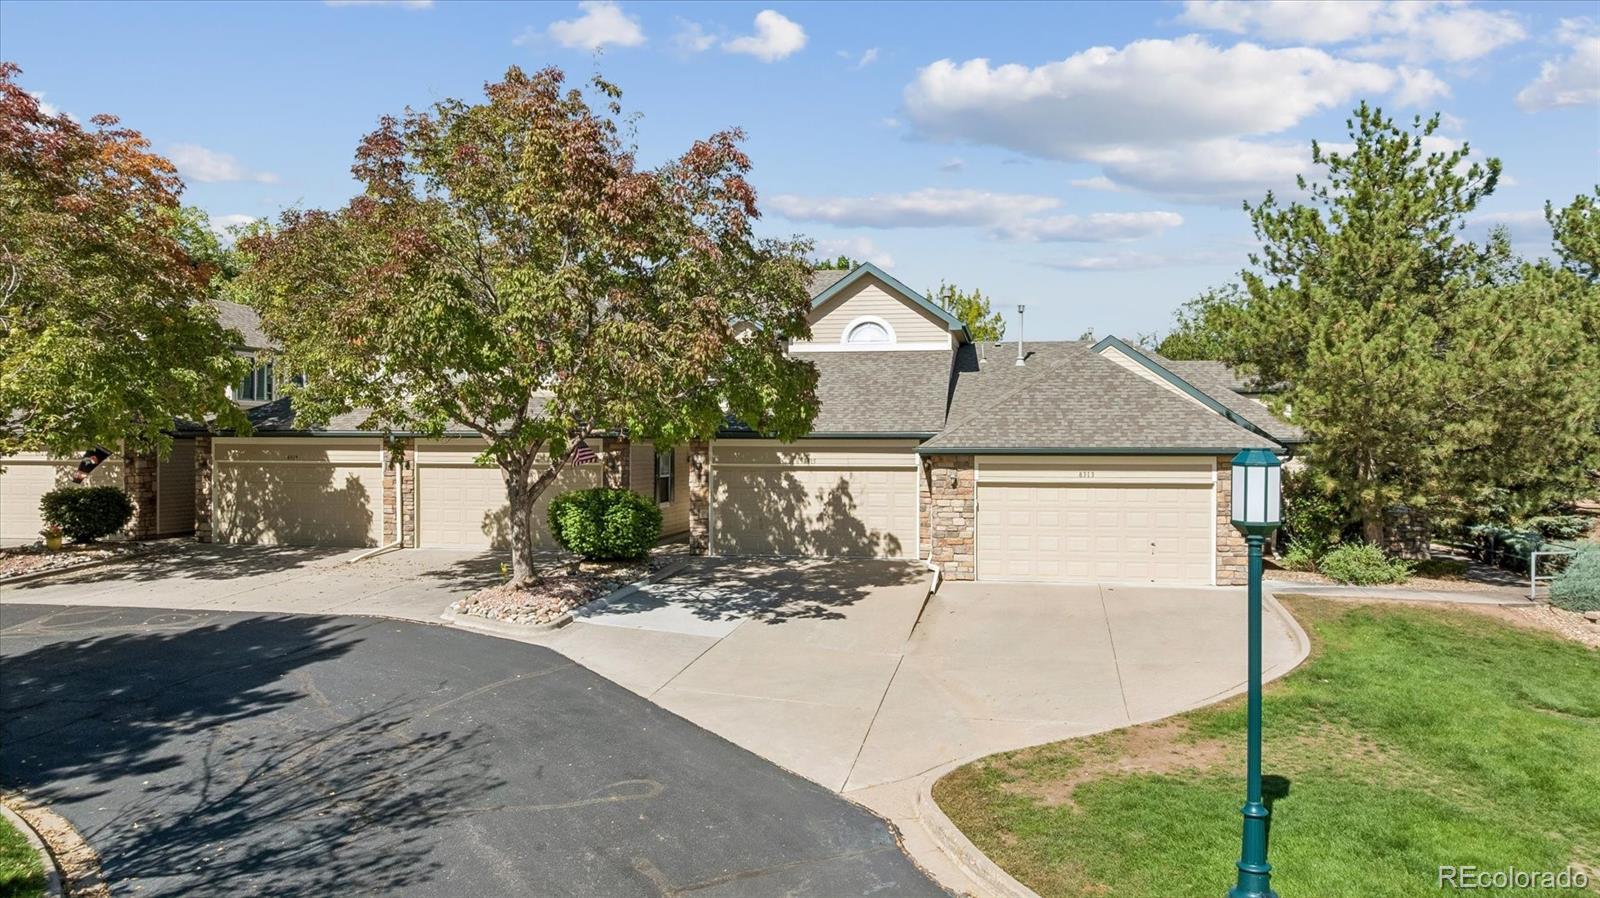
Incredible Value In Littleton! Welcome to 8315 S Garland Circle, a well-maintained townhome tucked into a fantastic Littleton location! Offering a spacious, open layout and generously sized bedrooms, this home provides comfortable living with plenty of room to make it your own.
The main level features an easy, functional flow with open living and dining spaces that are perfect for both everyday living and entertaining. Natural light and a thoughtful floor plan create a warm and inviting feel throughout. Upstairs, you’ll find sizable bedrooms offering plenty of space, storage, and flexibilit...
more...
Broker Remarks:
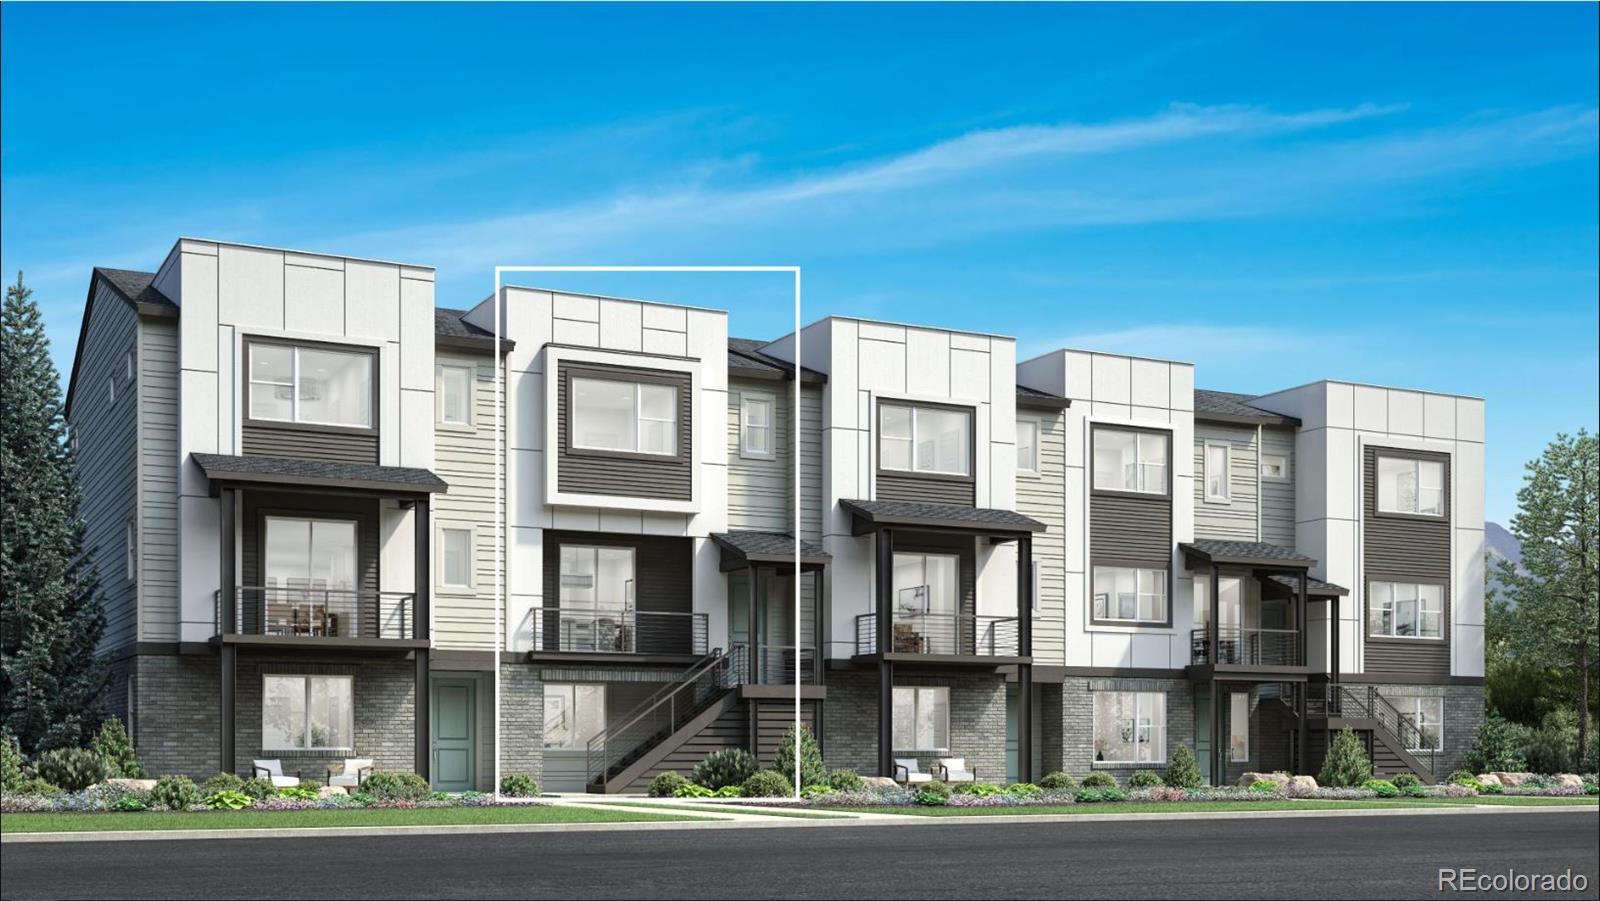
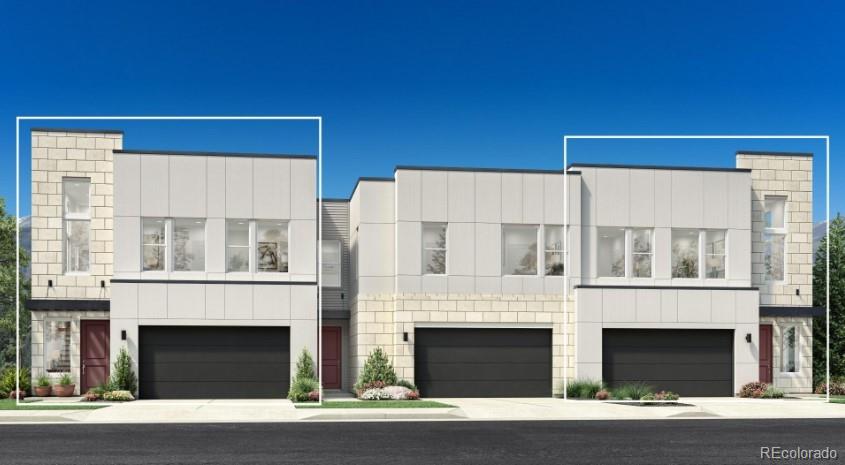
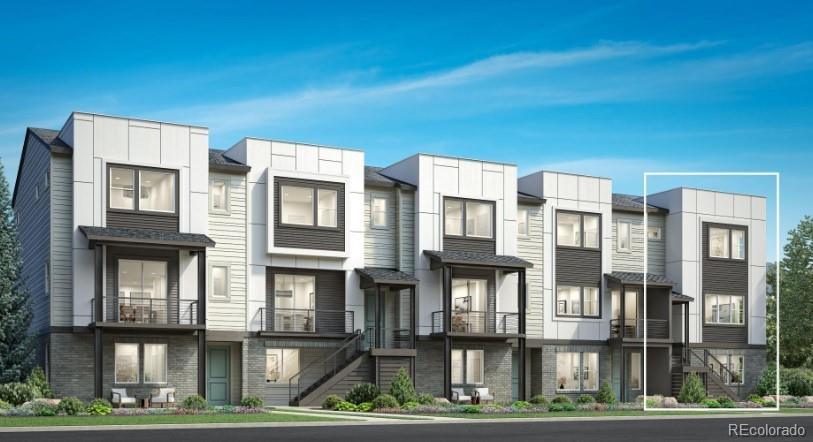
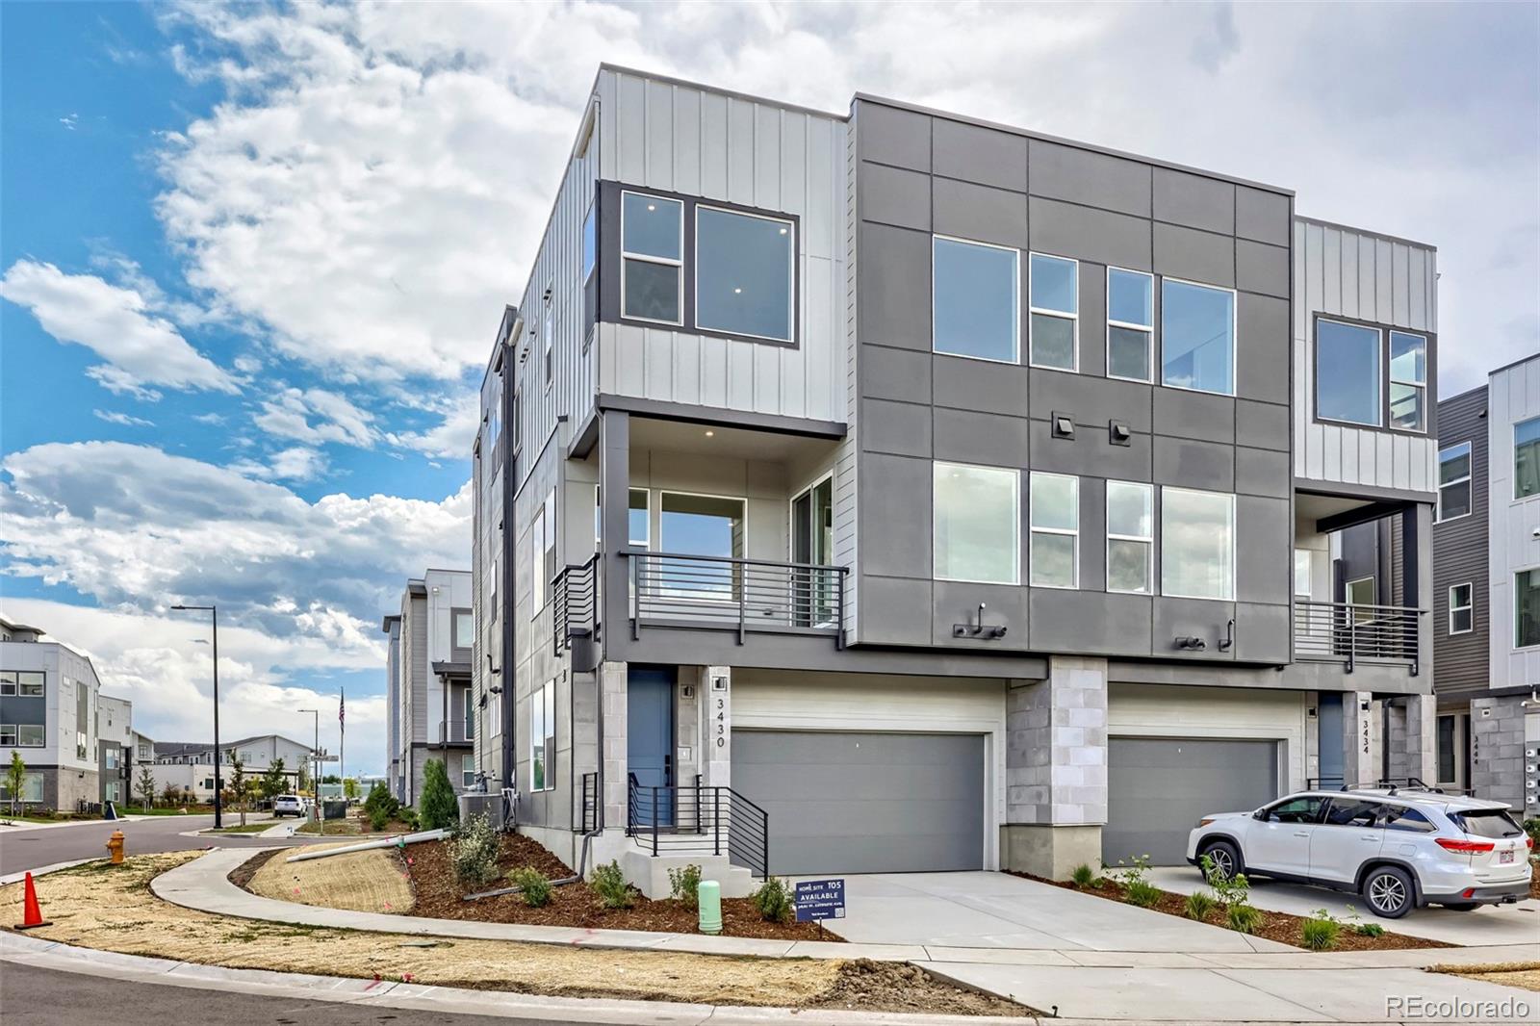
Modern luxury meets elegant design in this brand new Toll Brothers home - ready in October. The open-concept kitchen and great room provide the ideal space for entertaining. The large primary bedroom suite offers a luxurious bathroom and impressive closet space. Create your ideal living space with a generous flex room located on the first floor. Located within the gates of the new ParkVue on the Platte community. This home site is on open space and the community offers direct access to the South Platte River Trails, and walking-distance to shopping, dining, and the light rail, making this loca...
more...
Broker Remarks:
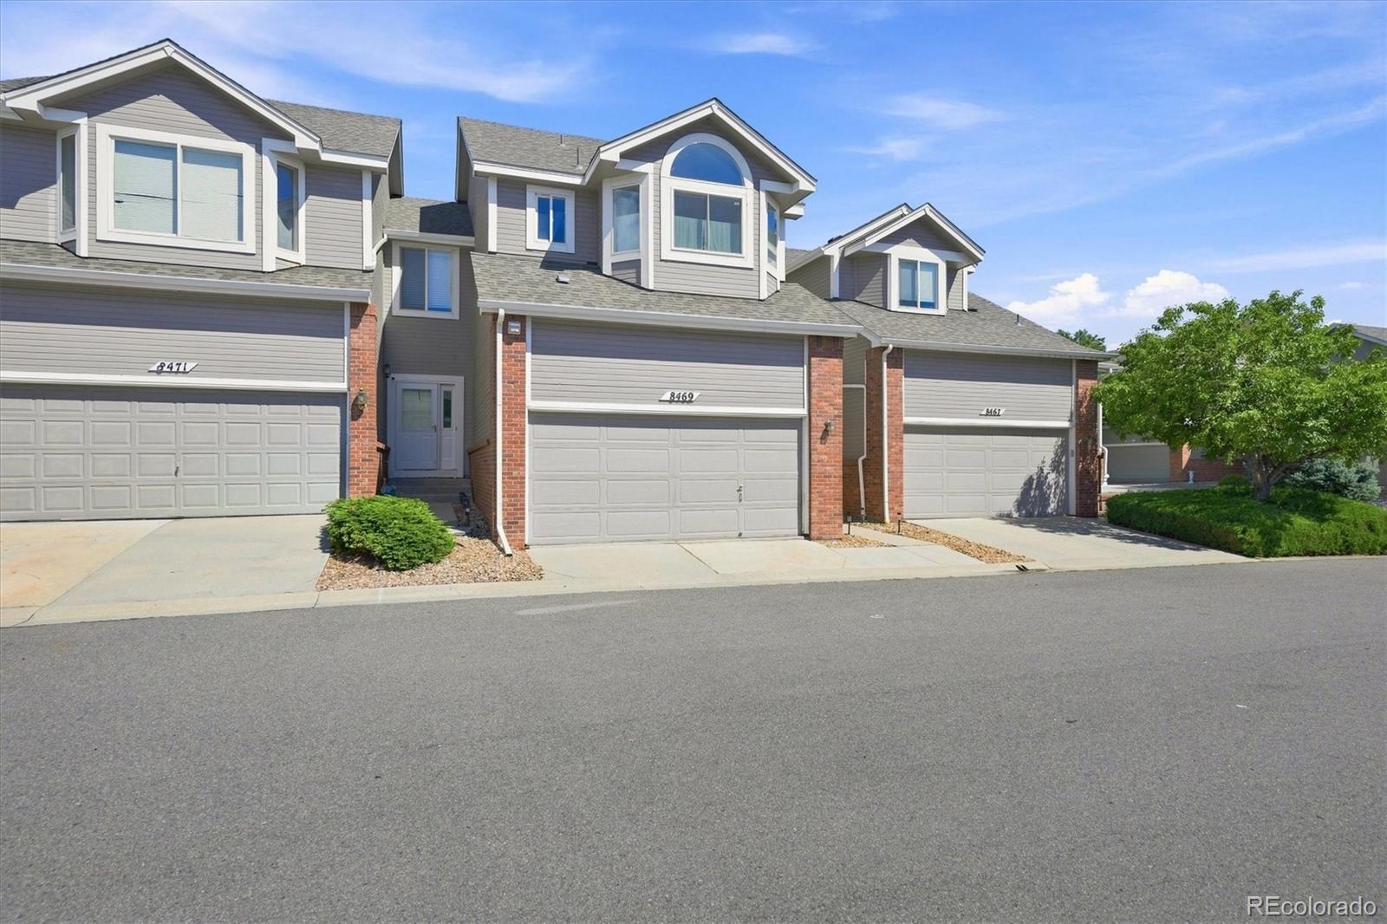
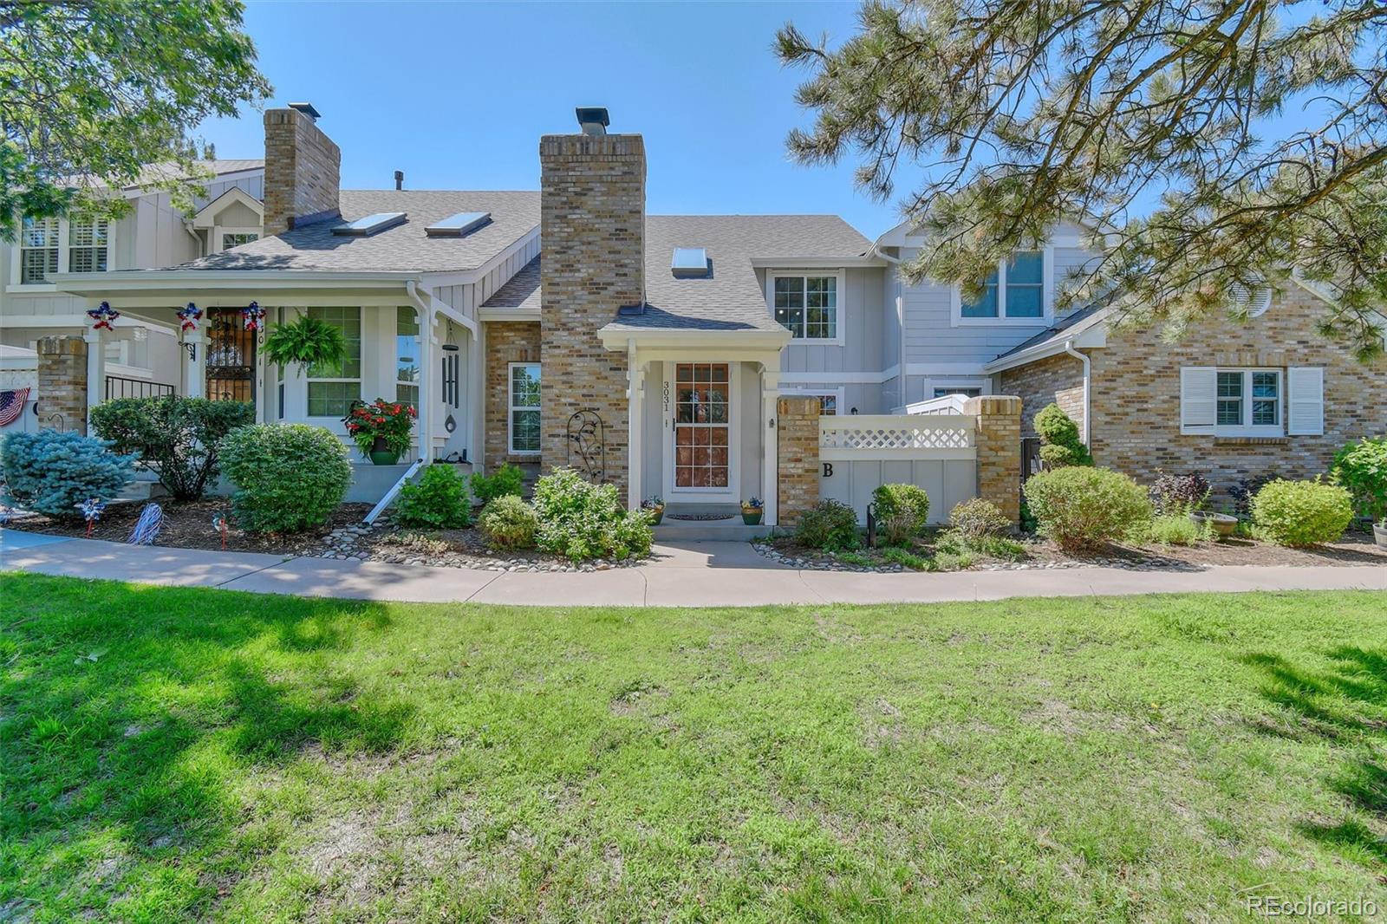
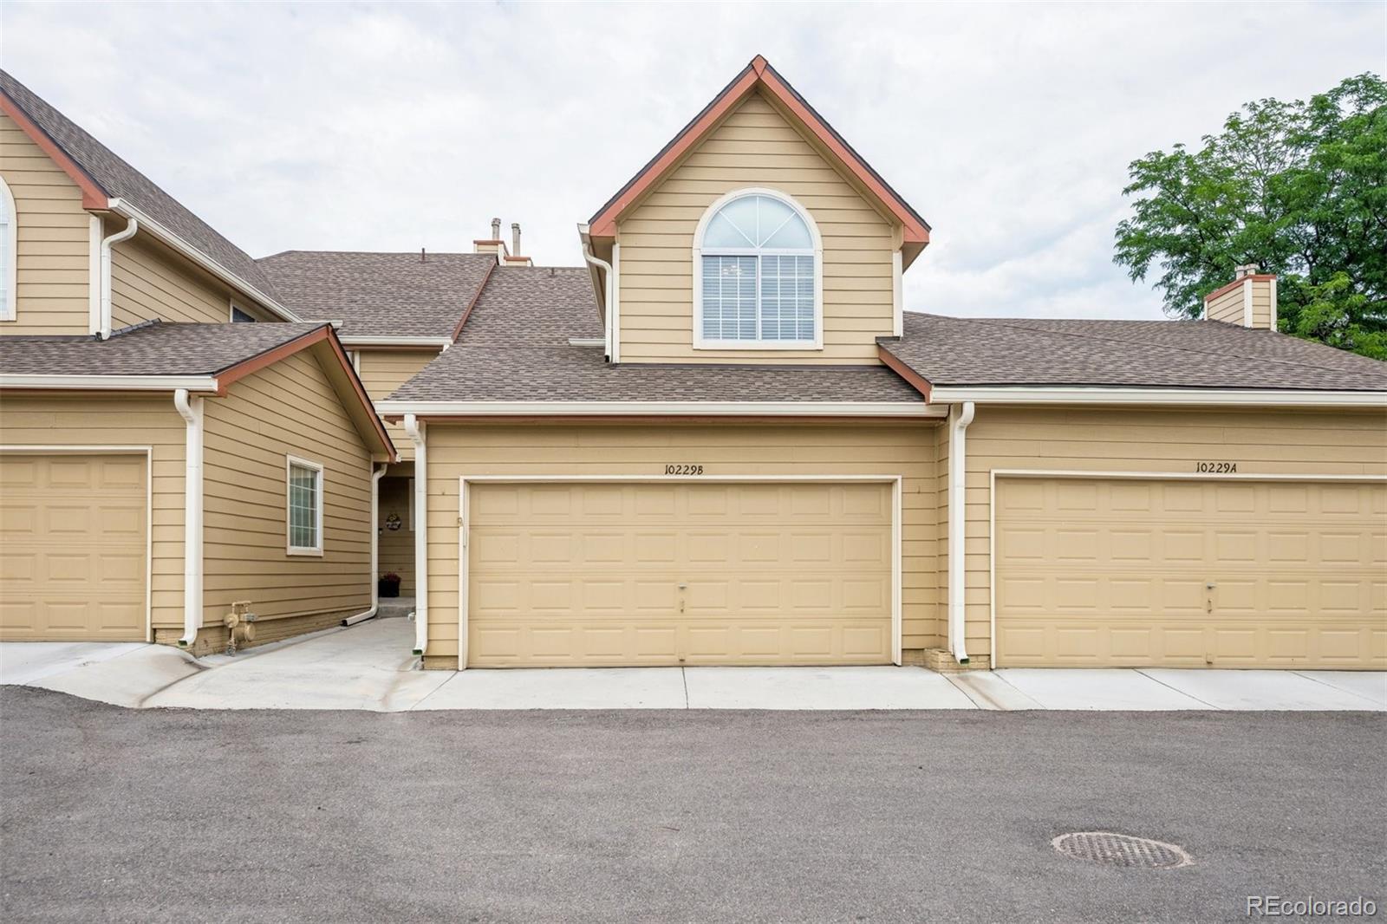
MORE SPACE THAN YOU EXPECT! This spacious 4-bedroom, 3-bath Littleton townhome offers 2,362 finished square feet, a finished basement, attached 2-car garage, and a flexible floor plan that truly stands out. The main level features wood floors, vaulted ceilings, a skylight, and a cozy gas fireplace, plus the rare convenience of a MAIN-FLOOR BEDROOM AND FULL BATH—perfect for guests, a home office, or anyone looking for main-level living options. The kitchen features granite countertops, stainless steel appliances, pantry storage, and a convenient nearby laundry area with washer and dryer include...
more...
Broker Remarks:
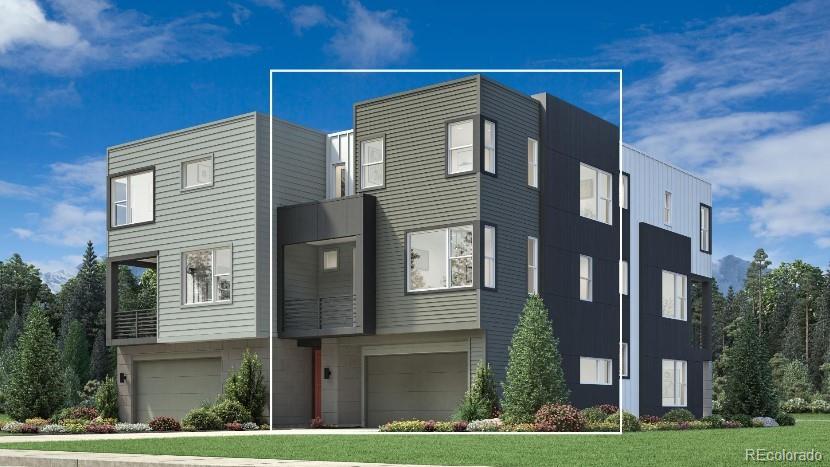
NEW! Discover The Coronado at Parkvue on the Platte—a must-see home designed for modern living.The Coronado welcomes you with an elegant front porch, inviting foyer, and staircase leading to the second-floor main living area. This level opens to a spacious great room, a bright casual dining area, and a desirable covered deck, creating an ideal space for both everyday living and entertaining.
The thoughtfully designed kitchen features a large center island with a breakfast bar, generous counter space, and abundant cabinetry, making meal preparation both functional and enjoyable.
The luxur...
more...
MLS #: 7873126
Status: Closed
Listing Office: Brokers Guild Homes
Broker Remarks:
Huge price reduction to $445000.00 motivated seller. Do not miss this opportunity! ACT NOW.
Impeccably maintained in upscale desirable location. Turnkey property!
3 bedroom 3 bath Townhouse in highly desirable Southpark2 community. Lower HOA fees of $271per month covers water, trash, snow removal, landscaping and amenities. Located at entrance to community near pool, clubhouse and 4 tennis / pickleball courts. Mature neighborhood landscaping with playgrounds and walking paths. Close access to Highline Canal and Mary Carter Trail that connects bicyclers to trails throughout the city. Walki...
more...
Broker Remarks:
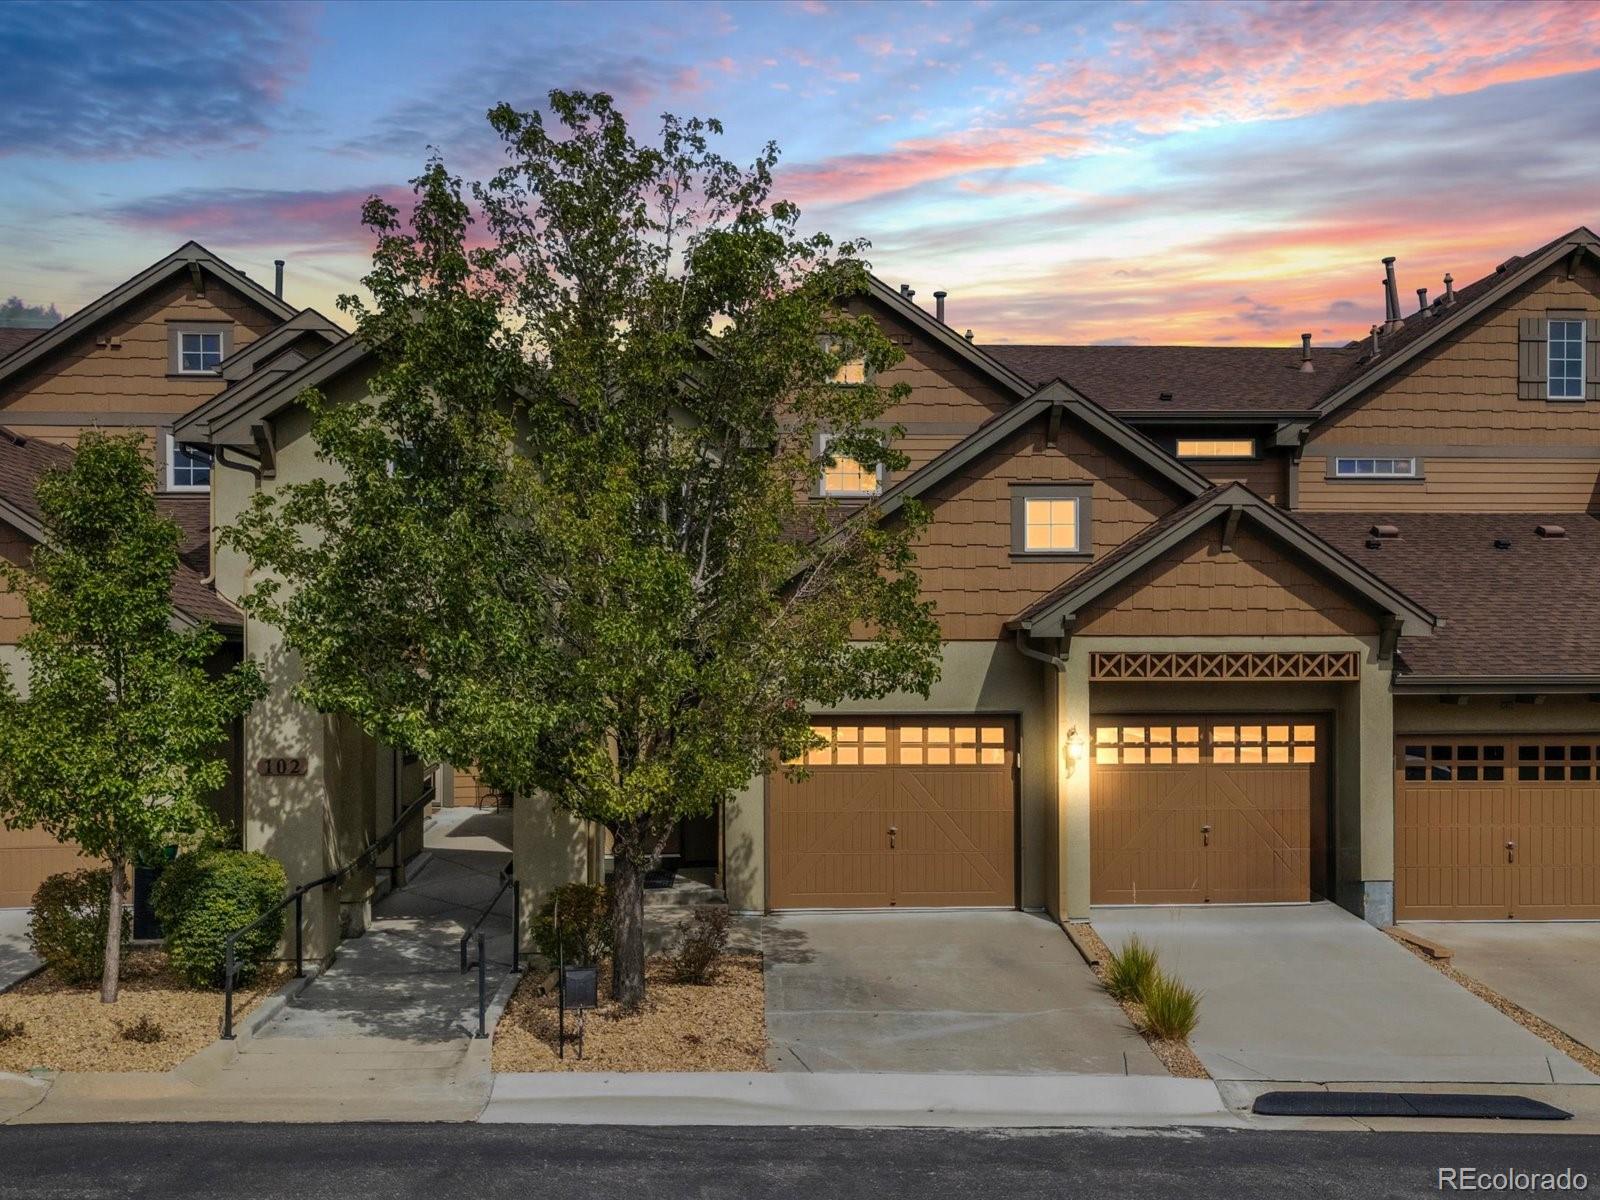
PLEASE DO NOT CONTACT THE SELLERS!!! Lovingly maintained by its original owner, this move-in-ready Littleton Village townhome offers a spacious two-story layout with a bright entry foyer, attached two-car garage, versatile upstairs loft & mountain views from both the patio and private primary suite balcony.
Natural light fills the main level, giving the home a bright, open feel from the moment you walk in. The kitchen features a large island w/ bar seating, abundant cabinet storage, a pantry, and newer induction range & dishwasher (2025). It opens to the dining and living areas, creating an...
more...
Broker Remarks:
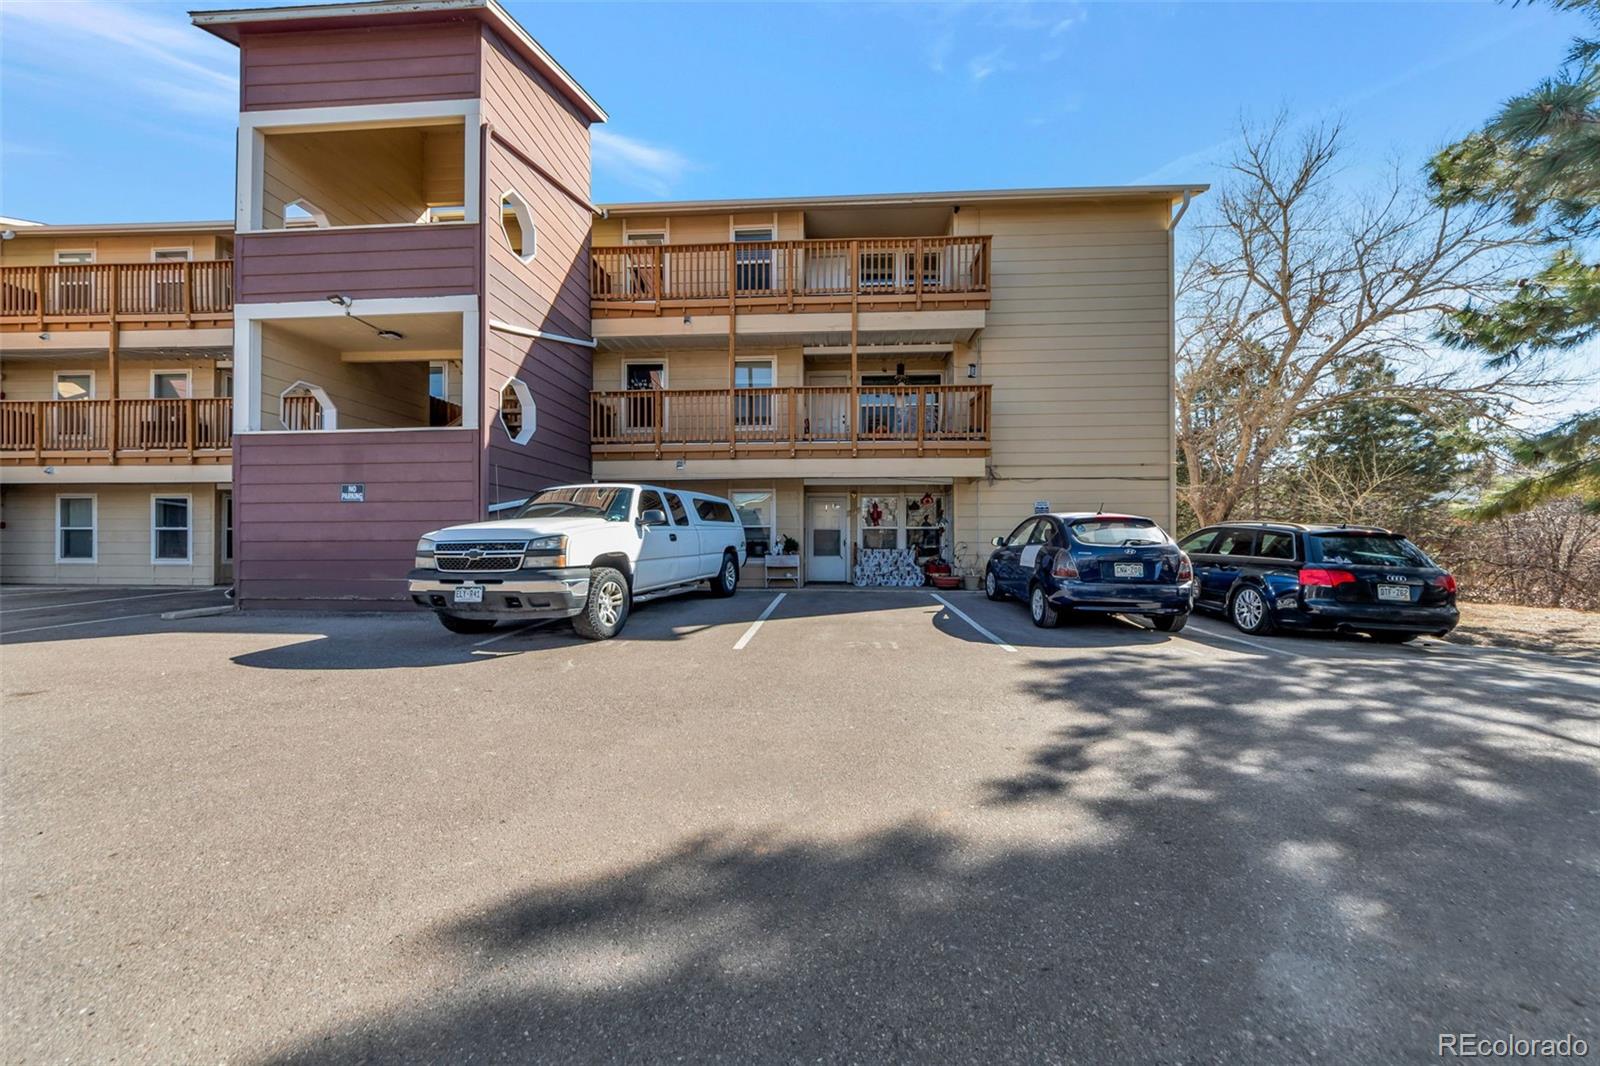
****Price improved significantly**** Refreshed and move-in ready, this bright 2-bedroom, 2-bathroom condo offers comfortable living in the Aspen Grove community in Littleton. NO ONE LIVING ABOVE YOU! Located on the third floor, the home features an open layout with abundant natural light and a cozy wood-burning fireplace that anchors the living space. Recent updates include fresh interior paint, new ceiling fans, and popcorn ceilings removed for a clean, modern feel. The kitchen offers ample cabinet storage and comes equipped with all major appliances, including an in-unit washer and dryer for...
more...
Broker Remarks:
NEW! The Chambers' elegant porch and foyer hallway flow into the spacious great room, revealing views to the desirable covered patio beyond. The well-designed kitchen overlooks a bright casual dining area, and is enhanced by a large center island with breakfast bar, plenty of counter and cabinet space, and ample walk-in pantry. The splendid primary bedroom suite is highlighted by an impressive walk-in closet and serene primary bath with dual-sink vanity, large luxe shower with seat, and private water closet. Secondary bedrooms feature walk-in closets and shared hall bath with separate dual-sin...
more...
Broker Remarks:
NEW! The Skyland welcomes you with inviting front stairs and a gracious foyer that lead to the spacious second-floor main living area. Designed for modern living, this open-concept space features a generous great room, a bright casual dining area, and seamless flow into the well-appointed kitchen.
The kitchen is thoughtfully designed with a large center island featuring a breakfast bar, abundant counter and cabinet space, and a roomy pantry, making it ideal for both everyday meals and entertaining.
The elegant primary suite offers a private retreat with an impressive walk-in closet and a...
more...
Broker Remarks:
NEW PRICE….Great Townhome ready for new owners! 3 bedrooms, 4 bathrooms. The great room adjacent to the dining area, is enhanced with a high vaulted ceiling, a huge window and a gas fireplace. A private somewhat secluded patio is on the west side where there is also ample parking for guests. The bright spacious primary bedroom features an en-suite full bath and large walk-in closet. 2 additional bedrooms and another full bathroom complete the 2nd floor. The basement is fully finished with a 3/4 bath, a family room and a light, bright non conforming bedroom/office or craft room. HOA covers grou...
more...
MLS #: 9064370
Status: Closed
Listing Office: Guide Real Estate
Broker Remarks:
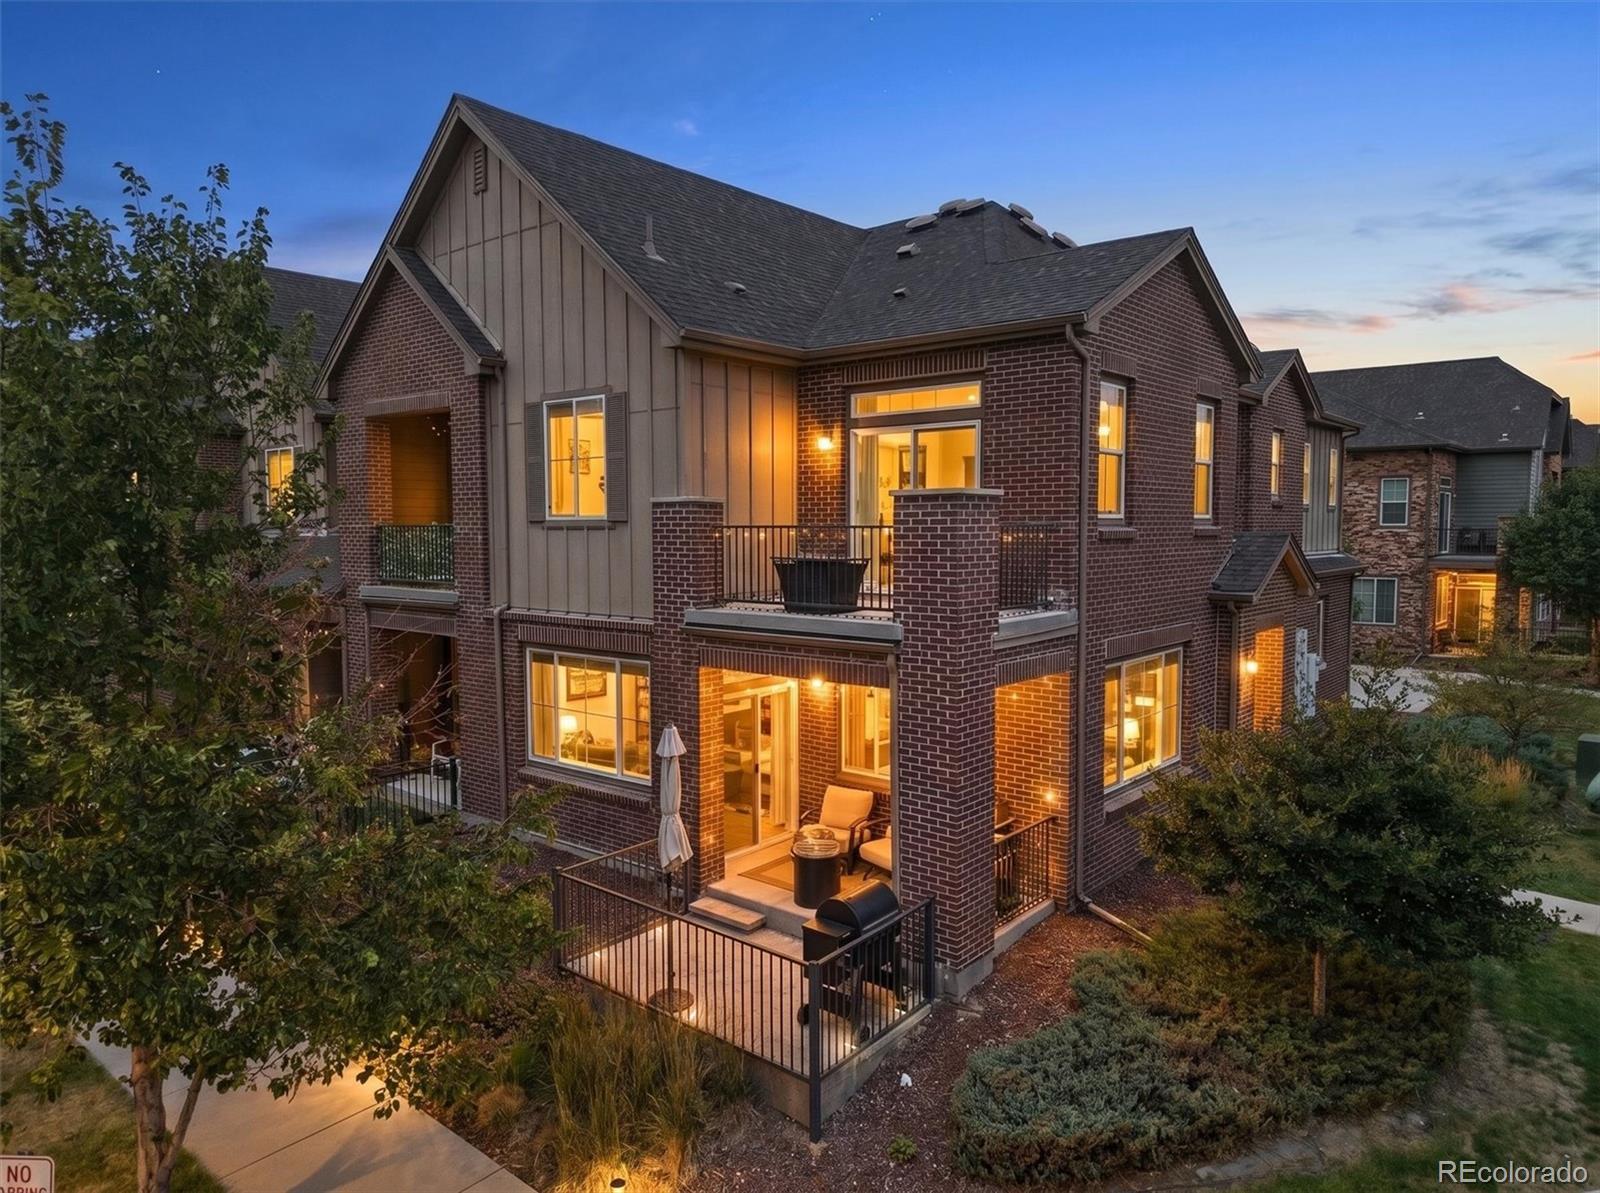
Stunning MAIN LEVEL luxury condo! No Stairs! No maintenance! Tons of storage! A seamless, and spacious, light-filled open floor plan designed for modern comfort. The gourmet updated kitchen flows directly into the main living space with all newer stainless steel appliances and abundant cabinet & counter space, plus a walk in pantry! The private balcony offers a peaceful outdoor retreat. Unwind in the opulent primary suite featuring a massive walk-in closet and an expansive 5-piece bath, complemented by a second full bathroom for guests, plus the ultimate convenience of an attached garage. Laun...
more...
Broker Remarks:
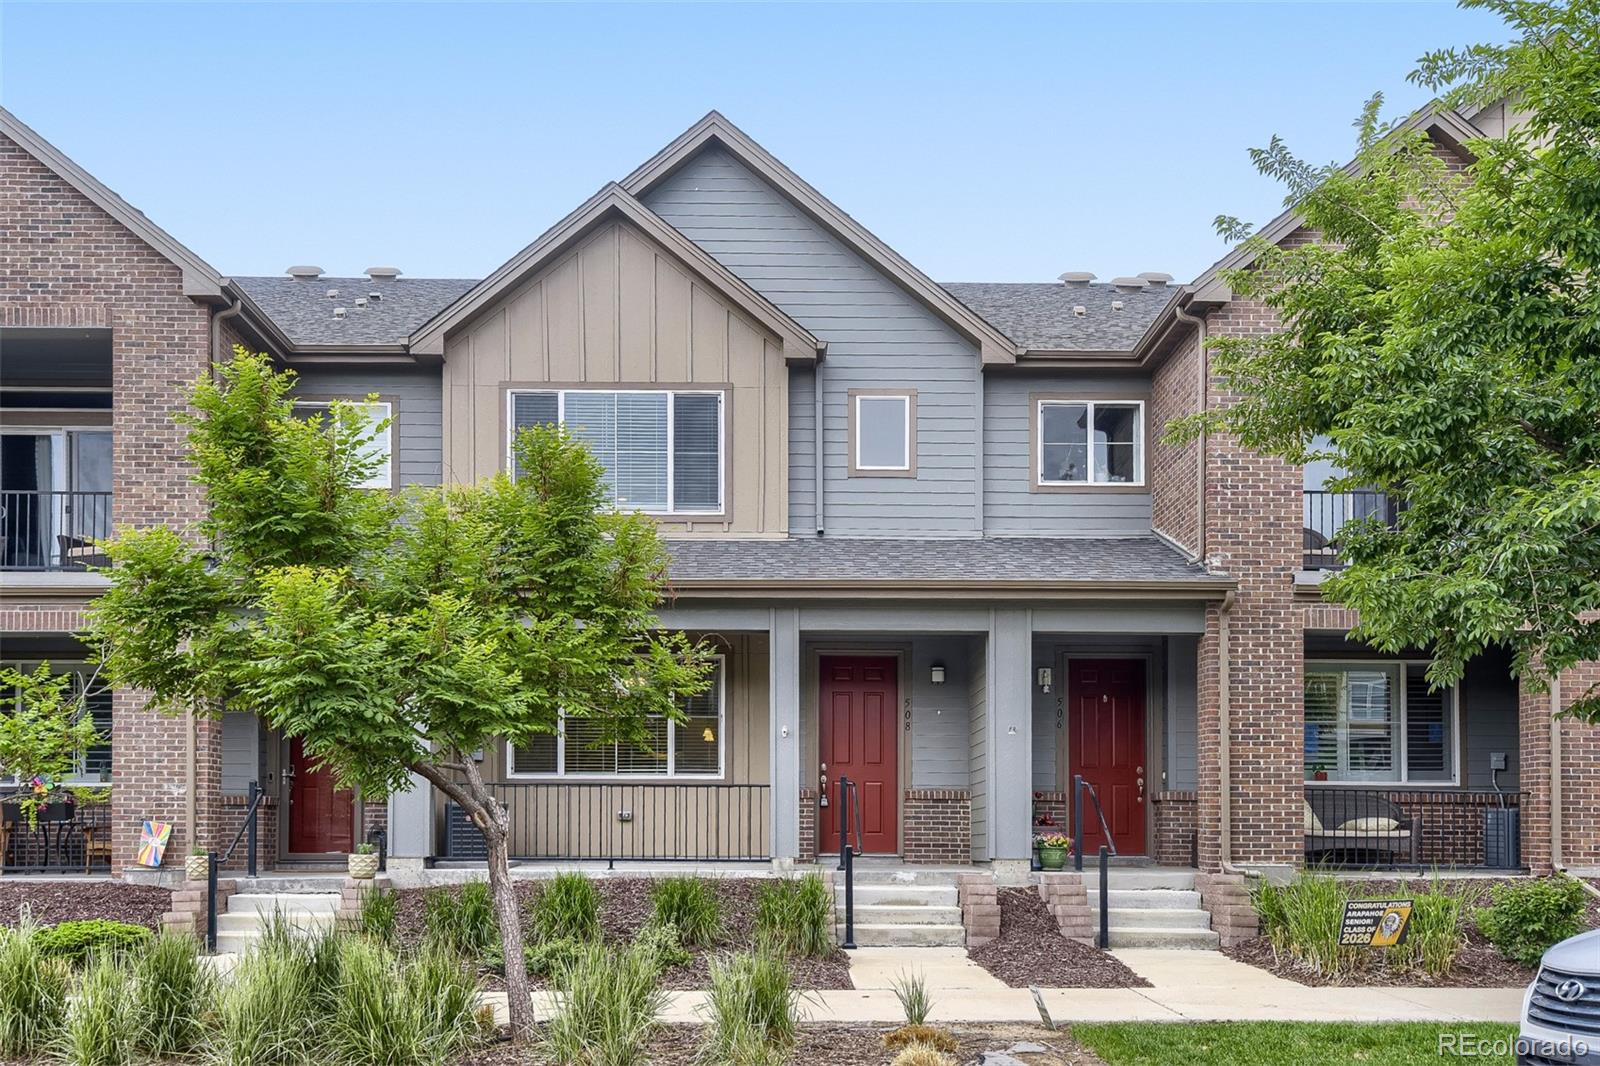
Move-In Ready Townhome in Littleton Village Featuring Fresh Interior Paint, Brand New Carpet, Stainless Kitchen Appliances Including a Gas Stove, a HUGE Kitchen Island, Granite Counters in the Kitchen and All 3 Bathrooms, Ceiling Fans in the Family Room and All 3 Bedrooms, Central Air, Upstairs Laundry with Washer & Dryer Included, a 5-Piece Primary Bathroom with a Walk-In Closet, Large Secondary Bedrooms with a 2nd Full Upstairs Bath, a Main Floor Powder Bath, a Designated Dining Area, a 2-Car Attached Garage with Built-In Shelving, Convenient Street Parking Out Front for Guests & a Covered F...
more...
MLS #: 3668268
Status: Closed
Listing Office: PAK Home Realty
Broker Remarks:
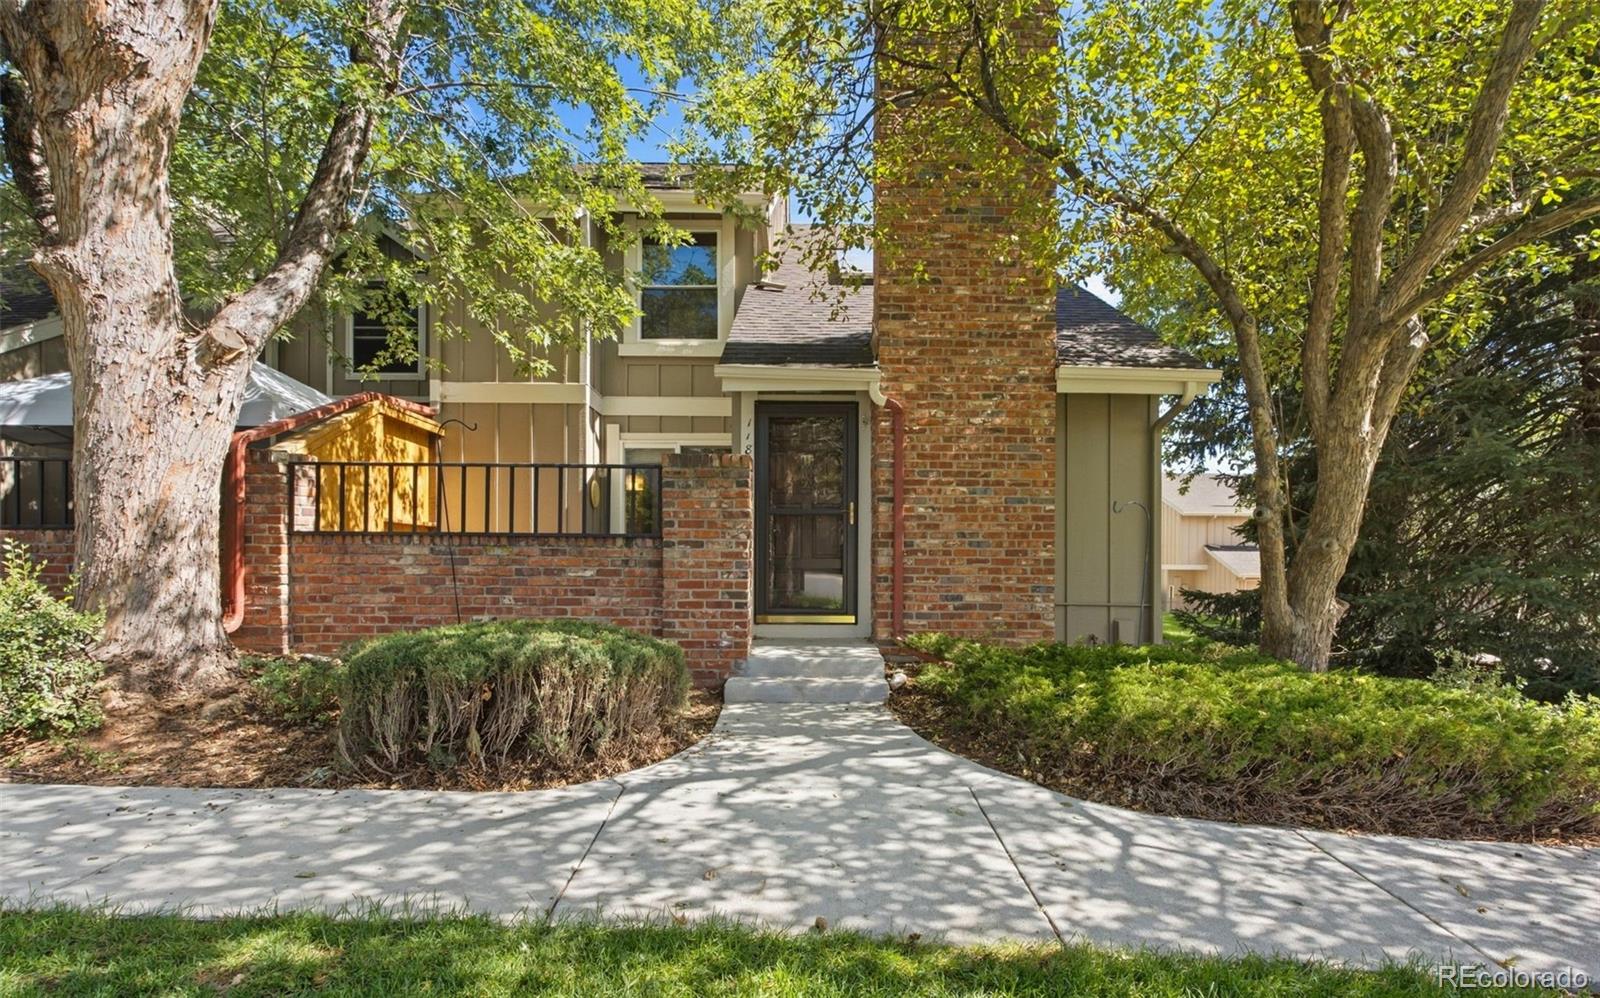
Say hello to 11818 Elk Head Range Road, a 3-bedroom, 3.5-bathroom townhome in the heart of Ken Caryl Ranch Plains, with 2,441 total square feet across two levels plus a finished basement. Upstairs, two bedrooms and two full baths share the level with an open loft, while a main-level office gives you a dedicated place to work from home. Need more room? Either space can be converted into an additional bedroom as your needs grow. Downstairs, the finished basement adds a third bedroom, a full bathroom and flexible living space for a home gym, media room or guest retreat. Central air, forced-air he...
more...
Broker Remarks:
The Emley's graceful porch, foyer, and stairs open onto the second floor main living level, with views to the spacious great room, bright casual dining area, and desirable covered deck. The well-designed kitchen is highlighted by a large center island with breakfast bar, plenty of counter and cabinet space, and sizable pantry. The gorgeous primary bedroom suite is complete with an impressive walk-in closet and serene primary bath with dual-sink vanity and large luxe shower with seat. The secondary bedroom features an ample closet and shared hall bath. Additional highlights include a convenient...
more...
Broker Remarks:
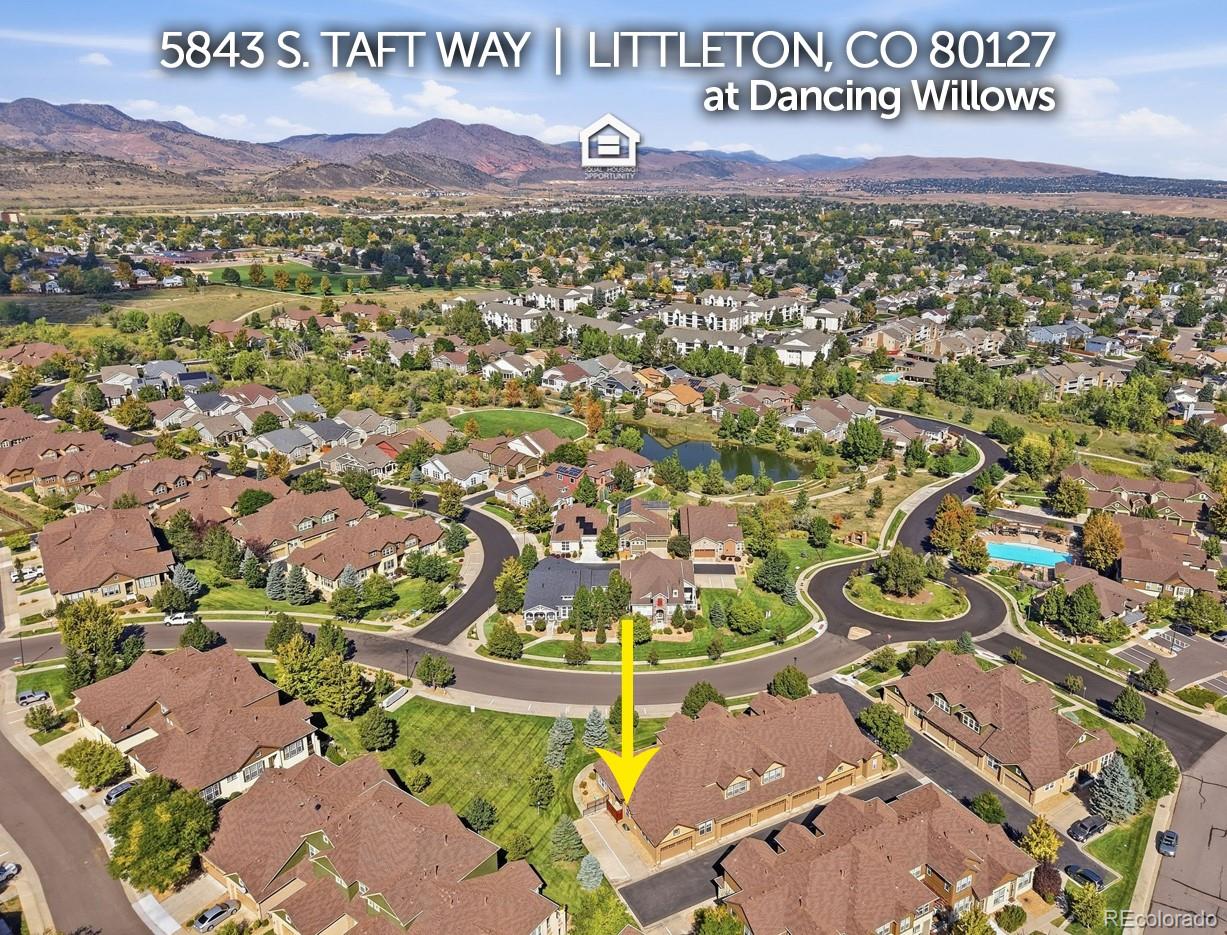
Best location within the Dancing Willows community, this move-in ready South-facing townhome provides a ton of natural light and sprawling views of the park-like landscaping with no neighbors to look at for optimal peace and serenity. Inside you find stunning solid oak hardwood flooring covering the most of the first floor, a spacious kitchen with white appliances, an abundance of cabinetry and countertop prep space as well as two large pantries. The main-floor primary suite offers a spacious 5-piece bath with deep soaking tub and separate shower and massive walk-in closet. An additional non-c...
more...
The content relating to real estate for sale in this web site comes
in part from the Internet Data eXchange ("IDX") program of
METROLIST, INC., DBA RECOLORADO® Real estate listings held by brokers other
than The Brian Petrelli Team are marked with the IDX Logo.
This information is being provided for the consumers' personal, non-commercial use and may not be used for any other purpose. All information subject to change and should be independently verified.




 Sold Home Stats


 21%
 12.8%
 19.5%