Sources: FBI, Uniform Crime Reports, prepared by the National Archive of Criminal Justice Data
The Brian Petrelli Team is your Trail Ridge , Aurora Condo and Townhome specialist.
Trail Ridge Community Information:
Primary HOA Fees*: $145.00 / Semi-Annually
Secondary HOA Fees*: $95.00 / Monthly
*HOA fees shown are from the most recent listings. Individual units may have varying HOA fees. Please contact our team or check each property individually for accurate HOA fees. Data is deemed reliable but is not guaranteed.
HOA Ammenities:
-
-Insurance -Maintenance Grounds -Maintenance Structure -Recycling -Trash
Trail Ridge , Aurora has had 35 homes sell in the past two years for an average sales price of $484,275.
Our team of local Aurora experts have over 200 years of combined expertise in the Colorado Real Estate market. Give us a call today to put
our knowledge and experience to work for you as you buy or sell your next Trail Ridge home.
Don't see what you're looking for here? Contact our team for a free, custom search.
MLS #: 3007958
Status: Active
Listing Office: Open Real Estate Inc.
Broker Remarks:
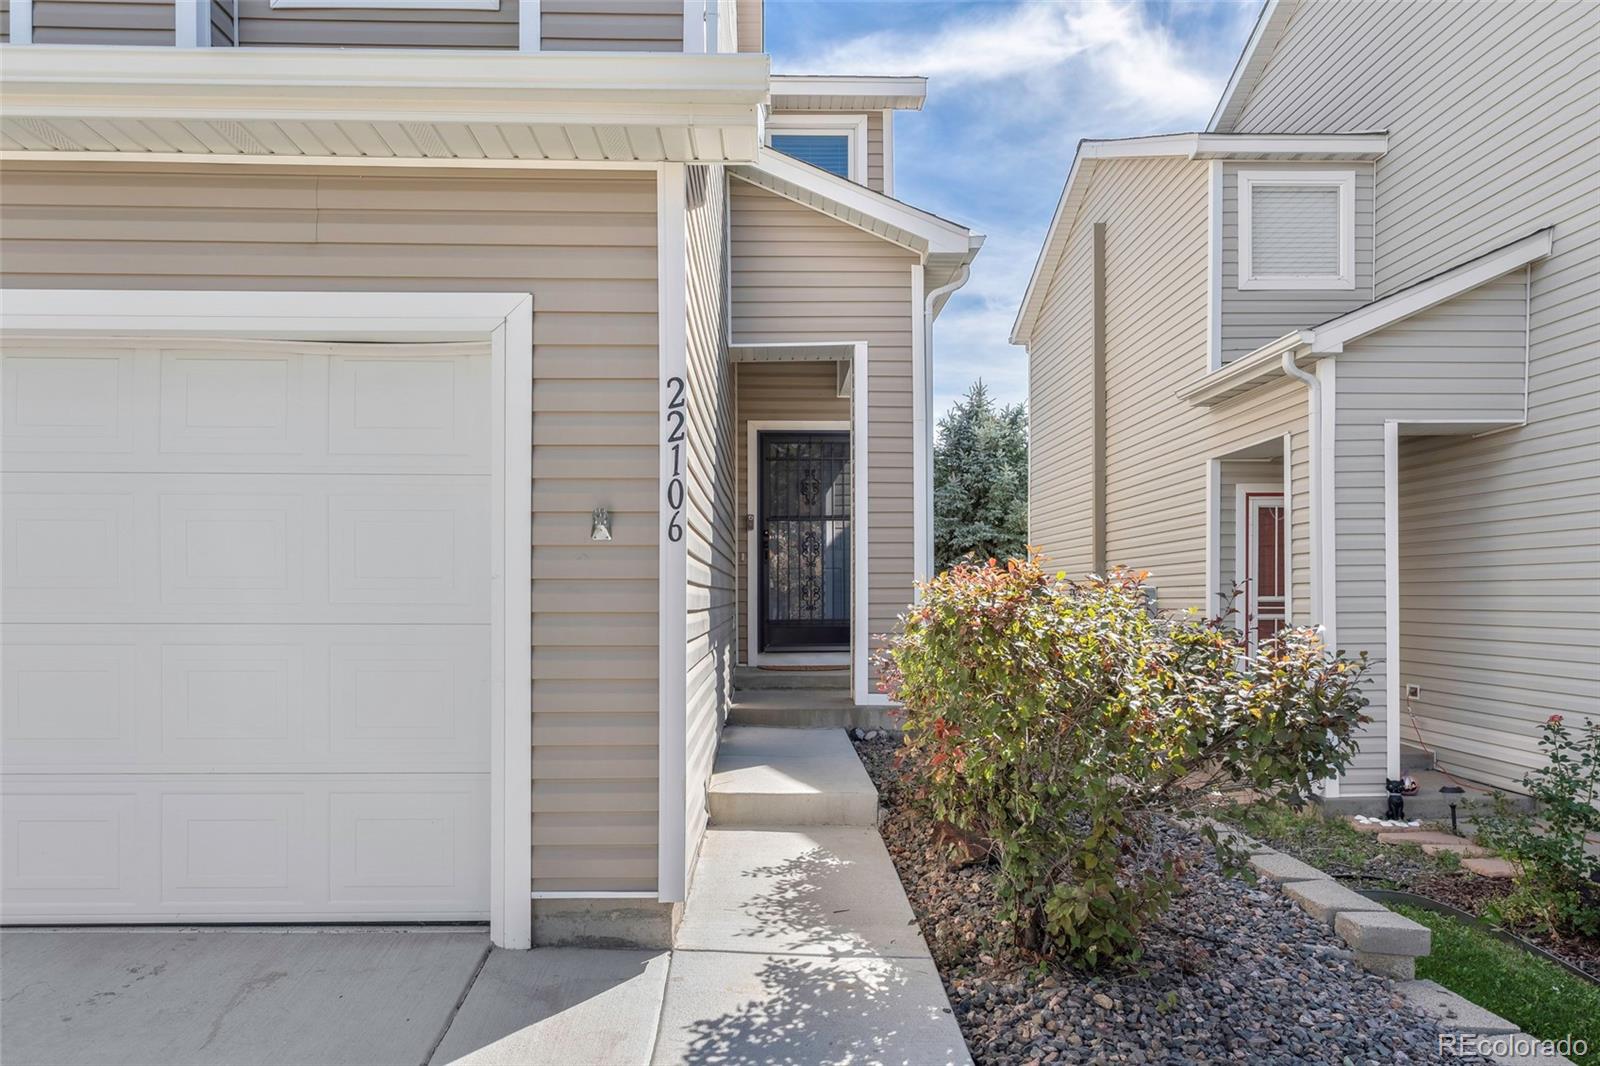
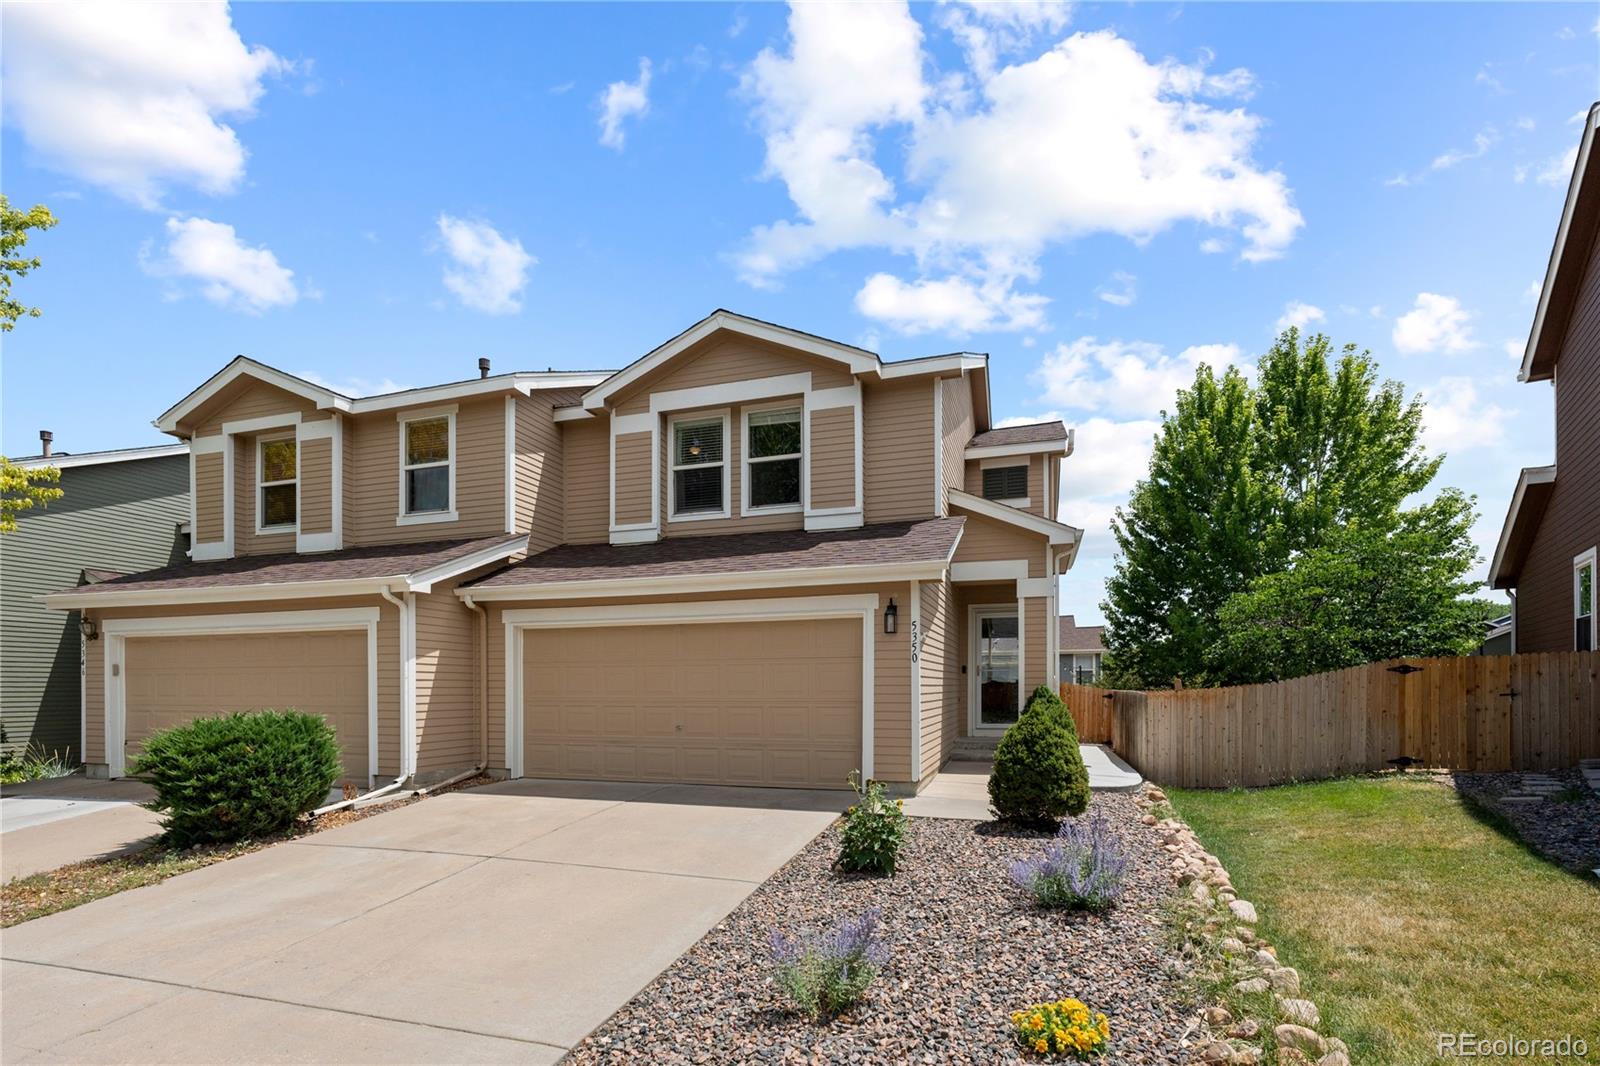
Bright, comfortable, and move-in ready, this 3-bedroom, 3-bath paired home offers approximately 1,400 square feet in the Cherry Creek School District. The main level is filled with natural light and features an open living and dining area, a functional kitchen with pantry, and a convenient powder bath. Upstairs, new carpet runs throughout all three bedrooms, including a spacious primary suite with walk-in closet and beautifully remodeled private bath. The full hall bath has also been updated, and having the laundry upstairs makes everyday life a little easier. Outside, the fully fenced backyar...
more...
MLS #: 6108549
Status: Active
Listing Office: Keller Williams DTC
Broker Remarks:
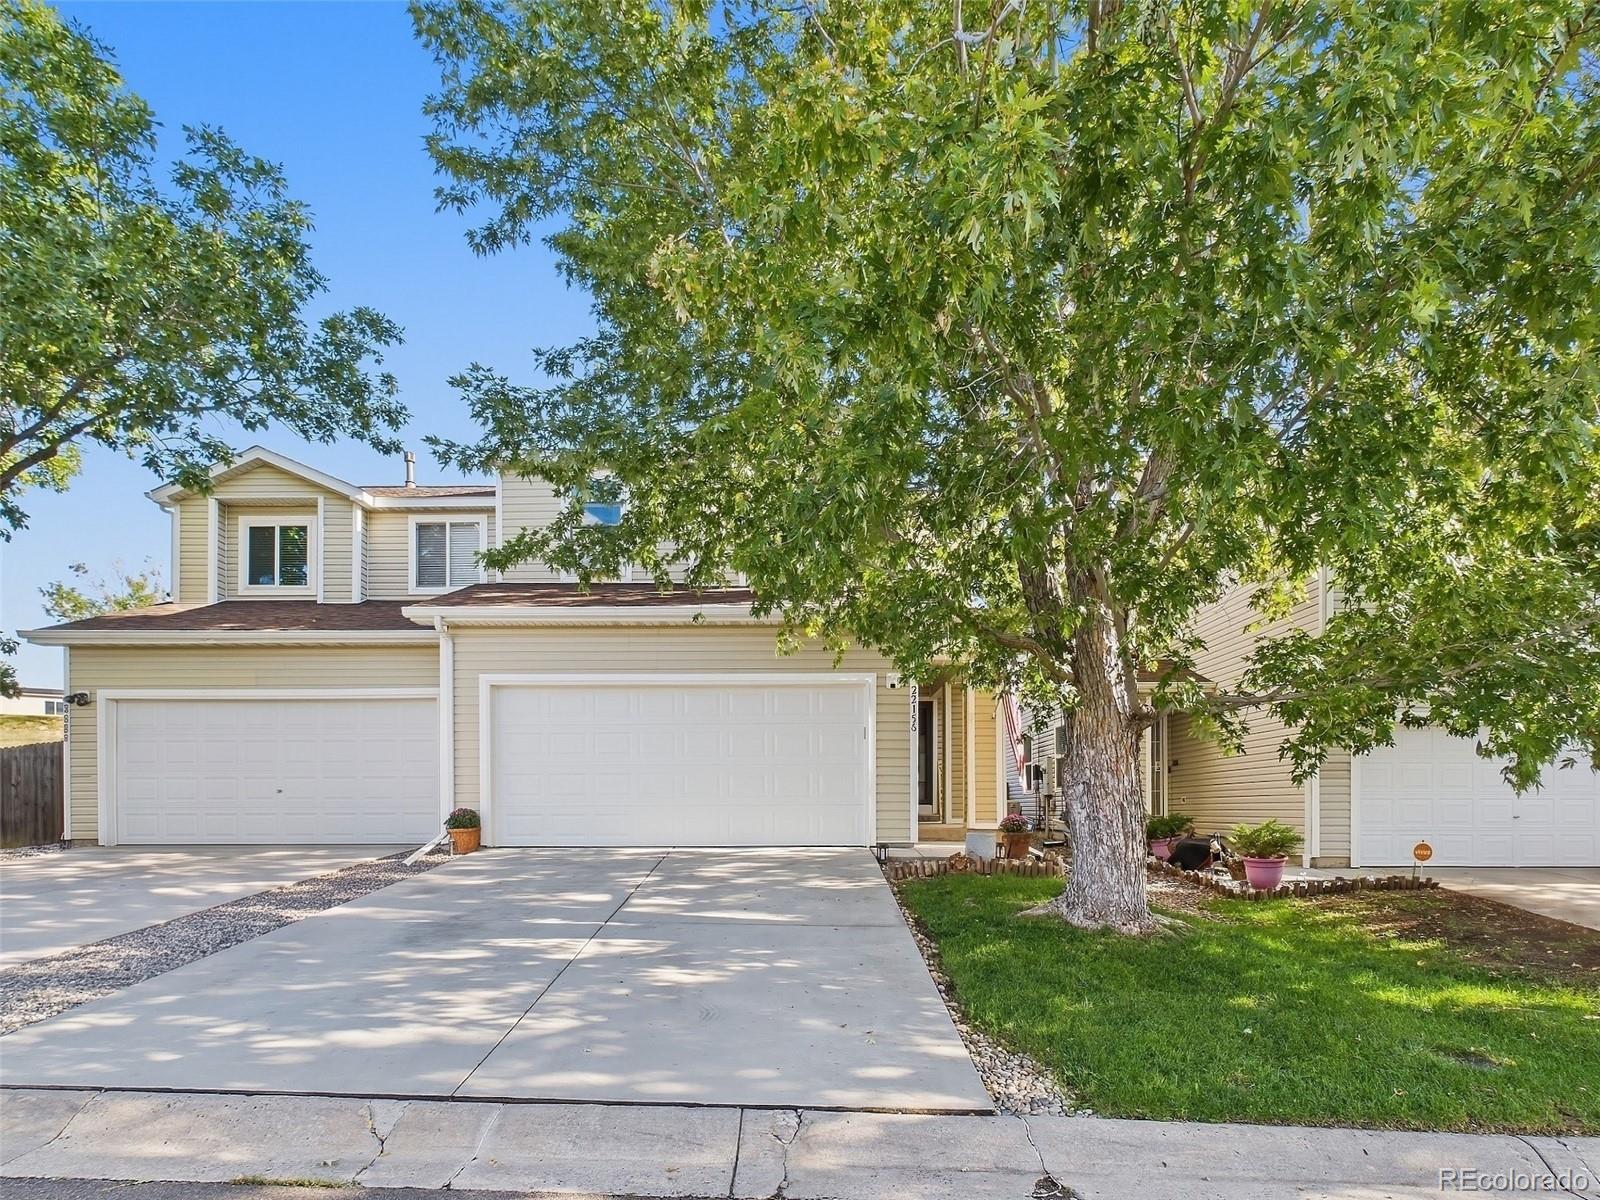
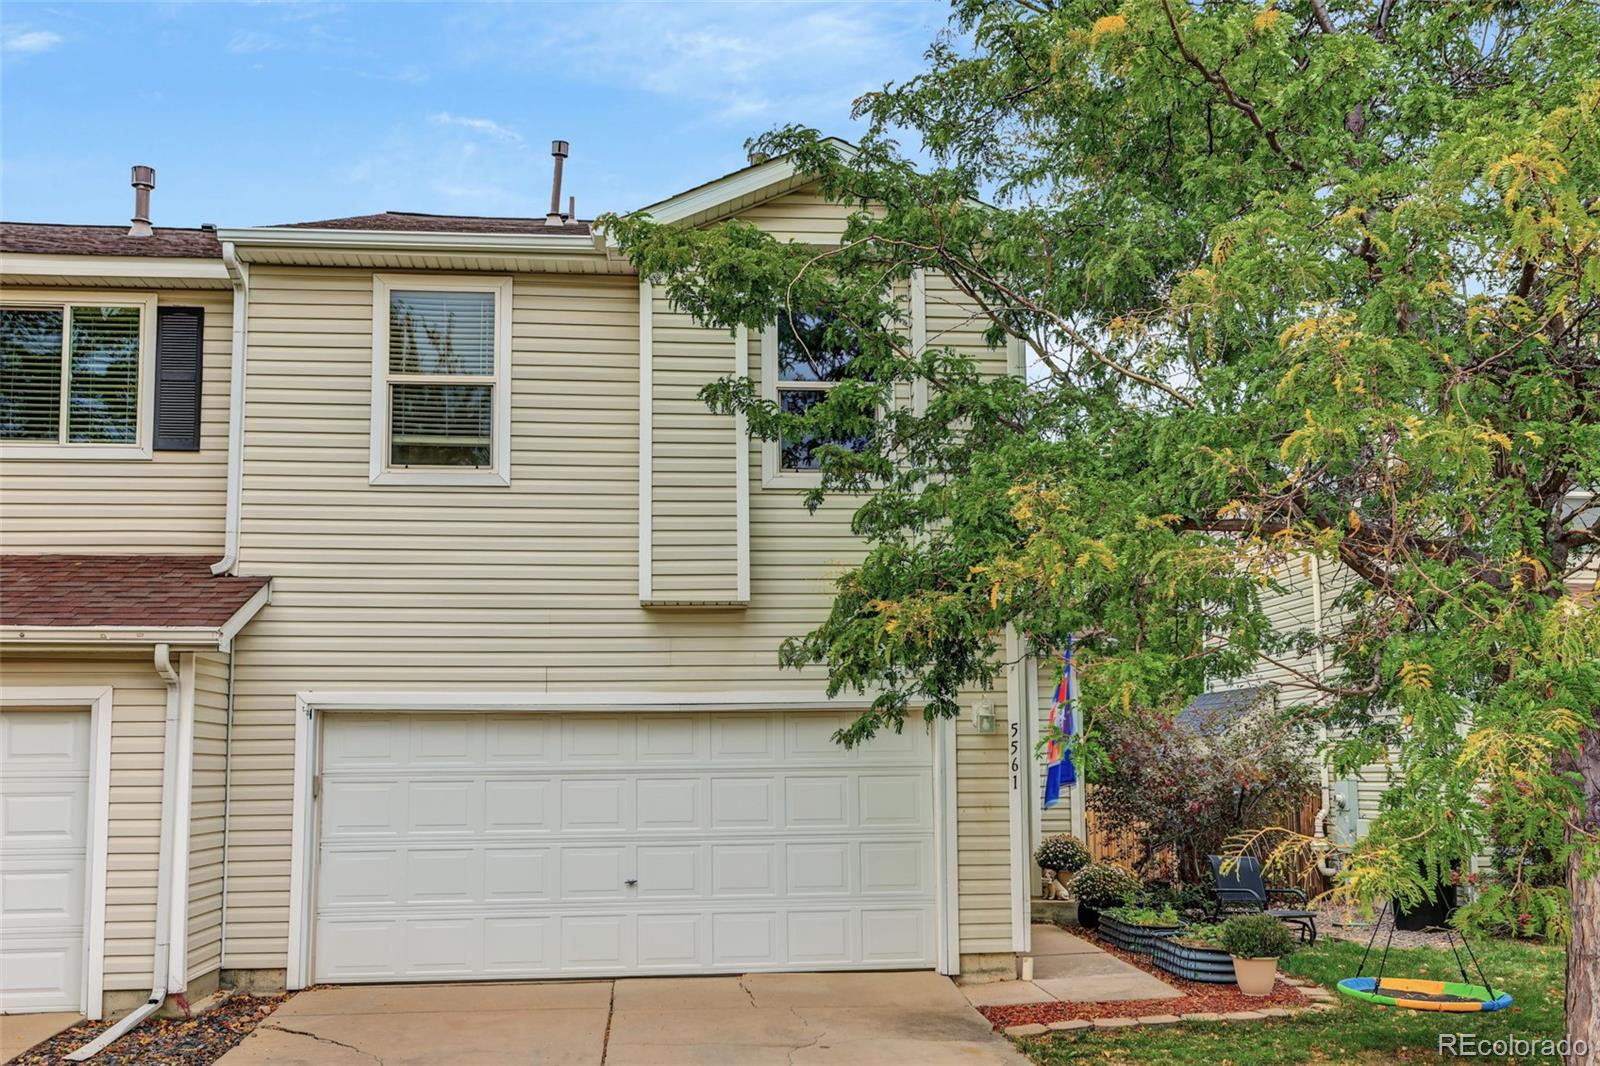
Welcome to a home that just feels right the moment you walk through the door. Natural light fills the open floor plan, highlighting premium laminate hardwood floors. The kitchen and living room become the heart of the home, featuring granite countertops, stainless-steel appliances, and an inviting island. A custom-built media console elevates game day, while a deep walk-in pantry, spanning over four feet wide, offers storage rarely found in homes this size. Head upstairs through French doors to a spacious primary bedroom, complete with an ensuite full bath and two separate walk-in closets. Two...
more...
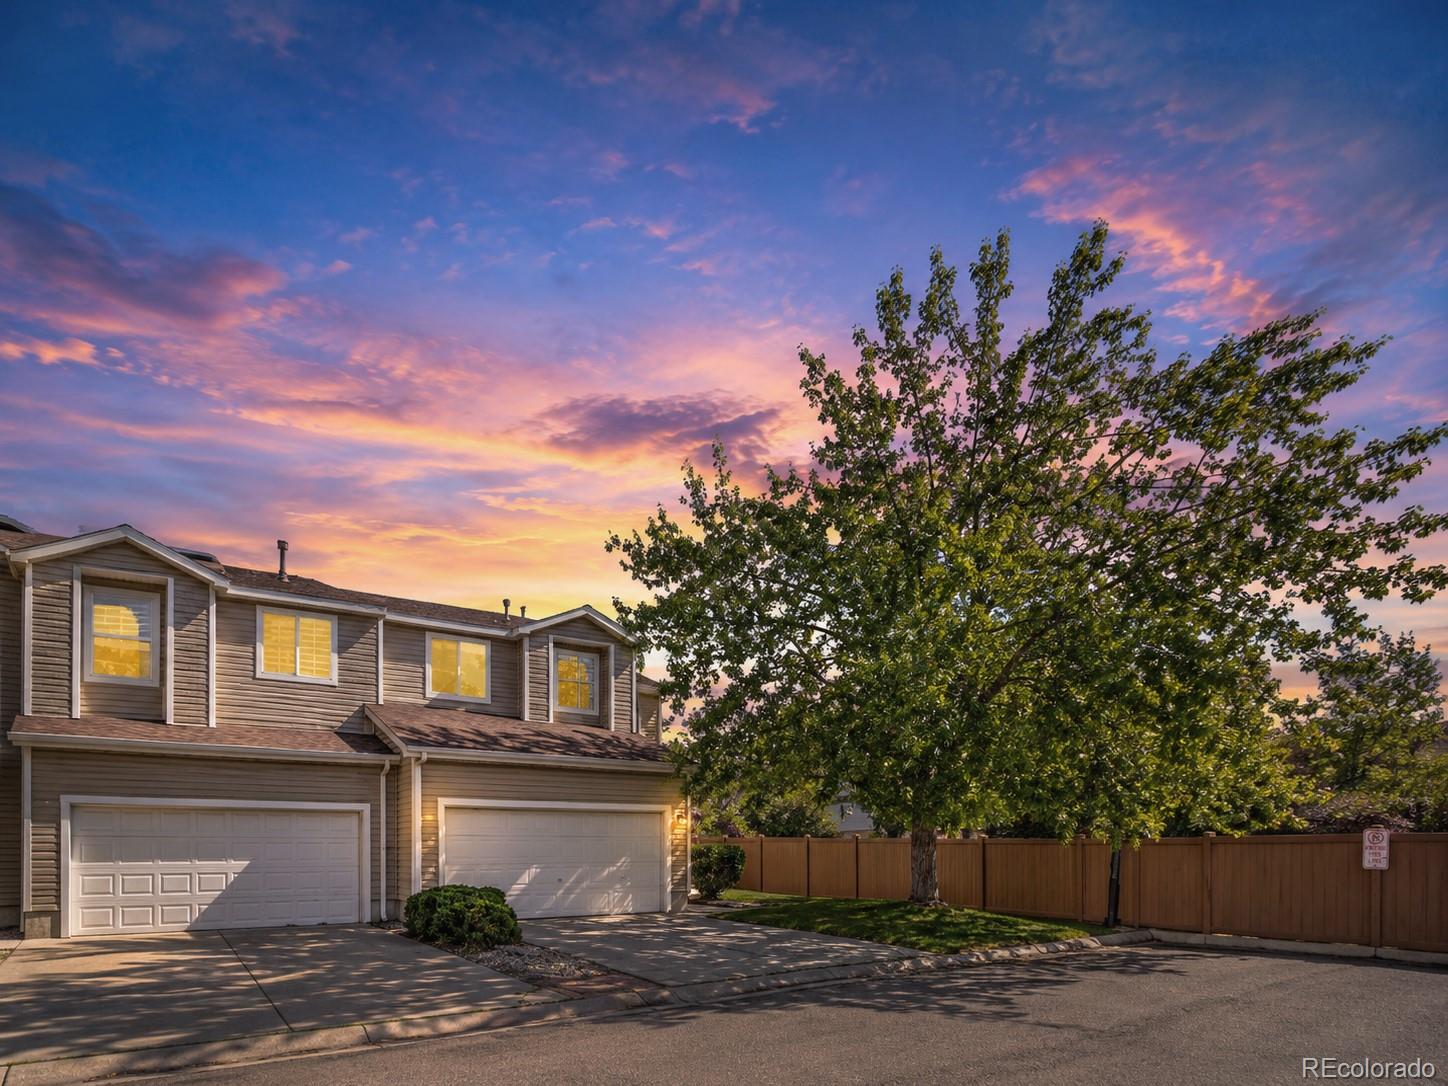
Broker Remarks:
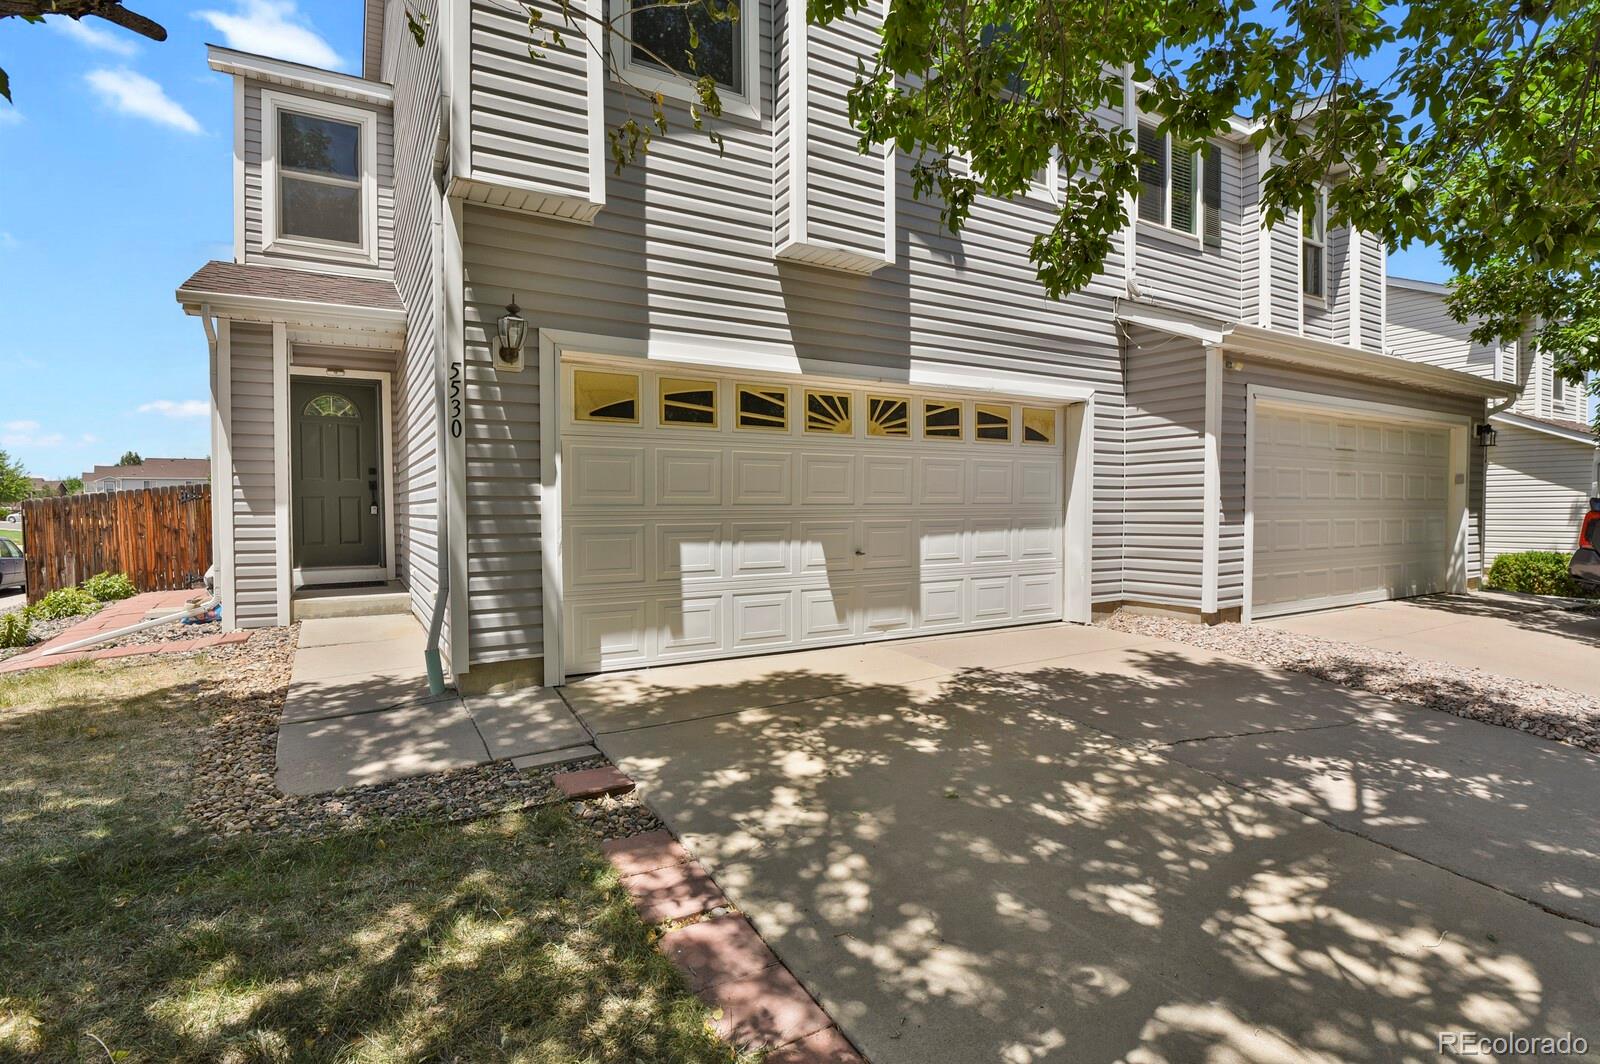
Amazing Price for this Updated Townhome! Move-in ready home in the desirable Saddle Rock Ridge community! This well-maintained home sits on a corner lot with a mature shade tree and offers an open, functional floor plan designed for comfortable living. Recent updates include new interior paint, new carpet, new quartz kitchen countertops, a new kitchen sink, and newer double-pane windows throughout. The main level features a spacious living room, dining area, and an open kitchen with abundant cabinet space, pantry storage, and all appliances included, gas stove. A convenient half bath, laundry...
more...
MLS #: 3530746
Status: Active
Listing Office: Coldwell Banker Global Luxury Denver
Broker Remarks:
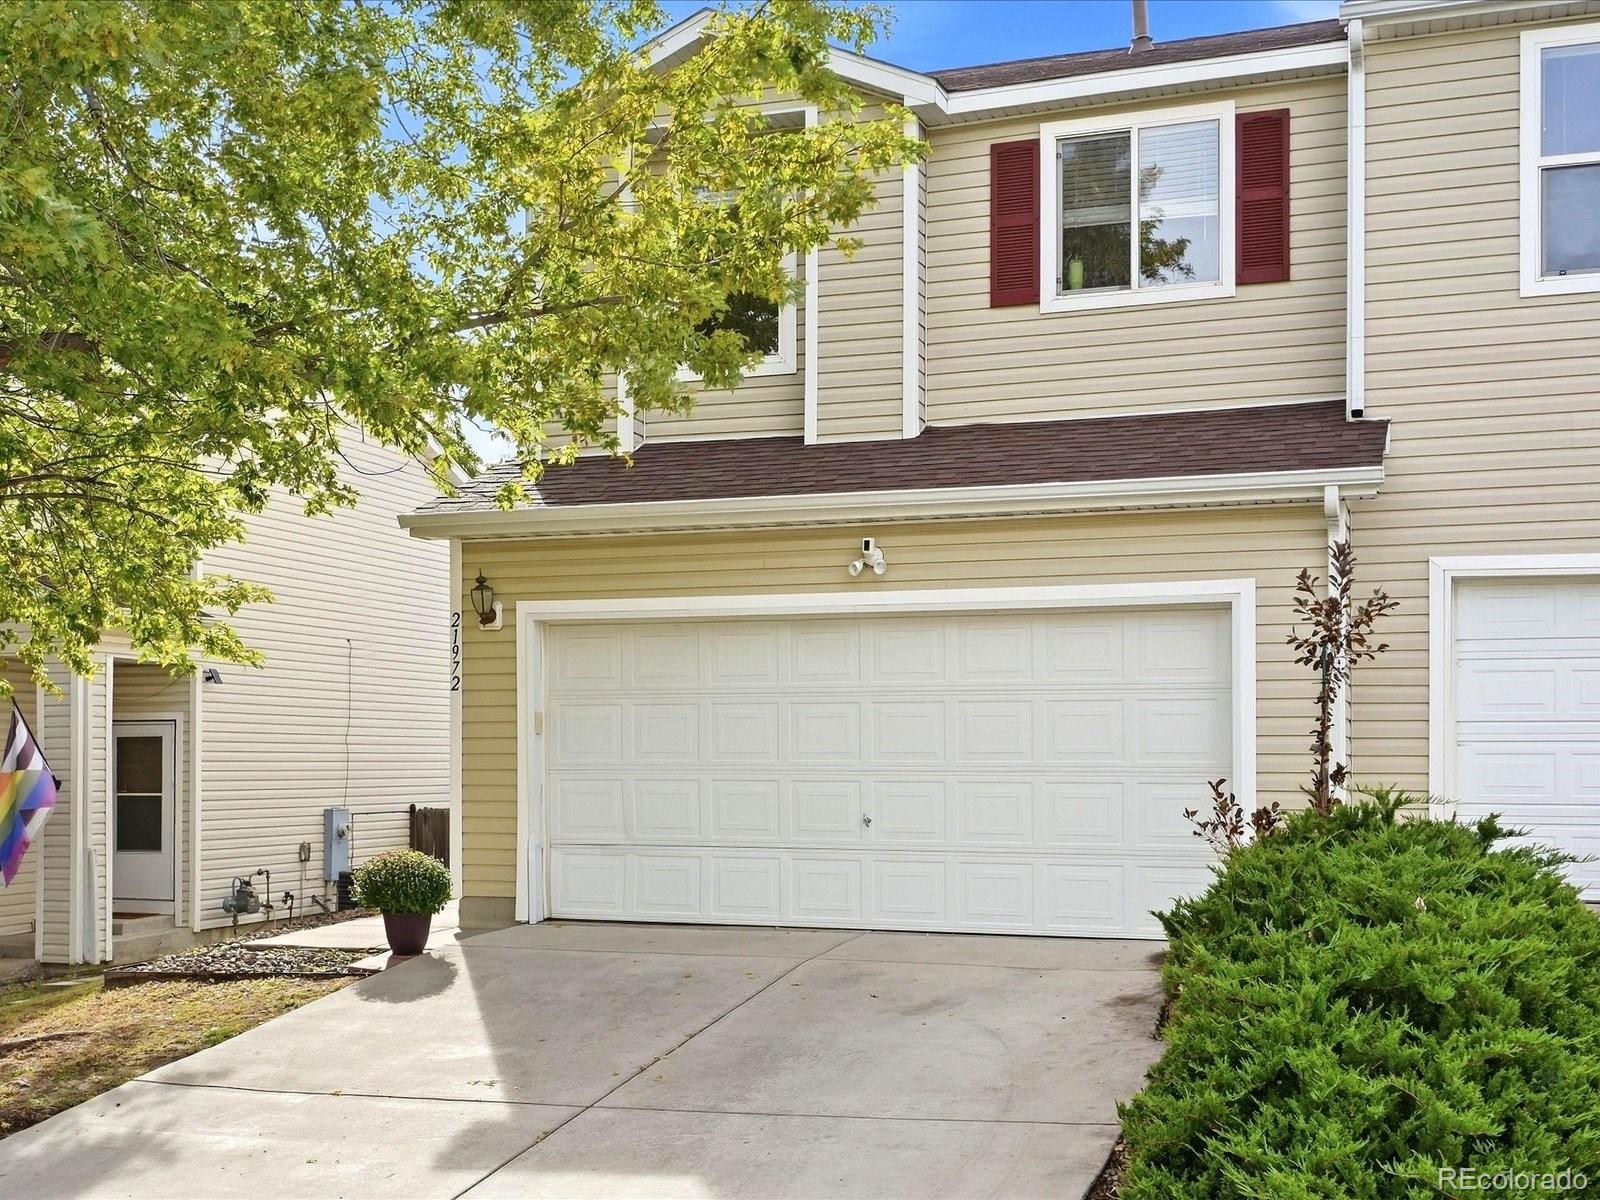
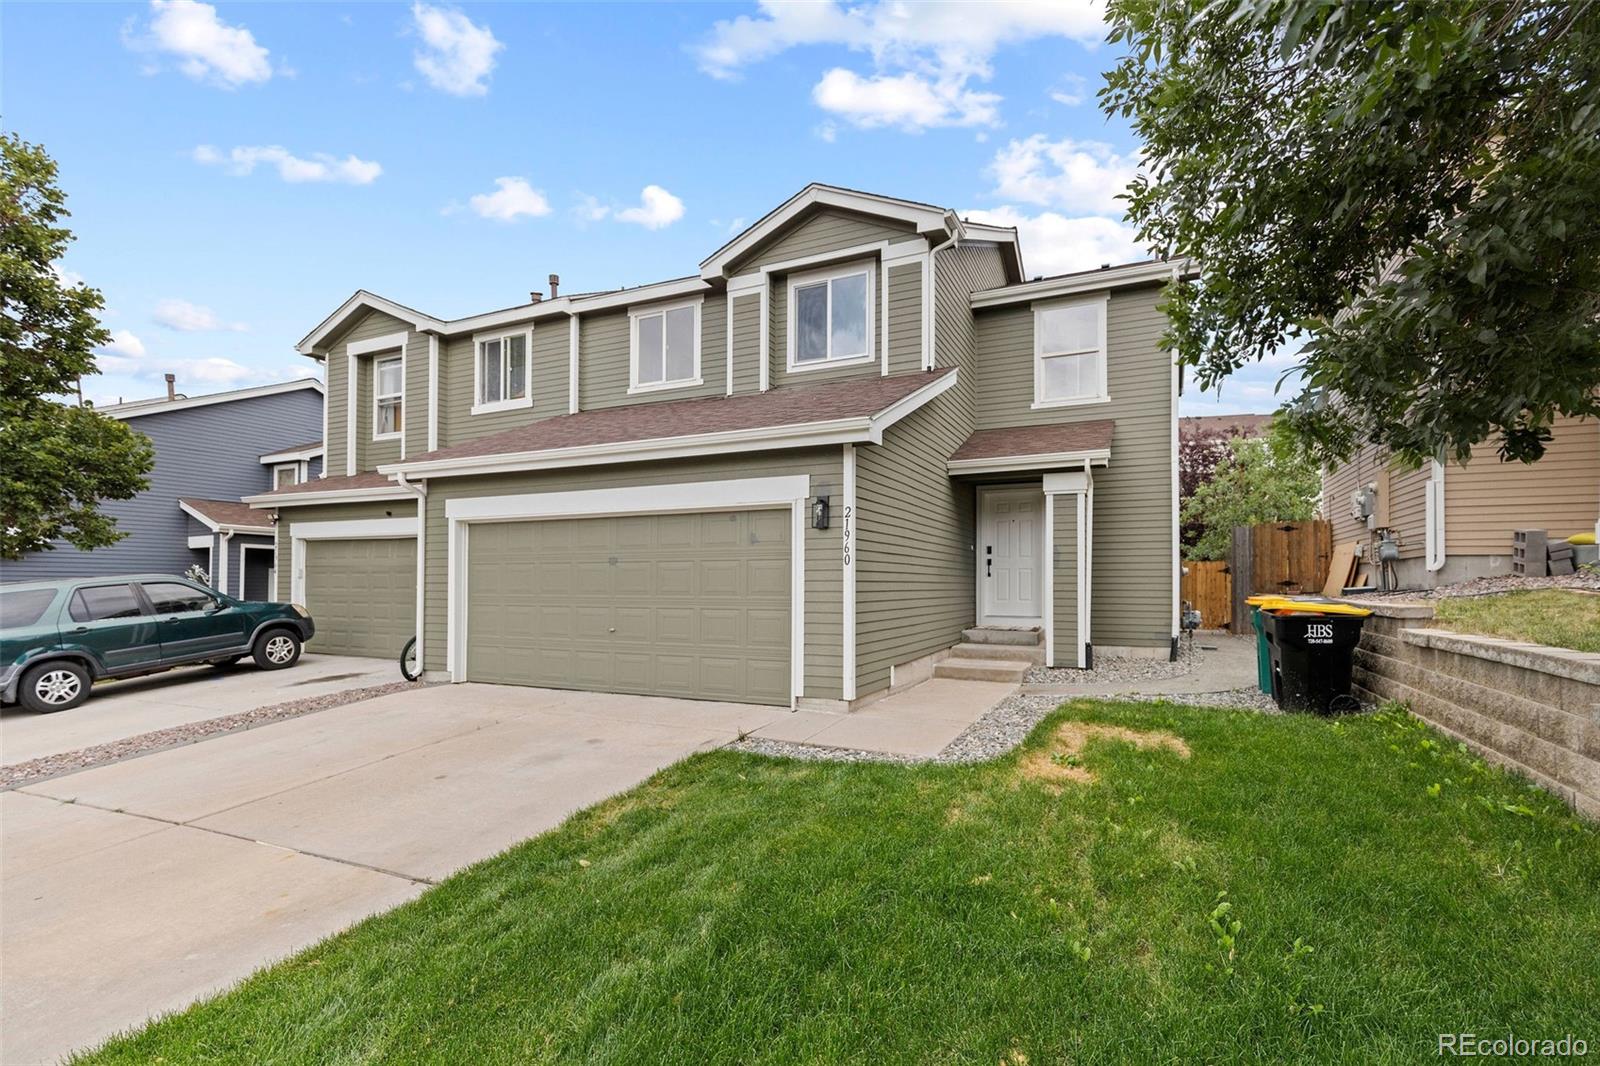
NEW PRICE — $409,900! MOTIVATED SELLER! An exciting opportunity to make 21972 E Crestline Place your next home! This inviting 3-bedroom, 2-bath home offers a functional layout, refreshed interior, outdoor living space, and a 2-car attached garage.
Step inside to fresh interior paint throughout and newer carpet, creating a bright, clean, move-in-ready feel. The spacious primary bedroom features a generous walk-in closet, while two additional bedrooms offer flexibility for a variety of needs. An upstairs laundry room conveniently located near the bedrooms adds ease to everyday living.
Outs...
more...
Broker Remarks:
The end unit on the quiet cul-de-sac corner, with the yard the others don't have. Beautifully updated and move-in-ready. And now EVERY update is done: BRAND-NEW quartz countertops in kitchen and bathrooms (Oct 2026), under mount sinks, and stylish new faucets join real oak hardwood across the main level, new carpet on the stairs and upper floor, fresh paint, updated lighting and ceiling fans, new door and closet hardware, new locks, and a new garage door opener. Step inside and feel it immediately: natural light pours through the extra side windows only an end unit enjoys, warming the oak floo...
more...
Broker Remarks:
Not all townhomes are created equal. Connected to just one neighboring home, this paired home offers added privacy while delivering an easy, low-maintenance lifestyle. Situated on a cul-de-sac, this thoughtfully updated 3-bedroom, 2.5-bath home features recent improvements that make it truly move-in ready.
The kitchen has been beautifully refreshed with an expanded island, quartz countertops, a custom board-and-batten backsplash, refinished hardwood floors, and four additional cabinets that provide valuable extra storage. Throughout the home, recent updates include fresh interior paint, new...
more...
Broker Remarks:
**4.125% Assumable FHA** Beautifully maintained townhome in Trail Ridge with 3 bedrooms, 3 bathrooms, a versatile loft, and an attached 2-car garage! Offering 1,640 square feet of comfortable living space, this inviting home combines modern finishes, a functional floor plan, and the convenience of low-maintenance living. Step inside to find hardwood floors throughout the main level and a welcoming living room featuring a cozy gas fireplace. The kitchen shines with quartz countertops, recessed lighting, ample cabinetry, and a pantry, flowing seamlessly into the dining area for easy everyday liv...
more...
Broker Remarks:
Welcome to one of the largest townhomes available in the highly sought-after Trail Ridge community!
Offering over 1,600 sqft of beautifully updated living space, this 3bed/3bath home combines modern style with comfort living.
The first level offers an open concept floor plan featuring hard wood floors and a luxury fireplace for those cozy nights in.
The stunning kitchen has been completely refreshed with elegant quartz countertops, all new lighting, brand new stainless steel appliances, and even includes a convenient mini refrigerator for extra drink storage! Freshly painted all throughou...
more...
The content relating to real estate for sale in this web site comes
in part from the Internet Data eXchange ("IDX") program of
METROLIST, INC., DBA RECOLORADO® Real estate listings held by brokers other
than The Brian Petrelli Team are marked with the IDX Logo.
This information is being provided for the consumers' personal, non-commercial use and may not be used for any other purpose. All information subject to change and should be independently verified.




 Sold Home Stats

 8.6%
8.6% 9.4%
9.4% 13.9%
13.9%