Sources: FBI, Uniform Crime Reports, prepared by the National Archive of Criminal Justice Data
The Brian Petrelli Team is your Candelas , Arvada Condo and Townhome specialist.
Candelas Community Information:
Primary HOA Fees*: $130.00 / Monthly
Secondary HOA Fees*: $42.50 / Quarterly
*HOA fees shown are from the most recent listings. Individual units may have varying HOA fees. Please contact our team or check each property individually for accurate HOA fees. Data is deemed reliable but is not guaranteed.
HOA Ammenities:
-Clubhouse -Garden Area -Park -Playground -Pool -Tennis Court(s) -Trail(s)
-Maintenance Grounds -Snow Removal
Candelas , Arvada has had 217 homes sell in the past two years for an average sales price of $870,366.
Our team of local Arvada experts have over 200 years of combined expertise in the Colorado Real Estate market. Give us a call today to put
our knowledge and experience to work for you as you buy or sell your next Candelas home.
Don't see what you're looking for here? Contact our team for a free, custom search.
MLS #: 1590642
Status: Pending
Listing Office: Real Broker, LLC DBA Real
Broker Remarks:
2.75% ASSUMABLE FHA LOAN | $2,496/MONTH PAYMENT
Mountain Views, Upgraded Finishes & One of the Best Locations in Candelas!
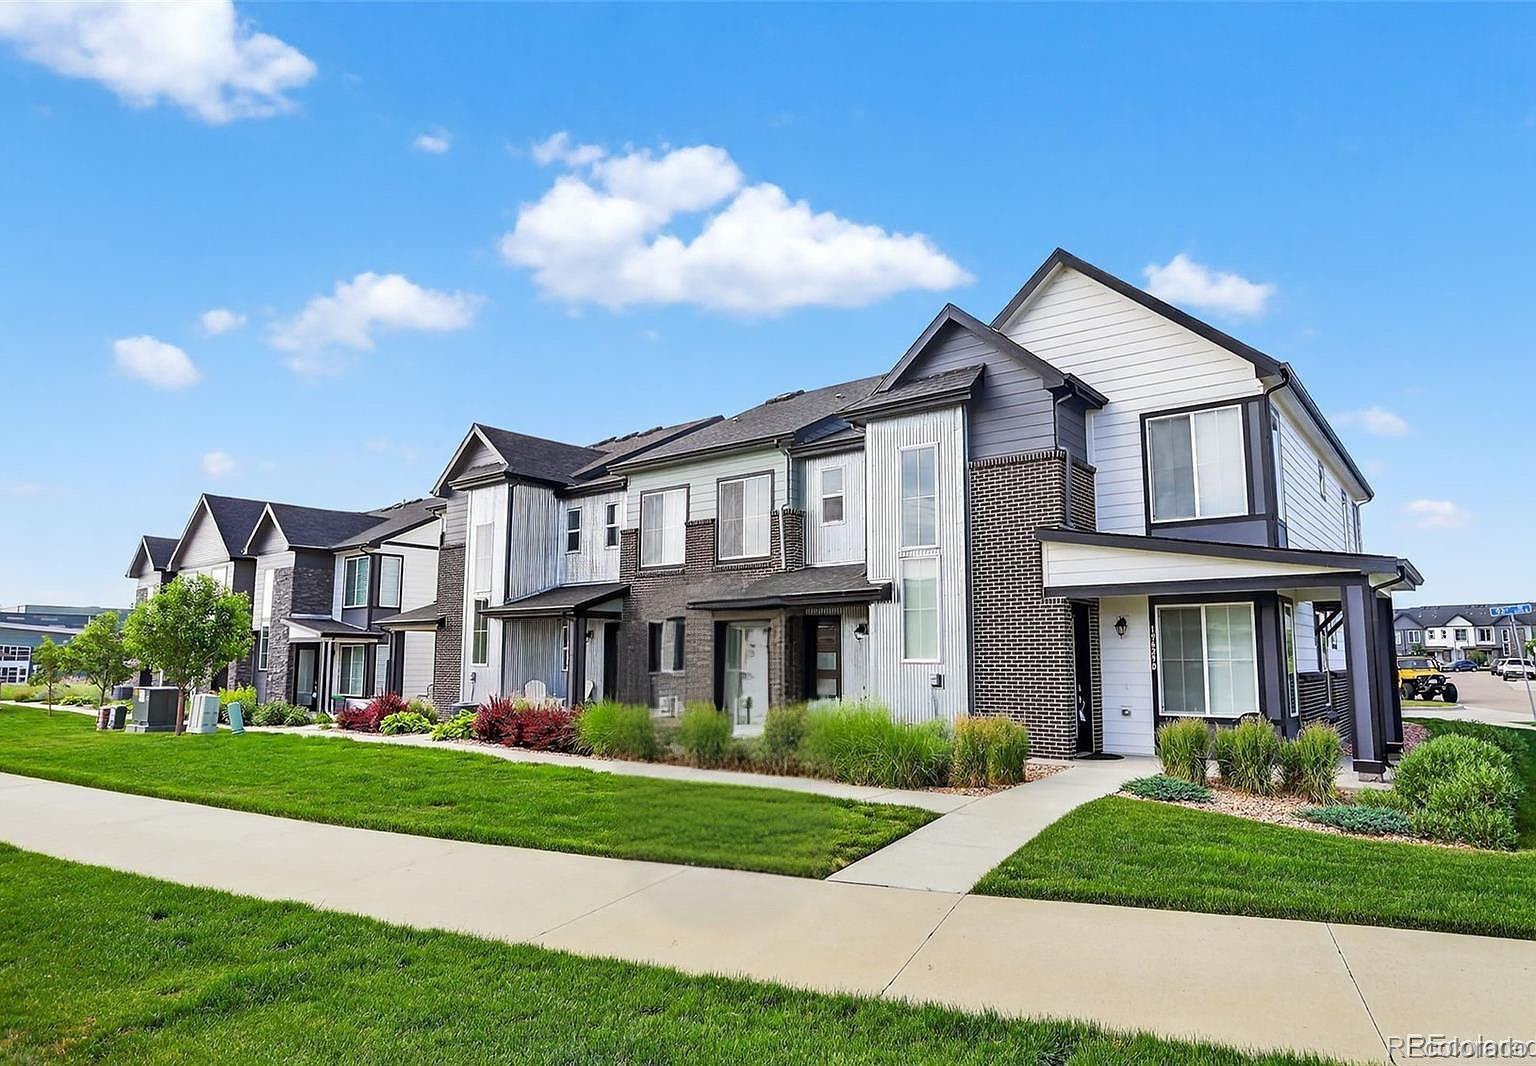
Enjoy breathtaking mountain and Flatirons views from this beautifully upgraded 2-bedroom, 2.5-bath townhome in one of Candelas’ most desirable locations. This move-in-ready Arvada townhome features an open-concept floor plan with soaring two-story ceilings, abundant natural light, and designer finishes throughout. Both spacious bedrooms include private ensuite bathrooms, while the upper-level laundry adds everyday convenience. The kitchen is equipped with a gas range...
more...
Broker Remarks:
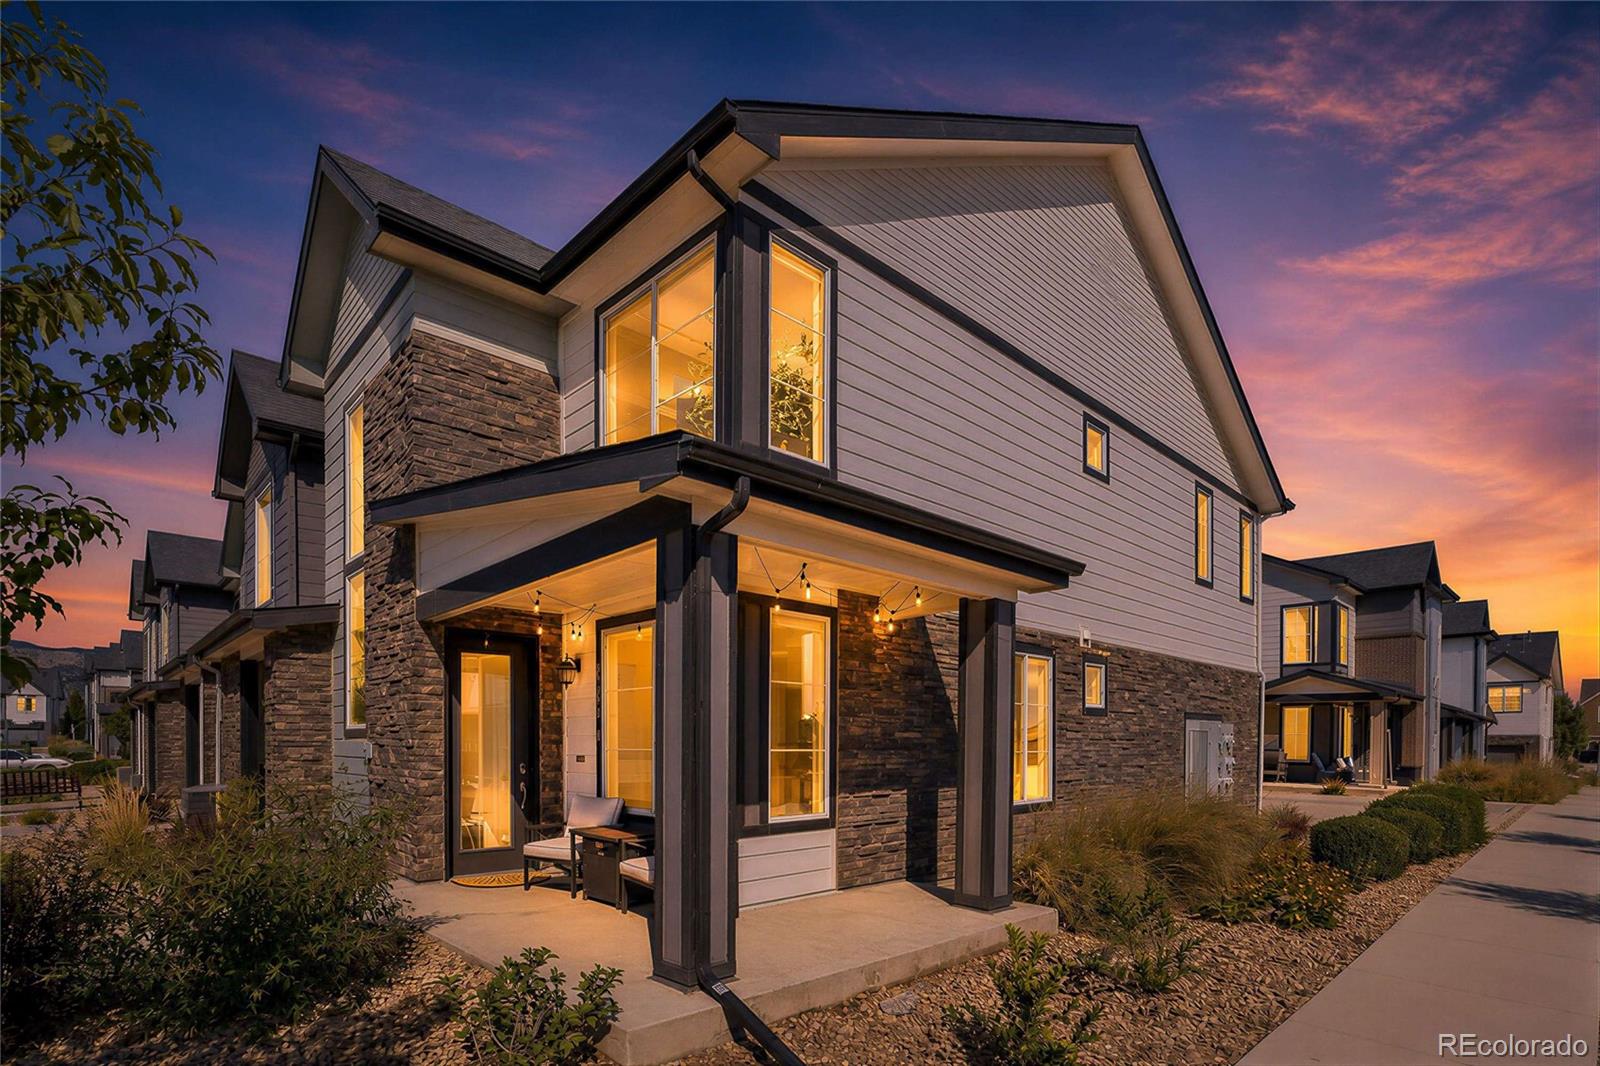
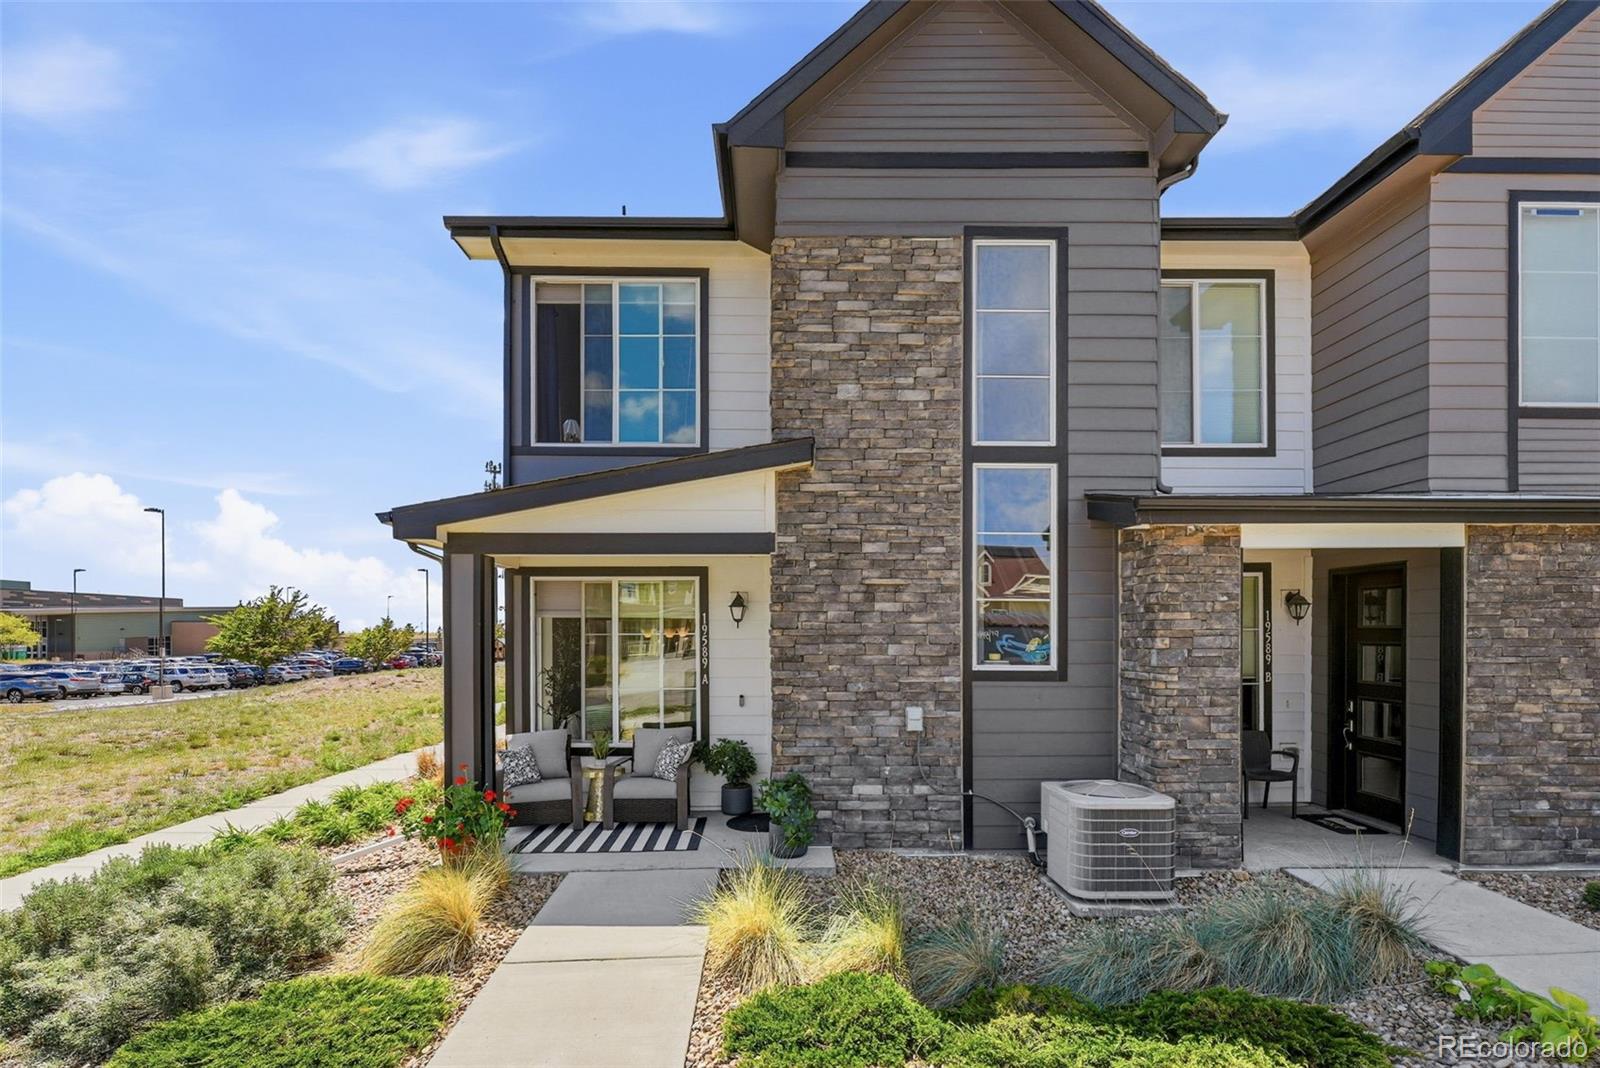
Light-Filled Corner Townhome in Candelas. Built in 2021, this bright corner-unit townhome combines modern finishes, extra natural light and an ideal location within the Candelas neighborhood. A welcoming front porch leads into an open main level where additional corner-unit windows fill the home with sunlight. The kitchen is designed for everyday living and entertaining with bar seating, a prep island, dining nook, gas range and pantry. The adjoining living room centers around an electric fireplace with heat for a warm, inviting feel. New ceiling fans have been added throughout. Upstairs, the ...
more...
MLS #: 4567891067910
Status: Active
Listing Office: Coldwell Banker Realty-Boulder
Broker Remarks:
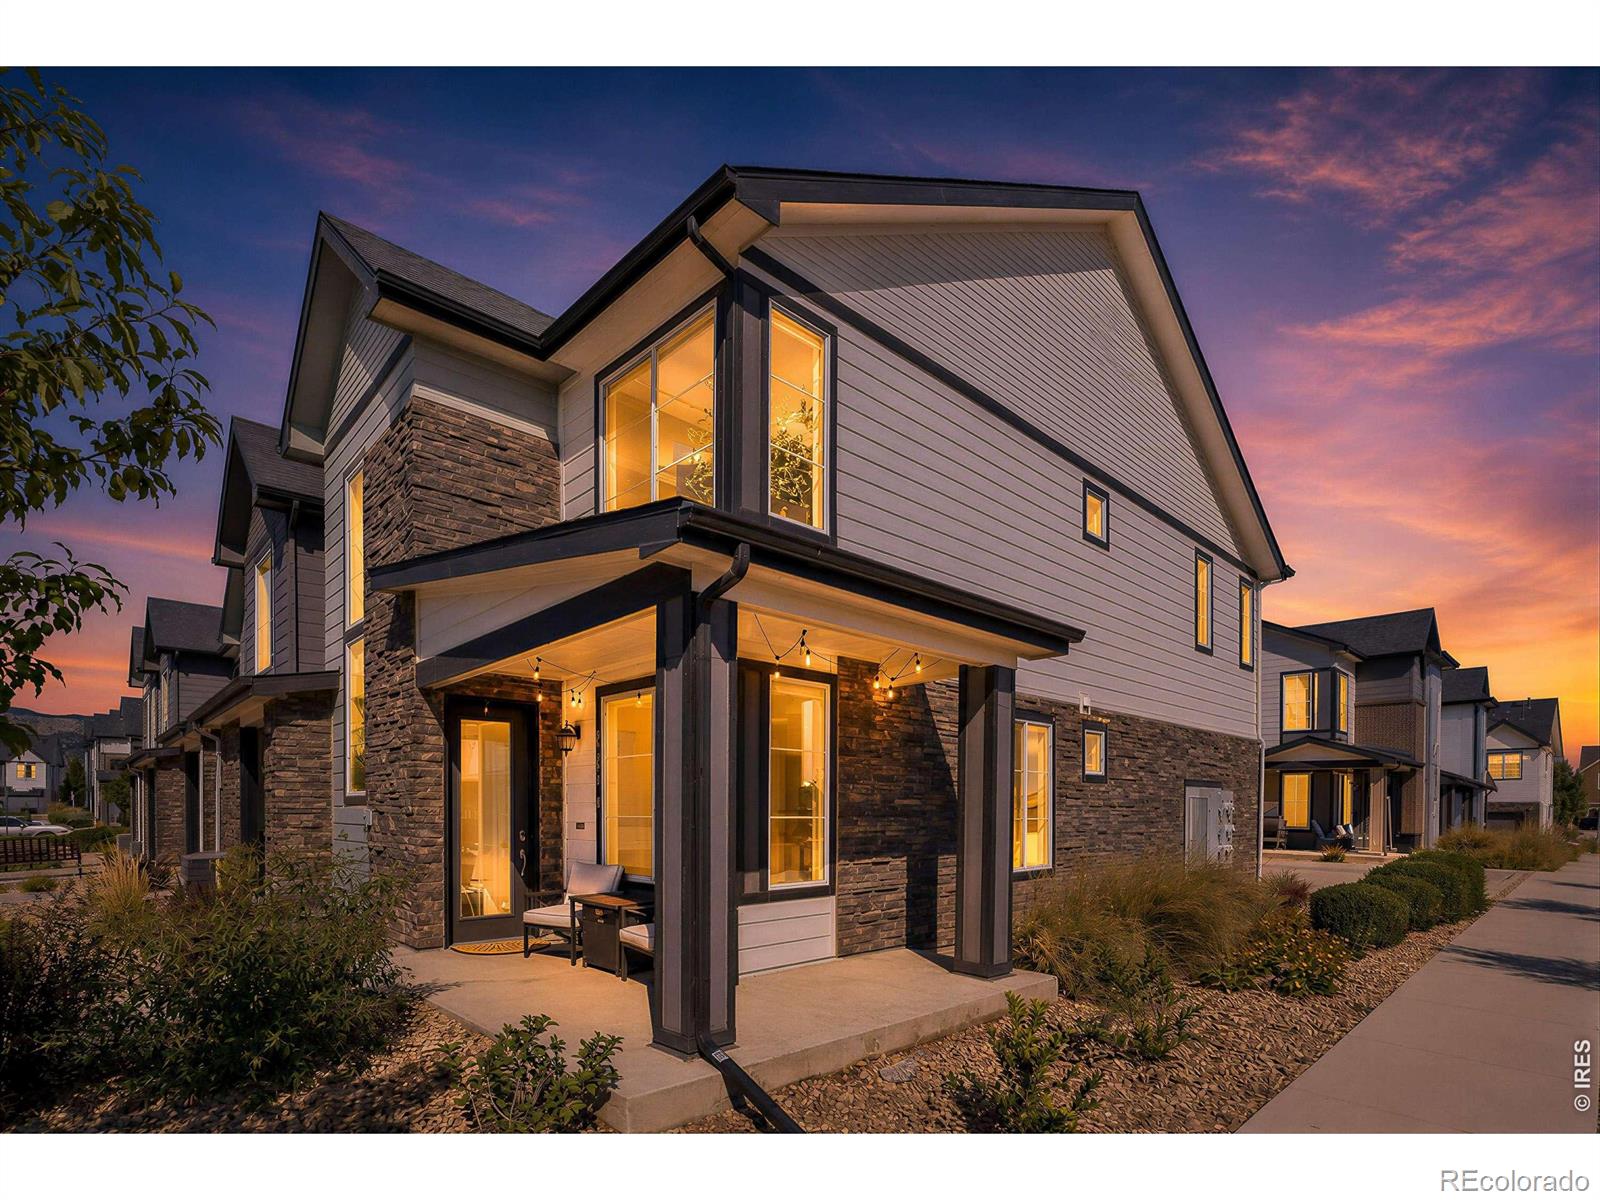
Light-Filled Corner Townhome in Candelas. Built in 2021, this bright corner-unit townhome combines modern finishes, extra natural light and an ideal location within the Candelas neighborhood. A welcoming front porch leads into an open main level where additional corner-unit windows fill the home with sunlight. The kitchen is designed for everyday living and entertaining with bar seating, a prep island, dining nook, gas range and pantry. The adjoining living room centers around an electric fireplace with heat for a warm, inviting feel. New ceiling fans have been added throughout. Upstairs, the ...
more...
MLS #: 4567891058935
Status: Active
Listing Office: Live West Realty
Broker Remarks:
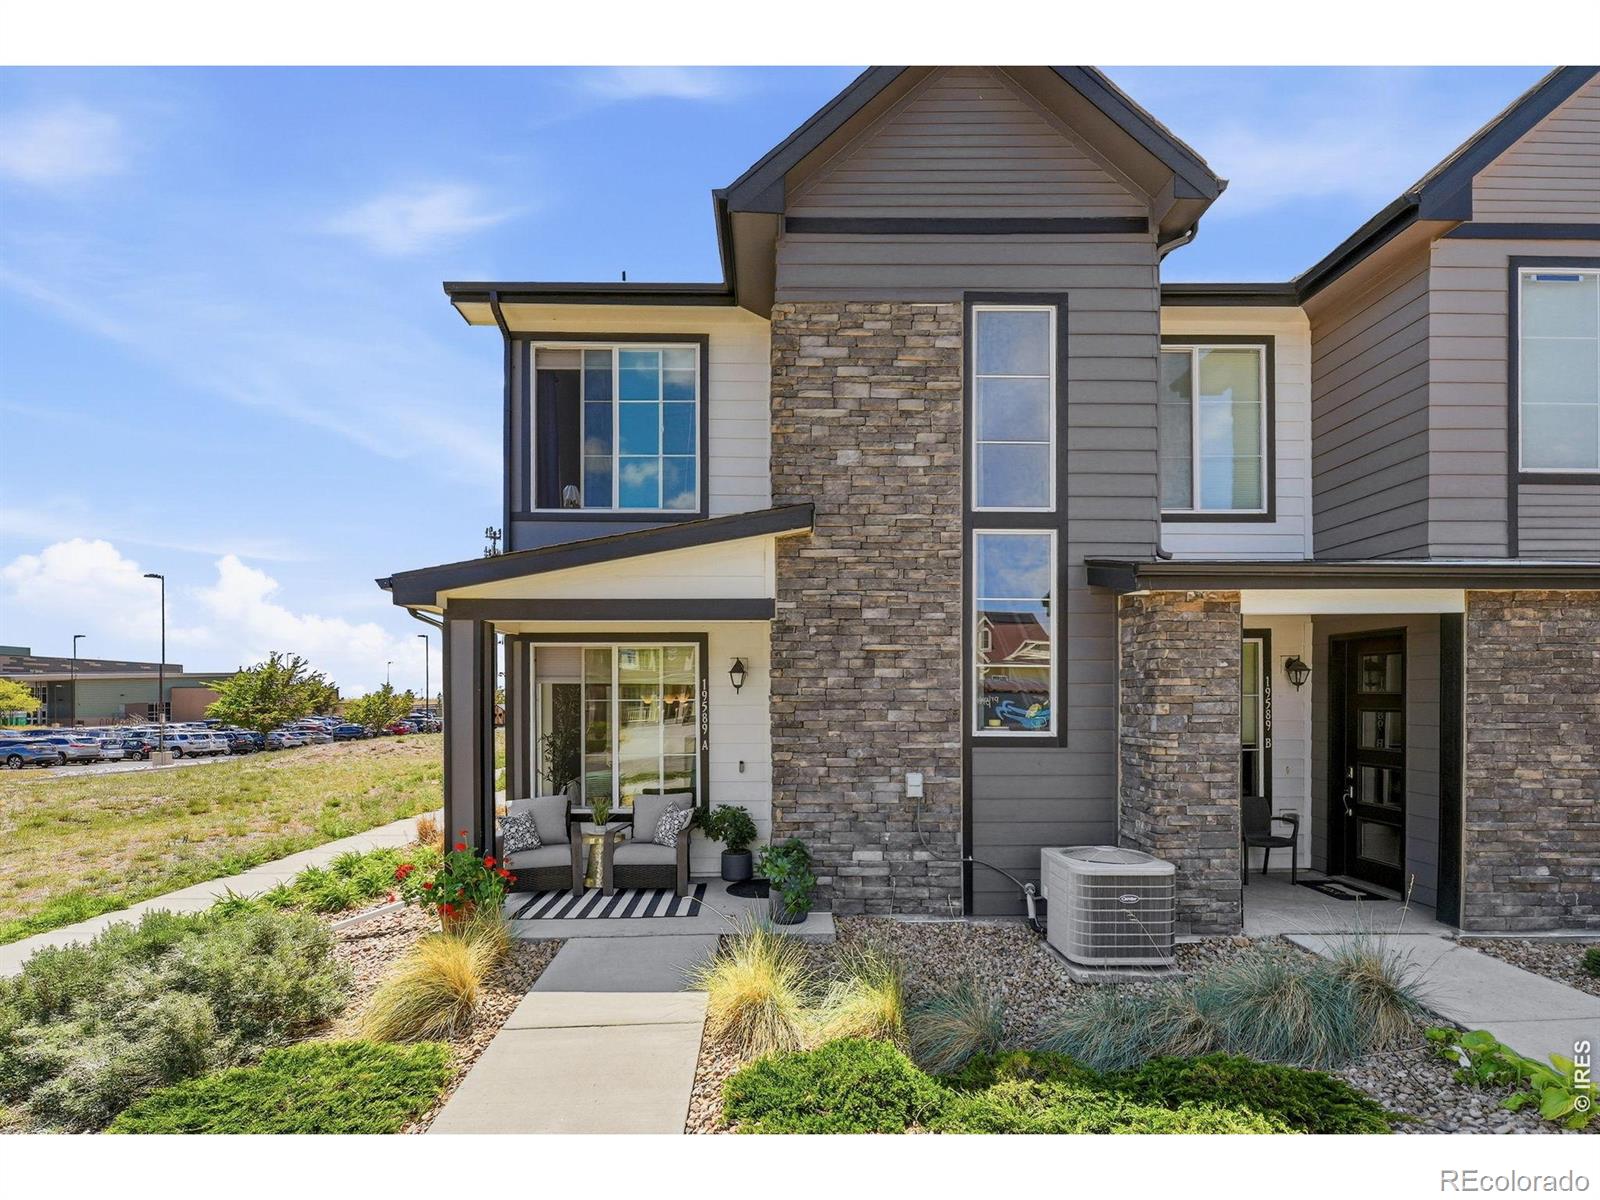
Seller Concession of $10,000 offered to the Buyer at Closing to be used for Rate Buy Down, Closing Costs, and/or PrePaid HOA fees. Reach out for Lender Brochure.STYLISH AND SMART!! BEST in the neighborhood! This beautifully upgraded 3-bedroom, 3-bathroom home offers SMART technology, STYLISH finishes, and an unbeatable LOCATION. The thoughtfully designed interior features 9-FOOT CEILINGS on both levels, newer carpet, stylish light fixtures, second-floor laundry, and a spacious kitchen with QUARTZ COUNTERTOPS, a large KITCHEN ISLAND, PANTRY, custom hexagon tile backsplash, 42-inch cabinets, and...
more...
MLS #: 4568703
Status: Active
Listing Office: Live West Realty
Broker Remarks:
Seller Concession of $10,000 offered to the Buyer to be used for Rate Buy Down, Closing Costs, and/or PrePaid HOA fees. Reach out for Lender Brochure. STYLISH AND SMART!! BEST in the neighborhood! This beautifully upgraded 3-bedroom, 3-bathroom home offers SMART technology, STYLISH finishes, and an unbeatable LOCATION. The thoughtfully designed interior features 9-FOOT CEILINGS on both levels, newer carpet, stylish light fixtures, second-floor laundry, and a spacious kitchen with QUARTZ COUNTERTOPS, a large KITCHEN ISLAND, PANTRY, custom hexagon tile backsplash, 42-inch cabinets, and a rar...
more...
MLS #: 2085864
Status: Active
Listing Office: RE/MAX Professionals
Broker Remarks:
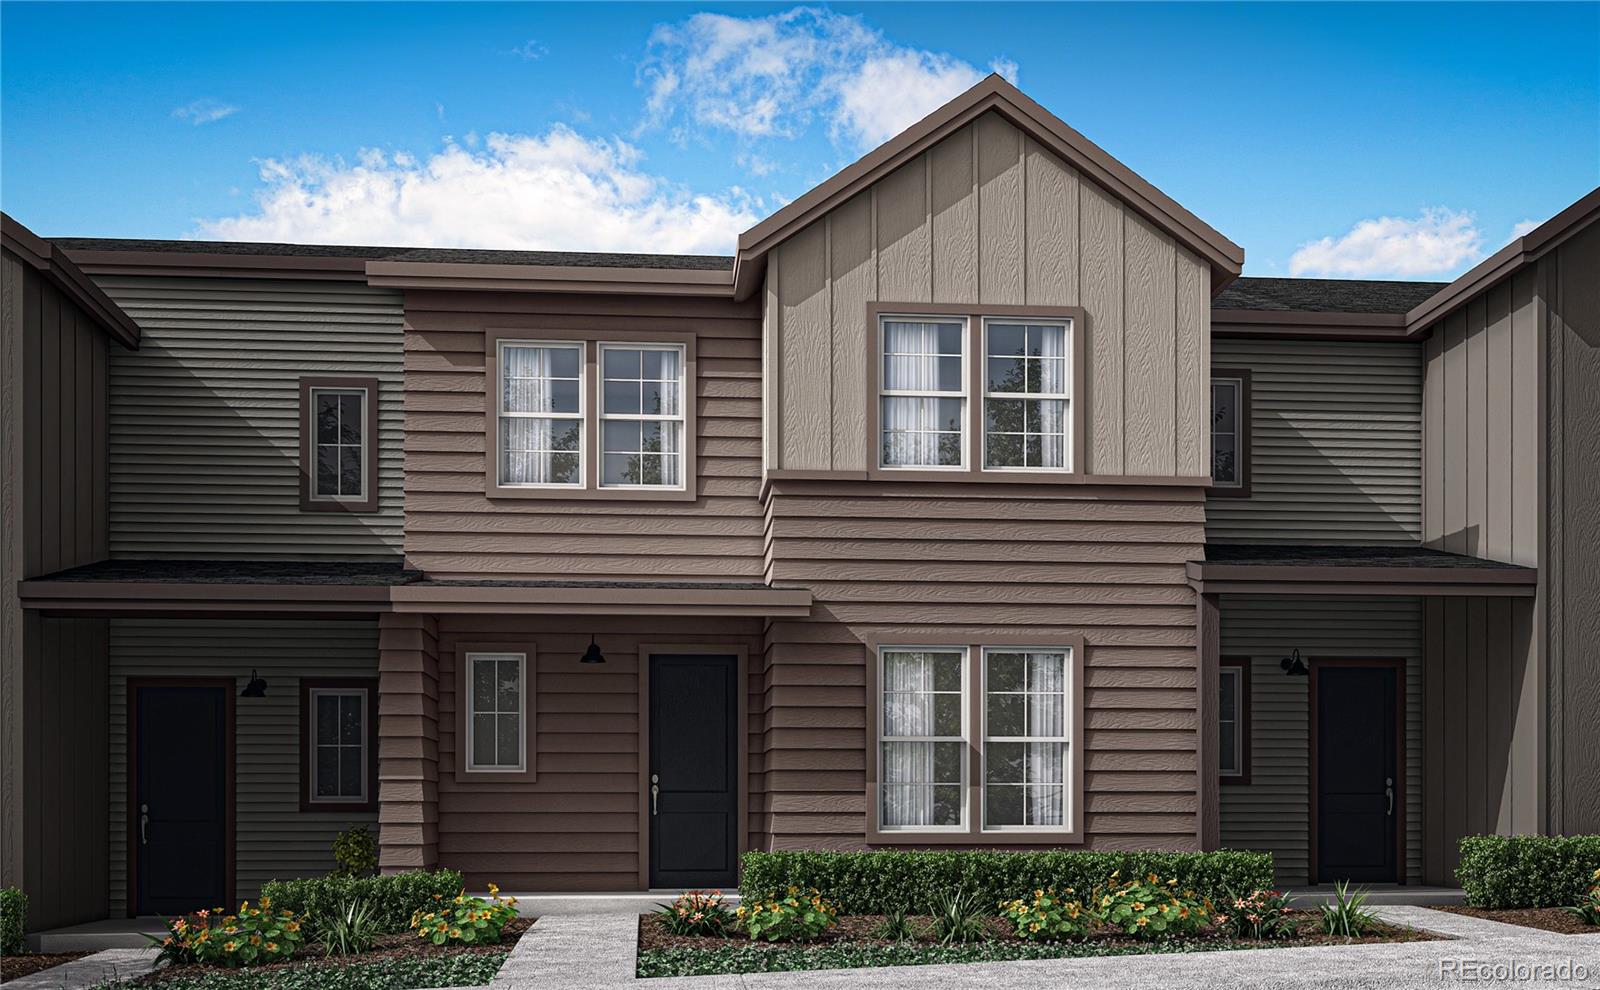
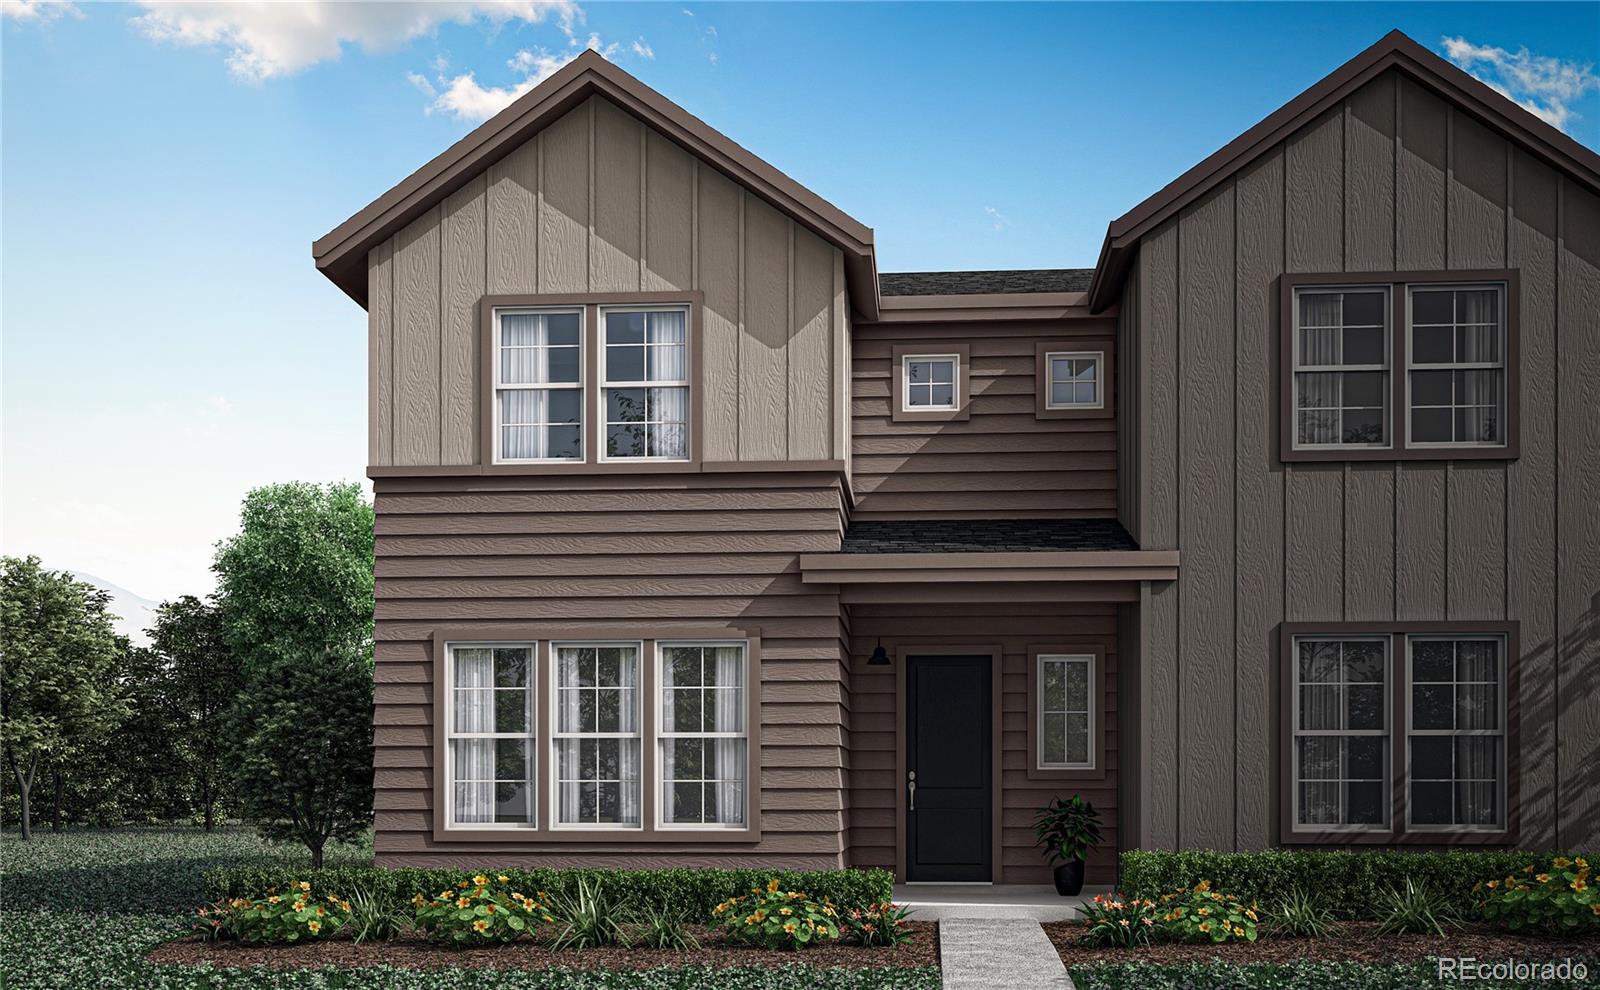
15745 W 93rd Drive is a Plan F Design-Ready home offering you the chance to personalize the finishes, including countertops, cabinets, flooring, hardware, lighting, and more. You’ll work side-by-side with a professional Design Consultant at our stunning Design Studio to bring your dream home to life. Features of this stunning townhome include a convenient location next to a community park; an open-concept kitchen, dining area, and great room that flow together beautifully; a lavish primary suite boasting an en-suite bath and spacious walk-in closet; and a 2-bay, alley-load garage....
more...
MLS #: 8090798
Status: Active
Listing Office: AIMEE LOMBARDI
Broker Remarks:
BEAUTIFULLY UPGRADED HOME IN THE NEWER CANDELAS COMMUNITY -
Welcome to 19593 W 93rd Lane F, located in a brand-new subdivision within the highly desirable Candelas community of Arvada. This beautifully maintained, move-in-ready home combines modern finishes, thoughtful upgrades, impressive landscaping, and convenient access to some of the community's best amenities.
Enjoy being close to the Candelas community pools, community center, and fitness center/gym, making it easy to take advantage of everything this vibrant neighborhood has to offer.
Inside, the home features brand-new carpet...
more...
MLS #: 3078885
Status: Active
Listing Office: RE/MAX Professionals
Broker Remarks:
15735 W 93rd Drive is a Plan B Design-Ready home offering you the chance to personalize the finishes, including countertops, cabinets, flooring, hardware, lighting, and more. You’ll work side-by-side with a professional Design Consultant at our stunning Design Studio to bring your dream home to life.
Features of this stunning townhome include a convenient location next to a community park; an open-concept kitchen, dining area, and great room that flow together beautifully; a lavish primary suite boasting an en-suite bath and spacious walk-in closet; and a 2-bay, alley-load garage....
more...
Broker Remarks:
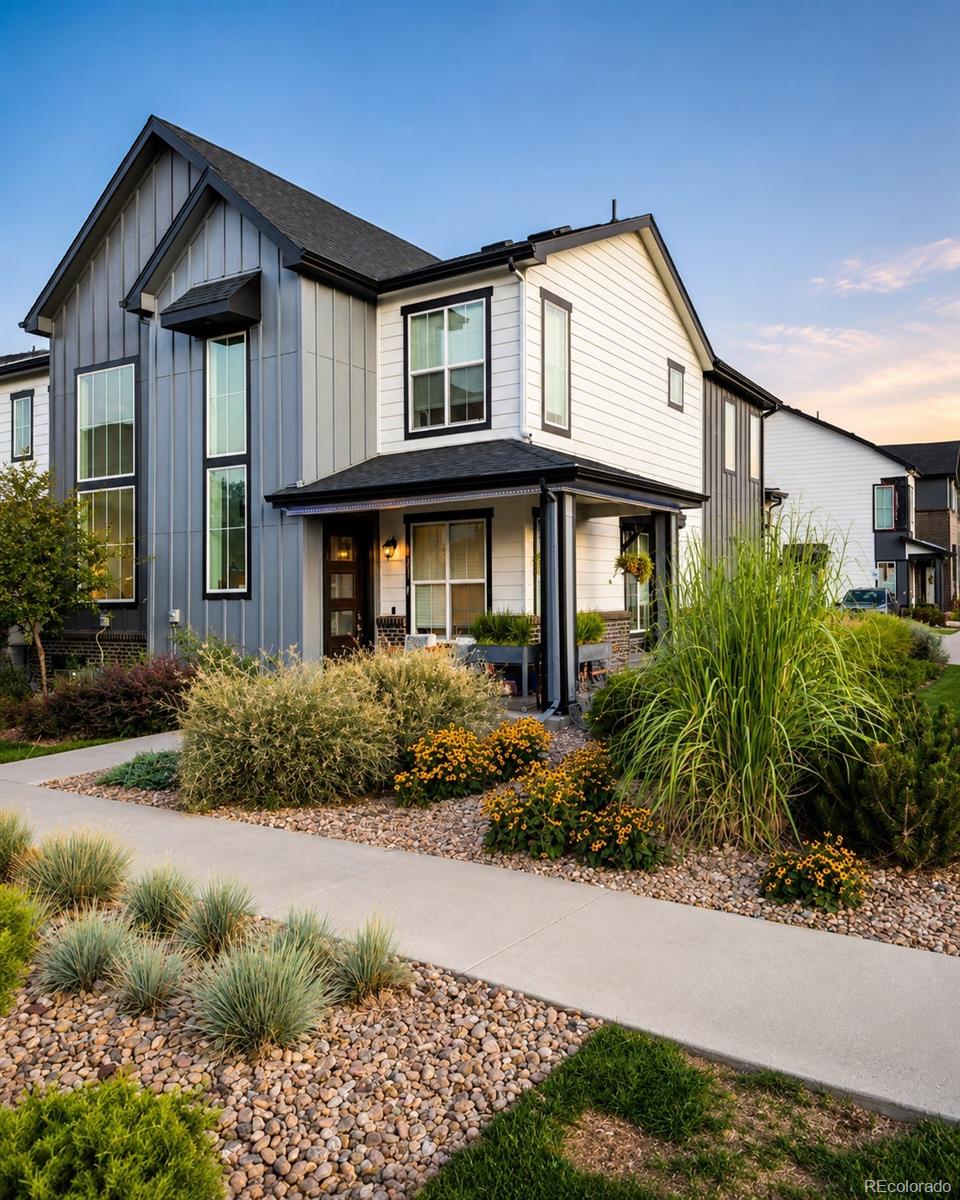
Better than new Townhome in Candelas! This end-unit Tri Pointe townhome offers 3 bedrooms, 3 baths, included blinds and appliances plus custom carpentry and tile upgrades throughout. Enjoy views from the front of the home and from the primary suite, plus direct access to nearby trails just outside the front door. The end-unit setting also brings in additional natural light and has 8 foot doors on main level. The finished 2-car garage is exceptional, with epoxy floors, storage space, built-in cabinetry, utility sink with hot and cold water, water spigot and an included workbench. Move-in ready...
more...
The content relating to real estate for sale in this web site comes
in part from the Internet Data eXchange ("IDX") program of
METROLIST, INC., DBA RECOLORADO® Real estate listings held by brokers other
than The Brian Petrelli Team are marked with the IDX Logo.
This information is being provided for the consumers' personal, non-commercial use and may not be used for any other purpose. All information subject to change and should be independently verified.




 Sold Home Stats

 5.5%
5.5% 5.2%
5.2% 24%
24%