Sources: FBI, Uniform Crime Reports, prepared by the National Archive of Criminal Justice Data
The Brian Petrelli Team is your Sterling Ranch , Littleton Condo and Townhome specialist.
Sterling Ranch Community Information:
Primary HOA Fees*: $0.00 / Included in Property Tax
Secondary HOA Fees*: $350.00 / Monthly
*HOA fees shown are from the most recent listings. Individual units may have varying HOA fees. Please contact our team or check each property individually for accurate HOA fees. Data is deemed reliable but is not guaranteed.
Sterling Ranch , Littleton has had 585 homes sell in the past two years for an average sales price of $716,726.
Our team of local Littleton experts have over 200 years of combined expertise in the Colorado Real Estate market. Give us a call today to put
our knowledge and experience to work for you as you buy or sell your next Sterling Ranch home.
Don't see what you're looking for here? Contact our team for a free, custom search.
Broker Remarks:
****Contact builder today about Special Financing for this home - terms and conditions apply**
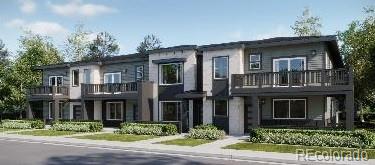
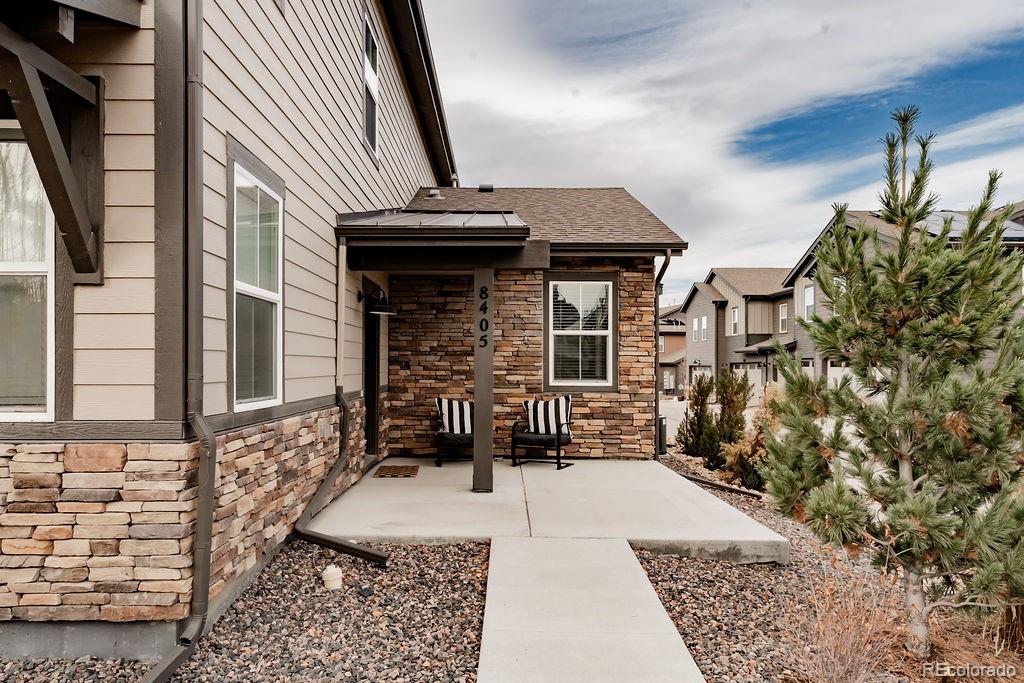
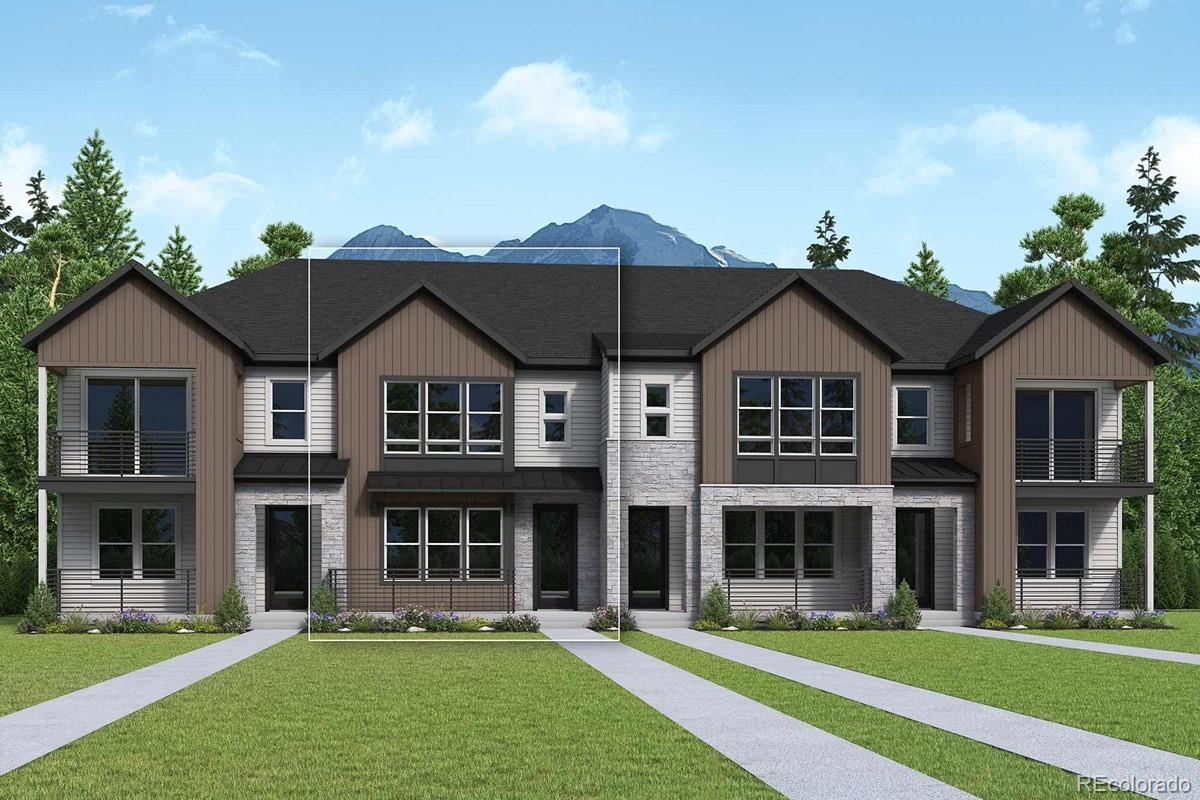
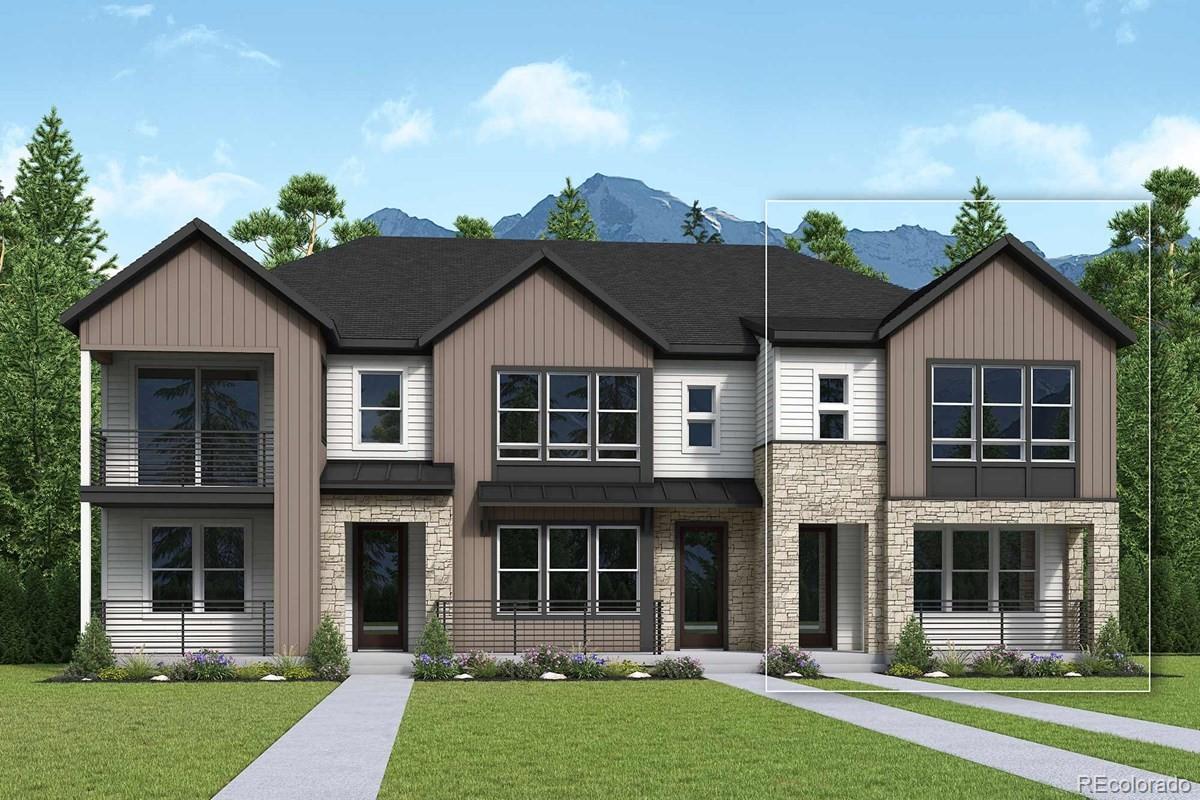
Anticipated completion October 2026!! Low maintenance living in this gorgeous new Sterling Ranch community. Just lock up and go. This brand new 2-story townhome is in a 4-plex and features 3 bedrooms, 2.5 baths, great room, kitchen, loft, upper laundry, 2 car attached garage (rear alley entry) and conditioned crawl space. Gorgeous finishes and upgrades throughout including luxury vinyl plank flooring, stainless steel appliances, slab quartz counters and more. The builder provides the latest in ene...
more...
MLS #: 1818892
Status: Active
Listing Office: Realty One Group Premier
Broker Remarks:
Picture this.
You wake up on a Saturday morning, pour your coffee and step outside onto your covered deck. The Colorado air is crisp, the foothills are nearby and your weekend doesn't have to start with mowing the lawn.
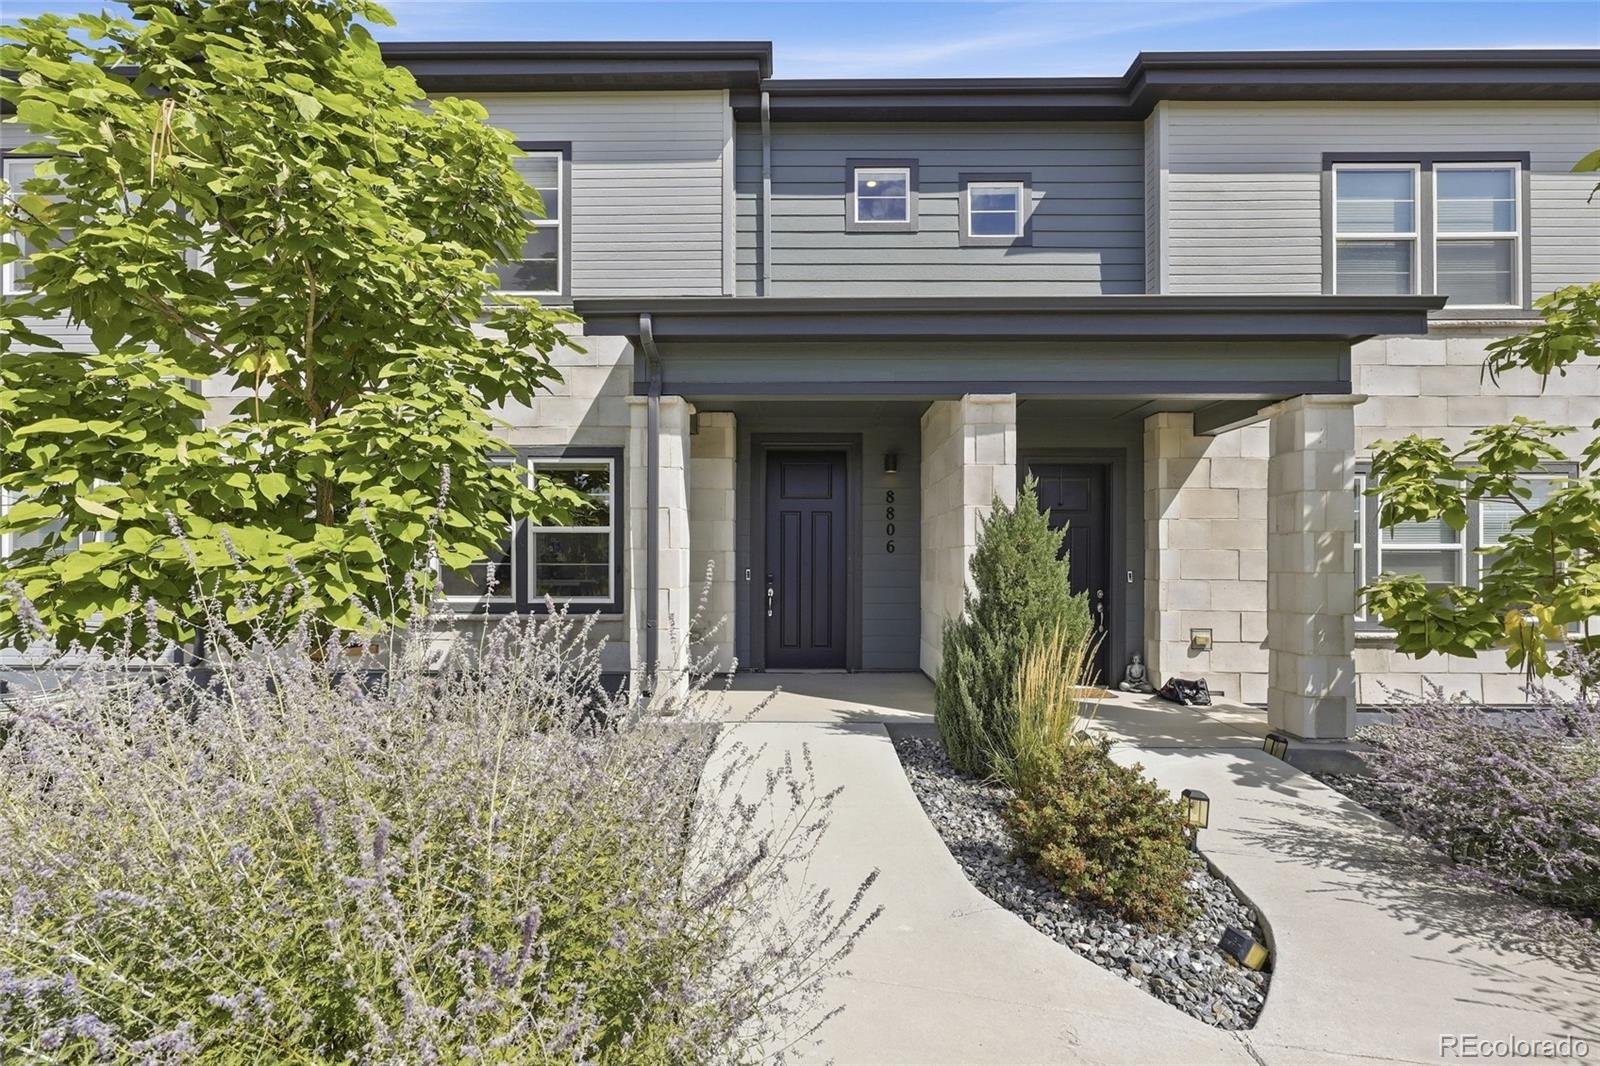
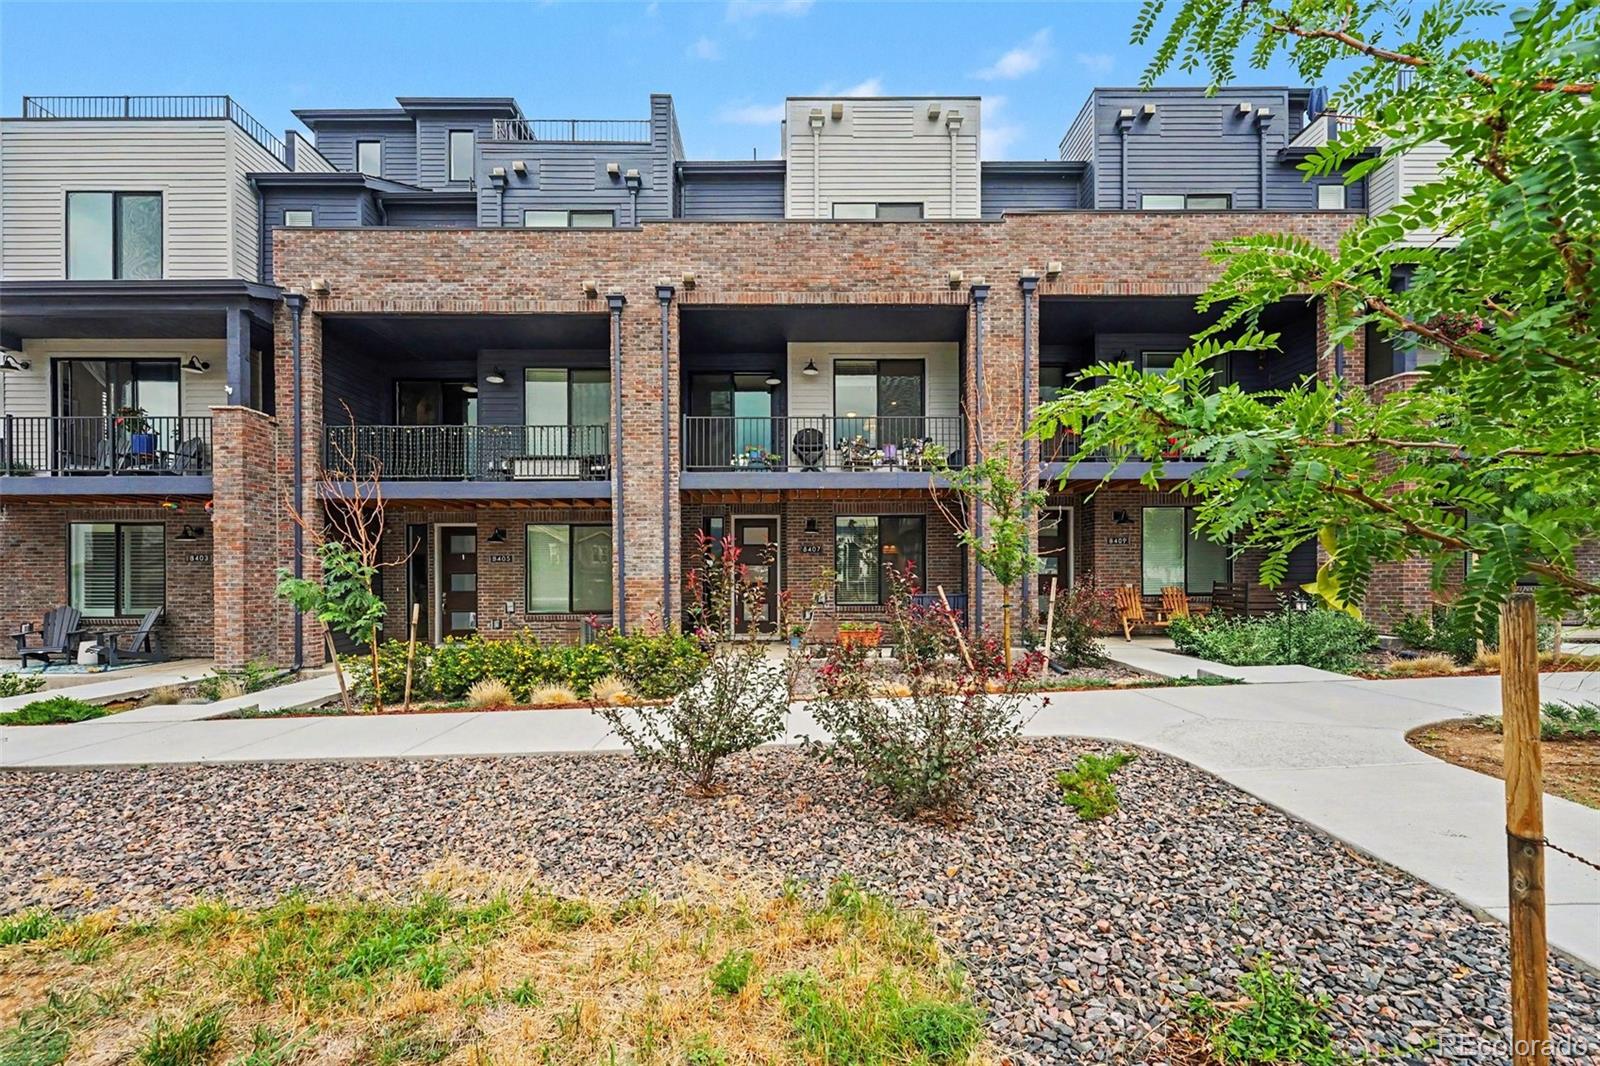
Step inside and you'll immediately notice the clean, modern look. The bright open main level feels fresh and inviting, while the kitchen brings together quartz countertops, stainless steel appliances, crisp cabinetry and a generous island that makes the space just as comfortable for a quiet morning as it is for entertaining.
Upstairs, the primary suite gives you a plac...
more...
MLS #: 4757792
Status: Active
Listing Office: Showcase Real Estate LLC
Broker Remarks:
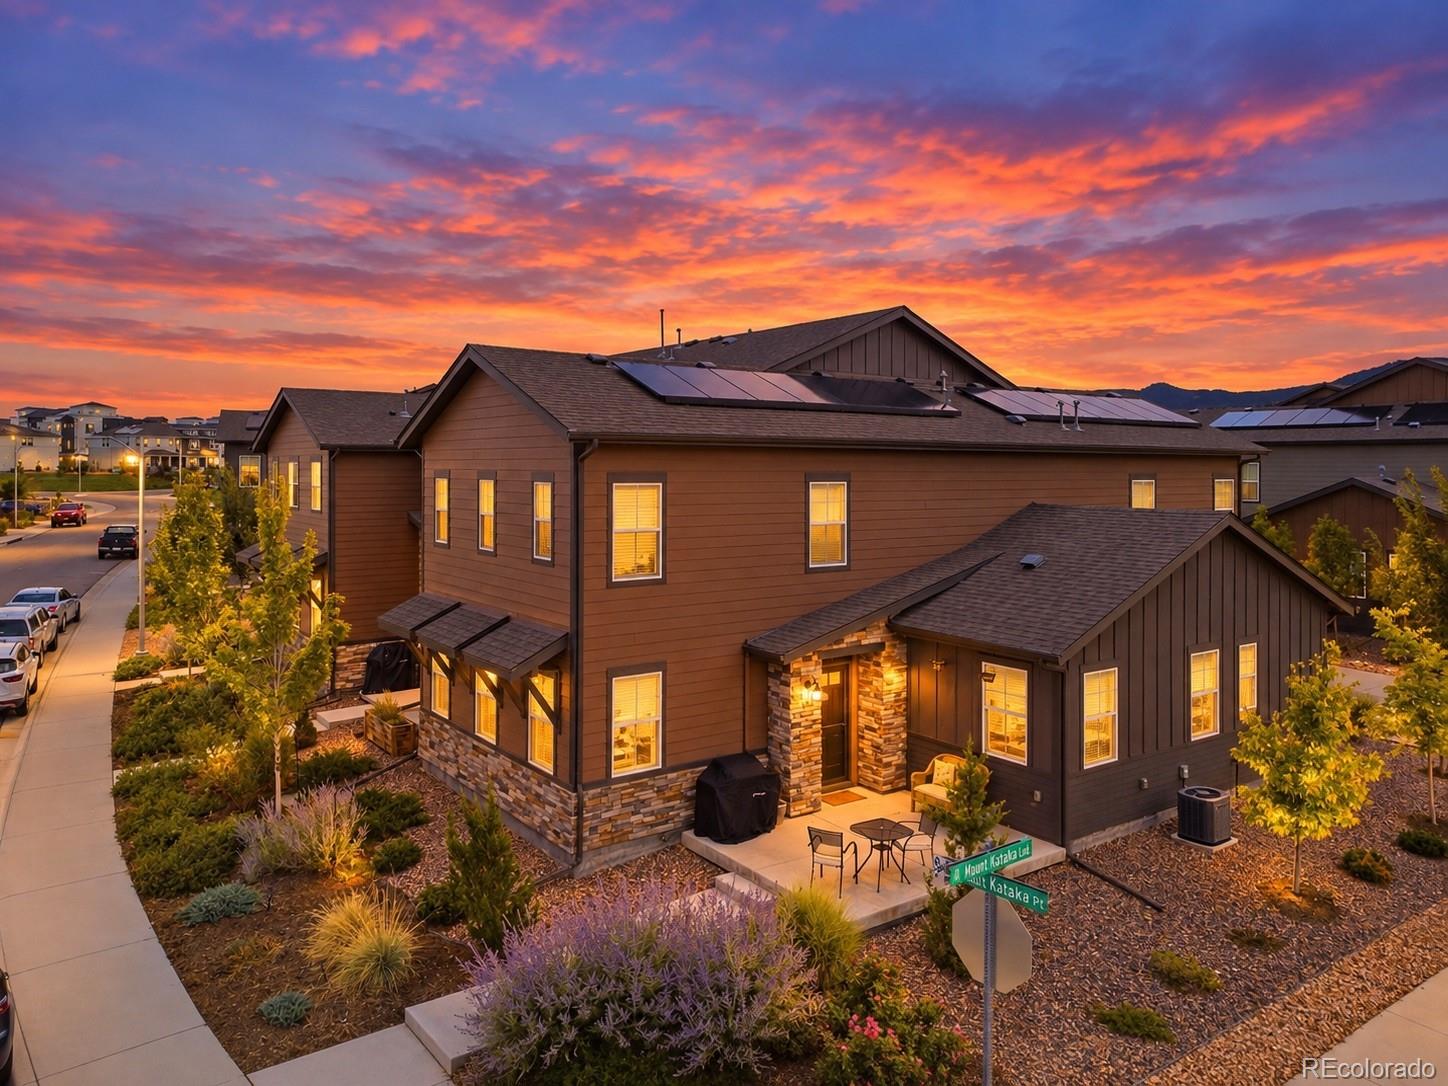
Mountain views, a main floor guest suite, and an end unit spot in one of Littleton's most sought after communities. 9790 Mount Kataka Street puts the best of Sterling Ranch right outside your door.
The open kitchen and living area set the tone the moment you walk in. Natural light fills the space, and the kitchen is built for everyday life and easy entertaining with quartz countertops, stainless steel appliances, a large center island, and plenty of cabinet storage. It all flows out to the outdoor space, where Colorado sunsets become part of your evening routine.
The main level bedroom w...
more...
MLS #: 3541179
Status: Active
Listing Office: House Hunters, LLC
Broker Remarks:
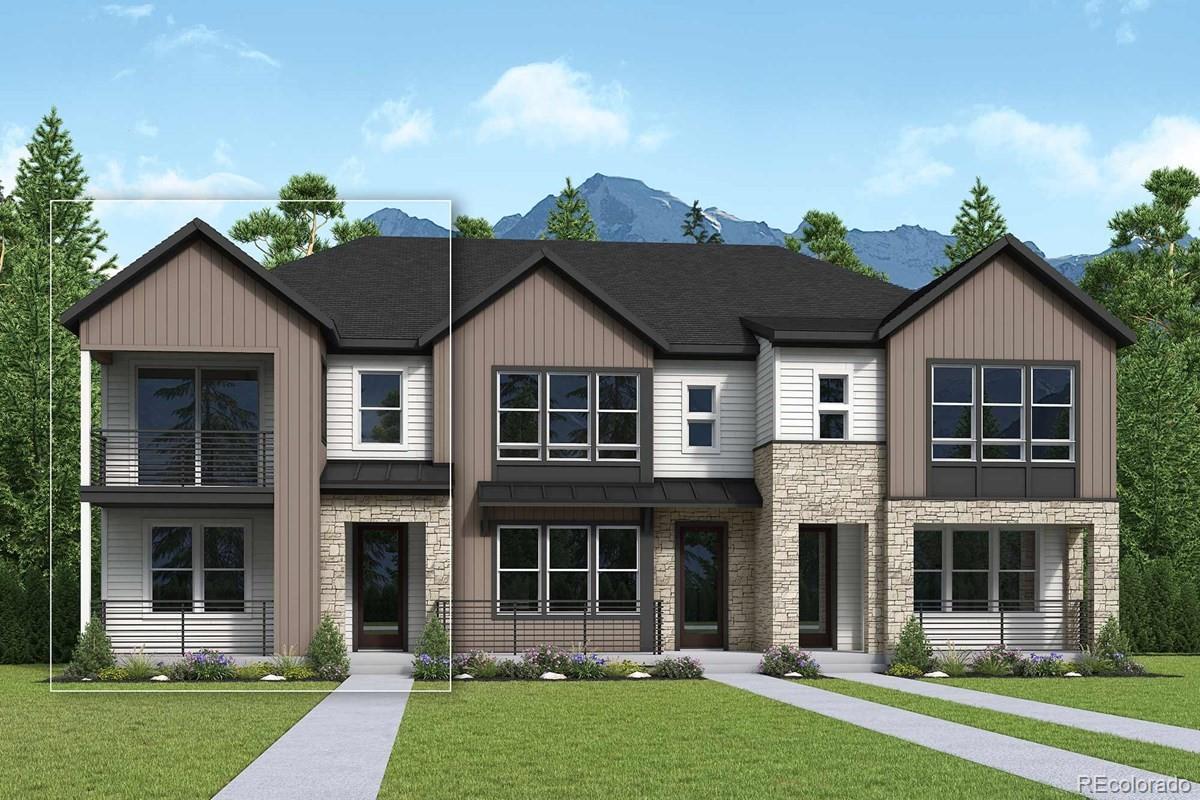
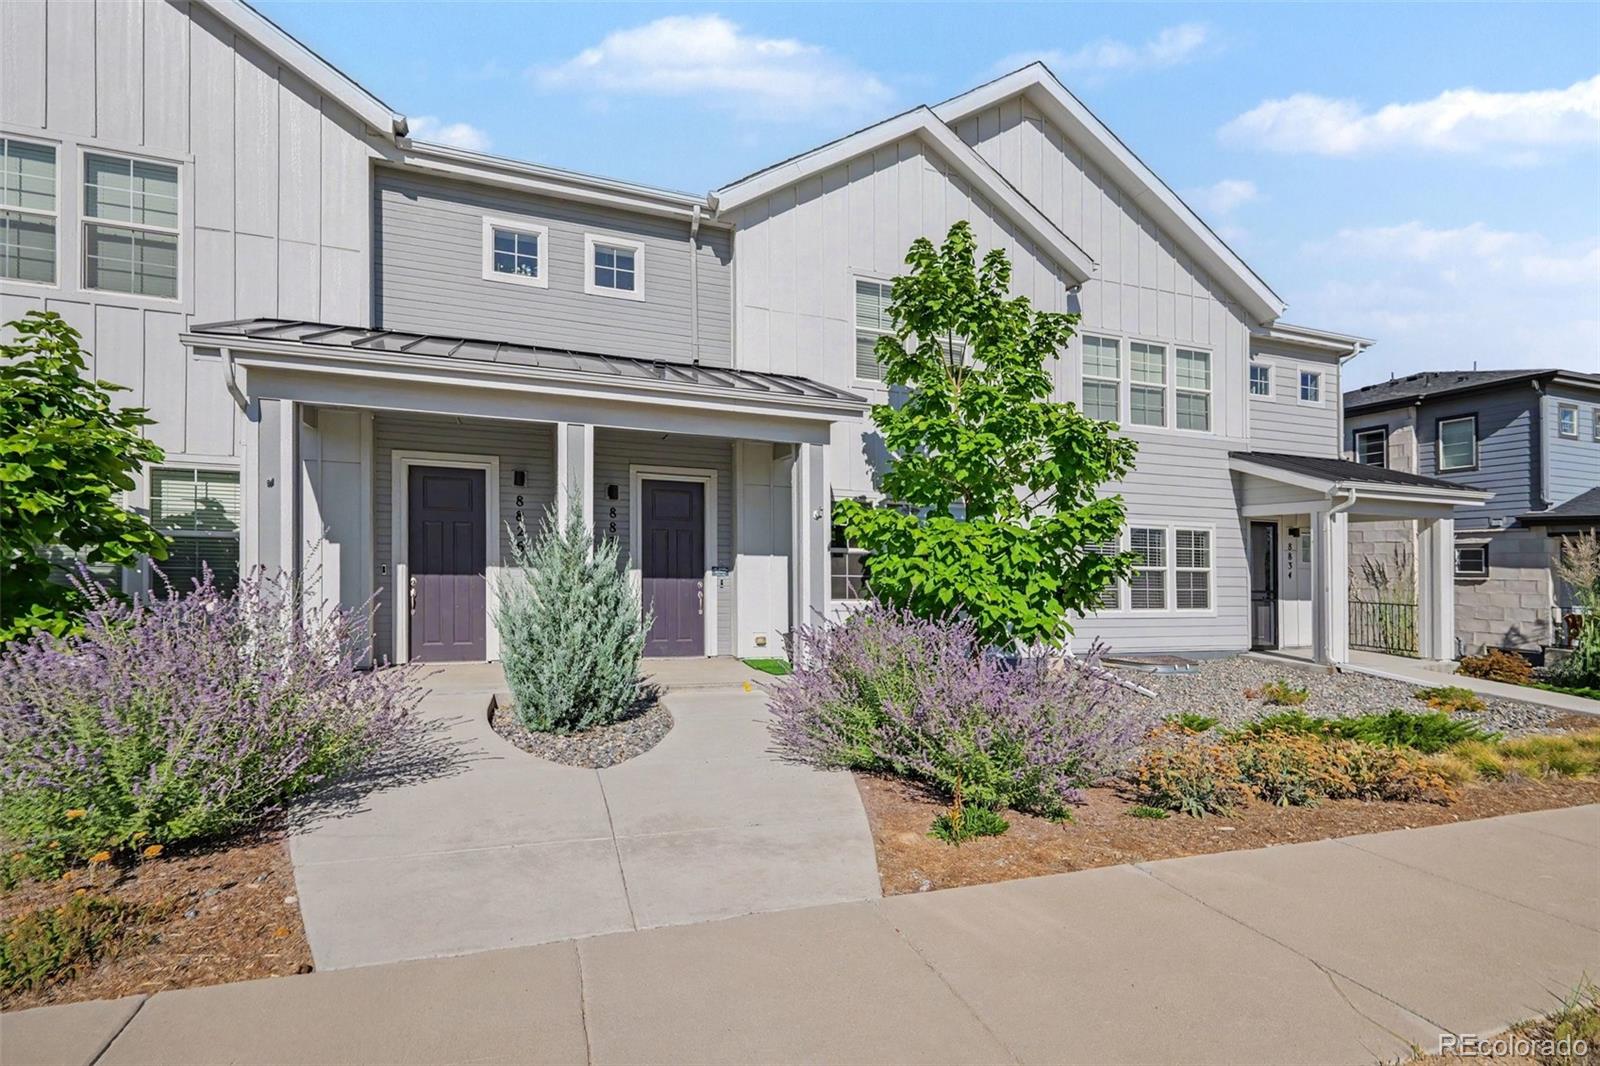
Discover modern, low-maintenance living in The Current, a bright end-unit townhome in Sterling Ranch. Two secondary bedrooms and a full bathroom on the main level offer space for guests or a home office. An attached rear-load two-car garage and generously sized crawlspace add convenience and storage.
Upstairs, natural light fills the open family room, dining area, and kitchen, creating an inviting space for everyday living and entertaining. Gather around the spacious kitchen island, where stainless steel appliances, brass pendant lighting, and quartz countertops blend style with function. ...
more...
MLS #: 6559748
Status: Active
Listing Office: H&CO Real Estate LLC
Broker Remarks:
Looking for a spacious and modern home in a beautiful community? Look no further than this new listing in Sterling Ranch! With 4 bedrooms and 3.5 bathrooms, this home is perfect for families looking for maintenance free living. Boasting 2,464 finished square feet of living space, there's plenty of open room for everyone to spread out and enjoy. As you step inside, you'll be greeted by an open concept, with high ceilings and beautiful natural light. Enjoy an upgraded chef’s kitchen complete with a double oven, cooktop, statement hood vent, sleek quartz countertops, modern appliances, expansive ...
more...
MLS #: 5783112
Status: Active
Listing Office: House Hunters, LLC
Broker Remarks:
With Colorado's rolling hills and mountain backdrop, The Spectator pairs modern design with low-maintenance living in Sterling Ranch. Step into a bright, open main level where 9-foot ceilings unite the family room, dining area, and kitchen. A 9-foot sliding glass door welcomes natural light and opens to a private fenced patio, perfect for morning coffee or relaxing evenings. An attached rear-load two-car garage and Life Design layout add everyday convenience.
Upstairs, the owner's retreat is set apart from the secondary bedrooms for a peaceful escape, complete with a large walk-in closet, ...
more...
MLS #: 9676840
Status: Active
Listing Office: Your Castle Real Estate Inc
Broker Remarks:
Located in the Prospect Village neighborhood of Sterling Ranch, this 2023 TRI Pointe-built contemporary townhome features 4 bedrooms, 3.5 bathrooms, and 2,341 total square feet. The main level offers an open-concept layout with 9-foot ceilings, an eat-in kitchen with quartz countertops, a center island, pantry, along with a main-floor flex/office space and seamless access to a private 23' x 9' covered deck. Upstairs, the primary suite includes a walk-in closet and dual-sink bathroom, alongside two additional bedrooms, a full bath, and a dedicated laundry room. A fully finished basement expands...
more...
MLS #: 7527699
Status: Active
Listing Office: RE/MAX Professionals
Broker Remarks:
Stunning 3-level townhome in Prospect Village at Sterling Ranch, offering 1,959 sq. ft. of beautifully designed living space and upgraded with high-end finishes throughout including upgraded No-see-um screens throughout. The open-concept floor plan features 3 bedrooms and 3.5 baths, with exceptional attention to detail. The chef’s kitchen showcases granite countertops, 42” cabinetry, gas range, and stylish finishes perfect for entertaining. A Lumiere lighting system and upgraded carpet with premium pad add both sophistication and comfort. The main entry level features a private bedroom and 3/4...
more...
MLS #: 1810210
Status: Active
Listing Office: House Hunters, LLC
Broker Remarks:
Comfort and versatility come together in The Framework II, a townhome designed for easy everyday living in Sterling Ranch. The bright, open main level connects the family room, dining area, and kitchen, creating an inviting setting for casual evenings and gatherings with friends. A spacious kitchen island offers room to prep, serve, and connect. The Oceania design package pairs modern beige cabinetry with Miami Vena quartz countertops, a Wave Crest tile backsplash, warm wood-inspired flooring, and matte black fixtures. Step outside to your private patio to unwind and enjoy the convenience of a...
more...
The content relating to real estate for sale in this web site comes
in part from the Internet Data eXchange ("IDX") program of
METROLIST, INC., DBA RECOLORADO® Real estate listings held by brokers other
than The Brian Petrelli Team are marked with the IDX Logo.
This information is being provided for the consumers' personal, non-commercial use and may not be used for any other purpose. All information subject to change and should be independently verified.




 Sold Home Stats

 2.6%
2.6% 6.1%
6.1% 21.4%
21.4%