Sources: FBI, Uniform Crime Reports, prepared by the National Archive of Criminal Justice Data
The Brian Petrelli Team is your , Littleton Condo and Townhome specialist.
Our team of local Littleton experts have over 200 years of combined expertise in the Colorado Real Estate market. Give us a call today to put
our knowledge and experience to work for you as you buy or sell your next home.
Don't see what you're looking for here? Contact our team for a free, custom search.
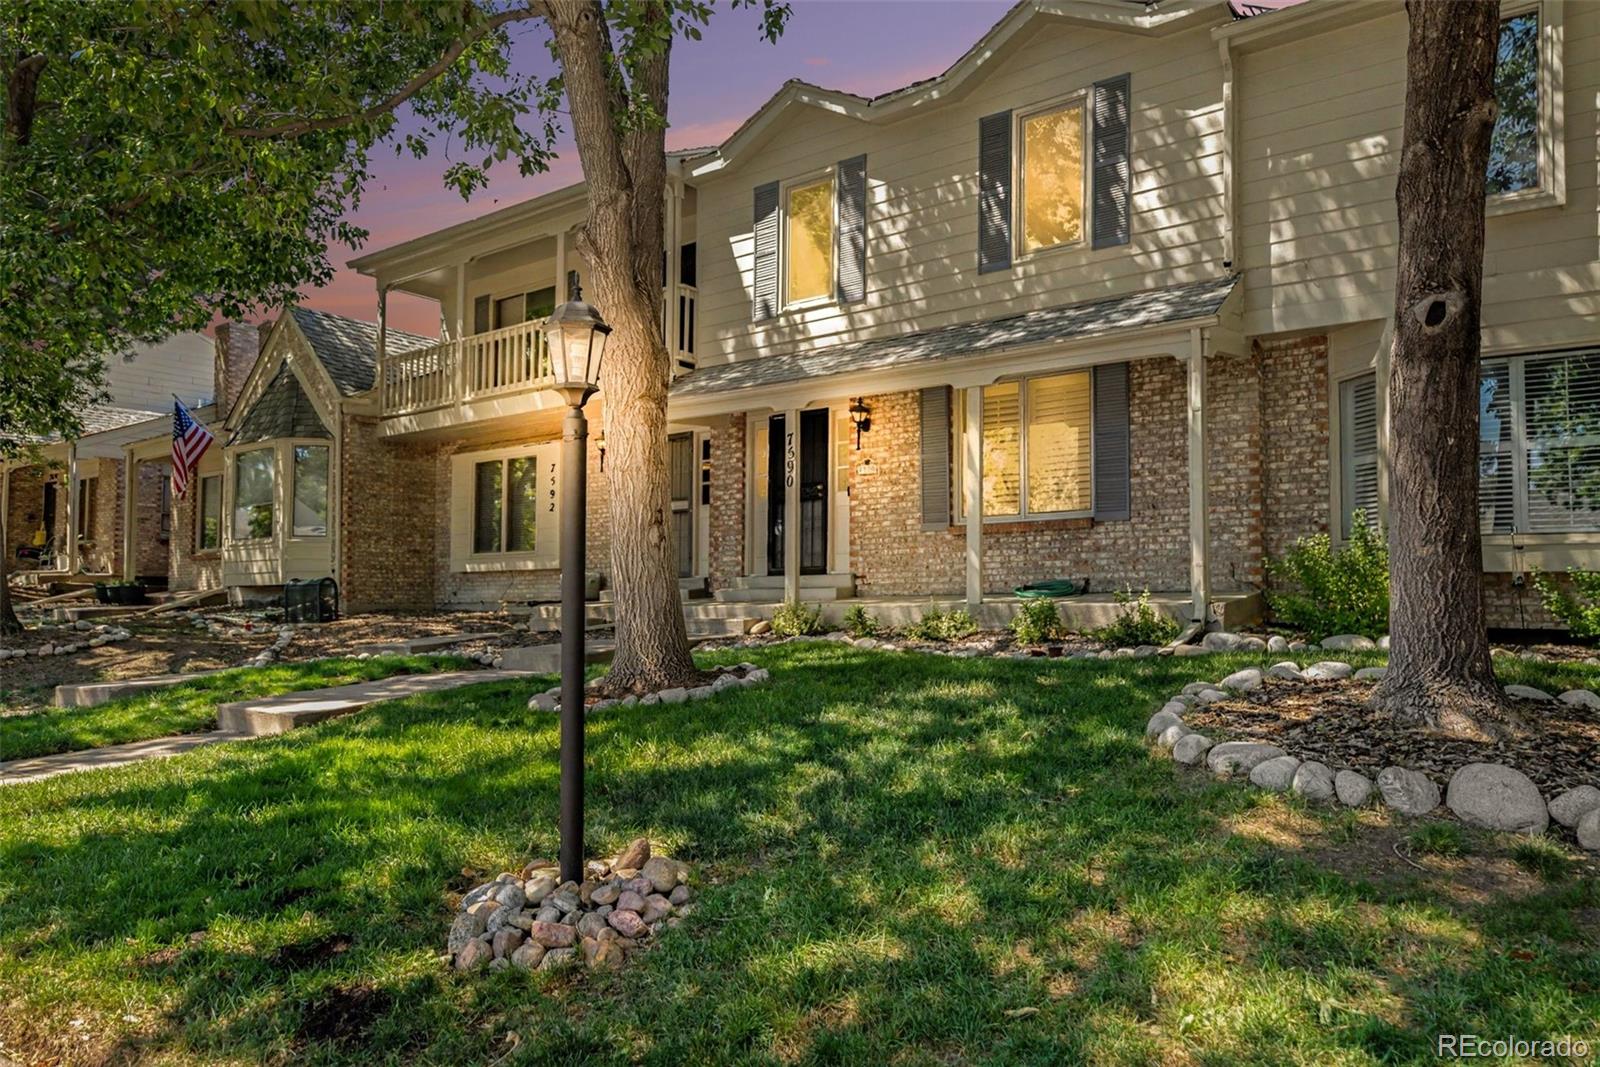
MLS #: 4587741
Status: Active
Listing Office: LoKation
Broker Remarks:
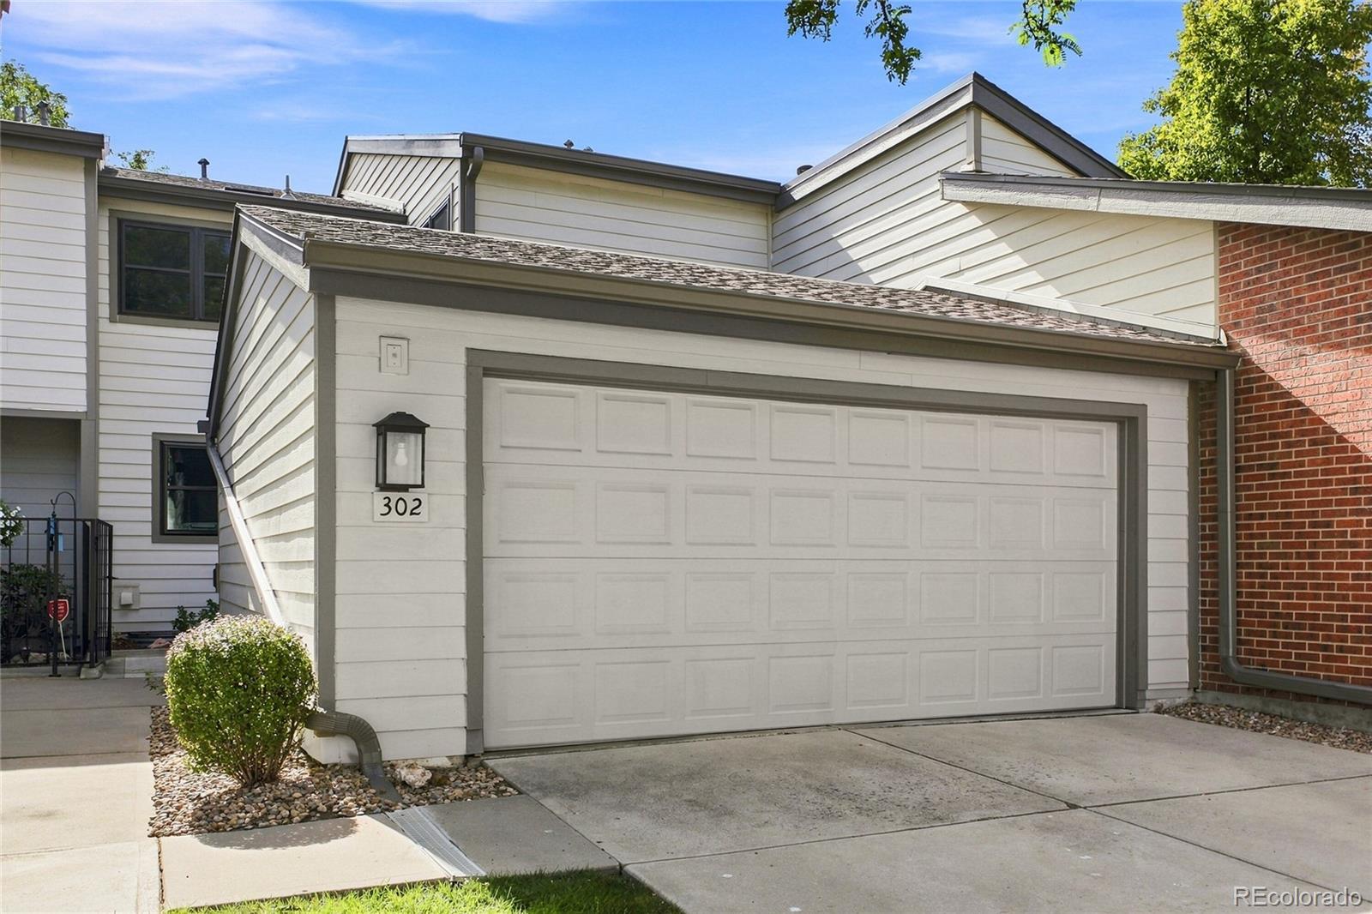
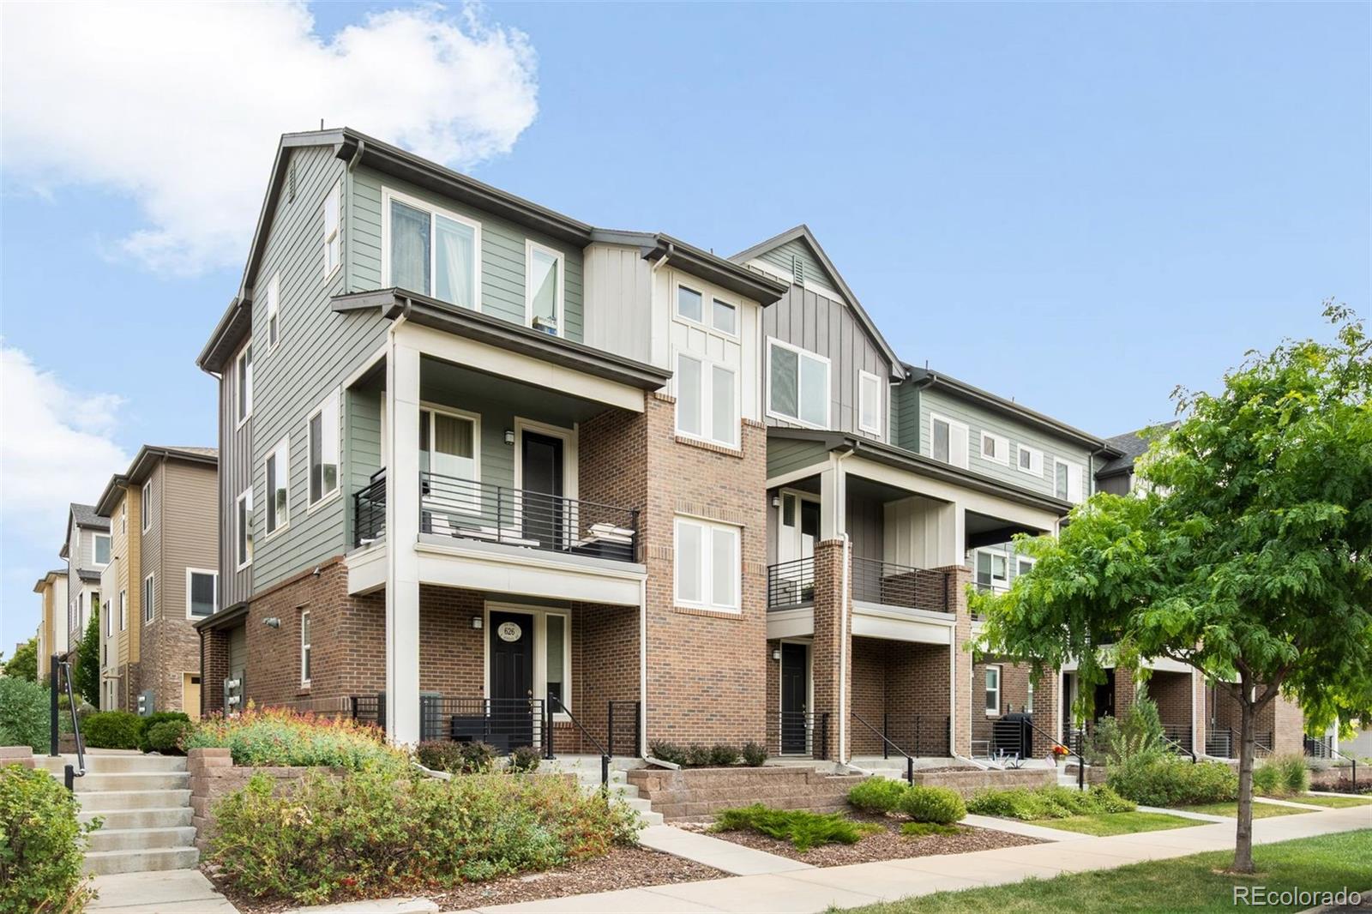
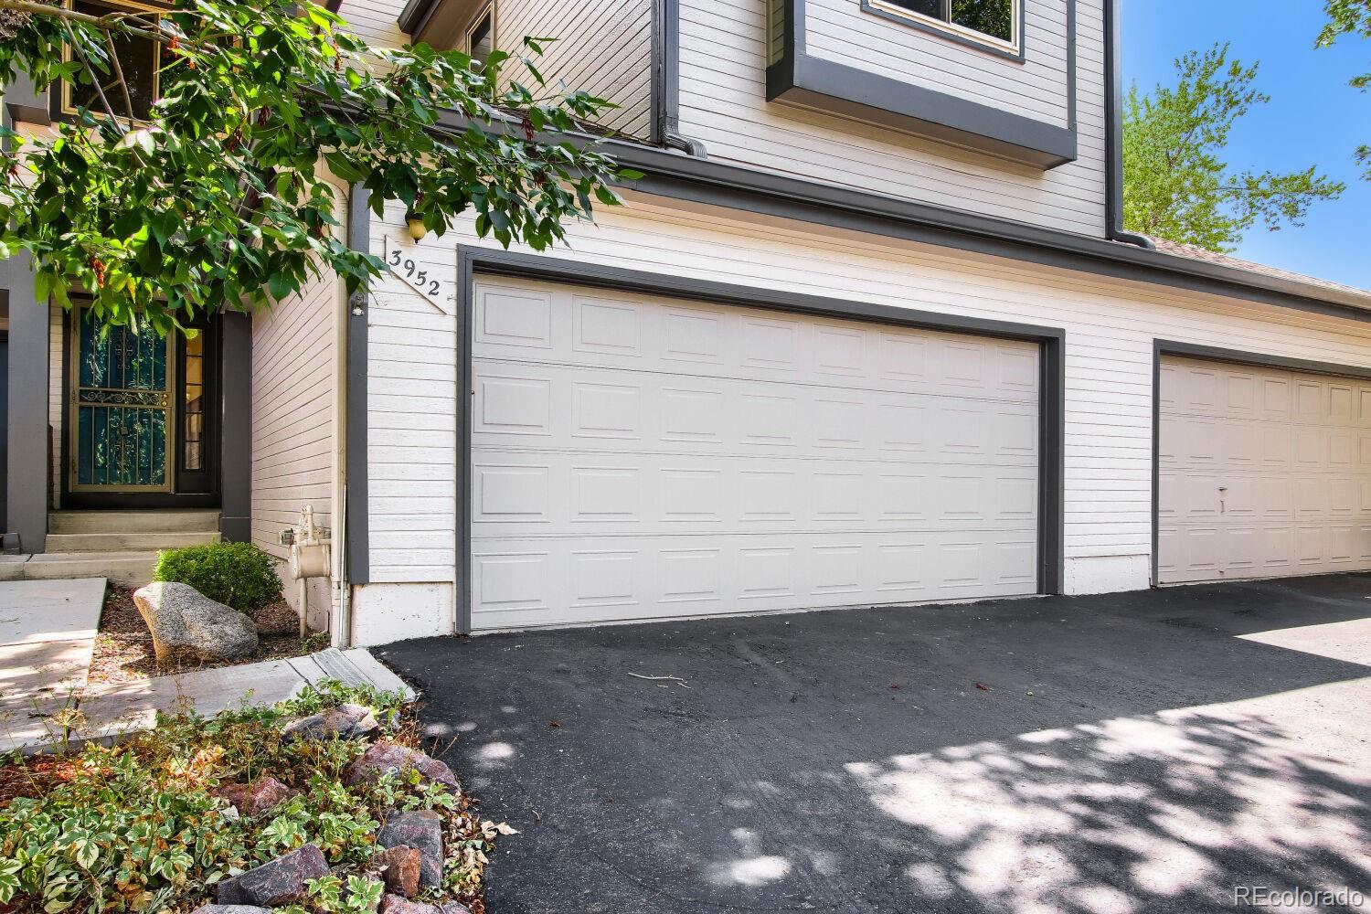
This townhome lives like a single family home! Nearly 2,000 finished square feet with another 950 in the unfinished basement, four bedrooms, a private fenced yard, and a two-car garage make this Littleton home stand out at $469,900!
The flexible main-floor layout features an open floor plan, convenient main-floor laundry, and a fourth bedroom that can easily adapt to the way you live. Use it as a bedroom, home office, playroom, craft room, or additional flex space.
Upstairs, the spacious primary suite offers a walk-in closet, while two additional generously sized bedrooms provide plenty ...
more...
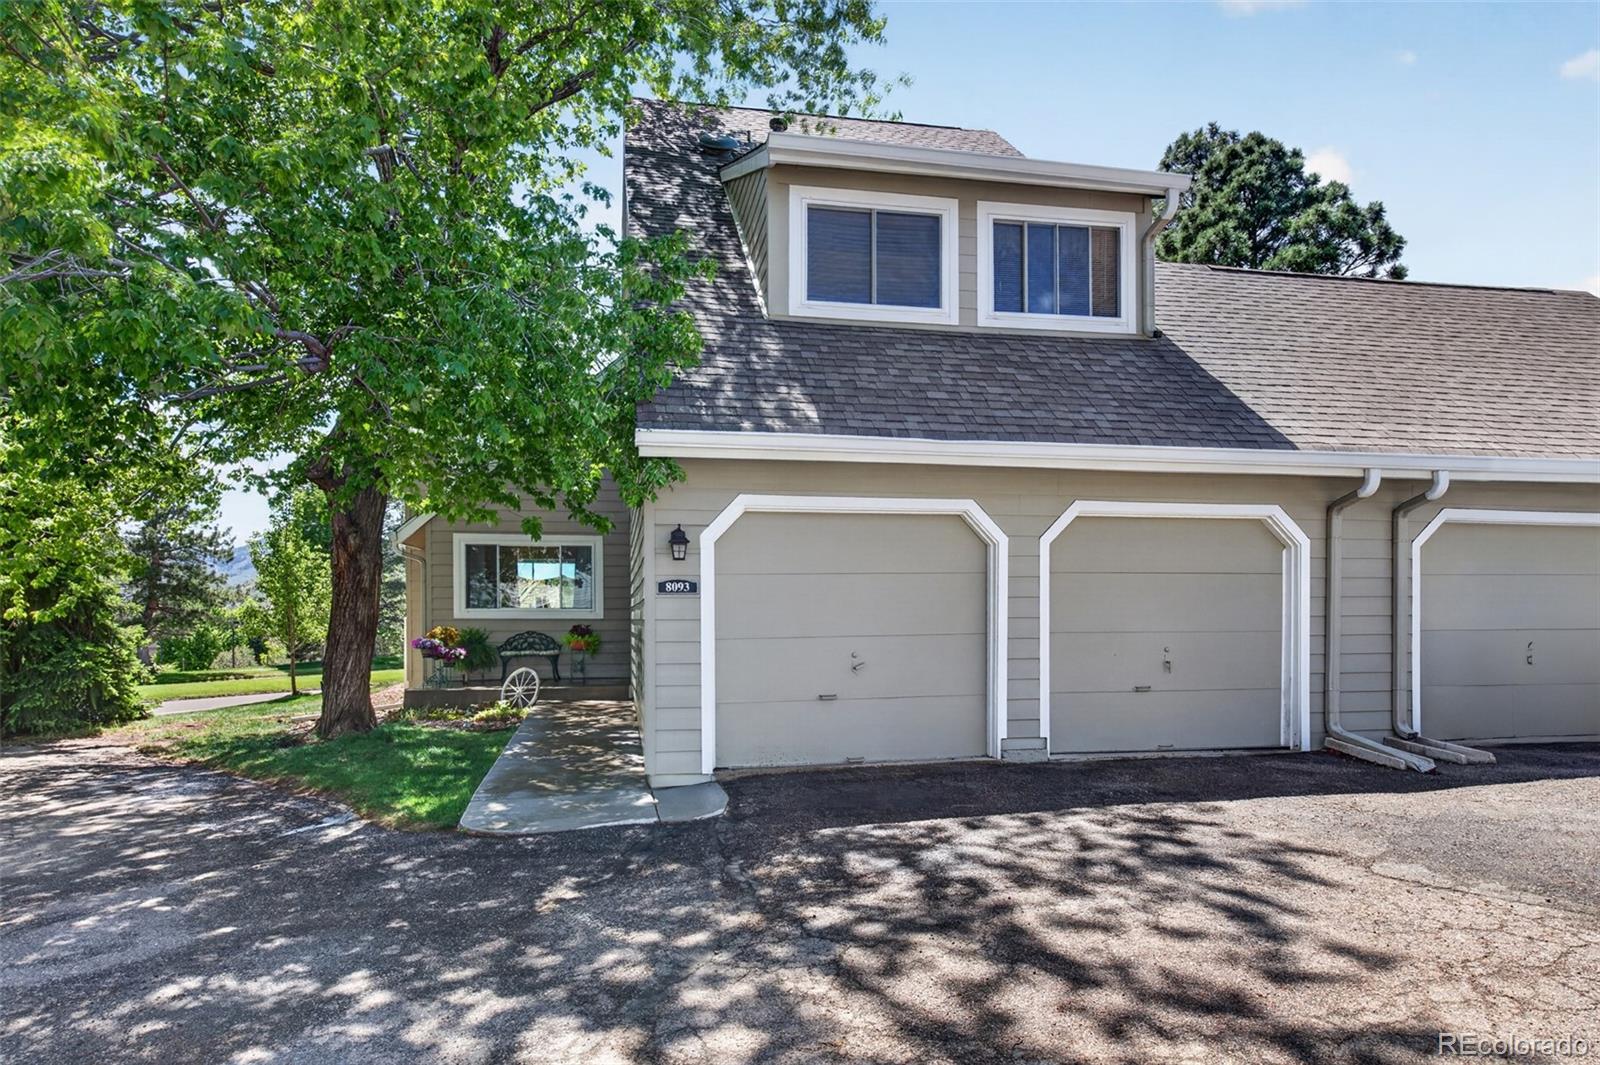
MLS #: 8805297
Status: Pending
Listing Office: Realty One Group Premier
Broker Remarks:
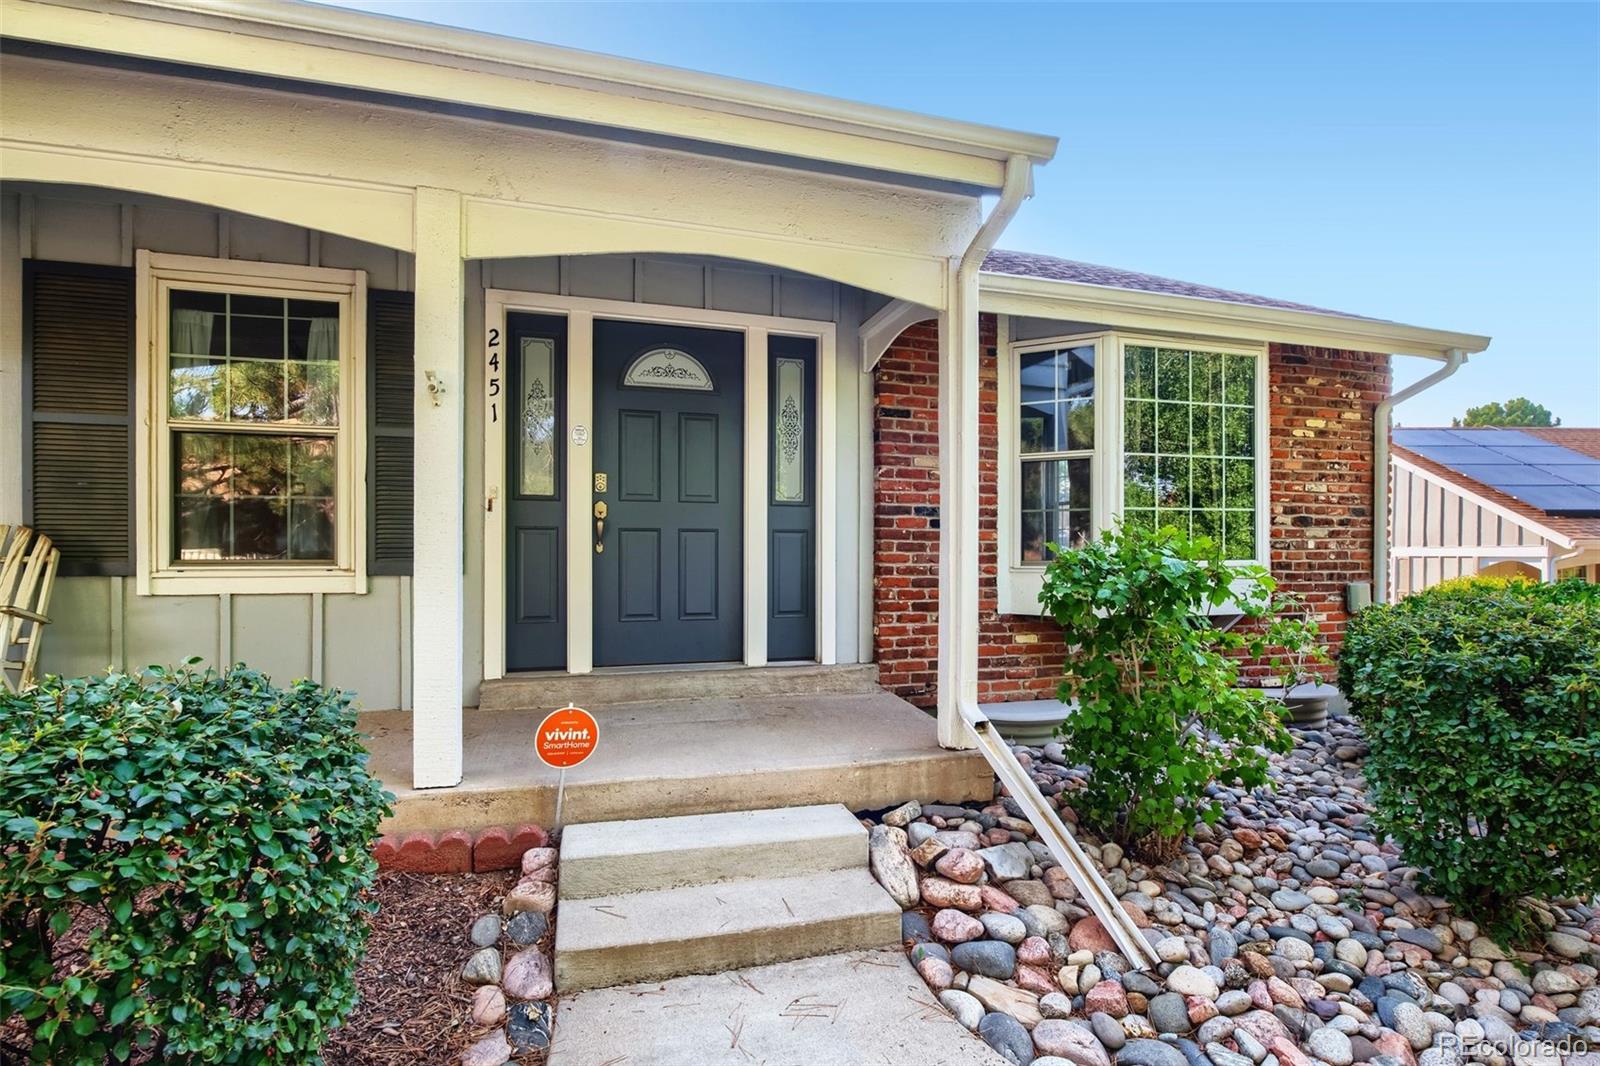
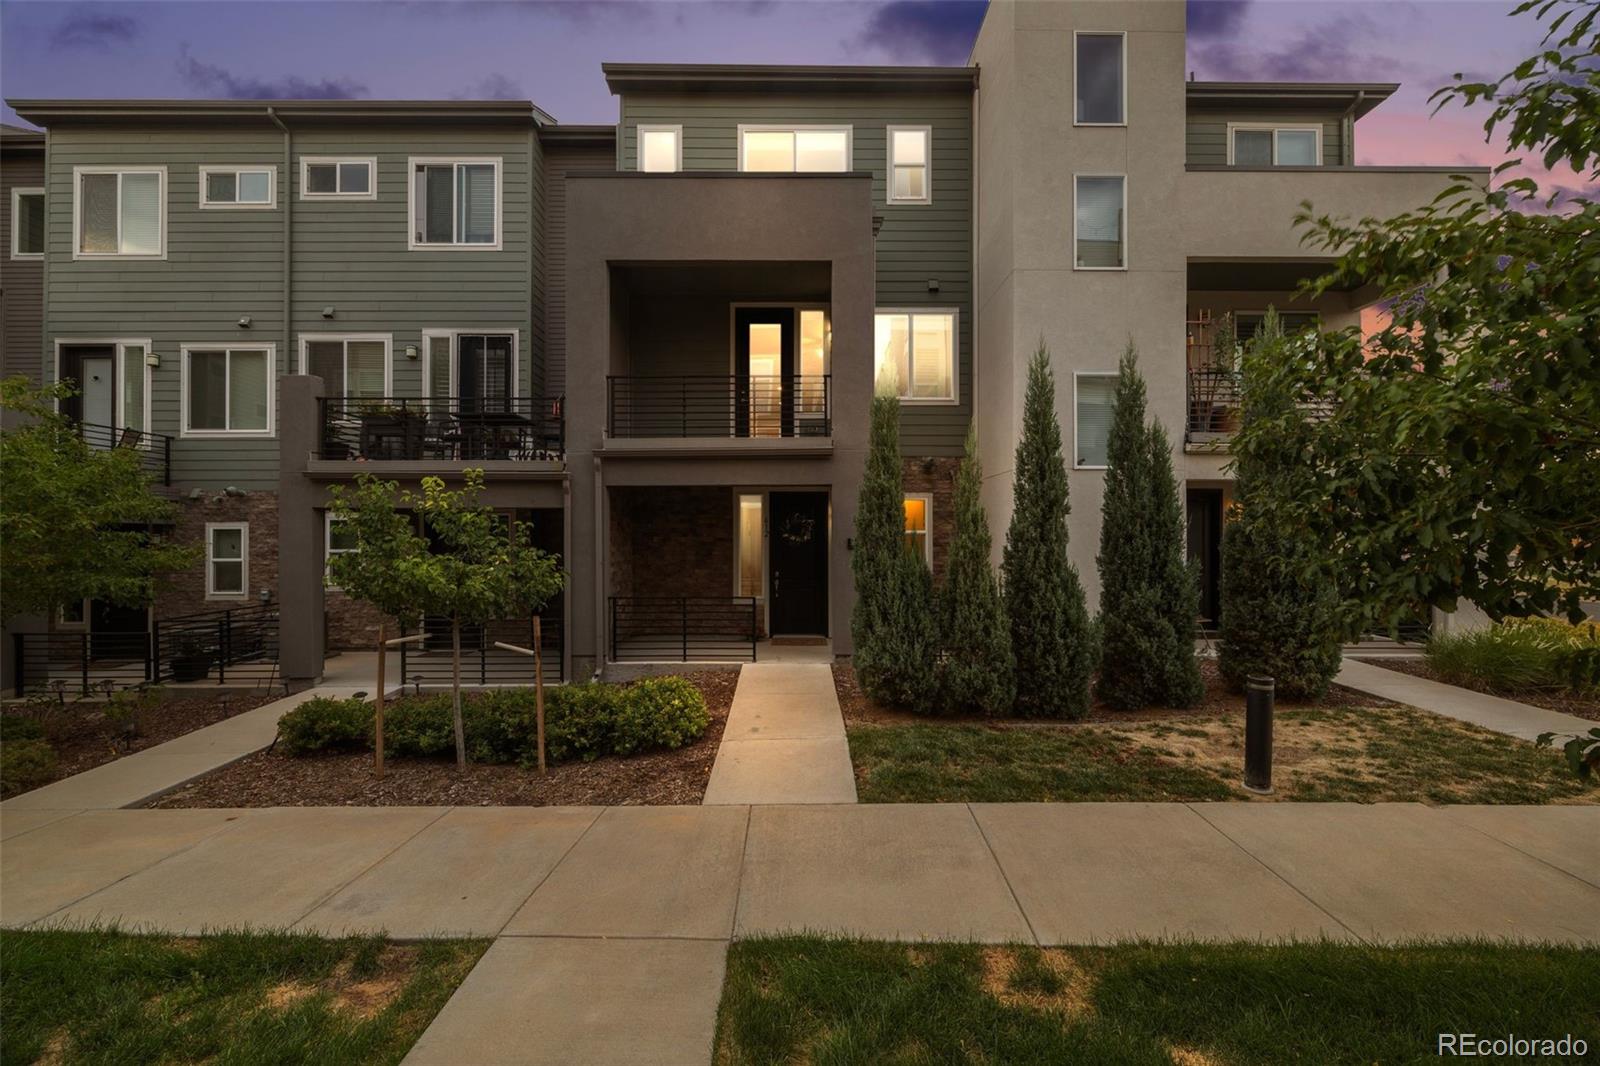
Welcome to this spacious 3-bedroom, 3-bathroom townhome featuring a 2-car garage and a convenient location. The inviting front porch provides a welcoming entrance, while the back deck offers a great space to relax or enjoy some fresh air. The primary bedroom features a private en suite bathroom, providing a comfortable retreat. The kitchen is equipped with a sky light and newer stainless steel appliances, adding a modern touch to the home. With a professionally managed HOA and a functional layout offering plenty of space, this townhome is a great opportunity for anyone looking for comfort, con...
more...
MLS #: 9401626
Status: Active
Listing Office: Usaj Realty
Broker Remarks:
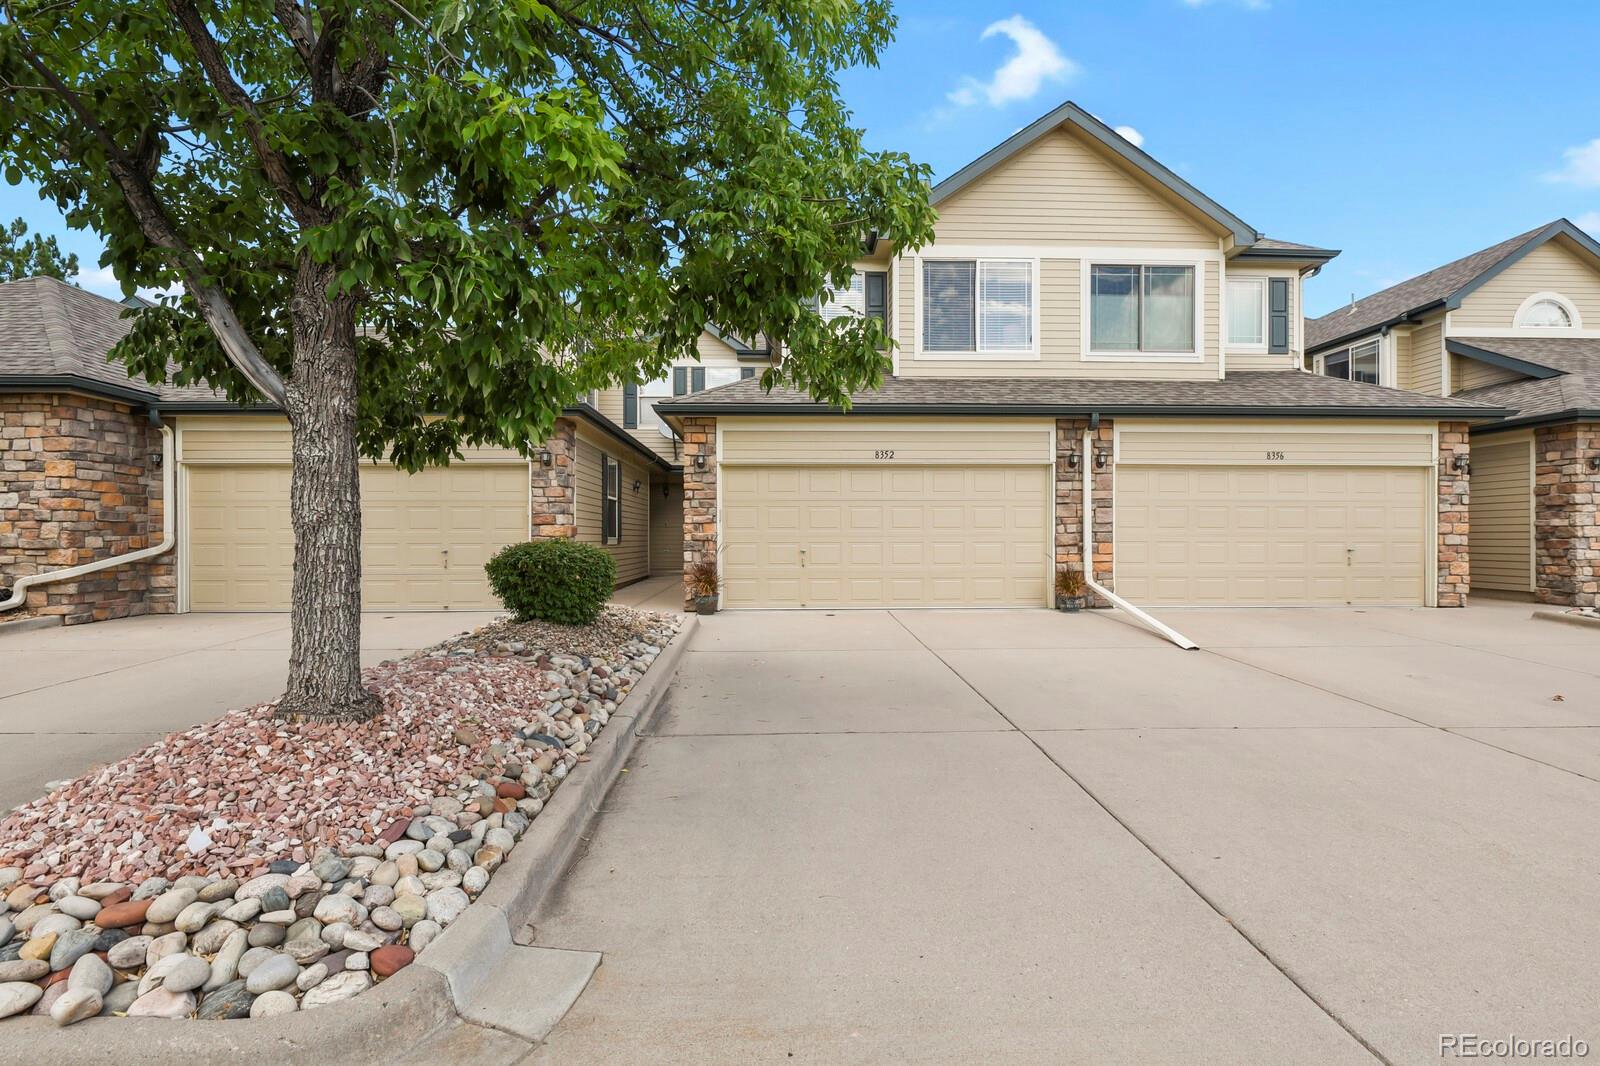
A beautiful two-story living room, private outdoor space, and a versatile lower level make this 3-bedroom, 4-bath Marina Pointe townhome a standout in Littleton. Offering nearly 2,000 total square feet across three levels, the home features 1,326 finished square feet above grade, a 661-square-foot basement, and an attached 2-car garage. The main level opens to an inviting living room with vaulted ceilings, an arched window, and a fireplace that creates a warm, welcoming focal point. The adjoining dining area flows seamlessly to a covered patio, offering an easy connection to the outdoors for m...
more...
MLS #: 8652996
Status: Active
Listing Office: Keller Williams DTC
Broker Remarks:
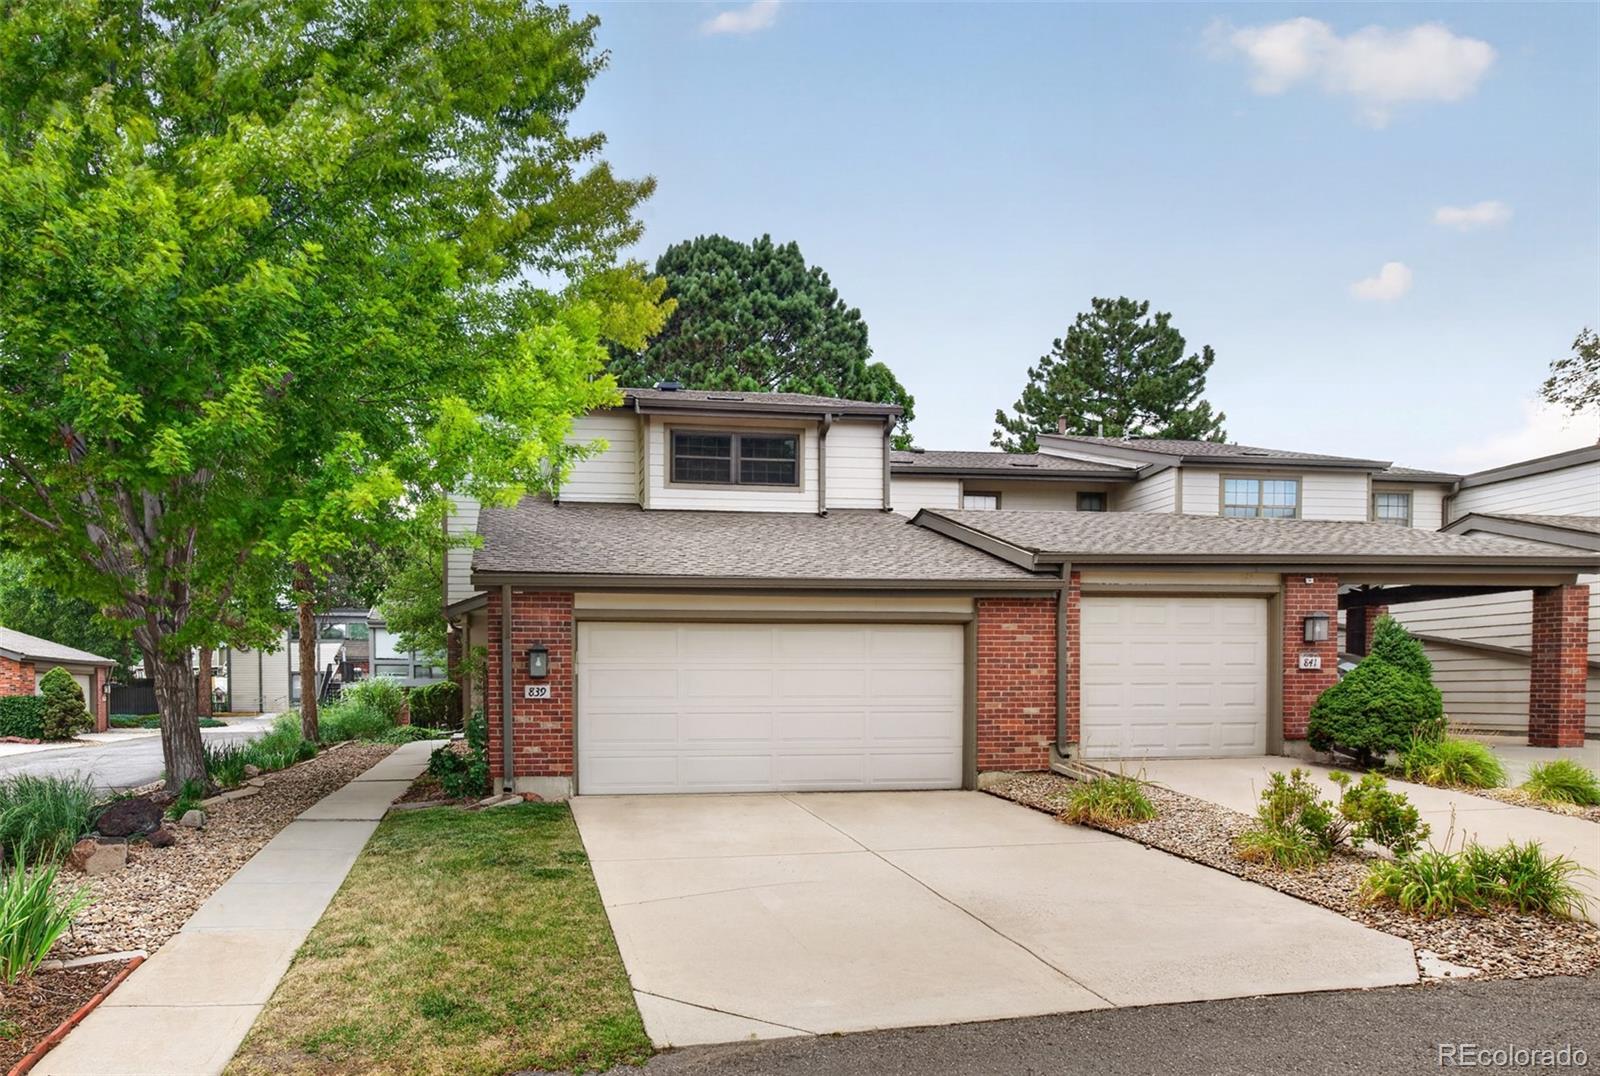
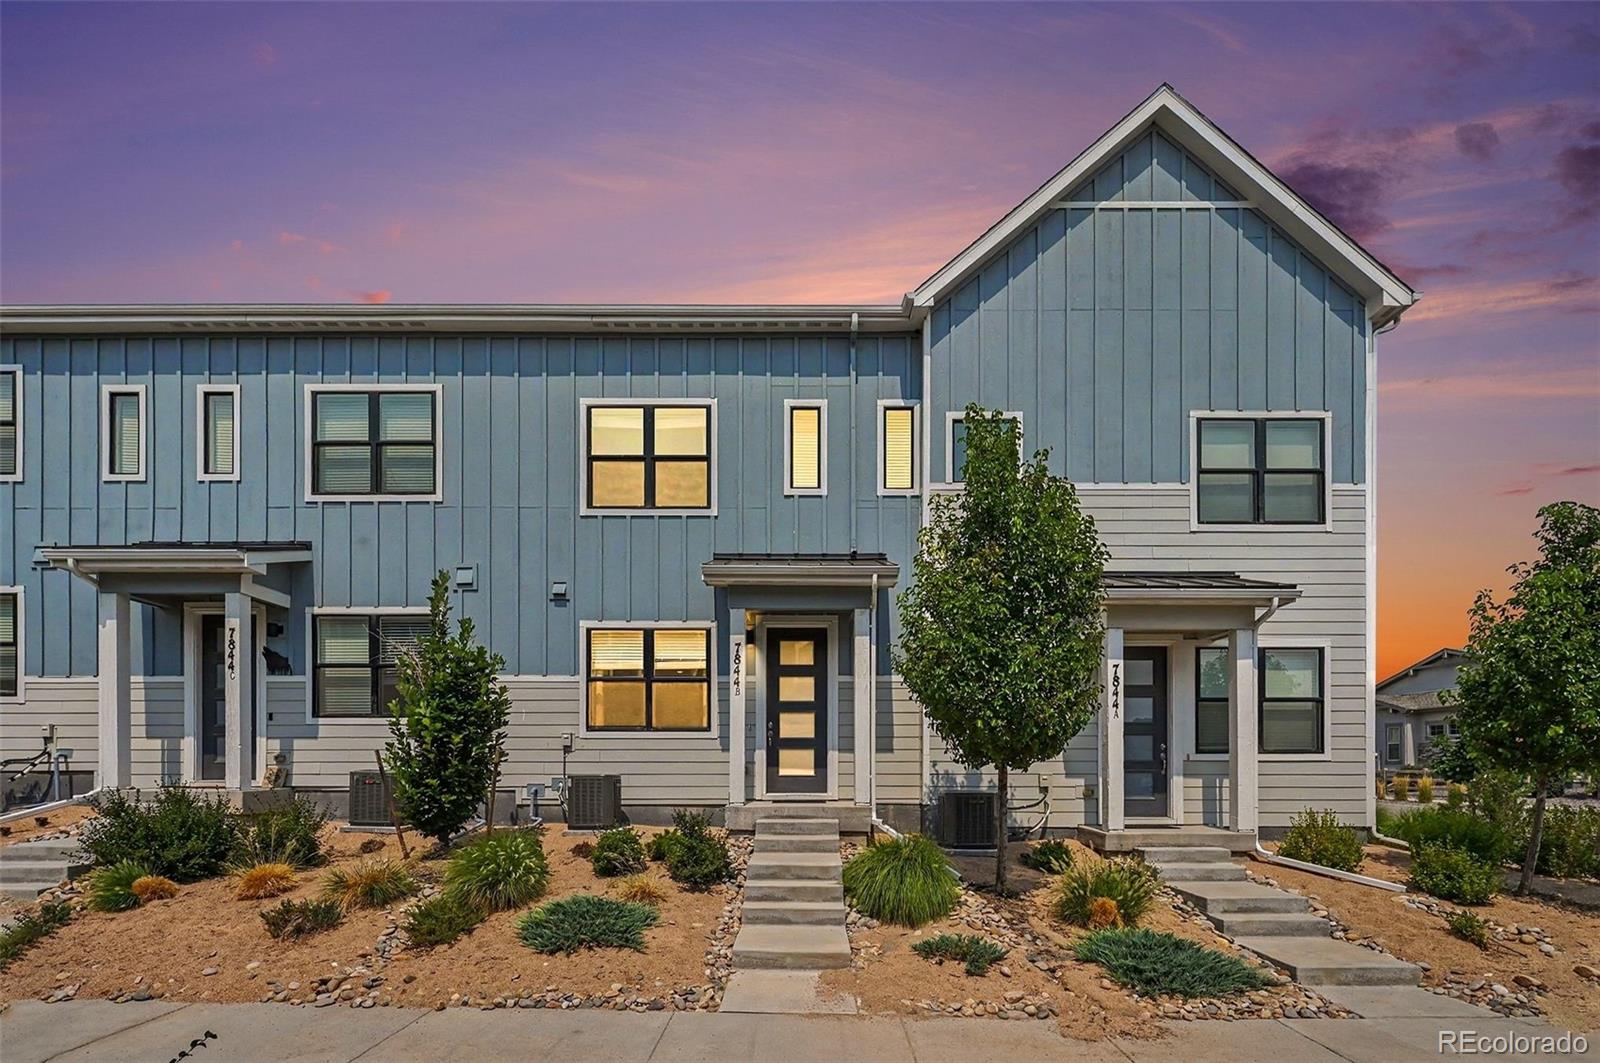
WOW! Complete Remodeled End Unit Townhome with Attached 2-Car Garage, Finished Basement, Custom Kitchen with Walk-In Pantry, Upgrade Cabinets, Upgrade Appliances, Hearth Room with Custom Shelves and Gas Log Fireplace, Dining Room, Open Design, Primary Suite with Remodeled Oversized Walk-In Shower, Remodeled Bathrooms, Office or Guest Room with a Murphy Bed, Oversized (Double Size) Bedroom, Basement has a Craft Room/Exercise Room, Lots of Storage, Oversized Laundry Room, Bonus Room plus Remodeled Bathroom with Jetted Tub and Separate Shower, 24 x 16.5 Patio is Private and Fenced and includes a ...
more...
MLS #: 8955520
Status: Active
Listing Office: LoKation Real Estate
Broker Remarks:
Improved price PLUS one year of HOA dues covered by the seller at closing! This 3-bedroom, 3-bath townhome offers 2,420 square feet, abundant storage, and a fantastic location in the highly desirable Littleton Public Schools district. Features include new main-level luxury vinyl plank flooring, newer kitchen appliances, central A/C, plantation shutters in select rooms, and a tankless water heater. The spacious primary suite boasts vaulted ceilings, while the partially finished basement offers flexible space for an office, media room, or workout area, plus ample storage. Enjoy a covered front p...
more...
MLS #: 9592801
Status: Pending
Listing Office: Trelora Realty, Inc.
Broker Remarks:
Welcome to this beautifully updated end unit townhome in The Settlement at Ken Caryl Ranch, offering comfort, style, and stunning mountain views in one of Littleton’s most beautiful communities. This spacious two-story home with a finished basement features 3 bedrooms and 4 bathrooms, providing plenty of room for family, guests, or a home office setup. The inviting living room centers around a cozy gas fireplace and flows into a beautifully updated kitchen with modern finishes including quartz countertops & a snack bar. Hardwood floors throughout most of the main level. The dining room could ...
more...
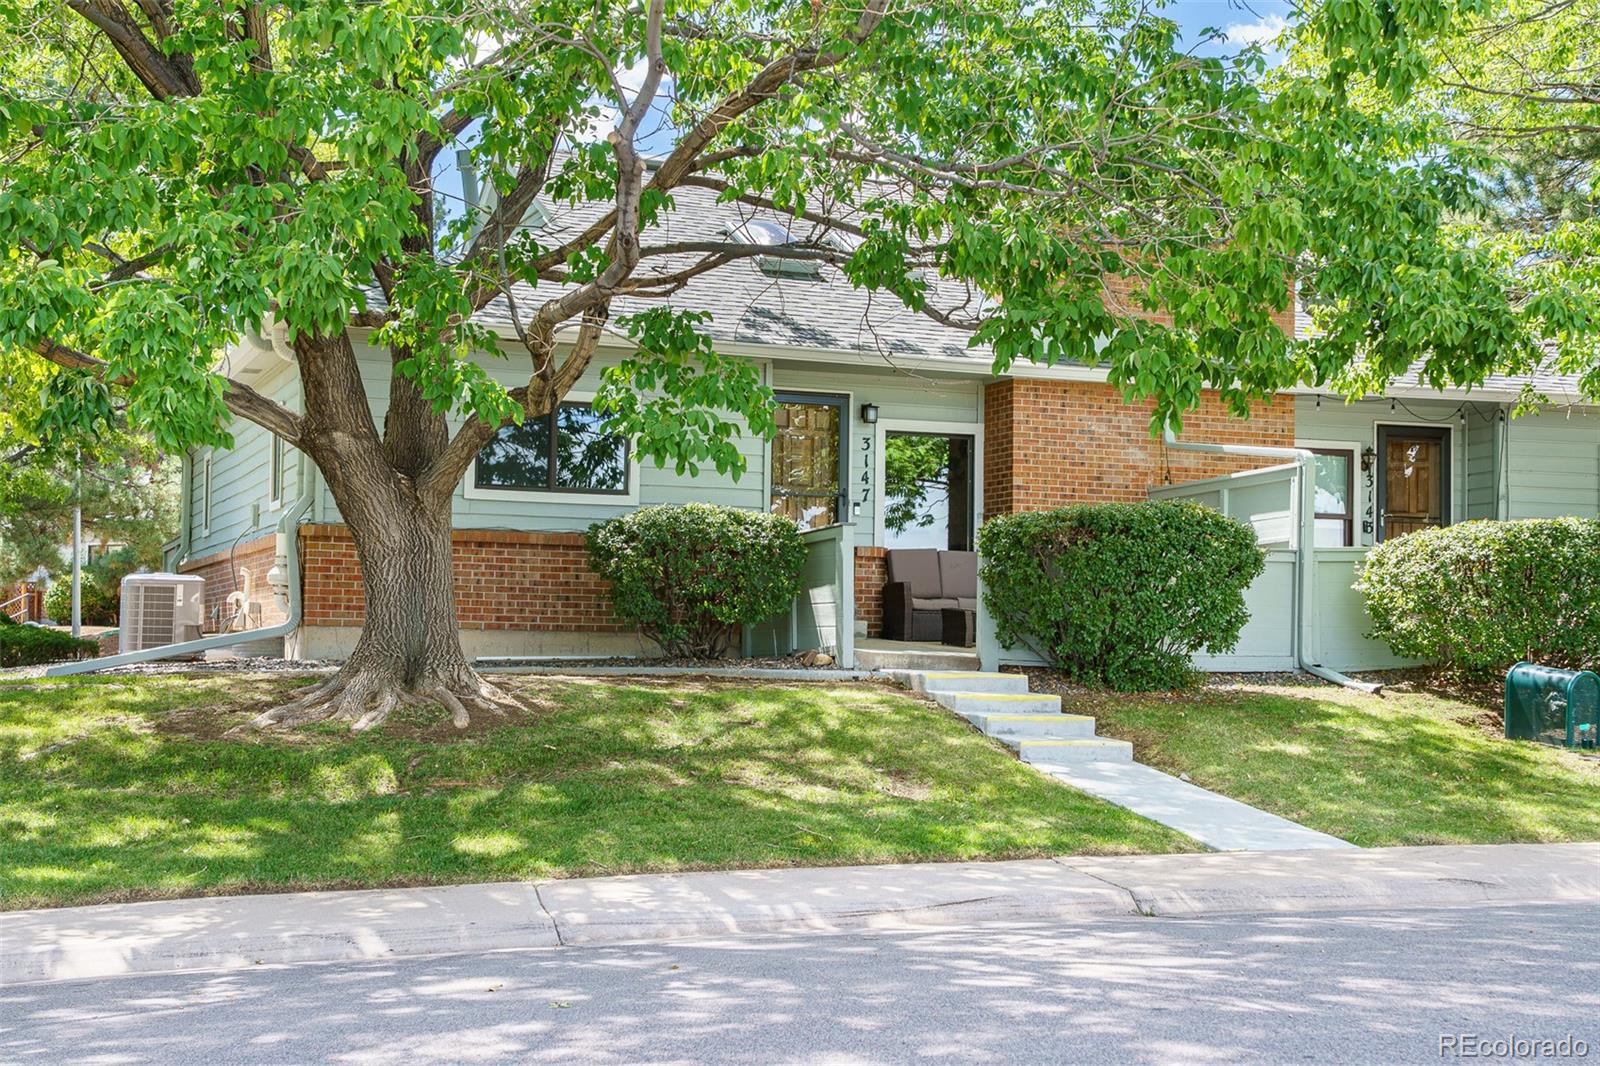
MLS #: 1616231
Status: Active
Listing Office: Coldwell Banker Global Luxury Denver
Broker Remarks:
Highly sought-after Hidden Hills end-unit townhome offering exceptional park access, abundant natural light, and an ideal blend of main-level living and flexible finished space. Located directly across the side street from Arapaho Park and just steps from the community pool, tennis courts, and playground, this home offers an enviable location with outdoor recreation right outside your door. A front patio welcomes you into the home, where you’ll immediately appreciate the direct views of Arapaho Park. The spacious great room features vaulted ceilings and skylights, creating an airy, light-fille...
more...
MLS #: 5251540
Status: Active
Listing Office: Keller Williams DTC
Broker Remarks:
Welcome to this beautifully finished 3-bedroom, 3-bath townhome in the highly sought after Sterling Ranch community. Offering the modern style of new construction with extensive upgrades already completed, this home is truly move-in ready. Step inside to a bright, open-concept floor plan filled with natural light and thoughtfully selected finishes throughout. The kitchen is designed for both everyday living and entertaining, featuring upgraded cabinetry and countertops, a farmhouse sink, upgraded appliances, generous workspace, and plenty of storage. Throughout the home, you'll find upgrades t...
more...
MLS #: 4492083
Status: Pending
Listing Office: LIV Sotheby's International Realty
Broker Remarks:
One of the best values in Littleton Village, this 1,500 sq ft 2-bedroom townhome pairs a spacious layout with a location overlooking the neighborhood's tree-lined parkway. One of the larger two-bedroom floorplans in the community, this thoughtfully designed floor plan is a favorite for its expanded kitchen and exceptional storage. The upgraded kitchen features an oversized island, additional cabinetry, abundant counterspace and a walk-in pantry, creating a space that's as functional as it is inviting. The open second level is bright and welcoming, anchored by a modern fireplace and a covered d...
more...
Broker Remarks:
Welcome to effortless living in the heart of Littleton Village. Built in 2017, this beautifully upgraded 2-bedroom, 3-bath townhome combines modern style, thoughtful design, and an unbeatable location just steps from parks, shopping, dining, and easy access to downtown Denver and the mountains. The bright, open main level is designed for both everyday living and entertaining, featuring engineered hardwood floors and a seamless flow between the kitchen, dining, and family rooms. The chef-inspired kitchen showcases gorgeous white cabinetry, a large island with bar seating, a gas range, and an ov...
more...
Broker Remarks:
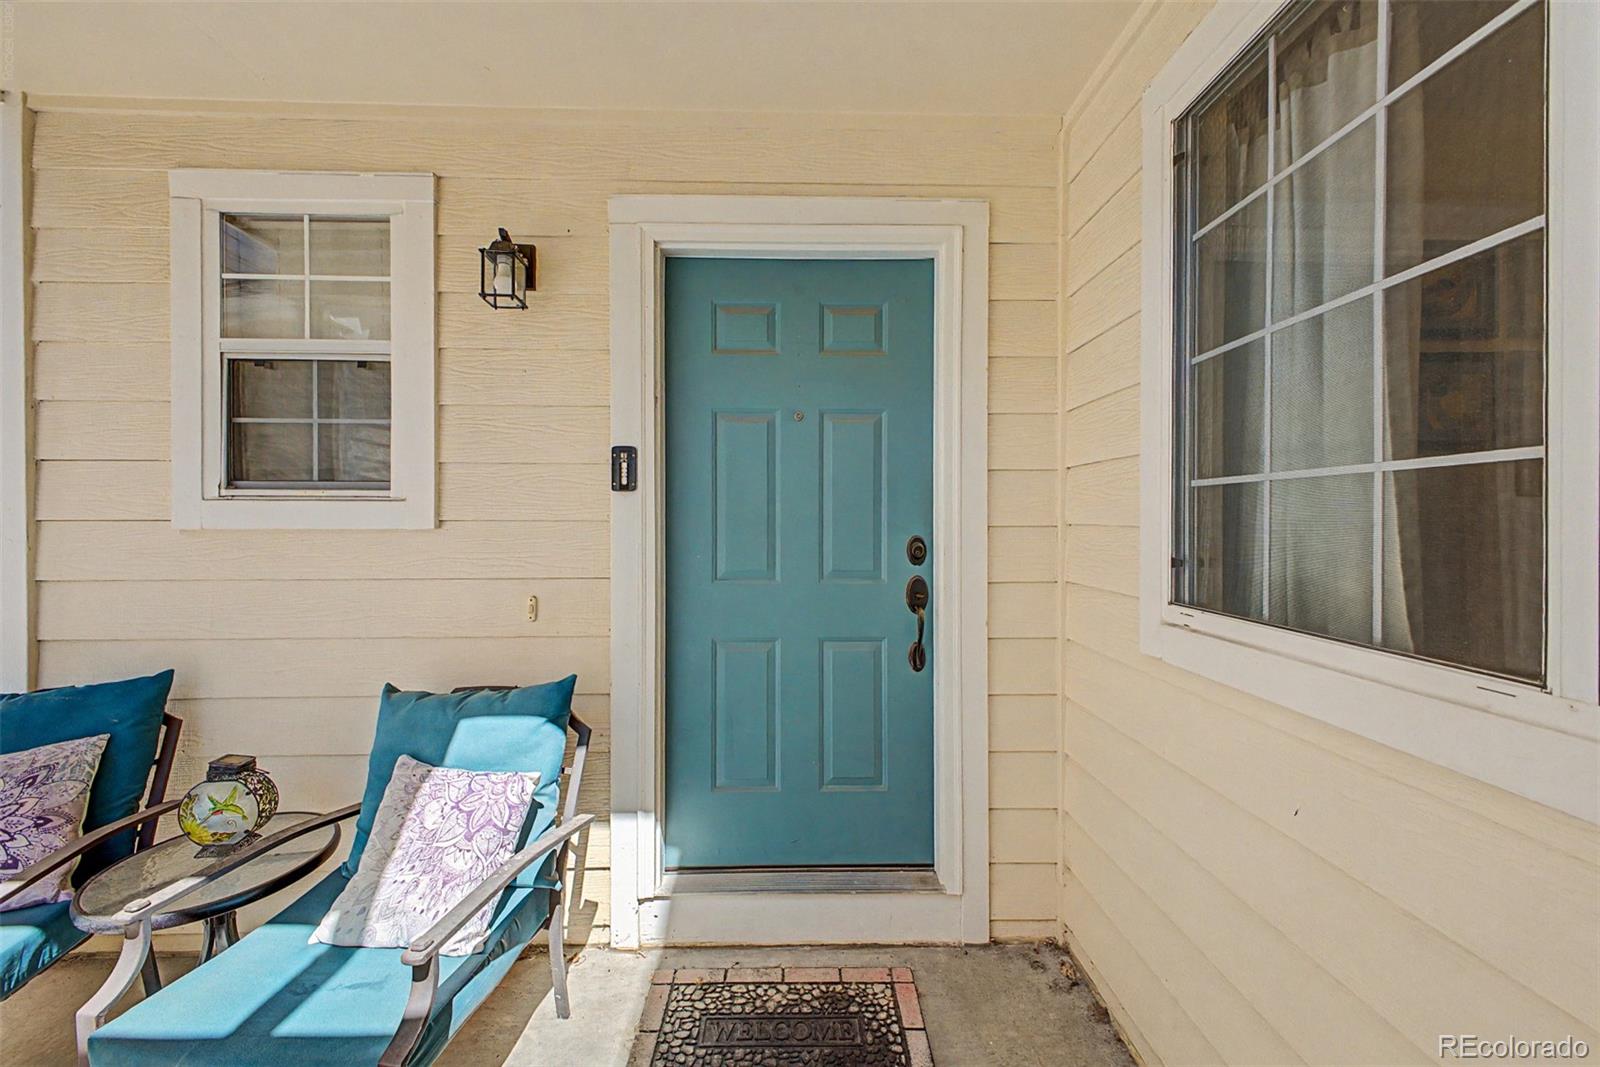
Welcome home to this impeccably maintained 2-bedroom, 3-bathroom townhome in the sought-after Deer Creek community. Thoughtfully cared for and recently refreshed, this move-in-ready home offers an inviting blend of comfort, convenience, and low-maintenance living. The newly upgraded kitchen features quartz countertops, a new sink, and stainless-steel appliances. The formal dining area flows to the gated patio, an inviting outdoor extension of the home. Tend your flowers, grow a small garden, watch the hummingbirds, or simply enjoy your morning coffee in this private outdoor space. The living r...
more...
MLS #: 7092272
Status: Active
Listing Office: Madison & Company Properties
Broker Remarks:
Why wait for a new build? Original owner! Townhome is only 4 years old and has a great, functional layout. The main level feels open and spacious with 9 foot ceilings and a comfortable living area complete with fireplace. The kitchen features 42 inch gray cabinets, granite countertops, a tile backsplash, and stainless steel Whirlpool appliances, including a gas range. Upstairs, you’ll find a large laundry room, walk in closets in both secondary bedrooms, and a roomy primary suite with an oversized walk in closet and private bath with a walk in shower and built in bench. An attached two-car ga...
more...
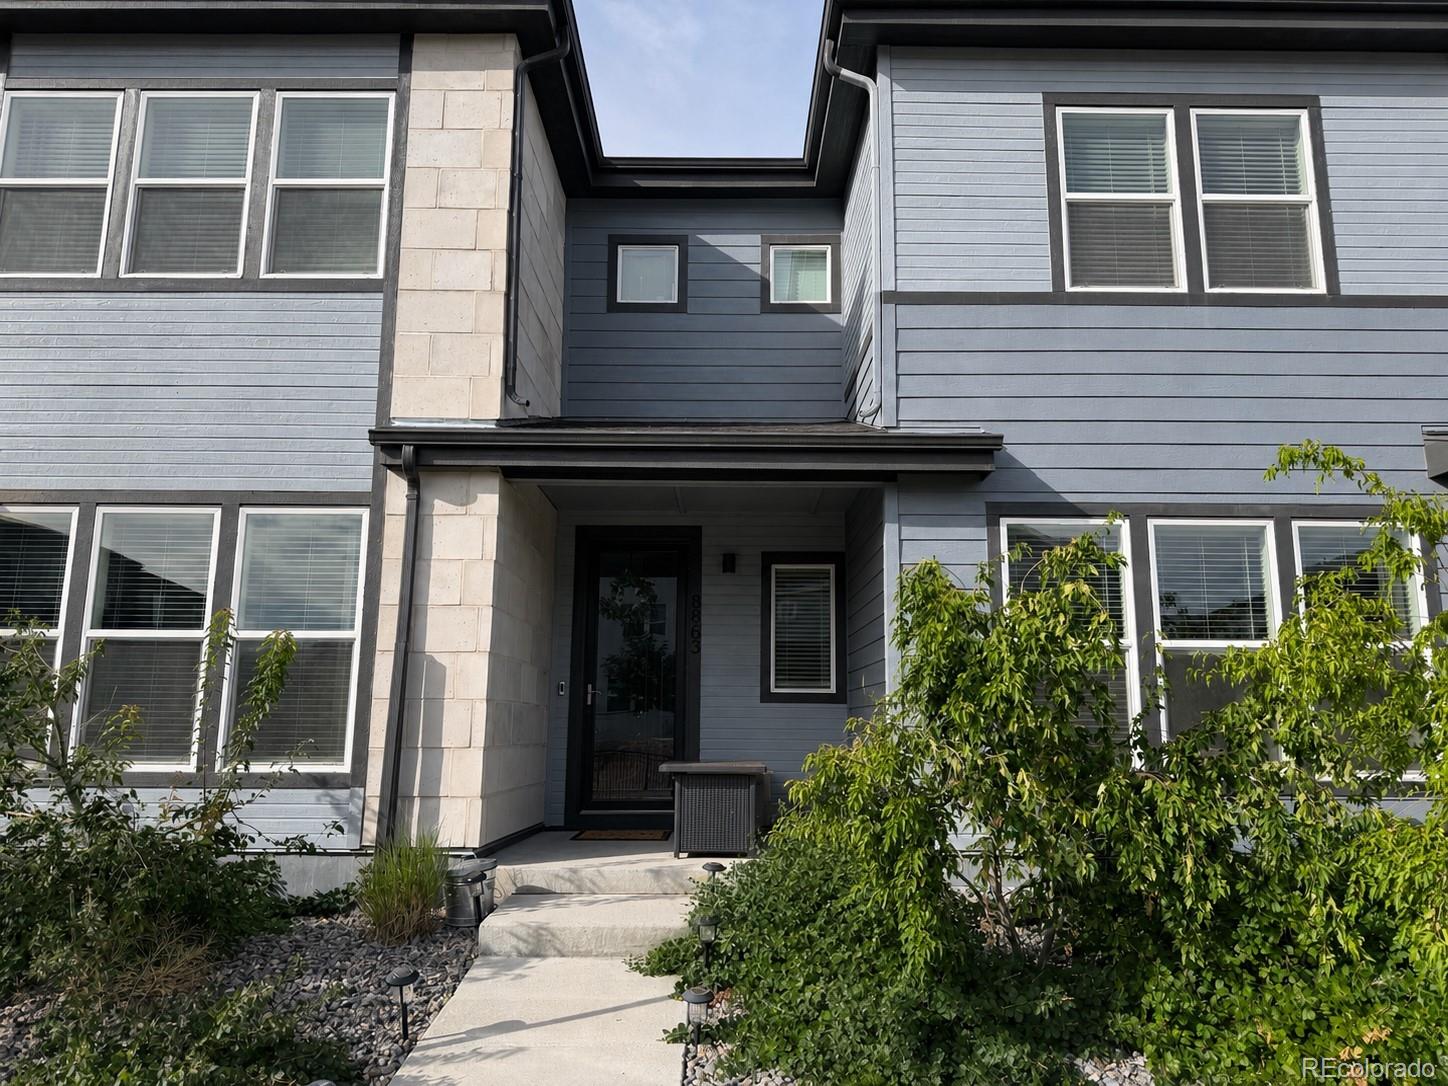
MLS #: 3276262
Status: Active
Listing Office: Keller Williams Realty Urban Elite
Broker Remarks:
This home is move-in ready with new stainless steel appliances in the large kitchen with eat-in area, newer tile flooring, and pantry. The great room’s 2-story vaulted ceilings and wall of windows make the living area open and full of natural sunlight. A gas fireplace adds character and comfort to the freshly painted living area. Low-maintenance flooring throughout the main and upper levels. The hallway bathroom was recently renovated with beautiful tile, modern vanity and fixtures. XL primary bedroom with vaulted ceilings adding character to the space. Plentiful storage in 2 primary bed...
more...
MLS #: 4226061
Status: Active
Listing Office: eXp Realty, LLC
Broker Remarks:
Nearly new in Sterling Ranch for $475,000! Built in 2023, this modern 3-bedroom, 2.5-bath townhome offers low-maintenance living, an attached 2-car garage and access to some of Sterling Ranch's best amenities.
Step inside to a bright, open-concept main level designed for easy everyday living and entertaining. The kitchen features quartz countertops, 42-inch cabinetry, stainless steel appliances, a gas range and a large island with plenty of room to gather. Upstairs you'll find all three bedrooms, including a spacious primary suite with a private bath, plus conveniently located upper-level lau...
more...
Broker Remarks:
Welcome home to this beautifully updated 2-bedroom, 2-bath condo in the desirable Highland Walk community! Featuring stunning wood floors throughout the main level and a dramatic two-story family room ceiling, this home offers an open and inviting feel from the moment you step inside. The updated kitchen showcases granite countertops and flows seamlessly into the expansive dining room—perfect for entertaining. Enjoy the convenience of in-unit laundry, renovated bathrooms, and a spacious primary suite complete with an en-suite bath and walk-in closet. Relax on the inviting balcony or take advan...
more...
The content relating to real estate for sale in this web site comes
in part from the Internet Data eXchange ("IDX") program of
METROLIST, INC., DBA RECOLORADO® Real estate listings held by brokers other
than The Brian Petrelli Team are marked with the IDX Logo.
This information is being provided for the consumers' personal, non-commercial use and may not be used for any other purpose. All information subject to change and should be independently verified.




 Sold Home Stats

 21%
21% 12.8%
12.8% 19.5%
19.5%