Sources: FBI, Uniform Crime Reports, prepared by the National Archive of Criminal Justice Data
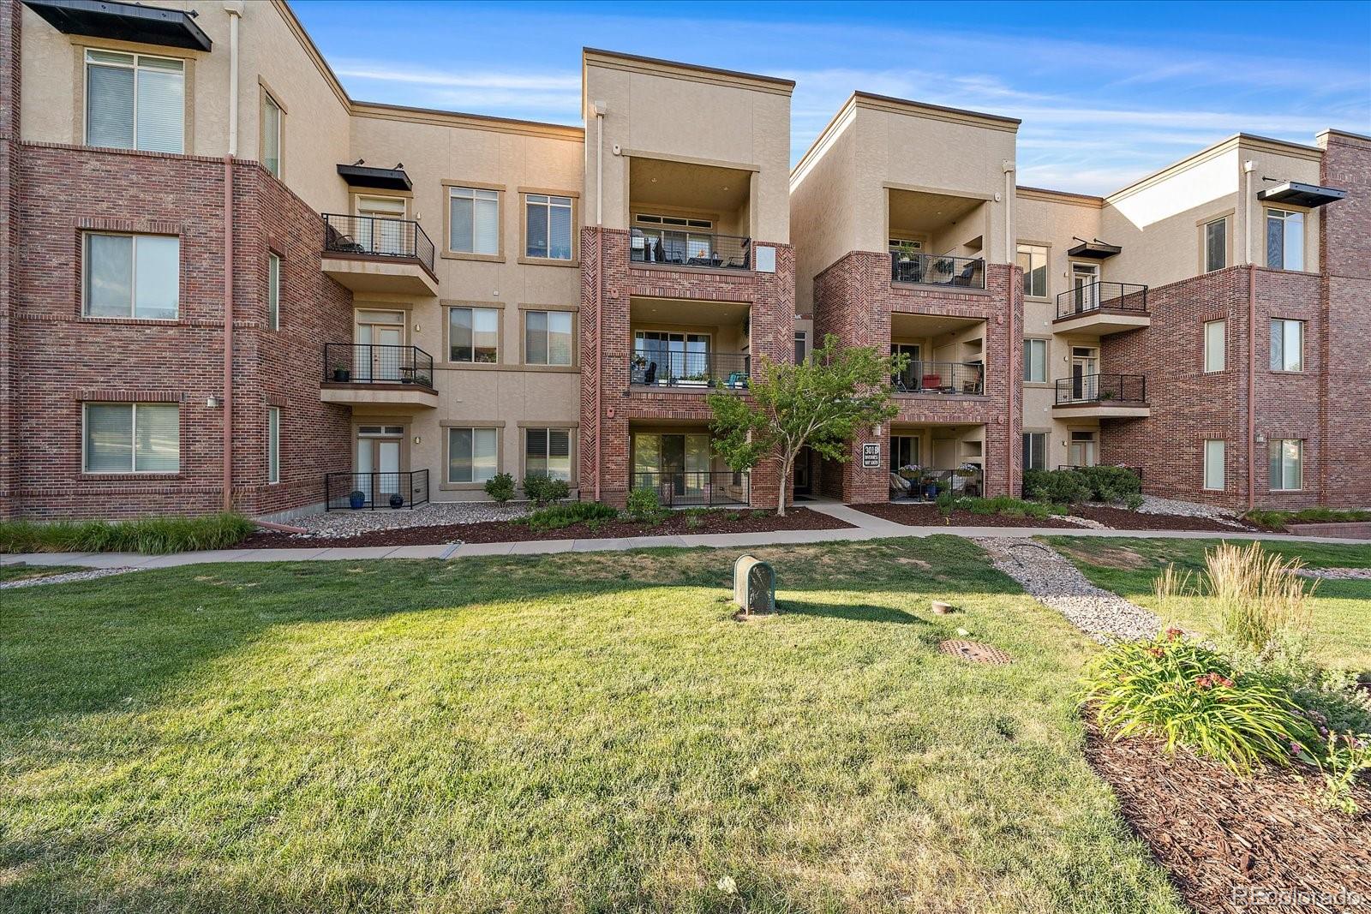
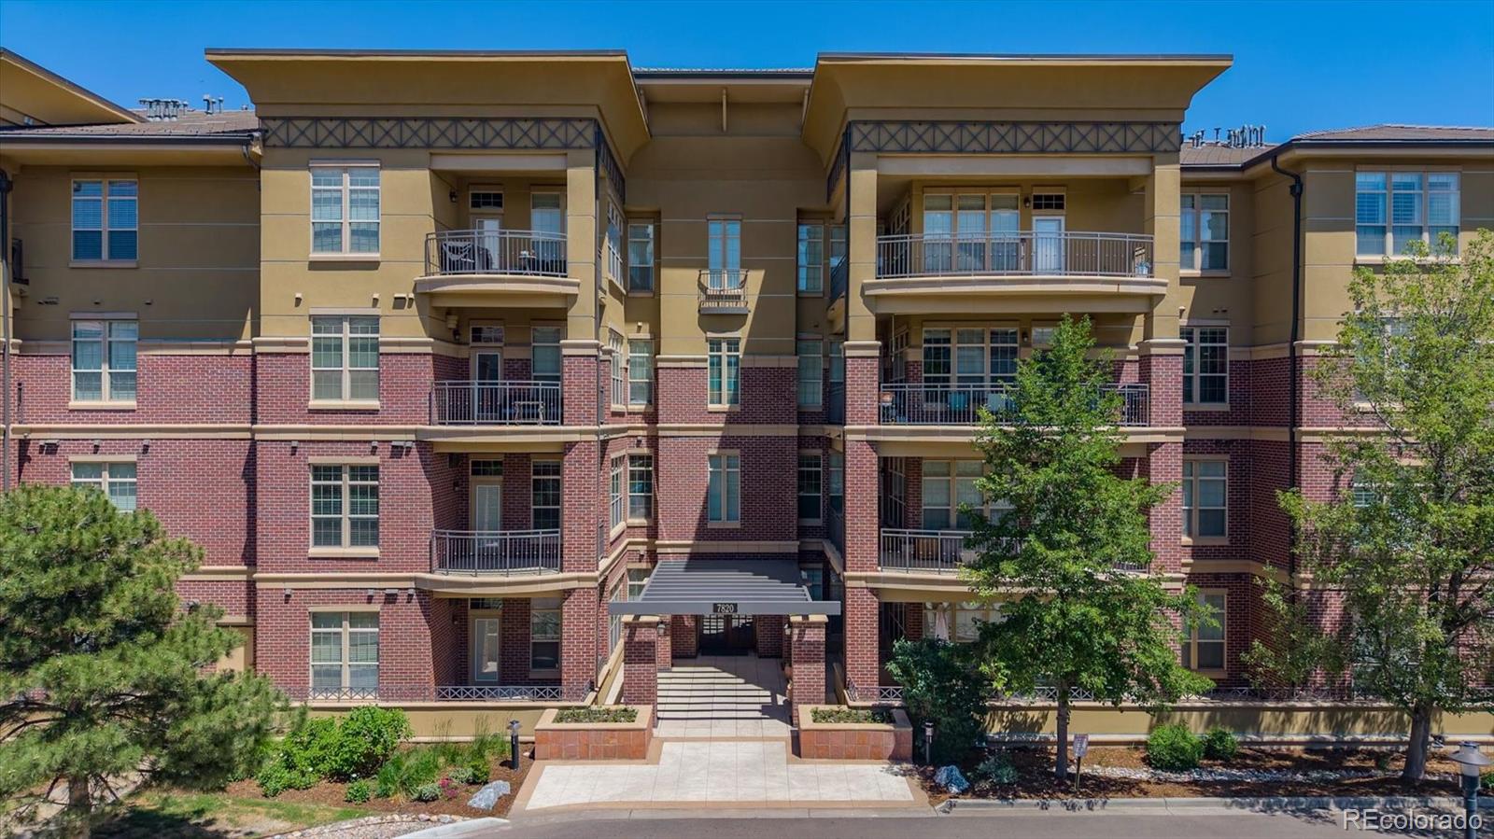
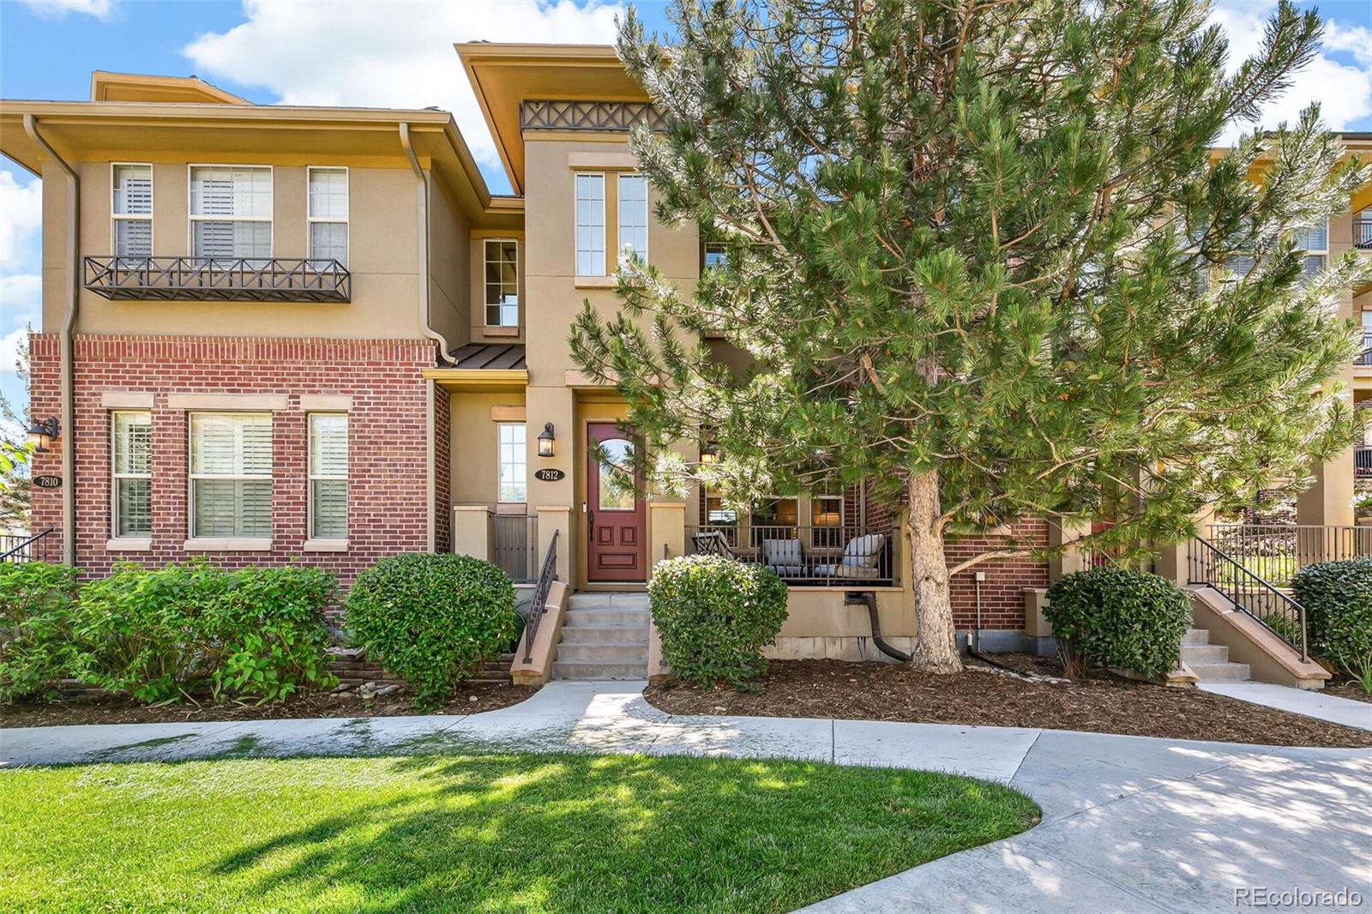
The Brian Petrelli Team is your Inverness , Englewood Condo and Townhome specialist.
Inverness Community Information:
Primary HOA Fees*: $540.00 / Monthly
Secondary HOA Fees*: $0.00 /
*HOA fees shown are from the most recent listings. Individual units may have varying HOA fees. Please contact our team or check each property individually for accurate HOA fees. Data is deemed reliable but is not guaranteed.
Inverness , Englewood has had 18 homes sell in the past two years for an average sales price of $505,447.
Our team of local Englewood experts have over 200 years of combined expertise in the Colorado Real Estate market. Give us a call today to put
our knowledge and experience to work for you as you buy or sell your next Inverness home.
Don't see what you're looking for here? Contact our team for a free, custom search.
Broker Remarks:
Big Price Reduction! Motivated Seller! Welcome home to this beautifully upgraded two bed two bath top-floor corner condominium in the heart of the Denver Tech Center! Featuring soaring 12-foot ceilings and an abundance of natural light, this exceptionally clean and meticulously maintained residence offers the perfect combination of style, comfort, and convenience.
Recent updates include brand-new luxury vinyl plank flooring, new carpet, fresh interior paint and brand new travertine tile flooring in both bathrooms creating a move-in-ready home you'll love from the moment you step inside. Th...
more...
Broker Remarks:
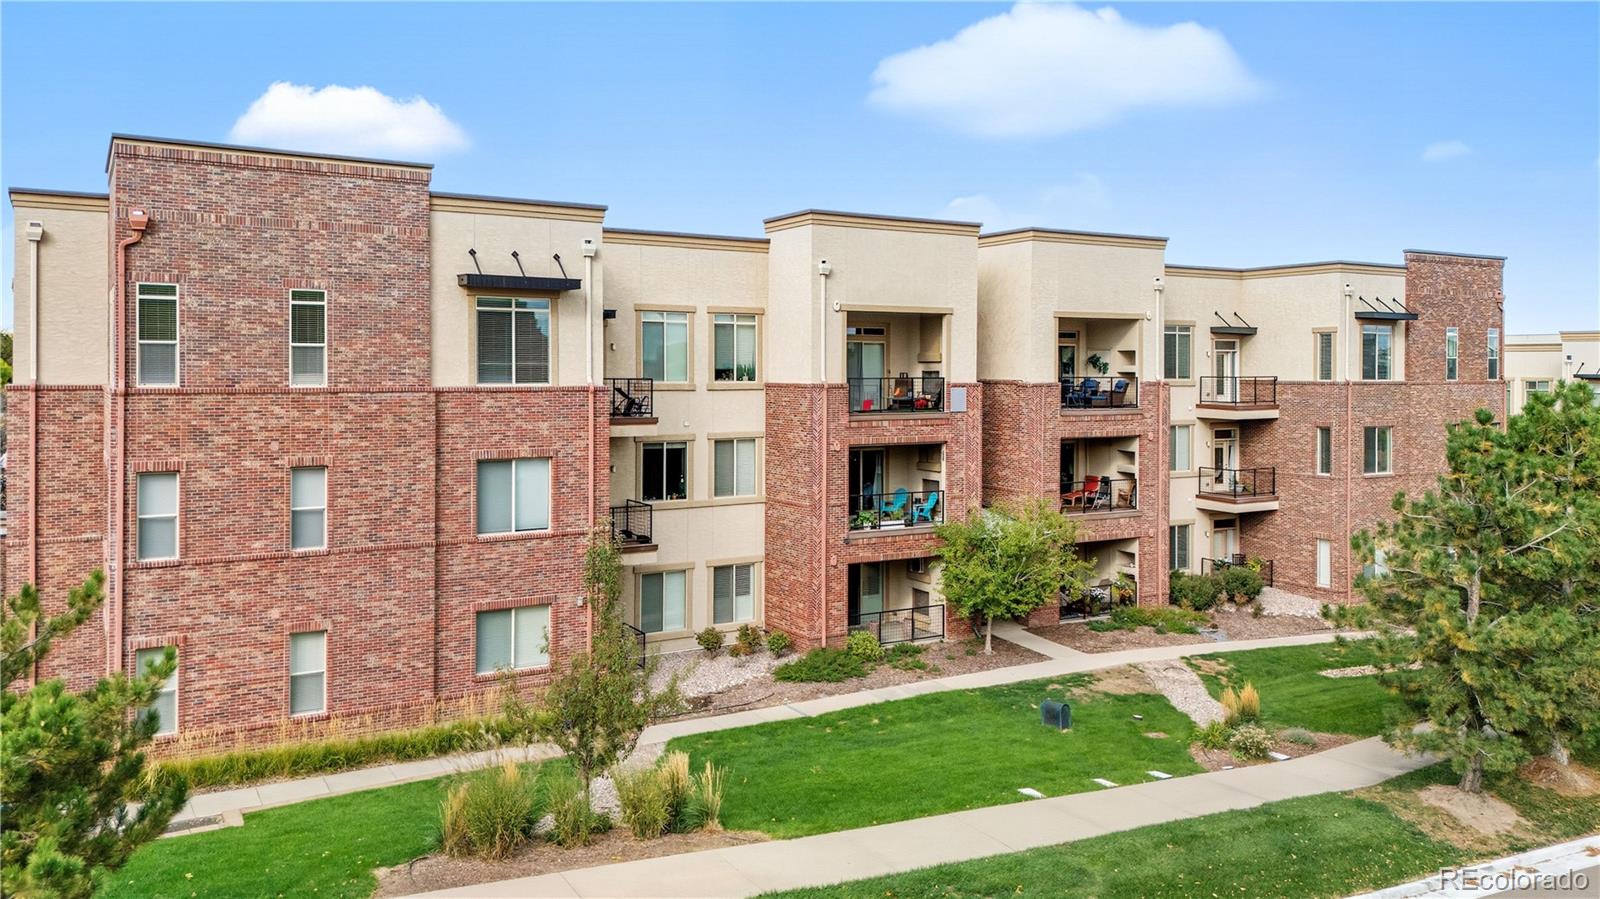
Welcome to a rare opportunity to own one of South Metro Denver's most coveted lifestyle addresses in the sought-after Vallagio at Inverness. Whether you're a busy professional seeking a lock-and-leave residence near the Denver Tech Center, a downsizer craving single-level living, or an investor eyeing one of the metro's most resilient submarkets, this beautifully appointed 2-bedroom, 2-bathroom condominium checks every box. Soaring ceilings amplify the space while dramatic corner windows flood the home with Colorado sunshine, softened by timeless plantation shutters. Upgraded wide-plank wood f...
more...
MLS #: 9334068
Status: Closed
Listing Office: Beacon Hill Realty
Broker Remarks:
Welcome to this beautifully appointed 2-bedroom condo in the heart of Vallagio. Perched on the top floor, this spacious home offers stunning mountain and city views with no neighbors above, providing added privacy and peace.
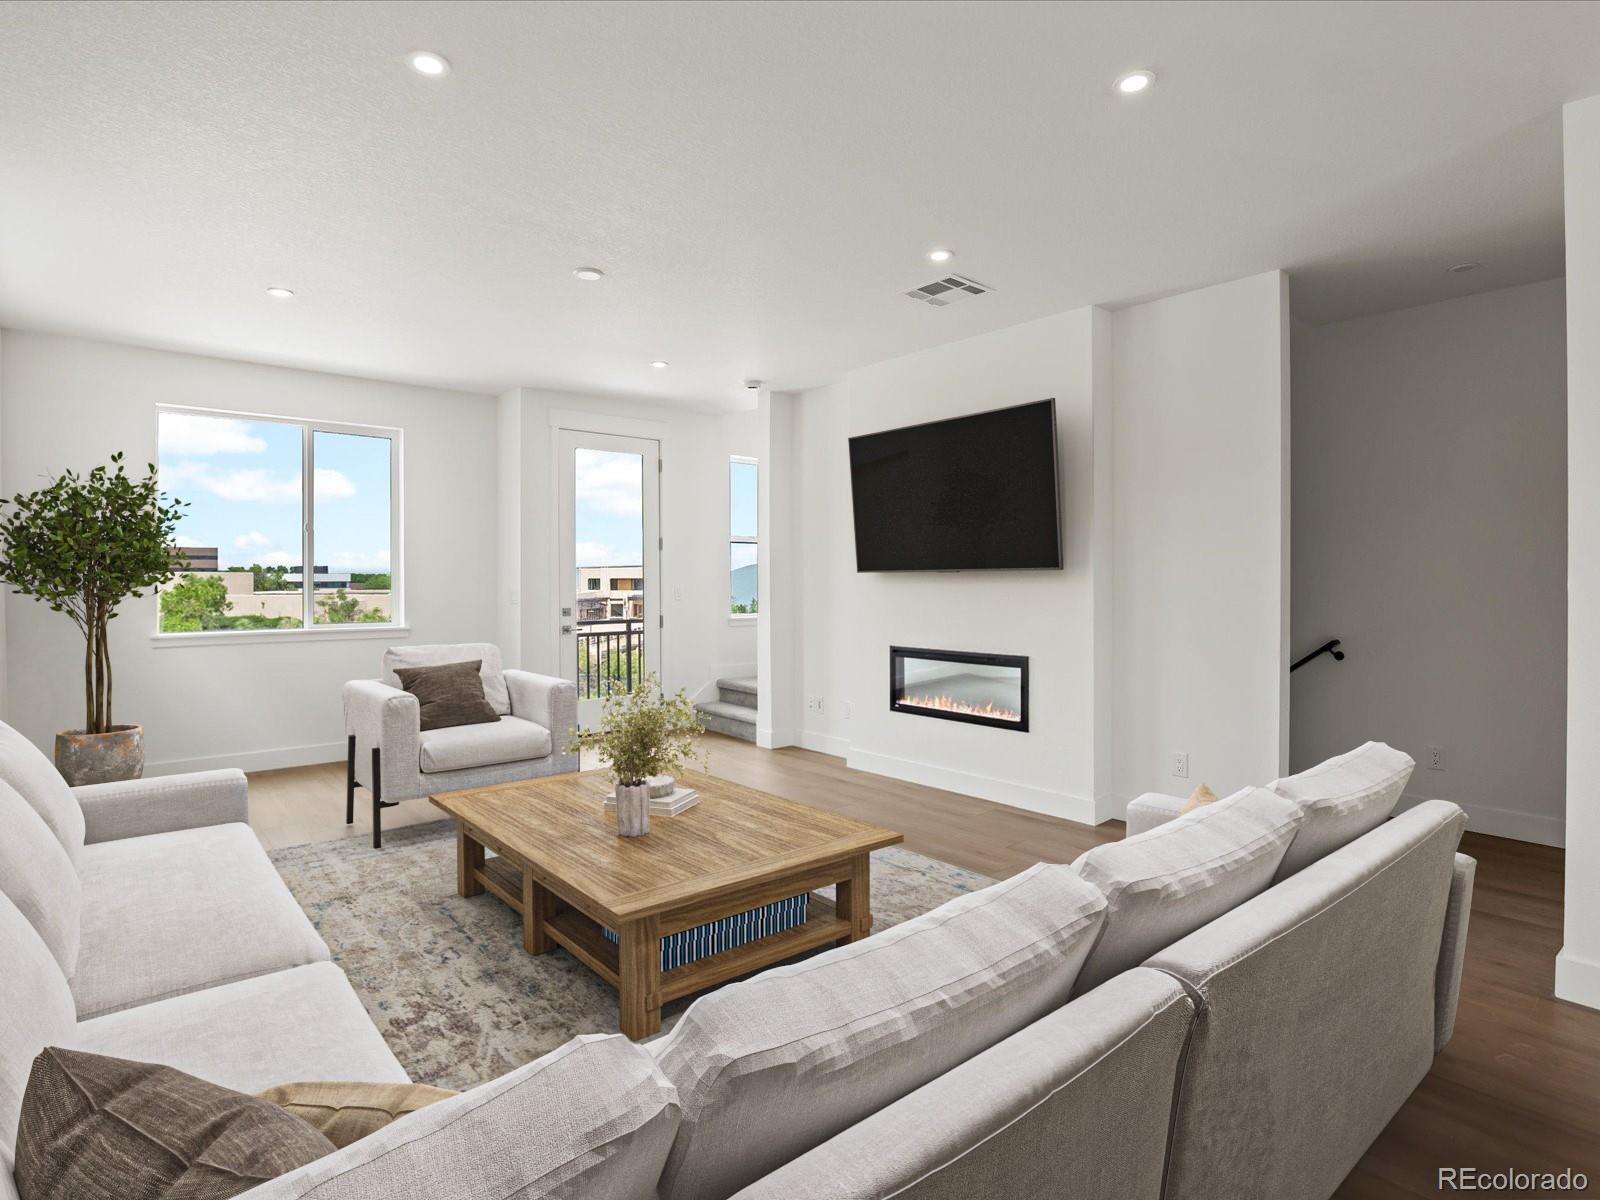
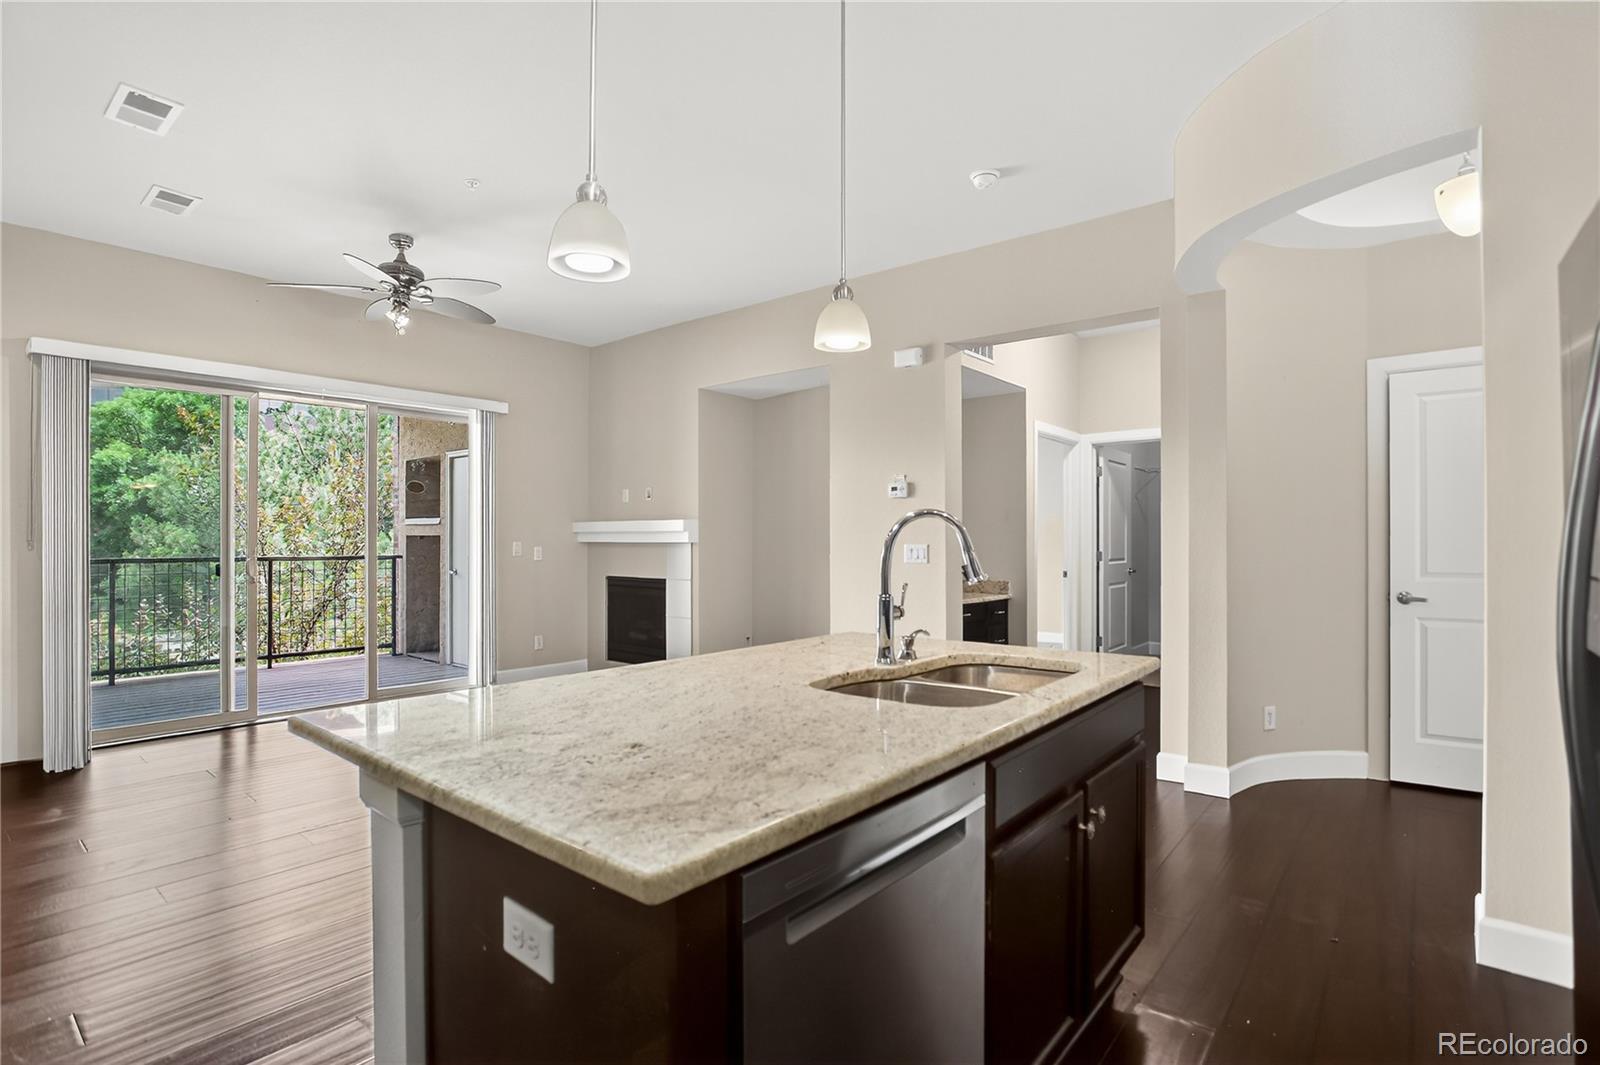
Designed for both everyday living and entertaining, the open-concept layout features a large center island, perfect for gathering, along with a cozy fireplace that creates a warm and inviting atmosphere. The home includes two generously sized bedrooms and a true laundry room for added convenience....
more...
Broker Remarks:
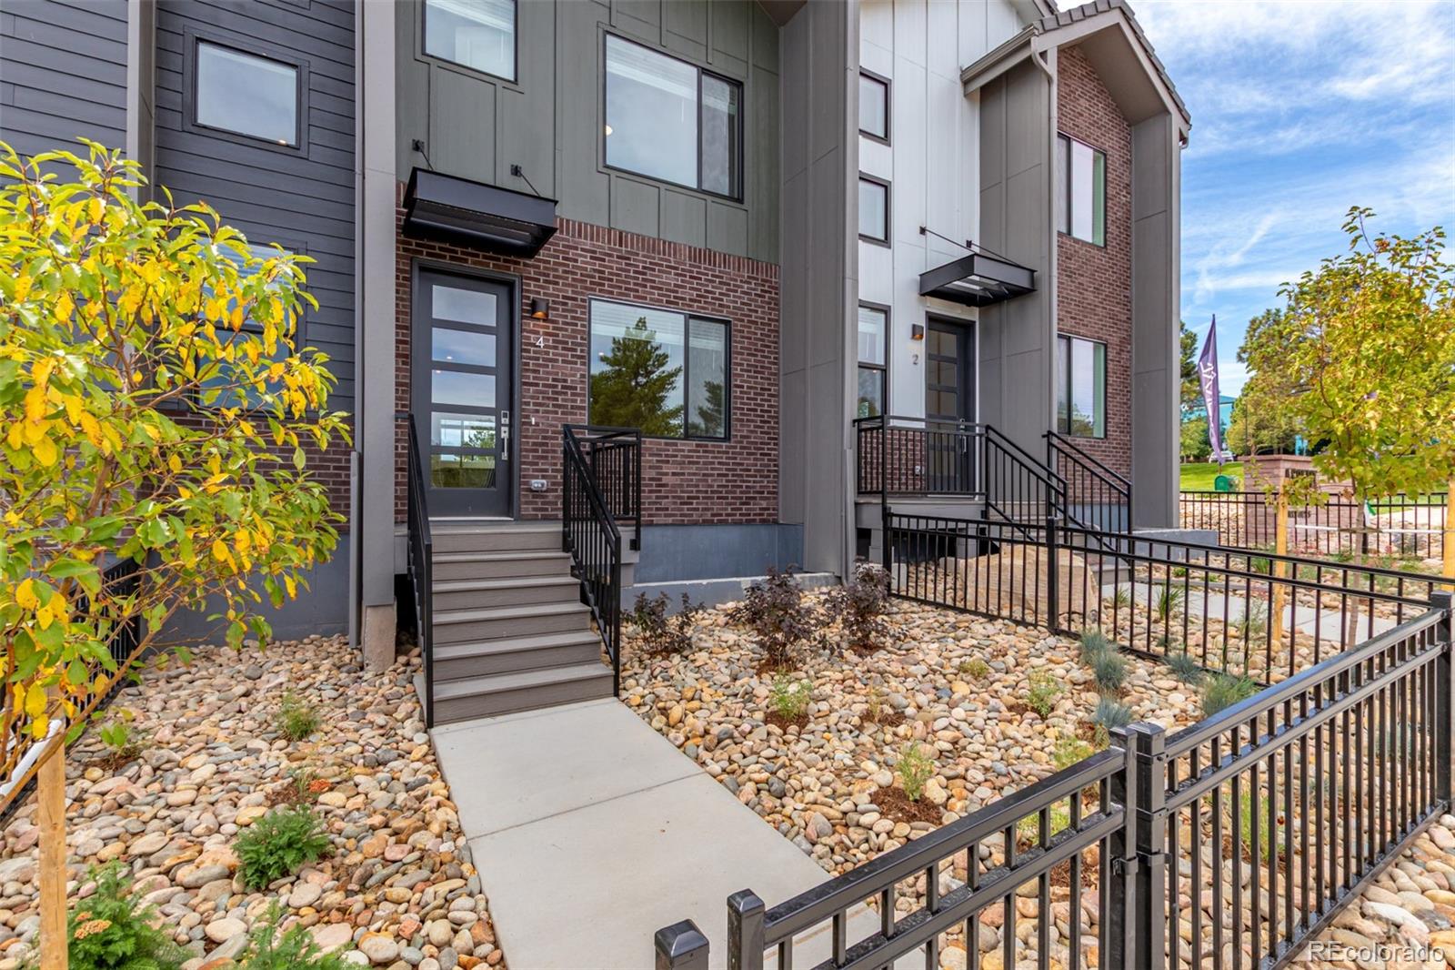
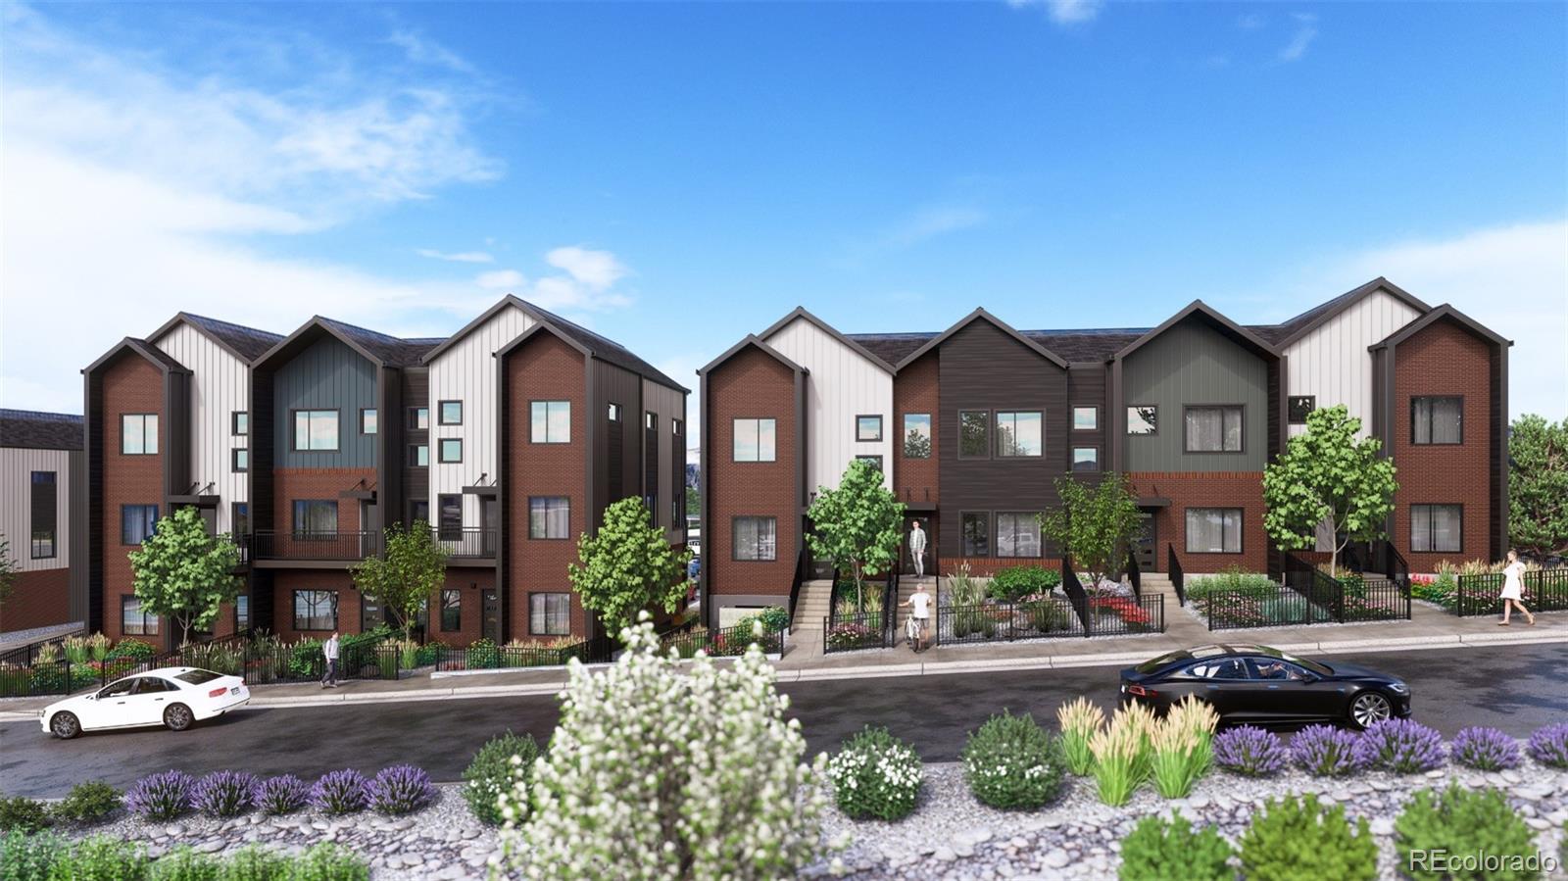
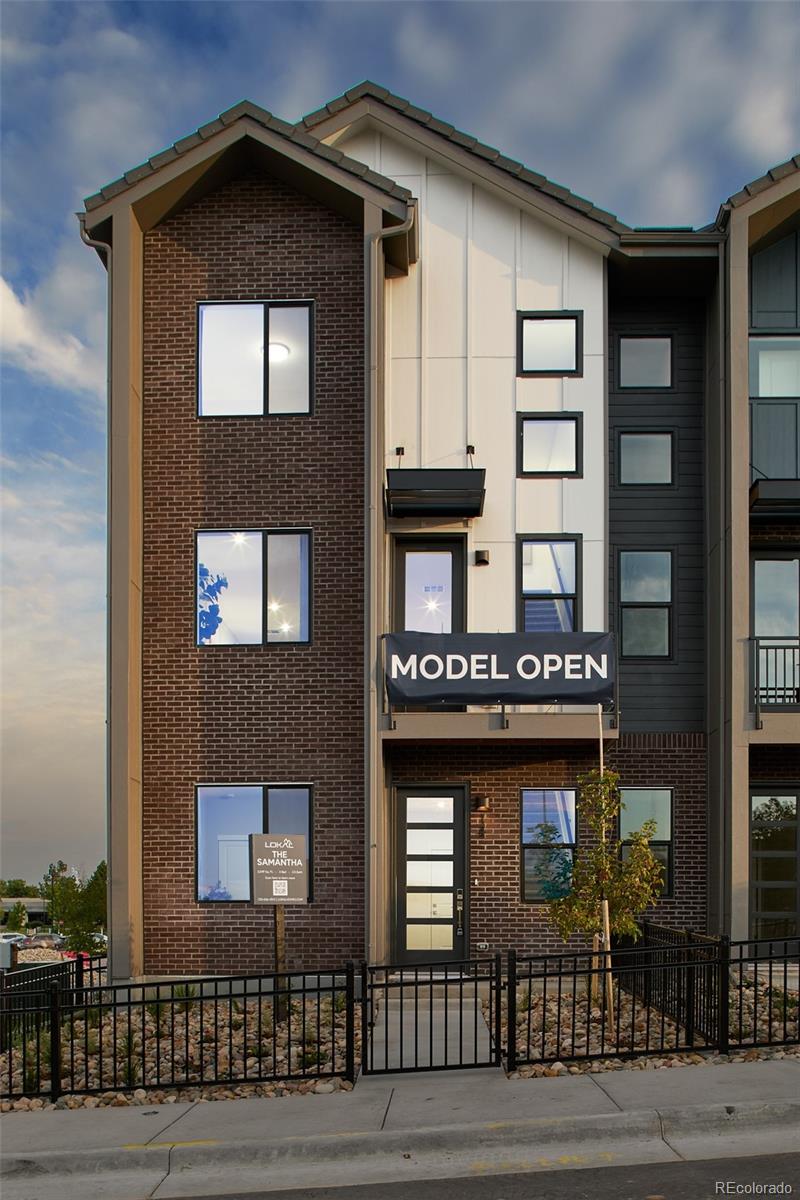
LOCATION! LOCATION! LOCATION! Own a new construction end-unit townhome in Inverness near the Denver Tech Center, built by Lokal Homes and available for immediate move-in. Located in the highly desirable Ascent at Inverness community, this three-story Samantha floor plan offers 2,049 square feet of modern, low-maintenance living just minutes from I-25, C-470, Park Meadows Mall, and light rail access. Designed for today’s lifestyle, this 3 bedroom, 3.5 bathroom townhome includes a private ground-level flex space—ideal for a home office, guest suite, fitness room, or second living area. The open-...
more...
Broker Remarks:
Immaculately Updated 2 Bed, 3 Bath Townhome in Prime Location with a Bonus Loft! Step into luxury and comfort in this beautifully renovated 2-bedroom, 3-bathroom home with a versatile loft—perfect for an office or additional living area. Offering a seamless blend of modern style and functional design, this home welcomes you with soaring ceilings and a bright, open-concept layout that feels both spacious and inviting. Elegant hardwood floors run throughout the main living areas, while plush carpet in select spaces adds warmth and comfort. A formal dining room flows effortlessly into the chef’s ...
more...
Broker Remarks:
Discover modern, low-maintenance living in a private enclave just minutes from the Denver Tech Center. New construction available now and built by Lokal Homes, this thoughtfully designed Kelly plan townhome offers 2,056 square feet of versatile space with 4 bedrooms and 3 bathrooms—ideal for flexible living, working, and entertaining.
The entry level features a private bedroom perfect for guests or a quiet home office. The main living area showcases an open-concept layout anchored by a cozy fireplace and a chef-inspired kitchen with sleek, contemporary finishes that blend style and function...
more...
Broker Remarks:
Tucked within a private enclave in the heart of the Denver Tech Center, the Samantha plan offers the perfect balance of quiet luxury and vibrant city access. As an end-cap home with no neighbors on one side, it provides added privacy, natural light, and an extra sense of openness.
Spanning 2,049 square feet across three levels, this thoughtfully designed townhome features three bedrooms, three bathrooms, and a main-level bedroom that’s ideal for guests or a private home office.
The open-concept great room invites natural light and centers around a stylish fireplace, while the chef-inspired...
more...
Broker Remarks:
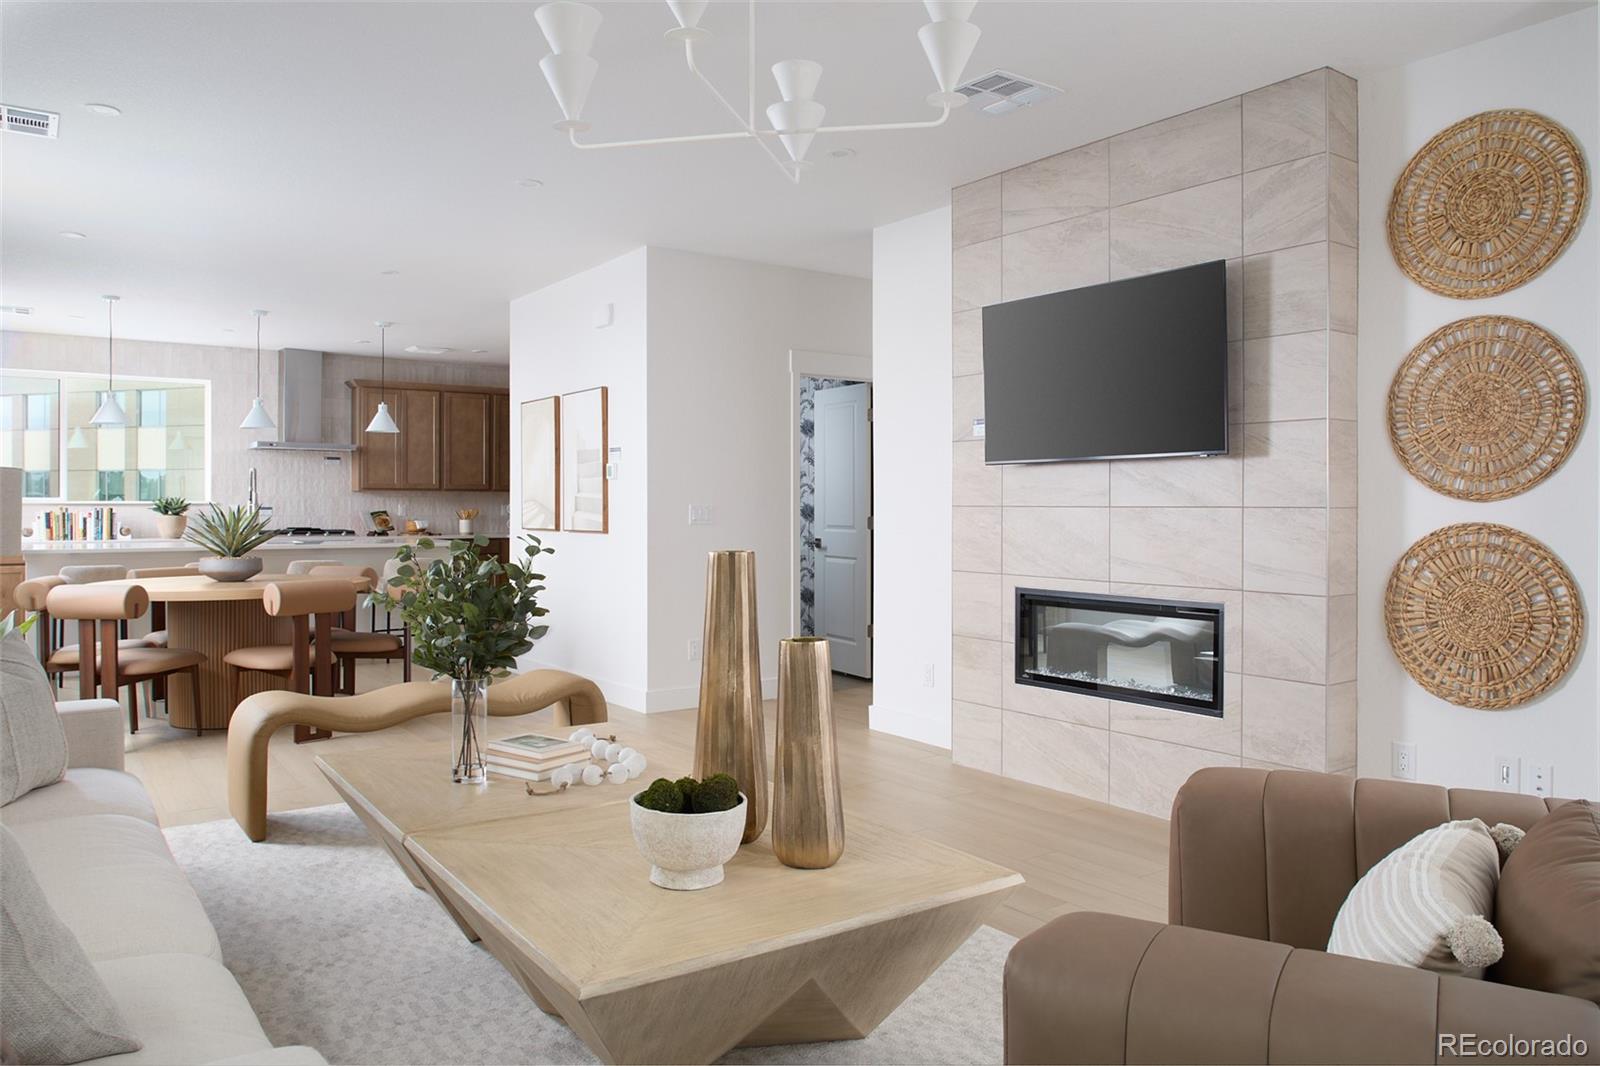
The Samantha plan is a move-in-ready 3-bedroom, 3-bath townhome tucked within a private enclave in the heart of the Denver Tech Center. For a limited time, this home qualifies for our exclusive 4.99% rate!* As an end-cap home with no neighbors on one side, this layout offers added privacy, natural light, and an extra sense of openness. This former model home includes designer finishes throughout, including statement accent walls, stylish pendant lighting, and a beautiful kitchen backsplash.
Spanning 2,049 square feet across three thoughtfully designed levels, the home features a main-level be...
more...
MLS #: 3348733
Status: Closed
Listing Office: Brokers Guild Homes
Broker Remarks:
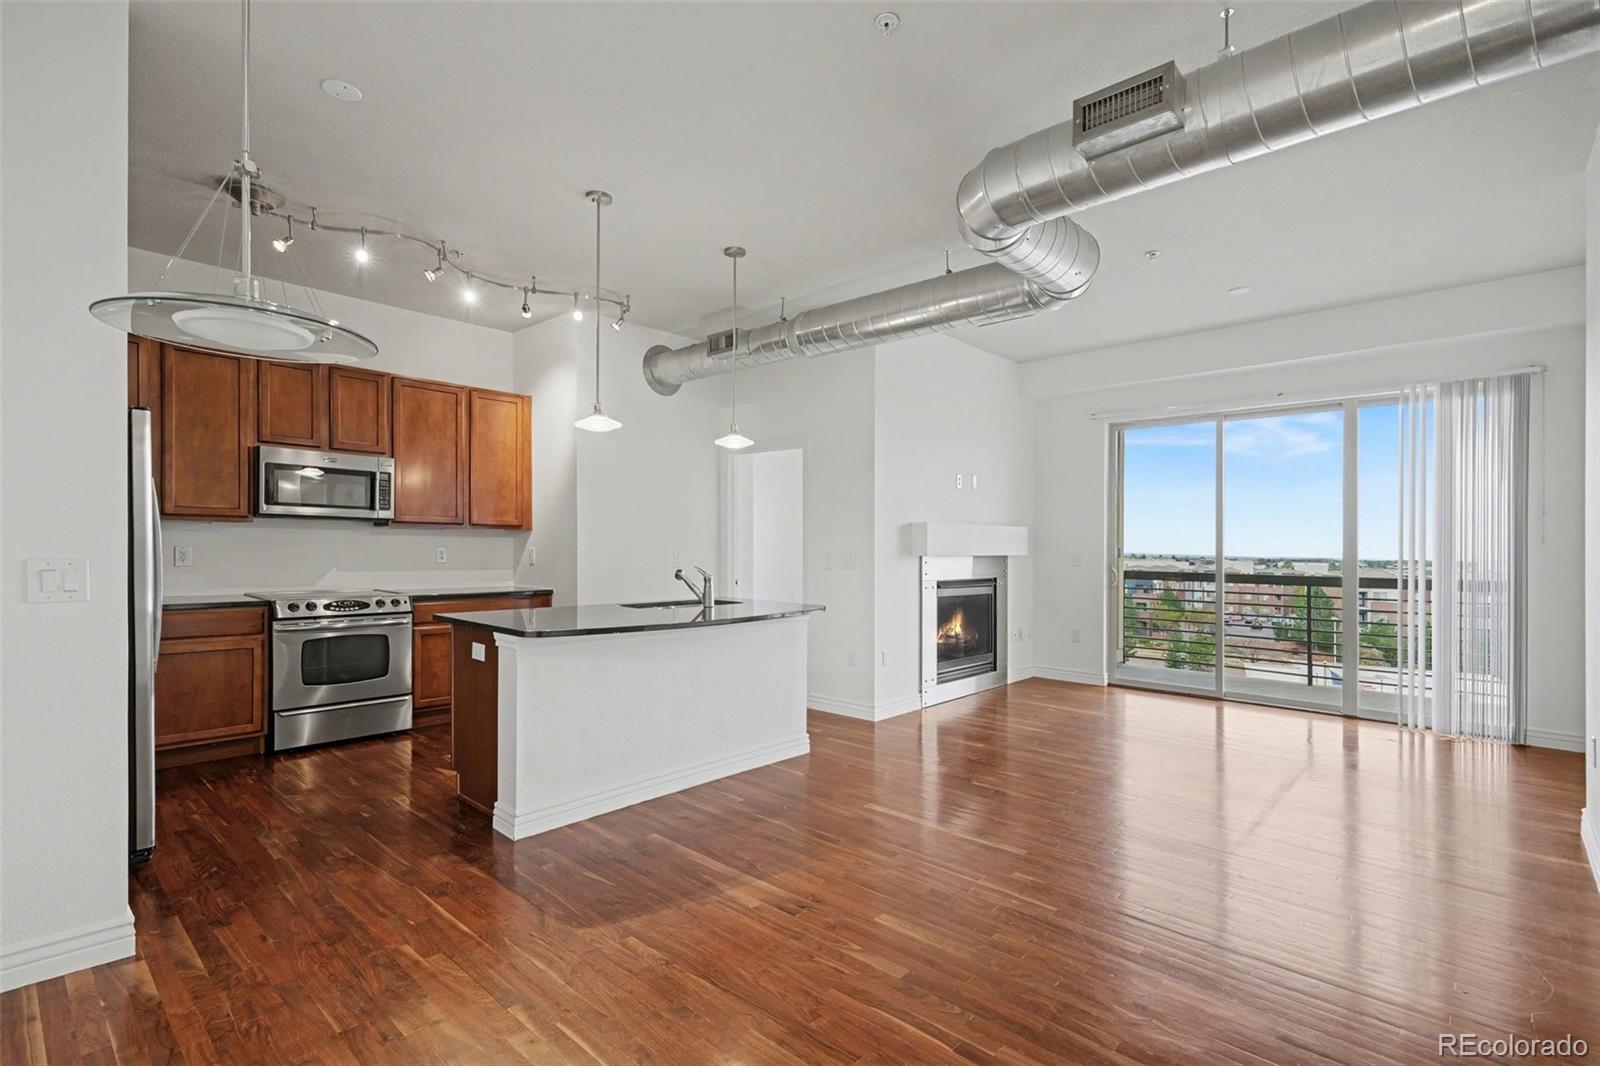
Prime Location in the Highly Sought-After DTC Area! Enjoy unbeatable convenience in this modern 1,255 SQFT condo located in the heart of the Denver Tech Center. Quick and easy access to I-25, C-470, and just minutes from shopping centers, restaurants, parks, entertainment, and more. Walkable to both the bus stop and light rail station for effortless commuting. This spacious condo features soaring ceilings and an east-facing balcony with the second fireplace that floods the space with natural light, creating an open, relax and airy atmosphere. The gourmet kitchen is equipped with granite counte...
more...
Broker Remarks:
A fantastic opportunity to move into a lovely 2 bedroom, 2 bathroom condo with a perfectly situated desk nook, a spacious living and dining area, with a very functional kitchen with a pantry and cabinets providing plenty of storage.This condo boasts several high-quality features that make it a truly remarkable living space. Imagine cozying up by the indoor and outdoor fireplaces, or enjoying the serene, park-like view from the patio. Whether you're relaxing indoors or taking in the scenic surroundings, this condo offers a perfect blend of comfort and elegance.
Additionally, the property inc...
more...
Broker Remarks:
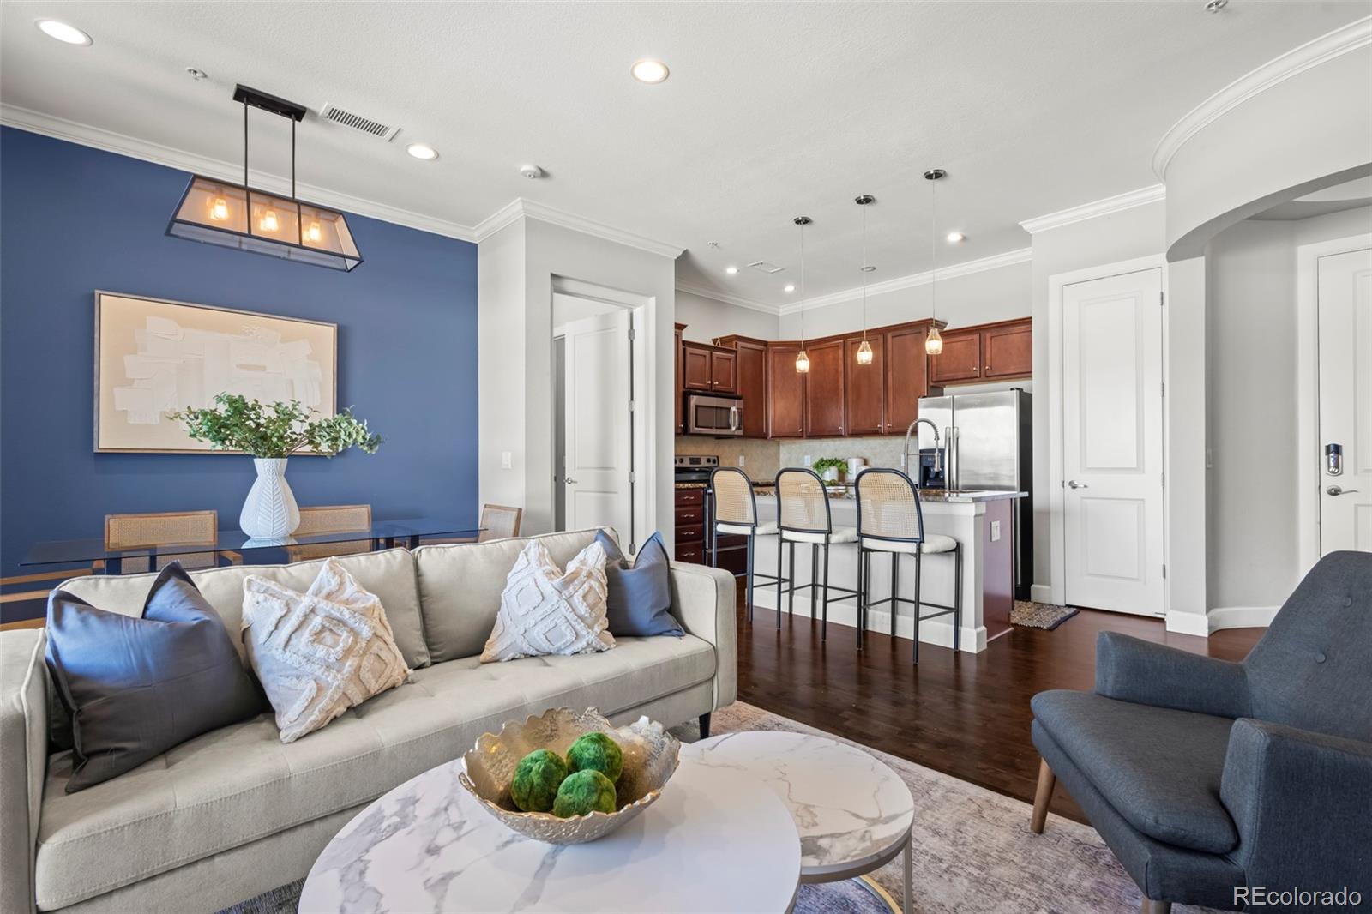
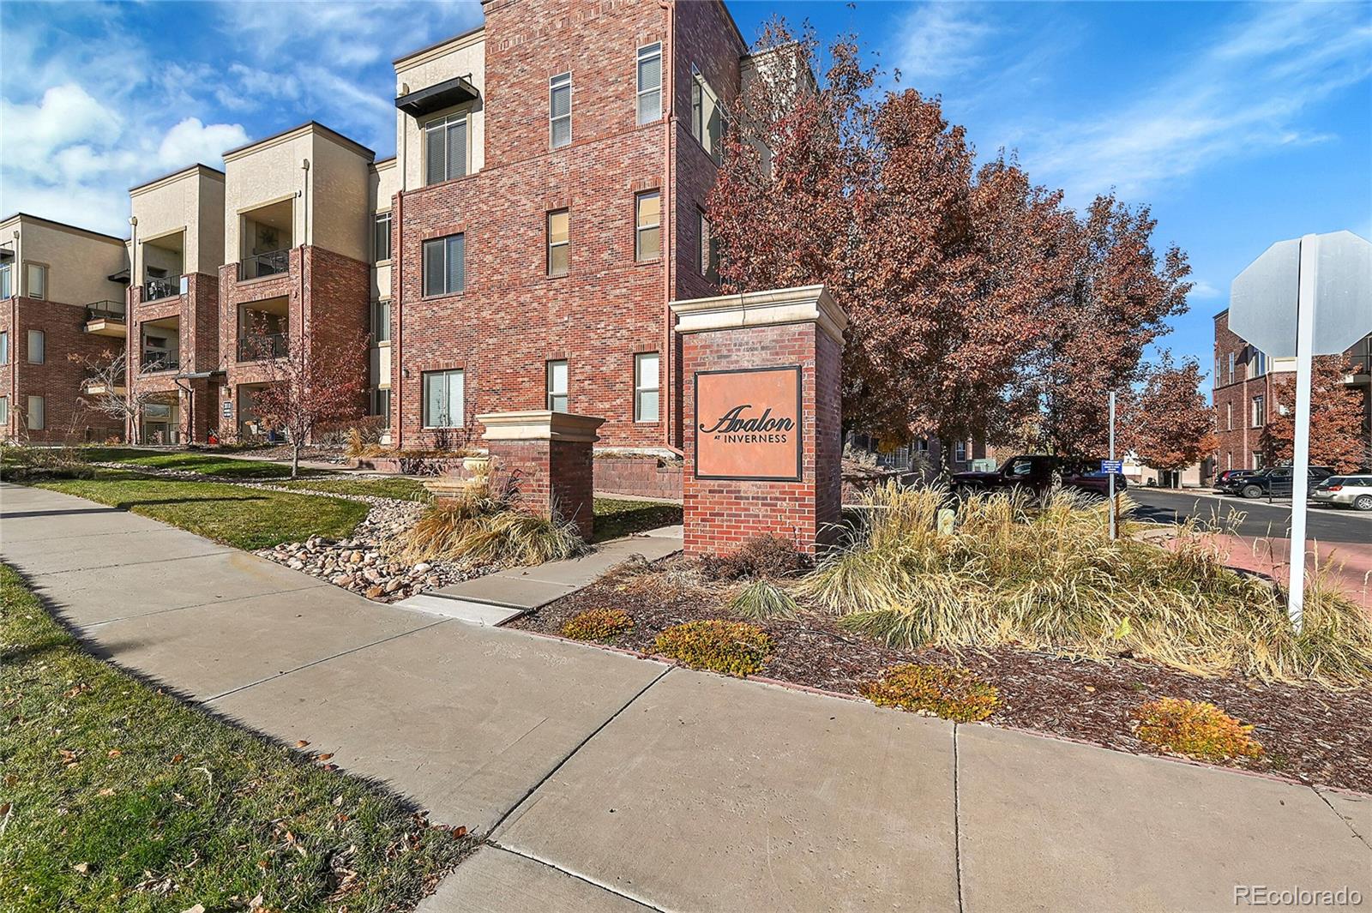
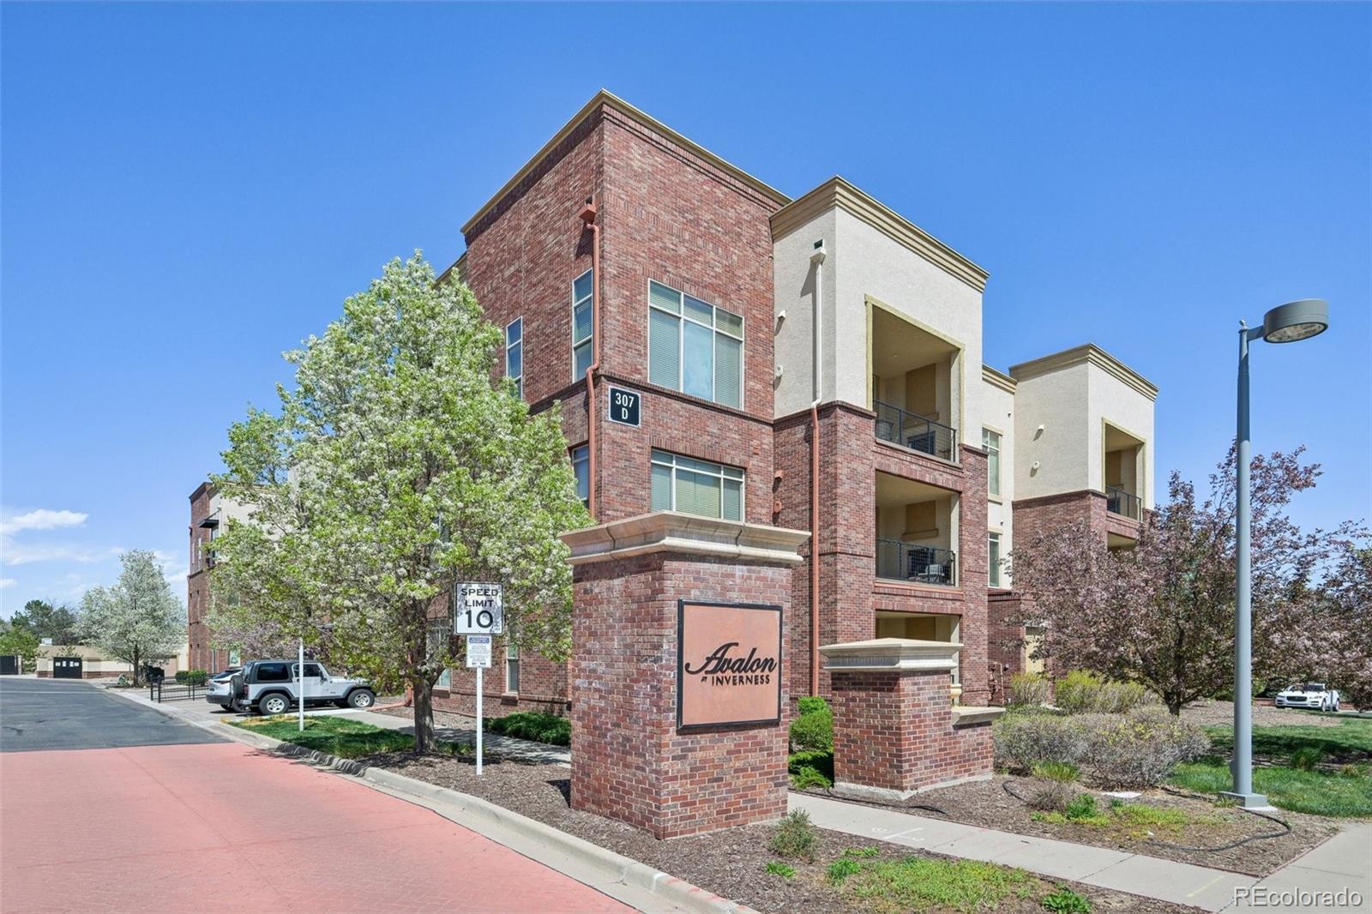
Modern Luxury Living in the Heart of Inverness | Avalon at Inverness
Discover refined, maintenance-free living at Avalon at Inverness, where style, security, and convenience come together in one of the area’s most desirable settings.
This rare Tennyson floor plan offers over 1,600 sq. ft. of single-level luxury, featuring 10-foot ceilings, expansive windows, and high-end finishes throughout. The open-concept layout includes a gourmet KitchenAid kitchen with a large granite island and induction cooktop, an elegant living room with a gas fireplace, and a covered outdoor balcony complete wi...
more...
MLS #: 4168684
Status: Closed
Listing Office: Keller Williams DTC
Broker Remarks:
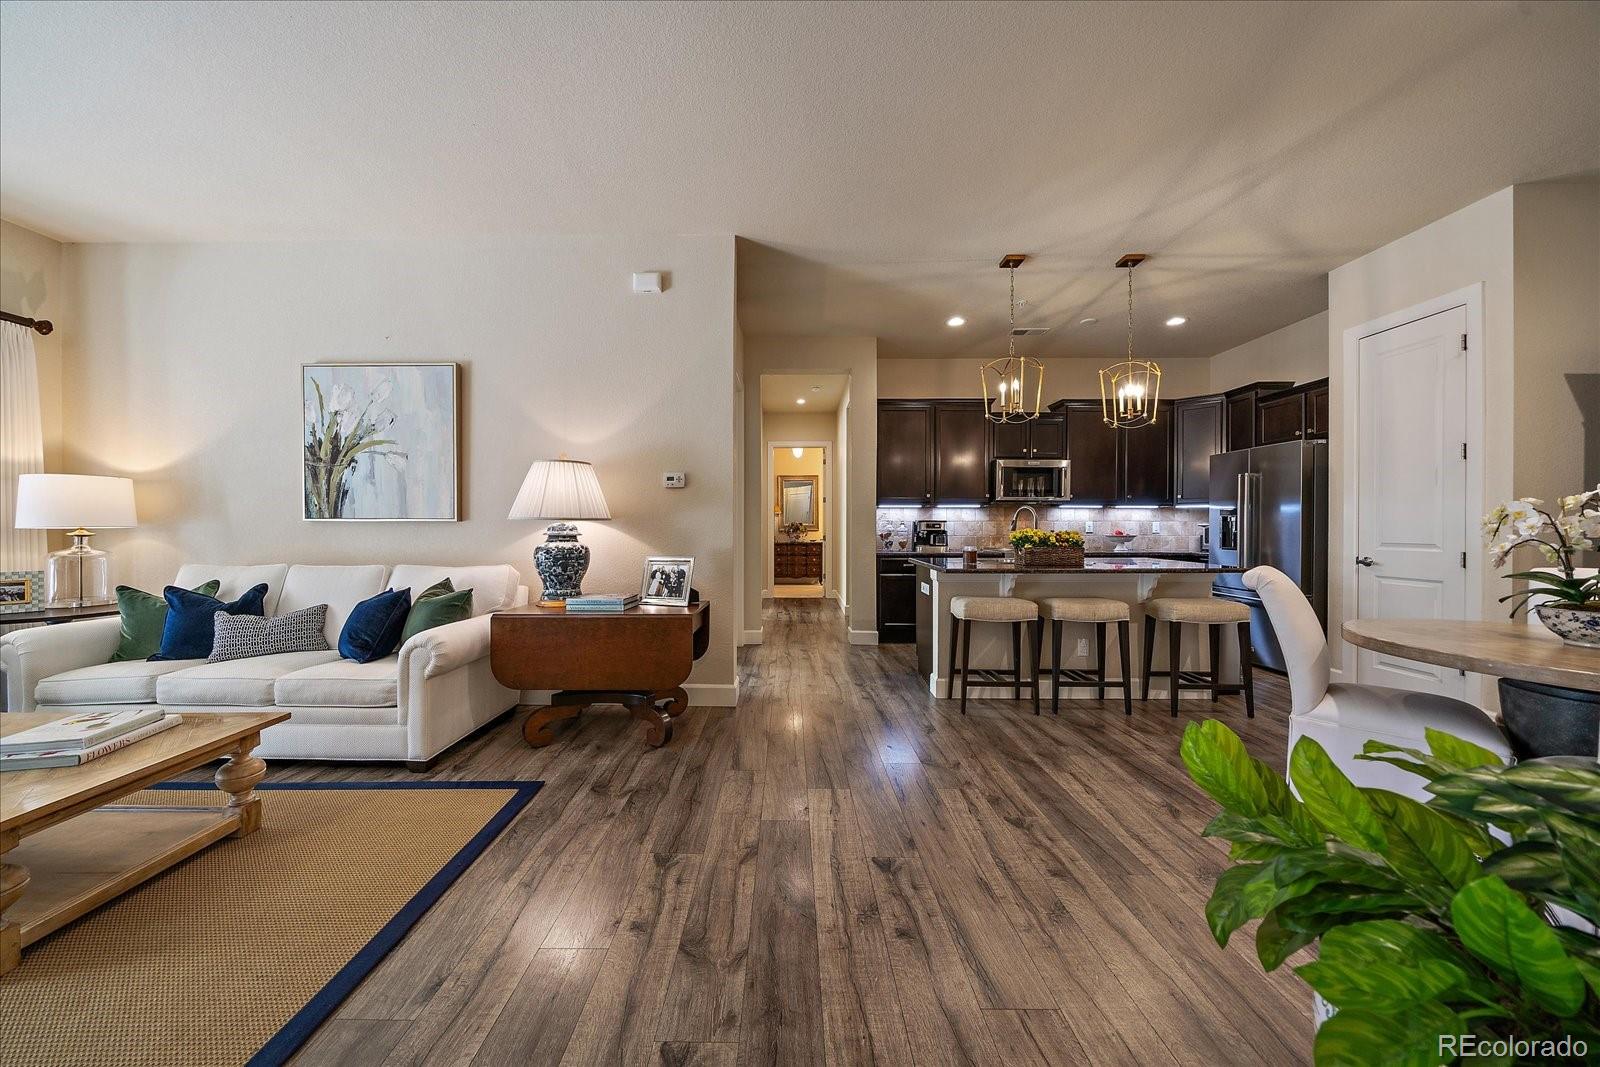
Welcome to this beautifully maintained 2 bed, 2 bath Englewood condo offering an open floor plan filled with natural light, a cozy fireplace, and a built-in desk nook for working from home. The modern kitchen features a large island with seating, stainless steel appliances, and plenty of storage.
Relax or entertain on your private covered balcony with a gas fireplace; perfect for those grill days! The 1 car detached garage provides secure parking and extra storage space. Inside, you’ll find a dedicated laundry room with washer/dryer and storage for added convenience. The primary suite inclu...
more...
Broker Remarks:
Welcome to Your Dream Home at The Avalon at Inverness
Step into a space where modern design meets warm, inviting charm. This stunning condo features soaring ceilings and sunlit rooms, complemented by elegant engineered hardwood floors. The chef-inspired kitchen is the heart of the home, with granite countertops, a spacious island perfect for gatherings, sleek stainless steel appliances, and a chic subway tile backsplash.
Relax in the cozy living room by the modern gas fireplace, or step onto the private covered patio, where a second fireplace sets the stage for peaceful evenings or livel...
more...
MLS #: 3742400
Status: Closed
Listing Office: Thrive Real Estate Group
Broker Remarks:
Welcome to this peaceful, top-floor retreat with panoramic eastern views and a blend of comfort, privacy, and style in a prime location that includes a one-car garage! The oversized sliding glass door opposite the entryway acts as a wall of glass, allowing both light and blue skies in, just one highlight of this fantastic condo. Featuring an open layout, fresh paint, and professionally cleaned carpets, this unit is move-in ready. Every inch is thoughtfully designed. Two cozy fireplaces adorn the space, one anchoring the living room and the second offering warmth and ambiance to the oversized b...
more...
The content relating to real estate for sale in this web site comes
in part from the Internet Data eXchange ("IDX") program of
METROLIST, INC., DBA RECOLORADO® Real estate listings held by brokers other
than The Brian Petrelli Team are marked with the IDX Logo.
This information is being provided for the consumers' personal, non-commercial use and may not be used for any other purpose. All information subject to change and should be independently verified.




 Sold Home Stats

 21%
21% 12.8%
12.8% 19.5%
19.5%