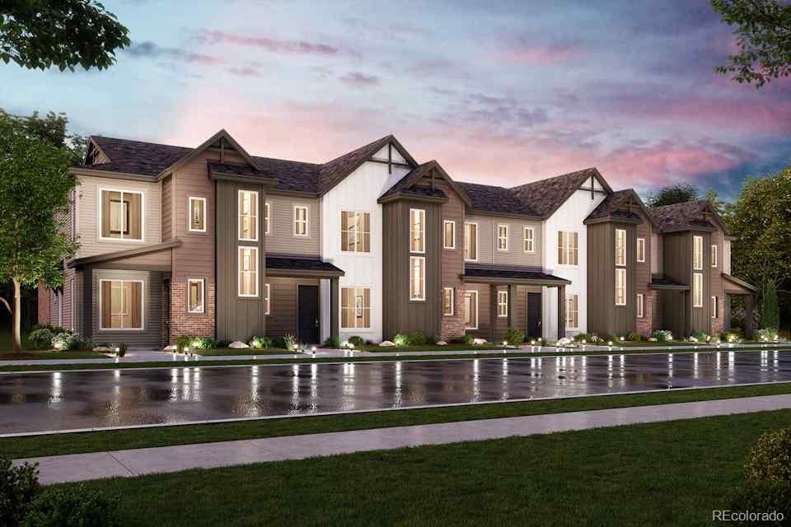
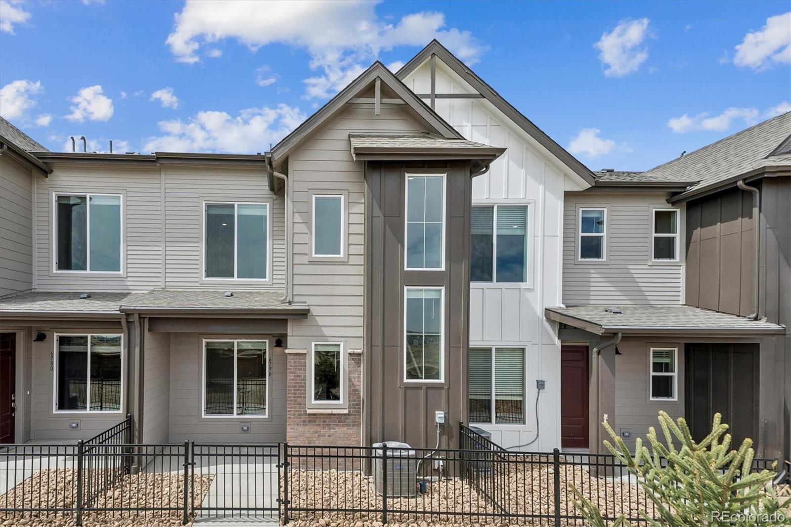
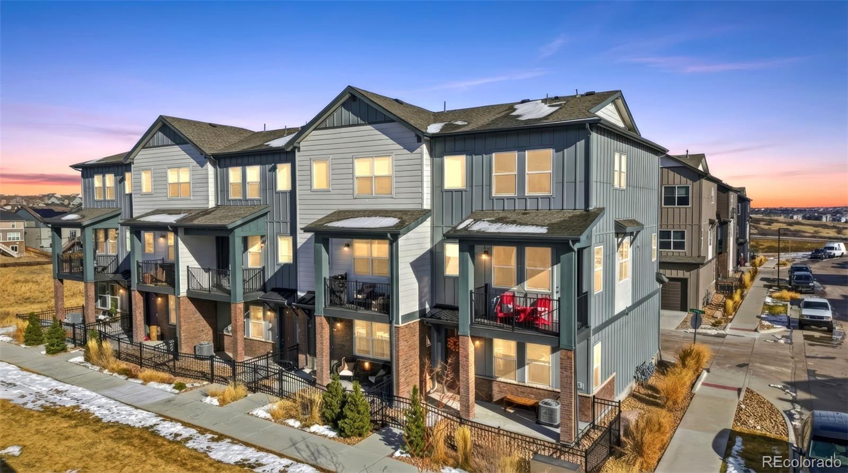
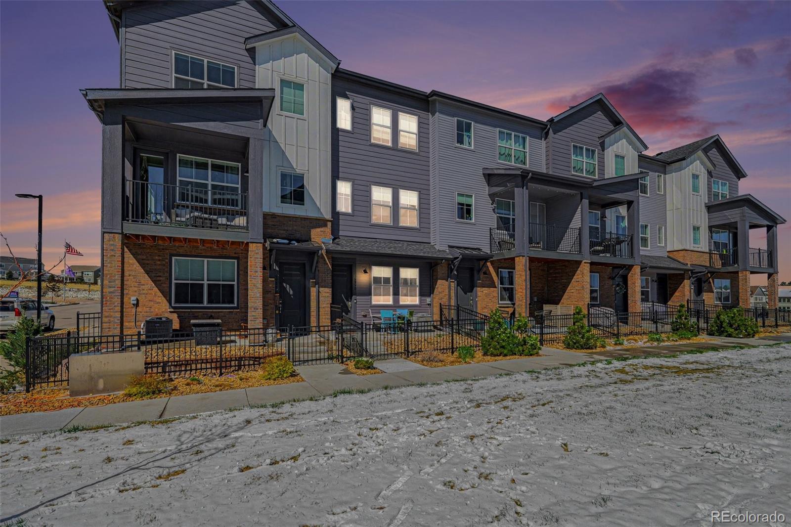
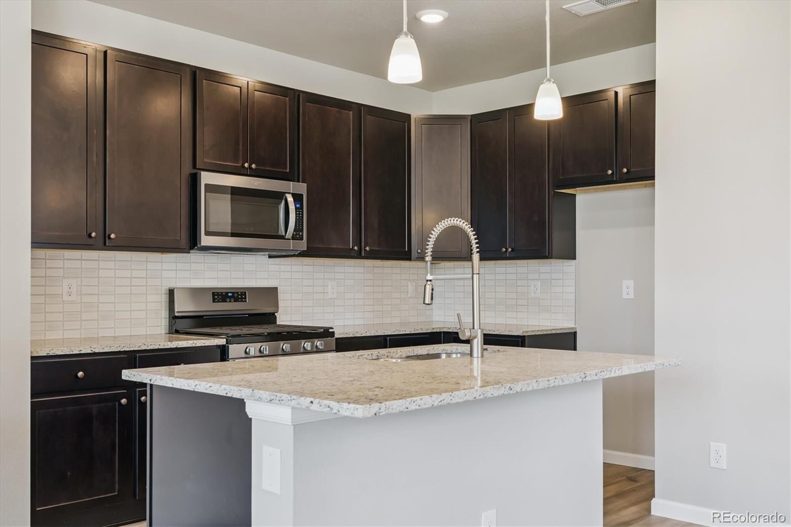
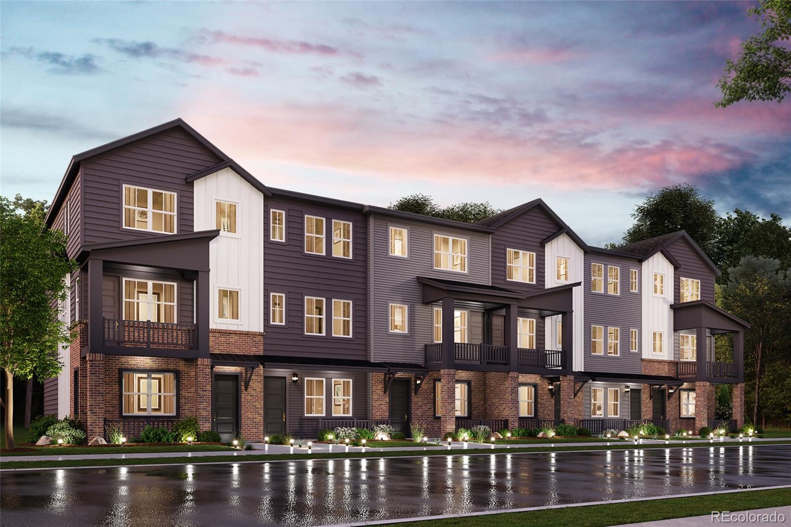
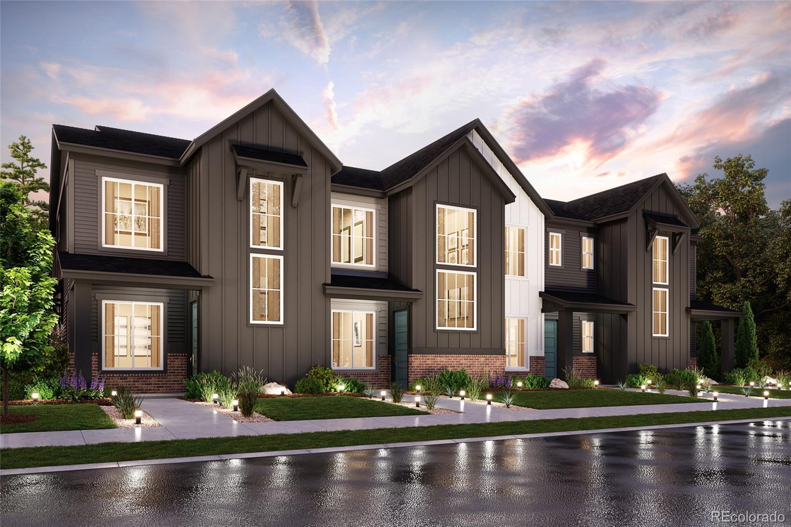
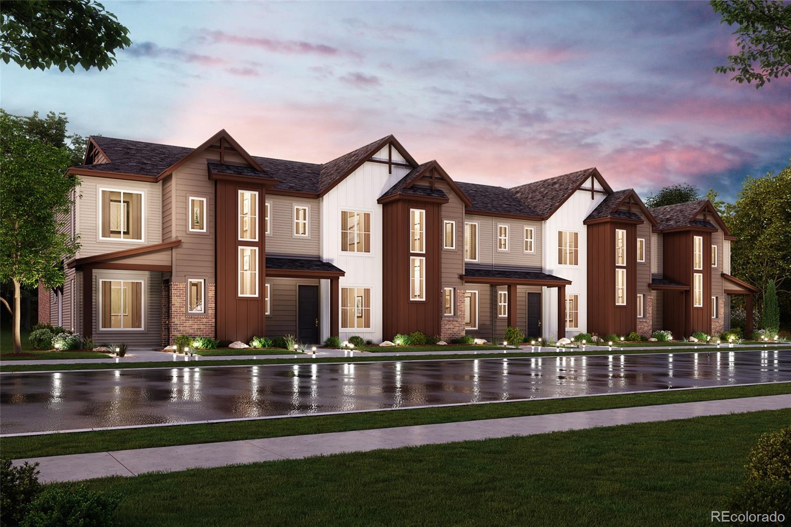
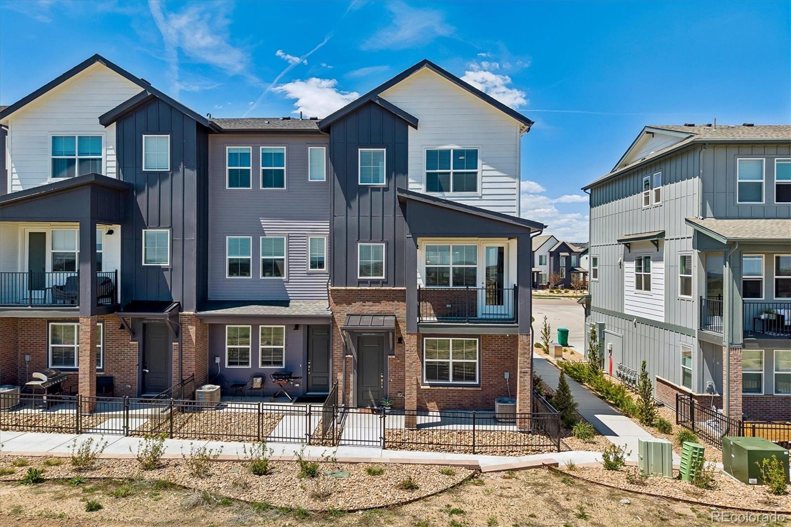

The Brian Petrelli Team is your The Townes At Skyline Ridge , Castle Pines Condo and Townhome specialist.
The Townes At Skyline Ridge Community Information:
Primary HOA Fees*: $125.00 / Monthly
Secondary HOA Fees*: $0.00 /
*HOA fees shown are from the most recent listings. Individual units may have varying HOA fees. Please contact our team or check each property individually for accurate HOA fees. Data is deemed reliable but is not guaranteed.
HOA Ammenities:
-Parking -Playground
-Maintenance Grounds -Recycling -Trash
The Townes At Skyline Ridge , Castle Pines has had 42 homes sell in the past two years for an average sales price of $533,523.
Our team of local Castle Pines experts have over 200 years of combined expertise in the Colorado Real Estate market. Give us a call today to put
our knowledge and experience to work for you as you buy or sell your next The Townes At Skyline Ridge home.
Don't see what you're looking for here? Contact our team for a free, custom search.
MLS #: 4355798
Status: Active
Listing Office: Landmark Residential Brokerage
Broker Remarks:
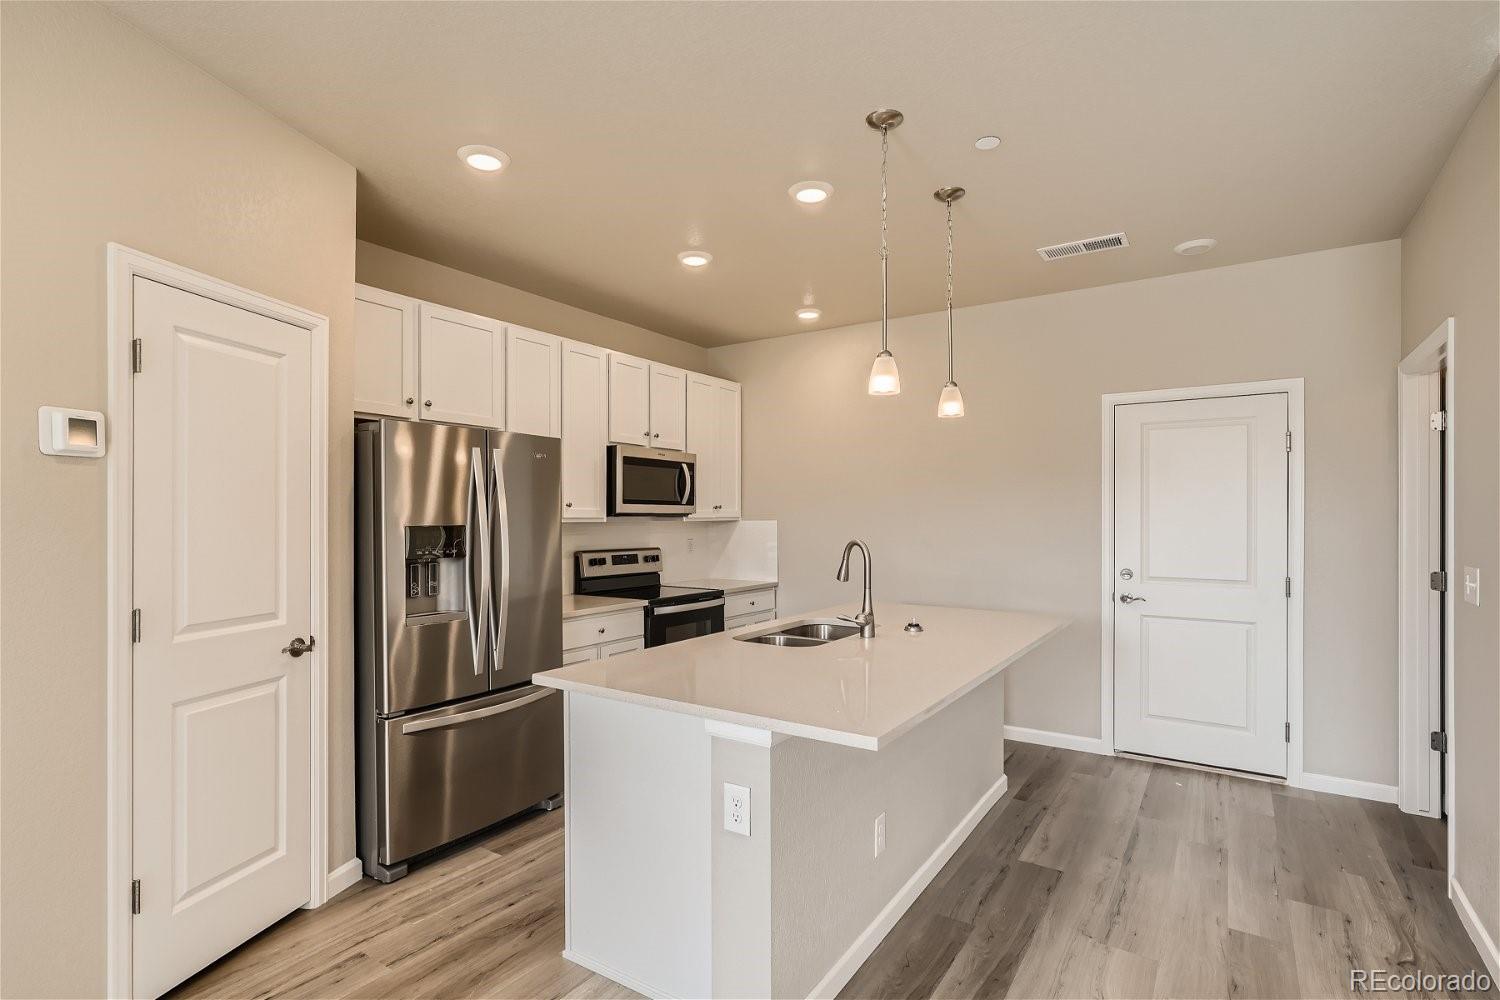
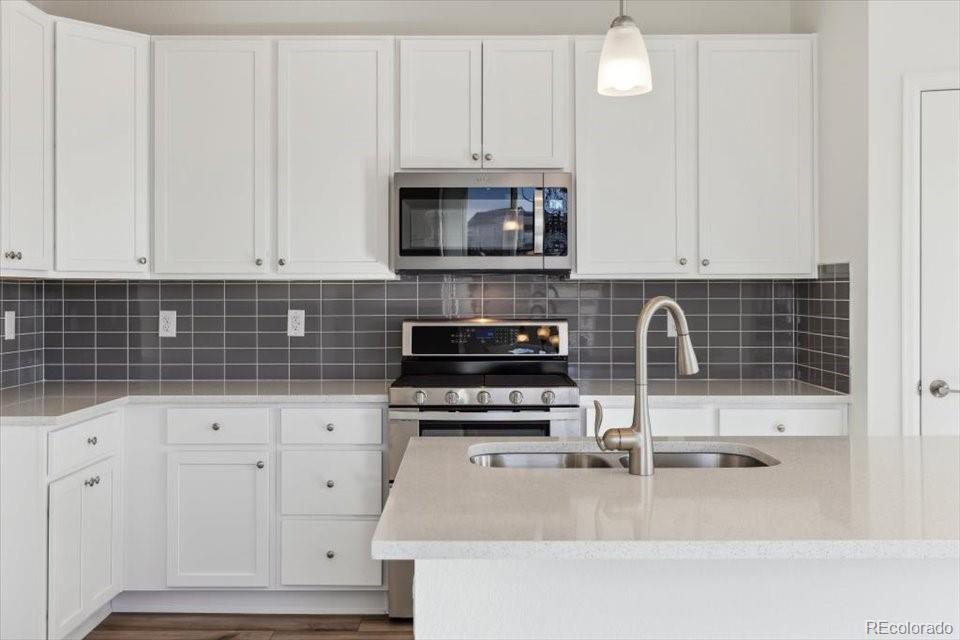
Discover your dream home at the Townes at Skyline Ridge! The elegant Avalon plan features a smartly designed blend of functional living and entertaining space. Highlights include an expansive great room and dining area on the main level, both flowing into a well-appointed kitchen with wrap-around counters and a spacious center island. Making your way to the upper level, you'll find two sizeable secondary bedrooms with access to a full bath and a convenient laundry room. The luxurious primary suite features a roomy walk-in-closet and a private primary bath with double vanity sinks and a benched...
more...
MLS #: 6416816
Status: Active
Listing Office: Landmark Residential Brokerage
Broker Remarks:
Discover your dream home at The Townes at Skyline Ridge! As you walk through the front door of the two-story Catalina, you'll be dazzled by an open-concept layout, specially designed to meet your daily living and entertaining needs. A two-story foyer ushers you into a large great room, which flows into a casual dining area and a well-appointed kitchen with a center island. On the upper level, you'll find two spacious secondary bedrooms, a full bath, and a convenient laundry room. Completing the upstairs, a luxurious primary suite boasts a roomy walk-in-closet and a private bath with dual vanit...
more...
MLS #: 9573817
Status: Active
Listing Office: Landmark Residential Brokerage
Broker Remarks:
Discover your dream home at The Townes at Skyline Ridge! As you walk through the front door of the two-story Catalina, you'll be dazzled by an open-concept layout, specially designed to meet your daily living and entertaining needs. A two-story foyer ushers you into a large great room, which flows into a casual dining area and a well-appointed kitchen with a center island. On the upper level, you'll find two spacious secondary bedrooms, a full bath, and a convenient laundry room. Completing the upstairs, a luxurious primary suite boasts a roomy walk-in-closet and a private bath with dual vanit...
more...
MLS #: 1552351
Status: Active
Listing Office: Landmark Residential Brokerage
Broker Remarks:
Discover your dream home at The Townes at Skyline Ridge! The elegant Avalon plan features a smartly designed blend of functional living and entertaining space. Highlights include an expansive great room and dining area on the main level, both flowing into a well-appointed kitchen with wrap-around counters and a spacious center island. Making your way to the upper level, you'll find two sizeable secondary bedrooms with access to a full bath and a convenient laundry room. The luxurious primary suite features a roomy walk-in-closet and a private primary bath with double vanity sinks and a benched...
more...
Broker Remarks:
Modern, spacious, and perfectly located, this newer 4-bedroom, 4-bath townhome in Castle Pines offers the ideal blend of comfort and convenience. Enjoy easy access to I-25, making commuting a breeze, while being just minutes from fantastic shopping, dining, and everyday essentials. The thoughtfully designed floor plan provides generous living spaces, private bedrooms, and bathrooms for everyone, making it perfect for both daily living and hosting guests. A 2-car garage adds extra storage and convenience, while the low-maintenance lifestyle of townhome living lets you focus on what matters most...
more...
MLS #: 1913677
Status: Active
Listing Office: Keller Williams DTC
Broker Remarks:
NEW PRICE ADJUSTMENT! GREAT OPPORTUNITY! Fantastic 3-Story Luxury Townhome in beautiful Skyline Ridge in Castle Pines! This rare 2 bed, 3 bath Jamestown model by Century Communities is ideally positioned (not backing to I-25), offering added privacy and tranquility. The open, light-filled floor plan showcases a modern chef’s kitchen with gas range, 42” white cabinetry, quartz countertops, and stainless-steel appliances, seamlessly flowing into the spacious living area—perfect for entertaining. Upstairs features new luxury vinyl plank flooring, a generous primary suite with walk-in closet, plus...
more...
MLS #: 4429563
Status: Active
Listing Office: Landmark Residential Brokerage
Broker Remarks:
The Sonoma plan at The Townes at Skyline features a versatile mix of private and entertaining spaces. On the main floor, an open-concept layout boasts a well-equipped kitchen with wraparound countertops and a large center island, overlooking a dining area and great room—perfect for everything from game night to hosting family and friends for dinner. Head upstairs and you'll find two secondary bedrooms—sharing access to a full hall bath—a laundry room, and a secluded primary suite. The primary suite impresses with a wide walk-in closet and a private bath, complete with dual vanities and a walk-...
more...
MLS #: 6460629
Status: Active
Listing Office: Landmark Residential Brokerage
Broker Remarks:
Discover your dream home at The Townes at Skyline Ridge! The elegant Avalon features a smartly designed blend of functional living and entertaining space. Highlights include an expansive great room and dining area on the main level, both flowing into a well-appointed kitchen with wrap-around counters and a spacious center island. Making your way to the upper level, you'll find two sizeable secondary bedrooms with access to a full bath and a convenient laundry room. The luxurious primary suite features a roomy walk-in-closet and a private primary bath with double vanity sinks and a benched show...
more...
Broker Remarks:
The Sonoma plan at The Townes at Skyline features a versatile mix of private and entertaining spaces. On the main floor, an open-concept layout boasts a well-equipped kitchen with wraparound countertops and a large center island, overlooking a dining area and great room—perfect for everything from game night to hosting family and friends for dinner. Head upstairs and you'll find two secondary bedrooms—sharing access to a full hall bath—a laundry room, and a secluded primary suite. The primary suite impresses with a wide walk-in closet and a private bath, complete with dual vanities and a walk-...
more...
MLS #: 3598095
Status: Active
Listing Office: Landmark Residential Brokerage
Broker Remarks:
Discover your dream home at The Townes at Skyline Ridge! As you walk through the front door of the two-story Catalina, you'll be dazzled by an open-concept layout, specially designed to meet your daily living and entertaining needs. A two-story foyer ushers you into a large great room, which flows into a casual dining area and a well-appointed kitchen with a center island. On the upper level, you'll find two spacious secondary bedrooms, a full bath, and a convenient laundry room. Completing the upstairs, a luxurious primary suite boasts a roomy walk-in-closet and a private bath with dual vanit...
more...
MLS #: 5711498
Status: Active
Listing Office: Landmark Residential Brokerage
Broker Remarks:
The Sonoma at The Townes at Skyline features a versatile mix of private and entertaining spaces. On the main floor, an open-concept layout boasts a well-equipped kitchen with wraparound countertops and a large center island, overlooking a dining area and great room—perfect for everything from game night to hosting family and friends for dinner. Head upstairs and you'll find two secondary bedrooms—sharing access to a full hall bath—a laundry room, and a secluded primary suite. The primary suite impresses with a wide walk-in closet and a private bath, complete with dual vanities and a walk-in sh...
more...
MLS #: 8255602
Status: Active
Listing Office: Landmark Residential Brokerage
Broker Remarks:
The Sonoma at The Townes at Skyline features a versatile mix of private and entertaining spaces. On the main floor, an open-concept layout boasts a well-equipped kitchen with wraparound countertops and a large center island, overlooking a dining area and great room—perfect for everything from game night to hosting family and friends for dinner. Head upstairs and you'll find two secondary bedrooms—sharing access to a full hall bath—a laundry room, and a secluded primary suite. The primary suite impresses with a wide walk-in closet and a private bath, complete with dual vanities and a walk-in sh...
more...
MLS #: 6268038
Status: Active
Listing Office: Kentwood Real Estate DTC, LLC
Broker Remarks:
Welcome to this gorgeous newer-construction home in the heart of charming Castle Pines. Offering 3 bedrooms, 4 bathrooms, and 1,740 square feet of beautifully designed living space, this home is open, bright, and airy with breathtaking views and incredible Colorado sunrises. The thoughtfully designed kitchen showcases beautiful cabinetry, quartz countertops, a spacious center island, stylish herringbone backsplash, and stainless steel appliances. Adjacent to the kitchen, the dining area features additional counter space that is perfect for a coffee bar or serving station. The open-concept layo...
more...
MLS #: 7568151
Status: Active
Listing Office: LANDMARK RESIDENTIAL BROKERAGE
Broker Remarks:
BRAND NEW 3-STORY END-UNIT TOWNHOME in sunny Skyline Ridge! QUICK CLOSE. Commuters rejoice; the Townes are located near I-25 for superior access to metro area. OPENS up to green space in front and side! This modern 4-bedroom home glows with natural light via abundant windows on every level, especially the incredible main floor kitchen, dining and great room. Great room opens up to a comfy balcony with sunrise views. The focal point kitchen showcases crisp white cabinets accented by shiny white quartz countertops. Upstairs on the top floor, relax in any of the 3 bedrooms with convenient access ...
more...
The content relating to real estate for sale in this web site comes
in part from the Internet Data eXchange ("IDX") program of
METROLIST, INC., DBA RECOLORADO® Real estate listings held by brokers other
than The Brian Petrelli Team are marked with the IDX Logo.
This information is being provided for the consumers' personal, non-commercial use and may not be used for any other purpose. All information subject to change and should be independently verified.




 Sold Home Stats

 7.9%
7.9% 8.1%
8.1% 18.5%
18.5%