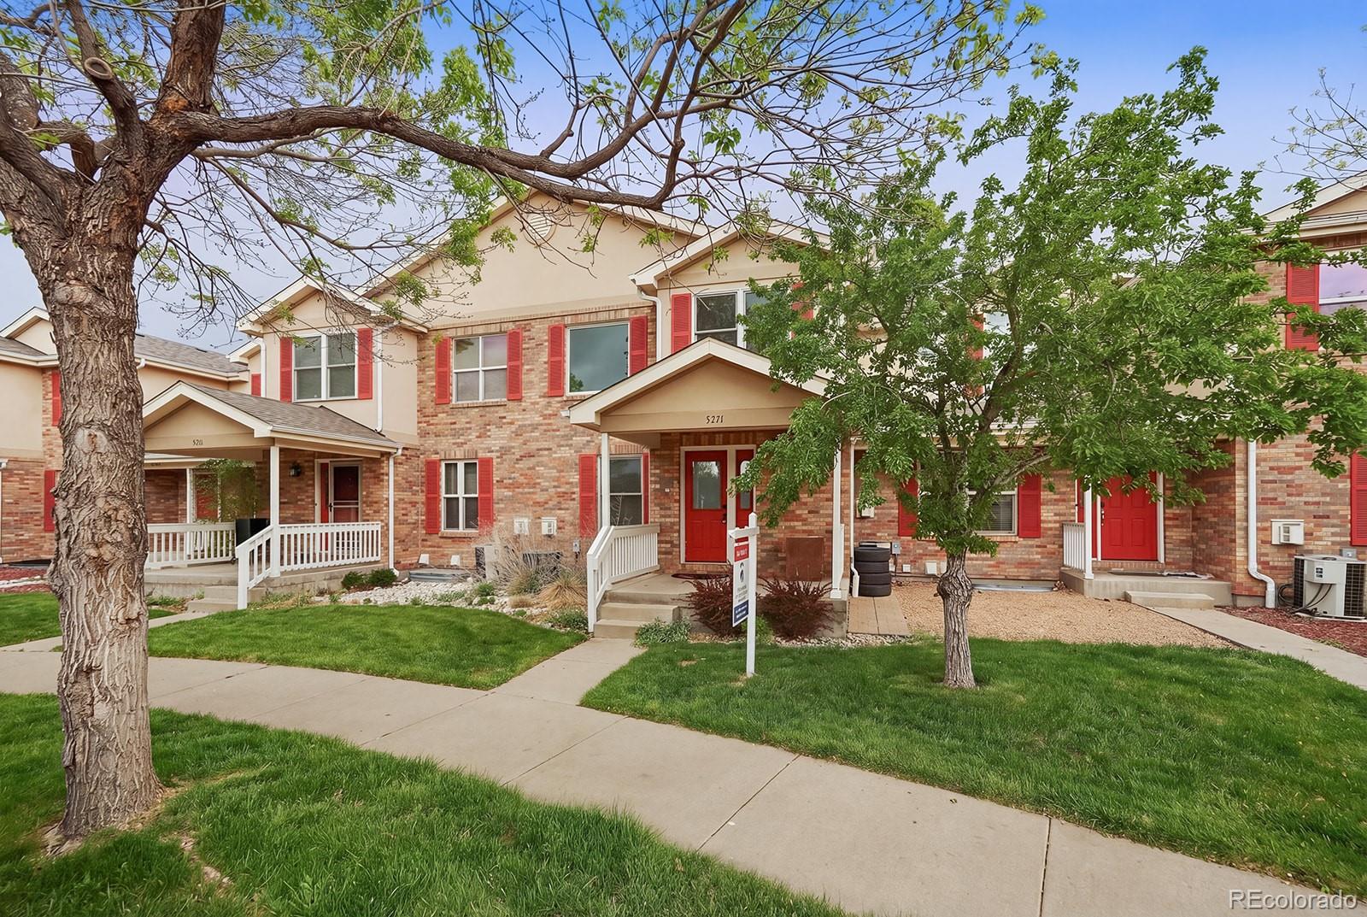
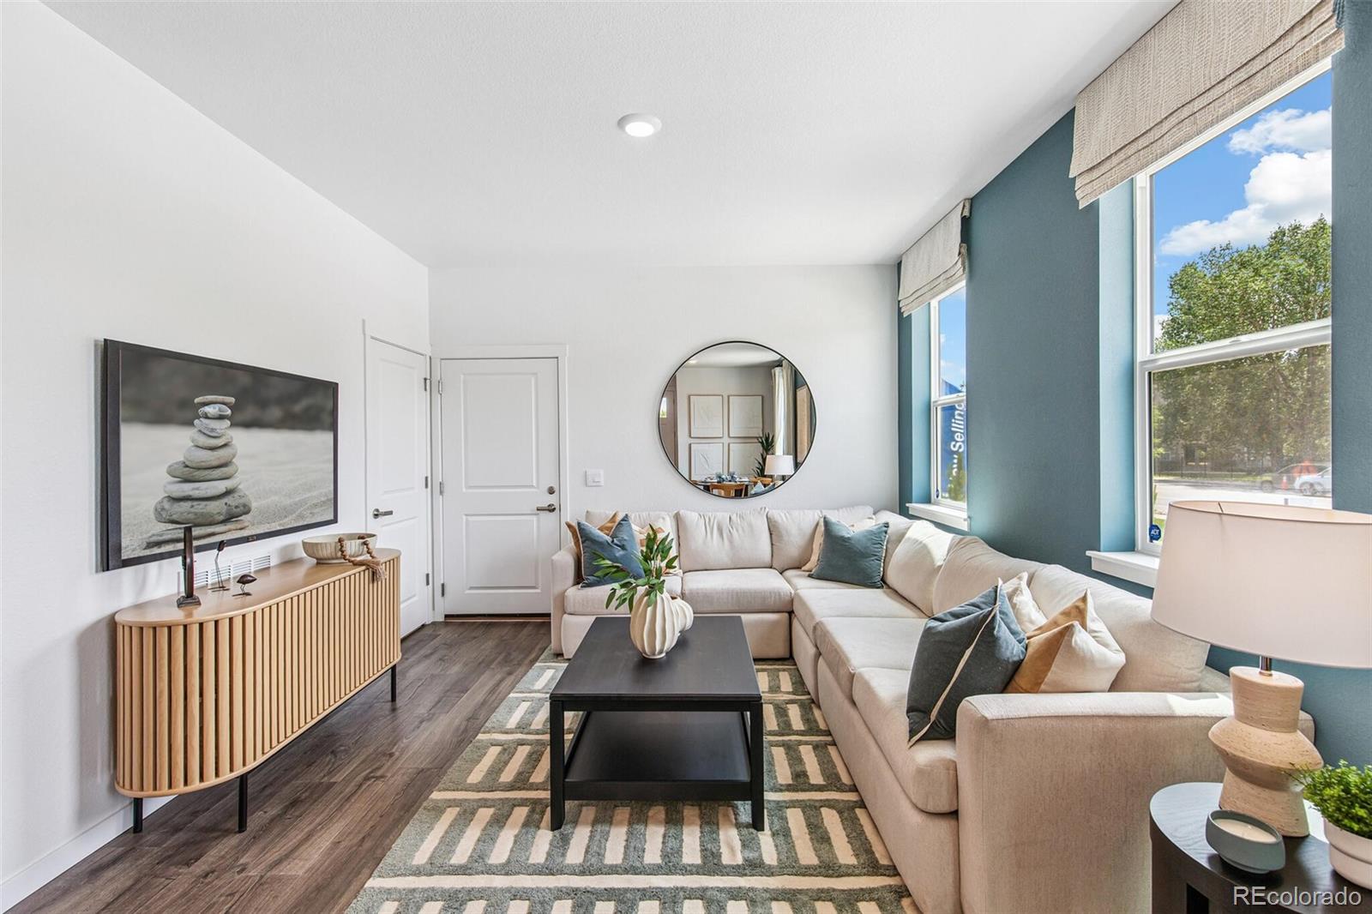
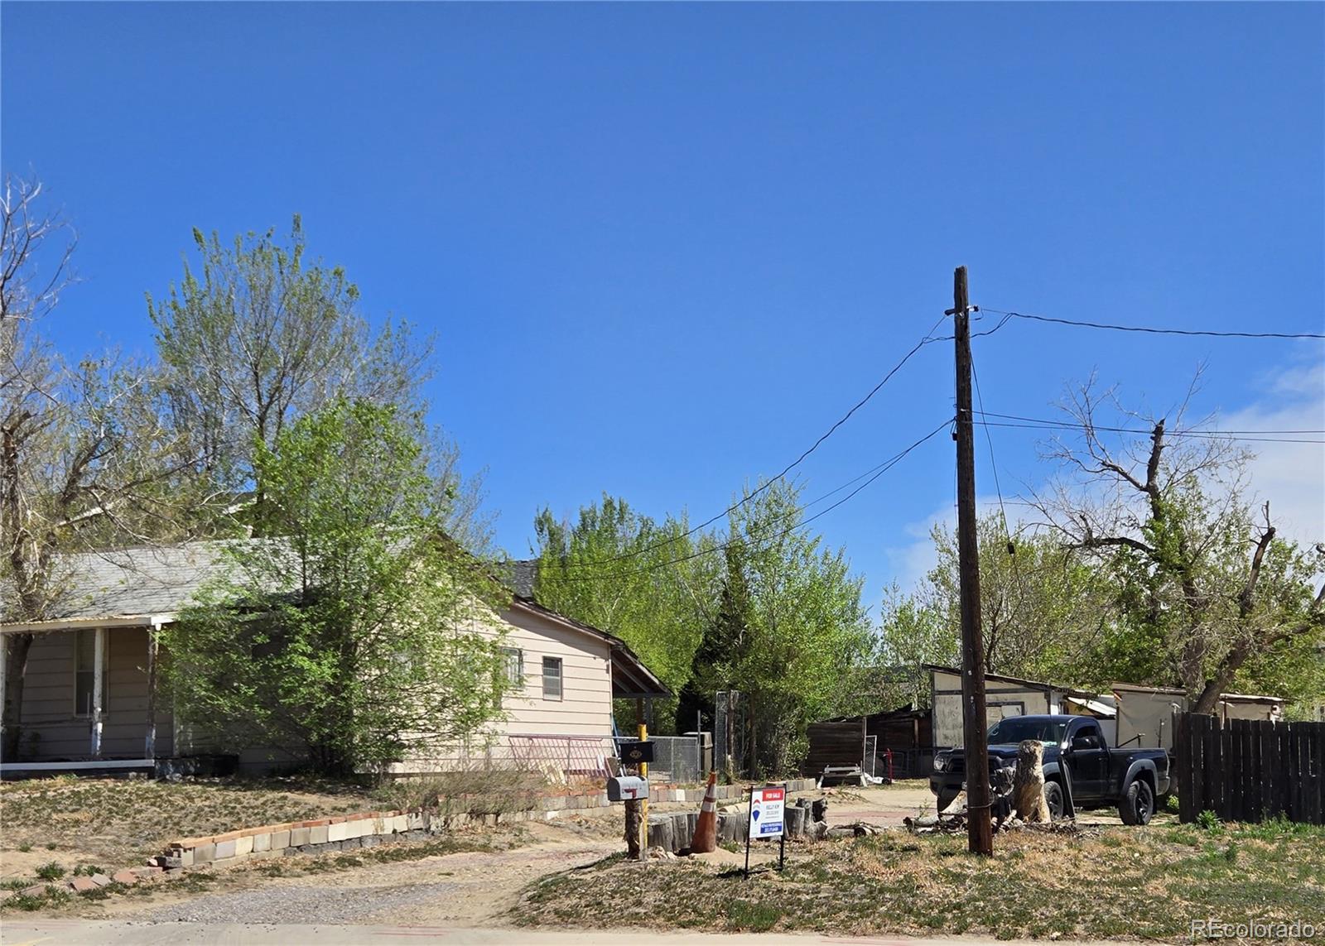
The Brian Petrelli Team is your Village East Elementary school homes expert.
Let our Village East Elementary school agents help you find the perfect home in the Village East Elementary school area for your needs. Don't see what you're looking for here? Contact our team for a free, custom search.
Click here to create your own School District Home search. You will be able to search every Village East Elementary School houses currently on the market.
Your search resulted in 72 Total Homes. You are now viewing listings
46 through 60.
MLS #: 8189996
Status: active
Listing Office: acquire homes inc.
Broker Remarks:
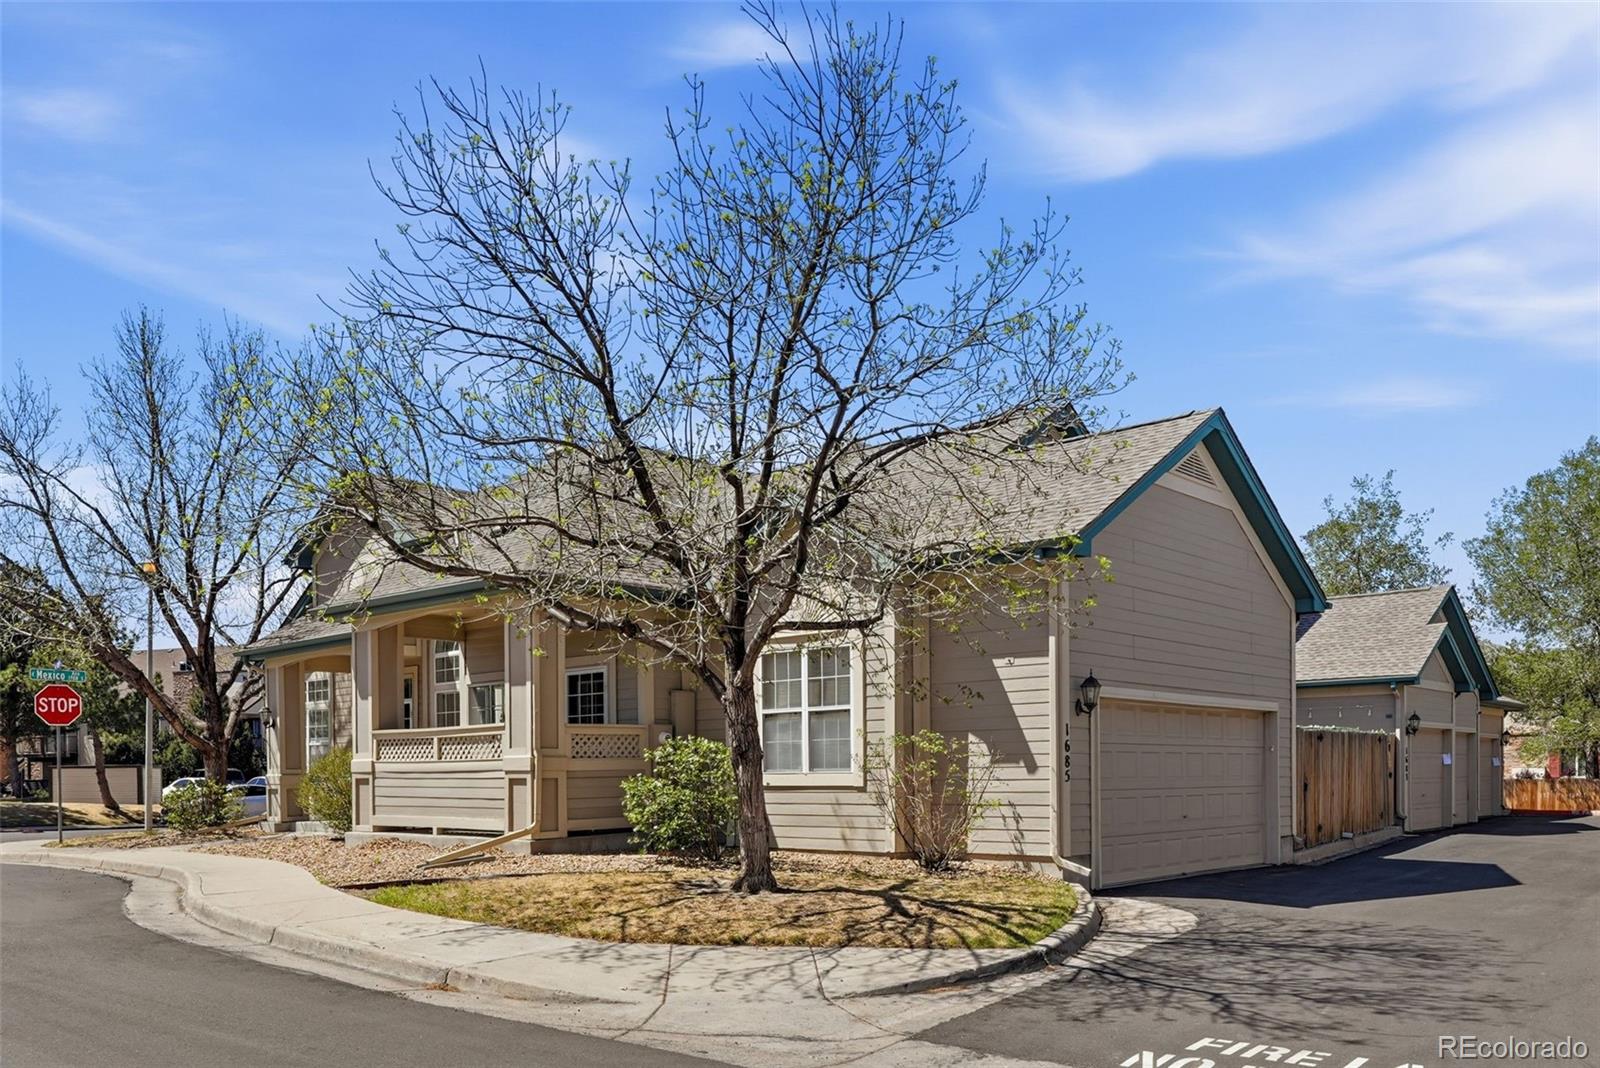
move-in ready single-level living in this desirable end-unit ranch-style home in a prime location! conveniently located near shopping, parks, restaurants, and major highways, this home offers the perfect blend of comfort, convenience, and low-maintenance living—with excellent walkability to nearby s...
more...
Broker Remarks:
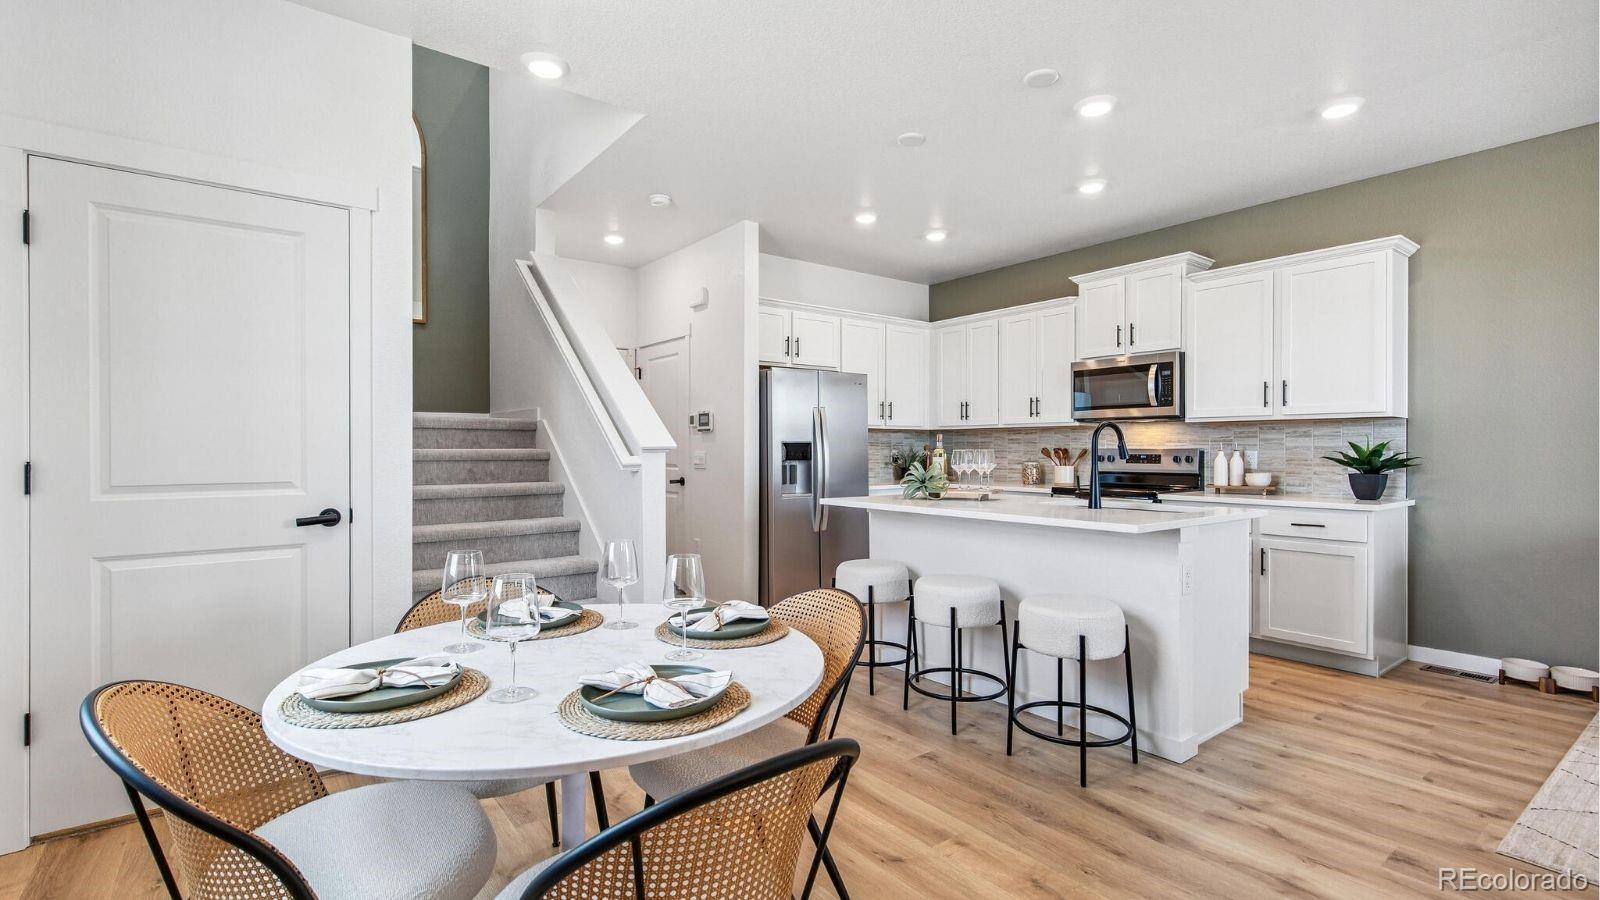
the melbourne paired home plan offers 3 bedrooms, 2.5 bath, and generous 2 car garage. this home features an open floor plan with expansive 9 ft. ceilings on the main floor, the kitchen offers a pantry, sleek white cabinetry w/ crown molding, and stainless appliances. includes luxurious interior fin...
more...
Broker Remarks:
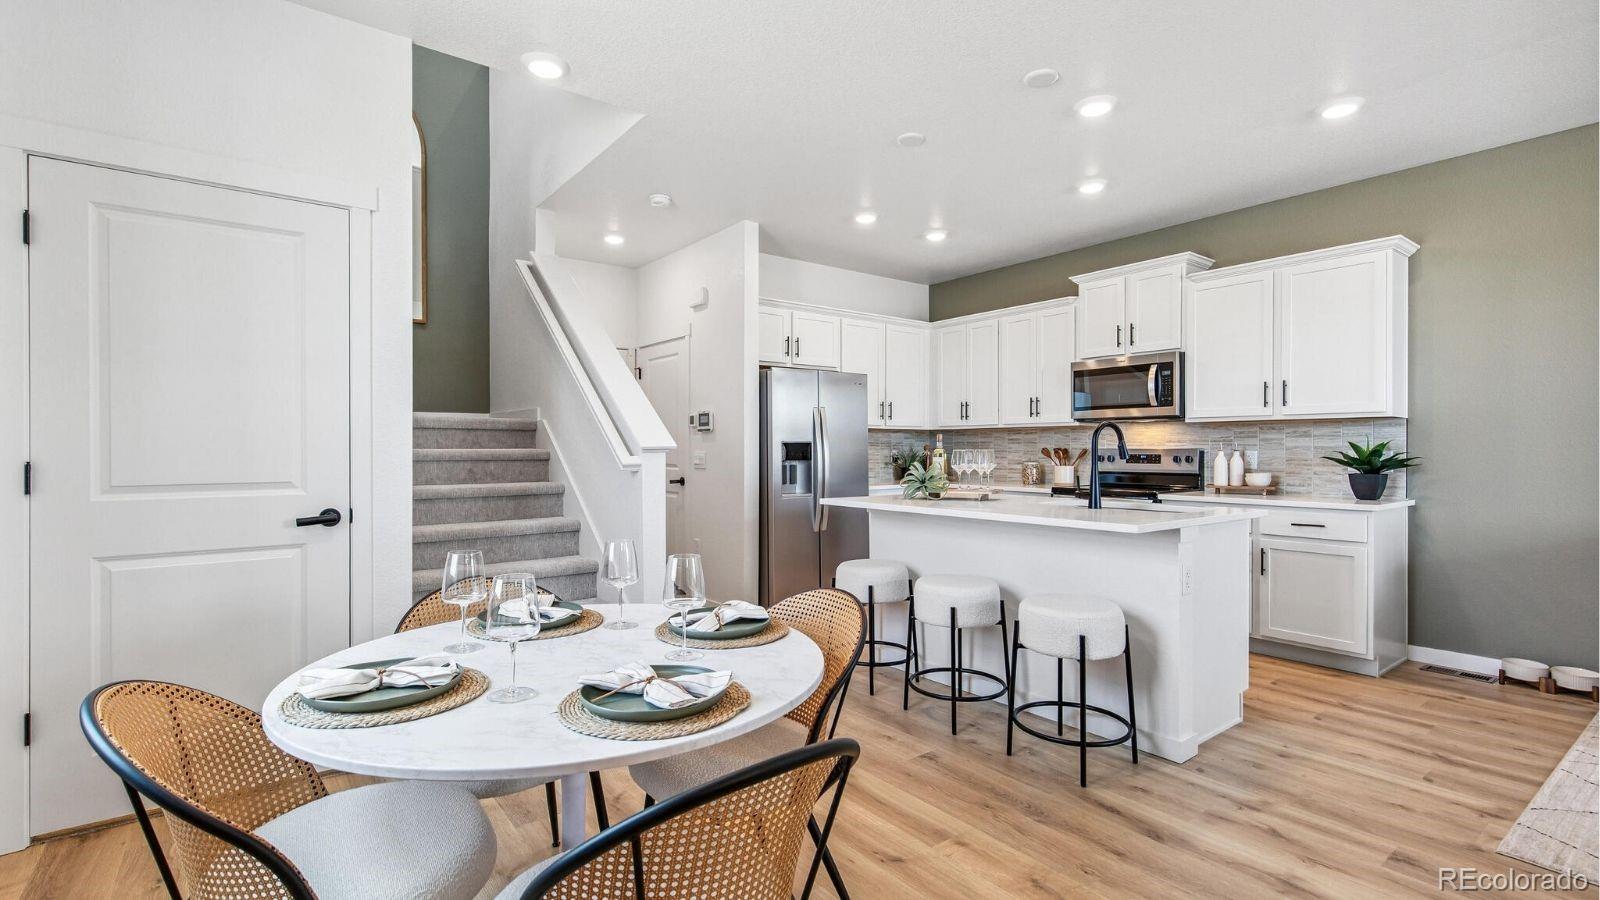
the melbourne is a turnkey, paired home offering 3 bedrooms, 2.5 bath, and generous 2 car garage. this home features an open floor plan with expansive 9 ft. ceilings on the main floor, the kitchen offers a pantry, sleek white cabinetry w/ crown molding, and stainless appliances. includes luxurious i...
more...
Broker Remarks:
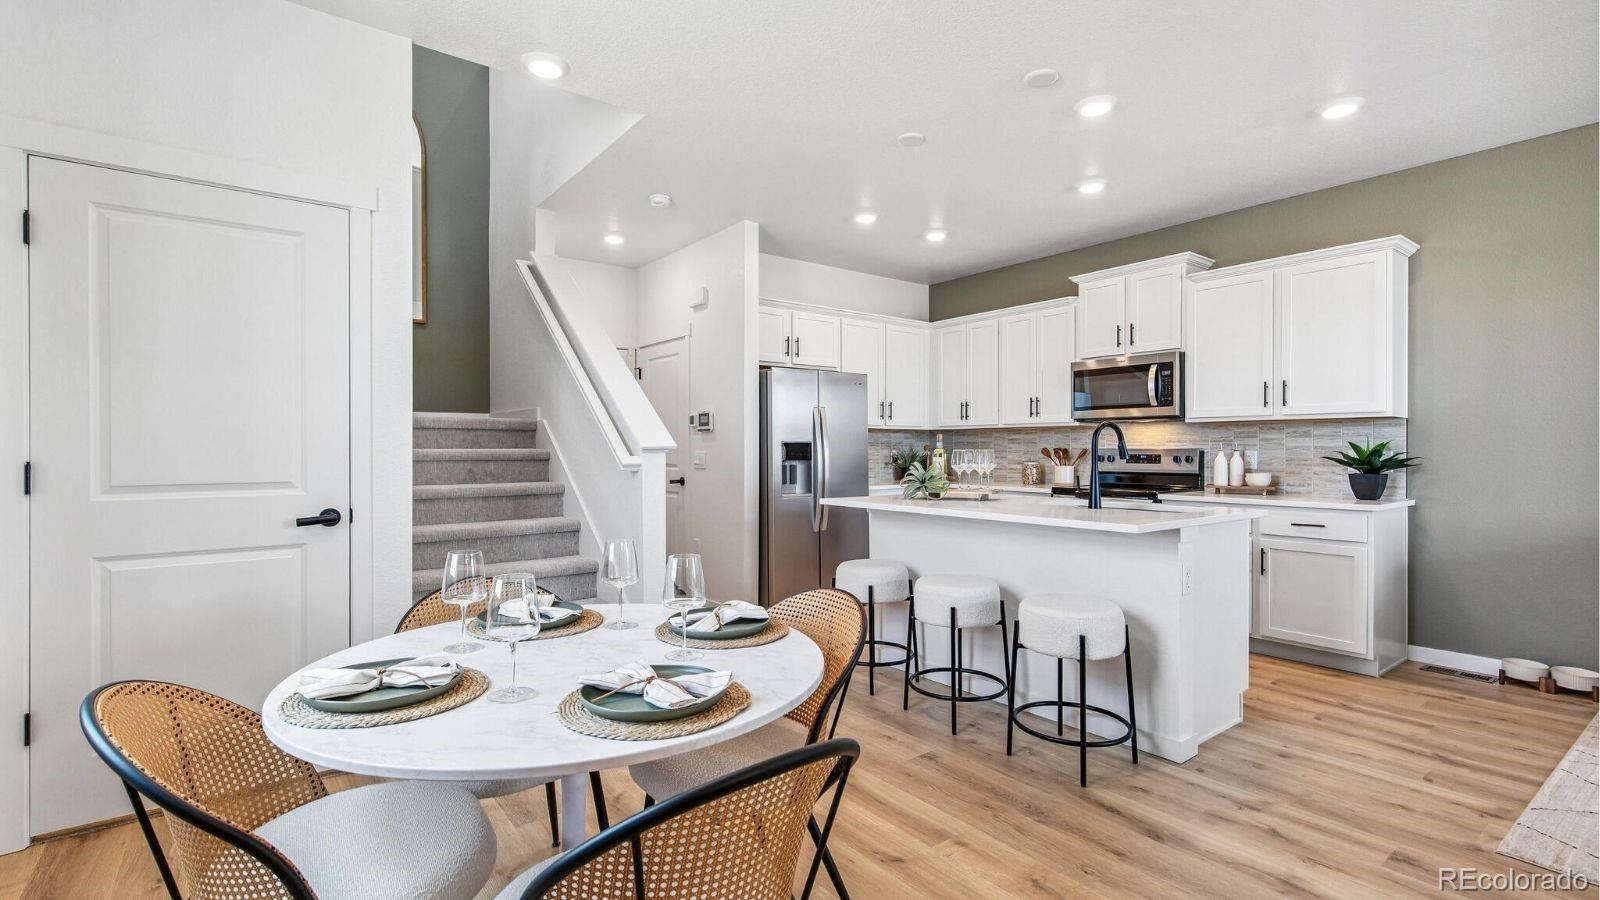
the melbourne is a turnkey, paired home offering 3 bedrooms, 2.5 bath, and generous 2 car garage. this home features an open floor plan with expansive 9 ft. ceilings on the main floor, the kitchen offers a pantry, brilliant boardwalk cabinetry w/ crown molding, and stainless appliances. includes lux...
more...
MLS #: 2109726
Status: active
Listing Office: simply denver
Broker Remarks:
stylish, sun-filled end-unit townhome you don’t want to miss! this beautifully updated home features an open, airy floor plan with upgraded recessed led lighting and stunning designer fixtures throughout. the spacious kitchen is the heart of the home, showcasing a large quartz island, stainless stee...
more...
MLS #: 4121688
Status: active
Listing Office: keller williams dtc
Broker Remarks:
step inside and imagine coming home to a peaceful corner of the kensington community, where mature trees, quiet streets, and low-maintenance living create the perfect backdrop for your next chapter. from the moment you walk through the door, this beautifully maintained townhome welcomes you with war...
more...
Broker Remarks:
contact builder today about special financing for this home – terms and conditions apply. the muirfield paired home plan offers 4 bedrooms, 2.5 bath, and generous 2 car garage. this home features an open floor plan with expansive 9 ft. ceilings on the main floor, the kitchen offers a pantry, sleek w...
more...
Broker Remarks:
contact builder today about special financing for this home – terms and conditions apply.
the muirfield paired home plan offers 4 bedrooms, 2.5 bath, and generous 2 car garage. this home features an open floor plan with expansive 9 ft. ceilings on the main floor, the kitchen offers a pantry, smart ...
more...
Broker Remarks:
contact builder today about special financing for this home – terms and conditions apply
the muirfield paired home plan offers 3 bedrooms, loft, 2.5 bath, and generous 2 car garage. this home features an open floor plan with expansive 9 ft. ceilings on the main floor, the kitchen offers a pantry, s...
more...
Broker Remarks:
the muirfield paired home plan offers 3 bedrooms with a loft, 2.5 bath, and generous 2 car garage. this home features an open floor plan with expansive 9 ft. ceilings on the main floor, the kitchen offers a pantry, timeless natural cabinetry w/ crown molding, and stainless appliances to include refr...
more...
Broker Remarks:
the muirfield paired home plan offers 3 bedrooms, 2.5 bath, and generous 2 car garage. this home features an open floor plan with expansive 9 ft. ceilings on the main floor, the kitchen offers a pantry, timeless natural wood cabinetry w/ crown molding, and stainless appliances to include refrigerato...
more...
Broker Remarks:
pet free & smoke free home! rare large and beautiful end-unit townhome available in desirable kensington community. this spacious light and bright 3-bedroom, 3.5-bathroom home features a 13’ vaulted ceiling in the living room, wood blinds throughout, wood floors in kitchen and dining room, and an at...
more...
MLS #: 2463072
Status: active
Listing Office: re/max professionals
Broker Remarks:
new price adjustment! located in the heart of the aurora within the cherry creek school district is this inviting town house, which features 4-beds, 3.5 baths, and a functional open layout filled with natural light and vaulted ceilings. the eat-in kitchen includes stainless steel appliances, a large...
more...
Broker Remarks:
the muirfield paired home plan offers 3 bedrooms with a loft, 2.5 bath, and generous 2 car garage. this home features an open floor plan with expansive 9 ft. ceilings on the main floor, the kitchen offers a pantry, timeless white cabinetry w/ crown molding, and stainless appliances to include refrig...
more...
Broker Remarks:
calling all investors, builders, and visionaries! this premier 39,204 sf level lot represents a rare redevelopment opportunity in the heart of the rapidly evolving dayton triangle. surrounded by modern townhomes and successful multi-family projects, this expansive site aligns with the criteria for a...
more...
The content relating to real estate for sale in this web site comes
in part from the Internet Data eXchange ("IDX") program of
METROLIST, INC., DBA RECOLORADO® Real estate listings held by brokers other
than The Brian Petrelli Team are marked with the IDX Logo.
This information is being provided for the consumers' personal, non-commercial use and may not be used for any other purpose. All information subject to change and should be independently verified.