The Brian Petrelli Team is your , Watkins home specialist.
Our team of local Watkins experts have over 200 years of combined expertise in the Colorado Real Estate market. Give us a call today to put
our knowledge and experience to work for you as you buy or sell your next home.
Don't see what you're looking for here? Contact our team for a free, custom search.
Broker Remarks:
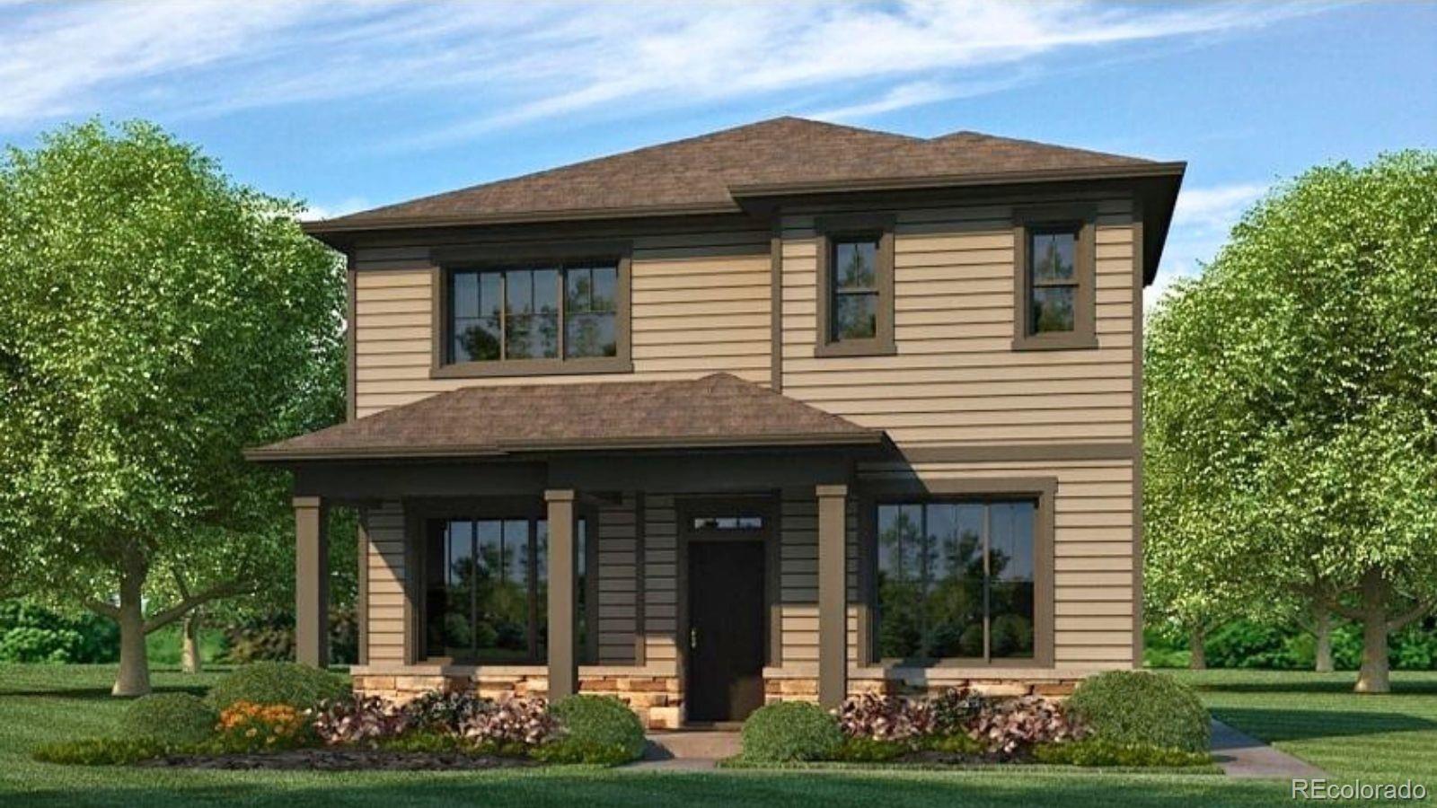
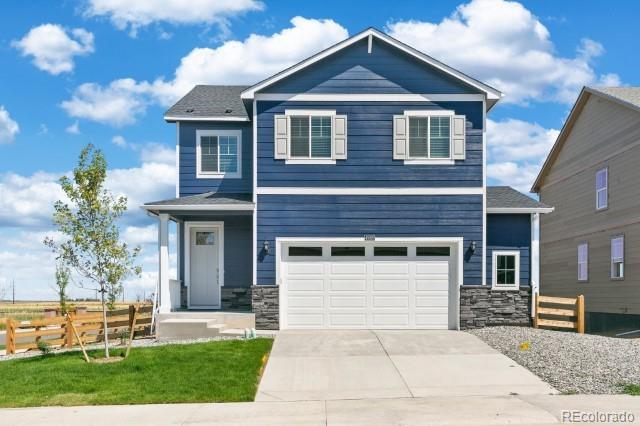
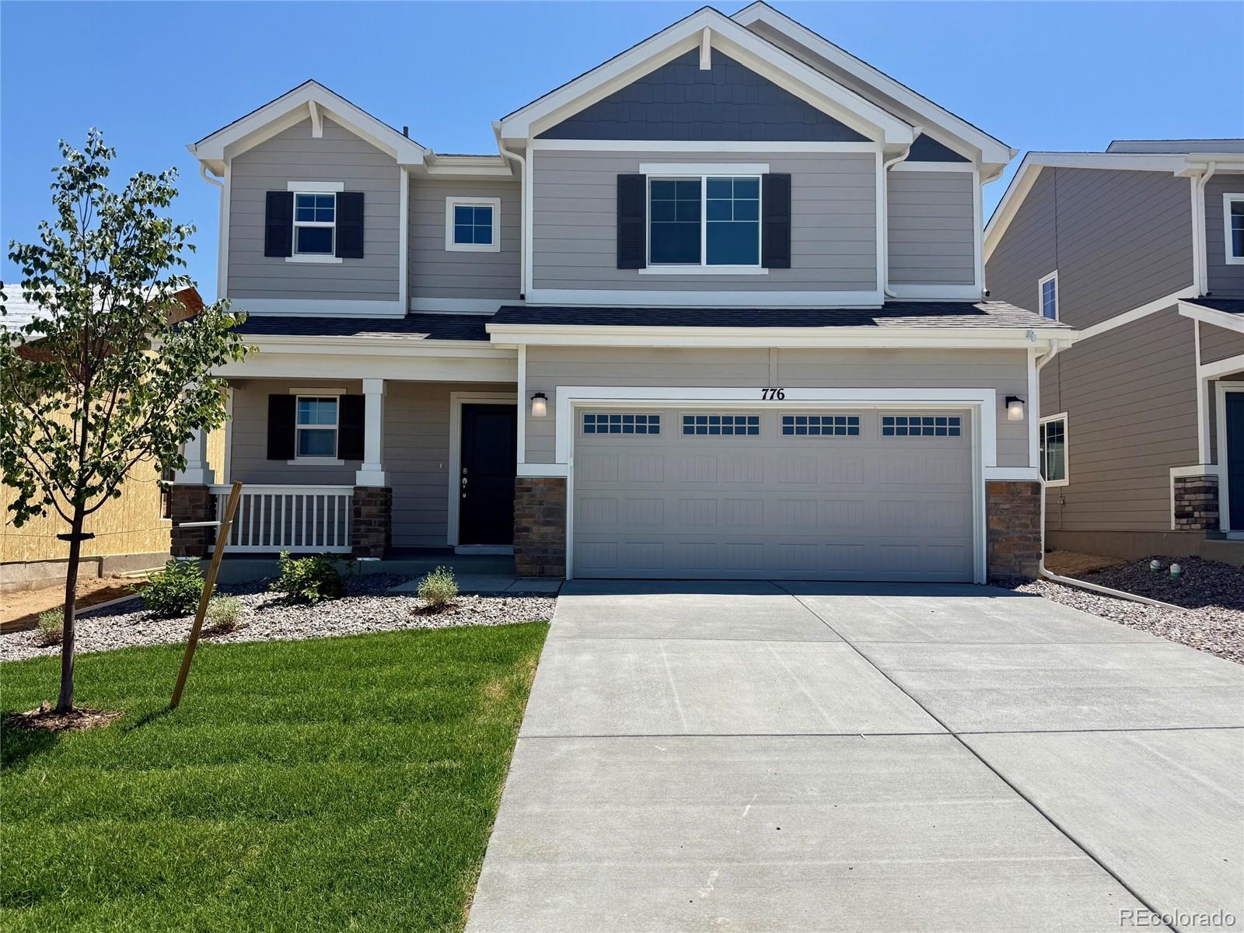
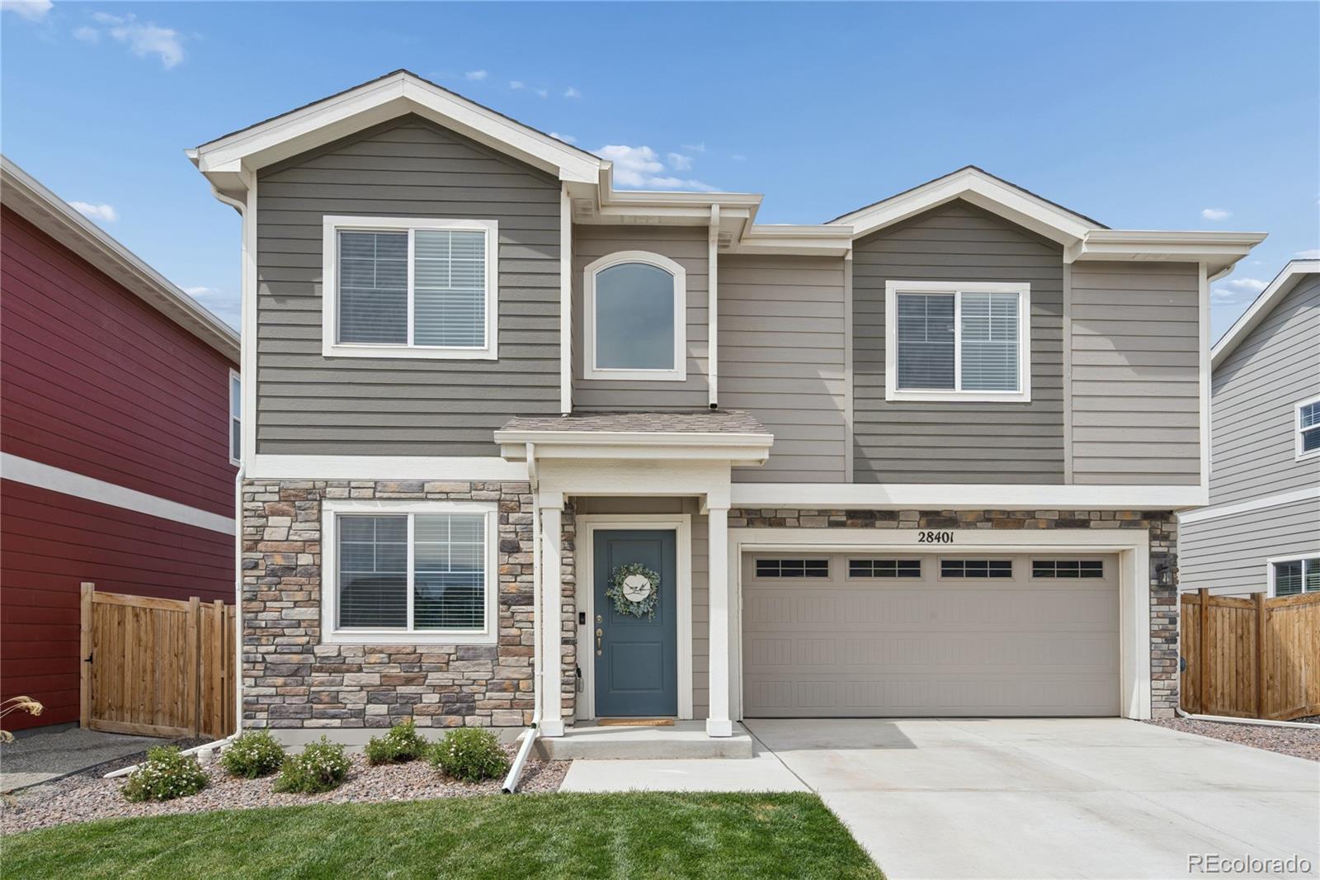
Welcome to the Elbert floorplan in the Sky Ranch community. This spacious two-story home offers 2,112 sq. ft. with an inviting open-concept design that seamlessly connects the Kitchen, Dining Area, and Great Room, creating the perfect space for everyday living and entertaining. The well-appointed Kitchen features an oversized island, walk-in pantry, quartz countertops, white cabinetry with crown molding, and a full stainless steel appliance package.
Upstairs, you’ll find four generously sized bedrooms, including a private Primary Suite with a large walk-in closet and ensuite bath. Three add..
more...
Broker Remarks:
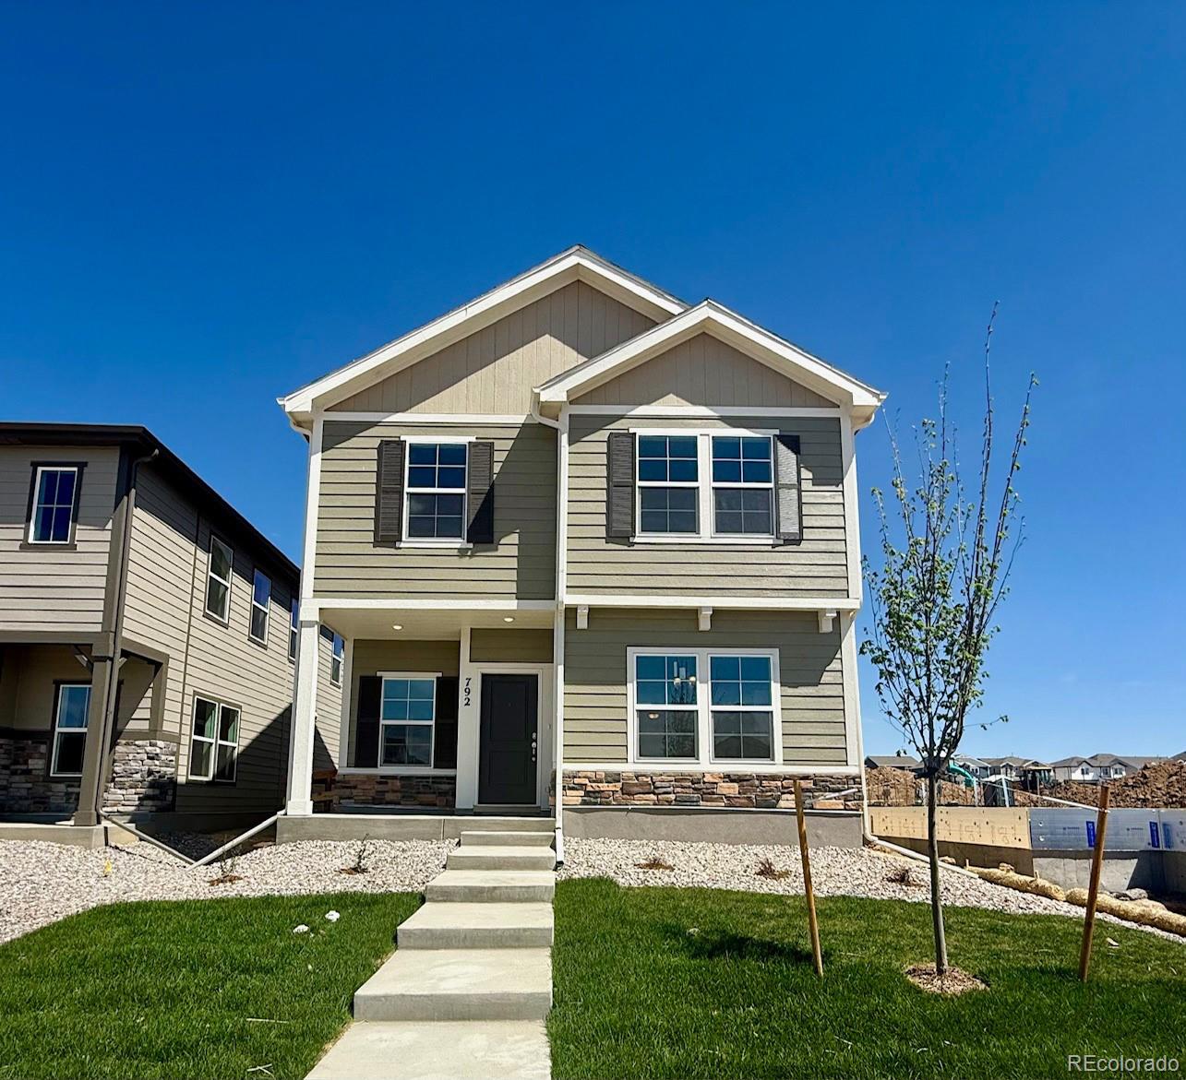
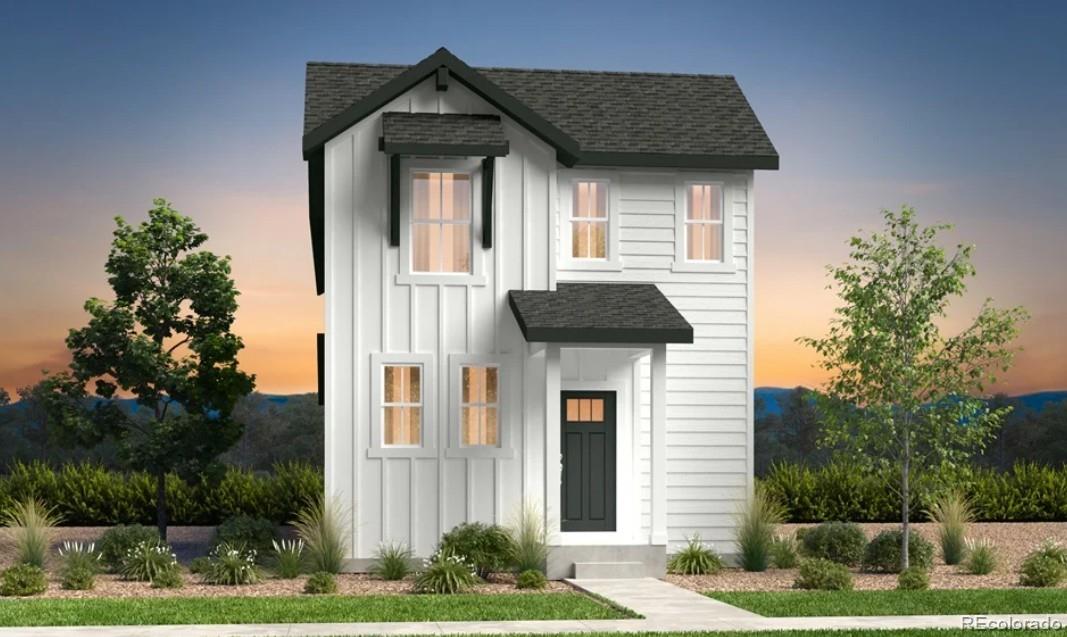
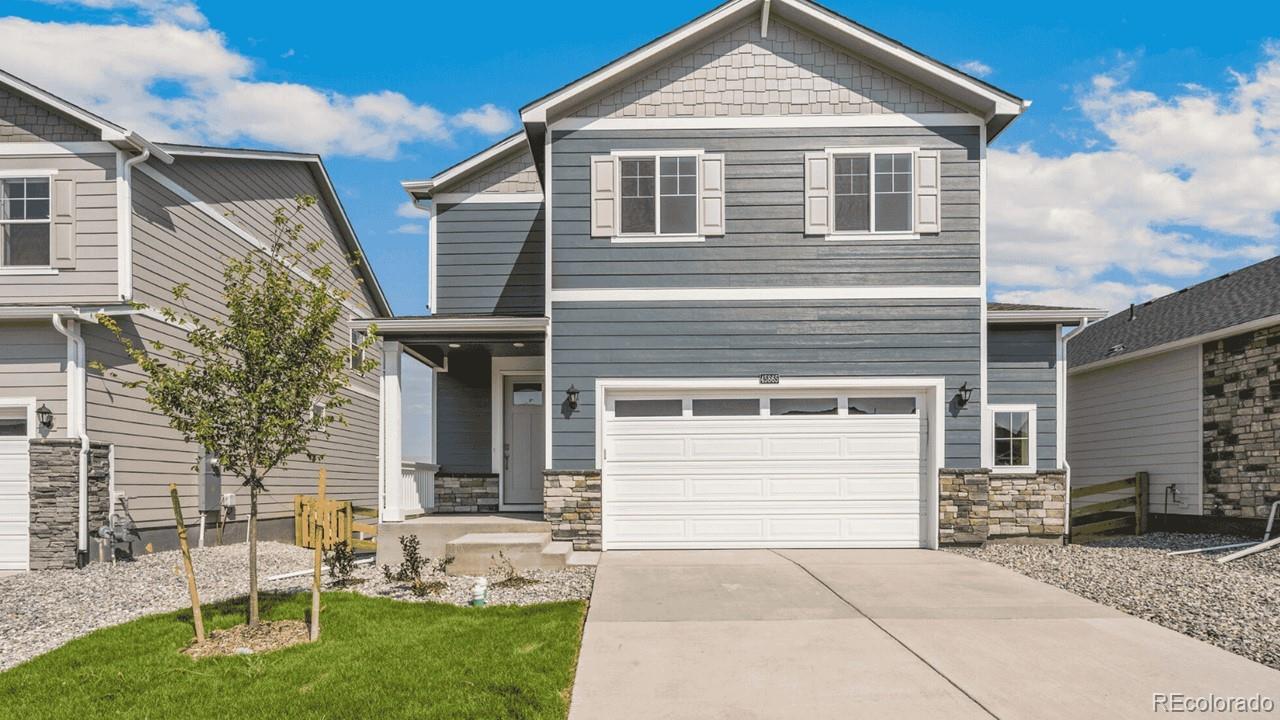
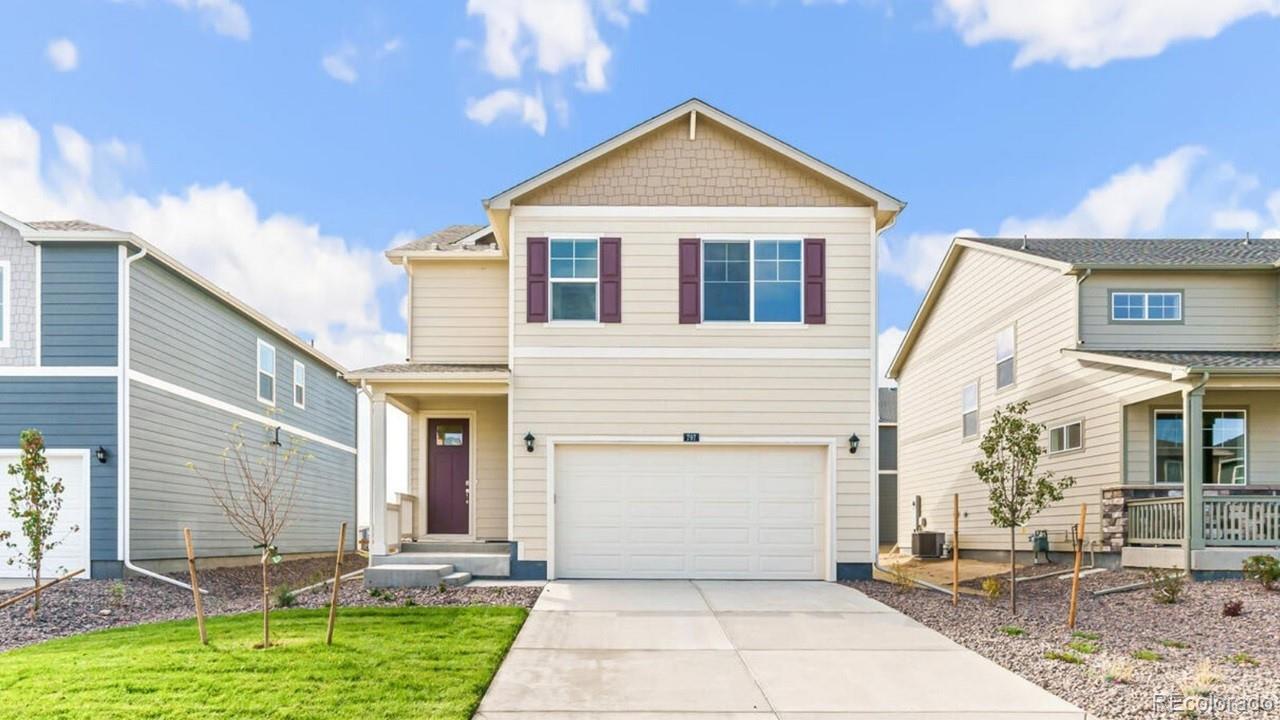
Families of all sizes will appreciate the space, thoughtful layout, and surprising extras found in The Bayberry floor plan. A two-story entry greets guests, leading into a spacious great room, kitchen with island, and dining room nook. And a covered porch is the perfect place to relax after a long day. Upstairs, two bedrooms, a bathroom with optional dual vanity, and large master bedroom provide plenty of living space. An expansive loft has potential for a variety of uses—including an optional fourth bedroom. And an upstairs laundry room makes living in this home even easier...
more...
Broker Remarks:
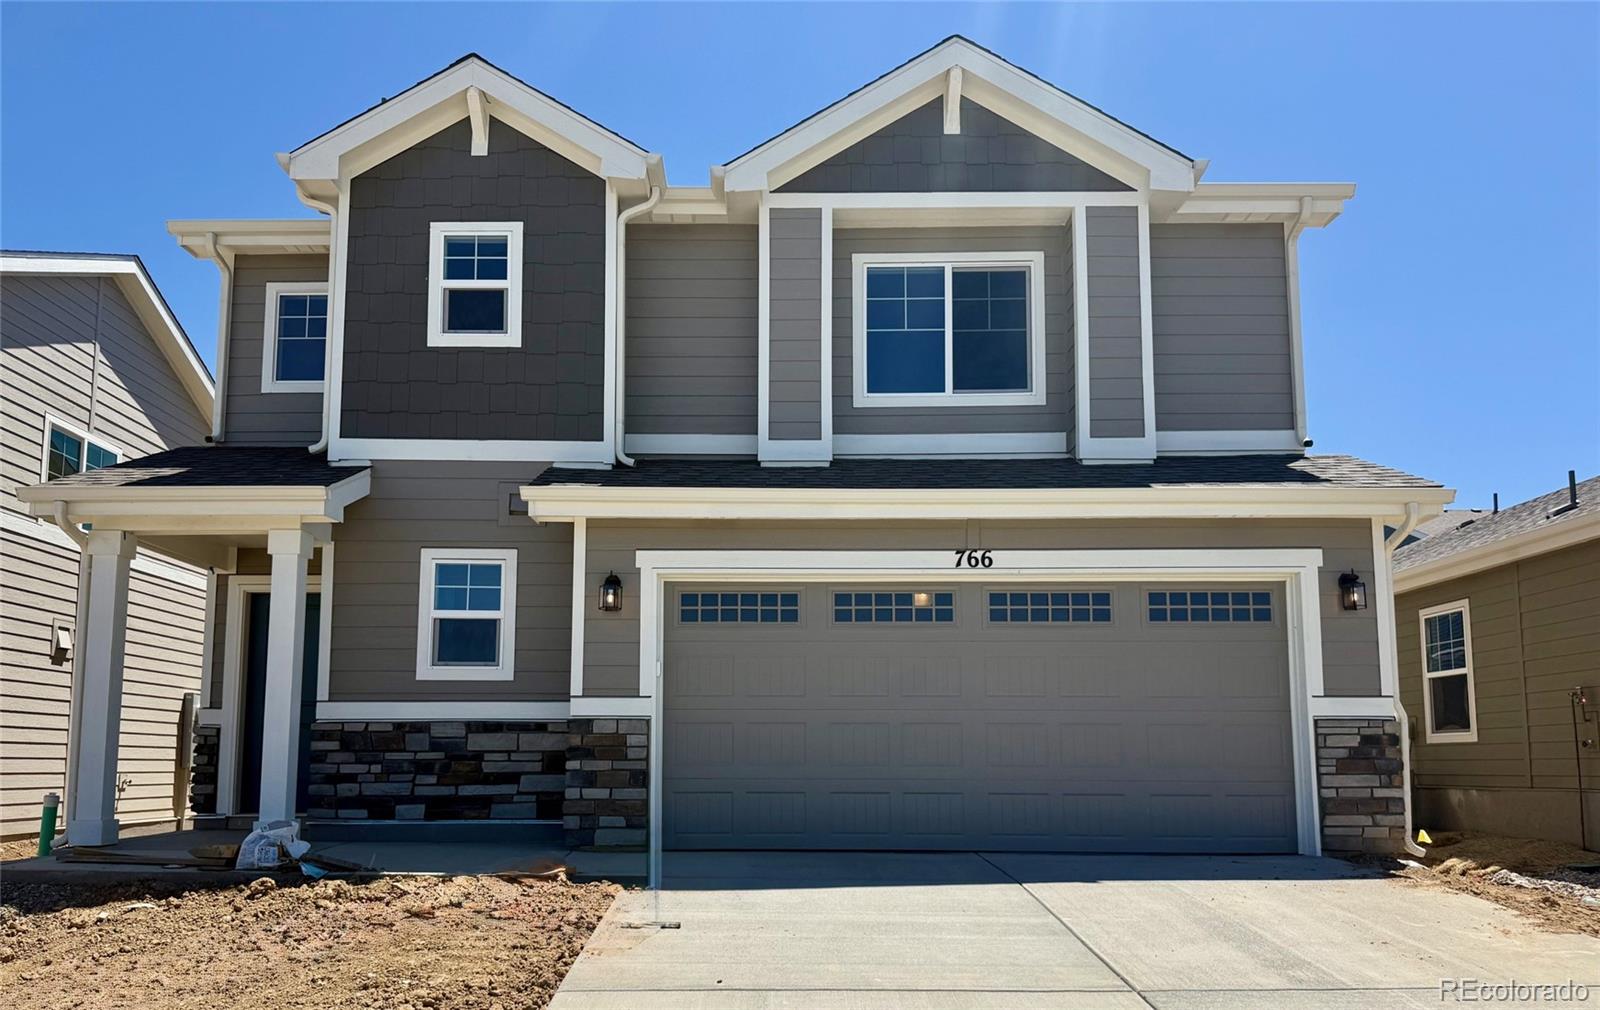
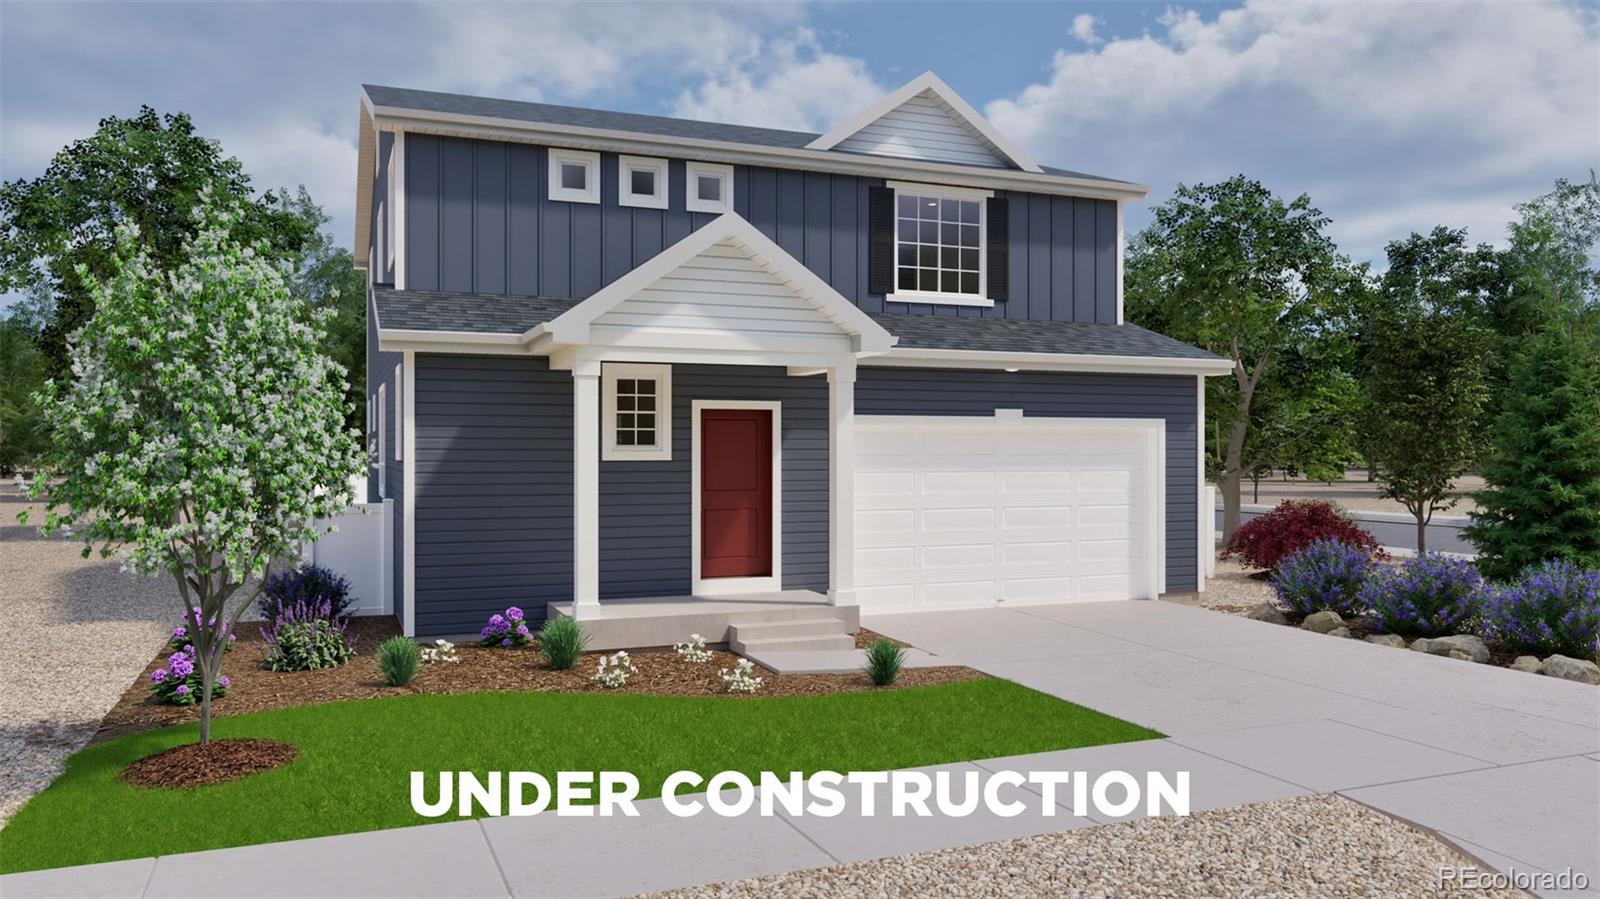
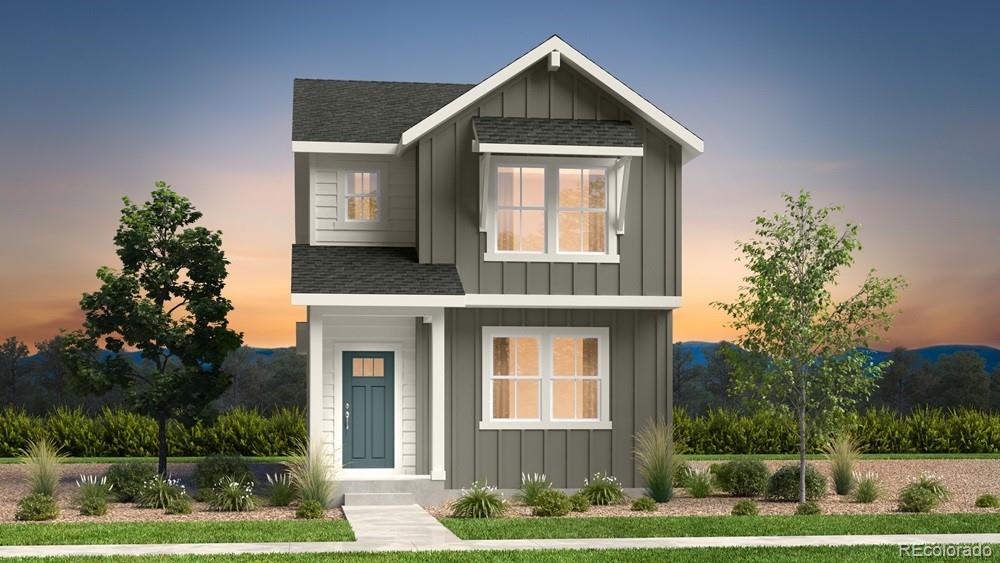
The Bridgeport is a flexible, spacious floor plan ideal for large or growing families. A charming first story offers a grand vaulted entry, an open-concept living room, kitchen, and a powder room. The second story is where two additional bedrooms, a bathroom, a convenient laundry room, and the master suite are situated. This master suite, which includes an impressive full bathroom, large walk-in closet, and sitting room or optional closet, makes it easy to get ready each morning and even easier to unwind each night.
All incentives have been applied toward the purchase price reduction. Ple..
more...
Status: active
Listing Office: re/max professionals
Broker Remarks:
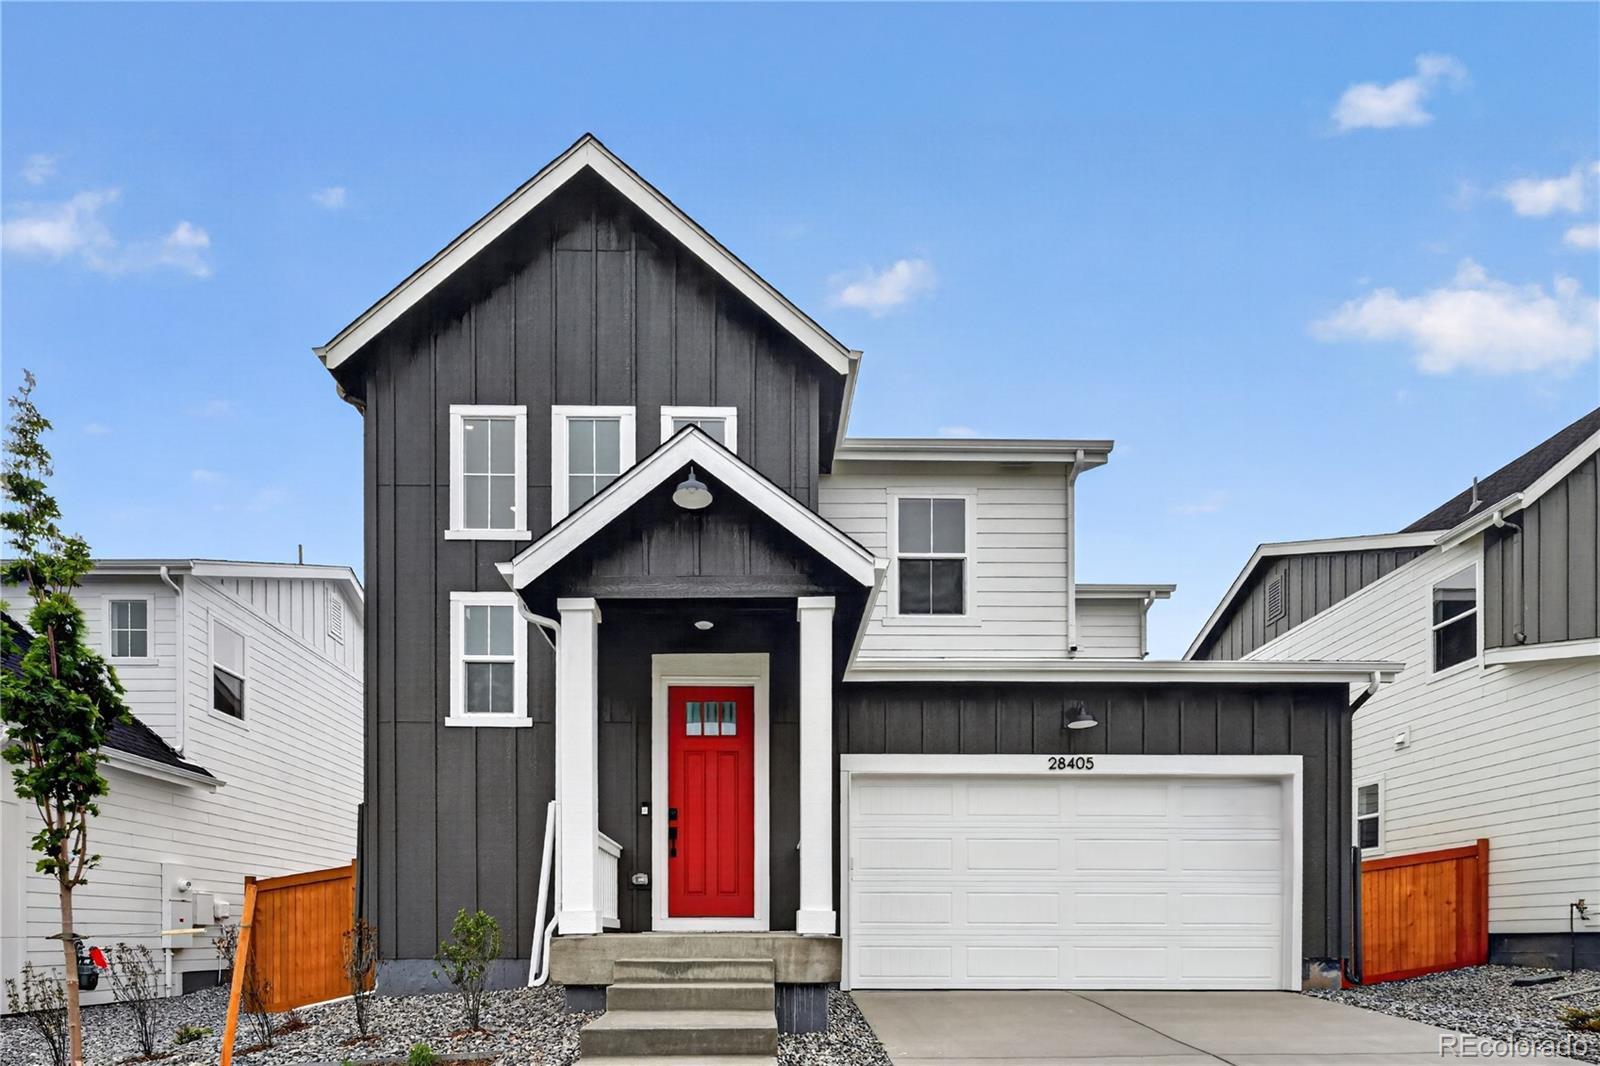
What's Special: White Cabinets | Deep Lot | Close to Park | 2nd Floor Laundry Room | Large Kitchen Island. New Construction - Ready Now! Built by America's Most Trusted Home Builder. Welcome to the Buena Vista at 28405 E 4th Avenue at Sky Ranch! Step inside from the covered front porch to a thoughtfully designed layout that blends comfort with everyday ease. The foyer opens to the heart of the home, where the dining area, kitchen, and great room connect in a bright, open setting ideal for gathering. Upstairs, the private primary suite provides a peaceful retreat with a spa-inspired bathroom fe..
more...
Status: active
Listing Office: d.r. horton realty, llc
Broker Remarks:
Come see the Edmon floorplan in our sought-after Sky Ranch community. This plan features an open main floor design with Kitchen overlooking the Dining and Great Room. Upstairs you will find 4 Generously Sized Bedrooms and a Large centrally located Laundry Room. Features include Plank Flooring throughout the main level, Modern Gray Cabinetry with Crown Molding, Quartz Countertops, and Full Stainless Kitchen Appliances. Every home includes Smart Home integration, Customizable Lighting Control, WiFi Garage Door Opener, Full Blinds Package, Front and Back Yard Landscaping, and Full Fencing. **..
more...
Status: active
Listing Office: oakwood homes real estate llc
Broker Remarks:
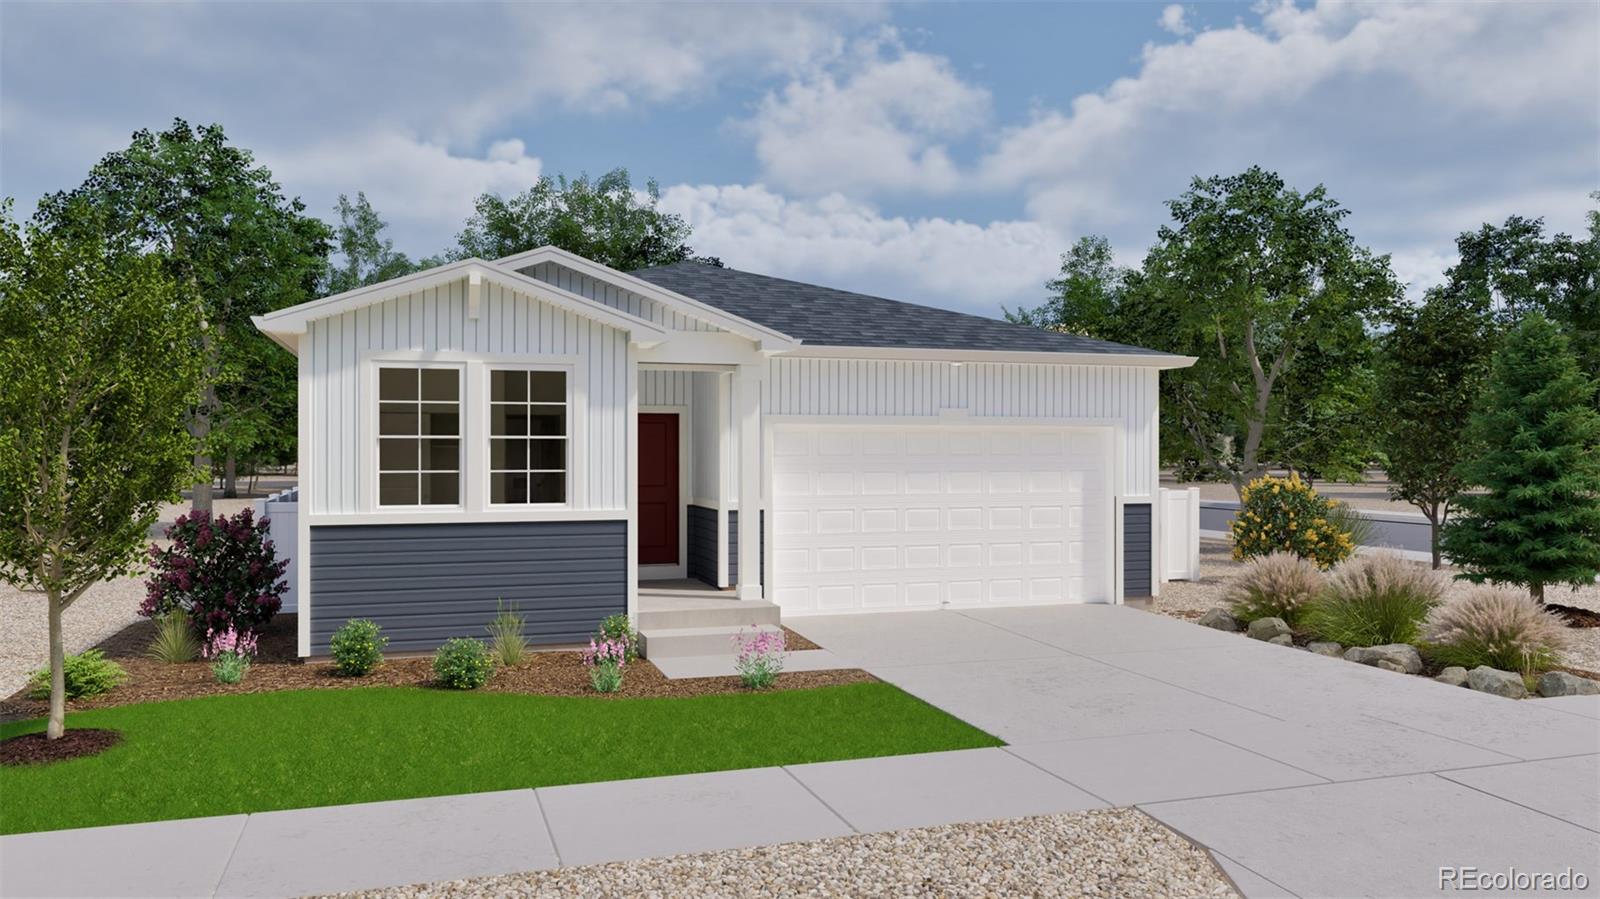
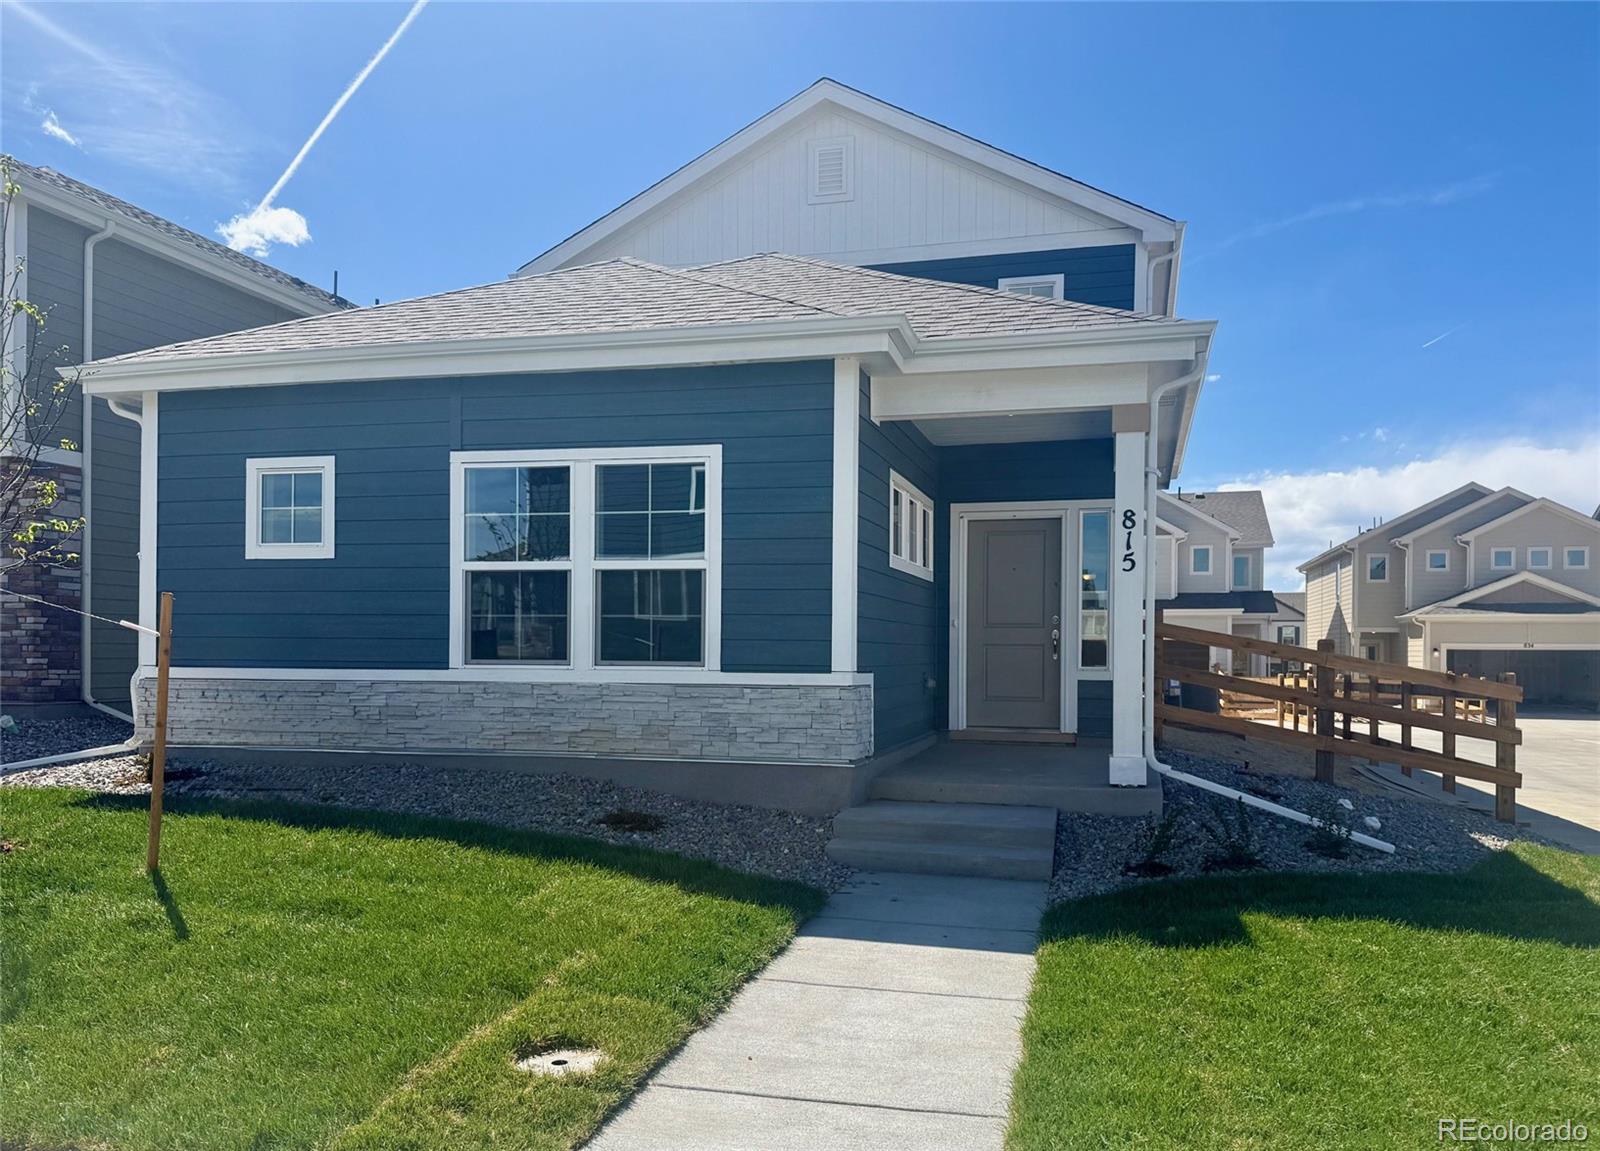
The Splendor floorplan combines effortless single-level living with thoughtful design touches that elevate comfort, style, and day-to-day convenience. This ranch-style home offers 4 bedrooms, 3 bathrooms, an open-concept great room, and a 2-car garage, all designed within a spacious and functional layout ideal for entertaining and comfortable living. This home feels bright and airy thanks to 9’ ceilings, generously sized windows, and a flowing layout that connects the main living spaces. Durable designer LVP flooring, soft Shaw carpeting, and contemporary Sherwin-Williams paint palettes bring ..
more...
Status: active
Listing Office: re/max professionals
Broker Remarks:
What's Special: Corner Lot | Close to Park | North Facing Lot | Flex Room. New Construction - September Completion! Built by America's Most Trusted Home Builder. Welcome to the Stella at 28460 E 4th Avenue in Sky Ranch! This thoughtfully designed two story home welcomes you through a charming porch into a foyer that opens to a flexible room ideal for a home office, hobby space, or quiet retreat. The main living area features a bright great room, dining space, and kitchen that flow together beautifully and connect to outdoor living for easy entertaining. A well placed pantry, powder room, and s..
more...
Status: active
Listing Office: re/max professionals
Broker Remarks:
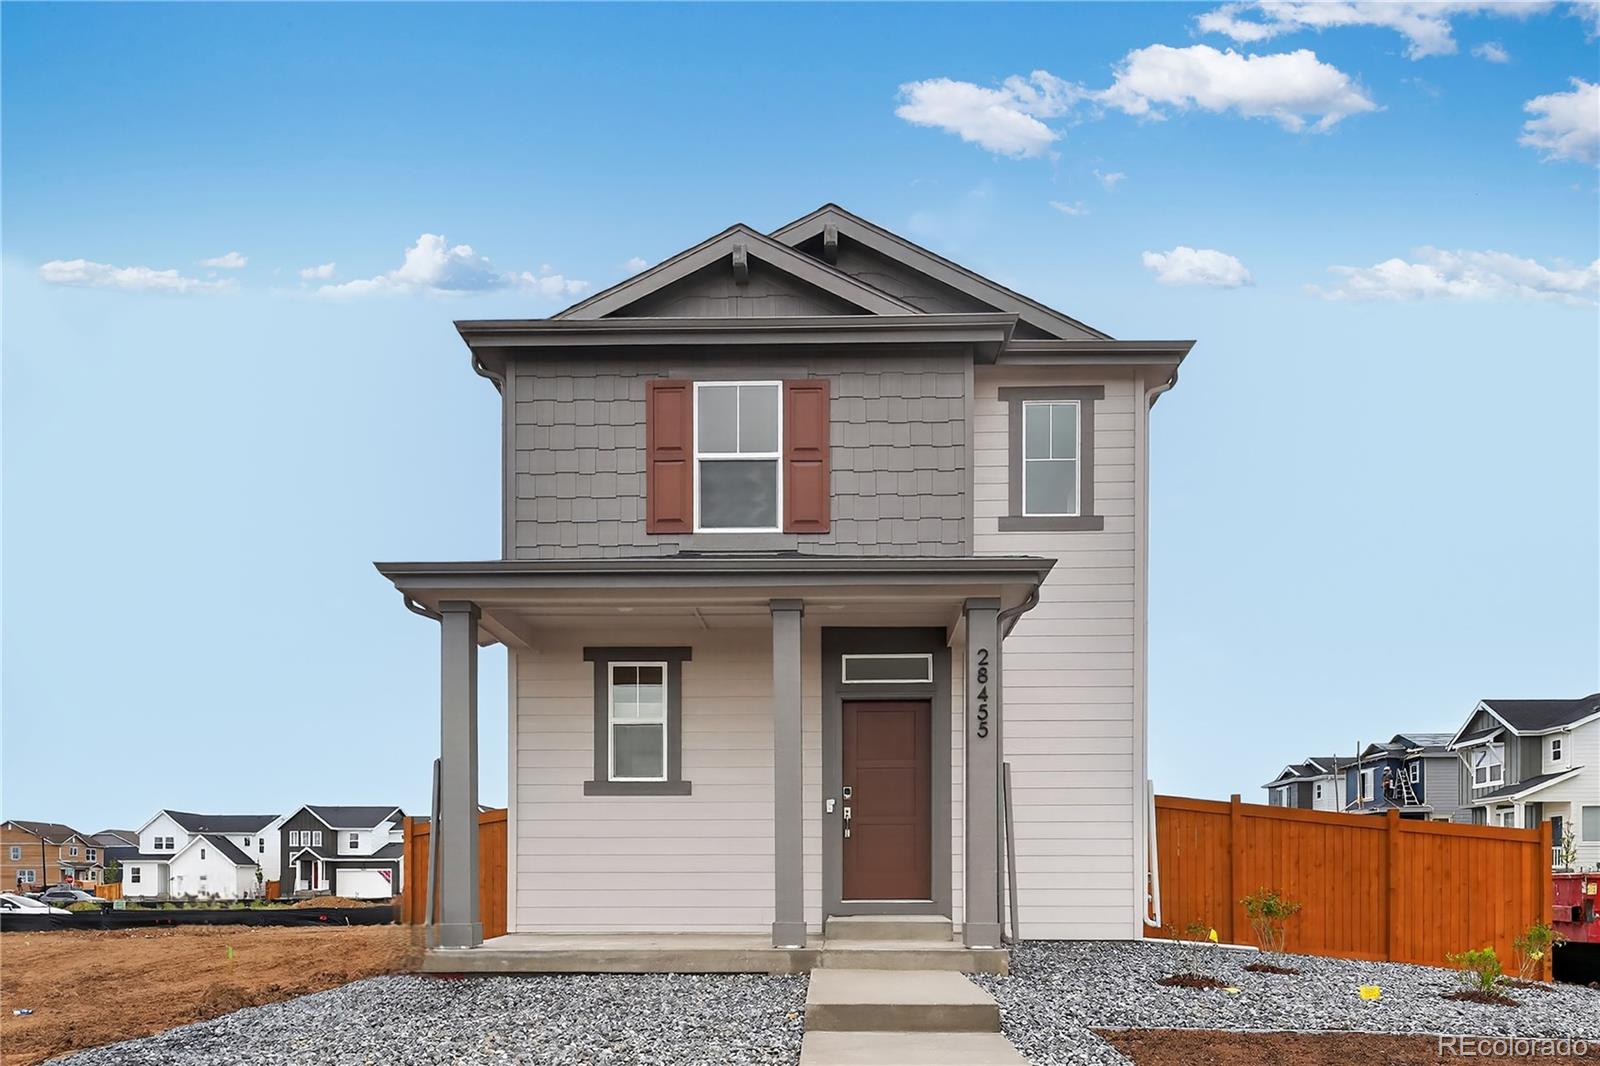
What's Special: Close to Park | South Facing Lot | Corner Lot | Flex Room. New Construction - Ready Now! Built by America's Most Trusted Home Builder. Welcome to the Stella at 28455 E 3rd Avenue in Sky Ranch! This inviting floor plan greets you with a grand two-story foyer and a private study, offering a quiet space for work or hobbies. At the heart of the home, a spacious kitchen flows seamlessly into the dining area and great room, creating an open and welcoming setting for everyday living and entertaining. Step outside to the patio to enjoy indoor/outdoor living. Upstairs, natural light fil..
more...
Broker Remarks:
Live easy in The Chatfield. Downstairs, families and guests will enjoy a hub of activity, gathering for meals and memories in the expansive family room and kitchen with nook. Upstairs, two bedrooms, a full Jack-and-Jill bathroom, and a spacious laundry room are thoughtfully arranged, along with a sumptuous master bedroom. Here, owners will enjoy a well-appointed bathroom with optional dual sinks along with a large walk-in closet...
more...
Status: pending
Listing Office: new home star, llc
Broker Remarks:
With over 2,300 square feet of living space, The Willowbrook provides ample room for large and growing families, as well as plenty of options to make this exciting floor plan your own. After entering through an elongated covered front porch, guests will find an expansive dining room, great room, and kitchen with island. A main-floor master tucked away in the rear of the home provides both privacy and convenience, featuring a walk-in closet and well-appointed master bath. Upstairs, three bedrooms and a second bath are ideal for children and guests, and a spacious loft that could be used as a wh..
more...
Broker Remarks:
The Pine floorplan is a beautiful home in the Sky Ranch community. This plan features an open main floor design with Kitchen overlooking the Dining and Great Rooms. Upstairs you will find 4 Generously Sized Bedrooms and a Large centrally located Laundry Room. Features include Plank Flooring throughout the main level, Striking Gray Cabinetry with Crown Molding, Quartz Countertops, and Full Stainless Kitchen Appliances. Every home includes Smart Home integration, Customizable Lighting Control, WiFi Garage Door Opener, Full Blinds Package, Front and Back Yard Landscaping. ***Estimated Delivery..
more...
Status: active
Listing Office: oakwood homes real estate llc
Broker Remarks:
The Esprit floorplan blends modern design with artisanal touches in a home built for flexibility, affordability, and efficiency. This single-family, 2-story layout spans 2,986 sq. ft. in total and offers 4 beds, 2.5 baths, and an oversized 2-car garage. This home has plenty of curb appeal featuring a multi-textural exterior, and front porch. The main level is bright with oversized windows, 9’ ceilings, home-office flex space, and an expansive “heart of the home” great room. Enjoy designer LVP flooring, Shaw carpeting, and Sherwin-Williams paint throughout. The kitchen is complete with a dining..
more...
Status: pending
Listing Office: kentwood real estate cherry creek
Broker Remarks:
This thoughtfully upgraded Bellhaven floor plan offers the perfect blend of modern functionality, comfortable living and move in ready convenience in the growing Sky Ranch community. Built in 2023 and extensively customized after purchase, this beautifully maintained two story home provides the benefits of newer construction without the wait or unfinished landscaping that often comes with a new build.
Inside, the open concept main level is filled with natural light and designed for everyday living and entertaining. Wide plank flooring flows throughout the main level, while the spacious grea..
more...
Status: active
Listing Office: d.r. horton realty, llc
Broker Remarks:
Welcome to the Elder floor plan in the beautiful Sky Ranch community in Watkins, Colorado. This beautifully designed two-story home offers 2,156 square feet of thoughtfully crafted living space with 4 bedrooms, 2.5 bathrooms, and a spacious 2 car garage.
Step inside and experience the open concept layout highlighted by impressive 9 foot ceilings and luxury vinyl plank flooring throughout the entire main level. The chef inspired kitchen is the heart of the home and features quartz countertops with an undermount sink, gorgeous cabinetry with crown molding, stainless steel appliances including a..
more...
Broker Remarks:
What's Special: Larger Backyard | Close to Park | North Facing Lot | Flex Room | 2nd Floor Laundry Room. New Construction - Ready Now! Built by America's Most Trusted Home Builder. Welcome to the Estes at 28410 E 4th Place in Sky Ranch! This bright and versatile two-story home offers four bedrooms, two and a half bathrooms, and flexible spaces designed to fit your lifestyle. The open-concept main living area brings together the great room, dining space, and modern kitchen with a large island and walk-in pantry, creating an inviting setting for everyday living and entertaining. A flex room near..
more...
The content relating to real estate for sale in this web site comes
in part from the Internet Data eXchange ("IDX") program of
METROLIST, INC., DBA RECOLORADO® Real estate listings held by brokers other
than The Brian Petrelli Team are marked with the IDX Logo.
This information is being provided for the consumers' personal, non-commercial use and may not be used for any other purpose. All information subject to change and should be independently verified.




 Sold Home Stats

 21%
21% 12.8%
12.8% 19.5%
19.5%