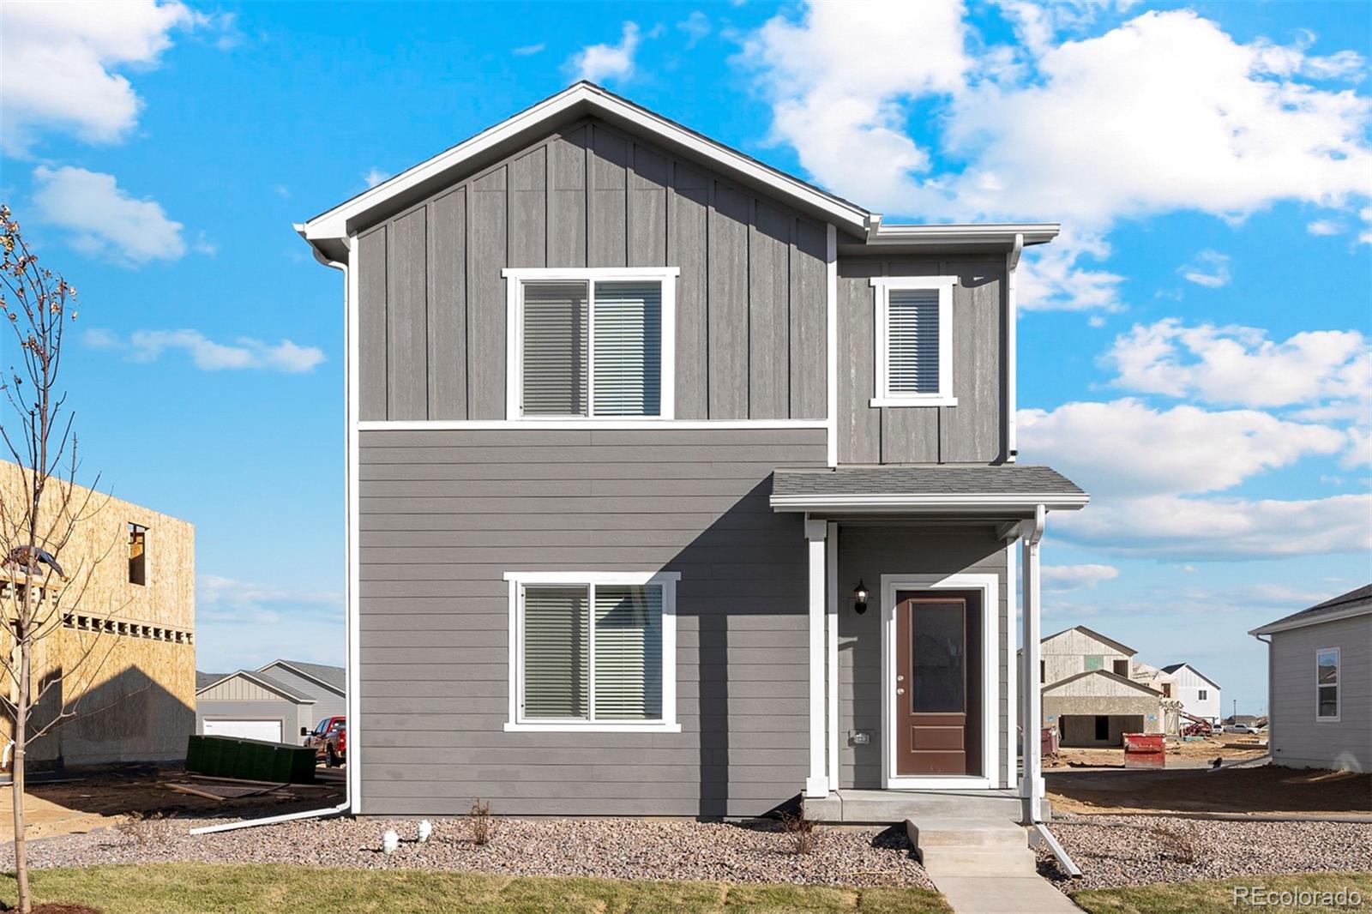
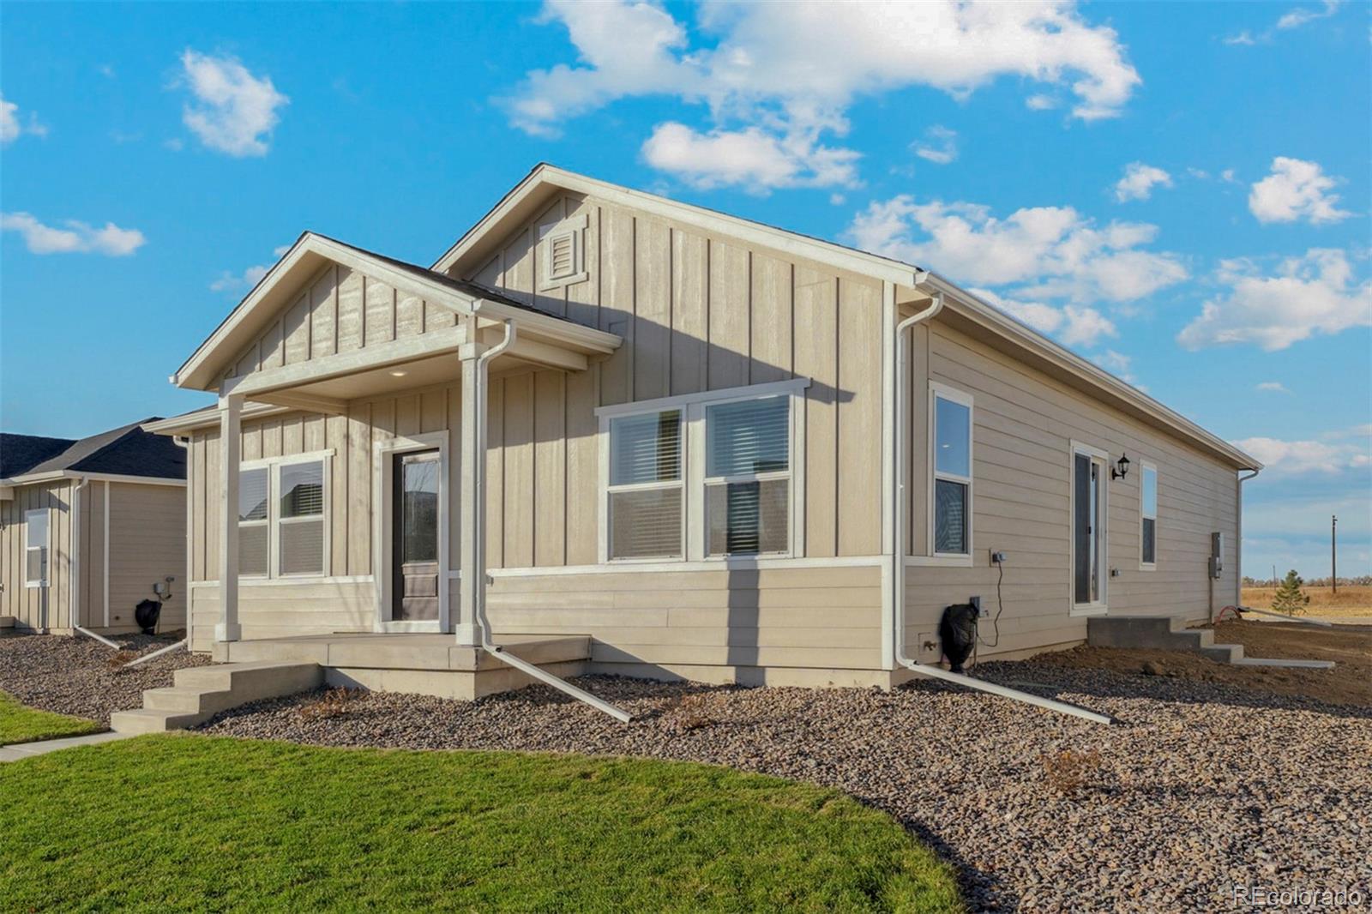
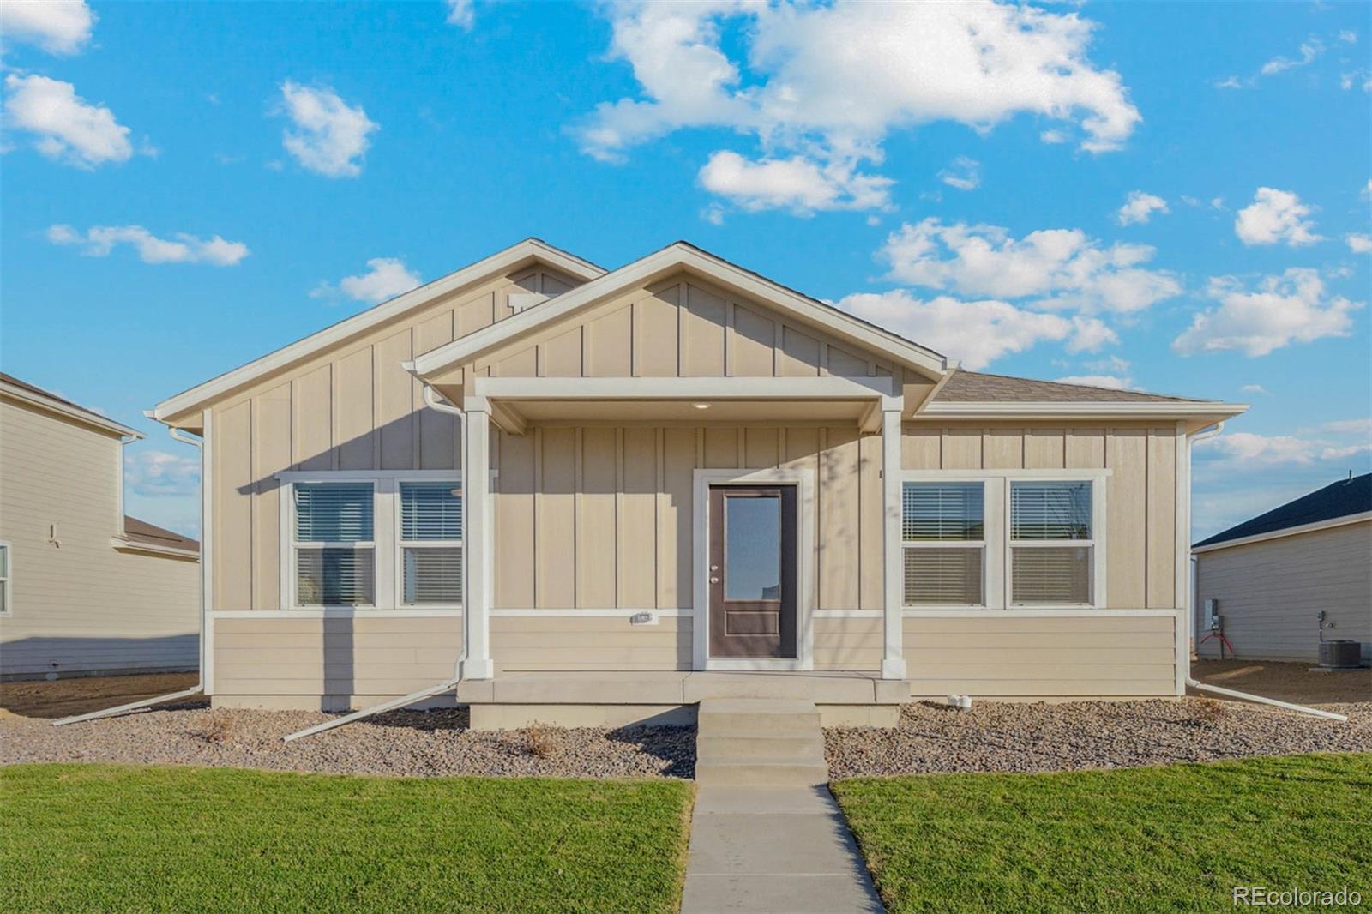
The Brian Petrelli Team is your Wolf Creek Run , Strasburg home specialist.
Wolf Creek Run Community Information:
Primary HOA Fees*: $105.00 / Monthly
Secondary HOA Fees*: $0.00 /
*HOA fees shown are from the most recent listings. Please contact our team or check each property individually for accurate HOA fees. Data is deemed reliable but is not guaranteed.
Wolf Creek Run , Strasburg has had 67 homes sell in the past two years for an average sales price of $425,888.
Our team of local Strasburg experts have over 200 years of combined expertise in the Colorado Real Estate market. Give us a call today to put
our knowledge and experience to work for you as you buy or sell your next Wolf Creek Run home.
Don't see what you're looking for here? Contact our team for a free, custom search.
Status: closed
Listing Office: keller williams advantage realty llc
Broker Remarks:
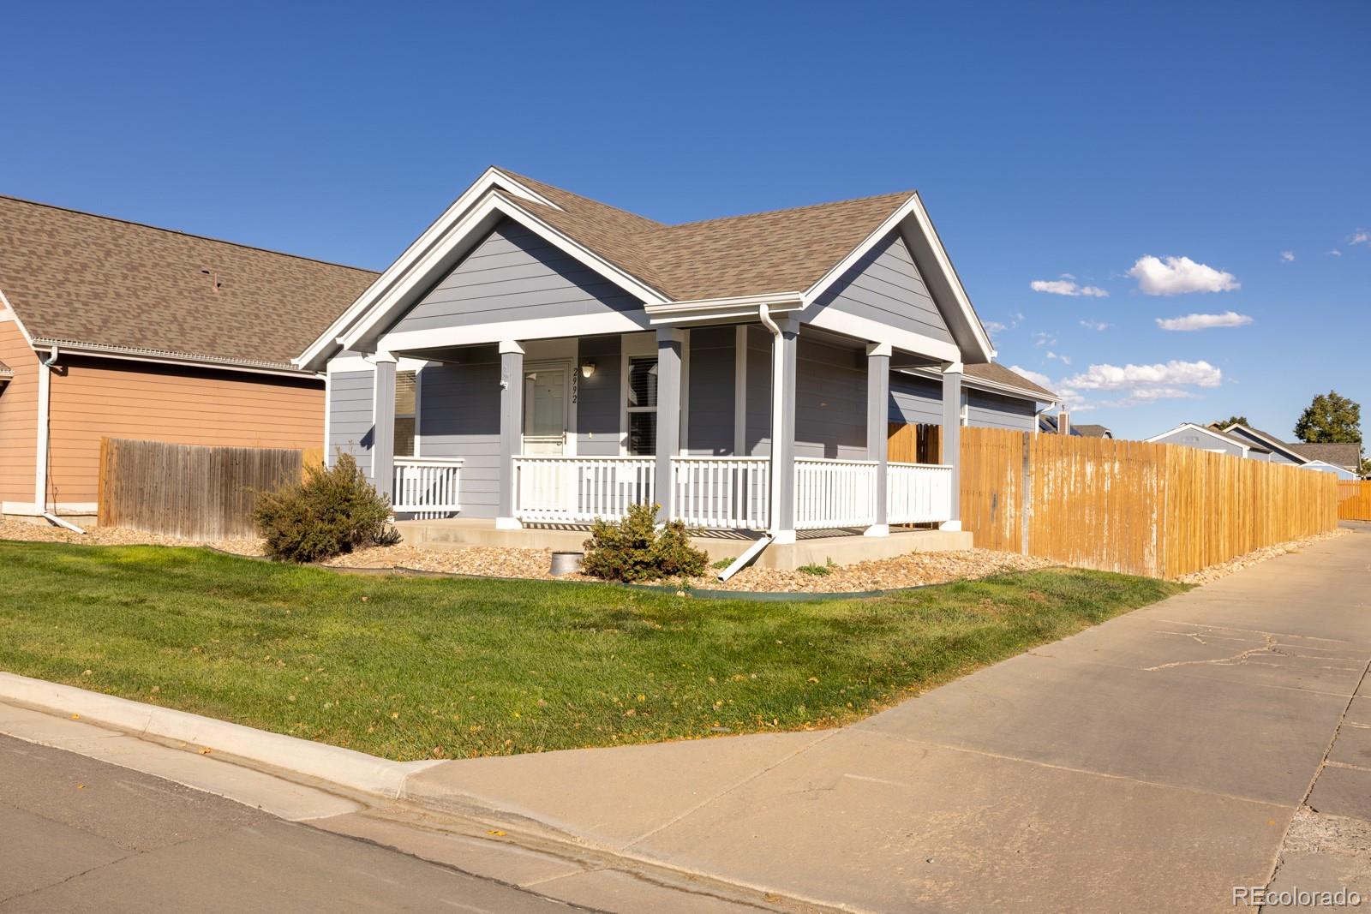
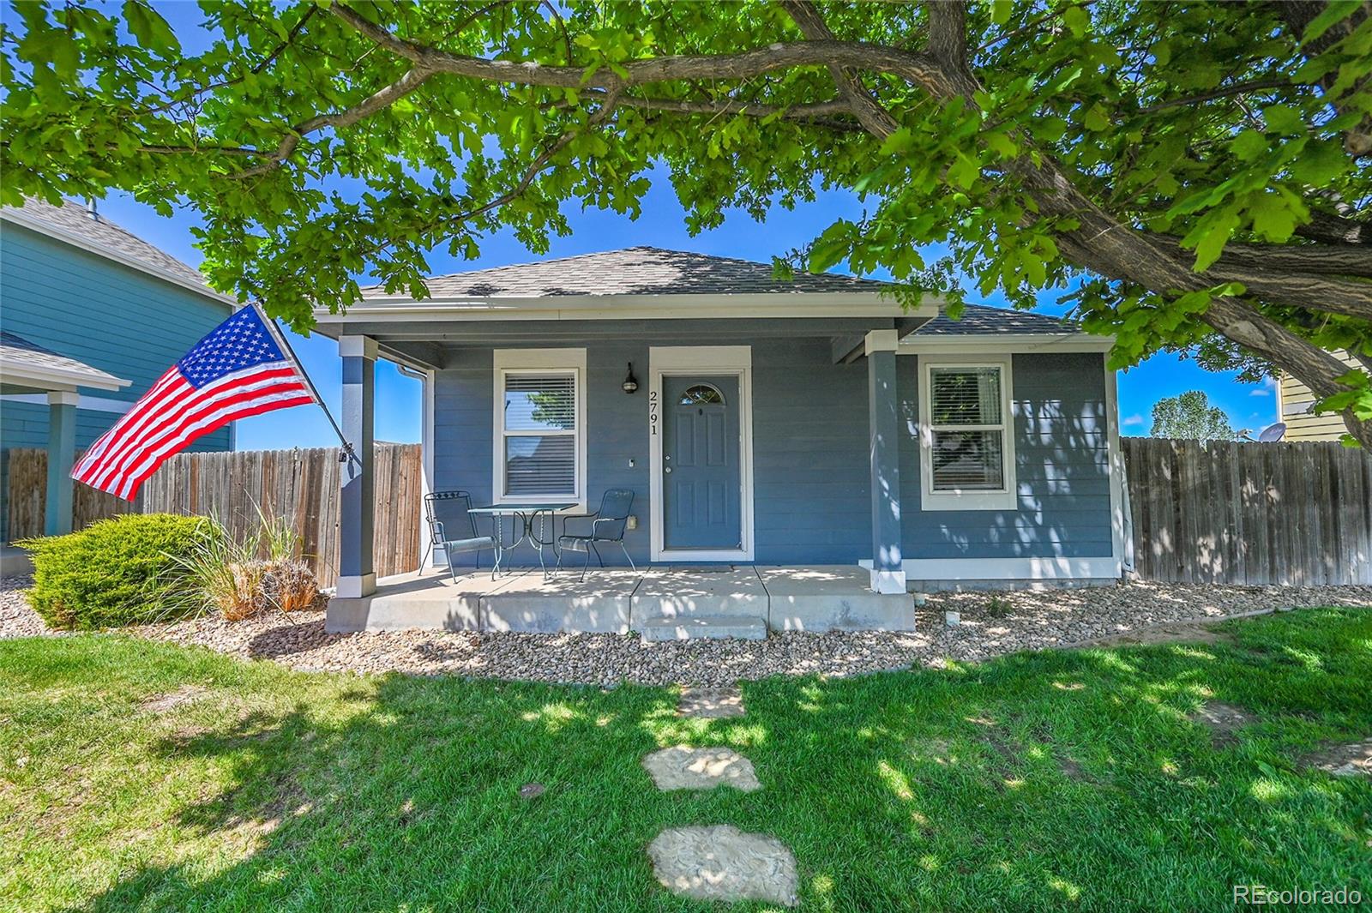
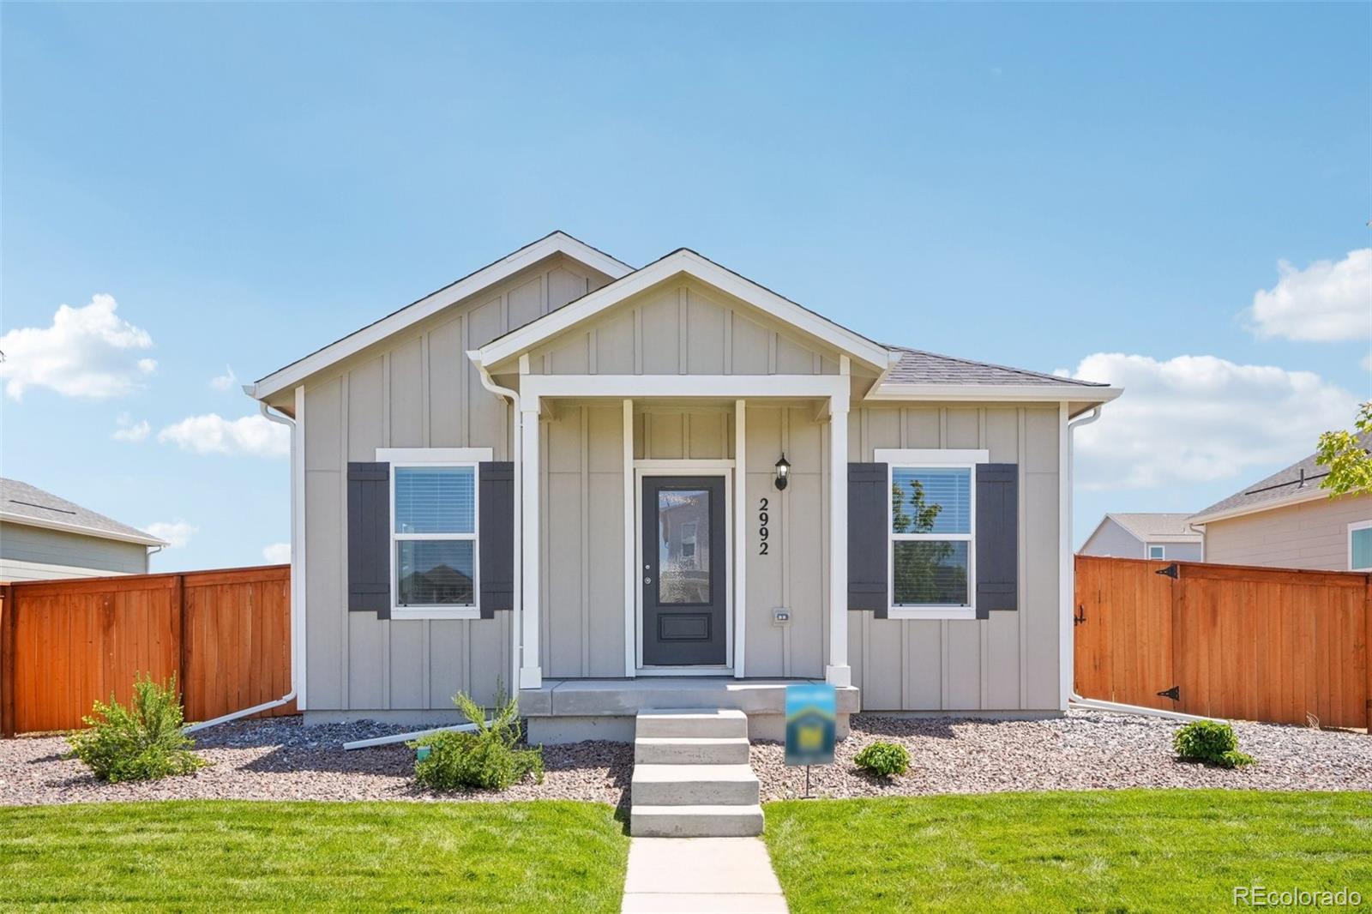
Welcome home to the perfect blend of small-town charm and modern comfort. This move-in-ready 3-bedroom, 2-bath home sits on a spacious corner lot and has been beautifully updated inside and out. You’ll love the fresh paint, new flooring, and newer appliances that make every space feel clean and inviting.
The open layout fills with natural light and offers plenty of room to gather, entertain, or just relax after a long day. Step outside to a fully fenced backyard with a newer fence, private parking area, and rear gate access, perfect for extra vehicles or weekend projects.
Just a short tw..
more...
Broker Remarks:
Click the Virtual Tour link to view the 3D walkthrough. Discounted rate options and no lender fee future refinancing may be available for qualified buyers of this home. Showings start 11/08/25!
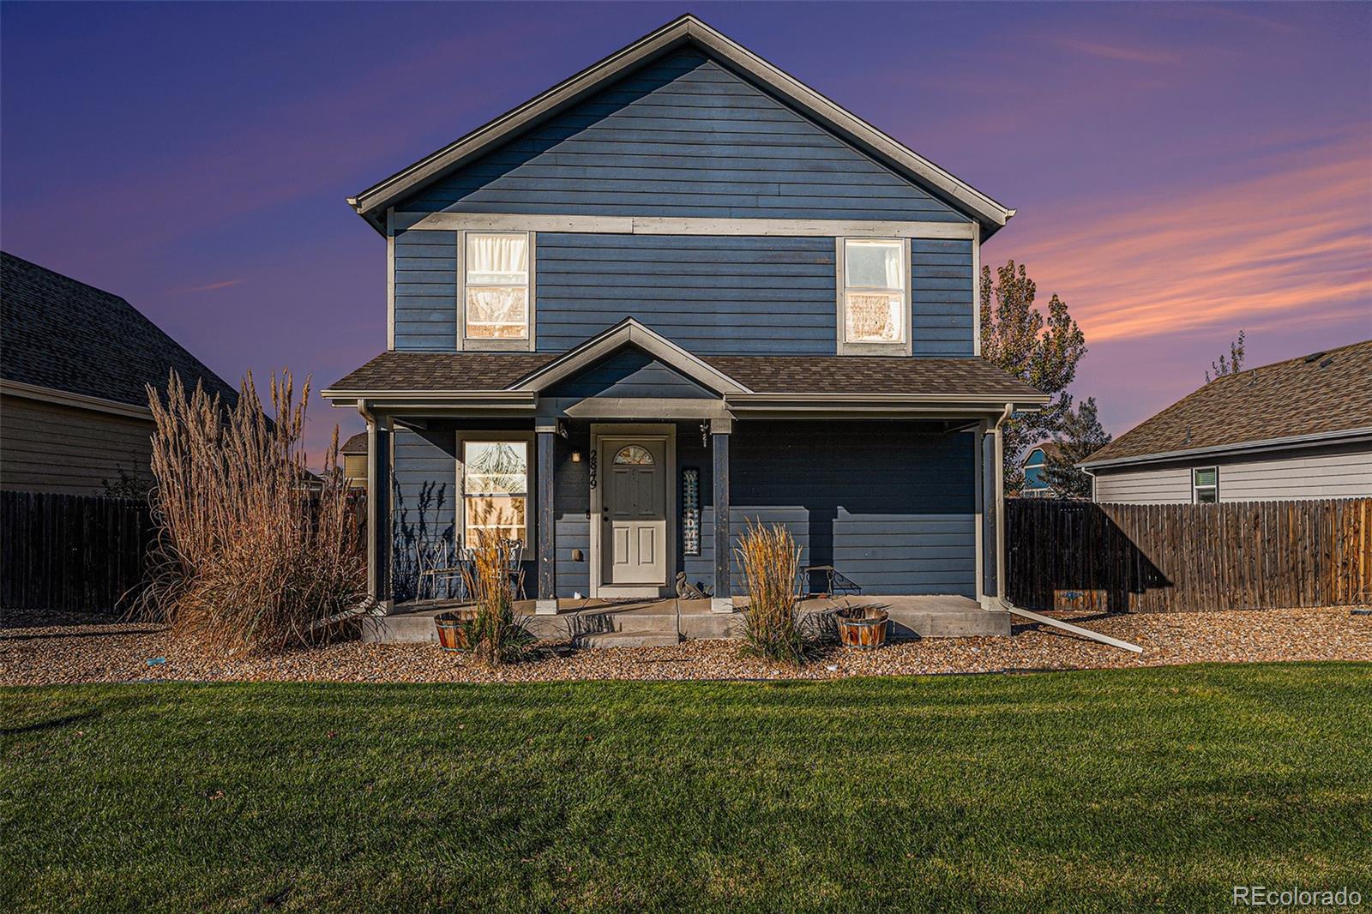
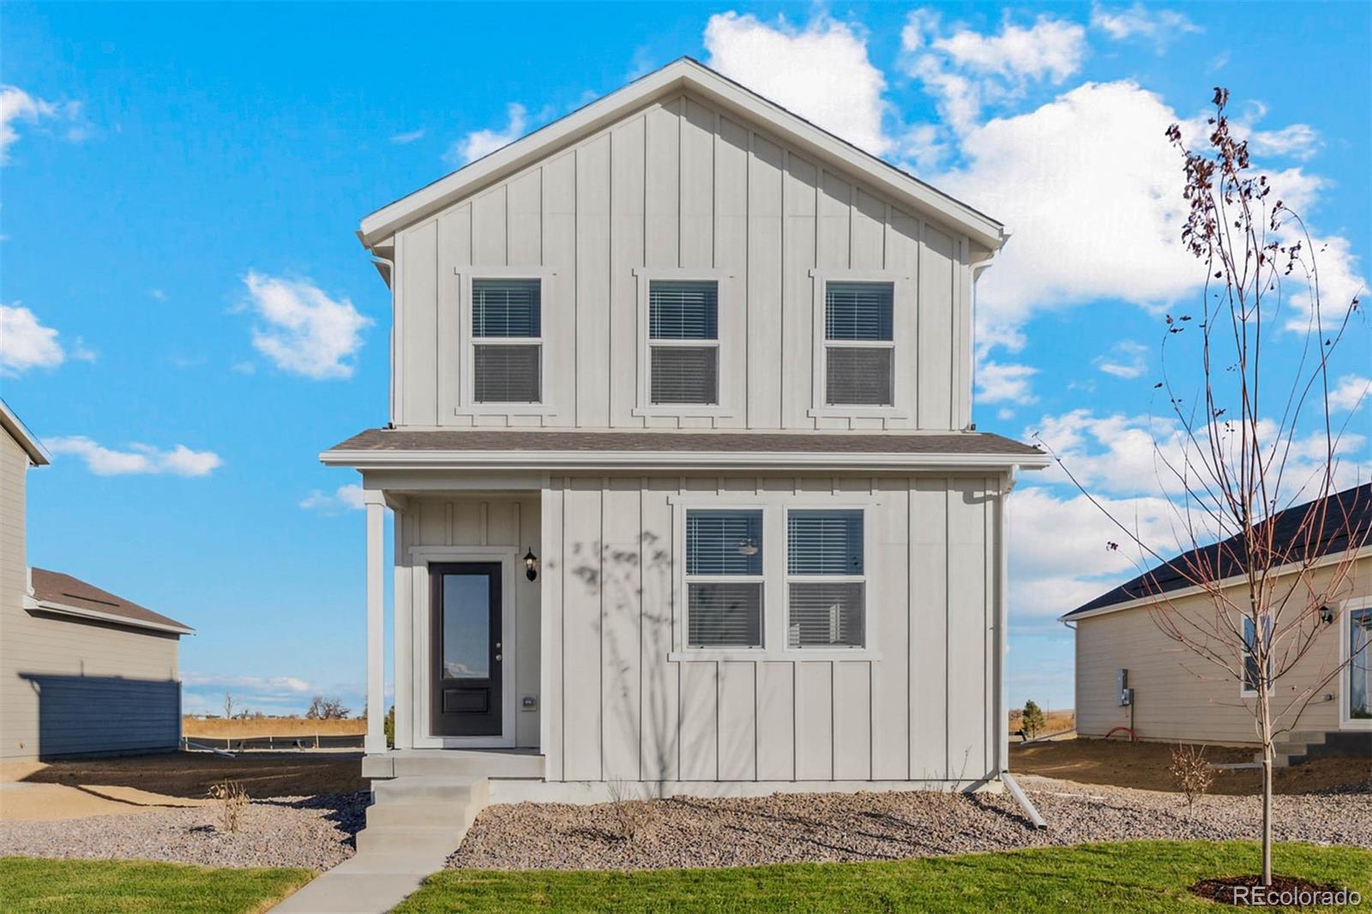
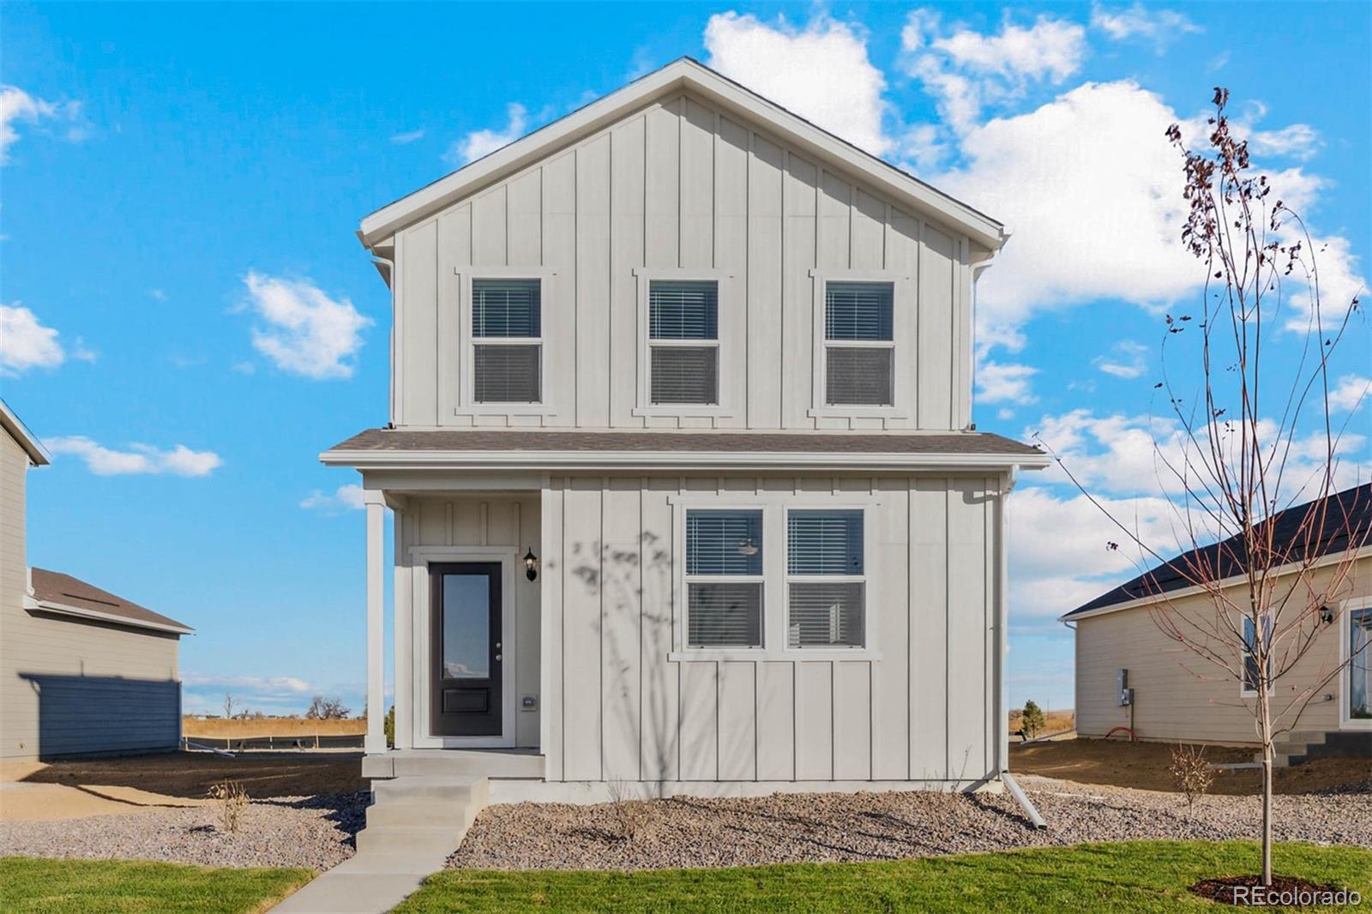
Welcome to this bright and comfortable home with a layout that blends space and functionality. The living room is filled with natural light and flows seamlessly into the dining area and kitchen, creating an open and welcoming feel throughout. Spacious primary bedroom upstairs while the main bathroom features dual sinks. With three additional bedrooms providing plenty of flexibility for guests, work, ..
more...
Broker Remarks:
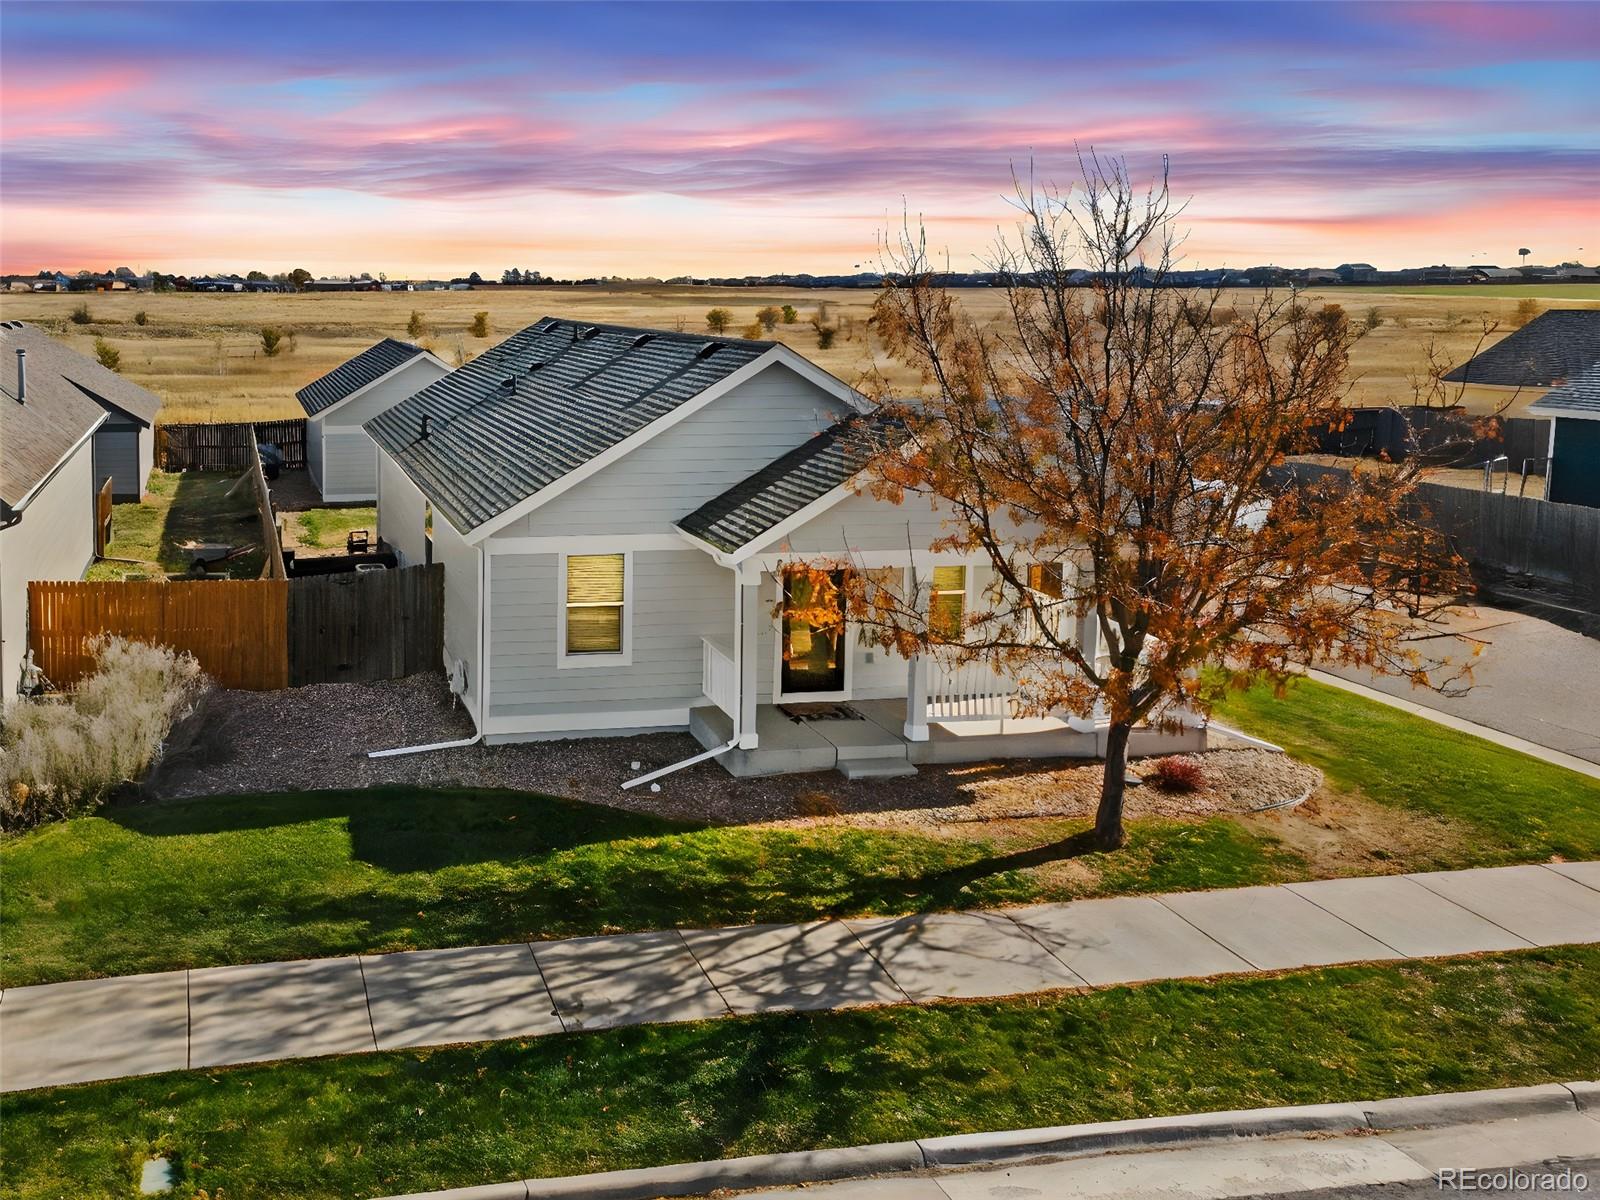
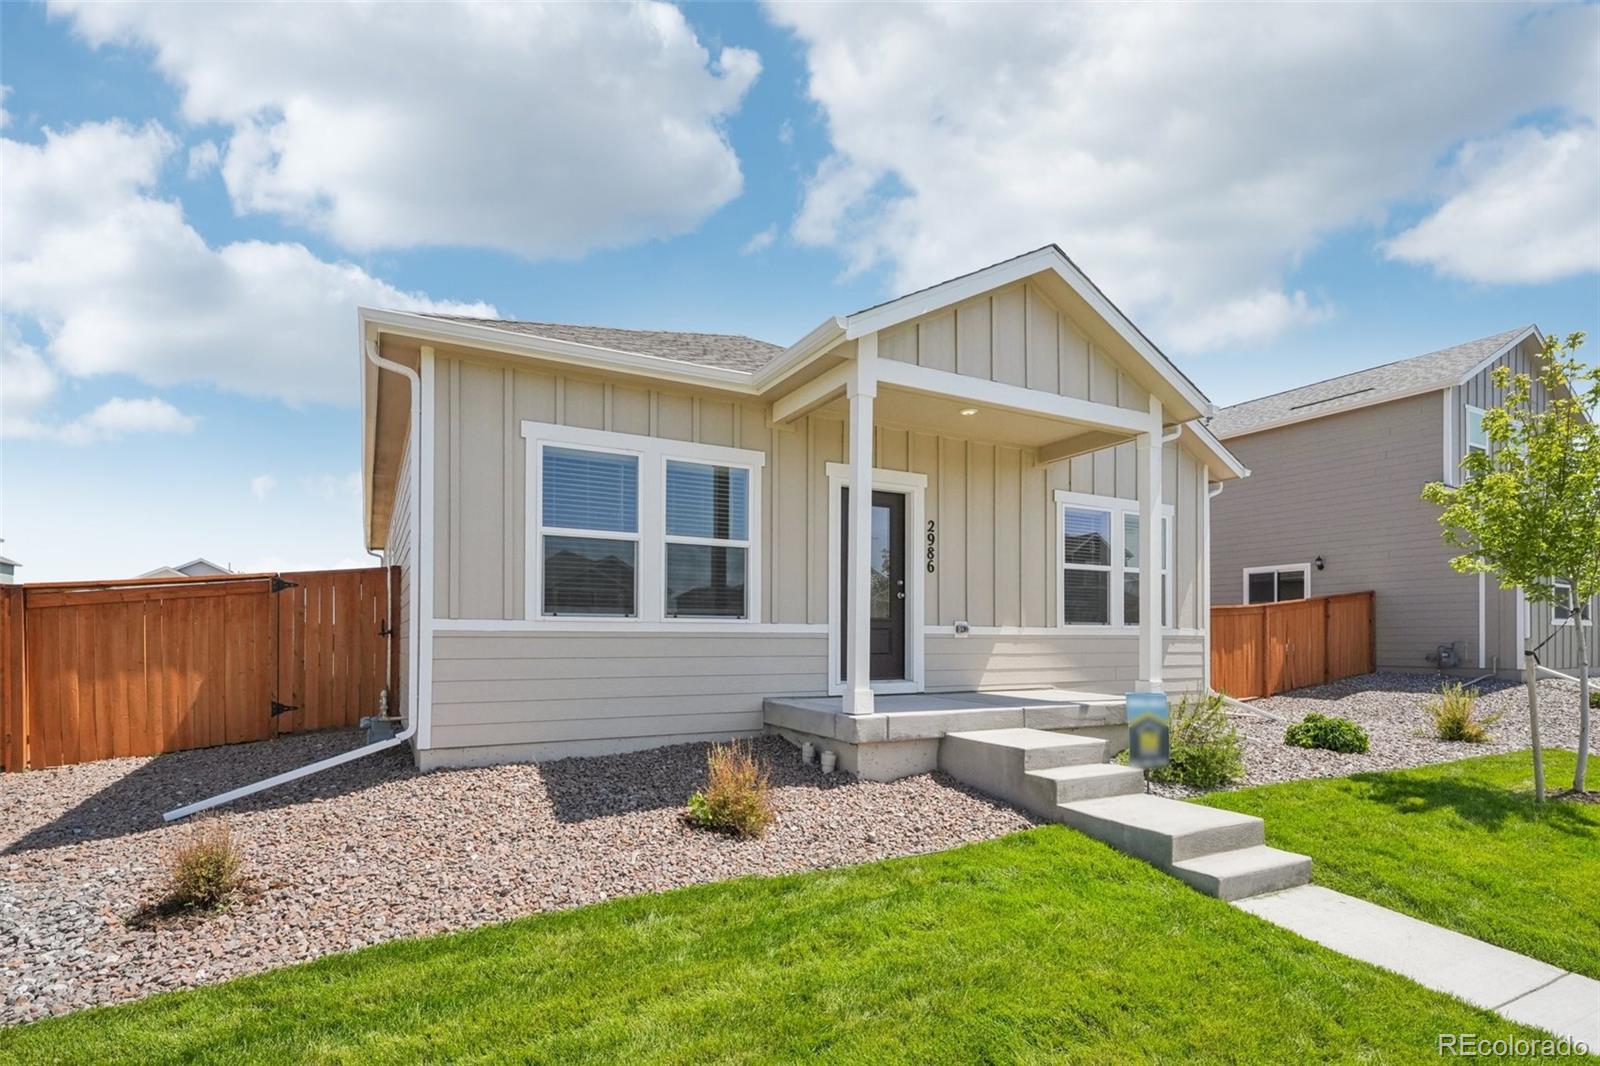
Welcome to 2804 Rose Hill St, where single-level living meets thoughtful updates and a calm, open backdrop. The kitchen, dining, and living areas connect easily, creating a space that feels warm, comfortable, and simple to make your own. Light filters through the main living area throughout the day, adding a natural sense of ease to the home. In 2025, the property received meaningful improvements, including new A/C, roof, siding, and appliances, all aimed at reducing ongoing maintenance and offering long-term confidence. The backyard extends to open space, providing a more private setting and ..
more...
Broker Remarks:
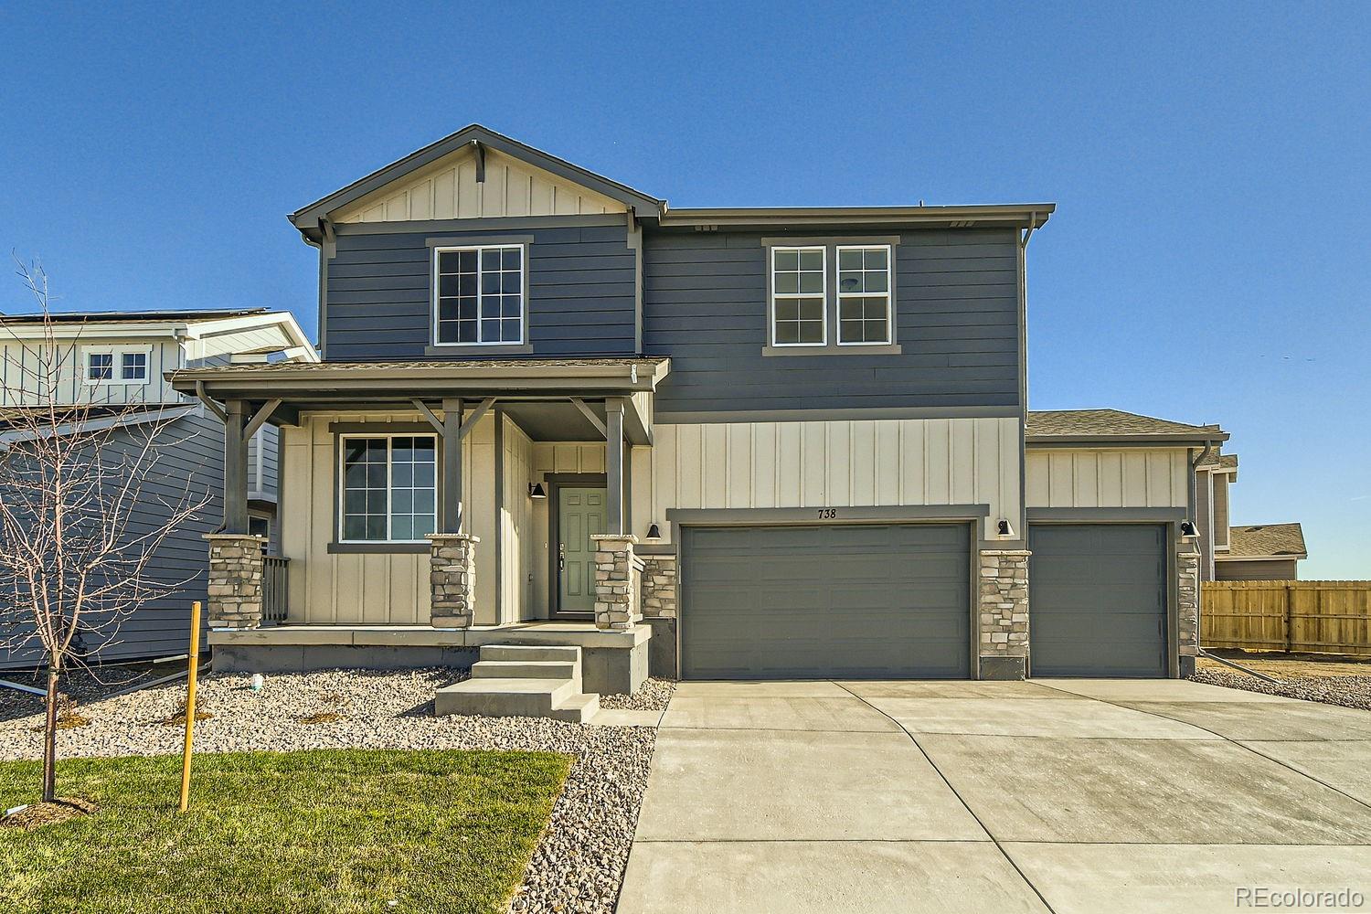
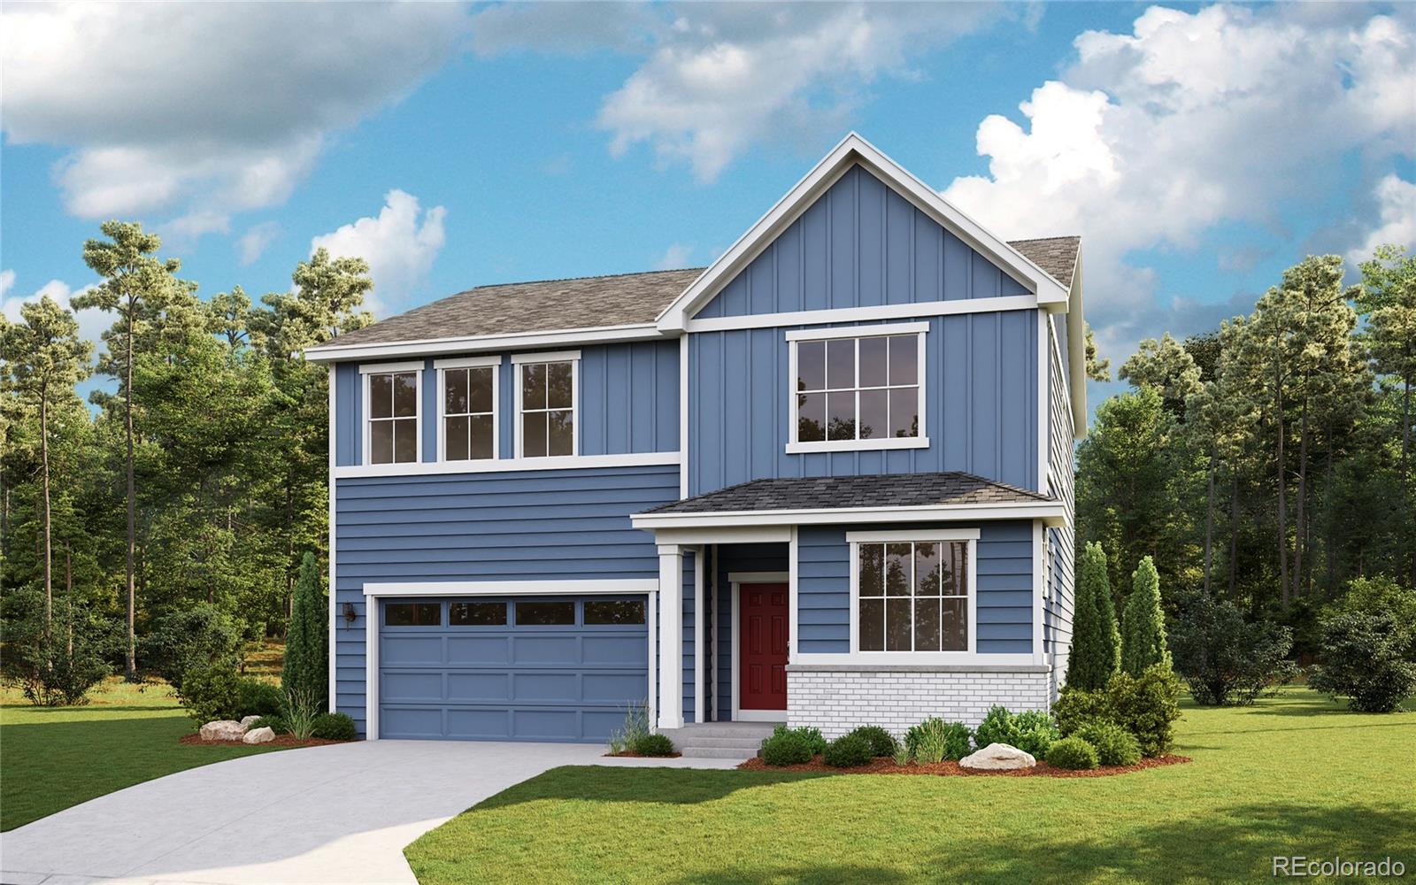
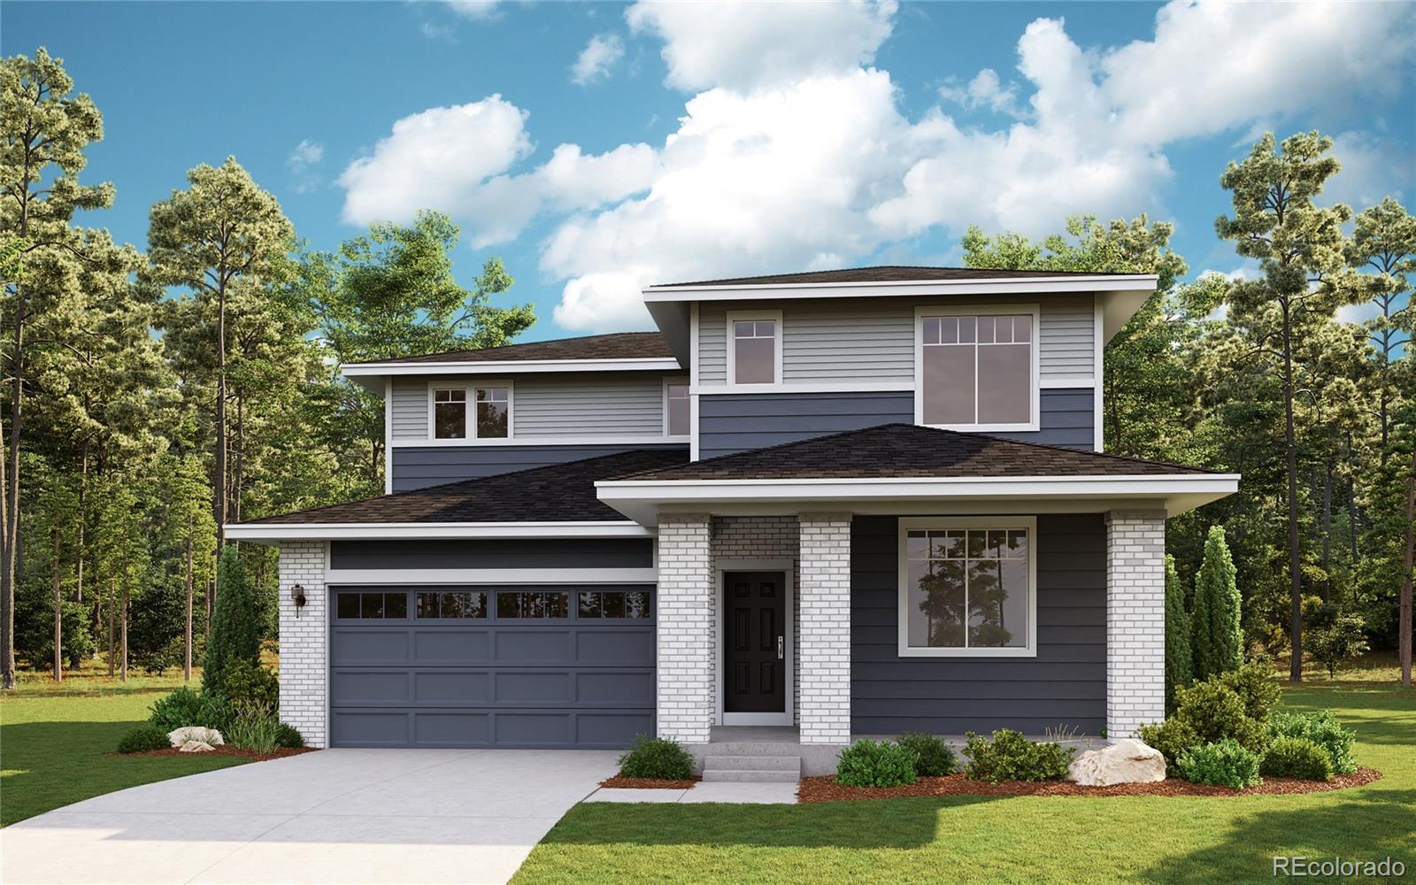
Financing incentives available! Welcome to your dream home in the heart of Strasburg! This move-in ready 4-bedroom, 2.5-bathroom home also features a study on the main level and an upper-level loft. With 2,476 square feet of beautifully designed living space, it's perfect for families, entertaining, or working from home. The open floor plan invites you in with a spacious living area, a modern kitchen complete with stainless steel appliances, granite countertops, and a large island for added convenience. The primary suite is a true retreat, featuring a generous walk-in closet and a private ensu..
more...
Status: closed
Listing Office: home and land realty
Broker Remarks:
~*~ HUGE Price Improvement!! Welcome to this beautifully Updated ranch-style home in Wolf Creek Run neighborhood. Entering the home the great Front porch shaded and you can view the Park, Pavilion and Pool. This Home offers three bedrooms and one bathroom & 2-Car Garage with a open concept Living room to Kitchen. The home has been updated with new carpets and luxury LVT flooring. The kitchen has been tastefully renovated with countertops, a large & deep Country sink & Faucet, Pantry and all appliances are included. The private backyard is complete with a Deck, to BBQ and hang out with friend..
more...
Broker Remarks:
The stunning Steamboat floor plan is a one-story with three-bedrooms and two-bathroom. With the kitchen sitting adjacent to the dining room, that is also located right next to the living room, the open-concept layout flows perfectly. Owners will love the kitchen that is filled with designer cabinetry, sprawling granite countertops and Whirlpool® appliances that make cooking, cleaning and storing food a more pleasant experience. Within this home, you will find plenty of storage space for all of your belongings. In the kitchen, enjoy having plenty of cabinet space for all your dishes and cookwar..
more...
Broker Remarks:
Welcome to your dream home in the heart of Strasburg! Ready in OCTOBER 2025. This stunning 4-bedroom, 2.5 bathroom, study, and upper level loft! This residence offers 2,476 square feet of beautifully designed living space, perfect for families, entertaining, or working from home. Step inside to an inviting open floor plan, featuring a spacious living area, a modern kitchen with stainless steel appliances, charcoal gray cabinets, granite countertops, and a large island. The primary suite is a true retreat, boasting a generous walk-in closet and a private ensuite bath with dual vanities and a ..
more...
Broker Remarks:
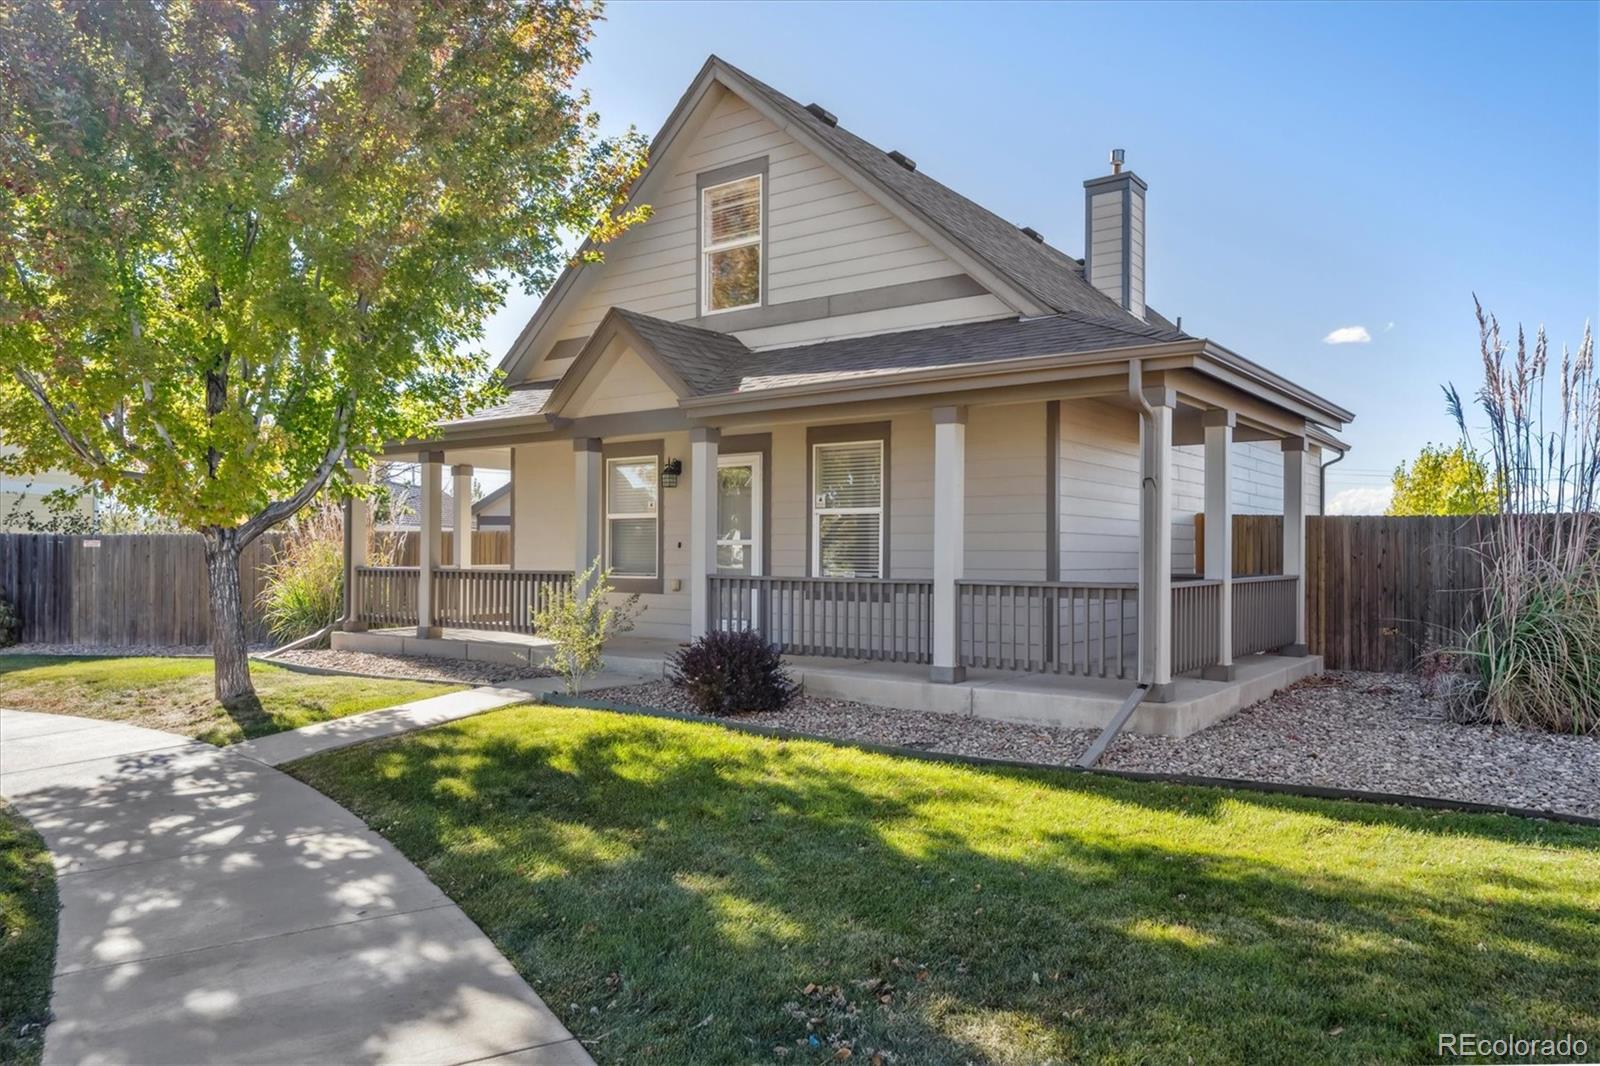
Charming Home in Strasburg with Rare 3-Car Garage! Darling wraparound front porch for relaxing and sunset-watching. The interior of this delightful home offers an open floor plan featuring a cozy family room with a gas fireplace, a spacious dining area, and a bright kitchen complete with stainless steel appliances, granite countertops, abundant oak cabinetry, and durable LVP flooring throughout. Main floor primary bedroom and main-floor study can easily double as a guest bedroom with a full bath conveniently nearby. Upstairs, you'll find a generous dual primary suite that shares a bathroom wit..
more...
Broker Remarks:
The Keystone at Wolf Creek Run was built with the family in mind. This two-bedroom, two bathroom home is equipped with an entire list of upgrades spread throughout the home at no extra cost to you. Enjoy designer wood cabinets, sprawling Quartz countertops and energy-efficient appliances in the kitchen. Throughout the home, you will also find recessed lighting, wood-style vinyl plank flooring, a WIFI-enabled garage door opener and so much more! The master suite of the Keystone is the perfect at-home getaway after a long day. Owners will enjoy a spacious bedroom, spa-like bathroom and giant wal..
more...
Broker Remarks:
The Silverton floor plan is a beautiful two-story home that has three bedrooms and two-and-a-half bathrooms. After the covered front porch welcomes you into the foyer, you and your family will enjoy an open-concept layout on the first floor of the home. Sitting adjacent to the kitchen is the spacious dining room that is the perfect space to make family dinners special. With plenty of space for furniture, the family room offers the perfect space for you, your family, and your guests to sit and relax. This home is full of stunning upgrades at no extra cost to you. Enjoy stainless steel Whirlpool..
more...
Broker Remarks:
The Silverton floor plan is a beautiful two-story home that has three bedrooms and two-and-a-half bathrooms. After the covered front porch welcomes you into the foyer, you and your family will enjoy an open-concept layout on the first floor of the home. Sitting adjacent to the kitchen is the spacious dining room that is the perfect space to make family dinners special. With plenty of space for furniture, the family room offers the perfect space for you, your family, and your guests to sit and relax. This home is full of stunning upgrades at no extra cost to you. Enjoy stainless steel Whirlpool..
more...
Broker Remarks:
Brand new home ready in SEPTEMBER 2025. Welcome to this charming and spacious 2-story home located in the peaceful and growing community of Strasburg, Colorado. With 2,253 square feet of thoughtfully designed living space, this home offers the perfect blend of comfort, style, and functionality. This home includes a den for work or studying. Step inside to discover a bright and open floor plan with plenty of natural light, ideal for both everyday living and entertaining. The main level features a welcoming living area, a modern kitchen with white cabinets, granite countertops, and stainless st..
more...
Broker Remarks:
The two-story Telluride floor plan is a beautiful three bedroom and two-and-a-half-bathroom home that was built for family living. On the first floor, you will find an open-concept floor plan with a chef-ready kitchen, spacious dining room and large family room. Upstairs, you will find the master suite which includes a large bedroom, spa-like bathroom, and huge walk-in closet. A bonus to the master suite is the extra closet in the bedroom that can be used as a linen closet or for more clothes storage. Ready to be the first to welcome guests into your home is the covered front porch. Sheltering..
more...
Broker Remarks:
The stunning Steamboat floor plan is a one-story with two-bedrooms and two-bathroom. With the kitchen sitting adjacent to the dining room, that is also located right next to the living room, the open-concept layout flows perfectly. Owners will love the kitchen that is filled with designer cabinetry, sprawling granite countertops and Whirlpool® appliances that make cooking, cleaning, and storing food a more pleasant experience. Within this home, you will find plenty of storage space for all your belongings. In the kitchen, enjoy having plenty of cabinet space for all your dishes and cookware, a..
more...
Broker Remarks:
The stunning Steamboat floor plan is a one-story with two-bedrooms and two-bathroom. With the kitchen sitting adjacent to the dining room, that is also located right next to the living room, the open-concept layout flows perfectly. Owners will love the kitchen that is filled with designer cabinetry, sprawling granite countertops and Whirlpool® appliances that make cooking, cleaning, and storing food a more pleasant experience. Within this home, you will find plenty of storage space for all your belongings. In the kitchen, enjoy having plenty of cabinet space for all your dishes and cookware, a..
more...
The content relating to real estate for sale in this web site comes
in part from the Internet Data eXchange ("IDX") program of
METROLIST, INC., DBA RECOLORADO® Real estate listings held by brokers other
than The Brian Petrelli Team are marked with the IDX Logo.
This information is being provided for the consumers' personal, non-commercial use and may not be used for any other purpose. All information subject to change and should be independently verified.




 Sold Home Stats

 12.8%
12.8% 10.8%
10.8% 4.1%
4.1%