The Brian Petrelli Team is your , Pine home specialist.
Our team of local Pine experts have over 200 years of combined expertise in the Colorado Real Estate market. Give us a call today to put
our knowledge and experience to work for you as you buy or sell your next home.
Don't see what you're looking for here? Contact our team for a free, custom search.
Broker Remarks:
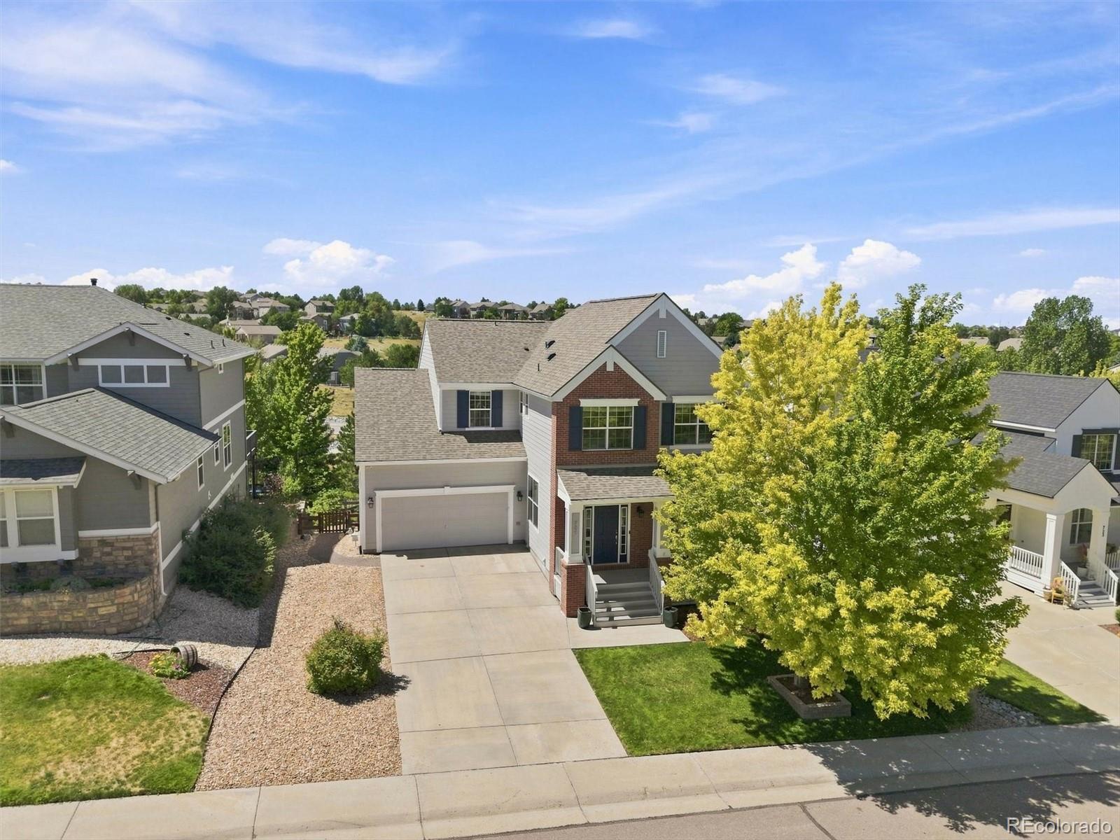
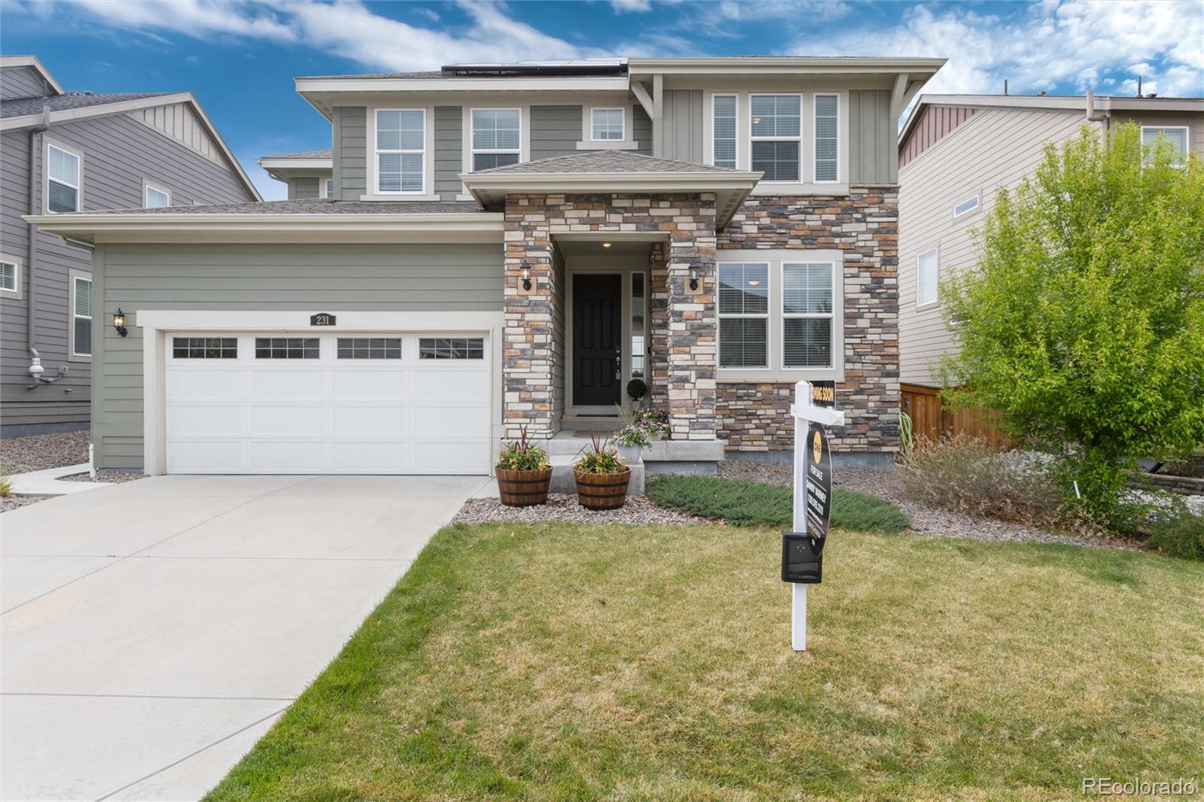
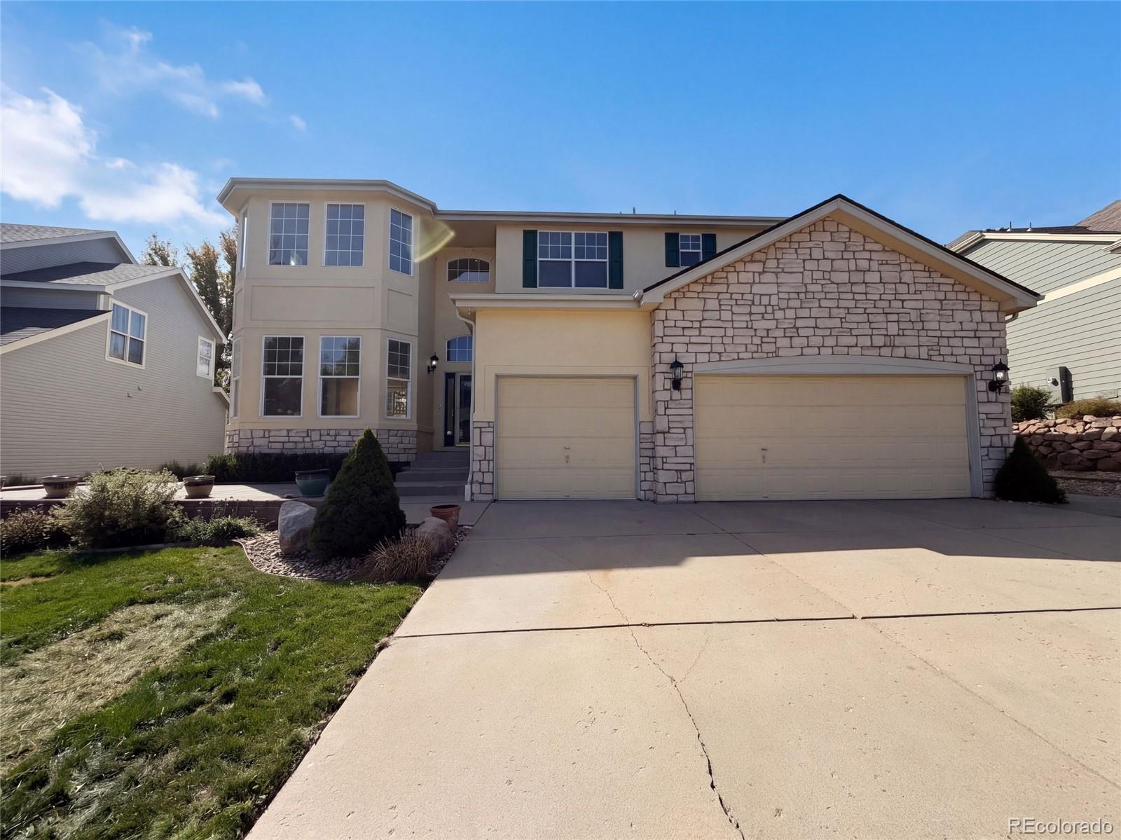
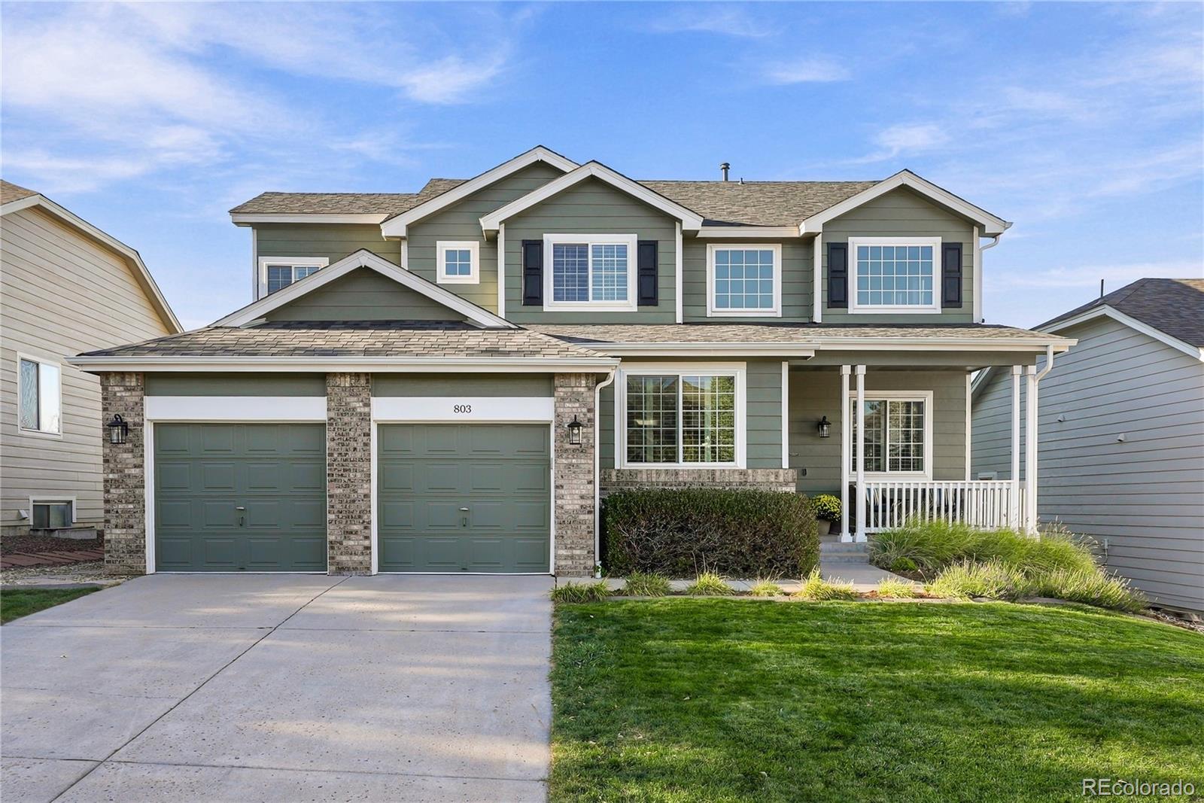
$8,000 Concession! Move-in ready in the heart of Castle Pines, this 2-story backs to open space and lives beautifully inside and out. A covered front porch welcomes you in, where hardwood floors run through the main level from the formal dining and living rooms to the kitchen, eating area and main-floor office. The light-filled kitchen has granite counters, stainless appliances, maple cabinets, built-in pantry cabinets, opens to a warm family room with a see-through fireplace shared with the private office and a built-in desk system, making work-from-home days a joy. Step out to the composite ..
more...
Broker Remarks:
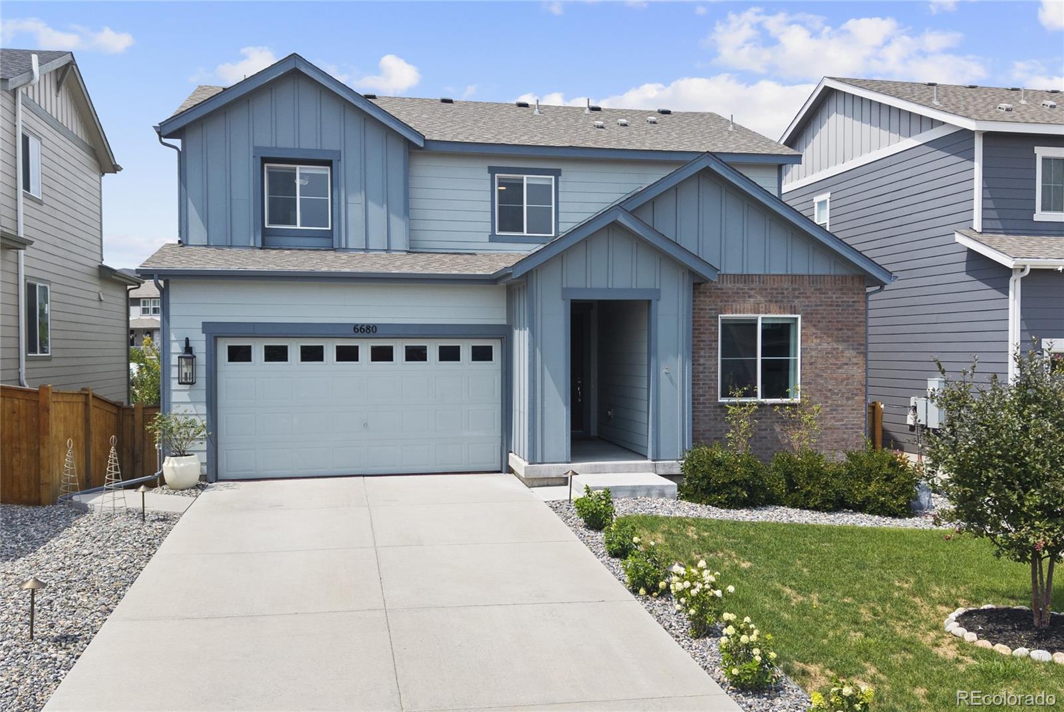
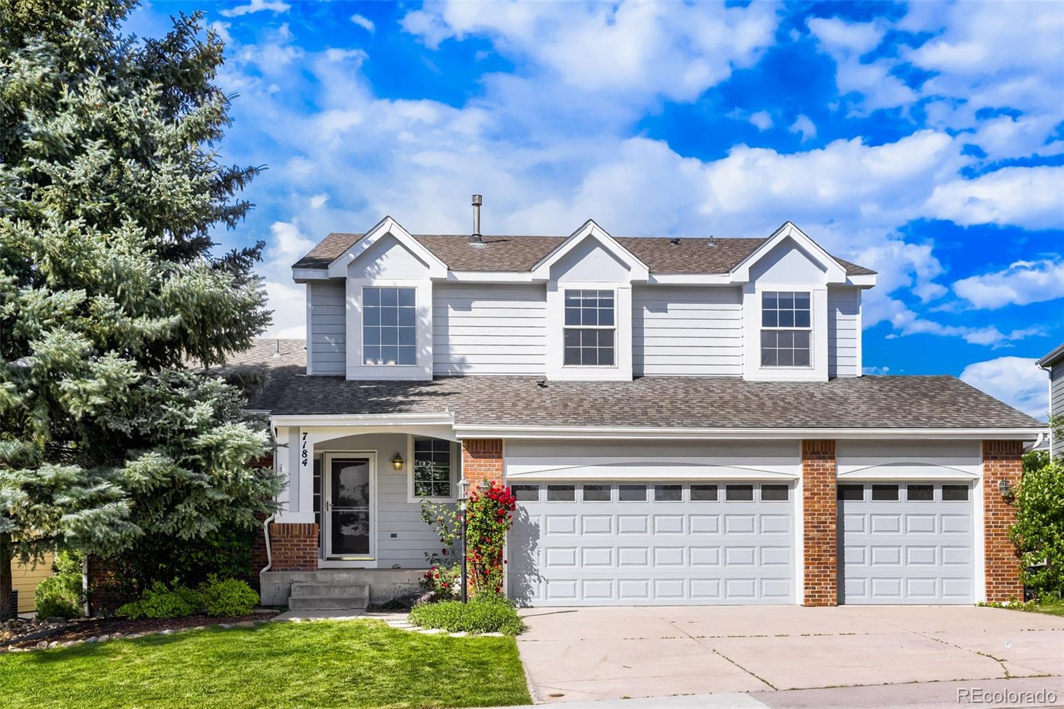
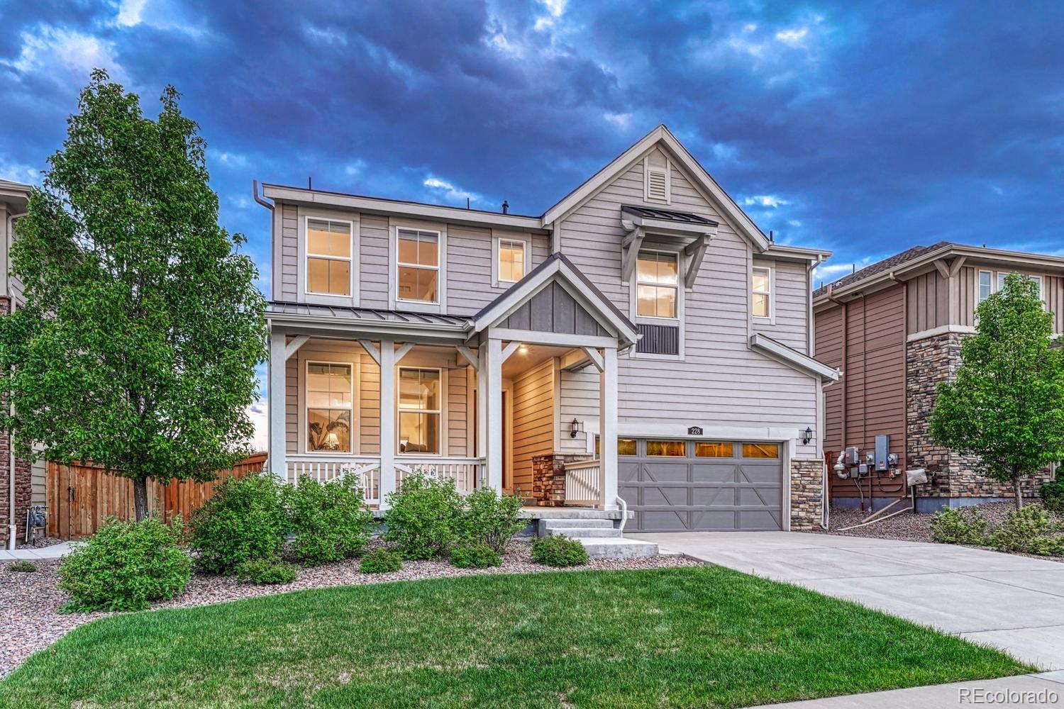
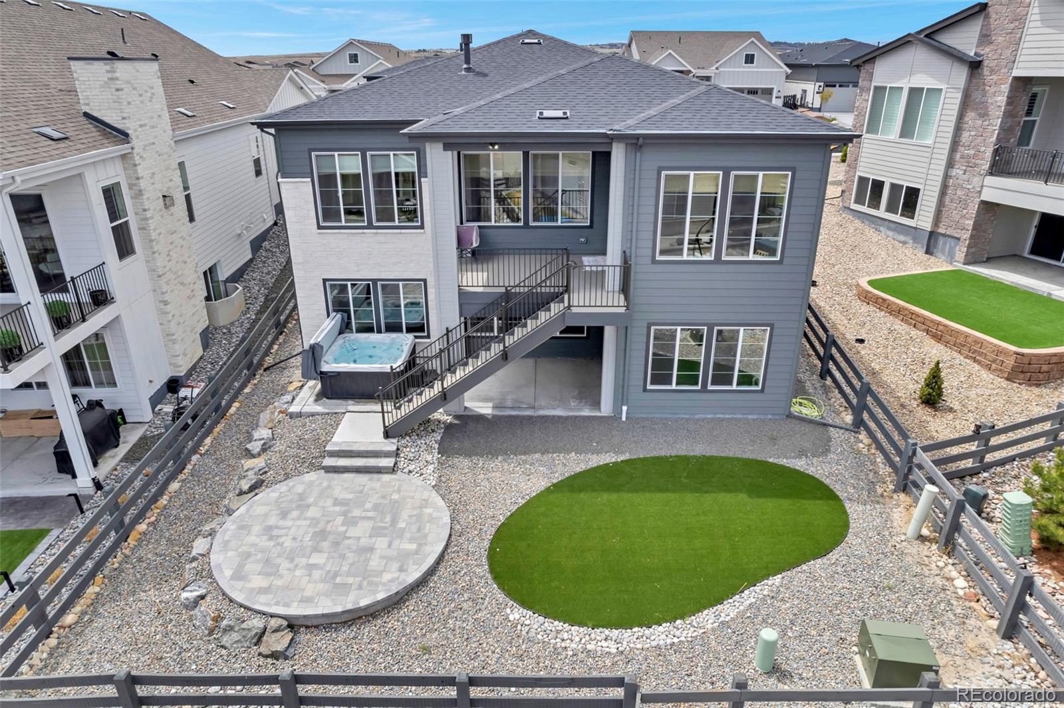
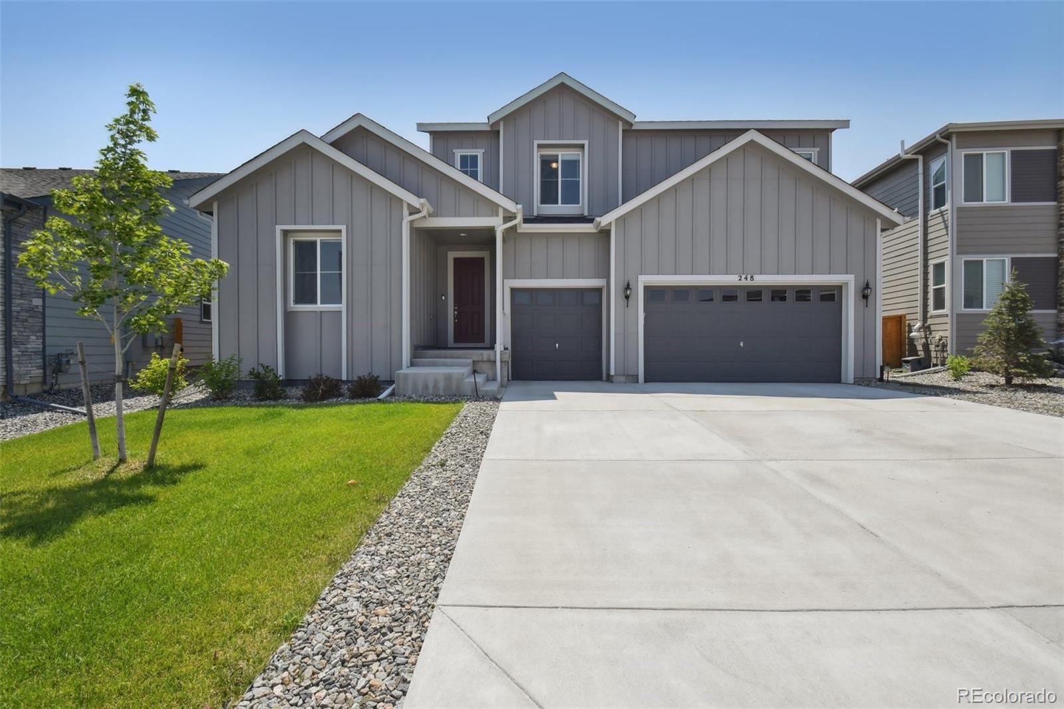
Welcome to this pristine, move-in-ready home in the highly desirable Skyline Ridge community. Built in 2021, this expansive two-story property backs to a peaceful greenbelt, offering unmatched privacy and breathtaking meadow views. With over $130,000 invested in custom landscaping and a finished walk-out basement, it is better than new!
Main Level Living: A bright, open floorplan features a gorgeous kitchen with white cabinetry, granite counters, a large island, stainless appliances, and a walk-in pantry. It flows effortlessly into the dining area and an inviting family room with a cozy fir..
more...
Broker Remarks:
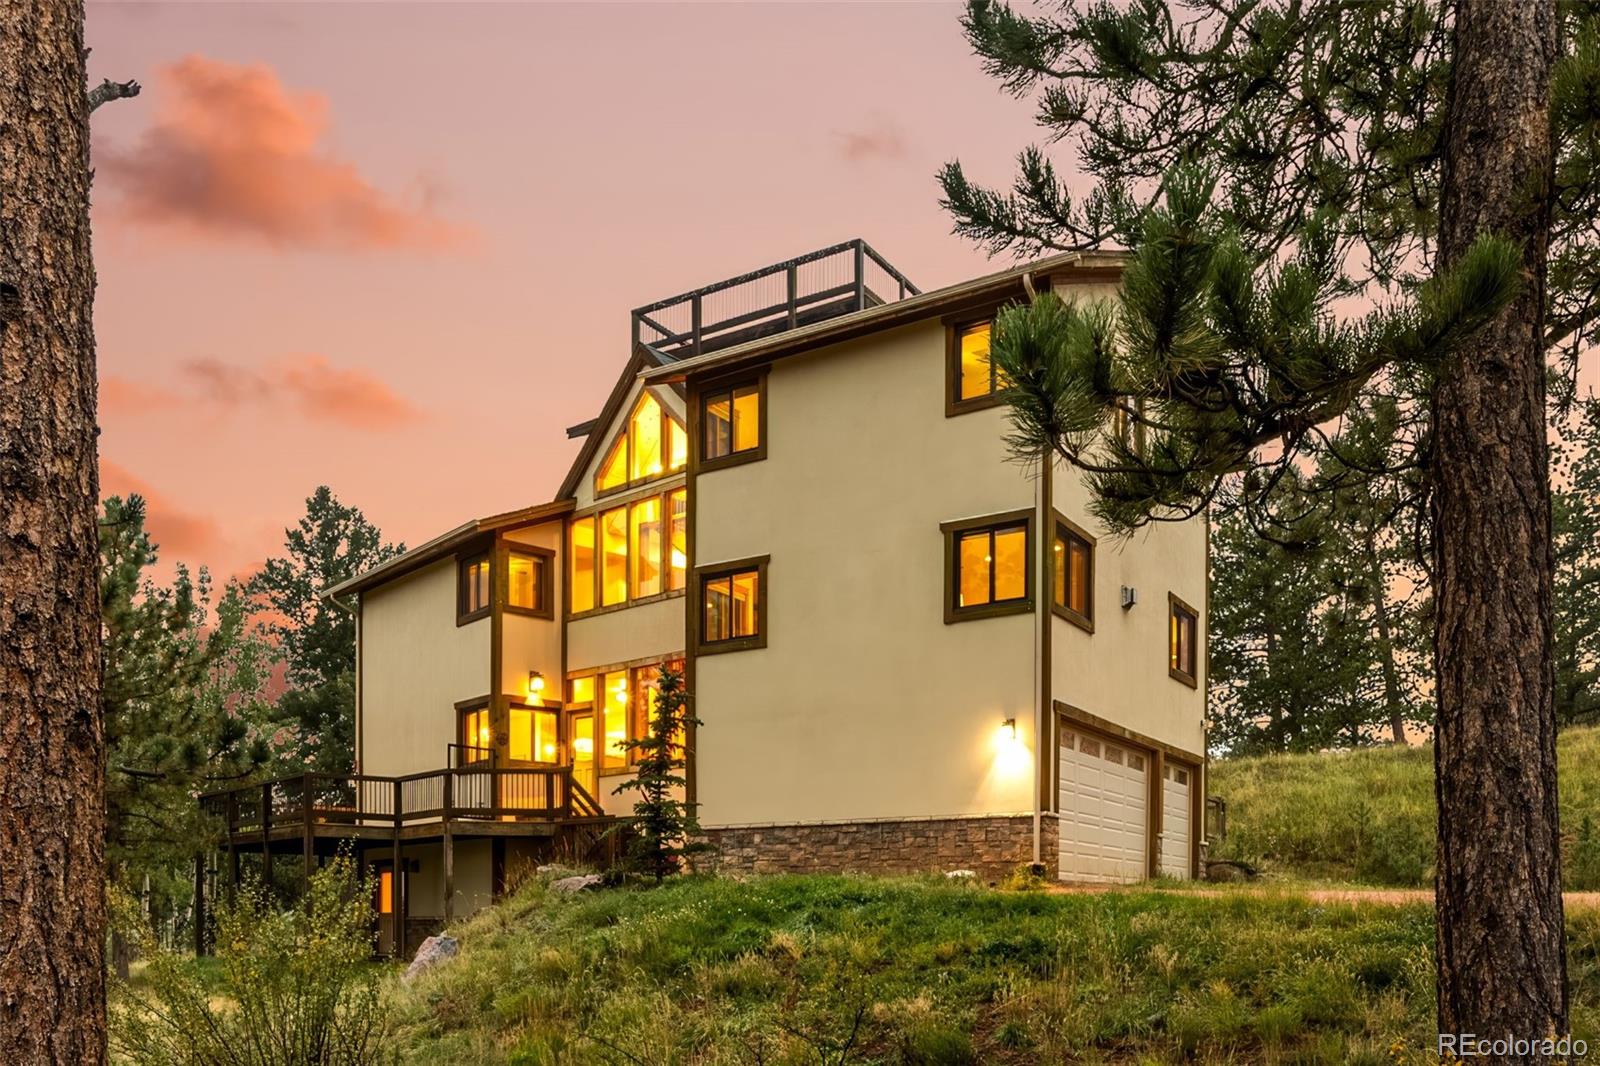
• OVER 4,100 FINISHED SQ FT | 2+ PRIVATE ACRES
• 4 BEDROOMS + DEDICATED OFFICE | 4 BATHROOMS | 3-CAR GARAGE
• GATED LIONS HEAD RANCH COMMUNITY IN PINE, COLORADO
• EXPANSIVE MOUNTAIN VIEWS | ROOFTOP DECK | WRAPAROUND PORCH
• QUICK ACCESS TO HWY 285 | CONVENIENT TO DENVER, EVERGREEN + MOUNTAIN RECREATION
Over 4,100 finished square feet, breathtaking mountain views and exceptional value come together in this private gated retreat in Lions Head Ranch. Soaring windows fill the open living spaces with natural light while hardwood floors, a striking stone fireplace and an inviting floorplan cr..
more...
Status: active
Listing Office: re/max professionals
Broker Remarks:
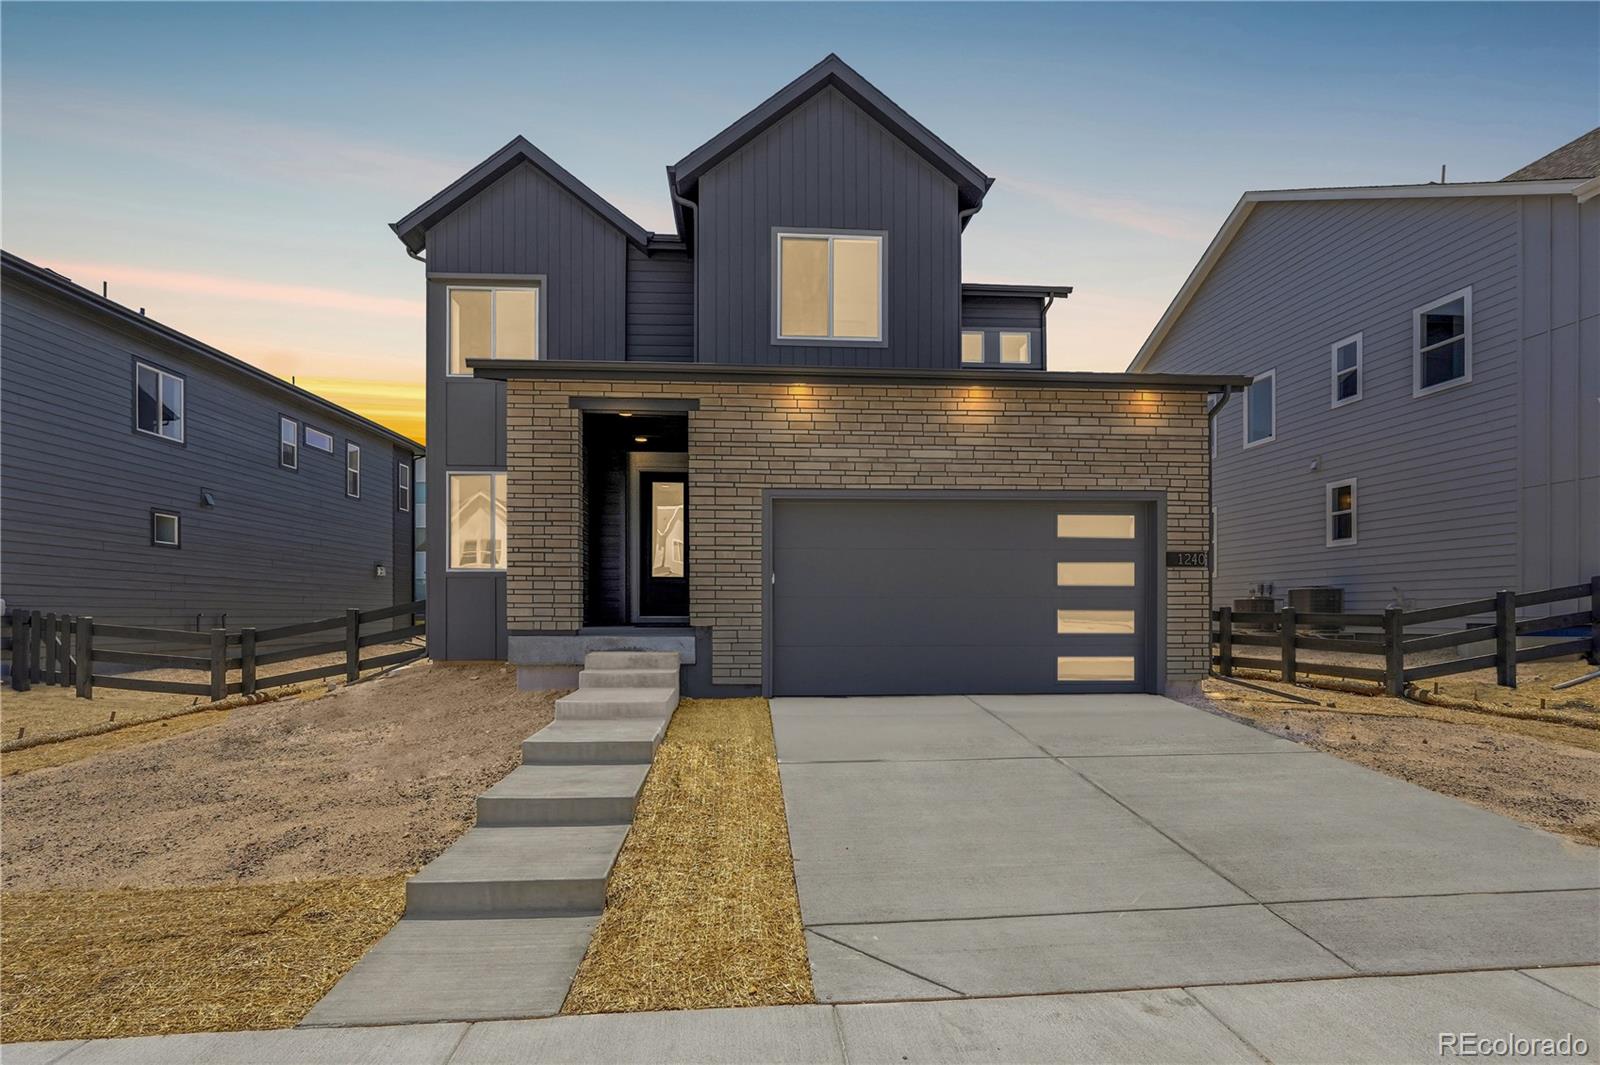
Gorgeous two story home in The Canyons. This home features 3 bedrooms, 2.5 bathrooms, study with barn doors, fireplace with full height tile surround, horizontal iron stair railing, covered patio, and 2-bay garage with storage. Design finishes include Kentwood engineered wood flooring in Brushed Oak North Shore, AZT/DT engineered stone counter tops in Citrine, and Yorktowne Henning cabinets in White Icing and Eagle Rock. Please contact community representative for complete details. The Canyons Metropolitan Districts provide various services to the property and in addition to the estimated ..
more...
Status: active
Listing Office: realty one group premier
Broker Remarks:
Open and bright Ashbrook floorplan by Lennar allows for easy entertaining and comfortable living. Features of this home include; 5 bedrooms (4 on upper level), 4.5 baths, bright and private main floor study with French doors, 3 car tandem garage, and finished basement (1 bed/1 bath plus bonus room with large rec space with 9 ft ceilings). Fully equipped with the most current smart-home technology | Video doorbell | Wireless wall-in dimmers | wi-fi thermostat | Front door smart lock and smart garage door opener | Granite countertops | Wood flooring throughout the main floor | Plenty of storage ..
more...
Broker Remarks:
This beautifully remodeled Castle Pines home sits on a premium lot backing to open space, offering privacy, views and outdoor living. From the moment you walk through the front door, the large great room windows immediately draw your eye to the peaceful open space beyond the backyard. The open, airy floorplan flows easily from room to room and has been thoughtfully updated with new carpet, new interior and exterior paint, a new roof, refinished hardwood floors, new iron railing, new kitchen counters and backsplash, a newly renovated master bath, plus a newer furnace and air conditioner. The ki..
more...
Status: active
Listing Office: realty one group platinum elite
Broker Remarks:
This well-planned 5 bedroom, 4 bath home offers a first-floor bedroom space and full bath, perfect for generational living. Or, use it as an office, and still have four generous bedrooms upstairs!
The chef's kitchen offers slab granite, 42" maple cabinets, hidden storage features, huge island, walk-in pantry, gourmet stainless steel appliances, and dining area.
The owner's entrance features a coat closet, staging area, and even more cabinets with a planning desk and built-in file cabinets.
Entertain in the great room with its soaring two-story ceiling and gas fireplace. Watch the ..
more...
Broker Remarks:
Discover a rare 13-acre riverfront estate, where the true value lies in its pristine location and the opportunity to build your dream home. Located along the North Fork of the South Platte River, this expansive property offers over 400 feet of private river access, ideal for fishing enthusiasts and nature lovers. The serene grassy meadow, accessed by a new steel bridge, provides multiple build sites, perfect for crafting a million-dollar dream home amidst stunning natural beauty. Backing to expansive National Forest, this land offers unparalleled privacy and is not intended for subdivision. In..
more...
Status: active
Listing Office: engel & volkers denver
Broker Remarks:
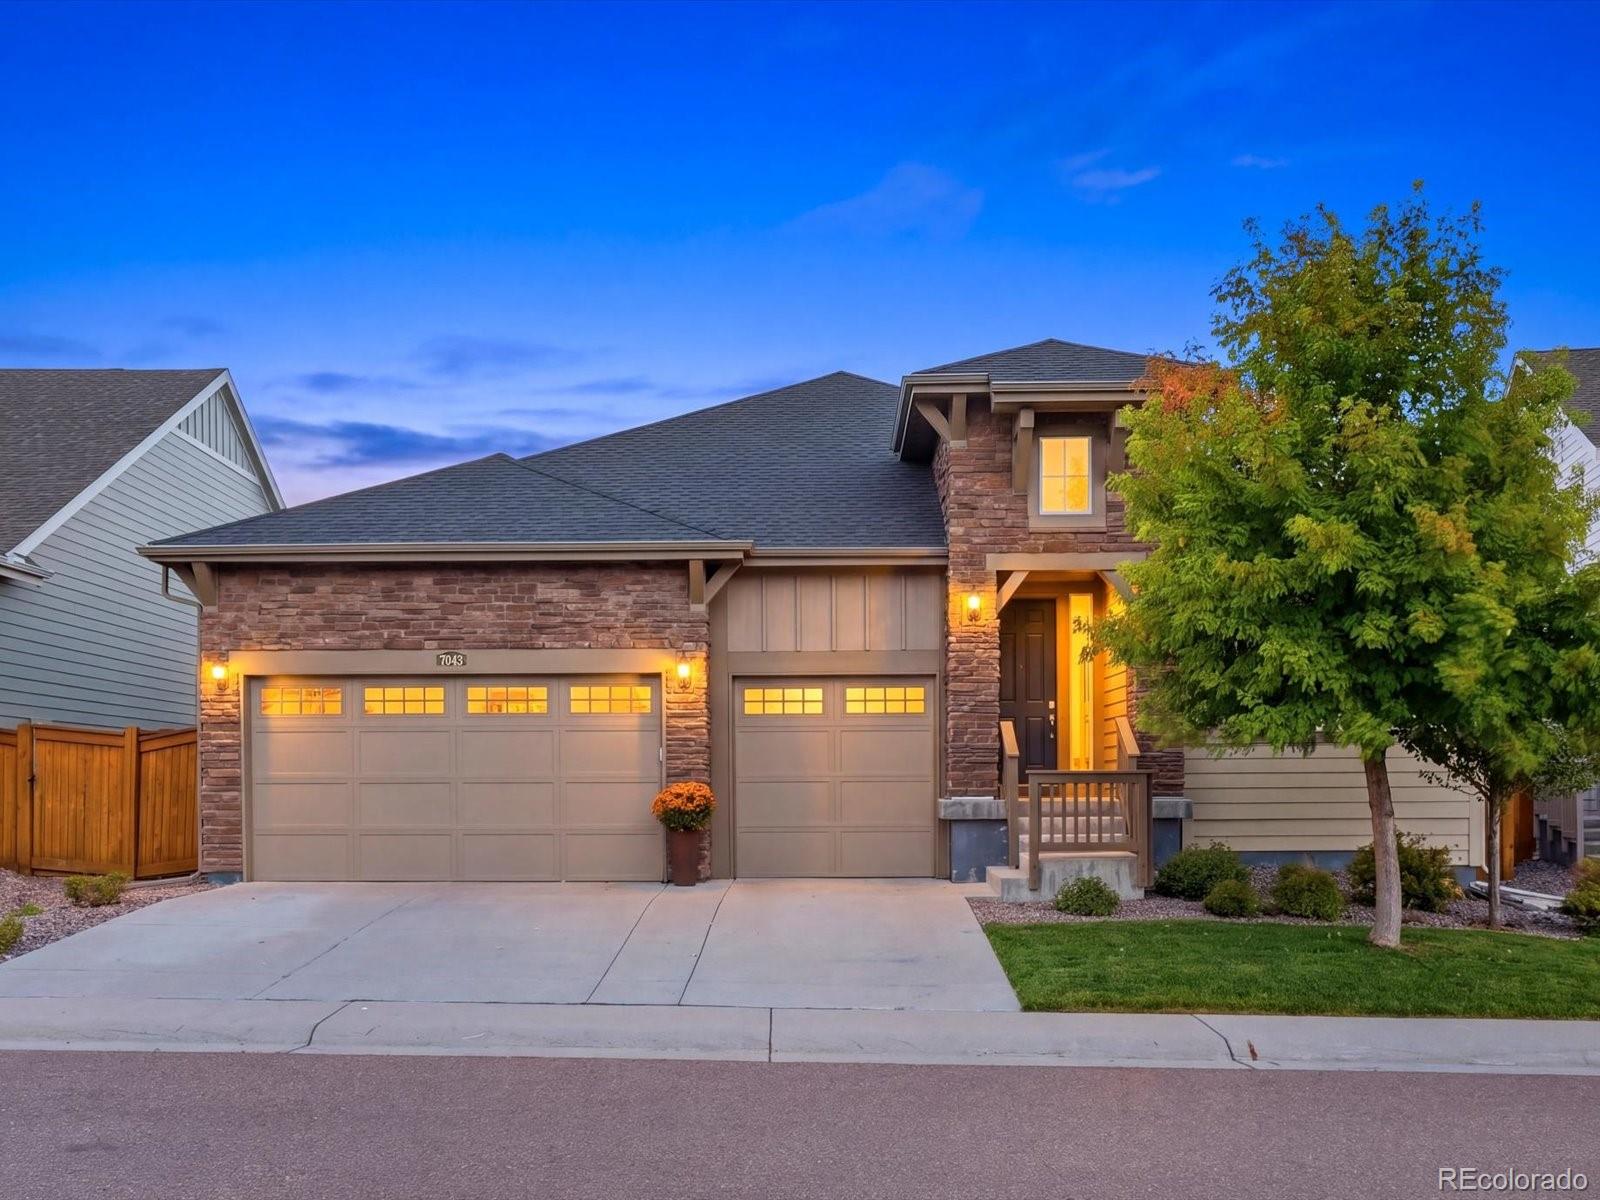
Central Castle Pines ranch living, with room to grow. 7043 Hyland Hills delivers everything you need on one level today, plus a massive unfinished basement that gives you the opportunity to nearly double your square footage over time.
The heart of the home is a kitchen built around an oversized island, with plenty of space for everyday life and easy entertaining. Step right off the kitchen onto the covered deck, where indoor and outdoor living flow together seamlessly. The primary suite is a true retreat, complete with its own private sitting room for a little extra space to unwind at the e..
more...
Broker Remarks:
Welcome HOME to THE CANYONS!!! A Shea Community. The Canyons is located off Hess-1-25. One exit from Lone Tree and one Exit from Castle Rock. Conveniently located near light rail. Hess Reservoir and Lifetime Fitness. One of the most sought after Ranch Floor plans in the Shea Collection SELLER CONCESSIONS or TURN KEY Ready!!--NOTHING TO UPGRADE HERE!!! Large Quartz Island —Lots of Cabinets--Custom Window Coverings. KitchenAid Appliances and Completed Landscaping by Owner! Ranch with Walk out Basement-- Make it Your Dream Basement. (RESERVE COLLECTION) Heritage Model--C- Rock Canyon High Sc..
more...
Status: active
Listing Office: mb vibrant real estate, inc
Broker Remarks:
Unbelievable! Over 3200 Sq. Feet for under a million in Castle Pines! Come and see it for yourself!
Welcome to this exceptional 5-bedroom, 4-bathroom smart home in the heart of Castle Pines, where modern luxury meets Colorado living. Built in 2021, this nearly new 4,839 total sq ft masterpiece has been thoughtfully upgraded throughout — truly move-in ready from day one. Step inside and be immediately impressed by gleaming hardwood floors flowing through every room, bathed in natural light filtered through custom shutters on every window. The showstopping chef-inspired kitchen features premiu..
more...
Status: active
Listing Office: opendoor brokerage llc
Broker Remarks:
660 Stonemont Ct is a two-story Castle Pines home with six bedrooms, four bathrooms and 4,224 square feet of living area: 2,825 above grade and 1,399 in the finished basement. The kitchen has a center island and stainless steel appliances beside a window-lined breakfast nook. The main living room has a fireplace beneath a tall ceiling, with separate living and dining rooms on the main floor. Upstairs, the primary bedroom has a fireplace and deck access; its bathroom includes two sinks, a jetted tub and separate shower. The basement adds a recreation room and bedroom. The home also has rear dec..
more...
Status: active
Listing Office: keller williams foothills realty
Broker Remarks:
Your Colorado Mountain Escape Awaits!
Privacy, views, and mountain living—all just minutes from the Denver metro area! Tucked away on 2 beautifully wooded acres in a gated community in scenic Pine, this exceptional 3-bedroom, 3-bath home sits at the end of a peaceful cul-de-sac and is surrounded by additional open space.
Step inside and experience the warmth and character of a true Colorado mountain retreat. The main living area opens to an expansive deck, creating the perfect setting for morning coffee, outdoor dining, entertaining friends, or unwinding beneath the stars.
The versatile low..
more...
Broker Remarks:
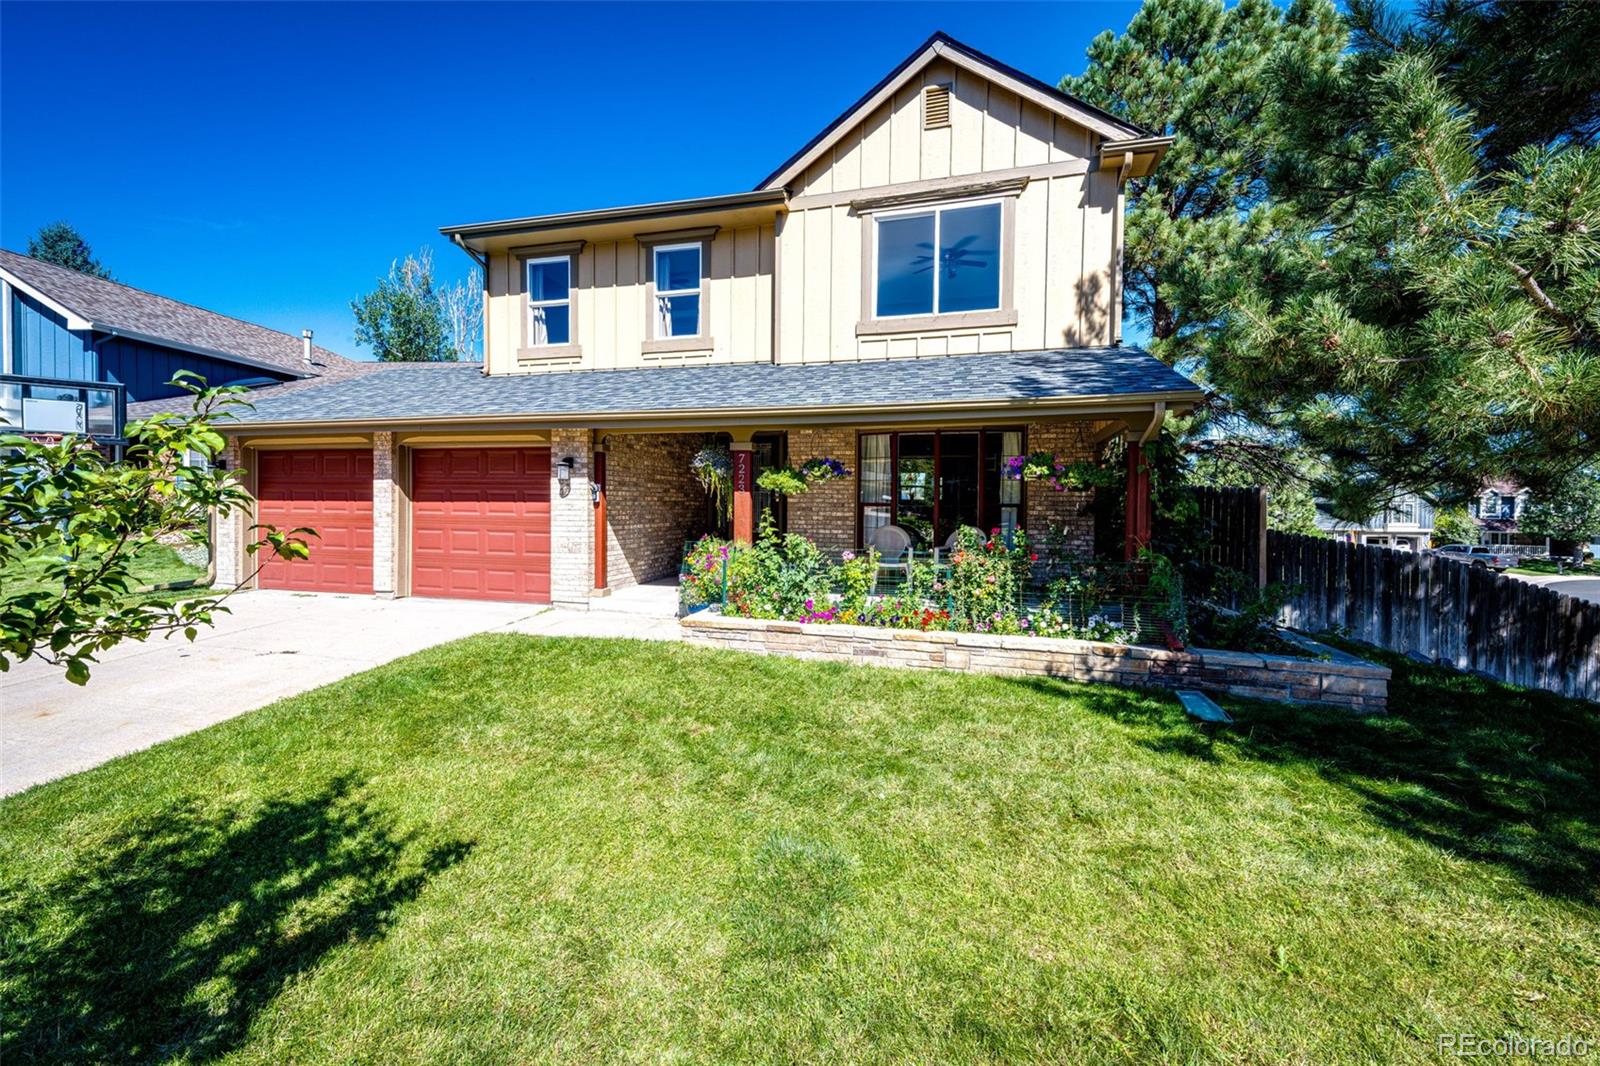
Welcome to your beautifully updated Castle Pines home on a quiet cul-de-sac. Relax in the hot tub or on the open back deck with gorgeous mountain and sunset views. Enjoy the covered front porch and beautiful flower garden on a warm, sunny day or during passing rainstorm. Excellent elementary schools, parks, trails and a community pool are all just a short walk away. Remodeled gourmet kitchen floor plan with an over-sized 6-burner gas range and double oven as well as multiple slab granite counters opens up to the living, dining and family rooms. Custom tile floors are throughout the main level ..
more...
Broker Remarks:
Exceptional home poised on a gorgeous lot backing to The Ridge Golf Course * Tastefully remodeled throughout and truly move-in ready * Wonderful floorplan with amazing spaces to enjoy your every day life as well as entertaining family and friends for the holidays * The main floor features an office with double doors, a vaulted sitting/living room adjacent to the dining room which flows into the beautifully appointed kitchen *. Enjoy breakfast in the sunny nook or outside on the expansive deck overlooking the manicured lawn * The 2-story great room is warm and inviting with a built-in bar featu..
more...
The content relating to real estate for sale in this web site comes
in part from the Internet Data eXchange ("IDX") program of
METROLIST, INC., DBA RECOLORADO® Real estate listings held by brokers other
than The Brian Petrelli Team are marked with the IDX Logo.
This information is being provided for the consumers' personal, non-commercial use and may not be used for any other purpose. All information subject to change and should be independently verified.




 Sold Home Stats


 21%
 12.8%
 19.5%