The Brian Petrelli Team is your , Pine home specialist.
Our team of local Pine experts have over 200 years of combined expertise in the Colorado Real Estate market. Give us a call today to put
our knowledge and experience to work for you as you buy or sell your next home.
Don't see what you're looking for here? Contact our team for a free, custom search.
Status: active
Listing Office: new western acquisitions
Broker Remarks:
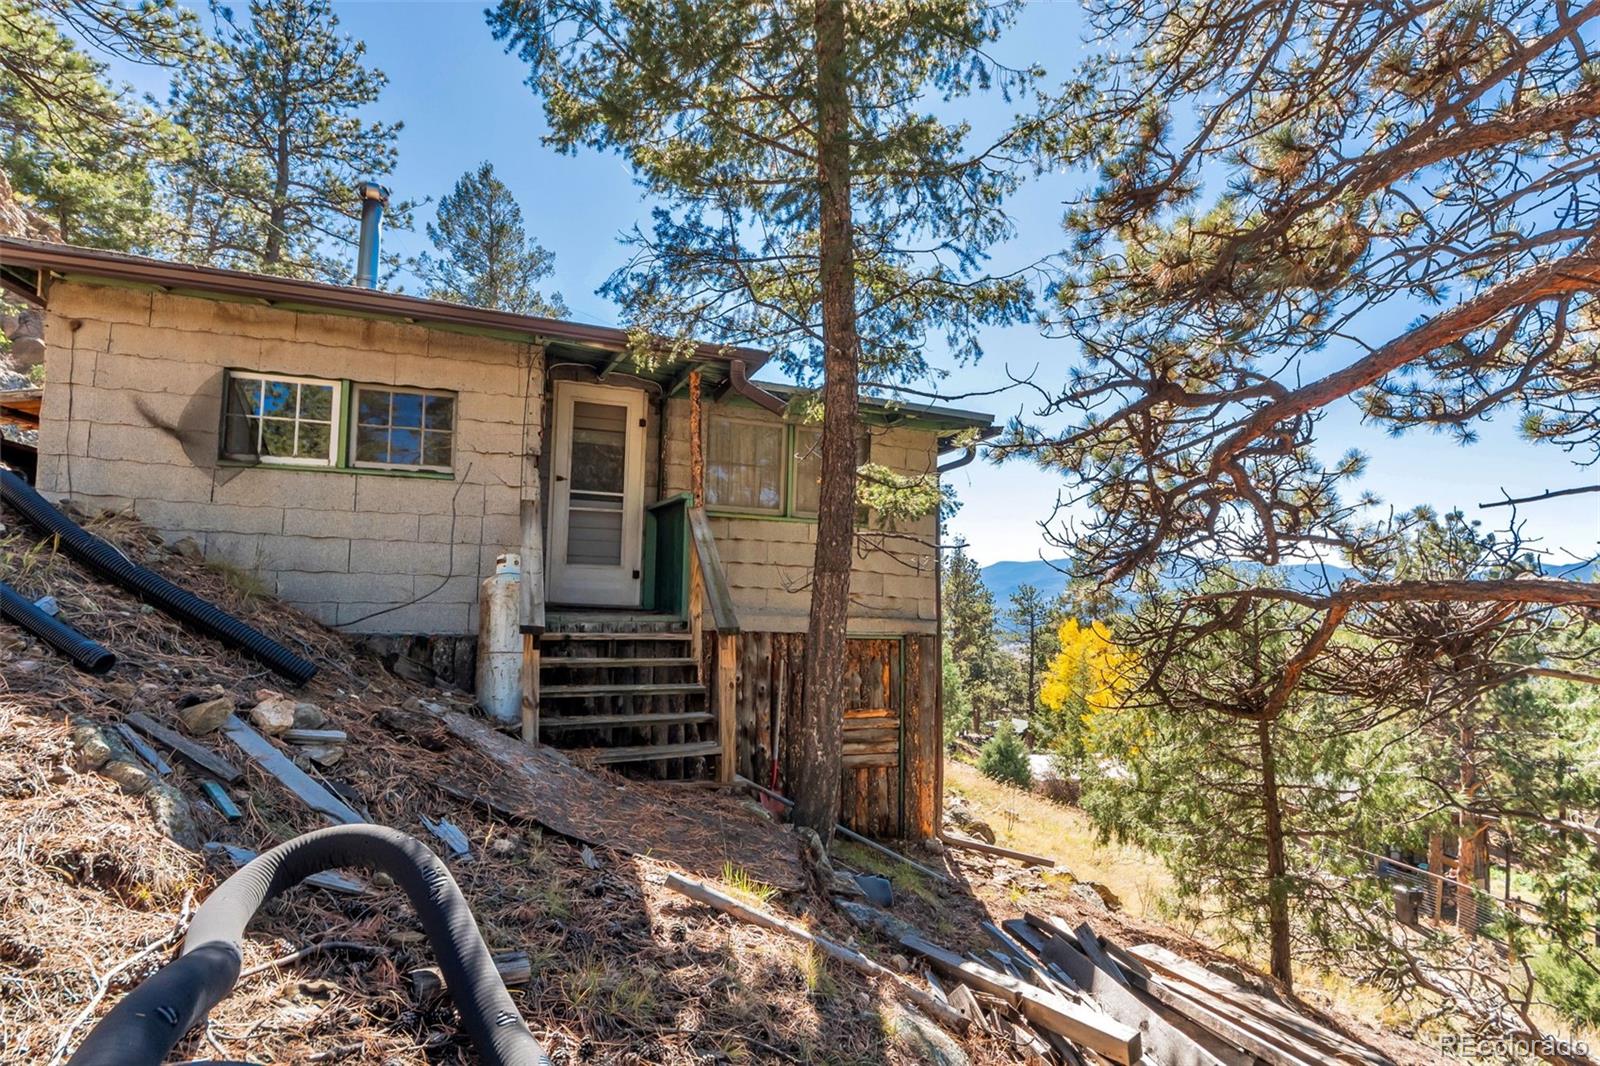
Escape to the mountains and experience the beauty of Colorado living at 34317 Mineral Lane in Pine! Nestled in a peaceful mountain setting, this property offers a wonderful opportunity to enjoy the fresh mountain air, natural surroundings, and relaxed lifestyle that make this area so desirable. Whether you're looking for a full-time residence or a weekend retreat, you'll appreciate the tranquility of mountain living while remaining within reach of everyday conveniences and Front Range amenities. Don't miss your opportunity to make this Colorado mountain getaway your own!..
more...
Status: active
Listing Office: choice property brokers ltd
Broker Remarks:
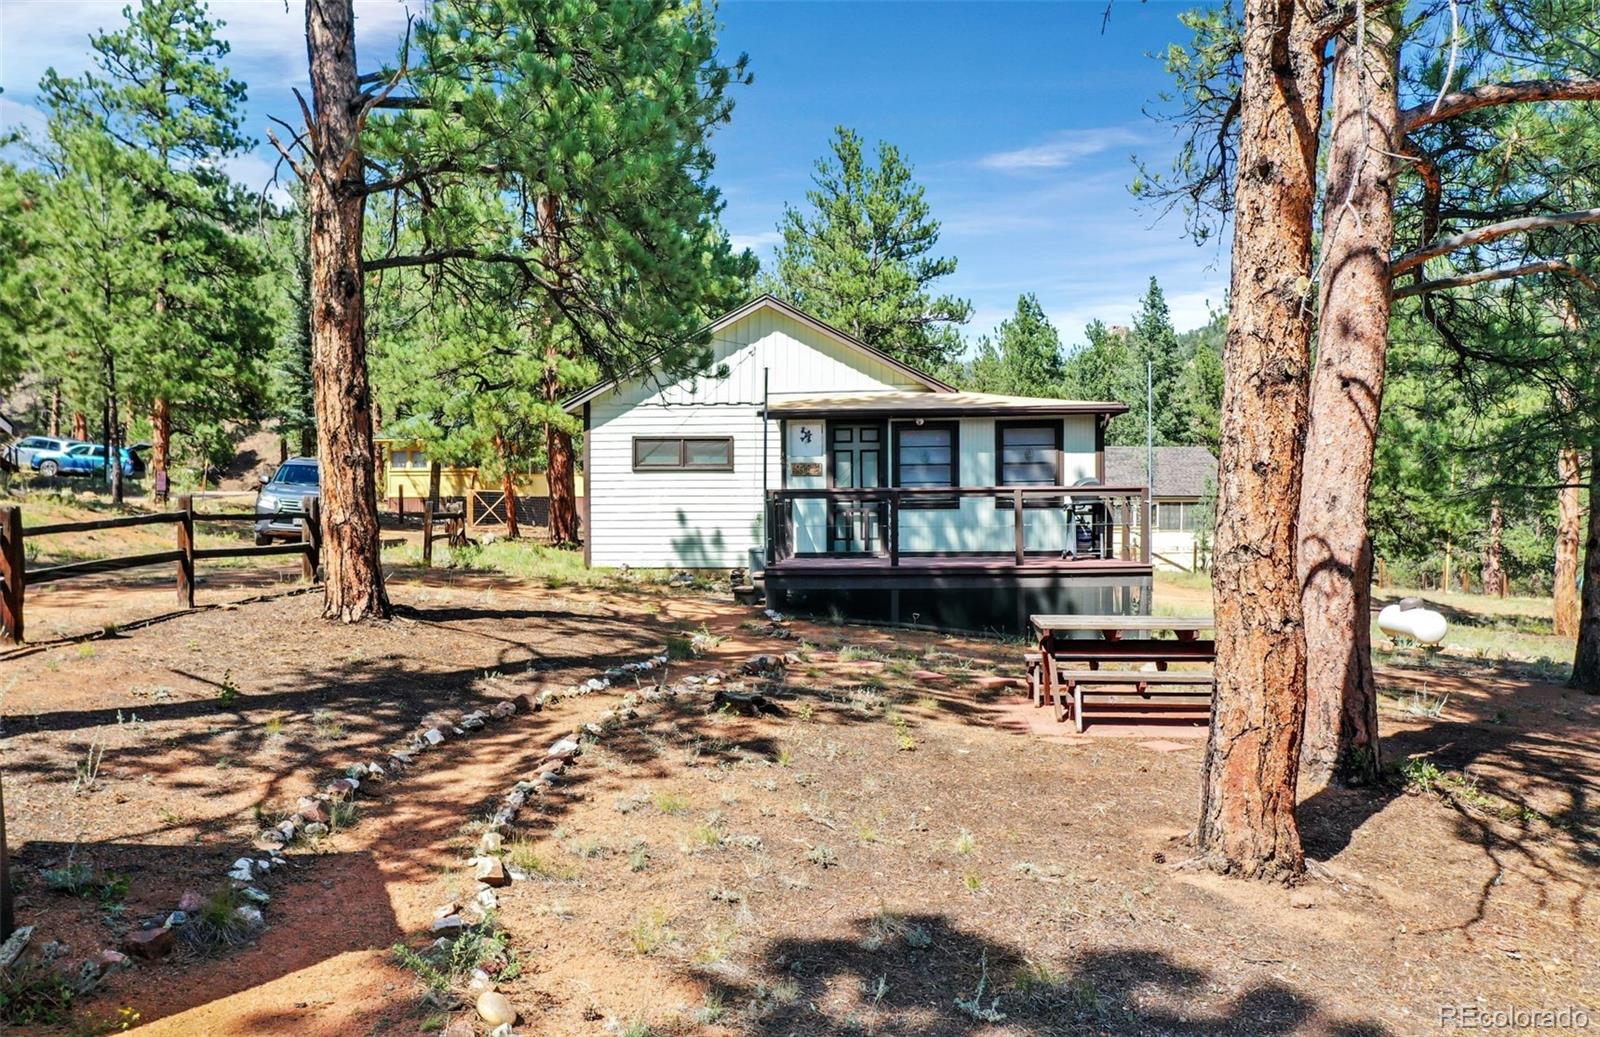
Escape to the mountains and own a piece of Colorado history with this enchanting 1955 cottage, perfectly nestled in the heart of the North Fork National Historic District. *** Situated on an expansive, level 0.79-acre PREMIUM CORNER PARCELl at Park Avenue and 7th Street, this property offers an incredible blend of small-town mountain community vibes and peaceful seclusion. *** Step inside to find a beautifully maintained interior featuring classic pine paneling, custom cabinetry, linoleum flooring, and a vintage screened-in sleeping porch that captures the crisp mountain air. The cozy family r..
more...
Status: active
Listing Office: choice property brokers ltd
Broker Remarks:
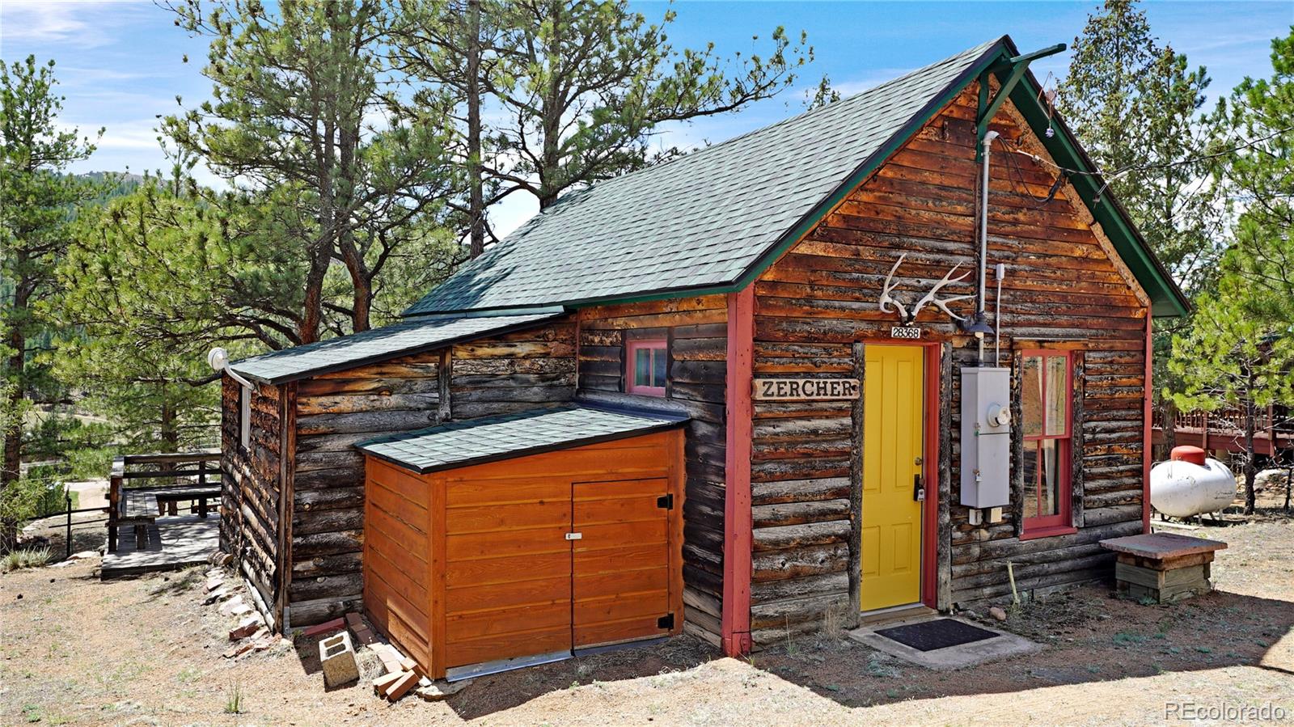
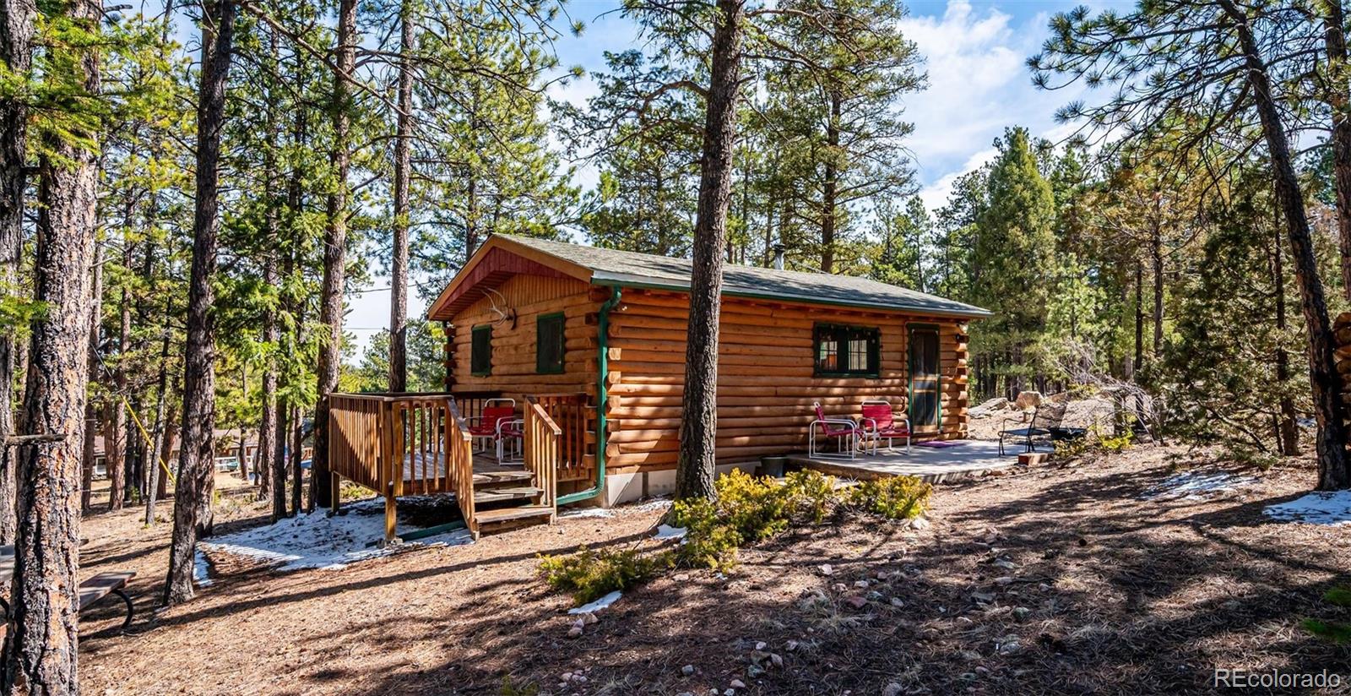
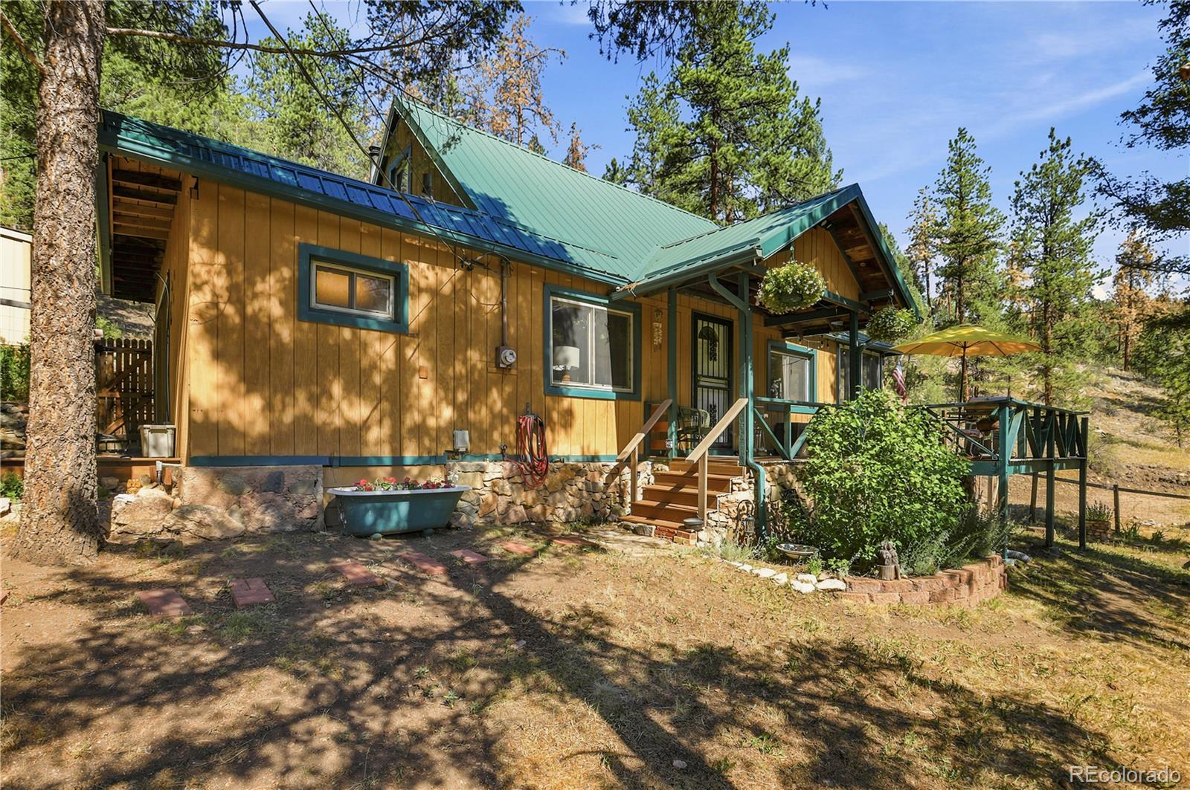
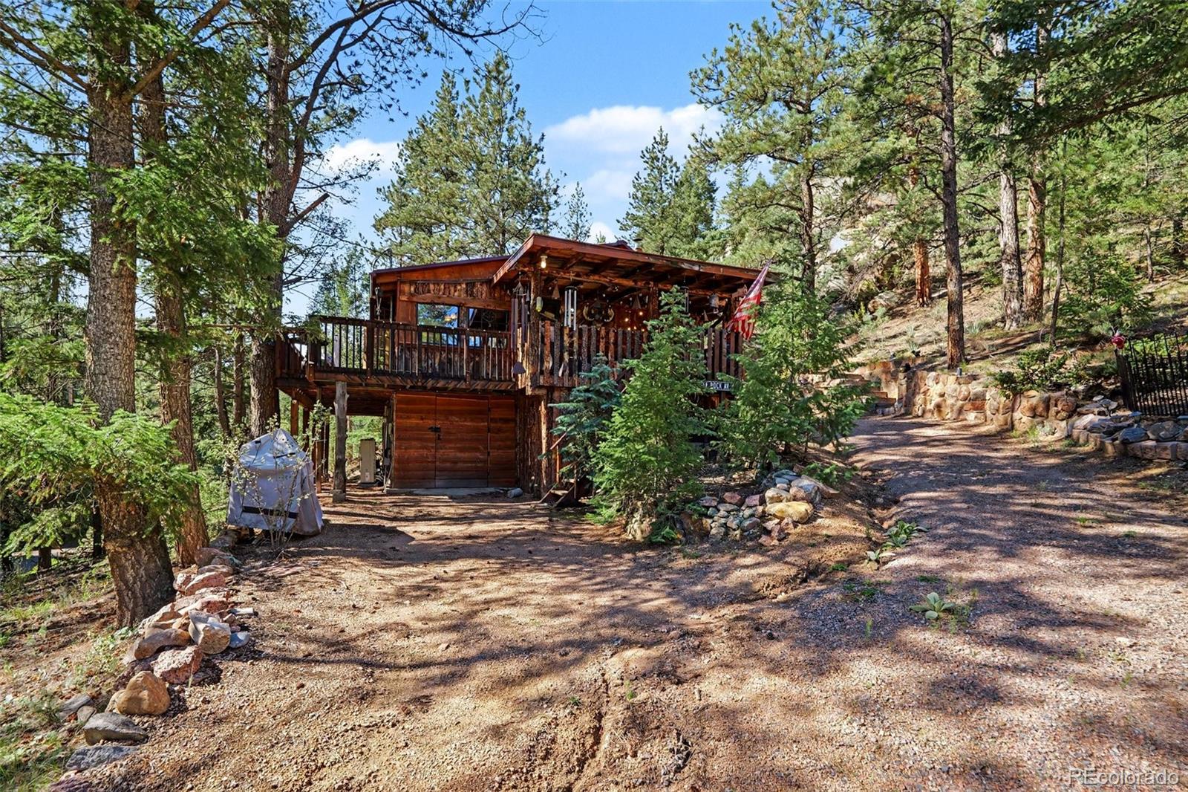
Fully furnished, comfortable & rugged, this knotty pine log cabin was built in 1940 with 2 additions in 1944. The property occupies a premium location as part of the history-laden former narrow gauge workers' town of Pine Grove, a jumping off point for Wellington Reservoir, swimming & fishing, Cathedral Spires rock climbing, Platte River fishing & kayaking all the way to Deckers. Pine Grove Park, running along the Platte, offers covered picnic areas, restrooms, hiking trails, & a lake for fishing or walks. Along the Platte River Rd to the east, you'll find access to Sections 2 & 3 of the Color..
more...
Status: active
Listing Office: re/max professionals
Broker Remarks:
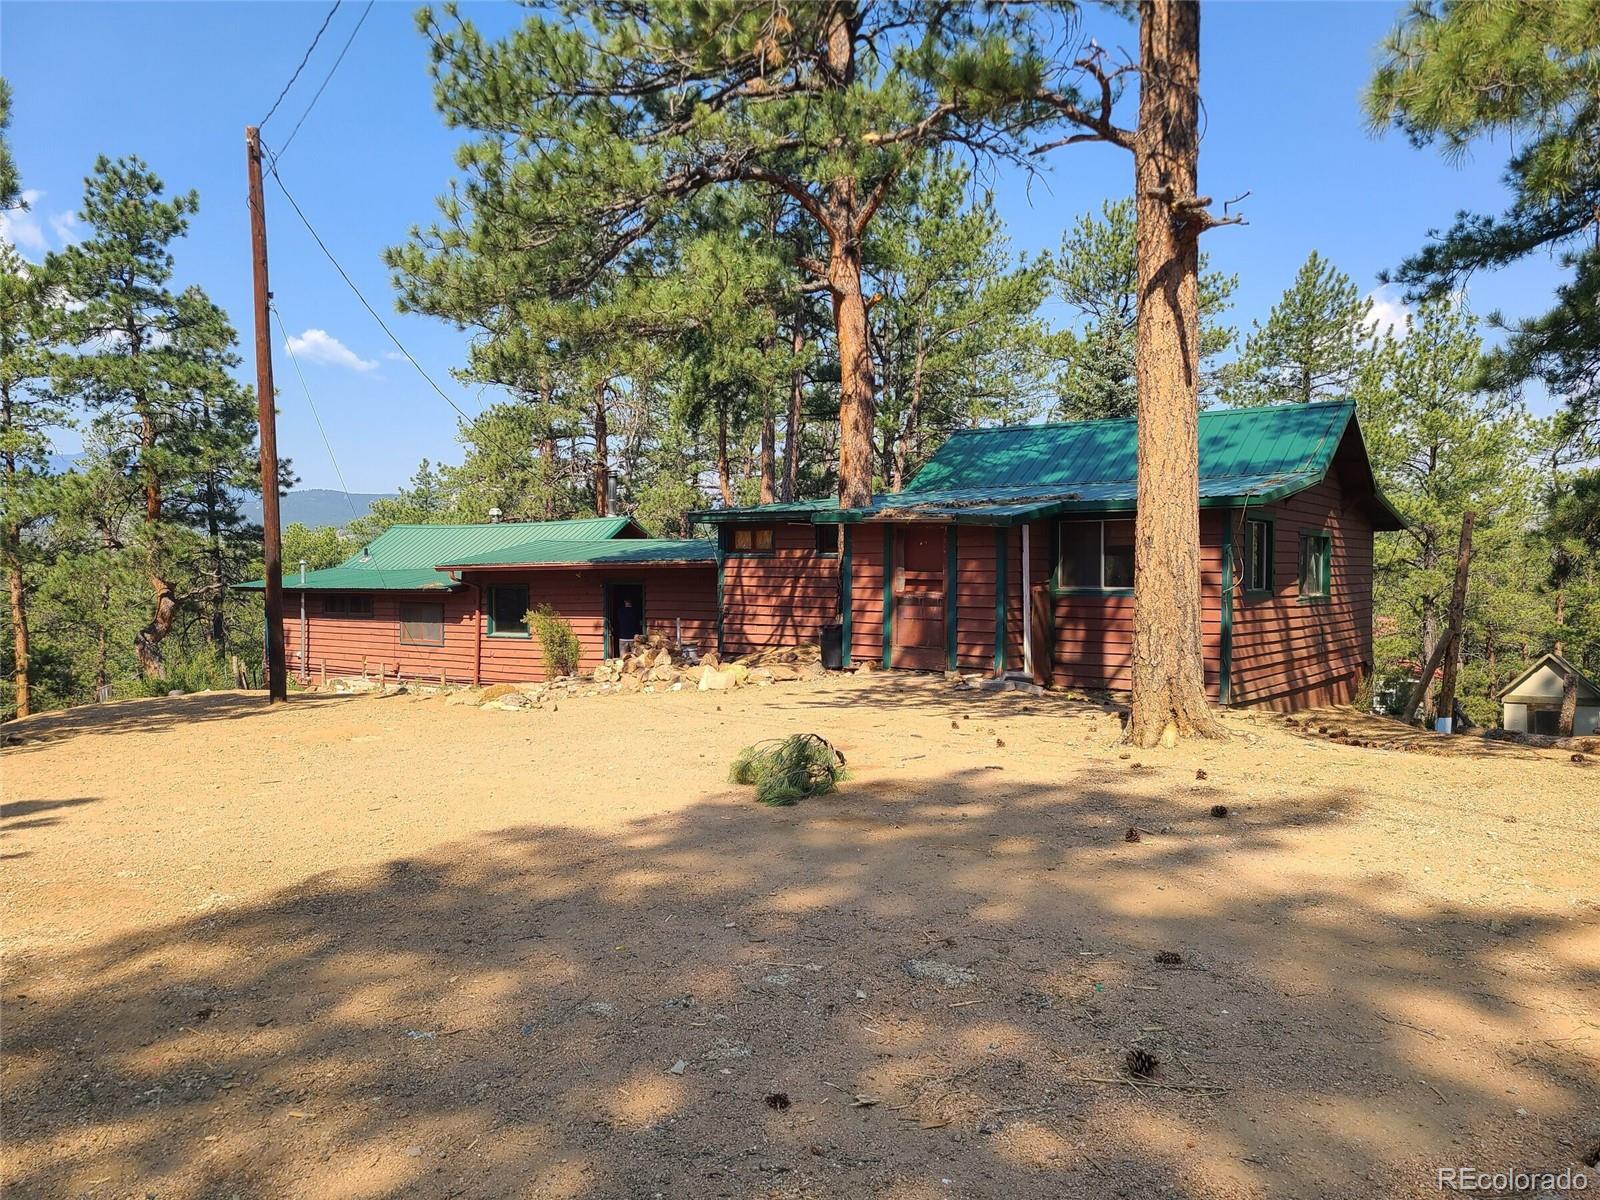
You'll come for the fresh evergreen scented air and stay for the peaceful serenity. There's some sweat equity to be found in this sprawling 1,800+ square foot home. Mostly ranch style but a few stairs lead you to the 2nd bedroom with it's own entrance. A high quality wood burning stove warms the vaulted den with log beams and classic pine paneling. An 18' x 18' space with a separate entry will make the perfect workshop, studio or game room. Could easily be finished and a bathroom added for the perfect in-law unit or separate suite. Commute to Denver or Colorado Springs with light traffic on we..
more...
Status: active
Listing Office: berkshire hathaway homeservices elevated living re
Broker Remarks:
Second chance! Back on the market through no fault of the property—the previous buyer's financing fell through.
This charming log cabin offers everything you need for mountain living on over an acre of peaceful, shady land. A newer septic system may allow for future expansion, while the high producing well provides delicious, cold mountain water year-round.
Beautifully decorated and move-in ready, the home was previously operated as a successful short-term rental with consistently happy guests. Inside, you'll find warm rustic finishes, an inviting great room, and a cozy fireplace, the perfe..
more...
Broker Remarks:
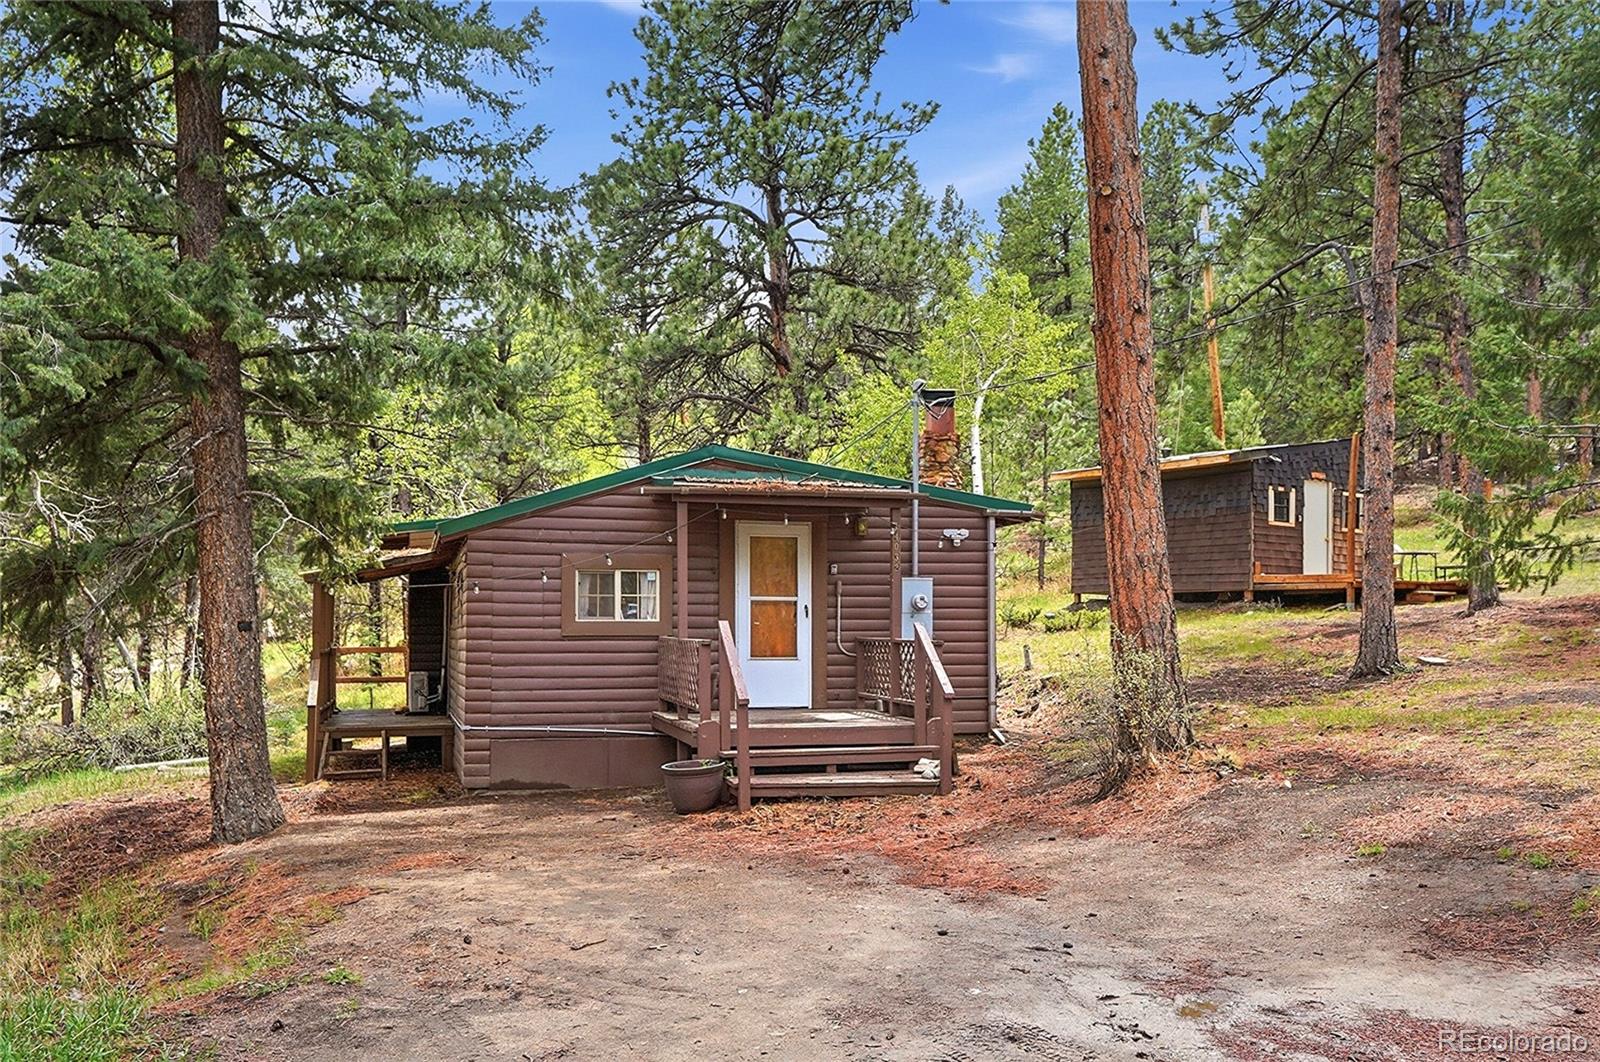
Foothills living with character, creativity, and a refreshingly convenient Pine Junction location. Just minutes from Highway 285, this charming 1-bedroom, 1-bath cabin offers a comfortable way to enjoy the mountain lifestyle while staying close to everyday amenities.
Inside, warm and functional living spaces give the home an inviting personality all its own. Newer laminate flooring adds practicality, while the beautifully updated bathroom makes a statement with designer tilework, a freestanding soaking tub, and spa-inspired details.
A detached creative space expands the possibilities for..
more...
Status: active
Listing Office: orchard brokerage llc
Broker Remarks:
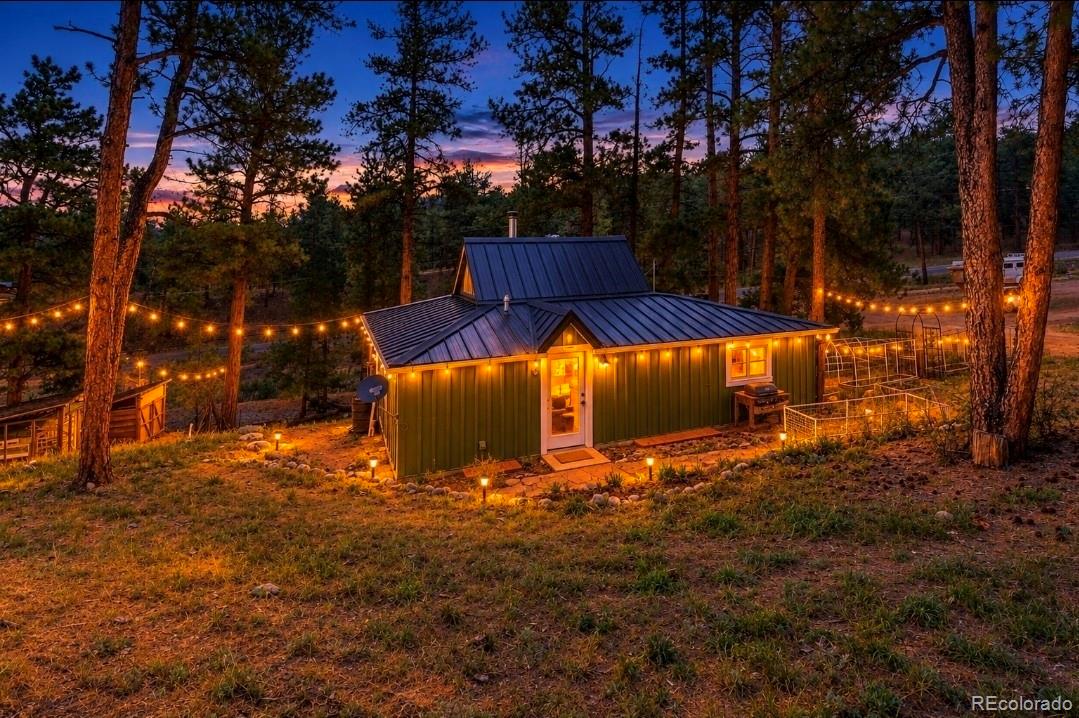
Welcome to your own slice of Colorado! This charming 2-bedroom, 1-bath home in the beautiful mountain community of Pine, offering space, privacy, and the opportunity to enjoy a more relaxed mountain lifestyle. The home is serviced by a spring shared well and septic system.
The property features two inviting porches, perfect for morning coffee, relaxing evenings, or enjoying the peaceful mountain surroundings. You'll also find a fenced raised garden area, chicken coops, wood shed, and workshop, providing plenty of space for gardening, hobbies, projects, storage, and a more self-sufficient li..
more...
Broker Remarks:
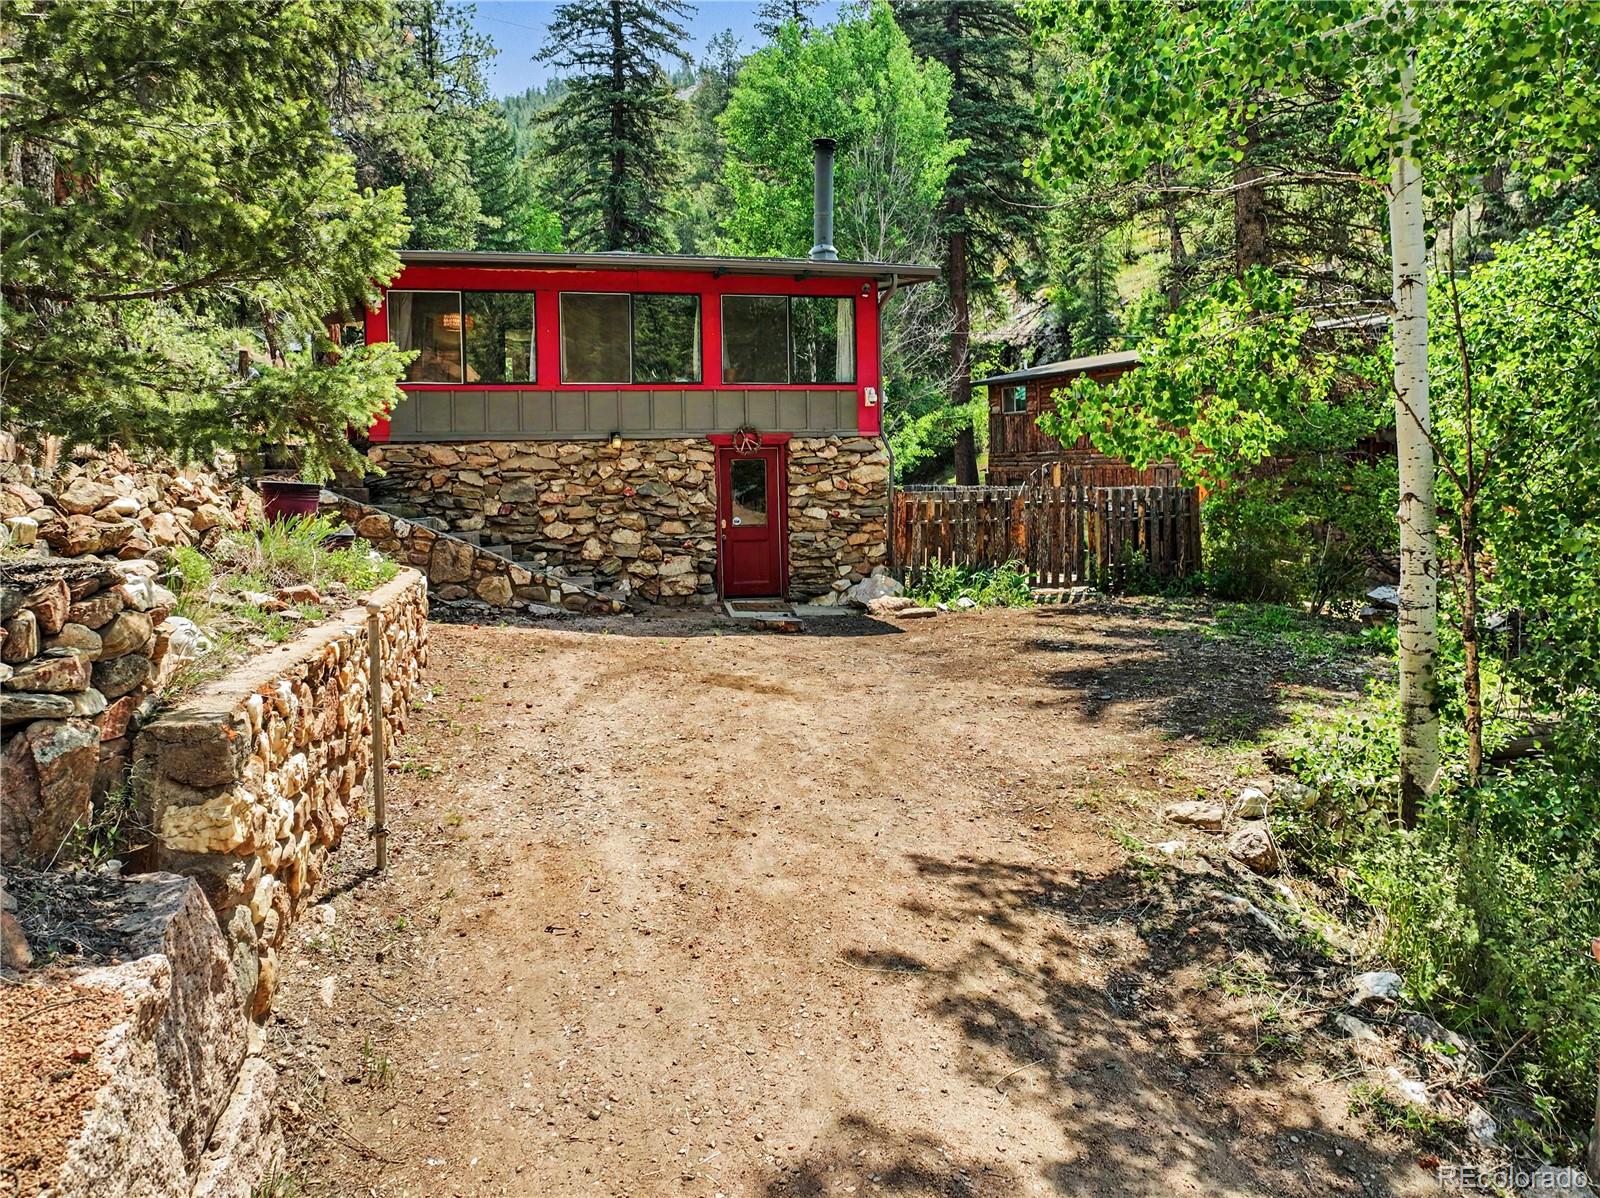
This mountain home offers a genuine retreat without sacrificing convenience. The walkout lower level features a large bedroom, walk-in closet with laundry, and a stone stairway leading up to a spacious living room with a woodstove and sunlit windows. The kitchen contains stainless steel appliances, butcher block counters, an antique hutch original to the home, and dining area. Off the kitchen, there is a second bedroom and full bathroom. Outside, the deck sits next to a canopy of aspens, where you can watch the hummingbirds and listen to the rushing creek. The patio includes a built-in firewoo..
more...
Status: active
Listing Office: landmark residential brokerage
Broker Remarks:
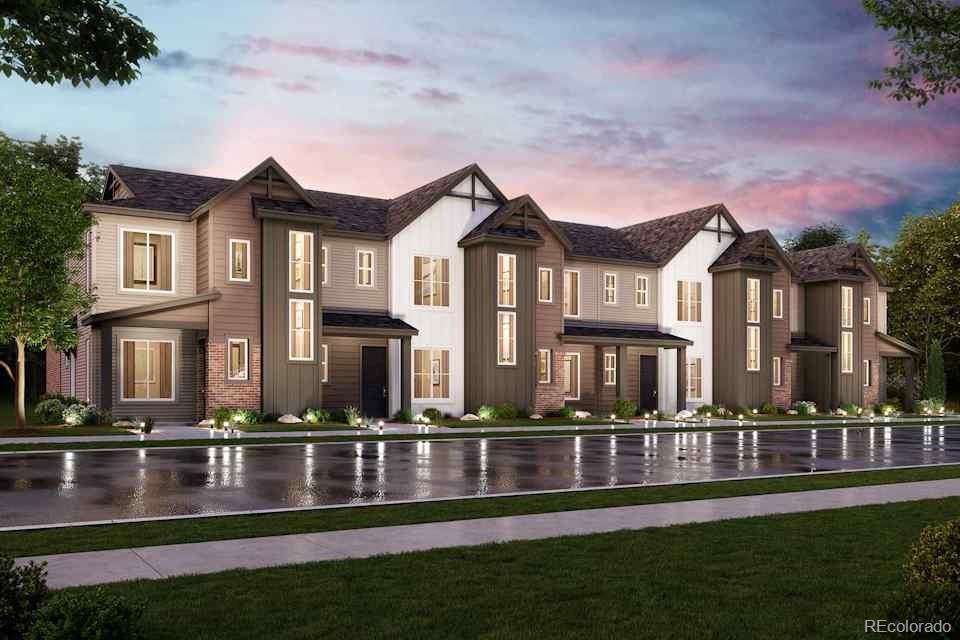
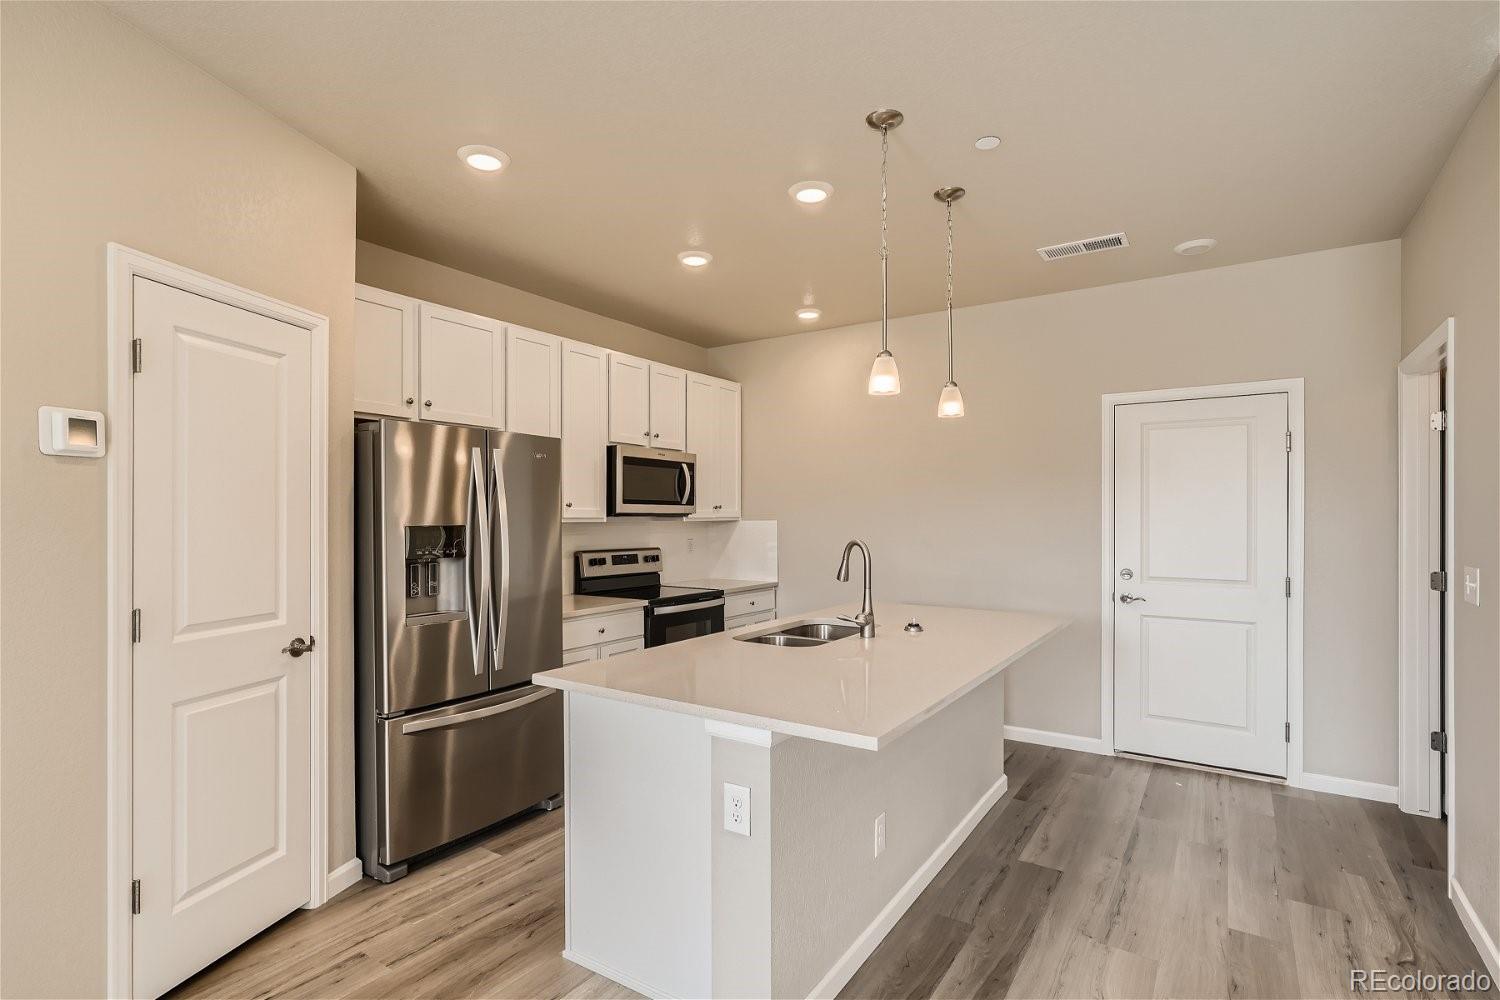
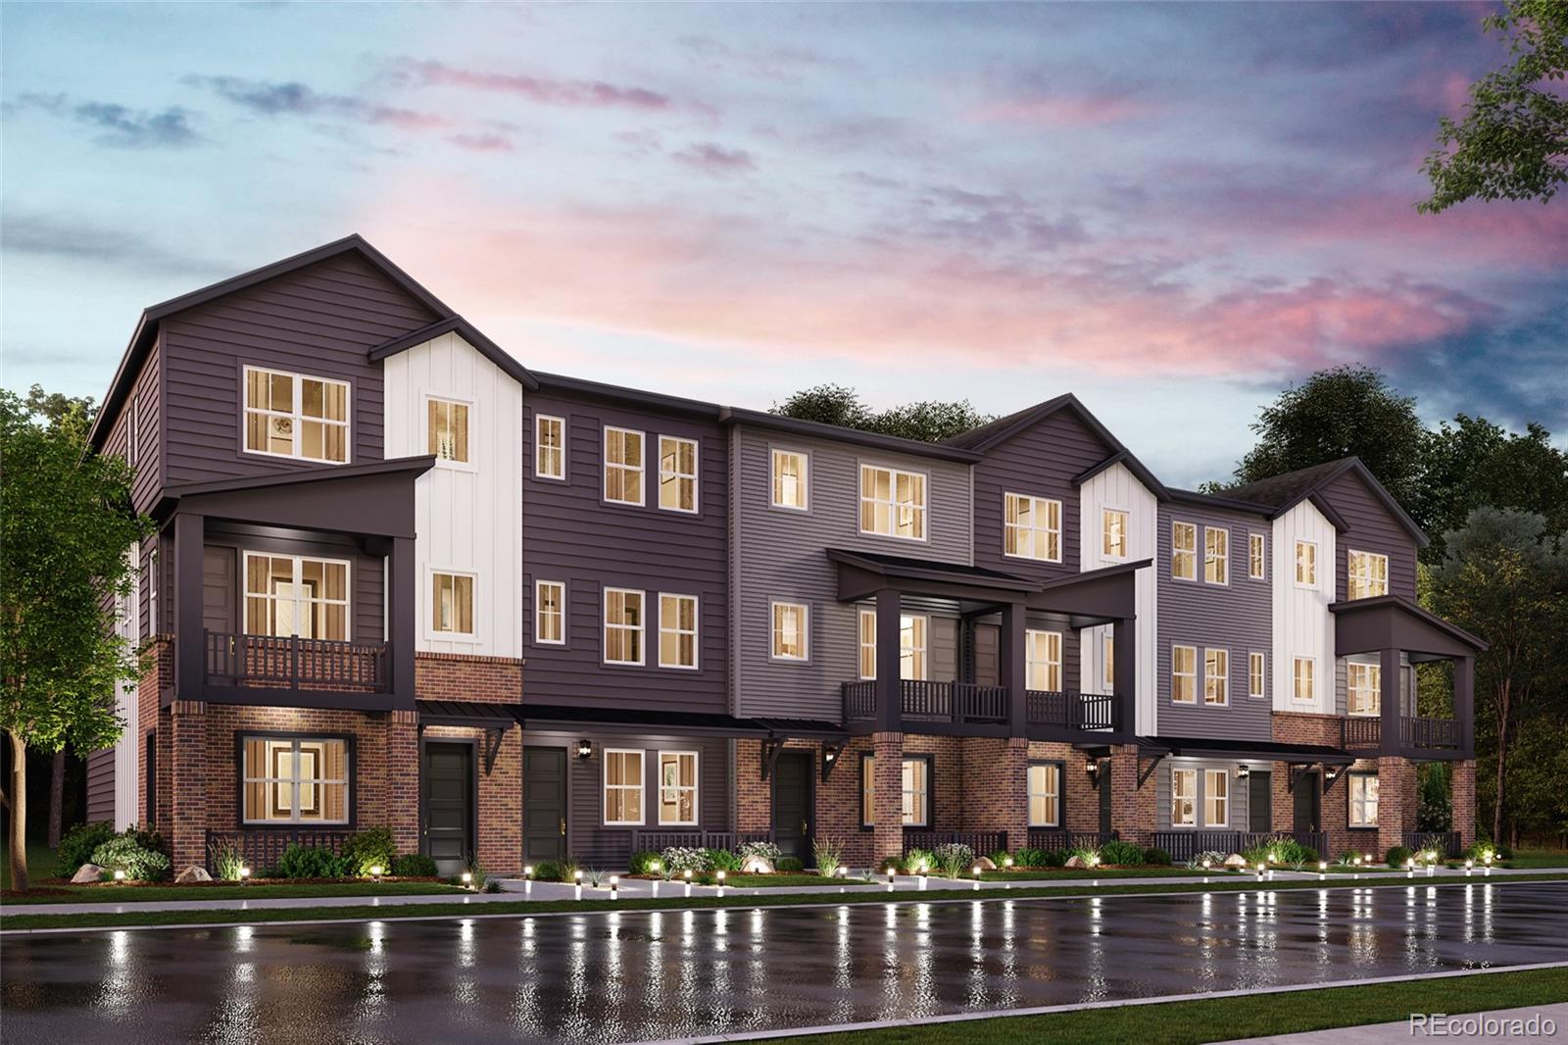
Discover your dream home at the Townes at Skyline Ridge! The elegant Avalon plan features a smartly designed blend of functional living and entertaining space. Highlights include an expansive great room and dining area on the main level, both flowing into a well-appointed kitchen with wrap-around counters and a spacious center island. Making your way to the upper level, you'll find two sizeable secondary bedrooms with access to a full bath and a convenient laundry room. The luxurious primary suite features a roomy walk-in-closet and a private primary bath with double vanity sinks and a benched..
more...
Status: active
Listing Office: landmark residential brokerage
Broker Remarks:
Discover your dream home at The Townes at Skyline Ridge! As you walk through the front door of the two-story Catalina, you'll be dazzled by an open-concept layout, specially designed to meet your daily living and entertaining needs. A two-story foyer ushers you into a large great room, which flows into a casual dining area and a well-appointed kitchen with a center island. On the upper level, you'll find two spacious secondary bedrooms, a full bath, and a convenient laundry room. Completing the upstairs, a luxurious primary suite boasts a roomy walk-in-closet and a private bath with dual vanit..
more...
Status: active
Listing Office: landmark residential brokerage
Broker Remarks:
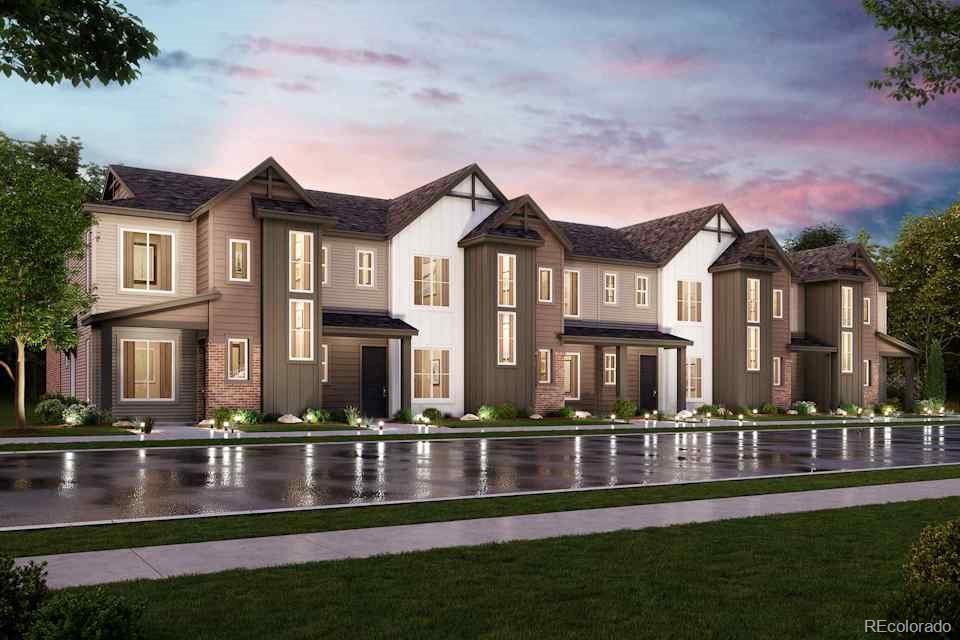
Discover your dream home at The Townes at Skyline Ridge! The elegant Avalon plan features a smartly designed blend of functional living and entertaining space. Highlights include an expansive great room and dining area on the main level, both flowing into a well-appointed kitchen with wrap-around counters and a spacious center island. Making your way to the upper level, you'll find two sizeable secondary bedrooms with access to a full bath and a convenient laundry room. The luxurious primary suite features a roomy walk-in-closet and a private primary bath with double vanity sinks and a benched..
more...
Status: active
Listing Office: keller williams foothills realty
Broker Remarks:
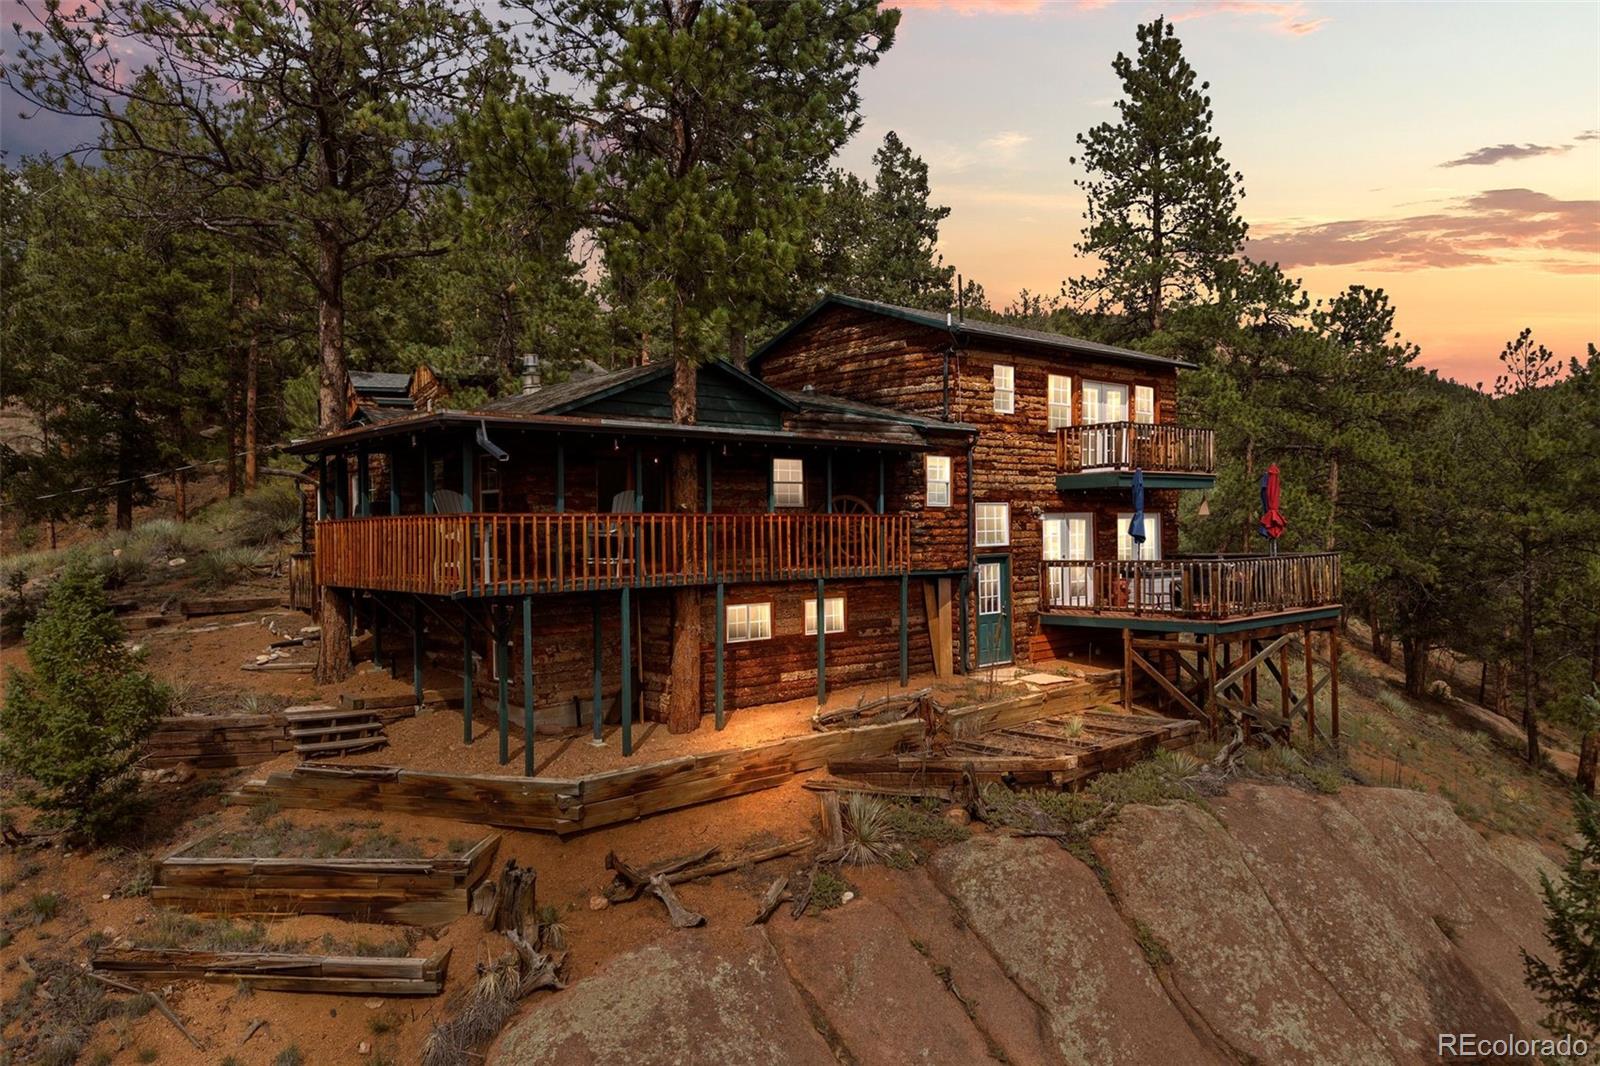
The sweetest mountain cabin you'll find! Tucked just above S. Elk Creek on a quiet spur road, this charming retreat is surrounded by the soothing sounds of flowing water, birdsong, and nature. Spend your evenings on the deck as the stress of the day melts away, watching wildlife wander through colorful wildflowers and towering pines. Inside, the inviting open floor plan is designed for comfortable main-floor living, featuring a spacious primary bedroom, a cozy living room warmed by a wood-burning stove, and an adjoining dining area that makes everyday living and entertaining effortless. Upstai..
more...
Status: pending
Listing Office: ed prather real estate
Broker Remarks:
Experience the character of a truly unique 1932 mountain cabin in Pine’s historic Sphinx Park community. Situated on approximately 0.55 acre, the property enjoys sweeping views toward Pike National Forest and the Lost Creek Wilderness, framed by mature evergreens and striking natural rock formations. With approximately 8 to 9 hours of sunlight each day, even in the winter months, this property offers a beautiful balance of mountain seclusion, natural light, and scenery in every direction. Inside, warm wood finishes carry throughout the home, giving each space rich mountain character. The kitch..
more...
Status: active
Listing Office: landmark residential brokerage
Broker Remarks:
Discover your dream home at The Townes at Skyline Ridge! The elegant Avalon features a smartly designed blend of functional living and entertaining space. Highlights include an expansive great room and dining area on the main level, both flowing into a well-appointed kitchen with wrap-around counters and a spacious center island. Making your way to the upper level, you'll find two sizeable secondary bedrooms with access to a full bath and a convenient laundry room. The luxurious primary suite features a roomy walk-in-closet and a private primary bath with double vanity sinks and a benched show..
more...
Status: active
Listing Office: keller williams foothills realty
Broker Remarks:
Have you been dreaming of your own mountain cabin on a creek? This is the one. Tucked away on nearly 13 acres along Elk Creek, this charming 529-square-foot, 1-bedroom, 1-bath cabin offers an incredible opportunity to own your own private Colorado mountain playground. Towering pines, dramatic rock outcroppings, cliffs, caves and the sounds of the creek create a setting that feels worlds away. Spend your days hiking, climbing, bouldering, camping, exploring the property, listening to the creek or gathering around the fire pit—all without ever leaving your own land. Whether you're looking for a..
more...
The content relating to real estate for sale in this web site comes
in part from the Internet Data eXchange ("IDX") program of
METROLIST, INC., DBA RECOLORADO® Real estate listings held by brokers other
than The Brian Petrelli Team are marked with the IDX Logo.
This information is being provided for the consumers' personal, non-commercial use and may not be used for any other purpose. All information subject to change and should be independently verified.




 Sold Home Stats

 21%
21% 12.8%
12.8% 19.5%
19.5%