Sources: FBI, Uniform Crime Reports, prepared by the National Archive of Criminal Justice Data
The Brian Petrelli Team is your Villages Of Parker , Parker home specialist.
Villages Of Parker Community Information:
Primary HOA Fees*: $272.00 / Annually
Secondary HOA Fees*: $920.00 / Annually
*HOA fees shown are from the most recent listings. Please contact our team or check each property individually for accurate HOA fees. Data is deemed reliable but is not guaranteed.
Villages Of Parker , Parker has had 128 homes sell in the past two years for an average sales price of $699,425.
Our team of local Parker experts have over 200 years of combined expertise in the Colorado Real Estate market. Give us a call today to put
our knowledge and experience to work for you as you buy or sell your next Villages Of Parker home.
Don't see what you're looking for here? Contact our team for a free, custom search.
Status: closed
Listing Office: keller williams advantage realty llc
Broker Remarks:
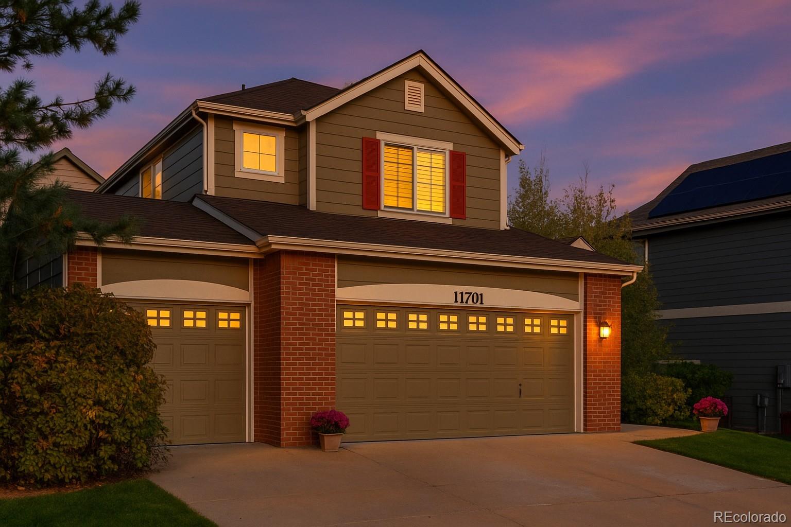
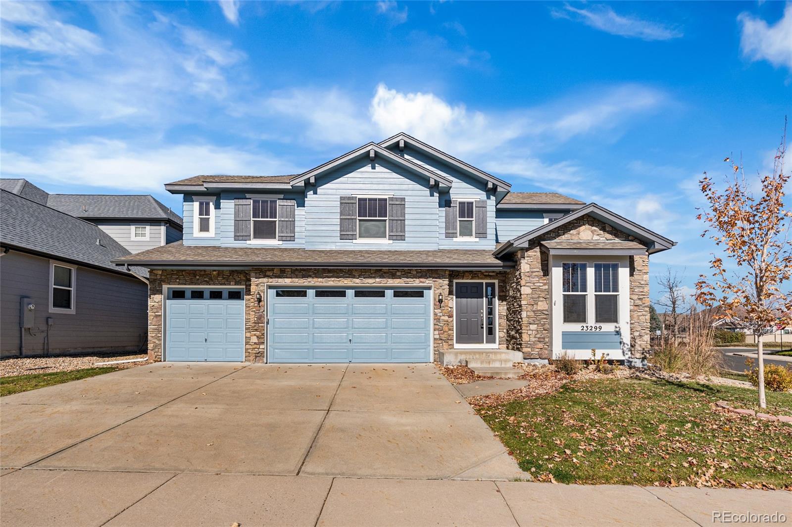
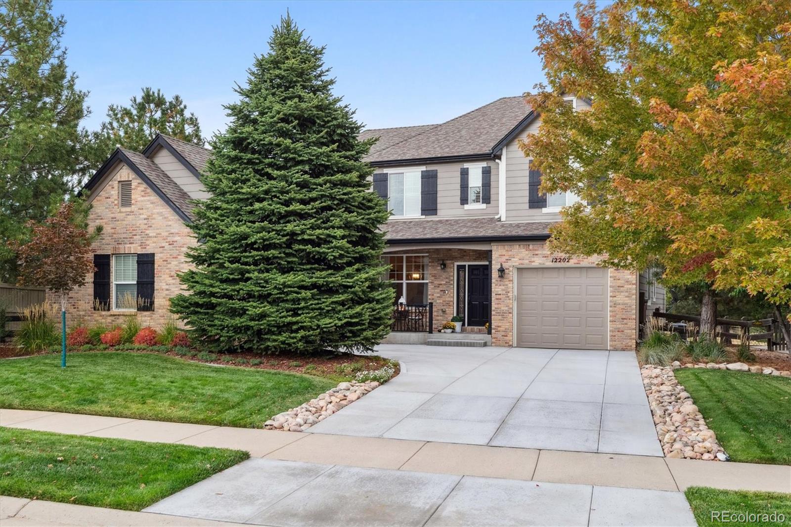
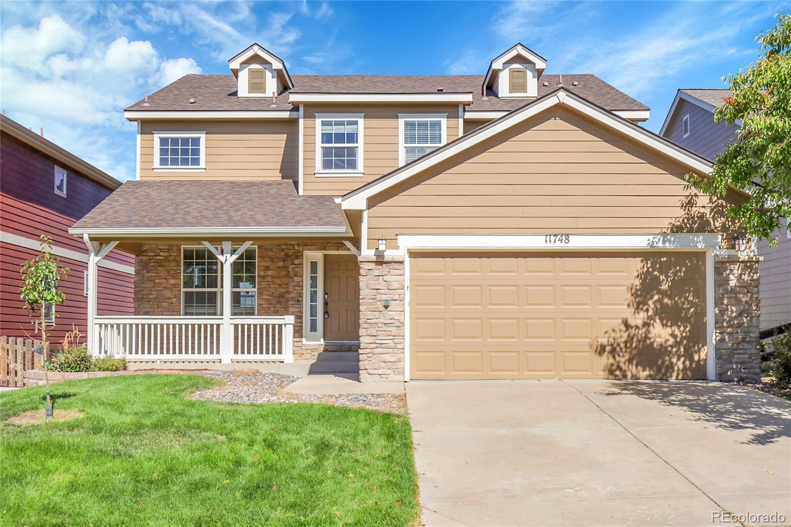
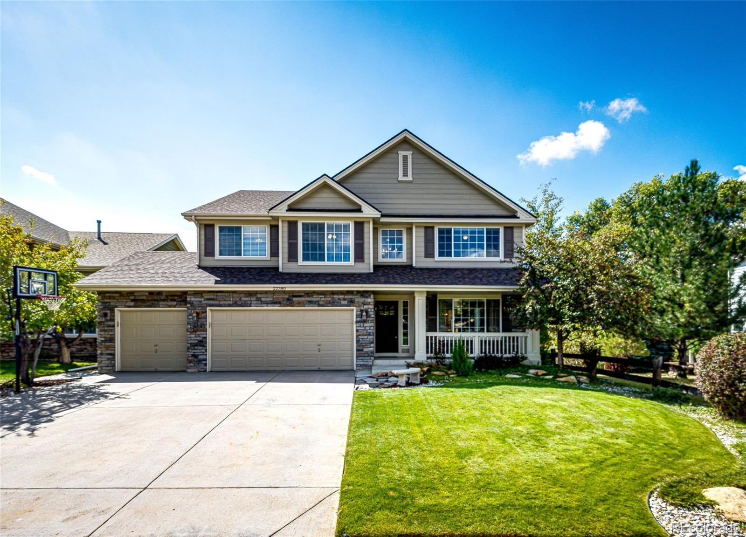
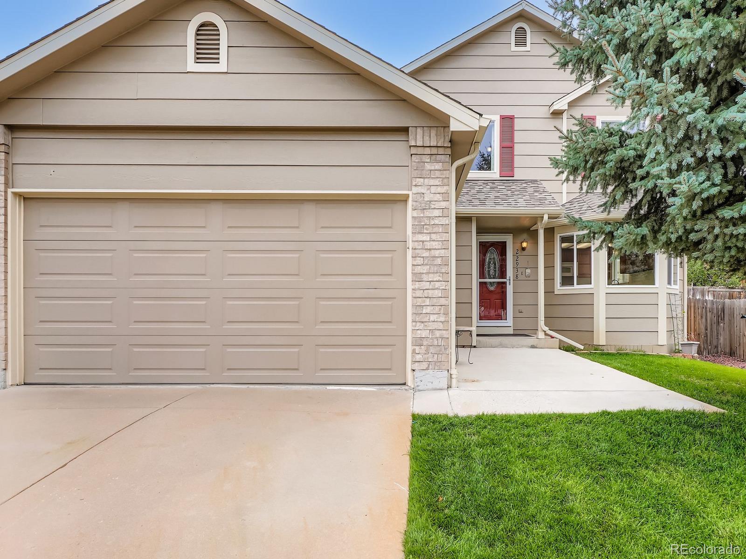
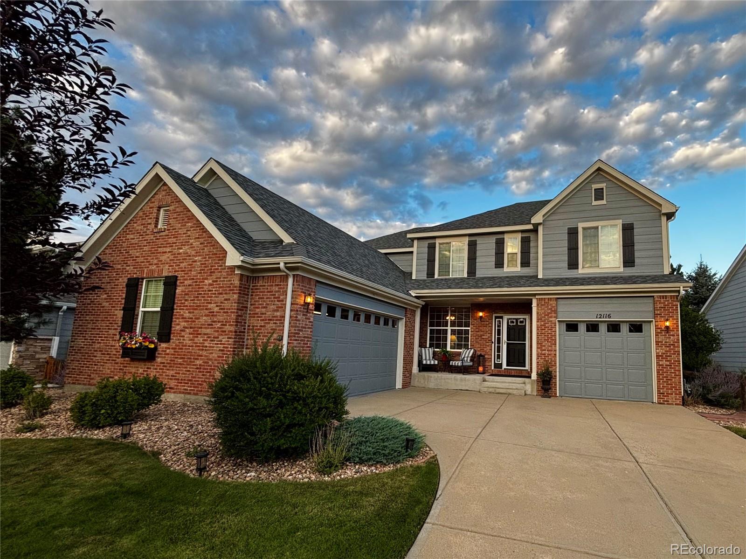
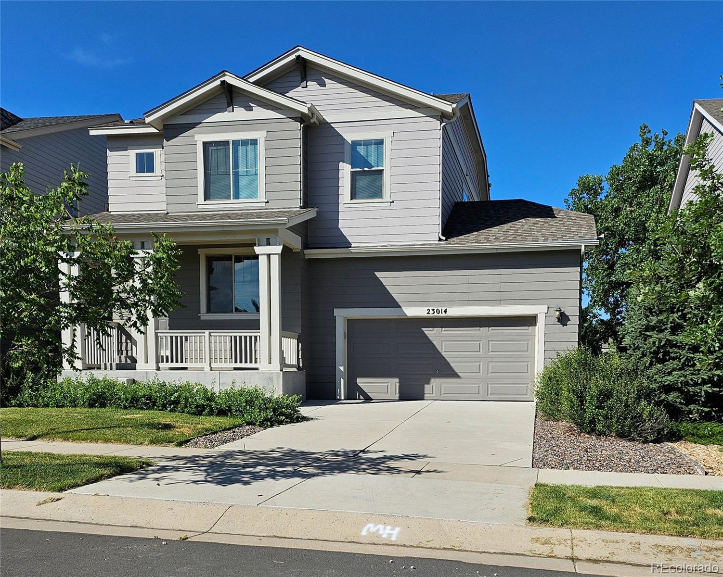
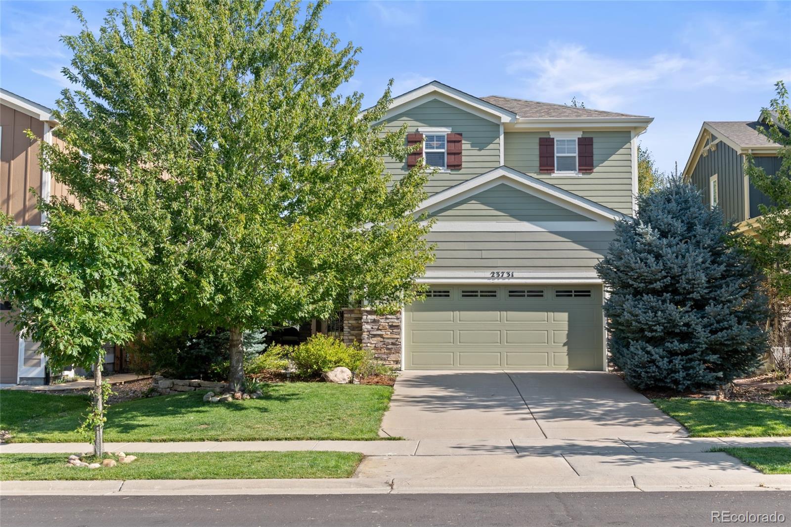
Welcome to 11701 Pine Hill Street in the Villages of Parker, where comfort meets convenience near parks, trails, and the Black Bear Golf Club. This 5-bedroom, 2.5-bath home offers 2,098 sq ft of living space plus a 548 sq ft unfinished basement for future growth. Freshly painted throughout with brand-new carpet, the interior features vaulted ceilings, abundant natural light, and an open-concept main level designed for gathering. The kitchen includes stainless appliances, ample cabinet storage, and a center island that flows into the dining area and deck—ideal for indoor-outdoor living. Upstair..
more...
Broker Remarks:
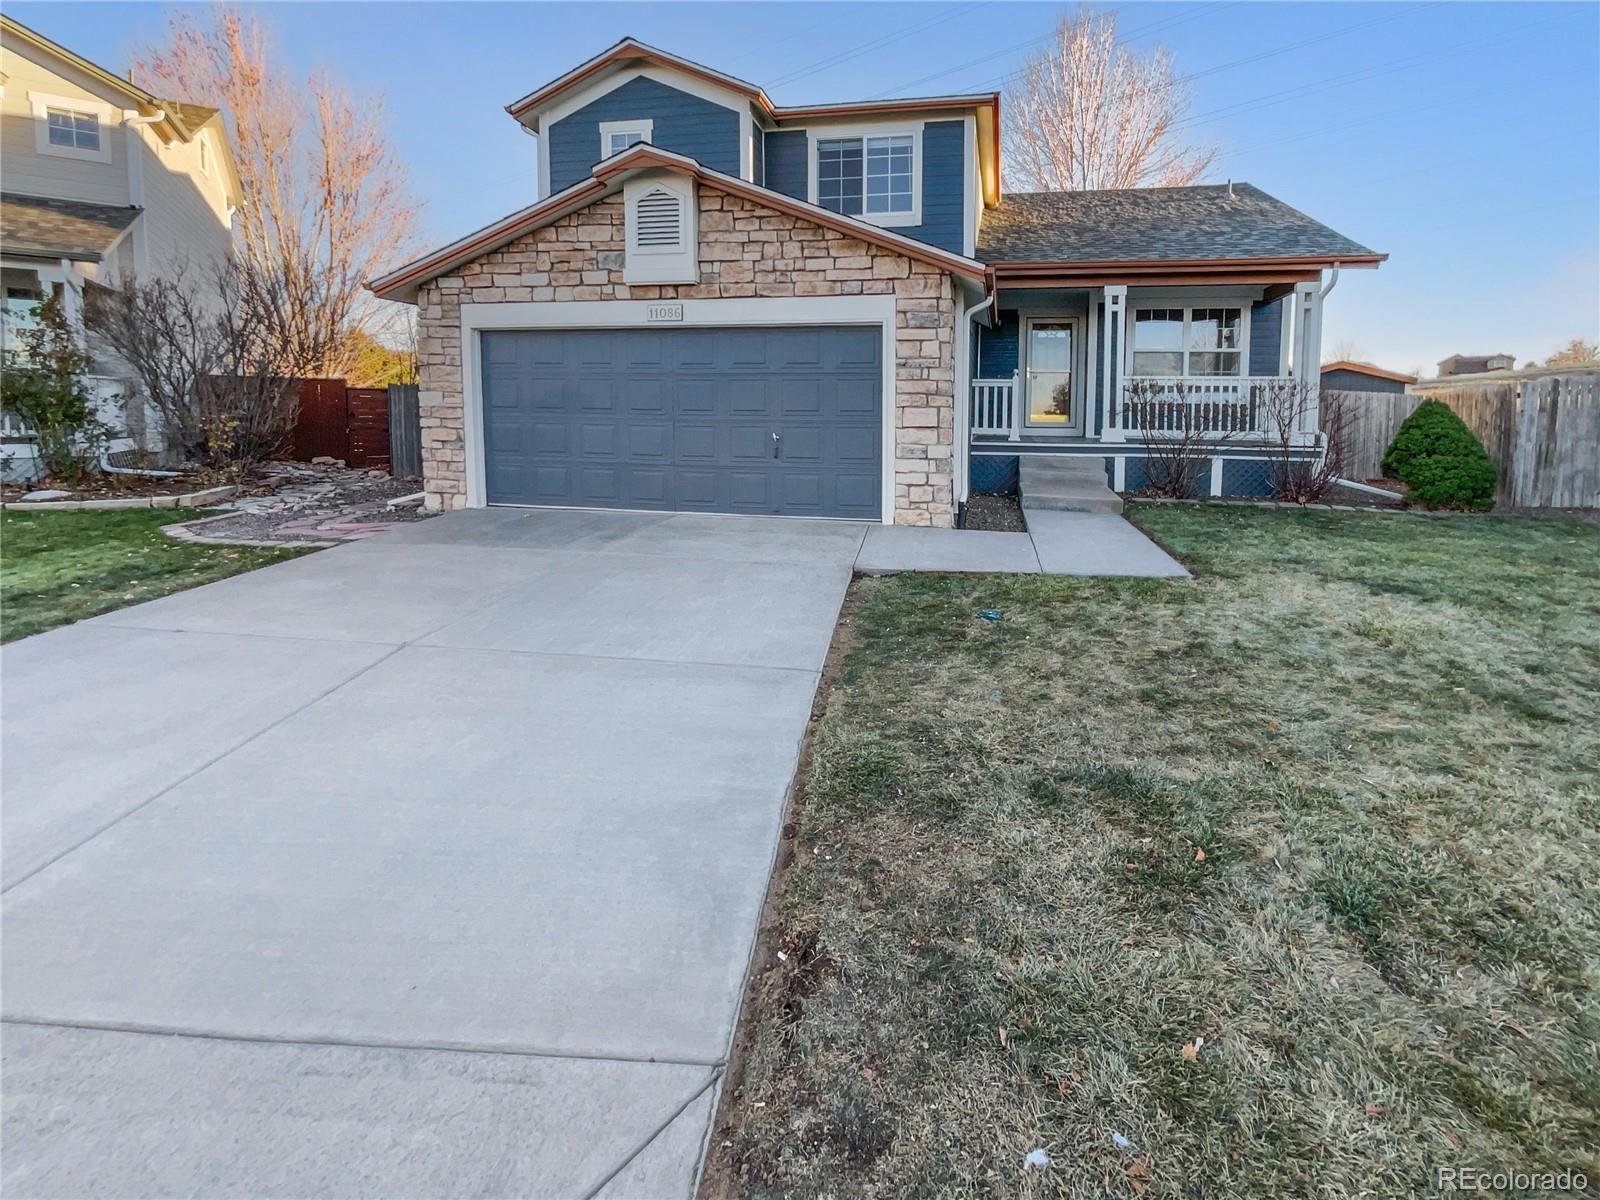
Welcome to this beautifully maintained property, boasting a neutral color paint scheme that enhances its charm. The kitchen is a chef's dream with a center island, all complemented by all stainless steel appliances. The primary bedroom features a walk-in closet and a primary bathroom with double sinks. The living room is cozy with a fireplace, and the outdoor space is equally inviting with a deck and a fenced-in backyard. A new roof and a storage shed add to the property's appeal. This home is a must-see for those seeking a blend of style and functionality. Included 100-Day Home Warranty with ..
more...
Broker Remarks:
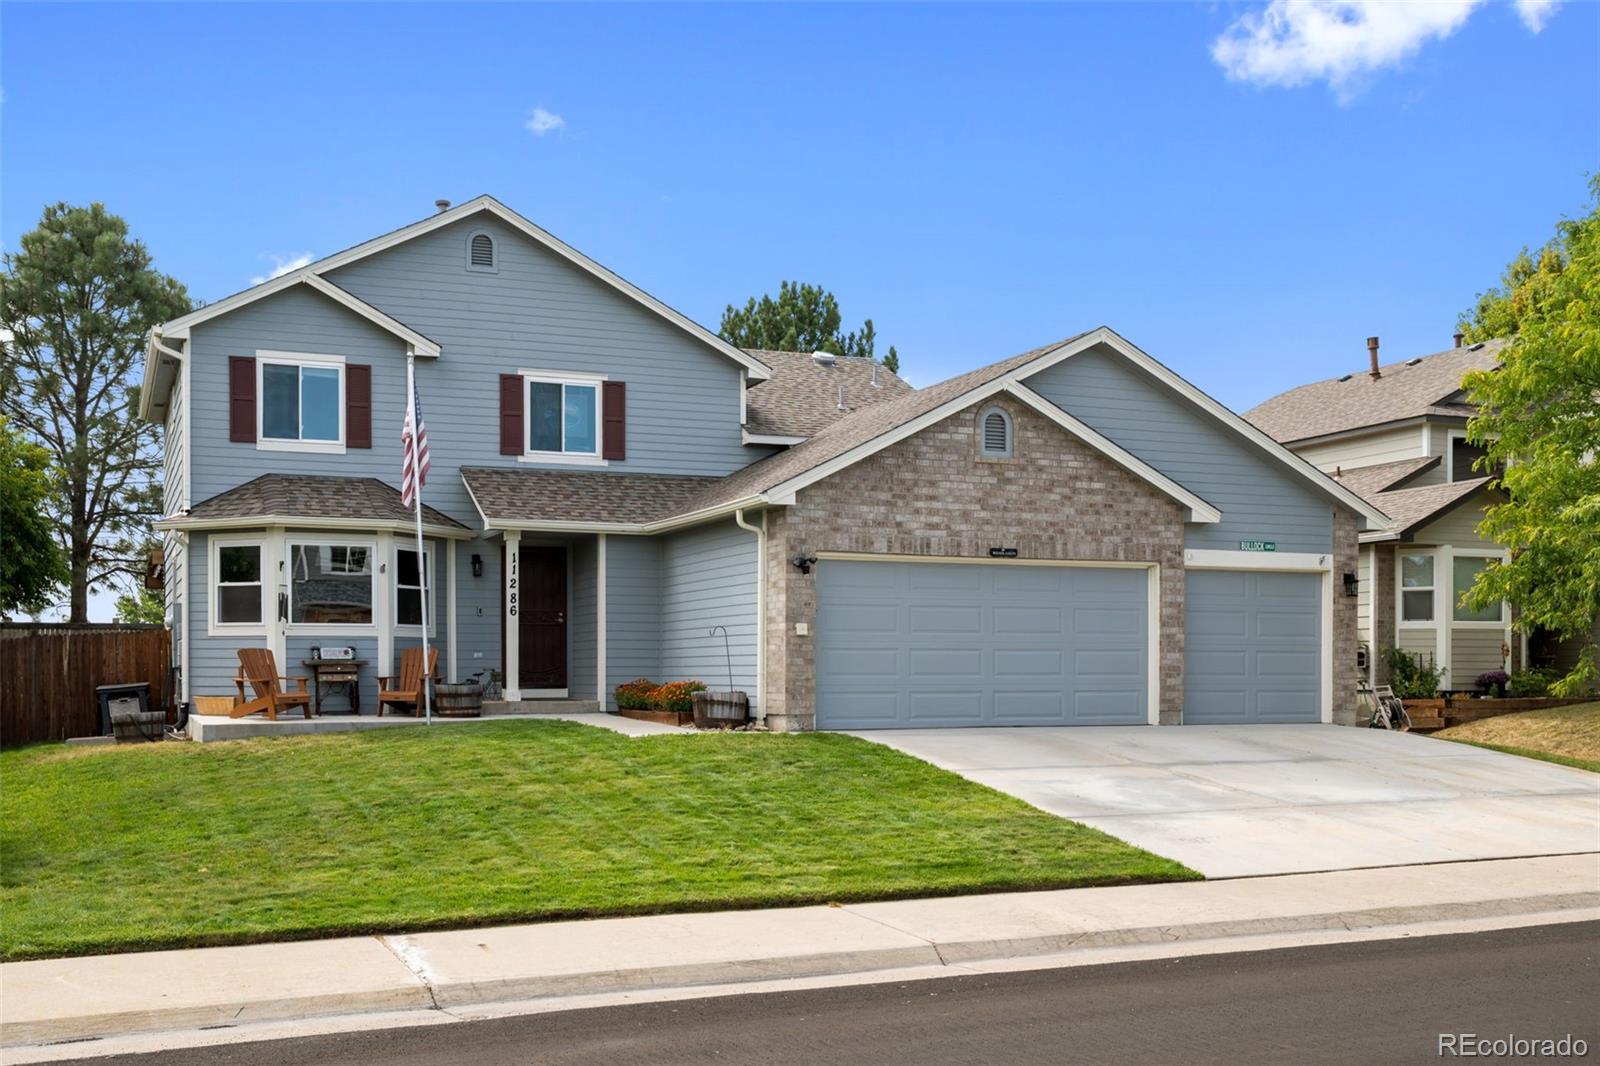
Welcome home to this gorgeous and well maintained 4 bedroom house in the highly sought after Canterberry Crossing neighborhood! Upon entering, you will be greeted with ample amount of natural light and soaring ceilings in the living room! The kitchen is complete with an eat-in dining area with a bay window overlooking the lush front lawn. The dining room has an incredible built in feature, complete with a nugget ice maker and a two tap keg fridge! Relax in the oversized living room in front of the gas burning fireplace. Upstairs, you will find a generously sized primary suite complete with a 5..
more...
Status: closed
Listing Office: brokers guild homes
Broker Remarks:
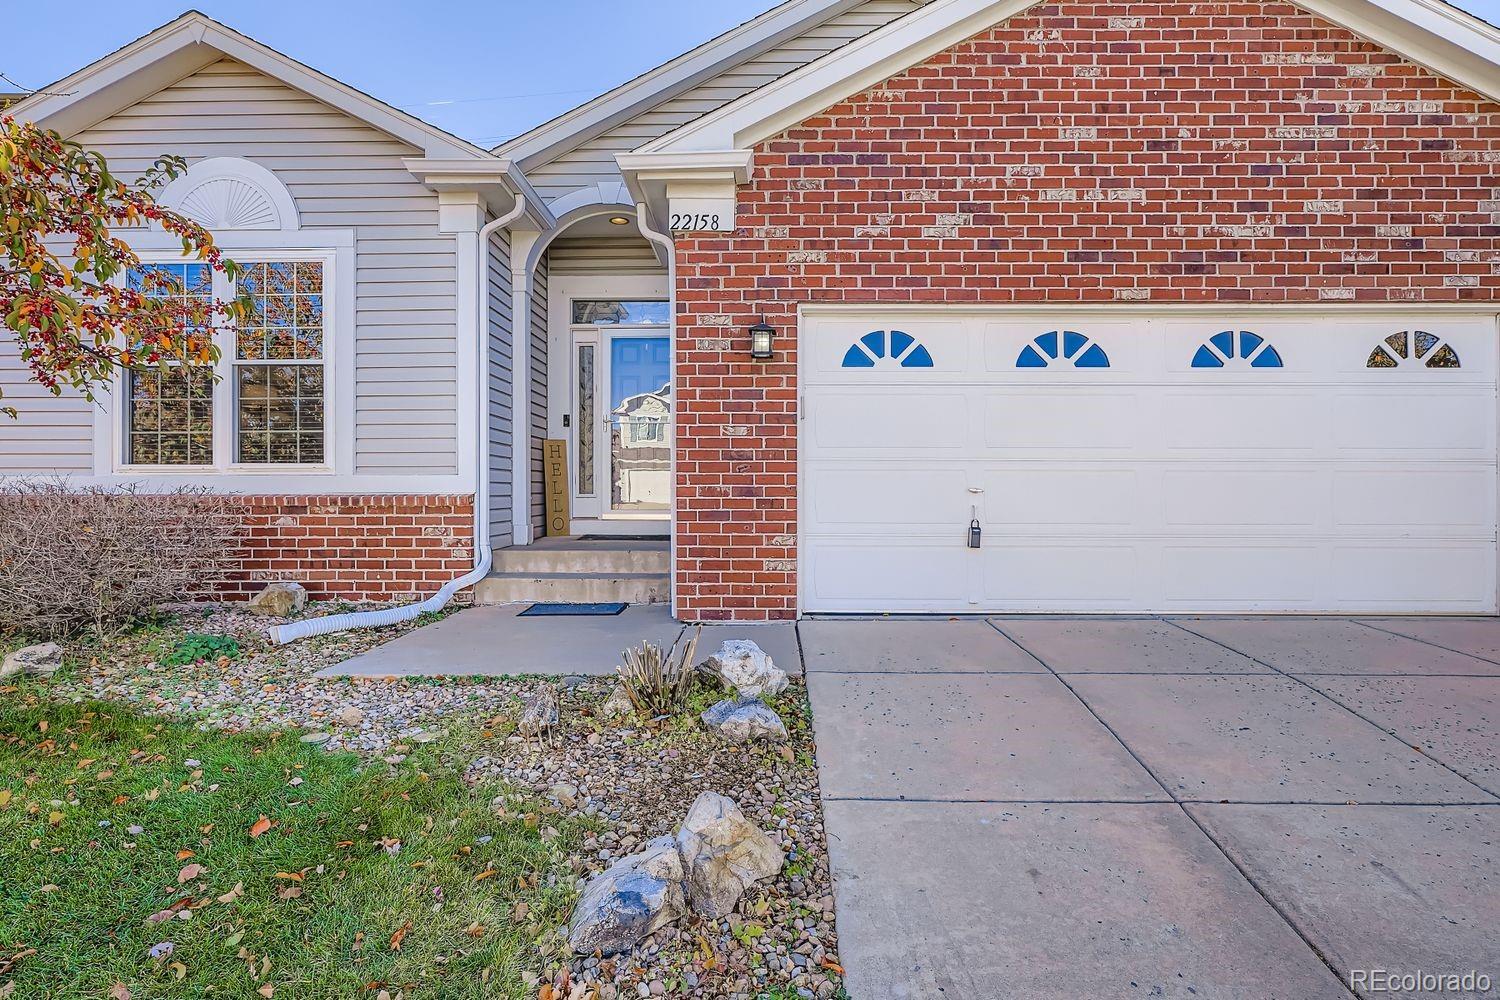
DISCOVER AN OPEN AND AIRY FLOOR PLAN BATHED IN LOTS OF NATURAL LIGHT. GREAT OFFICE SPACE RIGHT OFF OF THE ENTRY FOR QUIET PRODUCTIVITY. DURABLE LUXURY VINYL PLANK FLOORING FLOWS THROUGH ALL OF THE LIVING SPACES WHILE PLUSH CARPETING WARMS THE BEDROOMS-BOTH IN PRISINE CONDITION. THOUGHTFULLY MODIFIED DOORWAYS ENSURE SEEMLESS WHEELCHAIR ACCESSIBILITY. LARGE OPEN KITCHEN FEATURES STAINLESS APPLIANCES AND EATING SPACE. THE ADJACENT FAMILY ROOM HAS BACKYARD ACCESS THAT FEATURES A LARGE TREX DECK WITH 3 RAISED GARDEN BEDS TO GROW YOUR OWN VEGETABLES. EASY CARE XERISCAPING WITH LOTS OF PERENNIALS ..
more...
Broker Remarks:
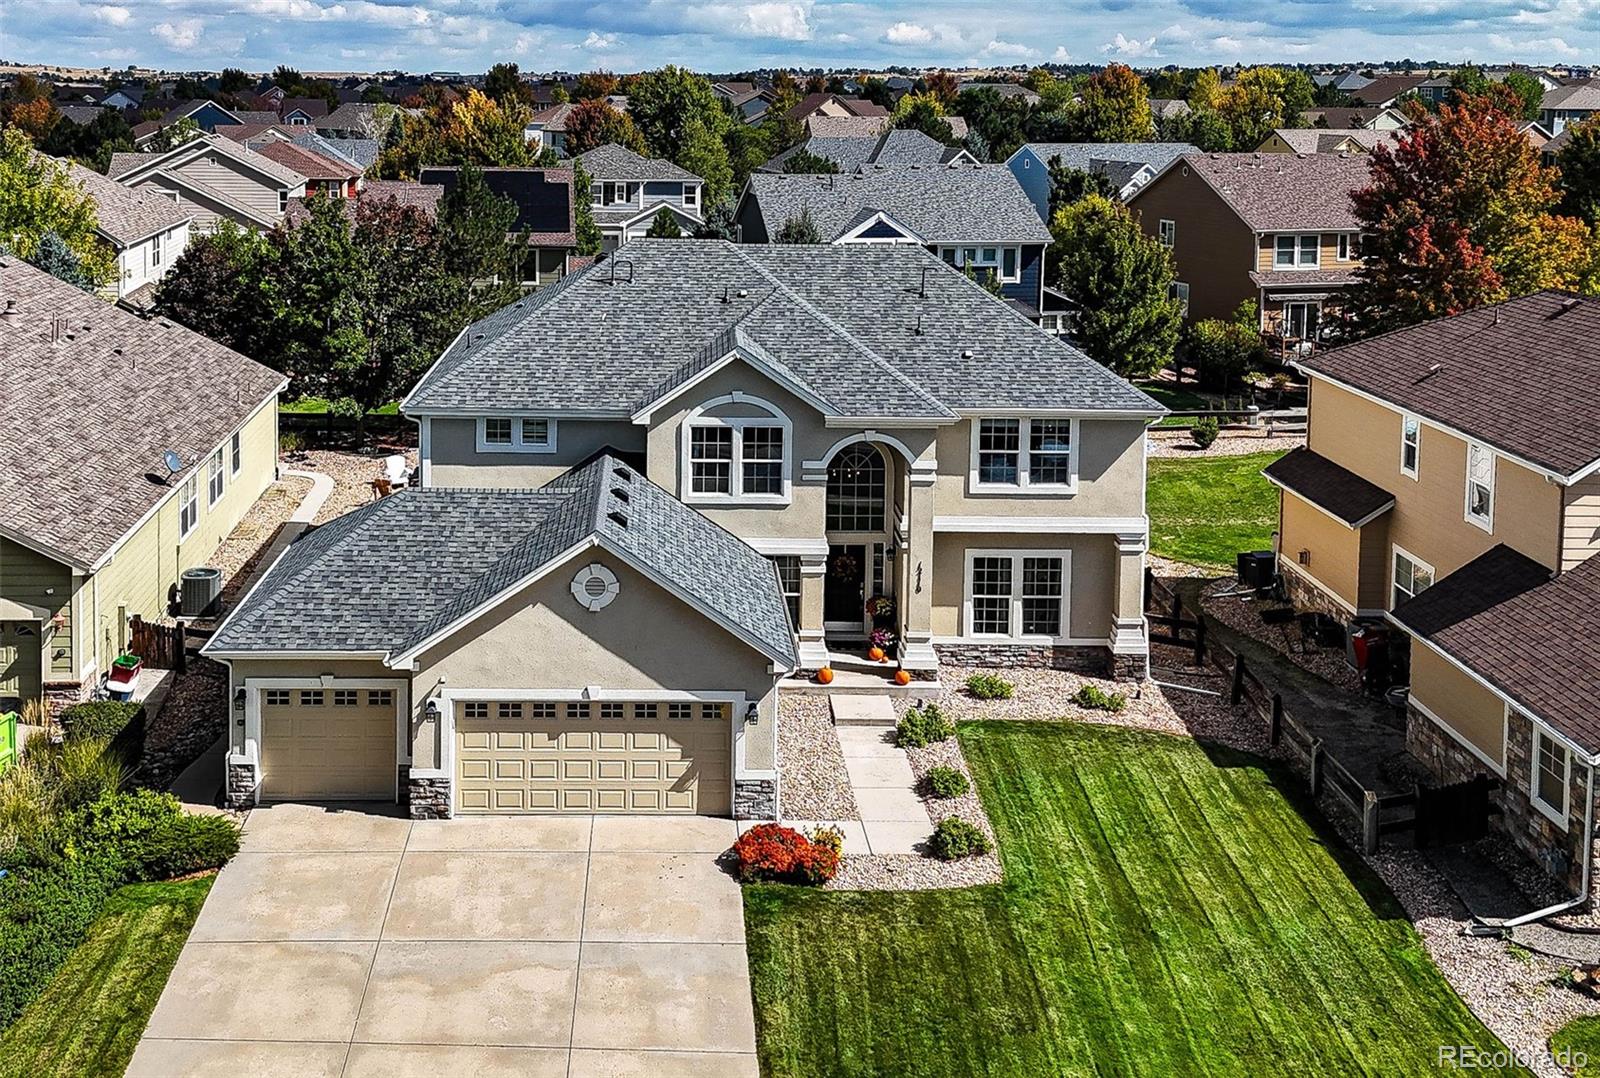
NEW Price!! Welcome to this beautiful 5-bedroom, 4-bathroom home, lovingly maintained by the original owner and ideally positioned on a spacious corner lot surrounded by mature trees for added privacy. Thanks to the home’s desirable south-facing orientation, you’ll enjoy abundant natural light year-round and minimal snow shoveling in the winter. Perfectly situated within walking distance to Frontier Valley, Cimarron, and Legend schools, this home offers an exceptional location in one of Parker’s most sought-after neighborhoods. Step inside to discover a bright, open-concept main floor desi..
more...
Broker Remarks:
The ideal home in the perfect location has just hit the market, close to schools, parks, open space and hiking/biking trails are just minutes from this home. You will love the home the second you open the door the open floor plan that boasts of formal living and dining rooms, a 2 story great room is welcoming and invites you to relax in front of fireplace as you enjoy the light that flows through floor to ceiling windows. The updated kitchen is a chefs dream with a huge center island finished with a beautiful quartz countertop, large breakfast nook, abundant cabinets and huge walk in pantry fo..
more...
Status: closed
Listing Office: liv sotheby's international realty
Broker Remarks:
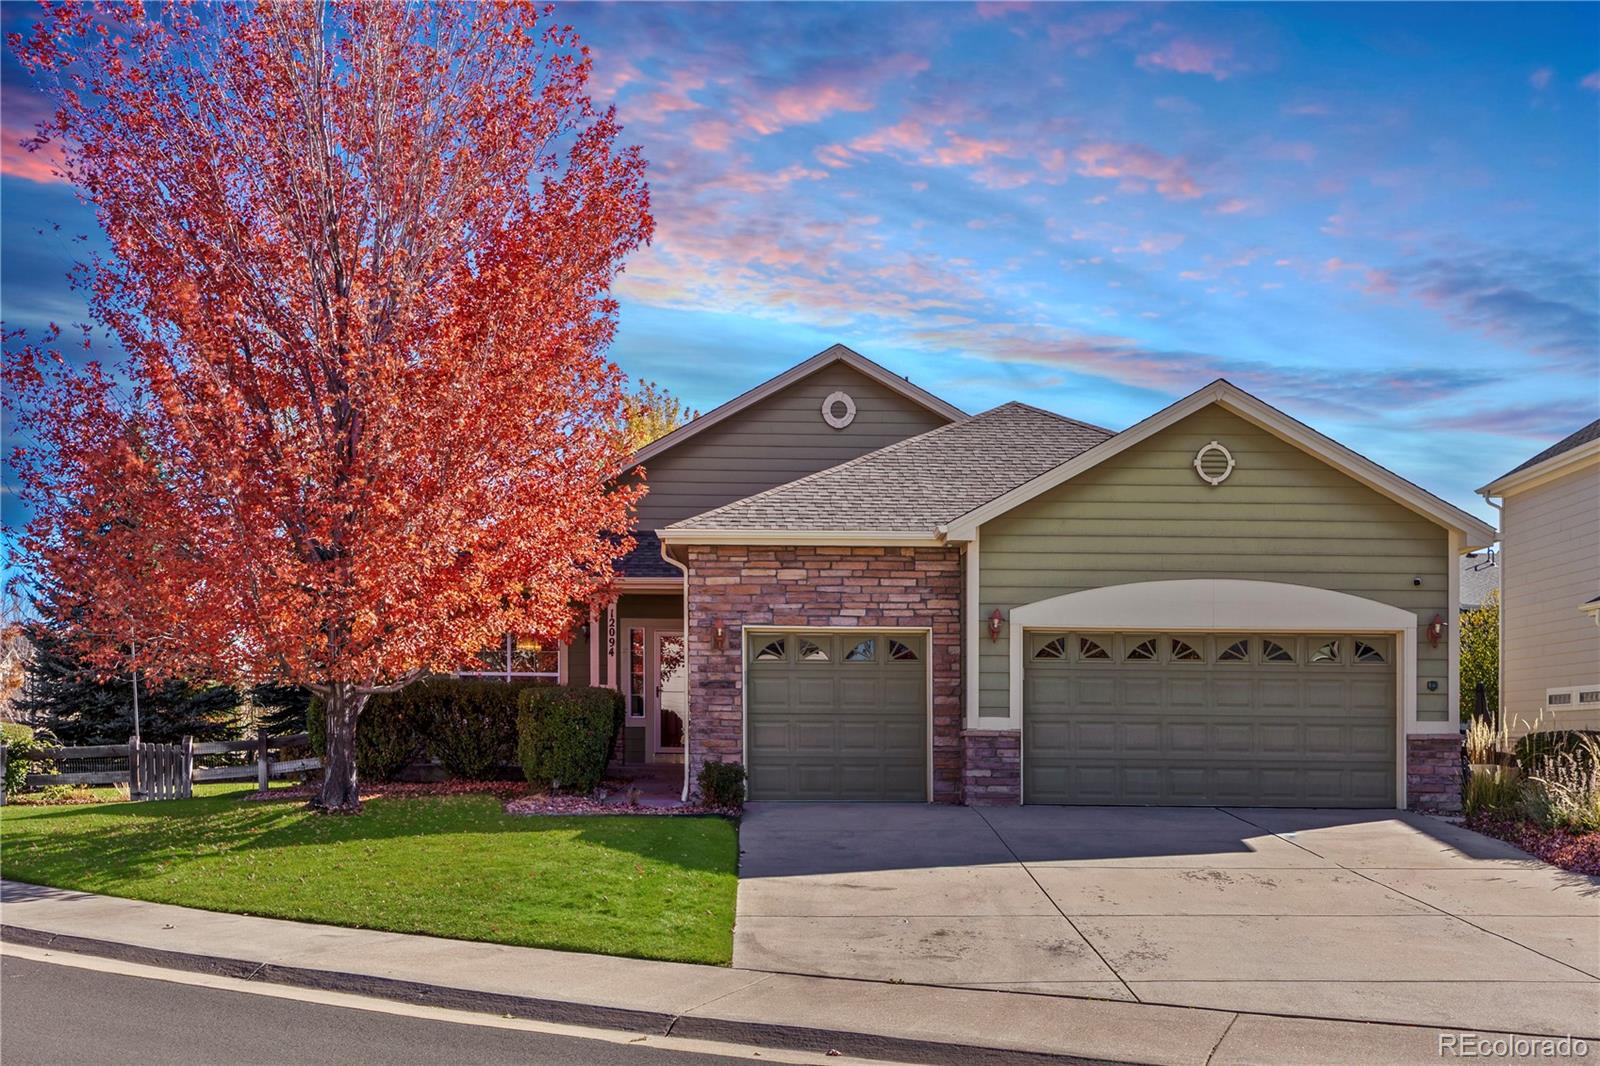
Perfectly located ranch-style home with vaulted ceilings, a 3-car garage, and massive finished basement — all set on a private, curved lot over 10,000 sq ft in desirable Canterbury Crossing. Enjoy everyday convenience with Cimarron Middle School a few blocks away and Legend High just down the street. Inside, the thoughtful layout offers 3 bedrooms, an office, and a dedicated dining room all on the main level. The central living room features soaring ceilings and a cozy fireplace — ideal for everyday living or entertaining. The primary suite is a true retreat with backyard views, vaulted ceilin..
more...
Broker Remarks:
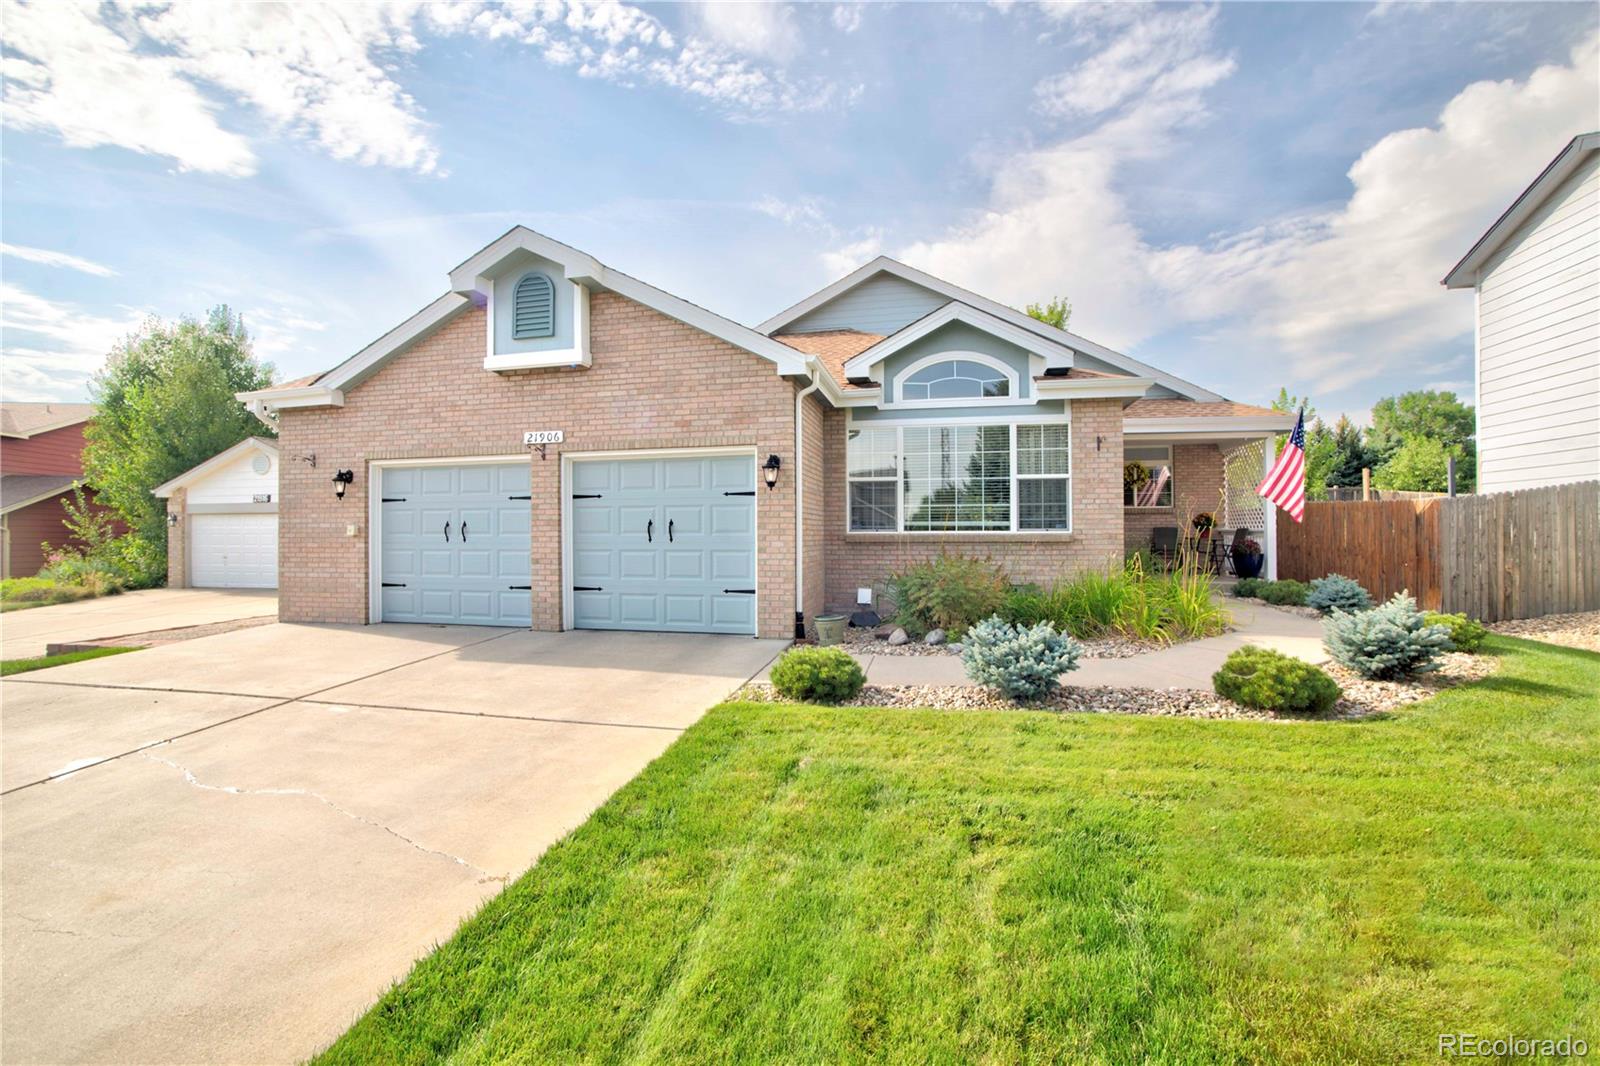
Stunning Semi-Custom Ranch Retreat in Parker – Amazing Price with Lower Rates!
Welcome to 21906 Swale Drive — a beautifully maintained 4-bed, 3-bath ranch-style home on a quiet cul-de-sac with ultimate privacy and charm. Set deep on a long driveway with professional landscaping, this home features vaulted ceilings, skylights, and wood floors throughout a bright, open layout. Enjoy a fully updated kitchen, a flexible front room (office, dining, or 5th bedroom), and a luxurious main-floor primary suite with a spa-style bath. The finished basement offers two bedrooms, a full bath, bonus spaces..
more...
Status: closed
Listing Office: real broker, llc dba real
Broker Remarks:
Spectacular 2-story corner-lot beauty tucked away on a quiet street, backing to miles of open space & trails in beautiful Canterberry Crossing one of Parker's premier neighborhoods! Professionally finished yard with walkways, garden beds, and fencing offers the perfect outdoor retreat. Step inside to a bright completely updated open-concept floorplan featuring extensive luxury vinyl plank floors. This former model home offers gourmet kitchen boasting stunning cherry cabinets, granite countertops, stainless steel appliances, a gas cooktop island + breakfast bar, double oven, and loads of natura..
more...
Status: closed
Listing Office: jennifer premac, individual proprietor
Broker Remarks:
Enjoy Breathtaking Views of Black Bear Golf Course from Every Level!
Take in sweeping vistas of the Black Bear Golf Course from the back deck, main floor kitchen and living room, the walk-out basement, and even several upstairs bedrooms. This home offers over 2,700 square feet of thoughtfully designed living space that seamlessly blends comfort, style, and functionality.
The unfinished walk-out basement presents an excellent opportunity to expand and customize to your needs—whether you envision a home gym, media room, or guest suite.
With spacious living areas both upstairs and down, ..
more...
Status: closed
Listing Office: colorado home and ranch
Broker Remarks:
Discover this beautiful two-story home with a finished walkout basement, ideally located in a golf course community and backing to dedicated open space with scenic trails. Designed for both everyday living and entertaining, this home offers an inviting blend of open spaces, private retreats, and luxurious features throughout.
On the main level, you’ll find an open living room and dining area, a spacious family room with soaring ceilings and an updated kitchen with high-end appliances all included, sleek finishes, and plenty of workspace. The open layout creates a seamless flow for gathering..
more...
Broker Remarks:
Welcome Home! This 3-bedroom, 3-bathroom home combines thoughtful updates with a comfortable multi-level design that flows easily from room to room. The kitchen features updated cabinets and granite countertops, while recent improvements—including a newer roof, furnace, A/C, and water softener—add lasting value and peace of mind. The exterior is just as inviting, with a fully landscaped yard, sprinkler system, mature trees, and a fenced backyard complete with a small garden area. A two-car garage provides convenience, and pride of ownership is evident throughout the property...
more...
Broker Remarks:
Your dream home has just hit the market! If you're looking for a perfectly maintained home this is it. The location is ideal with easy access to schools, neighborhood parks, hiking/biking trails and so much more, don't miss seeing this home. Located in the heart of Canterberry Crossing this home has everything you could want. As you enter you are greeted by a beautiful entry, custom wood flooring, formal living or dining room with large windows that allow the sun to come shining through. The large gourmet kitchen is perfect with updated appliances, granite counters, and a large breakfast nook...
more...
Status: closed
Listing Office: greenwood village real estate, llc
Broker Remarks:
Bright and spacious open floor plan backing to mature tree-lined open space. Has high ceilings and two-story family room with gas log fireplace, wood mantle and tile surround. The kitchen has a large island, slab granite countertops, stainless appliances including a side-by-side refrigerator, walk-in pantry, and a spacious eating area. The upper level has laundry with washer and dryer, three bedrooms with ceiling fans, linen closet in hallway, full bath with two sinks and natural light. The primary bedroom has a large south-facing window which looks out onto open space, two sinks in bath a..
more...
Broker Remarks:
Welcome Home!! This beautifully maintained 3-bedroom, 3-bathroom home offers the perfect blend of comfort and versatility. The main floor features an open layout with gleaming hardwood floors, a cozy gas fireplace, and a dedicated office with elegant double French doors. The spacious kitchen is a chef’s delight, with stainless steel appliances, rich cabinetry, and a stylish tile backsplash. Upstairs, you’ll find generously sized bedrooms, a spacious loft perfect for a second living area, playroom, or media space, and a private primary suite with a luxurious 5-piece bath and a large walk-in clo..
more...
The content relating to real estate for sale in this web site comes
in part from the Internet Data eXchange ("IDX") program of
METROLIST, INC., DBA RECOLORADO® Real estate listings held by brokers other
than The Brian Petrelli Team are marked with the IDX Logo.
This information is being provided for the consumers' personal, non-commercial use and may not be used for any other purpose. All information subject to change and should be independently verified.




 Sold Home Stats

 7.6%
7.6% 9.5%
9.5% 14.4%
14.4%