Sources: FBI, Uniform Crime Reports, prepared by the National Archive of Criminal Justice Data
The Brian Petrelli Team is your Stonegate , Parker home specialist.
Stonegate Community Information:
Primary HOA Fees*: $100.00 / Semi-Annually
Secondary HOA Fees*: $73.00 / Monthly
*HOA fees shown are from the most recent listings. Please contact our team or check each property individually for accurate HOA fees. Data is deemed reliable but is not guaranteed.
HOA Ammenities:
-Clubhouse -Park -Playground -Pool -Spa/Hot Tub -Tennis Court(s) -Trail(s)
-Maintenance Grounds -Recycling -Snow Removal -Trash
Stonegate , Parker has had 281 homes sell in the past two years for an average sales price of $613,730.
Our team of local Parker experts have over 200 years of combined expertise in the Colorado Real Estate market. Give us a call today to put
our knowledge and experience to work for you as you buy or sell your next Stonegate home.
Don't see what you're looking for here? Contact our team for a free, custom search.
Status: pending
Listing Office: blue picket realty
Broker Remarks:
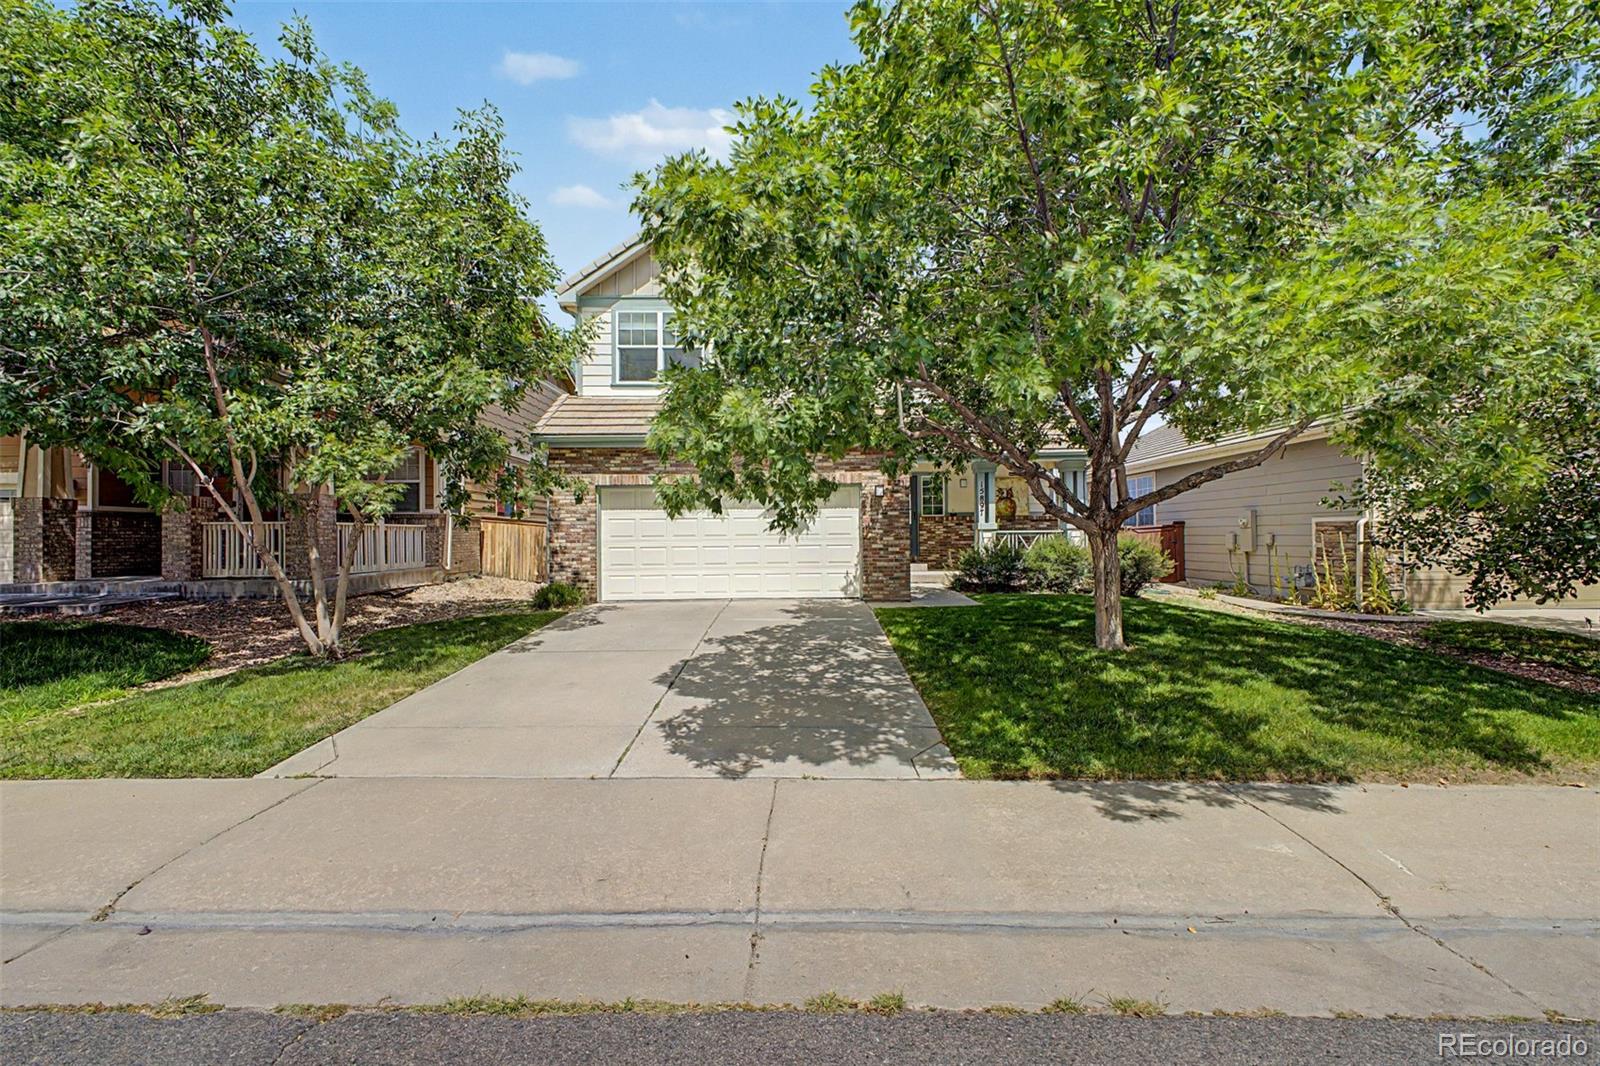
Huge Price Reduction on Turn-Key Remodel Backing to Reservoir! Welcome home to this beautifully updated Stonegate gem, perfectly situated in the heart of this popular community. Inside, the home feels fresh, bright, and modern, while outside, it offers one of the neighborhood’s most special settings—backing to a peaceful reservoir with no rear neighbors! Updated throughout featuring new interior paint, carpet, remodeled bathrooms, along with upgraded flooring, updated kitchen, new windows and water heater. Step inside to a bright, welcoming entryway that opens to a spacious living room with so..
more...
Broker Remarks:
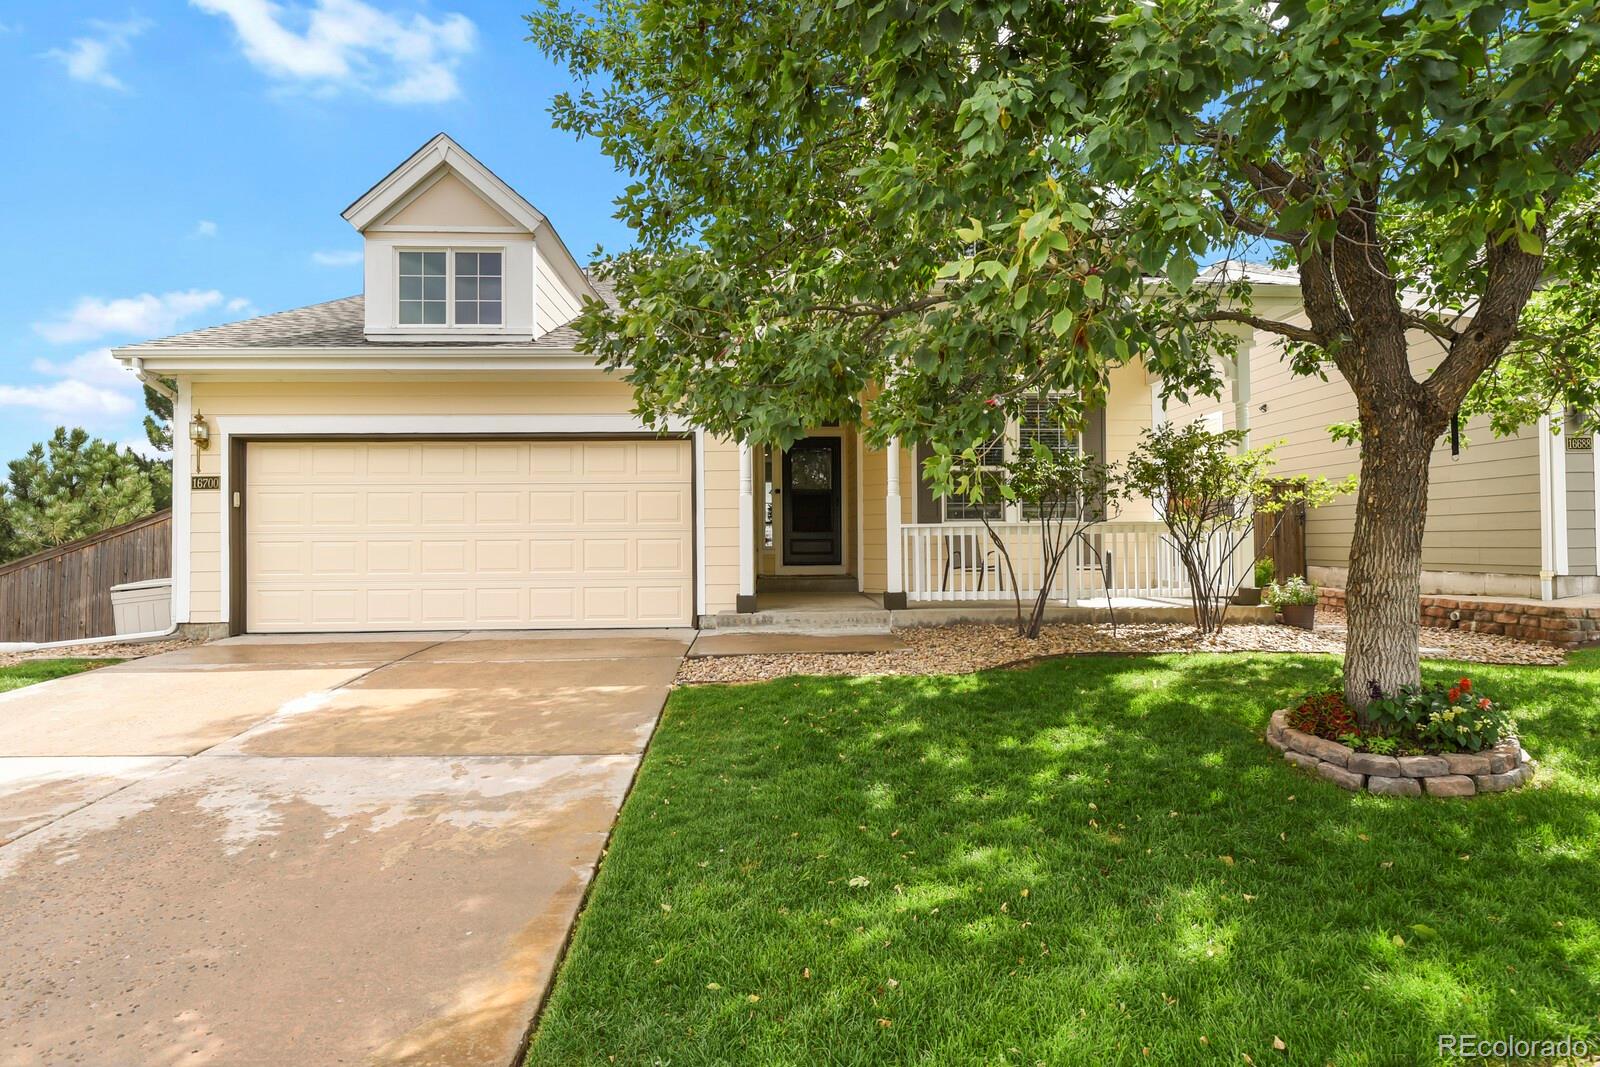
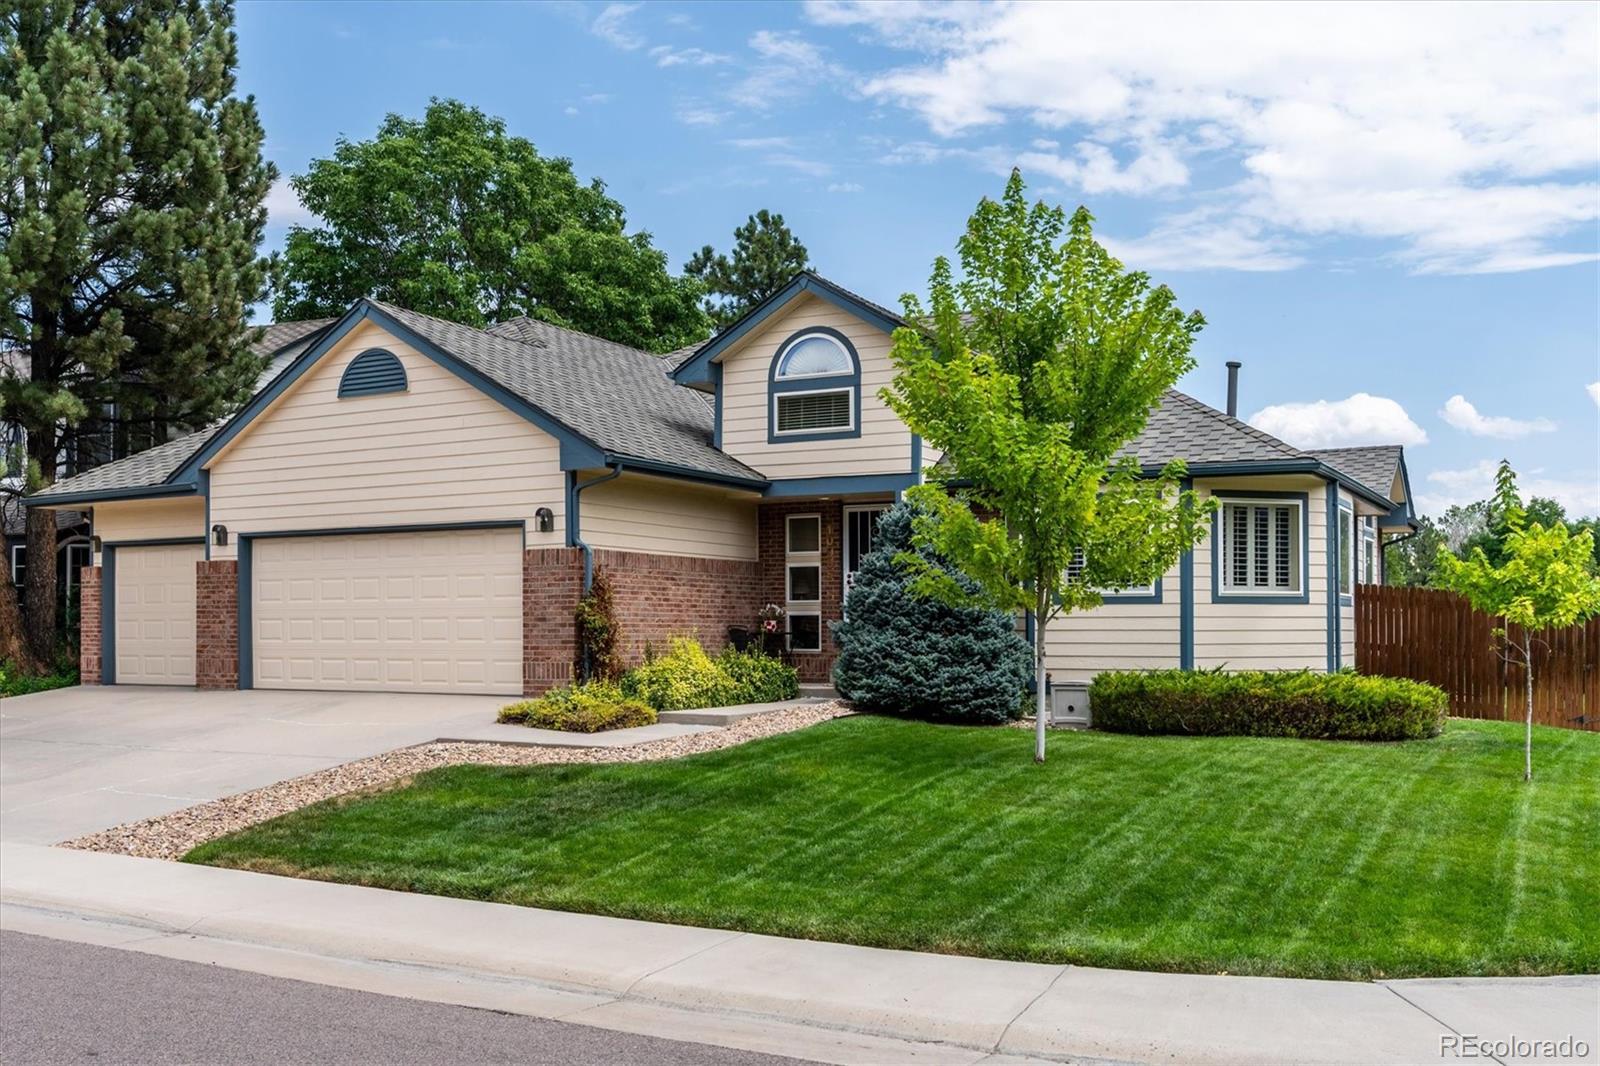
$5K rate buy- down to lower interest rate or buyer can use at their own discretion!!!!!! Welcome to true main-floor living in the gated community of Keystone Estates at Stonegate. This updated ranch offers all three bedrooms, the primary suite, laundry, and both full baths on a single level, with a finished lower level adding a third bath, a dry bar with fridge, and 916 square feet of flexible space ideal for a home gym, office, media room, or guest quarters. An ideal fit for buyers seeking low-maintenance, single-level living — whether downsizing, simplifying, or purchasing a first home.
R..
more...
Status: pending
Listing Office: your castle real estate inc
Broker Remarks:
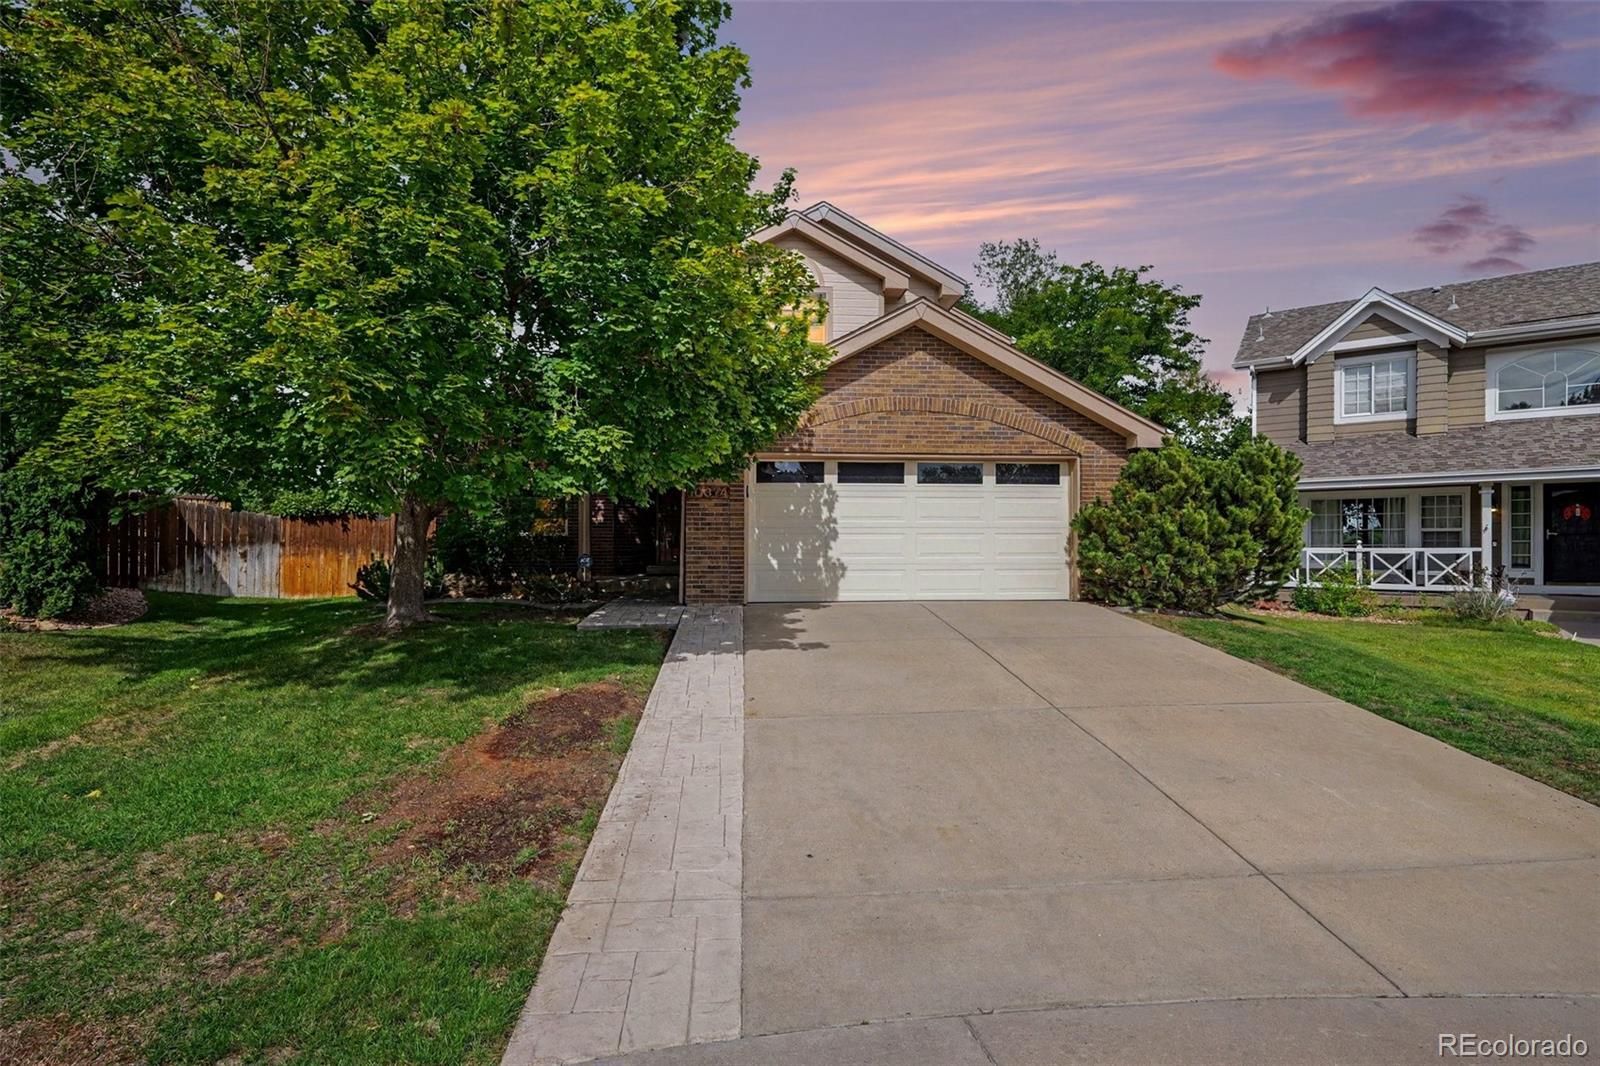
Welcome to this original-owner home on a cul-de-sac and backing to an open space greenbelt, just steps from Stonegate Village Park and Pine Grove Elementary School! As you enter you are greeted with a formal living room, high vaulted ceilings and picturesque view of the staircase. The sunny eat-in kitchen is open to the family room with a gas fireplace & gorgeous views of the backyard. Don’t miss the large enclosed sunroom and patio with gas line hookup for a grill - great for entertaining and for daily enjoyment! The main floor office shines with fresh paint and new carpet, sliding door to a..
more...
Status: active
Listing Office: your castle realty llc
Broker Remarks:
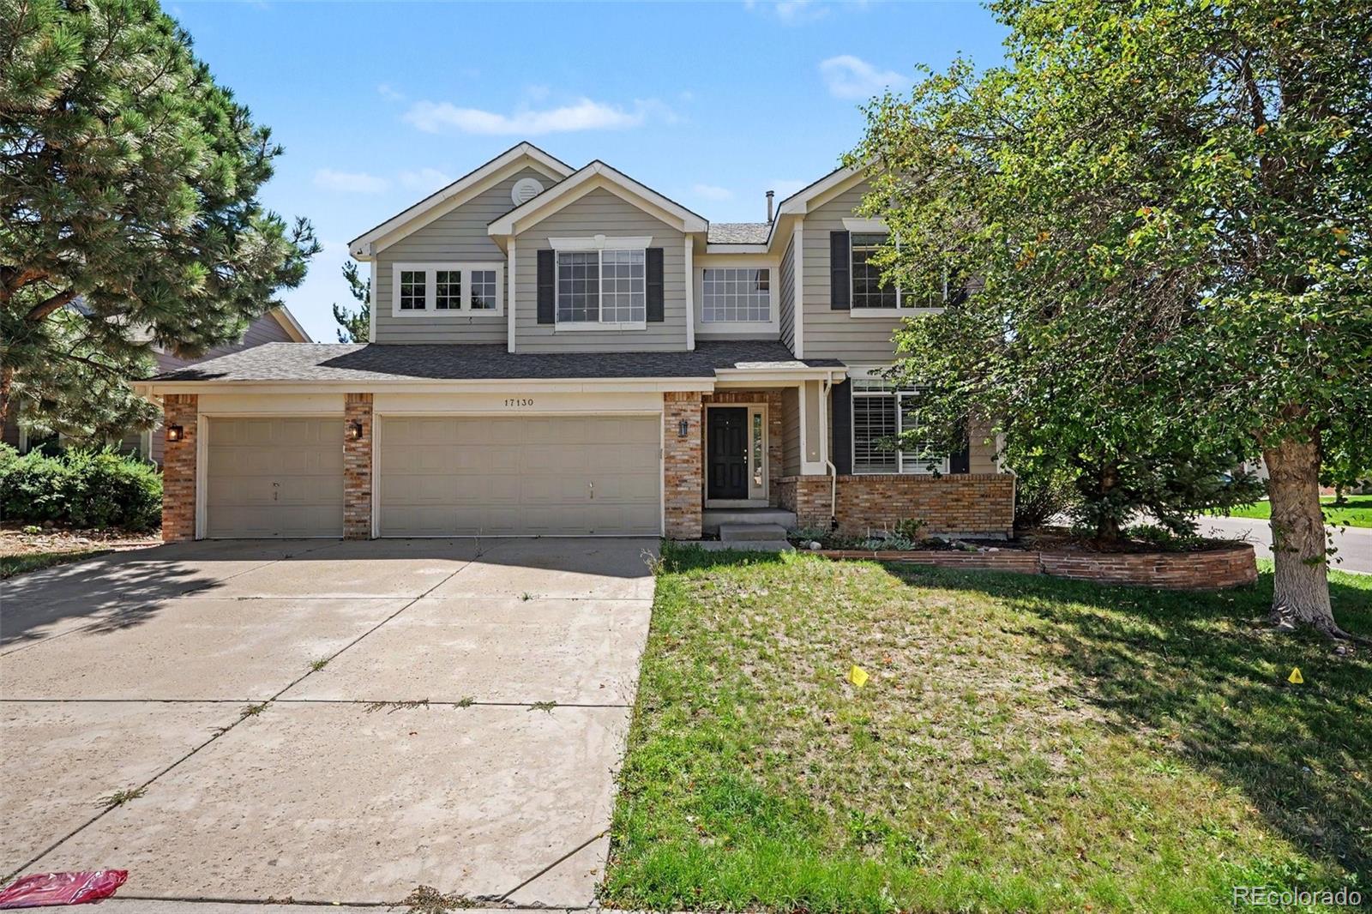
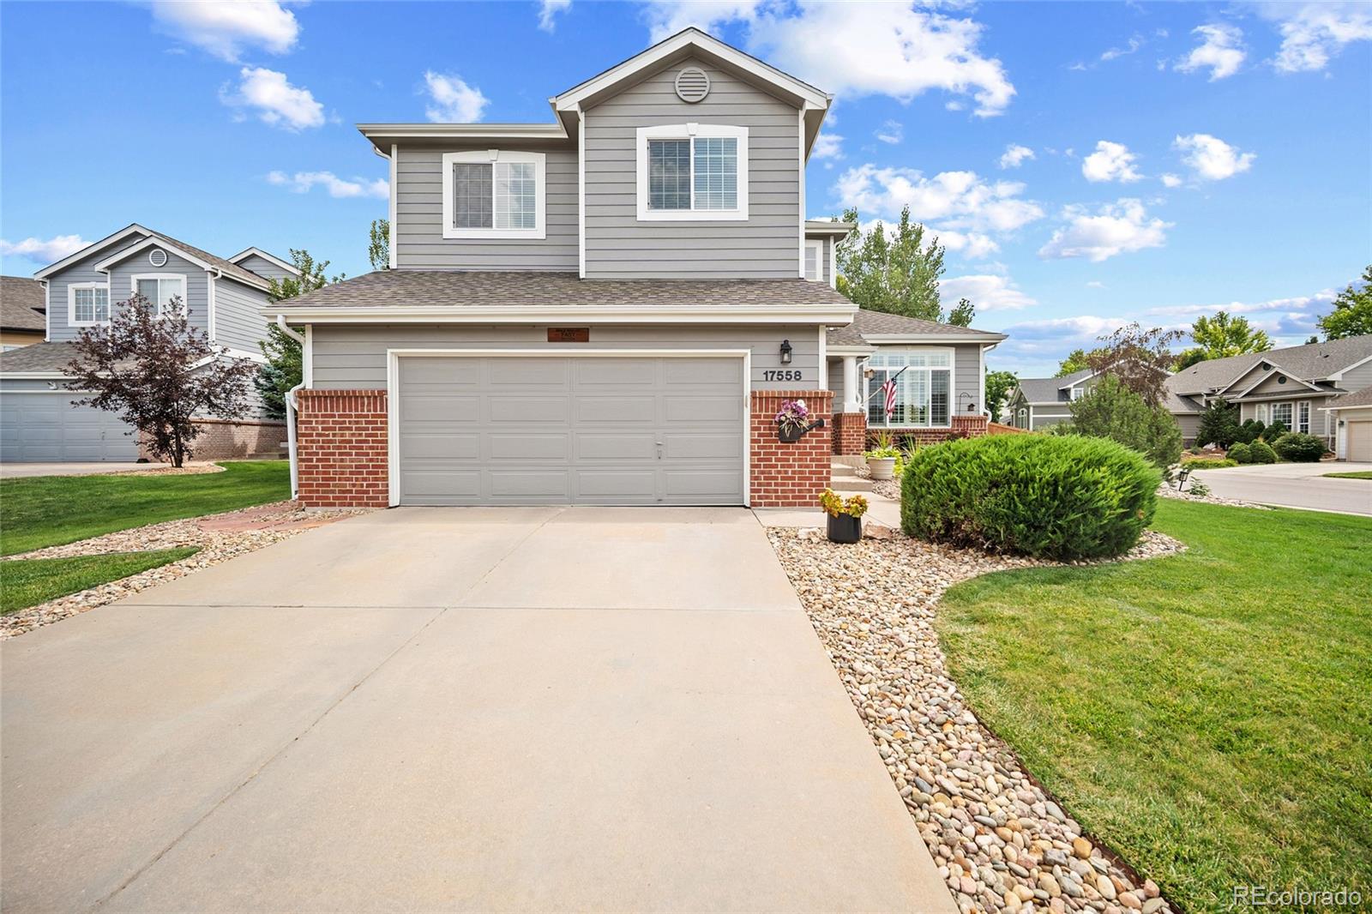
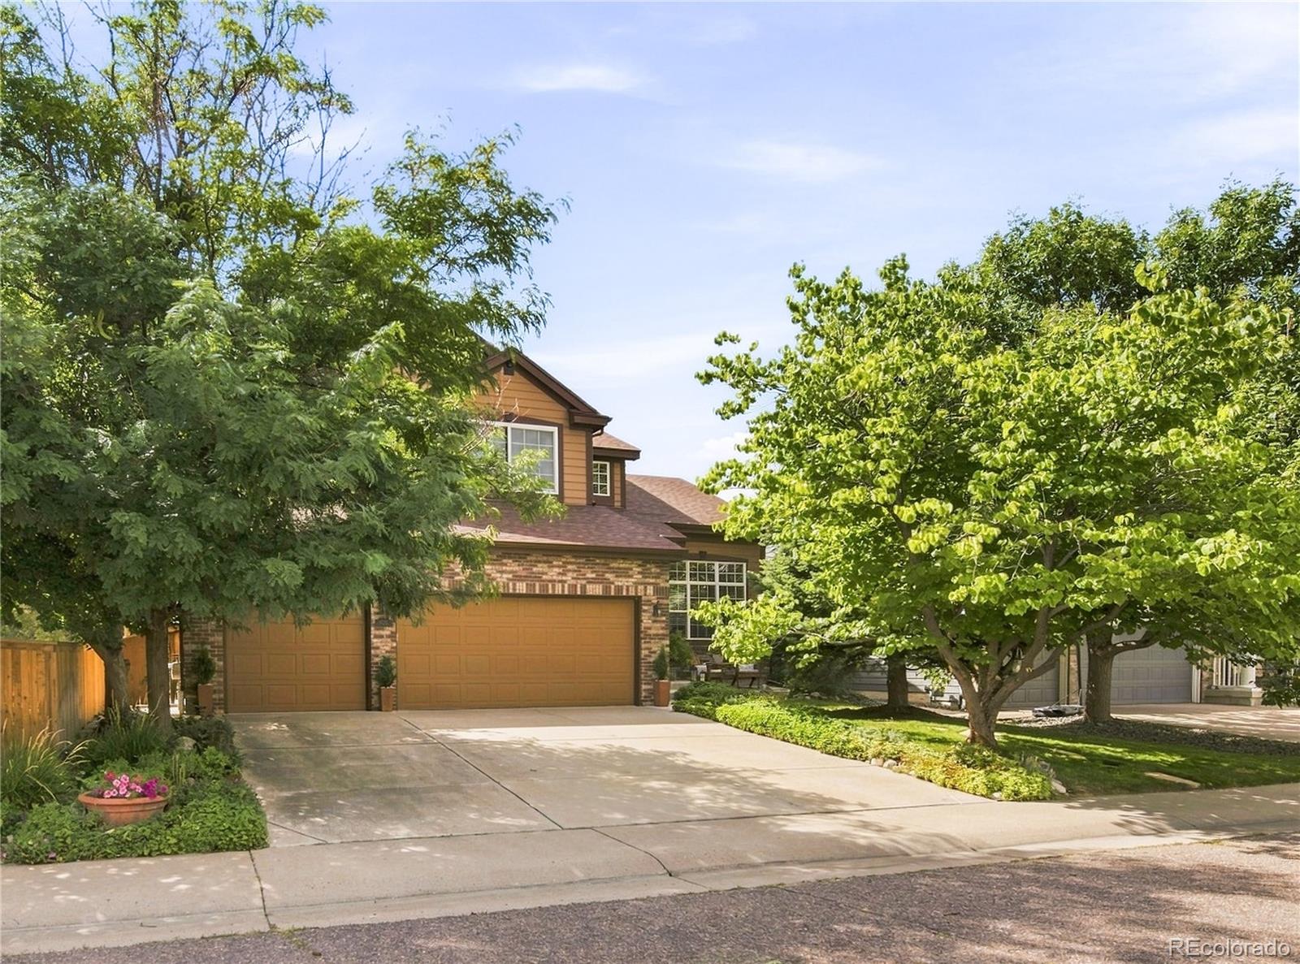
Bring your vision and unlock the potential of this spacious two-story corner-lot home in Parker's sought-after Stonegate community. With an expansive floor plan, three-car garage, finished basement, and an abundance of living space, this home offers an incredible opportunity to create something truly special.
The main level features a welcoming kitchen with granite countertops, stainless steel appliances, and a center island that opens to the formal dining and living areas. The family room is anchored by a cozy fireplace, while a private home office, convenient half bath, and laundry room c..
more...
Status: active
Listing Office: re/max professionals
Broker Remarks:
Welcome Home to Stonegate! Lovingly cared for by its original owner since day one, this charming ranch-style home offers the rare opportunity to become just the second owner of a home in one of Parker’s most desirable communities. Situated on a spacious corner lot with a 3-car garage, this home has been well-loved and is ready for the next generation to make it their own. Newer Class 4 Roof installed in 2024. The main level offers approximately 2,000 sq.ft. of living space with an open kitchen featuring a center island, gas range, and plenty of cabinetry. The spacious primary suite features a..
more...
Status: active
Listing Office: newman realty group
Broker Remarks:
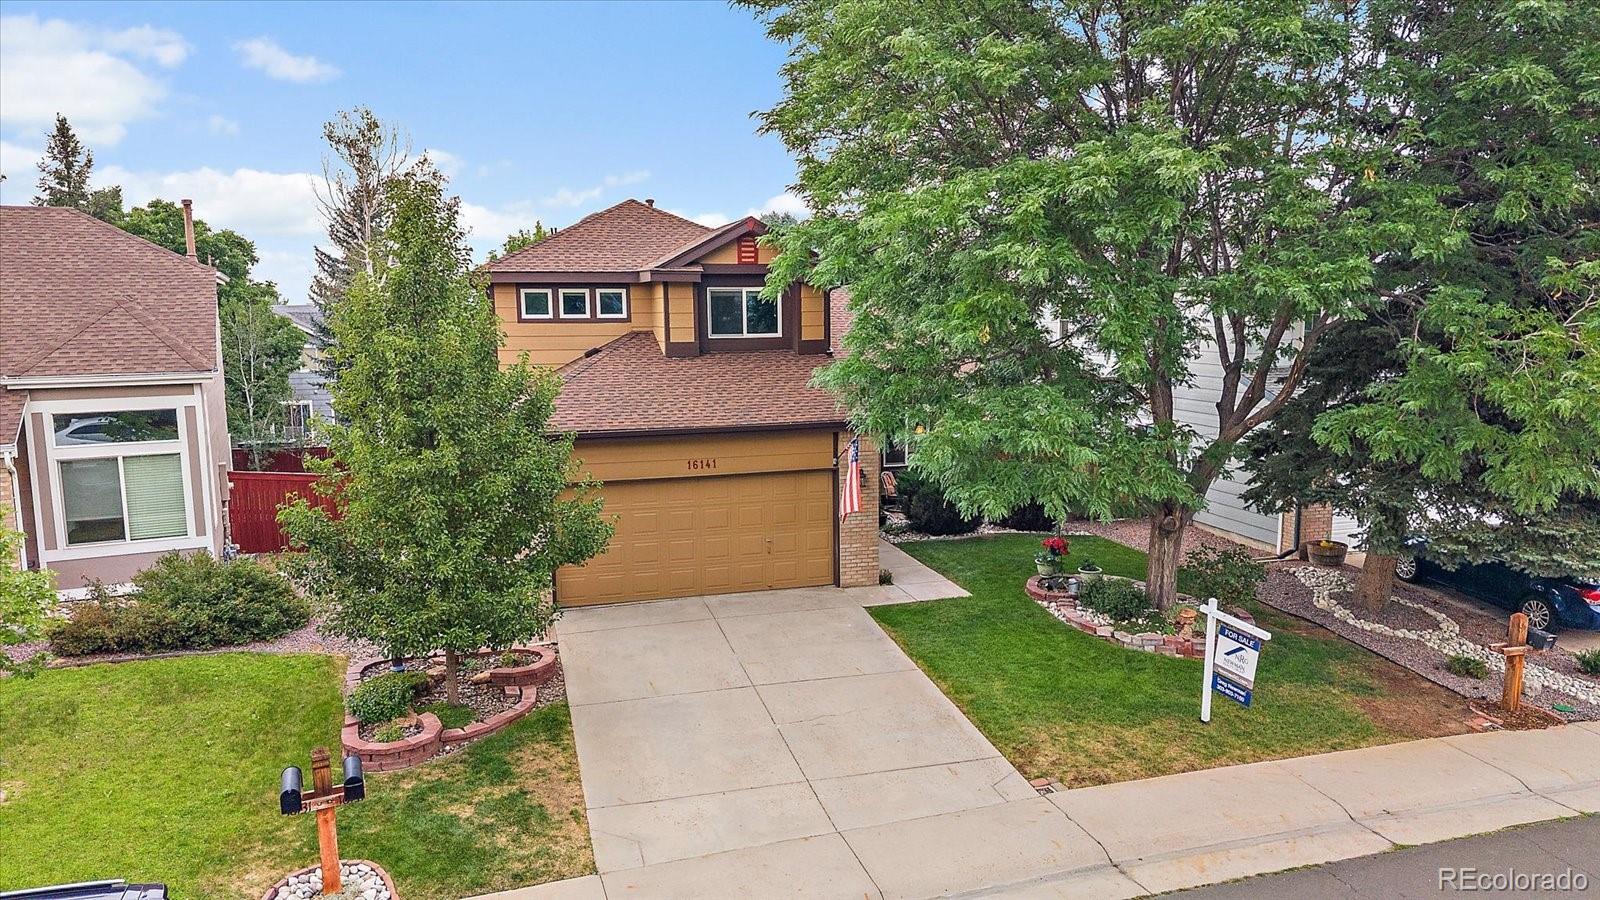
Welcome home to 16141 Bluebonnet Drive, a beautifully updated 4-bedroom, 4-bathroom residence in the highly desirable Stonegate community. NEW 50 Gallon Hot Water Heater! The light-filled entryway features high ceilings, leading into a living room and formal dining room designed for seamless entertaining. The modernized kitchen boasts new cabinet faces, countertops, backsplash, lighting, hardware, and a fresh sink and faucet, complete with a bright breakfast nook and pantry. The main level also offers a cozy family room with a gas fireplace, a newly renovated 3/4 bath, a private dedicated offi..
more...
Status: active
Listing Office: keller williams action realty llc
Broker Remarks:
AMAZING VALUE! PRE-INSPECTED HOME! TRULY MOVE-IN READY! Set on a corner lot in a cul-de-sac in Parker's Stonegate community, this home stands out for its expansive outdoor living, versatile finished basement and nearly 3,300 square feet of finished living space. The landscaped backyard is designed to be used, with a large patio, built-in gas fire pit and 220V connection ready for a hot tub. Inside, hardwood floors extend across the main level where a private office, formal living and dining spaces and a comfortable family room with gas fireplace provide room to work, gather and entertain. The ..
more...
Status: active
Listing Office: real broker, llc dba real
Broker Remarks:
"SELLER FLEXIBILITY: Seller open to offering seller concessions toward a 2-1 rate buydown or closing costs! Reduce your initial mortgage interest rate and monthly payment. Ask listing agent for preferred lender scenarios and options. NO HOA.
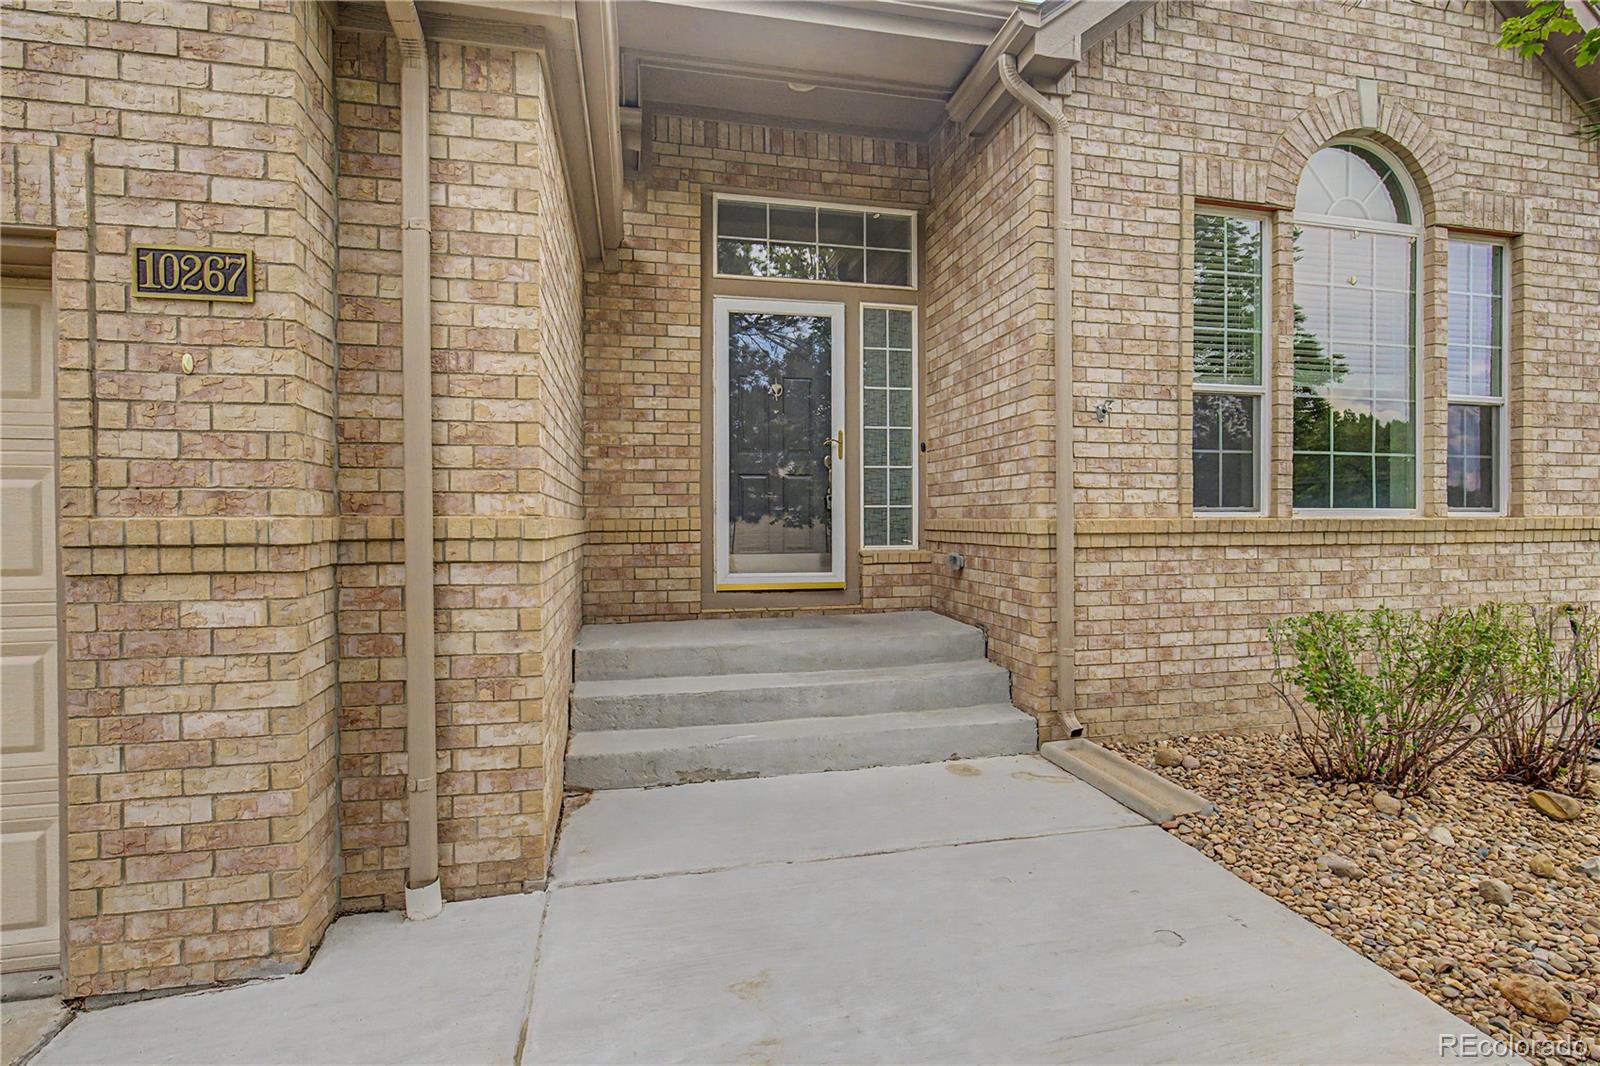
Welcome home to this beautiful, light-filled single-family residence perfectly situated on a professionally landscaped lot with exceptional curb appeal. From the moment you arrive, you’ll appreciate the gorgeous brick facade and the inviting covered front entry porch. Inside, the spacious and open floor plan features a bright main-level living room anch..
more...
Status: active
Listing Office: equity colorado real estate
Broker Remarks:
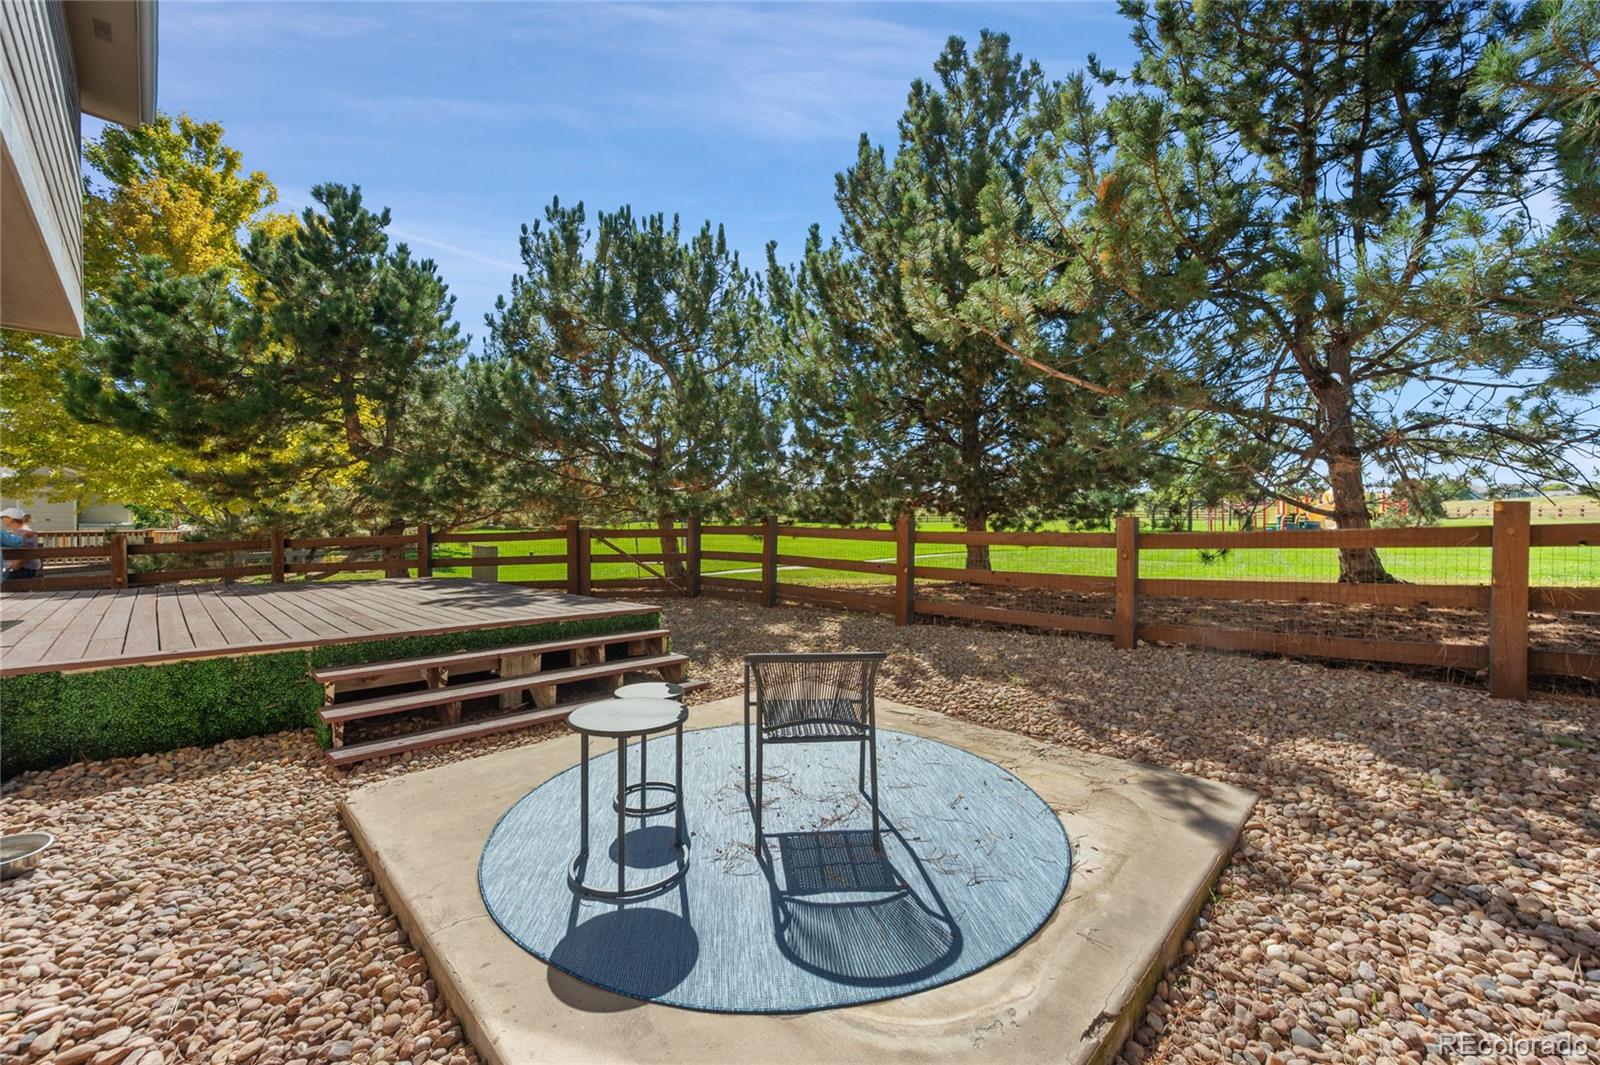
Beautifully situated where comfortable living, effortless entertaining, and everyday serenity come together, this move-in ready home offers a rare combination of privacy, space, and exceptional setting. Siding to a greenbelt with a sidewalk, at the edge of the cul-de-sac, backing to mature pine trees provided by the HOA, open space with a playground, the home enjoys peaceful views and a wonderful sense of openness, fully fenced yard with year-round privacy, an inviting space for relaxing, entertaining and enjoying the outdoors. WOW! 4 bed + loft/3 bathrooms, an impressive oversized newly paint..
more...
Broker Remarks:
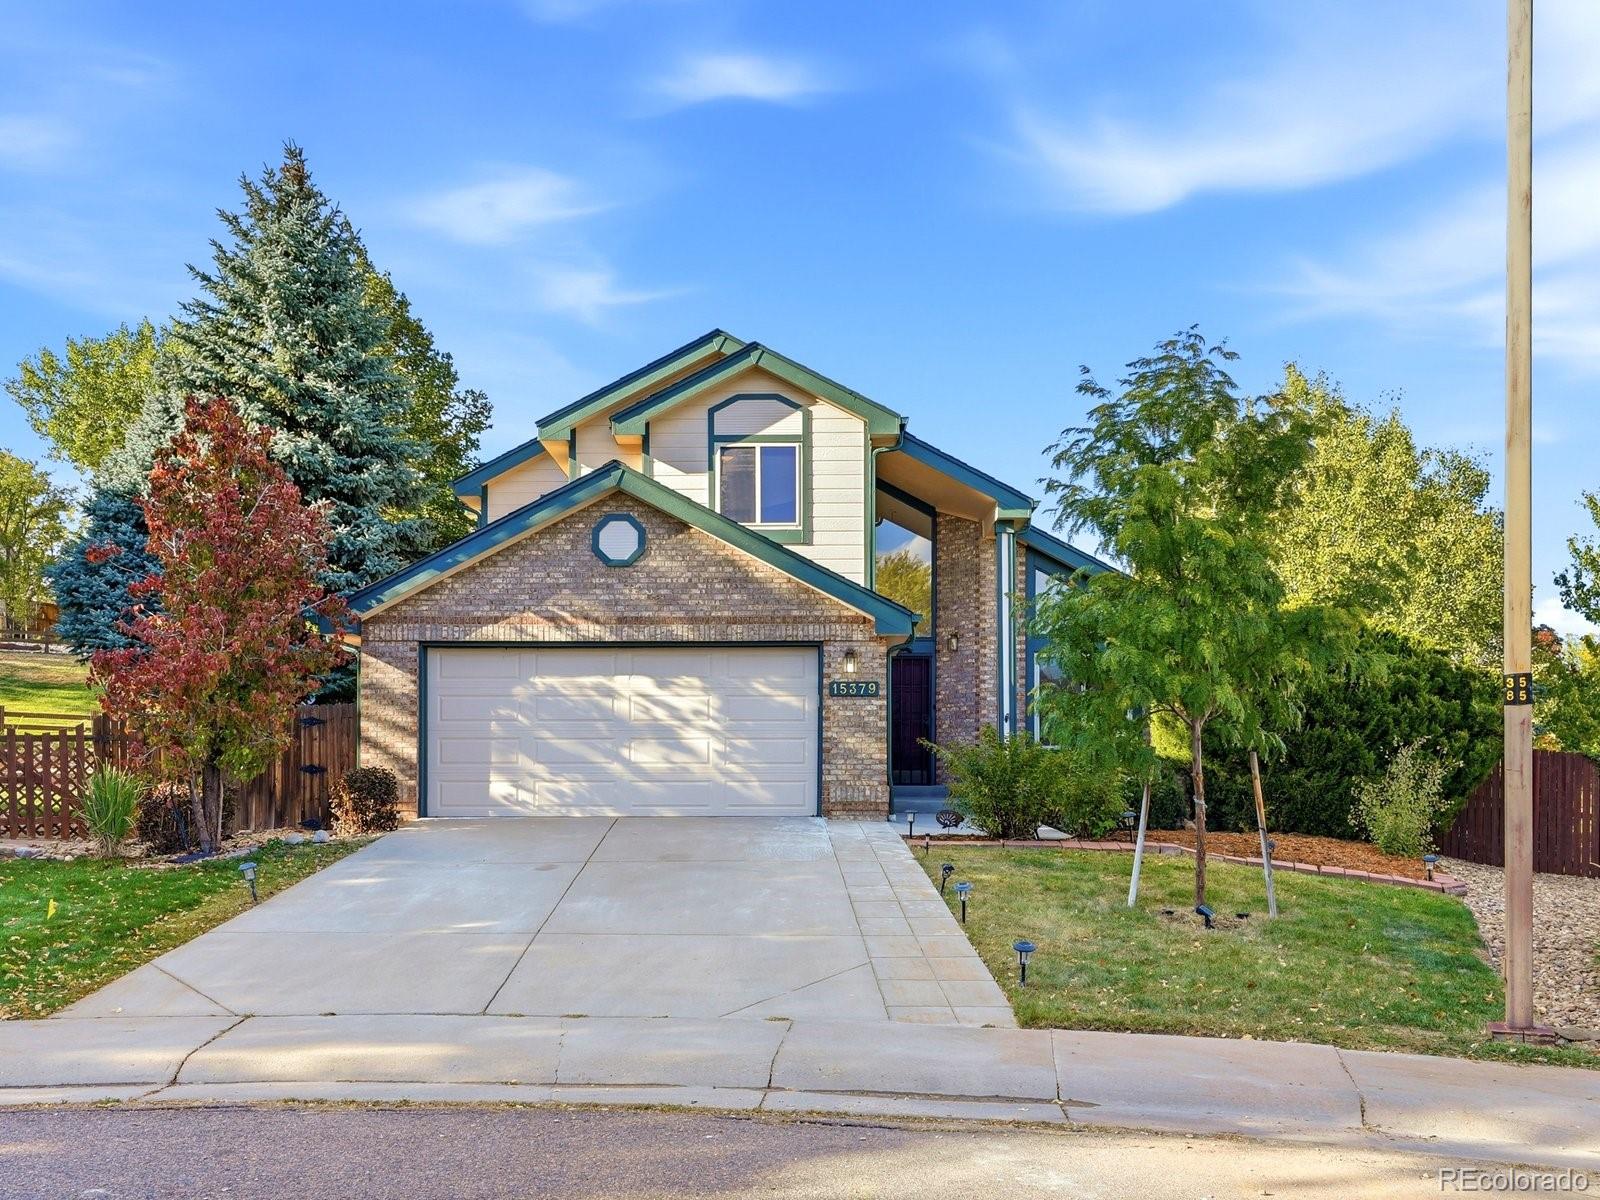
Welcome home to 15379 Periwinkle Court, a stunning residence tucked away in a quiet cul-de-sac in the heart of Stonegate. This home stands out with a rare and highly sought-after layout, headlined by a spacious primary suite located right on the main floor. This main-level retreats offers a sense and accessibility that is hard to find, providing a private sanctuary tucked away from the rest of the home's activity.
The interior has been refreshed with a crisp palette of new paint and plush new carpet on the main level and upstairs, creating a bright and inviting atmosphere from the momen..
more...
Status: active
Listing Office: re/max professionals
Broker Remarks:
Welcome to this meticulously maintained home in the heart of Stonegate, perfectly situated on a quiet cul-de-sac backing to the park, complete with a walking trail just steps from your backyard. With a spacious layout that includes an unfinished basement ready for your personal touch, this home offers room to grow.
Step inside to vaulted ceilings and an open, light-filled floor plan, where hardwood floors flow seamlessly throughout the main level. The kitchen is a true centerpiece - featuring hickory cabinets, an island, eat-in breakfast nook, and a seamless flow into the living room, where..
more...
Status: active
Listing Office: liv sotheby's international realty
Broker Remarks:
Beautifully updated and filled with natural light, this Stonegate home offers the perfect blend of comfort, style, and Colorado living! Featuring 4 bedrooms, 4 bathrooms, and a finished walkout basement, this west-facing home offers an inviting floor plan with three fireplaces, flexible living spaces, and exceptional indoor-outdoor living. The updated kitchen features crisp white cabinetry and opens to the main living areas, creating a welcoming space for everyday living and entertaining. Step outside to enjoy the charming front porch, expansive low-maintenance Trex deck, or covered patio over..
more...
Status: pending
Listing Office: marrs realty and management
Broker Remarks:
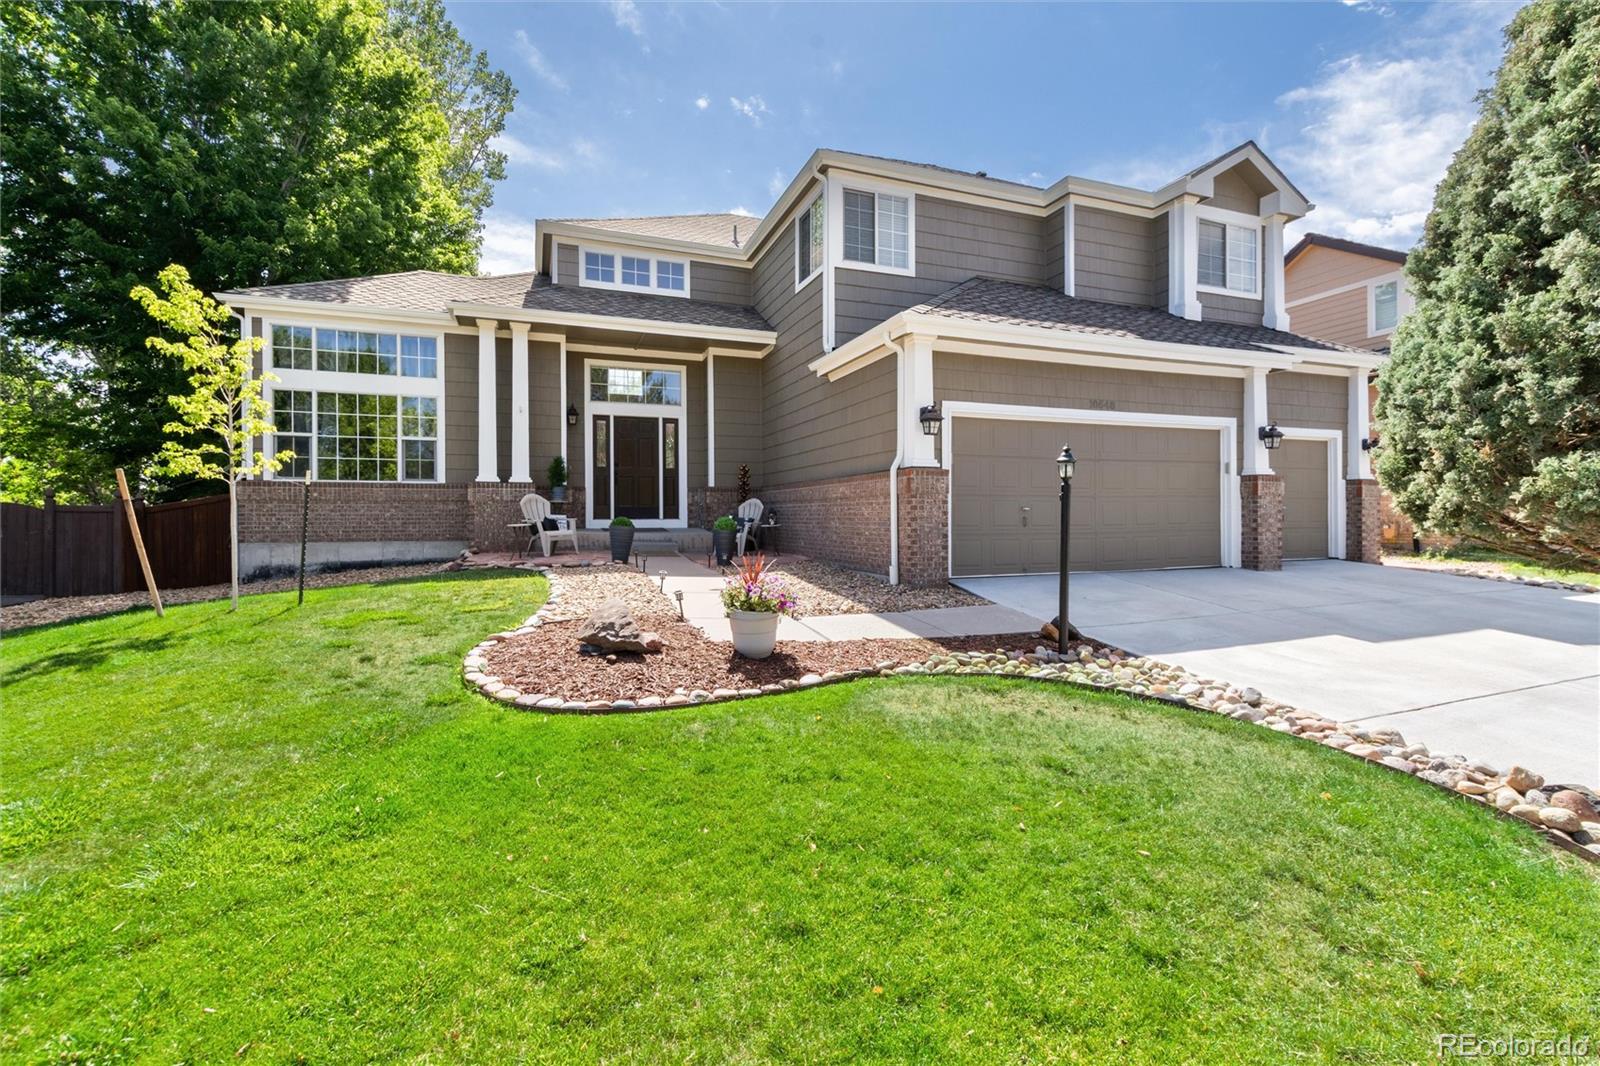
Welcome home to 10548 Oakmoor Lane, a beautiful property nestled in the highly desirable Stonegate community of Parker! From the moment you arrive, the pride of ownership is evident. Inside, the spacious floor plan flows effortlessly, providing the perfect balance for both daily living and vibrant entertaining. The home features bright, open living spaces, a well-appointed kitchen, and comfortable bedrooms. Step outside to enjoy a beautifully landscaped yard, ideal for Colorado summer BBQs or quiet morning coffee. Conveniently located near top-rated Douglas County schools, community pools, par..
more...
Broker Remarks:
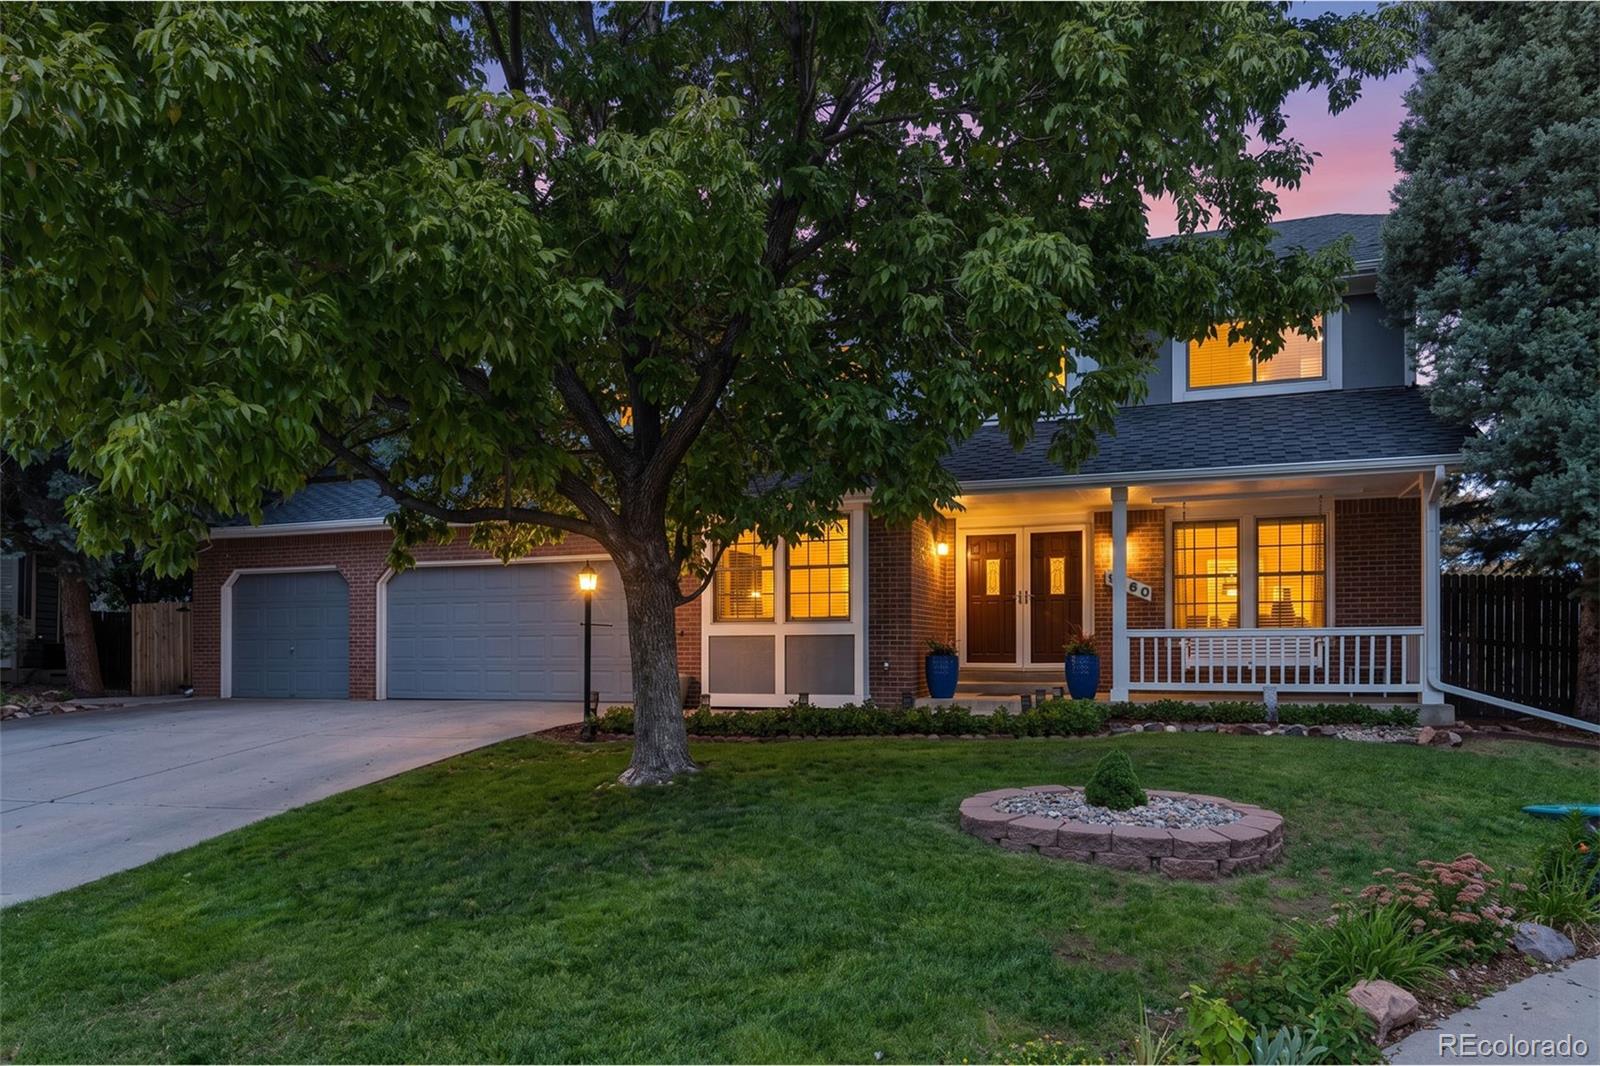
Beautifully updated home on an oversized lot at the end of a cul-de-sac in Parker's Stonegate community! A covered front porch with a porch swing leads to double front doors and a two-story entry with a central staircase. A dedicated study with French doors is positioned at the front of the home along with a formal living room that continues into the dining room. Toward the back of the home, an open kitchen featuring granite countertops and white cabinetry connects to a casual dining area with sliding glass doors to the wonderful deck and yard and continues to an expansive family room with vau..
more...
Status: active
Listing Office: realty one group premier
Broker Remarks:
Step into this beautiful Parker home offering over 4,000 square feet of versatile living space. Featuring five bedrooms, four bathrooms, a rare four-car garage, and a separate basement apartment.
The main level showcases an open, flowing floorplan with gleaming hardwood floors and a private study that can easily serve as a craft room or home office. At the heart of the home is a bright, eat-in kitchen boasting a large island with granite countertops, stainless steel appliances, and 42-inch cabinetry. Upstairs, the inviting primary suite provides a relaxing everyday escape, complete with a lux..
more...
The content relating to real estate for sale in this web site comes
in part from the Internet Data eXchange ("IDX") program of
METROLIST, INC., DBA RECOLORADO® Real estate listings held by brokers other
than The Brian Petrelli Team are marked with the IDX Logo.
This information is being provided for the consumers' personal, non-commercial use and may not be used for any other purpose. All information subject to change and should be independently verified.




 Sold Home Stats

 6.7%
6.7% 7.4%
7.4% 16.1%
16.1%