Sources: FBI, Uniform Crime Reports, prepared by the National Archive of Criminal Justice Data
The Brian Petrelli Team is your , Parker home specialist.
Our team of local Parker experts have over 200 years of combined expertise in the Colorado Real Estate market. Give us a call today to put
our knowledge and experience to work for you as you buy or sell your next home.
Don't see what you're looking for here? Contact our team for a free, custom search.
Status: active
Listing Office: keller williams integrity real estate llc
Broker Remarks:
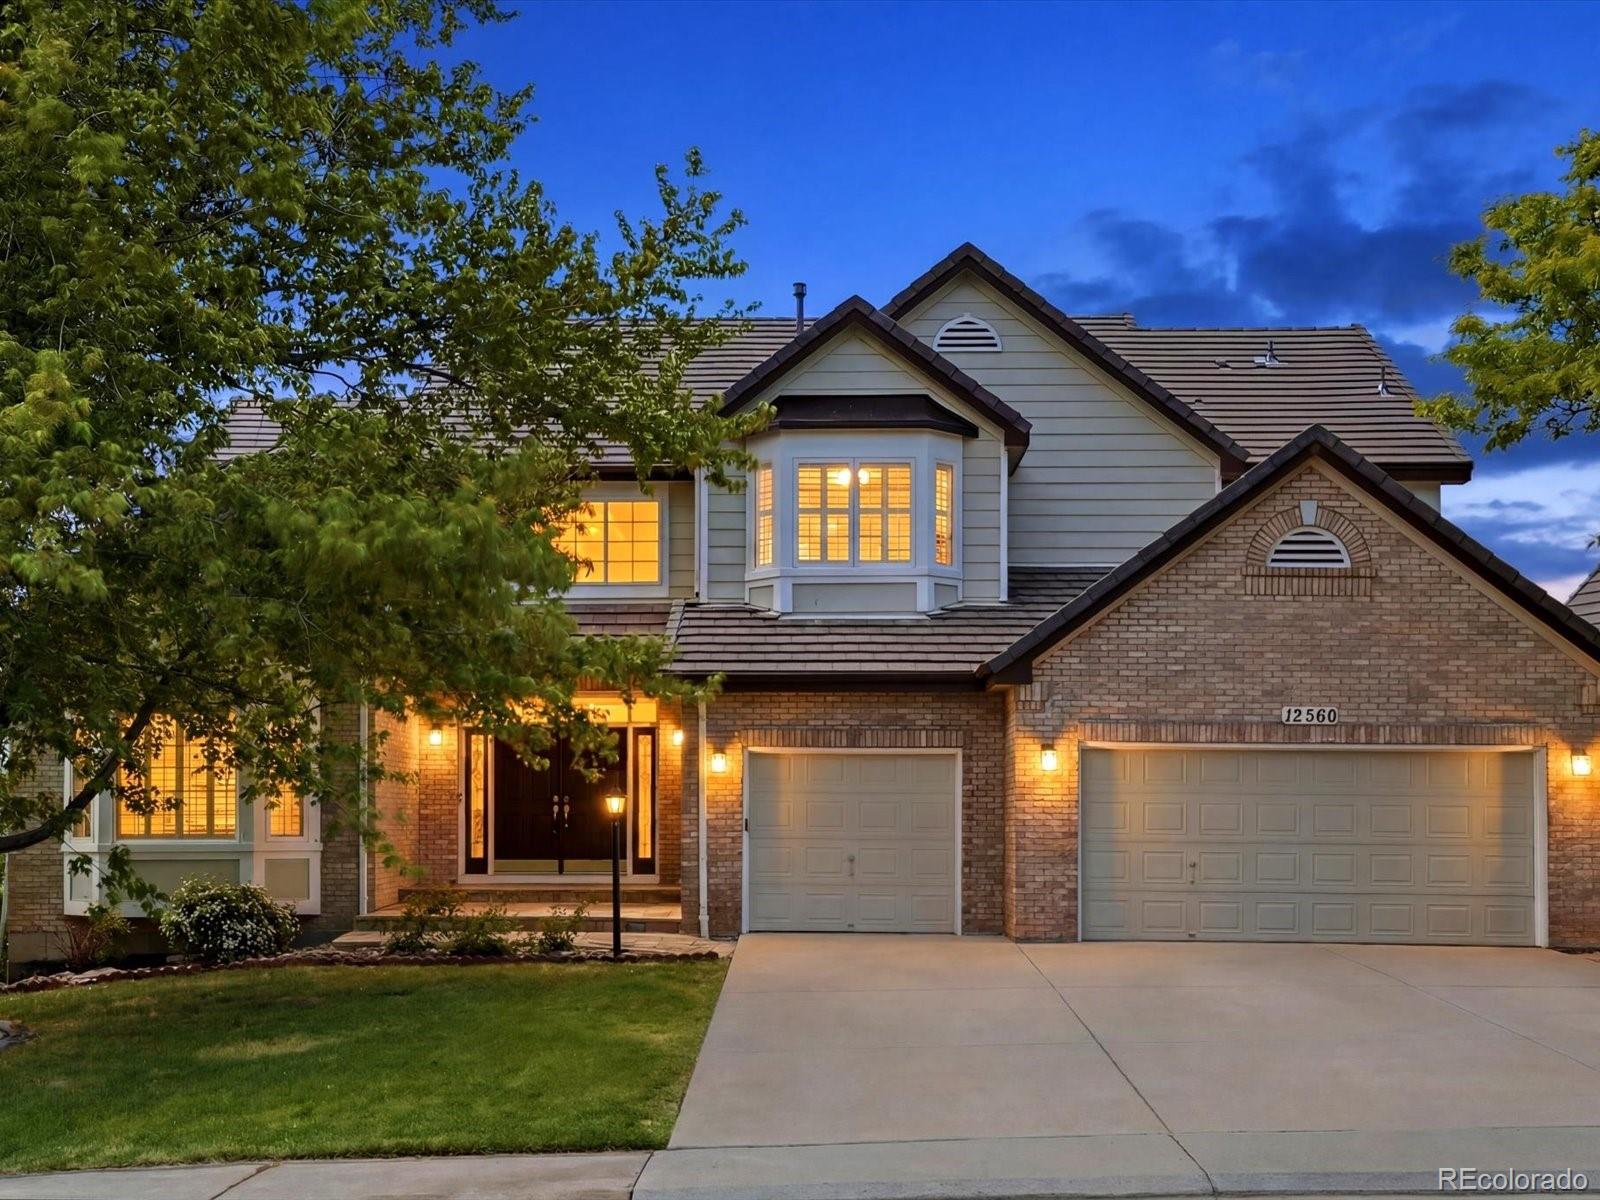
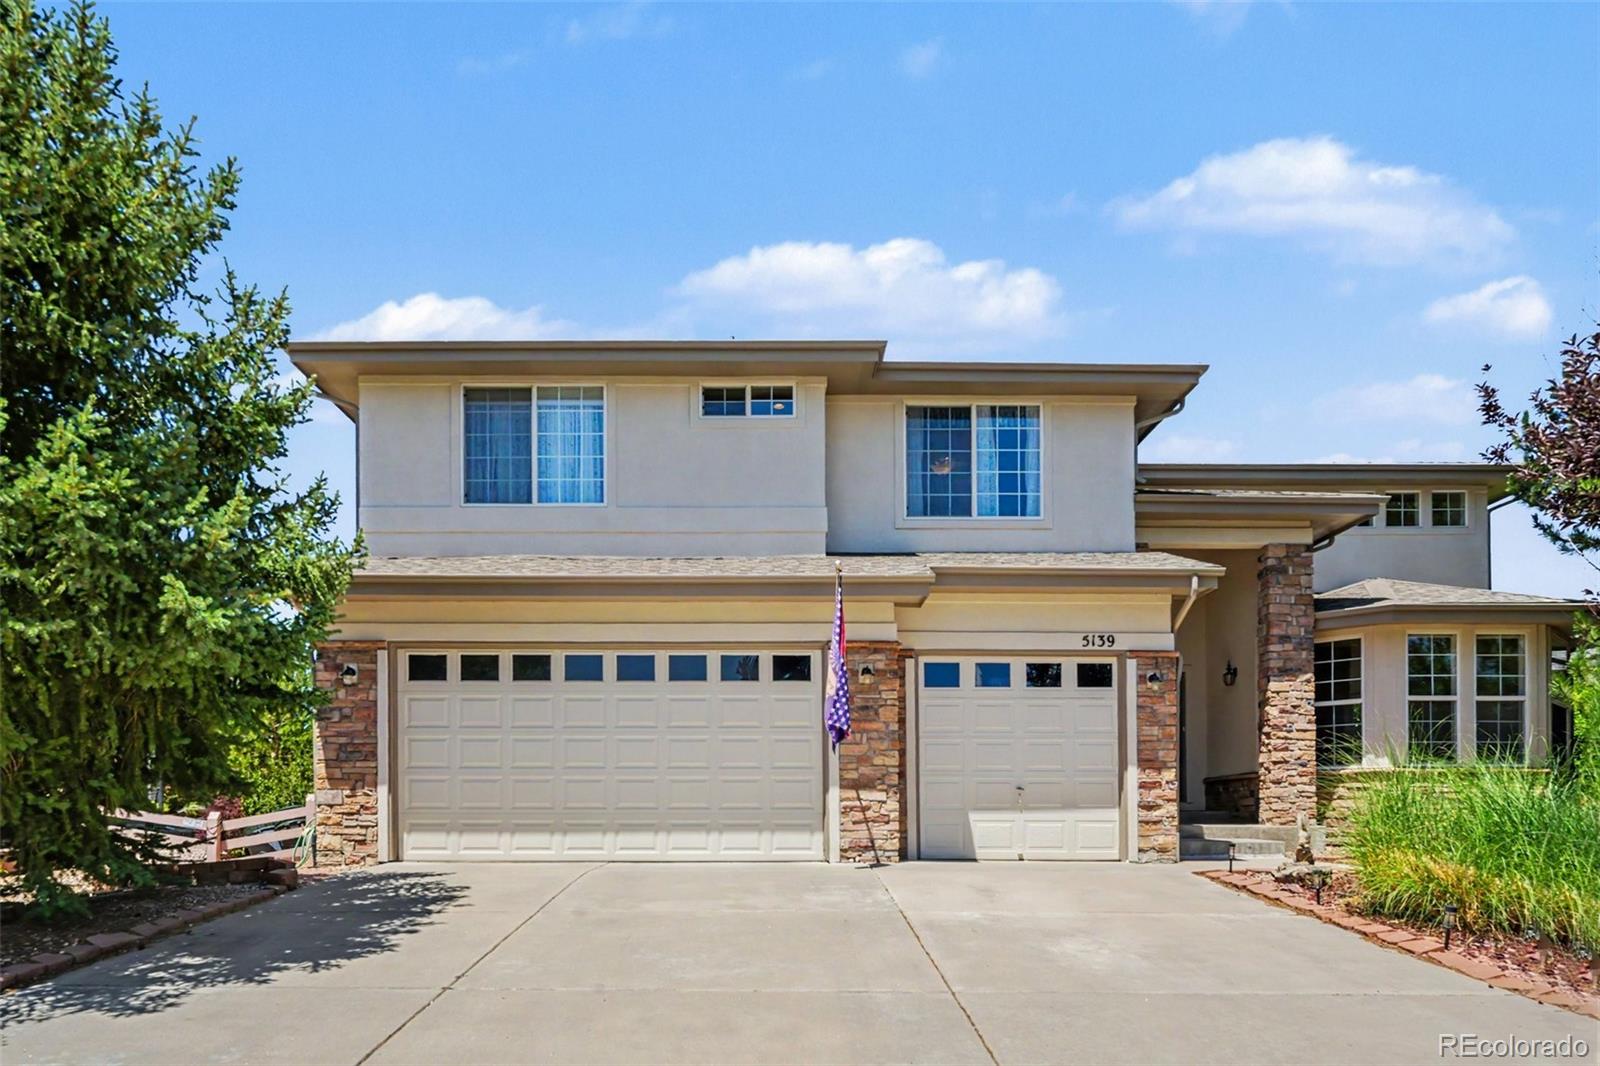
6,202 FINISHED SQ FT | APPROX. $161/SQ FT | $95K+ IN SELLER INVESTMENTS & IMPROVEMENTS | $10,000 SELLER CONCESSION!
Looking for more home for your money? This property offers an exceptional opportunity to own over 6,200 finished square feet at approximately $161 per finished square foot. For perspective, the median price per square foot in Parker is approx. $234 based on REcolorado InfoSparks market data. Opportunities to get this much FINISHED living space at this price point are hard to find!
Sellers have already invested more than $95,000 in updates and improvements, creating a fresh..
more...
Status: active
Listing Office: richmond realty inc
Broker Remarks:
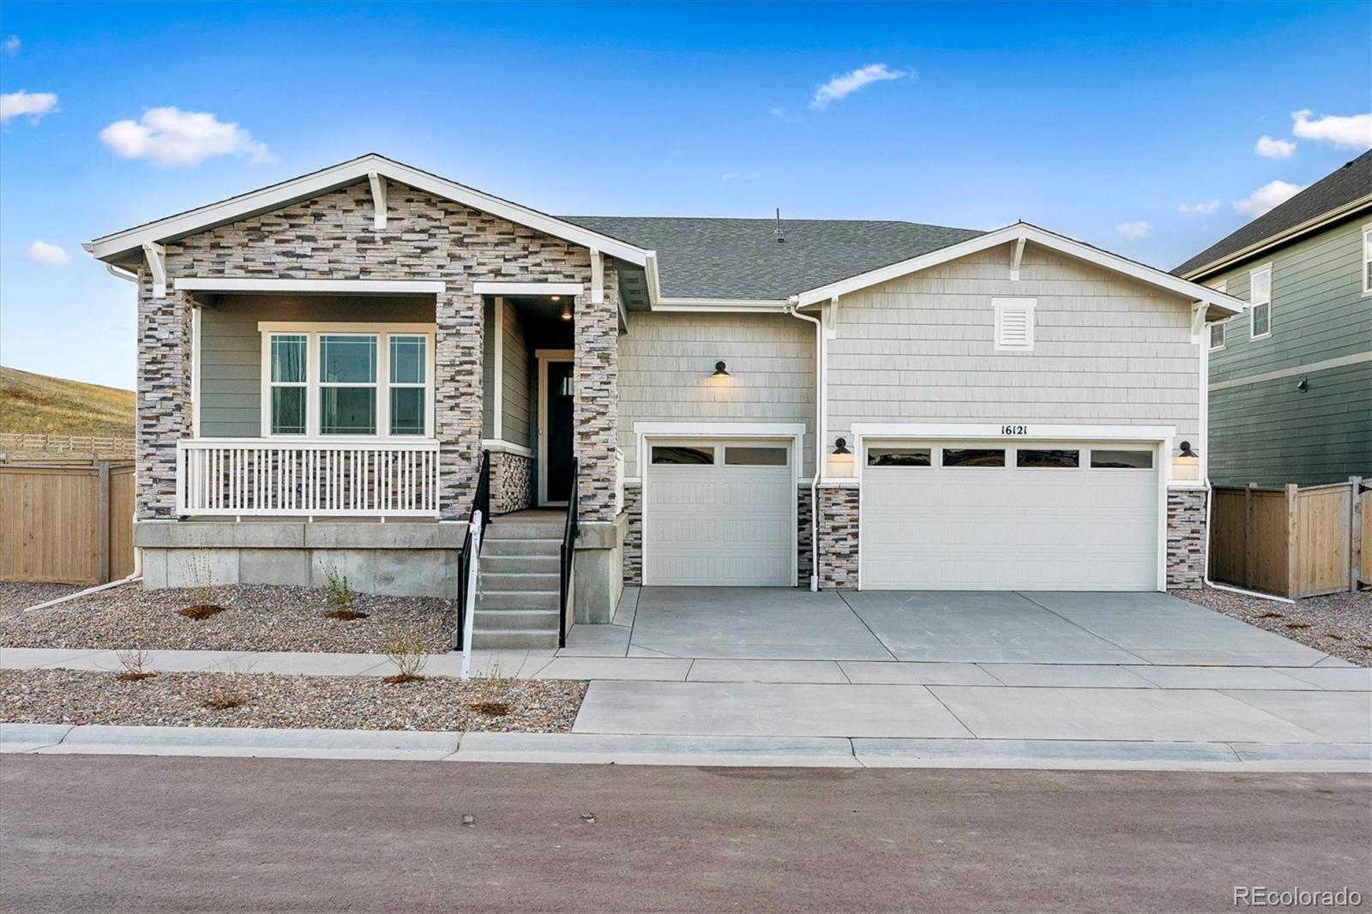
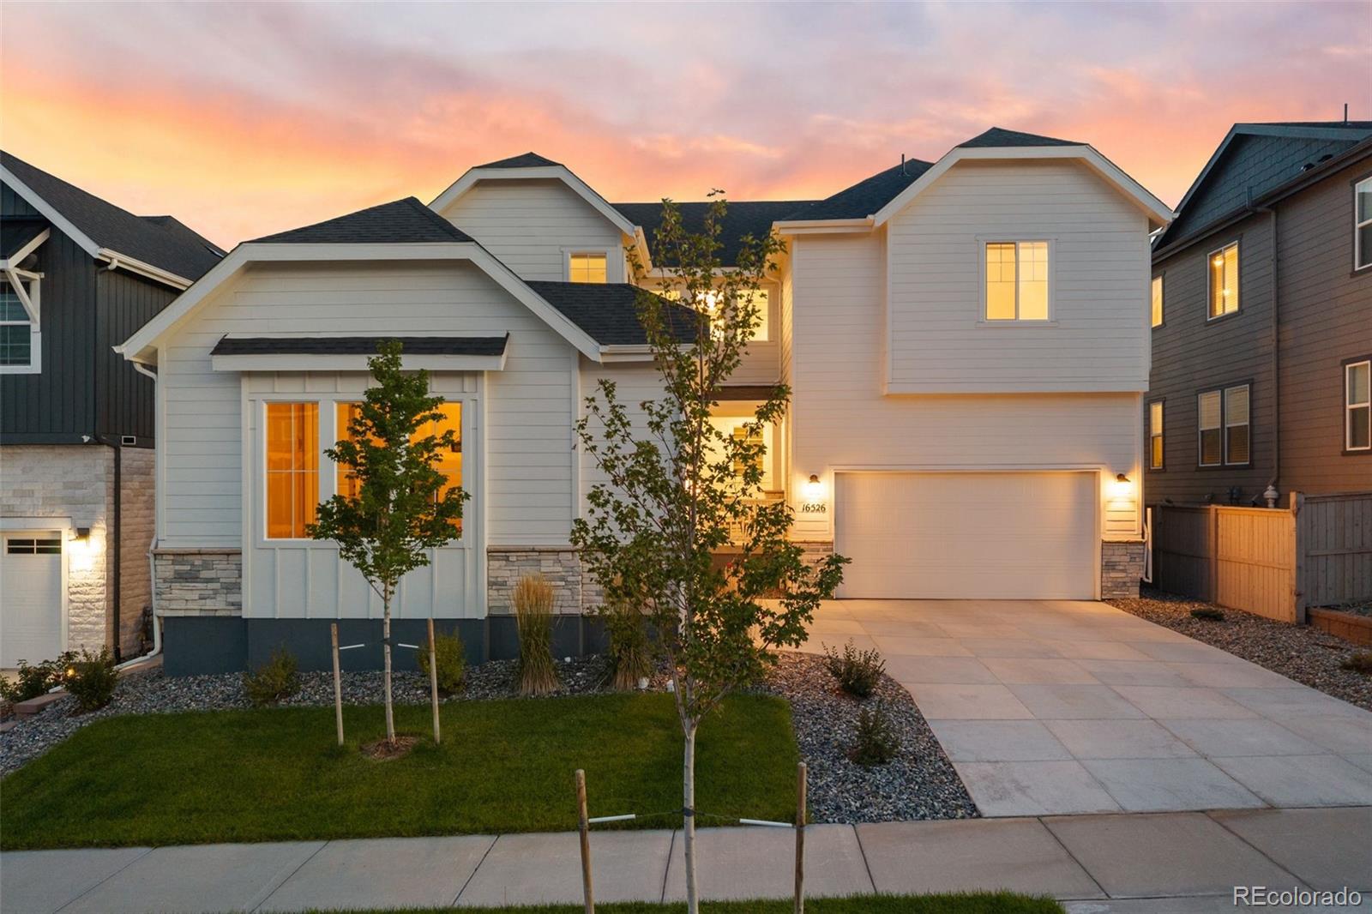
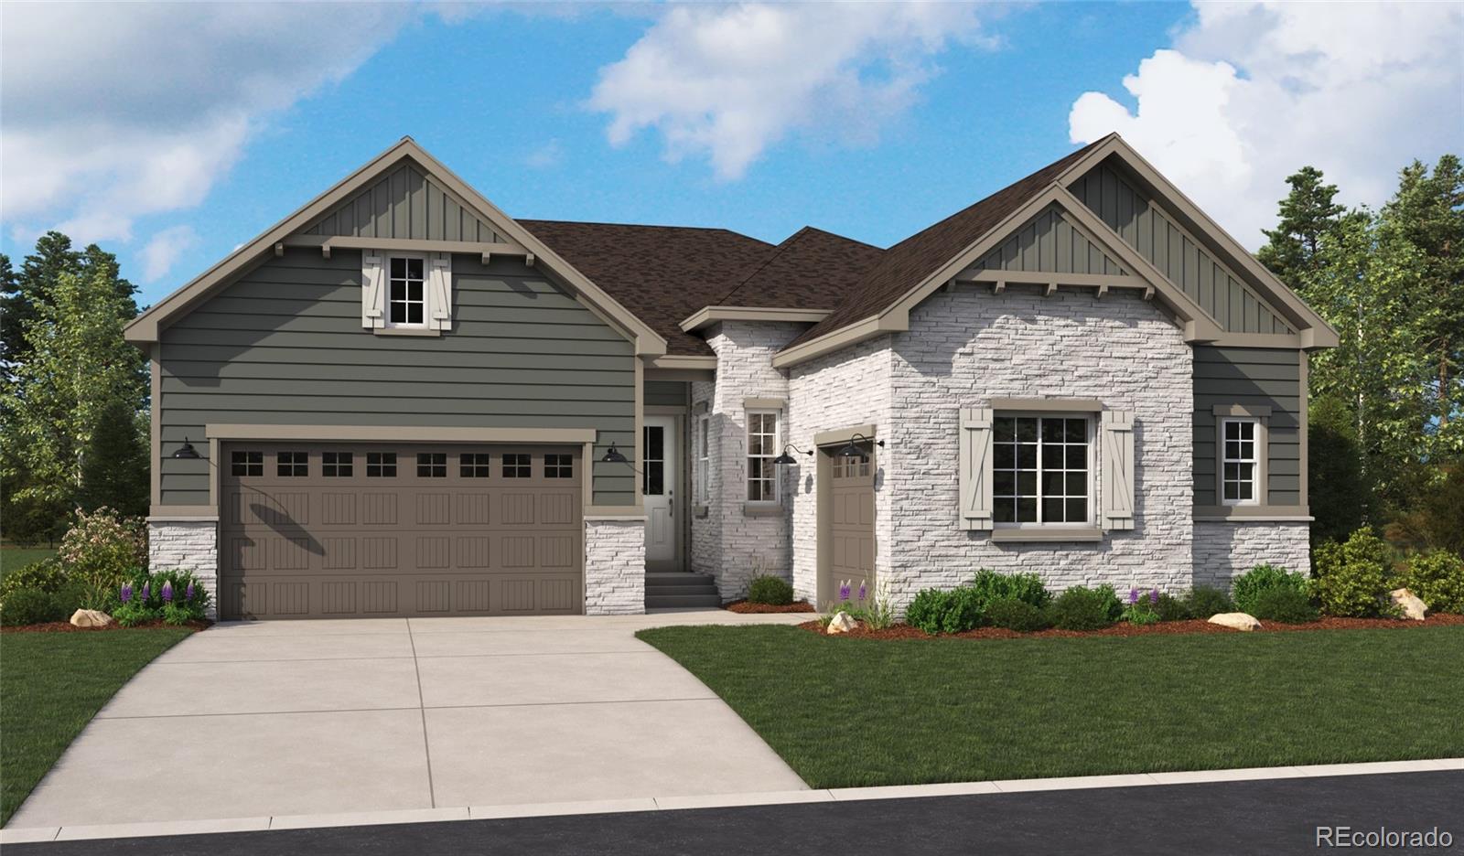
!!AVAILABLE NOW/MOVE IN READY!! **CORNER LOT** The Powell floorplan offers thoughtfully designed, flexible living across two spacious levels—ideal for entertaining and multi-generational lifestyles. The main level features an open-concept great room, dining area, and gourmet kitchen with a large island and walk-in pantry, flowing seamlessly to a covered patio for easy indoor-outdoor living. A private primary suite includes a deluxe bath and walk-in closet, complemented by two additional bedrooms for everyday versatility. Near the entry, a separate guest suite with its own living area, bedroom,..
more...
Broker Remarks:
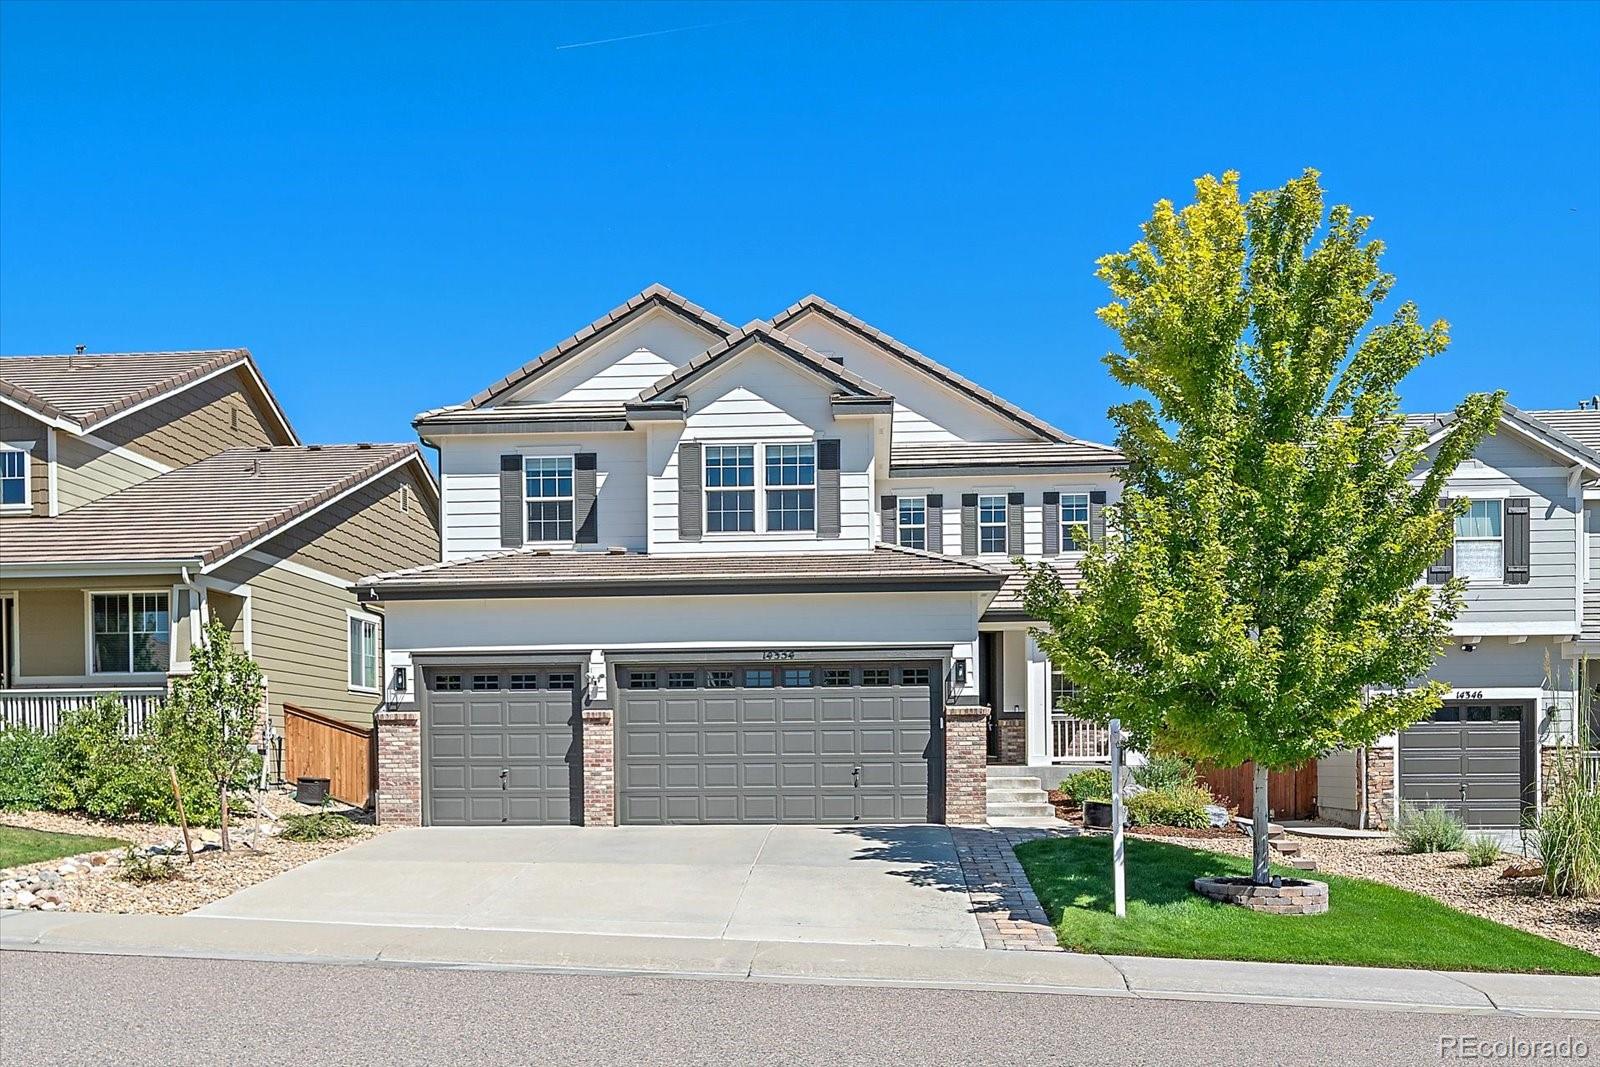
WOW! $50,000 Price Improvement. This is a must see home. BPO received for $25k over new list price.
Experience luxury in this stunning Stepping Stone residence, featuring over $200,000 in premium upgrades. Notable improvements include professional landscaping, a backyard pergola, exquisite interior finishes like wainscoting and shiplap, and a custom-built coat closet. The exterior has been refreshed with paint featuring a 15-year warranty, and the kitchen is fully equipped with high-end appliances, including a newer Kitchenaide refrigerator, stovetop, microwave, and dishwasher. The home..
more...
Broker Remarks:
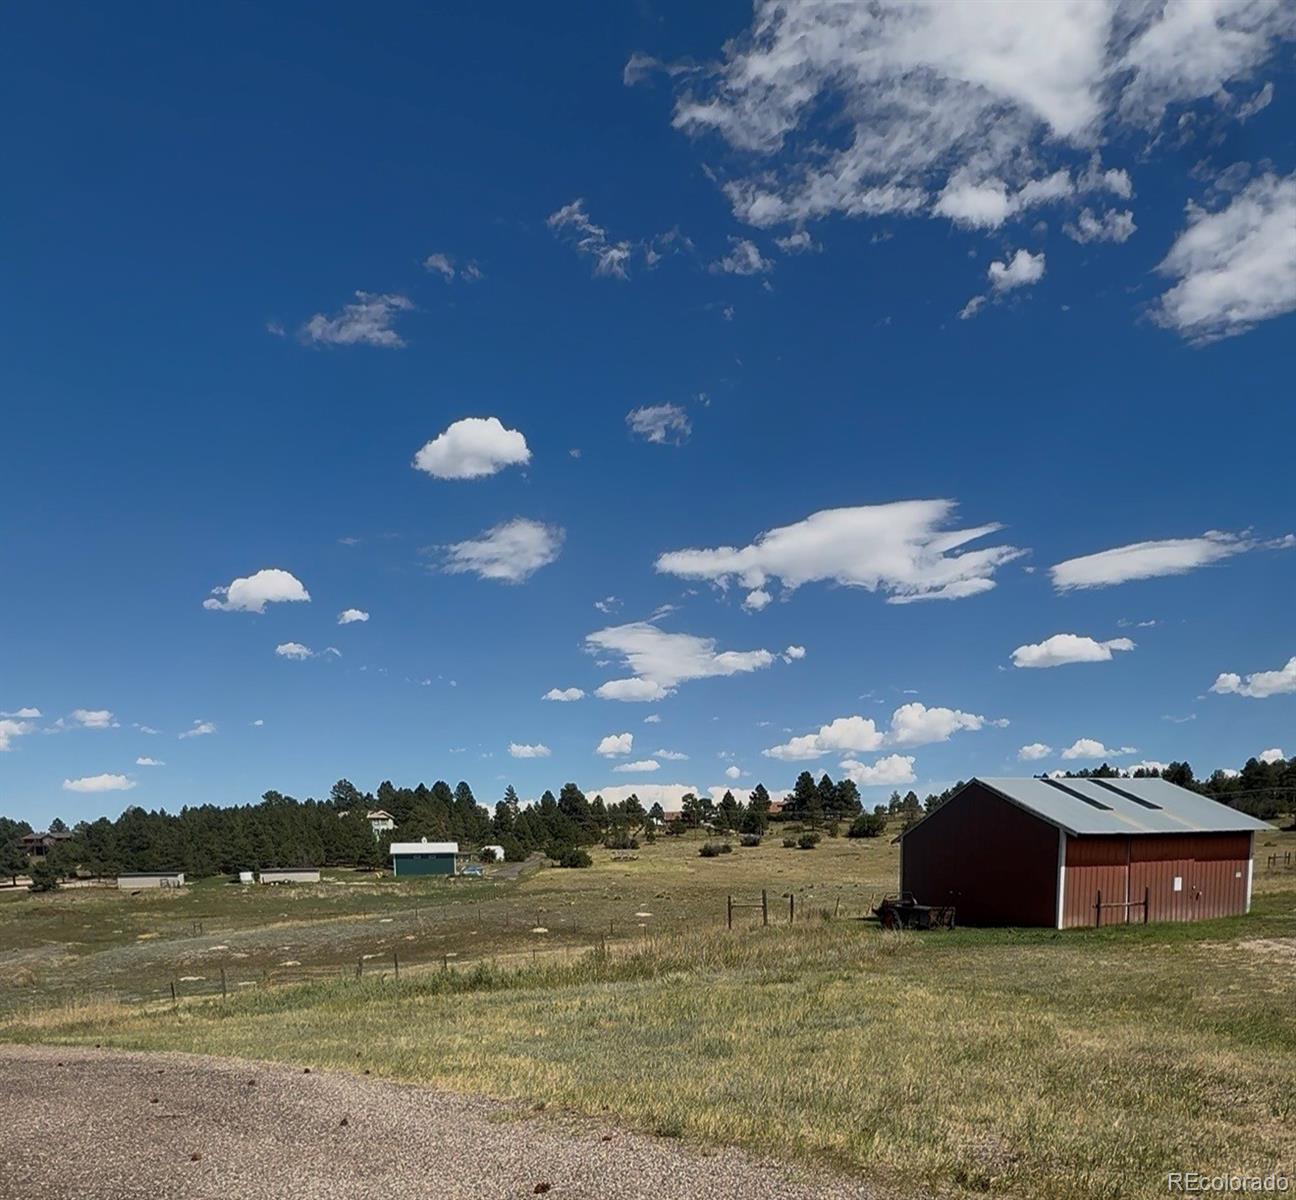
A rare opportunity to own 17 acres of horse property just minutes from the heart of Parker. This ranch-style home with a walkout basement offers the space and infrastructure to create your own equestrian or acreage lifestyle—without giving up convenient access to town.
The property is fully fenced and partially cross-fenced, with gates to multiple pasture and paddock areas, plus a large, flat, fully fenced approximately 125' x 215' outdoor riding arena. The main horse barn offers running water, electricity, heat and fans, with four exterior doors ideal for individual stalls with runs or an ..
more...
Status: active
Listing Office: the cascade team real estate, inc.
Broker Remarks:
Welcome to this beautifully maintained two-story home in the sought-after Pradera community in Parker. Offering 4 bedrooms, 4 bathrooms, and nearly 4,000 finished square feet, this home features a spacious, functional floor plan designed for comfortable everyday living and effortless entertaining. The inviting main level showcases formal living and dining spaces, a warm family room with a fireplace, and an open kitchen that serves as the heart of the home. The private primary suite is on the main level and features dual sided fireplace that can also be enjoyed in the en-suite bathroom. Upstai..
more...
Status: active
Listing Office: west and main homes inc
Broker Remarks:
Style and substance in Looking Glass- at an unbeatable price! This beautiful 5 bed, 6 bath Taylor Morrison home does not disappoint. Over 5,300 square feet of thoughtfully refined space, including the coveted NextGen ADU/In-Law suite and a rare finished basement. Filled with natural light, the main floor features a gourmet kitchen complete with quartz countertops, a large island, double ovens, gas cooktop and range hood, and connects to the covered patio and backyard- perfect for entertaining or a quiet night at home. Close the double doors to take a call in the private office that provides vi..
more...
Status: active
Listing Office: liv sotheby's international realty
Broker Remarks:
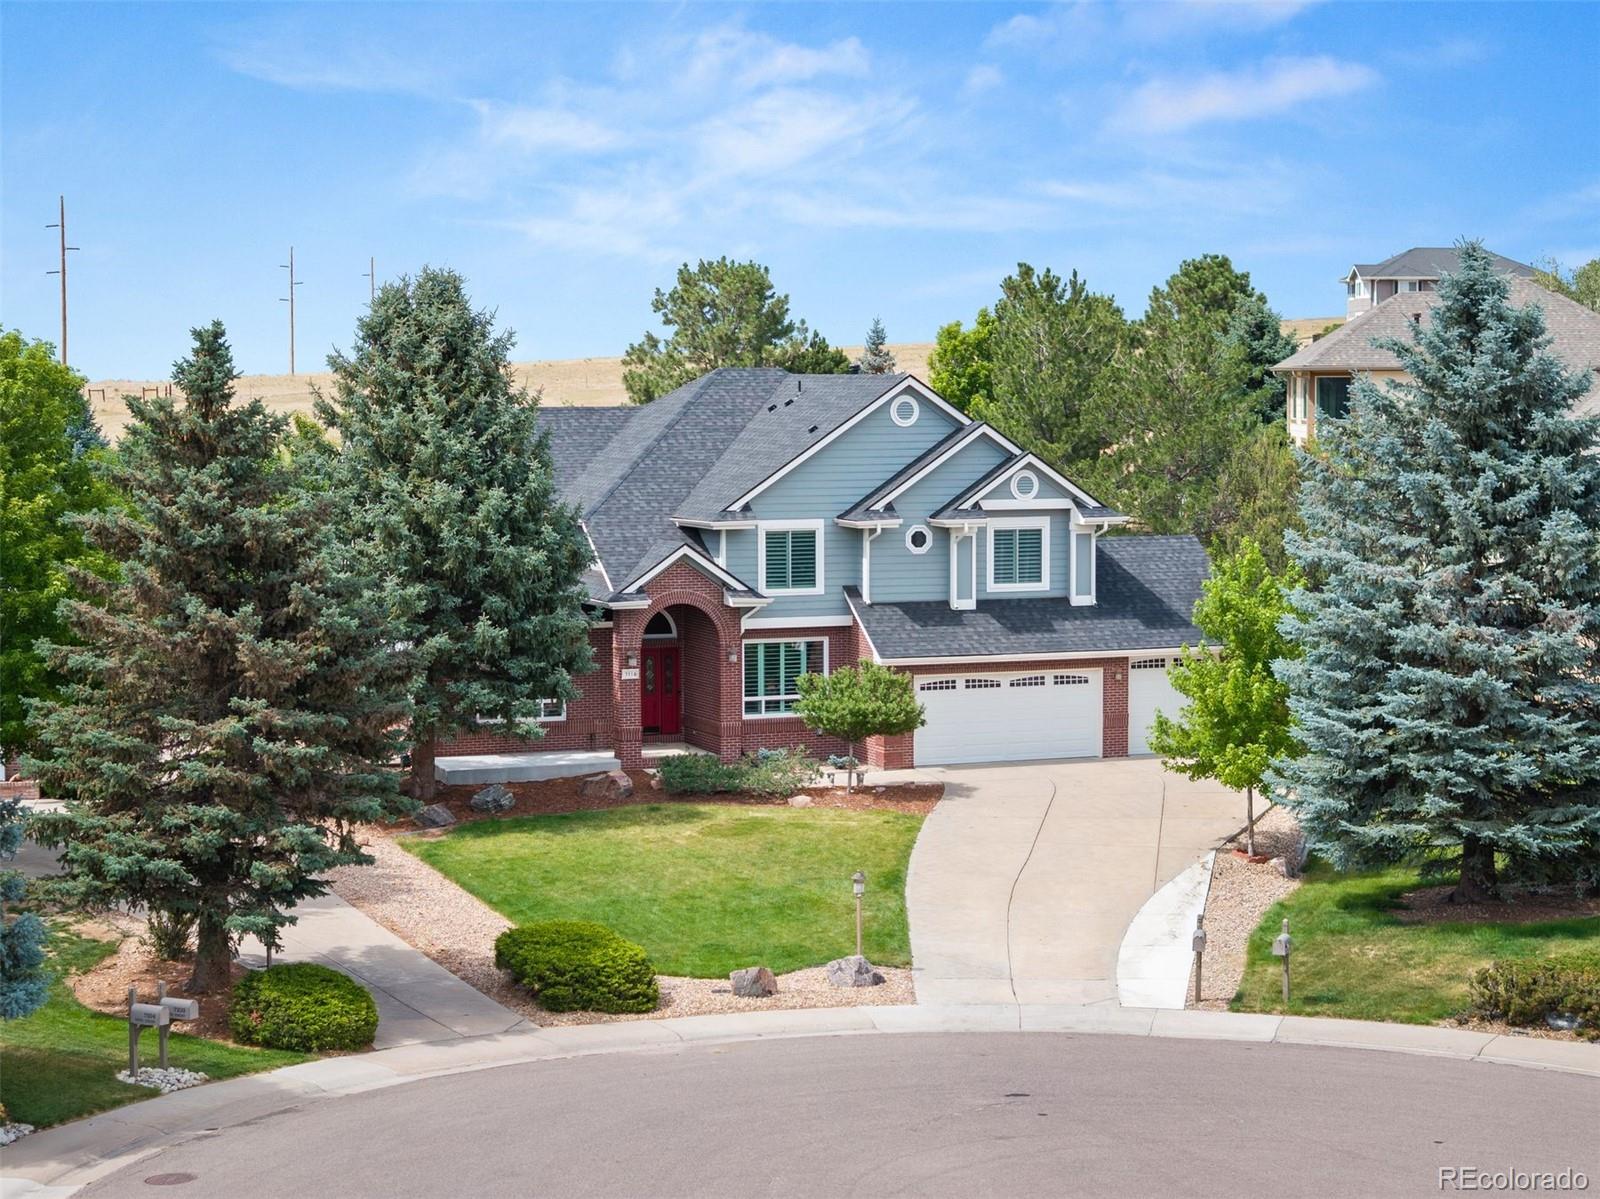
Nothing to do but move in! This stunning 5 bed, 5 bath home is loaded with upgrades and improvements, and is truly move-in ready. This truly stellar lot is tucked on a peaceful cul-de-sac that backs to 14th tee box of the prestigious Pinery Country Club golf course and has unobstructed mountain views. The curb appeal can't be missed as you are drawn into the home's stately presence. Soaring ceilings in the entry and living room allow abundant natural light in. You will appreciate the newly refinished hardwood floors and plantation shutters throughout. A very large family room with 30-foot ceil..
more...
Status: active
Listing Office: richmond realty inc
Broker Remarks:
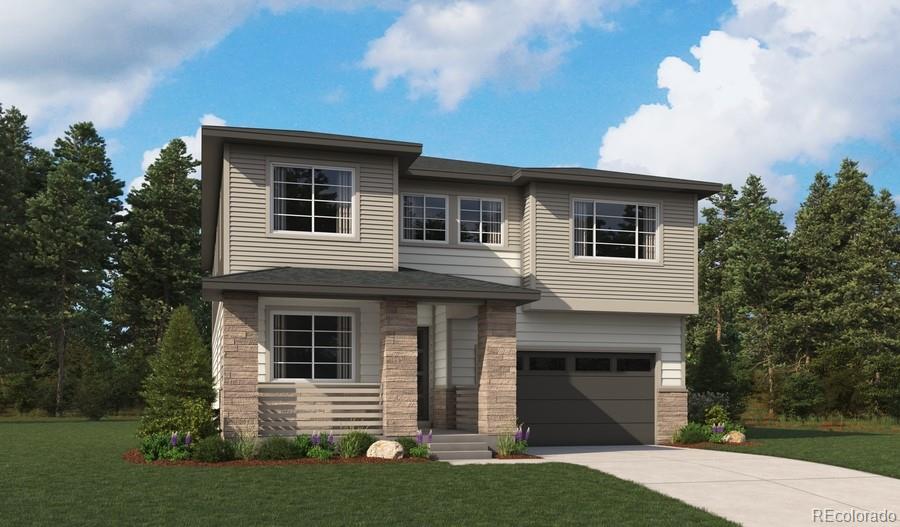
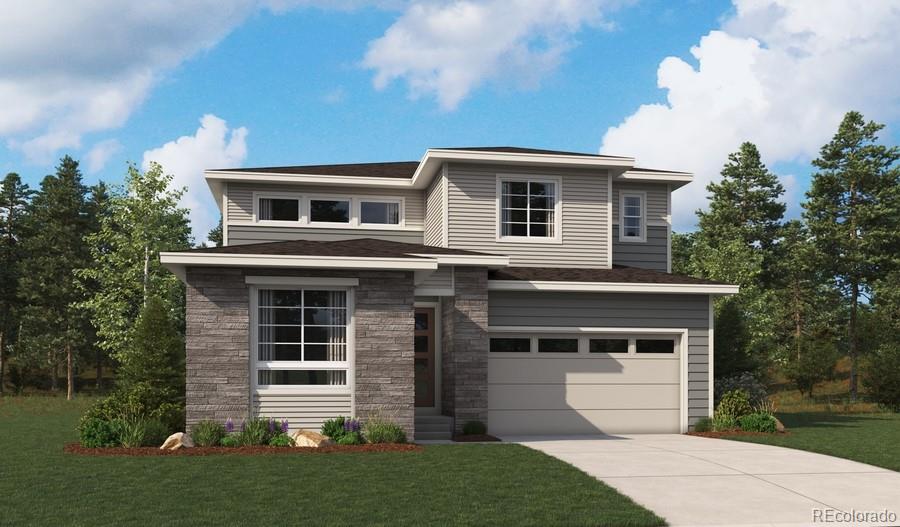
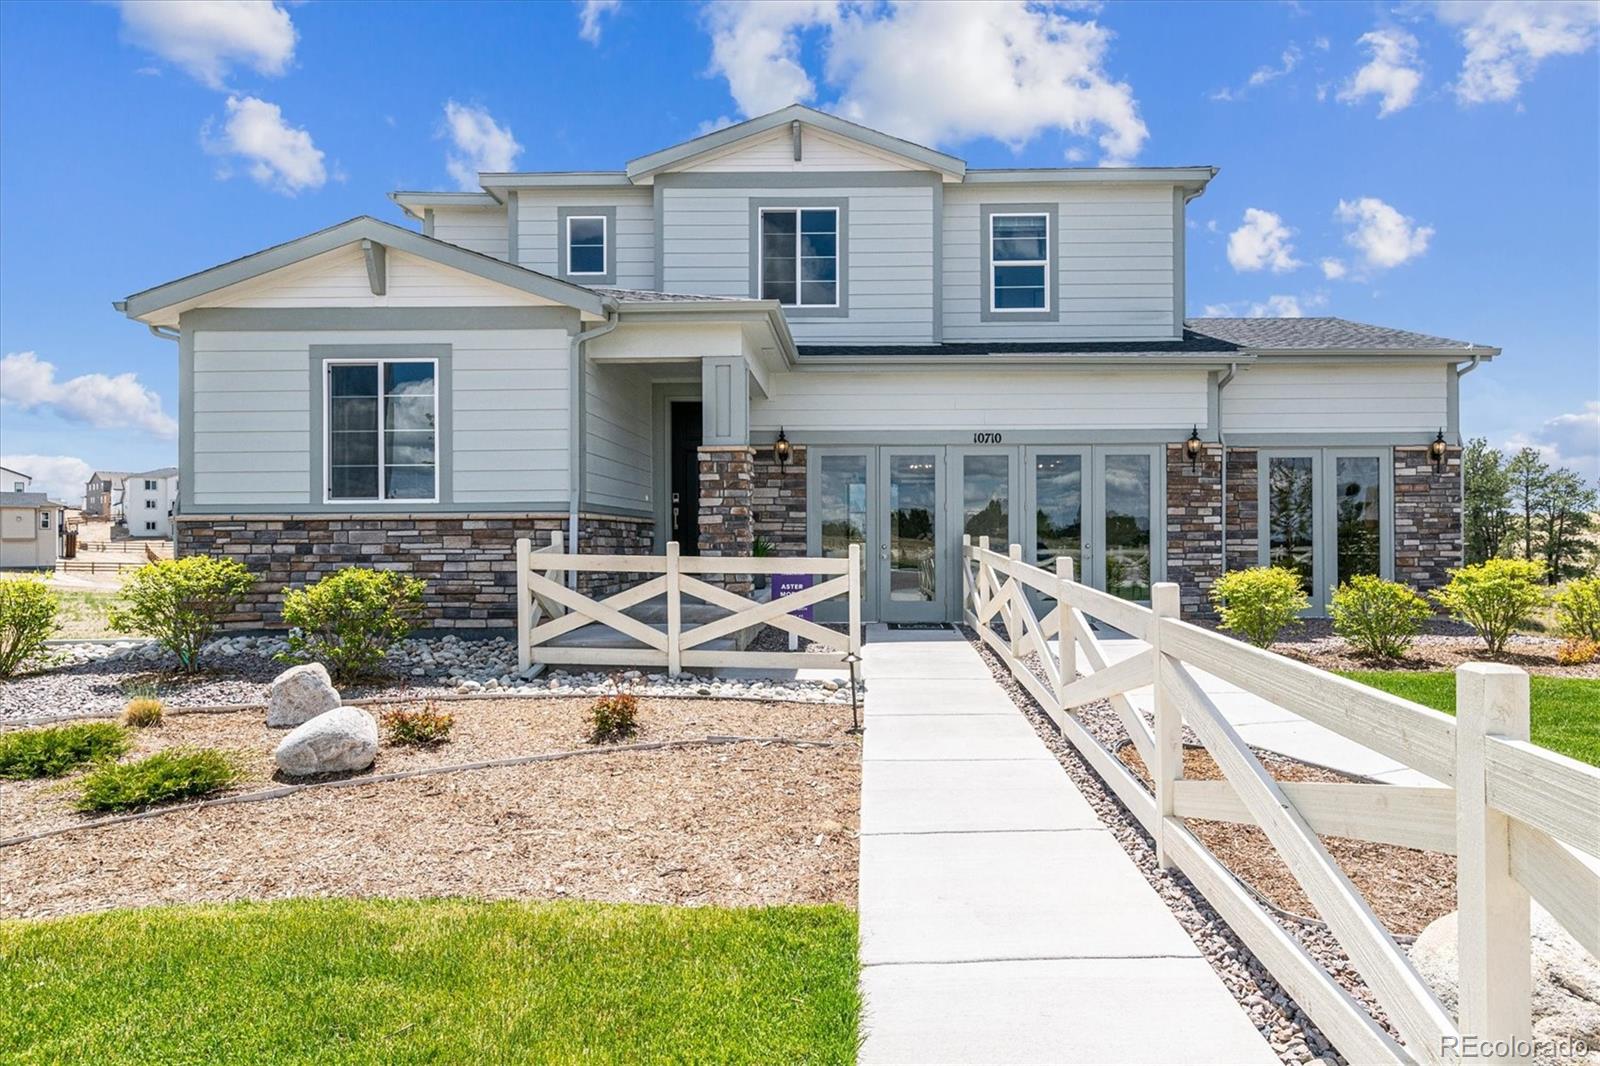
**!!READY FALL 2026!! GARDEN LEVEL LOT!!** This beautiful Sage home boasts two stories of thoughtfully designed living space. A covered front porch welcomes guests into the home, and the open main floor showcases a bedroom with a private bath, an impressive great room with a cozy fireplace. You’ll also appreciate a gourmet kitchen offering a center island, walk-in pantry, and adjacent dining area. The second level features an airy loft, a laundry, two shared bathrooms, and four bedrooms, including a stunning primary suite with dual walk-in closets and a deluxe bath with double sinks. This home..
more...
Broker Remarks:
**READYFALL 2026** WALK-OUT** This beautiful Chesapeake home boasts an inviting great room, an open dining room, a quiet study, and a gourmet kitchen with a large island and walk-in pantry. You’ll also appreciate a bedroom and full bath, as well as a convenient powder room. Upstairs, discover two secondary bedrooms with walk-in closets and a shared bath, and a luxurious primary suite showcasing two walk-in closets and a deluxe bath with dual vanities. Additional highlights include a versatile loft, a central laundry, a great room fireplace, and a finished basement offering a rec room, bedroom,..
more...
Status: pending
Listing Office: osgood team real estate
Broker Remarks:
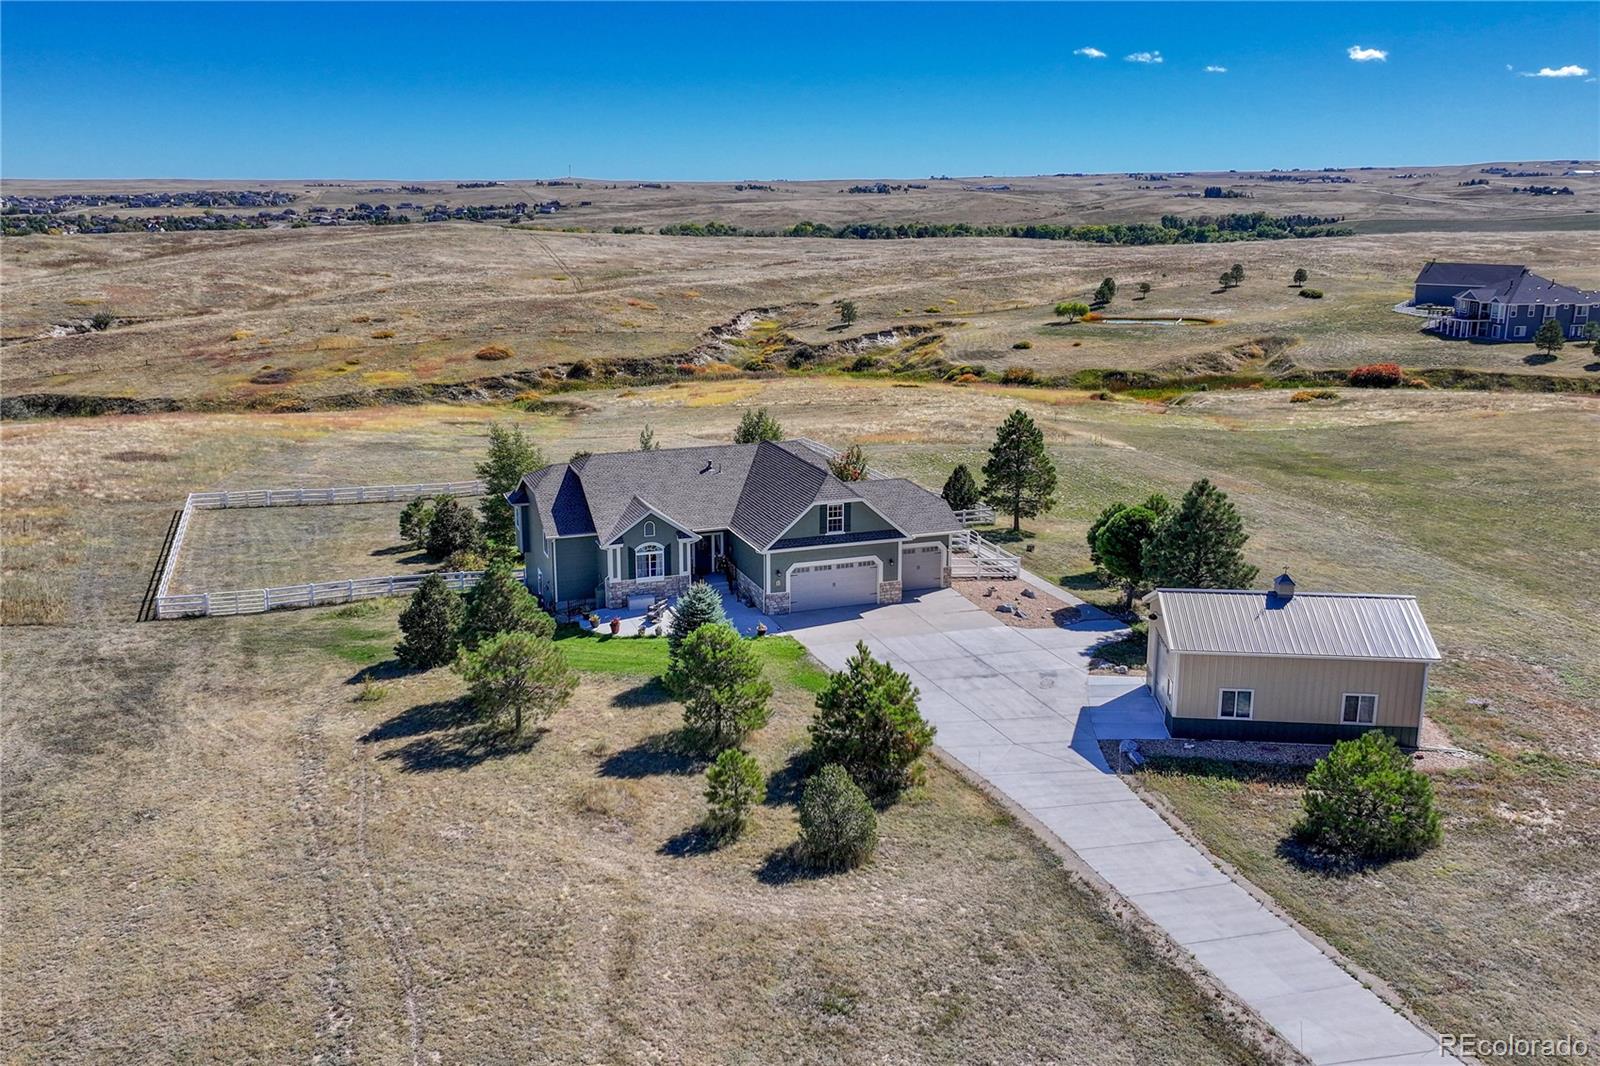
SELLER IS OFFERING A $20K CLOSING COST CONCESSION FOR RATE BUYDOWN. Wide open skies and the flexibility to truly live the Colorado lifestyle on 5 private acres. Deer Creek Ranch Estates offers 50 small ranchettes with room to breathe and convenient access to town. Easy living Ranch Floor Plan features a Finished Walkout Basement, 5 BR's, 3 Full BA's, 3 car, bonus room and 20x30 insulated shop with electric. 2026: New LVP flooring and carpet on main. Major 2025 improvements: New Roof, Exterior Paint, Several New Windows, New White Perimeter Fence, and New Garage Door. KITCHEN flows effortlessly..
more...
Status: active
Listing Office: mb bellissimo homes
Broker Remarks:
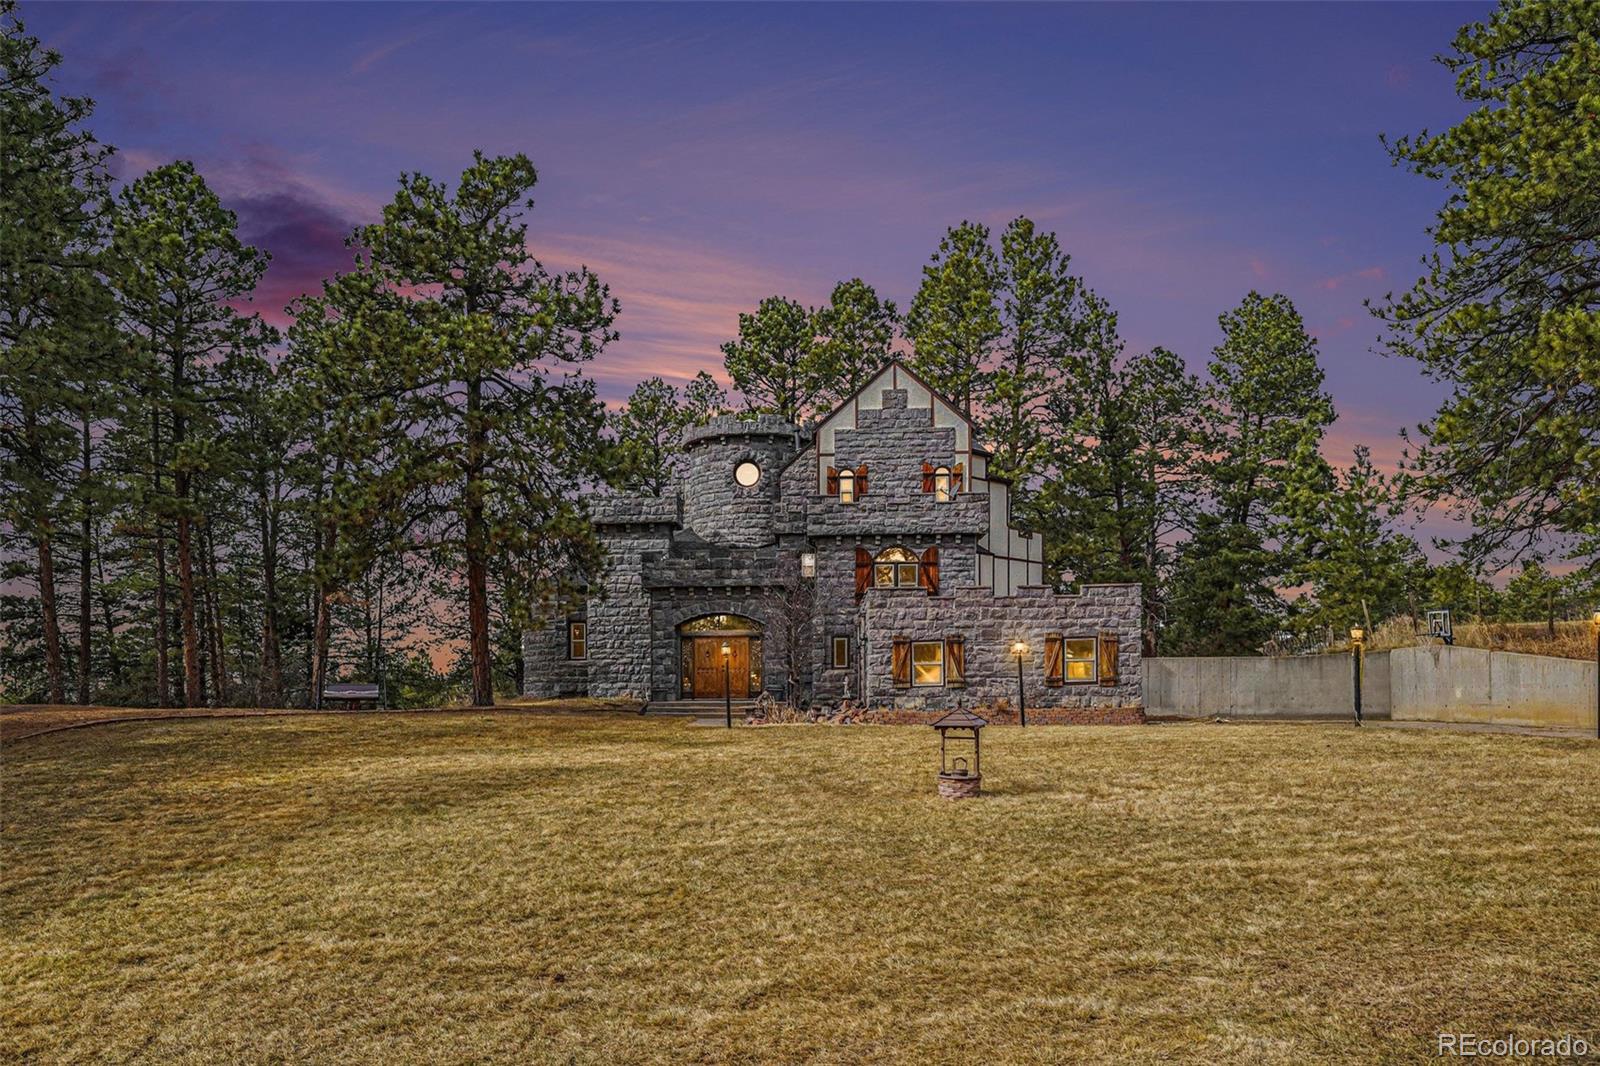
If you’ve ever wanted to live somewhere people call “The Castle,” this is it! Set on 2.8 wooded acres in Hidden Village, this unforgettable home offers privacy, character, and flexibility for entertaining, everyday living, or multigenerational needs. The stone exterior, turrets, and balconies create a true storybook presence, while mountain views and tall pines surround you with Colorado tranquility. Inside, the grand entry opens to soaring ceilings and a dramatic spiral staircase illuminated from the skylight above. The main level lives large and open, with the great room flowing into the din..
more...
Status: active
Listing Office: richmond realty inc
Broker Remarks:
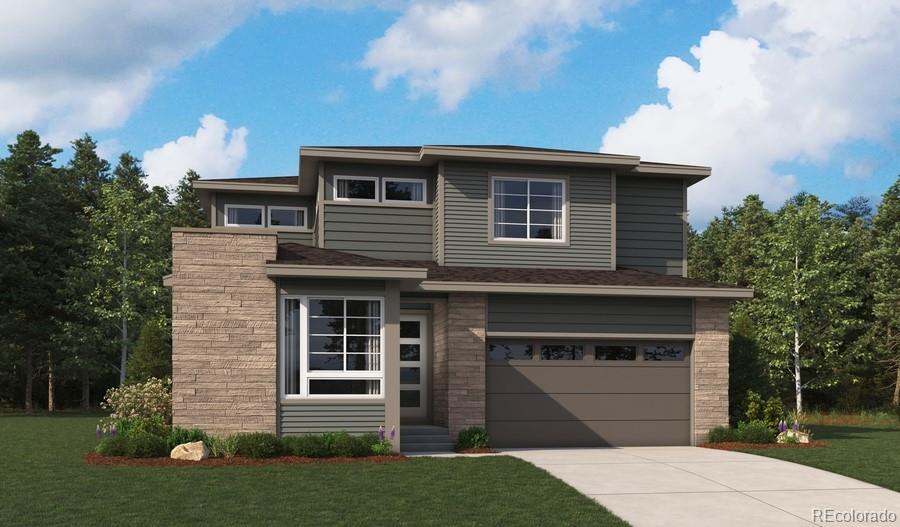
Don’t miss out on the stunning Dupont home! This elegant home opens with a study and powder bath off the two-story entry, then continues to impress with a dining area, an expansive great room, and a gourmet kitchen boasting a sizable island and walk-in pantry. The eye-catching primary suite is adjacent to the great room and offers a spacious walk-in closet and a private bath with double sinks. Upstairs, you’ll find a large loft, three secondary bedrooms with walk-in closets, and two additional bathrooms. This home also features a convenient laundry, a great room fireplace, and a finished basem..
more...
Status: active
Listing Office: richmond realty inc
Broker Remarks:
**!!READY EARLY OCTOBER!!** This Pinecrest is waiting to impress with the convenience of its ranch-style layout along with designer finishes throughout. The main floor offers a study and two generous secondary bedrooms with a shared bath. The open layout leads you to the back of the home where a beautiful gourmet kitchen awaits and features a quartz center island, walk-in pantry and stainless steel appliances. Beyond, is the open dining room with built in cabinets. Relax in the welcoming great room that has a fireplace and multi-slide door that opens into the large covered patio. The nearby pr..
more...
Status: active
Listing Office: landmark residential brokerage
Broker Remarks:
Discover your dream home in Trails at Smoky Hills. You’ll love the thoughtfully designed Shenandoah, offering an abundance of functional living and entertaining space. Upon entering, you'll find a private study located just off the foyer. Beyond the foyer, a well-appointed kitchen—boasting a center island, ample counter space, and a walk-in-pantry—overlooks a generous open-concept great room and dining area. You'll also appreciate a valet entry off the garage. The upstairs features three secondary bedrooms—one with a private bath—a spacious loft, a convenient laundry room, and an impressive pr..
more...
Broker Remarks:
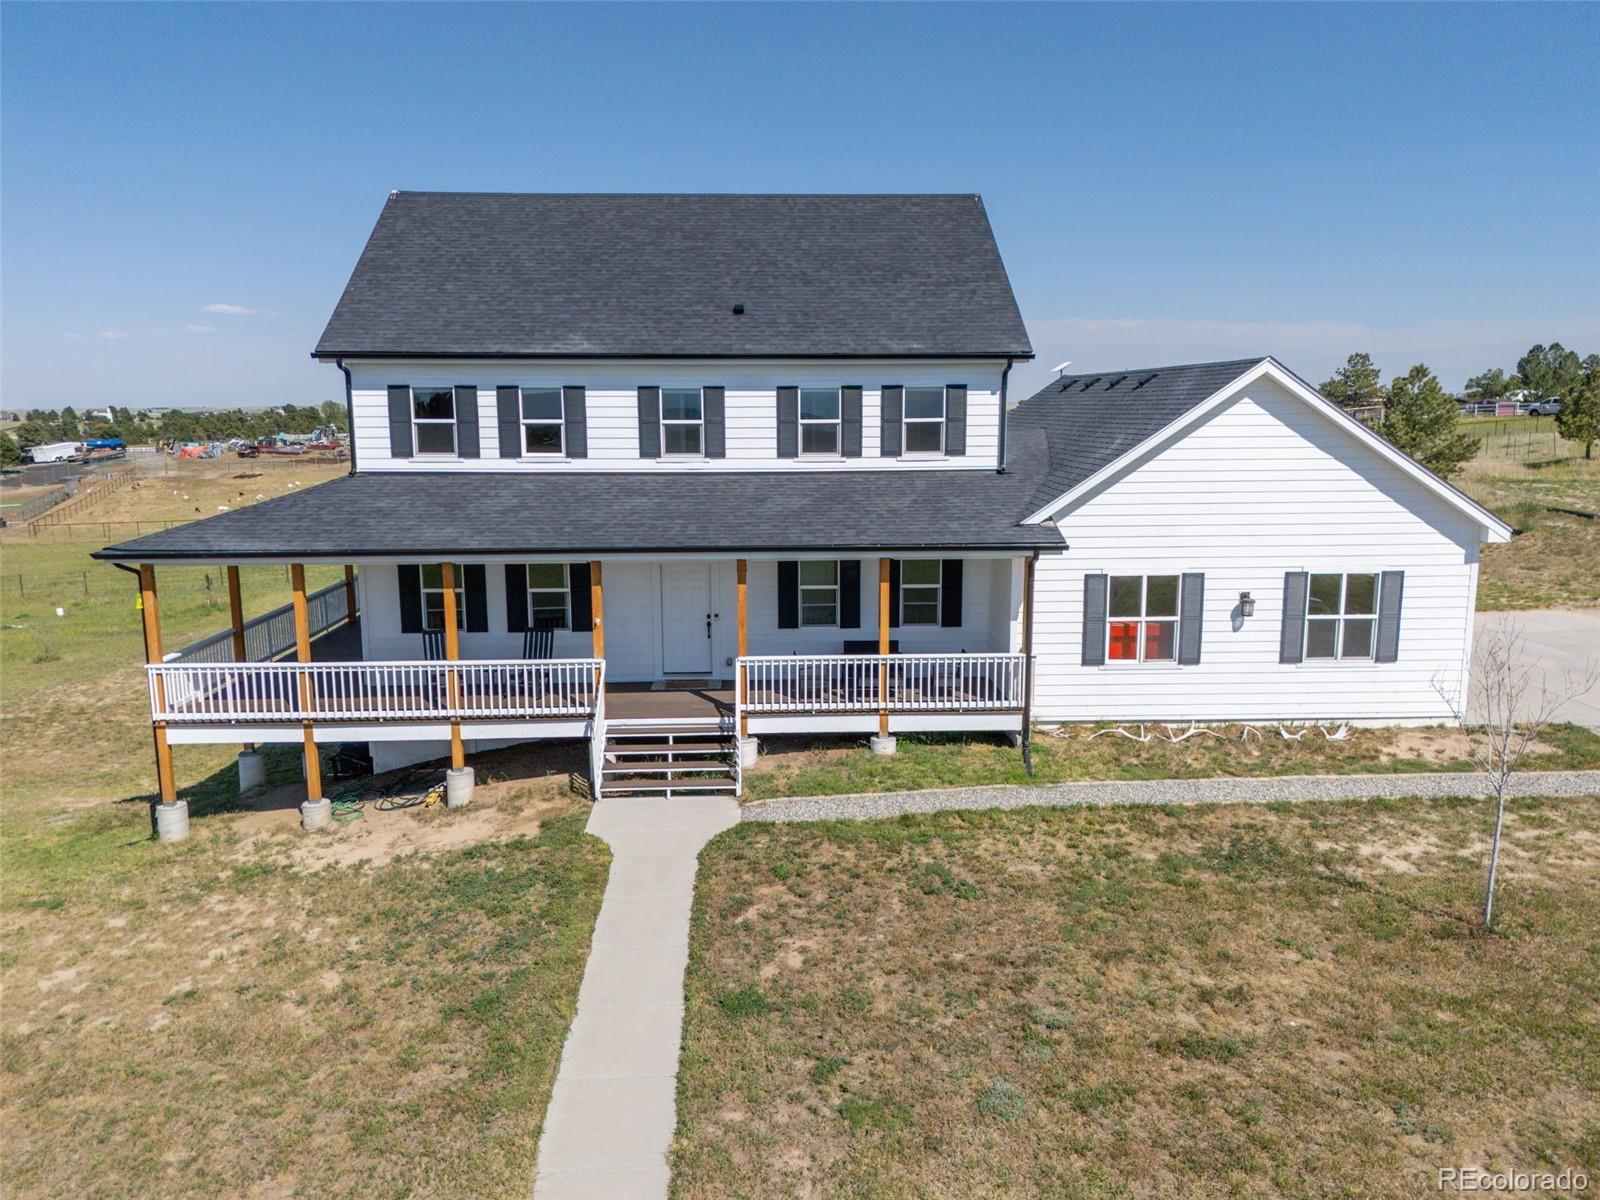
Welcome home to this stunning 2020-built residence offering 5 bedrooms and 4 bathrooms across 3,441 sq ft, situated on 5.5 acres with a fenced pasture in one of Parker's most desirable corridors. A charming wraparound porch welcomes you inside to sun-filled, modern living spaces with high-end finishes throughout. The main level flows effortlessly for everyday living and entertaining, while the partially finished walkout basement adds great flexibility, offering finished living space now, with room to expand and customize to your needs, plus direct access to the backyard and pasture beyond.
Br..
more...
The content relating to real estate for sale in this web site comes
in part from the Internet Data eXchange ("IDX") program of
METROLIST, INC., DBA RECOLORADO® Real estate listings held by brokers other
than The Brian Petrelli Team are marked with the IDX Logo.
This information is being provided for the consumers' personal, non-commercial use and may not be used for any other purpose. All information subject to change and should be independently verified.




 Sold Home Stats

 21%
21% 12.8%
12.8% 19.5%
19.5%