Sources: FBI, Uniform Crime Reports, prepared by the National Archive of Criminal Justice Data
The Brian Petrelli Team is your , Longmont home specialist.
Our team of local Longmont experts have over 200 years of combined expertise in the Colorado Real Estate market. Give us a call today to put
our knowledge and experience to work for you as you buy or sell your next home.
Don't see what you're looking for here? Contact our team for a free, custom search.
Broker Remarks:
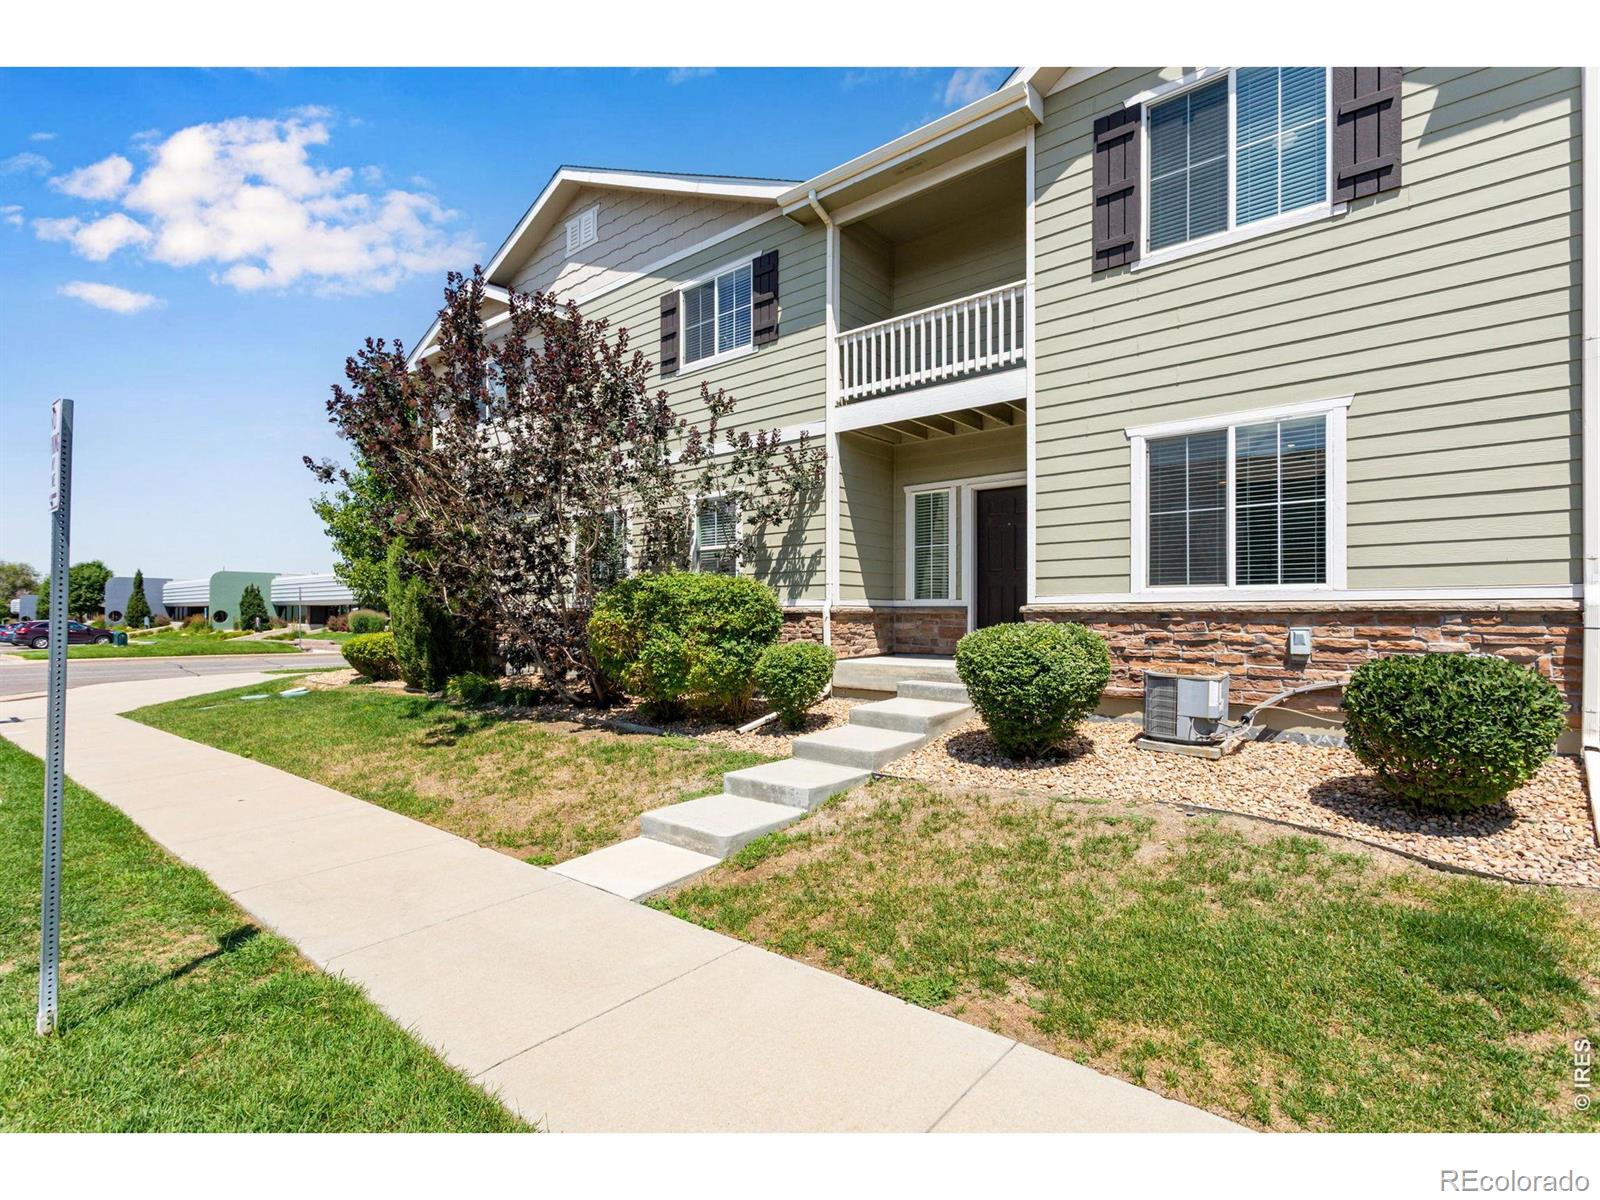
Beautiful townhome in desirable Sienna Park! Featuring 3 spacious upper-level bedrooms and 3 baths, this home offers a comfortable and functional layout designed for everyday living. The primary bedroom is a true retreat, with a private ensuite bathroom featuring dual sinks and a west-facing covered balcony-the perfect spot enjoy beautiful Colorado sunsets. You'll also appreciate the convenience of an upper-level laundry room with the washer and dryer included, making laundry day a breeze. Ideally located in a wonderful neighborhood, this townhome offers easy access to shopping, dining, parks,..
more...
Status: active
Listing Office: invalesco real estate
Broker Remarks:
Own a brand-new single-family home in Longmont with very little out of pocket for qualified buyers.
First-time buyers may also qualify for up to $40,000 in down-payment assistance, along with additional low interest rate incentives.
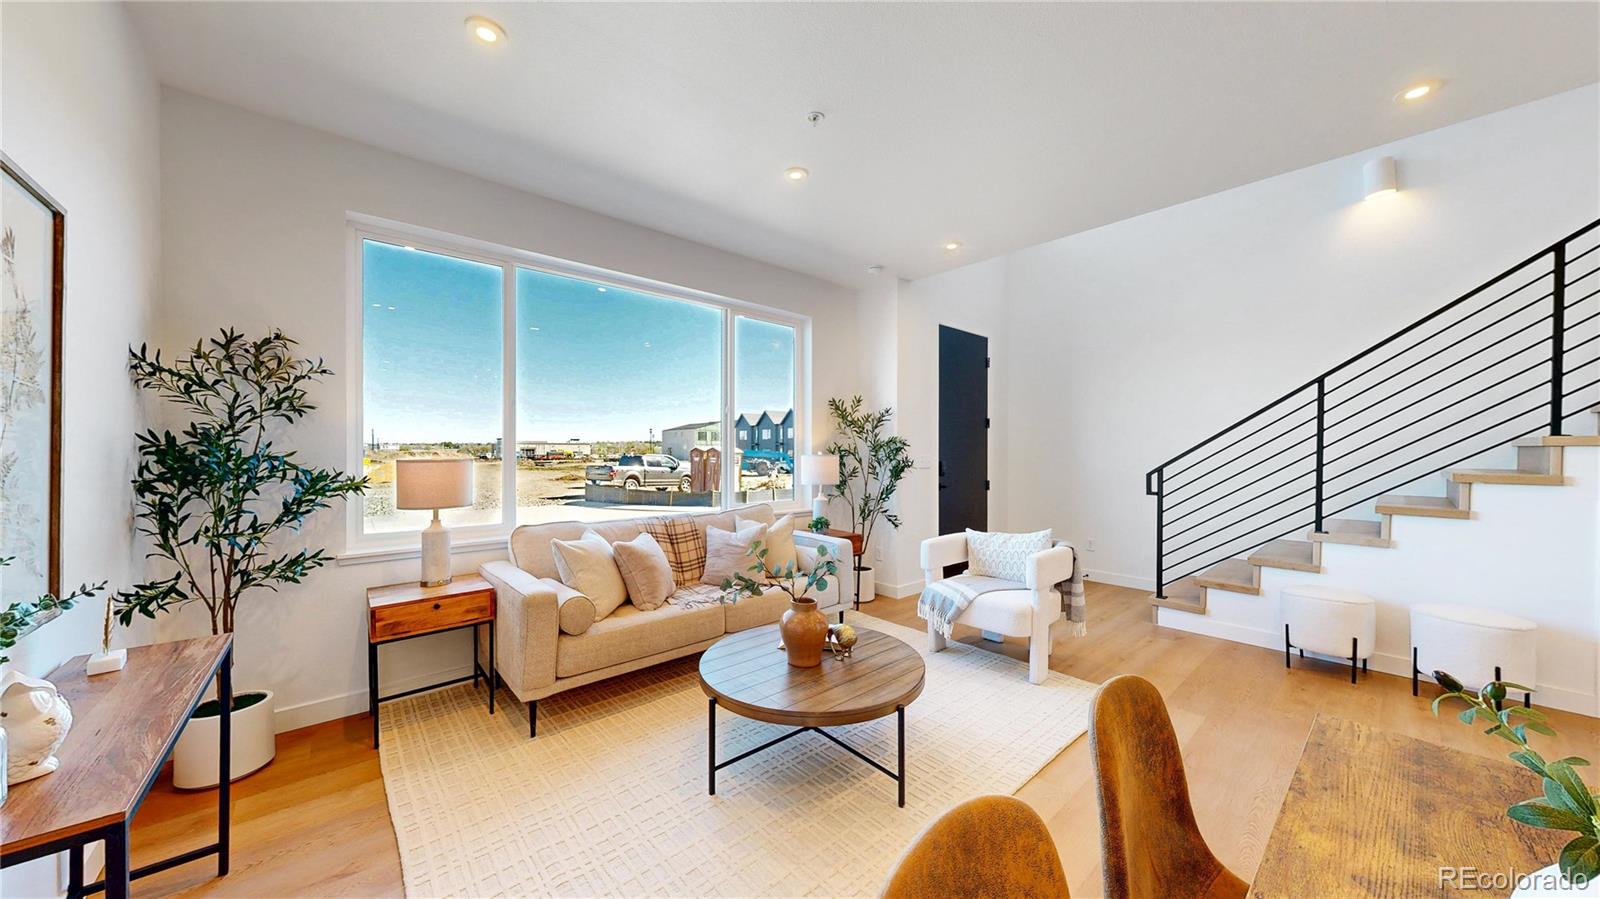
Welcome to True North, an innovative new Longmont community where modern design and attainable homeownership come together. This brand-new 2-bedroom, 1-bath detached home offers thoughtfully designed single-level living, with an open, light-filled floor plan and contemporary finishes that make every square foot feel intentional.
Enjoy the privacy and independen..
more...
Status: pending
Listing Office: lokation real estate-longmont
Broker Remarks:
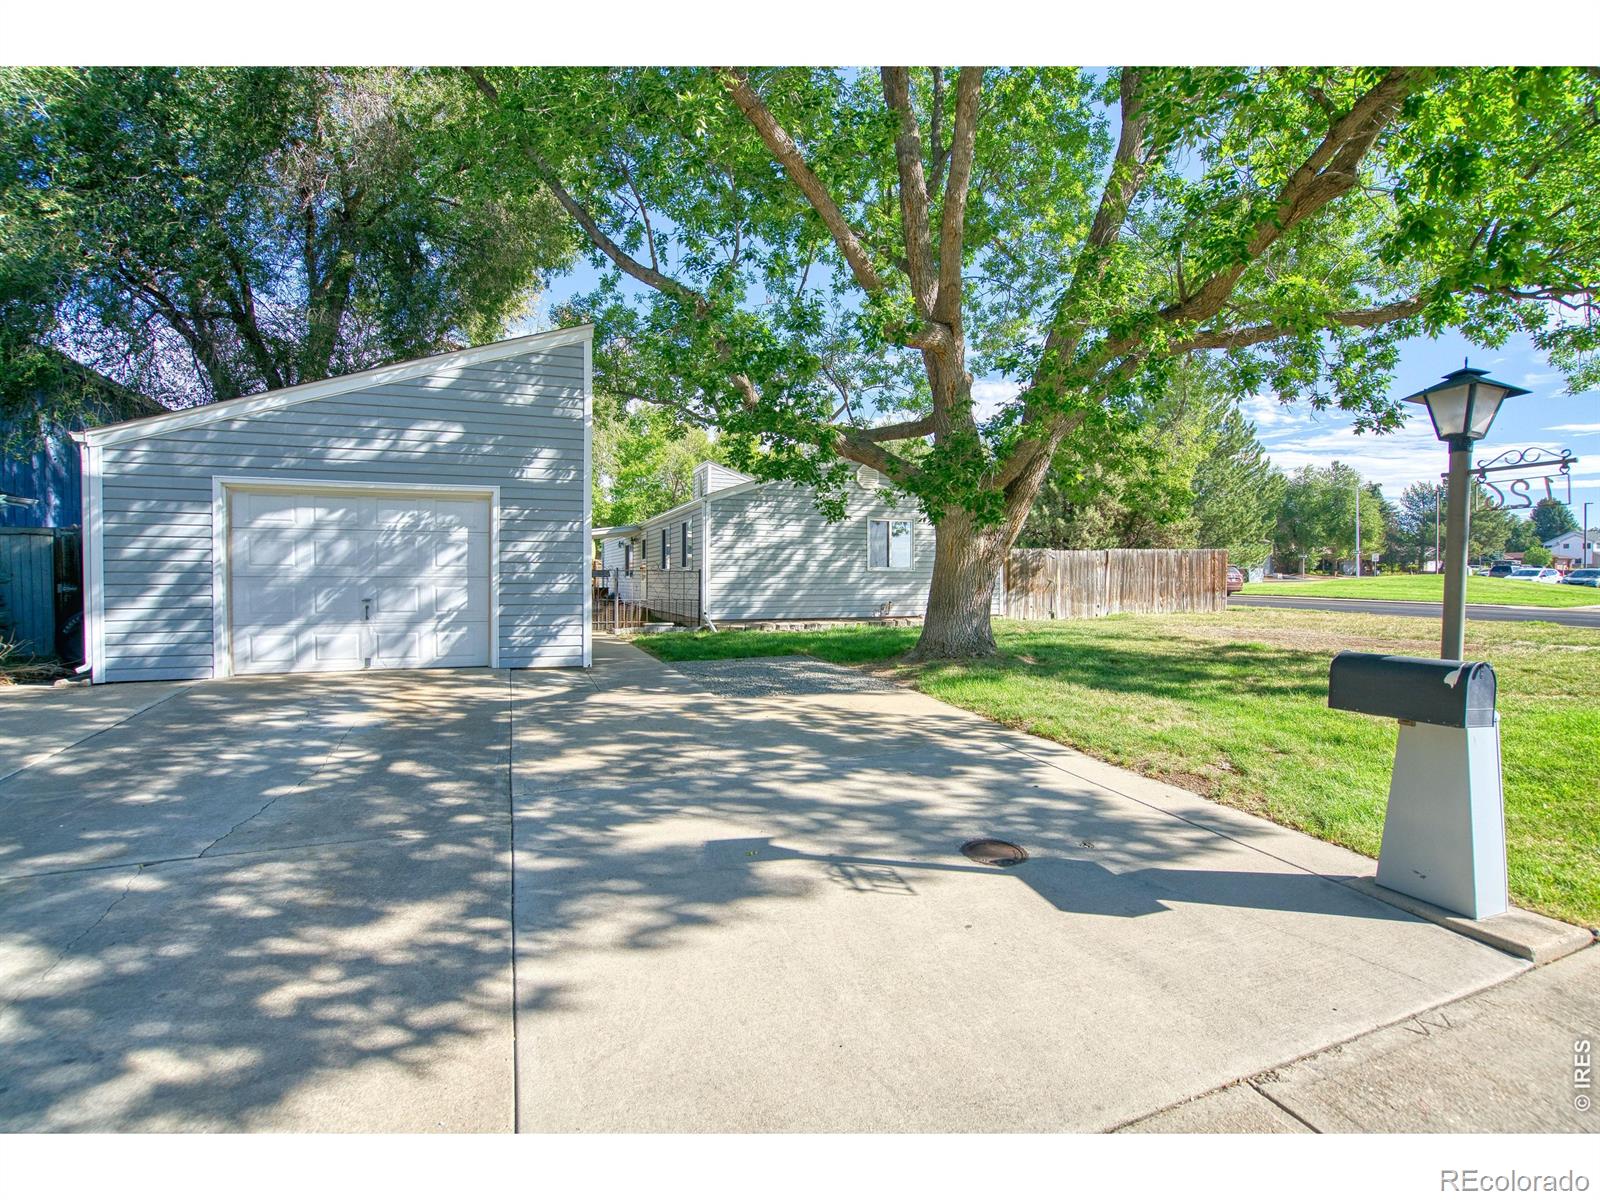
First Time on the Market! Welcome to 126 Caribou Place, a well-established Longmont home ready for its next chapter. Situated on a generous 10,511-square-foot lot in a mature neighborhood, this single-story home offers 2 bedrooms, 1 bath, and additional living space featuring a wood-burning stove-perfect for cozy Colorado fall and winter evenings.Outside, mature trees provide wonderful shade and create an inviting setting to enjoy Colorado's seasons. The home features two patio areas, including a covered patio just off the front door that offers a comfortable, shaded spot for morning coffee, r..
more...
Broker Remarks:
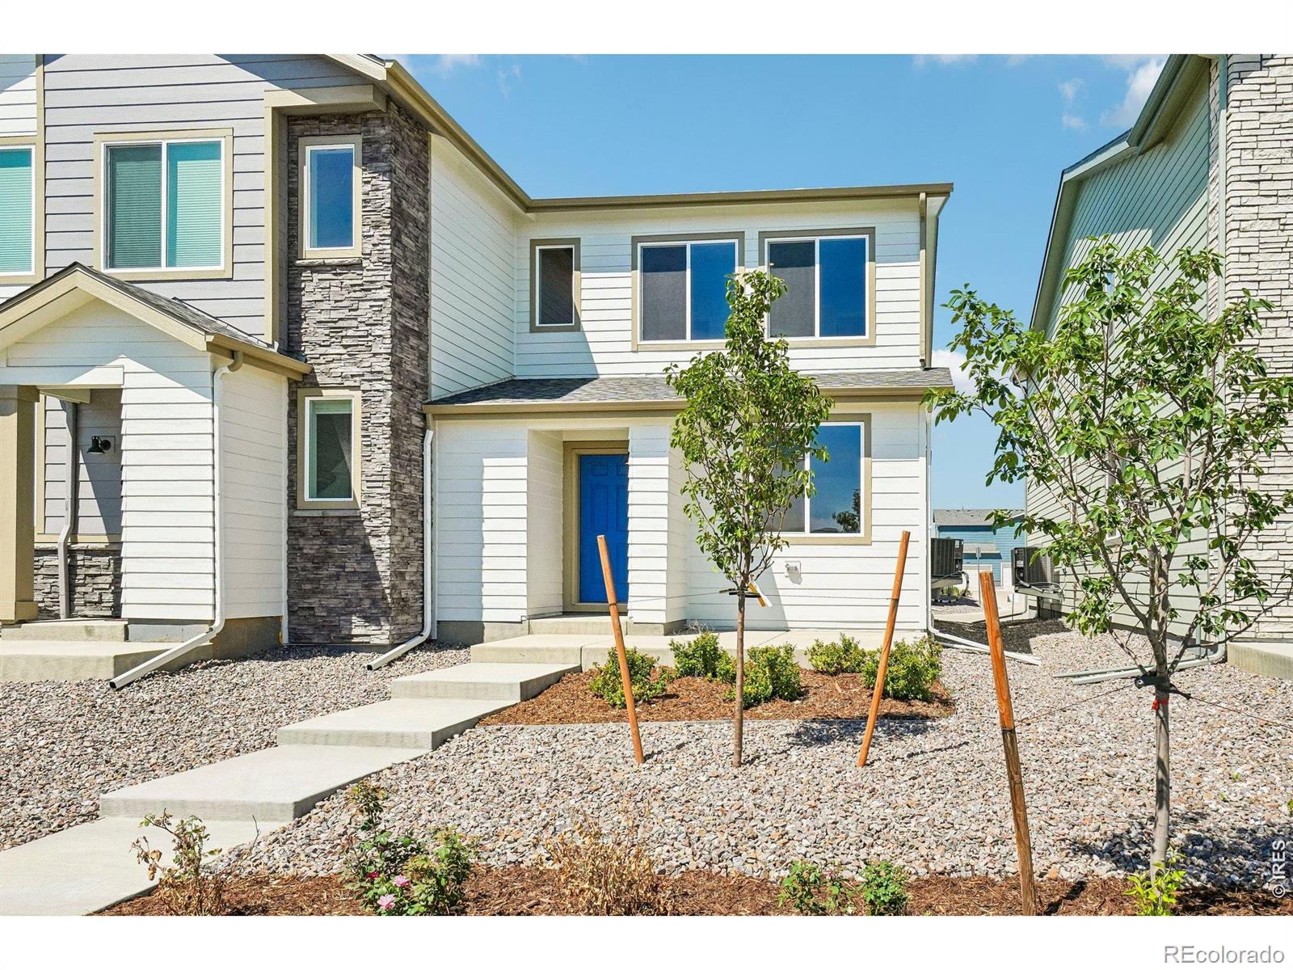
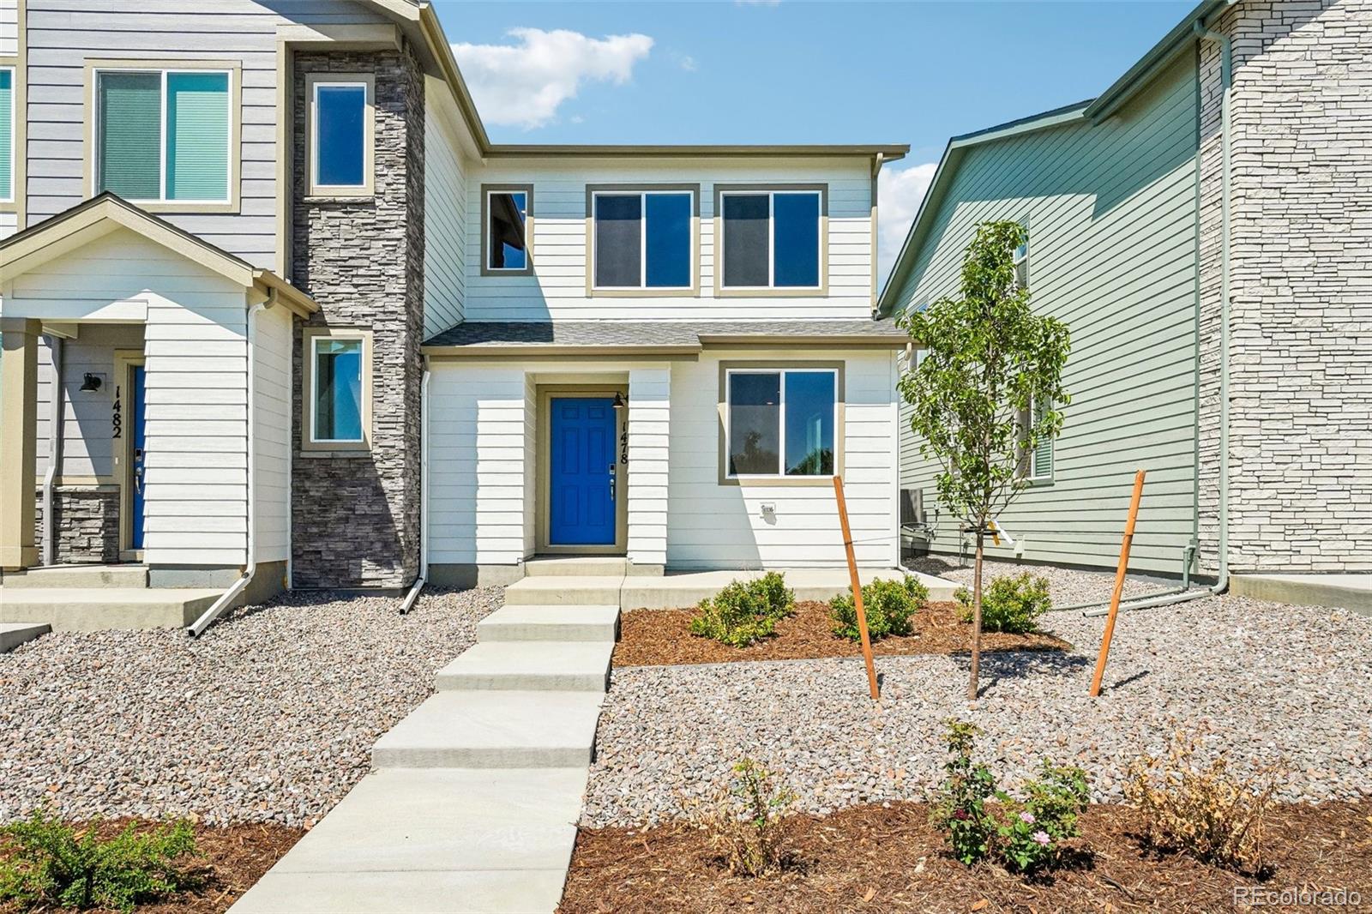
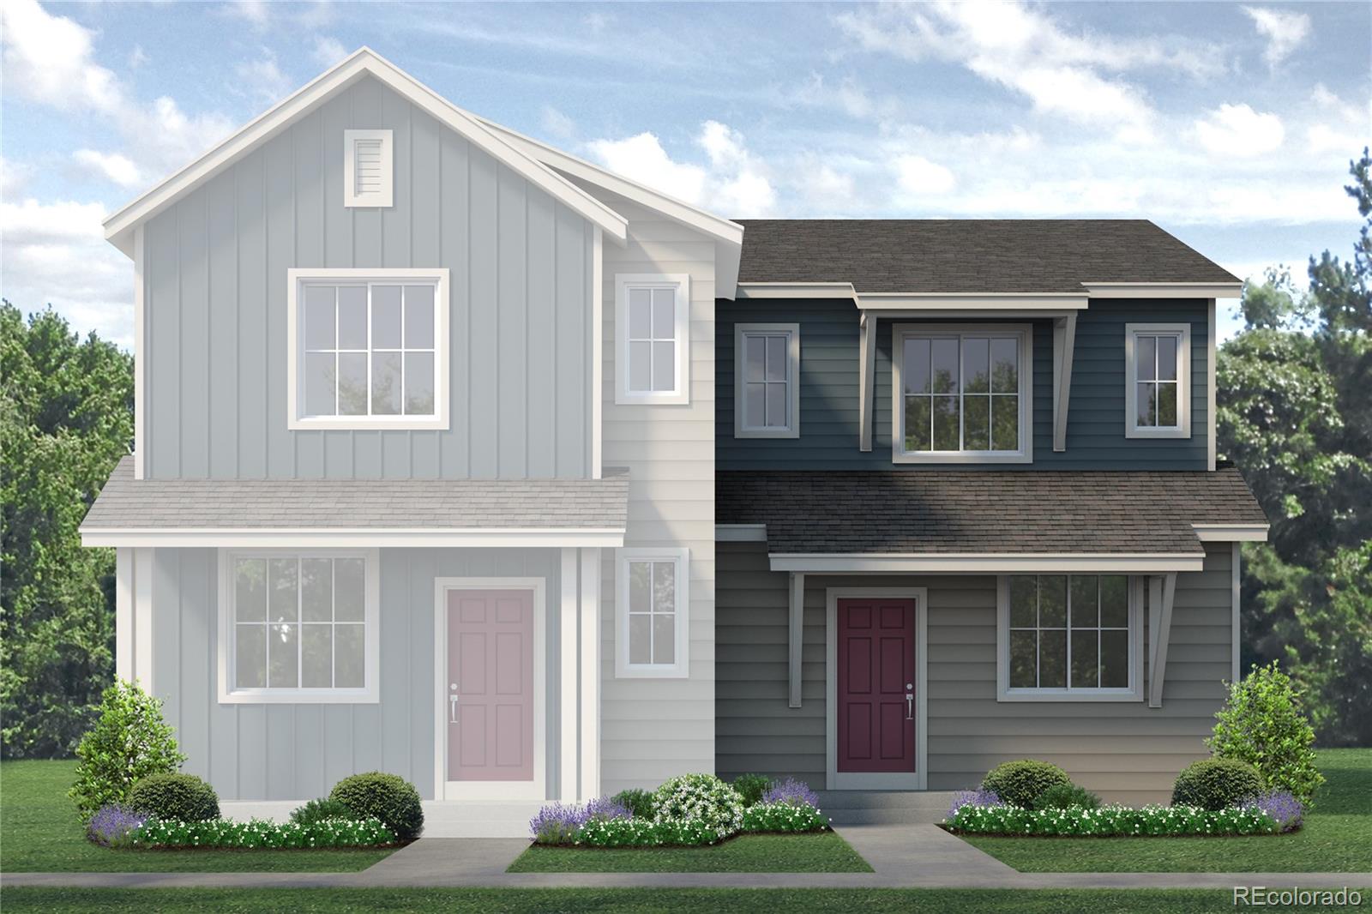
Welcome to the Denali plan! This two-story paired home offers 1,151 sq ft of living space, 2 bedrooms, 2.5 bathrooms, and a 2-car garage. You will enjoy a spacious front porch, great room and L-shaped kitchen with a pantry and space for a dining table. At the back of the home, you'll find a closet under the staircase for additional storage, a powder room, and a door leading to the 2-car garage. On the second level, you'll find a laundry room and the primary bedroom featuring a private bathroom with a double vanity, water closet, and large walk-in closet. Further down the upper-level hallway to..
more...
Broker Remarks:
Welcome to the Denali plan! This two-story paired home offers 1,151 sq ft of living space, 2 bedrooms, 2.5 bathrooms, and a 2-car garage. You will enjoy a spacious front porch, great room and L-shaped kitchen with a pantry and space for a dining table. At the back of the home, you’ll find a closet under the staircase for additional storage, a powder room, and a door leading to the 2-car garage. On the second level, you’ll find a laundry room and the primary bedroom featuring a private bathroom with a double vanity, water closet, and large walk-in closet. Further down the upper-level hallway to..
more...
Broker Remarks:
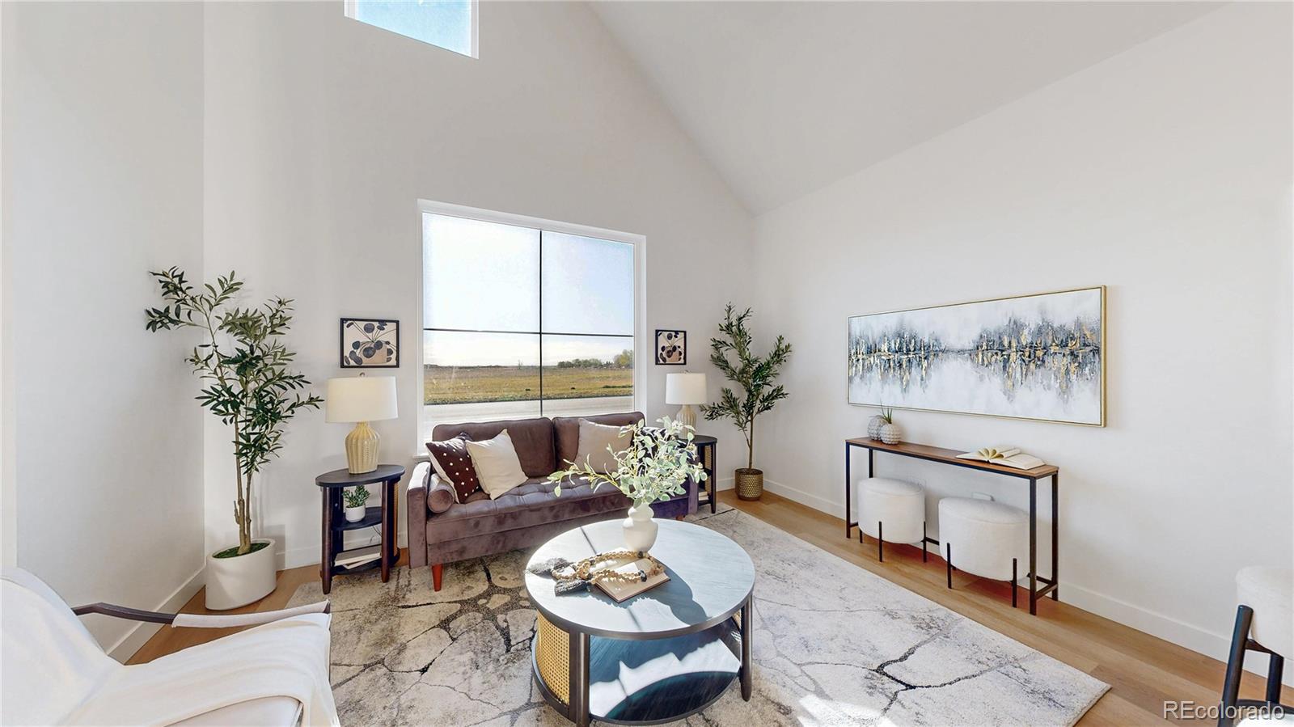
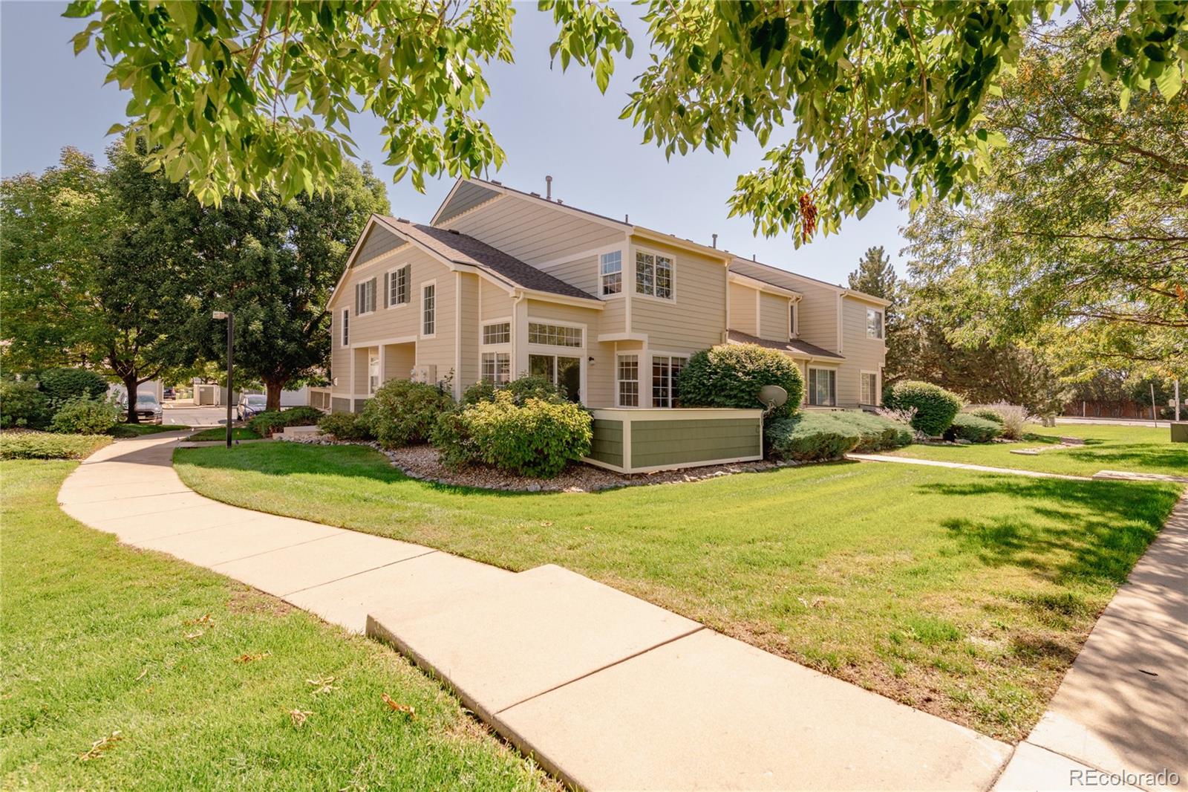
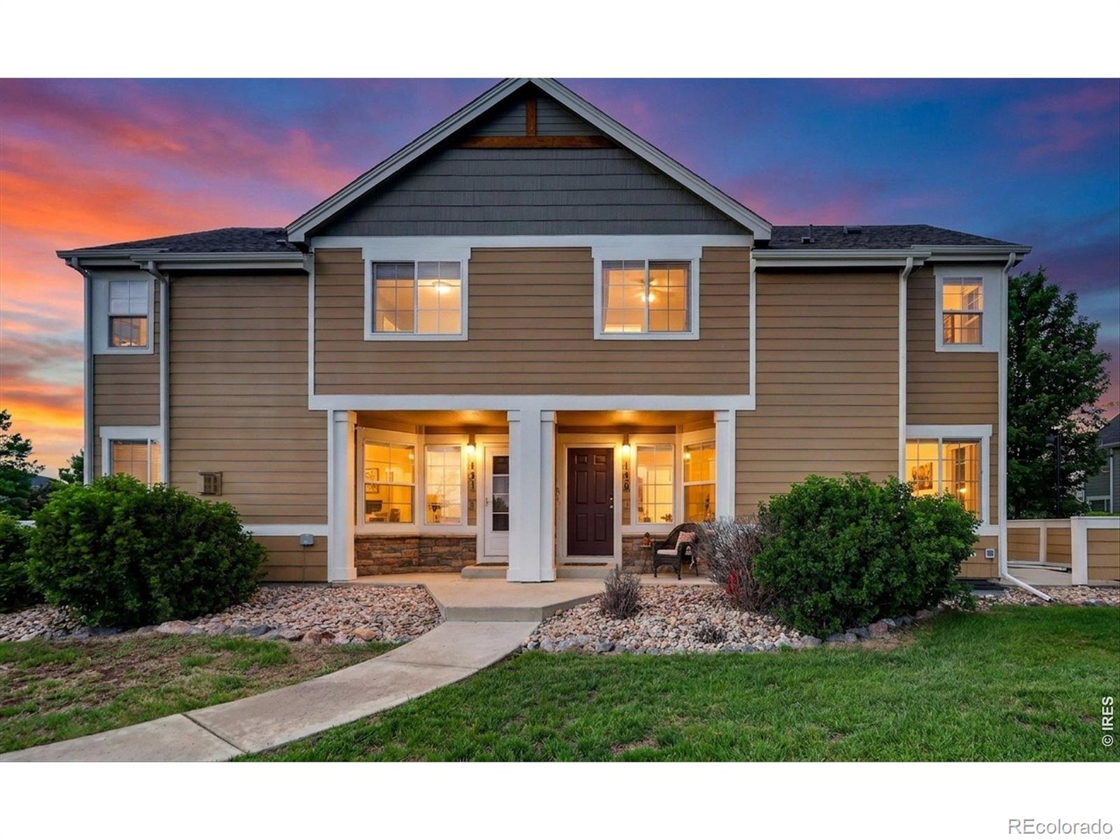
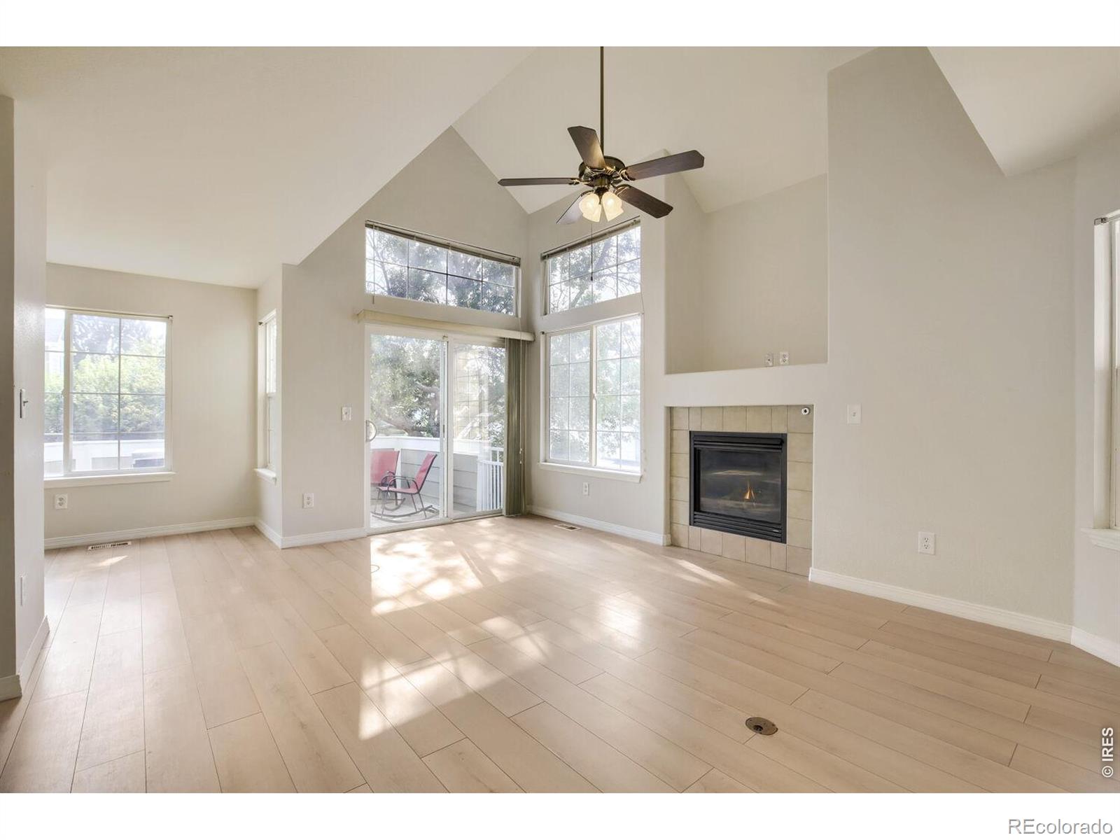
Recently renovated and move-in ready, this corner-unit townhome in Quail Crossing blends sophisticated finishes with effortless, low-maintenance living. Vaulted ceilings, hardwood floors and expansive windows create an airy atmosphere in the living area, anchored by a cozy gas fireplace. The updated kitchen features quartz countertops, custom cabinetry and stainless steel appliances, with a dedicated dining area nearby. Upstairs, the primary bedroom offers dual closets, while a second bedroom provides flexibility for guests or a home office. A full bathroom completes the upper level. The priva..
more...
Status: active
Listing Office: lokation real estate-longmont
Broker Remarks:
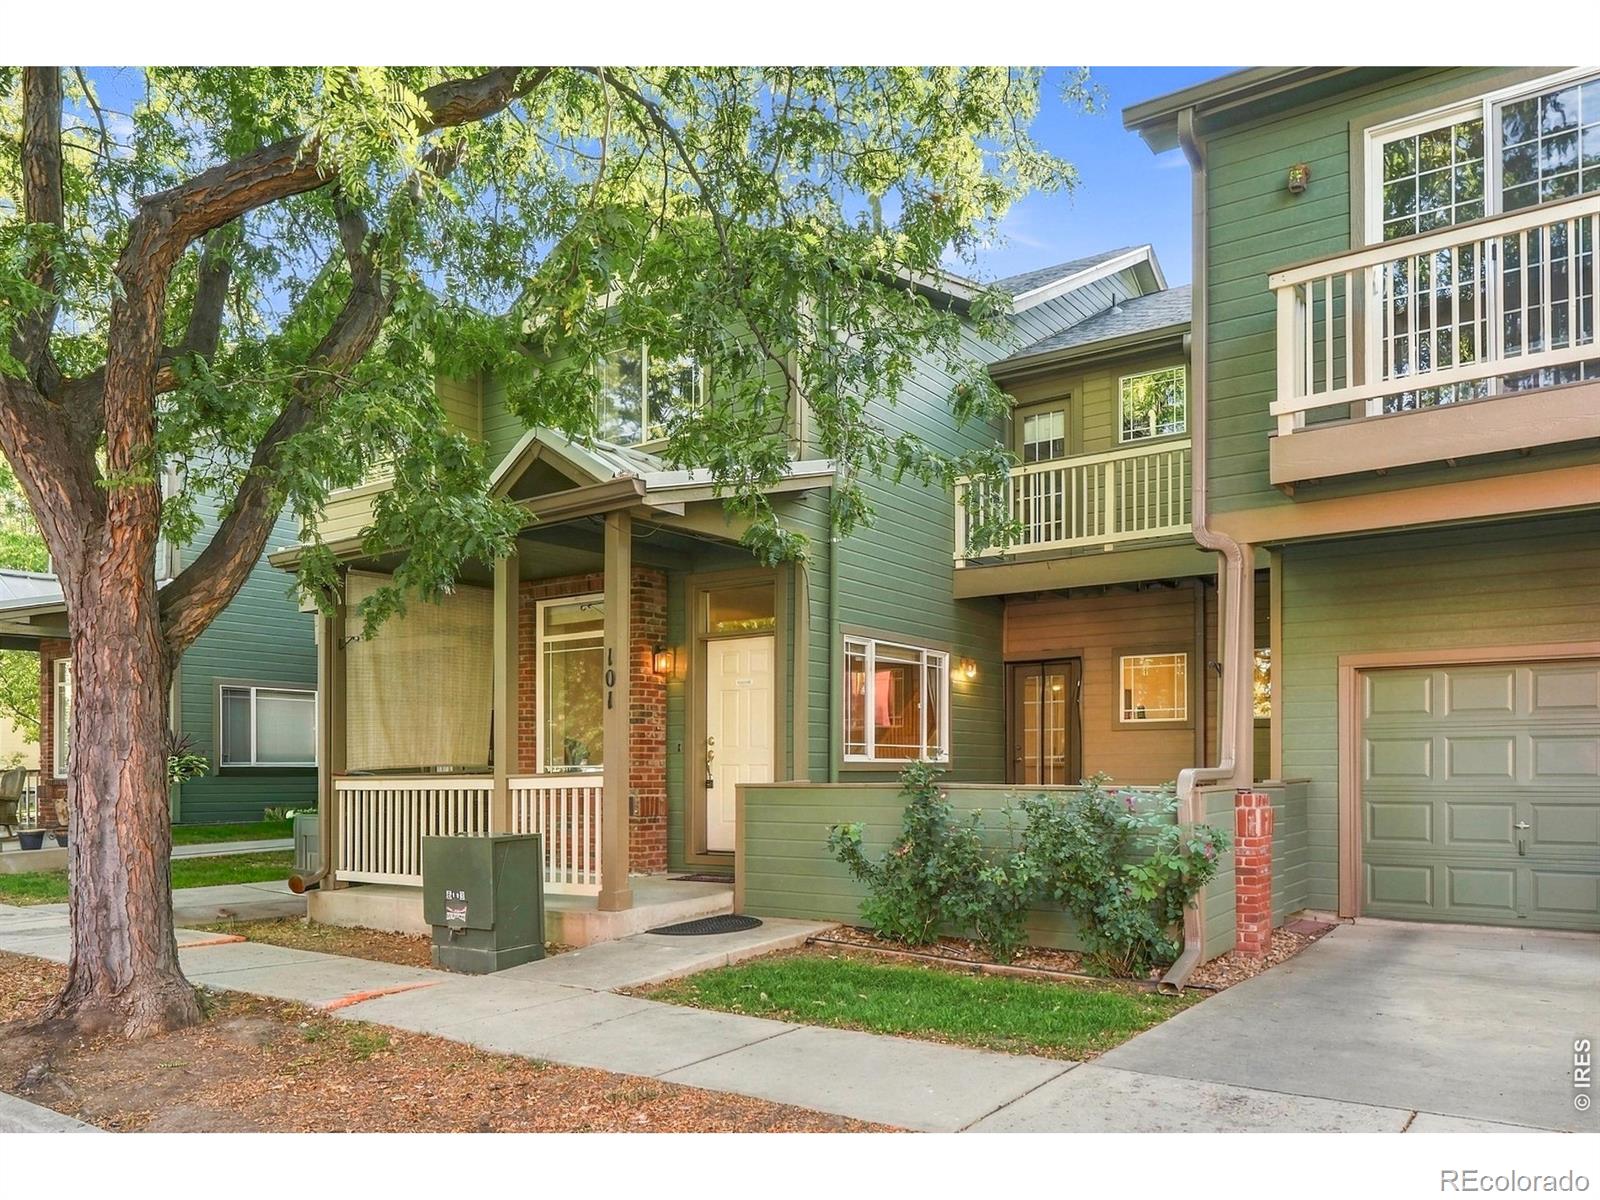
Check out this inviting lock-and-leave home in a picture-perfect location, just minutes from Longmont's most celebrated amenities. This is one the community's few homes with an enclosed, private courtyard-ideal for pets! This inviting 2-bedroom condo features two spacious upstairs bedrooms, each with its own en-suite bath, a connecting loft, and convenient upstairs laundry. Downstairs, a powder room sits between the kitchen and garage, with generous storage and an easy flow between the kitchen, dining area, and living room. The attached one-car garage includes sturdy built-in shelving.The real..
more...
Broker Remarks:
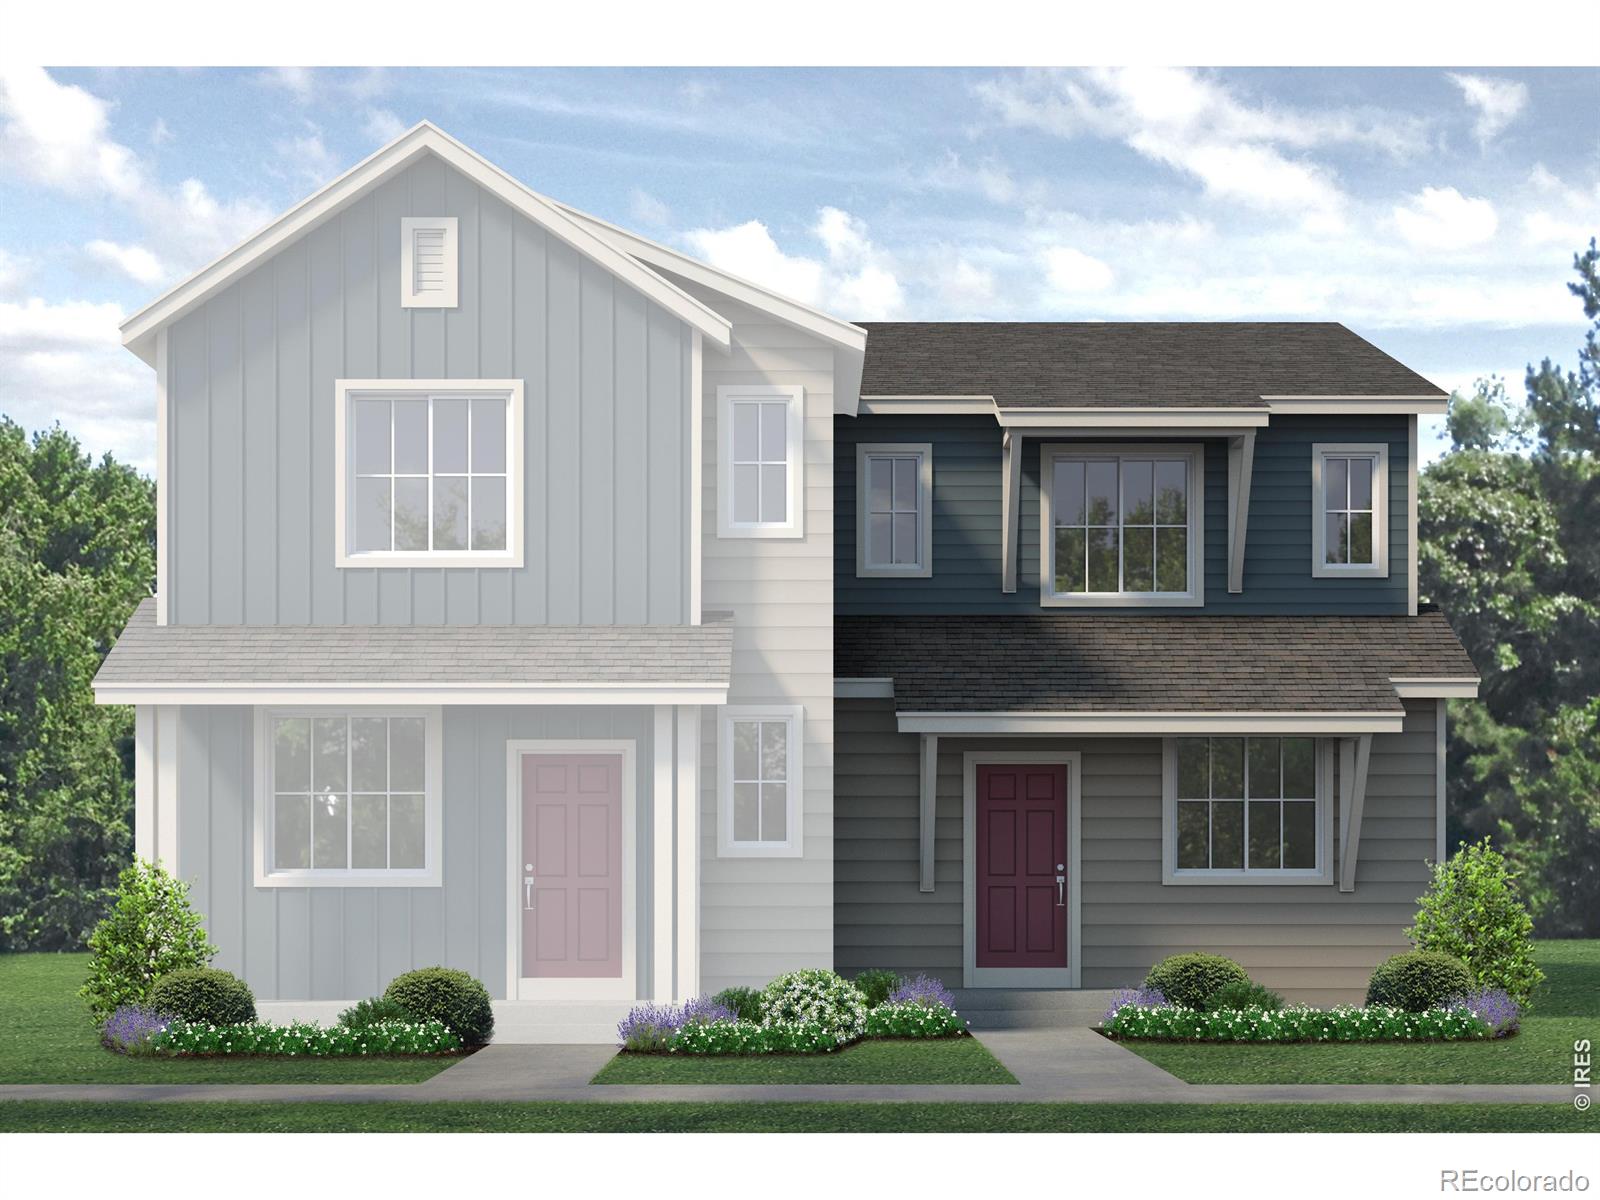
Welcome to the Denali plan! This two-story paired home offers 1,151 sq ft of living space, 2 bedrooms, 2.5 bathrooms, and a 2-car garage. You will enjoy a spacious front porch, great room and L-shaped kitchen with a pantry and space for a dining table. At the back of the home, you'll find a closet under the staircase for additional storage, a powder room, and a door leading to the 2-car garage. On the second level, you'll find a laundry room and the primary bedroom featuring a private bathroom with a double vanity, water closet, and large walk-in closet. Further down the upper-level hallway to..
more...
Broker Remarks:
Welcome to the Denali plan! This two-story paired home offers 1,151 sq ft of living space, 2 bedrooms, 2.5 bathrooms, and a 2-car garage. You will enjoy a spacious front porch, great room and L-shaped kitchen with a pantry and space for a dining table. At the back of the home, you’ll find a closet under the staircase for additional storage, a powder room, and a door leading to the 2-car garage. On the second level, you’ll find a laundry room and the primary bedroom featuring a private bathroom with a double vanity, water closet, and large walk-in closet. Further down the upper-level hallway to..
more...
Status: active
Listing Office: the agency - denver
Broker Remarks:
Amazing Opportunity for single story living in South Longmont under $400k! This 3 Bedroom // 1 bathroom residence offers an open floor plan with an abundance of natural light generated by the East and West facing windows. Character and charm can be found throughout the ceilings with their original textures and Dollhouse Acres designs. The great room is perfectly oriented to maximize the space for your couches and entertainment set up. Generous kitchen provides painted cabinetry, subway tile backsplash, dining area, stainless appliances and LVP flooring. Main floor Primary Bedroom and 2 additio..
more...
Status: active
Listing Office: keller williams advantage realty llc
Broker Remarks:
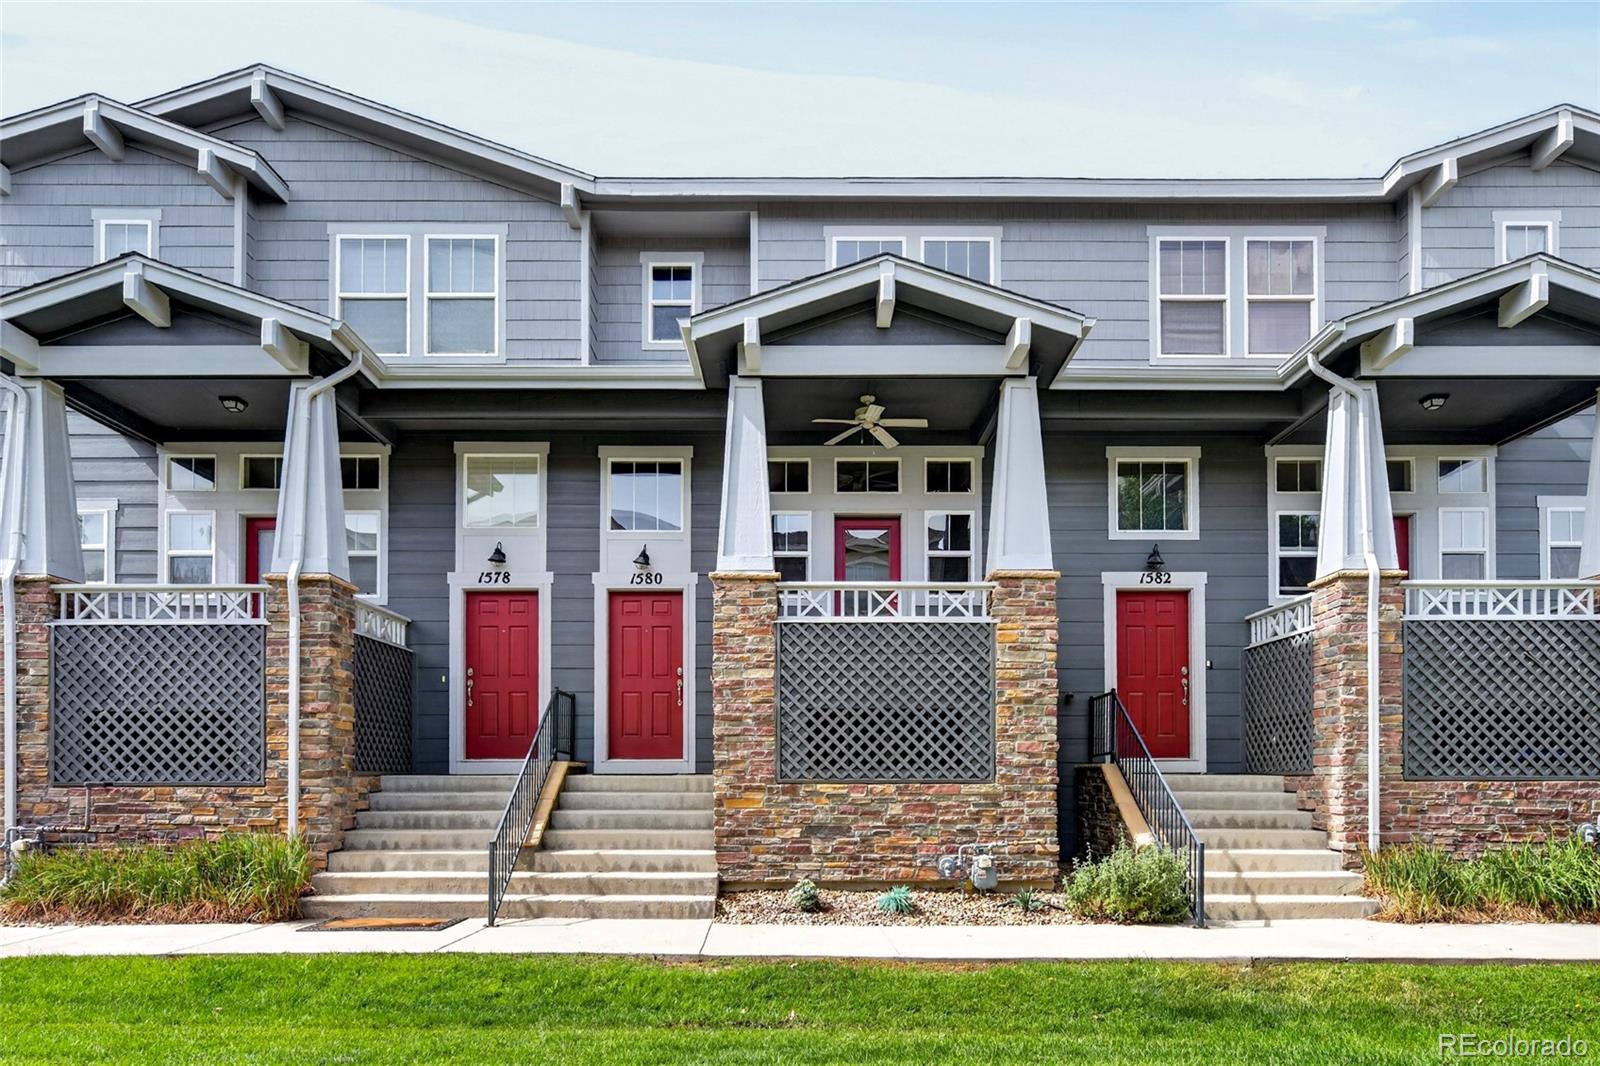
Welcome to 1580 Venice Lane, a beautifully maintained, one-owner townhome offering a like-new feel in a desirable southwest Longmont location. With 2 bedrooms, 3 bathrooms, approximately 1,446 square feet, a two-car garage, and private outdoor space, this home offers an easy, low-maintenance lifestyle with room to relax and entertain.
Enjoy the best of Colorado living from a convenient Longmont setting. Longmont combines a vibrant historic downtown, local dining, breweries, shops, parks, and access to outdoor recreation, while remaining within an easy drive of Boulder. Downtown Erie is also..
more...
Broker Remarks:
*** BRAND NEW PRICE*** OPEN SPACE!! Great open floor plan adjacent to open space that gives the privacy and serenity you are looking for! Truly a lock and leave home with all the features you desire without the yard work! This open floor plan creates a warm open feeling with large living room, dedicated dining room, with cozy gas fireplace. The kitchen features an eat in area , upgraded maple cabinets and designer backsplash with access to the private patio outside. Upstairs this home features 2 full bedroom/ bathroom suites. The primary bedroom is flexible with a seating area/ nursery/ office..
more...
Status: pending
Listing Office: coldwell banker realty- fort collins
Broker Remarks:
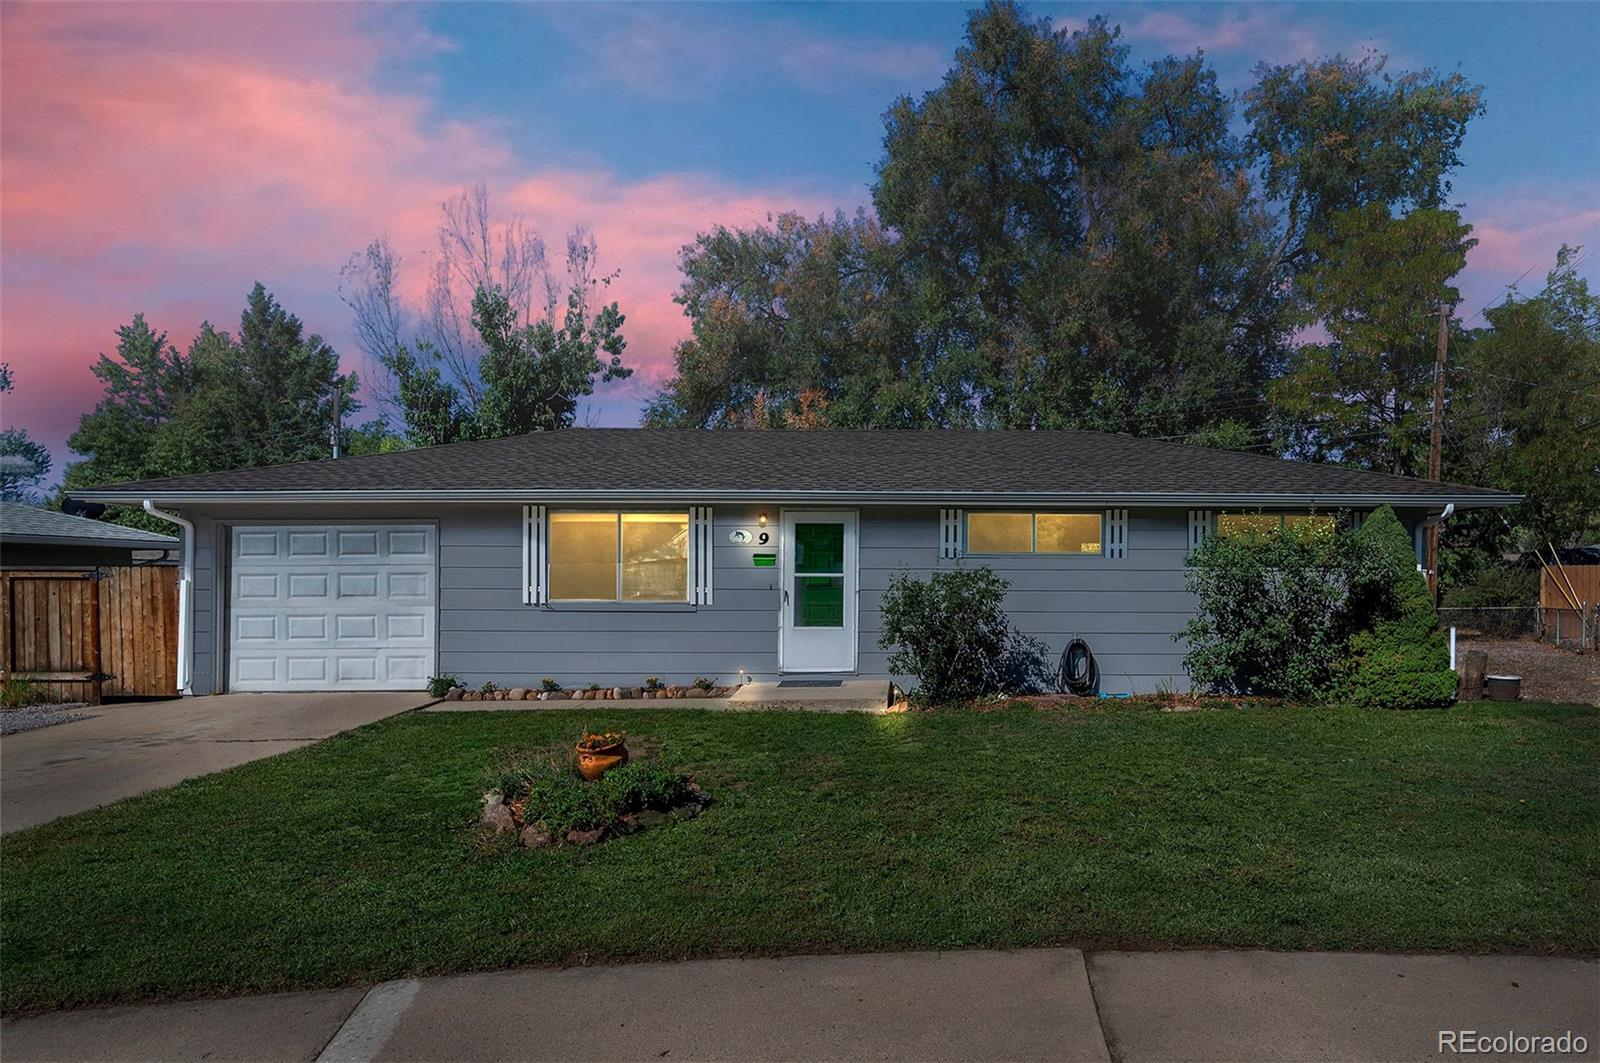
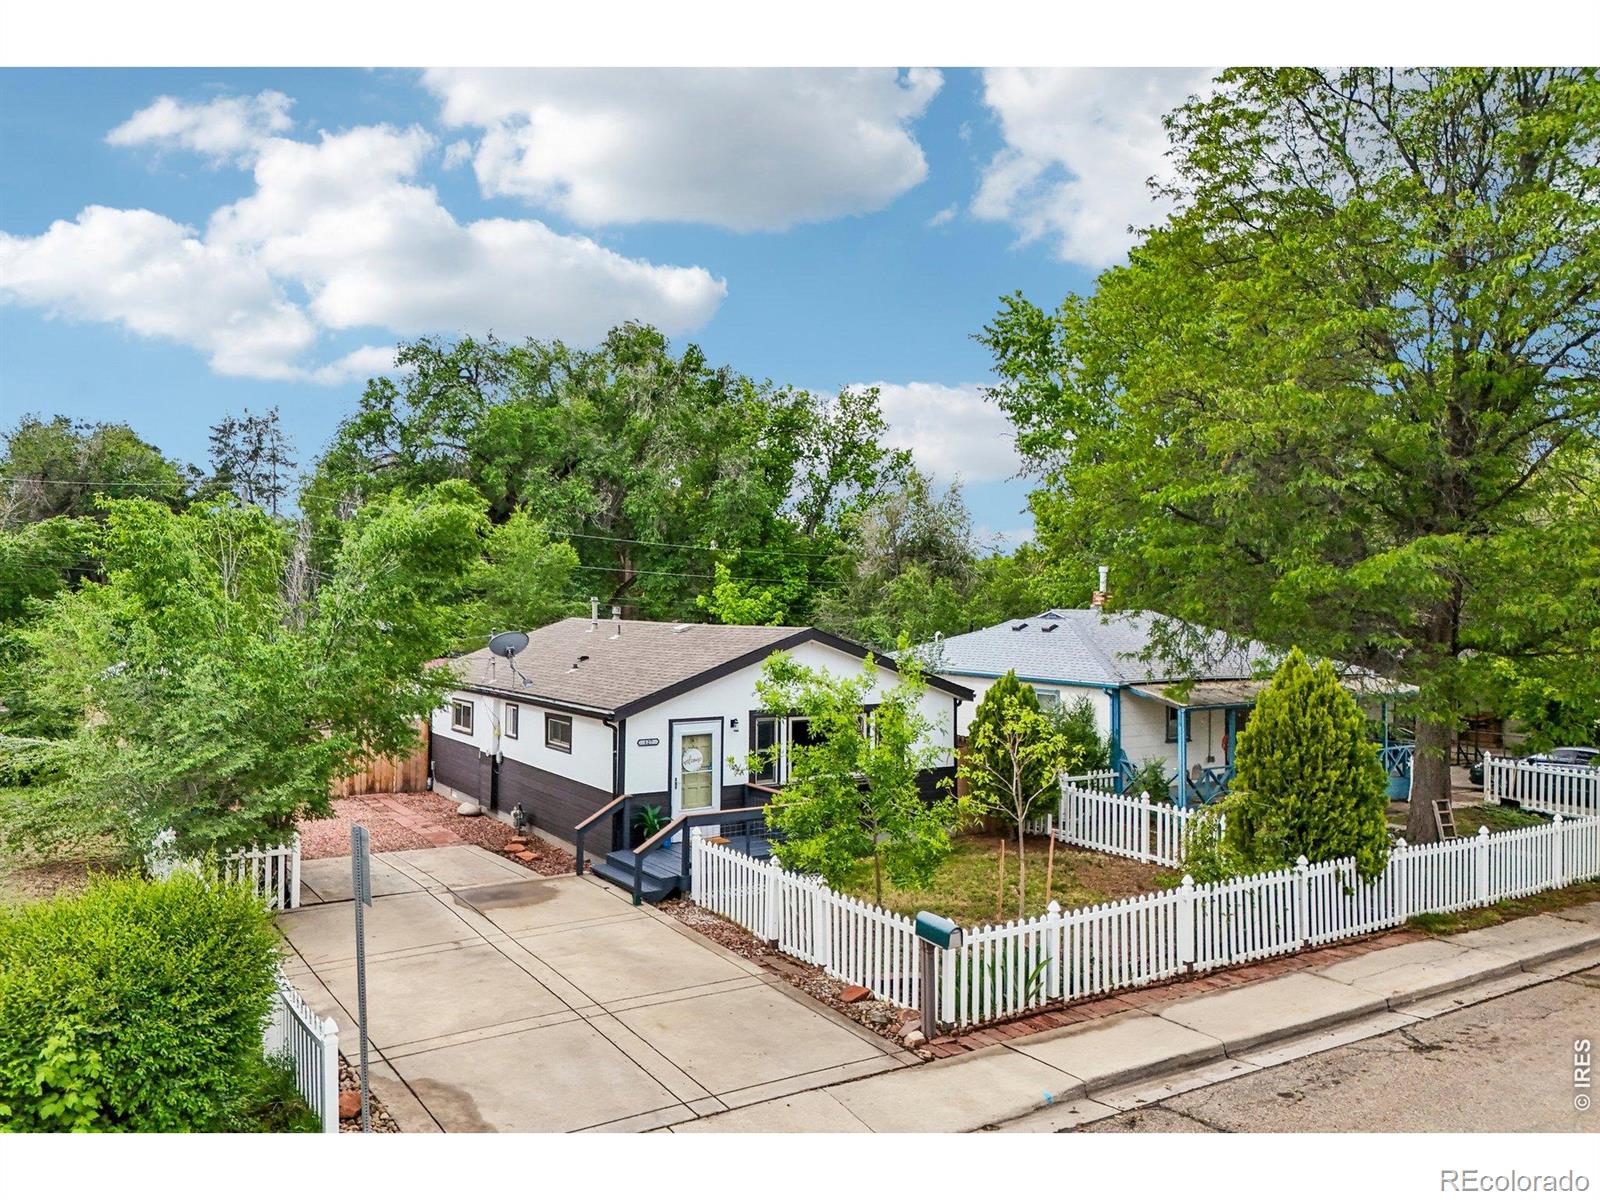
Brand new class 4 roof to be installed prior to closing OR apply $7k to closing costs or reduce it from the price. Charming, updated, and ideally located, this 2-bedroom Longmont bungalow combines everyday functionality with a spacious lot and thoughtful improvements-all with no HOA. Inside, newer LVP flooring runs throughout the home, creating a clean, cohesive feel. The generous living area offers plenty of room for a dedicated dining space, while the fully equipped kitchen features ample cabinetry, a tiled backsplash, and all appliances included.Outside, the large backyard is fully enclosed..
more...
Broker Remarks:
Great Value and Move-in-ready spacious updated 2 bed 1.5 bath condo with a full unfished basement and a single car detached garage. This unit has an abundance of light with big windows and vaulted ceilings. New floors and fresh paint throughout and private patio off the kitchen shaded with a big ash tree. Large master bedroom with multiple windows and a ceiling fan. Welcoming living room with a gas fireplace and built-in shelving. Dining room opens up to the living room and connects to the kitchen with a passthrough bar area. Basement has a stub out for a future bathroom and egress windows for..
more...
Status: active
Listing Office: invalesco real estate
Broker Remarks:
Interest Rate in the 5% range depending on current rates. Up to 40k Down Payment Assistance Available for First Time Home Buyers| Modern Design | Spacious Townhome | True North is a new income-qualified ownership community in Longmont serving households up to 120% AMI, developed through a partnership between the City of Longmont and Vertikal.
This 3-bedroom, 2.5-bath townhome has everything you need, an open-concept layout, a powder room great
for hosting, and a 2-car ATTACHED GARAGE. The location checks a lot of boxes too: walkable to the rec center, close to
Costco and everyday retail, a..
more...
The content relating to real estate for sale in this web site comes
in part from the Internet Data eXchange ("IDX") program of
METROLIST, INC., DBA RECOLORADO® Real estate listings held by brokers other
than The Brian Petrelli Team are marked with the IDX Logo.
This information is being provided for the consumers' personal, non-commercial use and may not be used for any other purpose. All information subject to change and should be independently verified.




 Sold Home Stats

 21%
21% 12.8%
12.8% 19.5%
19.5%