Sources: FBI, Uniform Crime Reports, prepared by the National Archive of Criminal Justice Data
The Brian Petrelli Team is your , Longmont home specialist.
Our team of local Longmont experts have over 200 years of combined expertise in the Colorado Real Estate market. Give us a call today to put
our knowledge and experience to work for you as you buy or sell your next home.
Don't see what you're looking for here? Contact our team for a free, custom search.
Broker Remarks:
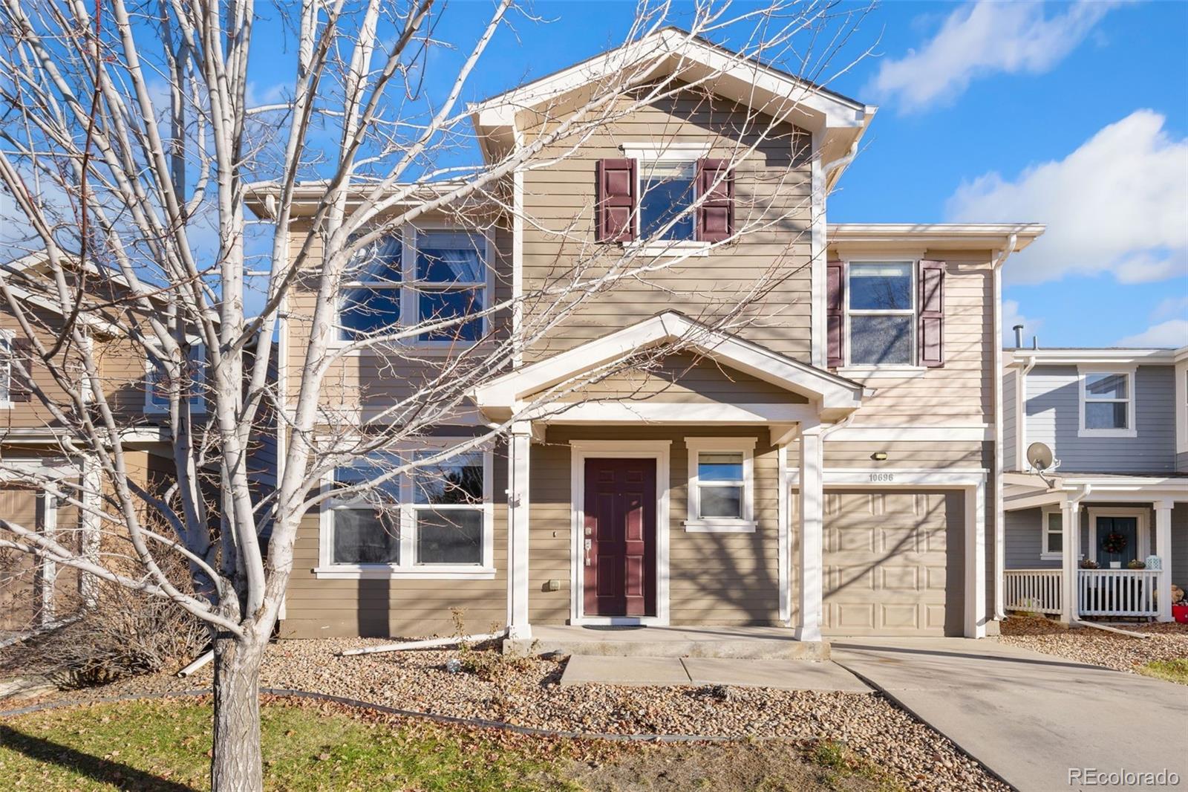
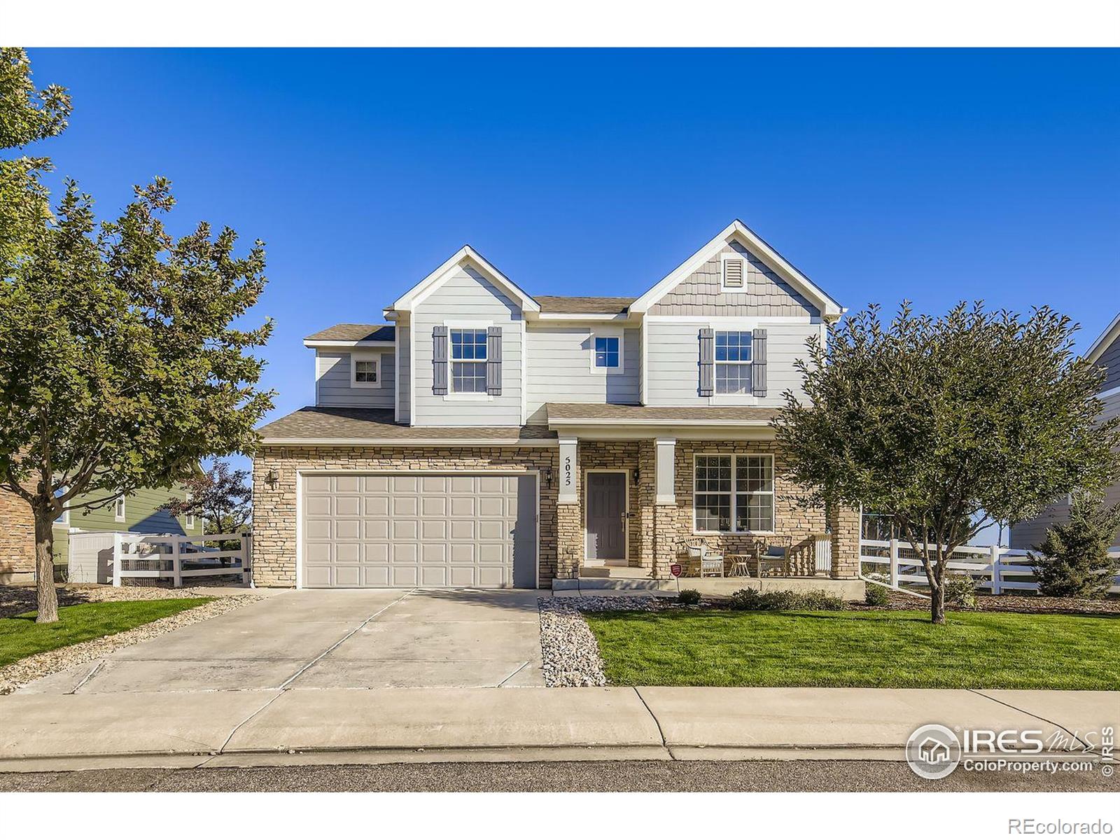
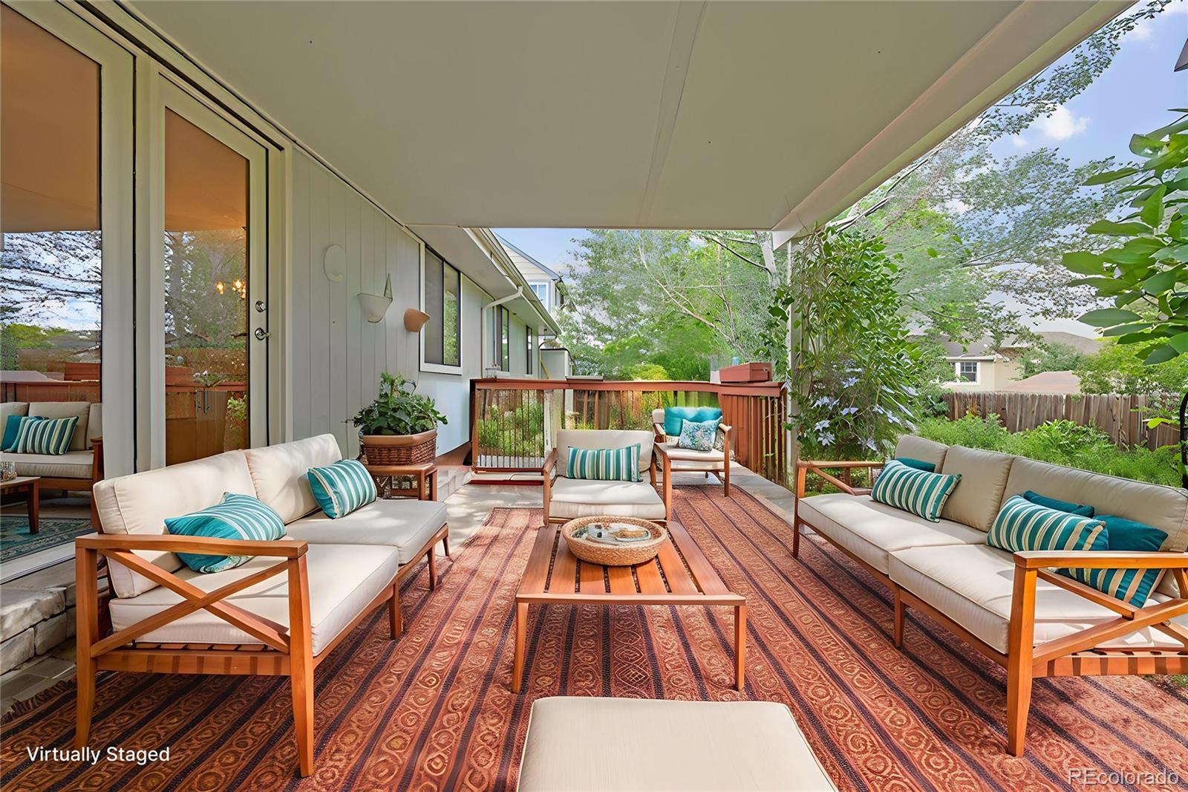
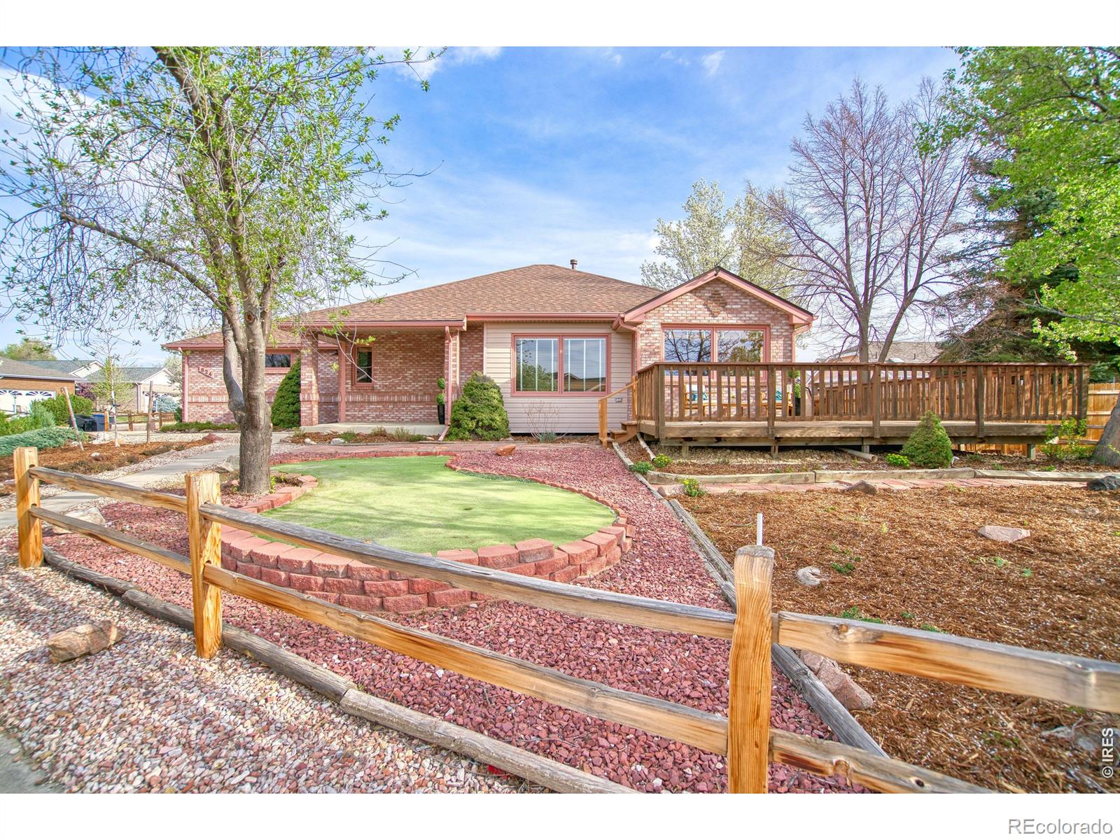
Price Reduction!!! Public Remarks: Stunning 4-bedroom, 2-bath home located in Idaho Creek! Take advantage of over 30 acres of community open space featuring breathtaking mountain views, a pond, and trails at Idaho Creek Open Space Park, just a short walk from your front door. The spacious inviting main level showcases an open-concept floor plan, ideal for both entertaining and relaxation. Kitchen is equipped with all stainless-steel black appliances, ample cabinetry, generous counter space, and a cozy eat-in dining area perfect for casual meals or hosting gatherings. Laundry is conveniently lo..
more...
Status: closed
Listing Office: lokation real estate-longmont
Broker Remarks:
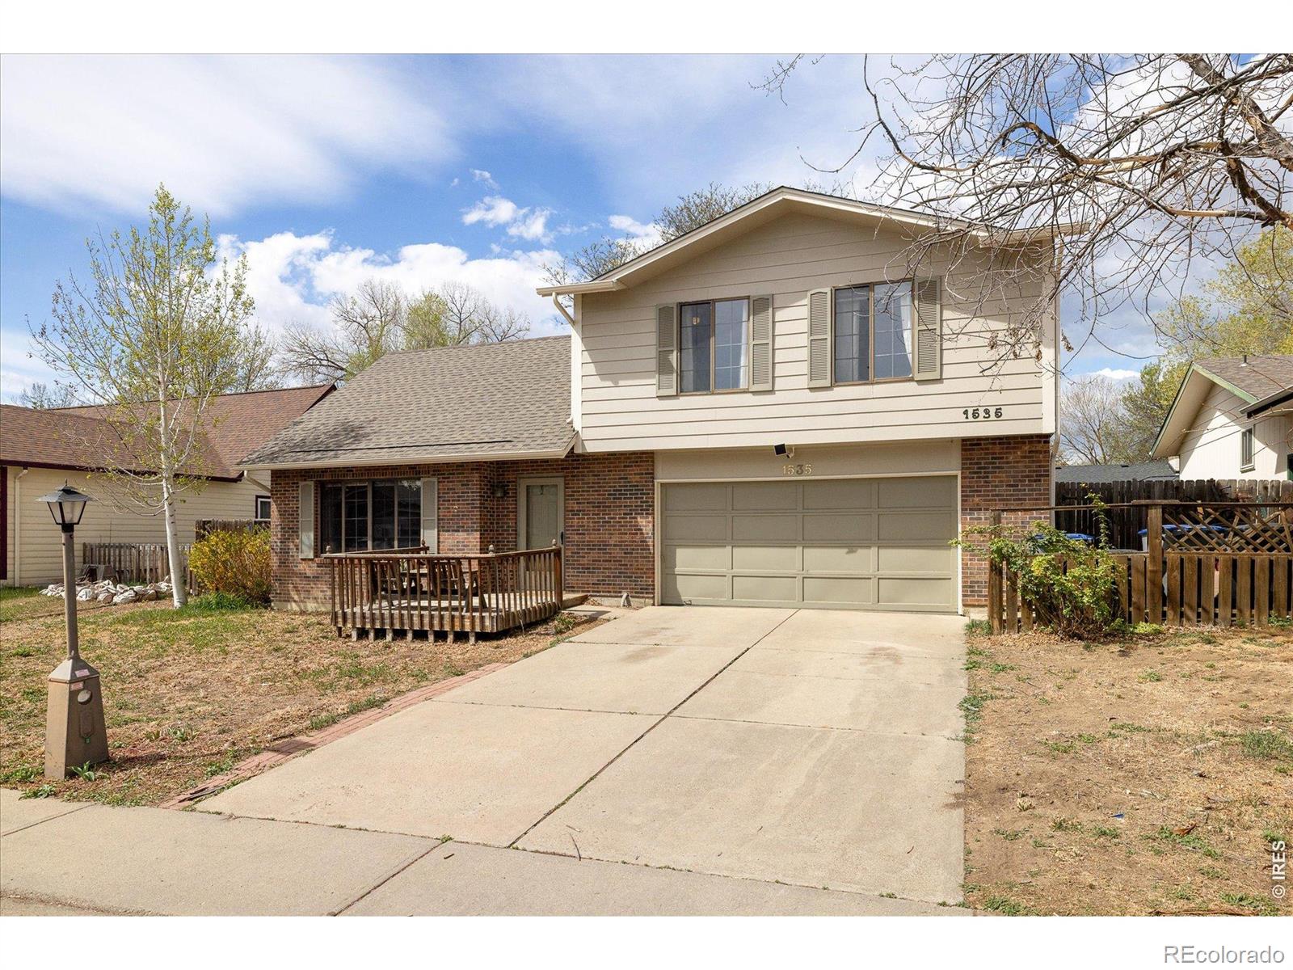
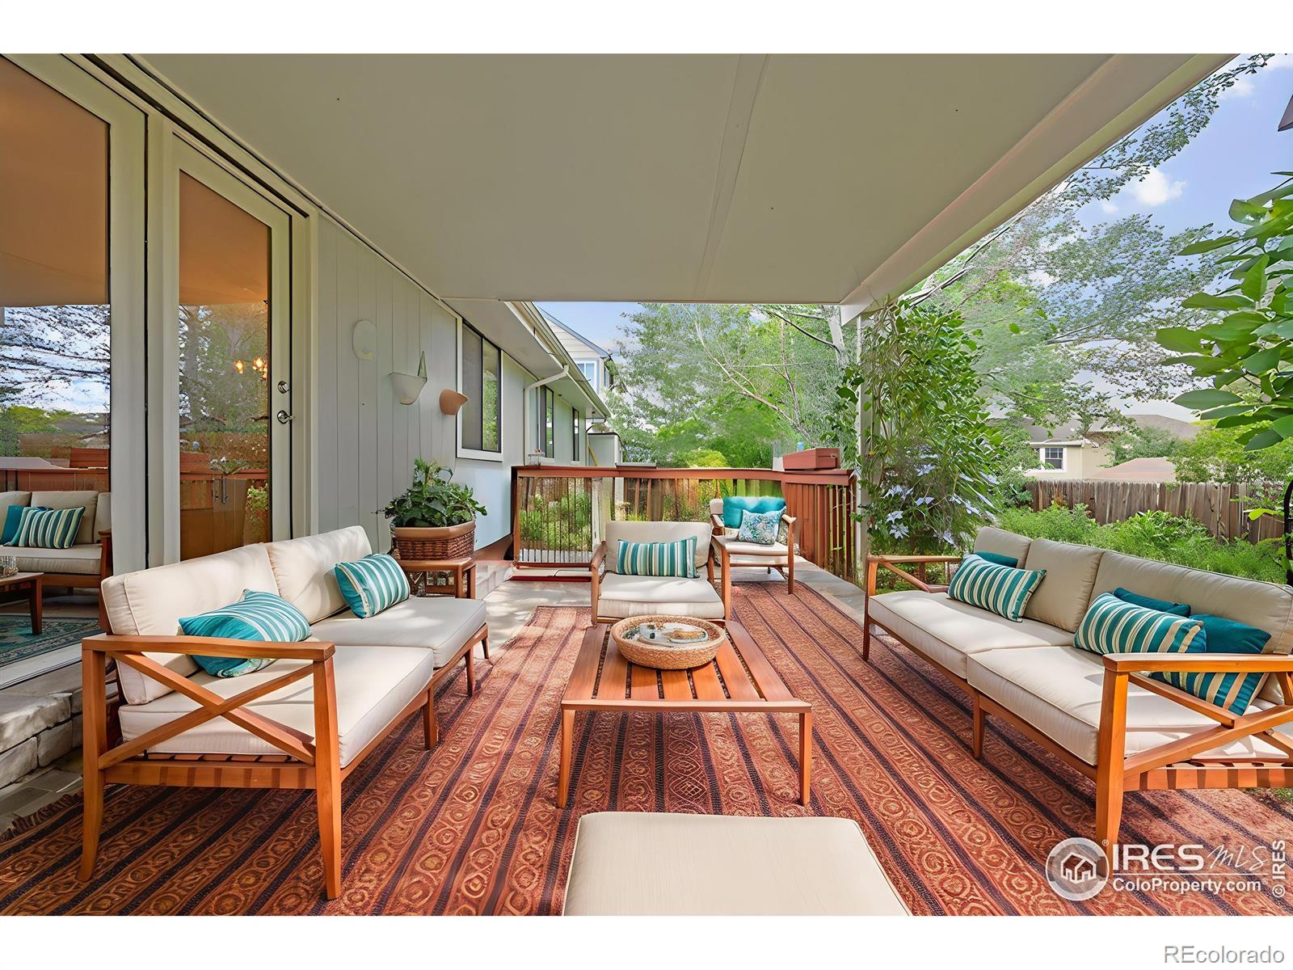
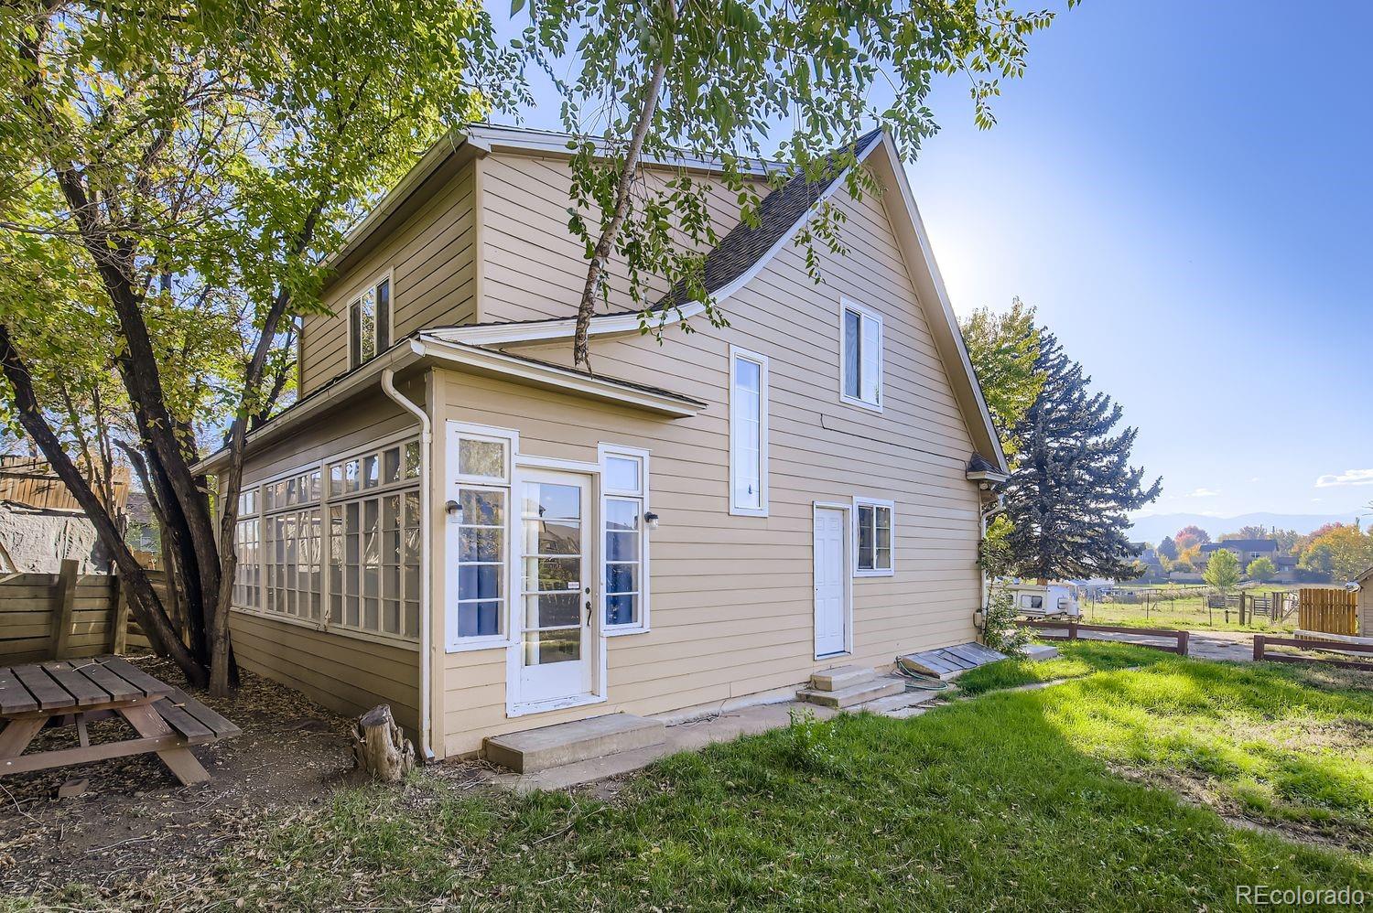
Make this cozy home in NW Longmont yours. This home boasts cathedral ceilings in the main living area, hardwood floors and a wood burning fireplace. On the upper level, there are 3 bedrooms, a full bath and a 3/4 bath off of the Primary Bedroom. On the lowest level, there is a 4th bedroom with garden level windows and built-ins that currently serves as an office. Enjoy the outdoors with the large back yard, screened in porch and large deck. The oversized garage provides storage space or room for a workshop. Close to amenities, community trails and McIntosh Lake. Only 20 minutes to Boulder and ..
more...
Broker Remarks:
1010 Terry Street, a charming home in the heart of Longmont, Colorado, the perfect blends comfort, updates, and nestled in a location that truly enhances your lifestyle. Step inside to find beautiful hardwood floors that add warmth and character throughout the main living spaces. The bathrooms have been tastefully updated, offering modern finishes and everyday convenience. A finished basement provides additional living space-ideal for a family room, home office, gym, or guest area-while still leaving room for you to customize and truly make the home your own. Outside, you'll find a beautifully..
more...
Status: closed
Listing Office: realty one group fourpoints
Broker Remarks:
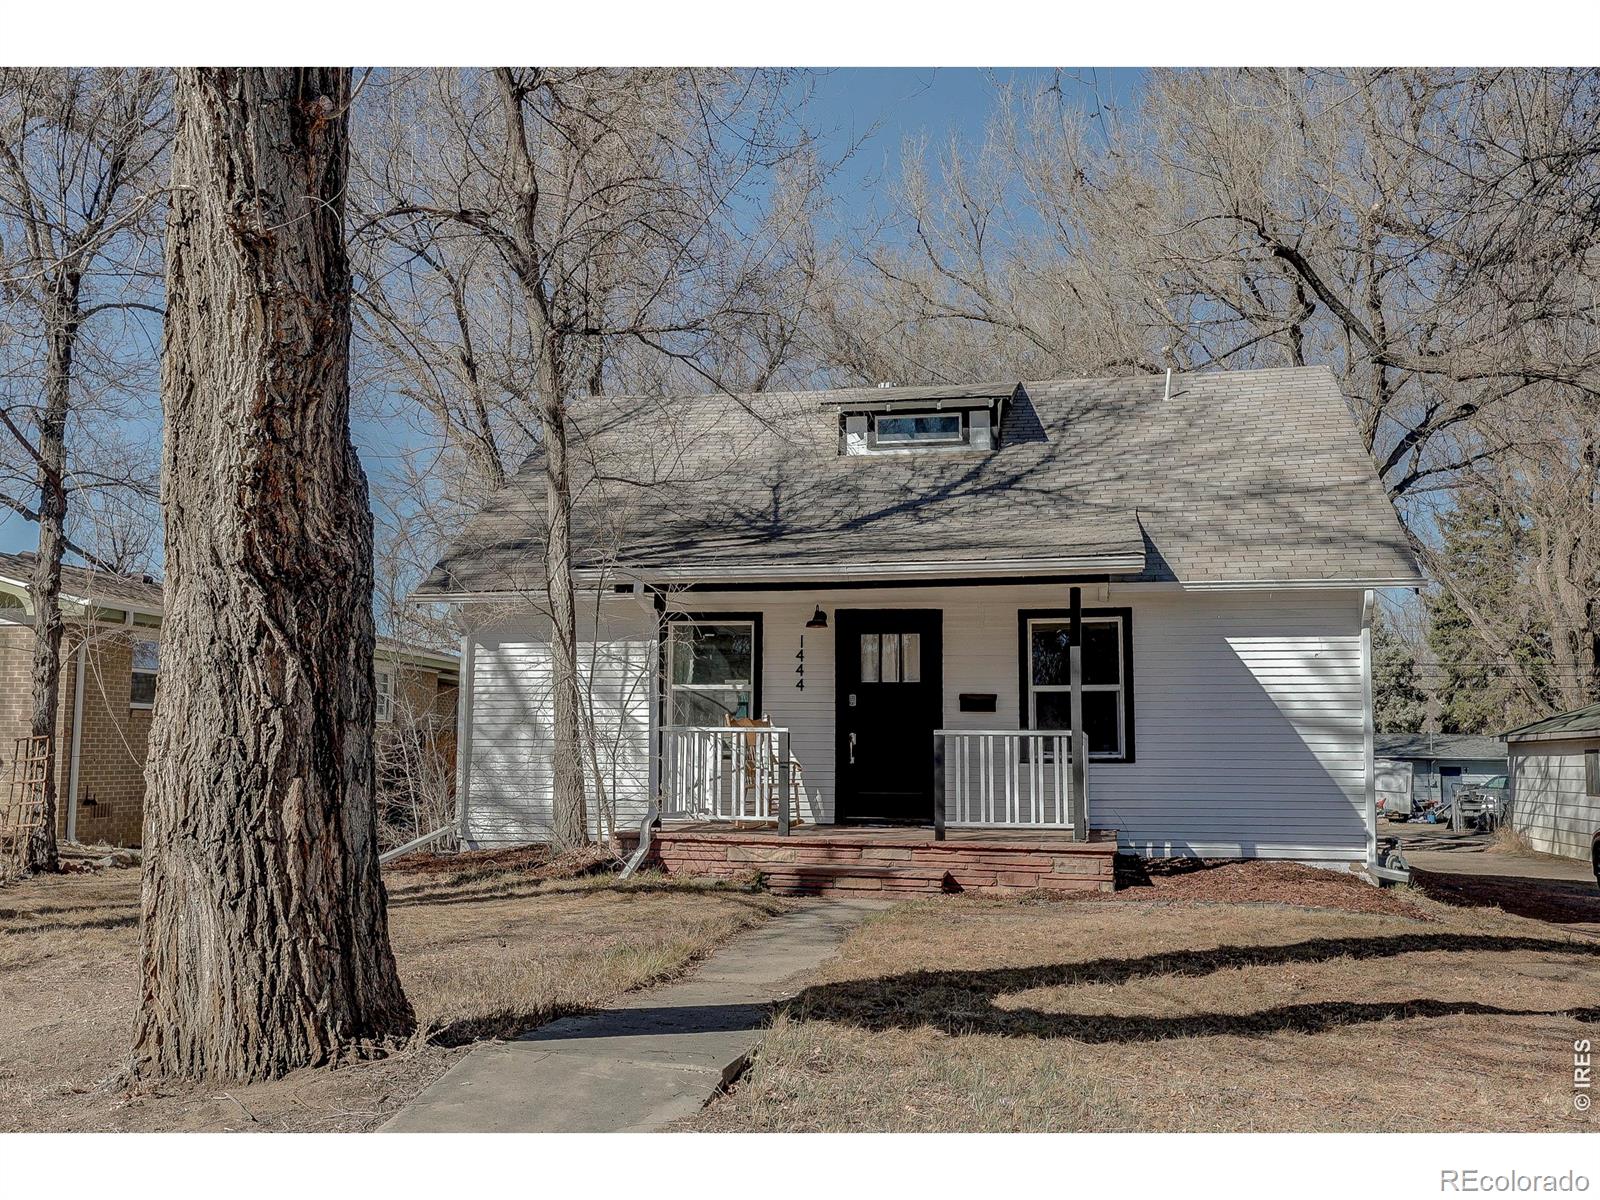
Open House Sunday March 15th 1:00-3:00 pm. Charming 1940 home full of character and timeless appeal, ideally located just minutes from downtown Longmont and within walking distance to all that vibrant Main Street has to offer including local coffee shops, restaurants, and boutiques. A welcoming front porch sets the tone as you arrive, adding to the home's curb appeal and classic charm. Inside, the home offers a bright and inviting living space with fresh paint and updated flooring that blend beautifully with the warmth and character of the original home. The thoughtfully renovated kitchen feat..
more...
Status: closed
Listing Office: realty one group five star
Broker Remarks:
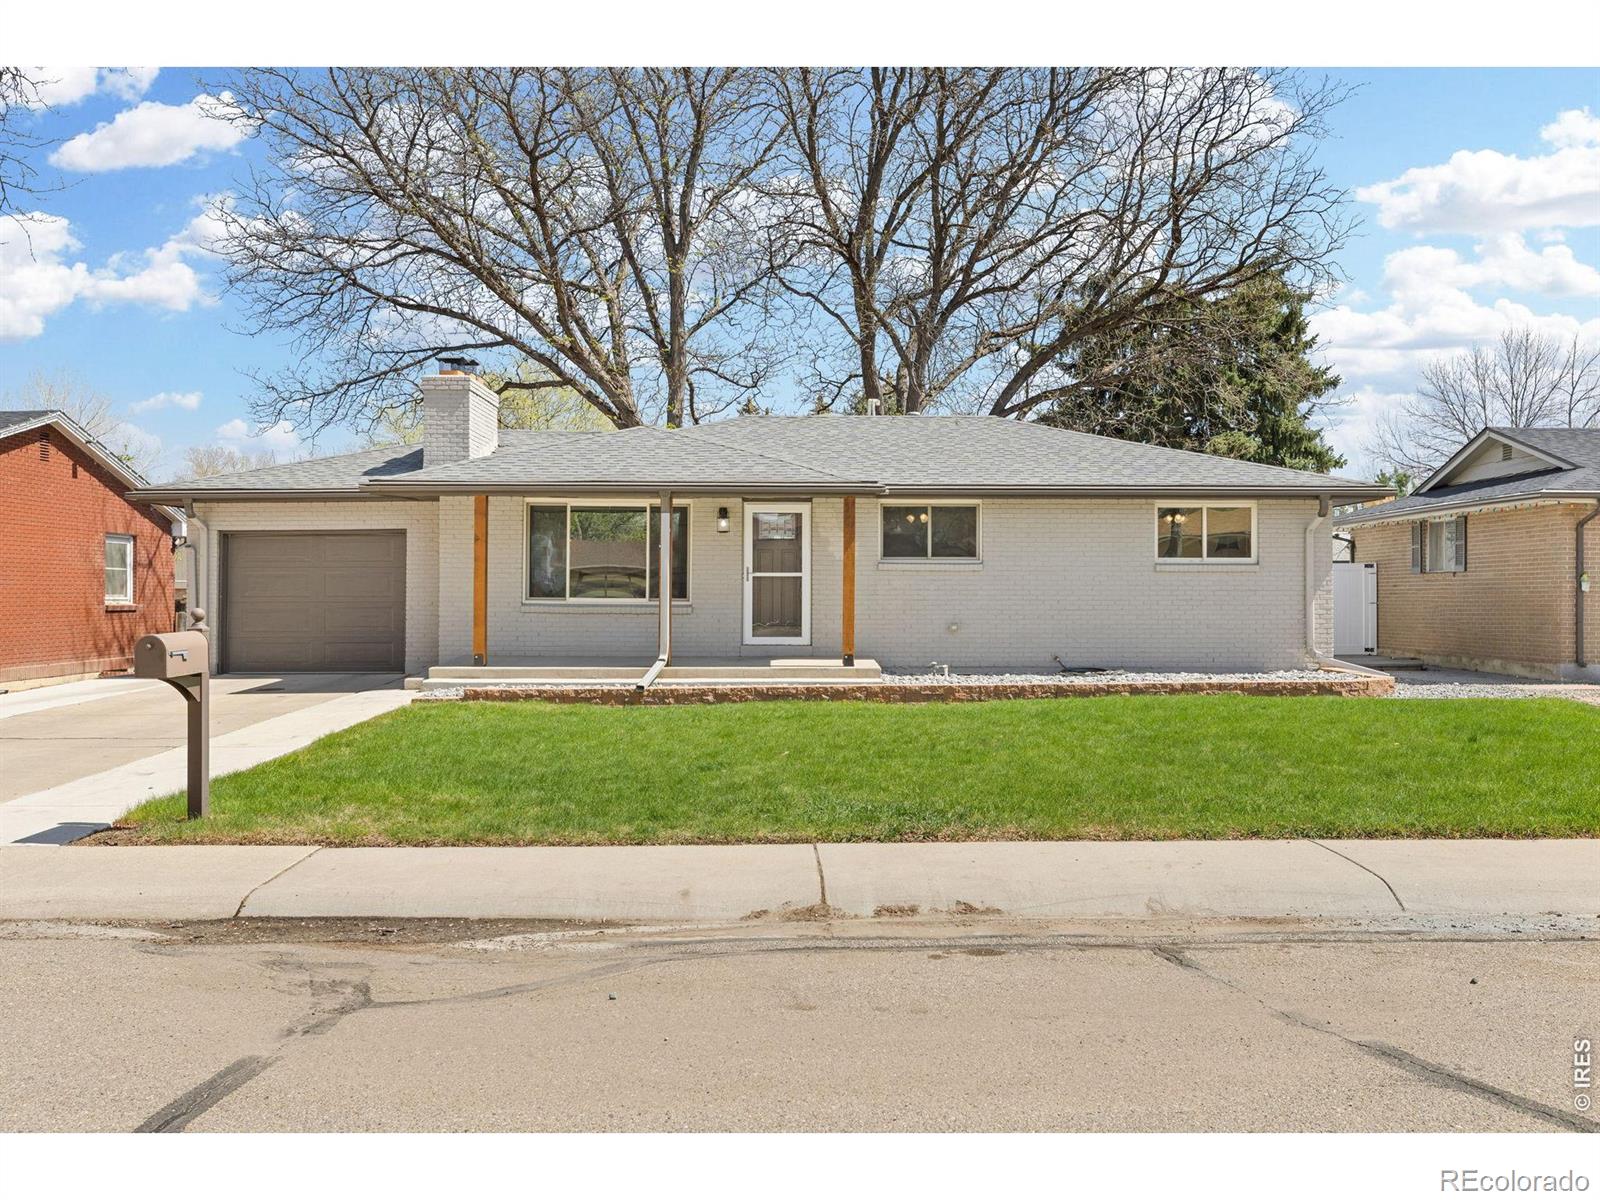
Great potential in this ranch style home in West Longmont. Seller has now priced the home to sell quickly and is motivated. A living room with a fireplace flows into the dining area and kitchen. Large patio door leads to a deck overlooking the private backyard. Primary bedroom on main floor has a 3/4 bath ensuite. The other two bedrooms have access to an updated hall bath. The lower level consists of a large recreation room, laundry, bedroom, bath, and office/storage room. This house has the potential to be a lovely home for many years to come. Some updates have been done already, but there is..
more...
Broker Remarks:
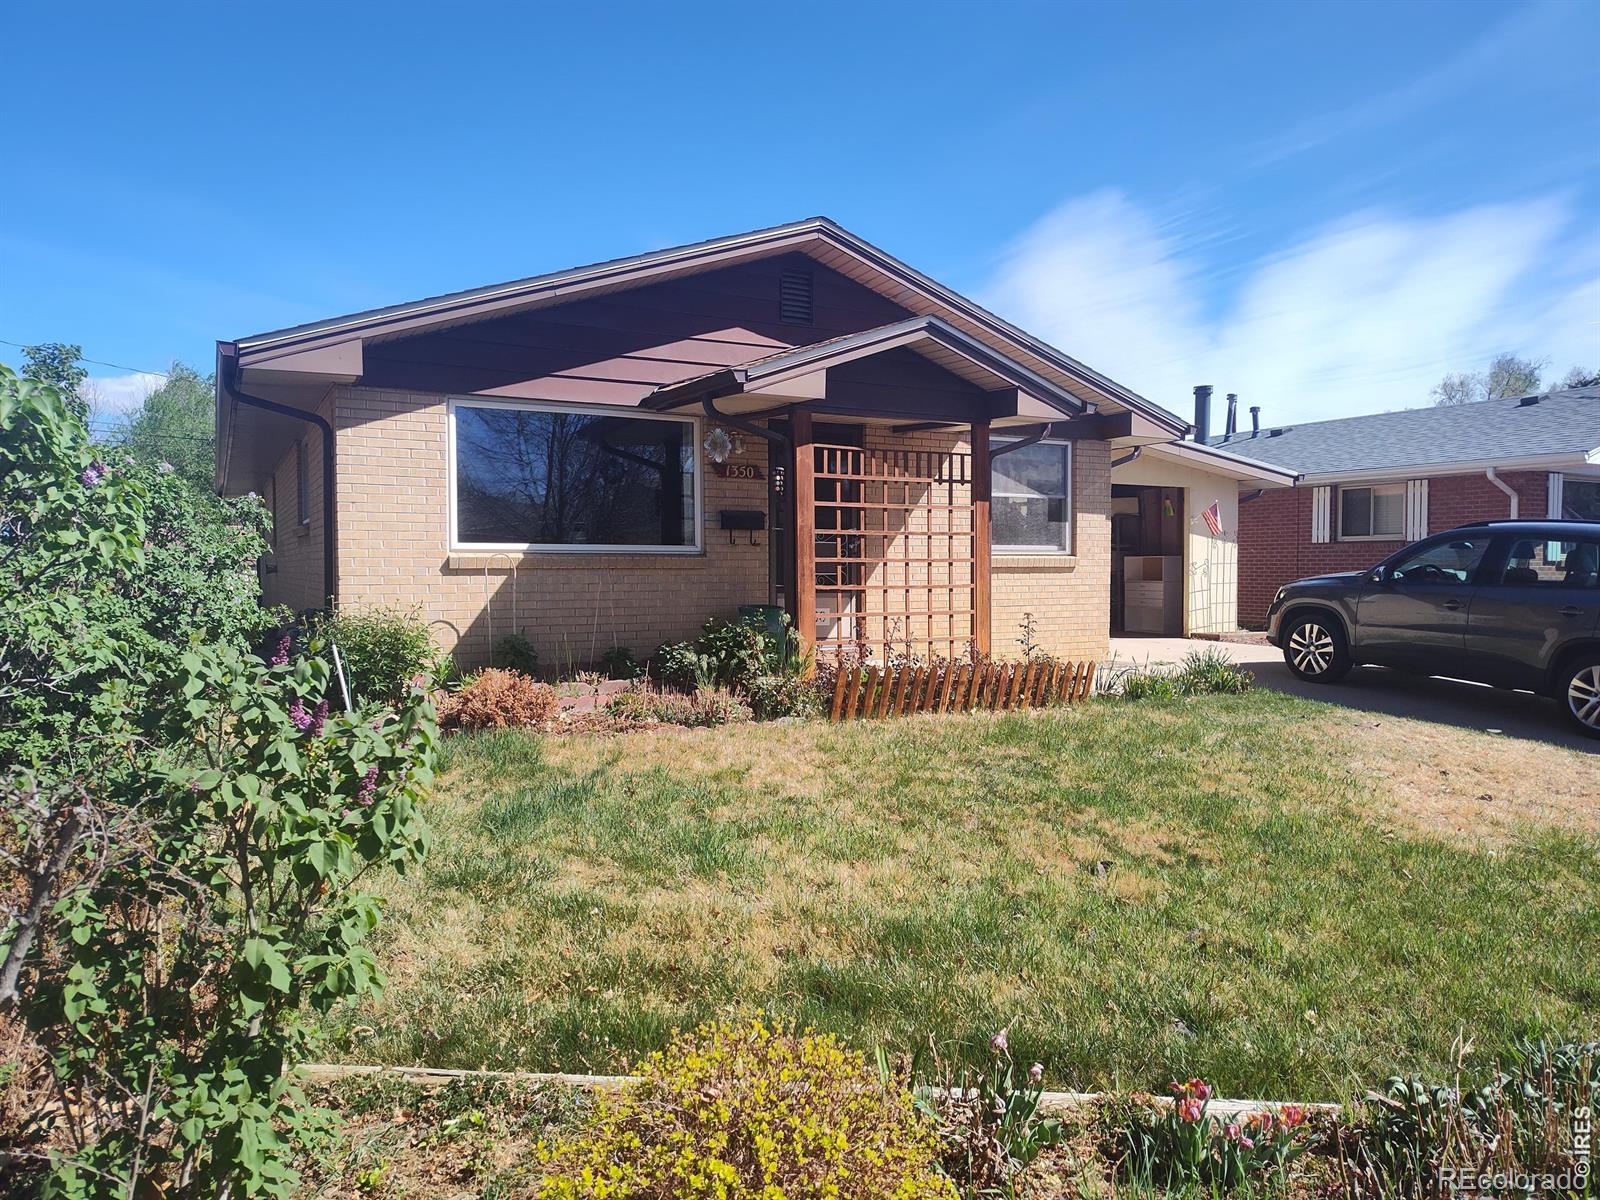
Neat and clean ranch with alley access....2 car carport with garage door on back side and gate to access from alley...3 br with hardwood one level...living room hardwood floors.....eat in dining area big living room...upgraded oak kitchen cabinets and all appliances stay...vinly windows...sprinklers A/C...new roof July of 23...Tax amount reflective of Senior discount with City of Longmont so taxes will be higher for new owner...still clearing items from house easy to show and can close quickly...
more...
Status: closed
Listing Office: madison & company properties - niwot
Broker Remarks:
Comfort, convenience, and Colorado living come together. Perfectly situated directly on open space, this stunning two-story home offers peaceful views and a sense of privacy while still being in the heart of a vibrant neighborhood. This 6-bedroom, 5-bathroom home features over 4,000 SF, with an open and versatile floor plan that's ideal for both everyday living and entertaining. The main level boasts a light-filled living room with vaulted ceilings, luxury flooring, and a cozy fireplace, with a modern mantel and custom built in cabinets. The modern kitchen includes stainless steel appliances, ..
more...
Status: closed
Listing Office: dwellings colorado real estate
Broker Remarks:
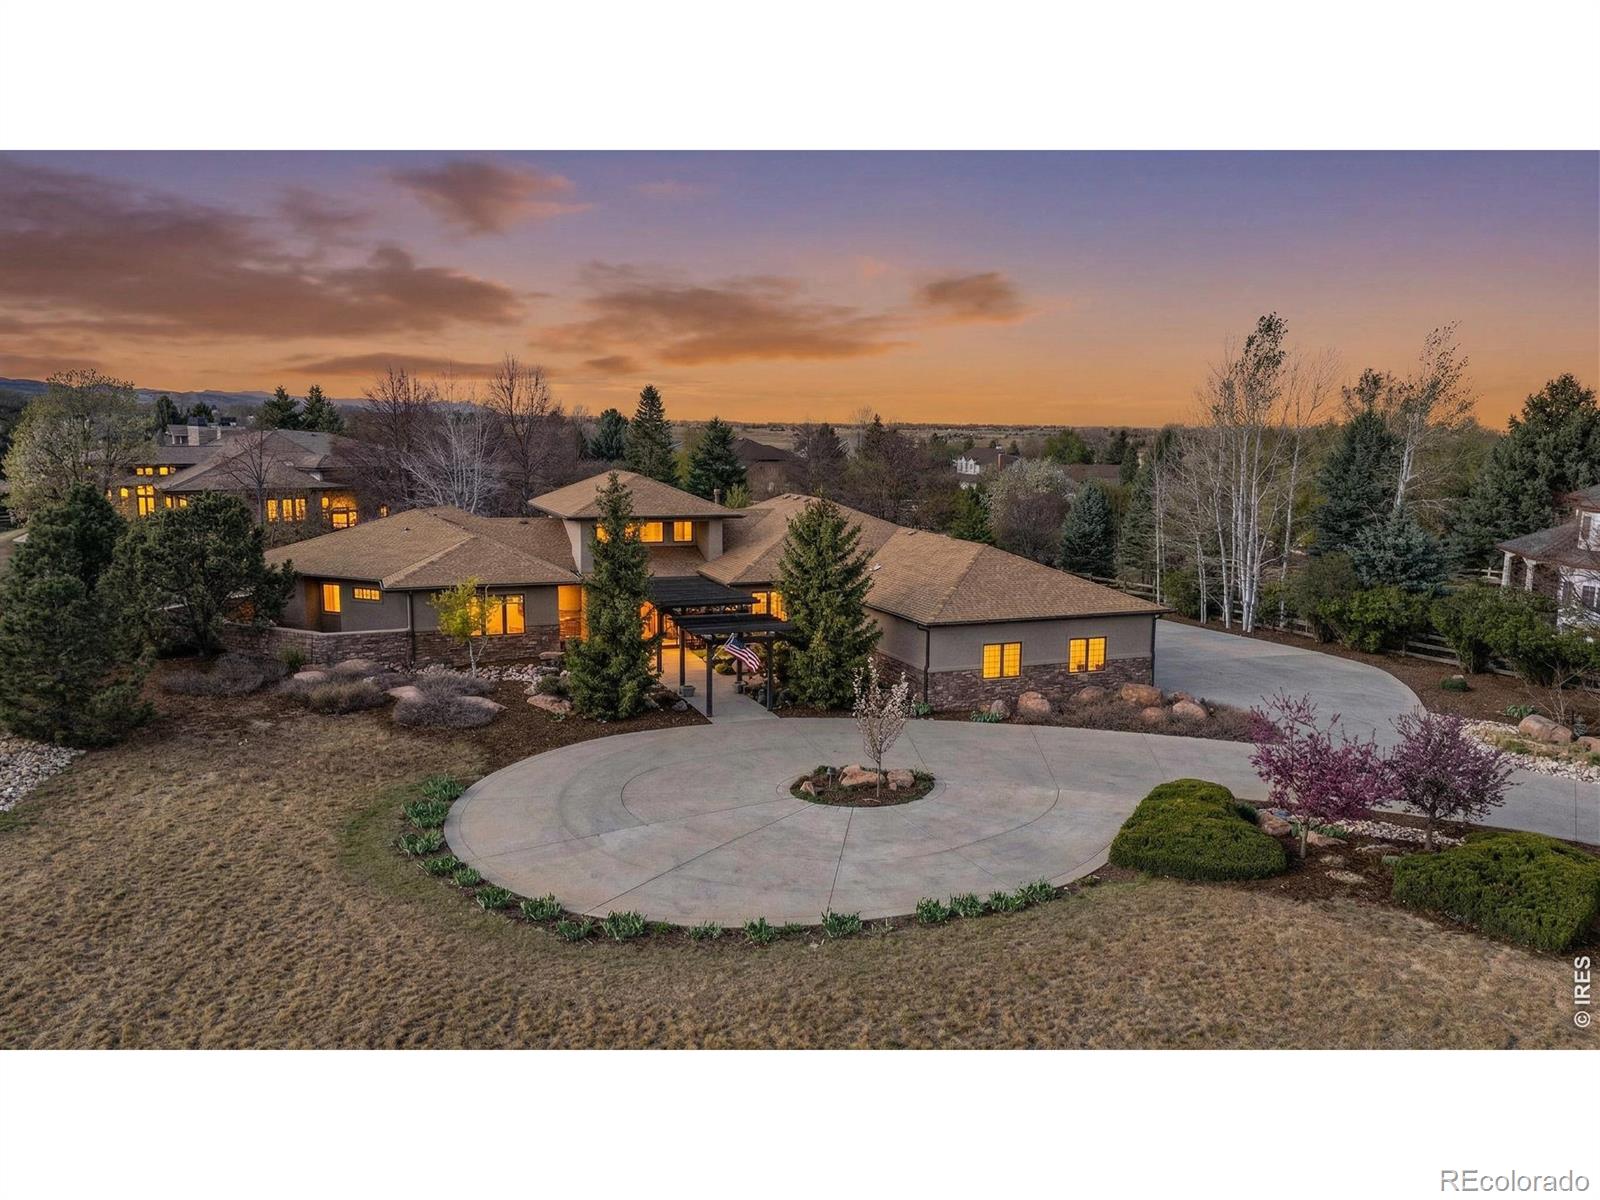
Set on 1.21 acres in the Majestic Retreat subdivision, this Frank Lloyd Wright inspired Prairie-style ranch brings together architecture, nature, and everyday livability in a way that is rarely seen. From the moment you enter, the home opens into a world of light and flow. Clerestory windows, vaulted ceilings, and intentional sightlines create a sense of openness while maintaining distinct, purposeful spaces throughout. Every room carries its own character, yet the layout moves effortlessly from one space to the next. The main level is designed for both daily living and gathering. A chef's kit..
more...
Status: closed
Listing Office: realty one group five star
Broker Remarks:
Great potential in this ranch-style home in West Longmont. Seller has now priced the home to sell quickly and is motivated. A living room with a fireplace flows into the dining area and kitchen. Large patio door leads to a deck overlooking the private backyard. Primary bedroom on the main floor has a ¾ bath ensuite. The other two bedrooms have access to an updated hall bath. The lower level consists of a large recreation room, laundry, bedroom, bath, and an office/storage room. This house has the potential to be a lovely home for many years to come. Some updates have been done already, but t..
more...
Broker Remarks:
Brick ranch, one level living, low maintenance home located in west Longmont. 2 bedrooms, 2 bathrooms, and an office on the main level and a large deck off of the kitchen. Xeriscape landscaping. New roof Dec 2025. Local park around the corner, close to Twin Peaks golf course, and easy walk to Golden Ponds Nature area. NO HOA!This is the place you have been waiting for!..
more...
Broker Remarks:
Exceptional Development or Ownership Opportunity in the Heart of Longmont! Property comes with 2 Denio Taylor Water Shares. This unique parcel is incorporated into the City of Longmont, offering a rare chance for potential subdivision with access from Widgeon Drive. New lots could be created to meet R-SF standards, making it an attractive option for builders and investors alike.For those not looking to develop, this property also provides a fantastic opportunity to own acreage within the city limits-a rarity in Longmont. The existing single-family home offers solid bones and livable potential,..
more...
Broker Remarks:
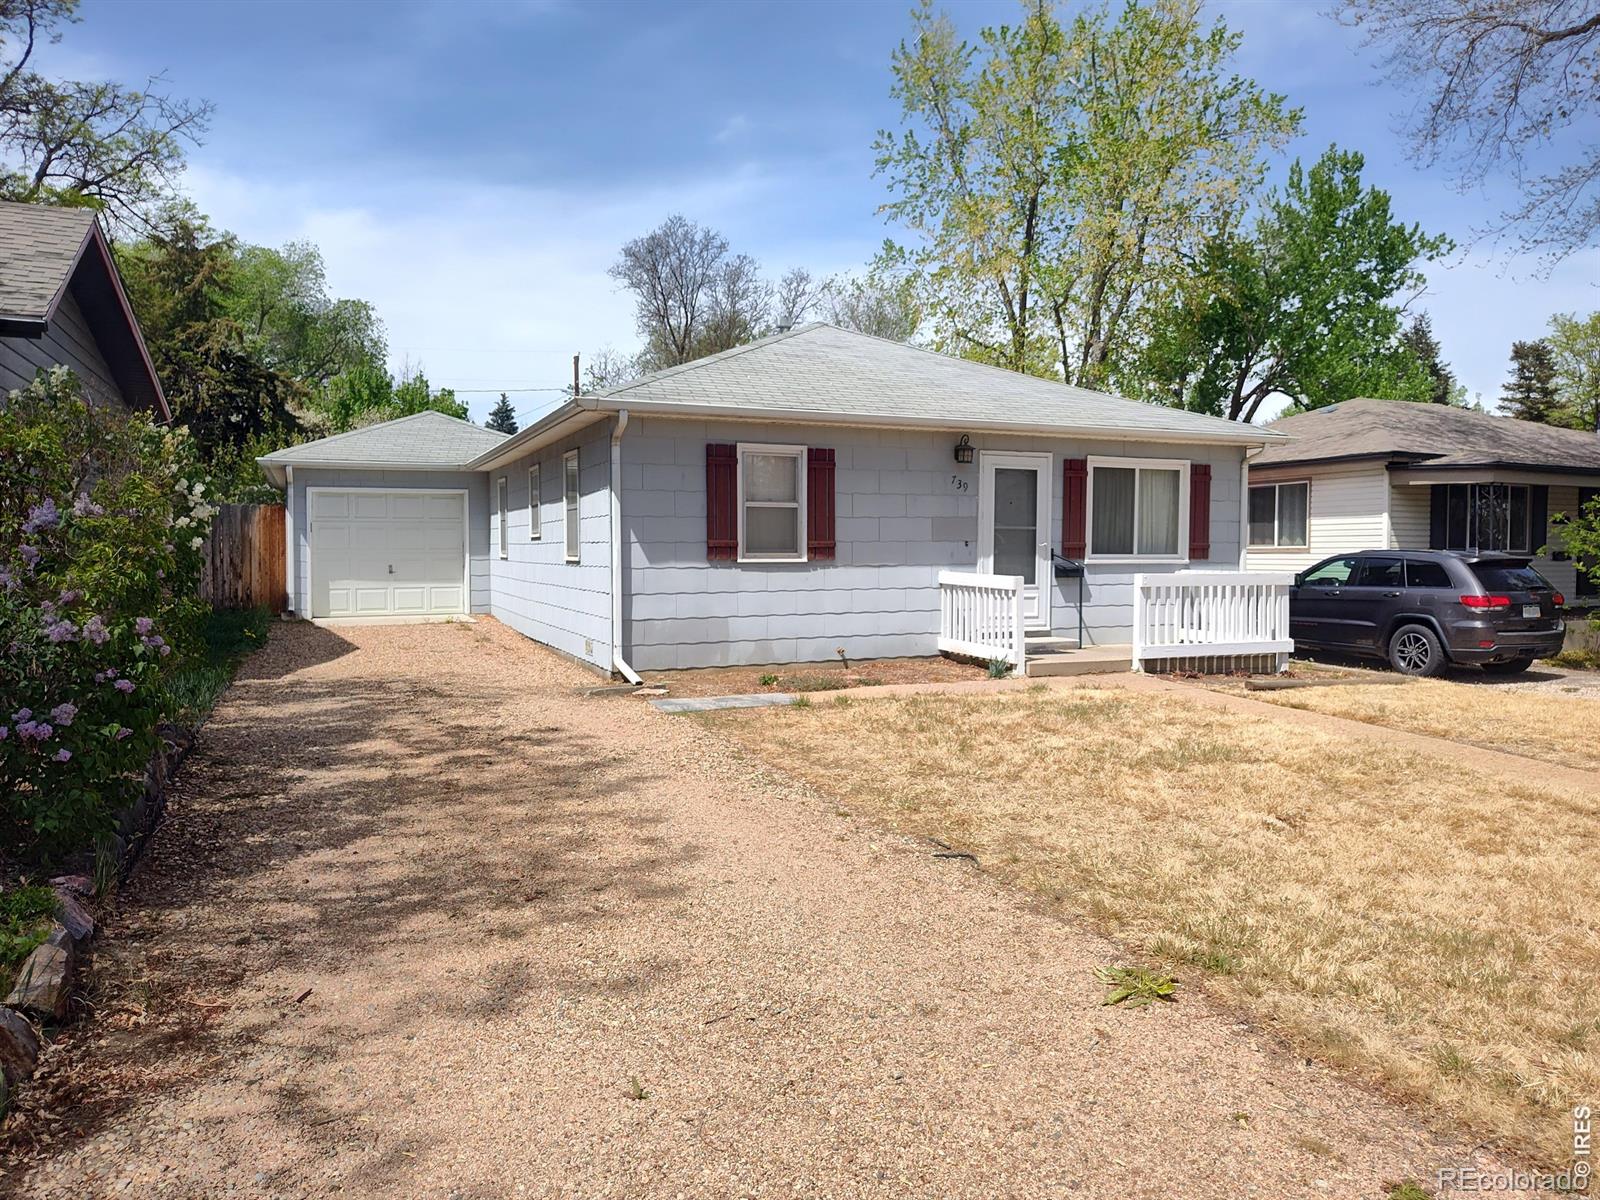
Neat and clean Old town single story...BIG yard attached garage...sprinklers...2 bedroom 1 bath built in 1953...hardwood floors in bedroom kitchen and laundry...all appliances included...furnace 2003 and C/A 2018 thereabouts...sprinklers...roof recently looked at is about 20-25 years old still ok...easy to show and can close quickly.....
more...
Broker Remarks:
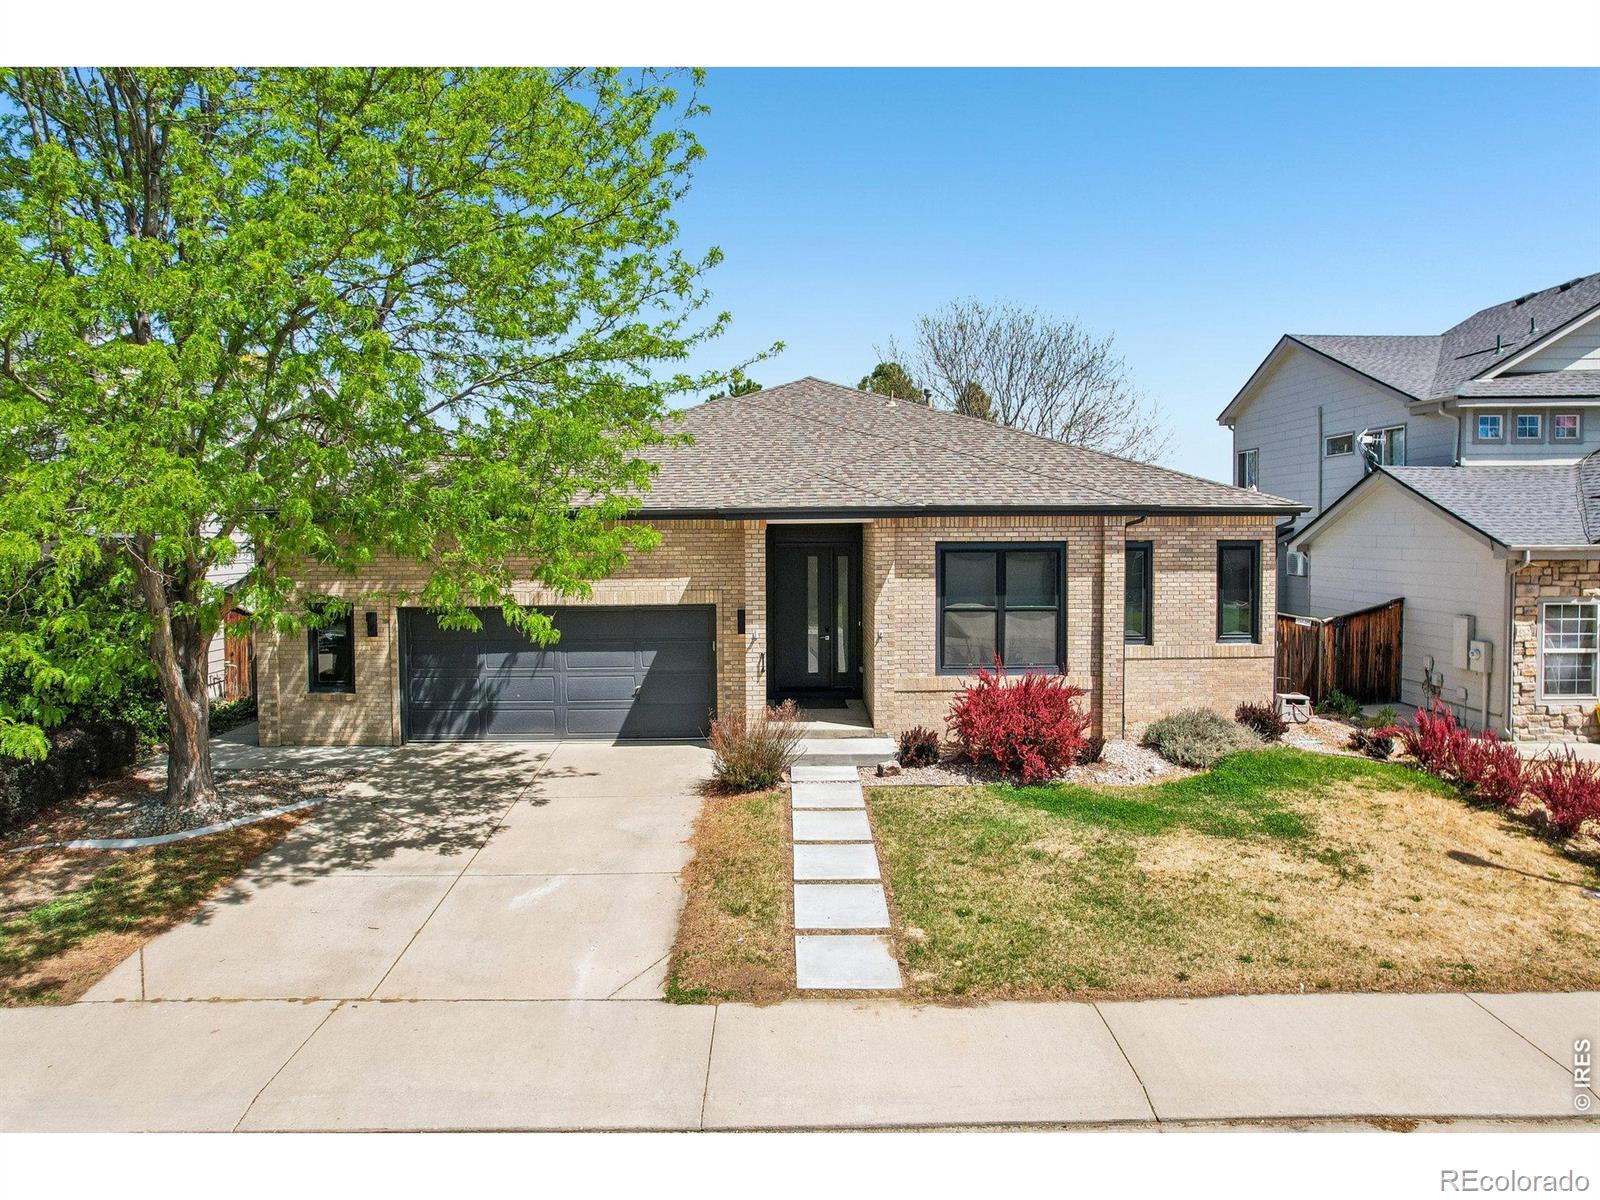
Elevated living awaits in this FULLY RENOVATED, SOUTH FACING RANCH floorplan home backing to the 13th hole at Ute Creek Golf Course. This may be the nicest home that you will find on your tour! Impressive curb appeal awaits with blonde brick and new, black framed windows. Enter through a gorgeous new front door onto real hardwood floors and notice the space created by the 10 foot ceilings. A large dining room and massive living room anchored by a stunning fireplace frame the new windows looking out over natural landscaping to the pristine golf course beyond. And the designer curated kitchen wi..
more...
Broker Remarks:
Beautifully remodeled home on 1 acre in Hygiene. everything replaced including electrical and new roof. Garage has been converted to A high end professional music studio, however could be used for many other things. front range views to Pikes Peak on a clear day. Storage sheds and huge yard. included are water shares and a high production well for irrigation. 3 phase power running to studio...
more...
The content relating to real estate for sale in this web site comes
in part from the Internet Data eXchange ("IDX") program of
METROLIST, INC., DBA RECOLORADO® Real estate listings held by brokers other
than The Brian Petrelli Team are marked with the IDX Logo.
This information is being provided for the consumers' personal, non-commercial use and may not be used for any other purpose. All information subject to change and should be independently verified.




 Sold Home Stats

 21%
21% 12.8%
12.8% 19.5%
19.5%