Sources: FBI, Uniform Crime Reports, prepared by the National Archive of Criminal Justice Data
The Brian Petrelli Team is your Renaissance , Longmont home specialist.
Renaissance Community Information:
Primary HOA Fees*: $220.00 / Quarterly
Secondary HOA Fees*: $0.00 /
*HOA fees shown are from the most recent listings. Please contact our team or check each property individually for accurate HOA fees. Data is deemed reliable but is not guaranteed.
HOA Ammenities:
-
-
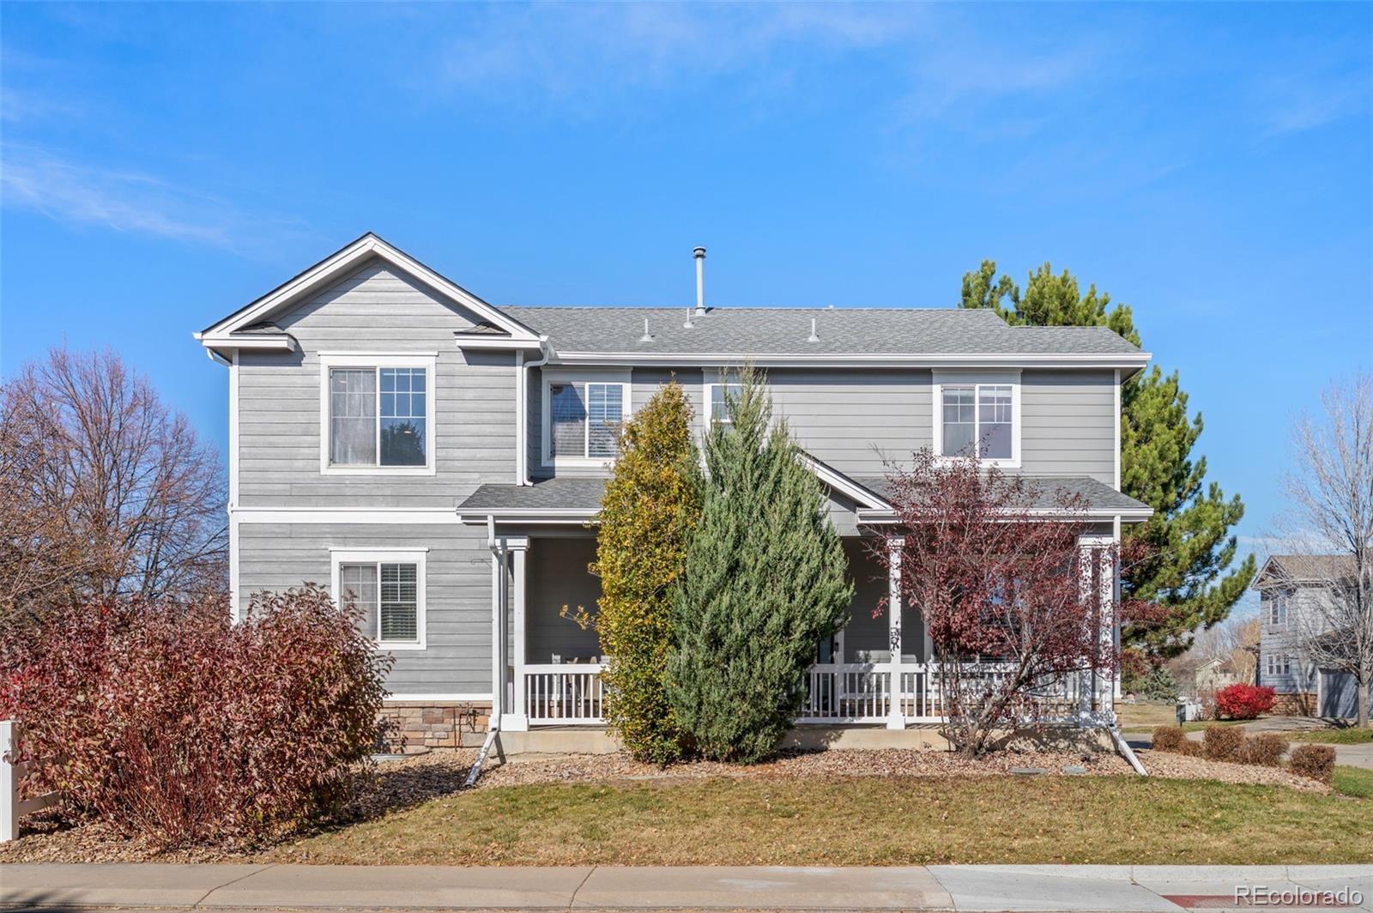
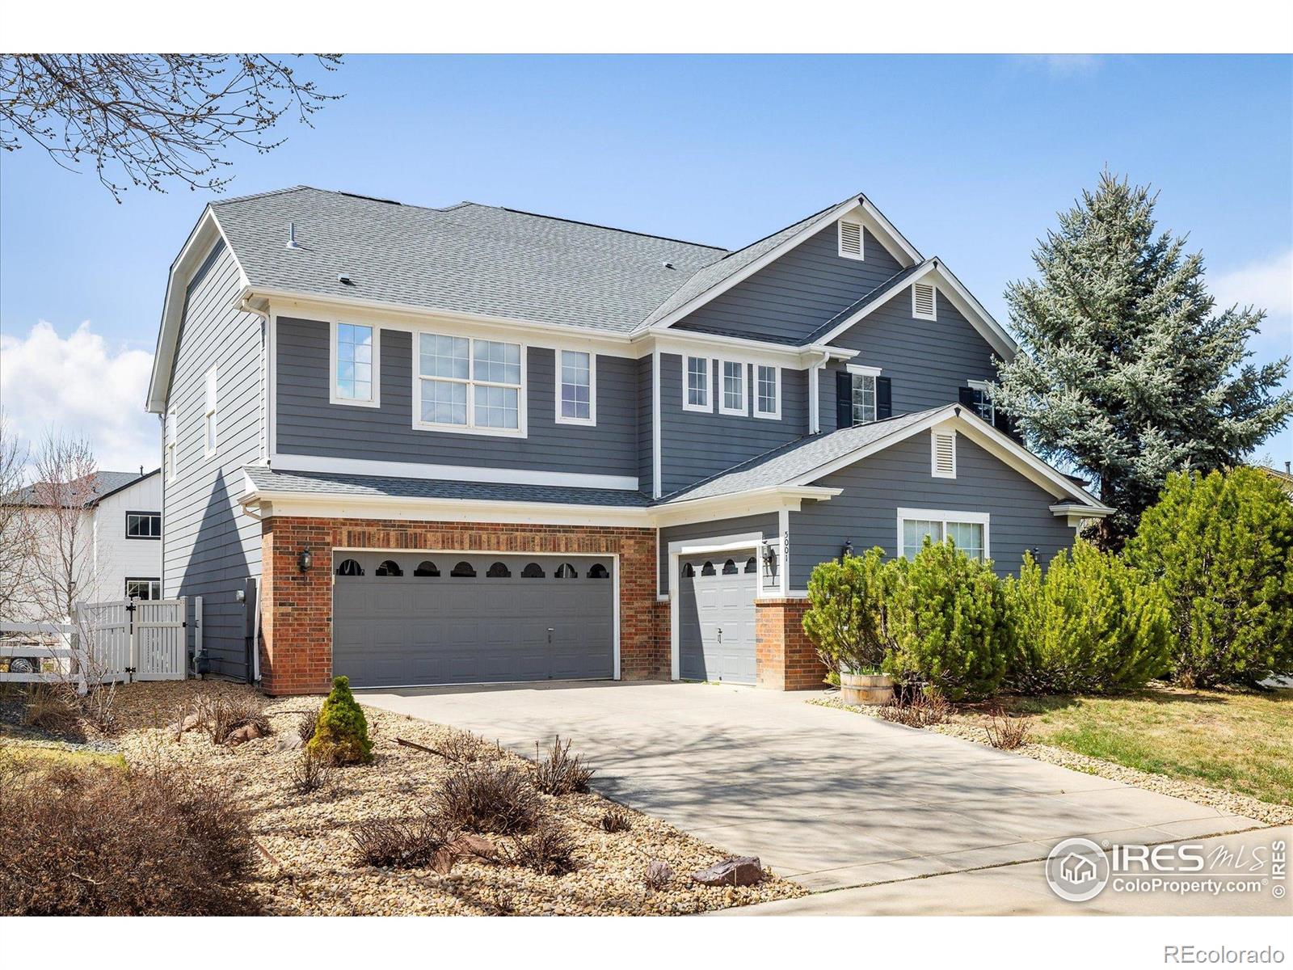
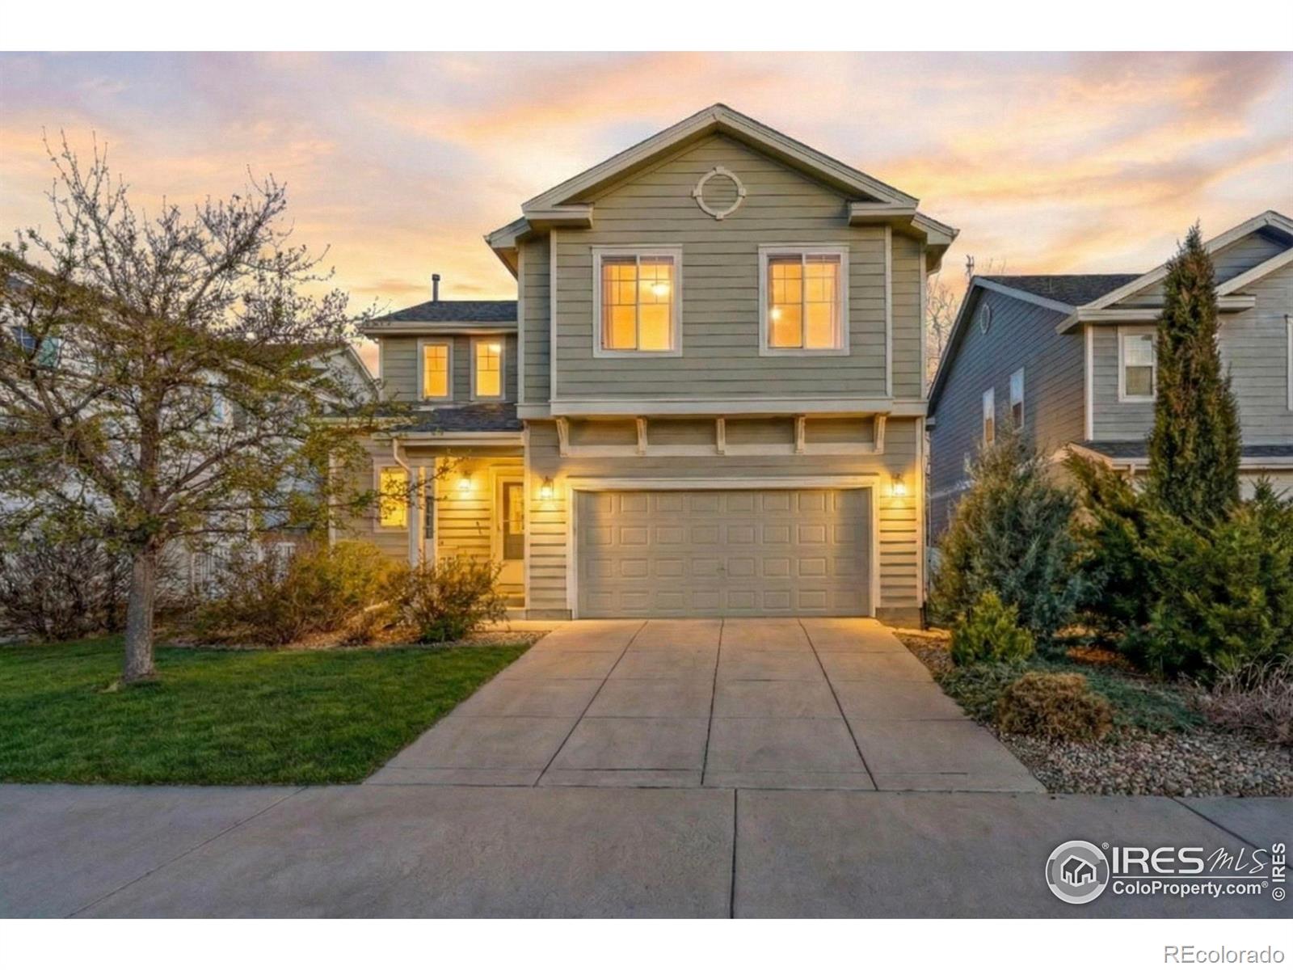
Renaissance , Longmont has had 62 homes sell in the past two years for an average sales price of $717,664.
Our team of local Longmont experts have over 200 years of combined expertise in the Colorado Real Estate market. Give us a call today to put
our knowledge and experience to work for you as you buy or sell your next Renaissance home.
Don't see what you're looking for here? Contact our team for a free, custom search.
Status: closed
Listing Office: madison & company properties - niwot
Broker Remarks:
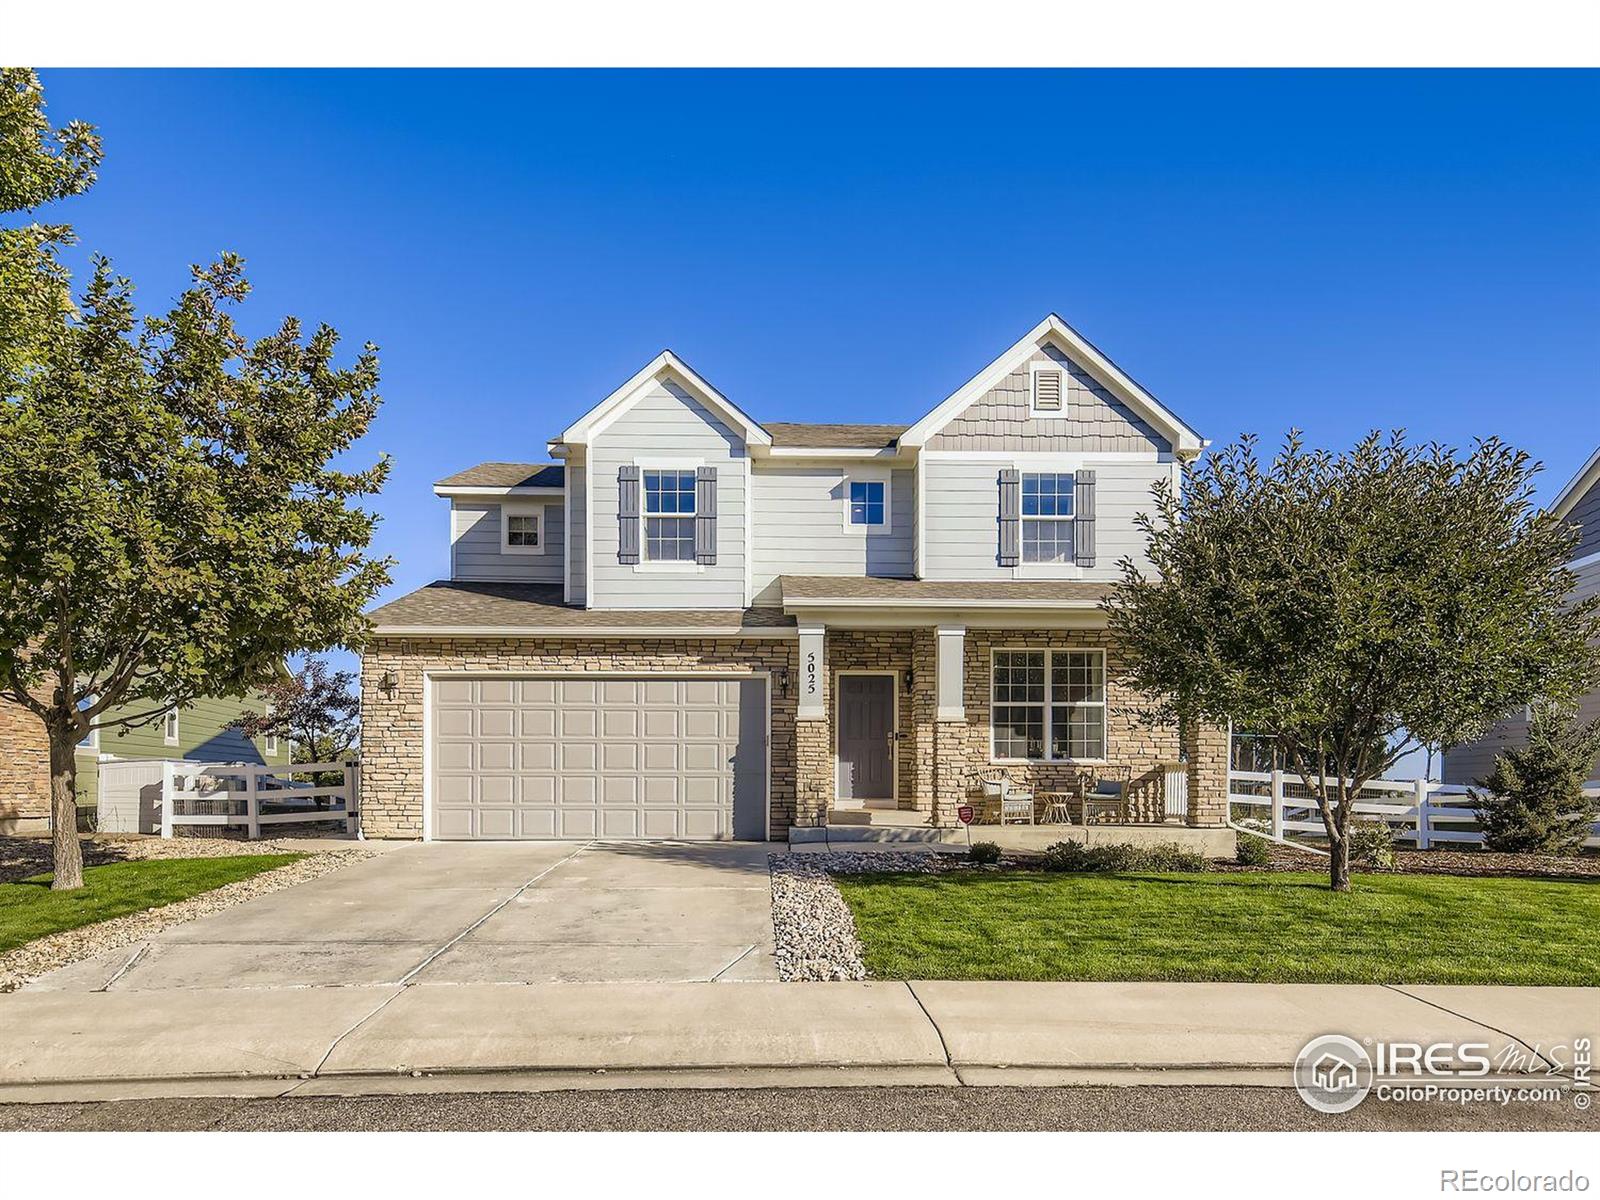
Comfort, convenience, and Colorado living come together. Perfectly situated directly on open space, this stunning two-story home offers peaceful views and a sense of privacy while still being in the heart of a vibrant neighborhood. This 6-bedroom, 5-bathroom home features over 4,000 SF, with an open and versatile floor plan that's ideal for both everyday living and entertaining. The main level boasts a light-filled living room with vaulted ceilings, luxury flooring, and a cozy fireplace, with a modern mantel and custom built in cabinets. The modern kitchen includes stainless steel appliances, ..
more...
Status: closed
Listing Office: porch life properties
Broker Remarks:
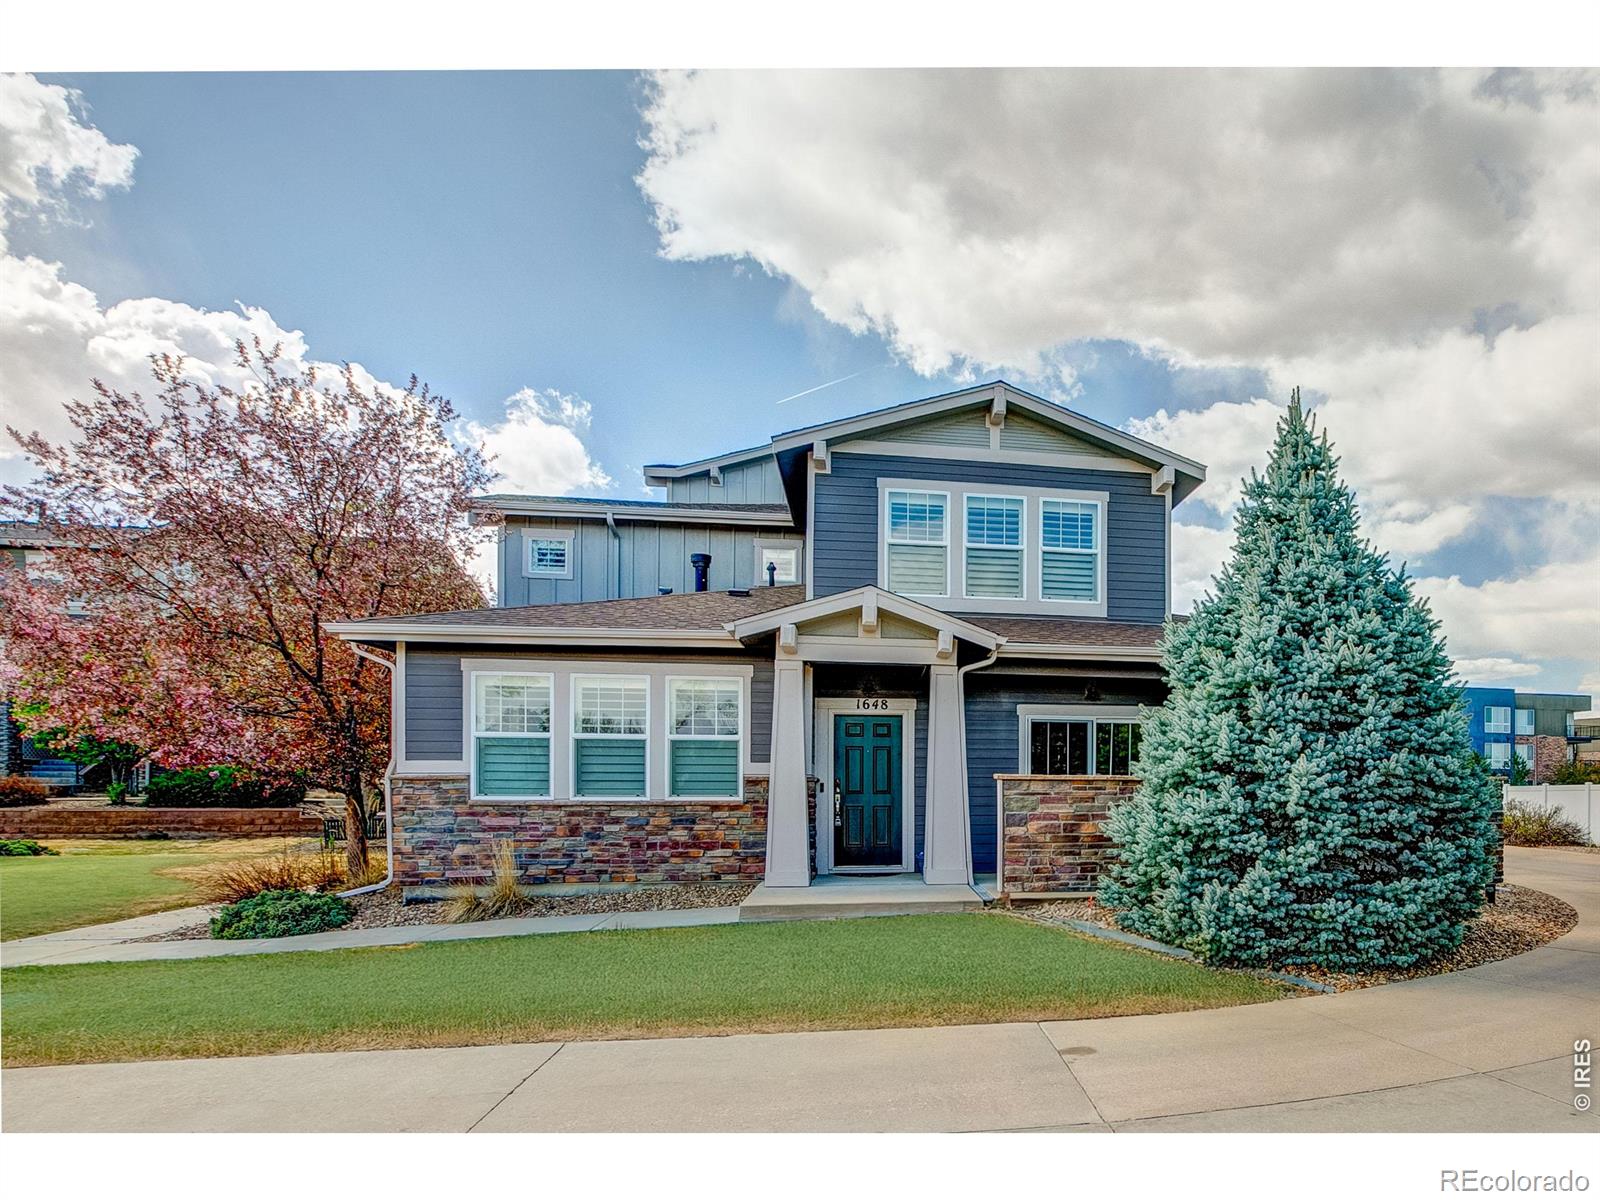
Located in the desirable Kingsbridge neighborhood in southwest Longmont, this beautiful townhome is so exceptionally well maintained, you'll think it's brand new. With one bedroom and full bath on the main floor and two bedrooms, each with en suite bathrooms upstairs, it is larger than many of the neighboring units. In addition, it was constructed by high quality, local Boulder Creek Builders. The quietness and privacy of the location is fantastic - there is a large green space in front of the home and no immediate neighbors to the north or south. There are no stairs to enter the home, and the..
more...
Broker Remarks:
**Wake up to sweeping mountain and Continental Divide views—right from your bedroom.**
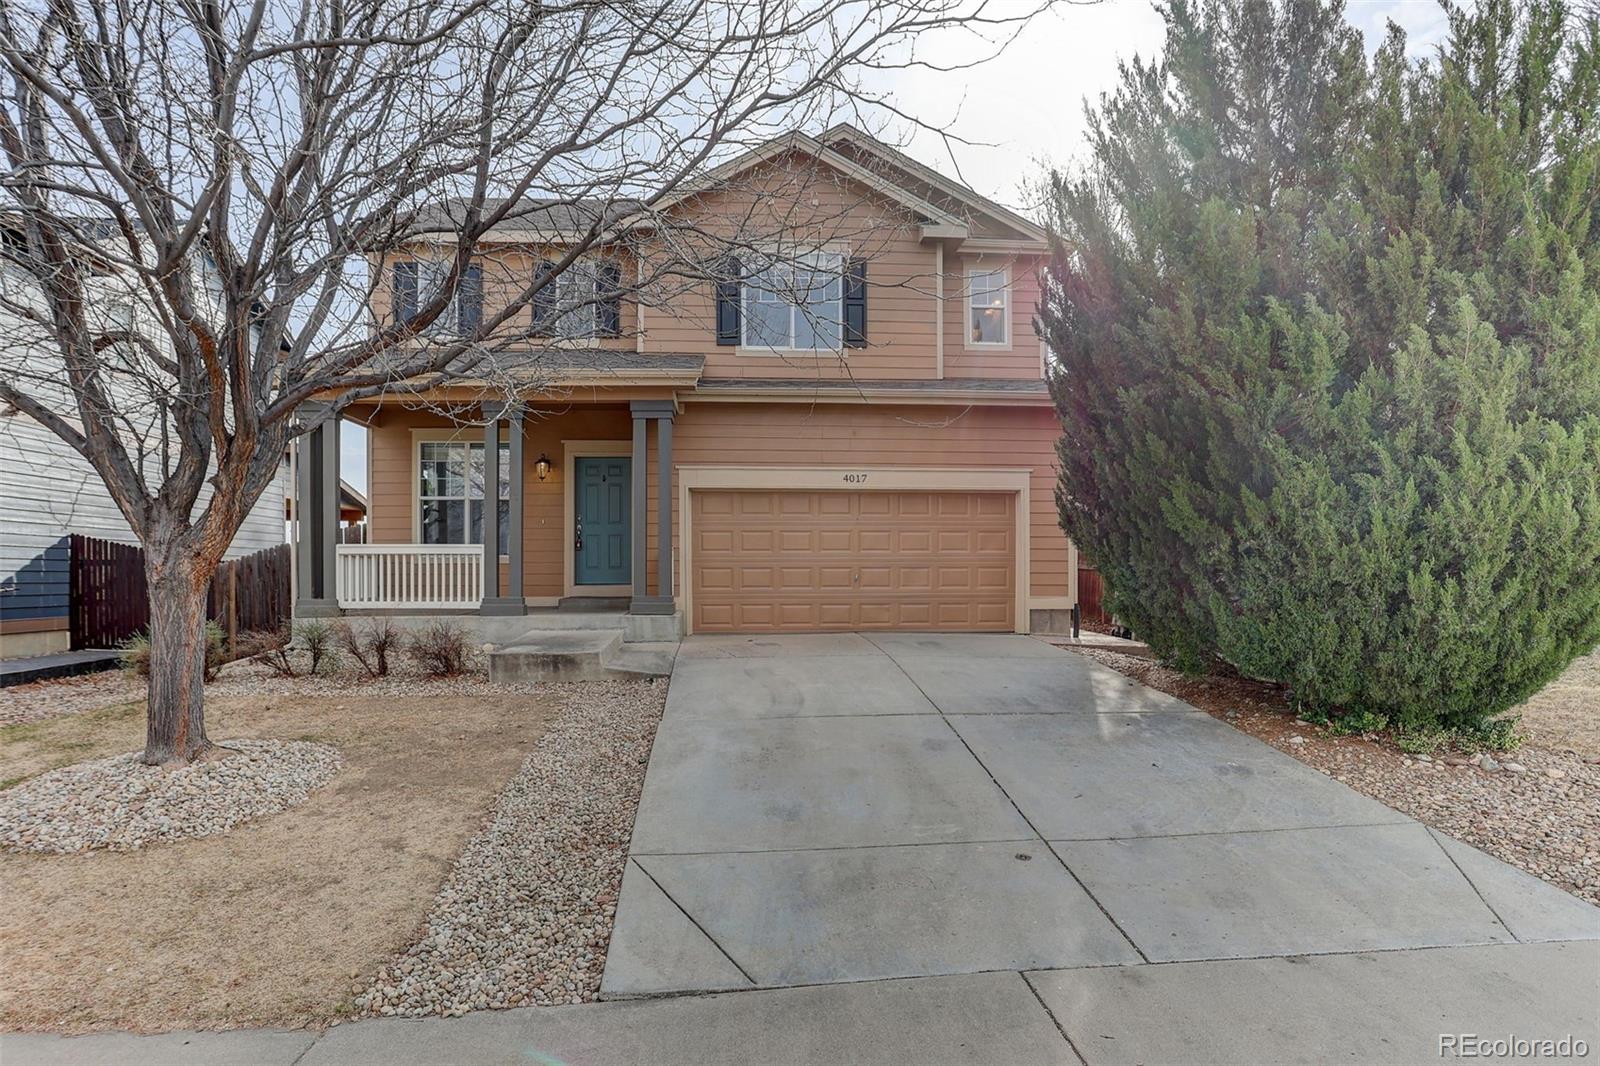
This 4-bedroom, 3-bath home delivers the layout, updates, and setting you’ve been looking for. Perfectly positioned with a greenway and walking path out front and undeveloped church-owned land behind, you’ll enjoy a rare sense of openness and privacy while still being part of a neighborhood.
Step inside and you’re greeted by soaring vaulted ceilings and a light-filled living room that immediately feels like home. The main level has been completely refreshed with brand new luxury vinyl plank flooring an..
more...
Status: closed
Listing Office: sellstate altitude property group
Broker Remarks:
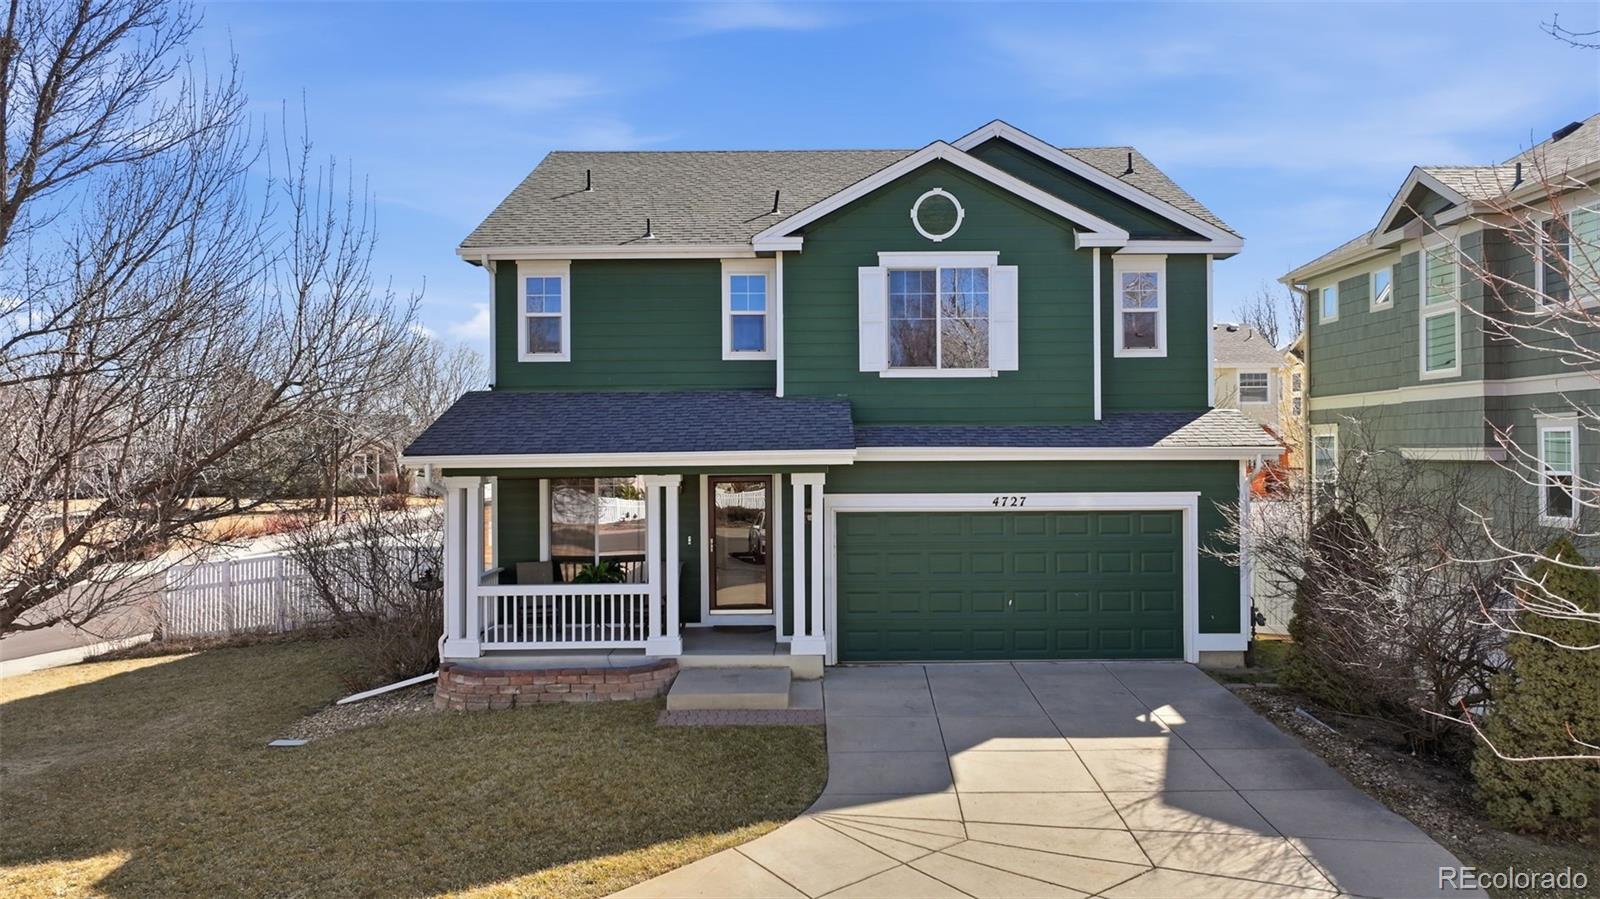
Welcome to 4727 Lucca Drive in the desirable Renaissance neighborhood of southwest Longmont. Situated on a corner lot in a quiet cul de sac, this beautifully maintained two-story home offers 3 bedrooms, 3 bathrooms, and 2,229 finished square feet above grade, plus a 504 square foot unfinished basement ready for future expansion.
Built in 2003, this home features an open-concept layout designed for comfortable Colorado living. The main level includes a spacious living area with a cozy family room fireplace, a dedicated den or flex space, convenient main-floor laundry, and a half bath. The ki..
more...
Broker Remarks:
Located in a quiet, peaceful community, this modern 2-story townhome provides a comfortable layout with some genuinely nice upgrades throughout. It fronts to lovely open space with walking path, mature trees and mountain views. You can enjoy it all from your private deck with planter boxes, lighting, a ceiling fan, and sun shades. Inside, dark hardwood floors, plantation shutters, and a custom staircase give the home an elegant, upgraded feel. The living room is warm and inviting with a fireplace and large windows that bring in plenty of natural light. The kitchen is well-appointed with a larg..
more...
Broker Remarks:
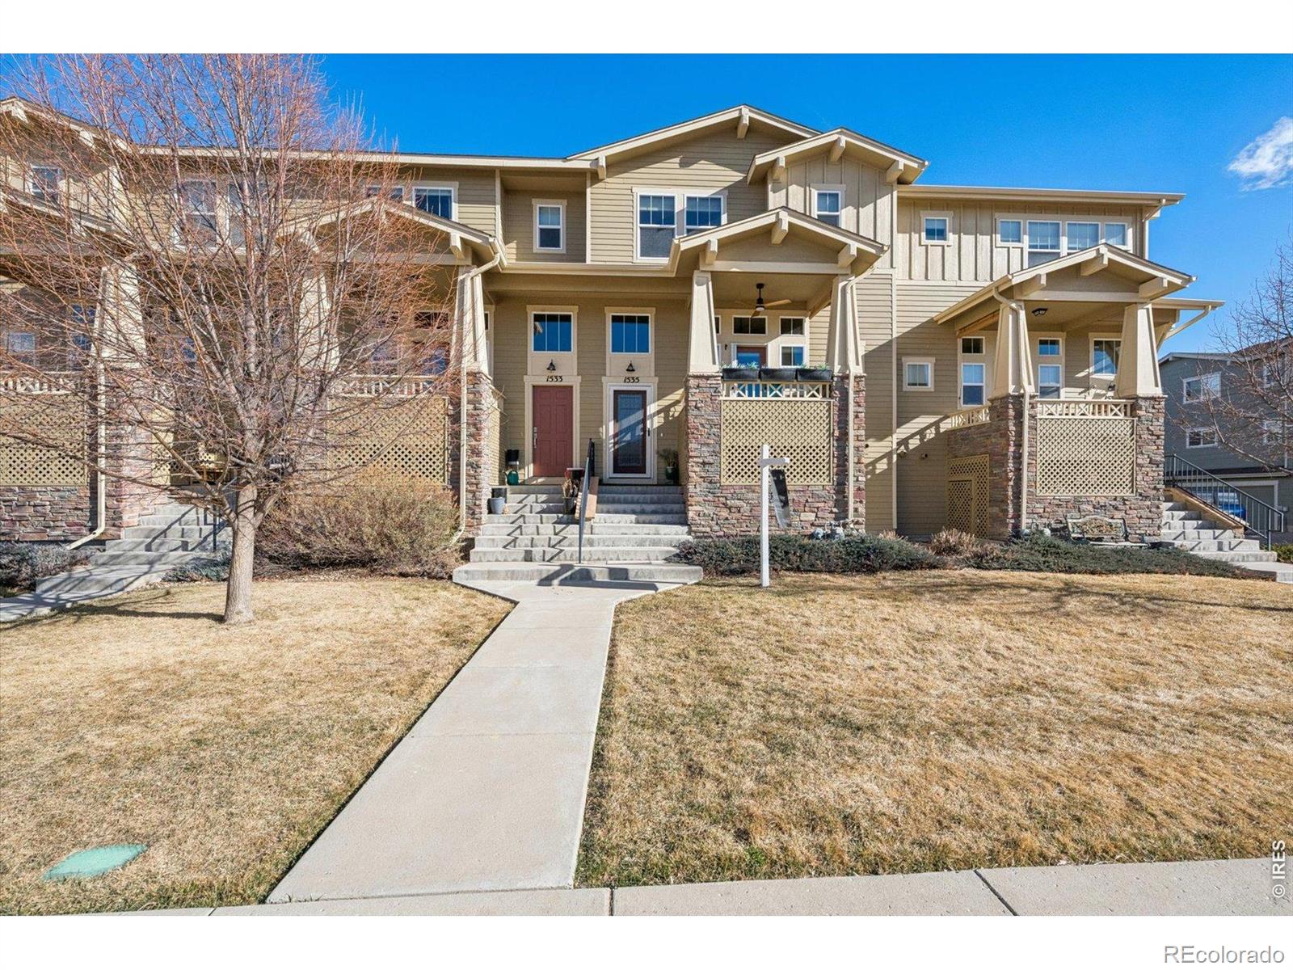
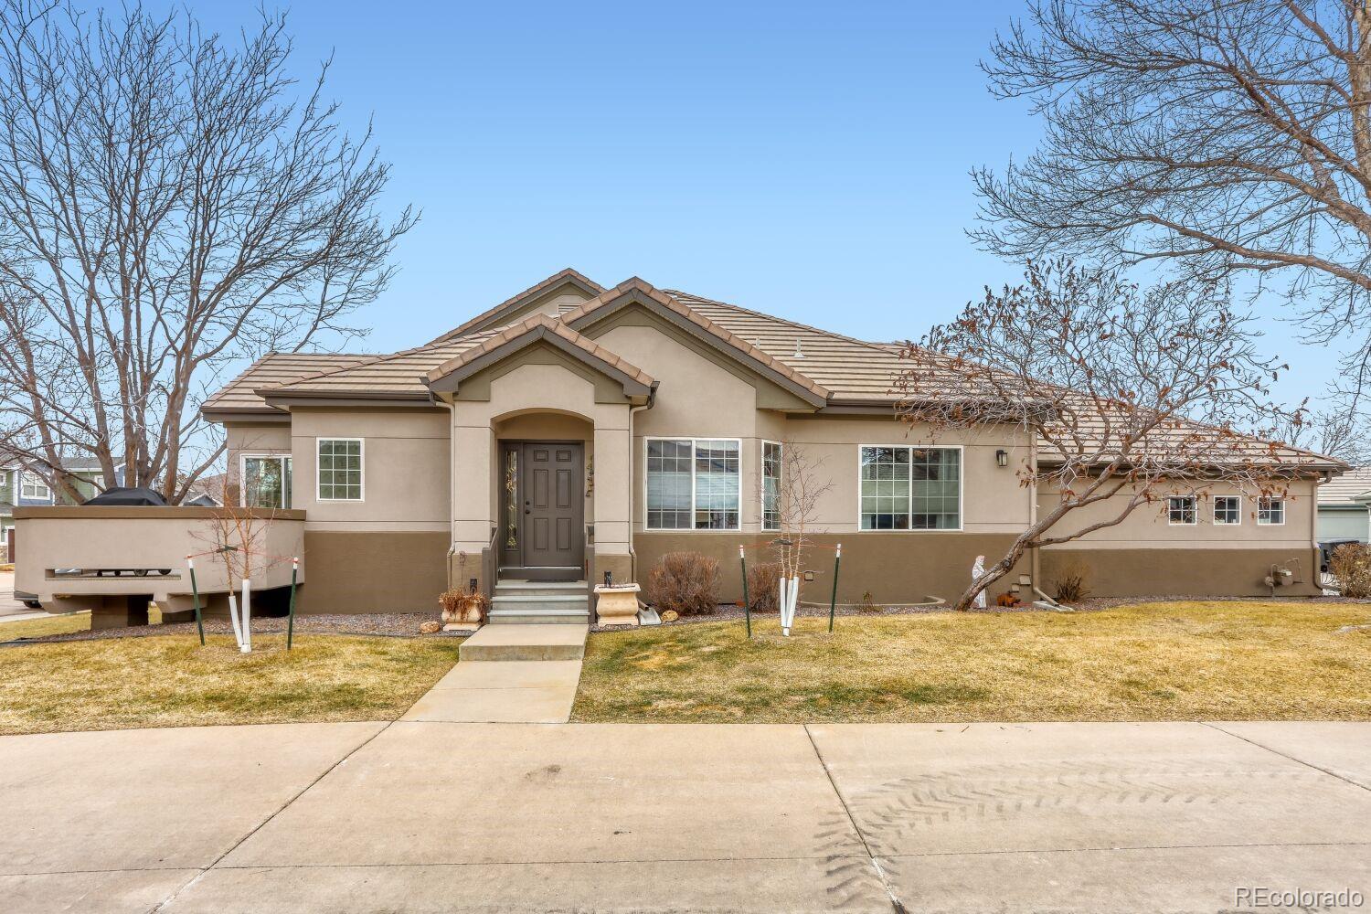
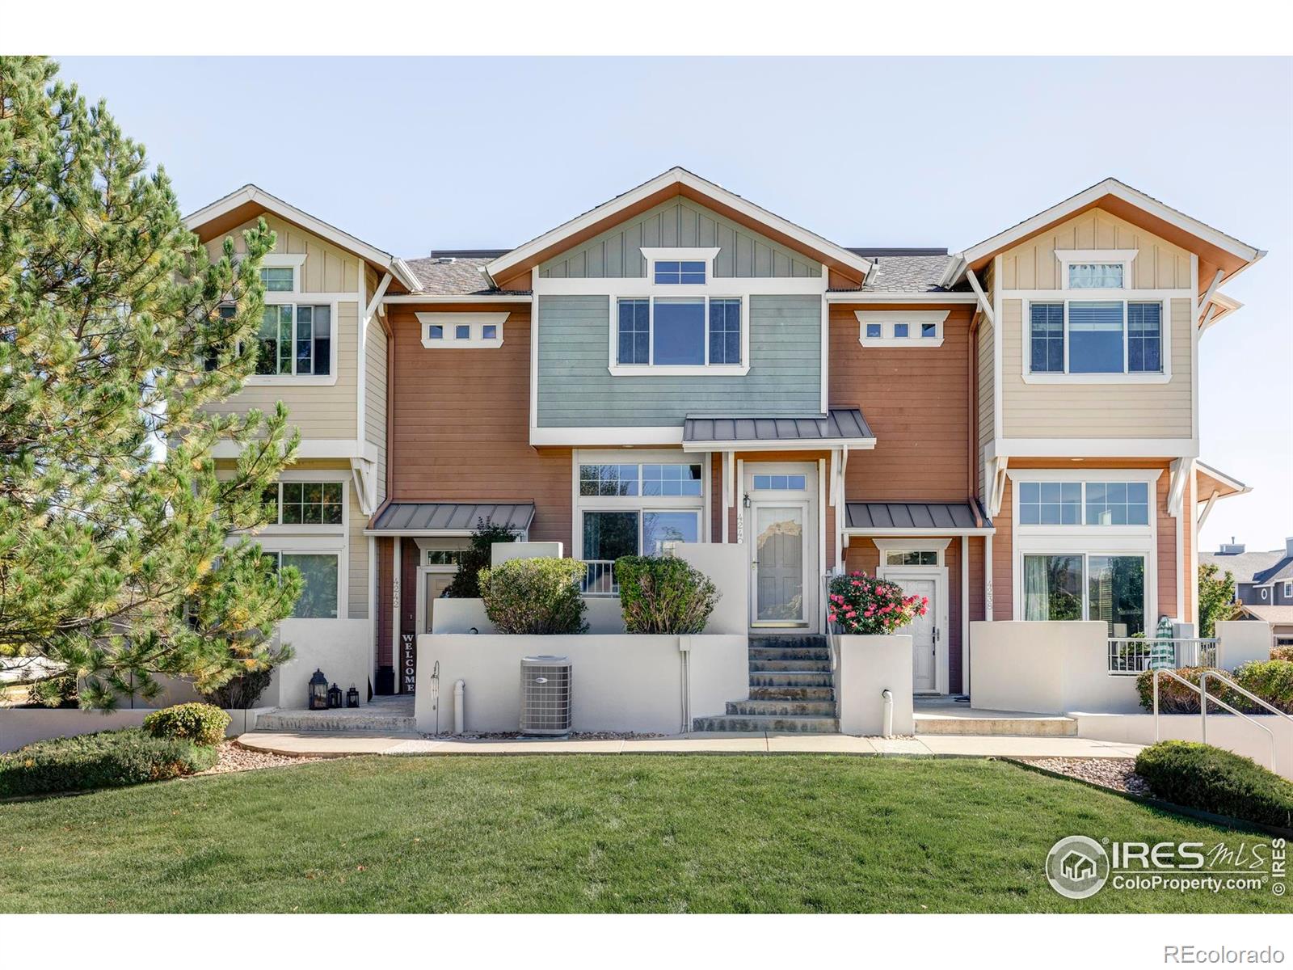
Located in the desirable Renaissance community, this townhome-style condo offers a well-designed layout with two bedrooms, a study, and two and a half baths-providing the comfort and feel of a single-family home. The main level features a spacious living area with a gas fireplace, wood floors in the kitchen, and a thoughtful flow for everyday living. A powder room, dedicated study, and laundry/mud room add convenience and flexibility.The primary suite is conveniently located on the main level and includes a five-piece bath, creating a comfortable retreat. A private deck just off the main level..
more...
Broker Remarks:
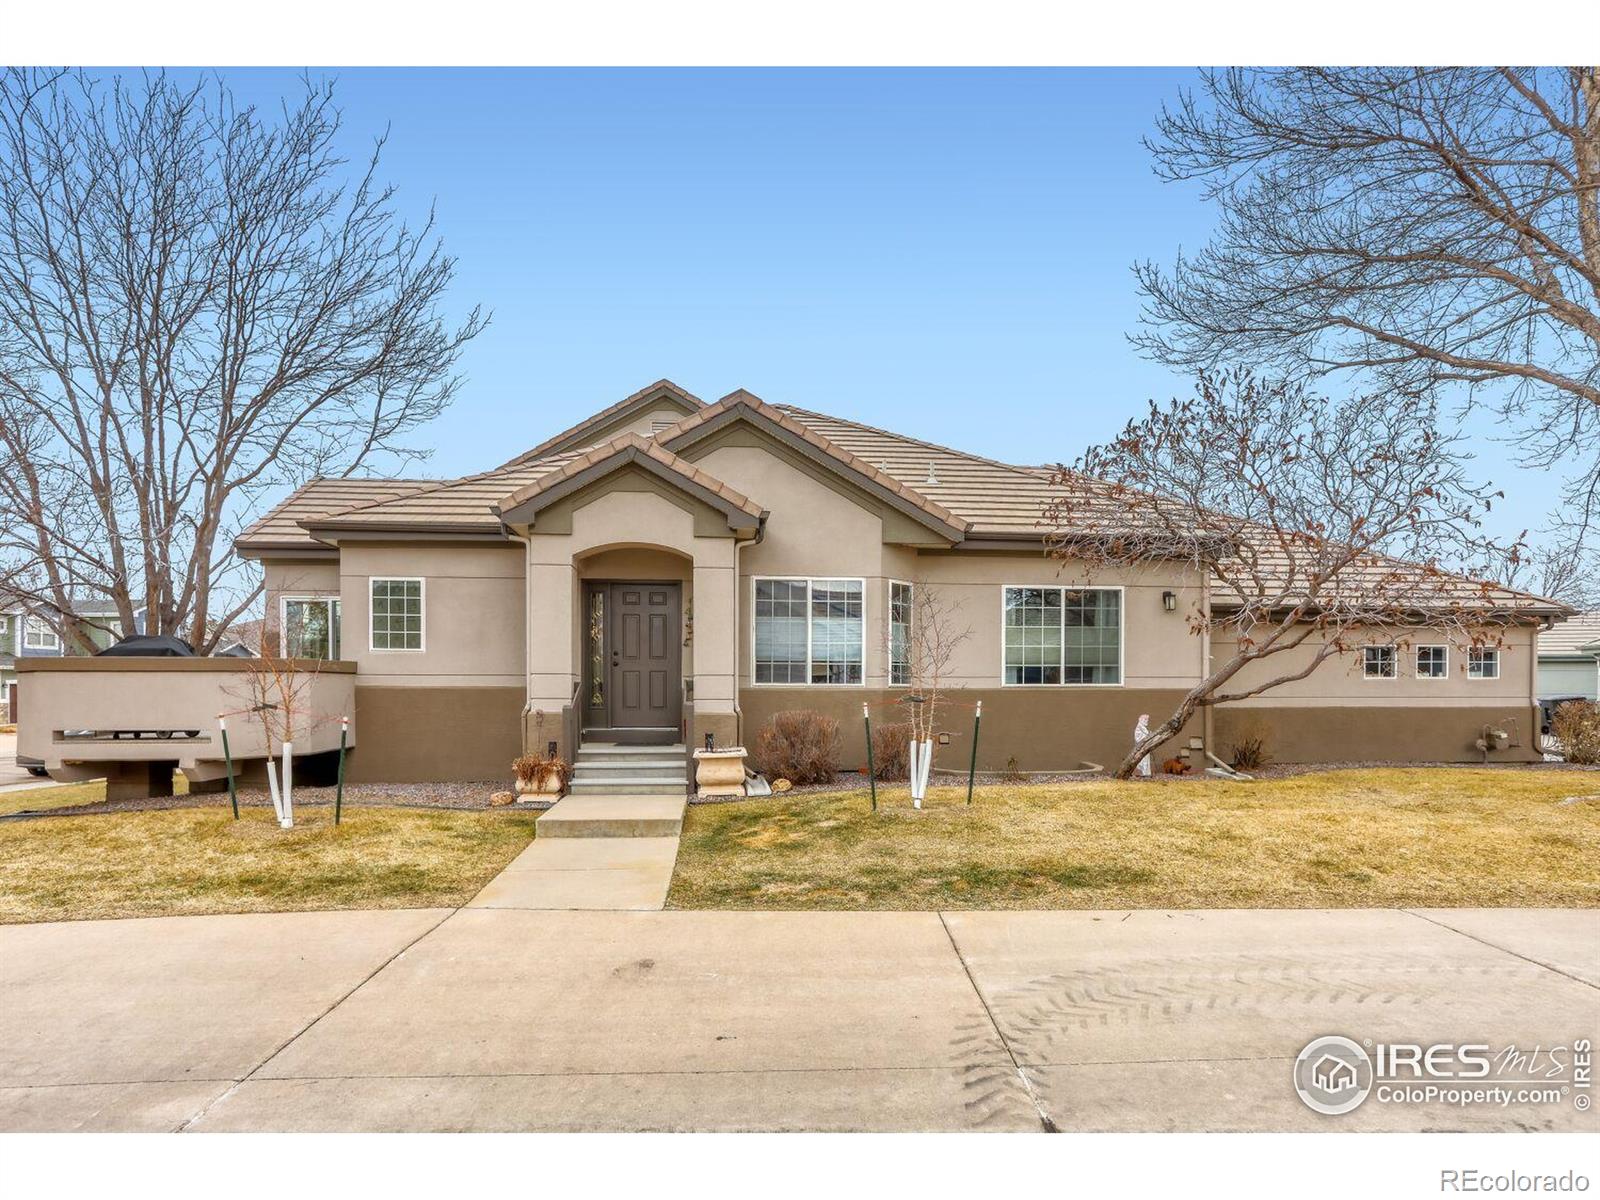
Located in the desirable Renaissance community, this townhome-style condo offers a well-designed layout with two bedrooms, a study, and two and a half baths-providing the comfort and feel of a single-family home. The main level features a spacious living area with a gas fireplace, wood floors in the kitchen, and a thoughtful flow for everyday living. A powder room, dedicated study, and laundry/mud room add convenience and flexibility.The primary suite is conveniently located on the main level and includes a five-piece bath, creating a comfortable retreat. A private deck just off the main level..
more...
Status: closed
Listing Office: housing helpers of colorado
Broker Remarks:
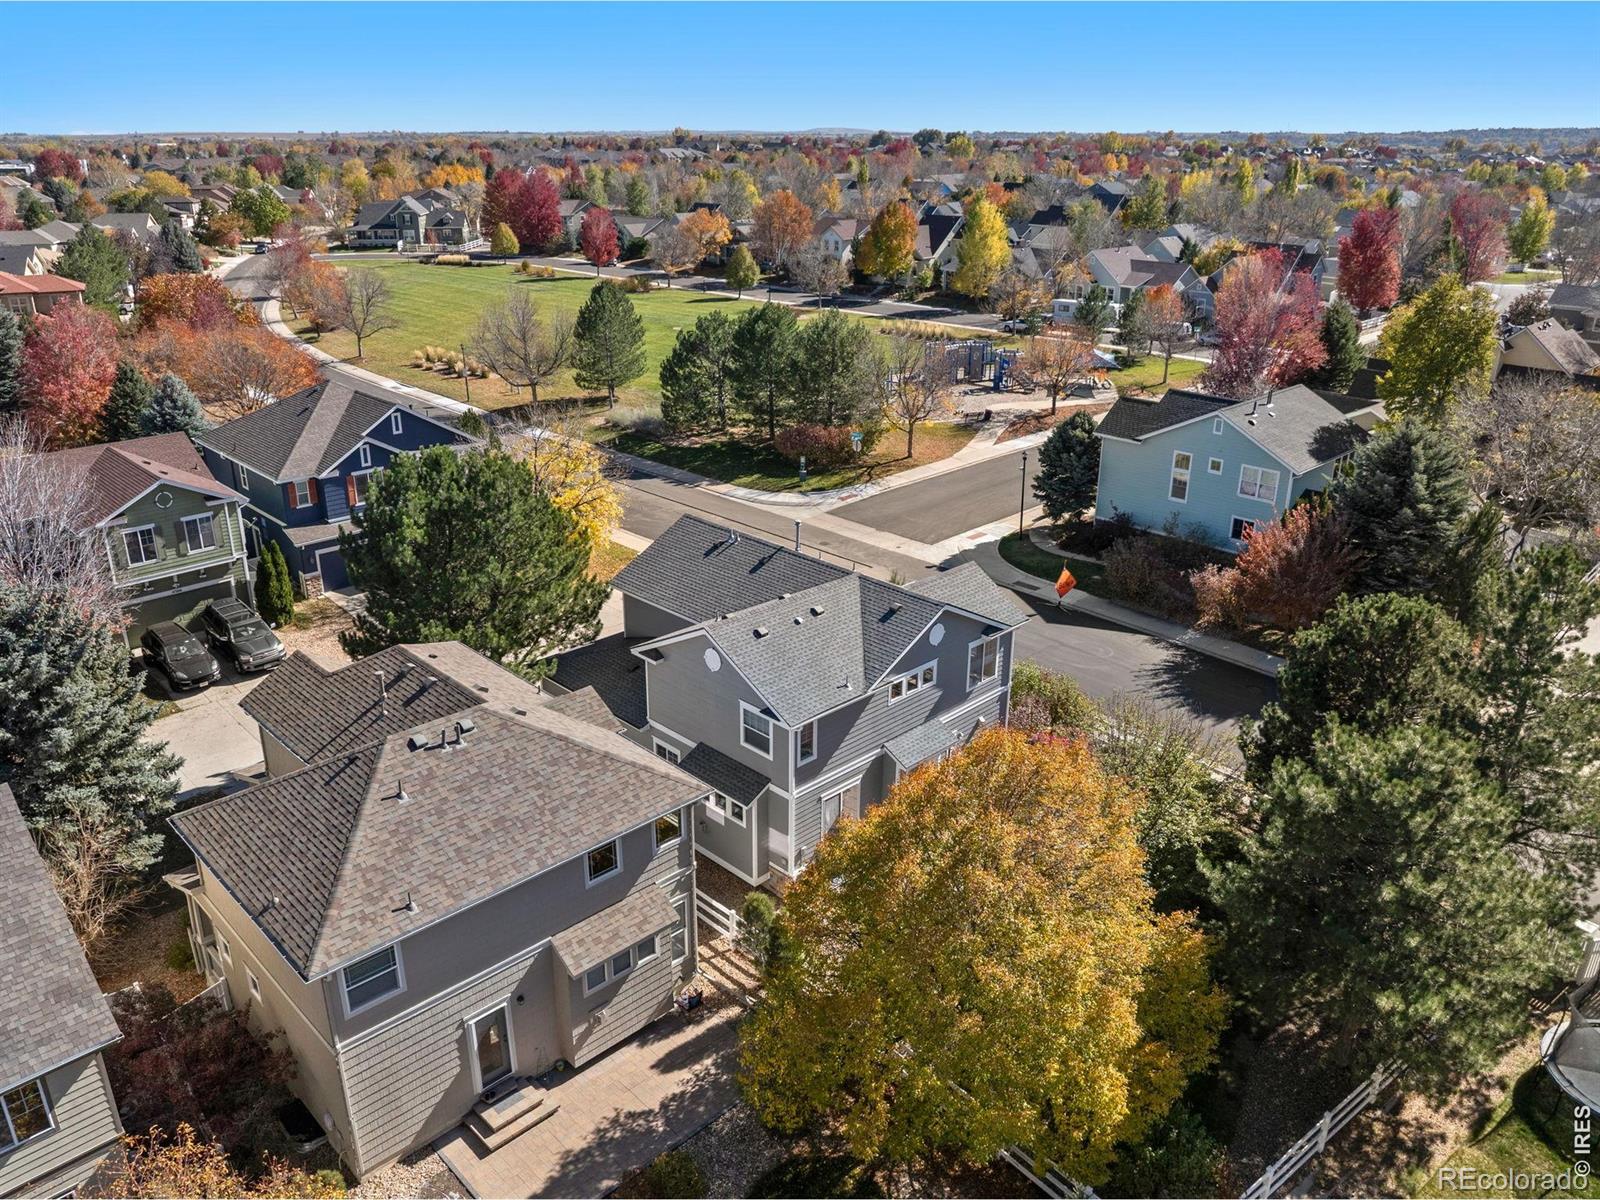
Former model home sits on a desirable corner lot across from a park, offering privacy and a charming backyard with mature trees, shade, and a spacious patio. Recent updates include a sparkling new kitchen with purpose designed cabinets, quartz countertops, a generous island, stainless steel appliances, tile backsplash, and a walk-in pantry. Additional features include LVP flooring, new carpet, fresh interior and exterior paint, new light fixtures, smart home features and 9' ceilings. The main floor offers a study, powder room, dining area, open-concept kitchen and living room, a convenient lau..
more...
Status: closed
Listing Office: housing helpers of colorado, llc
Broker Remarks:
Welcome to Longmont’s Renaissance neighborhood! This former model home sits on a desirable corner lot across from a park, offering privacy and a charming backyard with mature trees, shade, and a spacious patio. The home has been thoughtfully upgraded providing the most comfortable, clean and beautiful interiors. Recent updates include a sparkling new kitchen with purpose designed cabinets, quartz countertops, a generous island, stainless steel appliances, tile backsplash, and a walk-in pantry. Additional features include LVP flooring, new carpet, fresh interior and exterior paint, new light fi..
more...
Broker Remarks:
Tucked in the coveted Renaissance neighborhood, this stunning home offers breathtaking views of Longs Peak and abundant natural light. Refinished hardwood floors flow throughout the main level, complementing an inviting two-story foyer with a grand staircase. Enjoy relaxing and entertaining in a two-story living area showcasing a dramatic wall of windows and a cozy tiled fireplace. The gourmet kitchen boasts granite countertops, stainless steel appliances and a gas cooktop, perfect for culinary enthusiasts. A formal dining room and a private home office with French doors enhance the home's ele..
more...
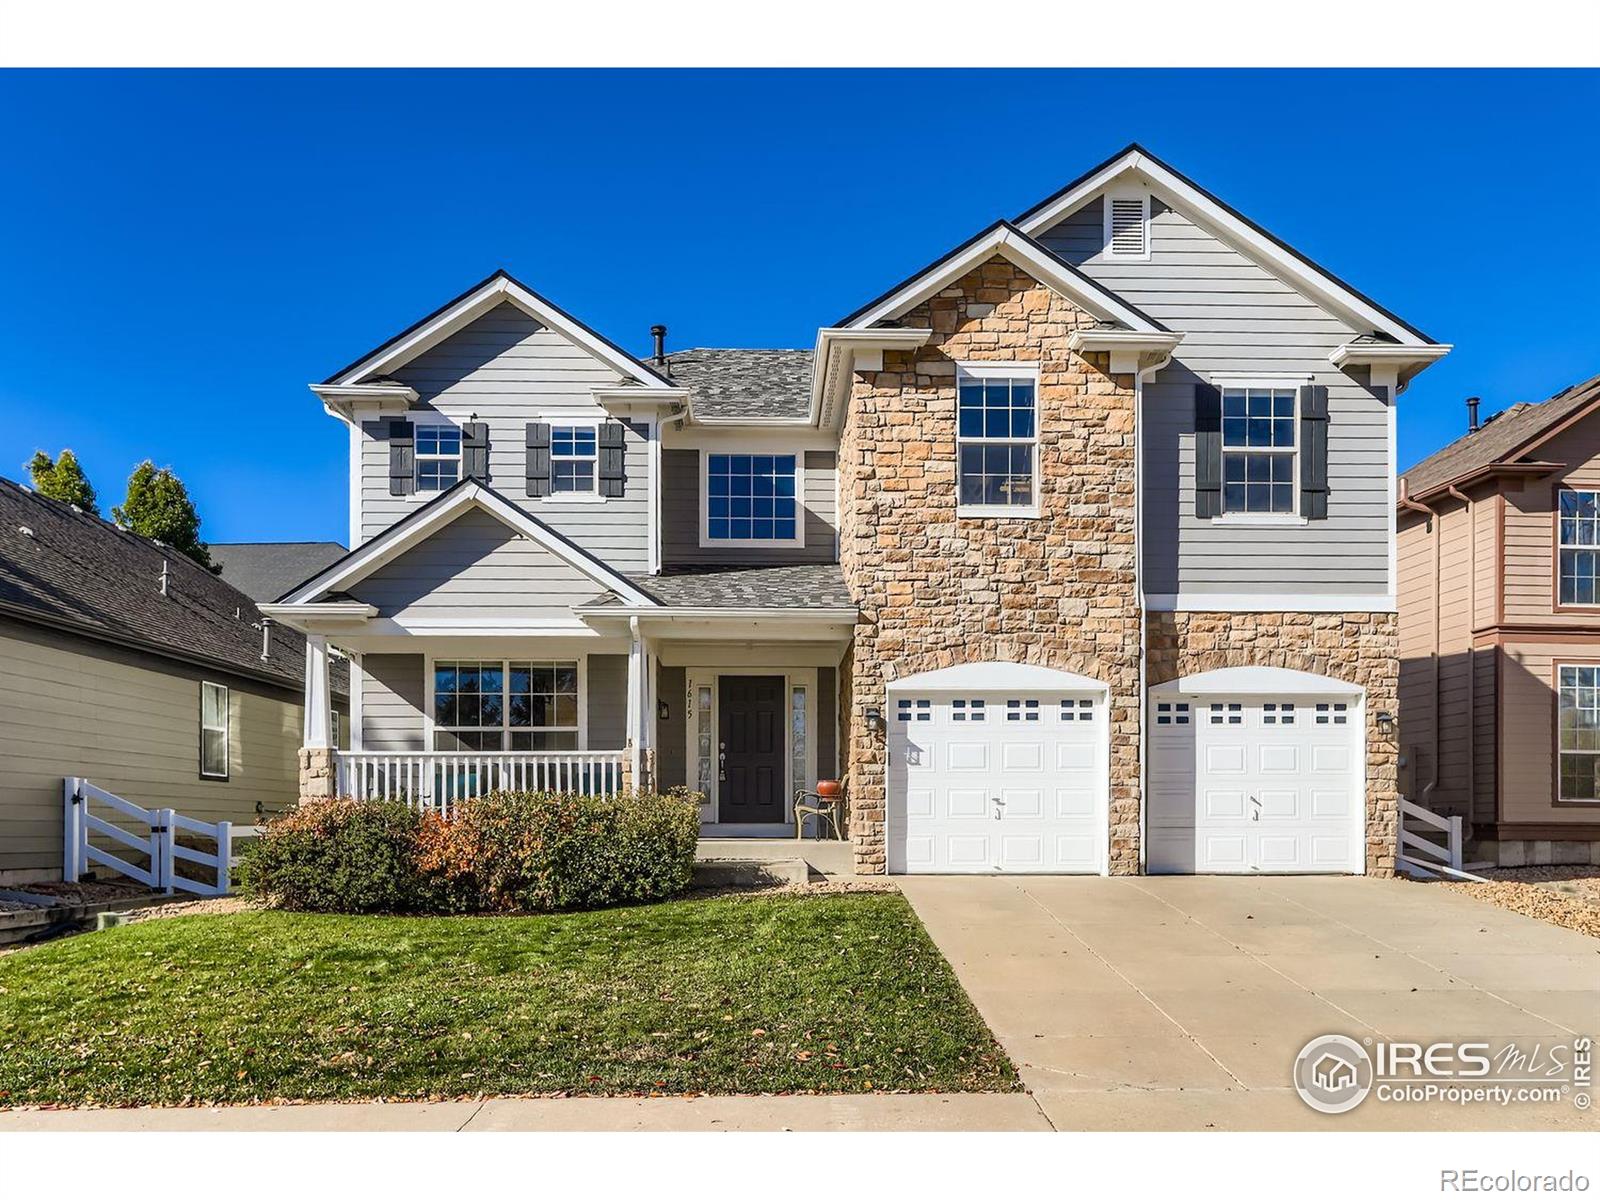
Broker Remarks:
Welcome to 1615 Sicily Dr - a spacious and well-appointed residence nestled in the sought-after Renaissance neighborhood of Longmont across the street from Yellow Park. This bright and inviting 4-bedroom, 3-bath home offers a thoughtfully designed layout ideal for today's lifestyle. Step inside to an open floor plan filled with natural light, featuring a wall of windows in the family room. The main level features generous living and dining spaces, including a flexible bedroom that works beautifully as a home office or guest suite, creating an easy flow for both everyday living and entertaining..
more...
Broker Remarks:
Hoping to find a place in SW Longmont to call your own? We've got just what you are looking for. This charming home in the coveted Renaissance neighborhood is filled with natural light and features an open floor plan, 9-ft ceilings, and hardwood floors on the main level. The beautiful remodeled kitchen has on-trend white cabinets, granite countertops, a peninsula with seating, a dedicated pantry, and stainless steel appliances. Sliding glass doors provide wonderful indoor/outdoor access and open the home onto a spacious deck that flows into a manicured backyard with mature trees. Upstairs you ..
more...
Broker Remarks:
Set within The Reserve at Renaissance, this inviting townhome combines thoughtful design, mountain views, and a low-maintenance lifestyle in one of Longmont's most peaceful neighborhoods.The main level features a welcoming living room anchored by a sleek three-sided fireplace, creating a warm, contemporary focal point. A sliding glass door opens to the west-facing patio, perfect for taking in sweeping views of Long's Peak and evening sunsets. The adjoining dining area flows into the kitchen, complete with bar seating, updated appliances, an integrated sink, and a walk-in pantry. A powder room ..
more...
Status: closed
Listing Office: re/max of boulder, inc
Broker Remarks:
BETTER THAN NEW!!! Immaculate Southwest Longmont Home in a Prime Location-Nestled in Longmont's desirable Renaissance neighborhood, this beautifully maintained home offers exceptional convenience-just steps from top-rated schools and directly across from a scenic park. The main level features a luxurious primary suite complete with a steam shower and walk in closet, while the upper floor includes two bedrooms, full bathroom and a versatile playroom or office that can easily serve as a third bedroom. The fully finished basement adds another spacious bedroom and full bath, providing plenty of ro..
more...
Broker Remarks:
Welcome to this beautifully upgraded Kingsbridge townhome in highly desirable SW Longmont, where natural light and contemporary design create a bright, comfortable living space. This airy, open-concept home features high ceilings, spacious living and dining areas, and a graceful staircase that allows light to flow freely throughout. The pleasing kitchen includes recent stainless steel appliances, abundant counter space, and well-designed cabinetry. A tucked away laundry area with newer W/D and extra shelving adds convenience and functionality.
Upstairs, the primary en suite bedroom welcomes..
more...
The content relating to real estate for sale in this web site comes
in part from the Internet Data eXchange ("IDX") program of
METROLIST, INC., DBA RECOLORADO® Real estate listings held by brokers other
than The Brian Petrelli Team are marked with the IDX Logo.
This information is being provided for the consumers' personal, non-commercial use and may not be used for any other purpose. All information subject to change and should be independently verified.




 Sold Home Stats

 13.4%
13.4% 11.5%
11.5% 23.9%
23.9%