Sources: FBI, Uniform Crime Reports, prepared by the National Archive of Criminal Justice Data
The Brian Petrelli Team is your , Longmont home specialist.
Our team of local Longmont experts have over 200 years of combined expertise in the Colorado Real Estate market. Give us a call today to put
our knowledge and experience to work for you as you buy or sell your next home.
Don't see what you're looking for here? Contact our team for a free, custom search.
Status: active
Listing Office: re/max alliance-ftc dwtn
Broker Remarks:
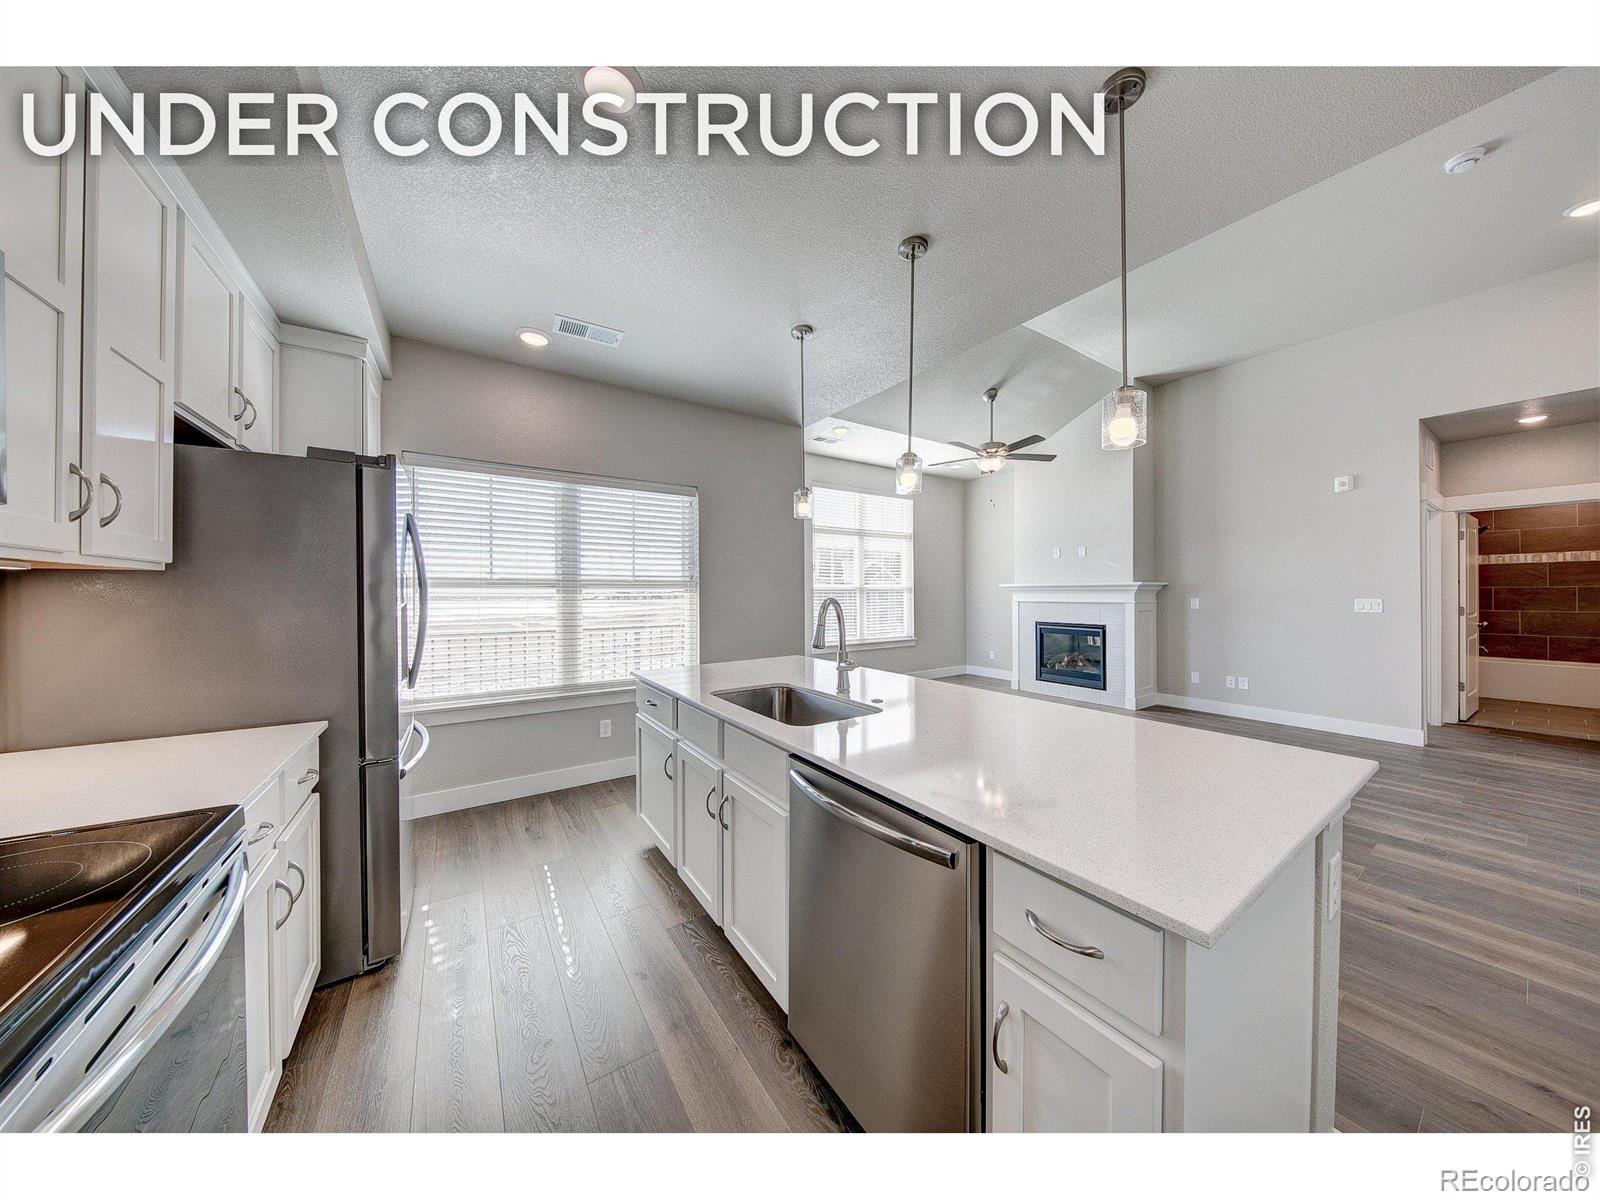
Ready to experience quality, convenience & beauty in your next home? Welcome to Highlands at Fox Hill by Landmark Homes. Lock & leave has never been so easy & secure! The Columbia plan offers ranch style living w/ elevator service, secured entry, elegant finishes, & open floor plan bathed in natural light. Experience the local lifestyle w/ a complimentary 1 year social membership to the private Fox Hill Country Club. Situated just minutes to Main Street Longmont, the St. Vrain Greenway & Union Reservoir. Come see the exceptional luxury interior features: high efficiency furnace, tankless water..
more...
Status: active
Listing Office: re/max of boulder, inc
Broker Remarks:
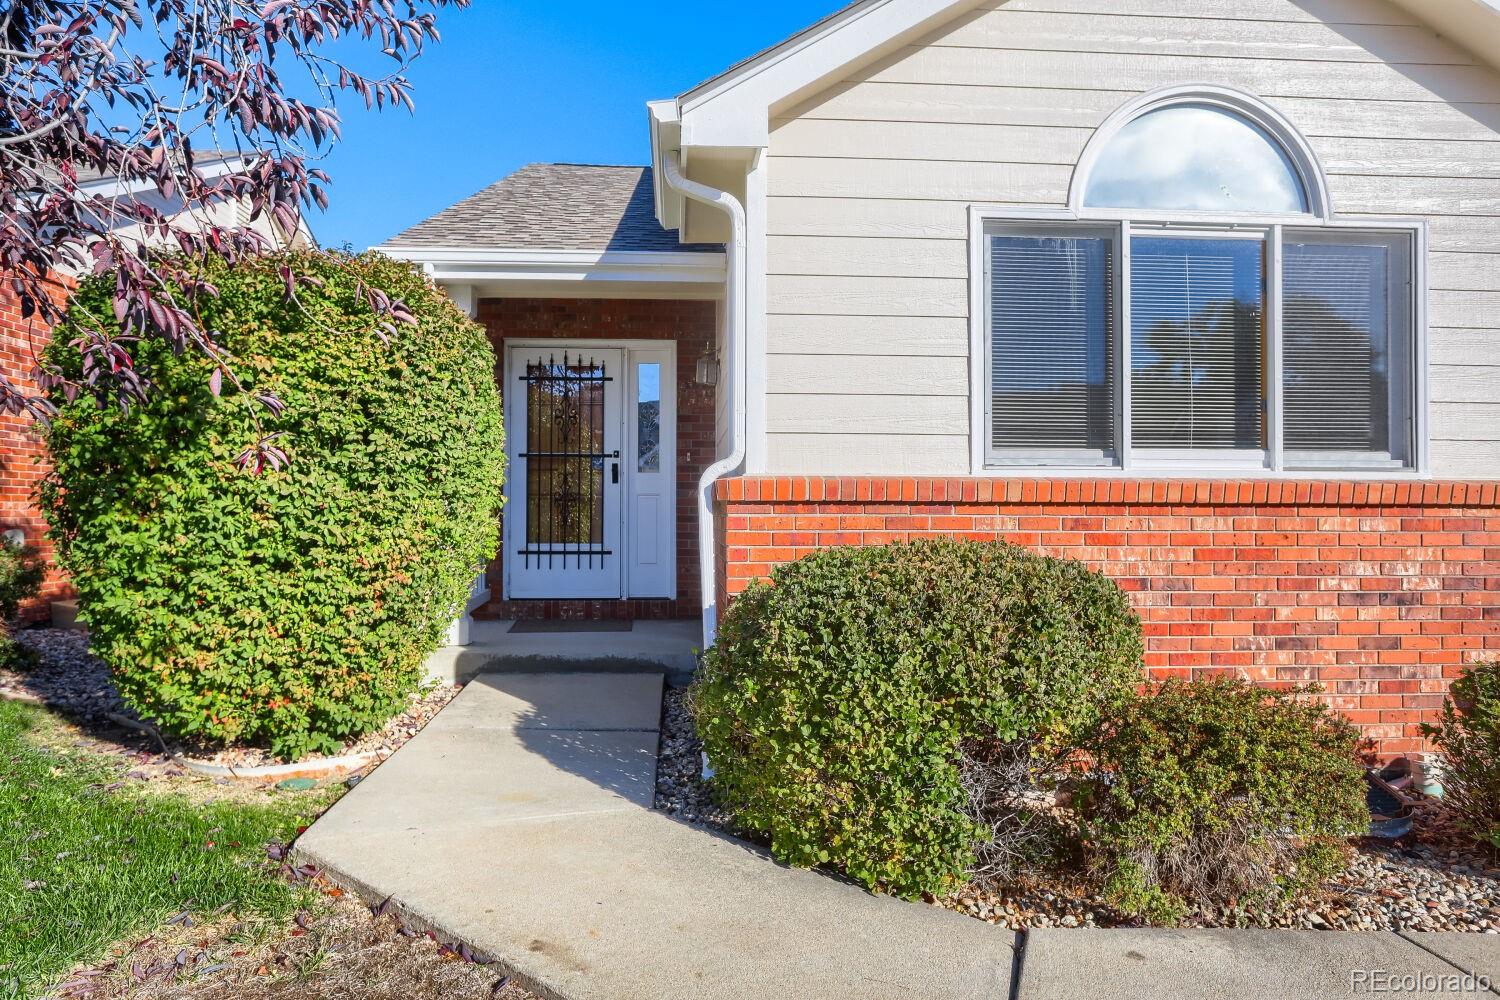
Be the master of your own housing destiny! Live in half of this all-brick duplex and rent the other half to greatly offset your mortgage while building your wealth in real estate at the same time. (Or, for the same money you could buy a condo in a complex with HOA rules and association payments that will rise over time with the added risk of unanticipated and expensive special assessments.) And unlike a condo, here your loan qualification uses the income from the other side--the net-lower payment amount--making it easier to qualify. Both sides are currently on month-to-month leases renting for..
more...
Broker Remarks:
Welcome to 2314 Bowen St, a beautifully remodeled 3-bedroom, 2-bathroom home in a fantastic Longmont location, just minutes from Downtown Longmont. Thoughtfully updated and move-in ready, this home offers modern finishes, a functional layout, and a spacious backyard on a 0.17-acre lot with NO HOA. Inside, you'll find 1,028 square feet of inviting living space with three bedrooms and two bathrooms. The home has been remodeled with fresh, contemporary finishes throughout, creating a turnkey opportunity for its next owner. The efficient floor plan offers comfortable living while maximizing the ho..
more...
Broker Remarks:
Look no further for a beautiful, quality home in a prime location!? Welcome to Discovery at Highlands at Fox Hill by Landmark Homes.The Sloan floor plan is a ranch style condo featuring an oversized 1 car attached garage, Main floor living, kitchen and dining, upper full size laundry room, 2 primary en-suites w/ walk-in closets. Cozy up w/ a book in the flex space & enjoy maintenance-free home ownership. Experience the local lifestyle w/ a complimentary1 year social membership to the private Fox Hill Country Club. Situated just minutes to Main Street Longmont, the St. Vrain Greenway & Union Re..
more...
Broker Remarks:
Discover easy, elegant living in this delightful 55+ attached dwelling, perfectly blending comfort and convenience. Featuring bright, airy main-level living with cathedral ceilings, a sunny eat-in kitchen, a versatile sunroom, and a serene master suite, this home is designed for relaxation. Enjoy a private fenced yard and low-maintenance living near amenities. Features: Inviting Layout: Welcoming foyer with art niche leading to a spacious, light-filled great room with vaulted ceilings and a charming bay window. Chef's Kitchen: Light and bright kitchen with ample cabinets, a buffet counter, mod..
more...
Status: active
Listing Office: exp realty - northern co
Broker Remarks:
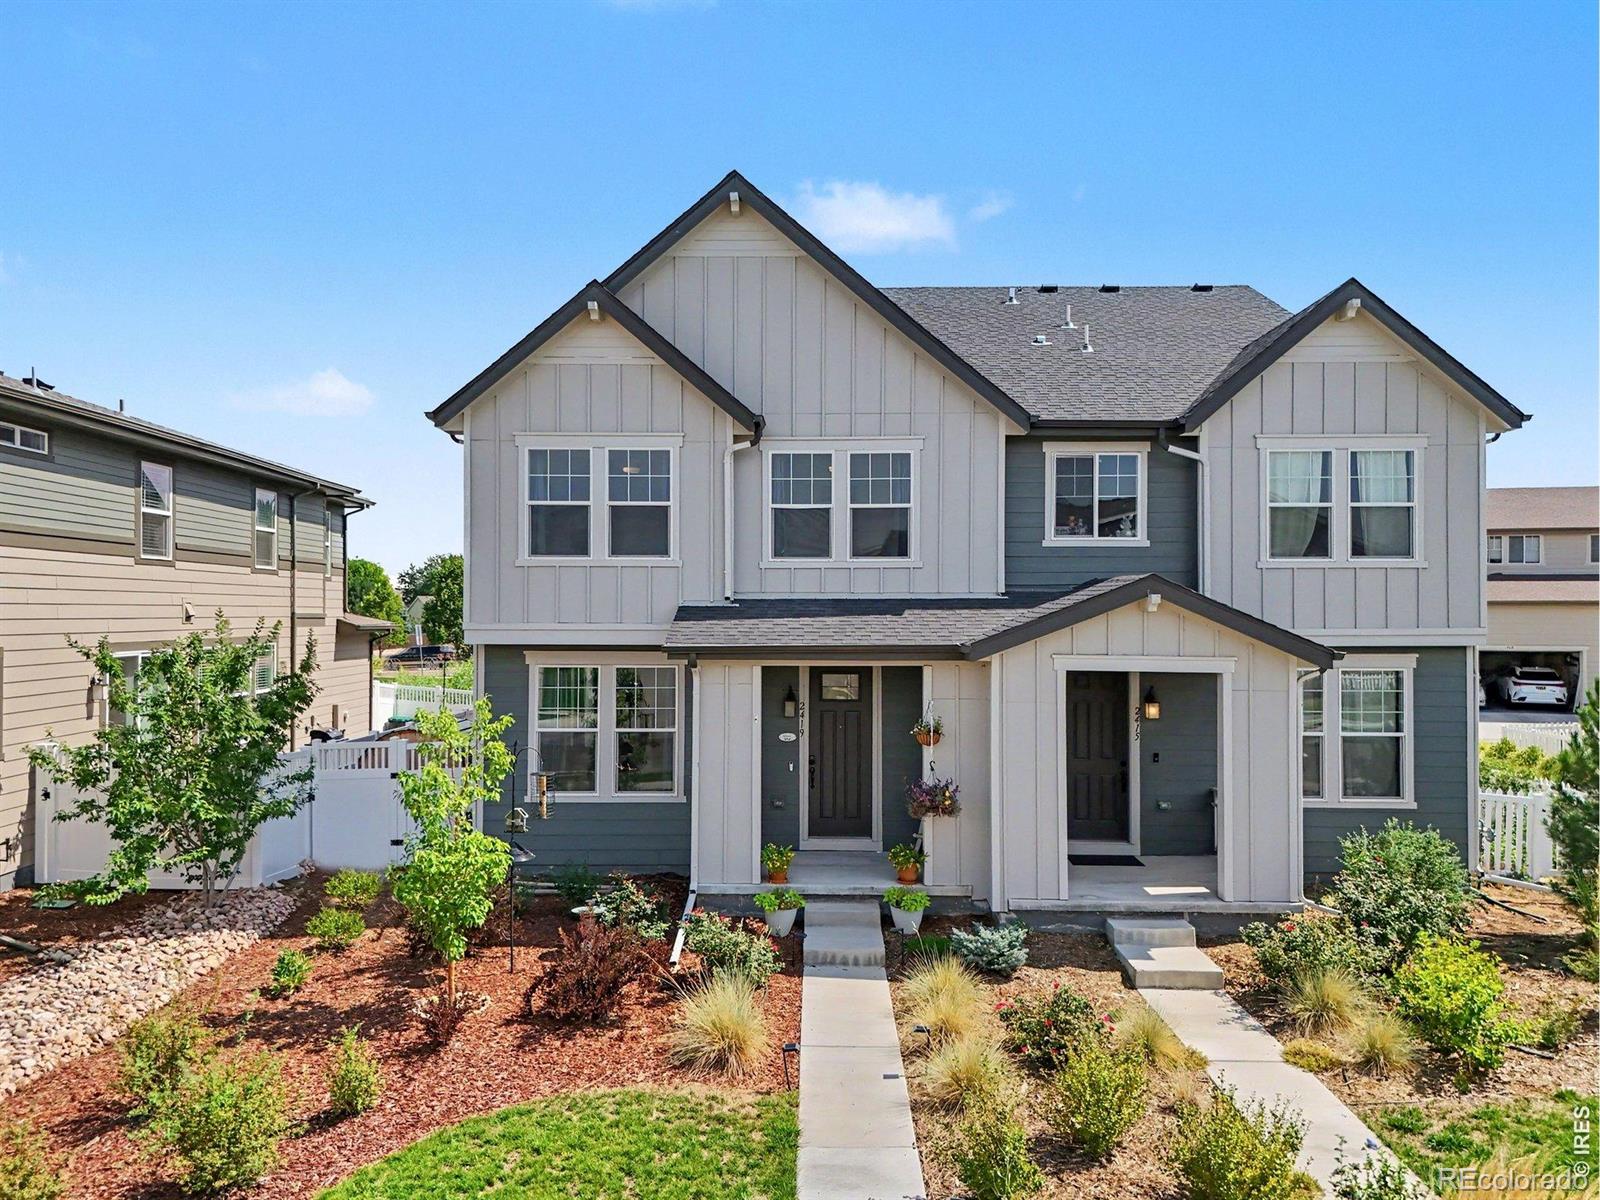
Welcome to 2419 Whistler Drive, a move-in-ready 3-bedroom, 3-bath townhome in Longmont's Prairie Village community. Built in 2021, this thoughtfully designed home combines updated interior finishes, flexible living space and low maitanance exterior for care free living. The bright, open-concept main level connects the kitchen, dining area and living room, creating a comfortable layout for everyday living and entertaining. The kitchen features granite countertops, a large center island with seating, stainless-steel appliances, abundant cabinetry and pendant lighting. Durable flooring extends th..
more...
Status: active
Listing Office: re/max of boulder, inc
Broker Remarks:
***Lower your monthly payment or upfront costs! Work with our preferred lender to secure up to a 1% credit toward your closing costs or rate buydown***Welcome to 1710 Gifford Dr, a versatile Longmont home offering space to live, room to grow, and the opportunity to create something truly your own. Set on an expansive 9,913-square-foot lot, this 3-bedroom, 2.5-bath property combines everyday comfort with the flexibility.The functional split-level layout provides 1,360 square feet of above-grade living space, while the 648-square-foot unfinished basement opens the door to future possibilities. U..
more...
Broker Remarks:
Discover easy, elegant living in this delightful 55+ attached dwelling, perfectly blending comfort and convenience. Featuring bright, airy main-level living with cathedral ceilings, a sunny eat-in kitchen, a versatile sunroom, and a serene master suite, this home is designed for relaxation. Enjoy a private fenced yard and low-maintenance living near amenities. Features: Inviting Layout: Welcoming foyer with art niche leading to a spacious, light-filled great room with vaulted ceilings and a charming bay window. Chef's Kitchen: Light and bright kitchen with ample cabinets, a buffet counter, mod..
more...
Broker Remarks:
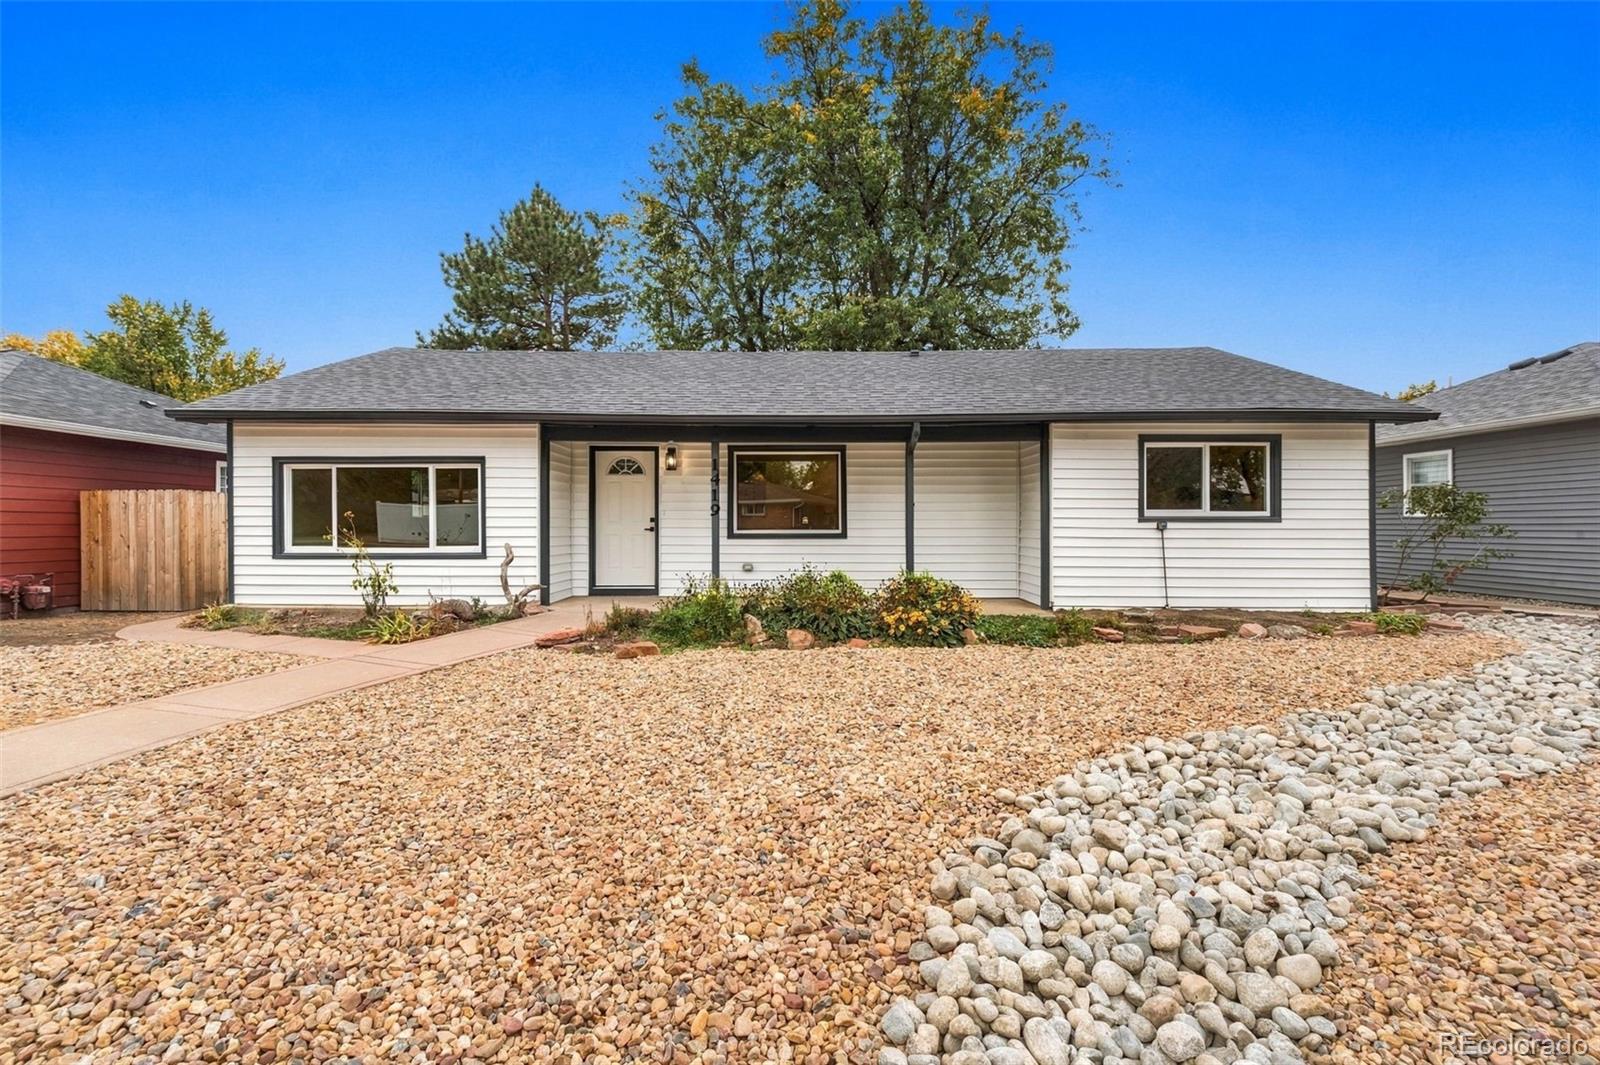
Updated 10/8: Completely remodeled and move-in ready! Welcome to this beautifully updated 3-bedroom, 2-bathroom single-family home in Longmont, featuring a full renovation completed to current codes with review and permitting with Boulder County. That means tons of brand new features including electrical service, energy efficiency rating, and safety features. The updated interior showcases quartz countertops, soft-close cabinets and drawers, new stainless steel appliances, new energy efficient furnace and air conditioning and water heater, durable LVP flooring, fresh paint and carpet, and a pr..
more...
Status: active
Listing Office: coldwell banker realty 28
Broker Remarks:
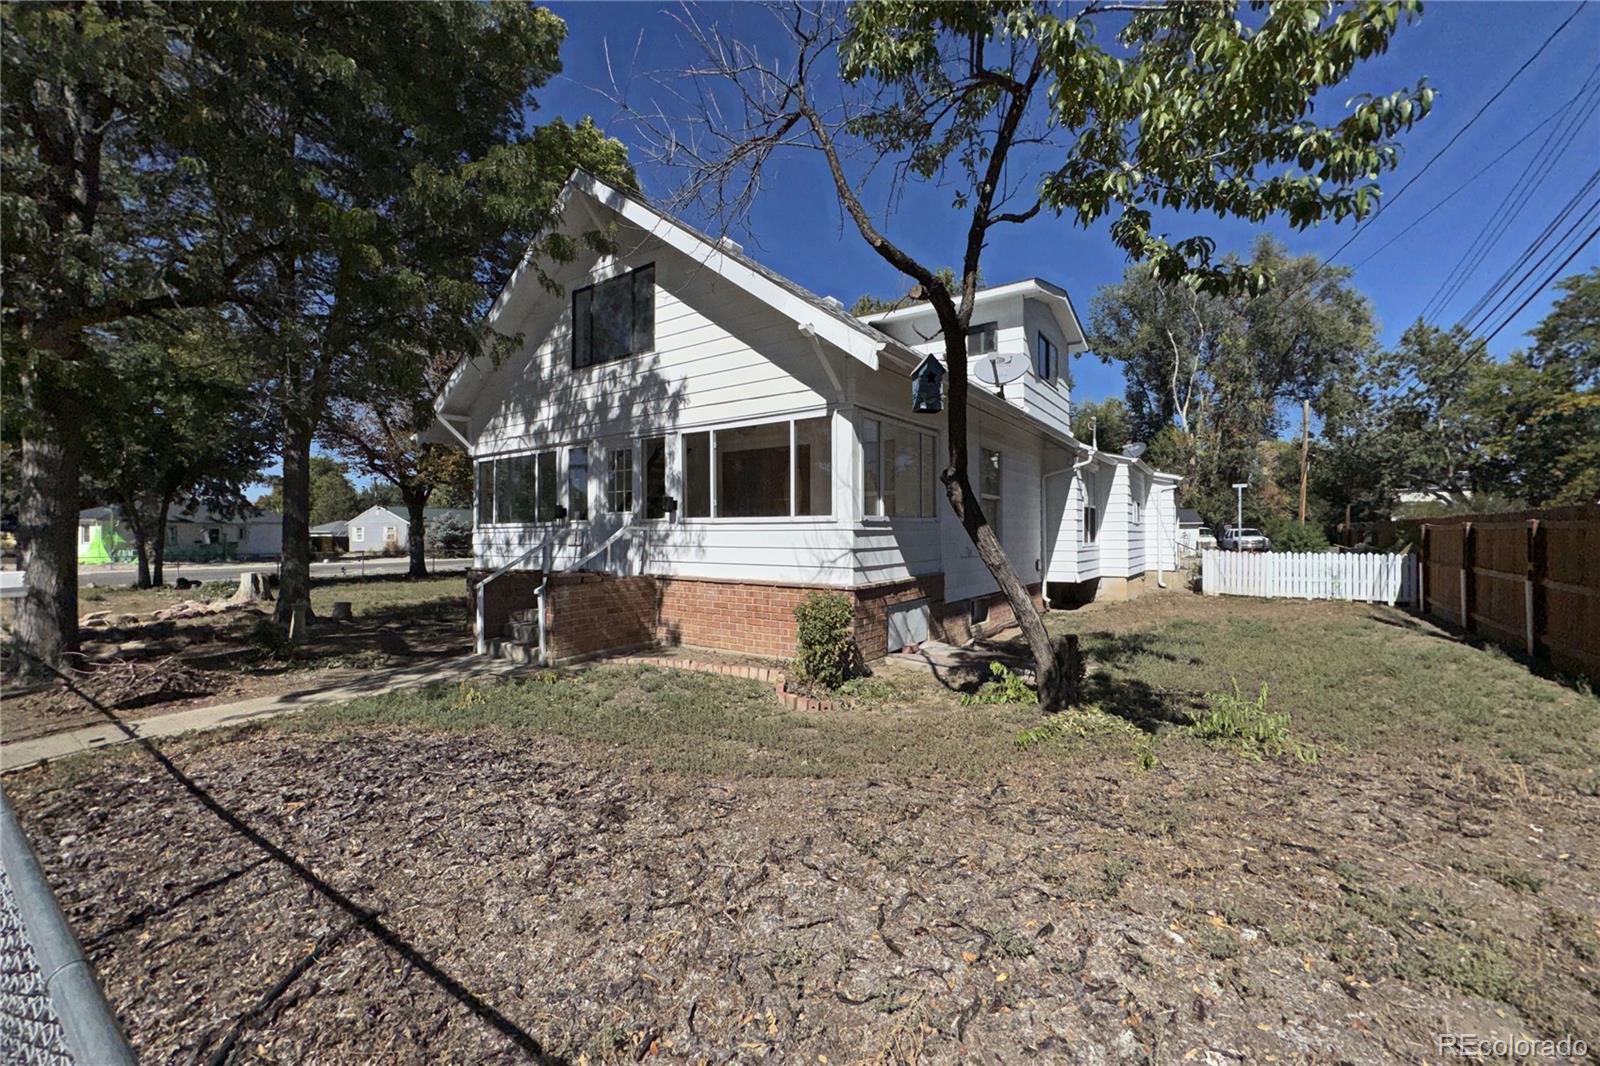
Calling all investors and renovation enthusiasts! Bring your toolbox or contractor to make this your own! Whether for investment or your personal home, this location is walking distance to Main Street Longmont. This home sits on a spacious double corner lot and offers tons of potential. Renovations have already been started, take over where the seller left off and bring your vision to life. With a functional floor plan and good bones, this property could be an excellent fix-and-flip opportunity or transformed into your dream home. The main level features a kitchen, two bedrooms, 3/4 bath, lar..
more...
Broker Remarks:
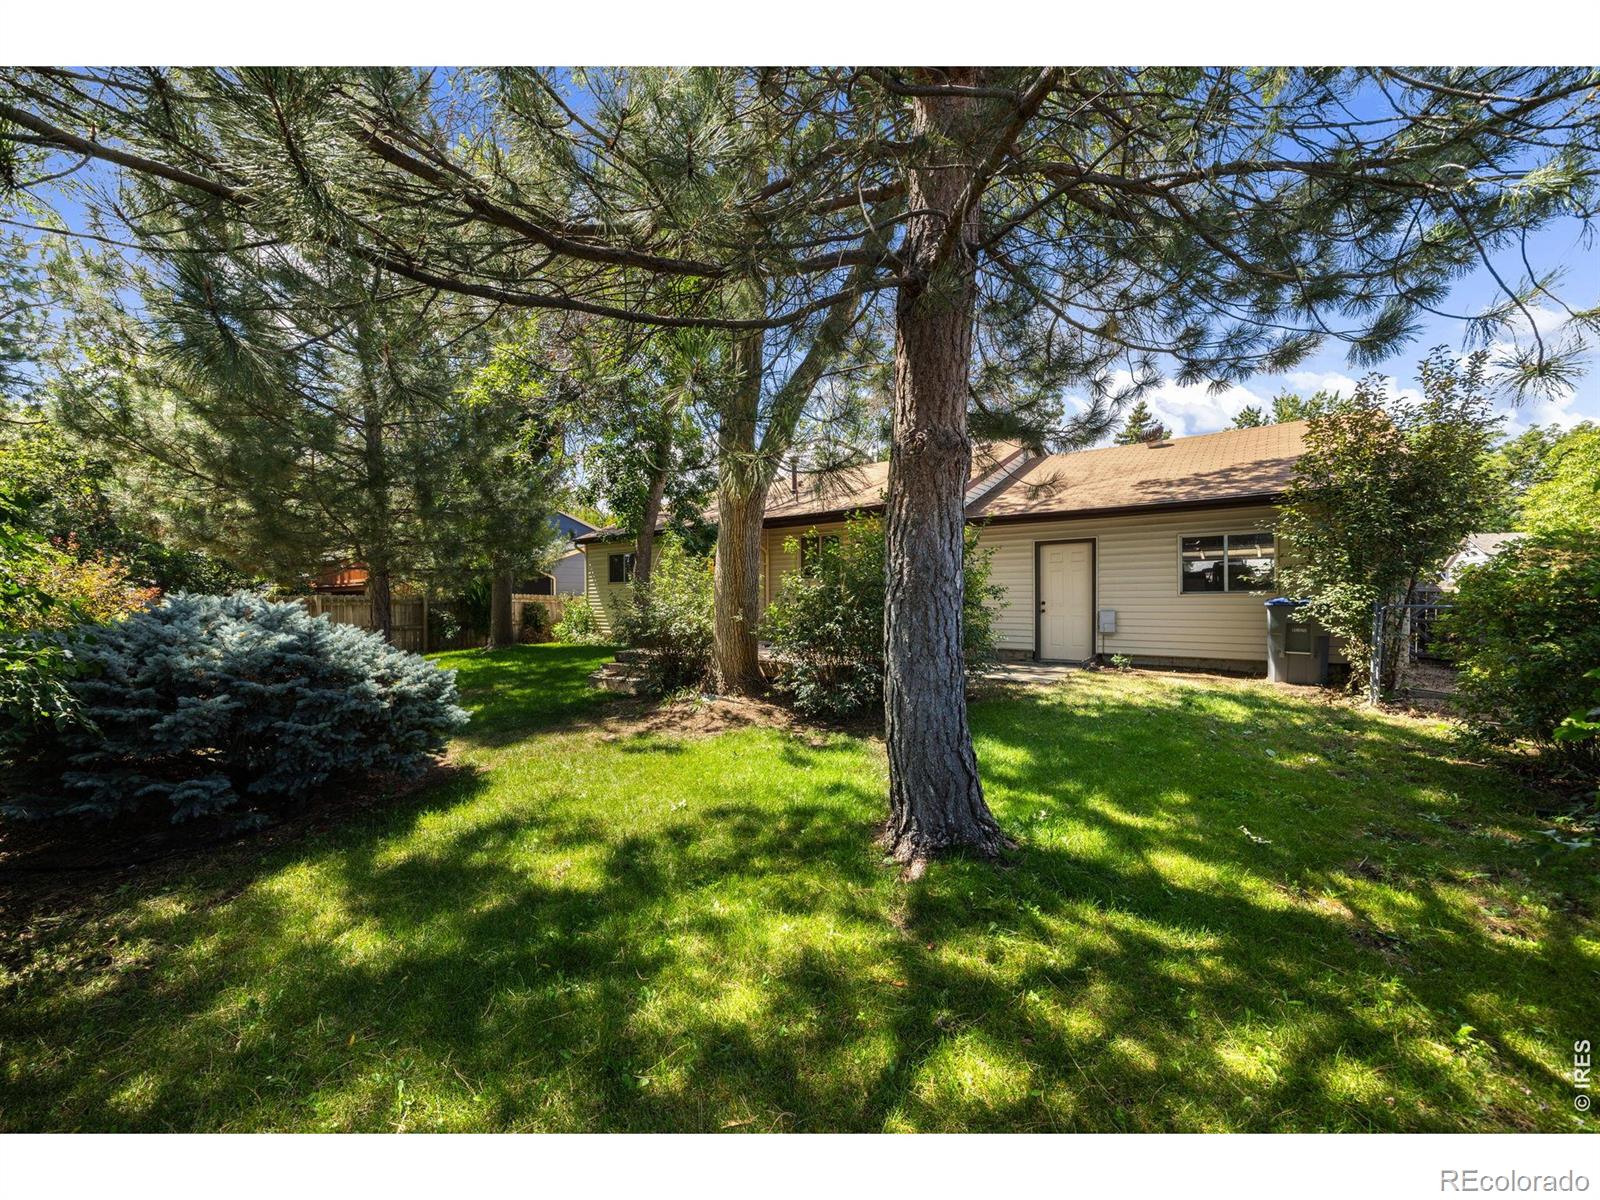
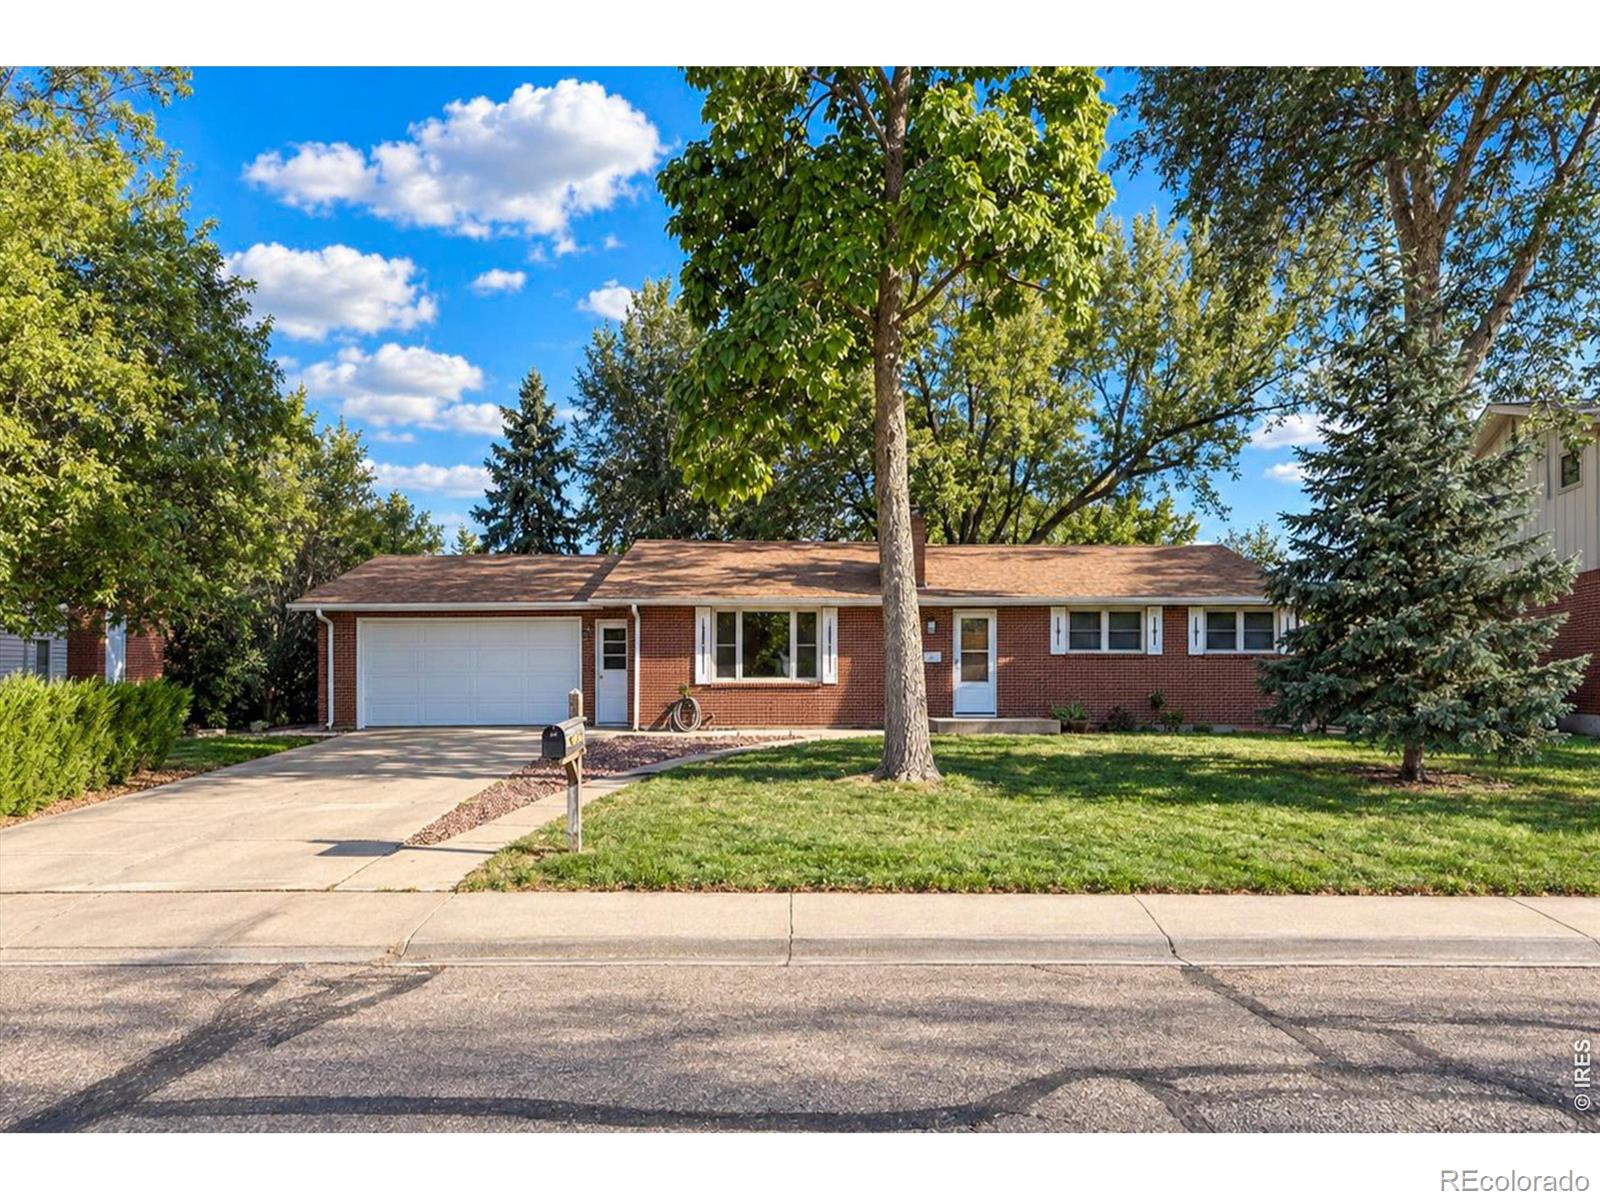
Welcome home to this classic brick ranch in south Longmont, set on a .32 acre lot w/ mature landscaping & NO HOA. On cool Colorado evenings, gather around the wood-burning fireplace in the newly carpeted living room. Hardwood floors in the dining room set the stage for shared meals. The kitchen has granite counters & a brand-new refrigerator. The 3 BRs also have hardwood floors, along w/ new blinds for comfort & privacy. Both baths have been refreshed w/ new vinyl flooring & new toilets. Start your mornings w/ coffee on the enclosed back porch, then spend time outdoors in the partially fenced ..
more...
Status: active
Listing Office: re/max alliance-ftc dwtn
Broker Remarks:
ASK ABOUT OUR COMMUNITY INCENTIVES. New construction ranch condo by Landmark Homes in Longmont CO. Discovery at Highlands at Fox Hill. The Sloan, featuring 1,705 sf finished, 2bd/2.5 bath,,1-car attached garage. Bright, open floor plan w/ oversized primary suite w/ dual vanities, separate water closet, walk-in closet & covered porch. Flex space perfect for reading nook or home office. Maintenance-free homeownership. Luxury finishes include quartz counters, stainless appliances, tile surrounds, tankless water heater & high-efficiency furnace. Complimentary 1-year social membership to Fox Hill C..
more...
Status: active
Listing Office: re/max alliance-ftc dwtn
Broker Remarks:
ASK ABOUT CURRENT LENDER OR CASH INCENTIVES. New construction ranch condo by Landmark Homes in Longmont CO. Discovery at Highlands at Fox Hill. The Timberline, featuring 1,567 sf finished, 3bd, 2.5 bath,2-car attached garage. Bright, open floor plan w/ oversized primary suite w/ dual vanities, separate water closet, walk-in closet & covered porch. Flex space perfect for reading nook or home office. Maintenance-free homeownership. Luxury finishes include quartz counters, stainless appliances, tile surrounds, tankless water heater & high-efficiency furnace. Complimentary 1-year social membership..
more...
Status: active
Listing Office: re/max alliance-ftc dwtn
Broker Remarks:
New construction ranch condo by Landmark Homes in Longmont CO. Discovery at Highlands at Fox Hill. The Timberline, featuring 1,567 sf finished, 3bd, 2.5 bath,2-car attached garage. Bright, open floor plan w/ oversized primary suite w/ dual vanities, separate water closet, walk-in closet & covered porch. Flex space perfect for reading nook or home office. Maintenance-free homeownership. Luxury finishes include upgraded painted cabinets, quartz counters, stainless appliances including refrigerator, farmhouse sink, 10' ceilings throughout, LVP flooring extended into living room, tile surrounds, t..
more...
Broker Remarks:
Right across from Carr Park on a 0.18 acre corner lot, with quick access to Highway 66 and Main Street. This tri-level has been freshened up: new front door, new kitchen backsplash, updated light fixtures, professionally painted ceilings, new attic insulation and a new washer and dryer. The living room is lined with built-in shelving, and the kitchen has white shaker cabinets, a butcher block island, a gas range and a dining area with a slider to the covered patio. The lower level family room centers on a freshly cleaned fireplace with newly painted tile. Upstairs are 3 bedrooms, including the..
more...
The content relating to real estate for sale in this web site comes
in part from the Internet Data eXchange ("IDX") program of
METROLIST, INC., DBA RECOLORADO® Real estate listings held by brokers other
than The Brian Petrelli Team are marked with the IDX Logo.
This information is being provided for the consumers' personal, non-commercial use and may not be used for any other purpose. All information subject to change and should be independently verified.




 Sold Home Stats


 21%
 12.8%
 19.5%