Sources: FBI, Uniform Crime Reports, prepared by the National Archive of Criminal Justice Data
The Brian Petrelli Team is your Green Gables , Lakewood home specialist.
Green Gables Community Information:
Primary HOA Fees*: $142.00 / Monthly
Secondary HOA Fees*: $0.00 /
*HOA fees shown are from the most recent listings. Please contact our team or check each property individually for accurate HOA fees. Data is deemed reliable but is not guaranteed.
HOA Ammenities:
-Clubhouse -Playground -Pool -Spa/Hot Tub -Trail(s)
-Recycling -Snow Removal -Trash
Green Gables , Lakewood has had 50 homes sell in the past two years for an average sales price of $700,192.
Our team of local Lakewood experts have over 200 years of combined expertise in the Colorado Real Estate market. Give us a call today to put
our knowledge and experience to work for you as you buy or sell your next Green Gables home.
Don't see what you're looking for here? Contact our team for a free, custom search.
Broker Remarks:
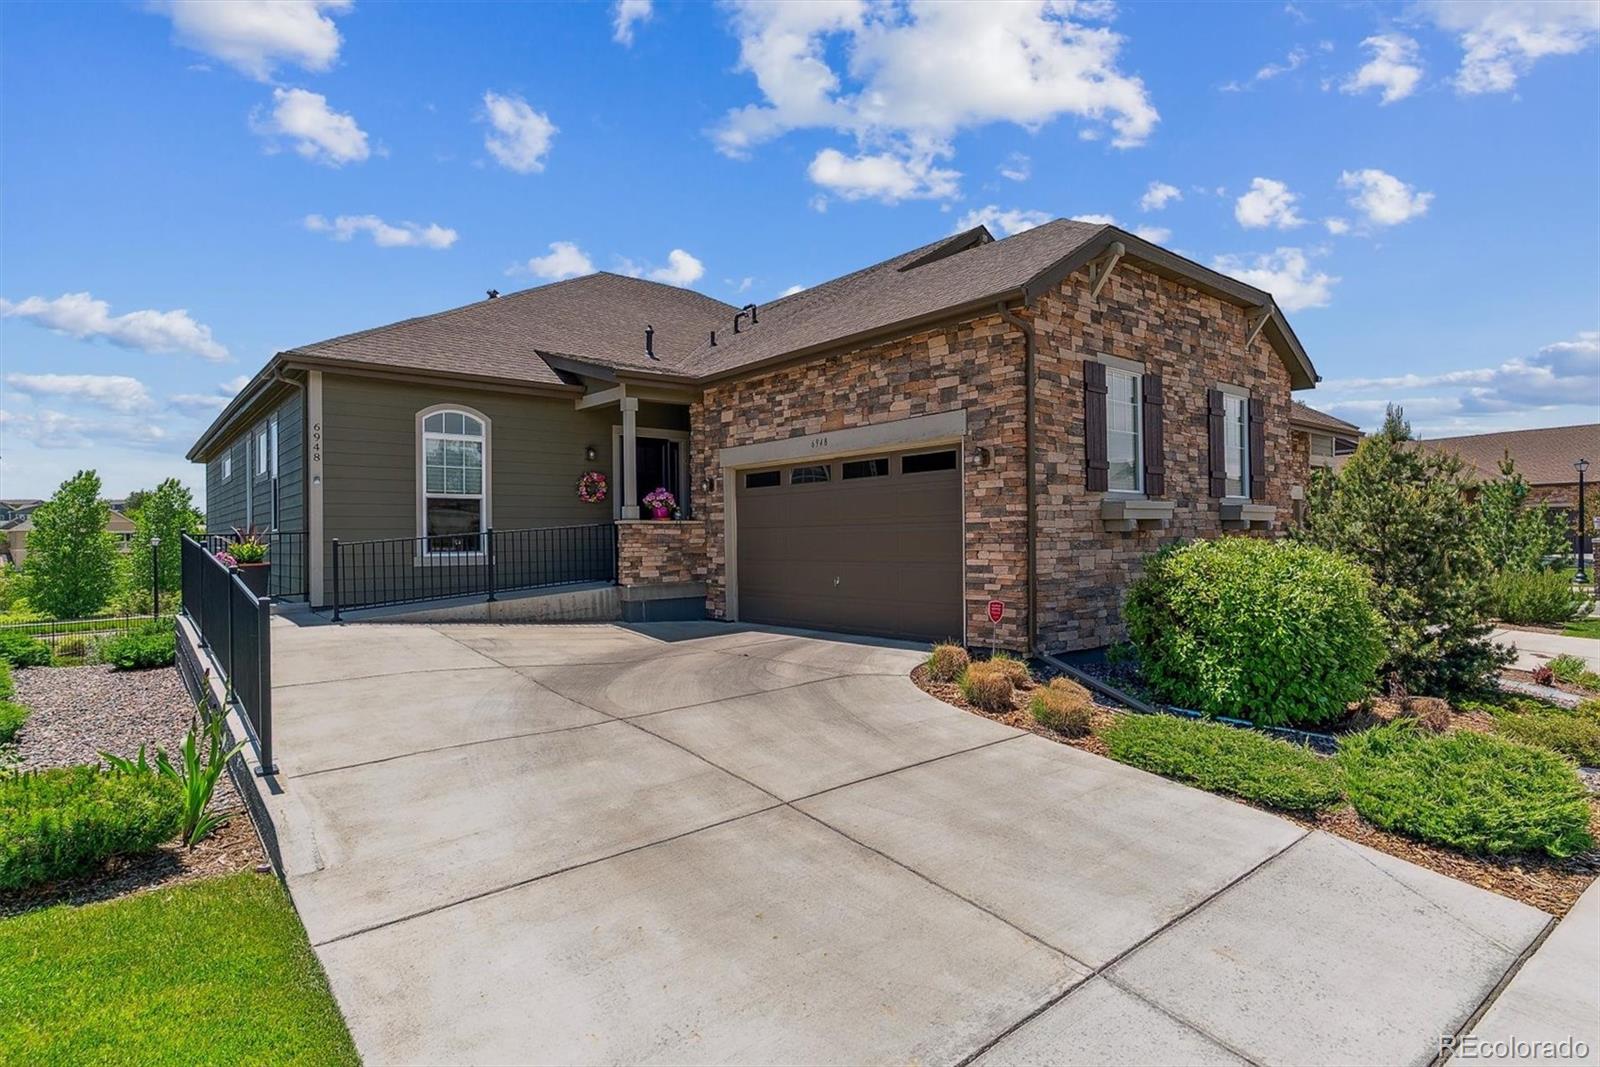
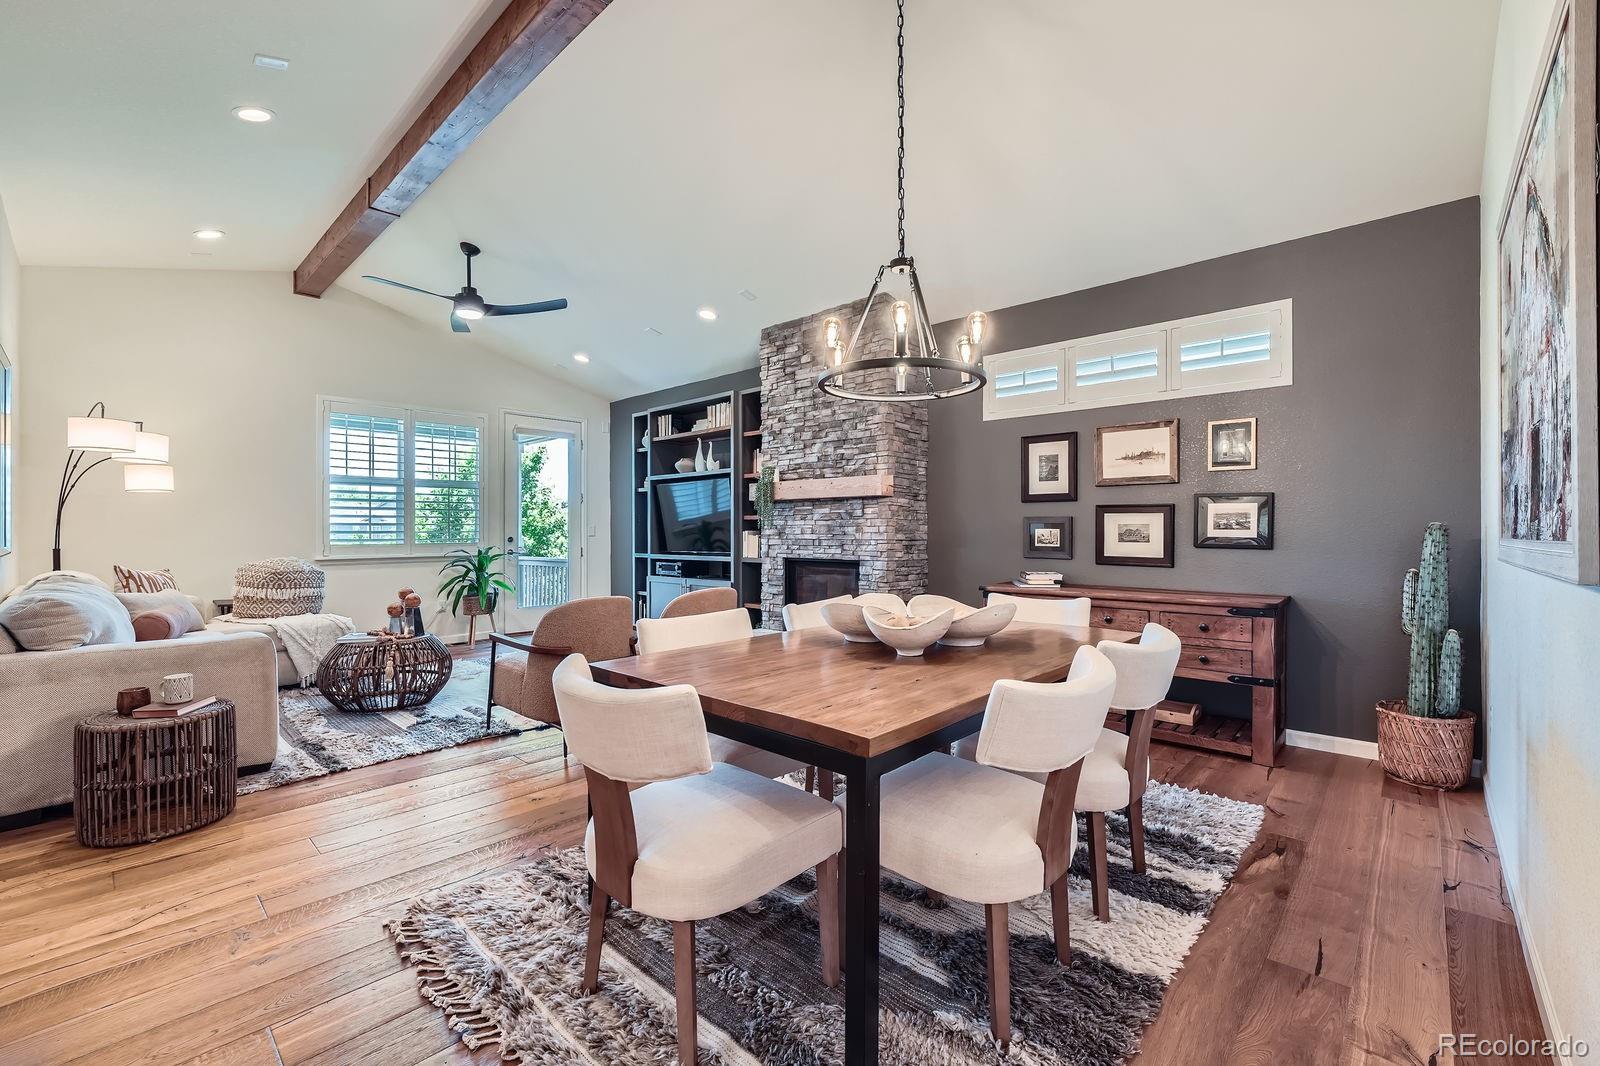
Enjoy a carefree life style in this lovely Green Gables Villa Patio home in this upscale gated community. This ranch style home has a stunning spacious living area on the main level and lower level. Quality features throughout, high ceilings, too many upgrades to list.
Main level electric fireplace is built-in, currently seller is using the second bedroom as a home office. Over sized Garage opens to
a Mud Room With Storage. The Basement walk out is totally finished with third bedroom suit with 3/4 bath, large dining and TV viewing area. Large bar area with Wine Storage, refrigerator, and..
more...
Broker Remarks:
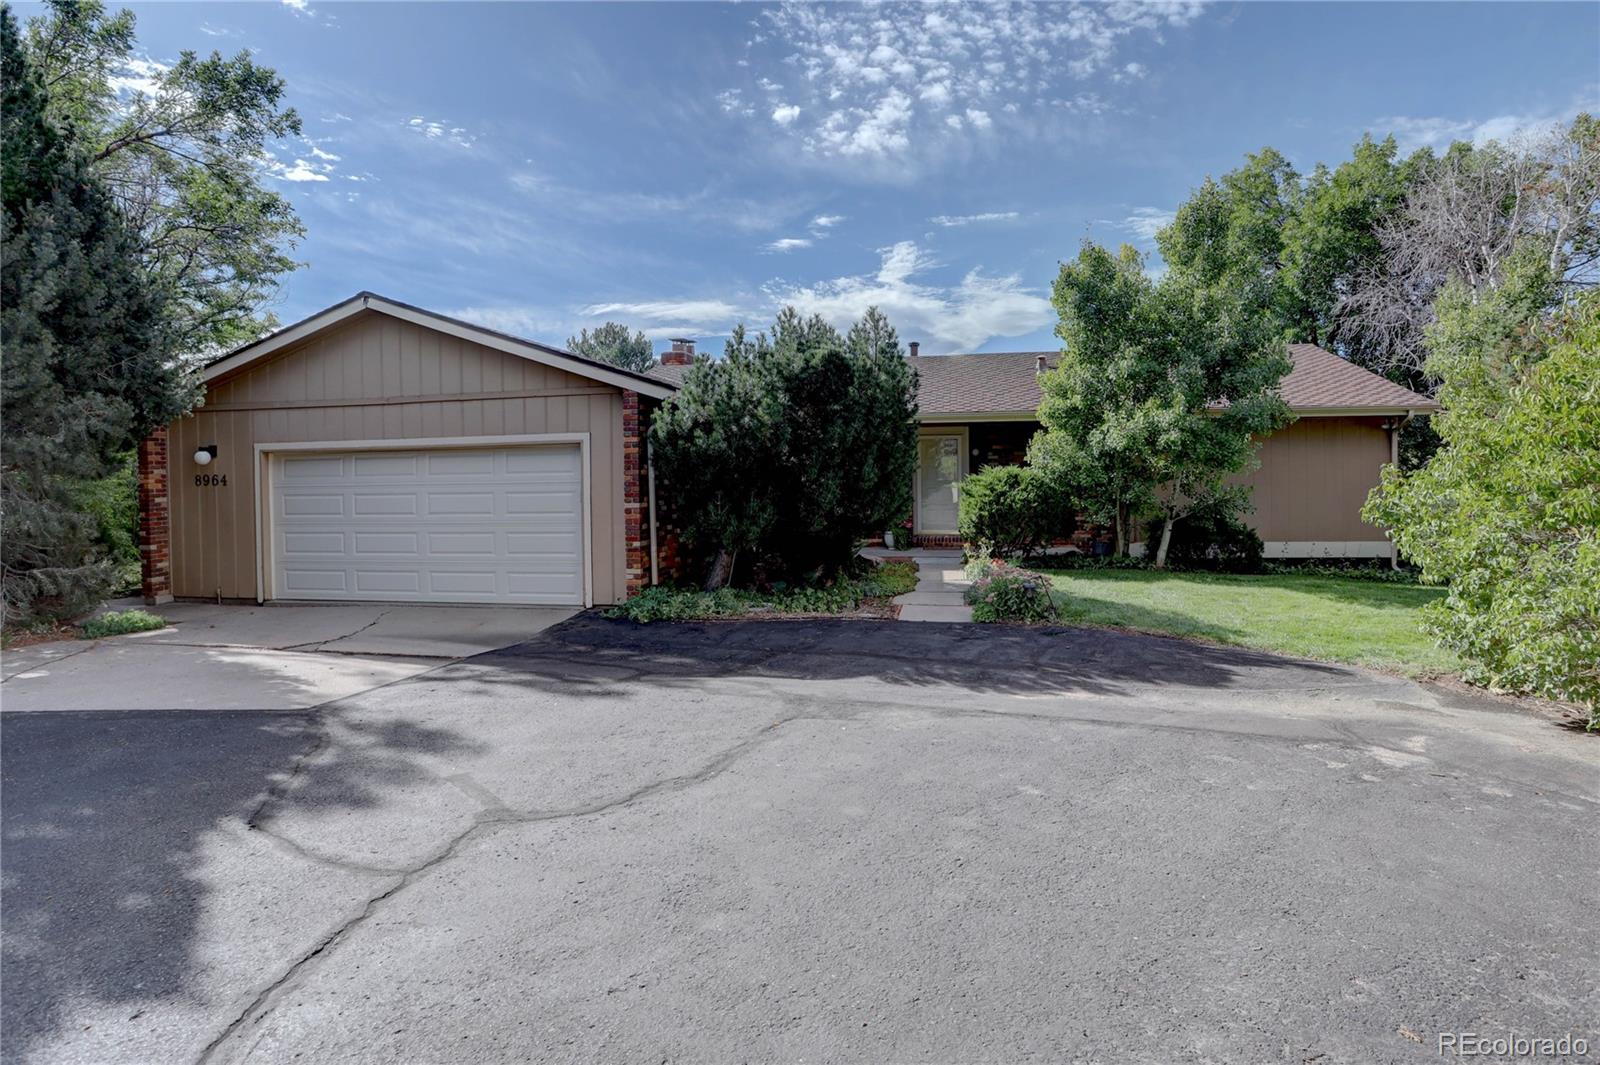
You will be delighted by this Green Gables Village / Valley View hidden gem with sweeping views of the mountains. Tucked away from the street and surrounded by mature landscape for your privacy. Exceptional location with easy access to Kipling and Hampden and a short drive to C-470. Close to schools, golf courses and Bear Creek Greenbelt with miles of trails is just a quick bike ride or drive from home. This well-loved home is a fantastic opportunity for a Buyer who loves the charm of a one owner / custom built home. Some fix-up and updating items offer the potential for your personal touches...
more...
Broker Remarks:
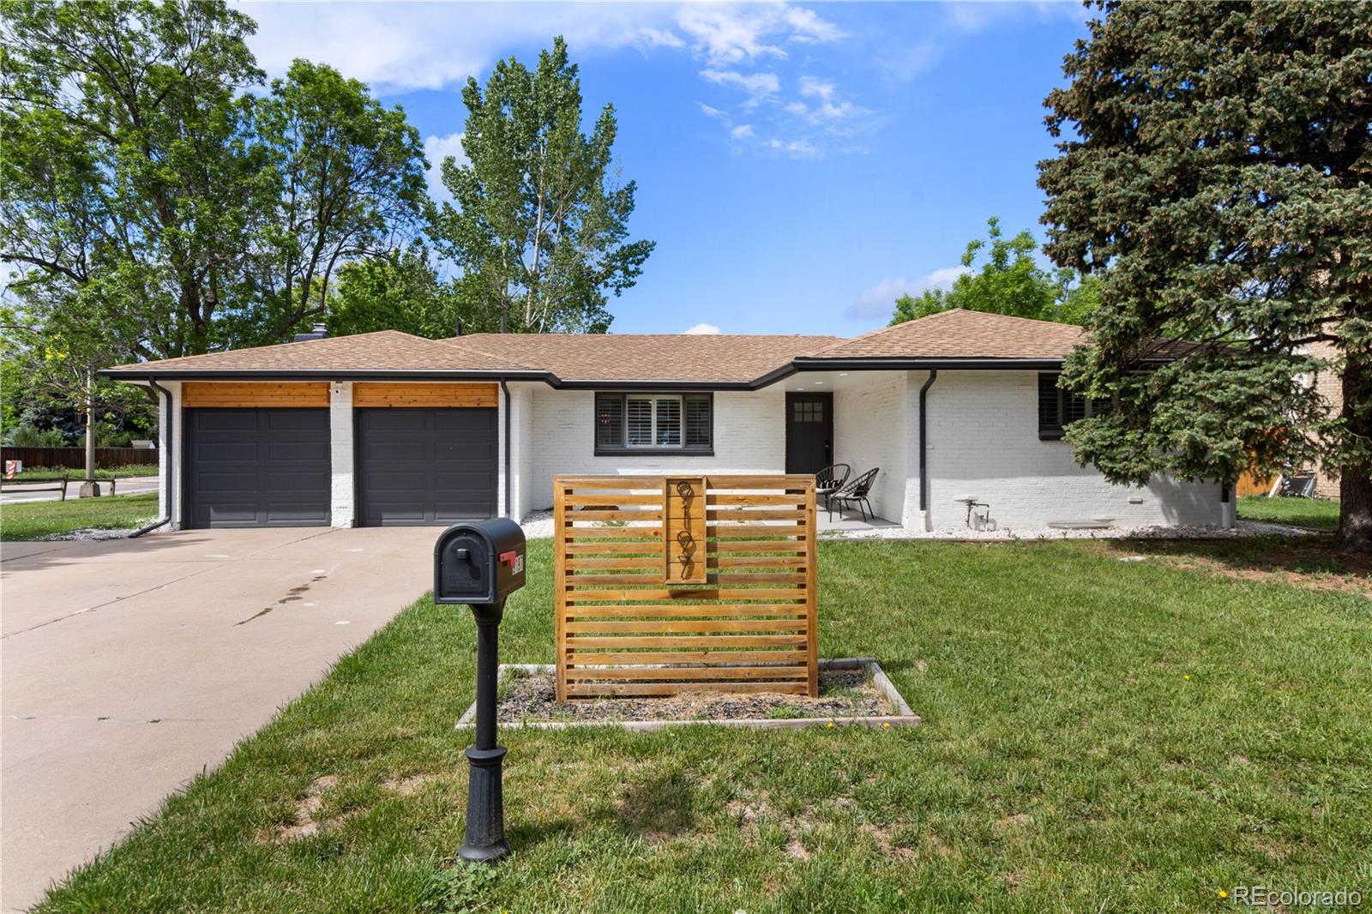
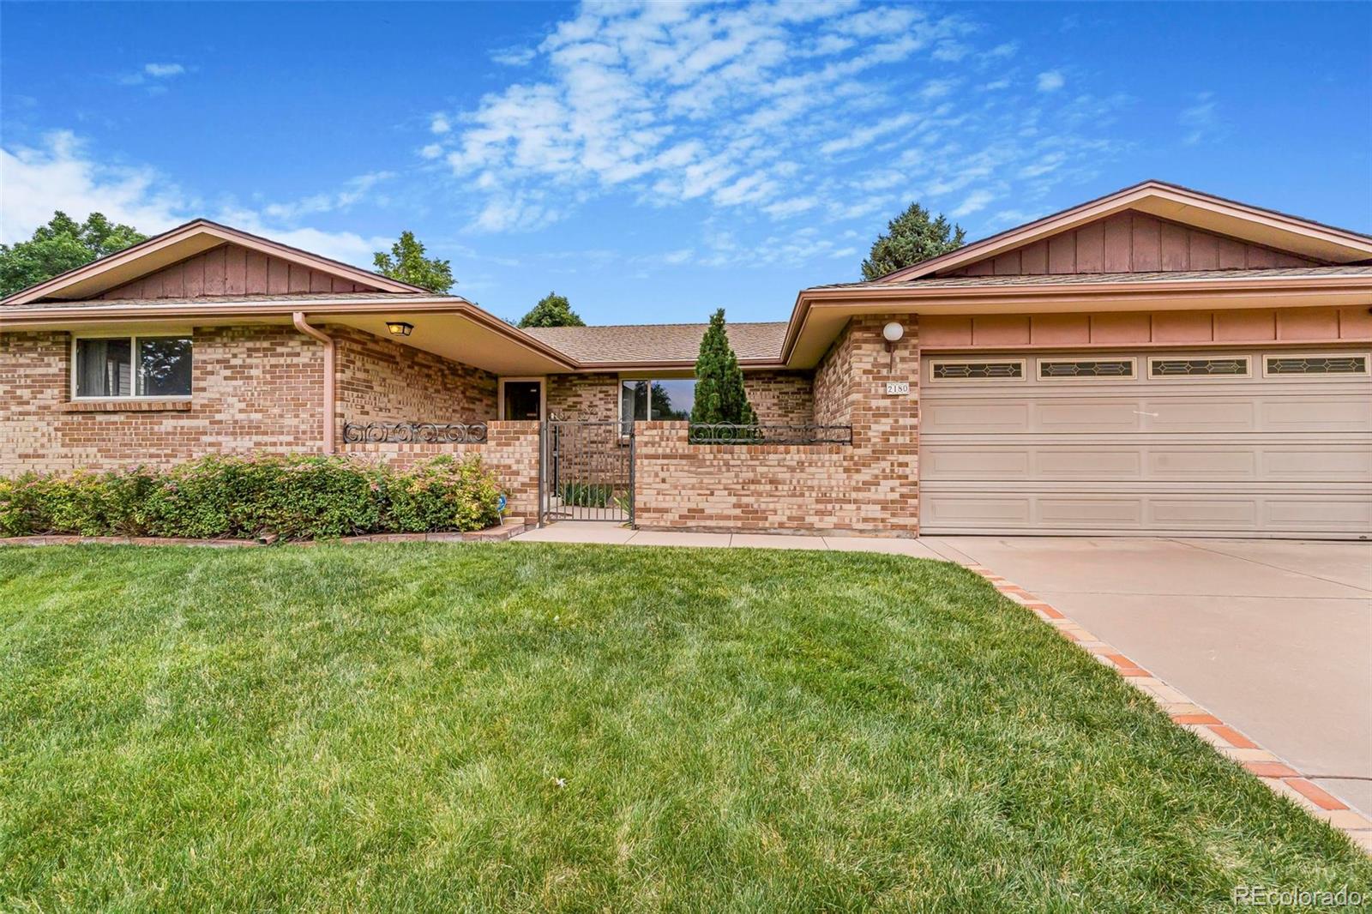
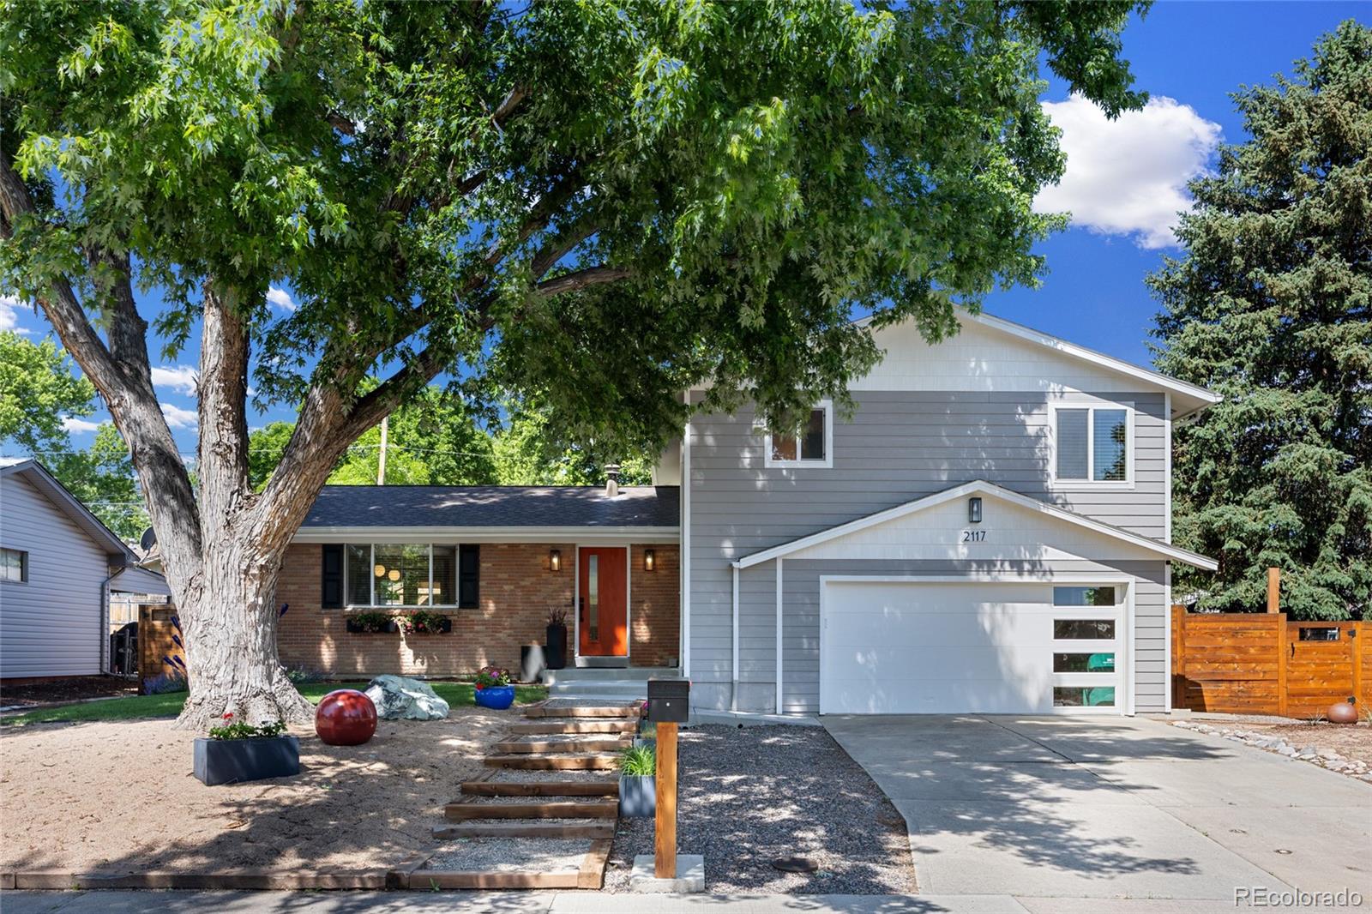
Stunning Mid-Century Modern Ranch in sought after Green Gables. Major price reduction - don't miss out!
Welcome to this beautifully updated mid-century modern ranch nestled in the sought-after Green Gables neighborhood of Lakewood. This spacious home combines classic architectural charm with sleek, modern finishes throughout.
Boasting 6 bedrooms and 3 stylishly remodeled bathrooms, this home offers an expansive open floor plan filled with natural light and clean lines. The main level features gleaming floors, large picture windows, and a seamless flow between the living, dining, kitchen..
more...
Broker Remarks:
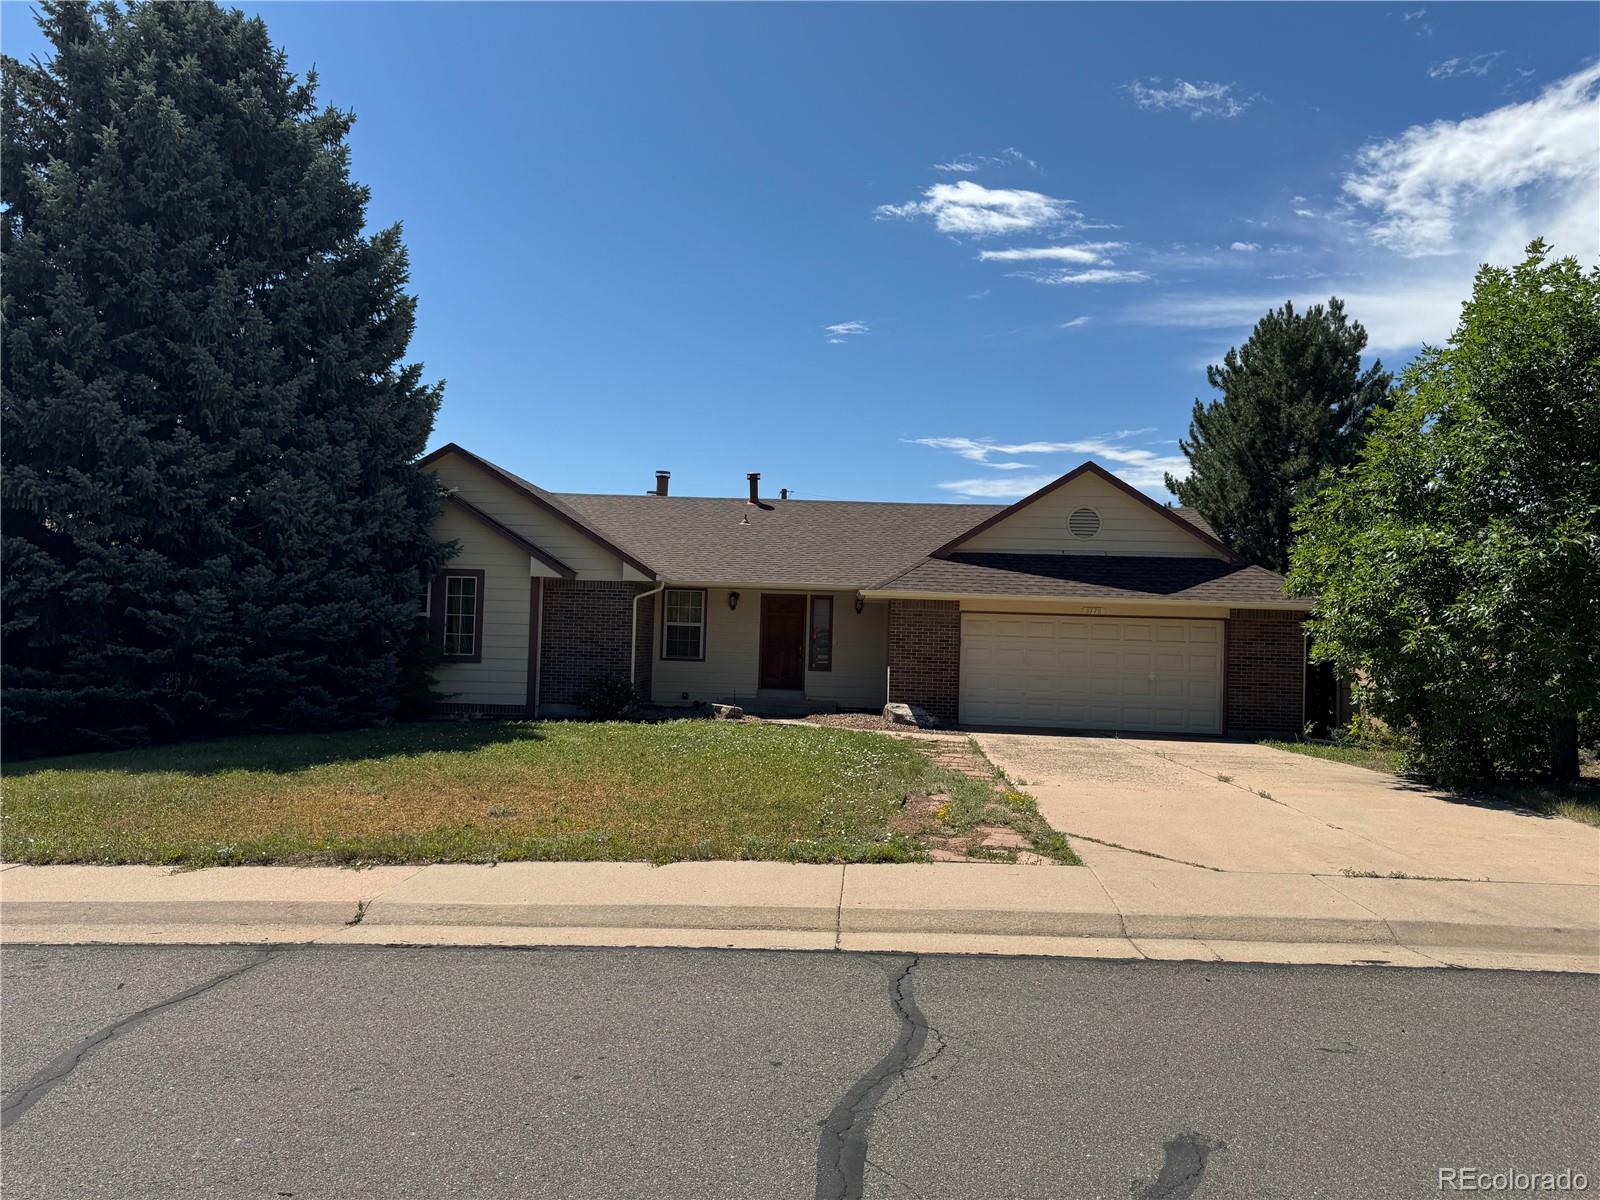
Great bones! Investor Special. Fixer upper. Needs some love and it will be a fantastic home! Great Neighborhood! End of Cul de Sac.
Mountain Views.
Any and all information to be verified by buyer. Property SOLD AS IS..
more...
Broker Remarks:
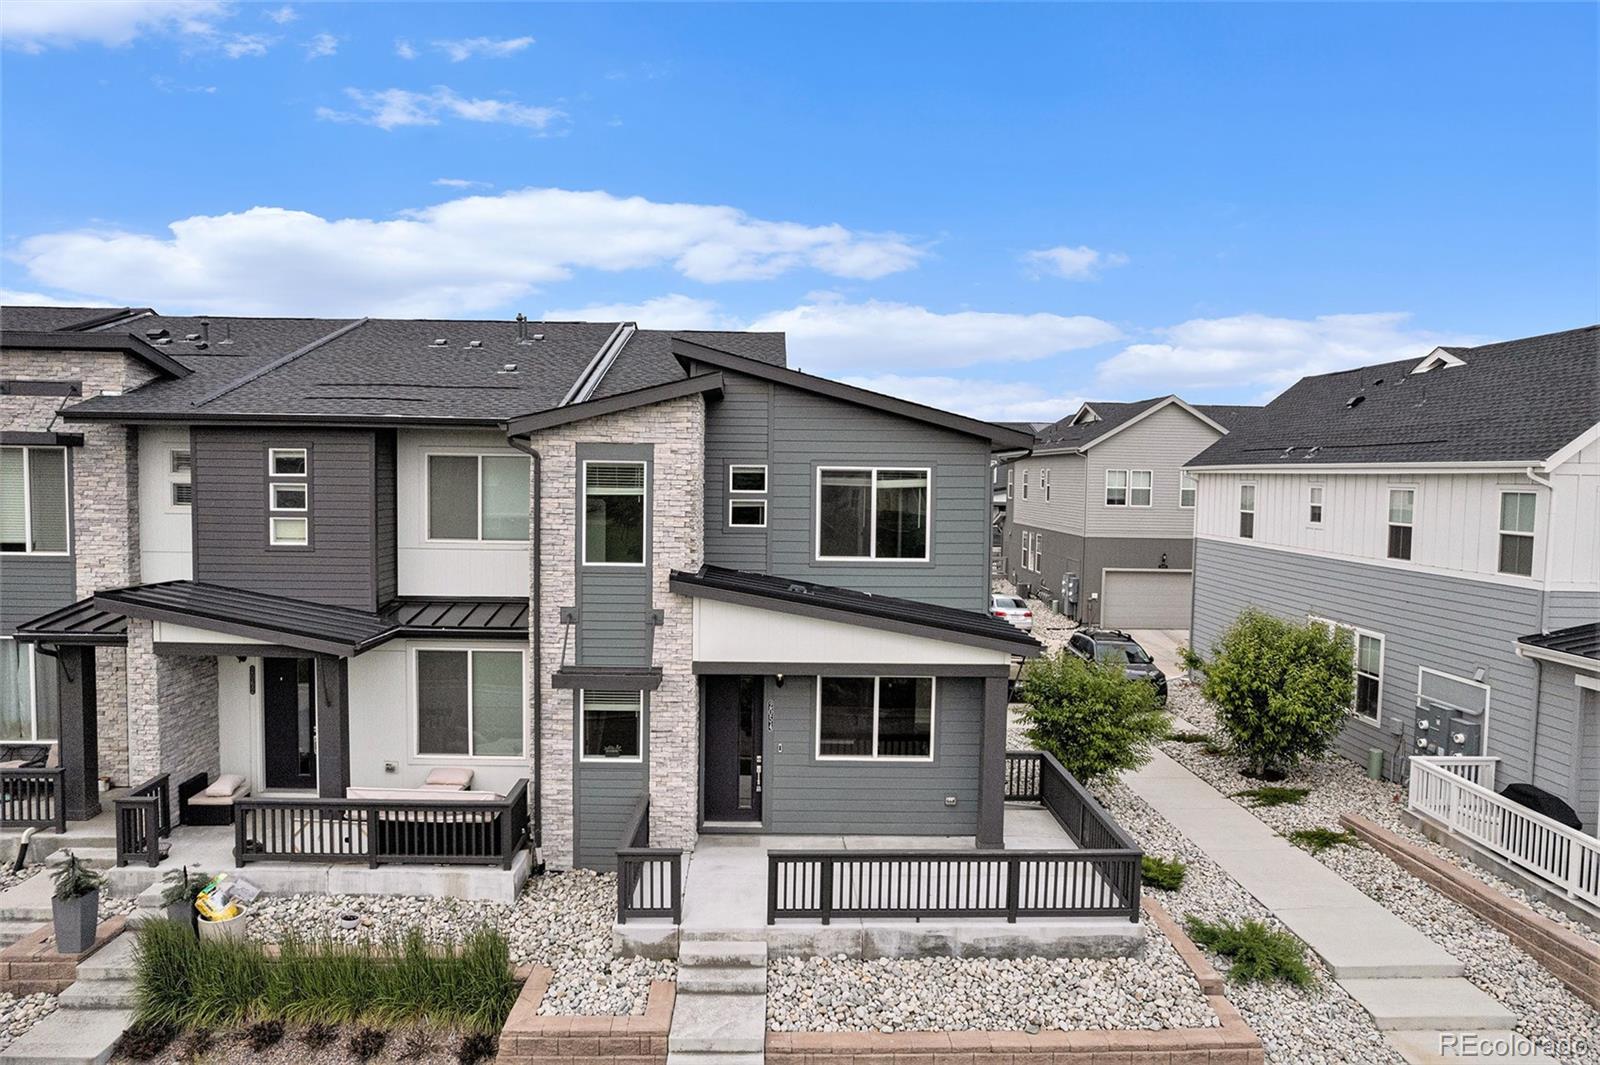
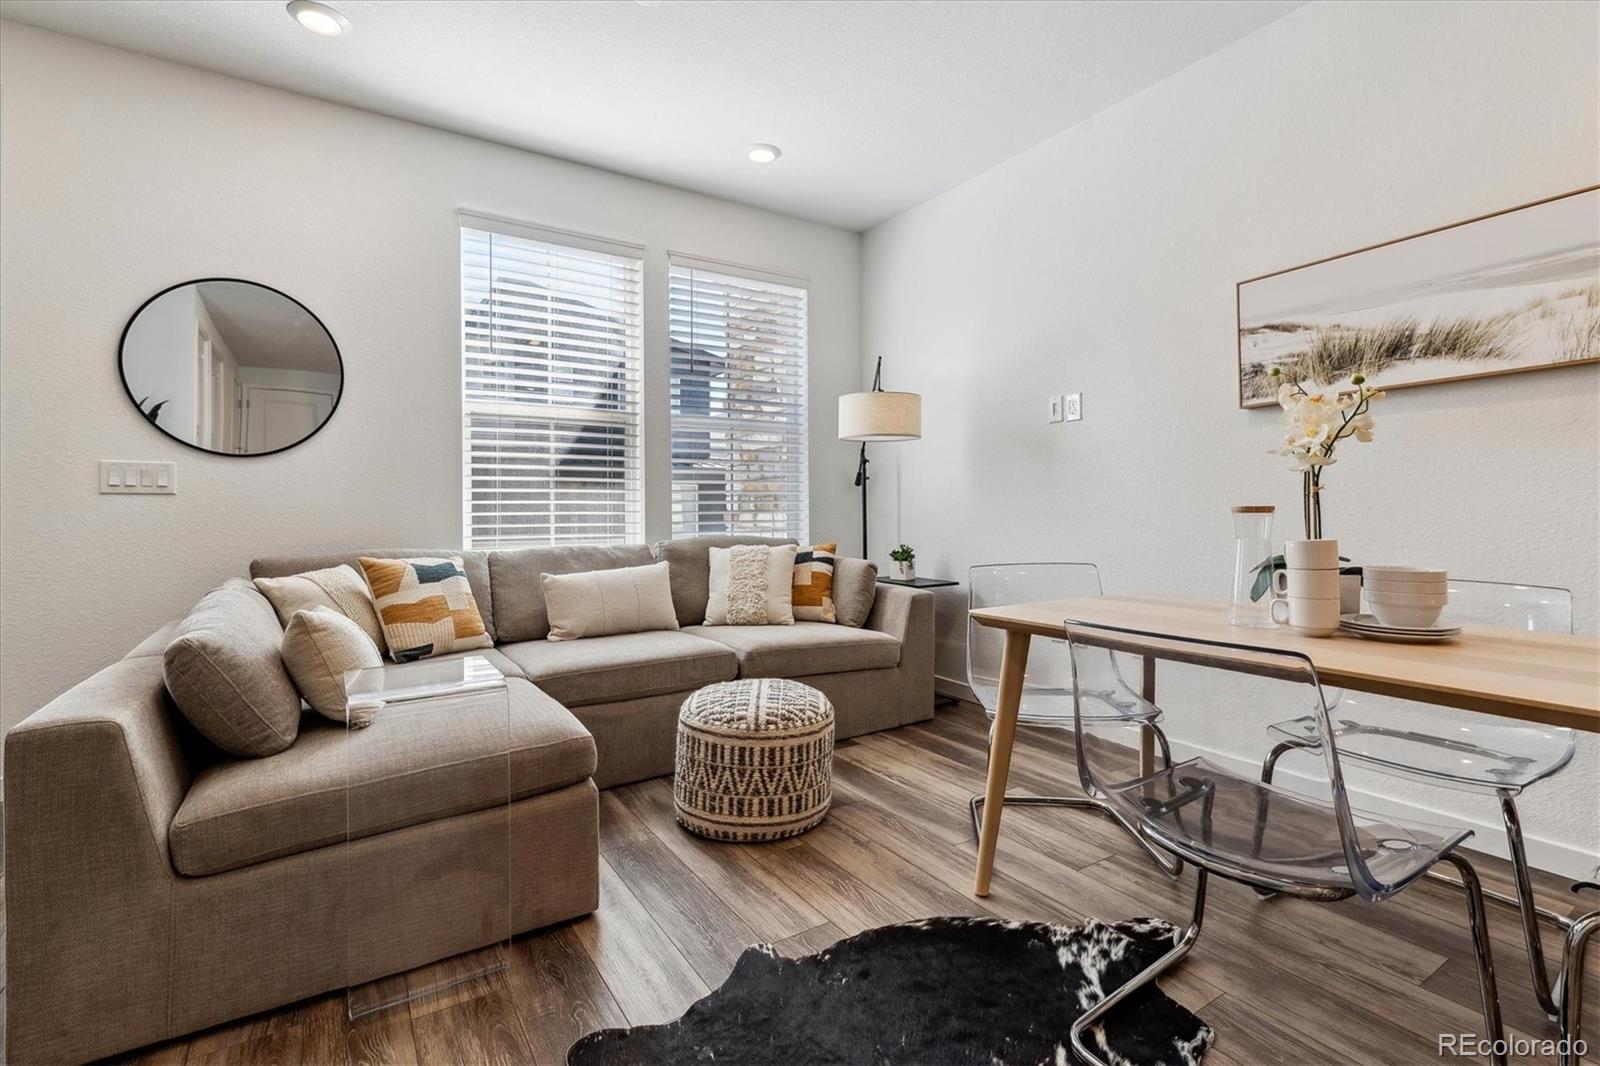
OPEN HOUSE 7/12 1:00- 3:00 PM. Welcome to this stunning east-facing, end-unit 3-bedroom, 3-bathroom townhome located in the highly sought-after Green Gables community—just minutes from the vibrant shops, dining, and entertainment of Belmar and a quick commute to downtown Denver. As an end unit, this home offers extra privacy, abundant natural light, and enhanced curb appeal. The east-facing orientation fills the home with warm morning light, creating a bright and inviting atmosphere throughout the day.
Step inside to an open-concept main floor featuring durable luxury vinyl plank flooring, ..
more...
Broker Remarks:
Pride of ownership shows throughout this immaculate upgraded ranch with full walkout basement. Short drive to shops and restaurants of Belmar and 20 minutes to downtown. Home features high ceilings and open concept living. Large primary bedroom complete with fireplace, walk-in closet, and four-piece en-suite bath. Guest bedroom and office with custom sliding doors and built-in workspace. A true chef's kitchen is perfect for entertaining, with large island, stainless appliances, soft-close cabinets, quartz counters and generous storage. Easy flow between kitchen, dining, and living rooms. Lof..
more...
Status: closed
Listing Office: keller williams realty downtown llc
Broker Remarks:
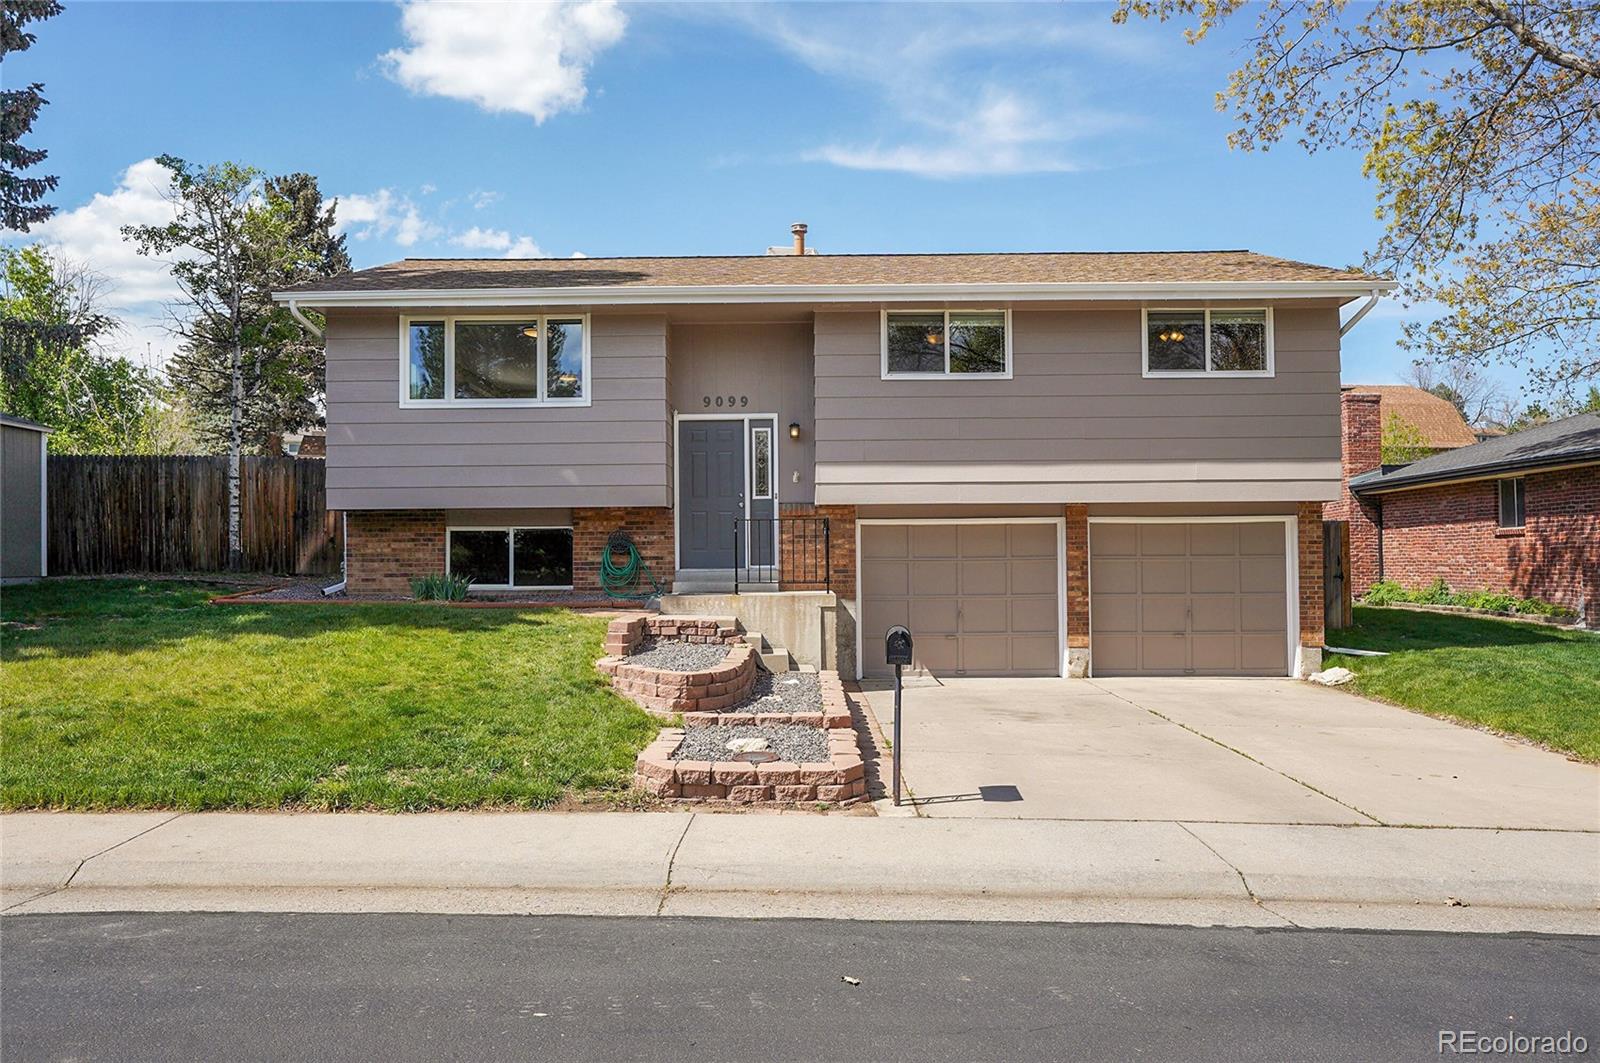
Welcome to this well-cared-for home offering comfort, space, and an exciting opportunity to make it your own. Nestled in a highly sought-after neighborhood, this 3-bedroom, 3-bathroom residence boasts 2,896 square feet of living space, including a full unfinished basement that’s ready for your creative vision—whether it’s a home theater, gym, workshop, or additional living quarters. Inside, you'll find a solid layout with generously sized rooms and great natural light throughout. While the home retains its original charm, it's ready for updates to match your personal style and preferences. Enj..
more...
Broker Remarks:
Active and ready to go!! Price Changes reflect Seller's understanding of shifting market...Great house....Not to be missed!!! Turn key and move in ready. You will never get another chance at this quality property at this price, in this area...Start with... All new interior and exterior paint, carpet, newer windows, furnace replaced in 2024, new hot water heater in 2024, new cooling system. Welcome to this beautifully updated 3-bedroom 3-bath home situated on a spacious corner lot. From the moment you arrive, you'll notice the modern curb appeal and thoughtful upgrades throughout. The open-conc..
more...
Status: closed
Listing Office: legacy 100 real estate partners llc
Broker Remarks:
Welcome to this beautifully updated 4-level gem, perfectly positioned on a spacious corner lot at the top of a quiet cul-de-sac in Lakewood’s highly sought-after Green Gables neighborhood. From the moment you arrive, you’ll notice the curb appeal, the mature trees, and the pride of ownership that shines through every detail of this turnkey home.
Inside, the main level has been completely opened up to create a bright, flowing layout centered around a fully remodeled kitchen. Featuring granite countertops, custom cabinetry, and a new gas range, this space is built for both everyday function a..
more...
Status: closed
Listing Office: banyan real estate llc
Broker Remarks:
Rare ranch style home nestled within the idyllic Green Gables neighborhood on a massive 11,413 sqft lot at the end of a cul-de-sac. This remarkable single-family home, completed in 2018, exemplifies the harmonious integration of nature and architecture. The residence features four bedrooms and four bathrooms, thoughtfully designed with hardwood floors throughout the main level, wood ceiling accent beams, built-ins, open floor plan and amazing outdoor spaces, including a 11'x33' covered patio off of a massive garden patio with a large built-in fireplace and water feature. There is even a cozy ..
more...
Status: closed
Listing Office: central park realty llc
Broker Remarks:
**MOTIVATED SELLER**This town home is absolutely a Hidden Gem! Nestled in this quiet neighborhood, this almost new town home Lives Large! Open floor plan on the main level with Luxury Vinyl Plank throughout. Kitchen has a large Quartz Peninsula, Gas stove, pantry & SS appliances. A Living Room, Dining Room & Powder plus large coat closet complete the main level. Up the stairs with a lovely open rail to a large loft -- perfect for a home office, game room or rec room. Plus a spacious primary suite with tray ceiling, walk-in closet & oversized shower with a bench. Secondary bedroom also features..
more...
Status: closed
Listing Office: the colorado scene realty
Broker Remarks:
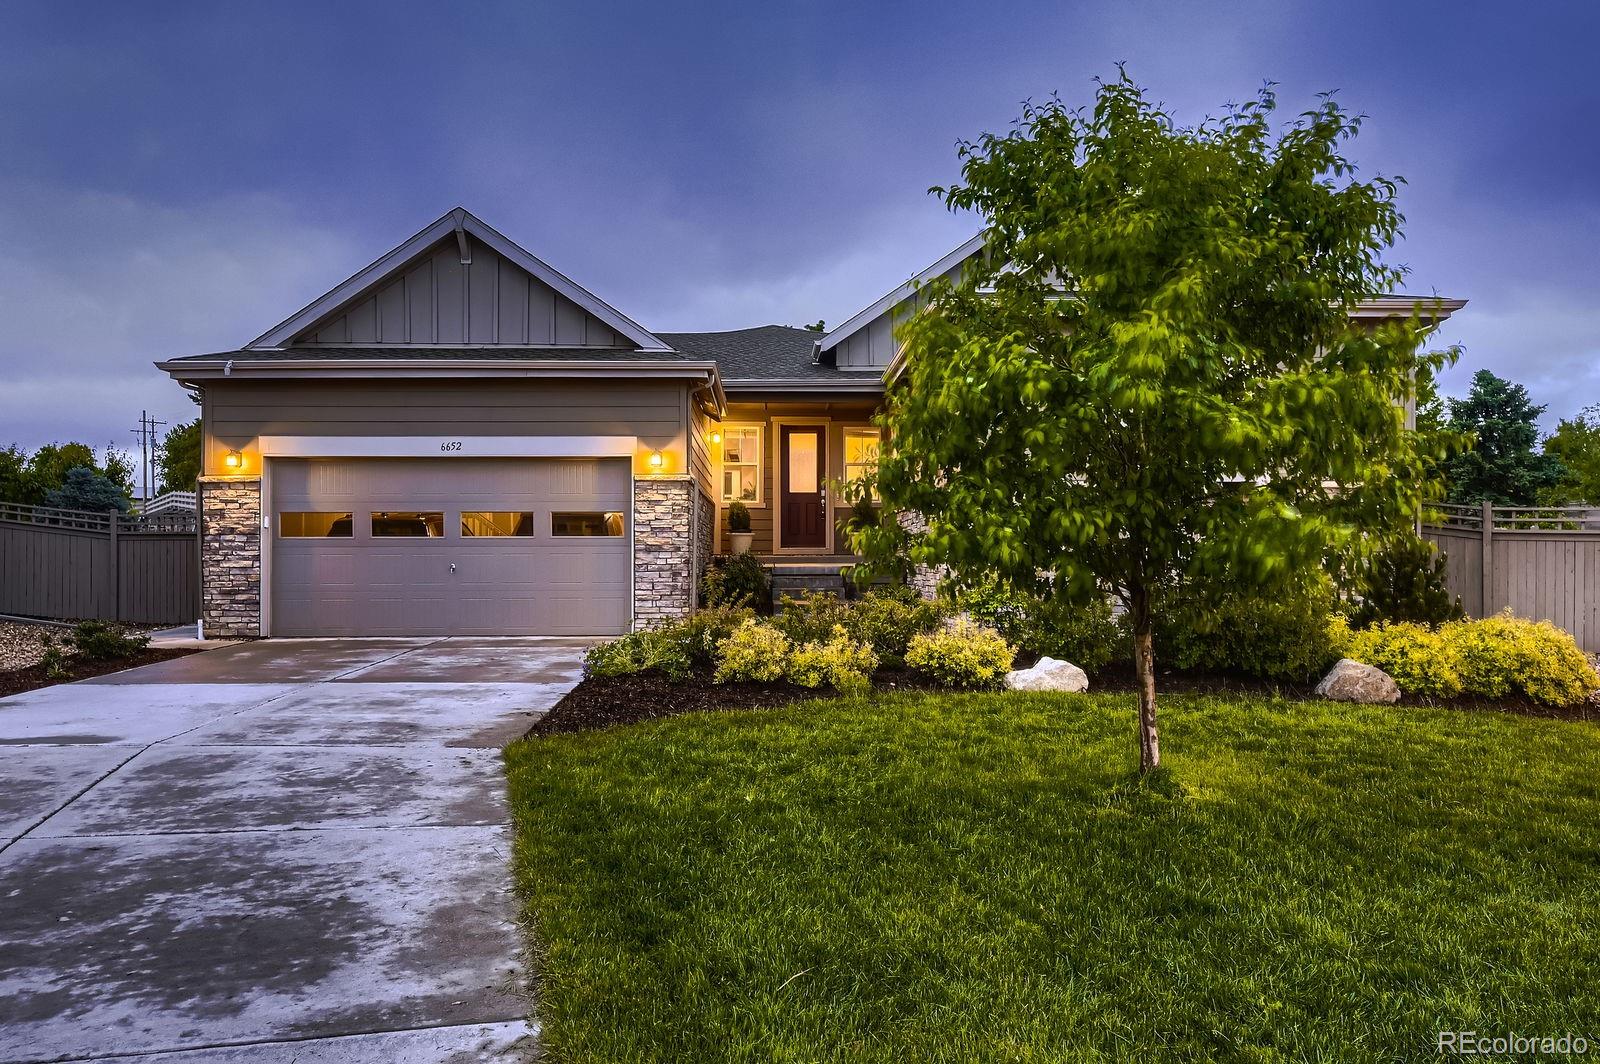
Welcome to your dream ranch-style home, where comfort meets functionality! This stunning residence, nestled on a cul-de-sac in Green Gables, features a total of 4 spacious bedrooms, 3 well-appointed bathrooms, 2 inviting living areas, a versatile office space, a gym, and an outdoor entertaining area, 2-car attached garage and more! As you step inside, you’ll be greeted by the expansive open-concept kitchen, complete with white cabinetry, an island with seating, a dining space, and a living room centered around a charming fireplace. The main level showcases elegant blonde engineered hardwood fl..
more...
Broker Remarks:
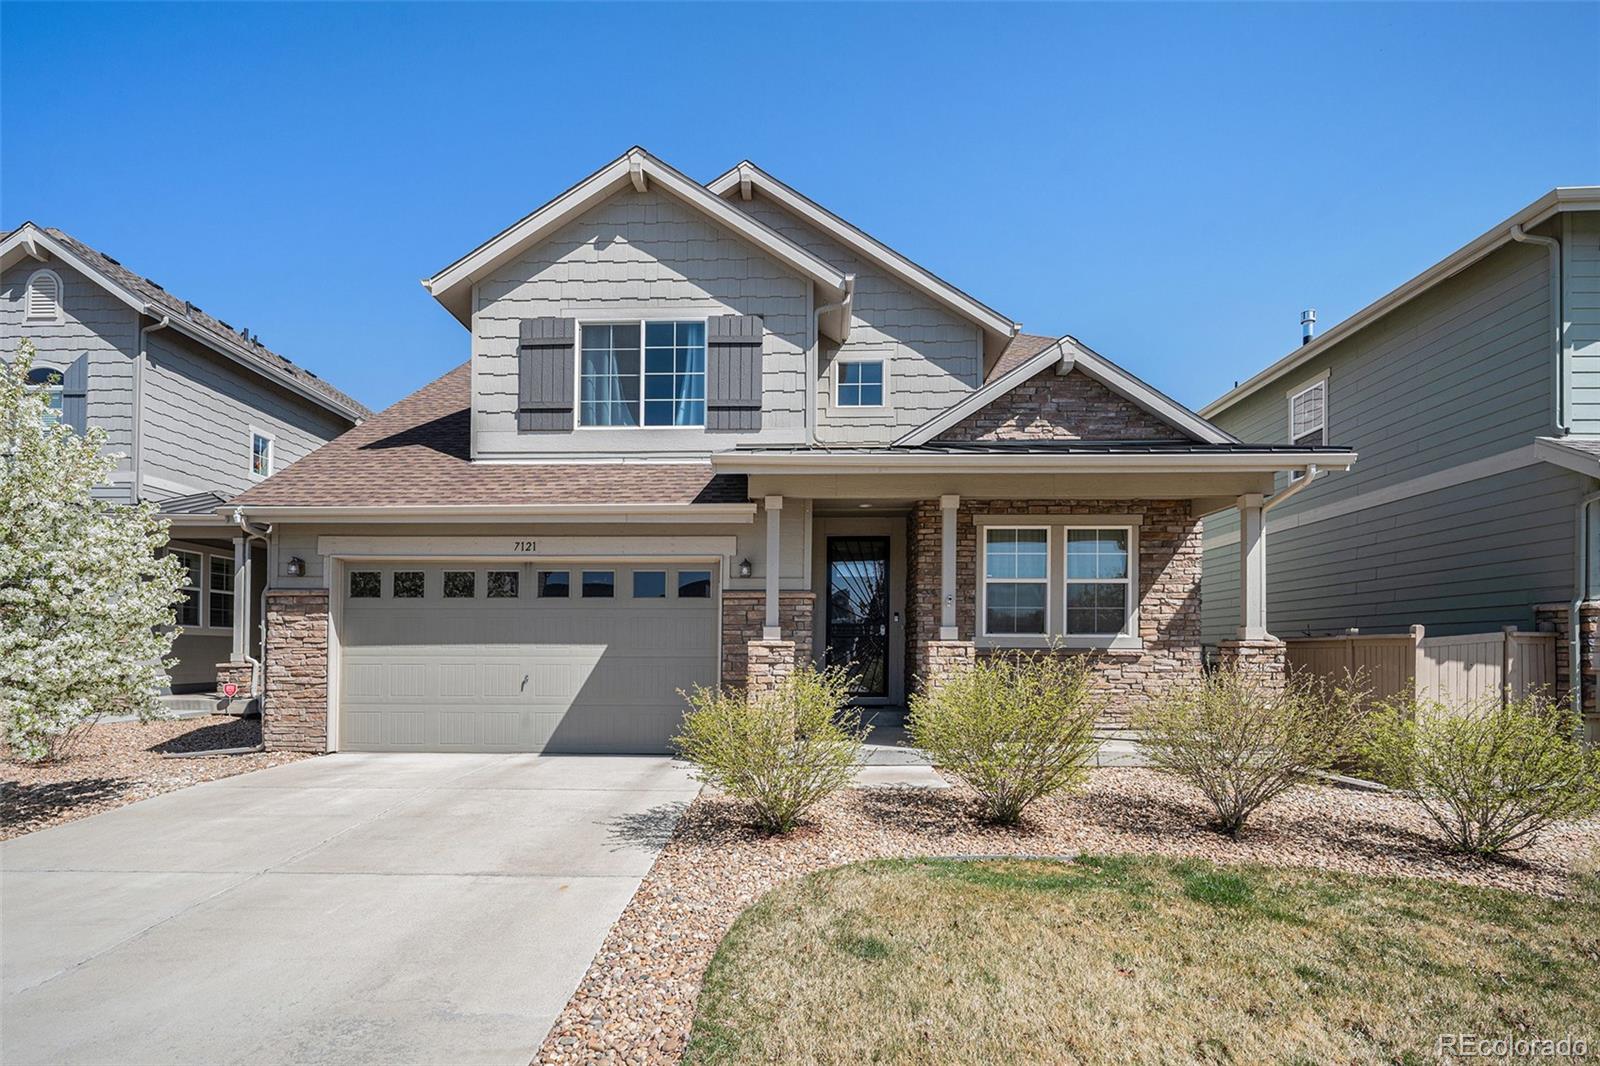
Backs to Open Space! Welcome to 7121 W Asbury Pl, a stunning home in the highly desirable Green Gables neighborhood. Perfectly positioned on a premium lot that backs directly to open space, this home offers privacy, peaceful views, and no rear neighbors—just open skies and natural surroundings right outside your back door. Built in 2018, this is the sought-after Serene model by CalAtlantic Homes. The main level features 9-foot ceilings and pre-finished oak hardwood flooring that flows through the kitchen, great room, and office, creating a warm and cohesive space. The great room is filled with..
more...
Broker Remarks:
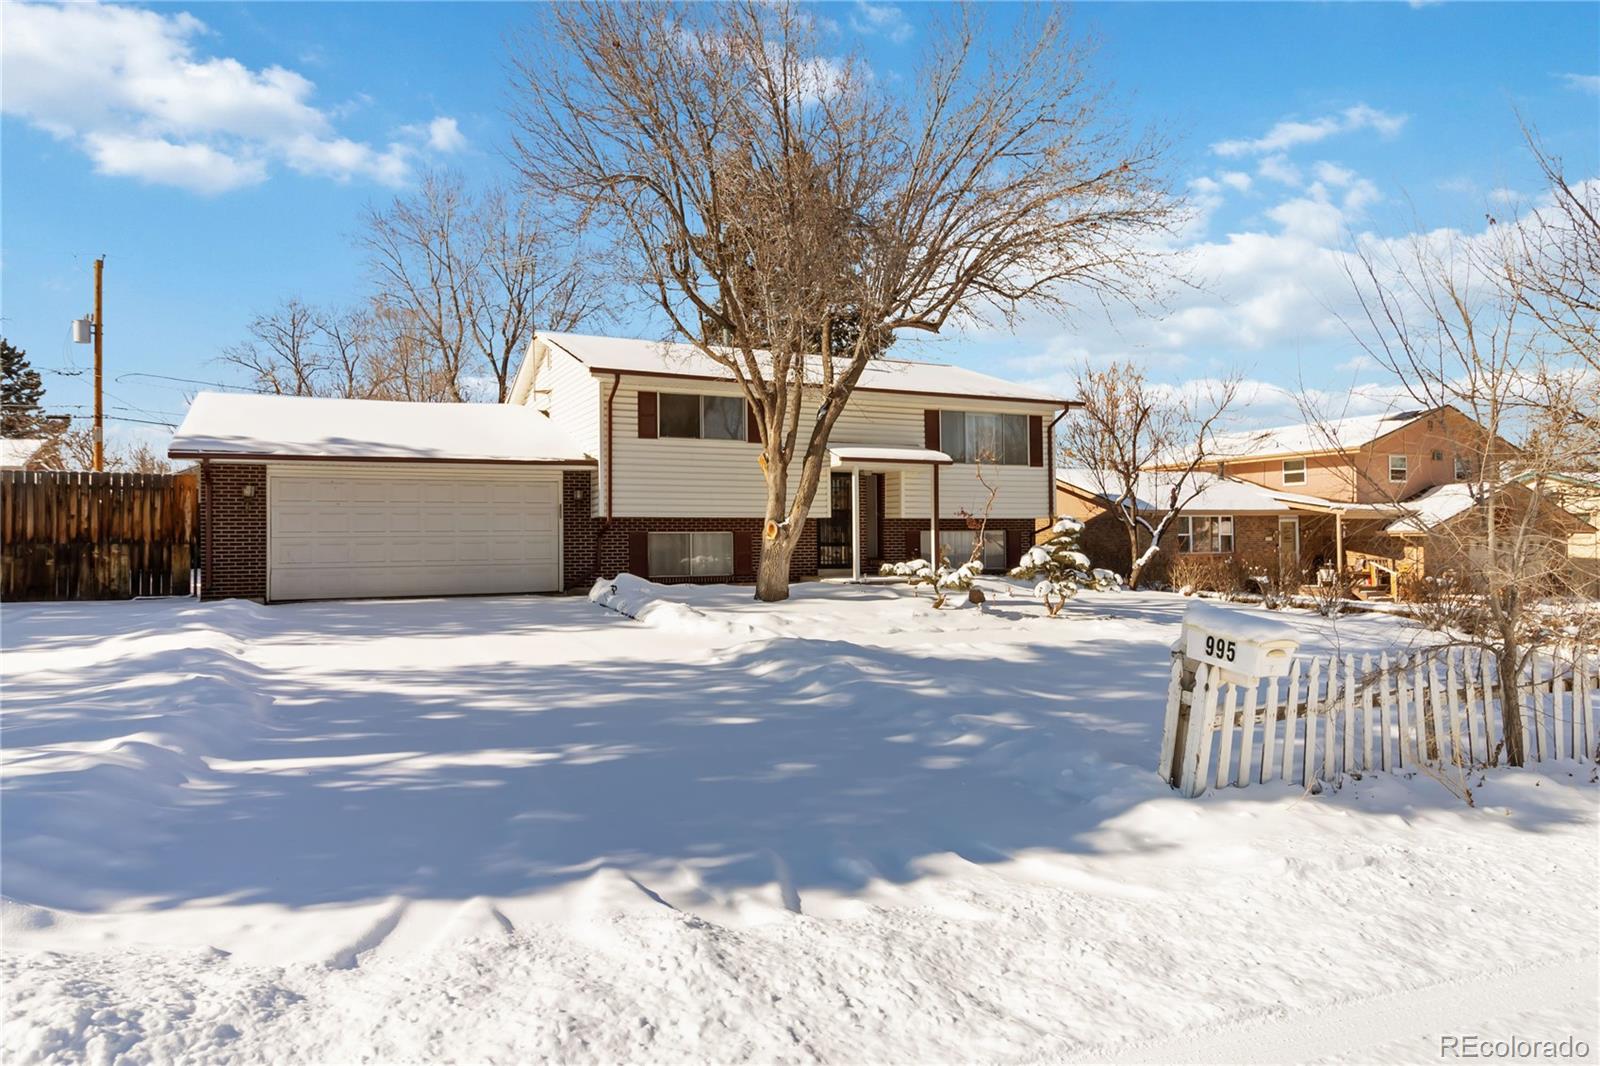
This four-bedroom, two-bathroom home has everything you're looking for. You'll love the elegant curved driveway, white picket fence, and lovely landscaping. The charming, tree-lined neighborhood feels like the country, just minutes from all the best Lakewood offers. Step through the covered entryway into almost 2,000 square feet of living space. Sunlight pours in through large windows, creating a warm and inviting atmosphere. You'll enjoy the smart, livable floor plan and the generous size of the bedrooms. With plenty of space for guests or an ideal work-from-home setup, this home provides end..
more...
Status: closed
Listing Office: re/max of cherry creek
Broker Remarks:
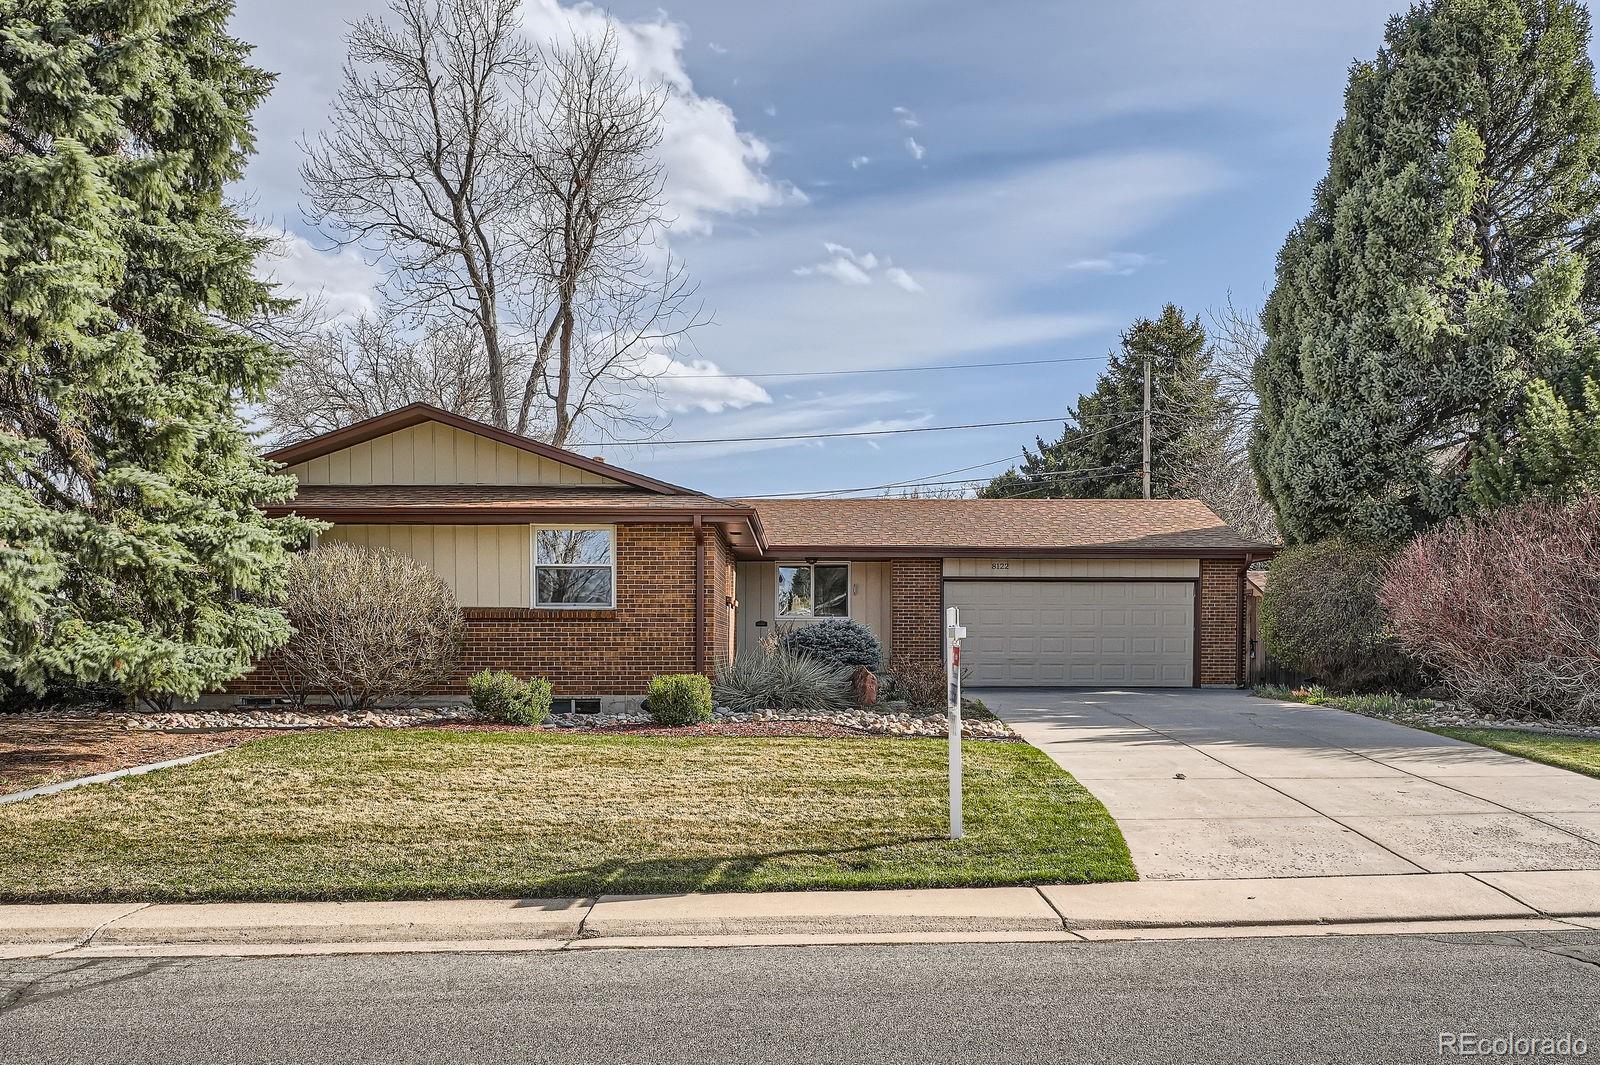
Welcome to this lovely ranch-style home, where comfort and charm seamlessly intertwine in the heart of Green Gables Village. This inviting residence features four bedrooms and three bathrooms. On the main floor you’ll find a bright and airy family room, a dining area, and a well-appointed kitchen. The finished basement expands your living space with a spacious recreation room that allows you to customize the space to suit your lifestyle. Whether you envision it as a home office, a home gym, or an entertainment room, the possibilities are endless for creating your dream space. Additionally, the..
more...
The content relating to real estate for sale in this web site comes
in part from the Internet Data eXchange ("IDX") program of
METROLIST, INC., DBA RECOLORADO® Real estate listings held by brokers other
than The Brian Petrelli Team are marked with the IDX Logo.
This information is being provided for the consumers' personal, non-commercial use and may not be used for any other purpose. All information subject to change and should be independently verified.




 Sold Home Stats

 16.6%
16.6% 15.8%
15.8% 14%
14%